1 result - Commercial & industry for rent in Brislach
More objects in your automatically expanded search area
20 results - Radius: + 10km
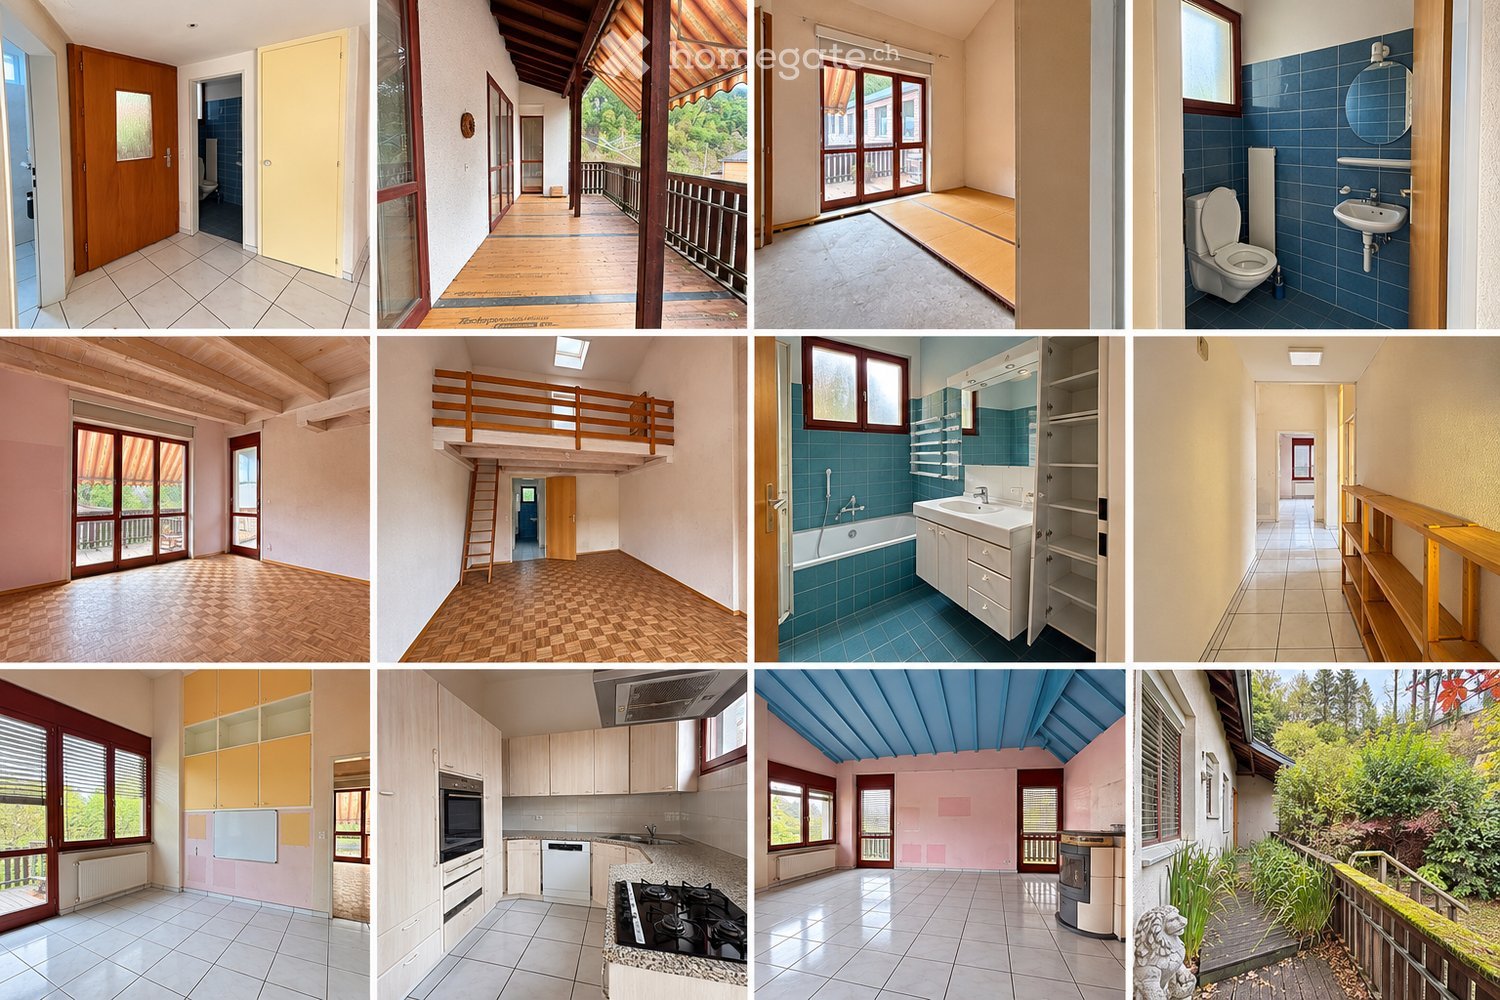
  • A collage of images showcasing various rooms and areas of a house, including a hallway, balcony, living room, bathroom, and kitchen, all with modern and classic finishes.
  • Empty hallway with tiled floor, wooden shelf on the right side, and a door at the end leading to another room.
  • Empty room with tiled floor, wooden door, and access to a small bathroom with blue tiles and a toilet.

  • Bathroom with blue tiles, a bathtub, a sink with a mirror, and open shelves.
  • Bathroom with blue tiled walls and floor, toilet, sink, mirror, and window.
  • Modern kitchen with light wood cabinets, stainless steel appliances, granite countertops, and tiled flooring.
  • Empty room with light pink walls, white tiled floor, large window with blinds, radiator, and visible electrical outlet.
  • Wooden balcony with red-framed glass doors, wooden floor, metal railing, and a view of greenery.
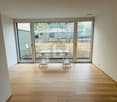
  • Empty room with wooden floor, large sliding glass door leading to a balcony, and neutral-colored walls.
  • Empty room with wooden flooring, light pink walls, and large sliding glass doors leading to a balcony.
  • Empty room with wooden floor, raised wooden loft area, ladder access, and a door leading to another room.
  • Empty room with light pink walls, white tiled floor, blue ceiling, large windows, and a small balcony area visible through the doors.
  • Empty room with light pink walls, white tiled floor, large sliding glass doors leading to a garden, and a potted plant near the window.
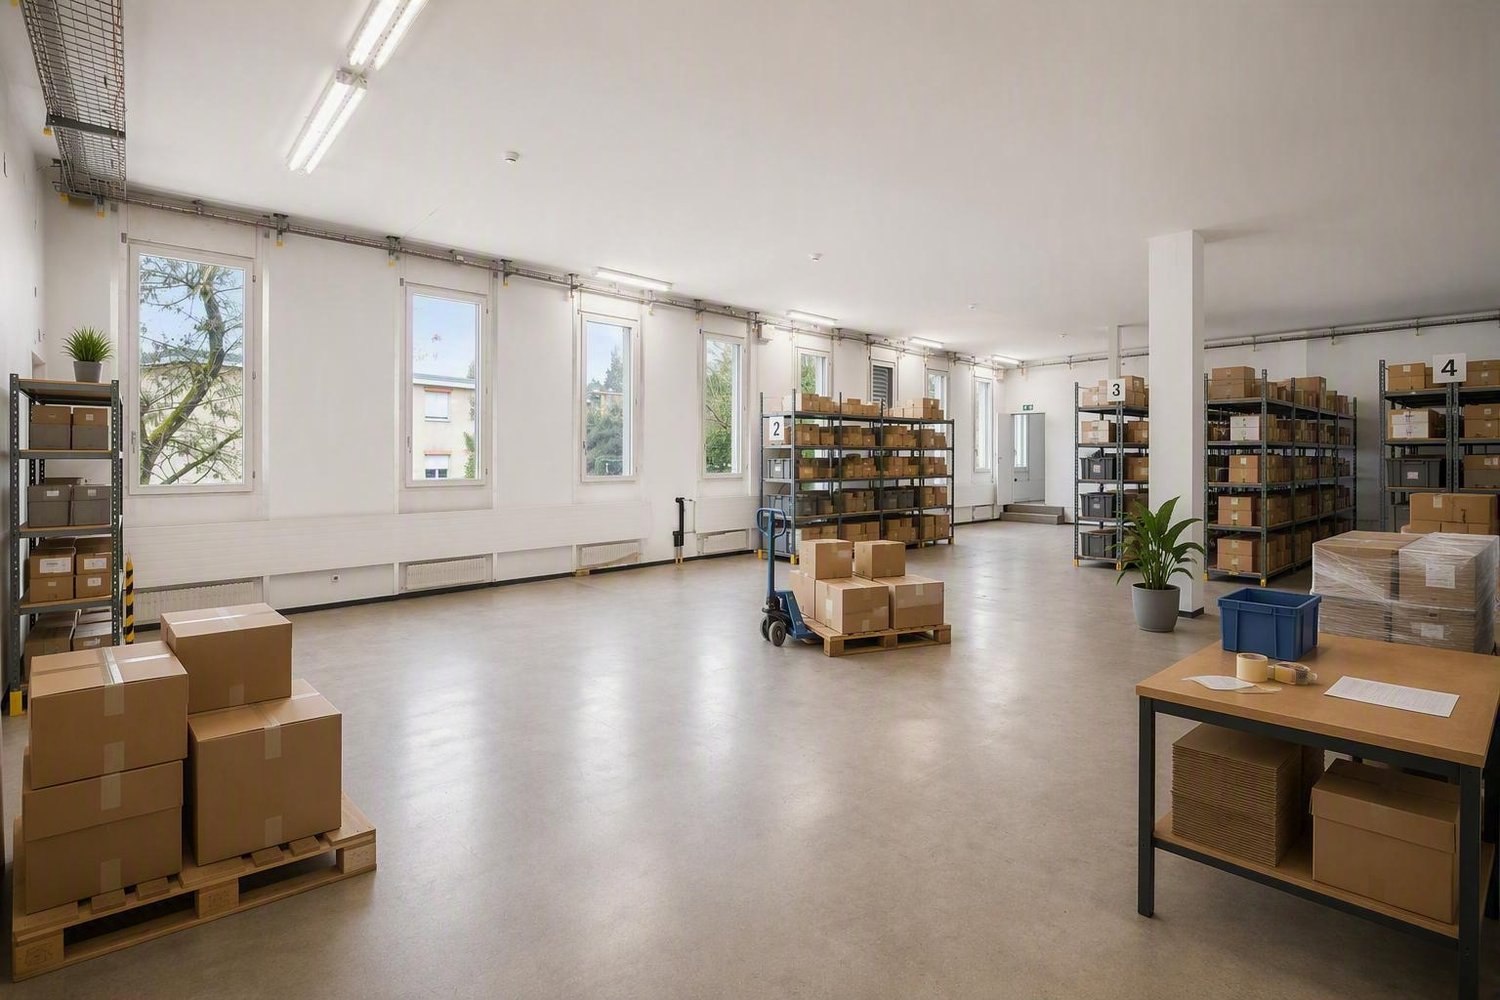
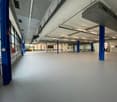
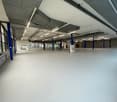
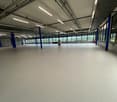
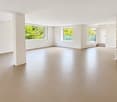
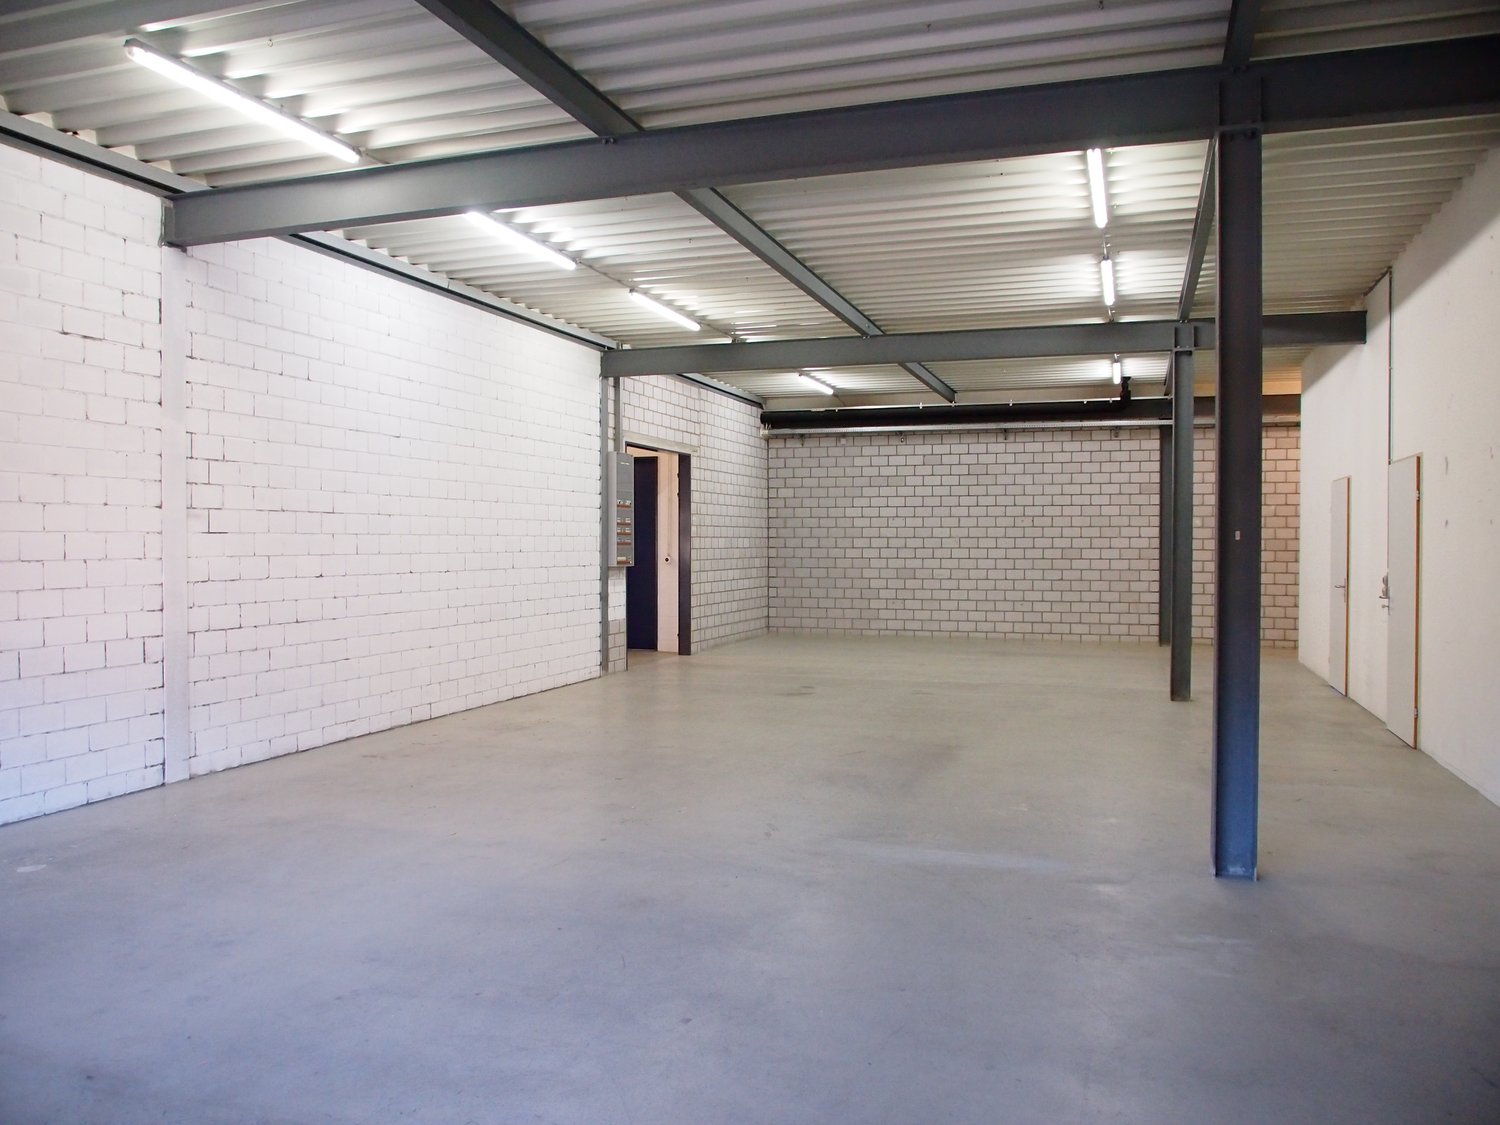
  • Empty room with white brick walls, large windows, and a concrete floor. No furniture or equipment is present.
  • Empty room with white walls, exposed wooden beam, concrete floor, and large windows with sheer curtains.
  • Empty room with concrete floor, large windows, and a small table in the corner.
  • Empty underground parking space with concrete floor, white walls, and yellow and blue support pillars.
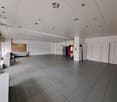
  • Empty room with tiled floor, white walls, and large windows. Features a central support column and exposed ceiling lighting fixtures.
  • Empty room with tiled floor, white walls, and a single door. The room features a large window on one side and a white brick accent wall on the other.
  • Empty room with concrete floor and white brick walls, illuminated by a single fluorescent light fixture.
1 / 20
Price on requestTop
1,180m² floor space
Gempenstrasse 42A, 4143 Dornach

Living and working under one roof – single-family house with 3-story factory and versatile usage potential

In the upper area, you will find a single-family house with bright, spacious rooms, high ceilings, and a pleasantly quiet living atmosphere. The single-family house is being completely renovated and this is your chance! Register with us early and share your individual wishes and ideas with us. This way, your needs can be taken into account during the renovation and you can actively design your future home. Directly below, there is a commercial and production area spanning three floors – ideal for your own production, workshop, or commercial business. It also offers exciting opportunities for social facilities, such as a care center with a living area in the single-family house and workshops in the underlying commercial floors. The perfect combination of private living and commercial use – all under one roof! Commercial highlights: • Approx. 1,000 sqm of usable space on three floors • Goods lift for efficient goods and material transport • Direct truck access • Toilet facilities available • Flexible room layout • Bright and versatile usable rooms Single-family house highlights • Approx. 180m2 on one floor • Spacious kitchen with dining area • Spacious living area with access to the balcony • 3 large rooms with high ceilings • 1 guest toilet • 1 bathroom with bathtub • 1 shower and washroom Location & surroundings: The property is located in a quiet environment. The bus stop Schiessplatz can be reached in just 5 minutes on foot, and a Denner supermarket in 15 minutes on foot. Rent is negotiable.

Travel time
-
1 / 12
  • View
  • Parking space
  • Elevator
  • +1
CHF 1,917.– / month
100m² floor space
Pfeffingerring 201, 4147 Aesch

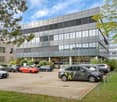
Modern office space - 100 m² in P201 in Aesch BL

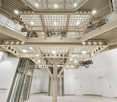
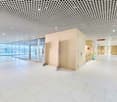
In the commercial and office building P201 at Pfeffingerring 201 in Aesch, we rent bright, high-quality equipped office and commercial spaces that can be newly built according to your needs. The areas were completely renovated between 2021 and 2025 and offer a representative working environment for companies of all sizes.Equipment: • Flexible room division: the office and commercial spaces can be divided flexibly and designed individually • High-quality equipment: wooden floors, white walls, fiber optics and modern ceilings with square LED lights • Large window fronts: plenty of daylight and a beautiful view into the green thanks to generous glazing • High ceilings: 3.3 meter ceiling height for a spacious room feeling • Barrier-free access: wheelchair accessible and directly accessible by elevator • Parking spaces: sufficient parking options directly on site.Parking space can be rented for an additional CHF 80.00 per month. Location and connection:The commercial house P201 with its broad mix of tenants is located in a quiet environment and is still very well connected. • Direct connection to the A18 motorway via H18 • Bus stop Butthollen: 4 minutes walk • Tram stop Arlesheimerstrasse: 8 minutes walk • Catering options in the immediate vicinity (Landi, ALDI, restaurants, snack bar) Suitable for:Offices, commercial, showrooms, laboratories, production, practice communitiesAvailability: immediately or by arrangement

  • View
  • Parking space
  • Elevator
  • +1
Travel time
-
1 / 7
  • View
  • Parking space
  • Elevator
  • +1
CHF 165.– / m²/ year
1,210m² floor space
Pfeffingerring 201, 4147 Aesch

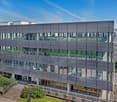
Bright commercial space for logistics, production, and exhibition in P201 in Aesch

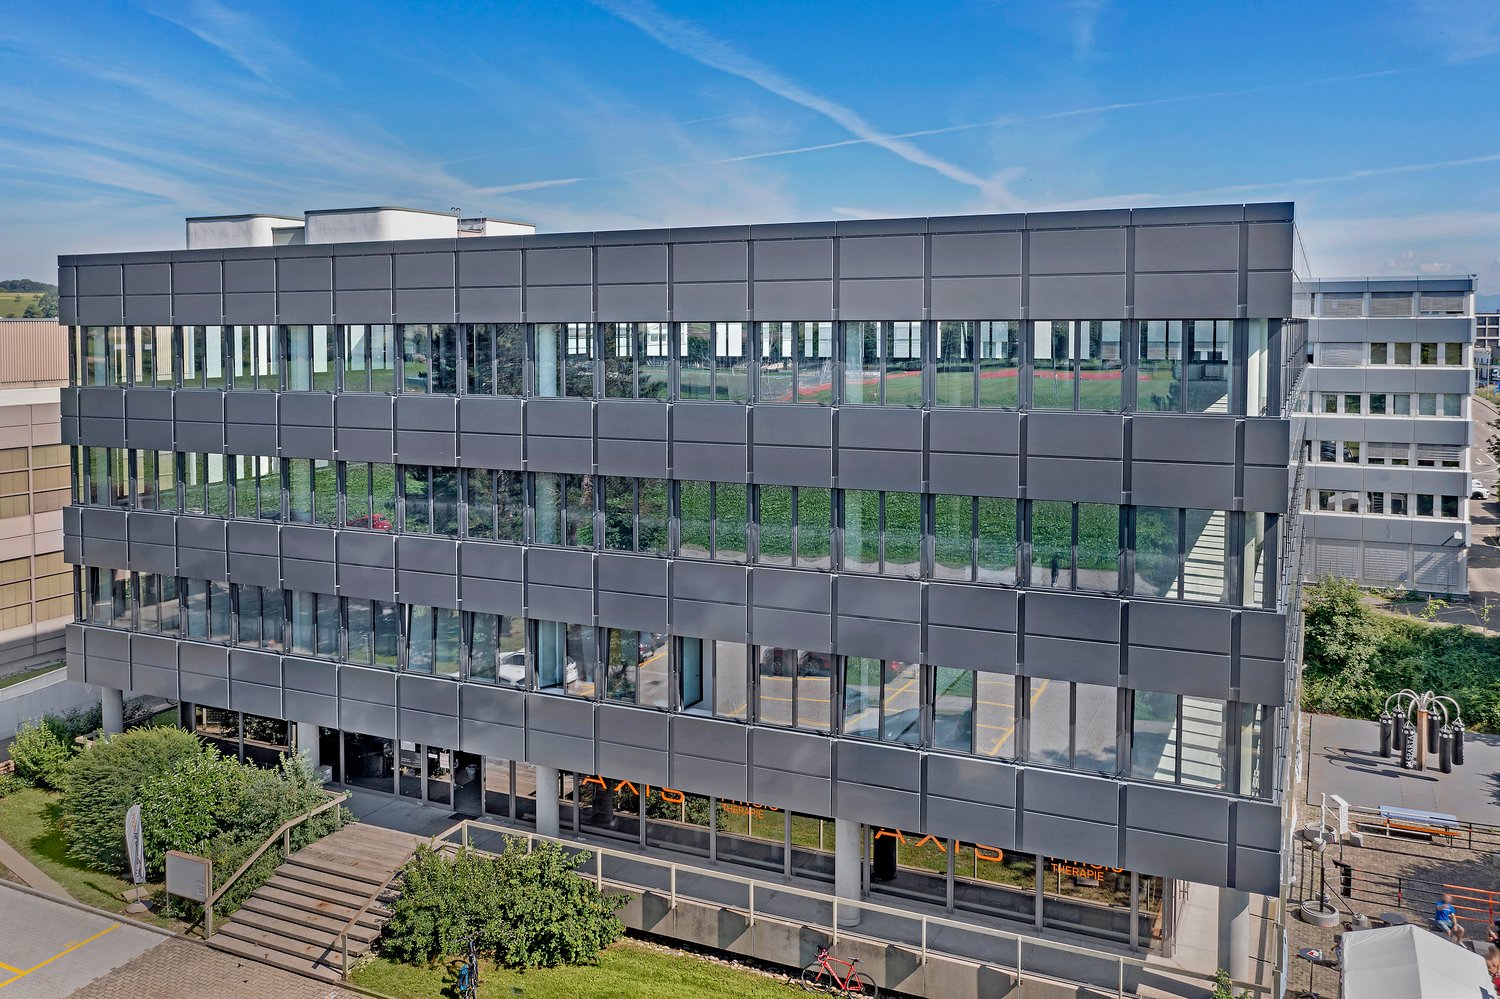
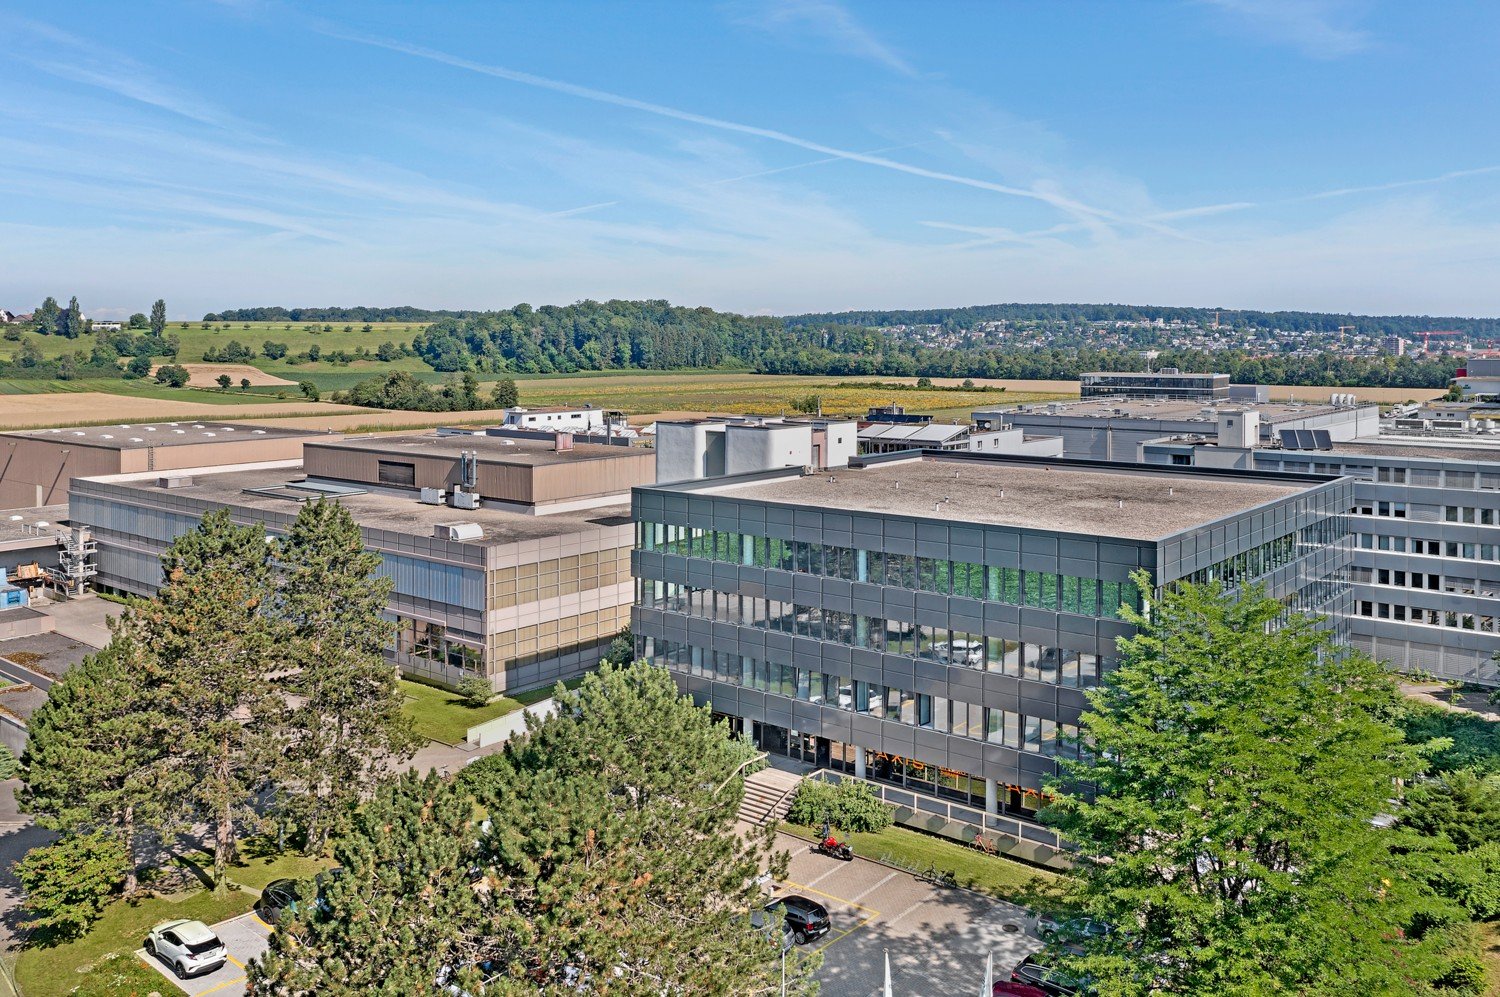
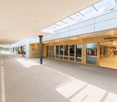
In the commercial and office building P201 at Pfeffingerring 201 in Aesch, we are renting a spacious commercial space of 1,210 m² on the 1st floor. The striking glass facade, a ceiling height of 4.0 meters, and floor-to-ceiling windows provide an exceptionally bright and representative working atmosphere.Equipment: • Flexible room division: Several rooms with white walls and modern flooring enable individual design possibilities • Optimal infrastructure: Complete renovation of the spaces in 2022; tea kitchen in a separate break room, fiber optic connection, power and water connections available • Bright workrooms: Large windows and a ceiling height of 4.0 meters provide plenty of daylight and a good working atmosphere • Barrier-free access: Wheelchair accessible and directly accessible by elevator • Parking spaces: Sufficient parking possibilities directly on site.Parking space can be rented for an additional CHF 80.00 per month. Location and connection:The commercial building P201 with its broad mix of tenants is located in a quiet environment and is still very well connected. • Direct connection to the A18 motorway via H18 • Bus stop Butthollen: 4 minutes walk • Tram stop Arlesheimerstrasse: 8 minutes walk • Catering options in the immediate vicinity (Landi, ALDI, restaurants, snack bar) Suitable for:Commerce, storage, workshop, production, showroom, office or other commercial usesAvailability: from June 2026

  • View
  • Parking space
  • Elevator
  • +1
Travel time
-
1 / 12
  • View
  • Parking space
  • Elevator
  • +1
Price on request
250m² floor space
Pfeffingerring 201, 4147 Aesch

Modern office and commercial space - 250 m² in P201 in Aesch BL

In the commercial and office building P201 at Pfeffingerring 201 in Aesch, we rent bright, high-quality equipped office and business rooms that can be newly built according to your needs. The spaces were completely renovated between 2021 and 2025 and offer a representative working environment for companies of all sizes.Equipment: • Flexible room division: the office and commercial spaces can be divided flexibly and designed individually • High-quality equipment: wooden floors, white walls, fiber optics and modern ceilings with square LED lights • Large window fronts: plenty of daylight and a nice view into the green thanks to generous glazing • High ceilings: 3.3 meter ceiling height for a spacious room feeling • Barrier-free access: wheelchair accessible and directly accessible by elevator • Parking spaces: sufficient parking possibilities directly on site.Parking space can be rented for an additional CHF 80.00 per month. Location and connection:The commercial house P201 with its broad tenant mix is located in a quiet environment and is still very well connected. • Direct connection to the A18 motorway via H18 • Bus stop Butthollen: 4 minutes walk • Tram stop Arlesheimerstrasse: 8 minutes walk • Catering options in the immediate vicinity (Landi, ALDI, restaurants, snack bar) Suitable for:Offices, commercial, showrooms, laboratories, production, practice communitiesAvailability: immediately or by arrangement

  • View
  • Parking space
  • Elevator
  • +1
Travel time
-
1 / 12
  • View
  • Parking space
  • Elevator
  • +1
Price on request
500m² floor space
Pfeffingerring 201, 4147 Aesch

Modern office and commercial space - 500 m² in P201 in Aesch BL

In the commercial and office building P201 at Pfeffingerring 201 in Aesch, we rent bright, high-quality equipped office and business rooms that can be newly built according to their needs. The spaces were completely renovated between 2021 and 2025 and offer a representative working environment for companies of all sizes.Equipment: • Flexible room division: the office and commercial spaces can be divided flexibly and designed individually • High-quality equipment: wooden floors, white walls, fiber optics and modern ceilings with square LED lights • Large window fronts: plenty of daylight and a beautiful view of the green thanks to generous glazing • High ceilings: 3.3 meter ceiling height for a spacious room feeling • Barrier-free access: wheelchair accessible and directly accessible by elevator • Parking spaces: sufficient parking possibilities directly on site.Parking space can be rented for an additional CHF 80.00 per month. Location and connection:The commercial house P201 with its broad tenant mix is located in a quiet environment and is still very well connected. • Direct connection to the A18 motorway via H18 • Bus stop Butthollen: 4 minutes walk • Tram stop Arlesheimerstrasse: 8 minutes walk • Catering options in the immediate vicinity (Landi, ALDI, restaurants, snack bar) Suitable for:Offices, commercial, showrooms, laboratories, production, practice communitiesAvailability: immediately or by arrangement

  • View
  • Parking space
  • Elevator
  • +1
Travel time
-
1 / 12
  • View
  • Parking space
  • Elevator
  • +1
Price on request
750m² floor space
Pfeffingerring 201, 4147 Aesch

Modern office and commercial space - 750 m² in P201 in Aesch BL

In the commercial and office building P201 at Pfeffingerring 201 in Aesch, we rent bright, high-quality equipped office and business rooms that can be newly built according to your needs. The spaces were completely renovated between 2021 and 2025 and offer a representative working environment for companies of all sizes.Equipment: • Flexible room division: the office and commercial spaces can be divided flexibly and designed individually • High-quality equipment: wooden floors, white walls, fiber optics and modern ceilings with square LED lights • Large window fronts: plenty of daylight and a beautiful view of the green thanks to generous glazing • High ceilings: 3.3 meter ceiling height for a spacious room feeling • Barrier-free access: wheelchair accessible and directly accessible by elevator • Parking spaces: sufficient parking possibilities directly on site.Parking space can be rented for an additional CHF 80.00 per month. Location and connection:The commercial house P201 with its broad tenant mix is located in a quiet environment and is still very well connected. • Direct connection to the A18 motorway via H18 • Bus stop Butthollen: 4 minutes walk • Tram stop Arlesheimerstrasse: 8 minutes walk • Catering options in the immediate vicinity (Landi, ALDI, restaurants, snack bar) Suitable for:Offices, commercial, showrooms, laboratories, production, practice communitiesAvailability: immediately or by arrangement

  • View
  • Parking space
  • Elevator
  • +1
Travel time
-
1 / 10
  • View
  • Parking space
  • Elevator
  • +1
CHF 2,570.– / month
4.5 rooms
Schlossgasse 4, 4222 Zwingen

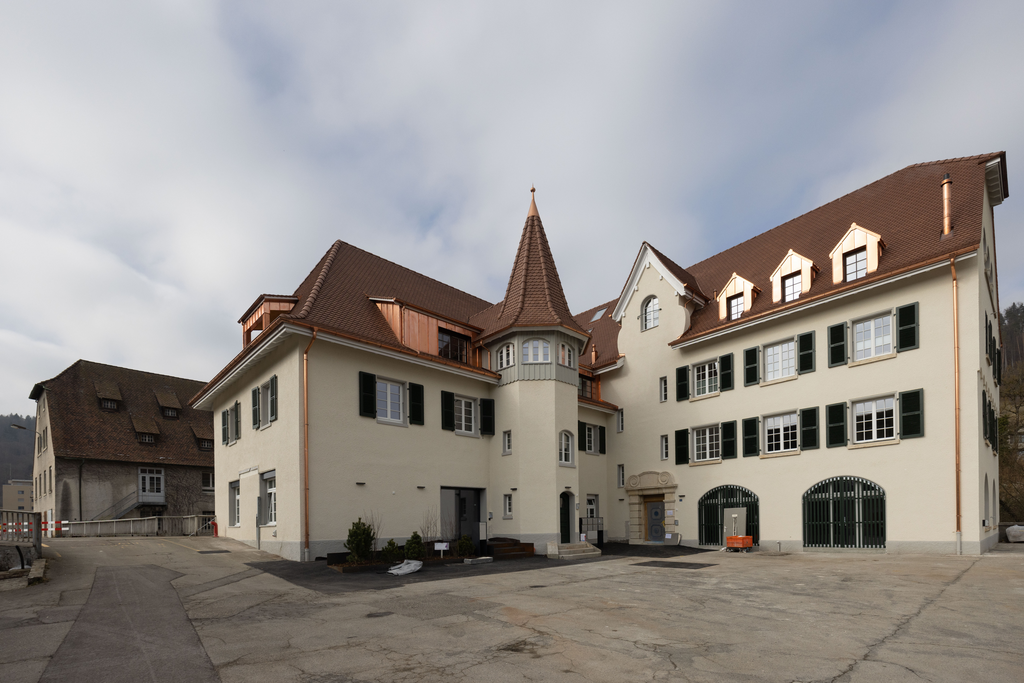
Office/Practice in a historic castle ensemble - only 20 minutes from Basel

Special rooms for special ideas - Office/Practice in the Zwingen castle ensemble In an impressive historic building in a central location in Zwingen, we are renting an exceptional office or commercial space. The rooms convince with their special architecture, plenty of daylight, and a unique ambiance in the historic castle ensemble. The space is ideal for various uses, such as offices of all kinds, medical practices, therapy rooms, physiotherapy, or other service businesses that are looking for a special workplace.Highlights of the space • Spacious entrance area and bright, light-filled rooms • Historic ambiance with a special flair • Modern, open kitchen with plenty of storage space - ideal as a break room • Two separate toilets with shower (glass partition) and bathtub • Kitchen and bathroom with elegant fine stoneware tiles • All rooms with noble parquet flooring • Own washing tower available • Estrich department included - additional storage space Additional benefits • Parking spaces can be rented for CHF 60 / month • Quiet and yet central location • Separate garden share with covered pergola can be rented optionally • Shopping opportunities (Denner, bakery, gas station) and public transport connections in the immediate vicinity ConclusionThis exceptional office or commercial space offers an inspiring working environment in the historic castle ensemble of Zwingen and is ideal for companies or practices that appreciate a special ambiance.

  • View
  • Parking space
  • Elevator
  • +1
Travel time
-
1 / 12
  • Balcony / Terrace
  • View
  • Elevator
Price on request
96m² floor space
Bahnhofstrasse 3, 4242 Laufen

Where ideas find space - directly on the Birs

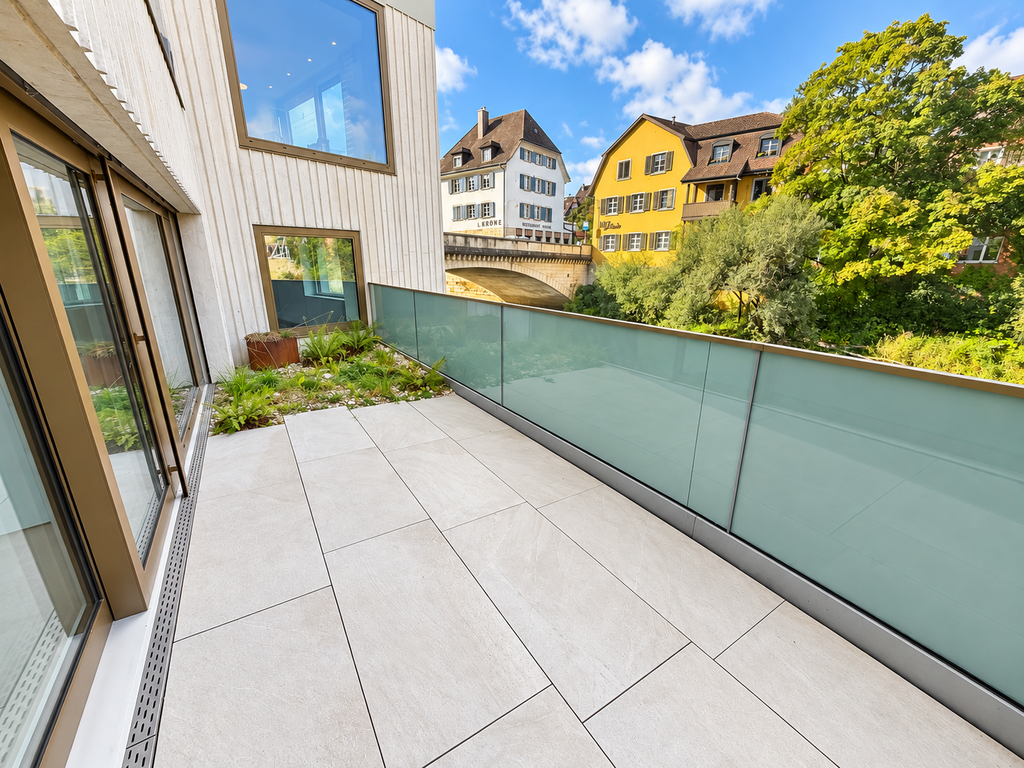
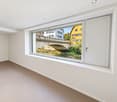
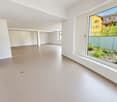
Spacious commercial space with unique charm and terrace directly on the waterSome rooms just offer space. Others create opportunities.This exceptional commercial space combines modern architecture with a special location directly on the water. Spacious window fronts, light-filled rooms, and a stylish terrace create an ambiance that clearly stands out from ordinary office spaces.A place where your business ideas can take shape. Open to your visions Whether as a modern office, creative studio, showroom, or for another business concept - the spacious, openly designed rooms offer a lot of freedom for individual ideas.The bright walls, uniform flooring, and large windows give the rooms a timeless elegance. Thanks to the open room design, the space can be flexibly furnished and adapted to different needs. A terrace that makes the difference The special highlight is located directly in front of the door: an attractive terrace with a view of the Birs and the green surroundings.Here, modern working meets a relaxed atmosphere. Whether for a short break, a creative thinking break, or an informal exchange - this outdoor area gives the rooms a very special quality. What to expect • Spacious, light-filled rooms • Modern architecture with open room concept • Attractive terrace directly on the water • Large window fronts with a view of the greenery • Flexible design options for different business ideas • Separate toilet with modern sink • Practical built-in shelves • Lift available Your next chapter starts here You're not just looking for four walls, but a place that fits your company?Then discover the potential of this special commercial space and convince yourself with a personal viewing.We look forward to showing you the rooms in person.

  • Balcony / Terrace
  • View
  • Elevator
Travel time
-
1 / 6
  • View
  • Parking space
  • Elevator
  • +1
Price on request
Pfeffingerring 201, 4147 Aesch

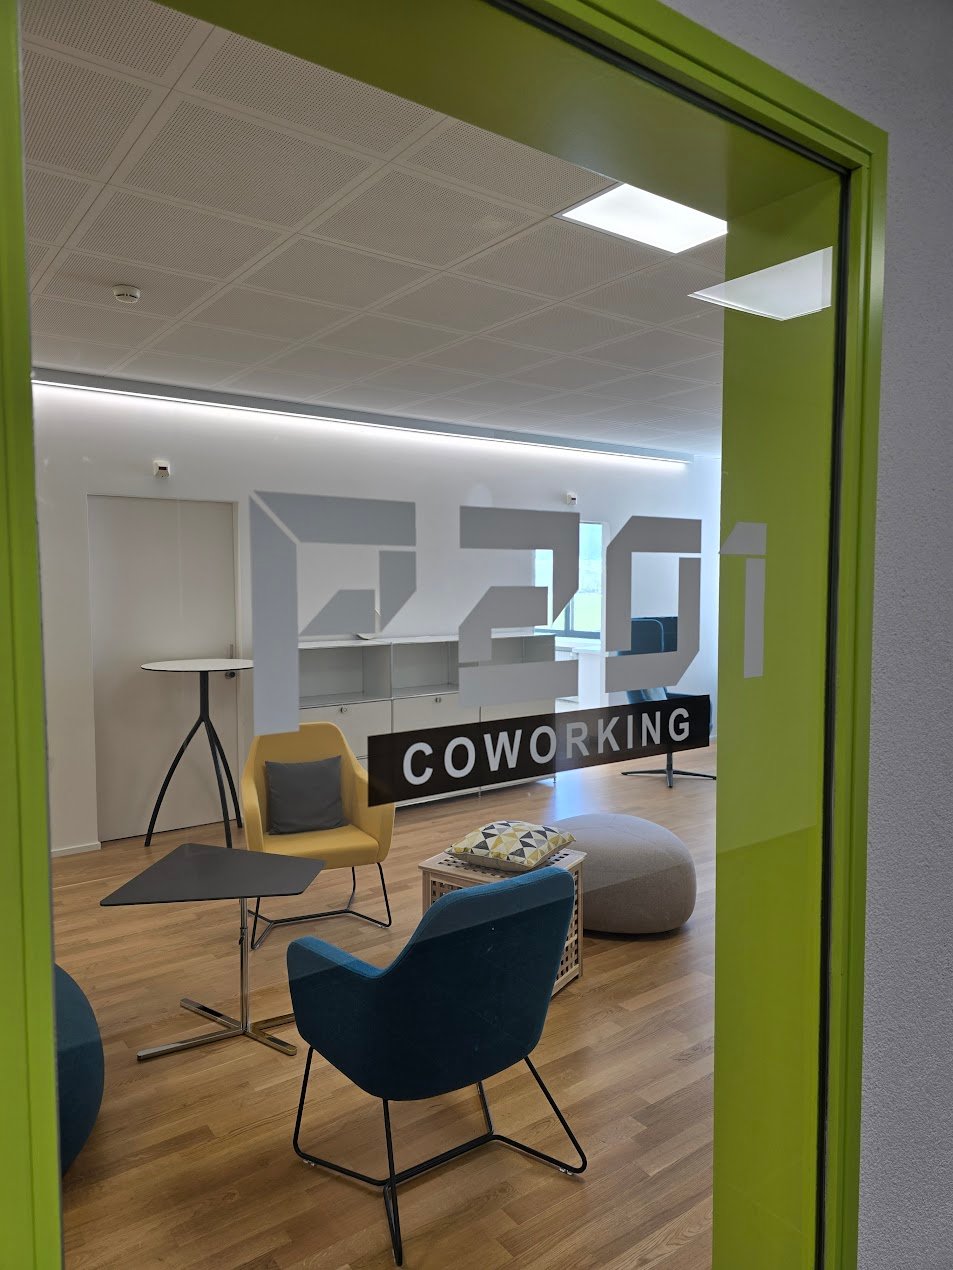
Flexible spaces in P201 in Aesch

Are you looking for modern and flexible spaces for your company? In P201 in Aesch, you'll find individually usable office, laboratory, or storage spaces from 20 m² – ideal for freelancers, start-ups, creatives, or growing companies. Whether as a professional workplace, functional storage room, or specialized laboratory: Here, you benefit from a pleasant working environment, practical infrastructure, and flexible usage options. Your advantages at a glance • Individually usable office, laboratory, and storage spaces from 20 m² • Bright rooms with large windows and plenty of daylight • Modern, friendly working atmosphere thanks to white walls and warm wooden floor • Access to the coworking area for office and laboratory spaces, including: • Meeting room • Coffee zone • Printer area • 24/7 access • Flexible growth opportunities • Wheelchair accessible and easily reachable by elevator • Available for immediate occupancy Attractive location with good accessibility. The property is located in a quiet and sunny environment and offers an excellent connection: • Arlesheimerstrasse stop can be reached in about 7-8 minutes on foot • Landi supermarket just 5 minutes' walk away • Parking space can be rented for an additional CHF 80.00 per month The combination of flexible usage options, modern infrastructure, and quiet location creates ideal conditions for productive work and sustainable growth. Arrange a viewing now and secure your new workplace in Aesch.

  • View
  • Parking space
  • Elevator
  • +1
Travel time
-
1 / 27
CHF 320.– / m²/ year
655m² floor space
Mühlemattstrasse 22, 4104 Oberwil BL

Commercial space in Mühlemattcenter Oberwil

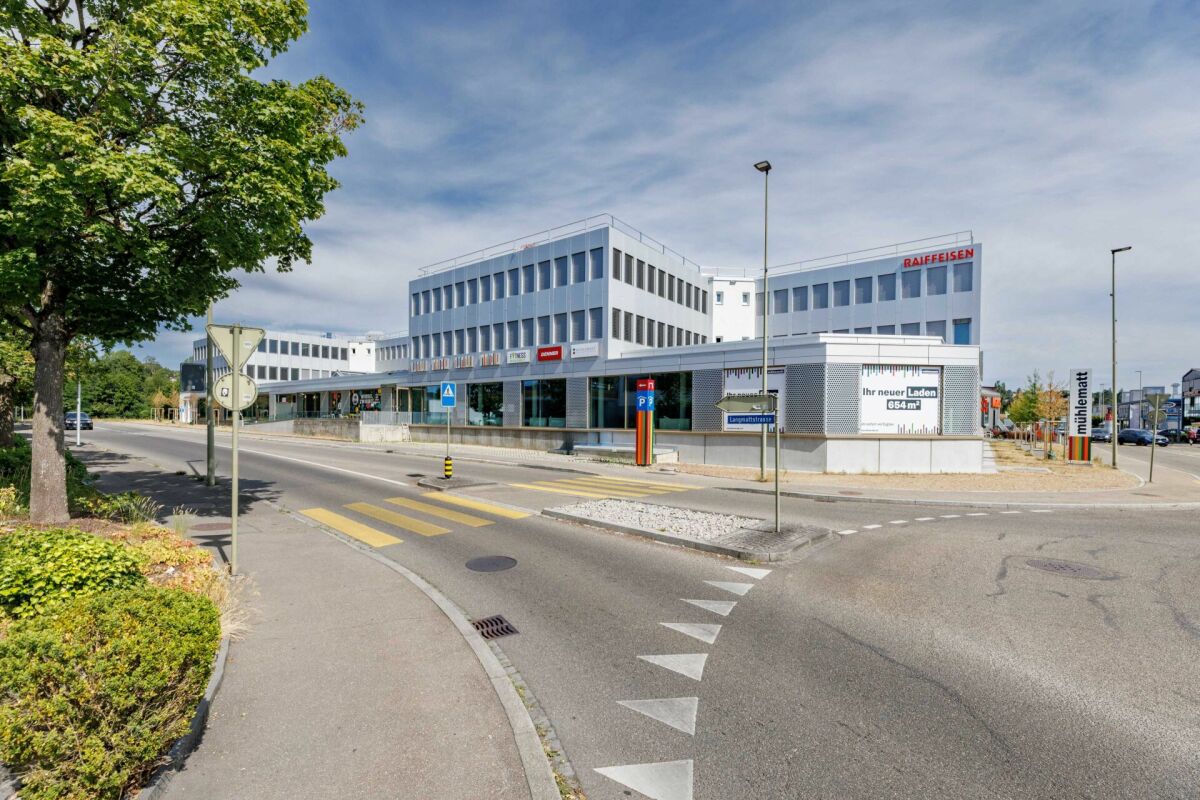
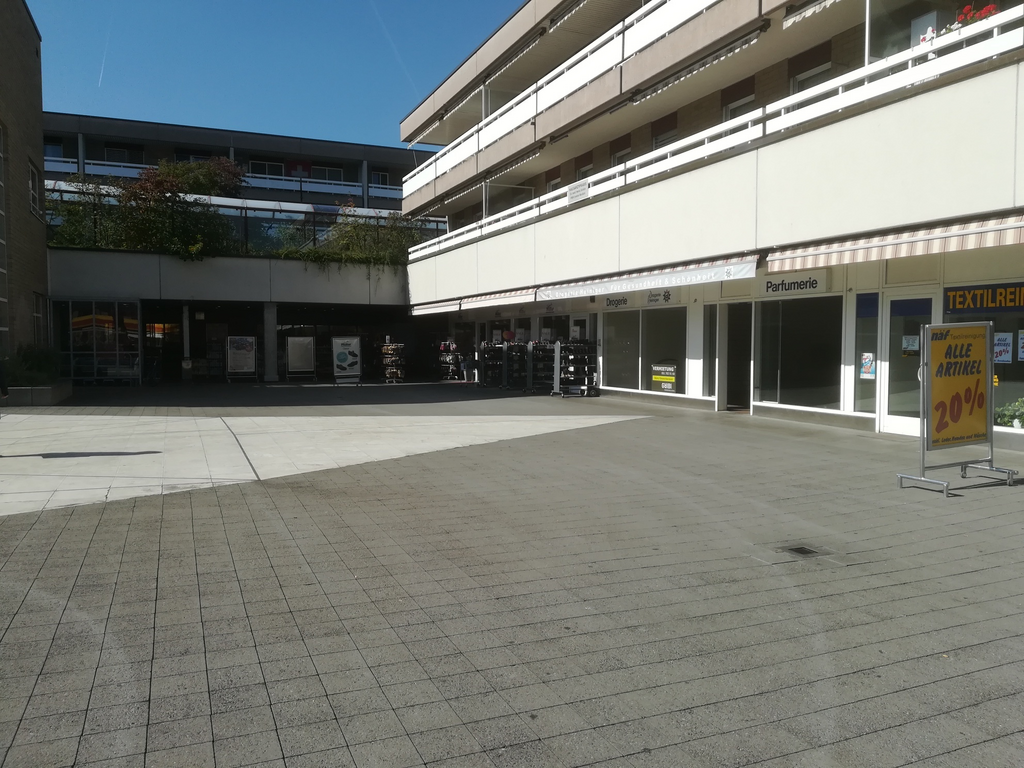
655 m² for your big appearance In the established Mühlematt Center on Mühlemattstrasse 22 in Oberwil, we rent a versatile commercial space with around 655 m².The bright space convinces with an open floor plan, generous window fronts, and excellent visibility from the street as well as from the roundabout. The window areas offer attractive opportunities for shop window designs, company signage, and effective product presentations.The main entrance is through a wide glass sliding door and an additional entrance door. A separate side entrance with a approximately two-meter-wide glass wing door can be reached via a delivery ramp. The ramp can be driven on level with rolling vehicles. Trucks can drive directly up to a ramp edge, so that delivery can take place through the side entrance of the space.The space is rented in a high-end raw state and can be individually built out.Your advantages at a glance: • approx. 655 m² of contiguous commercial space • Open and flexibly divisible floor plan • Large window fronts with high advertising effectiveness • Very good visibility from Mühlemattstrasse • Main entrance with approximately 5.50 m wide glass sliding door • Separate side entrance and delivery ramp • Driveway ramp for rolling vehicles • Heating via already installed radiators • Basic installations for electricity, water, and sewage available • Connection possibility of the rental space to the cooling network • Ventilation device for individual construction • Electronic badge access system • House-owned parking garage in the basement, free parking for up to 3 hours • Additional storage spaces available upon availability • Two stairwells with two elevators each • WC facilities for visitors and tenants on the 1st basement floor • Established shopping location with good customer frequency Ideal for retail, showroom, specialty store, exhibitions, mobility concepts, interior design and furnishing solutions or innovative leisure and experience offers.Optional, various storage spaces are available for rent in the basement for CHF 90.-/m²/month. You can also rent fixed parking spaces in the parking garage for CHF 125.-/month for your employees. Temporary parking is allowed free of charge for up to 3 hours.

Travel time
-

Suggested properties for you based on search results