5 results - Property for buy in Brislach

1 / 13
CHF 880,000.–
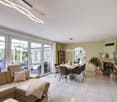
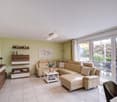
3.5 rooms107m² living space
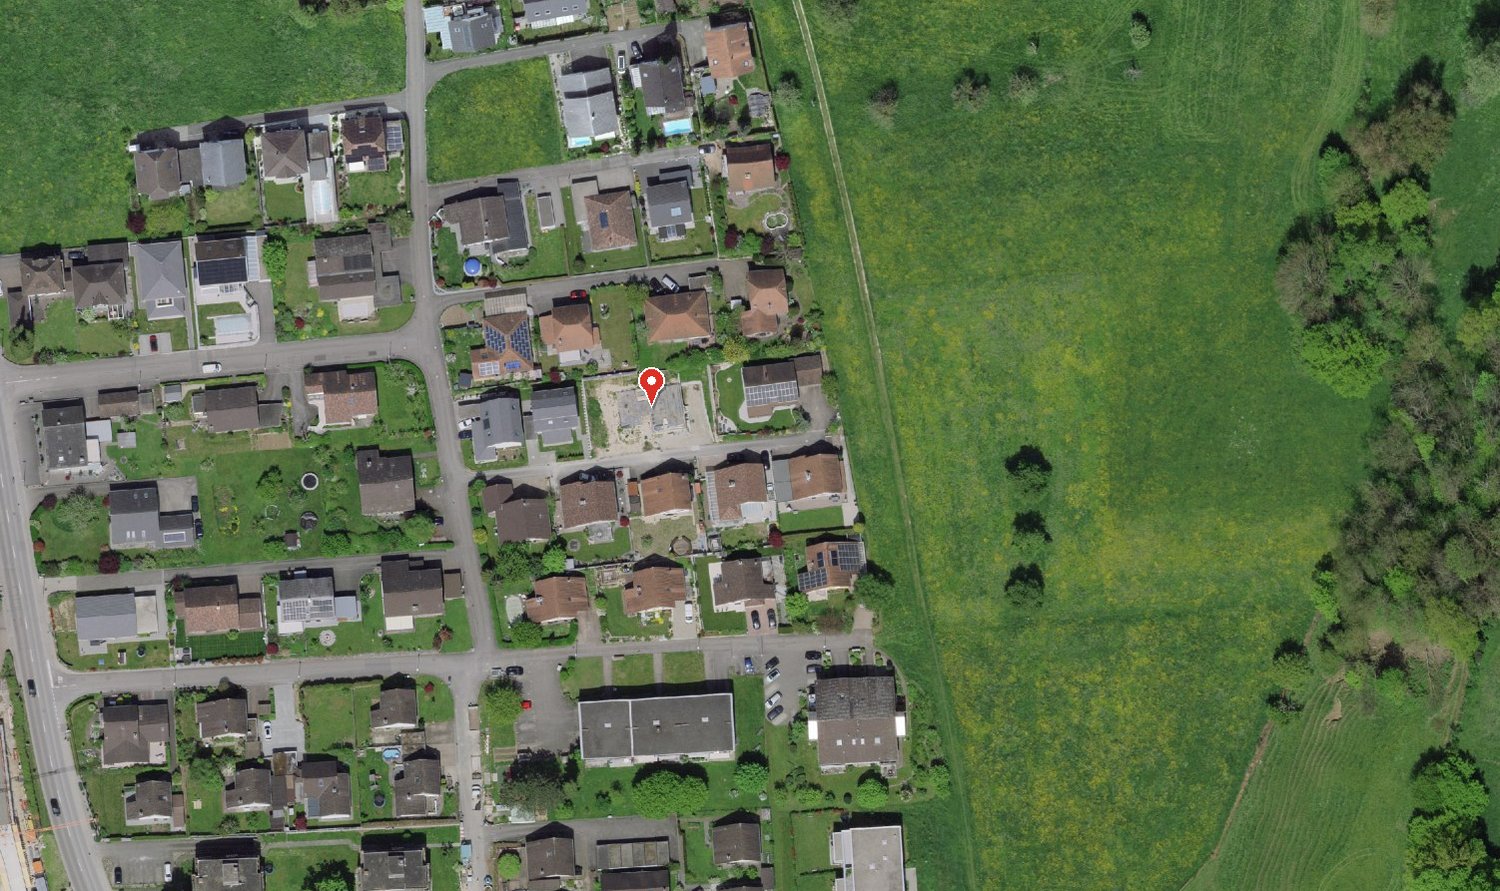
Tellgasse, 4225 Brislach

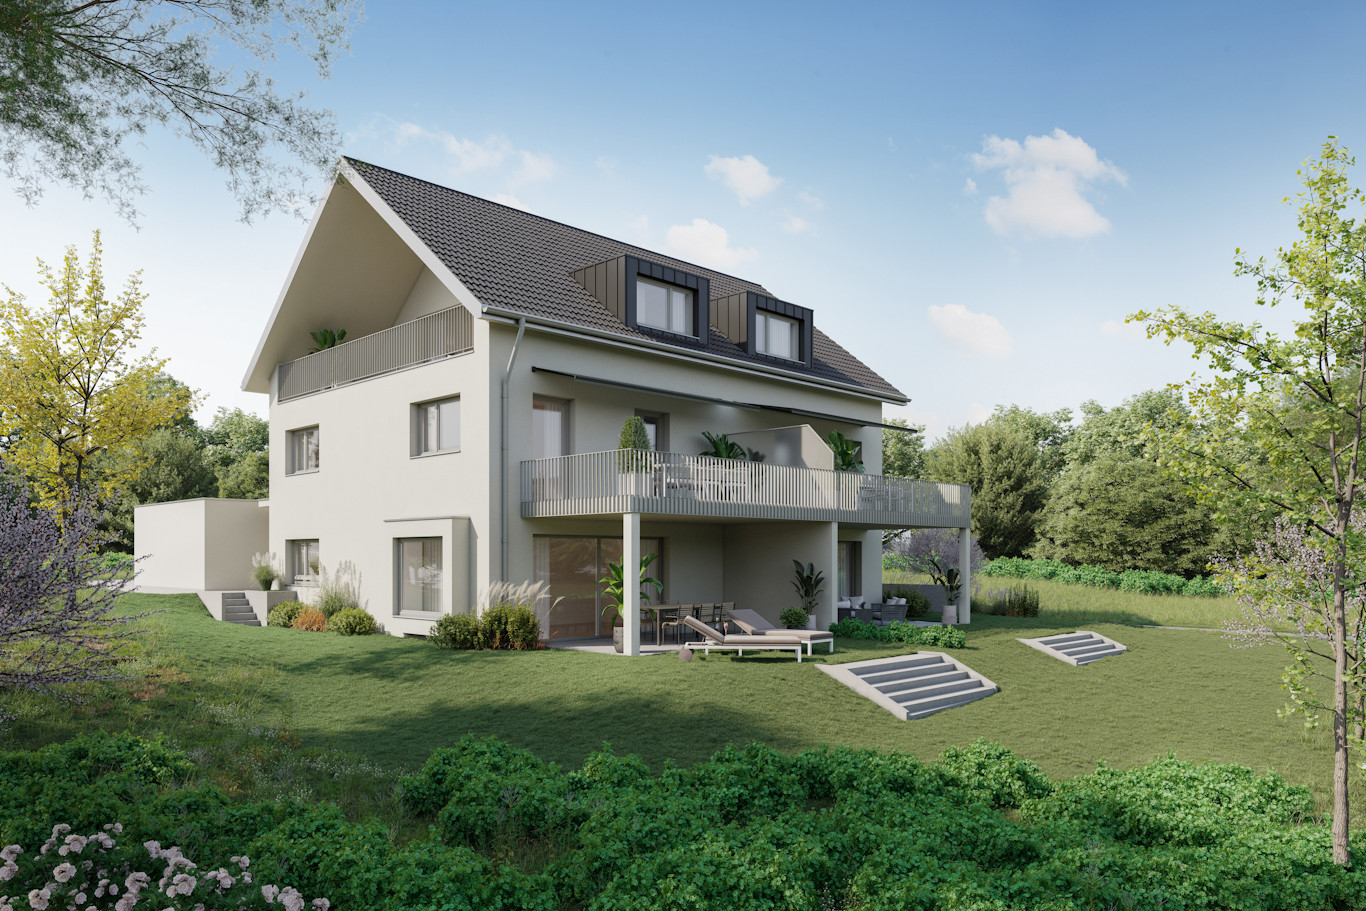
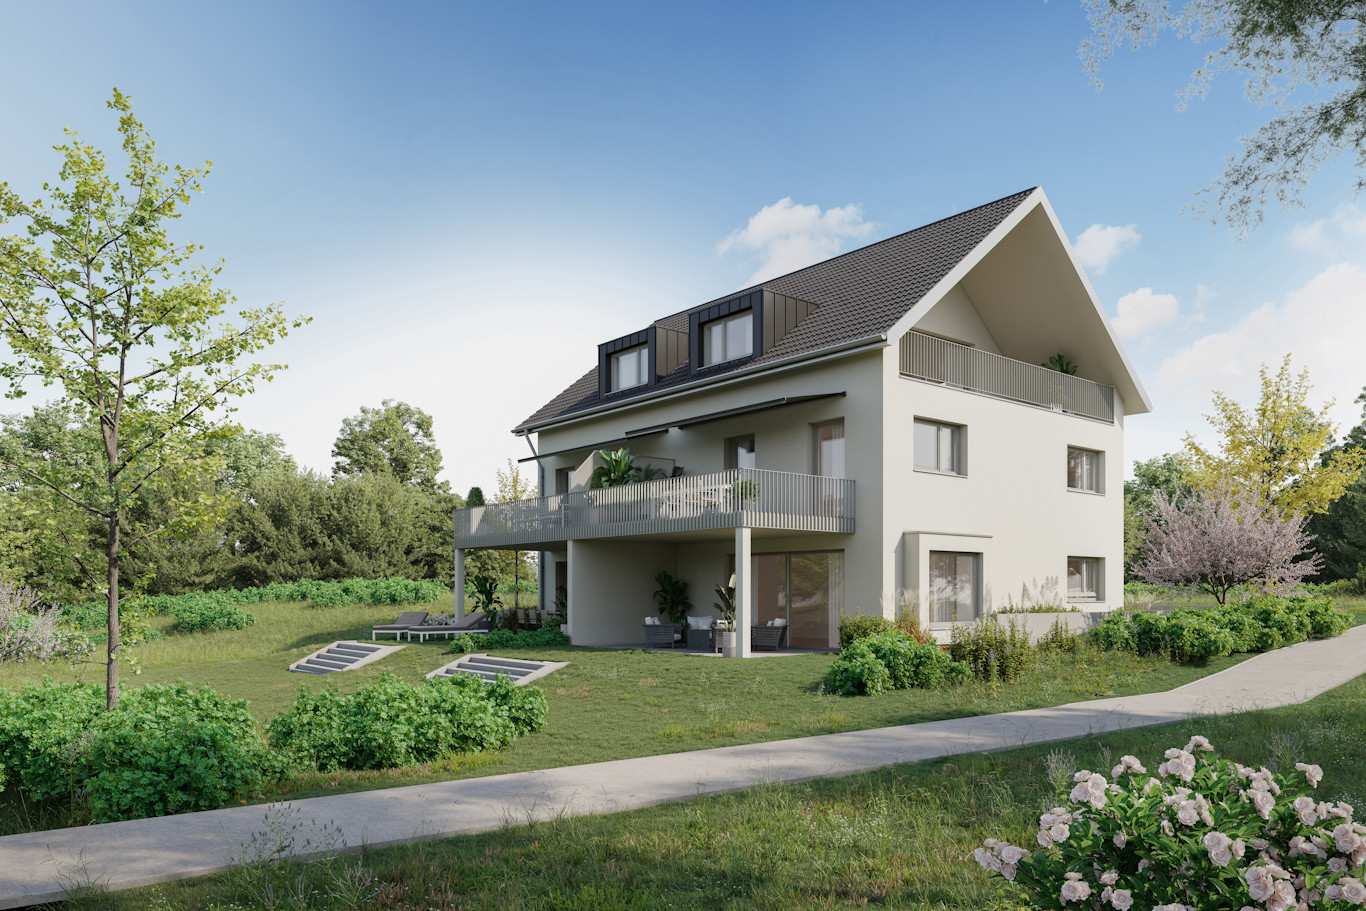
New Build Tellgasse Brislach

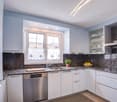
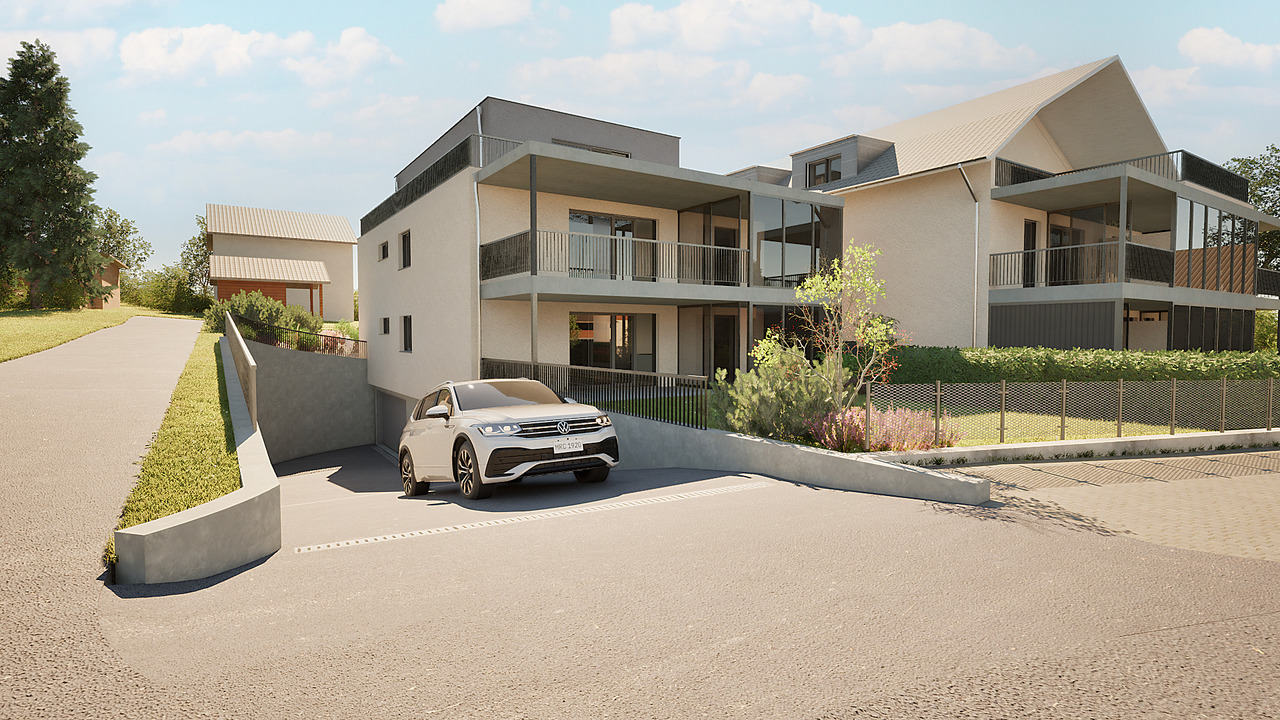
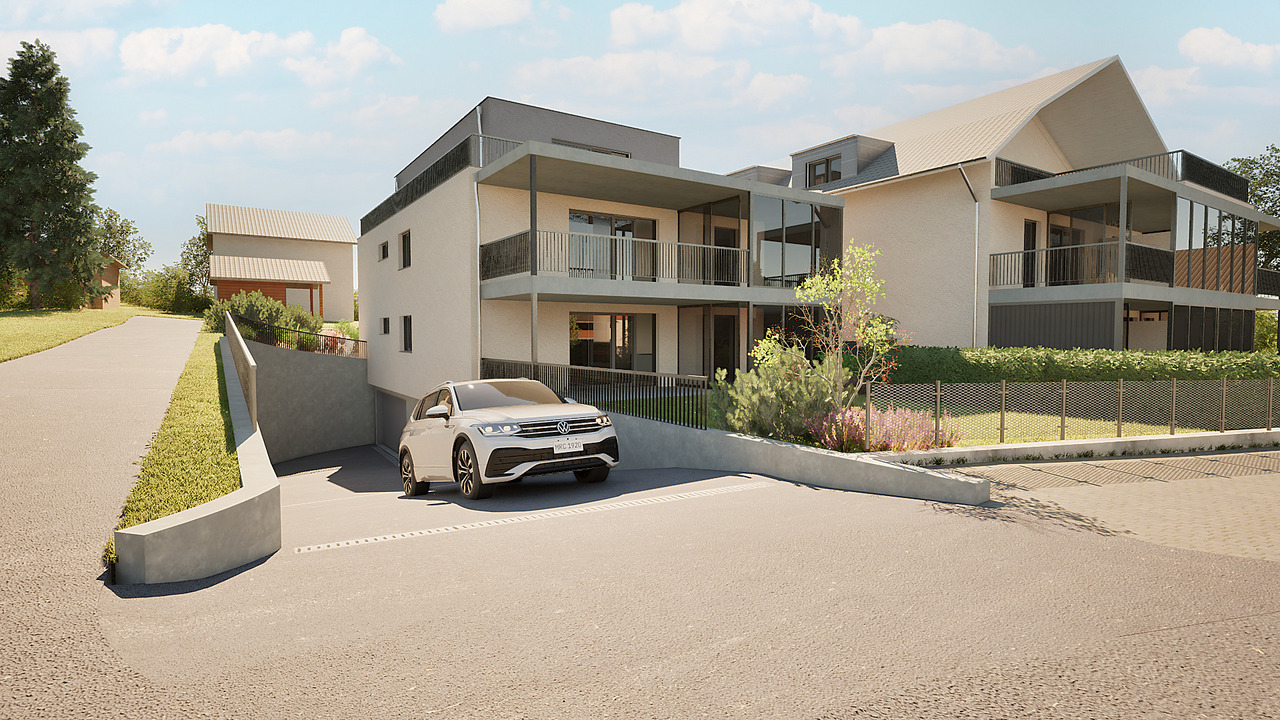
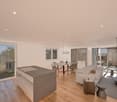
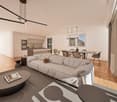
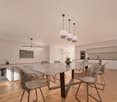
Modern living with a far-reaching viewOn a generously sized building plot of 1,628 m², eight high-quality owner-occupied apartments are being built in an attractive residential area of Brislach, distributed over two modern multi-family houses with a shared underground garage.The apartments convince with well-thought-out floor plans and attractive outdoor areas: ground floor apartments with garden and winter garden, upper floor apartments with balcony or winter garden, and an exclusive attic apartment with approximately 80 m² of terrace.Each apartment has its own assigned parking space in the underground garage, and additional parking spaces can be purchased if needed.Thanks to the Minergie-P standard, you benefit from the highest energy efficiency, an excellent building shell, and almost climate-neutral living - ideal for all those who value comfort, sustainability, and long-term living quality.The highlights at a glance: • 8 owner-occupied apartments in 2 modern multi-family houses • Ground floor with garden & winter garden, upper floor with balcony/winter garden, attic with approximately 80 m² of terrace • Shared underground garage with assigned parking space per apartment • Additional outdoor parking spaces available • Sustainable Minergie-P standard for maximum energy efficiency and lower operating costs • Quiet, family-friendly residential area with good connections and short distances to shopping, schools, and public transportation. Summary by apartment type • 2.5-room apartments: • W02 - sold • W04 - sold • W08 - sold • 3.5-room apartments: • W06 (ground floor, 107 m², garden & winter garden) • W07 (upper floor, 107 m², terrace & winter garden) • 4.5-room apartments: • W01 - sold • W03 - sold • W05 - sold Parking space: Each apartment includes a mandatory parking space in the underground garage for CHF 30,000.- (must be purchased). • Optional parking spaces: • 1 additional parking space: + CHF 30,000.- • 2 outdoor parking spaces: + CHF 10,000.- Choose your dream apartment nowThe sales launch offers you the unique opportunity to secure your desired apartment early and take advantage of an optimal selection. We would be happy to present the project to you in person and advise you comprehensively on the various apartment options, equipment possibilities, and the entire purchase process.Take advantage of a non-binding financial consultation.Together, we will review your financing options and show you how you can finance your dream home optimally and in the long term.Request the detailed sales documentation now.Arrange a personal consultation today - our real estate expert will accompany you competently and personally on your way to your new home.We look forward to getting to know you and presenting this attractive new building project to you in person!

1 / 13
CHF 855,000.–
3.5 rooms107m² living space
Tellgasse, 4225 Brislach

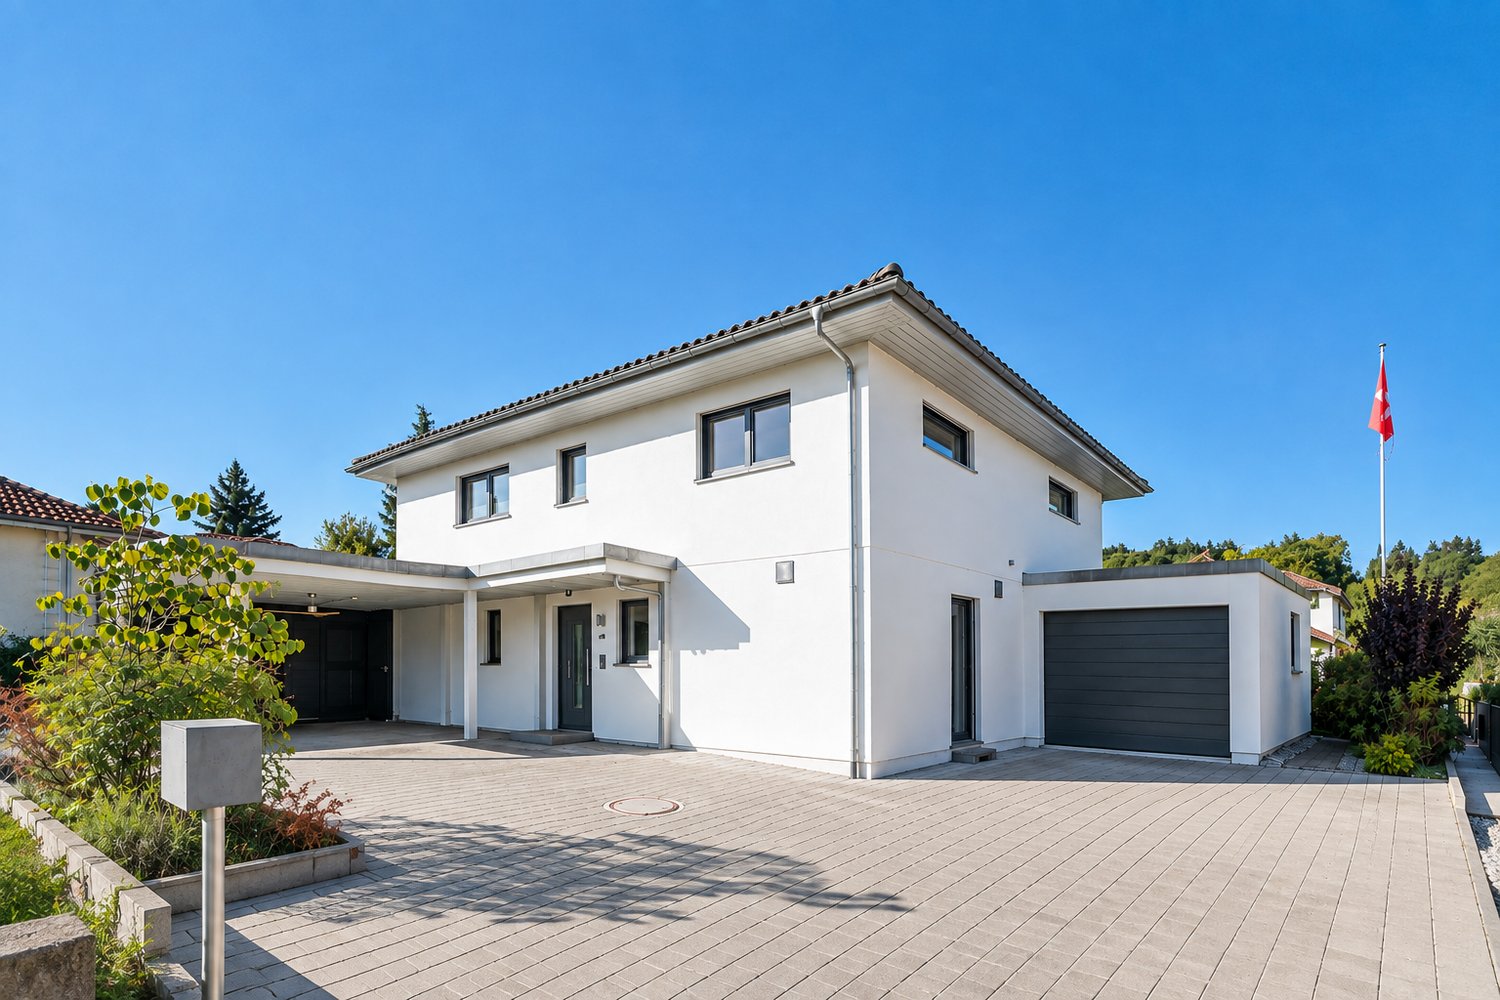
New Building Tellgasse Brislach

Modern living with a far-reaching viewOn a generously sized building plot of 1,628 m², eight high-quality condominiums are being built in an attractive residential area of Brislach, distributed over two modern multi-family houses with a shared underground garage.The apartments convince with well-thought-out floor plans and attractive outdoor areas: ground-floor apartments with garden and winter garden, upper-floor apartments with balcony or winter garden, and an exclusive attic apartment with approximately 80 m² of terrace.Each apartment has its own assigned parking space in the underground garage, and additional parking spaces can be purchased as needed.Thanks to the Minergie-P standard, you benefit from the highest energy efficiency, an excellent building envelope, and nearly climate-neutral living - ideal for those who value comfort, sustainability, and long-term living quality.The highlights at a glance: • 8 condominiums in 2 modern multi-family houses • Ground floor with garden & winter garden, upper floor with balcony/winter garden, attic with approximately 80 m² of terrace • Shared underground garage with assigned parking space per apartment • Additional outdoor parking spaces available • Sustainable Minergie-P standard for maximum energy efficiency and lower operating costs • Quiet, family-friendly residential area with good connections and short distances to shopping, schools, and public transportation. Summary by apartment type • 2.5-room apartments: • W02 - sold • W04 - sold • W08 - sold • 3.5-room apartments: • W06 (ground floor, 107 m², garden & winter garden) • W07 (upper floor, 107 m², terrace & winter garden) • 4.5-room apartments: • W01 - sold • W03 - sold • W05 - sold Parking space: Each apartment comes with 1 assigned parking space in the underground garage for CHF 30,000.- (must be purchased). • Optional parking spaces: • 1 additional parking space: + CHF 30,000.- • 2 outdoor parking spaces: + CHF 10,000.- Now select the best apartmentsThe sales launch offers you the unique opportunity to secure your desired apartment early and benefit from an optimal selection. We would be happy to present the project to you in person and advise you comprehensively on the various apartment variants, equipment options, and the entire purchase process.Additionally, take advantage of a non-binding financial consultation.Together, we will review your financing options and show you how you can finance your dream home optimally and in the long term.Request the detailed sales documentation now.Arrange a personal consultation today - our real estate expert will accompany you competently and personally on your way to your new home.We look forward to getting to know you and presenting this attractive new building project to you in person!

More objects in your automatically expanded search area
20 results - Radius: + 10km
Patrick Dünki

Patrick Dünki

1 / 15
Patrick Dünki

Patrick Dünki

  • Balcony / Terrace
  • Garage
  • Swimming pool
  • +4
CHF 2,395,000.– Premium
5.5 rooms168m² living space
Hochwaldstrasse 11, 4143 Dornach

Rare opportunity! Modern single-family house with a dreamy view, wellness area, and plenty of luxury

Rare opportunity! Modern single-family house with a dreamy view, wellness area, and plenty of luxury This impressive property in Dornach offers not only an exceptionally large plot in a prime location but also a dreamy view, privacy, and many other highlights. The modern single-family house spans three floors and offers a spacious living area of 168 m². With 5.5 rooms, including three bathrooms, it is ideal for families or couples who need a lot of space. • Large plot for maximum privacy • Modernized and sustainably designed • Dreamy view • Private swimming pool and sauna with shower and toilet in the basement (the swimming pool needs renovation) • SMEG gourmet kitchen with high-quality appliances • Spacious terrace (40 m²) with covered outdoor area, fully equipped outdoor kitchen, and outdoor chimney • Roof terrace with unobstructed panoramic view of the Birstal valley to the Vosges and the Black Forest • Master bedroom with walk-in closet and XXL corner bathtub in the master bathroom • Heat pump and PV system • Washing machine and dryer included • Charmingly modernized • Uncompromisingly equipped • Double garage (EV-ready) and 2 outdoor parking spaces • Child-friendly environment • Quiet location with plenty of privacy This single-family house offers not only a modern and sustainable home but also an oasis of peace and relaxation. Enjoy the spacious rooms and high-quality equipment that leaves no wishes unfulfilled. The location in Dornach combines rural idyll with proximity to urban amenities. A perfect retreat for all those who seek something special.Have we sparked your interest? Then we look forward to your non-binding contact!Do you own a property that you would like to have appraised? Our valuation is completely free and non-binding for you. Contact us today and start your new home!

  • Balcony / Terrace
  • Garage
  • Swimming pool
  • +4
Travel time
-
  • modern multistory building with multiple terraces and balconies, surrounded by greenery
  • island kitchen, modern white cabinets, black countertops, large windows, sliding glass doors, balcony
  • kitchen with a stainless steel oven, granite counter, white cabinets, glass display cabinet, granite slab, and tiled floor
  • large room with balcony, large windows, tile flooring, empty room
  • Open floor plan, large windows, balcony, tile flooring, kitchen island, white cabinets, white tiled backsplash, three white bar stools, white tile countertops, silver faucet, white tile floors.
  • wooden walls, wooden benches, light on wall, white light switch
  • A bathroom with a bathtub, toilet, sink, and large mirror with spotlights
  • wooden floor, white walls, window, ceiling light
  • Empty room, hardwood floors, white walls, natural light from window, light fixture on ceiling.
  • white bathroom with a sink, toilet, mirror, and wall-mounted toilet
  • open plan kitchen, tiled flooring, white walls, recessed ceiling lights, built-in cabinets, open door, wall switches
  • Empty room with wooden ladder, a white stool, an air conditioning machine, a white water container, and a fluorescent ceiling lamp.
  • Empty underground parking space with concrete floors and walls, marked parking spots, support pillars, and lighting.
1 / 13
island kitchen, modern white cabinets, black countertops, large windows, sliding glass doors, balcony
kitchen with a stainless steel oven, granite counter, white cabinets, glass display cabinet, granite slab, and tiled floor
large room with balcony, large windows, tile flooring, empty room
CHF 1,420,000.– Premium
5.5 rooms170m² living space
Byfangweg 4, 4148 Pfeffingen

Elegant 5.5-room terrace apartment in Pfeffingen

This high-quality and modern apartment convinces with its generous room layout, plenty of daylight, and an attractive location. Large window fronts, an open living/dining area, and exclusive extras like a private sauna offer the highest living comfort.The apartment offers the following highlights: • Open kitchen with cooking island – modernly designed with plank floors, white country-style fronts, and practical built-in cabinets • A spacious living room with large window fronts and direct access to the terrace forms the heart of this apartment • Spacious terrace – ideal for relaxed hours outdoors • Beautiful view – enjoy a wonderful view into the distance • Elegant parquet floors in the bedrooms • Large-format, bright tiles in the living area for an open and spacious room feel • Private sauna for relaxed wellness moments at home • Two underground parking spaces – secure and direct access from the parking hall • Elevator – convenient access directly to the apartment Location and surroundings: The apartment is quietly located and yet perfectly connected. The Bellevue bus stop can be reached in just 2 minutes on foot, as can the Pfeffingen primary school. Aesch train station is a 20-minute walk away. A Denner Express for daily shopping is 15 minutes away on foot. By car, you can reach Aesch village in just a few minutes. The Aesch motorway access is also easily accessible by car in just a few minutes.This modern apartment is perfect for families or couples who value sustainable living, comfort, and a natural environment.A spacious basement/technical department completes this overall offer.The apartment includes two parking spaces in the property's parking hall, with the possibility of connecting a wall box. The parking spaces are also included in the selling price.The offered apartment is a condominium unit within a well-maintained community.Have we piqued your interest? We would be happy to send you the sales documentation and arrange a viewing.

Travel time
-
  • Modern two-story house with wooden facade, large windows, spiral staircase leading to a raised ground floor, and a garage.
  • Modern two-story residential building with wooden facade, large windows, and balconies, surrounded by greenery and a paved walkway.
  • Bright living room with wooden ceiling and walls, large windows offering a view, sofa, coffee table, dining area with chairs, pendant light, and decorative vases.
  • Open-plan living and dining area with a grey sectional sofa, wooden dining table with chairs, pendant lights, and a kitchen island in the background.
  • Open-plan living and dining area with wooden ceiling, large windows, dining table with chairs, sofa, coffee table, kitchen counter, pendant lights, and artwork on walls.
  • Modern outdoor terrace with wooden ceiling, large glass roof panels, white furniture, potted plants, and scenic mountain view.
  • Modern two-story house with wooden siding, large windows, and a spacious balcony area. The ground floor features a lounge area with lounge chairs and a small garden, while the upper level includes a balcony with outdoor seating and a view of the surroundi
  • Modern wooden house with a spacious garden area featuring a sofa, coffee table, potted plants, and a small pathway leading to the house entrance.
  • Open-plan living and dining area with light wood ceilings, white walls, and large windows. Features a sectional sofa, armchair, dining table with chairs, kitchen counter, and decorative elements like framed photos and a potted plant.
  • Open-plan living and dining area with a modern aesthetic. Features a light wood dining table with white chairs, a beige sofa, a pendant light, a floor lamp, and a kitchen island with bar stools. A child is playing on a rug with wooden blocks.
  • Modern living room with a beige sofa, armchair, glass coffee table, dining area with chairs and table, large potted plants, and artwork on the walls.
  • A modern, spacious outdoor terrace with a wooden pergola, seating areas including sofas and chairs, a coffee table with wine glasses and a bottle, a vase with flowers, and a dog sitting nearby. The terrace is surrounded by greenery and overlooks a residen
  • Modern two-story wooden house with large windows, balconies, and outdoor seating areas. The house features a contemporary design with a flat roof and is surrounded by trees and greenery. A car is parked in the driveway, and there are visible balconies wit
  • Modern two-story house with wooden siding, large windows, and a raised ground floor. Features a garage, balcony, and landscaped garden with trees and shrubs.
  • Modern residential complex with contemporary architecture, featuring multiple buildings with wooden facades and large windows, surrounded by greenery and pathways.
  • Aerial view of a residential area showing multiple houses, labeled A-1, A-2, A-3, B-1, and B-2, with surrounding greenery, roads, and a pool visible.
1 / 16
Modern two-story residential building with wooden facade, large windows, and balconies, surrounded by greenery and a paved walkway.
Bright living room with wooden ceiling and walls, large windows offering a view, sofa, coffee table, dining area with chairs, pendant light, and decorative vases.
Open-plan living and dining area with a grey sectional sofa, wooden dining table with chairs, pendant lights, and a kitchen island in the background.
CHF 1,820,000.– Premium
5.5 rooms145m² living space
Brüelweg, 4147 Aesch BL

Living on Brüelweg - where your home is created

Discover five modern 5.5-room single-family homes in a quiet location on Brüelweg in Aesch BL. • The new building project convinces with its contemporary, ecological wooden construction and the flexible and well-thought-out room layout over three floors. • Secure your new home - only two houses available! Types of living: Two possible types of living and different floor plan variants are available for all houses. • Type I - Living on the upper floor (basic version) / direct access to the terrace with a view over Aesch to the Gempenturm • Type II - Living on the ground floor / direct garden access Each house offers approximately 145 m² of living space: Spacious living and dining area: • Type I: on the upper floor with terrace and panoramic view / Type II: on the ground floor with direct garden access • open room design with modern equipment, wooden ceiling and large windows Modern kitchen: • harmoniously integrated into the living area and high-quality equipped • with a spacious cooking island Comfortable bedrooms: • Type I: on the ground floor with garden access / Type II: on the upper floor with panoramic view • flexibly usable for family, home office or guests Attractive outdoor areas: • large terrace with wooden pergola on the upper floor • additional garden seating area on the south side • covered house entrance, versatile Covered car parking: • carport directly at the house / optionally with electric car charging station • one additional visitor parking space per house on Brüelweg Wet cells: • three wet cells (one per floor) The quiet living location allows for relaxed living in a child-friendly environment. In summer, you can enjoy plenty of sunshine, and the beautiful view ensures a great living feeling. Sales prices: House A-1 Land area 360.00 m2 Reserved House A-2 Land area 338.50 m2 Reserved House A-3 Land area 384.00 m2 Reserved House B-1 Land area 420.50 m2 CHF 1'890'000.00 House B-2 Land area 373.00 m2 CHF 1'820'000.00 Transport connections and infrastructure • Bus stop Höhenweg: approx. 7 minutes on foot • Tram stop Aesch Dorf: approx. 12 minutes on foot • Aesch BL train station: approx. 15 minutes on foot • various shopping possibilities within short walking distance • Aesch primary school: approx. 15 minutes on foot The energy-efficient new building in an ideal location, the high-quality equipment and the flexible floor plan design offer perfect conditions for modern and sustainable family life according to your needs. Construction start: Late summer 2026 Ready for occupancy: Autumn 2027

Travel time
-
Sidya Diouf

Sidya Diouf

1 / 12
Sidya Diouf

Sidya Diouf

  • Garage
  • View
CHF 1,595,000.– Premium
6.5 rooms300m² living space
Hofstetten SO, 4114 Hofstetten SO

Architect's house with unobstructable view of Mariastein Monastery

This detached single-family house in Hofstetten SO combines exceptional architecture, spacious rooms, and an unobstructable view of Mariastein Monastery. The striking construction, light-filled rooms, and quiet location give this property a very special character. The heart of the house is the spacious living and dining area with impressive panoramic windows, open gallery, and striking visible concrete elements. The large window surfaces create a bright living atmosphere and offer a magnificent view of the surrounding countryside and the famous Mariastein Monastery. With a total of 6.5 rooms, the property offers plenty of space for families, home offices, or individual living concepts. On the upper floor, there are three bedrooms and the open gallery. Directly connected to the main bedroom is the spacious bathroom en suite with bathtub, shower, bidet, and window. The kitchen features a granite countertop, glass ceramic cooktop, dishwasher, oven, and microwave. The refrigerator was replaced in 2025. In the basement, there is a laundry room with sewer connection, several cellar rooms, and an air raid shelter. The room offer is complemented by a heated double garage with electric garage door. The outdoor area is also convincing. Behind the house, you will find a spacious garden with lawn, tree population, vegetable garden, and a cozy seating area with pergola. Another seating area in front of the house offers additional opportunities to enjoy the sunny surroundings. A special highlight is the unobstructable location to the north and east. The property borders directly on the building zone boundary, ensuring that the free view into the countryside remains permanent. Together with the southwest orientation, a living situation with high quality of life is created. A rare opportunity for all those who appreciate spacious living, exceptional architecture, and an unobstructable view in a natural environment. Exact address available after registration on neho.ch. INTERESTED IN A VIEWING? PLEASE REGISTER: https://neho.ch/b/4114-26-1

  • Garage
  • View
New building
1 / 15
CHF 695,000.– Premium
3.5 rooms94m² living space
Hauptstrasse 6, 4224 Nenzlingen

Newly built 3.5-room apartment with underground parking on the 1st floor

Exclusive new apartment in Nenzlingen Living on the south slope of Blauen in the center of the idyllic, very quiet village core of Nenzlingen with a magnificent view from the south-facing terraces to the hills of the Jura Heights.Experience modern living in the heart of Nenzlingen. This spacious 3.5-room apartment impresses with around 94 m² of living space and a view that invites you to relax. The new apartment combines energy-efficient construction with high-quality equipment, ideal for discerning homeowners.Apartment highlights:Living area: 94m² with open living, cooking, and dining area, floor-to-ceiling windowsOutdoor area: approx. 14m² covered balcony Kitchen: High-quality built-in kitchen with cooking island, Bora extraction, induction hob, steamer, and ceramic workstationBuilding and location: The project includes two multi-family houses with 6 condominiums each and a shared underground garage. The thoughtful architecture with wooden and mineral facade blends harmoniously into the village image of Nenzlingen. The sustainable construction method with heat pump and thermal insulation meets the highest energy requirements and guarantees low operating costs.Location: The apartment is located on the south slope of Blauen and offers an idyllic, natural environment with direct proximity to hiking and cycling routes. Public transport, shopping facilities, and the city center of Basel are easily accessible.Additional offers:Parking: One underground parking space per apartment must be purchased, additional spaces optionalThis property is exclusively marketed by Cale Immobilien GmbH. Interested parties please contact Mr. Beny Geiser at +41 61 983 90 90 or by email at beny.geiser@cale-immobilien.ch.Visit us and experience your new dream home in Nenzlingen!

Travel time
-
New building
1 / 14
CHF 740,000.– Premium
3.5 rooms94m² living space
Hauptstrasse, 4224 Nenzlingen

Newly built 3.5-room garden apartment with parking garage

Exclusive new apartment in Nenzlingen Live on the south slope of Blauen in the center of the idyllic, very quiet village core of Nenzlingen with a view from the south-facing terraces to the hills of the Jura Heights. Experience modern living in the heart of Nenzlingen. This spacious 3.5-room garden apartment impresses with approximately 94 m² of living space and its own garden share, inviting you to relax. The new apartment combines energy-efficient construction with high-quality equipment, ideal for discerning homeowners. Apartment highlights: Living area: 94m² with open living, cooking, and dining area, floor-to-ceiling windowsOutdoor area: 12m² covered balcony and an additional 44m² seating areaKitchen: High-quality built-in kitchen with cooking island, Bora extraction, induction stove, steamer, and granite countertops Building and location: The project includes two multi-family houses with 6 condominiums each and a shared underground garage. The thoughtful architecture with wooden and mineral facade blends harmoniously into Nenzlingen's village landscape. The sustainable construction with heat pump and thermal insulation meets the highest energy requirements and guarantees low operating costs. Location: The apartment is located on the south slope of Blauen and offers an idyllic, natural environment with direct proximity to hiking and cycling routes. Public transportation, shopping opportunities, and the city center of Basel are easily accessible. Additional offers: Parking: One underground parking space per apartment must be purchased, additional spaces optionalIndividualization: Floors, electrical installations, kitchen, and bathroom equipment according to your taste (depending on the construction progress)Special feature: Spacious greening and low-maintenance design of the outdoor facilities This property is exclusively marketed by Cale Immobilien GmbH. Interested parties please contact Mr. Beny Geiser at +41 61 983 90 90 or by email at beny.geiser@cale-immobilien.ch. Visit us and experience your new dream home in Nenzlingen!

Travel time
-
New building
1 / 14
CHF 795,000.– Premium
4.5 rooms113m² living space
Hauptstrasse, 4224 Nenzlingen

Newly built 4.5-room apartment on the 1st floor with underground parking

Visit the 3.5-room model apartment now! Living on the south slope of Blauen in the center of the idyllic and very quiet village core of Nenzlingen with a magnificent view from the south-facing terraces to the hills of the Jura Heights.Experience modern living in the heart of Nenzlingen. This spacious 4.5-room apartment impresses with around 113 m² of living space and a view that invites relaxation. The new building combines energy-efficient construction with high-quality equipment, ideal for discerning homeowners.Apartment highlights:Living area: 113 m² with open living, cooking, and dining area, floor-to-ceiling windowsOutdoor area: 21 m² covered balconyKitchen: High-quality fitted kitchen with cooking island, Bora extraction, induction hob, steamer, and granite workstationBuilding and location: The project includes two multi-family houses with 6 condominiums each and a shared underground garage. The thoughtful architecture with wood and mineral facade blends harmoniously into the village image of Nenzlingen. The sustainable construction with heat pump and thermal insulation meets the highest energy requirements and guarantees low operating costs.Location: The apartment is located on the south slope of Blauen and offers an idyllic, natural environment with direct proximity to hiking and cycling routes. Public transport, shopping facilities, and the city center of Basel are easily accessible.Additional offers:Parking: One underground parking space per apartment must be purchased, additional spaces optionalIndividualization: Floors, electrical installations, kitchen, and bathroom equipment to your taste (depending on the construction progress)Special feature: Generous greening and low-maintenance design of the outdoor facilitiesThis property is exclusively marketed by Cale Immobilien GmbH. Interested parties please contact Mr. Beny Geiser at +41 61 983 90 90 or by email at beny.geiser@cale-immobilien.ch.Visit us and experience your new dream home in Nenzlingen!

Travel time
-
  • Two-story house with a modern design, featuring a garage, a staircase leading to the entrance, and a small basketball hoop in the driveway.
  • Two-story house with a modern design, featuring a garage, large windows, and a raised ground floor. The house has a wooden roof and is surrounded by greenery.
  • Modern two-story house with white walls and brown wooden roof, surrounded by greenery and tall grass.
  • A well-maintained garden with a blooming rose bush in the foreground, surrounded by neatly trimmed hedges and a lush green lawn. The background features a house with a garage and a scenic view of a forested hill under a clear blue sky.
  • Bright, open living space with wooden flooring, large windows, a staircase leading upstairs, and a blue armchair near a small table.
  • Bright living room with wooden flooring, large windows, a blue armchair, a dining table with chairs, and a staircase leading to another level.
  • Empty hallway with tiled floor, white walls, and glass doors leading to another room with wooden flooring and a blue armchair visible in the background.
  • Bright dining area with wooden floor, large windows, a wooden dining table with four wicker chairs, a white cabinet, and a decorative toy horse.
  • Bright living room with wooden flooring, large windows, a grey sofa, a wooden dining table with chairs, a television, a wooden cabinet, and a small toy horse.
  • Modern kitchen with light wooden cabinets, granite countertops, and stainless steel appliances including a sink, dishwasher, coffee maker, toaster, and water kettle.
  • Modern kitchen with light wooden cabinets, granite countertops, stainless steel sink, dishwasher, and electric kettle.
  • Modern kitchen with light wooden cabinets, granite countertops, and a central electric stove. A window offers a view of a dining area with wicker chairs and a table.
  • A modern, minimalist office space with light wooden flooring, white walls, and built-in white cabinets. A black office chair is positioned in front of a sleek glass desk holding a computer, keyboard, and mouse.
  • Bright room with wooden floor, large windows, desk with computer, chair, and radiator below the windows.
  • Cozy bedroom with wooden bed, striped duvet, nightstand, and large window with white curtains. Exposed wooden beams on the ceiling and hardwood flooring.
  • Cozy bedroom with a wooden bed frame, blue and white striped bedding, and a modern pendant light hanging from exposed wooden beams.
  • Minimalist bedroom with a single bed, light blue bedding, wooden flooring, and large windows offering a view of greenery outside.
  • Bathroom with marble tiles, a bathtub, a shower hose, and a handrail. There is a window and an arched doorway leading to another room.
  • Modern bathroom with marble tiles, glass shower enclosure, blue shower curtain, and a handheld showerhead.
  • Modern bathroom with double sink, white cabinets, marble tiles, and a large mirror with built-in lighting.
  • A modern, multi-functional bedroom with a lofted sleeping area, a desk, and a bookshelf. The room features wooden floors, a large window with white curtains, and several hanging pendant lights.
  • Bright bedroom with wooden floors, large windows overlooking a green landscape, a bed with a blue and white quilt, a desk with a globe, and a wooden wardrobe.
1 / 22
Two-story house with a modern design, featuring a garage, large windows, and a raised ground floor. The house has a wooden roof and is surrounded by greenery.
Modern two-story house with white walls and brown wooden roof, surrounded by greenery and tall grass.
A well-maintained garden with a blooming rose bush in the foreground, surrounded by neatly trimmed hedges and a lush green lawn. The background features a house with a garage and a scenic view of a forested hill under a clear blue sky.
CHF 1,060,000.– Premium
5.5 rooms126m² living space
Sommergasse 1, 4108 Witterswil

Detached 5.5-room single-family house with idyllic, sunny garden

In the popular municipality of Witterswil, idyllically located at the foot of the Jura, this detached single-family house awaits you with plenty of space for the whole family. The natural surroundings invite you to go for walks, hikes, and varied leisure activities and combine rural tranquility with an excellent connection to Basel.The property is located in a quiet and family-friendly residential area. It convinces with a sun-drenched, private garden, a covered and wind-protected seating area, bright living rooms, and attractive ceiling heights that create a spacious living feel. The detached house offers privacy and is ideal for families, couples, or combining living and working under one roof. A spacious garage and two additional outdoor parking spaces round off the attractive space offer.In terms of accessibility, you also benefit from an excellent location: The tram stop is about a 3- to 4-minute walk away and already offers a comfortable connection to Basel today. With the planned acceleration of the tram line, the travel time to Basel SBB station will be reduced to around 18 minutes from approximately 2030. So, you can enjoy the advantages of natural living without having to sacrifice proximity to the city.Kindergarten, primary school, and secondary school are within a short distance and are easily accessible for children. Playgrounds and numerous sports and leisure facilities are also located in the immediate vicinity.The house spans three levels - basement, ground floor, and upper floor - and offers versatile usage possibilities as well as plenty of space for individual living needs.The property presents itself in a well-maintained condition and, at the same time, offers potential to modernize and design individual areas according to your own ideas. The existing oil heating can also be included in an individual modernization concept in the long term. An ideal opportunity for all those looking for a detached home in the countryside with long-term development potential. Highlights at a glance • Quiet and family-friendly residential area • Sun-drenched, private garden • Approx. 126.4 m² heated living space • Bright living rooms with attractive ceiling heights • Spacious living and dining area with tile stove • Covered and wind-protected seating area • Ideal for families, couples, or home office • Large garage and two additional outdoor parking spaces • Versatile usage possibilities on three floors • Tram stop within approx. 3-4 minutes' walk • Attractive public transport connection to Basel, currently: approx. 30 minutes, planned from 2030 travel time of approx. 18 minutes to Basel SBB station

Travel time
-
New building
1 / 7
CHF 1,245,000.– Premium
4.5 rooms117m² living space
Anna Zipper Weg 4, 4202 Duggingen

Modern attic living with plenty of light and space

Modern attic living with plenty of light and space This 4.5-room attic apartment offers a living experience that immediately conveys a sense of calmness and generosity. On approximately 116 m² of living space, a home is created with plenty of light, clear lines, and a well-thought-out room concept that harmoniously connects everyday life and special moments.The open living, dining, and kitchen area forms the heart of the apartment. Here, space is created for cooking, arriving, being together, and enjoying. The large window surfaces let in plenty of daylight and create a pleasant connection to the outside.A special highlight is the over 60 m² large terrace. Approximately 11 m² of it are covered and offer a protected place for quiet hours outdoors. Whether it's a coffee in the morning, a dinner with guests, or simply a moment to breathe, this terrace extends the living space in a particularly beautiful way.The room height of approximately 2.80 m further enhances the bright and open living experience. It gives the rooms a special lightness and makes the apartment even more generous.The high-quality interior design also contributes to the special character of this attic apartment. Depending on the construction progress and budget, it can be individually designed, so a home is created that fits your personal ideas.Highlights • 4.5-room attic apartment with approximately 116 m² of living space • Over 60 m² terrace, approximately 11 m² covered • Approximately 2.80 m room height • Open living, dining, and kitchen area • Large window surfaces with plenty of daylight • High-quality interior design, can be designed according to construction progress A home for people who appreciate bright living, generosity, and a special outdoor area.We look forward to your inquiry.061 481 80 00Welcome Home Immobilien AG FLOREA stands for modern living in harmony with nature. Six multi-family houses, three of them as terrace houses, form an ensemble that convinces with clear architecture and a sense of what is essential. High-quality details give the development a warm, timeless elegance.Large window fronts bring the landscape into the living room and create light, space, and a feeling of freedom.Covered, glazed balconies or spacious terraces extend the living space outdoors, with a view of the greenery and privacy that can be felt.The thoughtful construction ensures not only living quality but also sustainability:An air-water heat pump and almost completely solar-panel-covered roofs enable energy-efficient, environmentally conscious living with permanently low operating costs.Whether attic, garden, or terrace apartment - FLOREA offers space to arrive, breathe, and stay.All apartments present a high-quality modern interior design. Attractive materials are planned for floors, bathrooms, and kitchens, which can be selected by the buyers according to the construction progress and budget at the time of the purchase decision.We look forward to your inquiry:061 481 80 00Welcome Home Immobilien AG

Travel time
-
New building
1 / 6
CHF 1,285,000.– Premium
4.5 rooms118m² living space
Anna Zipper Weg 8, 4202 Duggingen

Living above the roofs of Duggingen

Living above the roofs of Duggingen Above the roofs of Duggingen, a home is being created that conveys a special feeling from the very first moment. Bright, quiet, and with plenty of space for everything that makes life beautiful.This 4.5-room attic apartment combines thoughtful architecture, high-quality materials, and a living feeling that is not found every day. Already when entering, one feels the generosity: high ceilings, plenty of light, and an open room concept that creates free space for family, everyday life, and special moments.The living, dining, and kitchen area with around 65 m² becomes the center of the home. Large window fronts bring nature into the living room and give the room light, width, and a wonderful lightness.The two daylight bathrooms also provide noticeable comfort in everyday life. The morning starts more relaxed when everyone has their place.A real highlight is the large, partially covered terrace with around 56 m². It becomes a private retreat outdoors, with a view of the greenery, morning sun, and plenty of space for quiet hours, sociable evenings, or a coffee above the roofs of Duggingen.Highlights: • Family-friendly environment with playground and green spaces • Bright rooms with 2.8 m room height • Two daylight bathrooms for more comfort in family everyday life • Large terrace with a wide view and morning sun • Open living area with around 65 m² • Sustainable energy through air-water heat pump • Underground parking and lift directly to the apartment A home that combines tranquility, width, and quality. For people who do not just want to live, but want to arrive.Homes like this are rare.We look forward to your inquiry.061 481 80 00Welcome Home Immobilien AGFLOREA stands for modern living in harmony with nature. Six multi-family houses, three of them as terrace houses, form an ensemble that convinces with clear architecture and a lot of feeling for the essential. High-quality details give the development a warm, timeless elegance.Large window fronts bring the landscape into the living room and create light, width, and a feeling of freedom.Covered, glazed balconies or spacious terraces extend the living space outdoors, with a view of the greenery and privacy that can be felt.The thoughtful construction not only ensures living quality but also sustainability:An air-water heat pump and almost completely solar-panel-covered roofs enable energy-efficient, environmentally conscious living with permanently low operating costs.Whether attic, garden, or terrace apartment - FLOREA offers space to arrive, to breathe, and to stay.We look forward to your inquiry:061 481 80 00Welcome Home Immobilien AG

Travel time
-
  • Modern two-story residential building with balconies, garage, and surrounding greenery.
  • Modern two-story house with white exterior, black roof, large garage, and two balconies overlooking a scenic view.
  • Outdoor dining area with wooden table, chairs, and a pergola covered with greenery, overlooking a scenic valley.
  • A modern outdoor terrace with a swimming pool, seating area, and scenic mountain view.
  • Outdoor area with a swimming pool, modern house with balcony, scenic mountain view, and lush greenery.
  • A modern balcony with a light green chair, small table, and potted plants, featuring a glass door leading to an indoor space.
  • Outdoor patio with a modern grill, round table, chairs, and potted plants, overlooking a scenic mountain view.
  • 3-story modern house with balconies, garage, swimming pool, and landscaped garden.
  • Modern two-story house with balconies, garage, and landscaped garden area.
  • Modern two-story house with balconies, garage, and parking area for two cars.
  • Modern two-story house with balconies, garage, and raised ground floor, surrounded by greenery and a parking area.
  • Modern two-story house with a raised ground floor, garage, balcony, and surrounding greenery.
  • 3-story modern house with a balcony, garage, swimming pool, and landscaped garden with stone terraces and greenery.
  • Outdoor area with a raised stone platform, a pergola, seating area, and surrounding greenery.
  • Modern two-story house with balconies, glass railings, and a garage. Features include a raised ground floor, outdoor seating areas, and landscaped garden.
  • 3D rendering of a modern house with a spacious balcony, outdoor seating area, swimming pool, and scenic view of a green field and mountains.
  • A modern outdoor patio with a dining table, chairs, and lush greenery, including climbing plants and colorful flowers. The space features a pergola, a staircase leading to a higher level, and a glass wall with a view of the interior.
  • Modern two-story house with balconies, garage, and surrounding greenery.
  • 3D rendering of a modern two-story house with a garage, balcony, swimming pool, and parking area.
1 / 19
Modern two-story house with white exterior, black roof, large garage, and two balconies overlooking a scenic view.
Outdoor dining area with wooden table, chairs, and a pergola covered with greenery, overlooking a scenic valley.
A modern outdoor terrace with a swimming pool, seating area, and scenic mountain view.
Price on requestPremium
8.5 rooms423m² living space
Bachackerstrasse 4, 4426 Lauwil

Exceptional residential ensemble with freestanding studio house

Welcome to your future dream home! This spacious, modern single-family house in Lauwil (BL) will be completed in 2026 and offers everything your heart desires on 423 m² of living space and a total of 654 m² of total area - for families who value comfort, quality, and nature. The house is located in a quiet environment - both during the day and at night, there is pleasant silence. In the summer, you benefit from plenty of sunlight. The Lauwil Dorf bus stop is just a 1-minute walk away, and the Lauwil school is only 2 minutes away on foot - ideal for families with children.Two houses. One idea. A property that you won't find a second time.The residential ensemble of the main building and the freestanding studio house blends harmoniously between the higher footpath and the lower Bachackerstrasse - embedded in an idyllic, almost original landscape. The staggered arrangement of the buildings is no coincidence: it creates a sequence of different garden oases that invite you to linger again and again.The residential ensemble offers, among other things: • 8.5 rooms on 3 floors - plenty of space for the whole family • Three balconies with a magnificent view of the surrounding landscape • Large garage and additional parking spaces • Fireplace for cozy evenings • Spacious plot of 1,161 m² • New building according to modern standards • Child-friendly equipment and environment Main building - living on five levelsWith a building volume of 2,082 m³ and a living area of 345 m², the main building offers a spatial experience of the highest class. Five levels, connected by an open staircase with a designer staircase, result in an unusually spacious room layout: three above-average large rooms, a separate office, a hall-like living area under the roof, and a hobby room of around 48 m². Four luxuriously equipped wet cells, a double garage with space for two-wheelers, and three covered balconies or terraces with a wide view complete the offer.Studio house - independent and versatileThe freestanding studio house with a building volume of 357 m³ offers 78 m² of living space on two single-story floors. A large skylight above the elegant wooden metal staircase opens up the view into the wooded natural landscape. In the base floor, the sleeping area with a courtyard-like outdoor space under the pergola invites you to rest.This new building project combines modern living with the idyll of Baselbieter country life. Enjoy the peace, the fresh air, and the unobstructed view - here your new home is being created.The property is currently under construction. You can co-determine the final interior design and garden design according to your own ideas.Ready to experience this property in person? Arrange your personal viewing now and convince yourself of the unique spatial feel of this residential ensemble.

Travel time
-
  • White exterior, black tiled roof, modern design, exterior patio, garden, two lounge chairs, children playing with toys
  • Contemporary 2 story house, white exterior, gray roof, large windows, garden, swing, two children playing, two adults on bench, patio with outdoor furniture, white car parked
  • living room, dining room, kitchen, balcony, staircase
  • Floor plan of a two-story apartment with two entrances, two kitchens/dining/living areas, two bathrooms, and two bedrooms.
  • Floor plan of a ground floor showing a combined kitchen/dining/living area, entrance, WC, and a small office. The second floor plan shows a similar layout with a larger combined kitchen/dining/living area and a more spacious entrance.
  • Floor plan of a multi-level apartment with labeled rooms including bedrooms, bathrooms, and entrance areas.
  • Floor plan of a basement level showing four houses (Haus A, Haus B, Haus C, Haus D) with technical/washing areas, hobby rooms, and a car parking area.
  • Floor plan of a basement level showing four labeled houses (Haus A, Haus B, Haus C, Haus D) with surrounding green spaces and pathways.
  • Empty field with sign board, green bushes, flag, trees, surrounding houses
  • open grassy land, trees, several house in the background, fence and streetlight
1 / 10
Contemporary 2 story house, white exterior, gray roof, large windows, garden, swing, two children playing, two adults on bench, patio with outdoor furniture, white car parked
living room, dining room, kitchen, balcony, staircase
Floor plan of a two-story apartment with two entrances, two kitchens/dining/living areas, two bathrooms, and two bedrooms.
CHF 1,170,000.– Premium
5.5 rooms127m² living space
Büneweg, 4114 Hofstetten-Flüh

5.5-Room Single-Family Homes in Central, Quiet Location (New Build)

The construction project includes four single-family homes (semi-detached house) with a practical and well-thought-out living space offer of 5.5 rooms each, as well as a car garage with 2 spaces per house with direct house access.These energy-efficient new buildings are perfect for families who value modern building quality, peace and quiet, and a child-friendly environment. The combination of contemporary design, practical room layout, and attractive location makes this property an ideal investment for the future.The building plot is located in the center of Hofstetten on Büneweg, in close proximity to the community center, bank, school, playground, and shopping facilities, in a beautiful, sunny, and quiet location. The neighborhood is a typical single-family home neighborhood with mainly local traffic.By car, you can reach Basel in about 20 minutes. – The public transportation stop is just a 1-minute walk away. Depending on the connection, the journey from Hofstetten to Basel by bus/tram takes between 30 and 45 minutes.The houses include the following room program: • Basement: Access to the car garage, laundry and technology, hobby room • Ground floor: Entrance, guest toilet, cloakroom, open kitchen, dining room and living room, open staircase to the upper floor, seating area, optional office • Upper floor: 3 rooms, bathroom with bathtub and walk-in shower. Further highlights: • Ecological and efficient air-water heat pump of the latest generation with inverter technology for each house separately • Comprehensive electrical equipment (e.g. LED lighting, electric shutters throughout the house, electrically operated roof windows and roller shutters, Ethernet cabling, etc.) • Oak parquet flooring on the upper floor, ground floor, and basement with ceramic tile flooring • Swiss premium kitchen Elbau with V-ZUG appliances *** Interested? - Request the documentation with all detailed information today using the contact form. We would be happy to present the project to you in person. ***

Travel time
-
  • Spacious room with white walls, tiled floor, fireplace, and sliding glass doors.
  • A modern terrace with a tiled floor, white walls, and large glass doors. Potted plants are placed around the terrace, and there is a drain in the floor.
  • Modern kitchen with white cabinets, a central island, and a sleek sink. The room features a skylight and a glass door leading to an outdoor area.
  • Modern house with white exterior, large glass windows, and balconies.
  • Outdoor area with wooden flooring and several large planters with plants.
  • Empty corridor with white walls, wooden floor, and a fireplace with stacked wood.
  • Modern kitchen with white cabinets, a kitchen island, and a built-in oven. Large glass doors and windows provide ample natural light.
  • Modern architectural building with large glass windows and balconies, set in a landscaped garden.
1 / 8
A modern terrace with a tiled floor, white walls, and large glass doors. Potted plants are placed around the terrace, and there is a drain in the floor.
Modern kitchen with white cabinets, a central island, and a sleek sink. The room features a skylight and a glass door leading to an outdoor area.
Modern house with white exterior, large glass windows, and balconies.
Price on requestPremium
7.5 rooms240m² living space
Im Erlisacker 5, 4103 Bottmingen

Exclusive attic apartment with 240 m² living space and large terrace in Bottmingen / Bruderholz

Object description Exclusive attic apartment with spacious terrace in a quiet location in Bottmingen This high-quality 7.5-room attic apartment impresses with its generosity, clear architecture, and thoughtful room layout. On approximately 240 m² of living space, an open living concept unfolds with flowing transitions between entrance, living, dining, and kitchen. The spacious, floor-to-ceiling windows provide plenty of daylight and create a bright, inviting living atmosphere. The extensive living and dining area forms the heart of the apartment and offers direct access to the impressive terrace with approximately 228 m² of space. This expands the living space outdoors and offers a variety of uses – from cozy living areas to representative reception situations. The private rooms are clearly separated from the living area and offer retreat and privacy. The room offer is complemented by an additional studio in the basement, which can be used flexibly thanks to natural light and its own bathroom (e.g., as a work, guest, or hobby room). The standard of construction meets high demands: • Minergie standard for high living comfort and energy efficiency • Lift with direct access to the apartment • Comfort ventilation with heat recovery • Geothermal heating with passive cooling • High-quality kitchen with modern equipment • 3 parking spaces (prepared for e-mobility) The entire building is designed to be barrier-free and offers a high level of living quality and safety. Location description Quiet living in the sought-after Bruderholz area The property is located in a privileged location in the popular residential area of Bottmingen, directly on Bruderholz. The quarter street is traffic-free and offers a quiet, family-friendly environment with plenty of green spaces and high living quality. The surroundings are characterized by single-family homes with spacious gardens and individual high-quality multi-family homes. Despite the quiet location, you benefit from an excellent connection to the city of Basel: the center can be reached in just a few minutes – both by car and by public transport. The bus stop is within walking distance and offers regular connections to Aeschenplatz, Basel, and Muttenz. Shopping facilities, schools, kindergarten, and the Kantonsspital Bruderholz are located in the immediate vicinity. For relaxation and leisure, numerous local recreation areas are available directly in front of the door. Walking and green areas towards Binningen, Margarethenhügel, and Aesch invite you to outdoor activities. We would be happy to provide you with the sales documentation upon request.

Travel time
-
Patrick Dünki

Patrick Dünki

1 / 15
Patrick Dünki

Patrick Dünki

  • Parking space
  • Balcony / Terrace
  • Garage
  • +3
CHF 1,590,000.– Top
5.5 rooms179m² living space
Hollengarten 25, 4202 Duggingen

Offenes Wohnen mit Weitblick und unverbaubarer Aussicht

Offenes Wohnen mit Weitblick und unverbaubarer Aussicht Ein Zuhause für Menschen, die Grosszügigkeit, Ruhe und modernes Wohnen schätzen.In erhöhter und ruhiger Lage oberhalb von Duggingen erwartet Sie dieses freistehende Einfamilienhaus mit einer klaren Architektur, grosszügigen Raumstrukturen und einer unverbaubaren Aussicht auf die umliegende Landschaft.Hier verbinden sich Privatsphäre, Natur und eine ausgezeichnete Anbindung an den Wirtschaftsraum Basel zu einer Wohnlage, die Erholung und Alltag auf ideale Weise vereint.Perfekt für Menschen, die naturnah wohnen möchten, ohne auf die Vorzüge der Stadt verzichten zu müssen.Ein Wohnkonzept mit CharakterDieses Haus folgt keinem klassischen Grundriss. Stattdessen überzeugt es mit einem offenen Wohnkonzept, das sich in drei harmonisch aufeinander abgestimmte Lebensbereiche gliedert. Grosszügige Räume, fliessende Übergänge und vielseitige Nutzungsmöglichkeiten schaffen ein Wohngefühl, das Freiheit und Funktionalität vereint.Der zentrale LebensbereichDas Herzstück des Hauses bildet der offen gestaltete Wohn-, Ess- und Kochbereich. Grossflächige Fensterfronten holen die Natur ins Haus und lassen viel Tageslicht herein. Die unverbaubare Aussicht begleitet Sie durch den gesamten Wohnbereich und sorgt für eine aussergewöhnliche Atmosphäre.Ein stilvolles Cheminée schafft an kühleren Tagen eine behagliche Stimmung und unterstreicht den wohnlichen Charakter dieses zentralen Treffpunkts.Ein Gäste-WC ergänzt diese Wohnebene.Die KücheDie hochwertige Küche fügt sich harmonisch in den Wohnbereich ein und verbindet modernes Design mit hoher Funktionalität. Zwei Backöfen, ein Hochdruck-Steamer sowie eine integrierte Espressomaschine bieten höchsten Komfort und erfüllen auch anspruchsvolle kulinarische Wünsche.Private RückzugsebeneIm Obergeschoss befindet sich der private Wohnbereich. Schlafzimmer, Ankleide und Badezimmer bilden eine in sich geschlossene Einheit und schaffen eine ruhige Atmosphäre mit viel Privatsphäre.Das grosszügige Badezimmer lädt mit Whirlpool und Regendusche zum Entspannen ein und verwandelt den Alltag in kleine Wellnessmomente.Flexibler Wohn- und ArbeitsbereichDie untere Etage erweitert das Raumangebot um einen vielseitig nutzbaren Bereich. Ob Homeoffice, Fitnessraum, Hobby oder Gästezimmer - hier eröffnen sich zahlreiche Möglichkeiten.Ein zusätzliches Badezimmer sowie ein separater Wintergarten runden diese Ebene ideal ab.Garten und AussenbereichDer liebevoll angelegte Garten bietet geschützte Rückzugsorte und fügt sich harmonisch in das ruhige Gesamtkonzept des Hauses ein. Die fliessenden Übergänge zwischen Innen- und Aussenbereich schaffen eine angenehme Verbindung zur Natur und erweitern den Wohnraum nach draussen.Technik und AusstattungAuch technisch überzeugt die Liegenschaft auf ganzer Linie.Zur Ausstattung gehören: • Garage mit Carport • Integrierte Ladestation für Elektrofahrzeuge • Zusätzlicher Gästeparkplatz • Sonnenthermie • Regenwassertank • Automatische Gartenbewässerung Die moderne Gebäudetechnik sorgt für hohen Wohnkomfort und unterstützt gleichzeitig einen ressourcenschonenden und nachhaltigen Betrieb.Einziehen und wohlfühlenDieses Haus präsentiert sich als stimmiges Gesamtpaket und ist sofort bezugsbereit. Es verbindet hochwertige Architektur mit durchdachter Funktionalität und einem aussergewöhnlichen Wohngefühl.Ideal eignet sich die Liegenschaft für Paare, Berufstätige oder alle, die Grosszügigkeit, Ruhe und Lebensqualität zu schätzen wissen.Zurzeit hat das Haus 3,5 Zimmer. Mit einem minimalen Aufwand kann die Zimmerzahl von 3,5 Zimmern bis zu 5,5 Zimmer erhöht werden (zum Beispiel durch Leichtbauwände).Die Fotos wurden mit KI bearbeitet (Staging). Im Haus befinden sich keine Möbel. Ein virtueller 360°-Rundgang steht Ihnen ebenfalls zur Verfügung und vermittelt einen realistischen Eindruck der Räume sowie des besonderen Wohnambientes. A home for people who appreciate spaciousness, tranquility, and modern livingIn an elevated and peaceful location above Duggingen, this detached single-family home awaits you with its clean-lined architecture, spacious layout, and unobstructed views of the surrounding countryside.Here, privacy, nature, and excellent access to the Basel metropolitan area come together to create a residential setting that perfectly balances relaxation and everyday life. Perfect for those who want to live close to nature without having to sacrifice the benefits of city life.A Living Concept with CharacterThis home does not follow a traditional floor plan. Instead, it features an open-concept layout divided into three harmoniously coordinated living areas.Spacious rooms, seamless transitions, and versatile usage options create a living experience that combines freedom and functionality.The Central Living AreaThe heart of the home is the open-concept living, dining, and kitchen area. Large windows bring nature into the home and let in plenty of natural light. The unobstructed view extends throughout the entire living area and creates an extraordinary atmosphere.A stylish fireplace creates a cozy ambiance on cooler days and underscores the inviting character of this central gathering place.A guest restroom completes this living level.The KitchenThe high-quality kitchen blends harmoniously into the living area and combines modern design with high functionality. Two ovens, a high-pressure steamer, and a built-in espresso machine offer the utmost convenience and satisfy even the most discerning culinary desires.Private Retreat LevelThe private living area is located on the upper floor. The bedroom, walk-in closet, and bathroom form a self-contained unit, creating a peaceful atmosphere with plenty of privacy.The spacious bathroom, featuring a whirlpool tub and rain shower, invites you to relax and transforms everyday life into little moments of wellness.Flexible Living and Work AreaThe lower level expands the living space with a versatile area. Whether as a home office, fitness room, hobby space, or guest room - this area offers numerous possibilities.An additional bathroom and a separate sunroom perfectly round out this level.Garden and Outdoor AreaThe lovingly landscaped garden offers secluded retreats and blends harmoniously into the home's tranquil overall design.The seamless transitions between indoor and outdoor spaces create a pleasant connection to nature and extend the living space outdoors.Technology and AmenitiesThe property also impresses across the board in terms of technology.Amenities include: • Garage with carport • Integrated charging station for electric vehicles • Additional guest parking space • Solar thermal system • Rainwater tank • Automatic garden irrigation The modern building systems ensure a high level of living comfort while supporting resource-efficient and sustainable operation.Move In and Feel at HomeThis home presents itself as a cohesive package and is ready for immediate occupancy. It combines high-quality architecture with well-thought-out functionality and an exceptional living experience.The property is ideal for couples, working professionals, or anyone who appreciates spaciousness, tranquility, and quality of life.The house currently has 3.5 rooms. With minimal effort, the number of rooms can be increased from 3.5 to 5.5 (for example, by installing lightweight walls).The photos have been edited using AI (staging). The house is unfurnished. A virtual 360° tour is also available, providing a realistic impression of the rooms and the home's unique ambiance.

  • Parking space
  • Balcony / Terrace
  • Garage
  • +3
Travel time
-

Suggested properties for you based on search results