3 results - Apartment for rent in Courtepin
1 / 12
CHF 2,050.–
3.5 rooms86m² living space
Au Fernotz 14, 1784 Courtepin

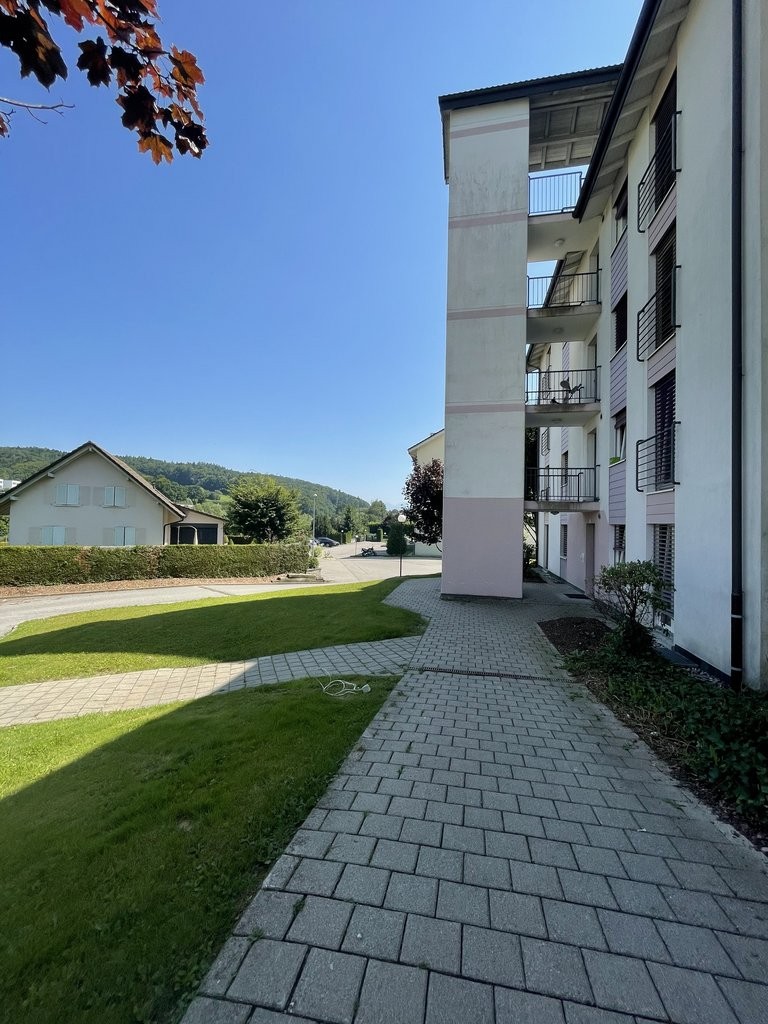
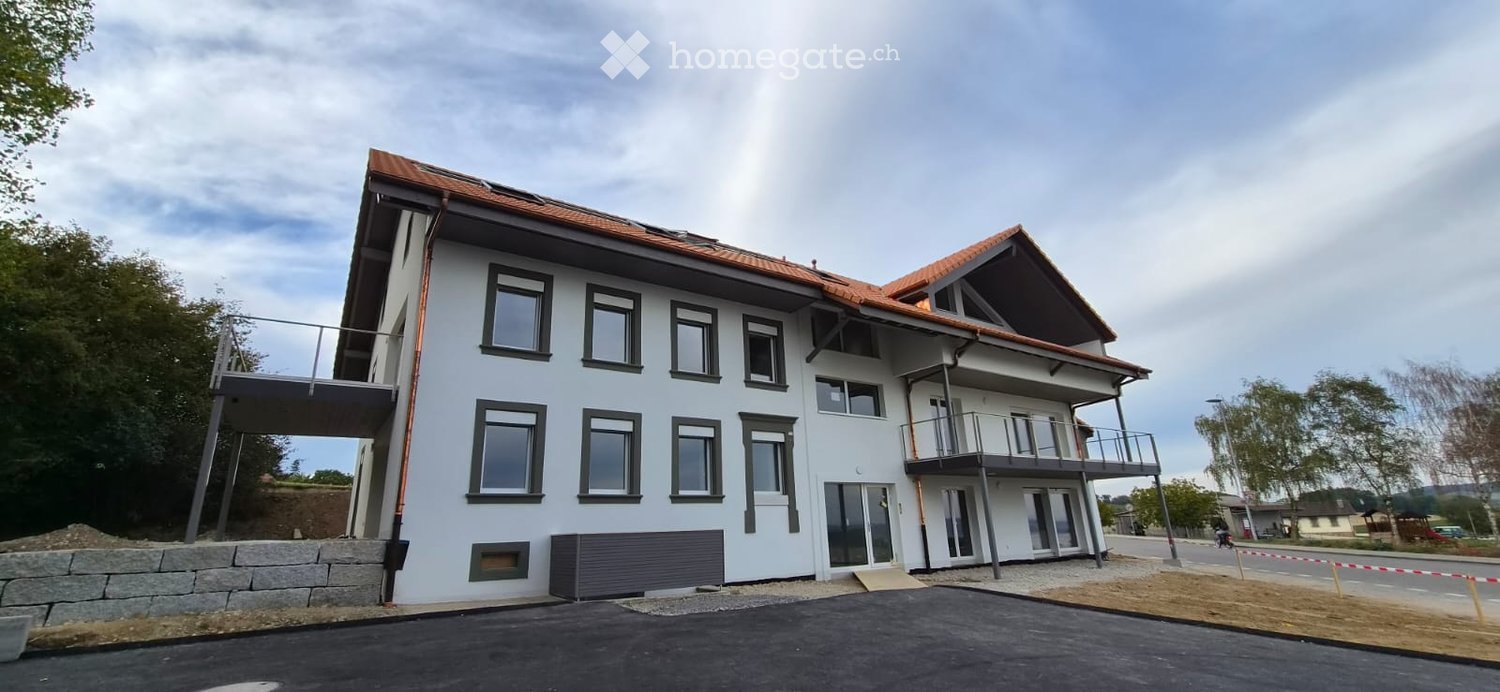
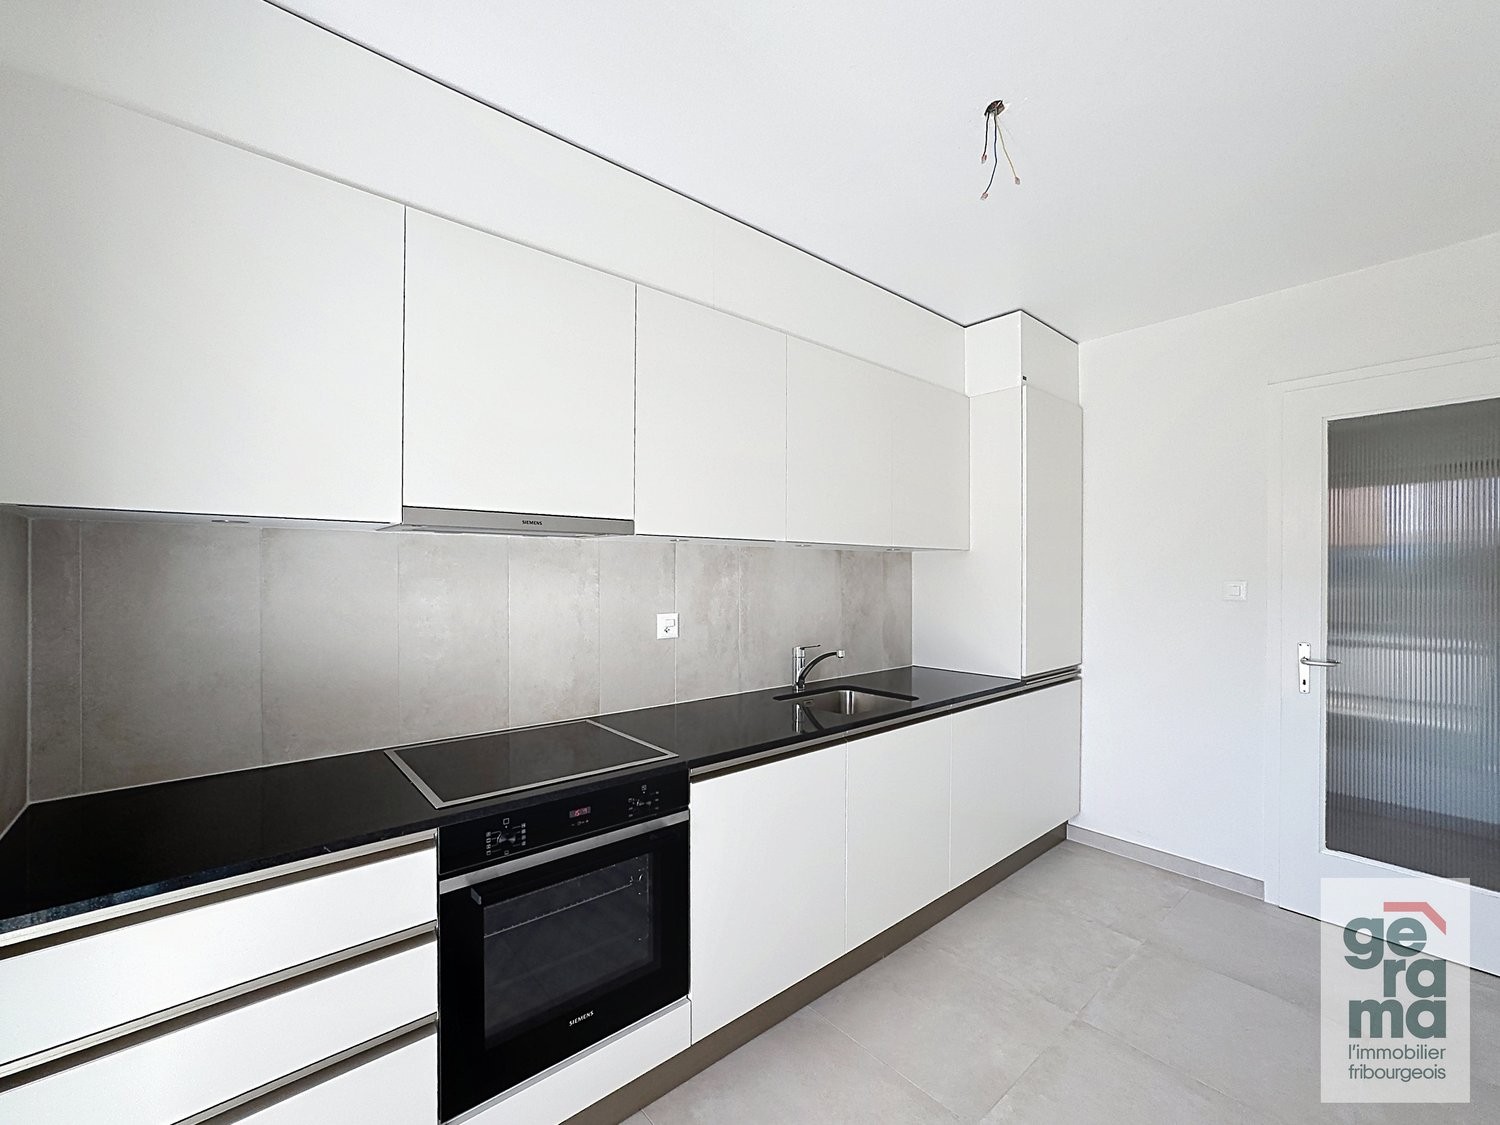
New 3.5 rooms 86 m² Available immediately!

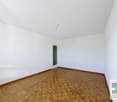
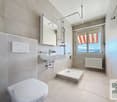
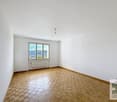
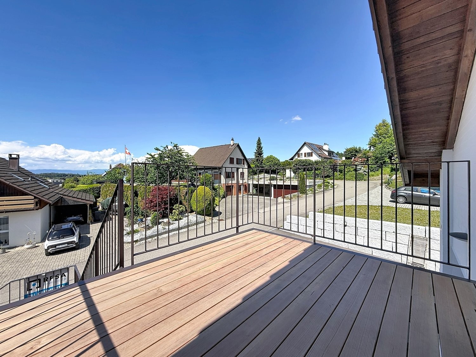
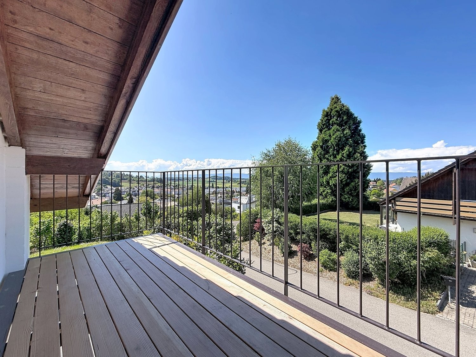
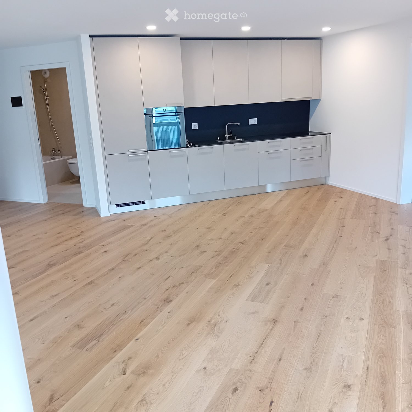
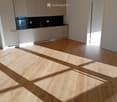
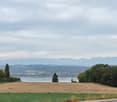
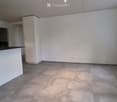
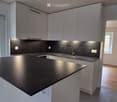
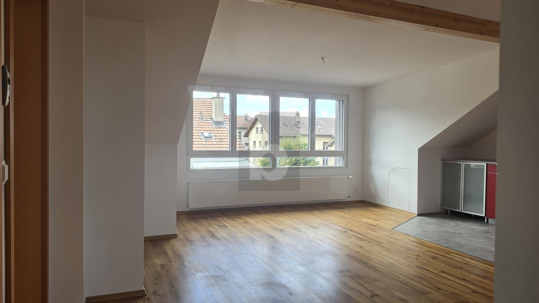
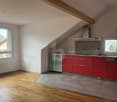
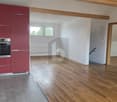
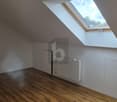
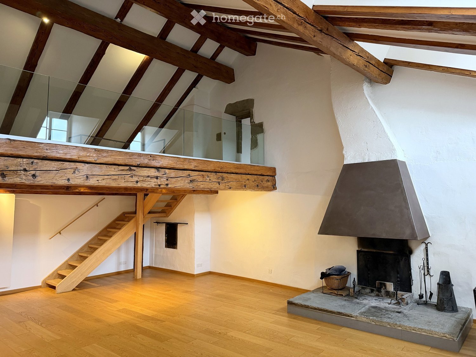
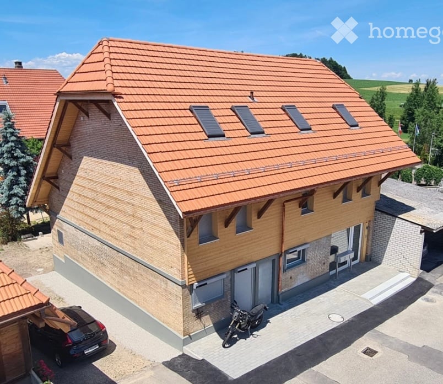
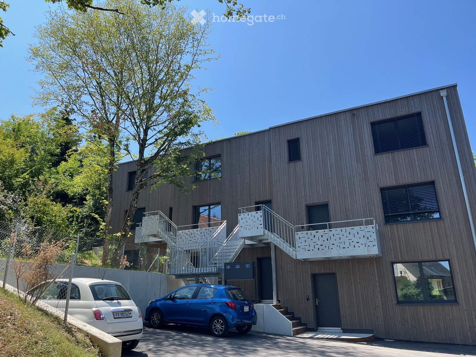
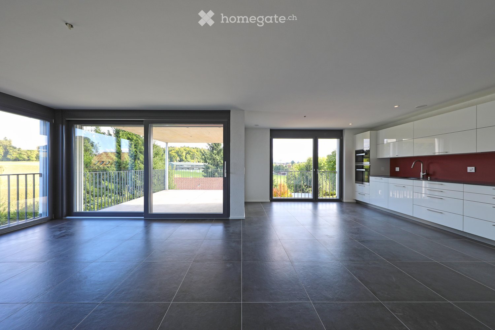
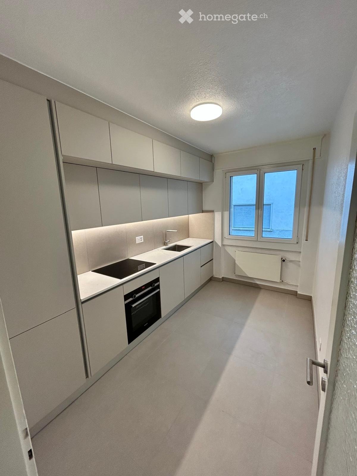
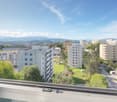
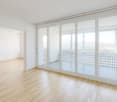
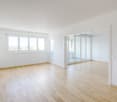
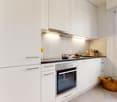
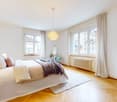
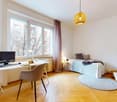
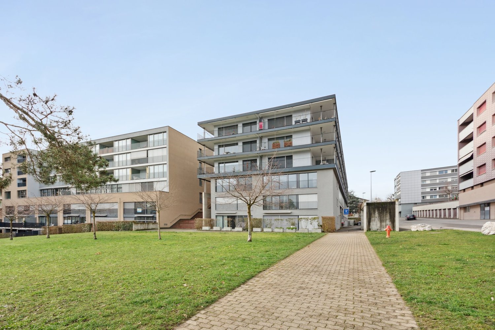
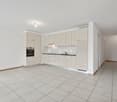
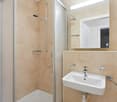
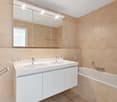
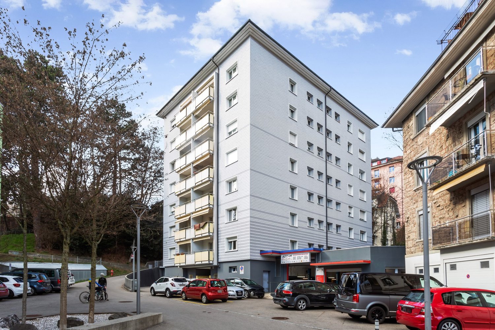
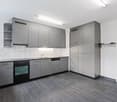
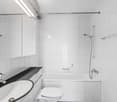
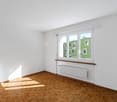
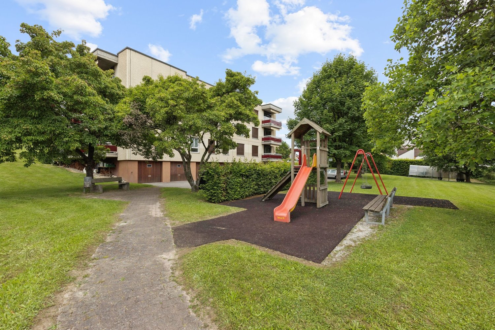
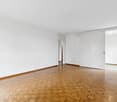
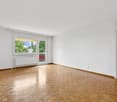
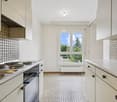
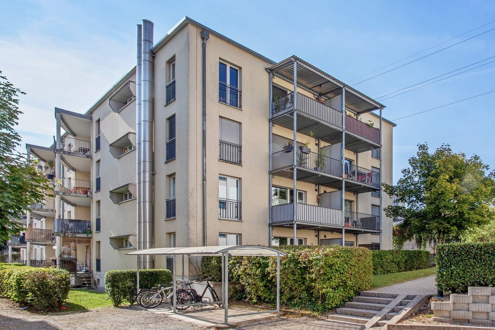
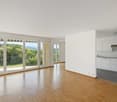
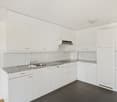
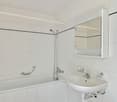
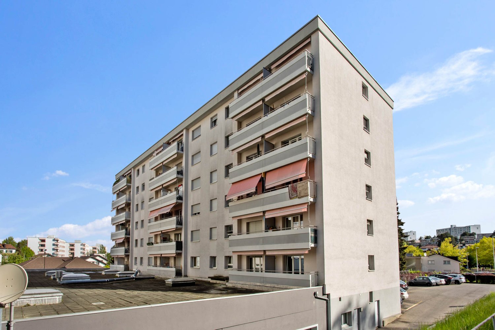
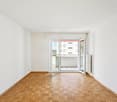
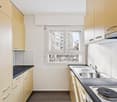
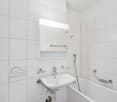
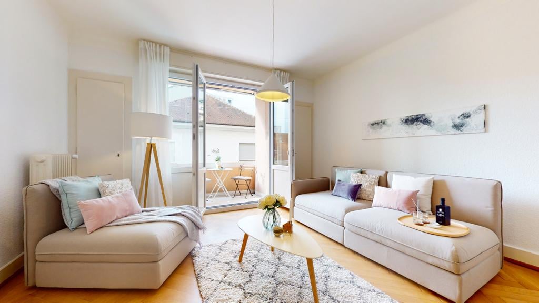
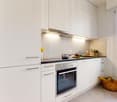
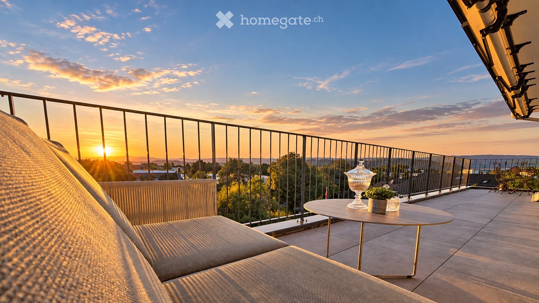
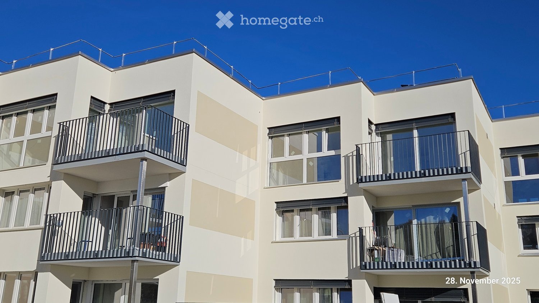
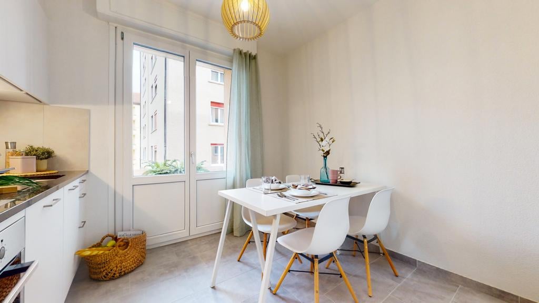
Perched on the top floor of a villa with four apartments, this apartment offers what few rentals can promise: absolute calm in a residential neighborhood overlooking the village and the edge of a forest within sight.Freshly renovated with high-end natural finishes, it seduces from the entrance with its beautiful exposed beams, its Atlas Concorde floors in 120 x 120 format, and its mansard ceilings up to 2.95m. The heart of the apartment is a large open living-kitchen area of 47 m², bathed in light thanks to a generous Velux overlooking the central island - the ideal place to cook and receive. The appliances are entirely Siemens high-end, including a steam oven and a private washing column. A 6.5 m² storage room integrated into the apartment completes the daily storage ideally.The Italian shower room, equipped with a built-in RainShower Grohe with two jets and a custom-made glass enclosure, brings a welcome spa touch.Two balconies in Mélèze (7 and 9 m²), one of which is on the forest side, complete this airy living space. The details of daily life have also been carefully considered: electric shutters, dimmable spots, triple glazing, ambient thermostat, underfloor heating, and separate meters.1.2 km from the train station and close to all amenities (Migros, butcher, pharmacy, school). 10 minutes from Fribourg and Morat and 30 minutes from Bern.Rent: CHF 2'050.00 + charges. Parking spaces available.A rare property, combining serenity, quality, and modern comfort. Visit recommended.

Travel time
-
More objects in your automatically expanded search area
20 results - Radius: + 10km
New building
1 / 13
CHF 2,520.– Premium
4.5 rooms105m² living space
Allée Charles-Edouard-Guillaume 8, 1723 Marly

Prairie 4 - 4.5-room apartment on the 3rd floor

For rent in Prairie 4 - New and high-end 4.5-room apartment on the 3rd floor! We offer you for rent, immediately or by agreement, this 4.5-room apartment on the 3rd floor in building N of Prairie 4 in Marly. It consists of: • Entrance hall with wardrobe • Right, fully equipped and open kitchen • Spacious and bright living room • Covered balcony of 12 m2 with southeast orientation • Bedroom of about 14 m2 with adjacent balcony of 6 m2 with east orientation • 2 additional bedrooms of over 15 m2 • Bathroom with washing machine • Shower • Basement with outlet Monthly rent: CHF 2'240.00 + CHF 280.00 deposit for charges.Possibility to rent 1 indoor parking space for an additional monthly rent of CHF 130.00. No possibility to rent a second parking space.Located just a few steps from bus stops, the Gérine, shops, restaurants, the Denner, the nursery, the swimming pool, and all other amenities, Prairie 4 offers apartments from 2.5 to 5.5 rooms with a ceiling height of 2.60 m and is equipped with high-quality materials, electric blinds, fiber optics, underfloor heating, triple glazing, double-flow ventilation, and domotics. The buildings have an elevator, solar panels, and remote heating.Bus line 8 connects the eco-district to Fribourg and even continues to Corminboeuf. There is a 15-minute frequency.Website: https://prairie4-marly.ch/Contact us now to organize a visit!Photos are non-contractual

Travel time
-
  • Entrance, Living room, Bedroom, Bathroom, Kitchen/Dining Room, Bedroom, Balcony
  • Empty kitchen with light wooden flooring, white cabinets, and a dark countertop. A doorway leads to a bathroom with a bathtub and toilet.
  • Empty room with wooden flooring and large glass doors leading to a balcony, showing a cityscape view.
  • Modern kitchen with white cabinets, dark countertops, and a stainless steel sink. Wooden flooring and a small oven are visible.
  • modern kitchen, white cabinets, gray countertop, stainless steel sink, faucet, electrical outlets, cardboard box, white floor
  • Empty room with wooden flooring and large sliding glass doors leading to a balcony.
  • Modern building with multiple floors, each floor has a balcony, white walls, and gray railings
  • Living room, kitchen, 3 bedrooms, 2 bathrooms, storage room, balcony, stairs
  • Modern building with glass windows, balconies, white walls, gray railings
  • modern kitchen with white cabinets, black countertop, stainless steel sink, glass oven, faucet
  • A bathroom with a sink, a mirror, and a stacked washing machine and dryer.
  • white switch board with 6 switches, one of the switches is broken
  • Empty room with light wooden flooring and white walls, featuring an open doorway leading to another room.
  • Modern bathroom with a white sink, chrome faucet, mirrored cabinet, and a glass-enclosed shower stall.
  • Modern shower with glass enclosure, white tiled walls, and a drain in the center.
  • Empty room with wooden flooring and large glass balcony door leading to a view of a construction site.
  • Balcony overlooking a cityscape with multiple apartment buildings, balconies, and a paved area below.
  • Empty room with light wooden flooring and white walls, featuring an open doorway leading to another space.
  • Empty room with light wooden flooring and white walls, featuring a doorway leading to another room and a small kitchen area visible in the background.
  • Modern bathroom with a white toilet, sink, and mirrored cabinet. The space features light-colored tiles and a glass shower enclosure.
  • Modern bathroom with a white sink, mirror, and glass-enclosed shower. Features a sleek design with beige tiles and modern fixtures.
  • Modern, compact bathroom with a white bathtub, toilet, sink, and mirror. The space features light-colored tiles and a sleek design.
  • Modern bathroom with a bathtub, toilet, sink, and showerhead. Light-colored tiles and sleek fixtures.
  • Modern bathroom with a white sink, mirror, and stacked washing machine/dryer unit.
  • Modern bathroom with a white sink, chrome faucet, and soap dispenser mounted on the wall.
  • Empty room with unfinished wooden walls, white plaster wall, and concrete floor. No furniture or equipment present.
  • Empty room with wooden framing and a concrete floor, marked with a sign reading "F53".
  • Empty room with white walls, wooden paneling on one side, and a white baseboard. No furniture or equipment is present.
  • Empty room with wooden flooring and large windows showing a view of neighboring buildings.
  • Balcony with metal railing overlooking a cityscape of modern apartment buildings and a construction site.
  • Balcony with tiled floor, metal railing, and view of modern apartment buildings.
  • Empty room with tiled floor, large glass sliding doors leading to a balcony, and a glimpse of a kitchen area with wooden cabinets and a countertop.
  • Empty room with white tiled walls and a white floor, marked with the number "078" in the center.
  • Empty underground parking area with concrete floors, pillars, and fluorescent lighting.
1 / 34
Empty kitchen with light wooden flooring, white cabinets, and a dark countertop. A doorway leads to a bathroom with a bathtub and toilet.
Empty room with wooden flooring and large glass doors leading to a balcony, showing a cityscape view.
Modern kitchen with white cabinets, dark countertops, and a stainless steel sink. Wooden flooring and a small oven are visible.
CHF 2,410.– Premium
3.5 rooms96m² living space
Rue Jacques-Gachoud 7, 1700 Fribourg

3.5, Appartement neuf (Projet Prisma): Nr. F53, voir vidéo

• Construction neuve, première location, nouveau quartier, immeuble neuf, appartement neuf (Projet Prisma) • De suite • 96 m² • Séjour : 29,9 m² • Chambres : 16,7 m² et 16 m² • Chambre principale avec salle de bain / douche privative • Deuxième WC / salle de bain • Machine à laver et sèche-linge • Cuisine ouverte, équipée avec lave-vaisselle, etc. • Loggia orientée sud et est • 5e étage • Cave : 10 m² • Hauteur cave: plus que 5 m • Ascenseur • Parquet • Place de parking en sous-sol : non incluse CHF 150.– / mois en supplément • École primaire : 250 m École secondaire CO: 350 m collège/gymnase: 350 m • Arrêt de bus : 100 m • Autoroute (A12, Fribourg-Sud) : 4,8 km • Gare de Fribourg : 1 km • Local à vélos • borne de recharge éléctrique disponible Neubau, Erstvermietung, neues Quartier, neues Gebäude, neue Wohnung (Projet PRISMA) F53Ab sofort96 m2Wohnzimmer 29.9 m2Zimmer 16.7 m2, 16 m2Schlafzimmer mit eigenem Badzimmer/DuscheZweites WC/BadWaschmaschine und TrocknerOffene Küche, inkl. Geschirrspüler etc.Loggia Richtung Süden und Osten5. StockKeller 10 m2LiftParkettParkplatz in der Tiefgarage: Nicht inbegriffen separat: CHF 150/MonatPrimarschule 250 m, Oberstufe: 350 m, Gymnasium 350 mBushaltestelle 100 mAutoroute 4.8 km (A12, Freiburg Süd)Bahnhof Freiburg 1kmVeloraumLadestation Elektroauto verfügbar

Travel time
-
New building
1 / 12
CHF 3,400.– Premium
5.5 rooms119m² living space
Allée Charles-Edouard-Guillaume 4b, 1723 Marly

Prairie 4 - 5.5-room attic apartment

New and high-quality 5.5-room attic apartment with skylight! For rent in Prairie 4, MarlyAvailable immediately or by agreementWe offer new apartments that combine comfort and pleasant living. Located in the heart of the eco-district, just a few steps from the shopping center, restaurants, schools, nurseries, swimming pool, and bus stops (line 8 / every 15 minutes)LAYOUT :Entrance hall with built-in wardrobeRight-hand kitchen with central island, fully equipped, and openSpacious and bright living roomCovered balcony of 51 m2 with southeast and southwest orientationBedroom of 15 m2 with adjacent shower room and skylightBedroom of about 13 m2 with access to the balcony2 bedrooms of about 12 m2Bathroom with washing column and skylightSeparate toilet with sinkCellar with power outletMonthly rent: CHF 3'090.00 + CHF 310.00 deposit for charges.Indoor parking space extra: CHF 130.00.-/month (only one per apartment)ALL OUR BUILDINGS OFFER :Accommodations ranging from studio to 5.5 rooms, from ground floor to top floorCeiling height of 2.60 mElectric shutters, fiber optic, and domoticsUnderfloor heating, triple glazing, double flow ventilationElevator, solar panels, underfloor heating at a distanceGreen spaces and shared gardens promoting conviviality and quality of lifeWebsite: https://prairie4-marly.ch/Contact us now to organize a visit!Photos are non-contractual

Travel time
-
New building
1 / 11
CHF 2,165.– Premium
3.5 rooms85m² living space
Allée Charles-Edouard-Guillaume 4a, 1723 Marly

Prairie 4 - 3.5-room apartment on the 1st floor with unobstructed view

Prairie 4 - 3.5-room apartment on the 1st floor with unobstructed view We are offering for rent, immediately or by agreement, this 3.5-room apartment on the 1st floor in building O of Prairie 4 in Marly. It consists of: • Entrance hall with built-in wardrobe • Corner kitchen, fully equipped and separate • Balcony with over 11 m2, west-facing • Spacious and bright living room • Covered balcony with over 13 m2, east-facing • Bedroom with 15 m2 + bedroom with 12 m2 • Bathroom with washing machine • Shower • Basement with outlet Monthly rent: CHF 1'940.00 + CHF 225.00 deposit for ancillary costsPossibility to rent 1 indoor parking space for an additional monthly rent of CHF 130.00. No possibility to rent a second parking space.Prairie 4 is located just a few steps from the bus stops, the Gérine, the shops, the restaurants, the Denner, the nursery, the swimming pool, and all other amenities, and offers apartments from 2.5 to 5.5 rooms with a ceiling height of 2.60 m and high-quality materials, electric shutters, fiber optics, underfloor heating, triple glazing, double-flow ventilation, and domotics. The buildings have an elevator, solar panels, and remote heating.Bus line 8 connects the eco-district to Fribourg and even goes to Corminboeuf. The frequency is 15 minutes.If you are interested, do not hesitate to contact us to arrange an appointment at our rental office to study the various plans together. You can also view all available apartments on the website dedicated to this complex: www.prairie4-marly.ch.Contact us today to organize a visit! Architectural concept:The Prairie 4 buildings are anchored in a green and high-quality landscape between the Coteau boisé and the banks of the eco-district of the former paper mill. The built ensemble consists of 4 buildings, representing a total of 120 apartments, connected by a common base housing an underground parking lot. This zero-carbon project accommodates apartments from 1 to 5.5 rooms, all benefiting from several orientations or views of green spaces. The ground floors benefit from a private outdoor extension. A collective space is also arranged between the buildings. The outdoor facilities on the base are designed for the inhabitants, with high-quality outdoor spaces for each apartment, a collective space for meetings and conviviality. Vegetable gardens complement the offer of outdoor spaces for the inhabitants, in the heart of the Prairies district. Building V in Prairie 5 houses a common room, allowing inhabitants to gather and organize private events.Typological concept:The layout of generous green spaces allows for a high-quality environment for apartments of high standing, all benefiting from 2.60 m ceiling height and a double-flow ventilation system. All apartments have a spacious living room extended onto a balcony or terrace. All apartments are fully equipped with electric shutters, have their own basement, an individual washing machine/dryer, as well as built-in wardrobes at the entrance. Some apartments also have a storage room, allowing for optimal use of storage. All these criteria improve the quality of life of future occupants.Landscape concept:The landscape design of the Prairies district is organized around a north-south axis that connects the Coteau boisé to the banks of the Gérine. This axis is arranged around a network of soft pedestrian paths, vegetable gardens planted with isolated trees and old fruit varieties, and a large area of flowering meadow. This urban piece offers inhabitable spaces and can accommodate spontaneous activities. The plantings consist of indigenous plants and ornamental plants, punctuated with tree trunks and a few major tree stems.

Travel time
-
New building
1 / 11
CHF 2,320.– Premium
4.5 rooms95m² living space
Allée Charles-Edouard-Guillaume 15, 1723 Marly

Prairie 2 - 4.5-room apartment on the 3rd floor

For rent in Prairie 2 - New and high-quality 4.5-room apartment on the 3rd floor! We offer for rent, immediately or by agreement, this 4.5-room apartment on the 3rd floor in building H of Prairie 2 in Marly. It consists of: • Entrance hall with built-in wardrobe • Corner kitchen, fully equipped and open • Spacious and bright living room • Covered balcony of 14 m2, southeast facing • Parental bedroom of about 16 m2 with adjacent shower • Bedroom of 14 m2 + bedroom of 11 m2 • Bathroom with washing machine connection • Cellar with socket Monthly rent: CHF 2'070.00 + CHF 250.00 deposit for chargesPossibility to rent 1 indoor parking space for CHF 130.00 per month extra. 1 available per apartment.Prairie 2 is located just a few steps from the bus stops, the Gérine, the shops, the restaurants, the Denner, the nursery, the swimming pool, and all other amenities, and offers apartments from 2.5 to 5.5 rooms with a ceiling height of 2.60 m and equipped with high-quality materials, electric blinds, fiber optics, underfloor heating, triple glazing, and domotics. The buildings have an elevator, solar panels, and remote heating.Bus line 8 connects the eco-district to Fribourg and even goes to Corminboeuf. There is a 15-minute frequency.Contact us for a visit or check our website to see the available apartments in this complex: www.prairie2-3-marly.ch

Travel time
-
New building
1 / 10
CHF 2,330.– Premium
4.5 rooms96m² living space
Rue des Frères-Lumière 25, 1723 Marly

Prairie 5 - 4.5-room apartment on the 4th floor

For rent in Prairie 5 - New and high-quality 4.5-room apartment on the 4th floor! We are offering for rent, immediately or by agreement, this 4.5-room apartment on the 4th floor in building V of Prairie 5 in Marly. It consists of: • Entrance hall with built-in wardrobe • Right-hand kitchen in two parts, fully equipped and open • Spacious and bright living room • Covered balcony of about 14 m2 facing northwest • Parental bedroom of 14 m2 with en-suite shower • Bedroom of about 16 m2 + bedroom of 12 m2 • Bathroom with washing machine • Cellar with outlet Monthly rent: CHF 2'090.00 + CHF 240.00 deposit for chargesPossibility to rent 1 indoor parking space for cars for an additional monthly rent of CHF 130.00. No possibility to rent 2 parking spaces.Located just a few steps from the bus stops, Gérine, shops, restaurants, Denner, kindergarten, swimming pool, and all other amenities, Prairie 5 offers apartments from 2.5 to 5.5 rooms with a ceiling height of 2m60 and is equipped with high-quality materials, electric shutters, fiber optics, underfloor heating, triple glazing, double-flow ventilation, and domotics. The buildings have an elevator, solar panels, and remote heating.Bus line 8 connects the eco-district to Fribourg and even goes to Corminboeuf. The frequency is 15 minutes.Contact us to organize a visit!

Travel time
-
New building
1 / 9
CHF 2,440.– Premium
4.5 rooms99m² living space
Rue des Frères-Lumière 21, 1723 Marly

Prairie 5 - 4.5-room attic apartment

For rent in Prairie 5 - New and upscale 4.5-room attic apartment! We are offering for rent, immediately or by agreement, this 4.5-room attic apartment located in building R of Prairie 5 in Marly. It consists of: • Entrance hall with built-in wardrobe • Corner kitchen, fully equipped and open • Spacious and bright living room • Covered balcony of over 24 m2, southwest facing • Bedroom of approximately 17 m2 with adjacent shower and skylight • Bedroom of approximately 13 m2 and bedroom of approximately 12 m2 • Bathroom with washing column and skylight • Cellar with outlet Monthly rent: CHF 2'190.00 + CHF 250.00 deposit for chargesPossibility to rent 1 indoor parking space for an additional monthly rent of CHF 130.00. No possibility to rent 2 parking spaces.Located just a few steps from the bus stops, Gérine, shops, restaurants, Denner, kindergarten, swimming pool, and all other amenities, Prairie 5 offers apartments ranging from 2.5 to 5.5 rooms with a ceiling height of 2.60 m and equipped with high-quality materials, electric shutters, fiber optics, underfloor heating, triple glazing, double-flow ventilation, and domotics. The buildings have an elevator, solar panels, and remote heating.Bus line 8 connects the eco-district to Fribourg and even continues to Corminboeuf. The bus runs at a 15-minute frequency.Contact us to organize a visit!

Travel time
-
New building
1 / 10
CHF 2,470.– Premium
4.5 rooms108m² living space
Allée Charles-Edouard-Guillaume 13, 1723 Marly

Prairie 2 - 4.5-room apartment on the top floor

For rent in Prairie 2 - New and upscale 4.5-room apartment on the top floor! • Entrance hall with built-in wardrobe and skylight • Right, fully equipped and semi-open kitchen • Balcony of 15 m2 with northeast orientation • Spacious and bright living room • Covered balcony of 13 m2 with northwest orientation • Parental bedroom with over 15 m2 and adjacent shower • 2 bedrooms of 13 m2, one with access to the balcony • Bathroom with washing machine • 2 storage rooms • Cellar with socket Monthly rent: CHF 2'190.00 + CHF 280.00 deposit for chargesPossibility to rent 1 indoor parking space for an additional monthly rent of CHF 130.00. Prairie 2 is located just a few steps from the bus stops, the Gérine, the shops, the restaurants, the Denner, the kindergarten, the swimming pool, and all other amenities, and offers apartments from 2.5 to 5.5 rooms with a ceiling height of 2m60 and equipped with high-quality materials, electric blinds, fiber optics, underfloor heating, triple glazing, double-flow ventilation, and domotics. The buildings have an elevator, solar panels, and remote heating.Bus line No. 8 connects the eco-district to Fribourg and even goes to Corminboeuf. There is a 15-minute frequency.You can also view all available apartments on the website dedicated to this complex: https://prairie2-3-marly.ch/.Contact us now to organize a visit !

Travel time
-
New building
1 / 10
CHF 2,320.– Premium
4.5 rooms101m² living space
Rue des Frères-Lumière 13, 1723 Marly

Prairie 3 - 4.5-room apartment on the 2nd floor

For rent in Prairie 3 - New and upscale 4.5-room apartment on the 2nd floor with balconies! Prairie 3 - Building I - RentalAvailable from January 1, 2027Apartment I-21 - 4.5 rooms on the 2nd floor with balconiesComposition of the apartment: • Entrance hall with built-in wardrobe • Right, fully equipped kitchen • Covered balcony of 13 m2 with east orientation • Spacious and bright living room • Covered balcony of 13 m2 with west orientation • Parental bedroom of about 15 m2 with en-suite bathroom and access to the balcony on the west side • 2 bedrooms of about 14 m2 with access to the balcony on the east side • Shower • Storage room with washing machine • Basement with socket Monthly rent: CHF 2'050.00 + CHF 270.00 deposit for ancillary costs.Possibility to rent 1 indoor parking space for a monthly rent of CHF 130.00 in addition. No possibility to rent 2 parking spaces.The apartment is located just a few steps from the bus stops, the Gérine, the shops, the restaurants, the kindergarten, the swimming pool, and all other amenities. Prairie 3 offers apartments from 2.5 rooms to 5.5 rooms, equipped with high-quality materials, electric shutters, fiber optics, underfloor heating, triple glazing, and domotics. All buildings have an elevator, solar panels, and remote heating.Bus line No. 8 connects the eco-district to Fribourg and even continues to Corminboeuf. There is a 15-minute frequency.You can also visit our available apartments on our website dedicated to this complex: https://prairie2-3-marly.ch/prairie3.If you are interested, do not hesitate to contact us to arrange an appointment at our rental office.Since the buildings are currently under construction, the apartments are mainly rented on plans and the photos are non-contractual. Concepts Prairie 3 Architectural concept:The Prairie 3 buildings are anchored in a green and high-quality landscape between the wooded slope and the banks of the eco-district of the old paper mill. The built-up area consists of 3 buildings, representing a total of 86 apartments, connected by a common base housing an underground parking lot. This zero-carbon project offers apartments from 2.5 rooms to 5.5 rooms, all benefiting from 2.60 m ceiling height and a double-flow ventilation system. All apartments have a spacious living area extended by a loggia or terrace. All apartments are fully equipped with electric shutters, have their own basement, an individual washing/drying column, and built-in storage at the entrance. Some apartments also have a storage room, allowing for maximum optimization of storage. All these criteria contribute to improving the quality of life of future occupants. Activity areas animate the ground floor of building I-J along the Allée Louis-Daguerre, served by bus line No. 8, which is directly connected to Fribourg station.Typological concept:The creation of generous green spaces allows for a high-quality environment for apartments with high standards, all benefiting from 2.60 m ceiling height and a double-flow ventilation system. All apartments have a spacious living area extended by a loggia or terrace. All apartments are fully equipped with electric shutters, have their own basement, an individual washing/drying column, and built-in storage at the entrance. Some apartments also have a storage room, allowing for maximum optimization of storage. All these criteria contribute to improving the quality of life of future occupants. Activity areas animate the ground floor of building I-J along the Allée Louis-Daguerre, served by bus line No. 8, which is directly connected to Fribourg station.Landscape concept:The landscape design of the Prairies district is organized around a north-south axis that connects the wooded slope to the banks of the Gérine. This axis is arranged around a network of footpaths with permeable soil, vegetable gardens planted with isolated trees and old fruit varieties, and a large flower meadow. This urban piece offers occupiable spaces and can accommodate spontaneous activities. The plantings consist of indigenous species and ornamental plants, punctuated by tree trunks and a few major tree stems.

Travel time
-
New building
1 / 6
CHF 2,610.– Premium
5.5 rooms112m² living space
Rue des Frères-Lumière 17, 1723 Marly

Prairie 3 - 5.5-room apartment on the 1st floor

For rent in Prairie 3 - New and high-quality 5.5-room apartment on the 1st floor with balconies! Prairie 3 - Building L - RentalAvailable from December 1st, 2026Apartment L-13 - 5.5 rooms on the 1st floor with balconiesComposition of the apartment: • Entrance hall with built-in wardrobe • Corner kitchen, fully equipped and open • Spacious and bright living room • Covered balcony of 19 m2, west-facing • Covered balcony of more than 9 m2, north-facing • Parental bedroom of 15 m2 with adjacent bathroom, washing machine and access to the balcony • 2 bedrooms of 12 m2 with access to the balcony + bedroom of 15 m2 with access to the balcony • Shower room • Cellar with socket Monthly rent: CHF 2'320.00 + CHF 290.00 deposit for chargesPossibility to rent 1 indoor parking space for an additional monthly rent of CHF 130.00. No possibility to rent 2 parking spaces.The apartment is located just a few steps away from bus stops, the Gérine, shops, restaurants, kindergarten, swimming pool and all other amenities. Prairie 3 offers apartments from 2.5 to 5.5 rooms, equipped with high-quality materials, electric shutters, fiber optics, underfloor heating, triple glazing and home automation. All buildings have an elevator, solar panels and remote heating.Bus line 8 connects the eco-district to Fribourg and even goes to Corminboeuf. There is a 15-minute frequency.You can also visit our available apartments on our dedicated website for this project: https://prairie2-3-marly.ch/prairie3If you are interested, do not hesitate to contact us to arrange a meeting at our rental office.Since the buildings are currently under construction, the apartments are mainly rented on plans and the photos are non-contractual. Concepts Prairie 3 Architectural concept:The Prairie 3 buildings are located between the wooded slope and the banks of the eco-district of the old paper mill, and are anchored in a green and high-quality landscape. The built complex consists of 3 buildings, representing a total of 86 apartments, connected by a common base housing an underground parking lot. This zero-carbon project accommodates apartments from 2.5 to 5.5 rooms, all of which benefit from several orientations or openings onto green spaces. The ground floors benefit from a private outdoor extension. A collective space is also arranged between the buildings. The outdoor facilities on the base are designed for the inhabitants, with high-quality outdoor spaces for each apartment, a collective space for meetings and conducive to conviviality. Vegetable gardens complement the offer of outdoor spaces for the inhabitants, in the heart of the Prairie district. Building L houses a common room, allowing inhabitants to gather and organize private events.Typological concept:The creation of generous green spaces allows for a high-quality environment for apartments of high standard, all of which have 2.60 m ceiling height and a double-flow ventilation system. All apartments have a spacious living room extended by a loggia or a terrace. All apartments are fully equipped with electric shutters, have their own cellar, an individual washing machine/dryer and built-in wardrobes at the entrance. Some apartments also have a storage room, allowing for optimal storage. All these criteria improve the quality of life of the future occupants. Activity areas animate the ground floor of building I-J along the Allée Louis-Daguerre, served by bus line 8, which is directly connected to Fribourg station.Landscape concept:The landscape design of the Prairie district is organized around a north-south axis that connects the wooded slope to the banks of the Gérine. This axis is arranged around a network of soft footpaths, vegetable gardens planted with isolated landmark trees and old varieties of fruit trees, and a large flower meadow. This urban piece offers inhabitable spaces for the inhabitants and can accommodate spontaneous activities. The plantings consist of indigenous species and ornamental plants, punctuated by tree stumps and a few major tree trunks.

Travel time
-
New building
1 / 5
CHF 2,300.– Premium
3.5 rooms108m² living space
Rue des Frères-Lumière 15, 1723 Marly

Prairie 3 - 3.5-room apartment on the 1st floor

For rent in Prairie 3 - New and high-quality 3.5-room apartment on the 1st floor with balconies! Prairie 3 - Building K - RentalAvailable from February 1, 2027Apartment K-12 - 3.5 rooms on the 1st floor with balconiesComposition of the apartment: • Entrance hall with built-in cupboards • Right, fully equipped and open kitchen • Spacious and bright living room • Covered balcony of 15 m2 with southwest orientation • Bedroom of about 24 m2 • Bedroom of about 14 m2 with access to the balcony, covered balcony of 15 m2 with northwest orientation • Shower with washing machine • Bathroom • Basement with socket Monthly rent: CHF 2'020.00 + CHF 280.00 deposit for ancillary costsPossibility to rent 1 indoor parking space for a monthly rent of CHF 130.00 in addition. No possibility to rent 2 parking spaces.The apartment is located just a few steps from the bus stops, the Gérine, the shops, the restaurants, the kindergarten, the swimming pool, and all other amenities. Prairie 3 offers apartments from 2.5 to 5.5 rooms, equipped with high-quality materials, electric shutters, fiber optics, underfloor heating, triple glazing, and domotics. All buildings have an elevator, solar panels, and remote heating.Bus line 8 connects the eco-district to Fribourg and even continues to Corminboeuf. The bus runs at 15-minute intervals.You can also visit our available apartments on our website dedicated to this complex: https://prairie2-3-marly.ch/prairie3If you are interested, do not hesitate to contact us to arrange an appointment at our rental office.Since the buildings are currently under construction, the apartments are mainly rented on plans and the photos are non-contractual. Concepts Prairie 3 Architectural concept:The Prairie 3 buildings are anchored in a green and high-quality landscape between the wooded slope and the banks of the eco-district of the old paper mill. The building complex consists of 3 buildings, representing a total of 86 apartments, connected by a common base housing an underground parking garage. This zero-carbon project offers apartments from 2.5 to 5.5 rooms, all of which benefit from several orientations or openings onto green spaces. The ground floors have a private outdoor extension. A collective space is also arranged between the buildings. The outdoor facilities on the base are designed for the inhabitants, with high-quality outdoor spaces for each apartment, a collective space for meetings, and favorable to conviviality. Vegetable gardens complement the offer of outdoor spaces for the inhabitants, in the heart of the Prairie district. Building L houses a common room, allowing inhabitants to gather and organize private events.Typological concept:The construction of generous green spaces allows for a high-quality environment for high-standard apartments, all of which have 2.60 m ceiling height and a double-flow ventilation system. All apartments have a spacious living room extended by a loggia or terrace. All apartments are fully equipped with electric shutters, have their own cellar, an individual washing/drying column, and built-in cupboards at the entrance. Some of the apartments also have a storage room, allowing for maximum storage. All these criteria improve the quality of life of the future occupants. Activity areas animate the ground floor of building I-J along the Allée Louis-Daguerre, served by bus line 8, which is directly connected to Fribourg station.Landscape concept:The landscape design of the Prairie district is organized around a north-south axis that connects the wooded slope to the banks of the Gérine. This axis is articulated around a network of soft footpaths, vegetable gardens planted with isolated trees and old fruit varieties, and a large flower meadow. This urban piece offers spaces that can be appropriated by the inhabitants and can accommodate spontaneous activities. The plantings consist of indigenous plants and ornamental plants, punctuated by tree stumps and a few major tree trunks.

Travel time
-
New building
1 / 4
CHF 1,570.– Premium
2.5 rooms57m² living space
Rue des Frères-Lumière 11, 1723 Marly

Prairie 3 - 2.5-room apartment on the ground floor

For rent in Prairie 3 - New and high-end 2.5-room apartment on the ground floor with terrace! Prairie 3 - Building J - RentalAvailable from January 1, 2027Apartment J-02 - 2.5 rooms on the ground floor with terraceComposition of the apartment: • Entrance hall with built-in wardrobe • Right, fully equipped and open kitchen • Spacious and bright living room • Covered terrace of 19 m2 with east orientation • Bedroom of 15 m2 with access to the terrace • Shower with washing machine connection • Basement with socket Monthly rent: CHF 1'420.00 + CHF 150.00 deposit for ancillary costs.Possibility to rent 1 indoor parking space for a monthly rent of CHF 130.00 in addition. No possibility to rent 2 parking spaces.The apartment is located just a few steps away from bus stops, the Gérine, shops, restaurants, kindergarten, swimming pool, and all other amenities. Prairie 3 offers apartments from 2.5 to 5.5 rooms, equipped with high-quality materials, electric shutters, fiber optics, underfloor heating, triple glazing, and domotics. All buildings have an elevator, solar panels, and remote heating.Bus line 8 connects the eco-district to Fribourg and even continues to Corminboeuf. There is a 15-minute frequency.You can also visit our available apartments on our dedicated website for this complex: https://prairie2-3-marly.ch/prairie3.If you are interested, do not hesitate to contact us to arrange an appointment at our rental office.Since the buildings are currently under construction, the apartments are mainly rented on plans and the photos are not contractual. Concepts Prairie 3 Architectural concept:The Prairie 3 buildings are located between the wooded slope and the banks of the eco-district of the old paper mill and are anchored in a green and high-quality landscape. The built ensemble consists of 3 buildings, representing a total of 86 apartments, connected by a common base housing an underground parking garage. This zero-carbon project accommodates apartments ranging from 2.5 to 5.5 rooms, which benefit from several orientations or openings onto green spaces. The ground floors benefit from a private outdoor extension. A collective space is also arranged between the buildings. The outdoor facilities on the base are designed for the inhabitants, with high-quality outdoor spaces for each apartment, a collective space for meetings, and favorable to conviviality. Vegetable gardens complement the offer of outdoor spaces for the inhabitants, in the heart of the Prairie district. Building L houses a common room, allowing inhabitants to gather and organize private events.Typological concept:The construction of generous green spaces allows offering a high-quality environment for high-end apartments, all benefiting from 2.60 m ceiling height and a double-flow ventilation system. All apartments have a spacious living room extended by a loggia or a terrace. All apartments are fully equipped with electric shutters, have their own basement, an individual washing machine/dryer unit, and built-in storage at the entrance. Some apartments also have a storage room, allowing maximum optimization of storage. All these criteria improve the quality of life of future occupants. Activity areas animate the ground floor of building I-J along the Allée Louis-Daguerre, served by bus line 8, which is directly connected to Fribourg station.Landscape concept:The landscape design of the Prairie district is organized around a north-south axis, which connects the wooded slope to the banks of the Gérine. This axis is arranged around a network of soft paths with permeable soil, vegetable gardens planted with isolated trees and old fruit varieties, and a large flower meadow. This urban piece offers inhabitable spaces for the inhabitants and can accommodate spontaneous activities. The plantations consist of indigenous plants and ornamental plants, punctuated by tree trunks and a few major tree stems.

Travel time
-

Suggested properties for you based on search results

Additional information

Synopsis

Courtepin has changed by 4.68% in the past 3 years, to 5772 inhabitants.

Population data

The average annual income is CHF 71'280. 15.75% of residents have a university degree, 8.25% have completed higher vocational education and 42.53% have an SEK II qualification. Additionally, 33.5% of residents are currently enrolled in school. This means the area has high social standards and an educated population. The unemployment rate currently stands at 1.35%.

Taxes

The rate of taxation in the region is 13.81%. Income, marital status and deductions are among the aspects that influence the actual tax burden. In Courtepin, the tax rate is 19.33% for a single person with no children. On average, a retired couple (over 65) pay 17.29%, a married couple with two children 9.43% and a couple without children 12.9%.

New builds

The housing available in Courtepin has changed by 176 apartments over the last 5 years. The 177 1-bedroom apartments are particularly suitable for singles. A total of 311 new 2-room apartments have also been created. 594 new apartments with 3 rooms and 755 apartments with 4 rooms were also constructed in the region. The pool of available housing was also expanded to include 542 5-room apartments and 269 apartments with a minimum of 6 rooms.

Housing stock

As a result of new construction, the housing stock in Courtepin has changed, and there are now a total of 2648 apartments. A total of 177 1-room apartments are available. In terms of medium-sized to large apartments, the housing supply includes 311 apartments with 2 rooms, 594 3-room apartments and 755 with 4 rooms. Finally, 542 5-room apartments and 269 spacious apartments with a minimum of 6 rooms are available on the market.
Empty apartments

The vacancy rate in Courtepin is 0.91%. Consequently, 0.56% of the 1-room apartments, 1.93% of all apartments with 2 rooms, 0.34% of 3-room apartments, 1.19% of the apartments with 4 rooms and 0.92% of 5-room apartments are empty. Apartments with more than 5 rooms have a vacancy rate of 0.74%; of that number, 0.37% are apartments with more than 6 rooms.
Housing market (rental only)

The average cost for rental flats is CHF 1450 per month. 25% of all available rents are below a monthly rent of CHF 1250, or they are equivalent to this amount (25th percentile). Monthly rents are lower than CHF 1650 (75th percentile), or they are equal to this average price.