9 results - Property for buy in Courtepin

Patrick Geissbühler

Patrick Geissbühler

1 / 13
Patrick Geissbühler

Patrick Geissbühler

  • Parking space
  • Balcony / Terrace
  • Child-friendly
CHF 895,000.–
5.5 rooms147m² living space
La Mullera 30, 1784 Courtepin

5.5-room family house with winter garden and garden idyll

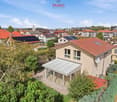
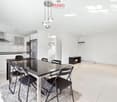
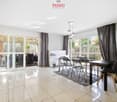
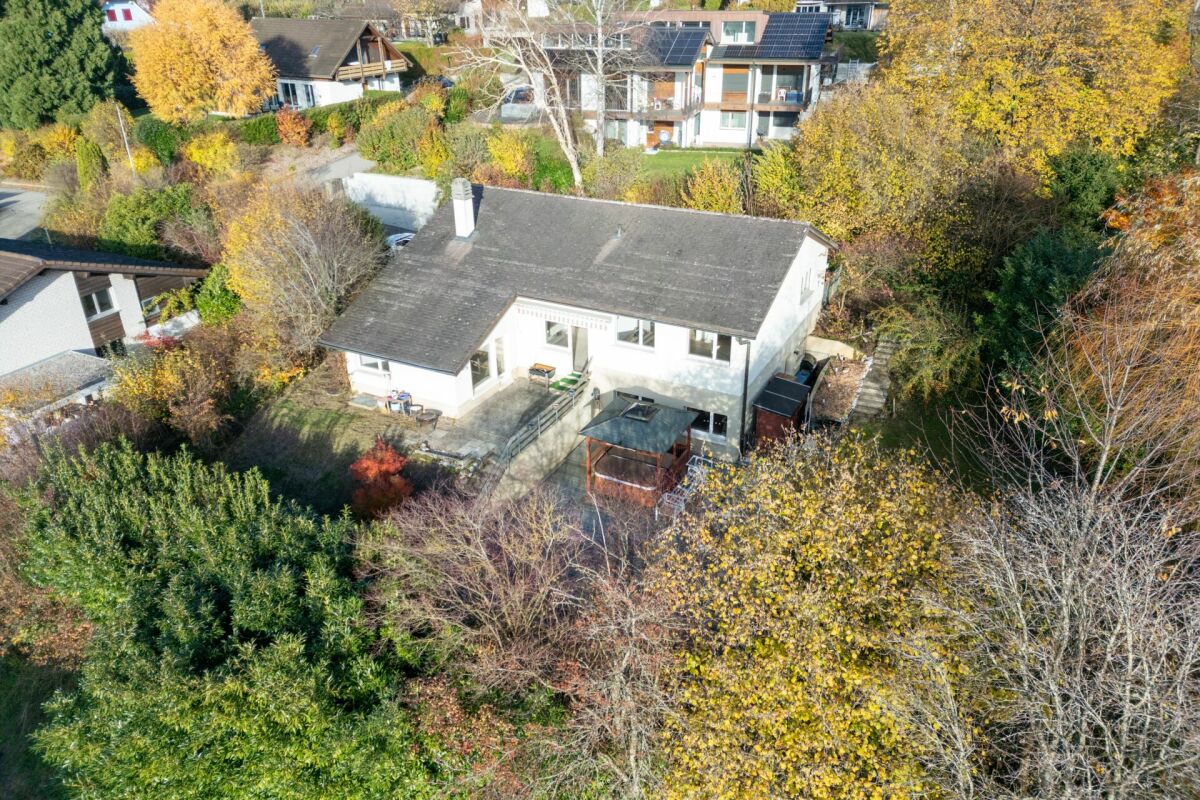
Welcome to La Mullera 30 in CourtepinQuiet, sunny and family-friendly - Courtepin combines rural living quality with good infrastructure and short distances in everyday life. Shopping facilities, schools and public transport are available in the municipality, while the surrounding landscape invites you to go for walks, bike tours and relaxation in the green. Thanks to its location between Fribourg and Murten, the regional centers are also easily accessible.I introduce myself: a well-maintained 5.5-room single-family house from 2008 with approximately 147 m² living space and around 198 m² usable space. My generous room layout, the winter garden built in 2010, and my extensive garden offer plenty of space for family life. Modern home technology with air heat pump and underfloor heating complements my comfortable living comfort.My highlights at a glance • Well-maintained 5.5-room single-family house • 147 m² living space and 198 m² usable space • Very quiet and sunny living location • Spacious, bright living and dining area • Open kitchen with plenty of space • 16.96 m² large winter garden • Extensive garden area with terrace and garden house • Heated room in the basement with own shower bathroom • Ideal for home office, guests or additional living space • Three bright rooms on the upper floor • Air heat pump and underfloor heating • Parquet and tile floors • Private laundry room • Garage with direct house access and electric connection • Additional storage and outdoor parking space My renovations • 2010: Construction of the unheated winter garden with approximately 16.96 m² My basement offers much more than practical ancillary spaces. The garage leads directly into the house and provides additional comfort in everyday life. Two cellar compartments and the private laundry room with washing machine and tumble dryer create ample storage space and functionality. Particularly interesting is the heated room with its own bathroom and shower. Thanks to this combination, the area is ideally suited as a home office, guest room or additional retreat.On the ground floor, I welcome you with an inviting entrance area. The spacious open kitchen harmoniously merges with the bright living and dining area and forms my family heart. From here, you can directly access the winter garden and further into the outdoor area. An additional bright room can be used flexibly, while a separate guest toilet complements this floor.On the upper floor, there are three bright rooms that are ideal as bedrooms, children's rooms or workrooms. The bathroom with bathtub completes the room offer on this level.My outdoor area offers plenty of space for shared hours and relaxation. The 16.96 m² large winter garden extends the living area and creates a protected transition to the terrace. Behind it, my extensive garden opens up - with plenty of space to play, garden or relax. A practical garden house offers additional storage space for garden tools and leisure equipment.For vehicles, there is a garage with electric connection, a space under a canopy, and an additional outdoor parking space.I am a home for families who want to combine spacious rooms, a beautiful garden, and a quiet living location. My flexibly usable area in the basement and the winter garden create additional free space for different living situations.Discover this well-maintained family house during a personal viewing. The team of PASSIO Immobilien AG is looking forward to presenting this versatile home in Courtepin to you in person.Bienvenue à La...

  • Parking space
  • Balcony / Terrace
  • Child-friendly
Travel time
-
1 / 15
  • Balcony / Terrace
  • Garage
  • Elevator
  • +2
CHF 395,000.–
2.5 rooms62m² living space
Impasse de la Gravonna 2, 1784 Courtepin

Courtepin - Bright 2.5-room apartment

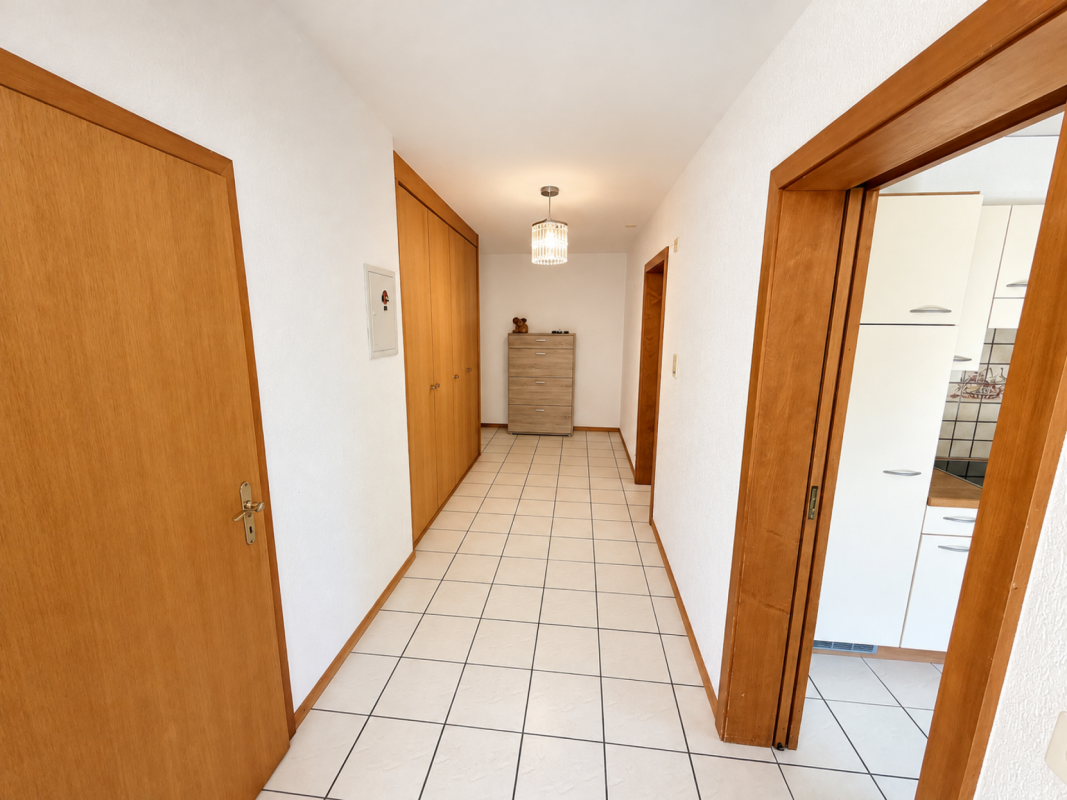
Beautiful 2.5-room apartment in Courtepin Discover this bright and well-designed apartment, offering a pleasant living environment in a quiet and ideally located setting.Located on the first floor of a building constructed in 1991 with an elevator, this 2.5-room apartment offers a living area of approximately 62 m², with comfortable and functional spaces.The apartment consists of a habitable and equipped kitchen, a bright living room with direct access to the balcony, a bedroom, and a bathroom with a bathtub. A large built-in closet in the entrance hall provides additional storage space.A covered balcony of approximately 8 m² allows you to enjoy the outdoors comfortably. A cellar of approximately 4 m² completes the apartment.The building has benefited from several recent improvements, including the installation of solar panels in 2023 and the renovation and refurbishment of the facades in 2024.Ideally located in Courtepin, between Fribourg and Morat, the apartment benefits from a quiet residential environment, close to shops, schools, and amenities, with access to the highway in just 5 minutes.Currently unoccupied and available immediately, this apartment also presents an interesting rental potential, with an estimated monthly rent of CHF 1'600.-, including charges and parking, offering a gross rental yield of over 4%.The apartment is sold with an underground parking space at a price of CHF 25'000.- in addition to the sale price of CHF 395'000.-.Essential information: • 2.5-room apartment • Approximately 62 m² of living space • Located on the first floor with elevator • Covered balcony of approximately 8 m² • Bright living room with access to the balcony • 1 bathroom with bathtub • Cellar of approximately 4 m² • 1 underground parking space at CHF 25'000.- extra • Construction year 1991 • Installation of solar panels in 2023, renovation and refurbishment of facades in 2024 • Underfloor heating • Quiet residential area • 5 minutes from the highway entrance • Close to shops and amenities • Available immediately A pleasant and functional apartment, benefiting from an excellent location, ideal for both living and real estate investment.

  • Balcony / Terrace
  • Garage
  • Elevator
  • +2
Travel time
-
Arben Kryeziu

Arben Kryeziu

1 / 13
Arben Kryeziu

Arben Kryeziu

  • Balcony / Terrace
  • Child-friendly
CHF 795,000.–
4.5 rooms128m² living space
Route du Marais 100, 1784 Courtepin

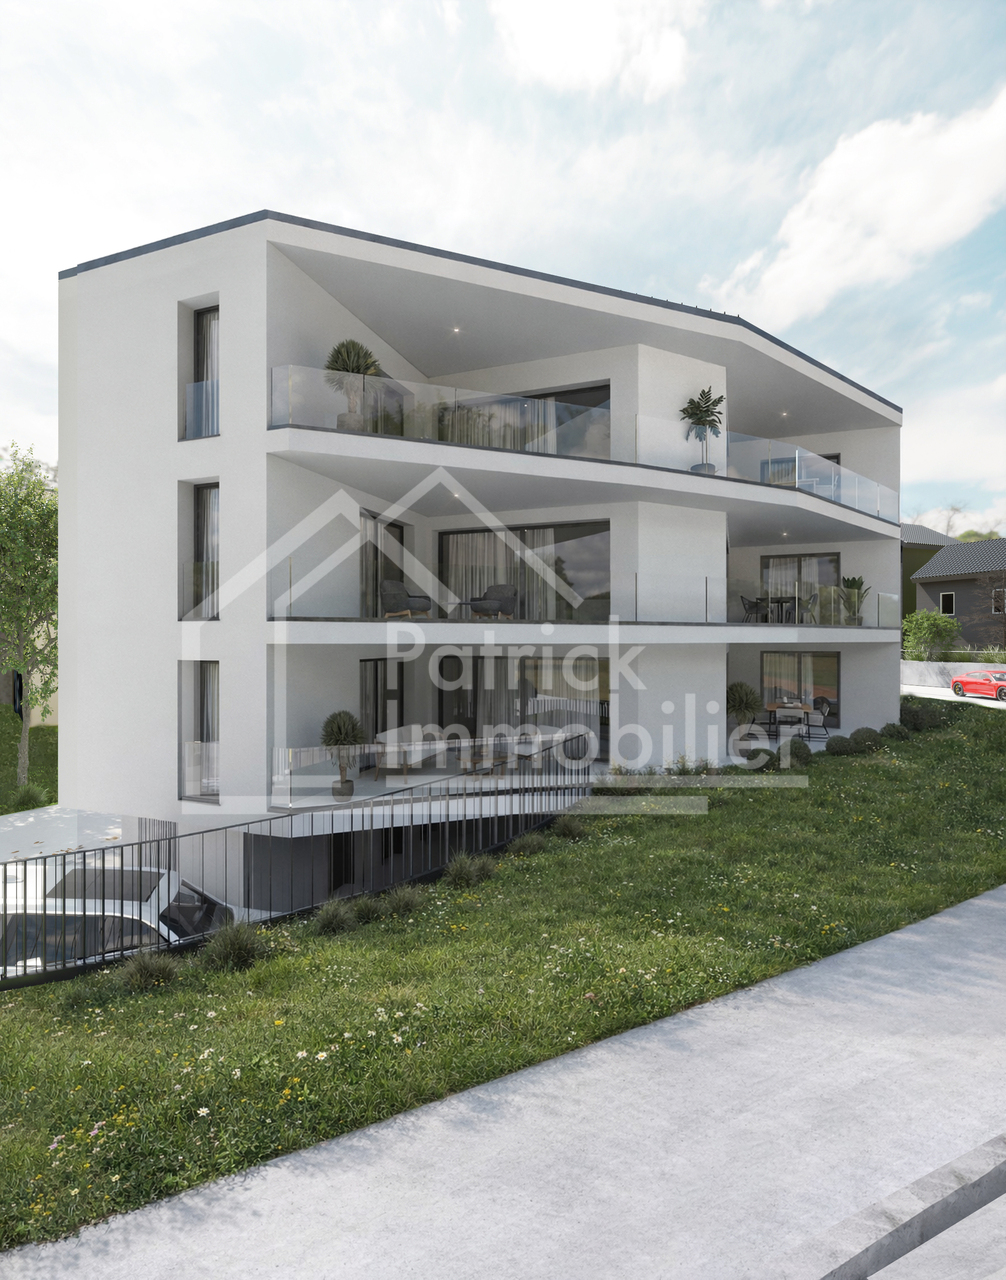
4.5 pièces neuf avec jardin et terrasse à Courtepin

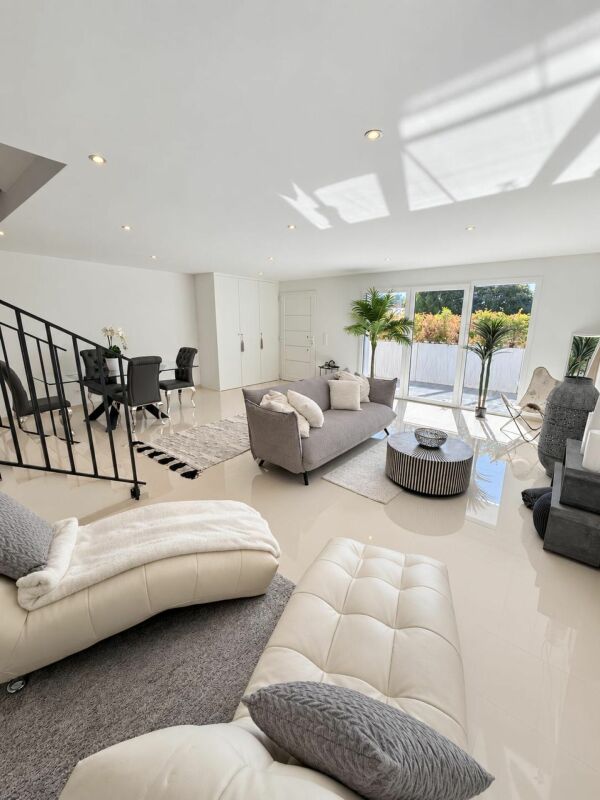
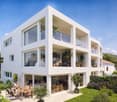
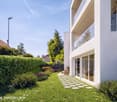
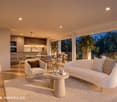
Appartement neuf de 4.5 pièces avec jardin privatif à CourtepinDécouvrez ce superbe appartement de 4.5 pièces situé au rez-de-chaussée d'une nouvelle promotion exclusive de seulement trois logements.Offrant une surface habitable d'environ 128 m², ce bien séduit par ses volumes généreux, sa luminosité naturelle et son agencement moderne. La pièce de vie spacieuse réunit cuisine ouverte, salle à manger et séjour dans un espace convivial, sublimé par de grandes baies vitrées donnant accès à une belle terrasse ainsi qu'à un jardin privatif d'environ 170 m² -- idéal pour profiter pleinement des beaux jours.La partie nuit se compose de trois chambres confortables et de deux salles d'eau, offrant un cadre de vie idéal pour une famille.Construit selon des standards actuels, l'appartement bénéficie d'un chauffage au sol par pompe à chaleur, garantissant confort et efficacité énergétique. Une cave privative complète ce bien.Deux places de parc souterraines sont disponibles en sus du prix de vente au prix de CHF 35'000.- chacune, soit CHF 70'000.- au total.La communeCourtepin, située dans le canton de Fribourg, offre un cadre de vie agréable entre nature et proximité des centres urbains. La commune bénéficie d'une excellente accessibilité grâce aux transports publics et à sa proximité avec les axes autoroutiers.Vous y trouverez toutes les commodités essentielles telles que commerces, écoles, restaurants et services. Son environnement calme, verdoyant et familial en fait un lieu de vie recherché, à seulement quelques minutes de Fribourg et Morat.Neue 4.5-Zimmer-Wohnung mit Privatgarten in CourtepinEntdecken Sie diese wunderschöne 4.5-Zimmer-Wohnung im Erdgeschoss eines exklusiven Neubauprojekts mit nur drei Wohneinheiten.Mit einer Wohnfläche von ca. 128 m² überzeugt diese Wohnung durch grosszügige Räume, viel Tageslicht und eine moderne Raumaufteilung. Der weitläufige Wohnbereich vereint eine offene Küche, einen Essbereich und ein gemütliches Wohnzimmer. Grosse Fensterfronten sorgen für eine helle und angenehme Atmosphäre und bieten direkten Zugang zu einer schönen Terrasse sowie zu einem privaten Garten von ca. 170 m² - ideal, um die warmen und sonnigen Tage in vollen Zügen zu geniessen.Der Schlafbereich umfasst drei komfortable Schlafzimmer sowie zwei Badezimmer und bietet damit ideale Voraussetzungen für Familien.Die Wohnung wird nach modernen Baustandards erstellt und verfügt über eine Fussbodenheizung mittels Wärmepumpe, die sowohl hohen Wohnkomfort als auch eine gute Energieeffizienz gewährleistet. Ein privater Kellerraum rundet das Angebot ab.Zwei Tiefgaragenplätze sind zusätzlich zum Verkaufspreis für je CHF 35'000.- erhältlich, insgesamt CHF 70'000.-.Die GemeindeCourtepin im Kanton Freiburg bietet eine attraktive Wohnlage zwischen Natur und der Nähe zu urbanen Zentren. Die Gemeinde verfügt über eine sehr gute Verkehrsanbindung dank öffentlicher Verkehrsmittel und der Nähe zu den wichtigsten Autobahnanschlüssen.Alle wichtigen Einrichtungen des täglichen Bedarfs wie Einkaufsmöglichkeiten, Schulen, Restaurants und verschiedene Dienstleistungen befinden sich in unmittelbarer Nähe. Die ruhige, grüne und familienfreundliche Umgebung macht Courtepin zu einem gefragten Wohnort, nur wenige Minuten von Freiburg und Murten entfernt.New 4.5-Room Apartment with Private Garden in CourtepinDiscover this superb 4.5-room apartment located on the ground floor of an exclusive new development comprising just three residences.Offering approximately 128 m² of living space, this property stands out for its generous proportions, abundant natural light and modern layout. The spacious living area combines an open-plan kitchen, dining area and lounge in a welcoming setting, enhanced by large windows providing direct access to a beautiful terrace and a private garden...

  • Balcony / Terrace
  • Child-friendly
Travel time
-
1 / 13
CHF 595,000.–
3.5 rooms84m² living space
Route des Marais 2A, 1784 Courtepin

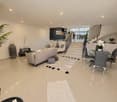
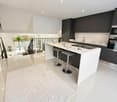
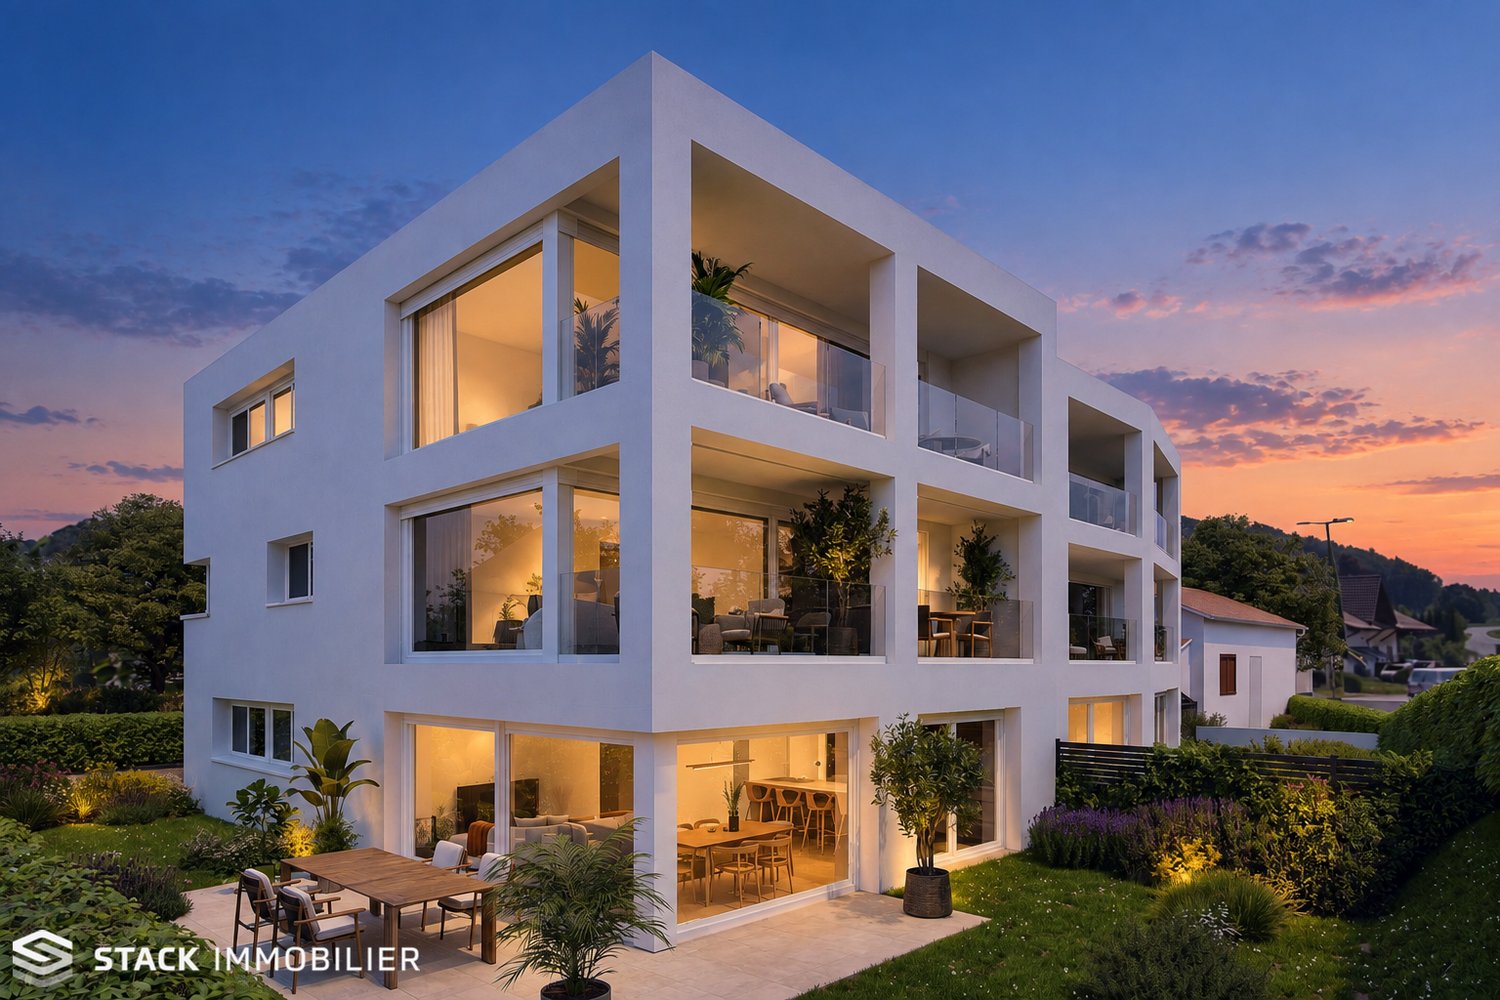
INITIUM – What if your project started here? [Apartment B2]

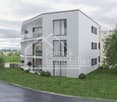
STACK Real Estate exclusivityOn the 2nd and last floor of INITIUM, apartment B2 is an attic of 3.5 rooms of approximately 84 m² of living space, designed for those looking for a new, comfortable and easy-to-live-in home.Its living room/kitchen of 31.6 m² opens onto a balcony of 12.7 m². Two spacious bedrooms of approximately 16.3 and 13.4 m² complete the apartment, as well as a bathroom, a storage room and a cellar.The layout is simple and efficient, with beautiful volumes where they really count. And above all, B2 benefits from a sought-after advantage: being on the last floor of a small residence with only six apartments.An apartment particularly suited to a couple, a small family or owners who want to prioritize the comfort of a new home and low maintenance.A contemporary residence with only 6 apartmentsINITIUM is a human-scale project consisting of two small buildings with three apartments each.Its contemporary architecture emphasizes openings and outdoor spaces. The apartments on the upper floors benefit from southwest-facing balconies.The amenities have been designed to combine comfort and energy efficiency: CECB A/A, double-flow ventilation, air-water heat pump, photovoltaics, underfloor heating, triple glazing and electric shutters.Inside, glued wooden parquet and possibilities for personalization allow future owners to create a home in their image.Discover apartment B2 and the pleasure of living on the last floor of INITIUM.Price of the apartment: CHF 595’000.–Parking space: CHF 15’000.– extra.Do you dream of becoming the owner of an apartment? Make an appointment to discuss your purchase project: https://calendly.com/stack-immobilier/initium

Travel time
-
1 / 13
Price on request
5.5 rooms168m² living space
1784 Courtepin

Detached single-family house in Courtepin

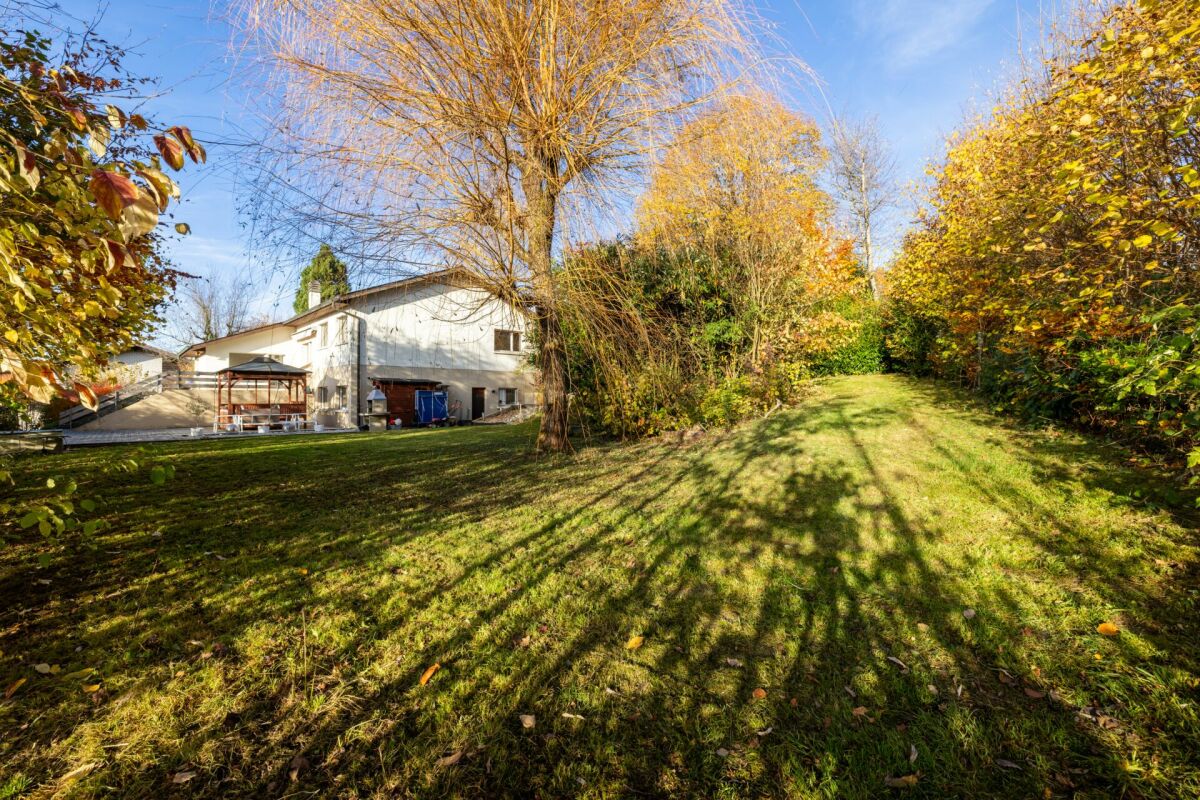
Location quality meets large space ratios The house: Large and versatile • 168m² living space spread over 5.5 rooms (4 closed bedrooms, 5 possible) • 1,370m² plot area • Divided construction: The living space of the lower floor can be easily converted into an independent 2.5-room apartment (49m²) with a separate entrance (kitchen missing, everything else available) • In good condition thanks to the 2024 renovation of the upper floor (3.5 rooms with 111m²) • Large entrance from which all important parts of the house can be reached: sleeping area of the upper floor, basement stairs, living room, interior window to the kitchen for facilitated family communication, direct access to the garage, laundry niche • Living room with high ceiling for a pleasant room climate, exit to the upper terrace and cozy chimney • Separate dining area between living room and kitchen • Closed kitchen with terrace exit (upper terrace) • Modern air-water heat pump from 2018 Currently used as a spacious 5.5-room single-family house, the potential for separate units is at hand: The lower floor was designed as a separate apartment from the start and could be used again with minimal effort.Everything is available: Separate entrance with bell, space for the installation of a kitchen, two bedrooms, a wet zone, and a combination of basement and laundry room.The basement: Space to unfoldThe basement is worth a separate mention, as there are no less than 85m² of high-quality secondary space. The different rooms allow almost any combination: workshop, hobby room (music, art), fitness, Carnotzet, home cinema, storage? everything is possible.The garden: A green paradiseHere, too, the possibilities are almost endless. Whether you're looking for a mature tree population, a level playground, space for your own vegetable and herb production, or various garden seating areas, you'll either find it directly or have the space to set everything up.Two terraces are available, the small one with 20m² is directly accessible from the living room and kitchen, the large one with almost 100m² of wooden floor and lighting is on the level of the garden. There are all sorts of things for the outdoor area, such as the covered Jacuzzi, the grill station, the garden house, and even a dog enclosure.On the access side of the plot, pleasant space ratios for at least three vehicles in the outdoor area and the garage with one space round off the offer.Summary • 5.5/6.5 room single-family house (two apartments possible) • Quiet location • Near nature • Near Fribourg • Wonderful garden that still convinces on the third glance When would you like to visit?


1 / 23
Price on request
5.5 rooms168m² living space
1784 Courtepin

Single-family house with garden dream in Courtepin

Location quality meets large space ratios The house: Large and versatile • 168m² living space spread over 5.5 rooms (4 closed bedrooms, 5 would be possible) • 1,370m² plot area • Divided construction: The living area of the lower floor can be easily converted into an independent 2.5-room apartment (49m²) with a separate entrance (kitchen missing, everything else available) • In good condition thanks to the 2024 renovation of the upper floor (3.5 rooms with 111m²) • Large entrance from which all important parts of the house can be reached: sleeping area of the upper floor, cellar staircase, living room, interior window to the kitchen for facilitated inner-family communication, direct access to the garage, laundry niche • Living room with high ceiling for a pleasant room climate, exit to the upper terrace and cozy chimney • Separate dining area between living room and kitchen • Closed kitchen with terrace exit (upper terrace) • Modern air-water heat pump from 2018 Currently used as a spacious 5.5-room single-family house, the potential for separate units is at hand: The lower floor was designed as a separate apartment from the beginning and could be used again with manageable effort.Everything is available: Separate entrance with doorbell, space for the installation of a kitchen, two bedrooms, a wet area, and a combination of cellar room and laundry room.The cellar: Space for developmentThe cellar is worth a separate mention, as there are no less than 85m² of high-quality secondary living space. The different rooms allow almost any combination: workshop, hobby room (music, art), fitness, carnation, home cinema, storage space? everything is possible.The garden: A green paradiseHere, too, the possibilities are almost endless. Whether you're looking for a mature tree population, a level playground, space for your own vegetable and herb production, or various garden seating areas, you'll either find it directly or have the space to set everything up.Two terraces are available, the small one with 20m² is directly accessible from the living room and kitchen, the large one with almost 100m² of wooden floor and lighting is on the garden level. There are all sorts of things for the outdoor area, such as the covered Jacuzzi, the grill station, the garden house, and even a dog enclosure.On the access side of the plot, pleasant space ratios for at least three vehicles in the outdoor area and the garage with one space round off the offer.Summary • 5.5/6.5 room single-family house (two apartments possible) • Quiet location • Near nature • Near Fribourg • Wonderful garden that still convinces on the third glance When would you like to visit?
1 / 26
CHF 1,765,000.–
7.5 rooms194m² living space
1784 Courtepin

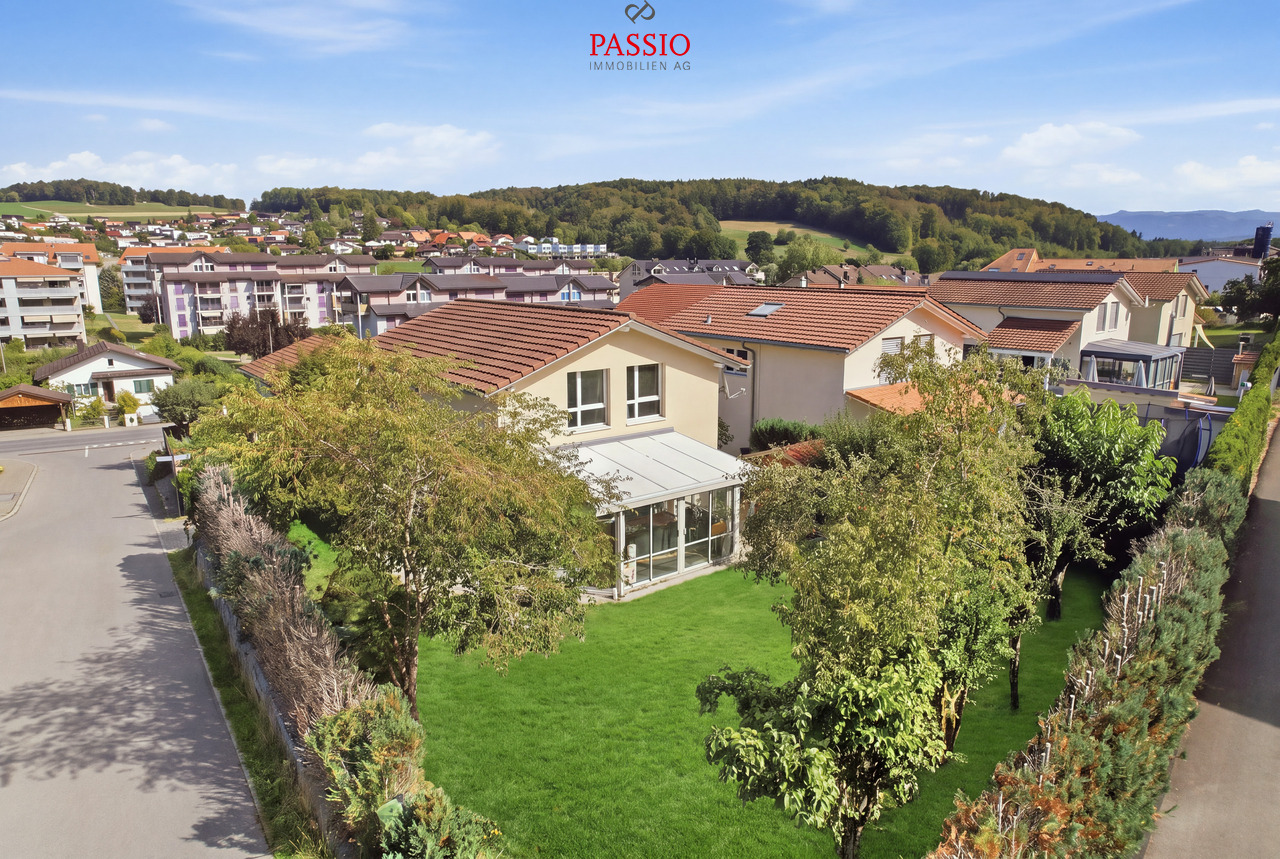
Beautiful renovated house with 7.5 rooms and outdoor pool

Family house with 7.5 rooms and outdoor pool This spacious 7.5-room house benefits from a prime location on the heights of the Courtepin commune, bordering an agricultural area in a residential neighborhood.Renovated in 2019, it is in perfect condition. This property is ideal for a family seeking tranquility and nature, while also benefiting from the proximity of amenities and main communication axes.DISTRIBUTIONGround floor :Spacious entrance hall with wardrobeFitted kitchen with adjacent dining room and access to covered terrace and gardenLarge living room with library and stoveBedroomShower room with WC1st floor :Three spacious bedroomsLarge gallery (play or office space)Full bathroom with bathtub, shower, WC, double sinkBasement :Garage with workshopCellarsSaunaLaundry room with drying rackTechnical roomOutdoor : Large covered terrace with pizza ovenPoolRelaxation area with pergolaGarden sheds4 parking spacesWORKS AND MAINTENANCE2009 : Interior painting / paneling2011 and 2012 : Heating (replacement of oil boiler with solar thermal installation for underfloor heating and hot water production) + facade painting + windows on the west side of the 1st floor, renovation of the entrance door, partial renovation of the electrical installation.2016 : New kitchen2017-2019 : Complete renovation with transformations (replacement of fireplace with a stove, opening of the living room to the dining room), bathroom on the 1st floor with transformation, shower room on the ground floor, painting, floors (oak parquet everywhere), replacement of windows and French doors in the living room and on the 1st floor, installation of mosquito nets everywhere, replacement of all interior doors, addition of a door in the basement, partial renovation of the electrical installation.2021 : Pool replacement, terracing work and installation of an underground pool (9.5 / 4 m), a separate technical room with heat pump and electrolyzer, complete renovation of the terrace with granite slabs.2023 : Installation of a solar photovoltaic system of 42 m2, 9 kW output + intelligent charging station. No battery, but possibility to add one easily. The annual production covers the average consumption of the house, including the pumps and the pool heating.

Suggested properties for you based on search results