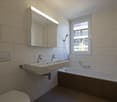
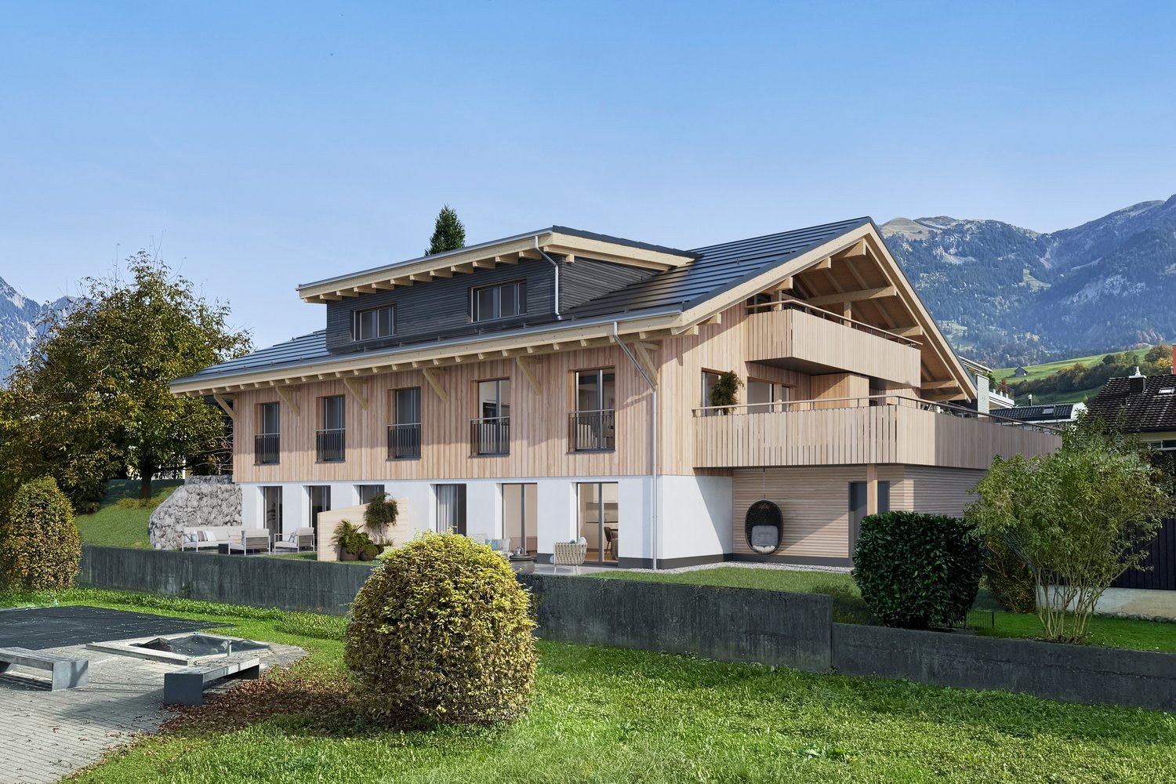
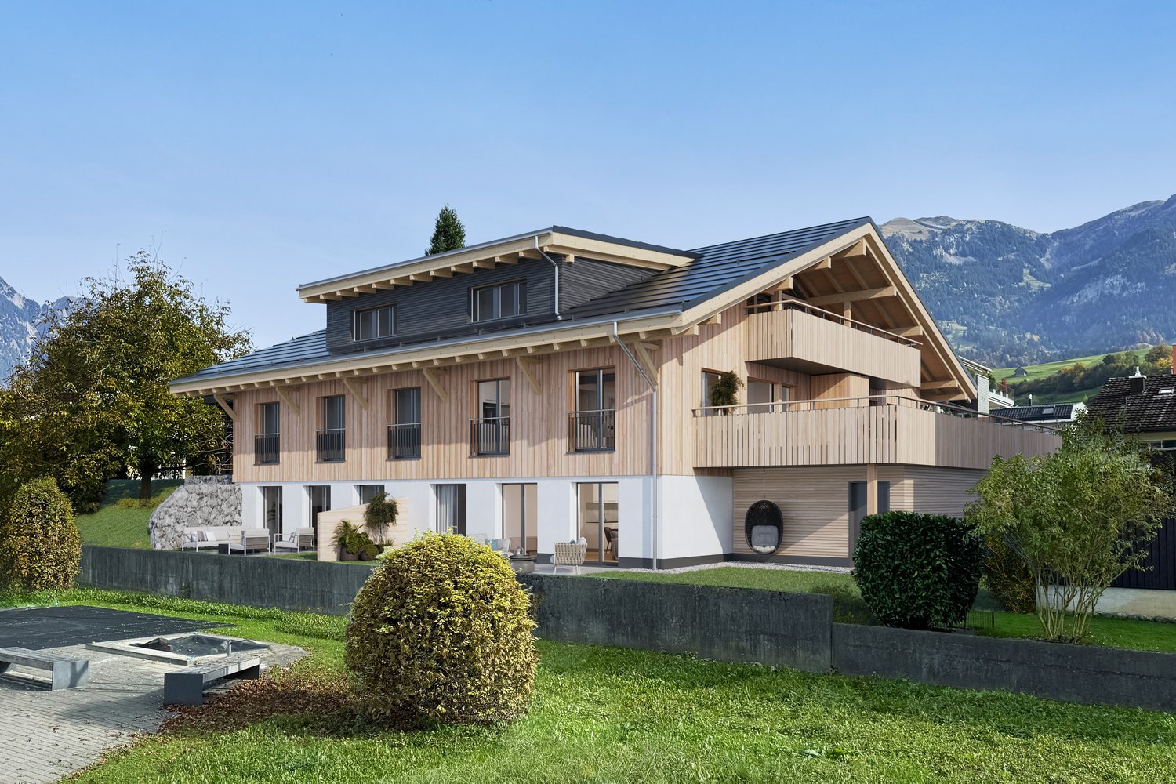
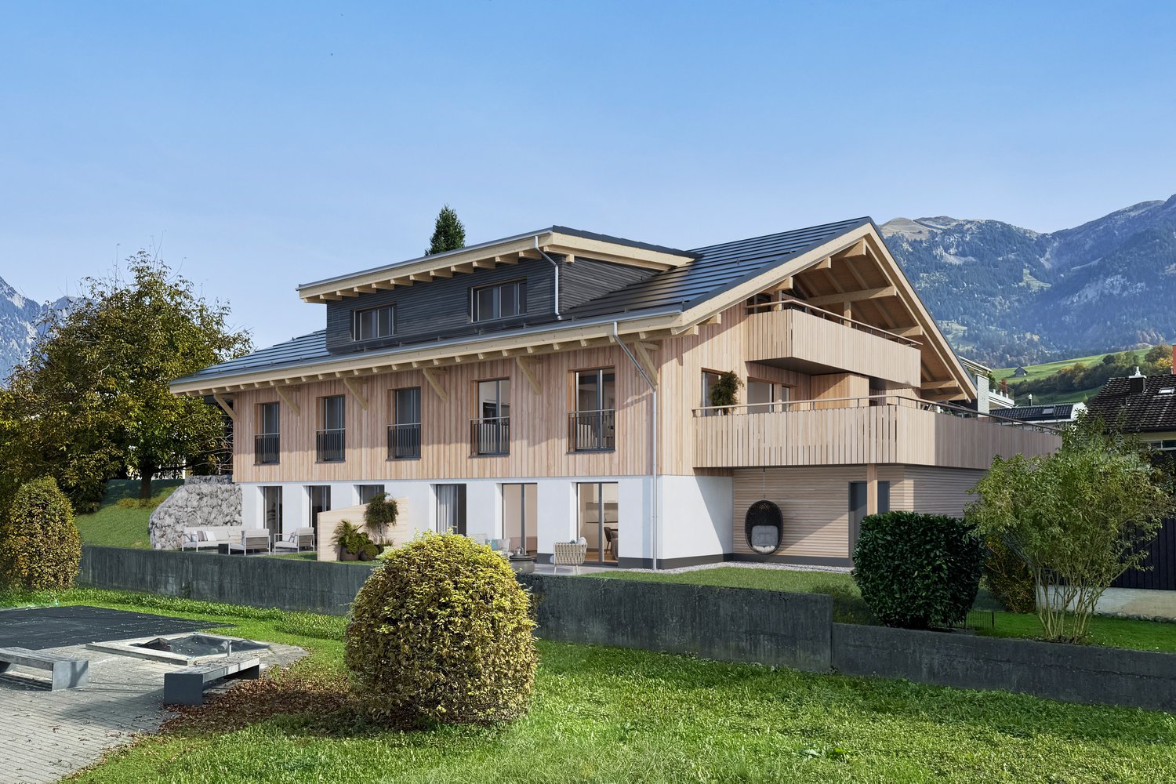
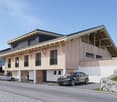
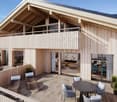
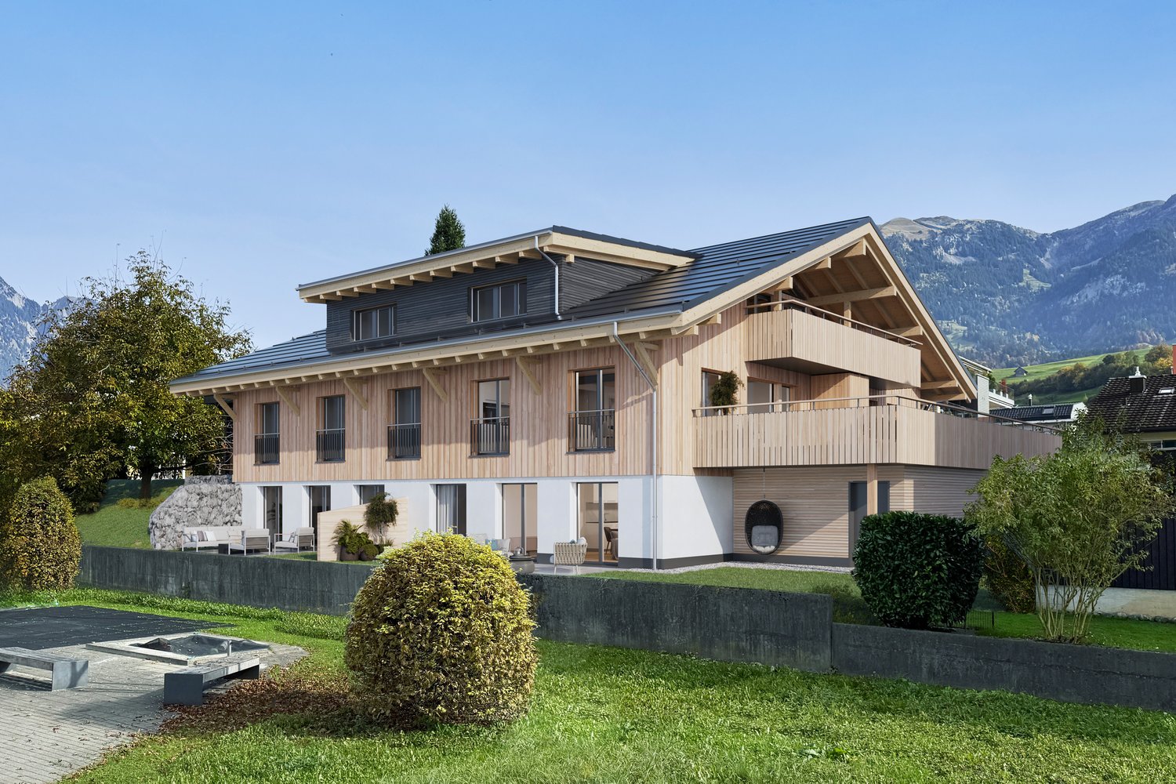
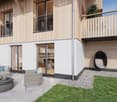
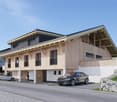
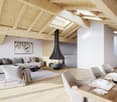
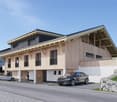
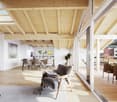
Dallenwil - Apartment for rent

Try expanding your search criteria so we can show you similar properties. Currently, there are no matches.

We suggest you try to:

  • increase the radius
  • change filters, such as price

You can create a search alert with the current criteria and get notified when matching properties are available.

More objects in your automatically expanded search area
44 results - Radius: + 10km
1 / 6
  • Balcony / Terrace
  • Parking space
  • Elevator
  • +1
CHF 4,210.– Top
5.5 rooms188m² living space
6370 Stans

SPACIOUS ROOMS WITH BEAUTIFUL VIEWS

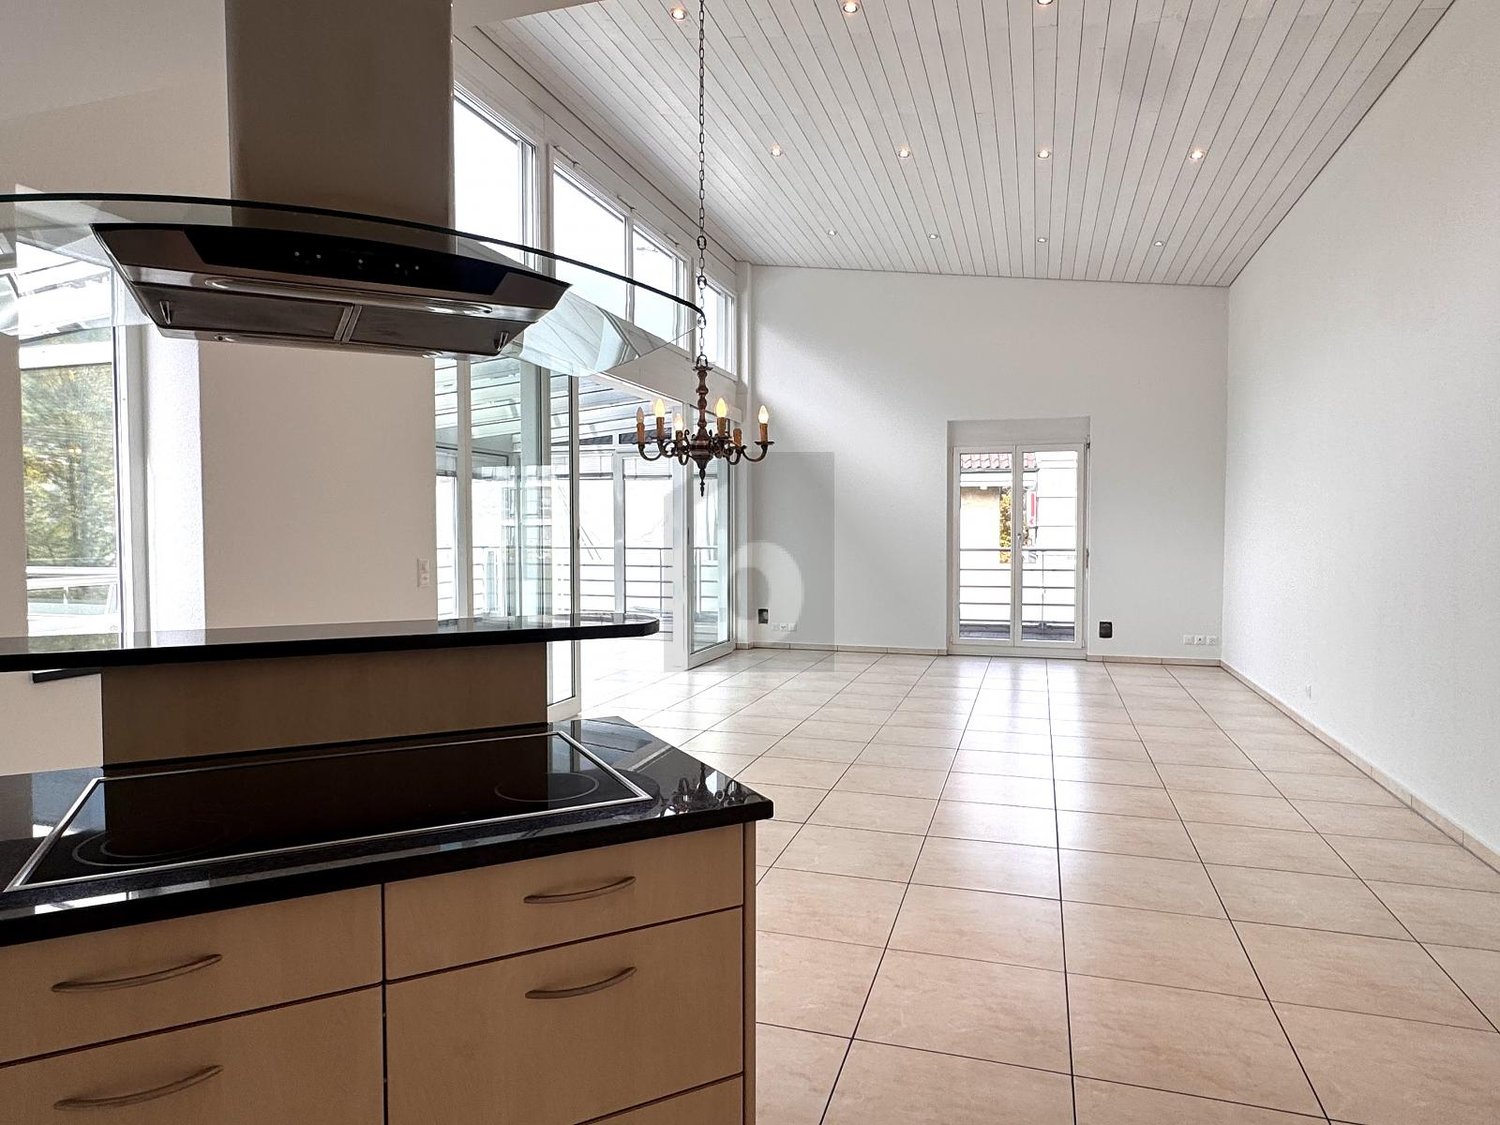
This spacious 5.5-room attic apartment in Stans offers a lot of space for families, couples with space requirements or people who want to combine living and home office. The bright living and dining area as well as the huge winter garden create a special living feeling. Three terraces with a view of Stanserhorn, Buochserhorn and Pilatus invite you to breathe in. Modern kitchen with granite surfaces and dishwasher. Elevator directly into the apartment, wheelchair accessible and barrier-free. Own laundry tower, Minergie standard, underground parking plus additional parking space.This BETTERHOMES offer is characterized by the following advantages:- this spacious 5.5-room attic apartment offers spacious living on 188 m²- 3 terraces with a view of Stanserhorn, Buochserhorn and Pilatus- bright, spacious living and dining area- modern kitchen with granite worktops and dishwasher- elevator with direct access to the apartment, wheelchair accessible and barrier-free- spacious winter garden- own laundry tower in the apartment- Minergie standard- underground parking space and additional parking possibility- family-friendly living situation- and, and, and ...Interested? Contact us for a non-binding viewing, also online viewing possible!Not found anything suitable? Over 2,000 more offers at: www.betterhomes.ch - the real estate fair mediatorWant to market a property yourself?Take advantage of our know-how: https://www.betterhomes.ch/de/profitierenDo you want to have a property valued?Find out its value now through our free valuation, immediately and non-binding!https://www.betterhomes.ch/de/knowledge/estimationMore detailsLocation: central location, shopping, schools and public transport easily accessibleCondition: well-maintained and modern condition, renovated in 2026Bathrooms / wet cells: 2 (1x shower / sink / toilet, 1x bathtub / sink / toilet)Heating system: underfloor heatingPublic transport: bus, 33 m / train station, 250 mSchools: primary school, 150 mShops: Länderpark, 500 m / VOI, 100 m / Coop, 350 m

  • Balcony / Terrace
  • Parking space
  • Elevator
  • +1
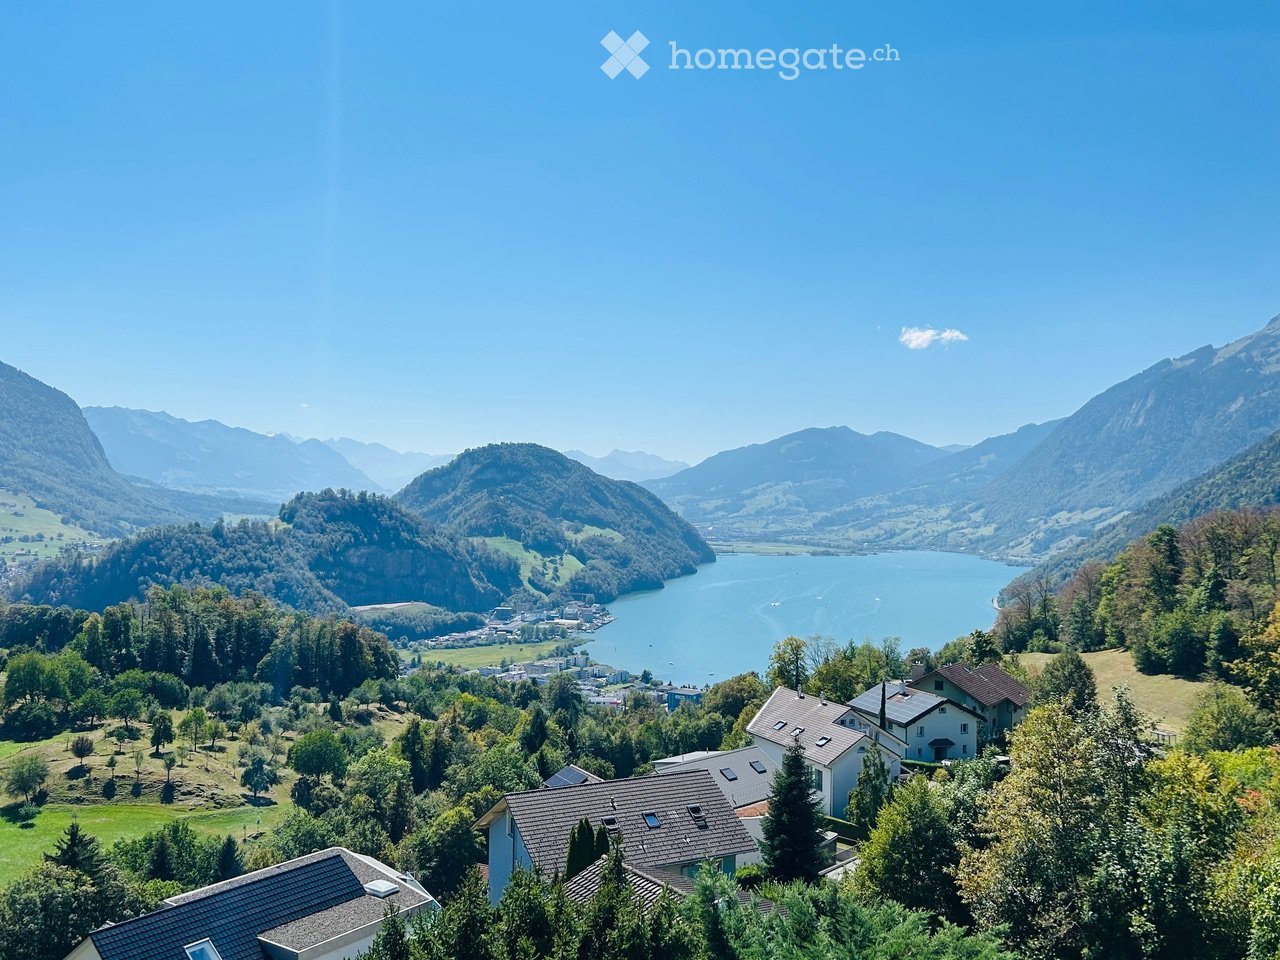
  • A scenic view of a lake surrounded by mountains, with houses and trees in the foreground.
  • Balcony with tiled floor, white railing, and scenic mountain and lake view.
  • Empty room with wooden flooring, large windows offering a mountain view, and a small adjacent kitchen area.
  • Empty room with wooden flooring and large sliding glass doors leading to a balcony with a scenic mountain view.
  • Empty room with wooden flooring, white walls, and large windows allowing natural light to enter. The room features a simple, clean design with no furniture or decorations.
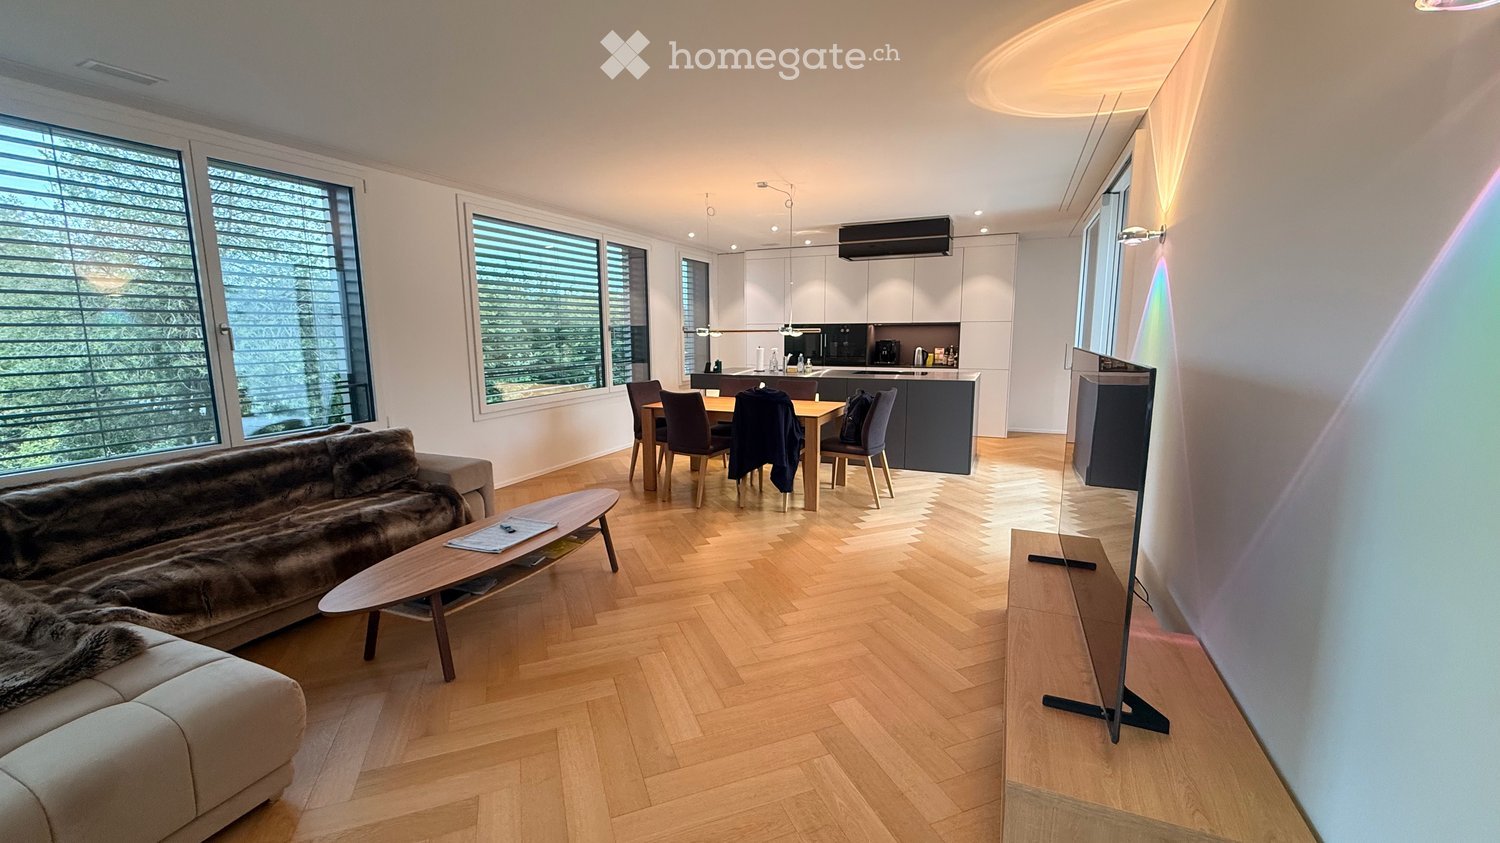
  • Open-plan unfurnished space with a kitchen area and living area, featuring light wooden flooring, white cabinetry, and large windows with blinds.
  • Modern kitchen with white cabinets, black countertops, and stainless steel appliances. Features include a sink with a faucet, an oven, and a window with blinds.
  • Empty attic room with wooden flooring, slanted ceilings, and two skylight windows allowing natural light to enter.
  • Empty room with wooden flooring, white walls, and large windows offering a scenic mountain view. The room features a single door leading to another space.
  • Modern bathroom with a bathtub, sink, and large mirror. Features a skylight window and sleek, contemporary design.
  • Modern hallway with white walls, a staircase leading to a parking area, and a window overlooking greenery.
  • A small, clean bathroom with tiled floors, white walls, and two windows with blinds. A white washing machine and dryer are stacked against the wall.
  • Modern two-story house with a grey roof, white walls, garage, and driveway, surrounded by greenery and a scenic mountain view.
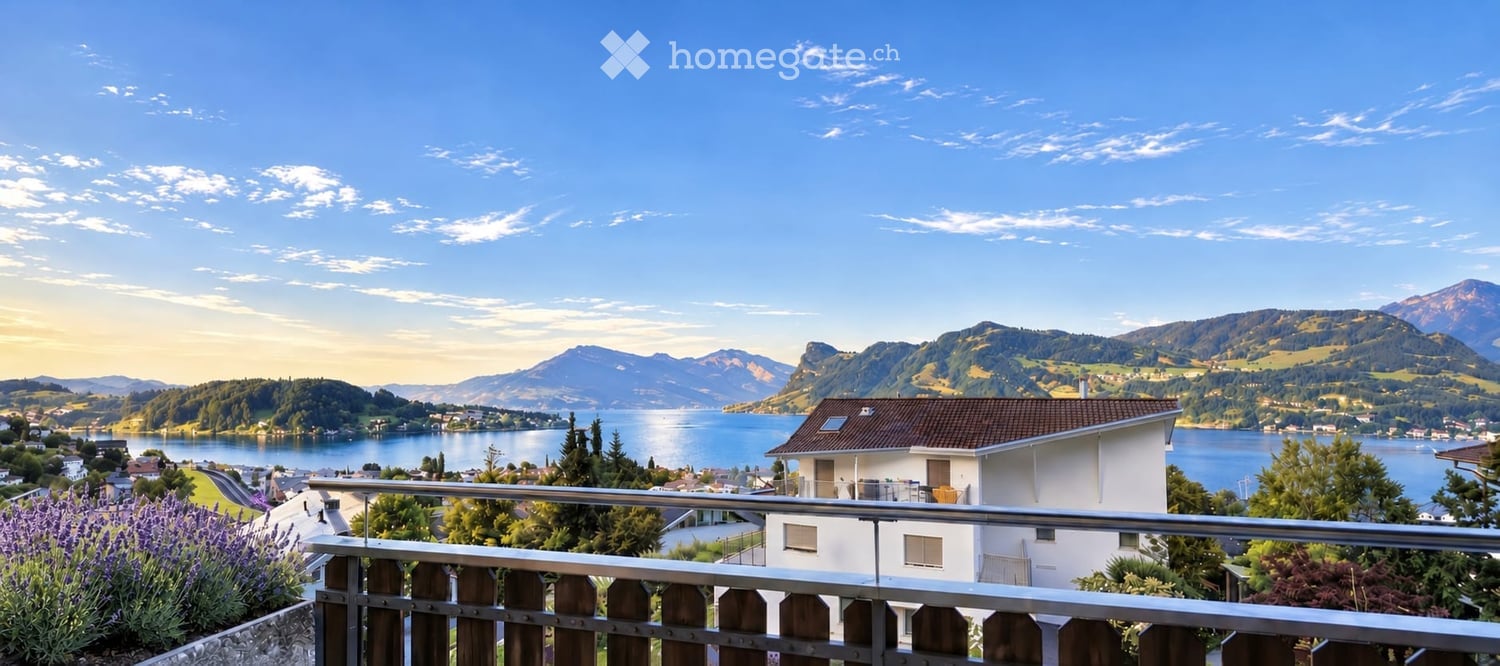
  • A scenic view from a balcony or terrace showcasing a lake, mountains, and a sunset sky with vibrant colors.
  • A serene mountain landscape at sunrise, with snow-covered peaks, a valley filled with mist, and a few houses nestled among trees.
  • Floor plan showing a layout with labeled rooms including a living/dining/kitchen area, two bedrooms, a bathroom, an entrance, a washing/reduit area, and a terrace.
1 / 16
CHF 2,900.– Top
3.5 rooms83m² living space
Diethelmstrasse 24, 6363 Fürigen

Second home or discreet business location in an exclusive location on Bürgenstock with lake and mountain views

A place to arrive, breathe and feel good in the heart of Central Switzerland. The apartment is ideal for a solvent individual or couple and is suitable as a second home or discreet business location. The 3½-room attic apartment is located in the attractive and tax-friendly municipality of Stansstad in an exclusive location in a well-maintained residential area in the Fürigen district. The special location combines absolute privacy in a quiet and natural environment with a beautiful view of the lake and mountains. The central location on Bürgenstock is an ideal starting point for various summer and winter activities around Lake Lucerne. The Bürgenstock Resort with gastronomy, SPA and 9-hole golf course is within a few minutes' drive. The city of Lucerne with its comprehensive cultural offer is within a short distance. Fürigen has optimal traffic connections despite its quiet location in the green. The public transport stop is located in the immediate vicinity and motorway connections A2 towards South and North as well as A8 towards Brünig are within a few minutes' drive. A special place to live for people who like to enjoy life a bit more quietly and stylishly. High-quality finish, controlled living space ventilation, high-quality VZug and Miele kitchen appliances. Non-smokers and pet-free preferred.

Travel time
-
1 / 13
CHF 3,700.– Top
3.5 rooms103m² living space
6005 St. Niklausen LU

Elegant 3.5 room apartment in a sought-after location

Quietly located and yet close to the pulse of the cityTenant sought from February 1, 2027 or by agreement.Directly on the city border to Lucerne is the well-maintained 5-family house "Im Stutz" in a sought-after residential area in St. Niklausen. The quiet environment and the proximity to the city combine relaxed living with urban quality of life.The bus stop "Stutz" is just a few steps away and offers a convenient connection to the Lucerne city center and the Schönbühl shopping center. The Horw motorway access is also quickly accessible and guarantees an excellent connection to the economic regions of Zug and Zurich as well as Basel and Bern.The garden apartment is located in a park-like complex with old tree stock and immediate proximity to the lake. Thanks to the excellent sunlight, the well-maintained environment, and the spacious outdoor areas, you can enjoy a particularly pleasant living feeling here. Another advantage is the right to use a bathing spot, which is just a few steps away from the apartment and invites you to refresh and linger by the lake.The newly built garden apartment impresses with its high-quality materialization and stylish interior design. Oiled fishbone parquet in the living and bedrooms as well as spacious built-in closets create an elegant and at the same time cozy ambiance.The en-suite bathroom and the separate guest toilet with walk-in shower are equipped with individual fittings and noble natural stone coverings on floors and walls. The kitchen has high-quality Gaggenau built-in appliances and meets even higher demands.A special highlight are the spacious outdoor areas: the garden seating area with around 39 m² and the covered balcony with around 13 m² offer a variety of possibilities to enjoy the quiet surroundings and the proximity to nature.Generous window fronts let in plenty of daylight into the living rooms and offer a magnificent view of the lake and the well-maintained garden complex with its own lawn area.For additional comfort, the apartment has its own washing machine and dryer. A separate basement room with around 19 m² provides valuable additional storage space.An attractive combination of peace, nature, high-quality living comfort, and immediate proximity to the city of Lucerne.1 or 2 garages available. CHF 180.00/monthPlease contact us by phone.
  • Balcony overlooking a scenic lake and mountain landscape with a white house in the foreground.
  • Two-story house with solar panels on the roof, surrounded by trees and a scenic lake and mountain view in the background.
  • Modern kitchen with white cabinets, stainless steel appliances, black countertops, and a central island.
  • Modern bathroom with white tiles, two bathtubs, a double sink, and large windows offering a scenic mountain view.
  • Balcony with sun loungers, surrounded by lush greenery and offering a scenic view of a lake and mountains.
1 / 5
CHF 4,750.– Top
4.5 rooms132m² living space
Rifflispielstrasse 2, 6052 Hergiswil

Attractive lake and mountain view

Attractive living with lake and mountain view: Stylish 4.5-room apartment in an exclusive residential area in Hergiswil NW. A home – with a far-reaching view, privacy, and modern living comfort.In a privileged, quiet residential area in the tax-friendly Hergiswil NW, this spacious 4.5-room apartment presents itself in new splendor after a comprehensive renovation in 2026.With a living area of 131.5 m², a total area of 174 m², and a sunny garden seat of around 40 m², this property offers an exceptionally large space for personal development.The bedrooms have bright, brushed oak parquet, which gives the rooms a natural elegance and a warm atmosphere.The spacious kitchen impresses with high-quality equipment, an induction cooktop, and a spacious food center. It offers ideal conditions for daily enjoyment as well as for cooking in a social circle.A special highlight is the approximately 20 m² large sanitary area, with a direct lake and mountain view, which combines comfort and generosity in an impressive way. A free-standing bathtub, a very spacious walk-in shower, and a Closomat offer a high level of comfort and well-being.The sunny garden seat with around 40 m² expands the living space outdoors and invites you to relax, enjoy, and linger. Whether here or on the balcony, the quiet residential area can be enjoyed to the fullest.The apartment has its own washing machine and its own dryer.In addition, the general washing facilities with laundry kitchen and drying room are available.A separate basement and an attic offer practical storage space. A hobby room complements the versatile room offer.The apartment includes a garage box with an electric charging station and an outdoor parking space.A local bus stop is located nearby, and the highway access is reachable in about two minutes.A special residential offer for people with a sense of quality of life, generosity, and an exceptional view.Let yourself be impressed by this comprehensively renewed apartment, its exclusive location, and the impressive panorama.

Travel time
-
  • Balcony overlooking a picturesque town with colorful houses, a church tower, and a lake surrounded by mountains.
  • Floor plan of a multi-level residential unit featuring a living area, kitchen, dining area, several bedrooms, bathrooms, a balcony, and a terrace.
1 / 2
CHF 5,200.– Top
7.5 rooms185m² living space
Kirchweg 11, 6375 Beckenried

Attic apartment with 360° lake and mountain view in the heart of Beckenried

Unique living experience between lake and mountains – freshly renovated attic oasis in the village center of BeckenriedVirtual tour at https://kerncollection.ch/assets/vt/beckenriedWe are renting out this spectacular, freshly renovated 7.5-room attic apartment at Kirchweg 11, available immediately or by arrangement. On a spacious 185 m² living area, you can expect a bright and airy home in a central location with spectacular views in the tax-friendly canton of Nidwalden.The absolute highlight is the three separate balconies (a total of 82.5 m²), offering an unparalleled 360-degree panorama over Lake Lucerne and the Central Swiss mountain world.What awaits you in your new home: • Spacious living and dining area: An inviting room with a view of the lake and mountains, refined with modern, light wood parquet and a traditional stone oven for cozy winter evenings. • Dreamlike balcony landscape (82.5 m²): • South balcony (50 m²): All-day sunshine and unobstructed mountain views – perfect for lounge furniture and barbecue evenings. • East balcony (15 m²): Unique view of the lake, the Rigi, the Niederbauen, Fronalpstock, and Brunnen with the Mythen. • West balcony (17.5 m²): Romantic evening atmosphere with a view of the lake, Buochserhorn, Pilatus, Rigi, Vitznauer- and Gersauerstock. • 5 flexible bedrooms: Plenty of space for the whole family, home office, or guests. The master bedroom has an en-suite bathroom with shower/WC. • Sanitary facilities: A large, bright main bathroom with bathtub, shower, WC, and a separate laundry room (washing machine/tumble dryer) with practical workspace. Additionally, a separate guest toilet is available. • Spacious kitchen: Fully equipped, with V-ZUG appliances and direct view of Lake Lucerne – cooking becomes an experience here. • Highest comfort: Pleasant underfloor heating in all rooms, exceptionally high ceilings for a airy room feeling, and fully automated sun and slat blinds. • Storage and parking: The apartment has numerous built-in closets. Additionally, a large basement compartment (10 m²) and shared use of the ski room are included in the rent. In the building's underground garage, two large and one small parking space are available (included in the rent). Unbeatable location in the village center (everything within walking distance):The apartment impresses with its excellent micro-location in the midst of life, without sacrificing privacy: • Shopping and everyday life: The VOLG store (open 7 days a week), bakery, drugstore, hairdresser, doctors, and cozy restaurants are located in the immediate vicinity. • Leisure and nature: Only 150 meters to the Klewenalp railway (skiing and hiking) and 150 meters to the ship station and bus connections. • Family: The school building is safely accessible on foot within 300 meters. • Connection: First-class connection to public transport; the A2 highway (Lucerne/Zug/Gotthard) is reachable within a few minutes by car. Experience the privilege of living in the tax-friendly canton of Nidwalden, where others take their vacation.Have we sparked your interest? Contact us for a non-binding viewing and let yourself be enchanted by this unique property on site!
Travel time
-
New building
1 / 6
  • Balcony / Terrace
  • View
  • Elevator
  • +3
CHF 2,400.–
3.5 rooms82m² living space
Breitenstrasse 8, 6064 Kerns

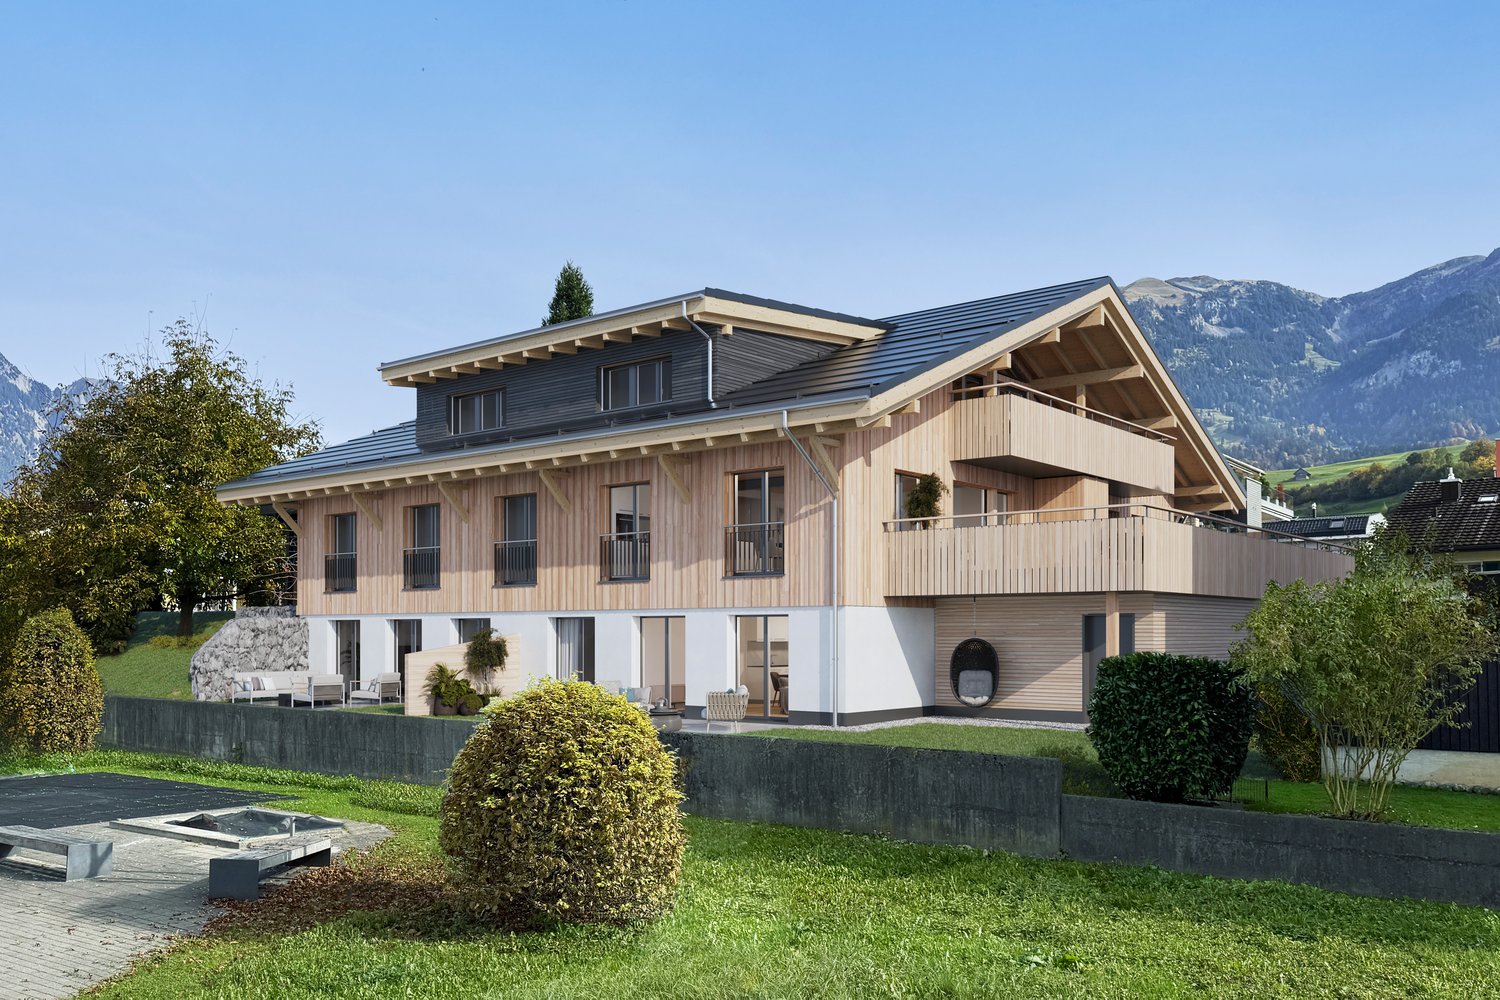
First-time rental: Living in wood - 3.5-room garden apartment in Kerns

Modern meets tradition: This high-quality 3.5-room new apartment combines natural living in wood construction with modern technology, a well-thought-out floor plan, and its own garden.DescriptionWelcome to Breitenstrasse 8 in Kerns – a home for people who want to live consciously, comfortably, and sustainably.The 3.5-room apartment W1 is located on the ground floor and offers 81.7 m² of living space. The well-thought-out floor plan includes a spacious living area, a separate dining/kitchen area, two well-proportioned rooms, a modern bathroom, and its own housekeeping room.Particularly nice is the direct connection to the outside: A 13.5 m² large seating area and the 20.3 m² large private garden extend the living space outdoors – ideal for the first coffee in the morning, relaxed summer evenings, or a small urban gardening project.Also, when it comes to storage space, everyday life was taken into account. The apartment includes its own 5.6 m² large bicycle/storage room with charging options for e-bikes, as well as a separate basement with 4.8 m².Object highlights • 3.5 rooms on the ground floor • 81.7 m² of living space • 13.5 m² seating area • 20.3 m² private garden • Spacious living area • Two bedrooms • Own housekeeping room with washing machine, tumble dryer, and large sink • Own bicycle/storage room with 5.6 m² • Own basement with 4.8 m² • High-quality construction in the condominium standard • Modern wood construction • Minergie-A • Heating and pleasant cooling in summer • Photovoltaic system and battery storage • Lift • E-mobility directly at the house • The project – Modern meets traditionBreitenstrasse 8 combines the warmth and naturalness of the traditional building material wood with modern architecture and forward-looking building technology.Wood surfaces, bright rooms, and carefully selected materials create a pleasant living atmosphere. At the same time, Minergie-A, photovoltaic system, battery storage, and reversible heat pumps ensure energy-efficient and comfortable operation.In winter, it is heated efficiently, in summer, the system provides pleasantly cooler room temperatures. The energy network is also designed for high supply security.The apartments are built in the condominium standard. Value, functionality, and durability are the focus.LocationBreitenstrasse 8 is located in a quiet, grown residential area in 6064 Kerns OW. The cul-de-sac location ensures a pleasant living atmosphere, and the village center, shopping facilities, school, public transport, and leisure activities are easily accessible.Kerns combines proximity to nature and the Obwalden mountain world with short distances to Sarnen and a good connection to the entire Central Switzerland.Rental conditionsNet rent: CHF 2,200.– / monthAdditional costs advance payment: CHF 200.– / monthGross rent: CHF 2,400.– / monthOptional: • Outdoor parking space: CHF 100.– / month • Outdoor parking space with charging station: CHF 120.– / month Available from January 2027Further information, floor plans, and impressions can be found at www.breitenstrasse.ch.

  • Balcony / Terrace
  • View
  • Elevator
  • +3
Travel time
-
New building
1 / 7
  • Balcony / Terrace
  • View
  • Elevator
  • +4
CHF 3,040.–
4.5 rooms113m² living space
Breitenstrasse 8, 6064 Kerns

Modern meets tradition – spacious 4.5-room new apartment

Natural living meets modern technology: W4 offers 113.4 m² of living space, three versatile rooms, and a 32.6 m² large terrace in a high-quality new building made of wood.DescriptionA home with plenty of space for life: The 4.5-room apartment W4 on the 1st floor combines generosity, functionality, and the special atmosphere of a modern wooden building.The 113.4 m² of living space are clearly and practically divided. The living area, as well as eating and cooking, form the spacious center of the apartment. Three more rooms can be used individually as bedrooms, children's rooms, guest rooms, or home offices.The bathroom offers plenty of space, a separate guest toilet provides additional comfort. In the private housekeeping room, there is a washing machine and dryer; the large sink is ideal for work that you don't want to do in the bathroom or kitchen.The 32.6 m² large terrace significantly extends the apartment outdoors. Here, you can find space for a dining table and lounge, as well as plants or a small herb garden.Additional storage space is available in the private 5.7 m² large bicycle/storage room and in the 5.6 m² large basement.Object highlights • 4.5 rooms on the 1st floor • 113.4 m² of living space • 32.6 m² terrace – a second living room outdoors • Three flexibly usable rooms • Spacious bathroom • Separate guest toilet • Private housekeeping room • Private bicycle/storage room with 5.7 m² • Private basement with 5.6 m² • High-quality condominium standard • Modern wooden construction • Minergie-A • Pleasant cooling in summer • Photovoltaics and battery storage • Elevator • E-mobility directly at the house The project – Modern meets traditionBreitenstrasse 8 combines the warmth and naturalness of traditional building material wood with modern architecture and forward-looking building technology.Wooden surfaces, bright rooms, and carefully selected materials create a pleasant living atmosphere. At the same time, Minergie-A, photovoltaic system, battery storage, and reversible heat pumps ensure energy-efficient and comfortable operation.In winter, it is heated efficiently, in summer, the system provides pleasantly cooler room temperatures. The energy network is also designed for high supply security.The apartments are built in the condominium standard. Value, functionality, and durability are the focus.LocationBreitenstrasse 8 is located in a quiet, grown residential area in 6064 Kerns OW. The cul-de-sac location ensures a pleasant living atmosphere, and the village center, shopping facilities, school, public transport, and leisure activities are easily accessible.Kerns combines proximity to nature and the Obwalden mountain world with short distances to Sarnen and a good connection to the entire Central Switzerland.Rental conditionsNet rent: CHF 2,800.– / monthAdditional costs deposit: CHF 240.– / monthGross rent: CHF 3,040.– / monthOptional: • Outdoor parking space: CHF 100.– / month • Outdoor parking space with charging station: CHF 120.– / month Available: from January 2027Further information, floor plans, and impressions can be found at www.breitenstrasse.ch.

  • Balcony / Terrace
  • View
  • Elevator
  • +4
Travel time
-
New building
1 / 7
  • Balcony / Terrace
  • View
  • Elevator
  • +4
CHF 3,040.–
4.5 rooms113m² living space
Breitenstrasse 8, 6064 Kerns

First-time rental: 4.5 rooms in a wooden building with a 32.6 m² terrace

Spacious living, enjoying the outdoors: 113.4 m² of living space, three bedrooms, and a 32.6 m² large terrace make W3 a versatile home for families, couples, or home offices.DescriptionPlenty of space, a clear floor plan, and a terrace that becomes a second living room: The 4.5-room apartment W3 on the 1st floor offers a spacious and high-quality living concept.On 113.4 m² of living space, there is a bright living area, a spacious dining/kitchen area, and three flexibly usable rooms. Whether as a parental bedroom, children's room, guest room, or home office – the floor plan leaves room for different lifestyles.A spacious bathroom is supplemented by a separate guest toilet. The private housekeeping room with washing machine, tumble dryer, and large sink makes everyday life comfortable.A special highlight is the 32.6 m² large terrace. It offers plenty of space for a large dining table, a lounge, plants, and relaxed hours outdoors.The apartment also includes a private 5.7 m² large bicycle/storage room and a separate basement with 5.6 m².Object highlights • 4.5 rooms on the 1st floor • 113.4 m² of living space • 32.6 m² large terrace • Spacious living, dining, and kitchen areas • Three versatile rooms • Spacious bathroom • Separate guest toilet • Private housekeeping room • Private bicycle/storage room with 5.7 m² • Private basement with 5.6 m² • Condominium standard • Modern wooden construction • Minergie-A • Heating and cooling via reversible heat pumps • Photovoltaic system and battery storage • Elevator • E-mobility directly at the house The project – Modern meets traditionThe Breitenstrasse 8 combines the warmth and naturalness of traditional wood construction with modern architecture and forward-looking building technology.Wood surfaces, bright rooms, and carefully selected materials create a pleasant living atmosphere. At the same time, Minergie-A, photovoltaic system, battery storage, and reversible heat pumps ensure energy-efficient and comfortable operation.In winter, it is heated efficiently, in summer, the system provides pleasantly cool room temperatures. The energy network is also designed for high supply security.The apartments are built in the condominium standard. Value, functionality, and durability are the focus.LocationBreitenstrasse 8 is located in a quiet, grown residential area in 6064 Kerns OW. The cul-de-sac location ensures a pleasant living atmosphere, and the village center, shopping facilities, school, public transport, and leisure activities are easily accessible.Kerns combines proximity to nature and the Obwalden mountain world with short distances to Sarnen and a good connection to the entire Central Switzerland.Rental conditionsNet rent: CHF 2,800.– / monthAdditional costs deposit: CHF 240.– / monthGross rent: CHF 3,040.– / monthOptional: • Outdoor parking space: CHF 100.– / month • Outdoor parking space with charging station: CHF 120.– / month Available: from January 2027Further information, floor plans, and impressions can be found at www.breitenstrasse.ch.

  • Balcony / Terrace
  • View
  • Elevator
  • +4
Travel time
-
New building
1 / 7
  • Balcony / Terrace
  • View
  • Elevator
  • +4
CHF 2,450.–
3.5 rooms84m² living space
Breitenstrasse 8, 6064 Kerns

First rental: 3.5 rooms with 50.8 m² private garden – New building in Kerns

Plenty of green space right in front of your own apartment: Apartment W2 combines 84.3 m² of modern living space with a spacious private garden – embedded in a sustainable new building in modern wood construction.DescriptionThose who like to live generously indoors and outdoors in their own green space will find a special home in apartment W2.The 3.5-room garden apartment offers 84.3 m² of living space. The centerpiece is the 38.3 m² large open living, dining, and kitchen area. Large windows provide plenty of daylight and a direct connection to the outdoors.From the living area, you can access the 13.5 m² large seating area and further into the exceptionally spacious 50.8 m² large private garden. Whether lounge, herb garden, play area, or urban gardening – a unique outdoor living space is created here.Two well-cut rooms provide space for sleeping, working, or for the family. The apartment is complemented by a modern bathroom and a private housekeeping room.With a 7.8 m² large private bike/storage room and a separate basement with 4.8 m², plenty of practical storage space is also available.Object highlights • 3.5 rooms on the ground floor • 84.3 m² living space • Open living/dining/kitchen area with 38.3 m² • 13.5 m² seating area • 50.8 m² private garden • Two bedrooms • Private housekeeping room with washing machine, tumble dryer, and large sink • Particularly large private bike/storage room with 7.8 m² • Private basement with 4.8 m² • Condominium standard • New building in modern wood construction • Minergie-A • Summer cooling via reversible heat pumps • Photovoltaics and battery storage • Elevator • E-mobility directly at the house The project – Modern meets traditionThe Breitenstrasse 8 combines the warmth and naturalness of traditional building material wood with modern architecture and forward-looking building technology.Wood surfaces, bright rooms, and carefully selected materials create a pleasant living atmosphere. At the same time, Minergie-A, photovoltaic system, battery storage, and reversible heat pumps ensure energy-efficient and comfortable operation.In winter, it is heated efficiently, in summer, the system provides pleasantly cooler room temperatures. The energy network is also designed for high supply security.The apartments are built in condominium standard. Value, functionality, and durability are the focus.LocationBreitenstrasse 8 is located in a quiet, grown residential area in 6064 Kerns OW. The cul-de-sac location provides a pleasant living atmosphere, and the village center, shopping facilities, school, public transport, and leisure activities are easily accessible.Kerns combines proximity to nature and the Obwalden mountain world with short distances to Sarnen and a good connection to the entire Central Switzerland.Rental conditionsNet rent: CHF 2,250.– / monthAdditional costs deposit: CHF 200.– / monthGross rent: CHF 2,450.– / monthOptional: • Outdoor parking space: CHF 100.– / month • Outdoor parking space with charging station: CHF 120.– / month Available: from January 2027Further information, floor plans, and impressions can be found at www.breitenstrasse.ch.

  • Balcony / Terrace
  • View
  • Elevator
  • +4
Travel time
-
New building
1 / 8
  • Balcony / Terrace
  • View
  • Elevator
  • +4
CHF 3,990.–
5.5 rooms168m² living space
Breitenstrasse 8, 6064 Kerns

New, spacious 5.5-room attic apartment – Modern meets tradition

The special home at Breitenstrasse 8: 168.3 m² living space, two balconies with 38.7 m², additional 50.8 m² attic/storage space, direct elevator access, master area with dressing room, fireplace, and plenty of wood.DescriptionA home for people who are looking for spaciousness, atmosphere, and something special.The 5.5-room attic apartment W5 forms the upper conclusion of Breitenstrasse 8. On 168.3 m² living space, it combines modern architecture with the warmth and naturalness of wood construction.Spacious areas for living, eating, and cooking form the heart of the apartment. The roof architecture and visible wood give the rooms a special character – modern meets tradition.The apartment offers several bedrooms and an additional flexible room for guests, office, or hobby. The master area has its own dressing room and a spacious private bathroom. A second bathroom and an additional toilet provide a lot of comfort for families or guests.The two balconies with a total of 38.7 m² create spacious outdoor spaces and allow you to enjoy life above the roofs of Kerns, even outside.Another exceptional plus is the enormous space offer outside the actual living space: 50.8 m² attic and storage space, a private 8.0 m² large bicycle/storage room, and an additional cellar with 4.5 m² offer space for sports equipment, hobbies, seasonal items, and much more.The elevator leads directly into the apartment. A fireplace provides a special atmosphere on cooler days, and the Quooker complements the high-quality kitchen.This attic apartment is not an ordinary rental object – but a home with its own character.Object highlights • 5.5-room attic apartment • 168.3 m² living space • Two balconies with a total of 38.7 m² • 50.8 m² additional attic/storage space • Spacious living, dining, and kitchen areas • Master bedroom with private dressing room • Two bathrooms • Additional toilet • Flexible room for guests, office, or hobby • Direct elevator access to the apartment • Fireplace • Quooker • Private bicycle/storage room with 8.0 m² • Private cellar with 4.5 m² • High-quality condominium standard • Exceptional roof and wood architecture • Minergie-A • Pleasant cooling in summer • Photovoltaic system and battery storage • E-mobility directly at the house The project – Modern meets traditionBreitenstrasse 8 combines the warmth and naturalness of traditional building material wood with modern architecture and forward-looking building technology.Wood surfaces, bright rooms, and carefully selected materials create a pleasant living atmosphere. At the same time, Minergie-A, photovoltaic system, battery storage, and reversible heat pumps ensure energy-efficient and comfortable operation.In winter, it is heated efficiently, in summer, the system provides pleasantly cooler room temperatures. The energy network is also designed for high supply security.The apartments are built in condominium standard. Value, functionality, and durability are the focus.LocationBreitenstrasse 8 is located in a quiet, grown residential area in 6064 Kerns OW. The cul-de-sac location provides a pleasant living atmosphere, and the village center, shopping facilities, school, public transport, and leisure activities are easily accessible.Kerns combines proximity to nature and the Obwalden mountain world with short distances to Sarnen and a good connection to the entire Central Switzerland.Rental conditionsNet rent: CHF 3,650.– / monthAdditional costs advance payment: CHF 340.– / monthGross rent: CHF 3,990.– / monthOptional: • Outdoor parking space: CHF 100.– / month • Outdoor parking space with charging station: CHF 120.– / month Available from: January 2027Further information, floor plans, and impressions can be found at www.breitenstrasse.ch.

  • Balcony / Terrace
  • View
  • Elevator
  • +4
Travel time
-

Additional information

Overview

The number of residents in Dallenwil has changed to 1871 over the last 3 years. This is a change of 0.75%.

Population statistics

On average, residents earn CHF 66'325 per year. The proportion of university graduates is 10.53%; 19.83% of residents have higher vocational education, and 47.75% have SEK II qualifications. Additionally, 21.76% of residents are currently enrolled in compulsory schooling. According to the data, this region has high social standards and an educated population. At present, 0.27% of the population is unemployed.

Taxes

The total 10.01% in the region is 10.01%. Aspects such as income, marital status and the amount of deductions are used to calculate the tax rate. In Dallenwil, the tax percentage is 13.66% for an unmarried person with no children. On average, a retired couple (over 65) pay 13.19%, a married couple with two children 6.48% and a couple with no children 9.67%.

New buildings

In the past 5 years, 26 apartments have been constructed in Dallenwil. As for 2-room apartments, 3 properties were newly built. With 7 new 3-room apartments and 4 4-room apartments, the residential area is particularly suitable for families. 10 5-room apartments and 1 6+ room apartments were also recently created.

Housing stock

New construction has additionally expanded the housing stock in the area, so that there are now a total of 1017 apartments in Dallenwil. There are a total of 28 1-room apartments available in the area. The housing supply also comprises 131 apartments with 2 rooms, 223 with 3 rooms and 329 apartments with 4 rooms. A total of 193 5-room apartments and 113 spacious apartments with a minimum of 6 rooms are also available in the area.

Unoccupied apartments

The 0.9% of apartments in Dallenwil are empty. For example, 0% of all 3-room apartments and 1.24% of apartments with 4 rooms are uninhabited at the moment. The vacancy rate for apartments with more than 5 rooms is 0.53%; 2.7% of those vacant properties are apartments with at least 6 rooms.

Property market (rental only)

Rents for rental properties average 1750 CHF per month. This means that 25% of all available rents are lower than or equal to a monthly rent of 1393 CHF (25th percentile). And 75% of monthly rents are cheaper than or equivalent to 1900 CHF (75th percentile).