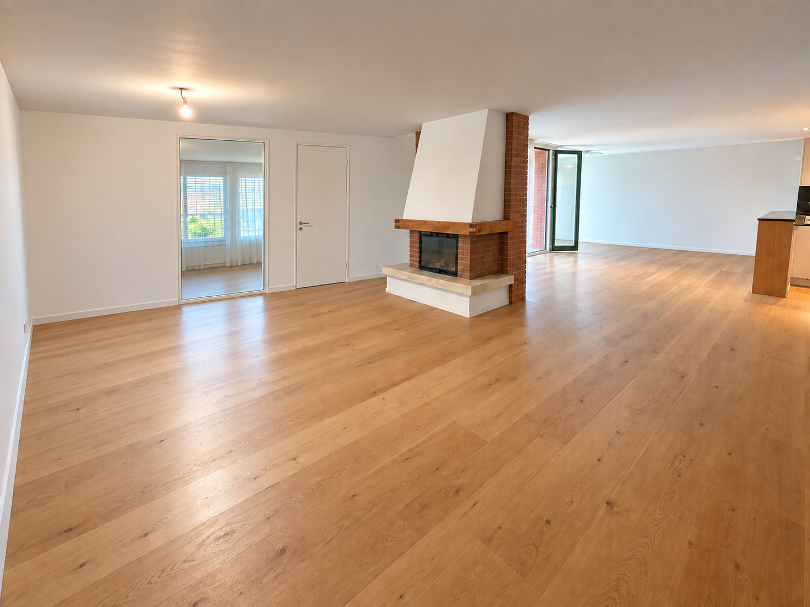
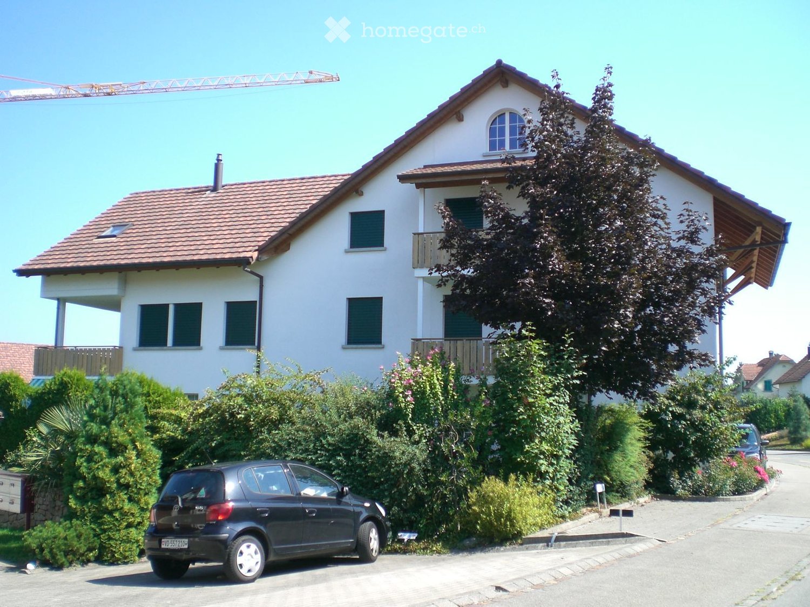
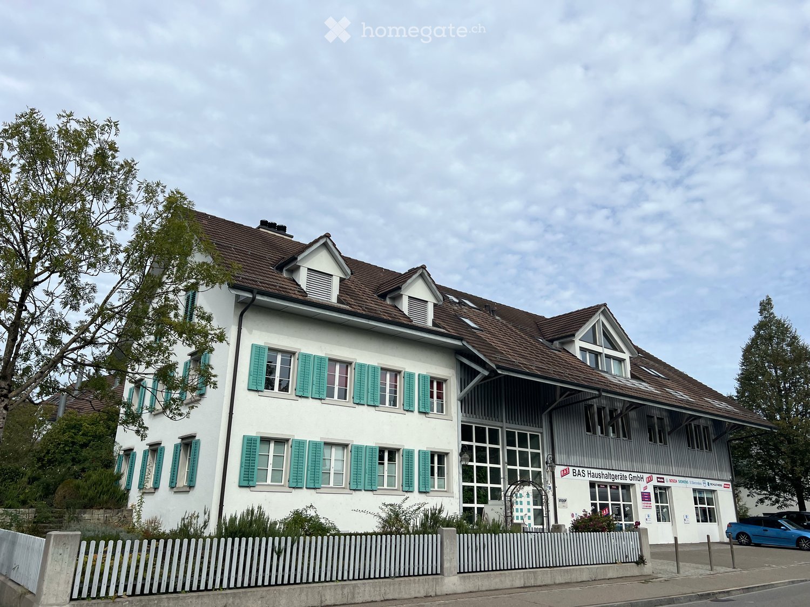
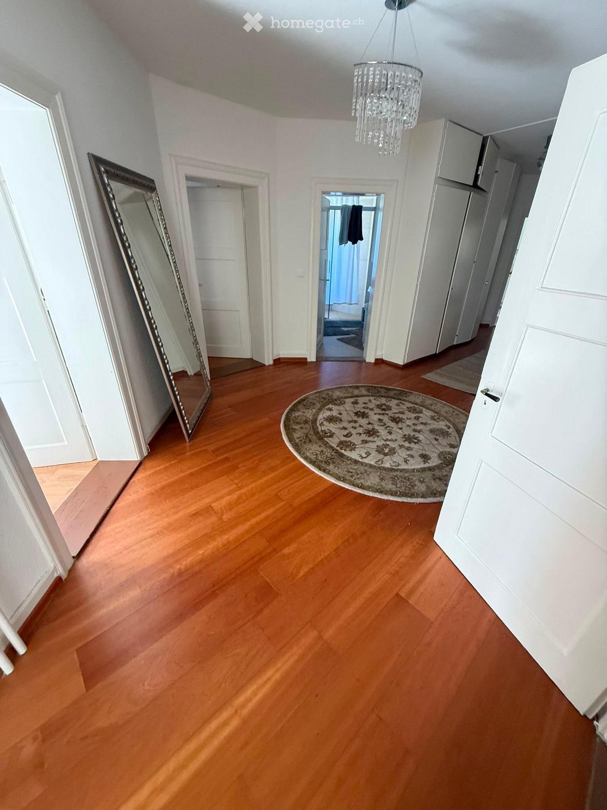
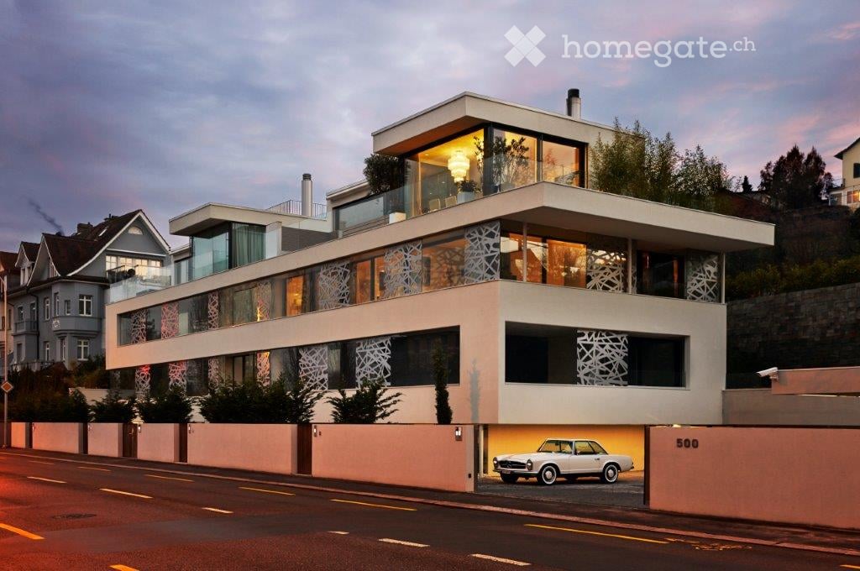
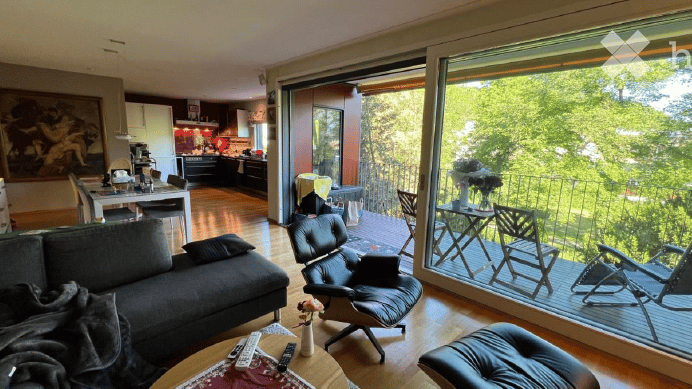
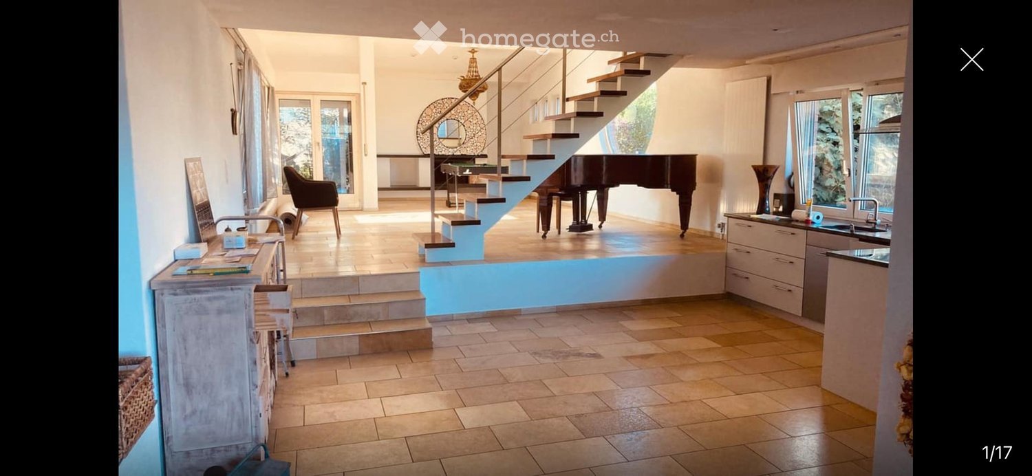
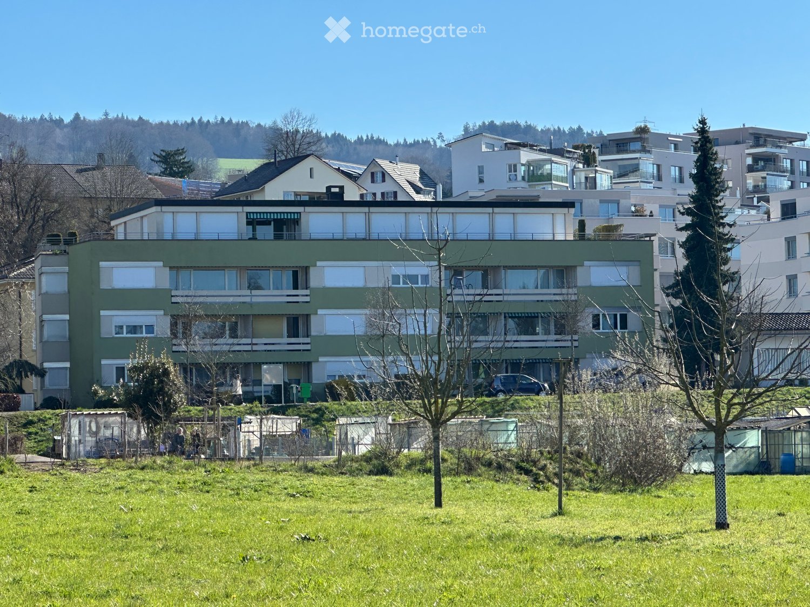
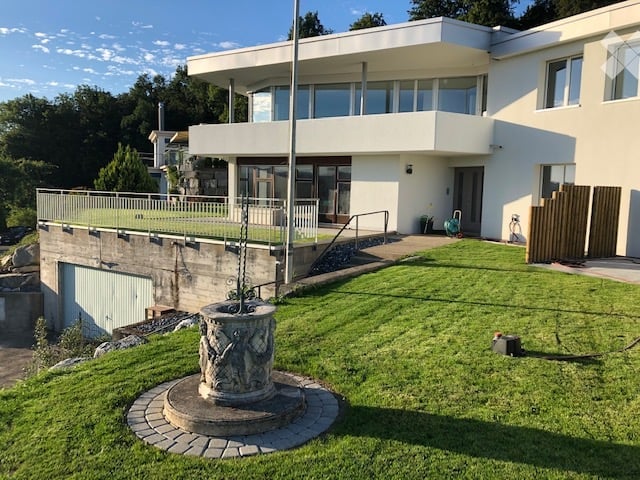
Dietikon - Apartment for rent with 5 rooms

Try expanding your search criteria so we can show you similar properties. Currently, there are no matches.

We suggest you try to:

  • increase the radius
  • change filters, such as price

You can create a search alert with the current criteria and get notified when matching properties are available.

More objects in your automatically expanded search area
86 results - Radius: + 10km
  • Aerial view of a modern building complex with a circular structure, surrounded by a green field and mountains in the background.
  • Modern building with glass windows, red roof, flags, and a circular structure nearby
  • Aerial view of a building construction site, with several buildings under construction, solar panels on the roofs, a crane, and cars parked in the area.
  • White building with balconies, solar panels on the roof covered in snow, surrounded by snow-covered landscape
  • Snow-covered suburban area with buildings, roads, and hills
  • White building with glass windows, flags, paved area, small garden, another building in the background
  • Floor plan of a property with several numbered sections and parking spaces
  • Modern apartment building with white exterior walls, large windows, black canopy, grey driveway
  • Empty room with white walls, wooden floor, kitchen area with island, cabinets, and sink, large window, and a door leading to another room.
  • modern kitchen, white cabinets, black countertops, stainless steel sink, dishwasher
  • Empty room with built-in wardrobes, wooden floor, white walls, and a door.
  • empty room, white walls, sliding glass door, balcony, white floor
  • modern bathroom with shower, sink, mirror, and toilet
  • Bathroom with shower, sink, and mirror
  • modern bathroom with white sink, white toilet, gray tiles, window with red cross
  • Bathroom with bathtub, gray tiles, white walls, shower head, and a shelf
  • Empty room, white walls, brown floor, open door, small window
  • empty room, white walls, white ceiling, large window, brown floor
  • Empty room with white walls, ceiling, and floor. There is a large wardrobe and a small cabinet. There is a window with blinds.
  • empty room, white walls, brown floor, large window, view of a house
  • A room with a white washing machine and a white dishwasher stacked on top of each other against a white wall.
  • Living room, kitchen, 3 bedrooms, 2 bathrooms, balcony, entrance, guest WC/Bath, storage
  • Basement, ground floor, and attic floor plans with room names and dimensions
1 / 23
Modern building with glass windows, red roof, flags, and a circular structure nearby
Aerial view of a building construction site, with several buildings under construction, solar panels on the roofs, a crane, and cars parked in the area.
White building with balconies, solar panels on the roof covered in snow, surrounded by snow-covered landscape
CHF 3,600.– Premium
5.5 rooms
Friedlisbergstrasse 3, 8964 Rudolfstetten

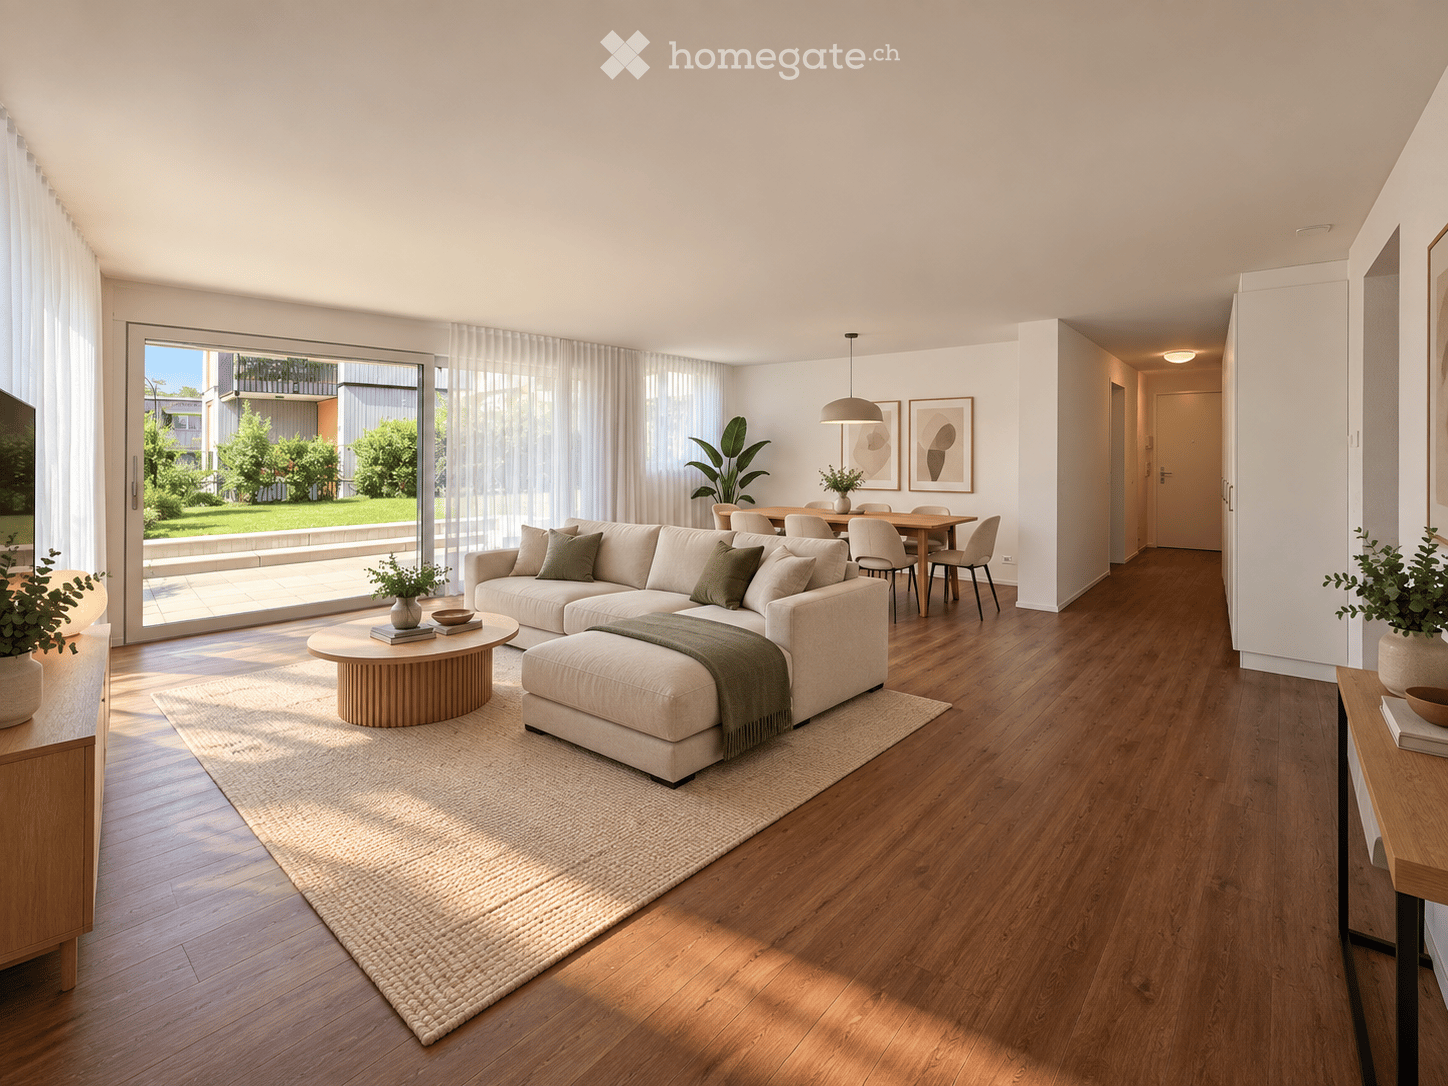
First-time rental of very spacious living space in the best central location (highest interior construction standard)

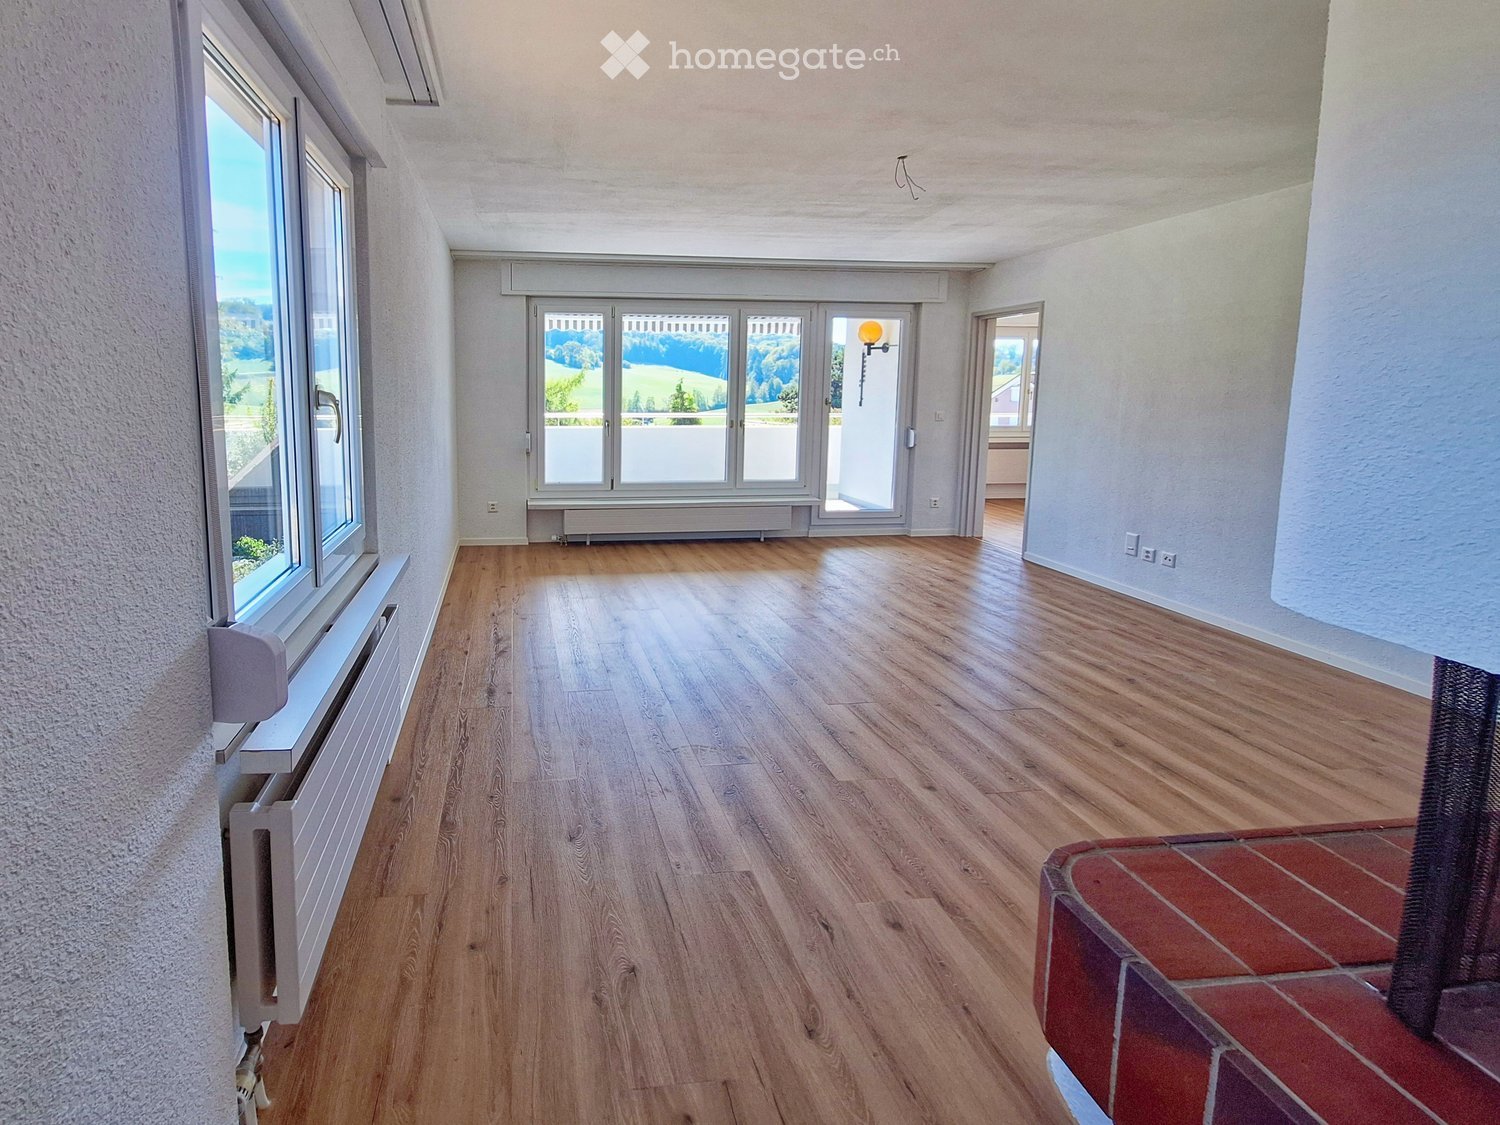
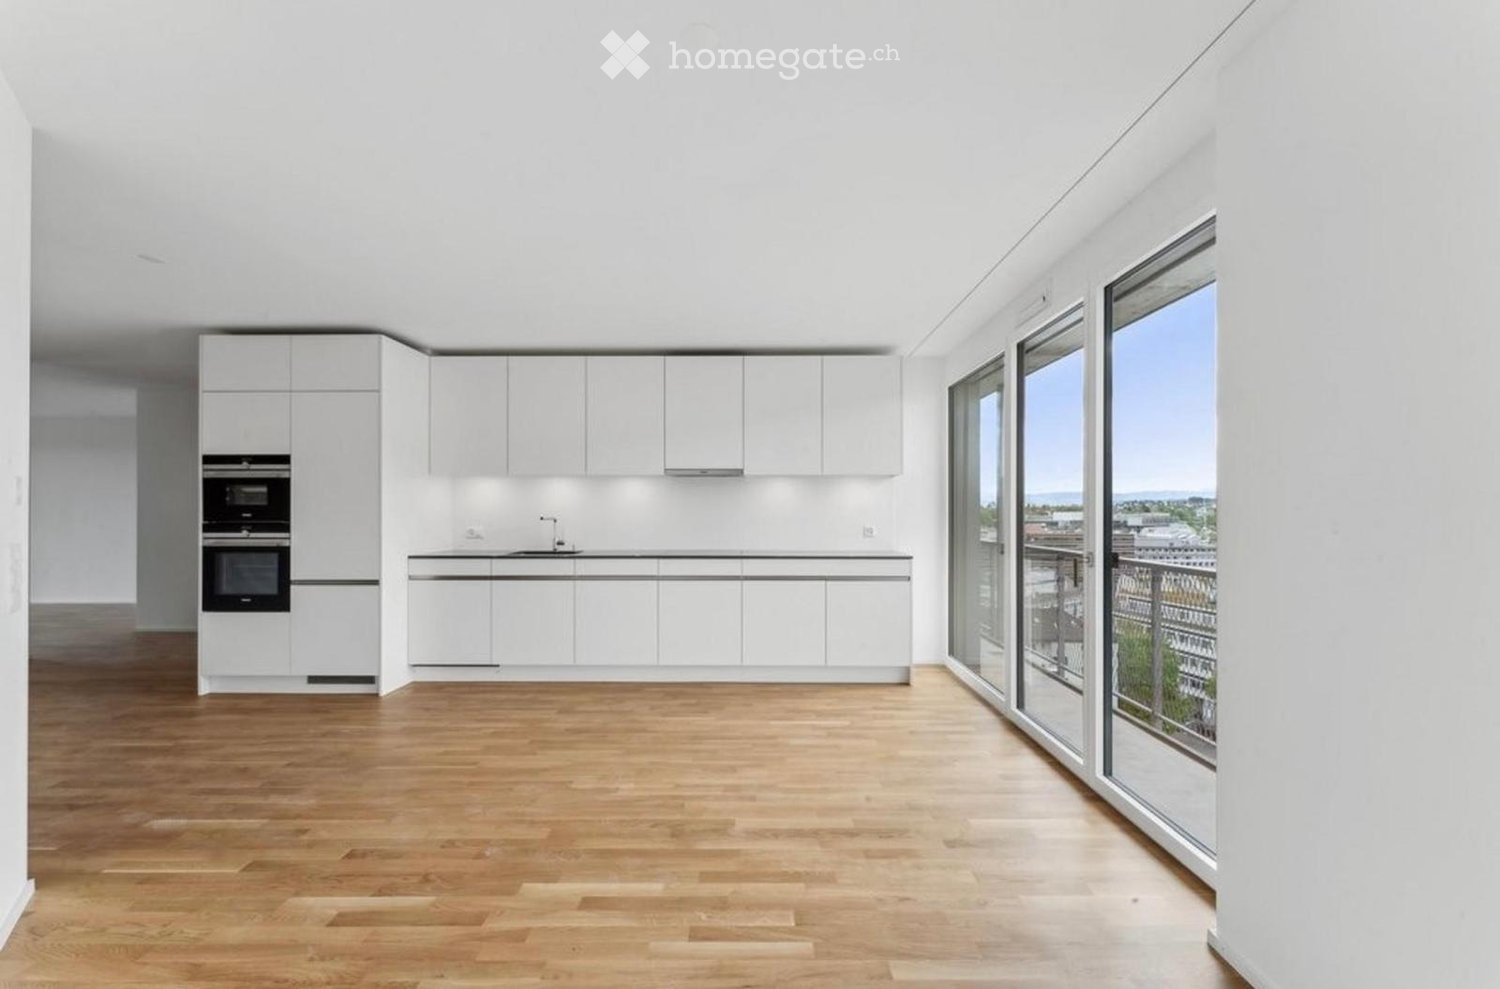
The municipality of Rudolfstetten-Friedlisberg built four multi-family houses with a total of 21 apartments in the area of the community center. The apartments will be ready for occupancy from spring to summer 2026. The multi-family house "Buechholzstrasse 5" is owned by the municipality, and the remaining buildings are owned by the municipality.All available apartments (sizes 1.5, 2.5, 3.5, 4.5, and 5.5 rooms) of the area development (total 21) can be found under the following link:https://www.rudolfstetten.ch/mietwohnungen-gemeindeLink to the application form: https://www.rudolfstetten.ch/mietwohnungen-gemeindeViewing appointment: bookable directly on Homegate (meeting point Friedlisbergstrasse 11, in front of the community center entrance)Alternative registration for viewing: vermietungen@rudolfstetten.chWhat we rent / Highlights: • High living comfort in a central location with everything you need within walking distance • Free-Cooling (passive cooling in summer months) • Sustainable, high-quality construction with high ceilings • Environmentally friendly living with photovoltaics, Minergie certification, and ZEV (self-consumption) for low ancillary costs • Installation spots, pre-installed • High-quality kitchens with modern appliances, energy-efficient (VZUG and Miele) • Cooking island with downdraft extractor (no range hood) • Private laundry tower with washing machine and dryer in the apartment in a separate reduction • Individual comfort ventilation in all rooms • Low-maintenance, beautiful floor and wall coverings (oak parquet in living rooms, ceramic tiles in wet cells and kitchen) • Electrically operated louvers and awnings • Built-in wardrobes • High-quality bathrooms and sanitary facilities (e.g., floor-level shower with rain showerhead) • Built-in mirror cabinets • Family apartments with two wet cells • Wheelchair-accessible elevator and entrances, door intercom system • Modern locking system (badge) • Basement and attic space included in the apartment (2 separate rooms) • Sunny and large balcony seats • High-quality garden design • Adventure playground and generous recreational areas • Parking options underground parking space on request (CHF 130/month) / electric parking space CHF 150/month Location and surroundingsThe apartments are located in a quiet residential area with ideal connections: • Rudolfstetten train station only 3 minutes' walk away – connections every 15 minutes towards Dietikon/Zurich or Bremgarten • Highway only 10 minutes away (Urdorf or Birmensdorf) • Municipal house with disposal/recycling and post office within the development (< 1 minute's walk) • Shopping opportunities village center with Lidl within 3 minutes' walk • Family-friendly schools in the immediate vicinity (3 minutes' walk). Children's nursery within the development (< 1 minute's walk) • Recreation directly adjacent in the green nature, as well as recreation areas Reppisch and Hasenberg/Egelsee within 10 minutes

Travel time
-
  • Bright, open living space with wooden floors, exposed wooden beams, fireplace, staircase leading to a loft area, and colorful children's artwork displayed on the walls.
  • {"type": "Kitchen", "objects": ["sink", "faucet", "dishwasher", "oven", "cabinets", "blender", "fridge", "oven", "cupboard", "faucet", "oven", "oven", "oven", "oven", "oven", "oven", "oven", "oven", "oven", "oven", "oven", "oven", "oven", "oven", "oven",
  • Cozy attic bedroom with wooden slanted ceilings, a double bed with patterned bedding, a nightstand with a lamp, a wooden chair, and a window with dark curtains.
  • Bathroom with a white sink, mirror, shower curtain with butterfly design, and a small wooden shelf holding toiletries.
  • Cozy attic bedroom with wooden slanted ceilings, a lofted twin-sized bed, a small stool, a mirror, and a wardrobe. The room features wooden flooring, a white shag rug, and a window with curtains.
  • Balcony with a table, chairs, bench, and potted plant, overlooking a cityscape with houses and a clear sky.
  • Floor plan showing a living/dining area, kitchen, three bedrooms, bathroom, WC, and a balcony.
1 / 7
{"type": "Kitchen", "objects": ["sink", "faucet", "dishwasher", "oven", "cabinets", "blender", "fridge", "oven", "cupboard", "faucet", "oven", "oven", "oven", "oven", "oven", "oven", "oven", "oven", "oven", "oven", "oven", "oven", "oven", "oven", "oven",
Cozy attic bedroom with wooden slanted ceilings, a double bed with patterned bedding, a nightstand with a lamp, a wooden chair, and a window with dark curtains.
Bathroom with a white sink, mirror, shower curtain with butterfly design, and a small wooden shelf holding toiletries.
CHF 3,531.– Premium
5.5 rooms185m² living space
8105 Watt

5.5. room duplex/maisonette in Watt perfect for a family or couple

Willkommen in dieser geräumigen, hellen und 5,5‑Zimmer‑Duplexwohnung im malerischen Watt‑Dorf (8105), nur 15 Minuten mit dem Zug vom Hauptbahnhof Zürich entfernt.Wenn Sie eine geräumige Wohnung suchen, die eine Familie bequem beherbergt und in unmittelbarer Nähe zur Natur liegt, suchen Sie nicht weiter. Diese Wohnung liegt nur eine Strasse von den Feldern entfernt, fünf Gehminuten vom nächsten Wald und fünfzehn Gehminuten vom Naturschutzgebiet Katzensee. Sie können bequem laufen, eine Radtour unternehmen oder einfach inmitten der Natur spazieren gehen, ganz nach Ihrer eigenen Zeit.Mit 185 m² Wohnfläche auf zwei Etagen bietet diese Wohnung ausreichend Platz für eine Familie oder ein Paar, das ausreichend Raum für ein Home‑Office sucht.Es gibt einen eigenen Waschraum mit Waschmaschine und Trockner sowie zusätzlichem Stauraum.Das Gebäude verfügt über eine reiche Geschichte, es besitzt einen Aufzug und einen Partyraum im Stil einer Stube, der für Feste oder Zusammenkünfte genutzt werden kann.1 bis 2 Abstellplätze können für 130 CHF/Monat zur Verfügung gestellt werden. Die Wohnung liegt 7 Gehminuten vom Bahnhof Regensdorf-Watt entfernt oder 1 Minute mit dem Bus (Haltestelle direkt vor dem Haus).Die Wohnung ist für einen Untermietzeitraum von 12 Monaten verfügbar, mit der Option einer dauerhaften Verlängerung.Es kann teilweise möbliert mit neutraler und moderner Ausstattung oder leer verfügbar sein.Die Wohnung ist ab dem 1. Oktober 2026 verfügbar.**************English**************************Welcome to this spacious, fursnished and filled with light 5.5-room duplex apartment in the idyllic Watt village (8105), 15 minutes away from Zurich HB by train.If you are looking for a spacious flat that comfortably accommodates a family and is next to the nature, look no further. This flat is located one street away from the fields, 5 minutes away on foot from the nearest forest and 15 minutes away on foot from the Natural Reserve Katzensee. You can easily go for a run, for a bike ride or just for a stroll in the middle of nature at your own convenience.With 185 m² of living space spread over two floors, this apartment provides ample space for a family or a couple who is looking for enough space to do home office.There is a dedicated laundry room with a washing machine and a dryer, and additional storage space.The building comes with plenty of history, it has a lift and a party raum, in the style of a Stube, that can be used for parties or meetings.1 to 2 garage spaces can be made available for 130 CHF/month. The apartment is situated in 7 min walking from the Regensdorf-Watt train station, or 1 minute away by bus (bus stop in fornt of the house).The flat is available for a subletting period of 12 months, with the option of extending it permanently.It can be available partially furnished with neutral and modern furniture, or empty.The flat is available from October 1, 2026.

  • Bright, airy dining area with a wooden dining table and white chairs, pendant lights, a cabinet, and a small kitchen area in the background.
  • Bright living room with white shiplap walls, skylights, grey sofa, wooden coffee table, armchair, ottoman, floor lamp, side table, and decorative plants.
  • A modern balcony with a small round table, two wooden chairs, and potted plants, overlooking a town with houses and greenery.
  • Balcony with metal railing overlooking a town with traditional houses, a church tower, and a clear blue sky.
  • Bright, airy attic office with wooden floors, white paneled walls, large windows, skylights, and a cozy workspace setup.
  • Bright, airy bedroom with white walls, wooden flooring, and a large bed with multiple pillows and a blanket. Features include nightstands with lamps, a mirror, a wooden dresser, and decorative vases.
  • Cozy children's bedroom with a single bed, nightstand, bookshelf, and various toys including a basket of stuffed animals and a play rug with a road design.
  • Cozy children's bedroom with a wooden bed, nightstand, shelf, storage unit, and various toys and decor items.
  • Modern bathroom with grey marble tiles, white sink, toilet, and mirrored cabinet.
  • Modern bathroom with blue marble tiles, white fixtures, a bathtub, a sink with a cabinet, and a large mirror.
  • Modern two-story house with white exterior, multiple windows, and a balcony on the upper level.
  • Balcony with white wooden ceiling, metal railing, and steps leading to a lower level, overlooking a residential area with visible rooftops.
  • A detailed cadastral map showing property boundaries and plot numbers in a residential area.
  • Map showing the location of Regenisdorf with nearby amenities including shopping, bank, train station, public transport, primary school, highway, and post office.
  • A compact bathroom with a stacked Miele washing machine and dryer unit, featuring control panels and dials.
  • Floor plan showing parking and access routes to Affolternstrasse 51a, Regensdorf, with highlighted pathways and public transport stops.
1 / 16
CHF 3,500.– Top
5.5 rooms170m² living space
Affolternstrasse 51A, 8105 Regensdorf

Modern and spacious 5.5-room attic apartment with 2 balconies

This exceptional approx. 170 m² large attic apartment combines spacious living, modern equipment, and an excellent location - just about 10 minutes' walk from Regensdorf-Watt train station and a few steps from Regensdorf city center, shopping, restaurants, schools, and public transport.The bright living and dining area with high ceilings, visible wooden beams, large window fronts, and modern open kitchen forms the heart of the apartment. From here, you can access two sunny balconies with a beautiful view of Regensdorf.Four flexibly usable rooms offer plenty of space for family, home office, guests, or hobbies. Additionally, the apartment has a spacious attic with approximately 100 m² of storage space. The apartment has been regularly modernized and offers, among other things, a modern kitchen, two bathrooms, underfloor heating, and a heat pump.A basement compartment is also available. Furthermore, a laundry tower is available in the apartment, and a drying room is available for shared use.Although the apartment is very quietly located, the well-known "Zänti" with around 40 shops, restaurants, post office, bank, as well as fitness and health services is practically at your doorstep and can be reached in a few minutes' walk.Main features: • Large, bright living and dining area with high ceilings • Center / "Zänti" with around 40 shops practically at your doorstep • Two sunny balconies with a view of Regensdorf • Modern open kitchen and two bathrooms • Four flexibly usable rooms, ideal for families and home office • Large attic with approximately 100 m² of additional storage space • Basement compartment • Own laundry tower in the apartment and additional drying room in the basement • Regensdorf-Watt train station can be reached in about 10 minutes on foot • Bus stops "Obstgarten" and "Regensdorf, Zentrum" nearby • Up to three garage spaces available (1 double garage for 250 CHF / 1 garage space for 140 CHF)

Travel time
-
  • Spacious, well-lit room with tiled flooring, a staircase leading to an upper level, a grand piano, a chair, a small table, and a kitchen area with cabinets and a sink.
  • Empty kitchen with modern design, light-colored tiles, and a staircase leading to another level. No furniture or appliances are visible.
  • Modern kitchen with dark cabinets, a central island, and a range hood. The space features large windows and a staircase leading to another level.
  • Empty room with tiled floor, large windows, and a built-in shelf unit.
  • Modern kitchen with white cabinets, stainless steel appliances, and large windows. Features a central island with a sink and a sliding glass door leading to an outdoor area.
  • A round window view shows a garden area with a picnic table, benches, and various plants.
  • Empty hallway with tiled floor, large sliding glass doors leading to an outdoor area with a view of a field and trees.
  • Empty room with wooden flooring, white walls, large windows, and a radiator. The ceiling has a modern, slanted design with exposed wooden beams.
  • Modern bathroom with grey tiled walls, white toilet, sink, and a large mirror with built-in lighting. A radiator is mounted on the wall.
  • Balcony with metal railing overlooking a rural landscape with fields and trees under a clear blue sky.
  • Wooden balcony with a low railing, overlooking a grassy field and trees under a clear blue sky.
  • Modern balcony with wooden decking, dark blue wicker lounge chair, glass railings, and contemporary building facade.
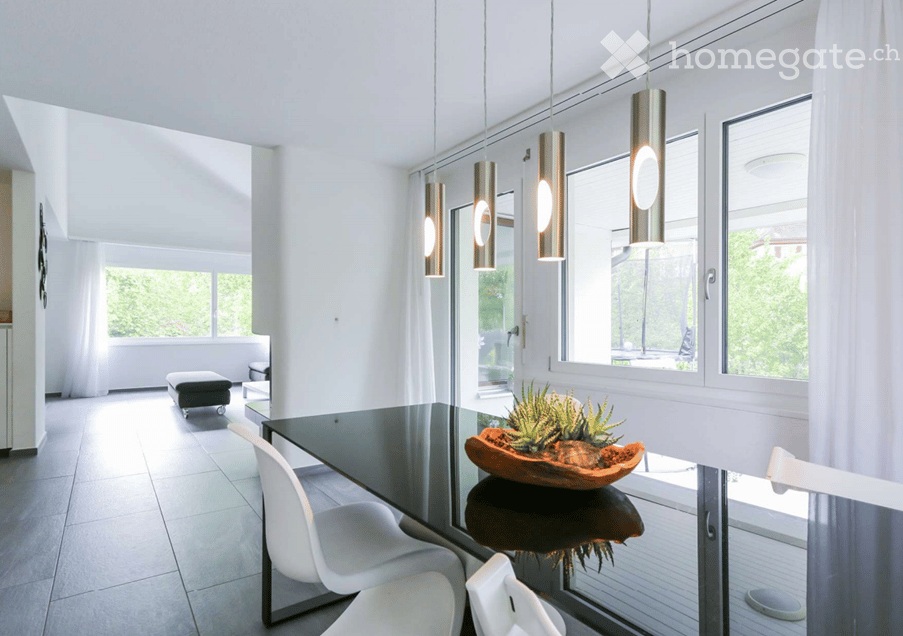
  • Modern dining area with a sleek black table, two dark chairs, a white cabinet, and a hanging lamp. Large windows with sheer curtains let in natural light, and a potted plant adds a touch of greenery.
  • Bright bedroom with wooden flooring, large windows, and a bed with white bedding.
  • Empty room with wooden flooring, large windows, and radiators. No furniture or equipment present.
  • Empty room with wooden flooring, white walls, and a large window with a radiator below it.
  • A narrow hallway with wooden flooring, white walls, and a blue accent wall on the left. The hallway features built-in white shelves and a wooden railing leading to an upper level.
  • Empty room with wooden flooring, white walls, and large windows showing greenery outside. Two doors are visible on the left side.
  • Modern bathroom with a double sink, sleek chrome faucets, a large mirror with built-in lighting, and a bathtub.
  • Modern bathroom with a glass-enclosed shower area, a toilet, and a sleek shower head with multiple settings.
  • A cozy outdoor patio with a wicker sofa, coffee table, and hanging pendant light, surrounded by brick walls and a garden view.
  • A covered outdoor area with a tiled floor, wooden beams, and a view of a garden with trees and a paved driveway.
  • A paved pathway leads to a modern house with large windows, surrounded by trees and greenery.
  • Outdoor seating area with a stone table and benches, surrounded by greenery and a modern house in the background.
  • Garden area with a covered patio, potted plants, a modern lamp, and surrounding greenery under a clear blue sky.
  • A modern two-story house with a combination of brick and blue panel exterior, surrounded by greenery and a clear blue sky.
  • A small garden area with a few young trees and decorative metal sculptures, situated near a road with a clear blue sky and distant fields.
  • A narrow hallway with tiled flooring and white walls, featuring a washing machine and a toilet in the background.
  • Empty basement space with concrete floors, white walls, exposed wooden beams, and fluorescent lighting. Includes a metal shelving unit and a small window near the ceiling.
  • Utility room with metal shelving units, pipes, and a radiator. The space is empty with no furniture or personal items.
  • Modern two-story house with grey metal roof, white walls, and dark grey accents. Features include a raised ground floor, balcony, patio, and outdoor seating area.
1 / 31
CHF 3,980.– Top
5.5 rooms210m² living space
Moosweg 12a, 8917 Oberlunkhofen

House with garden and green view

House overview: • Modern kitchen: Bright, spacious kitchen with light cabinets, two sinks, stainless steel appliances, a central cooking island, and large windows that let in plenty of daylight. • Bright bedrooms: Light-filled rooms with wooden floors, large windows, and partially doors that lead outside. • Modern bathrooms: Stylish shower and bath area with double sink and toilet, a separate bathroom in the parental bedroom, and two additional toilets. • Living area with character: Spacious, well-lit living room with natural stone floor, a staircase to the upper floor, and a modern kitchen area. • Fireplace: Cozy circulating fireplace for comfortable evenings. • Balcony with a view: Wooden terrace with modern railing and a lovely view of green fields, forests, and gentle hills. • Spacious outdoor area: Garden with a covered seating area and another seating area – ideal for relaxing and enjoying. • Garage & parking: Parking spaces and a double garage provide ample space for vehicles. • Available. Equipment & special features: • Living area: 210 m², total usable area: 320 m², plot: 450 m² • Renovated in 2023 Location & surroundings: The house is located in a quiet and sunny spot in Oberlunkhofen, just 15 minutes by car from Zurich. All year round, you benefit from plenty of sunshine, as the house and garden are oriented south. The Waldegg bus stop is 300 meters away, where you have connections to Zurich, Bremgarten, Muri, or Affoltern a. A. The house, which is ideal for a family with children and pets, is located directly on the agricultural zone with a wonderful view into nature. A low-maintenance, fenced garden, a terrace, a double garage, and outdoor parking spaces provide enough space, also for guests. The spacious living room with a high ceiling, a cozy circulating fireplace, and a natural stone floor made of Jura limestone has an area of 75 m² and appears very harmonious with the open kitchen with two sinks, steamer, refrigerator, and separate deep freezer. The spacious bedrooms with Meerbau solid wood parquet have areas of 31 m², 28 m², 26 m², and 13 m². The large bedroom on the upper floor (28 m²) has its own terrace, a dressing room, and a toilet with shower. The lower large bedroom (31 m²) has direct garden access. The object has four toilets, two of them with shower and one with bathtub. We are pleased to show you this unique house in an idyllic location. Please, no broker calls, thank you.

Travel time
-
  • Empty hallway with white walls, tiled floor, and a partially open door leading to a blue-painted room.
  • Empty hallway with tiled floor, white walls, and a door leading to another room.
  • Floor plan showing a kitchen, living/dining area, three bedrooms, two bathrooms, entrance, staircase, and a seating area.
  • Floor plan of a basement level showing multiple rooms including Keller 1, Keller 4, Keller 5, Keller 6, Gang, Treppenhaus, and Abstellraum.
  • Empty kitchen with tiled floor, white cabinets, and built-in appliances including a refrigerator, microwave, and oven. Sunlight streams in from the left side.
  • Empty kitchen with white cabinets, dark tiled floor, and a window overlooking a balcony.
  • Empty room with tiled floor, white walls, and a large sliding glass door leading to an outdoor area.
  • Empty room with tiled floor and white walls, featuring two windows and a door.
  • Patio area with tiled flooring, covered by a retractable awning, surrounded by a hedge and lawn, with a hose and reel visible on the left side.
  • A paved outdoor area with a covered awning, neatly trimmed hedges, and a well-maintained garden bed.
  • Empty room with tiled floor and large window showing greenery outside. Bare walls and no furniture.
  • Empty hallway with dark tiled floor, white walls, and a window with blinds allowing natural light to enter.
  • Empty room with dark tiled floor and white walls, featuring a large window with a view of a wooden structure and stacked firewood outside.
  • Modern bathroom with white tiles, dark grey floor tiles, a bathtub with a glass shower enclosure, a toilet, and a sink.
  • Bathroom with a stacked washing machine and dryer unit, white cabinets, and a tiled floor.
  • Modern bathroom with white tiled walls, dark tiled floor, toilet, and a shower area with a handheld showerhead and a built-in shelf.
  • Empty room with white walls and wooden floor, visible through an open door.
  • A narrow hallway with wooden flooring, leading to a closed door at one end and an open staircase on the right side.
  • Empty kitchen with wooden flooring, grey cabinets, and a sink, featuring large windows and modern design.
  • Empty room with light wooden flooring and white walls, featuring a single window with white frame and blinds.
  • Modern bathroom with wooden tiles on walls and floor, a toilet, a sink with a faucet, and a window above the sink.
  • Empty hallway with light wooden flooring and white walls, featuring an open door leading to another room.
  • Empty hallway with wooden flooring, white walls, and built-in white cabinets with silver handles on both sides.
  • A clean, well-lit hallway with tiled flooring, white walls, and a staircase with a metal railing on the left side. A closed white door is visible at the end of the hallway.
  • Narrow garden area with a stone border, a hedge, and a pathway leading to a building entrance.
  • A multi-story residential building with white walls, green shutters, and balconies. A silver van is parked in front of the building.
1 / 26
CHF 3,380.– Top
6 rooms140m² living space
Bächelweg 3, 8156 Oberhasli

4.5-room apartment on the ground floor with 1.5-room studio in the basement – available from September 1, 2026 (from August 20, 2026)

Welcome to this spacious 6-room maisonette apartment in the charming Oberhasli (8156), Canton of Zurich, more precisely 4.5 rooms on the ground floor and 1.5 rooms studio in the basement with a parking space in the garage. This 2012-built home spans two floors and offers modern living comfort for discerning tenants – ideal for families or anyone who appreciates plenty of space (also suitable for 4-person shared apartments). The apartment offers, among other things: • 3 bathrooms: Bath & WC with bathtub on the ground floor, shower & WC on the ground floor and basement • Spacious kitchen on the ground floor: With tile floor, as well as an additional tea kitchen in the basement with tile floor, parquet-style, each with a dishwasher and refrigerator – functional and stylish at the same time. Induction stove on the ground floor and ceramic stove in the basement. • Maisonette floor plan: Two floors for maximum privacy and flexible room design with two entrances. Ground floor 98.6m2 and basement 42.3m2. Heliolux windows bring daylight into the basement. 4.5 rooms on the ground floor and 1.5 rooms studio super for home office or gaming area in the heated basement, plus a cellar with direct access and storage program with plenty of storage space. • Washing machine: Practical laundry facility directly in the apartment on the ground floor. • Parking & garage: Convenient parking options directly on site - must be rented separately for CHF 140.-- Additional parking spaces in the blue zone available within 80m. Connection for electric cars can be installed with little effort. • Pets allowed: Your four-legged friends are also welcome. • Child-friendly: Perfect for families with children or for 4-person shared apartments. Large playground. In close proximity to the recreation area. Haslisee and Katzensee nearby. Location & surroundings: The apartment is located in a quiet area – with a great seating area with plant hedge. The surroundings are pleasantly quiet, making living here particularly relaxing. • Volg supermarket: Only 1 minute walk away – daily shopping is incredibly easy. • Bus stop Oberhasli village 797 bus: Directly in front of the house, only 3 minutes walk. • Oberglatt train station: Approximately 13 minutes walk – ideal connection to public transport. S9 and S15. • Oberhasli school & kindergarten: Only 15 and 3 minutes walk – perfect for families with school-age children. This available from September 1, 2026 or by arrangement maisonette apartment combines spacious living, excellent infrastructure, and a quiet, family-friendly environment. A rare opportunity in the sought-after Zurich Unterland – secure your new home in Oberhasli! Call me to arrange a viewing appointment. Tel. 076 233 56 09 Paola Rammal
Travel time
-
  • A multi-story residential building with green and white exterior, multiple windows, and a car parked in front.
  • Living room, kitchen, 3 bedrooms, 2 bathrooms, balcony, storage room
  • modern kitchen, white cabinets, black countertops, stainless steel appliances, dishwasher, washing machine, large windows
  • modern kitchen with white cabinets, black countertops, tiled floor, large windows, balcony
  • modern kitchen with white cabinets, black countertops, large windows, tiled floor
  • empty room, glass shelves, black stools, sliding glass doors, carpeted floor, large windows
  • empty room, fireplace, sliding glass doors, wooden ceiling, carpeted floor
  • empty room, large windows, balcony, wooden ceiling, white walls, carpeted floor
  • Empty hallway with wooden walls, carpeted floor, and ceiling lights
  • Bathroom with a double sink, mirror, and black tiles
  • Bathroom with two sinks, a toilet, and a shower. The walls are tiled in black and white, and the floor is tiled in white. There is a mirror above the sinks.
  • Bathroom with black and white tiles, white bathtub, white sink, white toilet, shower area
  • empty room, white walls, gray carpet, large windows, balcony, view of a field
  • empty room, white walls, wooden door, white wardrobe, gray carpet
  • empty room, large windows, balcony, wooden ceiling, carpeted floor
  • empty room, large window, white walls, white ceiling, white floor, white cabinets, radiator
  • empty room, white walls, gray carpet, large window, view of trees and buildings
  • Bathroom with red tiles, white sink, shower with shower head, mirror, and wooden door
  • empty room, white walls, wooden door, carpeted floor, window, radiator
  • Empty hallway with wooden panels on one side, white walls, and gray carpet
  • Laundry room with washing machine, dryer, and sink
  • large windows, balcony, tiled floor, wooden ceiling, green landscape view
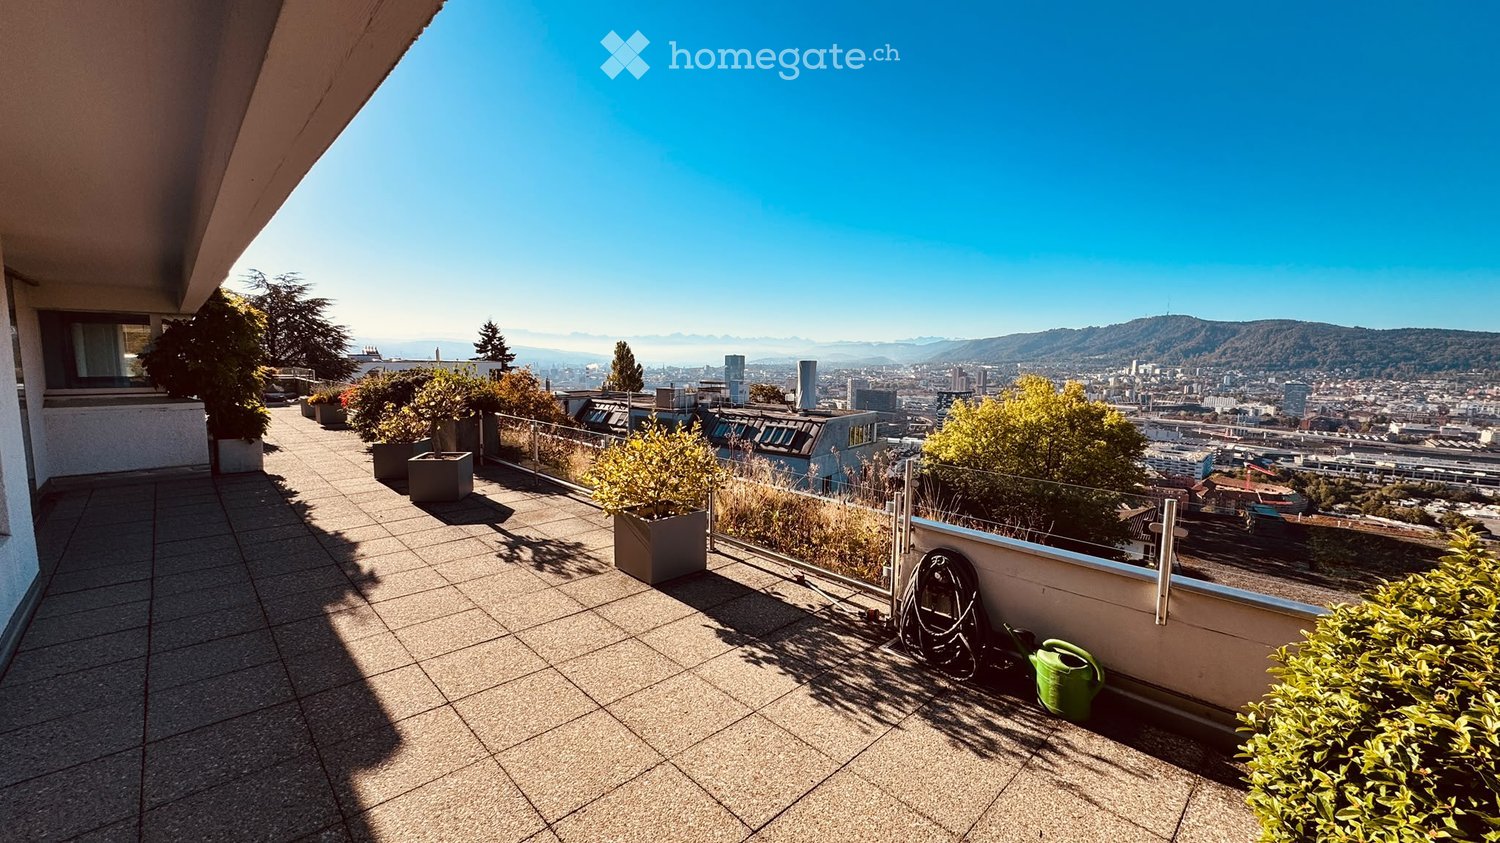
  • large terrace with tiled floor, metal railings, and a view of the city
  • tiled floor, metal railing, view of the town
  • tiled floor, concrete planters, metal railing, shadow of trees, distant houses and trees
  • Terrace with tiled floor, metal railing, and several large potted plants. The terrace offers a view of the surrounding area.
  • Balcony with metal railings, concrete floor, white walls, windows with shutters, trees in the background
  • Empty hallway with wooden ceiling, white walls, and gray carpet
  • large windows, balcony, wooden ceiling, radiators, sliding glass doors
  • empty room, large windows, sliding glass doors, fireplace, balcony, wooden ceiling
  • A blank form titled 'Mietformular für Mietinteressenten' with various fields for personal information and housing preferences.
  • A document with text in German, organized in columns with headings such as 'Vertragslaufzeit', 'Betriebskosten', and 'Betriebskosten-Auszug'.
1 / 32
CHF 3,400.– Top
7 rooms240m² living space
Bremgartenstrasse 17, 5443 Niederrohrdorf

Bright 7-room attic apartment with large terrace and panoramic view in Niederrohrdorf

Discover this exceptional 7-room attic apartment on the 4th floor of an existing residential building in Niederrohrdorf. With generous 240 m² living space and a recently completed renovation in 2026, this property offers the highest living comfort in a central and sunny location.The apartment impresses with: • Modern kitchen: High-quality equipped with white cabinets, black natural stone worktops, induction hob, oven, microwave, dishwasher, etc., direct access to the terrace, counter to the adjacent dining room with bar stools. • Cozy living area: With stylish fireplace, large windows and access to the terrace with a lovely view of the greenery. • Spacious rooms: Bright rooms with wooden ceilings, carpeted floors and partially own balcony access. • Modern bathrooms: Elegant design with black and white tiles, double sink, shower and bathtub; additional separate bathroom with shower / WC (red ceramic tiles); guest toilet with black floor and designer sink. • Practical laundry room: With its own washing machine and dryer. Additionally, a separate Reduit. • Two-sided, spacious terraces and covered seating area: With plate flooring and a wonderful view of the surroundings; outdoor shower available. Equipment and comfort: The apartment has a lift (no direct apartment access), garage or parking space rentable on request, cable connection and a beautiful view. The central location guarantees relaxed living, while the sunny orientation provides plenty of natural light.Perfect location: Niederrohrdorf offers an ideal combination of rural tranquility and urban connection. A Coop supermarket is just 2 minutes' walk away, the Welschland bus stop can be reached in 3 minutes. Schools are in the immediate vicinity - the Dorf school is only 4 minutes' walk away. The motorway is easily accessible at a distance of 5 km.This unique attic apartment is perfect for families or people who appreciate a lot of space (home office) and a quiet living atmosphere. The combination of modern comfort, practical equipment and the wonderful view makes this property a true gem.

Travel time
-
1 / 6
CHF 3,800.– Top
5.5 rooms120m² living space
Zürcherstrasse 156b, 8102 Oberengstringen

5.5-room new apartment for comfortable family living

In the new building project "Rehpark", modern 5.5-room apartments will be built from October 1, 2026, in a good location in Oberengstringen. The apartments offer a timeless living concept with a well-thought-out floor plan and are ideal for families, couples with space requirements or anyone who wants to flexibly combine living and working.With four separate rooms, the apartments offer versatile usage options - whether as bedrooms, children's rooms, guest rooms or home offices. The spacious balcony extends the living space outdoors and creates additional space for relaxed moments in the fresh air.The most important advantages at a glance: • Modern, timeless new building character • Open kitchen with induction stove and dishwasher • Four flexibly usable rooms with oak parquet for family, home office, guests or hobbies • Two bathrooms - one with shower, one with bathtub - practical for everyday life • Own laundry tower directly in the apartment - convenient and independent • Spacious balcony of 26 m² with power connection, lighting and water connection - ideal for relaxed hours outdoors • Sustainable heat supply via district heating "Limeco" • Own basement compartment Parking spaces in the garage as well as outdoor parking spaces are available upon request.Location that delightsOberengstringen is located near the Limmat and combines quiet living with good accessibility: thanks to the public transport connection, you can reach Zurich Altstetten in about 20 minutes.In addition to the good shopping opportunities (including Migros and Coop within walking distance), the place also offers sweet restaurants and small shops - perfect for everyday life and spontaneous after-work enjoyment. Two gas station shops are located in the immediate vicinity.Have we sparked your interest? Then don't hesitate and contact us via the contact form.We look forward to your contact.Note:The images shown are visualizations that may differ from the actual construction. The floor plan and the brief building description are binding for the execution.

Travel time
-
1 / 10
CHF 2,867.– Top
5.5 rooms140m² living space
Feldstrasse 10, 5436 Würenlos

Summer special!

We are renting this beautiful 5.5-room maisonette apartment in Würenlos immediately or by arrangement. The apartment offers you the following amenities: - Living and bedrooms with parquet flooring- Kitchen and wet cells with low-maintenance plate flooring- Bright living area with beautiful parquet flooring and cozy chimney- Open gallery with wooden construction as a stylish highlight- Kitchen with ceramic glass stove, dishwasher, oven at eye level, and storage space for your kitchen utensils- Bathroom with toilet, sink, mirror cabinet, and bathtub- Bathroom with toilet, sink, mirror cabinet, and shower- Separate toilet with sink and mirror- Balcony for cozy sun hours- Own cellar compartment Pet keeping is allowed. Depending on availability, a parking space can be rented for CHF 120.00 per month.Environment:- Excellent transport links: The bus stop is within walking distance. Würenlos train station with regular S-Bahn connections and the A1 and A3 motorway junctions are a short distance away.- Shopping facilities such as supermarkets, bakeries, restaurants, and other daily necessities are conveniently located in the center of Würenlos.- Ideal location for families and sports enthusiasts: The apartment is located directly next to the school and sports facilities, offering short distances to educational and leisure facilities.- Green recreational areas: The Limmat, the Würenlos forest, and numerous walking and hiking trails in the surrounding area offer ideal opportunities for relaxation and varied leisure activities in nature.Please note that the pictures serve as reference pictures and may differ from the original. Have we sparked your interest? For a viewing appointment, please contact us in writing via the contact form. We look forward to your inquiry.

Travel time
-
New building
  • modern multi-story building, balconies, white and grey exterior
  • modern apartment building, balconies on each floor, brick exterior, landscaped entrance
  • wooden floors, modern white kitchen with modern appliances, two sliding doors leading to a balcony
  • modern kitchen with white cabinets, tiled floor, stainless steel sink, built-in oven, and large window
  • modern design, white walls, sliding glass doors, brown tiles, large windows
  • empty hallway with staircase
  • white walls, tile flooring, white sink, toilet, washing machine, mirror
  • White sink, white shower enclosure, white tiles, white toilet, wall cabinet
  • Modern room, with large windows, dark wood floor, tall white cabinets, doors
  • Empty hallway, wooden stairs, floor windows, white walls, brown tiled flooring
  • White walls, wooden floor, multiple glass doors leading to balcony
  • a wide walkway lined with trees and shrubs, gravel flooring, two buildings on the sides
1 / 13
CHF 4,590.– Top
5.5 rooms106m² living space
Jungstrasse 4, 8050 Zürich

First Rental: Modern Split-Level Apartment with Charm in Zürich-Oerlikon

In the popular Kreis 11, the modern new construction project "Living Eleven" has been completed, combining urban flair with the highest living quality. Already when entering the different houses, the open and bright architecture stands out, creating an inviting and representative atmosphere through the high ceilings.The apartments, which are ready for occupancy immediately, convince with a well-thought-out equipment: elegant and low-maintenance floor coverings, stylish Schreiner kitchens from Kurt Keller AG, as well as a private washing machine and dryer in each unit. A video intercom system provides additional security. A construction standard that redefines living culture.This apartment is ideal for couples, professionals, or small families looking for a modern, stylish, and centrally located apartment.Highlights of the apartment: • Spacious living/dining/kitchen area (approx. 17m²) - ideal for social living • Separate study in both floors - perfect for home office • Room with direct access to the terrace for relaxed hours outdoors • Two modern bathrooms: bathroom/WC on the lower floor, shower/WC on the ground floor • Private seating area • Well-thought-out room layout with plenty of storage space The location is unbeatable: Oerlikon train station is a 3-4 minute walk away and offers optimal connections to the city center, the lake, or directly to the airport (10 minutes). Tram and bus stops are also located right in front of the house door. Shopping opportunities like Coop and Aldi, as well as numerous restaurants, cafes, and bars, round off the infrastructure perfectly.The 61 rental apartments offer a wide range of choices - from practical 1.5 to 3.5 room apartments to spacious 4.5 room apartments and an impressive 5.5 room apartment.You can find all important information at: https://www.livingeleven.ch/Let yourself be impressed by this dream apartment and arrange a viewing appointment today.We look forward to your inquiry!

Travel time
-
1 / 10
CHF 3,490.– Top
6.5 rooms162m² living space
Vogelsangstrasse 3, 5620 Bremgarten AG

Spacious 6.5-room maisonette apartment in a quiet location in Bremgarten AG

Welcome to Vogelsangstrasse 3 in Bremgarten AG! This charming and spacious 6.5-room maisonette apartment on the 2nd floor of a well-maintained multi-family house impresses with plenty of space and comfort and a quiet living location.The apartment offers: • Spacious living area: The apartment is spread over 162 m² on two floors, offering plenty of room for the whole family. • Open living and dining room: Spacious kitchen with plenty of storage space – ideal for living and enjoying. • Bright living room with fireplace: Large windows (triple-glazed), a cozy fireplace create a welcoming and bright atmosphere. • Balcony: Beautiful balcony on the sunny side, perfect for relaxing and enjoying. • Separate large utility room: With washing machine, dryer, and large sink directly in the apartment. • Inclusive parking spaces: Two underground parking spaces with additional spacious storage area. • Inclusive hobby room: An additional private separate hobby room of 12m2. • Basement compartment: With spacious basement compartment, including power connection. • Child-friendly environment: The house is located in a 30 km/h zone, no through road, kindergarten, and school are within 11 minutes' walk. Location and surroundings:The well-maintained multi-family house is nestled in a green environment with well-kept lawn and paths. The living location is quiet – both during the day and at night. In summer, you can enjoy plenty of sunshine. The bus stop Waage is just 6 minutes' walk away and provides a good connection to public transport. The Reuss river flows nearby and invites you to take walks in nature. The beautiful old town of Bremgarten is also within walking distance.

Travel time
-
  • Balcony with a retractable awning, tiled floor, potted plants, and a view of the city and mountains.
  • A rooftop terrace with a glass railing, overlooking a cityscape with buildings and trees under a clear blue sky.
  • Floor plan of a top-floor apartment featuring multiple rooms including a living room, kitchen, bedrooms, bathrooms, and a terrace.
  • A well-furnished living and dining area with a dining table, chairs, a television, a chandelier, and a fireplace. The room features large windows with curtains and a view of the outdoors.
  • A well-furnished living room with a beige sofa, coffee table, two armchairs, a dining area with a table and chairs, a television, and decorative items including a fruit bowl and artwork.
  • A well-furnished room with a leather sofa, a wooden cabinet, a patterned rug, and several chairs. The room features framed artwork on the walls and a small table with books and a lamp.
  • A cozy living room with a beige sofa, wooden chair, small wooden table with a lamp, a large mirror, and a patterned rug on the floor.
  • Modern kitchen with white cabinets, granite countertops, built-in appliances, and a round dining table with chairs.
  • Modern kitchen with white cabinets, granite countertops, a round dining table with two chairs, and various appliances including an oven, dishwasher, and sink. The space is well-lit with natural light from large windows and a pendant light hanging above th
1 / 9
CHF 6,500.– Top
5.5 rooms150m² living space
Kürbergstrasse 51, 8049 Zürich

Penthouse apartment in Zurich

In a sought-after, elevated residential area on Kürbergstrasse 51, 8049 Zurich, this exceptional 5.5-room penthouse apartment presents itself as a stylish home for discerning tenants. The apartment combines spacious room proportions, privacy, and a unique view to create a living ambiance of a special class. The absolute highlight is the extensive terrace with an impressive view over the city of Zurich – an exclusive outdoor area that invites relaxation, representation, and enjoyment. The bright living rooms offer a variety of design possibilities and create a high-quality living feeling – ideal for people who want to combine urban life with peace, view, and comfort. Highlights of the apartment • Representative 5.5-room penthouse apartment • Spacious terrace with a dreamy view over Zurich • Elevated and privileged residential location in Zurich-Höngg • Bright, spacious rooms with an exclusive living character • Plenty of privacy thanks to the penthouse level • Quiet, well-maintained living environment • Attractive proximity to nature, city center, and public transport • All wet cells with windows Room layout • 1 bathroom with shower, toilet, and bathtub • 1 bathroom with shower and toilet • 1 guest toilet • 3 bedrooms • Kitchen • • Library • Private laundry room with washing machine and dryer • Basement compartment • Large terrace with 2 winter gardens • Air-conditioned wine cellar on request • Garage space on request Highlights of the property • Photovoltaic system since 2023 • Heat pump with earth probe since 2006, renewed in 2026 • Continuously maintained • Underground garage with 11 parking spaces Living in a privileged location Kürbergstrasse 51 in 8049 Zurich is located in one of the particularly valued residential areas of the city. Zurich-Höngg combines quiet, upscale living with an excellent quality of life. Recreational areas, walking paths, shopping opportunities, and public transport connections are all within comfortable walking distance. Here you can enjoy the advantages of an exclusive retreat above the city – without having to sacrifice proximity to urban life. This special penthouse apartment is aimed at interested parties who value generosity, views, location, and living quality. Viewings are possible by appointment. We look forward to your contact.

Travel time
-
1 / 13
CHF 7,300.–
6.5 rooms190m² living space
Hagenbuchrain 32, 8047 Zürich

Attic dream with over 100sqm of terrace space

Are you looking for a dreamy, new home where you feel almost like you're on vacation? Then read on, maybe this is exactly the apartment you've been searching for! This beautiful 6.5-room attic apartment is located in a very quiet and child-friendly environment on the slope of the Uetliberg. The property features a spacious room layout and 4 large terraces - one on each side of the house! Whether morning or evening sun, the sunbeams accompany you all day. The lift takes you directly to the inviting entrance, which divides the apartment into the private and common areas. The open, bright kitchen with a large cooking island and black granite countertop offers plenty of storage space and high-quality, modern equipment. All kitchen appliances from the Siemens brand were renewed in 2026. Also, a new oak parquet floor was laid in the entire apartment this year. Completely painted, it presents itself like new!From the over 50 sqm large living room with breathtaking views of the city of Zurich or into the green, you have access to two of the four terraces. Another highlight of the apartment is the master bedroom with an almost 6-meter-long closet for your favorite pieces. An en-suite bathroom with a whirlpool and a private terrace access round off the master area perfectly. The rare apartment offer is ideal for large families and all people who wish for a home office, guest room, and enough space for their loved ones. Additionally, there are three parking spaces in the underground garage (two of them one after the other), a motorcycle parking space, and a cellar compartment with a private washing machine and tumble dryer.You can already get a first impression of the object with a virtual tour: https://tour.ogulo.com/A7k2District 9 is located at the foot of the Uetliberg and extends to the Limmat. It has its own village center in Albisrieden. There are general food stores like Migros, Coop, and Denner. This child-friendly and very quiet neighborhood offers a wide range of sports facilities: Vitaparcours, horseback riding, and cozy walks on the Uetliberg. Bus and tram stops are just a few minutes away. Kindergarten, primary, and secondary school are also nearby. The apartment is located in a beautiful and quiet residential area in a 30-zone, which was built in 2007.Infrastructure/Distances:Main station: 18 tram minutes (tram line 14, 3, 9)Triemli hospital: 11 bus minutesCity: bus line 67, 80Sihlcity shopping center: 11 minutes by car / 24 bus minutesLetzipark shopping center: 6 minutes by car / 19 bus minutesAirport: 18 minutes by car / 35 train minutes (IR)You can reach the highways to Bern, Basel, and Chur in a maximum of 10 minutes

Travel time
-