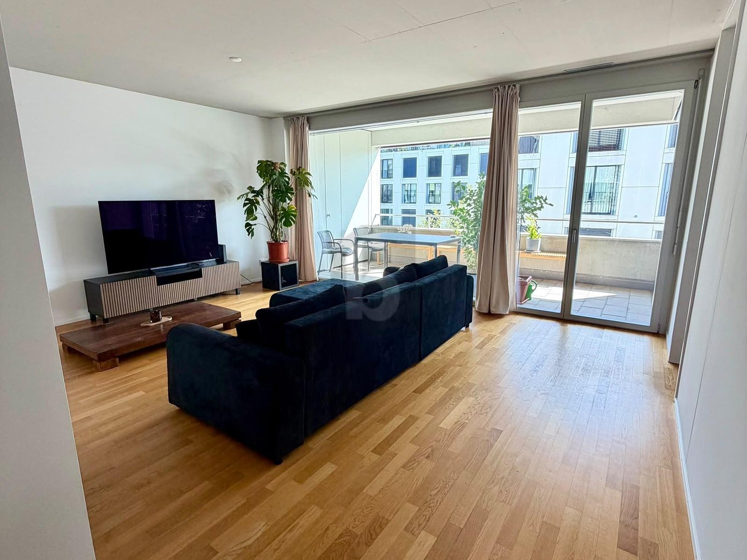
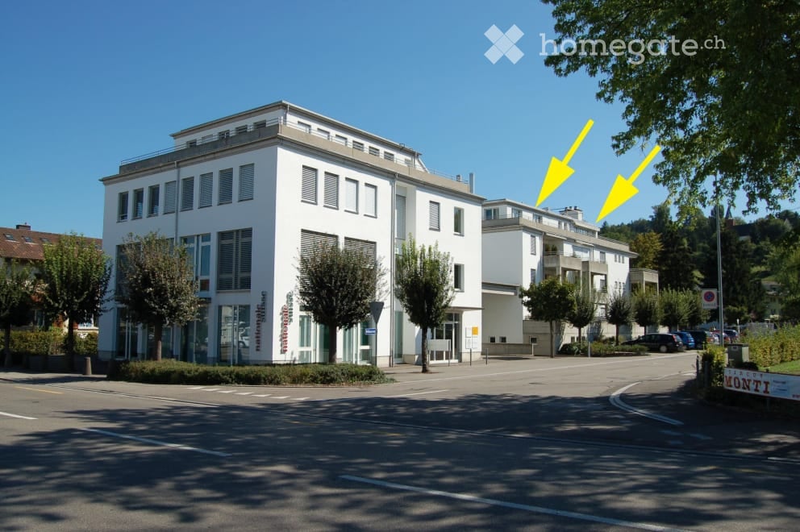
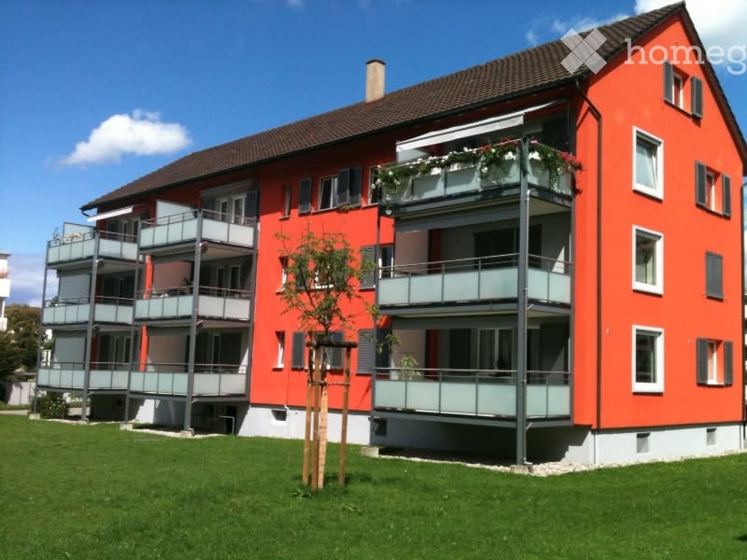
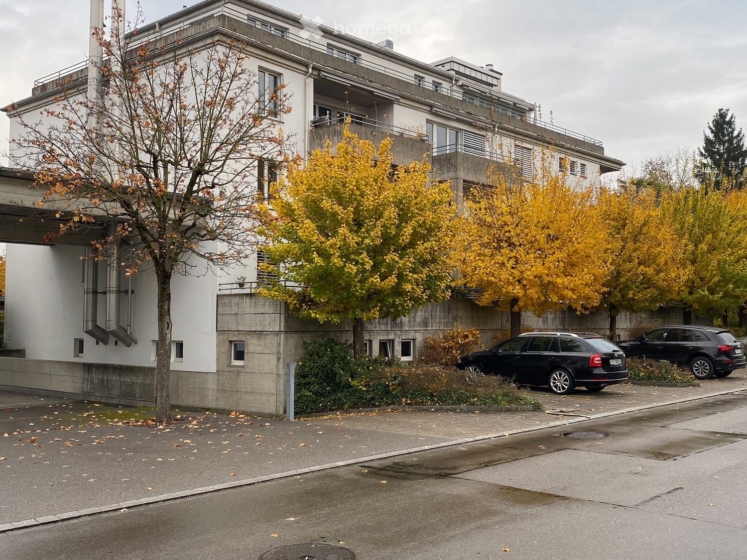
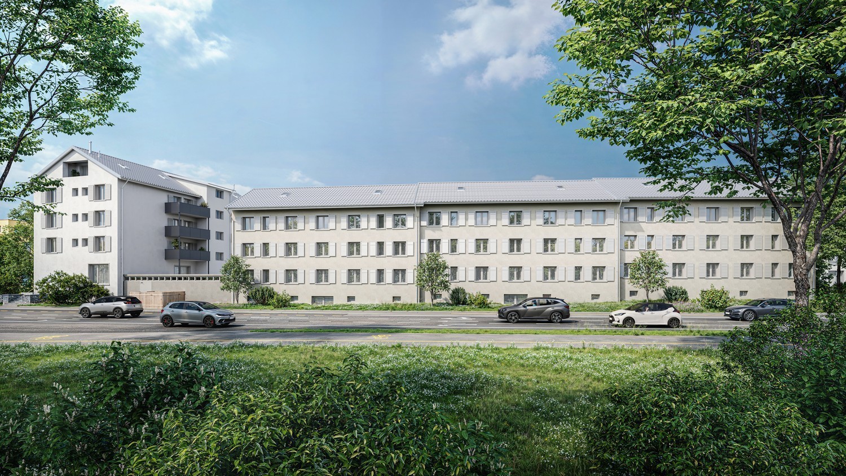
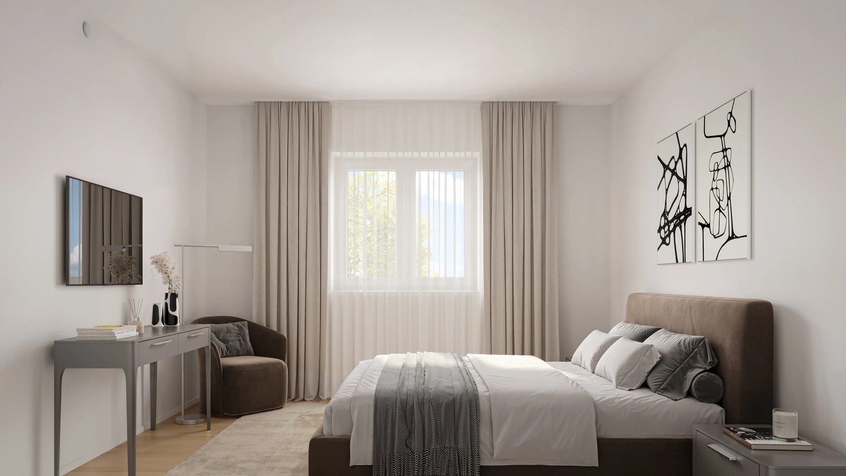
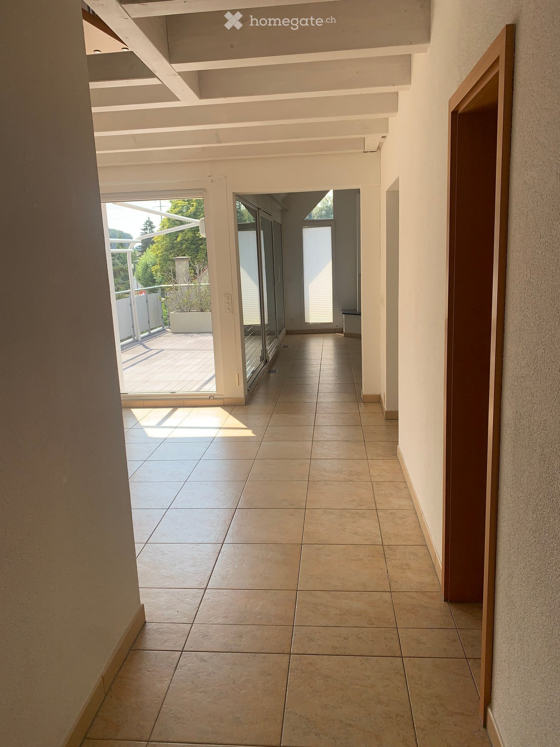
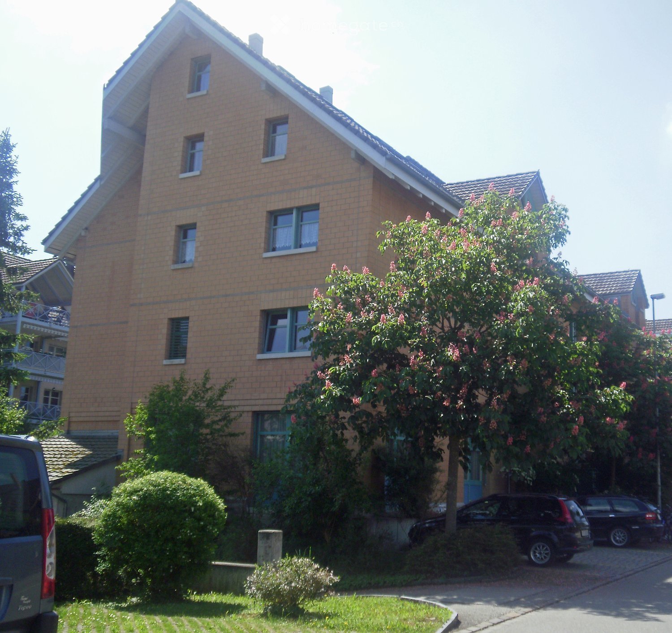
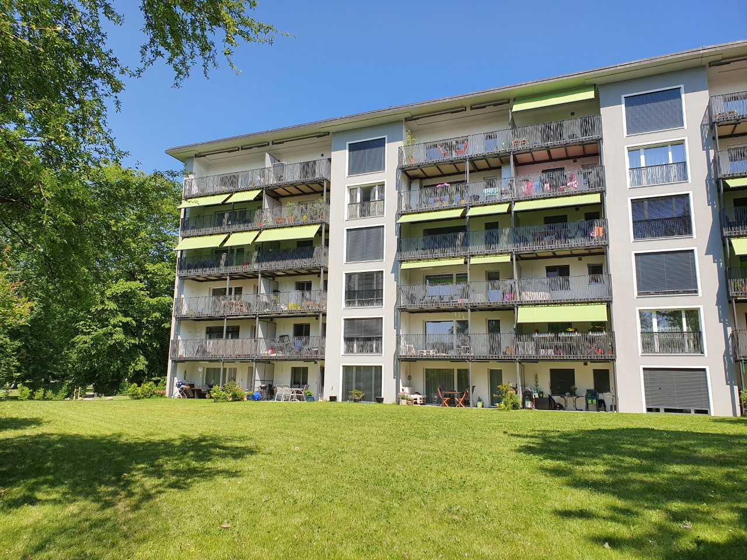
Gerlikon - Apartment for rent

Try expanding your search criteria so we can show you similar properties. Currently, there are no matches.

We suggest you try to:

  • increase the radius
  • change filters, such as price

You can create a search alert with the current criteria and get notified when matching properties are available.
More objects in your automatically expanded search area
233 results - Radius: + 10km
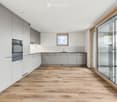
  • Empty room with wooden floor, white walls, large windows, and a view of another room.
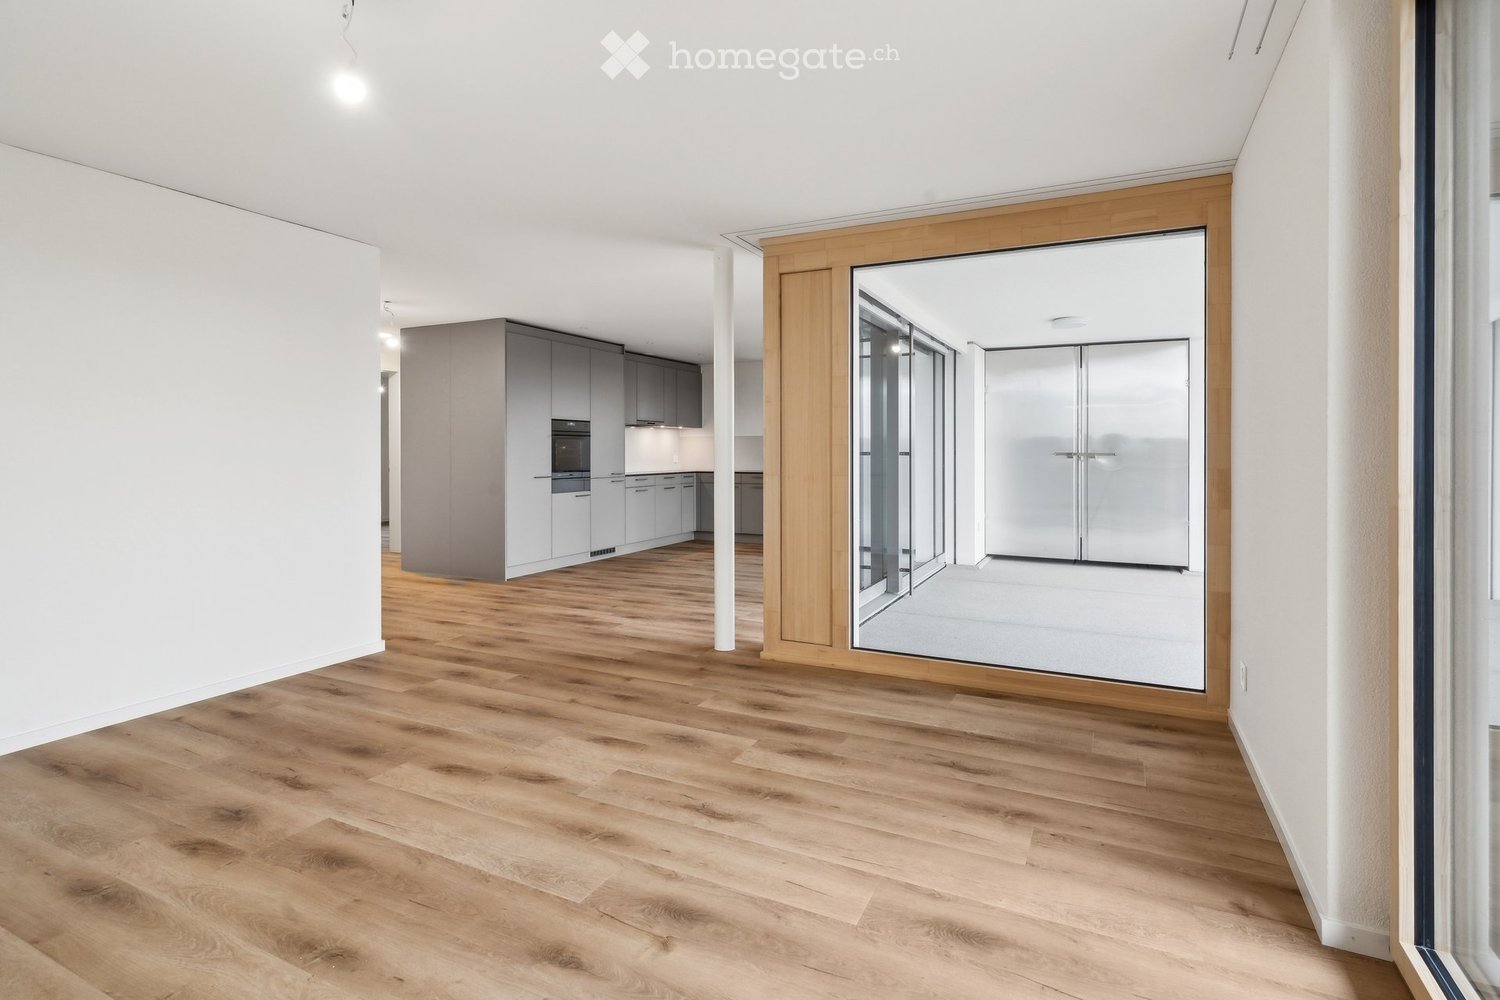
  • empty kitchen with wooden floor, glass sliding doors, white cupboards, window, modern design
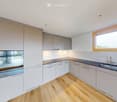
  • Modern kitchen with white cabinets, wooden flooring, and stainless steel appliances including an oven and sink.
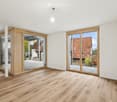
  • Empty room with wooden flooring, white walls, and large sliding glass doors leading to an outdoor area.
  • Empty room with light wooden flooring, white walls, and large glass sliding doors leading to a balcony or outdoor area.
  • Bathtub, toilet, sink, washing machine, dryer, mirror, tiled walls
  • Modern bathroom with glass shower, white sink, white toilet, beige tiles, mirror, and a window
  • Empty room with light wooden flooring and white walls, featuring a large window with a view of the outside.
  • Empty room with white walls, wooden flooring, and a large window showing a view of a garden and house outside.
  • Empty room with light wooden flooring and white walls, featuring a large window with a view of a balcony and greenery outside.
  • Empty room with light wooden flooring and white walls, featuring a large window with wooden frame and blinds, offering a view of an outdoor area with furniture.
  • Empty room with white walls, wooden flooring, and a large window with a view of the outside.
  • Empty hallway with white walls, wooden floor, and ceiling lights
  • Two-story building with balconies, brick walls, glass windows, paved walkway, greenery
  • Two story building, tiled wall, two play structures: slide and swing
  • Floor plan of a 5.5-room apartment on the ground floor, including living room, kitchen, dining area, four bedrooms, bathroom, and entrance area.
1 / 16
empty kitchen with wooden floor, glass sliding doors, white cupboards, window, modern design
Modern kitchen with white cabinets, wooden flooring, and stainless steel appliances including an oven and sink.
Empty room with wooden flooring, white walls, and large sliding glass doors leading to an outdoor area.
CHF 2,780.– Premium
5.5 rooms115m² living space
Trottenackerstrasse 10, 9507 Stettfurt

First rental – Living at Sonnenberg: Modern 5.5-room apartment with large outdoor area

Discover this high-quality 5.5-room new apartment in the attractive development "Living at Sonnenberg" in Stettfurt. The apartment is located on the ground floor of a modern new building (built in 2025) and offers 115 m² of living space as well as a spacious private outdoor area of 28 m² for modern living comfort in a quiet, sunny location.Digital viewing HD tour: https://my.matterport.com/show/?m=F83UNPXX2ZrThis apartment convinces with: • Bright living rooms: Spacious rooms with wooden floor optics, white walls, and large wooden windows for optimal light incidence • Private outdoor area (28 m²): Direct access to the seating area on the south side – beautifully sunny, with attractive views and ideal for relaxed hours outdoors. • Open living and dining area with modern kitchen: High-quality kitchen with induction cooktop, large refrigerator with freezer, dishwasher with ComfortLift, and Combi-Steamer with warming drawer – perfect for demanding living. • High living comfort & healthy room climate: Very good sound and heat insulation, targeted shielding against electrosmog and a modern Freecooling system, which provides natural, silent cooling on warm days – energy-efficient and without high power consumption. • Modern bathroom: Equipped with shower and bathtub, high-quality fittings, and underfloor heating. • Own laundry tower in the apartment: Washing machine and dryer offer maximum flexibility in everyday life. Location & surroundingsThe apartment is located in a quiet and sunny residential area in Stettfurt. • Bus stop Lettenstrasse: approx. 5 minutes' walk • Volg for daily needs: approx. 5 minutes' walk • Schoolhouse & playground: approx. 4 minutes' walk The natural surroundings and good connections make this apartment ideal for couples or families who value quality, peace, and modern living.Further information • First rental • Available for occupancy immediately • Parking spaces in the garage: CHF 135.– / month • E-Mobility parking spaces available ViewingHave we piqued your interest? We would be happy to invite you to a personal viewing so that you can convince yourself of the quality and living feel on site. We look forward to your contact and are available to answer any questions at any time.More apartment offers also at: http://www.clanso.ch

Travel time
-
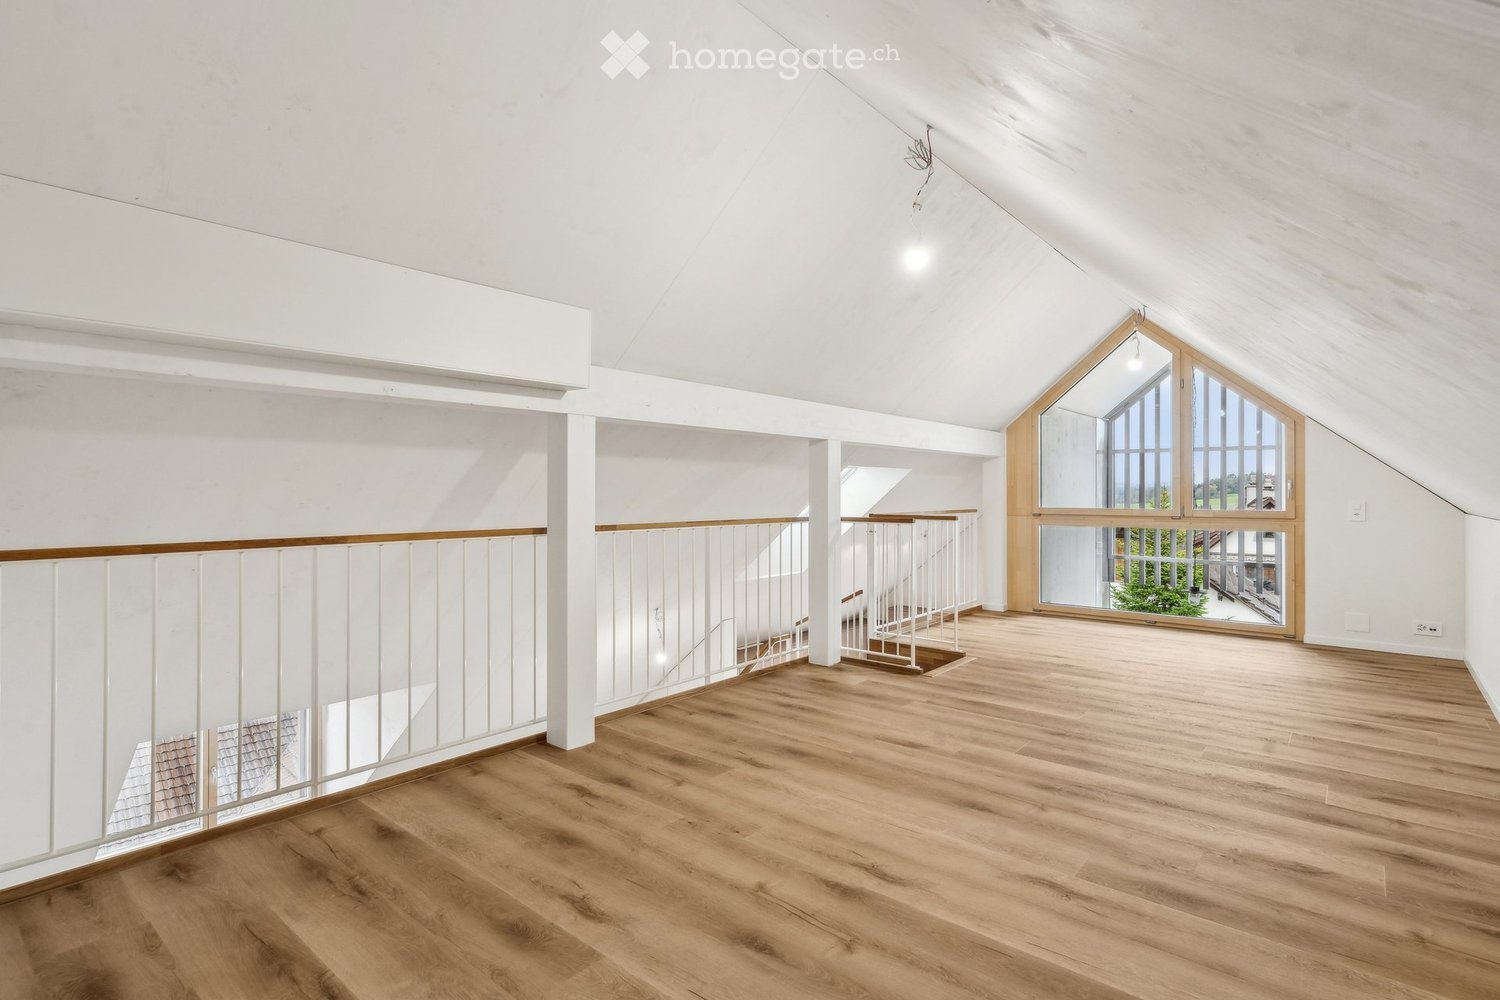
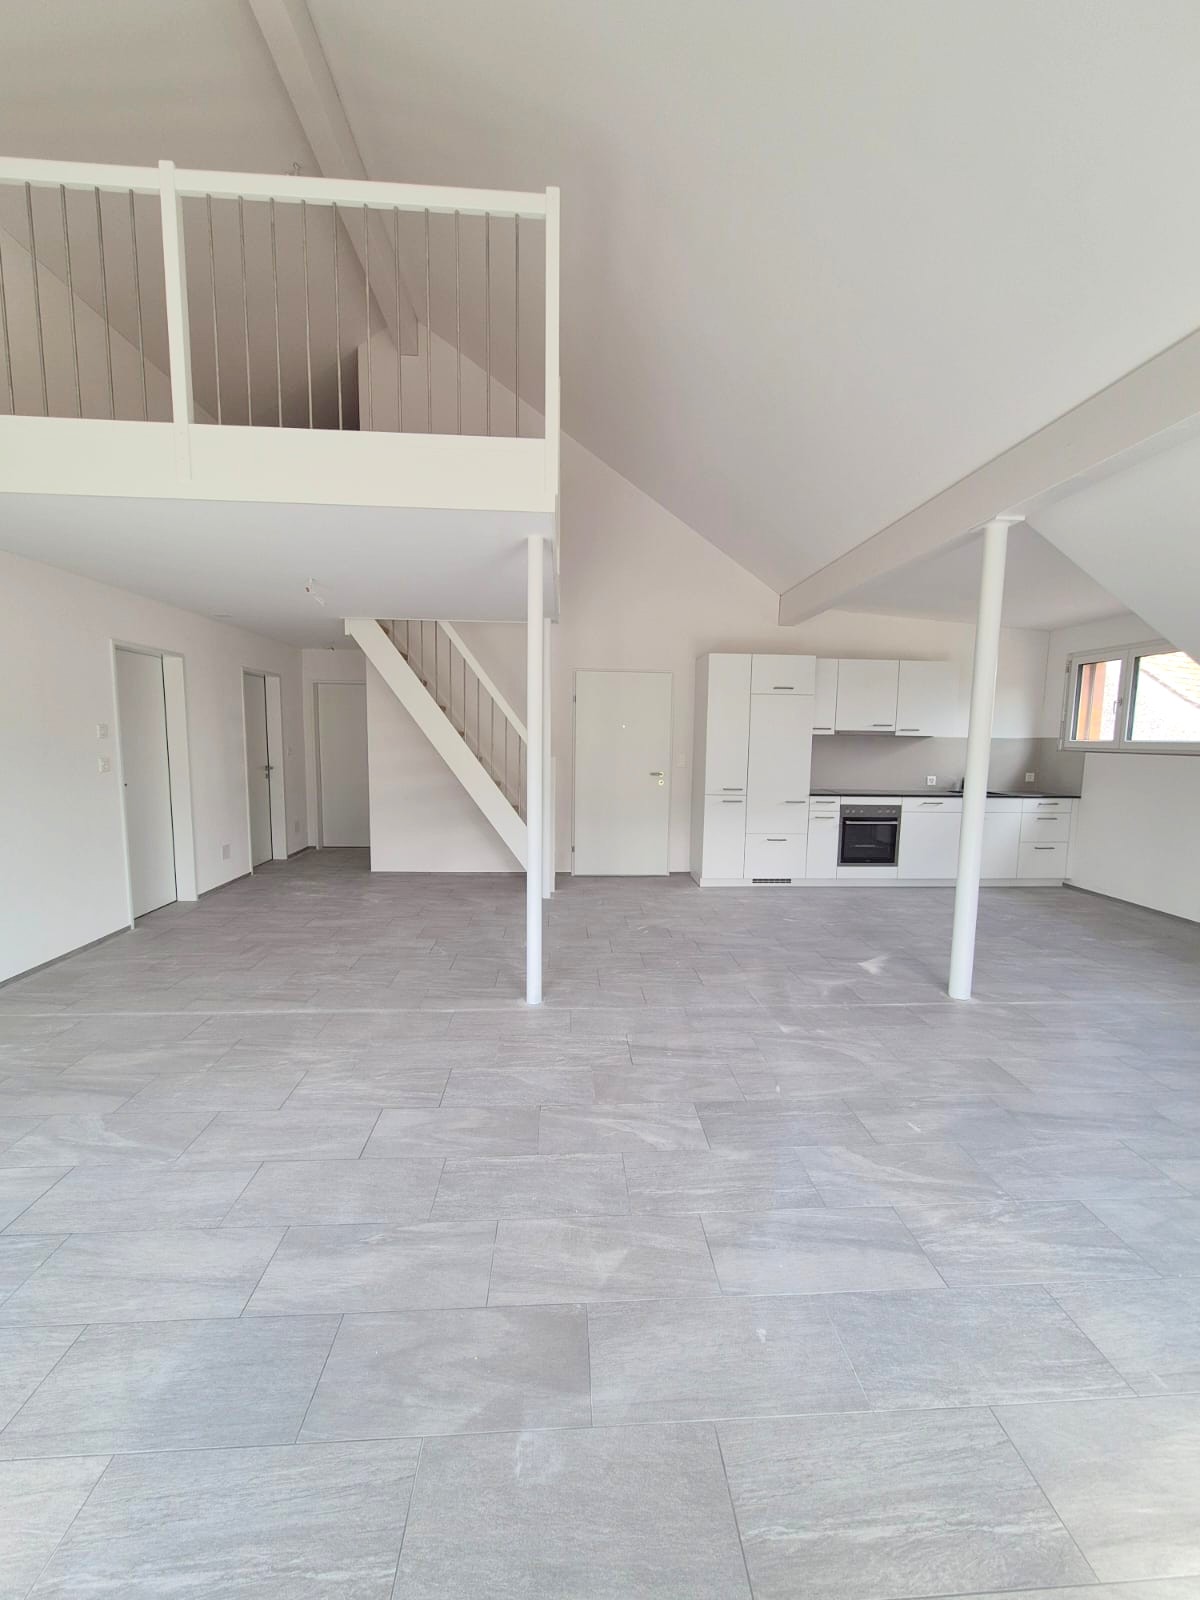
  • empty room, wooden flooring, white walls, white railings, stairs, glass window, window on roof
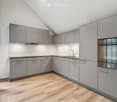
  • kitchen with wooden floors, gray cabinets, oven, sink, faucet, modern design
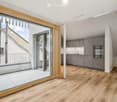
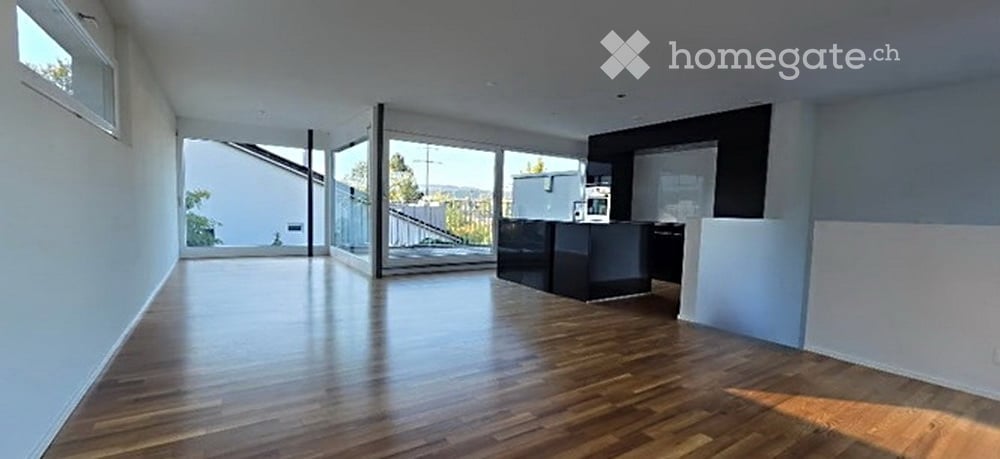
  • Modern, open-plan space with a balcony area and a kitchen. Features include wooden flooring, grey kitchen cabinets, a built-in oven, and a large sliding glass door leading to a tiled balcony.
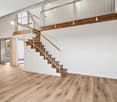
  • Modern house, wooden floors, white walls, glass doors, staircase, kitchen area, white cabinetry
  • Empty attic room with wooden floors, white walls, and two large skylights with views
  • empty room, wooden floor, white walls, window, slanted ceiling
  • wooden floor, white walls, glass window, skylight, stairs
  • Empty attic room with wooden flooring, white walls, and a large window offering a view of trees.
  • Empty attic room with wooden flooring, white walls, and large windows offering a view of the surrounding landscape.
  • Modern bathroom with grey marble tiles, white sink cabinet, large mirror, and glass-enclosed shower area.
  • modern minimalist bathroom, white ceramic tiles, modern white toilet, silver faucet, silver sink
  • A modern multi-story building with a garage entrance, concrete flooring, and copper roofing
  • wooden slide, swing, play equipment, white brick building, windows, red roof, greenery
  • Floor plan of a 3.5-room apartment on the top floor of a multi-family house, including living room, kitchen, two bedrooms, bathroom, gallery, and balcony.
1 / 14
kitchen with wooden floors, gray cabinets, oven, sink, faucet, modern design
Modern, open-plan space with a balcony area and a kitchen. Features include wooden flooring, grey kitchen cabinets, a built-in oven, and a large sliding glass door leading to a tiled balcony.
Modern house, wooden floors, white walls, glass doors, staircase, kitchen area, white cabinetry
CHF 2,770.– Premium
3.5 rooms135m² living space
Trottenackerstrasse 10, 9507 Stettfurt

First-time rental: Exclusive 3.5-room attic apartment with gallery & unique living experience

Discover this exceptional 3.5-room attic apartment in the attractive "Wohnen am Sonnenberg" development in Stettfurt. The apartment is located on the and delights with a spacious living area of around 135 m², airy room heights, and a unique living experience in a quiet, sunny location.Highlights of the apartment: • Bright and spacious living rooms: Spacious rooms with high-quality flooring in wood look, white walls, and large wooden-metal windows for optimal light incidence. • Airy room heights for a unique living experience: The impressive room heights in the attic create openness, generosity, and a special living atmosphere. • Large gallery (approx. 27 m²): Can be used in a variety of ways as a workspace, retreat, or additional living space – a real highlight of this apartment. • Large skylights: Electrically operated skylights with integrated sun protection provide plenty of light and a pleasant room climate. • Open living and dining area with modern kitchen: High-quality equipped kitchen with induction cooktop, large refrigerator with freezer, dishwasher with ComfortLift, and Combi-Steamer with warming drawer – perfect for demanding living. • High living comfort & healthy indoor climate: Very good sound and heat insulation, targeted shielding against electromagnetic pollution, and a modern Freecooling system that provides natural, silent, and energy-efficient cooling on warm days. • Two modern bathrooms: Contemporarily equipped with stepless shower, high-quality fittings, underfloor heating, and stylish design. • Private laundry room in the apartment: Washing machine and dryer offer maximum flexibility in everyday life. • Private loggia: Enjoy relaxed hours with a view of the greenery. • Generous storage space: Crawl space (approx. 5 m²) and stylish built-in closets offer plenty of space and order. Digital viewing HD tour (Matterport): https://my.matterport.com/show/?m=KH6ZLHTuyxuLocation & surroundingsThe apartment is located in a quiet and sunny residential area in Stettfurt. • Bus stop Lettenstrasse: approx. 5 minutes on foot • Volg for daily needs: approx. 5 minutes on foot • School and playground: approx. 4 minutes on foot The natural surroundings and good connections make this apartment ideal for couples or families who value quality, peace, and modern living.Further information • First rental • Available for occupancy immediately • Parking spaces in the garage: CHF 135.– / month • E-mobility parking spaces available ViewingHave we piqued your interest? We would be happy to invite you to a personal viewing so that you can convince yourself of the quality, generosity, and special living experience on site. We look forward to your contact and are available to answer any questions you may have at any time.More apartment offers at: http://www.clanso.ch

Travel time
-
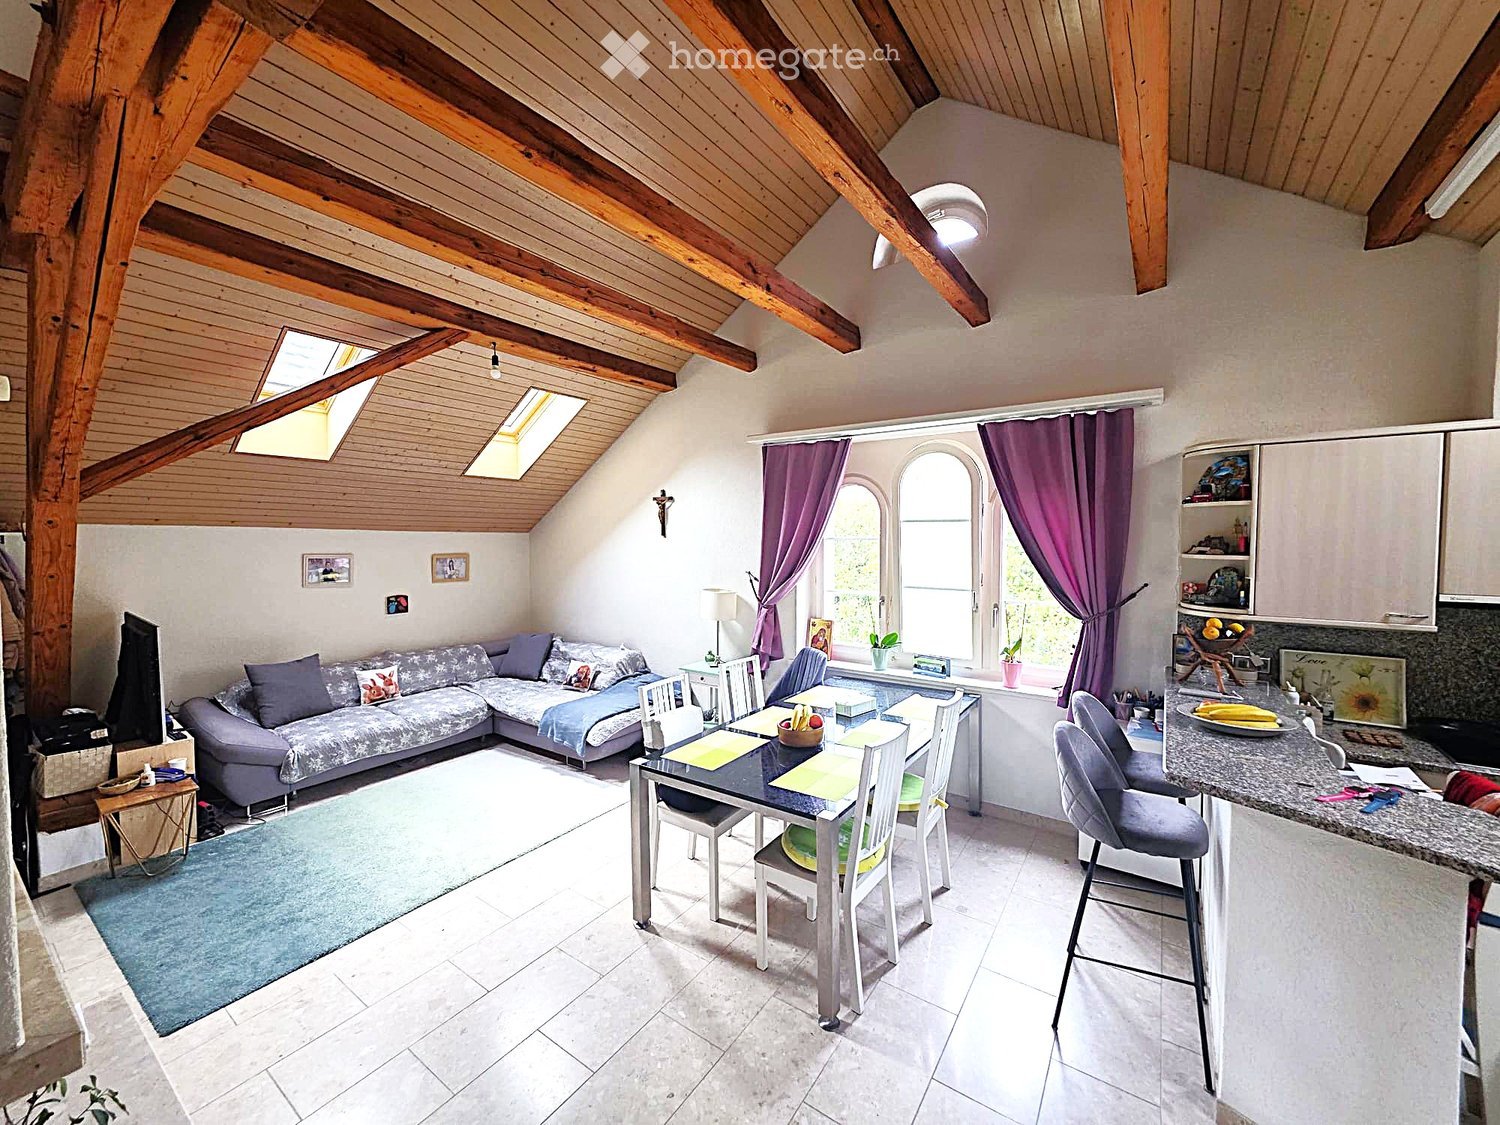
  • Open-plan living and dining area with exposed wooden beams, a sectional sofa, dining table, kitchen counter, and bar stools.
  • A modern living room with a fireplace, sofa, dining table, chairs, and a TV. The room features exposed wooden beams on the ceiling and large windows letting in natural light.
  • {"type": "Kitchen", "objects": ["cabinet", "stool", "fridge", "sink", "faucet", "coffee maker", "stool", "fridge", "stool", "stool", "stool", "stool", "stool", "stool", "stool", "stool", "stool", "stool", "stool", "stool", "stool", "stool", "stool", "stoo
  • Open-plan living and dining area with exposed wooden beams, a modern kitchen, a fireplace, and a dining table.
  • Bedroom with wooden flooring, a bed with a grey and plaid duvet, a nightstand with a lamp, and purple curtains on arched windows.
  • Cozy bedroom with a wooden slanted ceiling, a single bed with a colorful bedspread, a small sofa, a desk with a chair, and two rugs on the floor.
  • Hallway with tiled floor, wooden wardrobe, small table with items, and visible staircase leading upwards.
  • A modern bathroom with a double sink, toilet, mirror, and various toiletries neatly arranged on the counter. The space features tiled walls and floor, a wooden ceiling, and a shower area with a curtain.
  • Cozy bathroom with wooden ceiling, skylight, tiled walls, and a red toilet seat. Includes a sink with a mirror, a shower, and a towel on the wall.
  • A serene garden area with a small wooden gazebo, picnic table, and lush greenery, including trees and shrubs, creating a peaceful outdoor setting.
  • Stacked washing machine and dryer, both Samsung, white in color, digital control panels, placed against a brick wall
1 / 11
A modern living room with a fireplace, sofa, dining table, chairs, and a TV. The room features exposed wooden beams on the ceiling and large windows letting in natural light.
{"type": "Kitchen", "objects": ["cabinet", "stool", "fridge", "sink", "faucet", "coffee maker", "stool", "fridge", "stool", "stool", "stool", "stool", "stool", "stool", "stool", "stool", "stool", "stool", "stool", "stool", "stool", "stool", "stool", "stoo
Open-plan living and dining area with exposed wooden beams, a modern kitchen, a fireplace, and a dining table.
CHF 2,200.– Premium
4.5 rooms96m² living space
Tösstalstrasse 297, 8405 Winterthur

Spacious 4.5-room apartment with fireplace in Winterthur-Seen

Discover your new home! This spacious 4.5-room apartment on the 2nd floor at Tösstalstrasse 297 combines a pleasant living atmosphere with a practical location on the edge of Winterthur-Seen.The spacious living and dining area with a fireplace invites you to cozy hours. The open kitchen with a bar offers plenty of storage space and creates a welcoming atmosphere. Three bedrooms offer versatile usage options – ideal for couples, families, or anyone who needs additional space to work. The apartment has underfloor heating for a comfortable heat distribution. The newly installed 10 skylights are automatically controlled by radio and have automatic sunshades and are equipped with a rain sensor. This allows for easy, practical, and effective operation, tailored to your needs.The apartment impresses with the following advantages: • Spacious living and dining area with fireplace • Open kitchen with bar and plenty of storage space • Three bedrooms with parquet flooring • Living area and hallway with low-maintenance floor tiles • WC with bathroom (double sink) and separate WC with shower and sink • Private basement compartment with window and socket • Private laundry tower in the laundry room for unrestricted washing • Separate district garden house with barbecue area, playground, and ping-pong table • District children's playground Attractive location with short distancesShopping facilities, public transport, and recreational areas are within comfortable reach. The Spar Express is just a one-minute walk away. The Schützenbühl bus stop can be reached in about two minutes, and the Winterthur-Seen train station in about 13 minutes on foot.The Coop supermarket, the Insel pharmacy, and the Büelwiesen secondary school are also within walking distance. Those who like to be in the green also benefit from the proximity to the Bruderhaus recreational area.An underground parking space can be rented for an additional CHF 130.- per month if needed.Rent: CHF 1'890.- plus CHF 310.- additional costsUnderground parking space: CHF 130.– per month, optionalAvailability: December 1, 2026, or by agreementConvince yourself of the advantages of this apartment and discover your new home in Winterthur-Seen!

Travel time
-
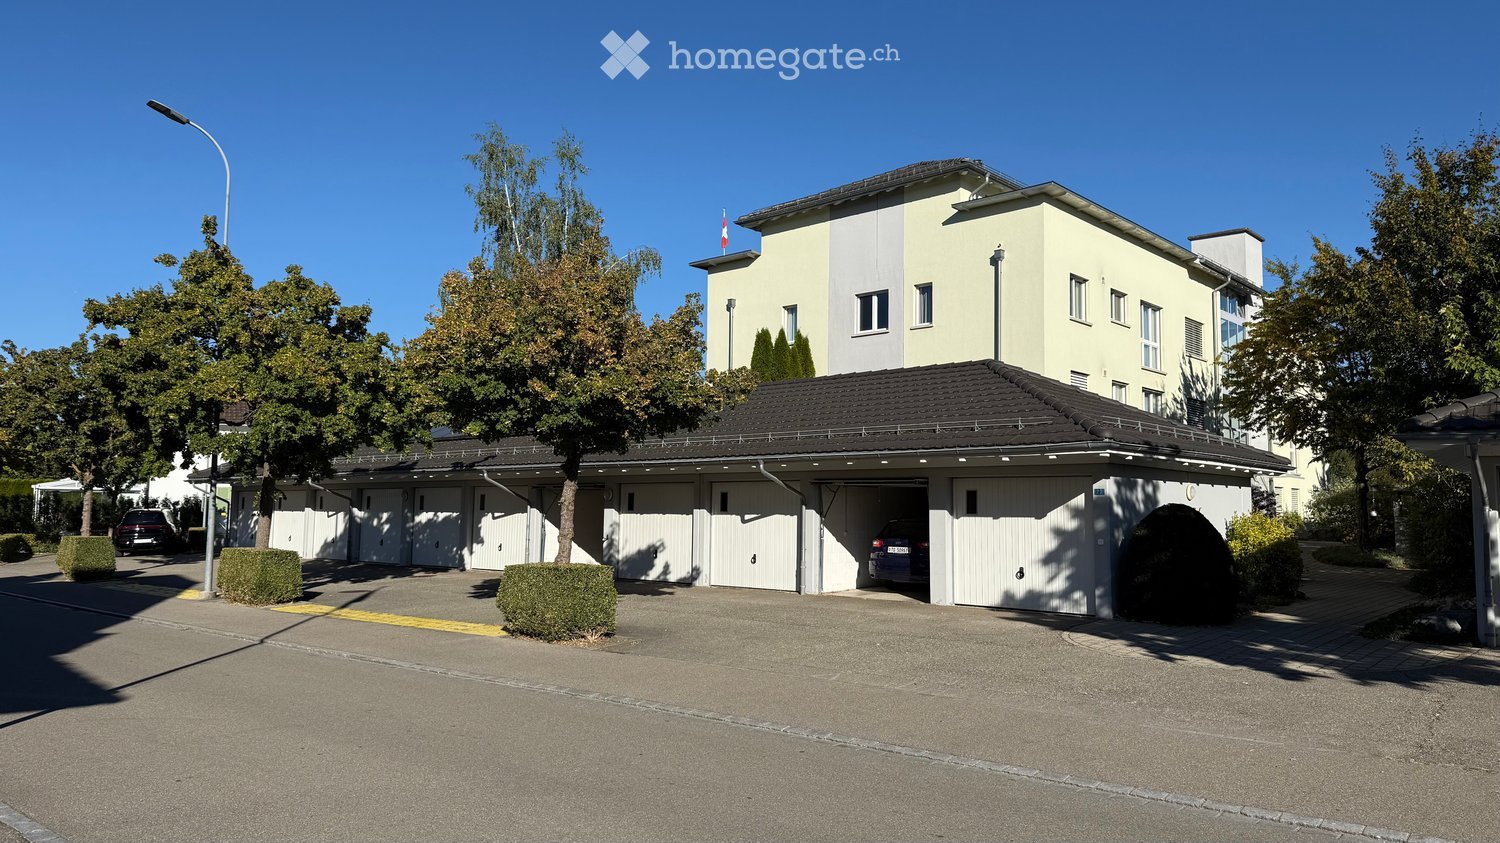
  • Two-story building with a large attached garage, multiple garage doors, and a driveway with parked cars.
  • Empty hallway with wooden flooring, white walls, and built-in storage unit with wooden shelves and white cabinets.
  • Modern kitchen with white cabinets, stainless steel appliances, and wooden flooring.
  • Modern kitchen with white cabinets, granite countertops, stainless steel sink, and built-in black microwave and oven.
  • Modern kitchen with white cabinets, granite countertops, and a built-in oven. Large windows provide natural light and a view of the garden.
  • Modern kitchen with white cabinets, a built-in dishwasher, and a coffee maker in a corner.
  • Modern kitchen with light wooden flooring, white cabinets, granite countertop, stainless steel sink, and a built-in coffee machine. Large windows provide natural light and a view of greenery.
  • Modern kitchen with white cabinets, granite countertop, and stainless steel appliances, leading to a sunlit living space with wooden flooring.
  • Empty hallway with wooden flooring, white walls, and recessed ceiling lighting. Natural light streams in from a large window at the end of the corridor.
  • Bright, empty hallway with wooden flooring, white walls, recessed lighting, and a large window at the end leading to another room.
  • Empty room with wooden flooring and built-in storage unit with open shelves and drawers.
  • Empty room with wooden flooring, large sliding glass doors leading to a balcony, and built-in white cabinetry.
  • Empty room with wooden flooring and white walls, featuring recessed ceiling lights and a large window with blinds.
  • Empty room with wooden flooring, large sliding glass doors leading to a balcony, and natural light streaming in.
  • Spacious balcony with large sliding glass doors, tiled floor, and metal railing.
  • Empty room with wooden flooring, white walls, and a single window letting in natural light. No furniture or equipment is present.
  • Empty room with wooden flooring, white walls, and large windows letting in natural light. No furniture or equipment present.
  • Empty room with wooden flooring, white walls, and large windows offering a view of greenery outside.
  • Modern bathroom with a white sink, chrome faucet, white toilet, and a large mirror above the sink. The walls are dark grey, and the floor is wooden.
  • Modern bathroom with dark grey tiled walls, white sink with a chrome faucet, a toilet, a mirror, and a radiator with a red towel.
  • Modern bathroom with a sink, radiator, washing machine, and a glass-enclosed shower area.
  • Empty room with white walls, a small window, and a bathtub in the corner.
  • A white Loxone electric vehicle charging station mounted on a wall with cables connected.
  • Floor plan of a residential space showing multiple rooms including a living area, kitchen, bedrooms, and bathrooms with labeled dimensions.
1 / 24
CHF 2,370.– Top
3.5 rooms88m² living space
Rosenstrasse 23, 8360 Eschlikon TG

Apartment in Eschlikon TG

2026 Fully renovated apartment / First rental / highest standard of construction • The multi-family house with condominiums is located on a traffic-calmed residential street in the recreation area of Eschlikon. • Eschlikon train station is a 5-minute walk away and offers ideal connections to Zurich (S12 and S35, weekdays at half-hour intervals). The highway access is also reachable within 5 minutes. Schools and shopping facilities (Spar, Volg, Avec, bakery, optician, etc.) are within walking distance. • Thanks to the partially floor-to-ceiling windows, a lot of light enters the living rooms. • The well-thought-out floor plan offers good and versatile furnishing options for the rooms. • Due to the suspended ceiling with built-in spotlights in the living/dining room, kitchen, and bathroom, excellent lighting is also possible in the dark season. • The apartment is equipped with a Loxone Smarthome system. The electric lamella shutters on all windows, the electric awning, the light, the heating, and the music (speakers in all rooms) can be easily controlled and programmed. Fiber optic connection and WLAN. • The open-plan kitchen leaves no wishes unfulfilled. It is equipped with the most modern and high-quality appliances from Miele and features a large induction cooktop, an oven with pyrolysis and a steam oven, which can be used as an oven and/or steamer, a built-in coffee machine with direct water connection, a Balnko drink system (hot water, cold with sparkling water, cold without sparkling water, etc.), 2 warming drawers, dishwasher, etc., granite countertop: Blue Eyes. • Wardrobe with pull-out shoe racks. • Cleaning closet with a compartment for a vacuum cleaner (built-in socket) and suitable for a Laurastar ironing board. • Bathroom with shower toilet from Geberit (Aquaclean MERA Classic), shower with ceiling shower system and hand shower with 2 illuminated wall brackets, glass door, washing machine and dryer from Miele, a cabinet with pull-out drawers for laundry detergent and laundry. Separate lockable medicine cabinet. Towel radiator, illuminated mirror cabinet, and washbasin (Alterna Moderna S, white cleaneffect) and washbasin furniture, white high-gloss. • The floors in the living area are equipped with underfloor heating and ceramic floor tiles in wood optic. • The balcony floor is made of Feinsteinzeug plates in Valser optic. • Single garage with 11 kW wall box. • Large hobby room with water connection. • Gross floor area 101 m2 / living area 88 m2 • Rent for the apartment: CHF 2,100 • Rent for the garage: CHF 160 • Rent for the hobby room: CHF 100 • Heating and ancillary costs: CHF 270

Travel time
-
1 / 6
  • Balcony / Terrace
  • Elevator
  • Wheelchair access
CHF 2,660.– Top
3.5 rooms103m² living space
8404 Winterthur

BRIGHT AND MODERN AT EULACHPARK

This bright, modern 3.5-room apartment (103 m²) on the 3rd floor of a Minergie-certified building from 2011 impresses with its well-thought-out floor plan, large window fronts, and elegant parquet flooring. The spacious living kitchen with kitchen island is the heart of the apartment. Two bathrooms, built-in closets, and a laundry room with washing tower offer a lot of comfort. The balcony invites you to linger, and the private basement offers additional storage space. Eulachpark, train station, and bus stop are just a few steps away, shopping facilities, schools, and restaurants are directly in the quarter. Taking over a parking space in the underground garage for CHF 150.-/month is obligatory.This BETTERHOMES offer is characterized by the following advantages:- central, well-connected location: Hegi train station and bus stop can be reached in 2 minutes on foot- Eulachpark right in front of the house- spacious rooms and well-thought-out floor plan- bright living kitchen- two bathrooms- large window fronts and windows in all rooms- balcony with storage room- Minergie-certified, built in 2011- elevator / wheelchair accessible- and, and, and ...Interested? Contact us for a non-binding viewing!Didn't find anything suitable? Over 2,000 more offers at: www.betterhomes.ch - the real estate fair mediatorWant to market your own property?Benefit from our know-how: https://www.betterhomes.ch/de/profitierenDo you want to have a property valued?Find out its value now through our free valuation, immediately and non-bindingly!https://www.betterhomes.ch/de/knowledge/estimationMore detailsLocation: urban, green, well-connectedCondition: goodBathrooms / wet cells: 2 (1x bathtub / WC / sink, 1x shower / WC / sink)Heating system: underfloor heating Public transport: bus, 500 mSchools: kindergarten, 600 m / primary school, 700 mShops: Migros, 300 m / Coop, 750 m

  • Balcony / Terrace
  • Elevator
  • Wheelchair access
1 / 6
CHF 2,490.– Top
3.5 rooms70m² living space
Frauenfelderstrasse 26, 8404 Winterthur

Comprehensively renovated for more living quality "Feliva", your new home

At Frauenfelderstrasse 2430, directly opposite the Oberwinterthur SBB train station, 25 modernized rental apartments are being built. The apartments are being comprehensively renovated and adapted to today's living needs and technical standards. - Kitchen with induction cooktop and Combi-Steamer from Electrolux - Kitchen and wet cells with ceramic tile flooring - All living and bedrooms are equipped with parquet flooring (oak) - Spacious bathrooms with shower - Private laundry tower (V-ZUG) - Balcony / loggia - Private basement compartment for each apartment - Parking spaces or single garages can be rented additionally The location offers ideal connections: shopping facilities, restaurants, cafes, and leisure facilities are within a few minutes' walk. Schools, kindergartens, and sports facilities are in the immediate vicinity, and the Winterthur city center is quickly accessible. Perfect for all those who want to combine city life with high quality of life. You are curious and would like more information? You can find all relevant details on our project website: www.feliva-winterthur.ch. We look forward to your contact! Privera Marketing Team The listed impressions (visualizations and photos) are protected by copyright and may not be used by third parties. The impressions only show the standard of construction. Other apartment types may differ from these impressions.

Travel time
-
1 / 6
CHF 2,430.– Top
3.5 rooms70m² living space
Frauenfelderstrasse 28, 8404 Winterthur

Comprehensively renovated for more living quality "Feliva", your new home

At Frauenfelderstrasse 2430, directly opposite the Oberwinterthur SBB train station, 25 modernized rental apartments are being built. The apartments are being comprehensively renovated and adapted to today's living needs and technical standards. - Kitchen with induction cooktop and Combi-Steamer from Electrolux - Kitchen and wet cells with ceramic tile flooring - All living and bedrooms are equipped with parquet (oak) - Spacious bathrooms with shower - Private laundry tower (V-ZUG) - Balcony / loggia - Private basement compartment for each apartment - Parking spaces or individual garages can be rented additionally The location offers ideal connections: shopping facilities, restaurants, cafes, and leisure facilities are within walking distance in a few minutes. Schools, kindergartens, and sports facilities are in the immediate vicinity, and the Winterthur city center is quickly accessible. Perfect for all those who want to combine city life with high quality of life. Are you curious and would like more information? You can find all relevant details on our project website: www.feliva-winterthur.ch. We look forward to your contact! Privera Marketing Team The listed impressions (visualizations and photos) are protected by copyright and may not be used by third parties. The impressions only show the standard of construction. Other apartment types may differ from these impressions.

Travel time
-
1 / 1
CHF 2,100.– Top
3.5 rooms90m² living space
Hardstrasse 18, 9548 Matzingen

First-time occupancy new building 3.5-room apartment in Matzingen

Discover this modern 3.5-room apartment in Matzingen. The property from 1993 has a new, ecological and cost-efficient geothermal heating system (heat pump), and the apartment was newly and high-quality realized in the ground floor in former office spaces in 2026/2027. With 89.5 m² of living space, a well-thought-out room layout, and solid wood parquet floors, this apartment offers a lot of space for families or anyone who appreciates spacious living.The apartment impresses with: • Kitchen-living room with modern carpenter's kitchen: 23m2 with cooking island, cream-white cabinets, real stone countertop, glass rear wall, and large windows with plenty of daylight • Living room: with 22m2 and direct access to the garden seating area • Two bedrooms • Bathroom: with aesthetic plates in 60x60 format • Seating area: 18 m2 with a view of the inner courtyard (facing Sonnenberg) • Basement room: 9m2 Location and surroundings: The apartment is quiet and yet very well connected. Matzingen train station is just a 7-minute walk away, a Coop supermarket in 6 minutes, and the Mühli school complex in 8 minutes. The location is sunny and offers a quiet living atmosphere away from traffic noise. A nearby river provides additional recreation in nature.This child-friendly apartment is available from April 2027. Pets are welcome. Ideal for families who want to enjoy the best of the Frauenfeld region and country living.Underground parking: TG parking spaces are available and can be rented for an additional CHF 120.00/month. The TG parking spaces optionally have an individual electric charging infrastructure (fee CHF 40.00/month excl. effective electricity costs).P.S. since the apartment is still under construction, photos will be available from 01.2027.

Travel time
-
1 / 8
CHF 2,300.– Top
4.5 rooms74m² living space
Hörnlistrasse 65, 8400 Winterthur

Attractive 4.5-room apartment with balcony and private laundry tower

At Hörnlistrasse 65 in 8400 Winterthur, we are renting an attractive and well-maintained 4.5-room apartment that impresses with its pleasant room layout, timeless floor coverings, and practical living comfort. The spacious living and dining area is the heart of the apartment and offers versatile possibilities for individual furnishing. The low-maintenance plank floor provides a modern and uniform appearance. The bedrooms are equipped with parquet flooring and create a warm and cozy atmosphere through the natural floor covering. The balcony extends the living space outdoors and offers a pleasant spot to enjoy sunny hours and the evening in the fresh air. A private laundry tower with washing machine and dryer is available directly in the apartment. The apartment offers you, among other things: • Spacious 4.5-room apartment • Bright living and dining area • Low-maintenance plank floor in the living areas, corridor, kitchen, and wet cells • Parquet flooring in the bedrooms • Balcony • Private laundry tower with washing machine and dryer • Practical and well-utilizable room layout • Basement compartment for additional storage space Pleasant living location in WinterthurHörnlistrasse is located in the Winterthur city district of Mattenbach and is characterized by a pleasant living location with good connections to the city area. Shopping facilities for daily needs, schools, and various service offers are located in the surrounding area and are easily accessible. The connection to public transport also enables an uncomplicated connection to the Winterthur city center and train station. For relaxation and leisure, the surrounding green spaces and recreational areas offer various opportunities for walks, sports activities, or a break outdoors. The combination of good infrastructure, proximity to the city, and a pleasant living environment makes Hörnlistrasse an attractive living location in Winterthur. Have we sparked your interest?We look forward to your contact and application. Note: The images used are for illustration purposes only and may differ from the actual condition, equipment, and execution of the advertised apartment.

Travel time
-

Additional information

Overview

The population of Frauenfeld has changed to 27'099 in the past 3 years. This amounts to a change of 4.34%.

Population statistics

On average, residents earn CHF 72'945 per year. Of the population, 17.5% have a university degree, 18% have completed higher vocational training, 43.22% have an SEK II qualification (school-leaving certificate or apprenticeship) and 21.27% of residents are currently completing compulsory schooling. The region is characterised by high social standards and an educated population. At the time of reporting, 1.38% of the population is unemployed.

Taxes

The area has an overall tax burden of 10.97%. The actual percentage of tax paid differs from person to person and is based on factors such as actual income, marital status, the total amount of deductions and so on. In Frauenfeld, for example, a retired couple (over 65) pays an average of 14.03% tax, a couple with two children 7.3% and a couple with no children 10.27%. The tax percentage for an unmarried person without children is 15.43%.

New construction

With a total of 507 apartments, more living space has been created in Frauenfeld over the last 5 years. Of these new builds, a total of 20 apartments have exactly one room to live in. There are also a total of 137 new 2-room apartments. The 165 3-room apartments and 111 4-room apartments are also ideal for families. 51 apartments with 5 rooms and 23 apartments with at least 6 rooms have been added to the local housing stock.

Housing stock

The newly constructed buildings have created further housing in the area. There are a total of 13'591 apartments in Frauenfeld. As for 1-room apartments, a total of 582 properties are available. What's more, there are 1768 apartments with 2 rooms, 3590 apartments with 3 rooms and 4231 apartments with a full 4 rooms. A total of 2117 5-room apartments and 1303 spacious apartments with a minimum of 6 rooms are also available on the market.
Empty apartments

The rate of unoccupied apartments in Frauenfeld is 1.03%. Of this total, 3.29% of 1-room apartments, 1.71% of the 2-room apartments, 1.1% of apartments with 3 rooms, 0.93% of 4-room apartments and 0.43% of 5-room apartments are vacant. The vacancy rate is 0.35% for apartments with more than 5 rooms and 0.23% for apartments with more than 6 rooms.

Property market (letting only)

An average of CHF 1570 is required to rent a flat. 25% of the available rents are less than or equal to a monthly rent of CHF 1290 (25th percentile). 75% of monthly rents are lower than CHF 1890 (75th percentile), or they are equivalent to this average price.