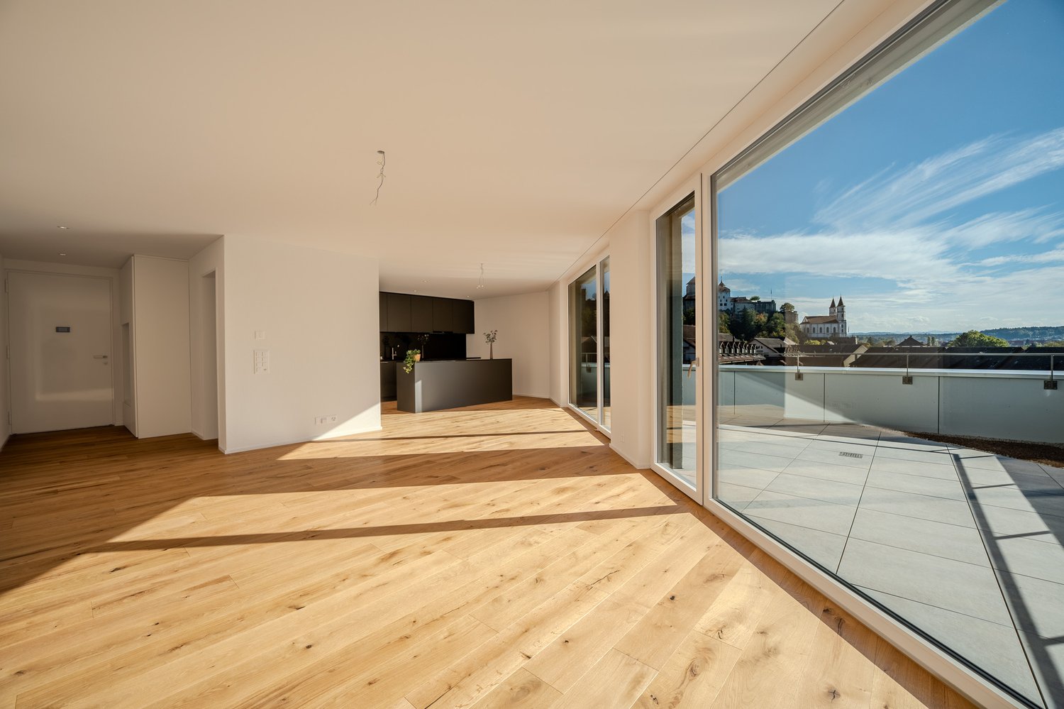
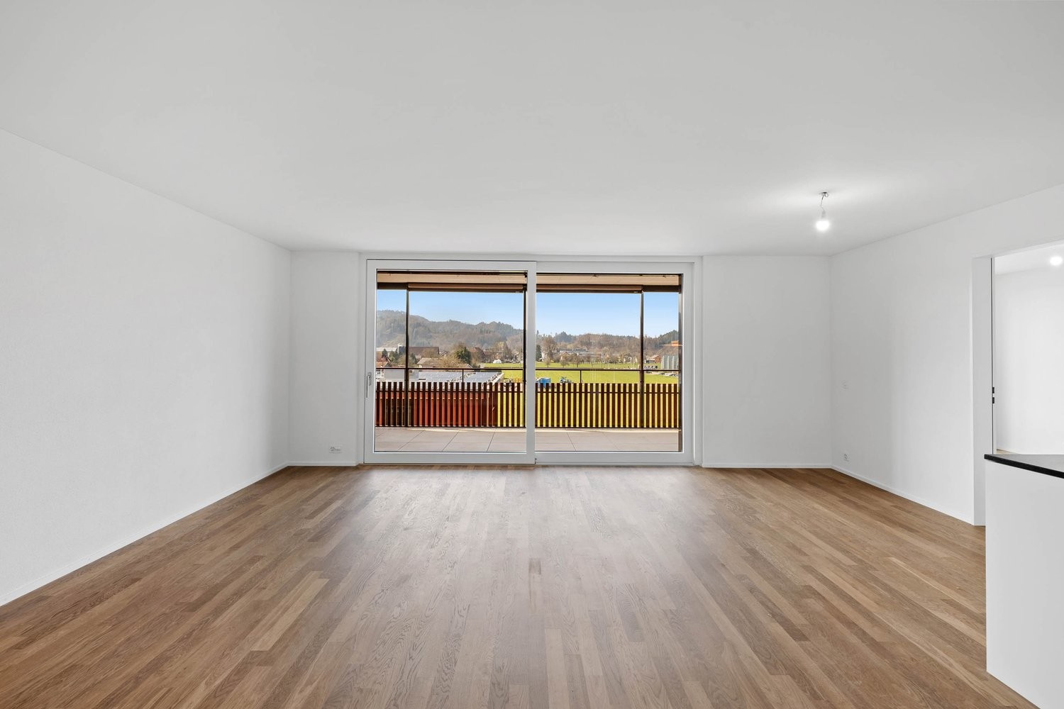
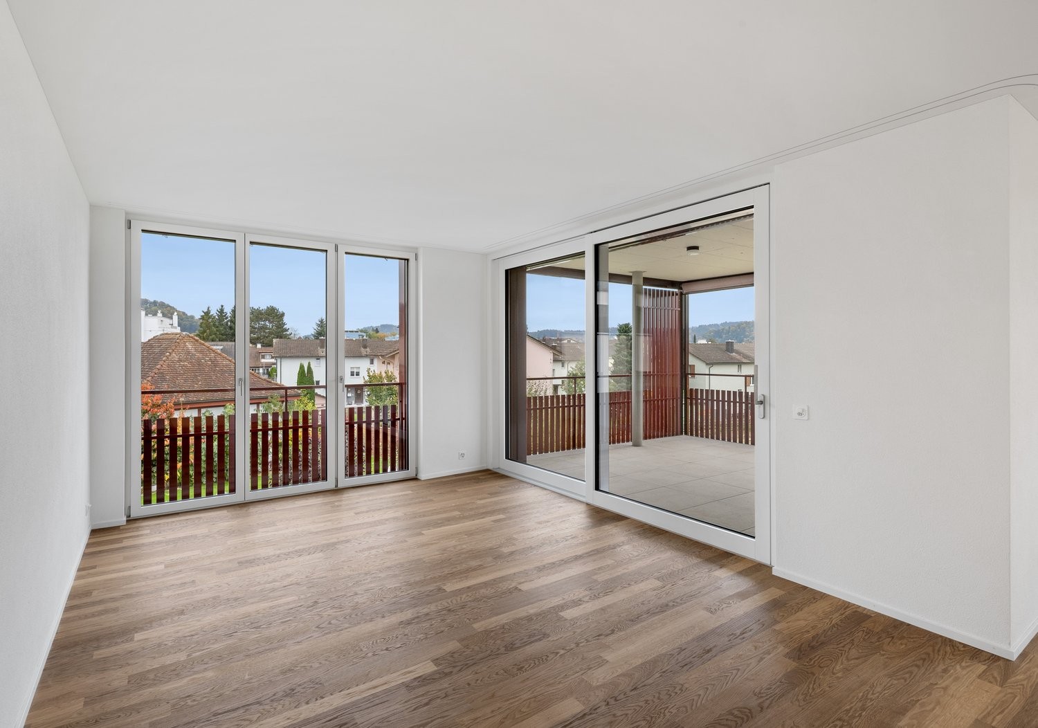
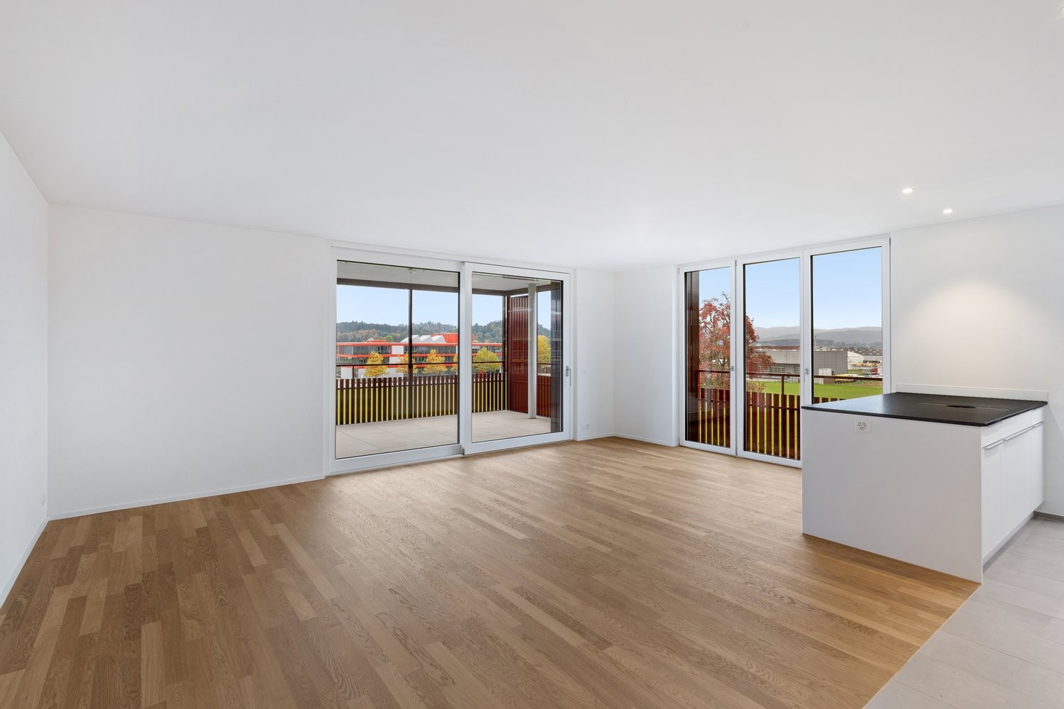
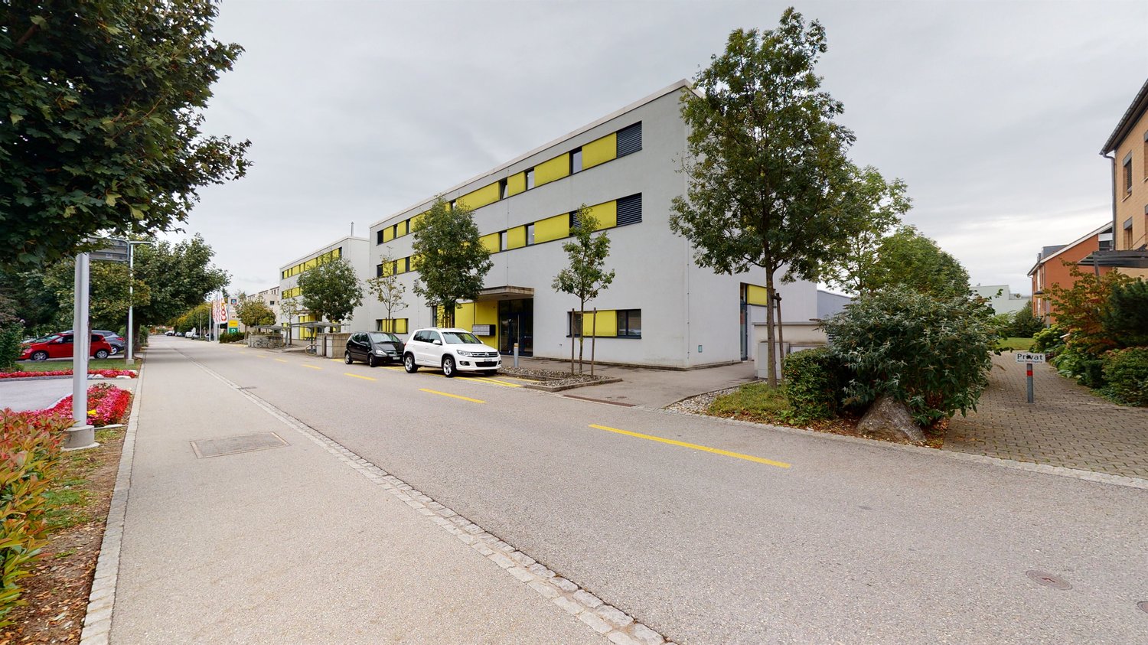
1 result - Apartment for rent in Glashütten
More objects in your automatically expanded search area
20 results - Radius: + 10km
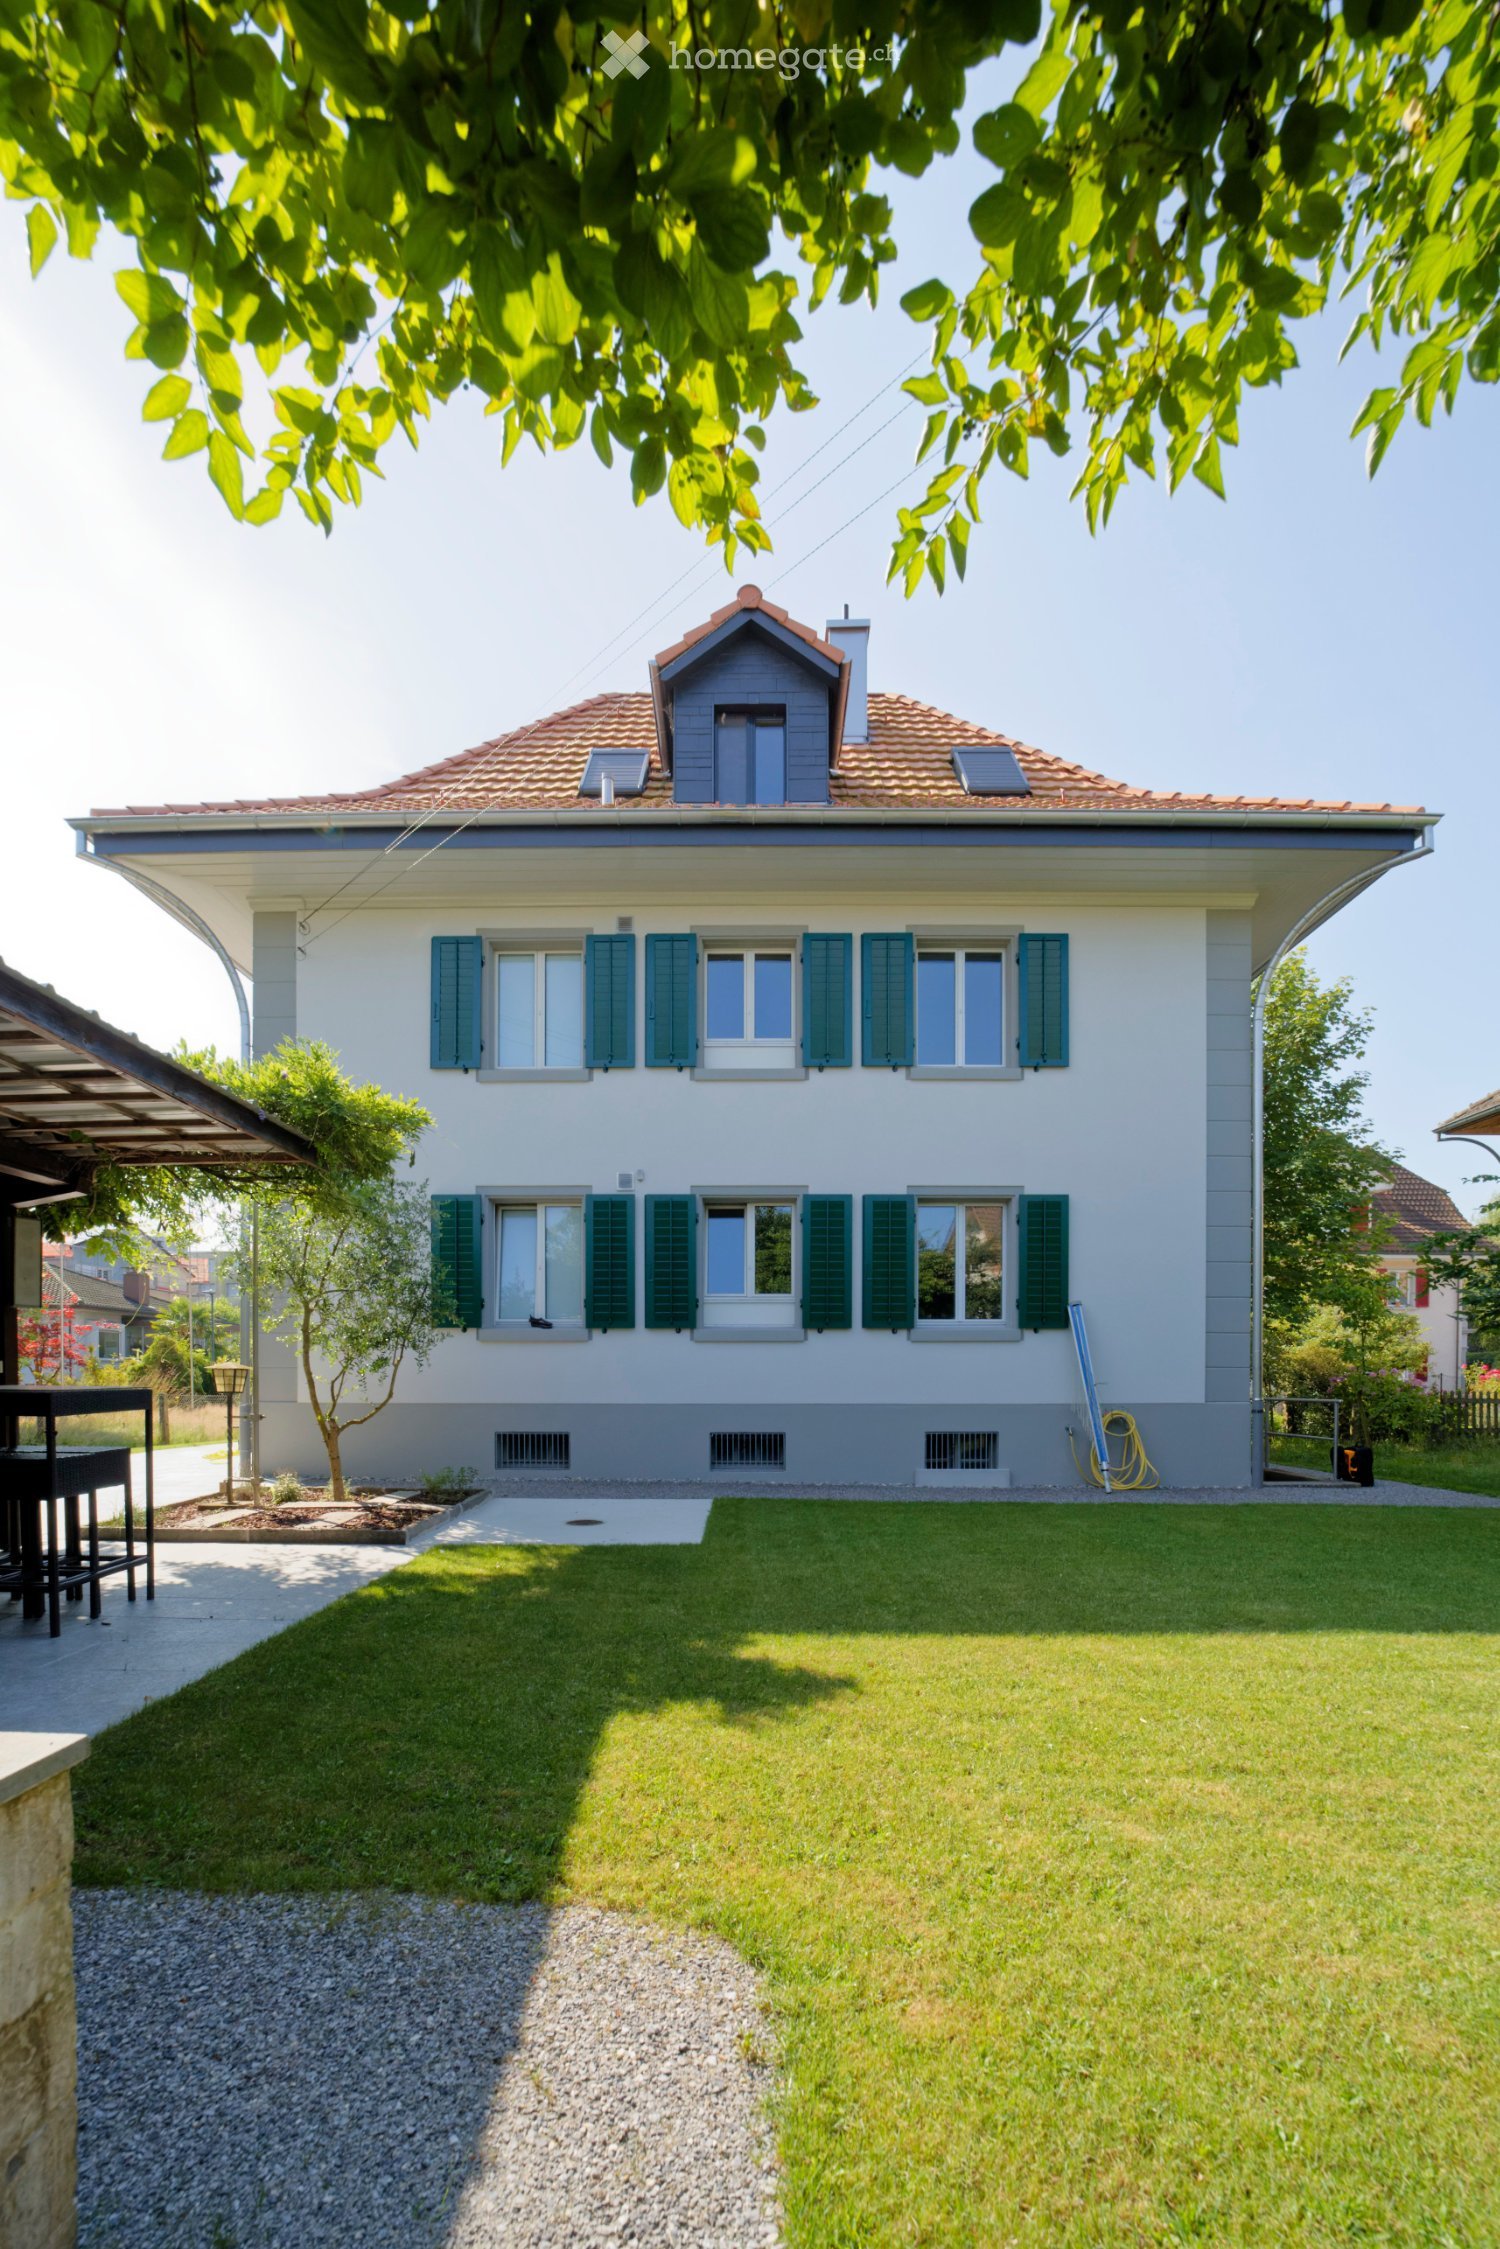
  • Two-story house with white walls, green shutters, red-tiled roof, and small dormer window. The front yard features a well-maintained lawn, a small tree, and a covered patio area with outdoor furniture.
  • Two-story house with white walls, green shutters, red-tiled roof, and a covered parking area with bicycles and a car. The garden features a well-maintained lawn, shrubs, and a tall conifer tree.
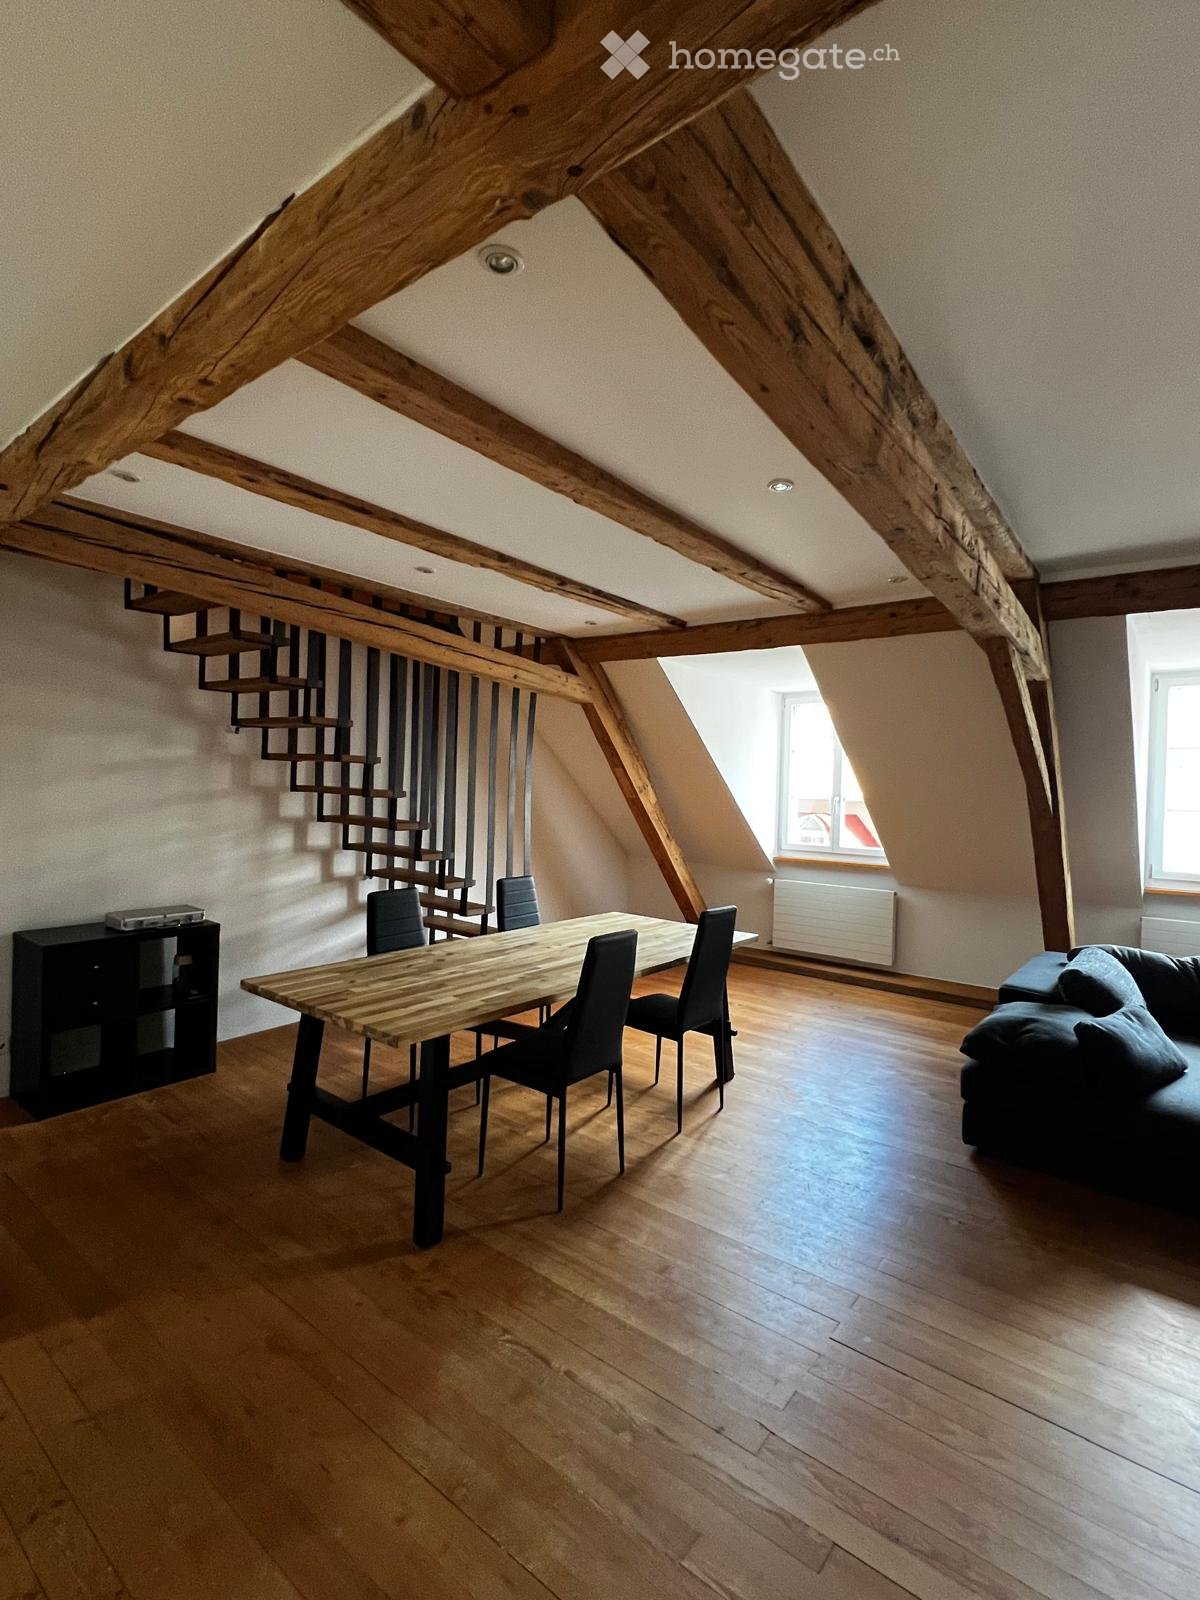
  • Empty attic room with exposed wooden beams, grey walls, dark grey floor, and two windows allowing natural light.
  • Modern hallway with exposed wooden beams, grey cabinets, and a blue carpeted floor leading to a windowed area.
  • Modern kitchen with grey cabinets, stainless steel sink, oven, and range hood. Light wood beams on the ceiling and large windows at the far end.
  • Modern bathroom with a stand-up shower, white sink, dark grey cabinet, and a large mirror. The shower area has blue tiles and a glass shower curtain.
  • Compact bathroom with a toilet, sink, and bathtub, featuring blue tiles and wooden beams in the ceiling.
  • Empty attic room with exposed wooden beams, grey walls, and skylights allowing natural light. The floor is painted dark grey, and there is a white built-in cabinet on the left side.
  • View of an attic or loft space with exposed wooden beams and a slanted ceiling. The area is unfinished, with visible wooden framing and a small window letting in natural light.
  • Floor plan showing a kitchen, bathroom, bedroom, living/dining area, and staircase. Includes dimensions and floor levels.
1 / 10
Two-story house with white walls, green shutters, red-tiled roof, and a covered parking area with bicycles and a car. The garden features a well-maintained lawn, shrubs, and a tall conifer tree.
Empty attic room with exposed wooden beams, grey walls, dark grey floor, and two windows allowing natural light.
Modern hallway with exposed wooden beams, grey cabinets, and a blue carpeted floor leading to a windowed area.
CHF 1,500.– Premium
2.5 rooms67m² living space
Weststrasse 6, 4800 Zofingen

Stylish attic apartment in a renovated old building

We are renting from November 1, 2026 a bright and modern 2.5-room attic apartment. The apartment is located in a renovated old building from the 1930s with a total of three residential units.The house is situated in a quiet, centrally located residential area, about 10 minutes' walk west of the Zofingen old town and the train station. The property includes an uncovered parking space with a covered bicycle shed and a spacious garden with a garden house and a fire/grill area. These areas are available for shared use by all residents.The spacious attic apartment offers • 67m2 living space • Bright rooms in owner-occupier standard • Fully equipped kitchen with oven, ceramic hob, and dishwasher • WC and shower with skylight • Open living and dining area with dormer window • Spacious bedroom with skylights • Two galleries as additional storage spaces • Shared laundry room in the basement with two washing machines, a tumble dryer, and a Secomat • Additional cellar available by arrangement High-quality and natural materialsDuring the last renovation, emphasis was placed on natural, durable, and high-quality materials: • Seamless linoleum flooring • Glazed solid wood walls • Visible old roof beams • Ceramic tiles in the wet area • Wood-metal windows with slat blinds • Skylights with external roller shutters Laundry roomIn the basement, there is a shared laundry room with two washing machines, a tumble dryer, and a Secomat. An additional cellar room can be made available by arrangement.Rent overviewThe ancillary costs are invoiced at a flat rate of CHF 150.- per month.Net rent: CHF 1,350.- / monthAncillary costs flat rate: CHF 150.- / monthParking space: CHF 50.- / monthHave we sparked your interest? We look forward to your contact.

Travel time
-
New building
1 / 13
CHF 2,330.– Premium
4.5 rooms112m² living space
Hauptstrasse 71A / Haus E, 6260 Reiden

First rental - modern 4.5-room apartment with well-thought-out floor plan

This new development offers you various 4.5-room apartments for first rental - modern living, ideal for you and your family. Ready for occupancy from 01.09.2026.The following features await you:- bright and high rooms- open and spacious kitchen with the latest appliances- oiled oak parquet in living, dining, work and sleeping areas- ceramic tiles in kitchen, laundry room and bathroom- Two bathrooms, one with a floor-level shower with glass partition and one with a bathtub- Built-in closet in the entrance area- including basement compartment- sunny and large balconyThese details refer to the 4.5-room apartment E.4.08 in house E of this development. We have summarized all further important information for you on a homepage - https://wohnen-am-baech.li/.In addition to the attractive living space, you benefit from:- Attractive environmental design with playgrounds, chess and mill fields, sandpit and a communal shelter and benches for lingering- Parking spaces - for motorcycles CHF 40.00, standard CHF 130.00, e-cars with charging station and spacious XL parking spaces CHF 150.00- Preferential conditions for using the car sharing offer from Mobility- A central post package station directly on the premisesThe central location of the development not only offers convenient accessibility but also allows you to reach the surrounding amenities, shops and services in a very short time. Reiden has an excellent traffic location with direct connections to public transport and the A2 highway.With the photovoltaic system on the roof, a considerable part of the electrical energy is produced itself.Have we aroused your interest? We look forward to your contact!Best regardsThe AVIDA teamAVIDA - competent in real estate

Travel time
-
New building
1 / 13
CHF 2,490.– Premium
4.5 rooms113m² living space
Hauptstrasse 71C / Haus D, 6260 Reiden

First-time rental - Your 4.5-room dream apartment for the whole family

In this new development, various 4.5-room apartments are available for first-time rental - ideal for families who want to combine modern living with plenty of space and high-quality living. Ready for occupancy immediately.The ad contains pictures of a comparison object with identical equipment and the same floor plan. The following features await you:- bright and high rooms- open and spacious kitchen with the latest appliances- oiled oak parquet in the living, dining, work, and sleeping areas- ceramic tiles in the kitchen, laundry room, and bathroom- Two bathrooms, one with a floor-level shower with glass partition and one with a bathtub- Built-in closet in the entrance area- including basement compartment- sunny and large balconyThese details refer to the 4.5-room apartment D.3.02 in house D of this development. We have summarized all other important information for you on a homepage - https://wohnen-am-baech.li/.In addition to the attractive living space, you benefit from:- Attractive environmental design with playgrounds, chess and mill fields, sandpit, as well as a communal shelter and benches for lingering- Parking spaces - for motorcycles CHF 40.00, standard CHF 130.00, e-cars with charging station and spacious XL parking spaces CHF 150.00- Preferential conditions for using the car-sharing offer from Mobility- A central parcel station directly on the premisesThe central location of the development not only offers convenient accessibility but also allows you to reach the surrounding amenities, shops, and services in a short time. Reiden has an excellent traffic location with direct connections to public transport and the A2 highway. With the photovoltaic system on the roof, a considerable part of the electrical energy is produced itself.Have we sparked your interest? We look forward to your contact!Best regardsThe AVIDA teamAVIDA - competent in real estate

Travel time
-
New building
1 / 11
CHF 2,530.– Premium
4.5 rooms112m² living space
Hauptstrasse 73B / Haus G, 6260 Reiden

New building at Bächli - Your 4.5-room dream apartment with a view

We are renting this modern and large 4.5-room apartment on the 1st floor immediately or by arrangement. The following features await you:- bright and high rooms- open and spacious kitchen with the latest appliances- oiled oak parquet in the living, dining, work and sleeping areas- ceramic tiles in the kitchen, laundry room and bathroom- Two bathrooms, one with a floor-level shower with glass partition and one with a bathtub- Built-in closet in the entrance area- Laundry room- including basement compartment- large and sunny balcony with outdoor storageIn addition to the attractive living space, you benefit from:- Attractive environmental design with playgrounds, chess and mill fields, sandpit as well as a communal shelter and benches to linger- A central post package station directly on the premises- Parking spaces in the garage - for motorcycles, e-cars with charging station and spacious XL parking spaces- Preferential conditions for using the car sharing offer from MobilityThe central location of the building offers not only convenient accessibility but also allows you to reach the surrounding amenities, shops and services in a short time. Reiden has an excellent transport link with direct connections to public transport and the A2 motorway. With the photovoltaic system on the roof, a considerable part of the electrical energy is produced itself.Have we sparked your interest? We look forward to your contact!Best regardsThe AVIDA teamAVIDA - competent in real estate

Travel time
-
1 / 6
  • Balcony / Terrace
  • Parking space
CHF 1,810.– Top
3.5 rooms110m² living space
4665 Oftringen

SPACIOUS, BRIGHT AND WELL CONNECTED

This spacious 3.5-room apartment in Oftringen offers bright rooms to breathe and feel good on 110 m². Two balconies provide sun during the day and fresh air in the evening: a large south balcony and a small north balcony. Practical built-in closets, a large storage room, and the private laundry tower in the apartment make everyday life easy. Quietly located on a side street and yet well connected. Two parking spaces are included. Ideal for couples and singles! Unfortunately, not suitable for families and pets.This BETTERHOMES offer is characterized by the following advantages:- spacious, bright rooms- large balcony on the sunny side, small balcony on the north side- private laundry tower in the apartment- quiet location on a side street- many practical built-in closets- large storage room- well-connected location- 2 parking spaces included- ideal for couples and singles!- and, and, and ...Interested? Contact us for a non-binding viewing!Didn't find anything suitable? Over 2,000 more offers at: www.betterhomes.ch - the real estate fair mediatorWant to market your own property?Take advantage of our know-how: https://www.betterhomes.ch/de/profitierenDo you want to have a property valued?Find out its value now through our free valuation, immediately and without obligation!https://www.betterhomes.ch/de/knowledge/estimationMore detailsLocation: quiet, easily accessibleCondition: goodBathrooms / wet cells: 2 (1x bathtub / shower / WC / double sink, 1x WC / sink)Heating system: oilPublic transport: bus, 100 mSchools: primary school, 250 mShops: Migros / Denner, 700 m

  • Balcony / Terrace
  • Parking space
1 / 6
  • Balcony / Terrace
  • Parking space
  • Garage
CHF 2,050.– Top
5.5 rooms136m² living space
4912 Aarwangen

SPACIOUS LIVING WITH 150 M² TERRACE

This charming 5.5-room apartment combines spacious living with special old-building charm and convinces above all with its exceptional terrace with around 150 m² of space. The apartment was renovated in 2020 and offers a cozy living atmosphere in a very quiet and child-friendly environment. A cozy Swedish stove provides additional living quality, while a separate leisure area with a billiard table in the basement offers time for social hours. The spacious terrace and the unobstructable view make this home a special retreat with plenty of space, ideal for families, couples, or anyone who appreciates spacious living in a quiet location.This BETTERHOMES offer is characterized by the following advantages:- spacious terrace with 150 m²- cozy Swedish stove- very quiet and child-friendly location- leisure area with billiard table- unobstructable view- charming old-building character- renovated in 2020- and, and, and ...Interested? Contact us for a non-binding viewing, also online viewing possible!Not found anything suitable? Over 2,000 more offers at: www.betterhomes.ch - the real estate fair mediatorWant to market your own property?Take advantage of our know-how: https://www.betterhomes.ch/de/profitierenDo you want to have a property valued?Find out its value now through our free valuation, immediately and non-binding!https://www.betterhomes.ch/de/knowledge/estimationMore detailsLocation: very quiet and child-friendly locationCondition: charming old building, renovated in 2020 and in good conditionBathrooms / wet cells: 2 (1x WC / shower / bathtub / double sink, 1x WC / sink)Heating system: heat pumpPublic transport: train station, 870 mSchools: primary school, 1.4 km Shops: VOI (Migros), 900 m

  • Balcony / Terrace
  • Parking space
  • Garage
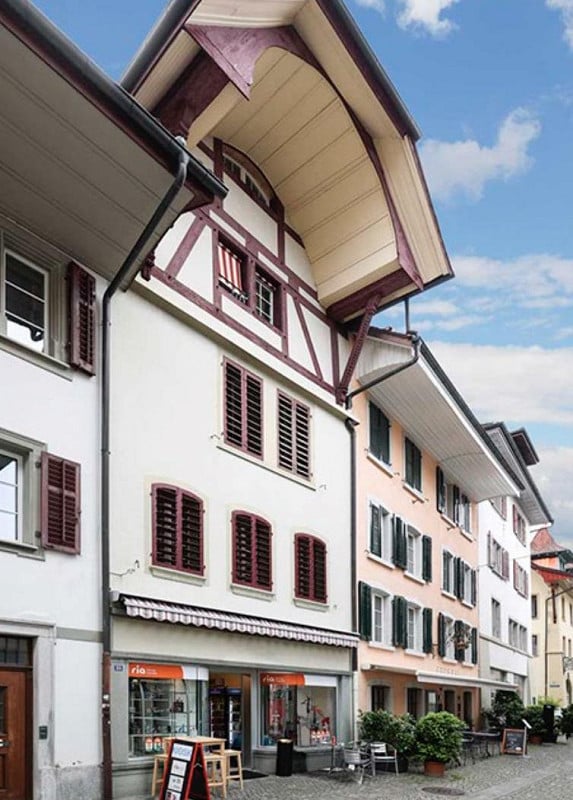
  • A multi-story building with a distinctive half-timbered upper level, white walls, and red shutters. The ground floor features a storefront with a striped awning and a few outdoor tables and chairs.
  • Modern bathroom with white tiles, a toilet, a sink with a mirror, a radiator, and white cabinets.
  • Empty room with wooden parquet flooring, white walls, and two windows with metal railings. The room has a simple ceiling light fixture and radiator under the windows.
  • Open doorway leading to a hallway with wooden flooring and white walls, visible in the background is another room with large windows and a radiator.
  • Spiral staircase with wooden steps and ornate handrail, leading up from a carpeted hallway with white walls and a glass door at the bottom.
  • Empty room with wooden flooring, white walls, and a large window with white frame. Exposed wooden beams on the ceiling and a radiator below the window.
  • Modern kitchen with white cabinets, granite countertop, and stainless steel appliances.
  • Empty room with white paneled walls, wooden floor, and a large glass door leading outside.
  • A charming multi-story building with a distinctive red and white facade, featuring arched windows and a balcony area. The ground floor includes outdoor seating with tables and chairs, and a large umbrella provides shade.
  • Floor plan of the first upper floor showing a living area, fireplace room, kitchen, hallway, and balcony.
  • Floor plan of the third upper floor showing two bedrooms, a WC, and a hallway.
  • Floor plan of the second floor showing two bedrooms, a bathroom, and a hallway.
  • Floor plan of a roof floor with a bedroom and a closet.
1 / 13
CHF 3,300.– Top
6.5 rooms173m² living space
Marktgasse 2, 4800 Zofingen

Beautiful 6.5 Maisonette Apartment

Welcome to this special old town property in the heart of Zofingen, which combines historic charm with generous living comfort.The apartment stretches from the 1st to the 4th upper floor and delights with spacious bedrooms and a representative kitchen, dining, and living area, which offers plenty of space for cozy gatherings and stylish living.A particularly special highlight is the chimney room on the 1st upper floor. With its unique ambiance, it exudes elegance, warmth, and coziness, inviting you to enjoy special moments in historic flair.The characteristic witnesses of the property give the rooms their unmistakable charm. Original oak floors, multi-paned windows, and traditional wood paneling blend harmoniously together, creating a unique living atmosphere where history is palpable.The apartment also convinces in terms of storage space: both in the attic and in the basement/basement floor, practical storage options are available. Additionally, the apartment has a separate basement compartment.Two bathrooms - one with a bathtub and one with a shower - provide additional comfort.Central location with short distancesThe central location in Zofingen's old town allows for short walks to numerous shopping, leisure, and entertainment options. Public transportation is easily accessible, and the highway connections are also nearby. Thanks to the good public transportation connection, the surrounding cities and their diverse offerings are also easily accessible.An apartment for people who are looking for something special and want to combine historic charm with generous living.We look forward to showing you this exceptional property personally.Best regards, your Schwarz Immobilien Team

Travel time
-
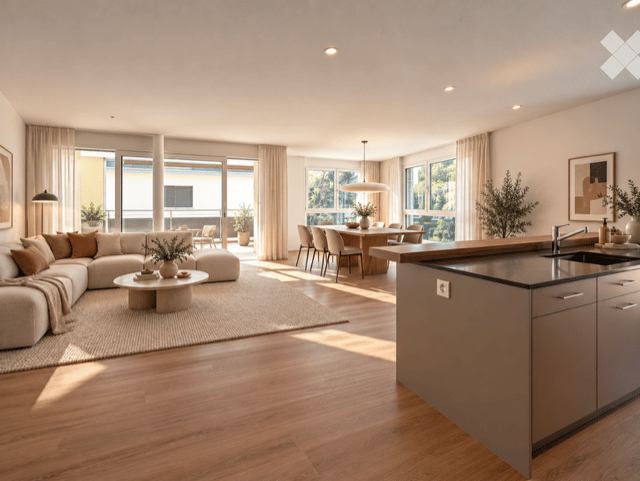
  • Open-concept living and dining area with modern furniture, large windows, and a balcony view. Features a sectional sofa, coffee table, dining table with chairs, and a kitchen island with a sink.
  • Modern, open-concept living and dining area with a large sectional sofa, coffee table, dining table with chairs, and a kitchen island with stools. The space features wooden flooring, large windows with curtains, and contemporary decor including artwork an
  • Empty hallway with light wooden flooring, white walls, and built-in closet with shelves. No furniture or personal items present.
  • A narrow hallway with light wooden flooring, white walls, and recessed ceiling lighting. A built-in shelf unit is visible on one side, and an open doorway leads to a small bathroom with a sink and mirror.
  • A long, narrow hallway with light wooden flooring and white walls, featuring several doors and recessed ceiling lighting.
  • Empty room with wooden flooring, white walls, large windows, and a sliding glass door leading to an outdoor area.
  • Open-plan space with wooden flooring, modern kitchen island, large windows, and sliding glass doors leading to a balcony.
  • Modern kitchen with light grey cabinets, a central island with a dark countertop, and wooden flooring.
  • Modern kitchen with light grey cabinets, a wooden kitchen island, and a stainless steel sink. The floor is made of light wooden planks, and the walls are white.
  • Spacious balcony with modern metal railing, white ceiling, and scenic view of greenery and a neighboring house.
  • Empty room with wooden flooring, white walls, large window, and a door leading to another space.
  • Modern bedroom with a large wooden bed, nightstand with lamp, dresser with mirror, and an adjacent bathroom with sink and faucet.
  • Empty room with wooden flooring, white walls, and large windows offering a view of the outside. An adjacent bathroom is partially visible through an open doorway.
  • Modern bathroom with a white sink, dark vanity, large mirror, glass-enclosed shower, and toilet.
  • Modern bathroom with a white sink, grey cabinet, and a large mirror with integrated lighting. The space features grey tiles and a window offering a view.
  • Modern laundry room with a stacked washer and dryer, a small sink, beige tiled walls and floor, and a round ceiling light.
  • Floor plan of a 3.5-room apartment on the 2nd upper floor, total area 103.9 m². Layout includes living/dining/kitchen area, two bedrooms, bathroom, WC, hallway, and balcony.
1 / 17
CHF 2,200.– Top
3.5 rooms104m² living space
Chlifeldweg 1, 6262 Langnau b. Reiden

Apartment for rent. Spacious, high-quality, and new.

Plenty of living space. Plenty of quality of life. Much more than standard.Living at ownership level. Without ownership obligations.In Chlifeldpark in Langnau bei Reiden, a 3.5-room new apartment awaits you, which scores with many advantages of an owner-occupied apartment.A kitchen where you don't just cook, but also like to get together. A living area that offers space for a large dining table and a cozy lounge. Two bathrooms, so no one has to wait in the morning. And a sunny balcony, where the evening after work becomes even more beautiful.Plus, there's a private laundry tower, practical built-in closets, and a modern construction standard.In short: everything you want from a really nice home.Just for rent.HIGHLIGHTS:• Spacious 3.5-room new apartment with approximately 102 m² interior space• High-quality construction in the owner-occupied apartment standard• Bright and airy living and dining area with open room concept• Modern kitchen with cooking island, steamer, and high-quality appliances• Sunny, south-facing balcony with 15.7 m²• Two modern bathrooms with shower• Private laundry room with private washing tower (washing machine and dryer)• Practical built-in closets and additional storage space• Elevator from the underground garage to the living floor• Energy-efficient new building with photovoltaic system• Underground parking spaces • Quiet residential area with good traffic connections• First occupancy, available for immediate move-inLOCATION:Quiet living. Well connected.Langnau bei Reiden combines rural quality of life with good accessibility to surrounding centers. The nearby Wigger invites you to take walks and bike tours. The bus stop is conveniently located right in front of the house.Curious? Then don't just look at the apartment online. Experience it in person.

Travel time
-
1 / 25
CHF 1,720.– Top
3.5 rooms
Altachenstrasse 1, 4800 Zofingen

To rent immediately or by agreement 3.5 room apartment with 2 balconies

To rent by agreement 3.5 room apartment with balcony Bright modern 3.5 room apartment in a very central location. Just a few minutes to the village center with shopping facilities such as Volg, Coop, Migros and other stores, bank and post office as well as bus stop. This renovated 3.5 room apartment in a multi-family house with a total of 6 apartments is very quiet and yet centrally located. It offers singles, couples and young families a beautiful and cozy home. The beautifully designed and bright 3.5 room apartment has a high and exclusive standard of construction. Great importance was attached to the use of modern, low-maintenance materials with high living comfort during the materialization. Characteristics of the apartment: - very large living area - windows with triple glazing and anti-theft protection - open living-dining area with floor-to-ceiling windows - large covered balcony with socket and lighting - spacious bedrooms - complete apartment with ceramic tiles - new in high-gloss white dark granite cover - bathroom with bathtub and double sink - guest toilet - built-in wardrobe - laundry tower in the shared laundry room - door intercom system - large playground for children Information on rent: Net CHF 1,500.- + additional costs CHF 220 Parking spaces can be rented for CHF 120.-/month and storage spaces for CHF 60.-/month. We would be happy to show you the advantages of this beautiful apartment during a visit.

Travel time
-
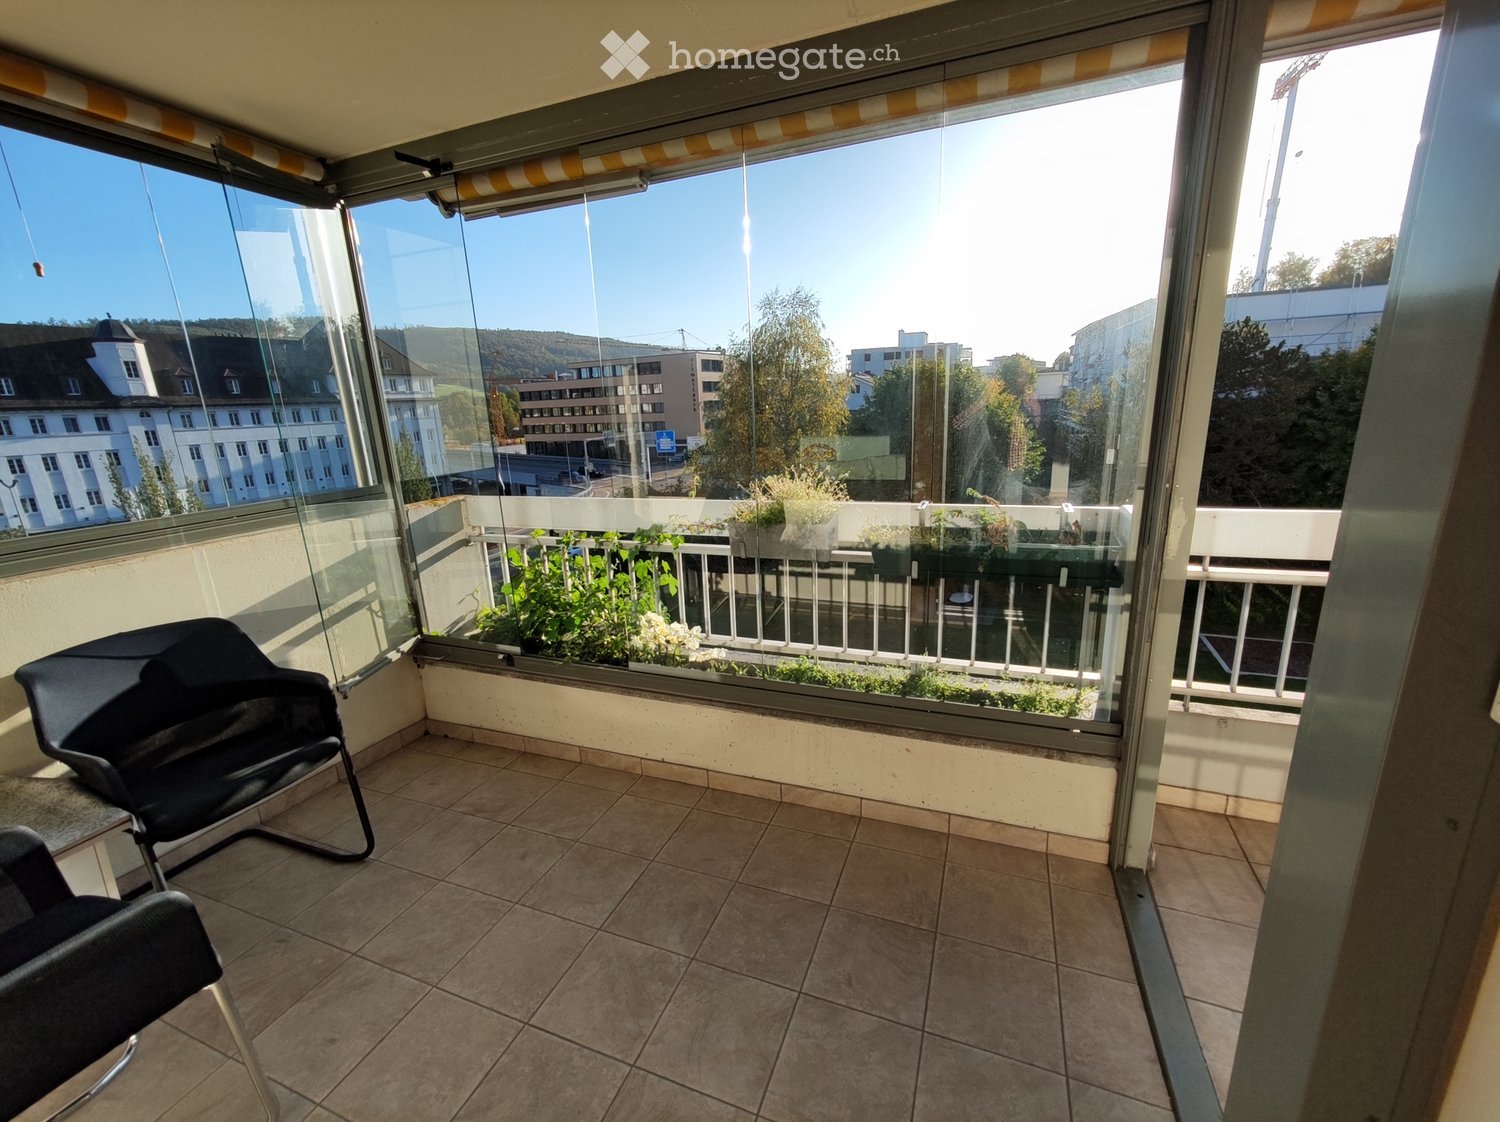
  • Spacious balcony with glass railing, tiled floor, and a planter box with greenery. The balcony overlooks a cityscape with buildings and trees.
  • Spacious living room with large windows, hardwood floors, green patterned sofa, coffee table, and a wall unit with a TV and shelves.
  • The image shows a combined kitchen and dining room area. The kitchen features wooden cabinets and drawers, a countertop, and a dishwasher. The dining area has a round table with a patterned tablecloth and chairs. The room is well-lit with pendant lights a
  • Spacious kitchen with wooden cabinetry, granite countertops, tile flooring, and a dishwasher
  • Tiled bathroom with a bathtub, vanity with drawers, and a toilet. The floor is tiled in a dark pattern. There is a curtain covering the window.
  • Bathroom with tiled walls and floor, shower enclosure, sink, toilet, and a washing machine and dishwasher installed in the room.
  • The image shows a bedroom with a wooden bed frame, two nightstands, and a pendant light fixture. The room has a large window that provides natural light, and the walls are painted a neutral color. The bedding includes a patterned comforter and pillows.
  • The image shows a bedroom with two single beds, a wooden floor, and a window. The room has a simple, minimalist design with white walls and a ceiling light fixture.
  • The image shows a bedroom with a wooden desk, chair, and shelving unit. The room has hardwood floors and large windows that provide natural light. The room appears to be furnished with basic bedroom furniture and decor.
  • The image shows the interior of an apartment. The hallway has hardwood floors and white walls. There is a closet with a hanging rod and shelves. The hallway leads to other rooms, which are not visible in the image. A washing machine is visible, indicating
1 / 10
CHF 2,350.– Top
4.5 rooms120m² living space
Gallusstrasse 67, 4600 Olten

Spacious and bright 4.5-room furnished apartment in central Olten

A spacious and bright 4.5-room apartment (120 m²) on the 3rd floor with elevator, located in a quiet residential area in the center of Olten. The bus stop is right in front of the building (5 minutes to Olten train station), and a supermarket is just 100 meters away. Enjoy nature with the forest only 200 meters from your doorstep.Fully furnished and move-in ready, including: • 2 bedrooms with a total of 4 single beds, and large wardrobes • 1 home office / study room • 1 bathroom with a bathtub • 1 additional bathroom with a shower, washing machine, and dryer • Fully equipped kitchen with oven, stove, fridge, microwave, dishwasher, coffee machine, cookware, and tableware • Spacious living room with large sofa • Dining area with table and chairs • Balcony with both open and enclosed sections overlooking greenery • Indoor storage room Utilities included: water, underfloor heating, and high-speed internet/Wifi. Building amenities: large elevator, bike storage room, and shared garden behind the building.Deutsch:Eine großzügige und helle 4.5-Zimmer-Wohnung (120 m²) im 3. Stock mit Aufzug, gelegen in einem ruhigen Wohnquartier im Zentrum von Olten. Die Bushaltestelle befindet sich direkt vor dem Haus (5 Minuten zum Bahnhof Olten), ein Supermarkt ist nur 100 Meter entfernt. Die Natur ist ganz nah – der Wald liegt nur 200 Meter entfernt.Voll möbliert und bezugsbereit, inklusive: • 2 Schlafzimmer mit insgesamt 4 Einzelbetten und großen Kleiderschränken • 1 Arbeits- bzw. Bürozimmer • 1 Badezimmer mit Badewanne • 1 weiteres Badezimmer mit Dusche, Waschmaschine und Tumbler • Voll ausgestattete Küche mit Backofen, Herd, Kühlschrank, Mikrowelle, Geschirrspüler, Kaffeemaschine, Kochgeschirr und Geschirr • Geräumiges Wohnzimmer mit großem Sofa • Essbereich mit Tisch und Stühlen • Balkon mit offenem und geschlossenem Bereich und Blick ins Grüne • Abstellraum innerhalb der Wohnung Nebenkosten inklusive: Wasser, Fußbodenheizung und Highspeed-Internet/Wifi.Im Gebäude: großer Aufzug, Veloraum und gemeinschaftlicher Garten hinter dem Haus.
Travel time
-
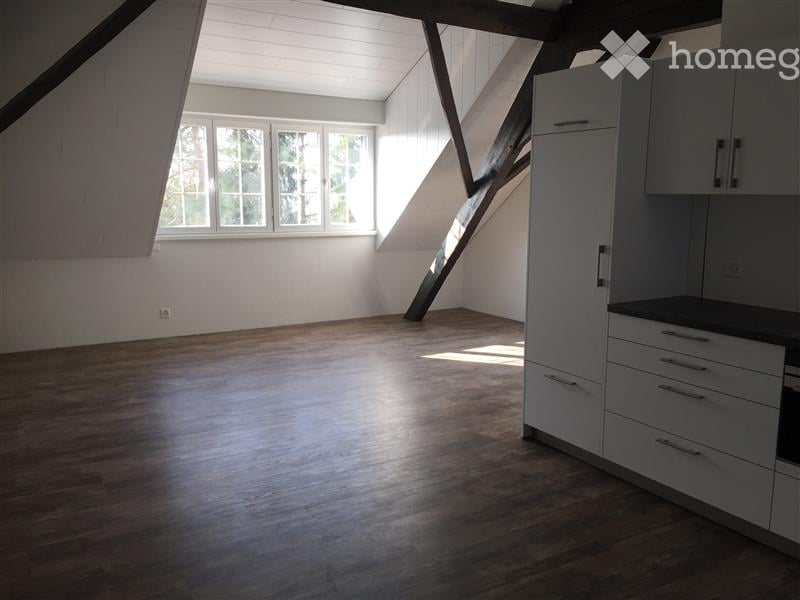
  • open room with wooden floor, white walls, two windows, open kitchen, kitchen counter, cabinets, drawers, and a small oven
  • open kitchen, oven, dishwasher, sink, window, attic
  • living room, attic couch, L-shaped couch, remotes on coffee table, pillows
  • open ceiling with wooden beams, black flatscreen tv on shelf, black speakers, large painting on wall
  • window with view of outdoor area
  • an empty attic room with hardwood floors and a large glass window that leads to a balcony
  • Empty attic room with windows, wooden floors, white walls, slanted ceiling.
  • Tiled floor, white sink, brown shower curtain, white toilet
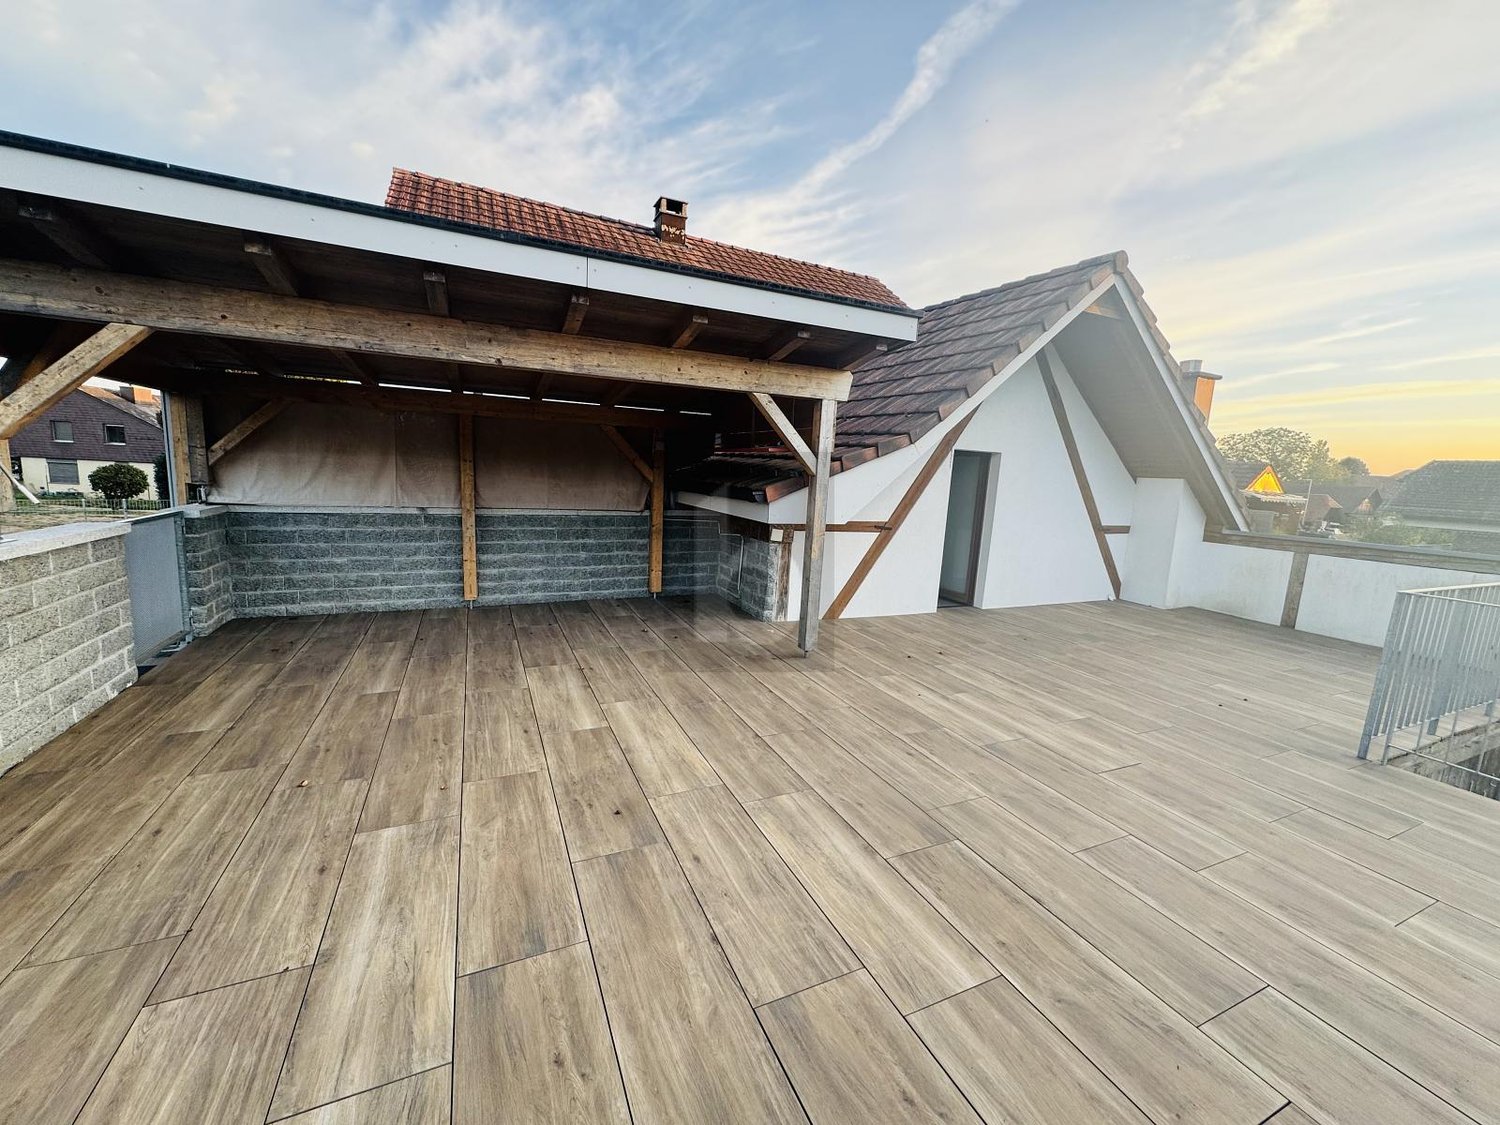
  • elevated terrace with railings, hot tub, shadow of railings on floor
  • chimney, terrace with iron railing, two windows
1 / 10
CHF 1,380.– Top
3 rooms67m² living space
Domherrenstrasse 22, 4622 Egerkingen

Charming 3-room attic apartment in a quiet location in Egerkingen

Discover this beautiful 3-room attic apartment on the 2nd floor of a characterful old building on Domherrenstrasse 22 in Egerkingen. The 67 m² large apartment was lovingly renovated in 2018 and impresses with its unique attic atmosphere with visible wooden beams.The apartment offers: • Open living and kitchen area: Bright room with vinyl flooring, authentic wooden beams on the open ceiling, white walls, and windows facing south. The modern open kitchen is fully equipped with an oven, dishwasher, and practical cabinets. • Two bedrooms: Both rooms with vinyl flooring, sloping ceiling, and balcony doors for access to the balcony. • Private balcony: Perfect for morning coffee or relaxed evenings outdoors. • Parking space: A private parking space belongs to the apartment. • Washing machine/tumbler: Shared with two other parties. • Attic/basement: The apartment includes an attic and a natural basement and a basement compartment. Location and surroundings: The apartment is located in a quiet area and offers a beautiful view. The primary school Kleinfeld is only 6 minutes' walk away, the bus stop Zentrum can be reached in 8 minutes on foot, as well as the nearest Coop, VOI, and post office branch.This charming attic apartment is available immediately or by arrangement and is perfect for singles or couples looking for something special.Experience this attractive apartment for yourself and arrange a viewing.We also look forward to your contact.

Travel time
-
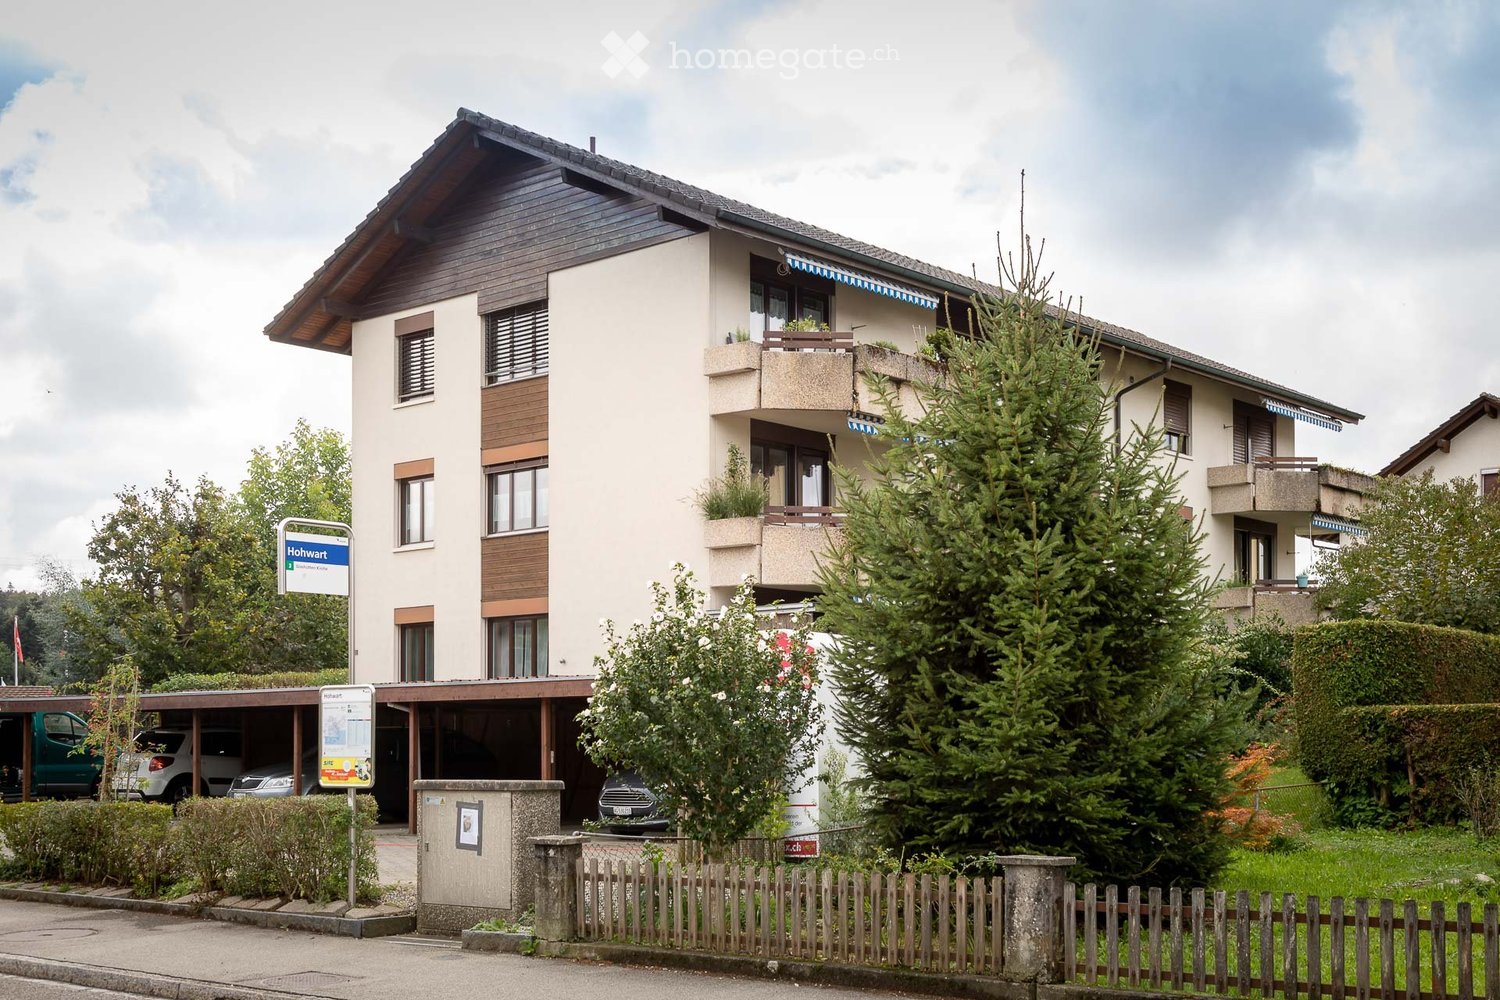
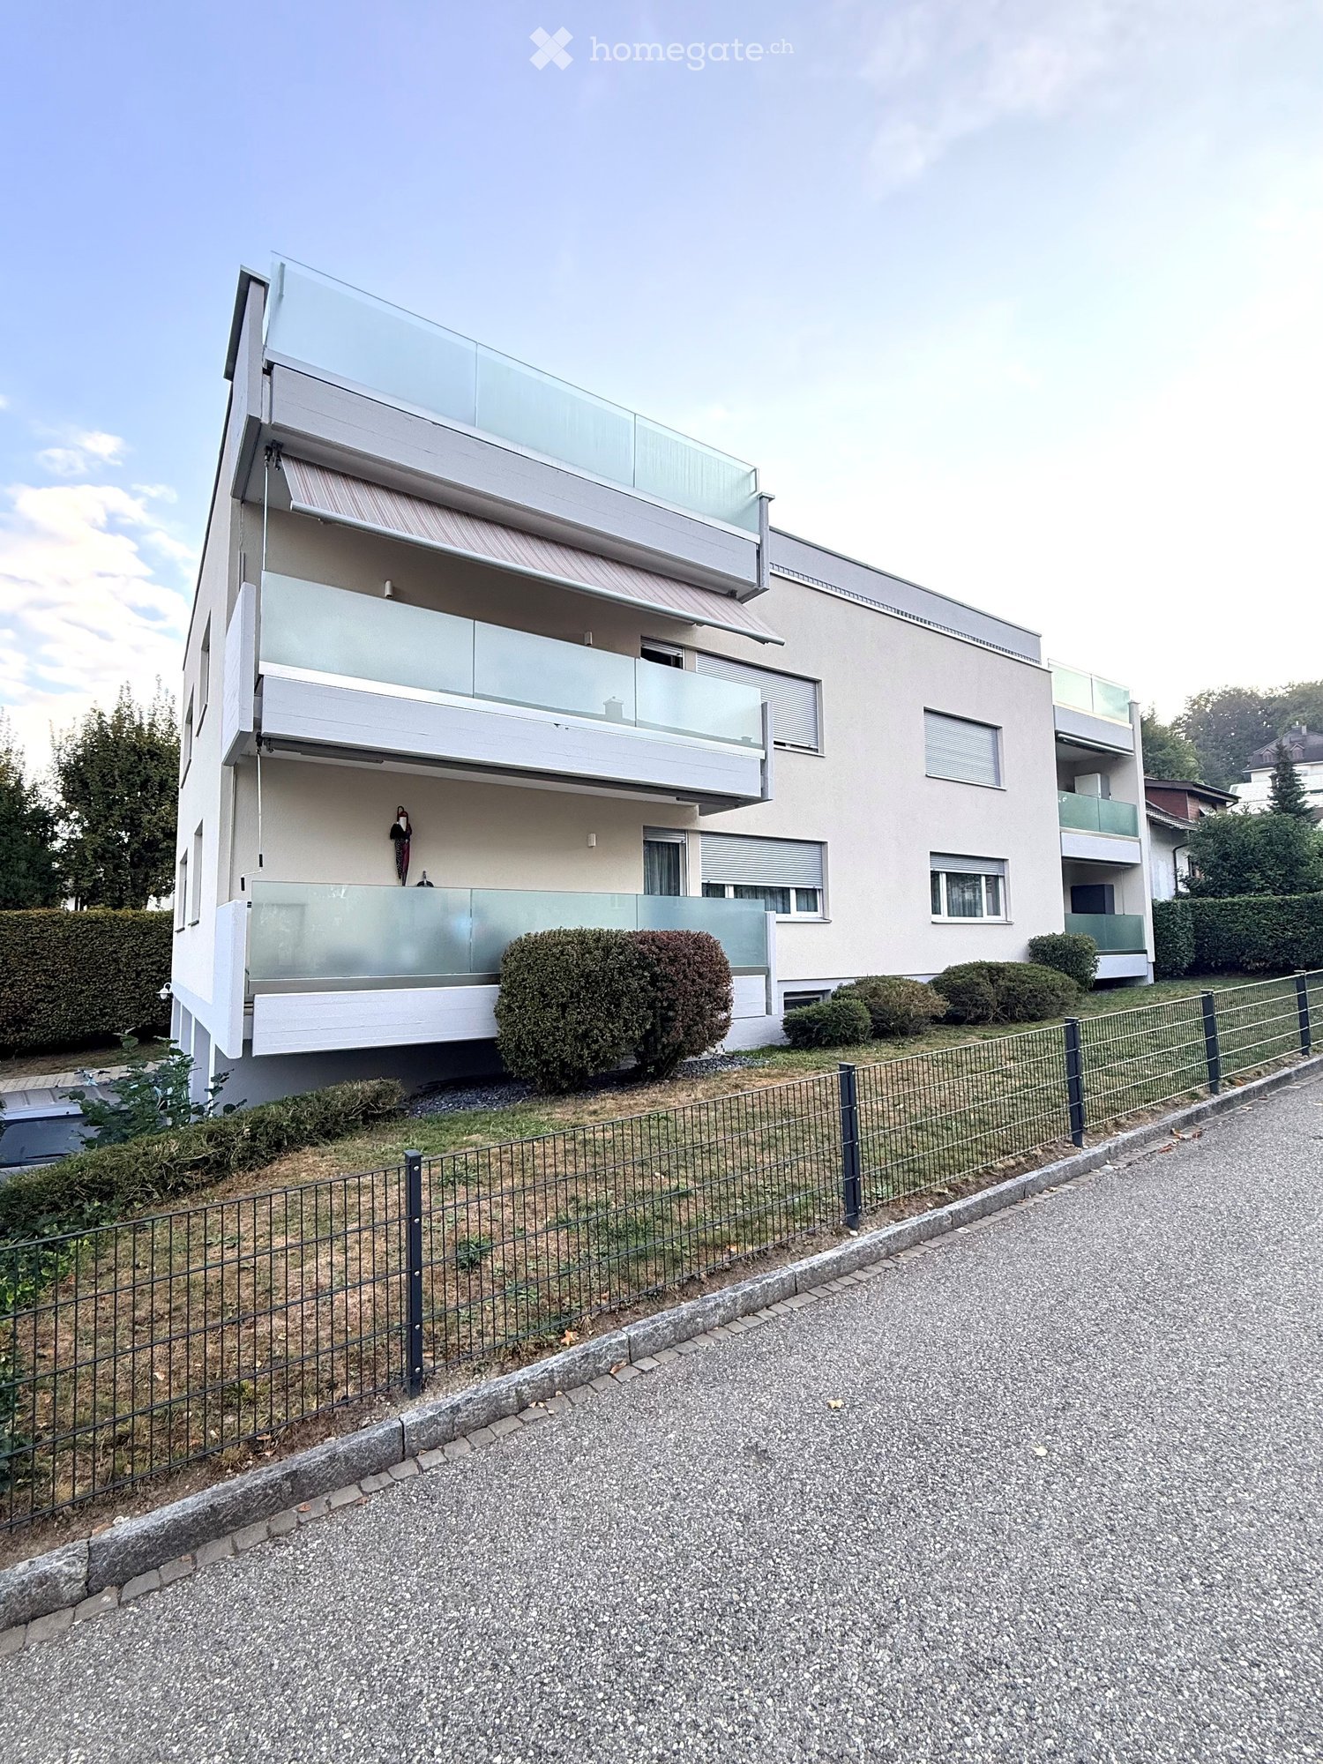
  • Modern multi-story residential building with balconies, large windows, and a landscaped garden area.
  • Empty room with light wooden flooring, white walls, and a large window with a view of a neighboring building. The room features a radiator and a coat rack with hooks.
  • Open-plan living and kitchen area with light wooden flooring, modern kitchen cabinets, a fireplace, and large windows.
  • Modern kitchen with light-colored cabinets, a sink, an oven, and a microwave, featuring wooden flooring and a large window.
  • Modern bathroom with a toilet, sink, mirror, and cabinet. The walls feature a leafy pattern, and the sink has a sleek, contemporary design.
  • Modern bathroom with a glass-enclosed shower, toilet, sink, and mirror. Features light-colored tiles and sleek fixtures.
  • Modern laundry room with a stacked washer and dryer unit, white cabinets, and marble flooring.
  • Empty room with light wooden flooring, white walls, and a large sliding closet door. A round ceiling light fixture is visible.
  • Empty room with light wooden flooring, white walls, and a large window with a view of a building and greenery outside. A radiator is visible below the window.
  • Modern balcony with grey stone tiles, glass railing, and open view of the neighborhood.
1 / 10
CHF 2,220.– Top
3.5 rooms85m² living space
Hinterbergweg 5, 4900 Langenthal

Exclusive 3.5-room attic apartment with large sun terrace - First occupancy after total renovation

In a quiet and attractive residential area, we rent this high-quality, totally renovated 3.5-room attic apartment with approximately 85 m² of living space and a spacious sun terrace. The apartment impresses with its modern construction standard, bright rooms, and an exclusive living feeling above the roofs of Langenthal.Your advantages at a glance • First occupancy after comprehensive total renovation • Approximately 85 m² of living space • Spacious attic terrace with plenty of privacy • Bright living and dining area with fireplace • New, modern kitchen with high-quality appliances • Noble parquet floor in all living rooms • Large bathroom with floor-level shower and toilet • Separate guest toilet • Private laundry room (washing machine/tumble dryer) in the apartment • Practical built-in closets and plenty of storage space • Large window fronts for optimal lighting conditions • Quiet and family-friendly residential area Living with special comfortThe heart of the apartment is the spacious living and dining area with direct access to the impressive terrace. Here you can enjoy sunny hours, relaxed evenings, and a beautiful view of the surroundings.The new kitchen blends harmoniously into the living area and offers plenty of storage space and modern appliances for the highest comfort. The stylishly designed bathroom with a floor-level rain shower and the separate guest toilet round off the high-quality living offer.LocationThe Hinterbergweg is located in a quiet residential area of Langenthal. Shopping facilities, schools, public transport, and various leisure and sports facilities are easily accessible. The proximity to the city center and the quiet residential area make this apartment particularly attractive.We would be happy to show you this exceptional attic apartment during a personal viewing. We look forward to your contact.

Travel time
-
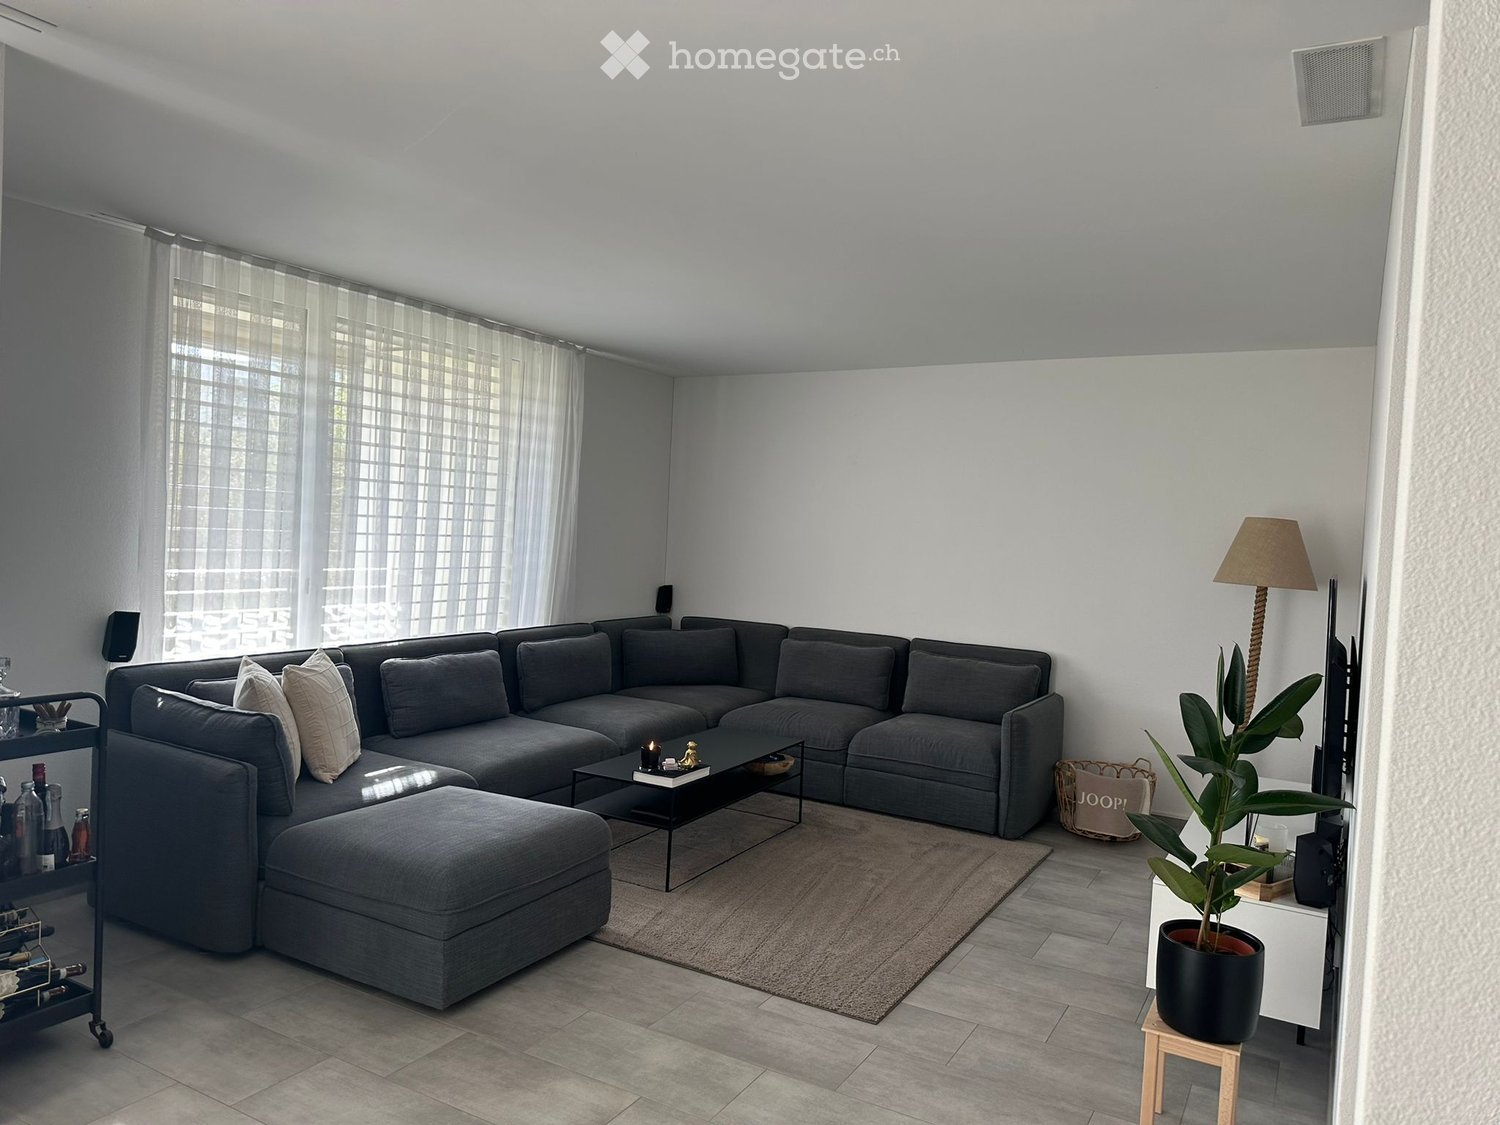
  • Modern living room with grey sectional sofa, coffee table, ottoman, floor lamp, side table with plant, and wine rack. Large windows with sheer curtains.
  • Modern kitchen with grey cabinets, a wooden dining table, and a black countertop. Features include a built-in oven, microwave, and a hanging light fixture with multiple bulbs.
  • Modern kitchen with light grey cabinets, black countertops, stainless steel appliances, and a paper towel holder on the counter.
  • Narrow hallway with tiled floor, white walls, and a private washing machine and dryer unit on the right side. Shelves with cleaning supplies and storage boxes are visible on the left side.
  • Modern bathroom with a wooden vanity, white sink, chrome faucet, toilet, and a small rug on the floor.
  • Modern bedroom with a large bed, nightstand with lamp and remote controls, a wall-mounted TV, a large mirror, and a small round stool near the window.
  • Modern bathroom with a double sink vanity, bathtub, toilet, and large mirror with built-in lighting. The space features grey tiles, a wooden vanity, and decorative rugs.
  • A well-lit, organized walk-in closet with wooden flooring, a large window with blinds, and various storage items including a wardrobe, bench, and drawer unit.
  • A modern outdoor seating area with a wicker sofa, a round glass table, and a woven stool, set on a tiled patio with a view of a landscaped garden.
1 / 9
CHF 2,350.– Top
3.5 rooms105m² living space
Unterfeldstrasse 2, 4665 Oftringen

Apartment in Oftringen

Modern 3.5-room garden apartment with 105 m² in OftringenAt Unterfeldstrasse 2 in Oftringen, you can expect a modern and spacious 3.5-room ground-floor apartment with 105 m² of living space, its own garden, and a cozy seating area.The apartment built in 2018 convinces with a very good construction standard, spacious rooms, and a modern living ambiance. The open and bright living area offers plenty of space to feel comfortable and invites you to relax and linger.A special highlight is the private garden with seating area. Here, you can enjoy sunny days, cozy evenings, or a meal with family and friends outdoors.The apartment has two bathrooms, which provides additional comfort in everyday life. A practical laundry room provides valuable storage space. Additionally, the washing machine and dryer are located directly in the apartment – convenient and independent of shared laundry rooms.Highlights • 3.5 rooms • Spacious 105 m² living space • Ground-floor apartment • Private garden with seating area • Year of construction 2018 • Very good and modern construction standard • 2 bathrooms • Practical laundry room • Own washing machine and own dryer • Well-maintained and modern condition • Location at Unterfeldstrasse 2 in Oftringen RentCHF 2,350.– per month including ancillary costsThis apartment is ideal for couples, small families, or individuals who appreciate spacious and modern living with their own outdoor area.

Travel time
-

Suggested properties for you based on search results

Additional information

Summary

Murgenthal has changed by 3.4% over the past 3 years and now has 3128 inhabitants.

Population statistics

On average, people earn CHF 67'435 annually. Of the population, 8.75% have a university degree, 20.86% have completed higher vocational education, 45.33% have an SEK II qualification (school-leaving certificate or apprenticeship) and 25.1% are currently enrolled in compulsory schooling. Consequently, this is a residential area with high social standards and an educated population. 1.63% of the population is currently unemployed.

Taxes

The tax burden is 11.32%. The actual amount of tax paid differs from person to person and is based on aspects including specific income, marital status and the overall level of deductions. In Murgenthal, for example, a married couple on a pension (over 65) pays an average of 14.42% tax, a married couple with two children 7.33% and a childless couple 10.44%. The tax percentage for a childless, single person is 16.42%.

New builds

Over the last 5 years, 46 new apartments have been constructed in Murgenthal. The number of new-build 2-room apartments totals 0 residential unit. Additionally, 9 3-room apartments and 19 4-room apartments have been built. For people seeking more spacious accommodation, 8 5-room apartments and 10 apartments with a minimum of 6 rooms have been created. The many large apartments in Murgenthal are a sign that this area is particularly attractive for families.

Housing stock

Due to the construction of new dwellings, the amount of housing available in Murgenthal has changed, and there are now a total of 1508 apartments. As for 1-room apartments, a total of 43 properties are available. There are also 113 apartments with 2 rooms, 346 apartments with 3 rooms and 404 4-room apartments. Finally, 341 5-room apartments and 261 spacious apartments with at least 6 rooms are available in the region.

Empty apartments

The percentage of vacant apartments in Murgenthal is 4.18%. 2.65% of the apartments with 2 rooms, 6.67% of apartments with 3 rooms, 3.47% of the 4-room apartments and 3.52% of all 5-room apartments are presently empty. The vacancy rate is 3.33% for apartments with more than 5 rooms and 3.07% for apartments with more than 6 rooms.

Housing market (letting only)

Rents for rental properties are, on average, about CHF 1440 per month. 25% of all available rents are below a monthly rent of CHF 1290, or they are equivalent to this amount (25th percentile). Monthly rents are lower than CHF 1720 (75th percentile), or they are equal to this average price.