Gross - Apartment for rent

Try expanding your search criteria so we can show you similar properties. Currently, there are no matches.

We suggest you try to:

  • increase the radius
  • change filters, such as price

You can create a search alert with the current criteria and get notified when matching properties are available.

More objects in your automatically expanded search area
98 results - Radius: + 10km
New building
1 / 13
CHF 6,400.– Premium
4.5 rooms150m² living space
8852 Altendorf


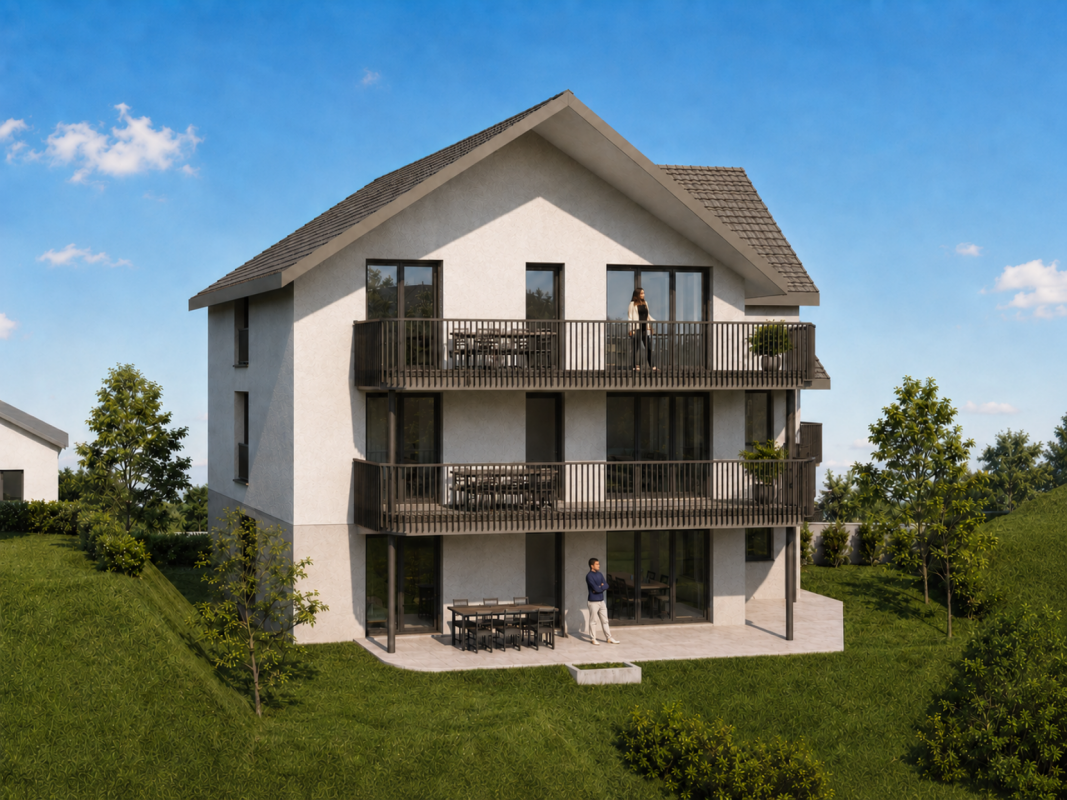
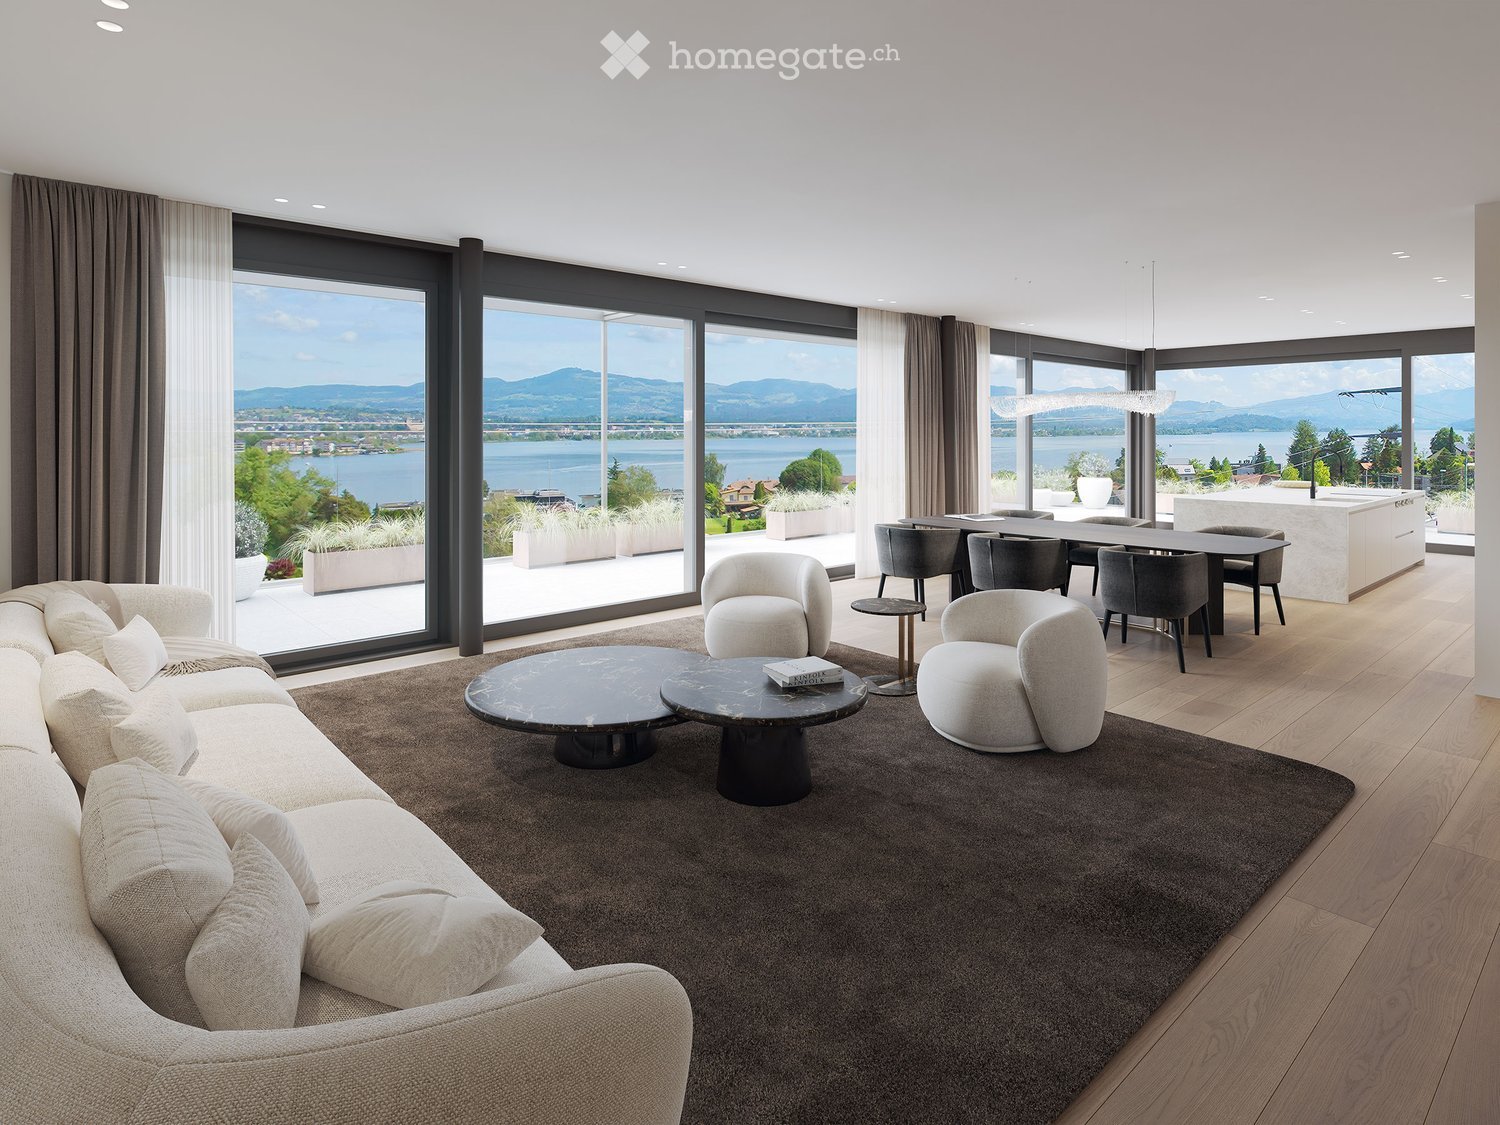
4.5-Room Penthouse with Lake View in Altendorf

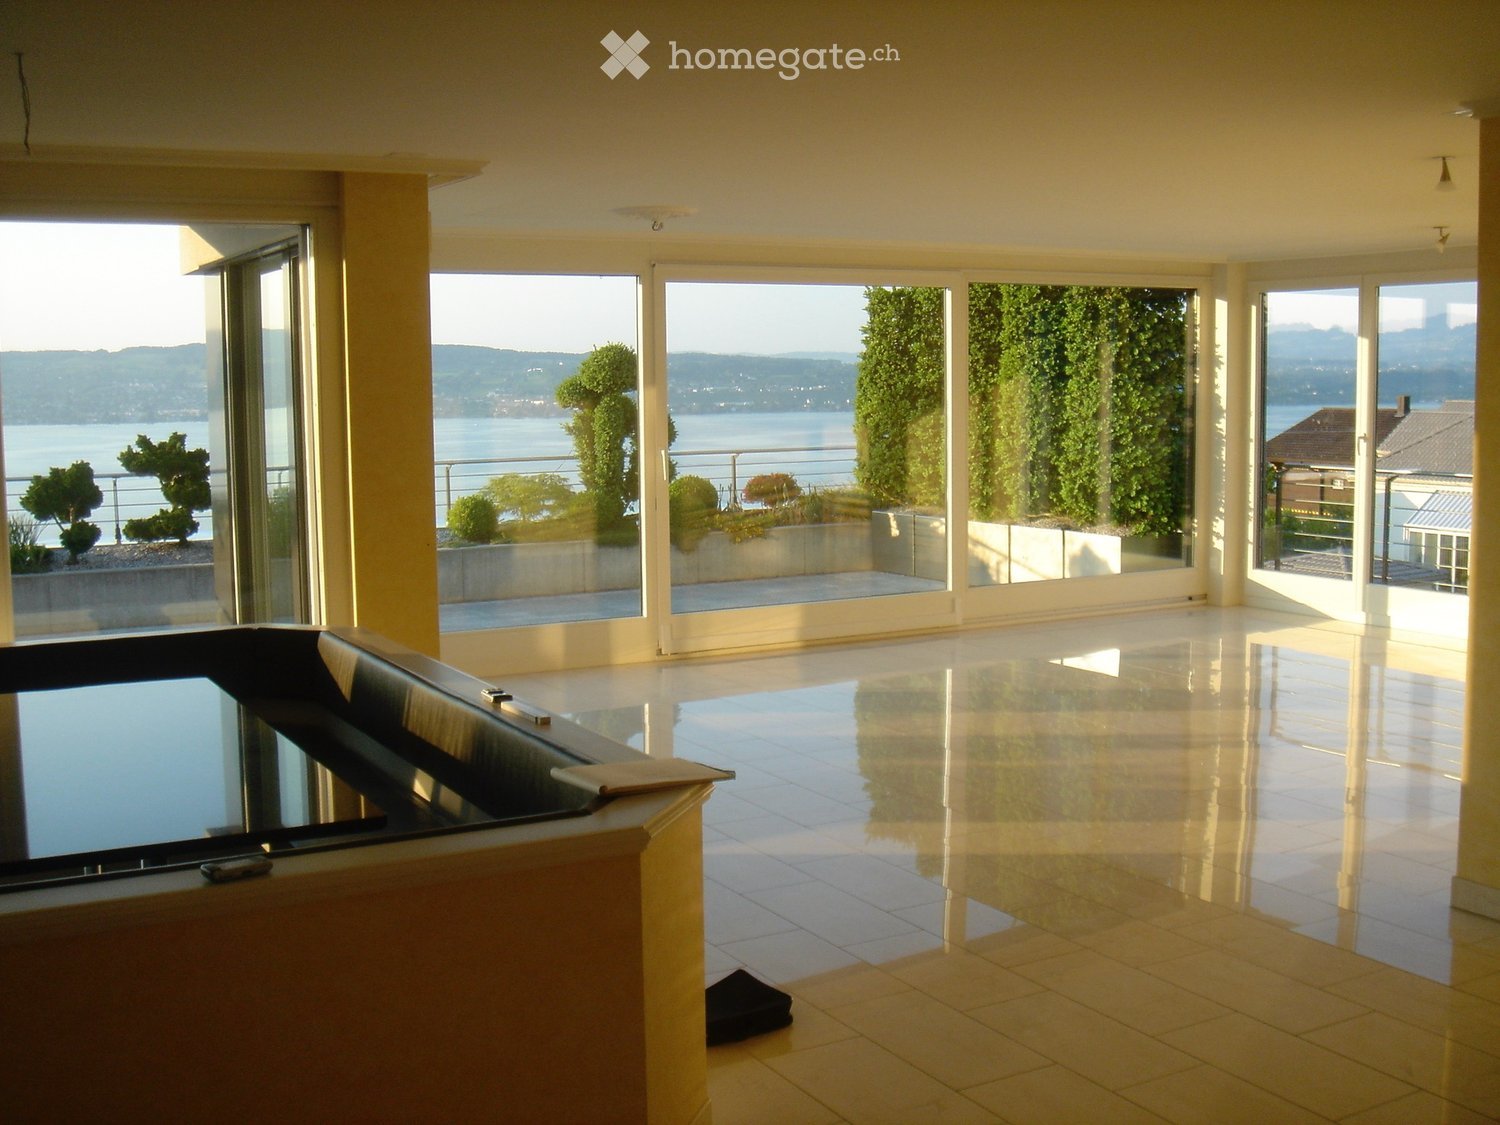
First occupancy 2026 – Exclusive 4.5-room penthouse with panoramic lake view in Altendorf SZ In a privileged location on Lake Obersee, this exceptional 4.5-room penthouse awaits you. With approximately 150 m² of living space and an impressive usable area of around 307 m², this attic apartment combines modern design, high-quality materials, and a spectacular view of Lake Zurich and the surrounding mountains. Spacious window fronts, light-filled rooms, and a timeless interior design create an exclusive living ambiance that meets the highest standards. Highlights • First occupancy from August 16, 2026 • Exclusive penthouse / attic apartment • Approx. 150 m² living space / approx. 307 m² usable space • Dreamlike panoramic lake view to the Alps • Spacious living and dining area with fireplace • Modern design kitchen with cooking island and breakfast bar • High-quality kitchen appliances and noble interior design • Two stylish bathrooms • Whirlpool as an exclusive wellness highlight • Pergola with all-round closable sides • Large-format floor tiles and discreet recessed spotlights • Energy-efficient ground-source heat pump • Comfortable underfloor heating and cooling system • Garage parking spaces available • Sunny and excellently connected location • Altendorf train station within walking distance • A3 motorway connection Pfäffikon SZ in immediate proximity This exclusive attic apartment combines modern living comfort, an unparalleled view, and the highest construction quality to create a unique home on Lake Zurich.Swiss Twins Immobilien | Real Estate Management accompanies you personally and competently – from the first viewing to the handover of the keys. Arrange your personal viewing appointment today and discover this exceptional residential property.

  • Modern multi-story residential building with balconies, large windows, and a garage. Two cars are parked in the lot.
  • Modern two-story house with white and grey exterior, large windows, and balconies. The house is surrounded by greenery and a paved driveway.
  • Floor plan of a 2.5-room apartment with living/dining/kitchen area, bedroom, bathroom, hallway, and two terraces.
  • Modern kitchen with grey cabinets, a sink, and a large sliding glass door leading to a balcony.
  • Empty room with wooden flooring, large sliding glass doors leading to a balcony with a tiled floor and glass railing.
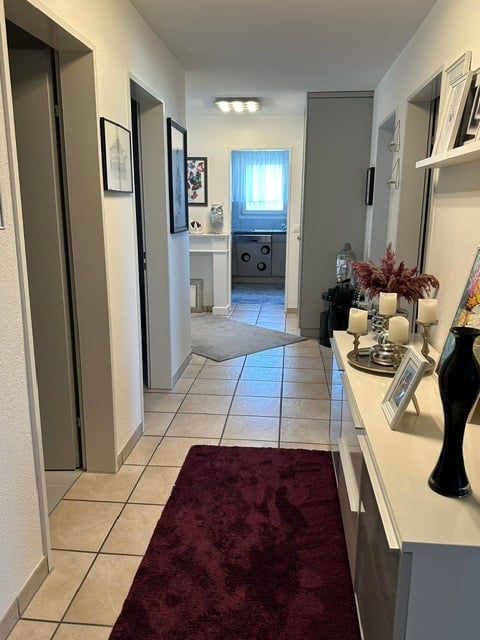
  • Modern hallway with grey tiled floor, white walls, built-in cabinets, and recessed lighting. A doorway leads to a room with a view of the outside.
  • Modern kitchen with grey cabinets, dark countertops, a sink, and an oven. The space features wooden flooring and large windows leading to a balcony.
  • Modern kitchen with sleek grey cabinets, a central island, and a large window overlooking greenery. The space features a polished wooden floor and recessed lighting.
  • Modern bathroom with dark tiled walls, a glass-enclosed shower area, a toilet, and a handheld showerhead.
  • Modern bathroom with a wooden sink cabinet, white sink, and a large mirror. The room features dark tiles and a large window offering a view of greenery outside.
  • Modern balcony with a red awning, glass railing, and tiled floor, overlooking a green landscape.
  • Modern rooftop terrace with concrete tiles, glass railing, and a red retractable awning, overlooking a cityscape with mountains in the background.
  • living room, kitchen, 2 bedrooms, 2 bathrooms, balcony
1 / 13
CHF 2,950.– Top
2.5 rooms60m² living space
Sonnhalde 17, 8808 Pfäffikon SZ

First-time rental in tax-friendly Pfäffikon SZ

First rental 501 – We are renting this new and modern, high-quality 2.5-room attic apartment at Sonnhalde 17 in Pfäffikon SZ. The multi-family house was completely renovated in 2025/2026 and supplemented by the attic floor. The newly installed elevator leads directly into the apartment.Located directly on the Staldenbach in a quiet location adjacent to the Ruestelwald, the attic apartment presents itself with an attractive floor plan, high living comfort, and two terraces.The apartment has a high-quality finish. In addition to controlled apartment ventilation, the attic apartment is equipped with electric slat and sun blinds. Lightly broken white tones on walls, doors, and built-in elements provide warmth and coziness. With the exception of the kitchen and bathroom, the apartment features elegant long-plank parquet flooring in oak. The modern kitchen, including an induction cooktop and combi steamer, leaves no wishes unfulfilled. The bathroom features large-format ceramic tiles, recessed lighting, and a rain shower. A washing tower complements the comfort in your own four walls.An individual garage box with a parking space for a second car (CHF 230.00) can be rented optionally.The primary and secondary schools are within comfortable walking distance. A COOP, pharmacy, and other daily necessities, as well as gastronomic offerings, are located in the immediate vicinity. Less than 5 minutes away by car is the Seedamm-Center with further shopping opportunities. The highway towards Zurich or Chur can be reached in just around 8 minutes.Pfäffikon SZ is a tax-friendly small town and the main town of the political municipality of Freienbach. Together with Wollerau, Pfäffikon forms the main town of the Höfe district and is considered the center of the Ausserschwyz region.Have we sparked your interest? Then contact us and we will be happy to arrange a viewing appointment with you.

Travel time
-
  • Modern multi-story residential building with white and grey facade, large windows, and balconies. Two cars are parked in the foreground.
  • Modern two-story house with white facade, large windows, and balconies. The house features a sleek, contemporary design with a flat roof and glass railings on the upper level.
  • Floor plan of a 2.5-room apartment with living/dining/kitchen area, two bedrooms, two bathrooms, hallway, staircase, and two terraces.
  • Modern hallway with wooden flooring, grey walls, built-in shelving unit, and recessed lighting.
  • Modern kitchen with grey cabinets, a sink, and an oven, featuring wooden flooring and recessed lighting.
  • Empty kitchen area with grey cabinets, a sink, and a large window overlooking greenery. The floor is wooden, and the walls are white.
  • Modern bathroom with a wooden vanity, white sink, large mirror, and a washing machine in the background.
  • Modern bathroom with dark grey tiles, a glass-enclosed shower, a toilet, a sink, and a bathtub.
  • Empty room with wooden flooring, large sliding glass doors leading to a balcony with a scenic view of trees and hills.
  • Empty room with light-colored walls, wooden flooring, and large windows offering views of the outside area.
  • Empty room with wooden flooring, large sliding glass doors leading to a balcony with a view of greenery and buildings.
  • Modern balcony with a glass railing, tiled floor, and a red awning extending from the building.
  • living room, kitchen, 2 bedrooms, 2 bathrooms, balcony
1 / 13
CHF 2,950.– Top
2.5 rooms63m² living space
Sonnhalde 17, 8808 Pfäffikon SZ

First-time rental in tax-friendly Pfäffikon SZ

First-time rental 502 – We are renting this new and modern, high-quality 2.5-room attic apartment at Sonnhalde 17 in Pfäffikon SZ. The multi-family house was completely renovated in 2025/2026 and expanded with the attic floor. The newly installed elevator leads directly into the apartment.Located directly on the Staldenbach in a quiet location adjacent to the Ruestelwald, the attic apartment presents itself with an attractive floor plan, high living comfort, and two terraces.The apartment has a high-quality finish. In addition to controlled apartment ventilation, the attic apartment is equipped with electric slat and sun blinds. Softly broken white tones on walls, doors, and built-in elements create warmth and coziness. With the exception of the kitchen and bathroom, the apartment features elegant long-plank parquet flooring in oak. The modern kitchen, including an induction cooktop and combi steamer, leaves nothing to be desired. The bathroom features large-format ceramic tiles, recessed lighting, and a rain shower. A laundry tower complements the comfort in your own four walls.An individual garage box with a parking space for a second car (CHF 230.00) can be rented optionally.The primary and secondary schools are within comfortable walking distance. A COOP, pharmacy, and other daily necessities, as well as gastronomic offerings, are located in the immediate vicinity. Less than 5 minutes away by car is the Seedamm-Center with further shopping opportunities. The highway towards Zurich or Chur can be reached in just around 8 minutes.Pfäffikon SZ is a tax-friendly small town and the main town of the political municipality of Freienbach. Pfäffikon, together with Wollerau, forms the main town of the Höfe district and is considered the center of the Ausserschwyz region.Have we sparked your interest? Then contact us and we will be happy to arrange a viewing appointment with you.

Travel time
-
  • Modern multi-story house with wooden exterior, balconies, and contemporary design. Features include large windows, decorative railings, and a flat roof with solar panels.
  • Modern hallway with concrete walls, glass elevator, decorative railing, and a wooden door with a floral wreath.
  • Open-plan kitchen and dining area with light wood flooring, white cabinets, and a modern chandelier.
  • Modern dining area with a long wooden table, six white upholstered chairs, a chandelier, and a large mirror on the wall.
  • Modern bathroom with a glass-enclosed shower, a toilet, a sink with a wooden cabinet, and a large mirror above the sink. The floor is tiled, and there are two decorative rugs in the bathroom area.
  • A modern bedroom with a large bed, floral duvet, wooden floor, white walls, and a pendant light hanging from the ceiling. A small nightstand with a table lamp is visible next to the bed, and sheer white curtains cover the window.
  • Modern living room with white walls, wooden flooring, large windows with white curtains, a white sectional sofa with red and beige cushions, a glass coffee table, a television on a wooden stand, and a small potted plant.
  • Wooden balcony with a table and chairs, overlooking a scenic town with mountains in the background.
  • Bright, minimalist room with wooden flooring, white walls, and large windows covered by sheer curtains. Features a modern desk with a chair, dual monitors, and a wooden cabinet.
  • Modern bathroom with a bathtub, sink, toilet, mirror, and a glass-enclosed shower. Features a decorative rug on the floor and a sleek, contemporary design.
  • Modern bathroom with a white washing machine and dryer unit, featuring a control panel on top and a wicker basket on the left side.
  • Modern bedroom with light wooden flooring, a large bed with pillows, a tall white wardrobe, a small storage unit, and a hanging pendant light.
  • Modern bathroom with a white sink, mirror, toilet, and shower area. Features a wooden cabinet, a white towel, and a decorative rug with a floral design.
  • Balcony with wooden decking, decorative metal railing, and scenic mountain view.
  • Floor plan of a 4.5-room maisonette apartment on the 1st and 2nd floors, including living room, kitchen, bedrooms, bathrooms, and outdoor area.
1 / 15
CHF 3,470.– Top
4.5 rooms124m² living space
Liebwylen 6, 6430 Schwyz

Duplex-/Maisonette-Wohnung in Schwyz

Wir suchen Nachmieter per 02.11.2026 für: Exklusive 4.5-Zimmer-Maisonette-Wohnung im ersten und zweiten Obergeschoss eines modernen Neubaus in Schwyz. Das im Jahr 2023 erbaute Gebäude besticht durch seine elegante Holzfassade, grosszügige Balkone und grosse Fensterfronten, die für viel Licht und eine angenehme Atmosphäre sorgen. Die Wohnung verfügt über eine Wohnfläche von 124 m² und ist ab dem 2. November 2026 verfügbar. Die Wohnung bietet folgende Highlights: • Maisonette-Grundriss: Grosszügige Raumaufteilung über zwei Etagen für ein besonderes Wohngefühl. • Balkon mit schöner Aussicht: Geniessen Sie die sonnigen Tage auf Ihrem privaten Balkon mit herrlichem Ausblick. • Glaslift im Gebäude: Ein stilvoll gestalteter Eingangsbereich mit modernem Glasaufzug sorgt für barrierefreien Zugang. • Garage und Parkplatz: Komfortable Parkmöglichkeiten direkt beim Gebäude. (CHF150/Monat pro Parkplatz) • Haustiere erlaubt: Auch Ihre Vierbeiner sind herzlich willkommen. • Kinderfreundlich: Ideal für Familien mit Kindern Lage und Umgebung: Die Wohnung befindet sich in einer ruhigen aber zentralen Lage in Schwyz. Diese Wohnung vereint modernes Design, nachhaltiges Bauen und hohen Wohnkomfort in einer ruhigen und sonnigen Lage. Eine seltene Gelegenheit für anspruchsvolle Mieterinnen und Mieter, die das Besondere suchen. Einkaufsmöglichkeiten wie z.B. das Mythen Center oder Seewen Center sind nur wenige Minuten entfernt. ÖV und Autobahnanschluss sind in unmittelbarer Umgebung. Die gezeigten Möbel gehören nicht zur Wohnung.We are looking for a successor tenant as of 02.11.2026 for:Exclusive 4.5-room maisonette apartment on the first and second upper floors of a modern new building in Schwyz. The building, constructed in 2023, impresses with its elegant wooden façade, generous balconies and large window fronts that provide plenty of light and a pleasant atmosphere. The apartment has a living area of 124 m² and is available from 2 November 2026.The apartment offers the following highlights: • Maisonette layout: Spacious room division over two floors for a special living experience. • Balcony with beautiful view: Enjoy sunny days on your private balcony with a wonderful outlook. • Glass lift in the building: An elegantly designed entrance area with a modern glass elevator ensures barrier-free access. • Garage and parking space: Convenient parking options directly at the building.(CHF 150 per month per parking space) • Pets allowed: Your four-legged friends are also warmly welcome. • Child-friendly: Ideal for families with children. Location and surroundings: The apartment is situated in a quiet yet central location in Schwyz. This apartment combines modern design, sustainable construction and high living comfort in a peaceful and sunny setting. A rare opportunity for discerning tenants looking for something special. Shopping facilities such as the Mythen Center or Seewen Center are only a few minutes away. Public transport and motorway access are in the immediate vicinity.The furniture shown is not included with the apartment.

Travel time
-
  • Modern open-plan living and dining area with large windows offering a scenic view, featuring a sofa, chairs, a dining table, a kitchen island with a sink, and decorative lamps.
  • Modern living room with large windows offering a scenic view, featuring a white tufted sofa, coffee table, armchair, floor lamp, and a television mounted on the wall.
  • Modern living room with a white sectional sofa, wooden coffee table, and a dining area with a round table and chairs. The space features large windows with curtains, wooden flooring, and a sleek kitchen area in the background.
  • Bright room with large windows offering a scenic view, furnished with a comfortable chair, a desk, a lamp, and a fan.
  • Elegant bedroom with a large bed, nightstands, lamps, a chair, and a scenic view through large windows.
  • Modern bathroom with a white sink, bathtub, toilet, and large mirror with built-in lighting. Wicker baskets are placed under the sink.
1 / 6
CHF 5,650.– Top
3.5 rooms112m² living space
Obere Paulistrasse 5, 8834 Schindellegi

3.5 room terrace apartment with lake view and privacy

Welcome to this modern and well-maintained 3.5-room terrace apartment at Obere Paulistrasse 5 in Schindellegi (Höfe district). The apartment, built in 2014 and currently freshly renovated, is located on the ground floor and impresses with a spacious living area of 112 m² and excellent equipment.The apartment offers: • Unobstructed view of Lake Zurich • Open and bright kitchen with oven, steamer, wine fridge, large refrigerator, and induction cooktop • Master bedroom (16.8m2) with direct access to the bathroom • Bathroom with freestanding bathtub and shower with rain shower • Separate guest toilet • Separate room (for dressing room/office or as a guest room) • Large terrace with lawn area for exclusive use • Outdoor space for garden furniture/equipment with approx. 15m2 • Integrated basement with approx. 24m2 • Storage room with washing tower • Garage & Lift: Comfortable parking and an elevator for convenient access to your apartment. Individual parking spaces in the underground garage can be rented additionally.Location & Environment: The apartment is located in a quiet and well-connected area in Schindellegi. Schindellegi-Feusisberg train station is only a 10-minute walk away, and the Schindellegi Pauli bus stop (direct connection to Pfäffikon SZ train station) is right in front of the house - only 5 minutes away. For daily shopping, 2 supermarkets are also available within a 10-minute walk.Surrounded by recreational areas like Einsiedeln and the magnificent ski and hiking paradise Hoch Ybrig, excursions into nature are possible at any time and spontaneously. Thanks to the proximity to nature and good transport connections, this apartment combines natural idyll with urban comfort in an ideal way.This attractive terrace apartment is perfectly suited for couples or professionals; we would be happy to show you this dreamy terrace apartment personally and without obligation.We look forward to your contact!

Travel time
-
  • Spacious living room, large windows, white sofa, coffee table, rug, potted plant, TV
  • Multiple apartment buildings, green lawns, trees, building with a brown roof
  • modern kitchen with white and red cabinets, central island, large windows
  • Open layout, sleek white furnishings, large glass doors, elegant rug, contemporary art, modern kitchen, dining area, large balcony with outdoor plants
  • Empty room with white walls, black tile flooring, kitchen area with a red counter, a refrigerator and an extractor hood, sliding glass doors leading to a balcony with plants
  • a terrace with garden furniture and plants in black planters, large green trees, sunny
  • wall mounted fireplace with glass and black frame, ceramic mug on the hearth
  • An apartment hallway with black tile flooring, white walls, and illuminated ceilings. The hallway is adorned with framed artwork on the wall and a black cabinet with a lamp in the distance. A few doors are situated on either side of the hallway.
  • Modern white apartment building with multiple balconies, raised ground floor, and well-maintained green lawn in front.
  • Car parked in front of a multistory building, greenery and bushes, parking lot in the middle
  • floor rug, large green chair, white built-in wardrobe, modern artwork, wooden flooring
  • A bedroom with a double bed, wooden headboard, white walls, hardwood floors, two nightstands, pillows, white bedding, window with white curtains, and a nightstand with a lamp.
  • Modern bathroom with shower, sink, toilet, and white tiles
  • Stacked white washing machine and dishwasher against a wall in a corner
  • A modern bedroom with a bed, side table, and a painting on the wall
  • white walls, hardwood floors, king-size bed, pillows, nightstand, lamp, remote, long white curtains
  • Sliding doors, balcony with potted plants, tiled floor, railing, view of buildings and greenery
  • A shower cubicle, glass walk-in shower, shower head, shower hose, shower rack, toilet, sink, white tile flooring, window with blinds, towel rack with a red towel, and other bathroom amenities on the counter.
  • modern white tiled walls, large bathtub, separate sink, shower head, towel rack with red towel, mirror on the wall, green bottle on the counter, floor without visible flooring
  • Walk-in closet with wooden floor, white sliding doors, clothes hanger, white clothing
  • modern multistory building, large windows, several balconies, concrete wall, green lawn
1 / 21
CHF 5,950.– Top
4.5 rooms157m² living space
Höh-Rohnenweg 3, 8832 Wilen b. Wollerau

Dream Home: Modern, Exclusive 4.5-Room Apartment with Terrace and Balcony in Owner-Occupied Standard

Discover this spacious 4.5-room apartment on the 1st floor of a modern residential building in the quiet community of Freienbach, in Wilen b. Wollerau. With 157 m² of living space, this gem offers the highest level of comfort for couples, a family, or singles. Only 4 parties share the house. Each floor has only one apartment.The apartment offers you: • Cloakroom: A practical built-in cloakroom with a cleaning closet is located at the entrance • Spacious, bright living room: Open, spacious floor plan with large window fronts, partly facing Lake Zurich. The shutters are electrically operated • Covered terrace, 2 direct accesses to the sunny terrace, 1 x from the kitchen, 1 x from the living room. • For plant lovers, a water connection is installed under the plates. Your garden furniture is protected from rain. • Cozy fireplace: Fireplace with glass front for relaxed, atmospheric evenings • Modern kitchen: Stylish kitchen with white cabinets, black granite countertops, Rondell. The central cooking island in Bordeaux red creates additional storage space for glasses and dishes. Modern appliances such as steamer, combi steamer, glass ceramic stove, dishwasher, and many practical cabinets. • 2 comfortable bedrooms: Bright rooms with elegant sea pine parquet floors, white walls, and already existing practical built-in cabinets offer space for children's rooms/offices. • Guest bathroom: Modernly equipped, with a floor-level glass shower, white tiles, towel warmer, WC, mirror cabinet, and stylish details • Practical housekeeping room: Own washing tower WM/TU in the apartment, shared use of the laundry drying room (Secomat) in the basement is available. • 1 parent's bedroom with balcony: Parquet, dressing area with wardrobe, en-suite bathroom with shower/bathtub/double sink, towel warmer, and toilet. • Basement room: 1 large basement room with a window in the basement belongs to the apartment, a practical wardrobe is available in the room. • Underground parking in the house: 2 underground parking spaces are reserved for this apartment. A third space can be rented if needed. One underground parking space costs an additional CHF 140.--/month. The apartment is conveniently accessible from the underground parking in the house via the elevator. • Availability of the apartment: The exclusive apartment is available immediately or by arrangement. Special features: The quiet location guarantees restful nights, while the sunny orientation and many windows provide daylight. All shutters are electrically operated. An automatically installed fresh air supply in the ceilings provides a pleasant air exchange.Perfect location: Only a 5-minute walk away is Wollerau train station. Commuters to Zurich can either take the train from Wollerau to Pfäffikon, change once, and take the direct route to Zurich. The other option is to walk a few minutes to the bus stop in the village of Wollerau. From there, the bus goes to the nearby Richterswil train station. From Richterswil, the train goes directly to Zurich or to Zurich Airport.Shopping opportunities are offered by the Coop supermarket, which is a 3-minute walk away, or the Migros Wollerau, which is a 15-minute walk away. A pharmacy, Comestible shop Dubach, Denner, and a drugstore are in the village and can be easily reached on foot.School and kindergarten are within walking distance. There are also kindergartens in the immediate vicinity.The proximity to Lake Zurich invites you to swim and enjoy. For sports enthusiasts, the nearby mountain regions of Hoch Ybrig and Flumserberge are ideal for hiking or skiing.The quiet residential area makes this dream apartment an ideal retreat for families and working professionals.This modern apartment combines urban comfort with the tranquility of rural life and offers everything for a comfortable home in one of the most sought-after locations in the canton of Schwyz.Convince yourself of the many amenities during a visit. We look forward to your contact.(No brokers wanted)

Travel time
-
  • Modern kitchen with white cabinets, marble countertop, stainless steel sink, and built-in oven.
  • Completely empty room with white walls, wooden floor, and large windows. No furniture or equipment.
  • Empty room with white walls, wooden floor, and large windows. No furniture or equipment.
  • Balcony with a metal railing, overlooking a street with parked cars and buildings.
  • Empty balcony with glass railing, white walls, and a window with a view of the surroundings.
  • Modern bathroom with white walls, wooden floor, and large windows. Features a bathtub, sink, and toilet. The room is currently empty.
  • Empty room with white walls, wooden floor, and two large windows. No furniture or equipment.
  • Empty room with white walls, wooden floor, and a large window. No furniture or equipment.
  • An empty room with white walls, wooden floor, and a built-in washer and dryer.
  • Empty room with white walls, wooden floor, and large windows. No furniture or equipment.
  • Modern bathroom with a glass shower, white toilet, double sinks, and a large mirror.
  • Modern bathroom with a shower area, a double sink, and a mirror.
  • Aerial view of a residential area with buildings, a road, and a scenic view of a lake and mountains.
  • A corridor with marble flooring, white walls, and two large white columns. A staircase with marble steps and metal handrails leads to the upper floor. A door with a glass panel and a silver handle is on the right side.
  • A modern hallway with marble flooring, a spiral staircase, and an open door leading to a staircase.
  • Empty room with white walls, gray floor, wooden partition, and a ceiling light.
  • Multi-story residential building with balconies, large windows, and a scenic view of the surrounding area.
1 / 17
CHF 4,750.– Top
4.5 rooms100m² living space
Pfäffikonerstrasse 3, 8834 Schindellegi

Beautiful 4.5-room apartment with lake view – freshly renovated

DescriptionThis charming 4.5-room apartment presents itself in new splendor after a comprehensive renovation. With a lot of love for detail, modern living comfort was combined with high-quality equipment and timeless elegance here.The light-flooded rooms and the warm ambiance create a home to feel good in. The open living and dining area as well as direct access to the covered balcony invite you to cozy hours with family and friends.Highlights at a glance • Dreamlike lake and panoramic view • High-quality, open kitchen with modern appliances • Three bright bedrooms • Two modern bathrooms (one en suite) • New laundry tower (washing machine/dryer) • Covered balcony (10 m2) • Private basement compartment • Two parking spaces can be rented (1 underground parking space for CHF 150.-/month and 1 outdoor parking space for CHF 80.-/month) • Elevator in the house • Completely renovated in 2026 • Available for occupancy immediately Location: The apartment (approx. 100 m2) is located at Pfäffikonerstrasse 3 in the tax-friendly Schindellegi and is situated on the 3rd floor of a multi-family house. Shopping facilities, gastronomy, public transport, and everything for daily needs are easily accessible on foot, while Zurich and Zug are only a short drive away.This apartment combines style, comfort, and quality of life – a home to feel completely comfortable in. Let yourself be convinced of the unique charm of this residential object during a personal visit.

Travel time
-
  • Wooden staircase with a handrail and balusters, leading to a closed wooden door at the top.
  • Modern kitchen with white cabinets, wooden countertop, stainless steel sink, and built-in oven.
  • Modern bathroom with a bathtub, separate shower, toilet, sink, and wooden cabinet. Features a large mirror and sleek fixtures.
  • Bright, airy attic space with exposed wooden beams, white walls, and wooden flooring. Features a small window and a door leading to another area.
  • An unfurnished room with wooden walls, a slanted wooden ceiling, and large windows offering a view of greenery outside. The floor is tiled, and the room features built-in lighting and a sliding glass door.
  • Empty attic room with wooden beams, light wooden flooring, white walls, and large windows offering natural light.
  • Empty room with light wooden flooring and white walls, featuring an open wooden door leading to a staircase with wooden railings.
  • Bright, empty room with wooden flooring and exposed wooden beams. Features a large glass sliding door leading to another area and a wooden staircase in the background.
  • Modern bathroom with a white sink, chrome faucet, toilet, and a large mirror. The room features a skylight window and wooden beams on the ceiling.
  • Wooden staircase with a light wooden railing and a stone wall in the background.
  • A two-story white building with green shutters and a tiled roof, featuring a central entrance with a small porch and steps, surrounded by greenery and a parking area.
  • Two-story traditional house with green shutters, illuminated windows, and a small outdoor seating area with tables and chairs under umbrellas.
1 / 12
CHF 3,765.– Top
5.5 rooms176m² living space
Seewernstrasse 12, 6423 Seewen SZ

Historic 5.5-room maisonette apartment with charm in Seewen SZ

Discover this exceptional 5.5-room maisonette apartment in a historic building from 1653, lovingly renovated in 2025. With 176.5 m² of living space over two floors, this unique property offers the perfect mix of historic charm and modern comfort. The apartment impresses with: • Authentic architecture: Visible wooden beams and historic details give each room a special character. • Modern equipment: High-quality kitchen with large cabinets, Elektrolux appliances including steamer/multifunction oven/microwave. Solid oak parquet flooring with underfloor heating and thermostat throughout. • Luxurious bathroom: Bathroom with corner bathtub, level-access shower, and double sink, illuminated mirror cabinet, washing machine, and dryer. Separate guest toilet. • Comfort: Enjoy the old wood loggia on your private balcony. Noble wallpapers and bright wall paneling as well as accent lighting create a cozy atmosphere. • Other: Garden seat share • Parking: Parking spaces directly in front of the building or underground parking nearby possible. Location and surroundings: The apartment is located in Seewen SZ, near the Basel-Chiasso motorway exit, with very good public transport connections - Schwyz train station is only a 5-minute walk away. A supermarket is within a few minutes' reach. This spacious maisonette apartment is available immediately and offers a unique living experience, ideally suited for a sporty couple without small children who appreciate living and working from home and want to discover the numerous leisure activities in the immediate vicinity. The combination of authentic architecture, first-class renovation (core renovation) and ideal location makes this property a true gem. First rental! For viewing appointments: inserierung@gmail.com

Travel time
-
  • living room with a large L-shaped sofa, wooden coffee table, wooden floor, a TV on the wall above a fireplace, sliding glass doors to the balcony, and a potted plant in the corner
  • modern open living room, large windows, balcony, wooden floor, comfortable sofa, dining table, floor lamp, potted plants, wooden tv stand, modern kitchen area
  • Modern open plan living area with a white kitchen island, a dining table, and a hallway leading to a garden.
  • entrance hall with wooden floor, rack with clothing and shoes, closet, white walls, light
  • large bed, wooden wardrobe, hardwood floors, glass sliding door, chair
  • Minimalistic design, wooden floor, large glass door with balcony access, modern desk setup, white storage units, indoor plant, daylight illumination
  • modern bathroom with a glass shower enclosure, white bathtub, white sink with mirror, towels, and a beige rug
  • modern bathroom with a glass shower enclosure, white sink, toilet, and tiled walls
  • Modern staircase with black metal railings and wooden steps, tiled hallway floor, framed landscape painting on wall, ceiling lights
  • outdoor seating area with couch and table, metal railing, black curtain, potted tree, decorative pebbles
  • apartment building, 4 levels, balconies, green rooftop, surrounded by trees and grass
  • 3 rooms, 1 kitchen, 1 bathroom, balcony
  • large green meadow, trees, body of water, mountains
  • Hill with a small house, overlooking a lake and mountain range.
1 / 14
CHF 4,190.– Top
3.5 rooms106m² living space
Etzelstrasse, 8832 Wollerau

Stylish 3.5-room apartment in a quiet location in Wollerau for rent

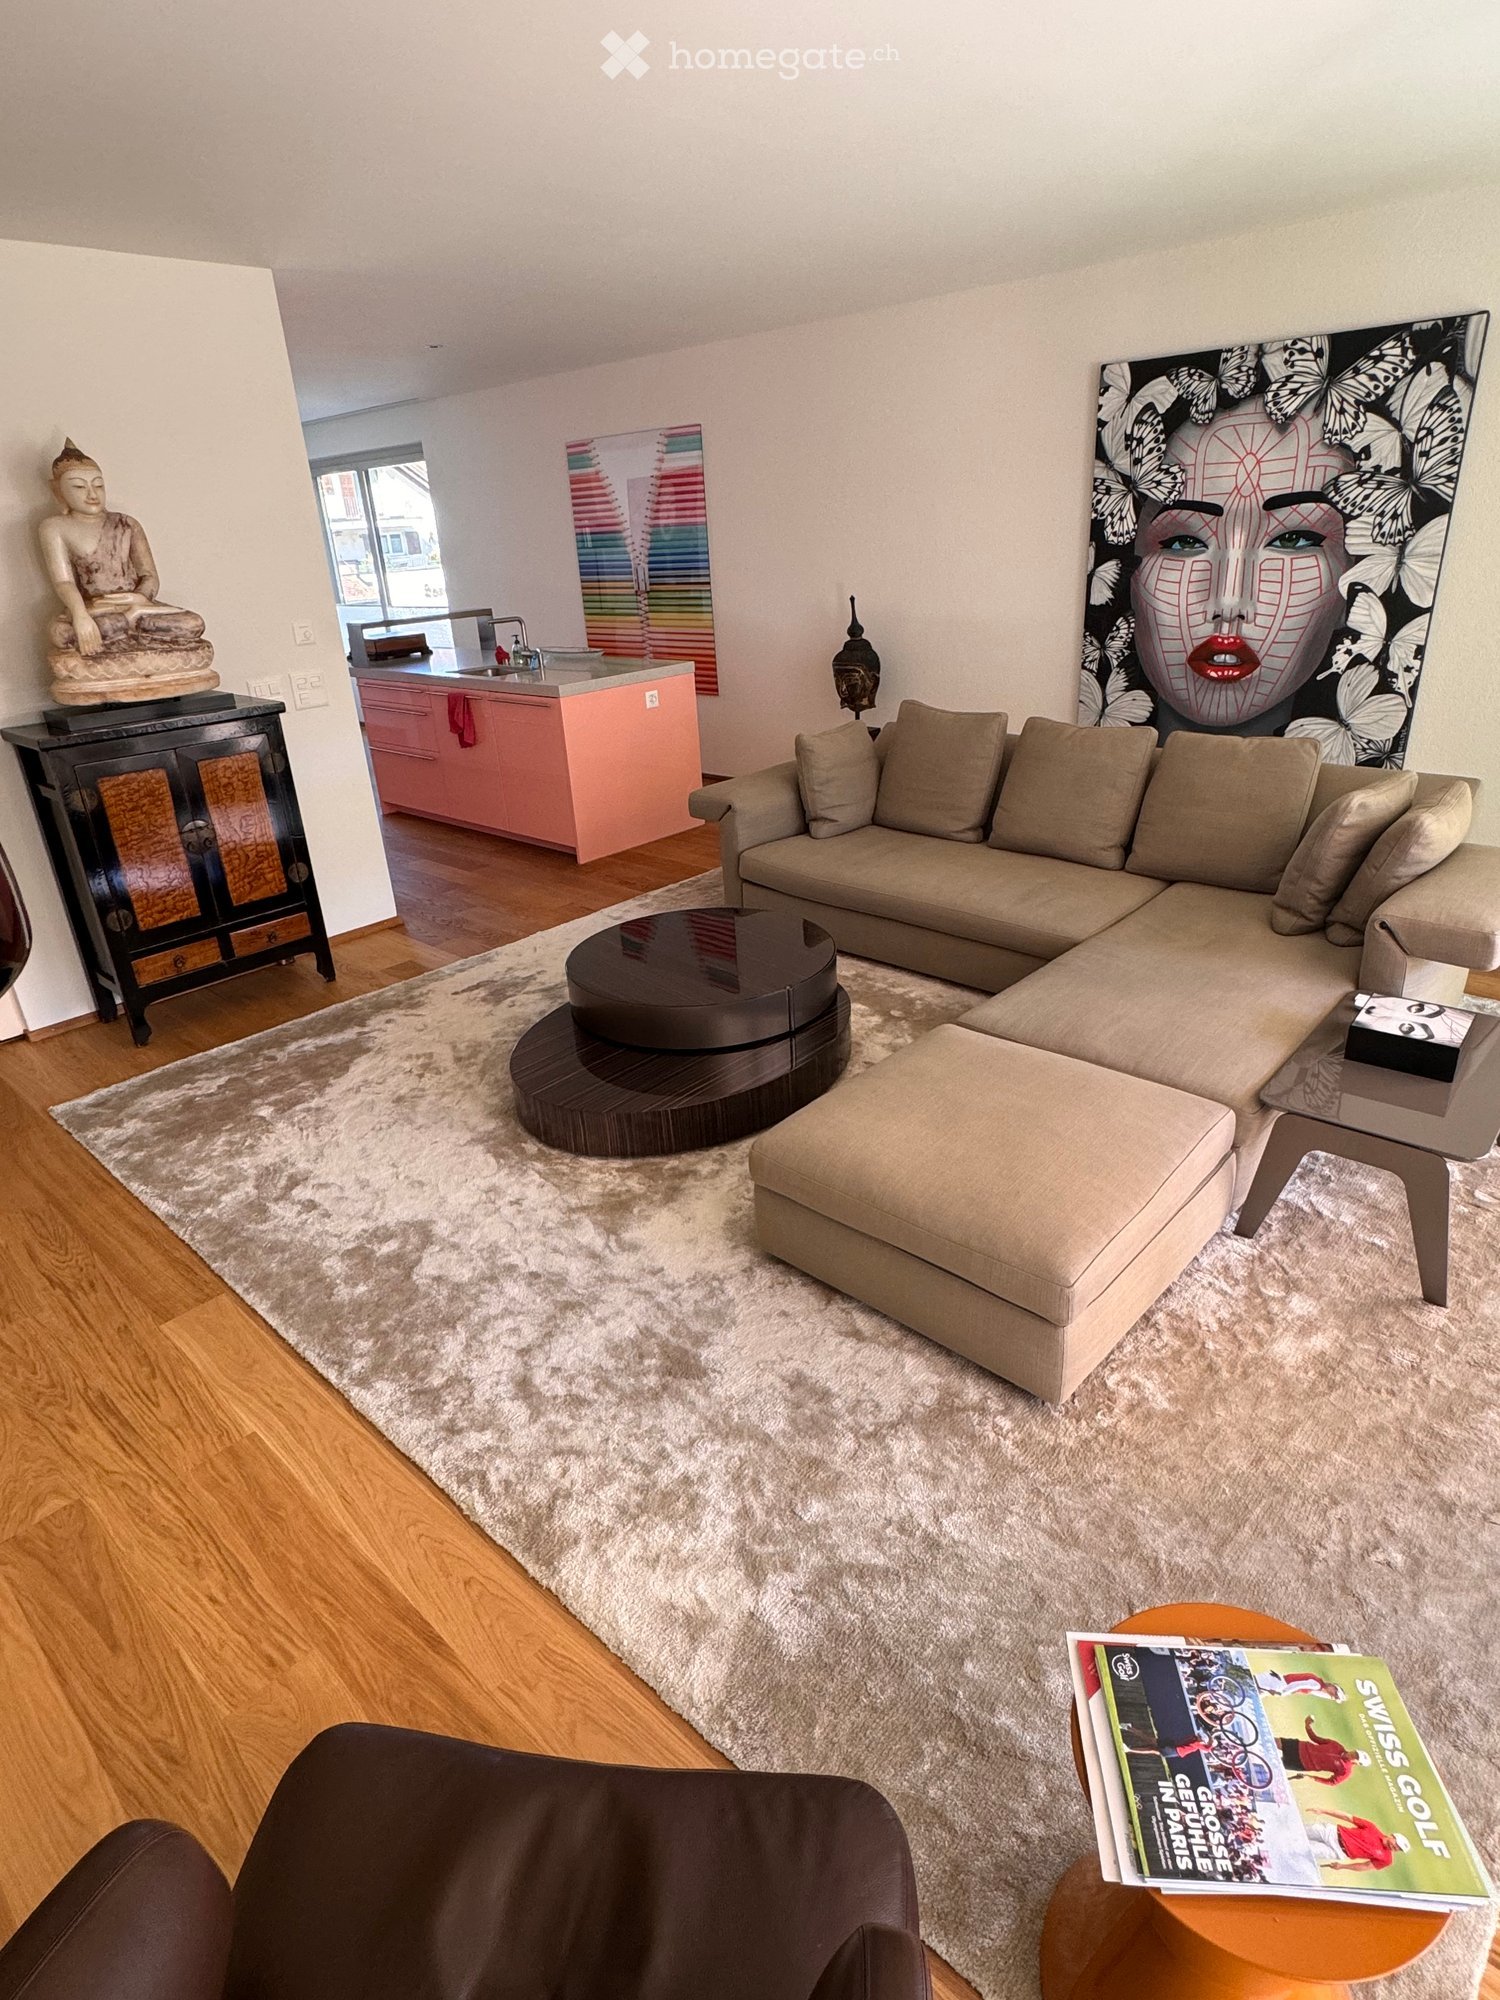
Modern 3.5-room apartment with high-quality finishes in WollerauFrom 15 November 2026, we are renting a tasteful 3.5-room apartment in tax-friendly Wollerau on Lake Zurich. The apartment impresses with high living comfort and a harmoniously coordinated interior design. The oiled, rustic oak parquet with its long planks forms a fine contrast to the modern, white Bulthaup kitchen. In the bathrooms, anthracite-colored granite plates set accents. • Bright rooms with large, floor-to-ceiling windows and doors: Minimally designed with oiled oak parquet • Open living area: Spacious living and dining area with elegant Bulthaup kitchen and cooking island • Lighting: Built-in halogen spots in all rooms • Two modern bathrooms: Anthracite-colored granite plates: 1x with shower and bathtub, 1x with shower • Laundry room: with washing tower • Kitchen: Induction cooktop and oven/steamer, dishwasher • Total area: BNF 106 m² / room height 2.6 m • Covered loggia/terrace: 18.3 m² - south-facing • Basement: Large basement room with pleasant room climate • Underground parking: 1 garage parking space • Environment: Quiet neighborhood, close to highway entrance, short walk to train station and village center (Coop, Migros) • View: View into the green • Elevator • Rent: Net 3890.- / 1 garage parking space 160.- / ancillary costs flat rate 300.- The apartment is available for occupancy from 15 November 2026 and is aimed at people who value living comfort, aesthetics, and sustainability as well as a quiet environment with optimal connections. The region offers beautiful hiking trails and a variety of opportunities for walks and activities in nature. Lake Zurich is easily accessible on foot.Wollerau offers high quality of life, an attractive tax rate, and proximity to Lake Zurich.We look forward to your contact! S. Kley, 079 240 75 51, info@kleyconsulting.ch

Travel time
-
  • Modern living room with a large sectional sofa, ottoman, coffee table, and a small round table with magazines. Features a kitchen area with a pink counter, a black cabinet with a statue on top, and colorful artwork on the walls.
  • Modern kitchen with pink cabinets, granite countertop, stainless steel sink, coffee maker, and dining area with chairs and table.
  • Modern bedroom with a large bed, dark purple bedding, pillows, a nightstand with a lamp, and a large portrait on the wall. Large window with a view of a balcony and greenery.
  • Modern bathroom with a white sink, toilet, glass-enclosed shower, and a towel hanging on a rack. The walls are tiled in neutral tones, and the floor is covered with beige tiles.
  • Modern bedroom with a large bed, patterned pillows, a white armchair, a small table, and a large portrait on the wall. The room has large windows with a view of a modern building and a balcony.
  • Modern bathroom with double sink vanity, mirrored cabinet, toilet, and colorful mosaic tiles on one wall.
  • Modern living room with wooden flooring, a large painting above a white cabinet, a black leather chair, a round wooden coffee table, a grey rug, and a tall floor lamp near the window.
  • Bright office space with wooden flooring, large windows, and a modern desk setup including a laptop, printer, and office chairs.
  • Balcony with a glass table and wicker chairs, overlooking a residential area with greenery and buildings.
  • A wooden table with multiple drawers, a book on top, and a red accent wall in the background.
1 / 10
CHF 4,190.– Top
3.5 rooms120m² living space
Mülibach 3, 8852 Altendorf

Modern 3.5-room apartment with balcony in Altendorf – limited from November 1st to April 30th, 2027

Welcome to this spacious, designer-furnished, modern 3.5-room apartment on the first floor of a well-maintained new building from 2012 in Altendorf (SZ). With 120 m² of living space, a sunny balcony, and high-quality equipment, this apartment offers everything your heart desires.The apartment impresses with the following highlights: • Stylish living room: Well-kept ambiance with wooden floor and a fluffy carpet, colorful pictures, designer sofa with coffee table and a brown lounge chair – a true feel-good room. • Kitchen and dining area: Equipped with pink cabinets and drawers, kitchen island with granite countertop - merging into the dining area with a large table and 6 comfortable chairs. • Bedrooms: Two modern bedrooms (one is furnished as a spacious office) with large windows, a view of the balcony and into the green – quietly and comfortably furnished. • Two bathrooms: One bathroom with double sink, mirror cabinet and colorful mosaic tiles, as well as another with a glass-edged shower with orange-colored mosaic tiles. • Balcony: The large balcony with a dining table invites you to relax and enjoy. • Built-in closets: More than sufficient built-in closets in the wardrobe area as well as in the two bedrooms. Equipment and comfort: • Elevator - available in the building, directly from the underground garage • Wheelchair accessible – barrier-free access • Parking space - can be rented separately in the underground garage (150.-) • Basement compartment - available in the building • Washing machine / dryer - available in the apartment • Cable TV - LED large screens in both the living and bedroom, with PayTV / WLAN Location and surroundings: The apartment with only 5 parties is quiet and very central. The location scores with excellent connections: The bus stop is just 2 minutes' walk away, and the Altendorf train station with direct connection to Zurich is a 4-minute walk. A Lidl supermarket and Coop Pronto Shop / gas station are also just 4 minutes away – ideal for daily shopping. Nature lovers appreciate the proximity to the lake.This versatile apartment is perfect for singles or couples (without children, no pets allowed).

Travel time
-
  • Modern living room with large windows offering a scenic view, featuring a sectional sofa, coffee tables, armchairs, and a dining area with a table and chairs.
  • Open-plan living and dining area with a modern kitchen island, sofa, dining table, and large windows offering a scenic view.
  • Modern living room with white walls, wooden flooring, and large windows. Features a white sectional sofa, round coffee tables, armchairs, and a fireplace.
  • Modern living room with a large sectional sofa, coffee table, fireplace, dining area, and kitchen island.
  • Modern bathroom with two freestanding bathtubs, a double sink vanity, large mirrors, and a view of the cityscape through large windows.
  • Modern bathroom with marble walls and floors, a freestanding bathtub, a double sink vanity with mirrors, and a toilet. The room features large windows with a night view.
  • Modern multi-story building with large windows and balconies, under construction with visible scaffolding and materials.
  • Modern hallway with marble walls, recessed ceiling lights, a circular pendant light, and a gold-colored mailbox unit.
  • Floor plan of a residential building with two apartments (Wohnung West and Wohnung Ost), each featuring living spaces, bedrooms, bathrooms, and terraces. Includes shared areas such as a fitness room, laundry, and entrance hall.
  • Floor plan of a multi-story building with labeled rooms including living areas, bedrooms, bathrooms, and a terrace.
1 / 10
CHF 15,000.– Top
6.5 rooms400m² living space
Churerstrasse 160A, 8808 Pfäffikon SZ

Exclusive 6.5-room penthouse apartment in a new building in a prime location in Pfäffikon SZ

Welcome to these 2 exceptional penthouse apartments on the 5th floor of a top-modern, exclusive new building on Churerstrasse 156A in Pfäffikon SZ.Apartment West has a living area of 400 m² plus 164m2 terrace. CHF 15'000.- per month / including 1'000.- utilitiesApartment East has a living area of 346 m² plus 150m2 terrace. CHF 13'500.- per month / including 1'000.- utilitiesThese 2 penthouse apartments offer the highest living comfort on an exclusive level. Planned completion in October 2026These apartments convince with the following highlights: • Open living and dining area: Spacious, bright living and dining area with modern kitchen island and floor-to-ceiling windows with a picturesque view. • Elegant living room: Modern living room with white walls, wooden floor, and a stylish fireplace. • Panoramic view: Large window fronts offer a breathtaking view of the surrounding landscape. • Terrace: A 164m2 large terrace invites you to relax and enjoy the wonderful view. • Minergie certification: Highest energy efficiency and sustainable living thanks to Minergie certification. • Comfort & equipment: Elevator, garage, basement, washing machine, and wheelchair-accessible entrance are a matter of course. • Underground parking: Parking space at CHF 150.- / 10.- utilities. Location & surroundings:The apartments benefit from a sunny location in summer and a quiet environment – thanks to the proximity to the train station, the connection is excellent, without noise becoming a problem. The Pfäffikon SZ train station is just a 5-minute walk away, the bus station in 4 minutes. A Coop supermarket is located just 3 minutes' walk away, the Pill pharmacy at the train station in 4 minutes. Families appreciate the proximity to the Felsenburgmatte school (6 minutes on foot). Lake Zurich is also nearby – the ferry from Pfäffikon SZ (lake) is a 13-minute walk away.These unique penthouse apartments combine urban infrastructure with natural lake proximity and offer demanding tenants a home of the extra class. Available from November 1, 2026 – secure your dream apartment in Pfäffikon SZ now. https://payrollplus.ch/building/

Travel time
-
  • A modern multi-story residential building with balconies, surrounded by greenery and a well-maintained hedge. The building features a mix of light-colored facades and metal railings on the balconies.
  • Well-maintained garden with neatly trimmed hedges, a small lawn, and a modern house with large windows and a covered patio area.
  • Bright room with large windows and a view of a garden, featuring a wooden table, chairs, and potted plants.
  • Modern living room with a grey sofa, a glass coffee table with books, a floor lamp, and a large flat-screen TV flanked by speakers. Large windows with white curtains let in natural light.
  • Modern living room with hardwood flooring, white walls, grey sofa, glass coffee table, floor lamp, dog bed, and decorative sculptures.
  • Modern hallway with wooden flooring, a glass table with a potted plant, a dog bed, and decorative statues.
  • Modern living room with a grey sectional sofa, coffee tables, floor lamp, dining area with chairs, and kitchen counter visible.
  • Modern kitchen with white cabinets, a central island, and a wooden dining table with chairs. Features include a sink, faucet, cutting board, and various kitchen utensils.
1 / 8
CHF 5,200.– Top
5.5 rooms144m² living space
Konradsweg 34, 8832 Wilen b. Wollerau

Bright 5.5-room apartment in Wilen b. Wollerau – Modern, Spacious and Available Immediately

Welcome to this spacious 5.5-room apartment at Konradsweg 34 in the idyllic municipality of Wilen b. Wollerau (8832). With a living area of 144 m² and a construction year of 2011, this modern rental apartment offers the highest level of comfort – available immediately.The building presents itself with a bright, modern facade and stylish balconies with metal railings, embedded in a well-maintained green area with carefully cut hedges and a small lawn. A covered terrace completes the outdoor offer and invites you to linger.Highlights of the apartment: • Spacious living area: 144 m² spread over 5.5 rooms – ideal for families or people who appreciate a lot of space. • Modern construction: Built in 2011 with contemporary equipment and high-quality materials. • Modern kitchen with cooking island and high-end appliances • 2 bathrooms (bathtub/shower/WC and shower/WC) • Covered terrace and garden of 150m2 • Sunny location • Quiet surroundings • 2 private cellars (one with a window and connection for washing machine and dryer) • 2 garage parking spaces with e-vehicle preparation for CHF 150/month each belong to the apartment • Fiber optic connection Location and infrastructure: Wilen b. Wollerau convinces with its excellent connection and proximity to the lake. The bus stop Wilen train station and the stop Wilen can be reached in just 5 walking minutes, the train station Wollerau in about 10 minutes on foot. For daily needs, the COOP, Migros/Denner is available within 10 walking minutes, and the Höfner pharmacy can also be reached in 10 minutes. Families appreciate the immediate proximity to the Wilen school house, which can be reached in just 5 walking minutes.

Travel time
-
  • Modern multi-story apartment building with balconies, surrounded by greenery and a paved pathway.
  • Well-maintained garden with neatly trimmed hedges, a small lawn, and a modern house with a balcony and covered patio area.
  • Bright room with large windows, wooden table, grey chair, potted plants, and a trash can.
  • Modern living room with a grey sofa, a glass coffee table with books, a floor lamp, and a large television flanked by speakers. Large windows with white curtains let in natural light.
  • Modern living room with hardwood floors, white walls, a grey sofa, a glass coffee table, a floor lamp, a dog bed, decorative statues, and speakers.
  • Modern hallway with wooden flooring, a glass table with a potted plant, a dog bed, and decorative statues.
  • Modern living room with a grey sectional sofa, coffee tables, floor lamp, dining area with a table and chairs, and a kitchen counter with a potted plant.
  • Modern white kitchen with sleek cabinets, a central island, and a built-in oven. The island features a sink, a cutting board, and a potted plant. A wooden dining table with two chairs is visible in the foreground.
1 / 8
CHF 5,650.– Top
5.5 rooms144m² living space
Konradsweg 34, 8832 Wilen b. Wollerau

Spacious 5.5-room apartment on the ground floor in Wilen b. Wollerau – available immediately

For rent by private owner: Generous and modern 5.5-room apartment in a well-maintained residential building at Konradsweg 34 in Wilen b. Wollerau, available for rent immediately. The apartment was built in 2011, is in very good condition, and offers 144 m² of living space.The modern building with balconies is nestled in a green environment with paved paths and exudes calmness and quality. In the summer, you can enjoy plenty of sunlight.The apartment impresses with the following highlights: • Bright south-facing living room: Generously cut with white walls, large windows, and plenty of natural light. The entire apartment has oak parquet flooring. • Modern kitchen: Elegant white built-in kitchen with a central cooking island and V-Zug appliances • 2 bathrooms (bathtub/shower/WC and shower/WC) • Outdoor area: Covered terrace and garden with approximately 150m2 (is self-maintaining and can be designed) • Lift & wheelchair accessibility: The apartment is barrier-free and accessible by lift • 2 private cellars, in addition to the large common bicycle rooms • Garage: 2 parking spaces in the underground garage with E-preparation belong to the apartment and can be rented for an additional CHF 150/month each • Washing machine and dryer currently in the larger bathroom, but can also be installed in one of the cellars • Fiber optic connection Further features at a glance: • Pets allowed • Child-friendly • Quiet location Location & surroundings: The apartment is located in a very quiet area and scores with excellent connections. The bus stop Wilen train station and the stop Wilen are within less than 5 minutes' walk, the train station Wollerau is within less than 10 minutes on foot. The Coop supermarket is within 8 minutes' walk, the Migros/Denner supermarket within 10 minutes, as is the Höfner pharmacy. The Wilen school is about 5 minutes away.

Travel time
-

Additional information

Abstract

For some years now, Einsiedeln has registered steady growth in the number of people living there; to be more specific, the population has changed by 1.72%, to 16'532 inhabitants.

Population data

The average income here is CHF 78'070. Of the population, 14.22% have a university degree, 19.02% have completed higher vocational training, 46.63% have an SEK II qualification (school-leaving certificate or apprenticeship), 20.14% are currently enrolled in compulsory schooling and 0% of the population provided no information on their highest educational qualification. As a result, the region has high social standards. Approximately 0.4% of the population is presently unemployed.

Taxes

The overall 7.54%. This varies on an individual basis and is determined by income, marital status and the total amount of deductions, among other factors. In Einsiedeln, the 10.88% for single people with no children. A retired, married couple (over 65) pays an average of 10.25%, a couple with two children 4.46% and a couple with no children 6.73%.

New builds

In the past 5 years, 280 new apartments have been built in Einsiedeln. One-room apartments comprise 1 of the newly built apartments – ideal for singles. The number of new-build 2-room apartments is 33. Additionally, 85 3-room apartments and 100 4-room apartments have been constructed. Furthermore, the number of large apartments available includes 40 5-room apartments and 21 apartments with 6 rooms or more.

Housing stock

Newly constructed dwellings have additionally expanded the housing stock in the area, so that there are now a total of 8354 apartments in Einsiedeln. There are 358 1-room apartments on the housing market. The total number of properties amounts to 925 apartments with 2 rooms, 1944 apartments with 3 rooms and 2615 apartments with 4 rooms. Overall, there are 1491 5-room apartments and 1021 large apartments with a minimum of 6 rooms.

Empty apartments

The rate of apartment vacancies in Einsiedeln is 0.34%. This means that 0.56% of the 1-room apartments, 0.11% of the 2-room apartments, 0.1% of the apartments with 3 rooms, 0.46% of 4-room apartments and 0.47% of 5-room apartments are empty. Apartments with more than 5 rooms have a vacancy rate of 0.44%; of that figure, 0.39% are apartments with more than 6 rooms.

Property market (rental only)

Rental properties are offered at an average price of CHF 1967 per month. 25% of all rents on offer are below a monthly rent of CHF 1550, or they are equivalent to this amount (25th percentile). Finally, 75% of monthly rents are lower than CHF 2365, or are equal to this amount.