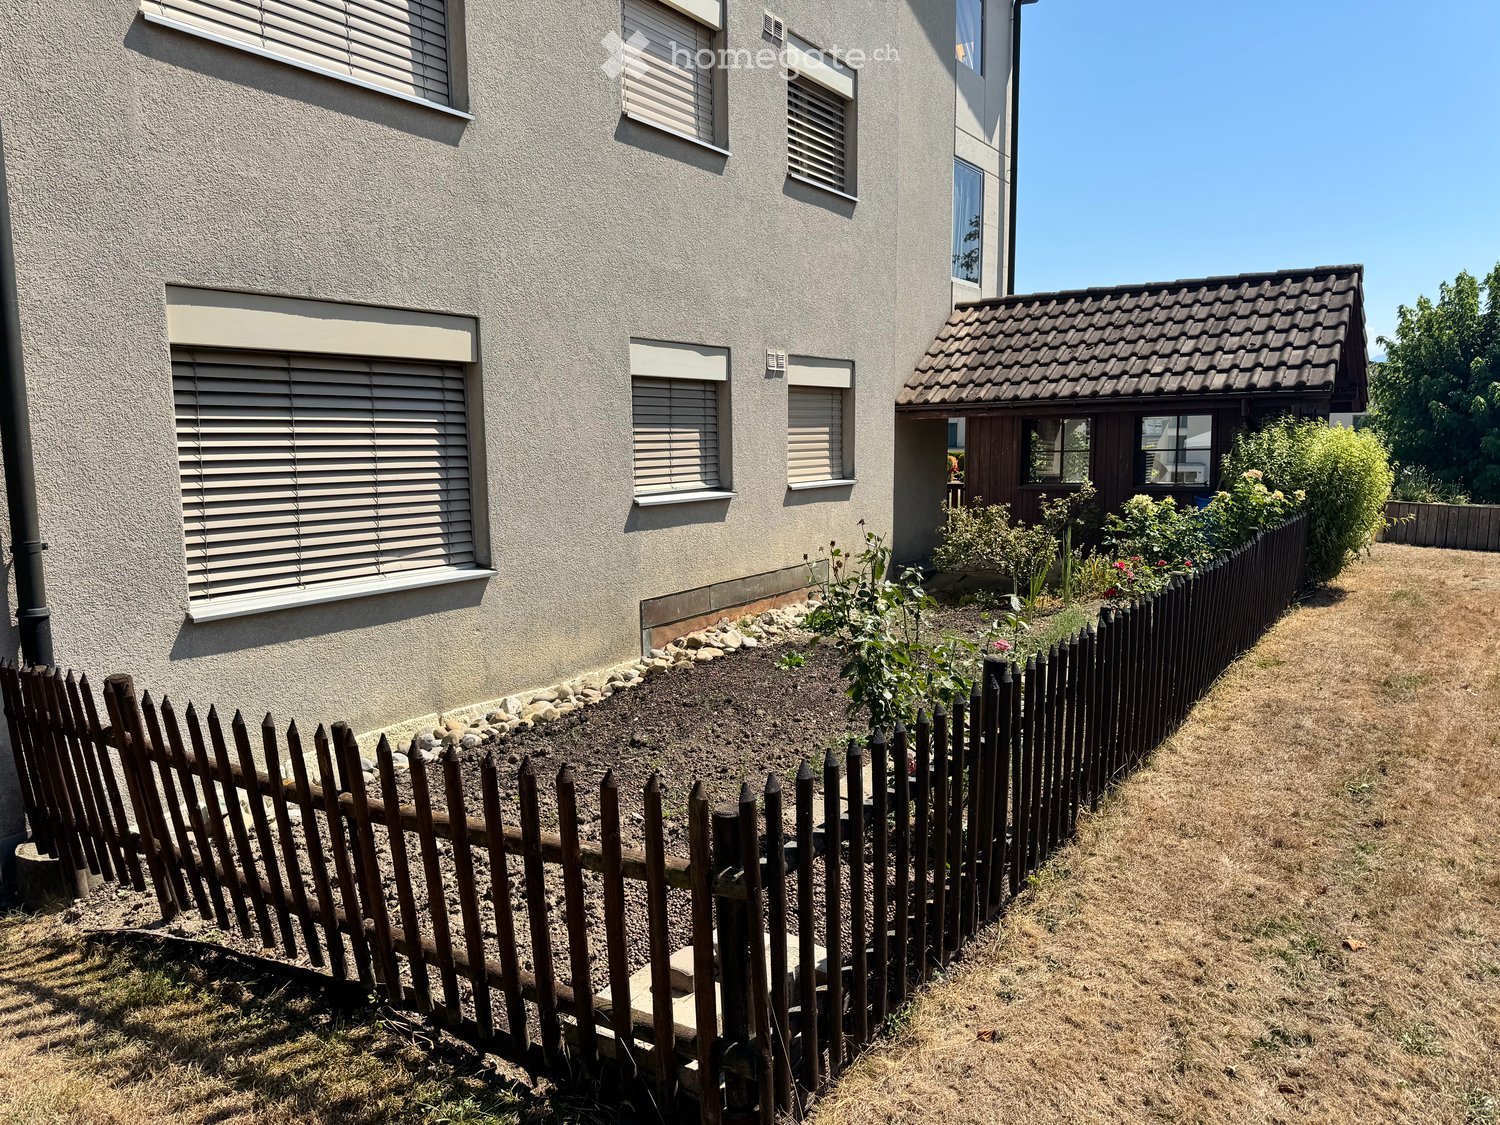
1 result - Apartment for rent in Gunzwil
More objects in your automatically expanded search area
20 results - Radius: + 10km
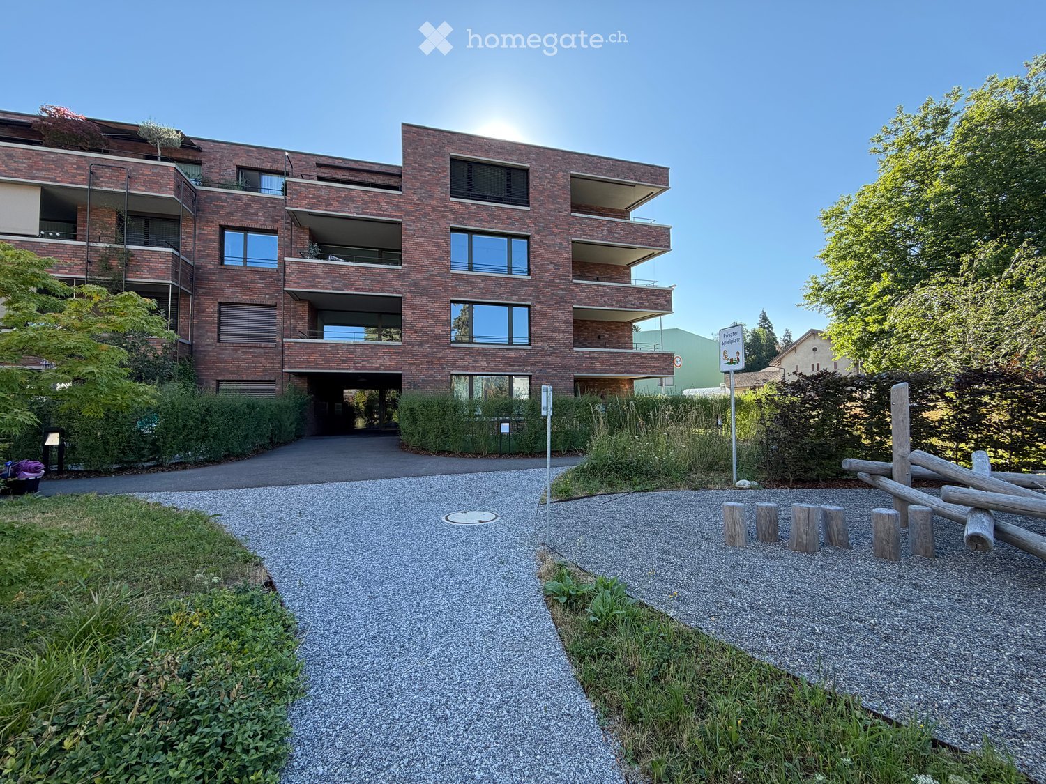
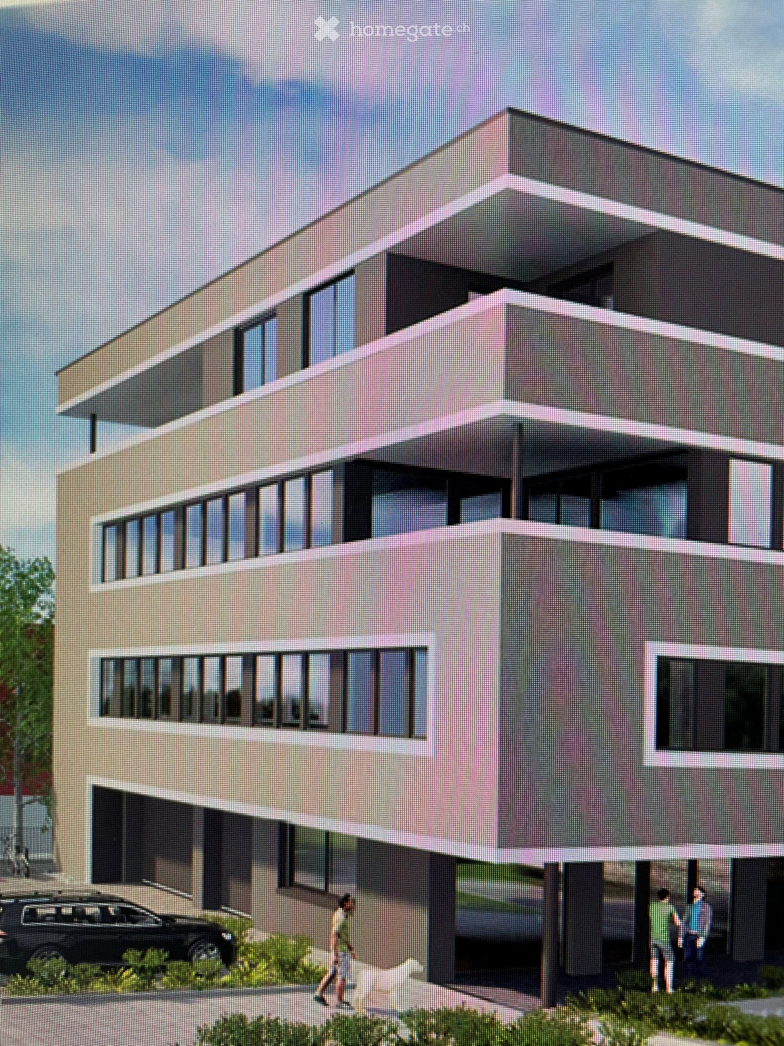
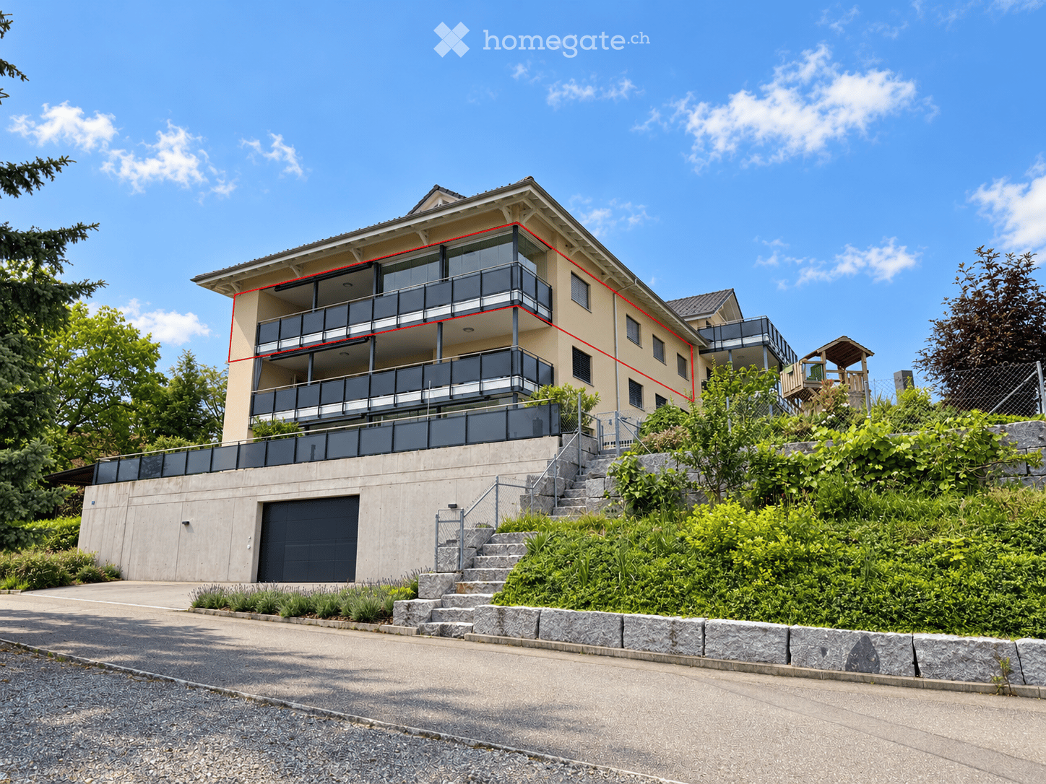
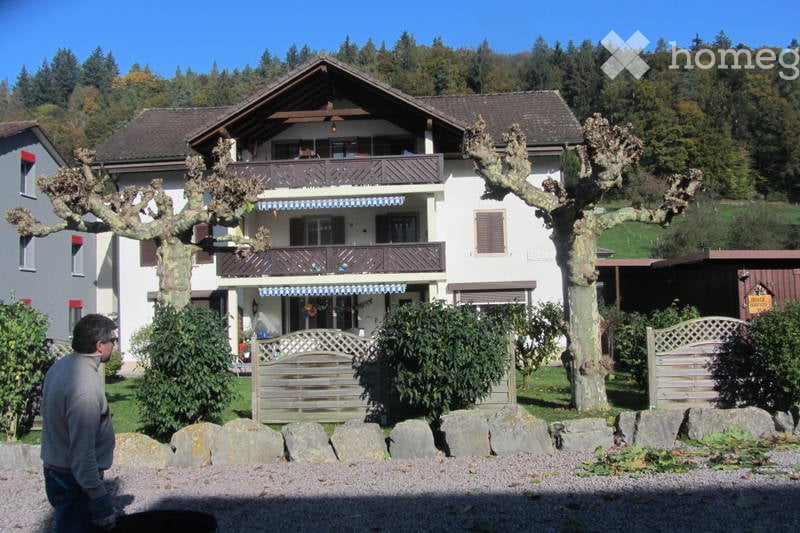
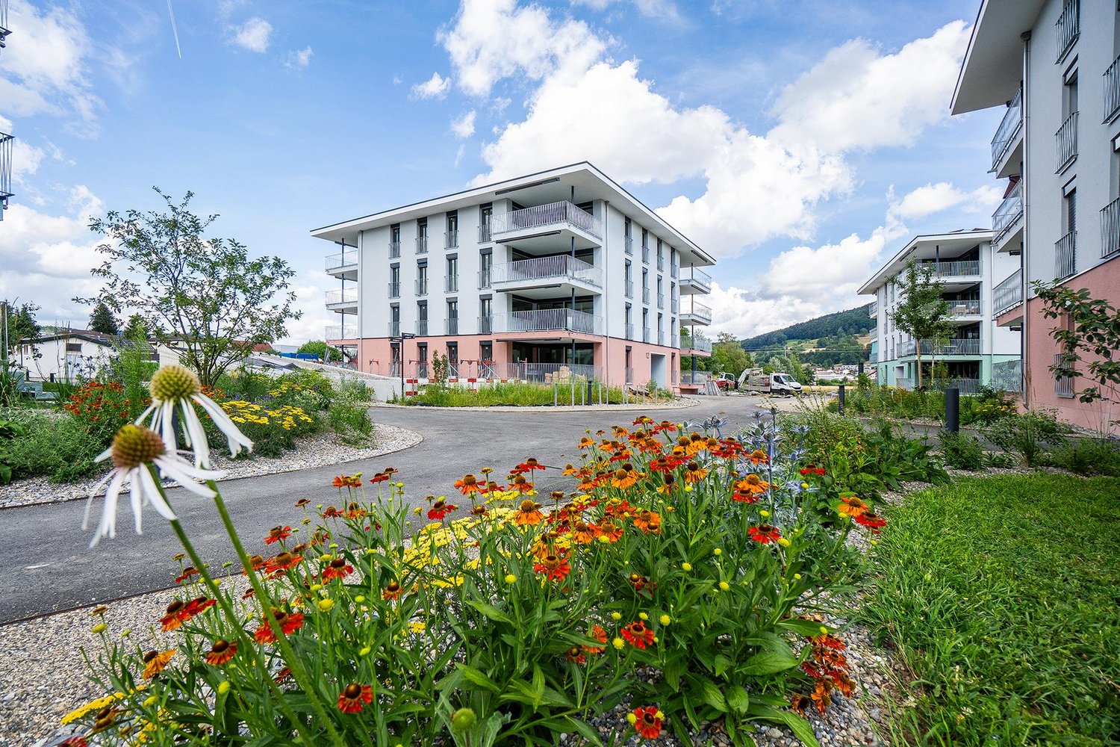
  • Modern multi-story brick building with balconies and large windows, surrounded by greenery and a gravel pathway.
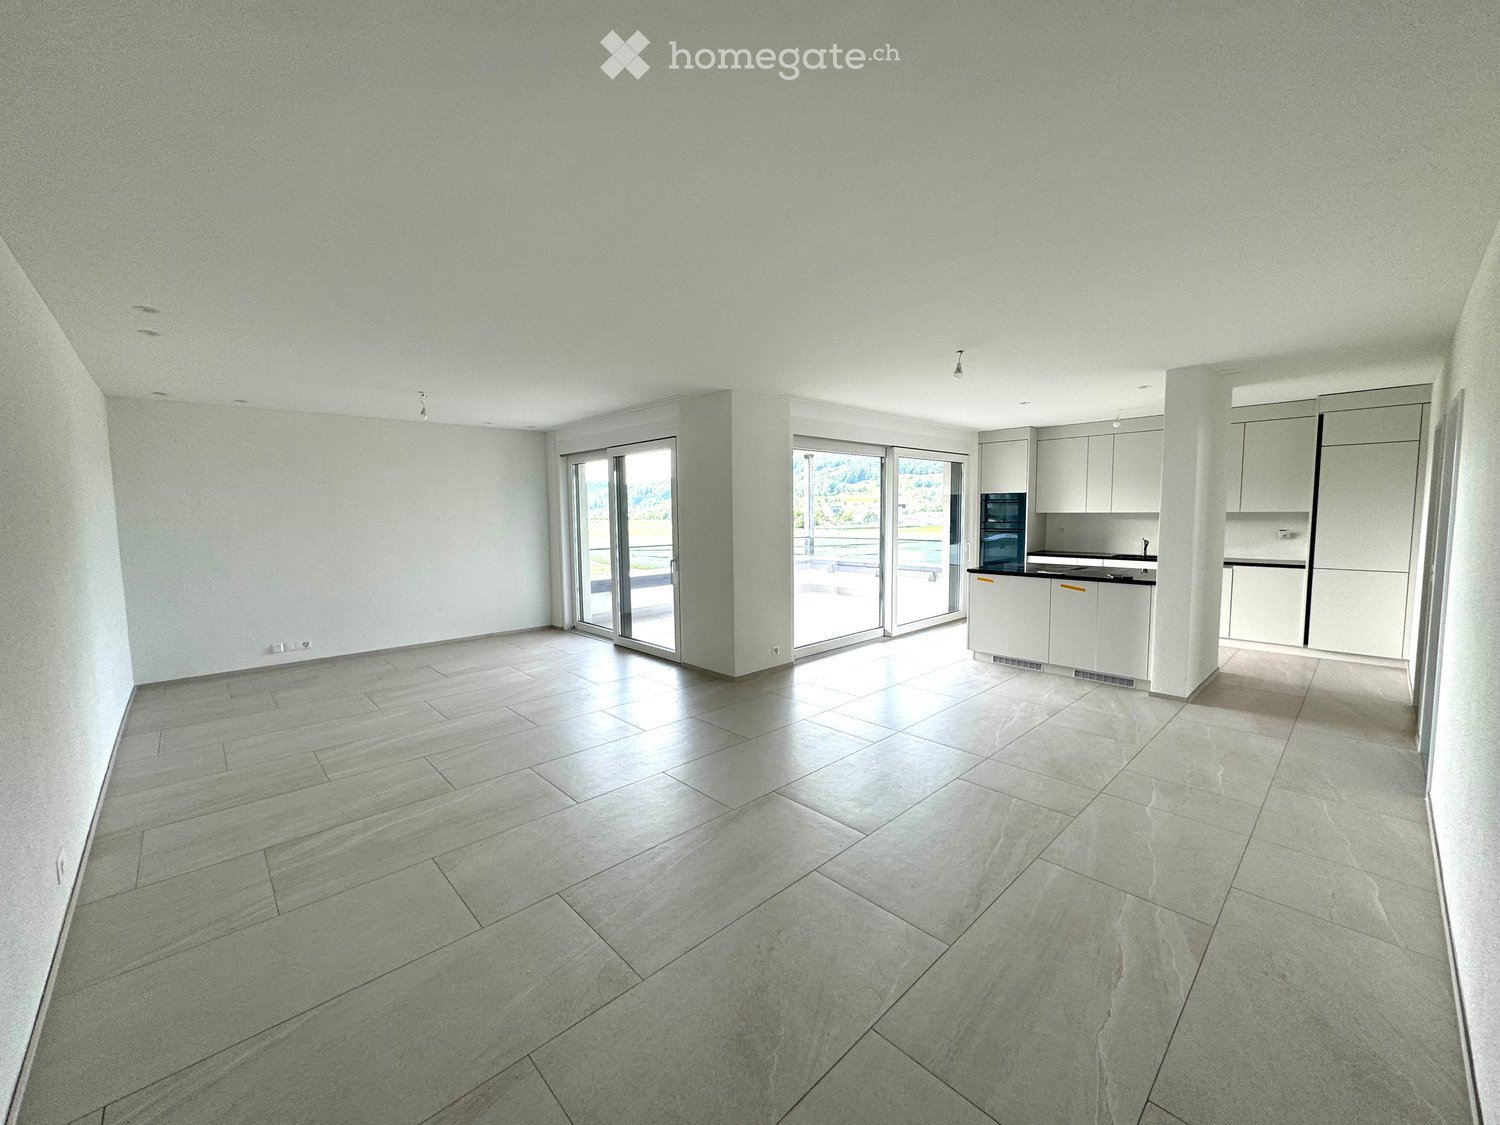
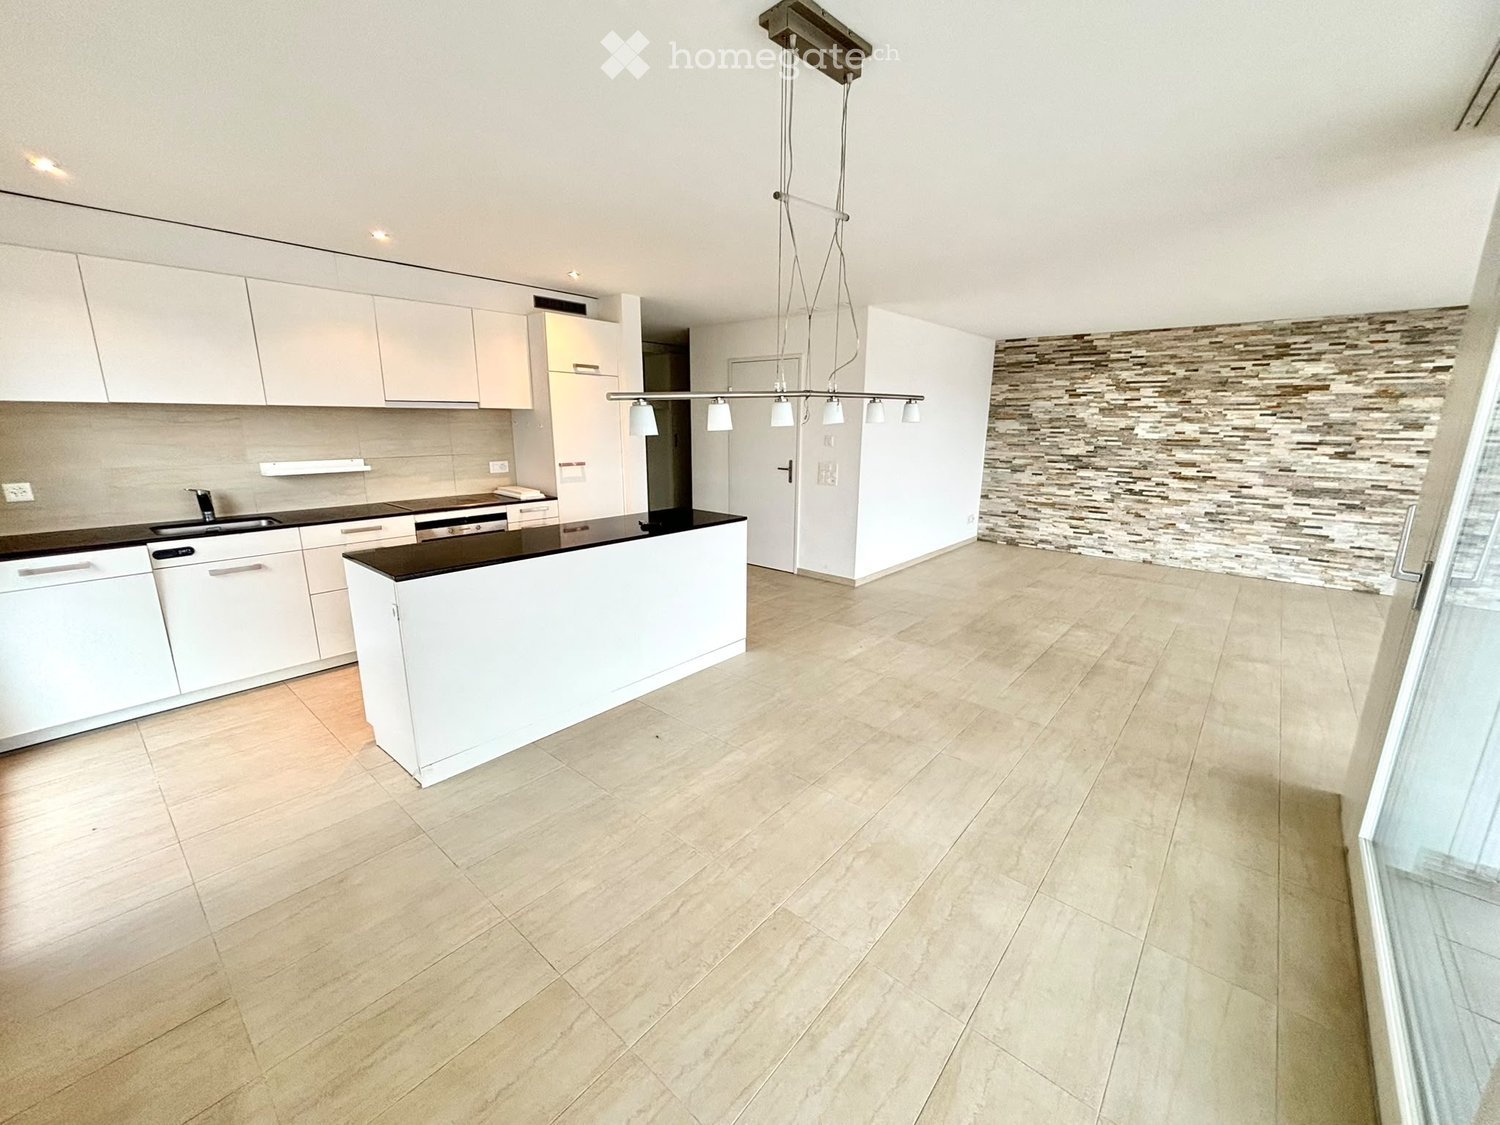
  • Modern, open-plan kitchen with grey tiled floor, large sliding glass doors leading to a balcony, and a central kitchen island.
  • Modern kitchen with grey and wooden cabinetry, grey countertop, grey tiled floor, and a small dining area with a table and stool. Large windows and sliding glass doors lead to a balcony.
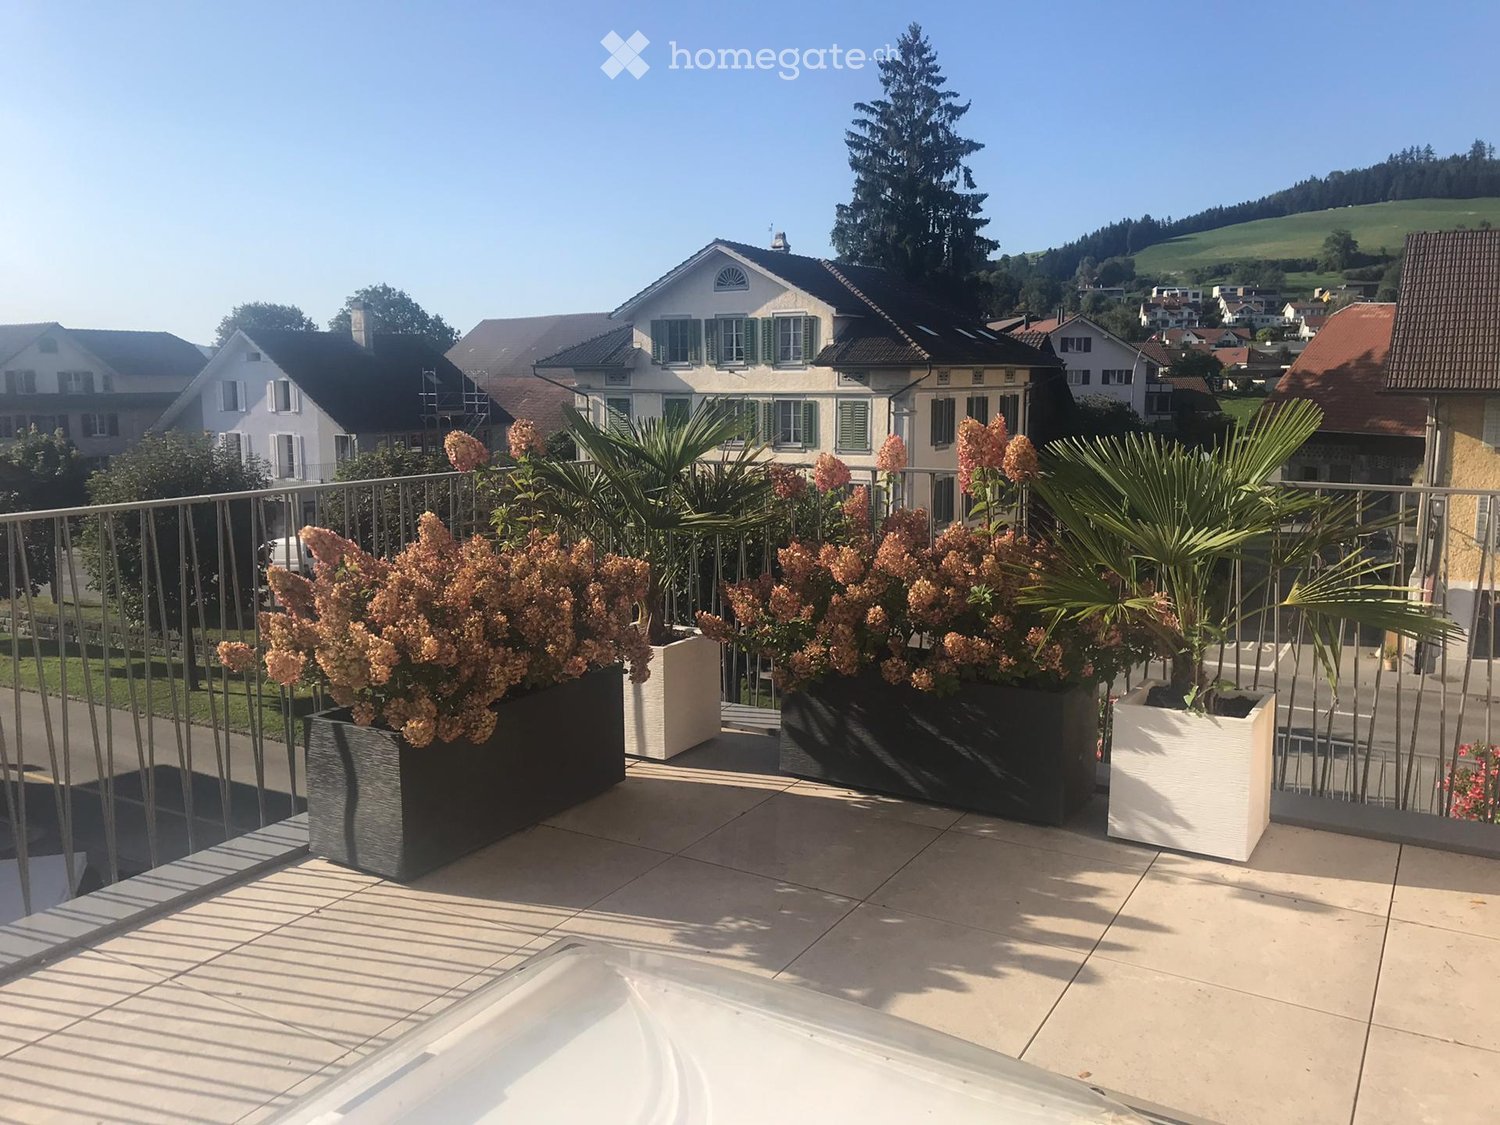
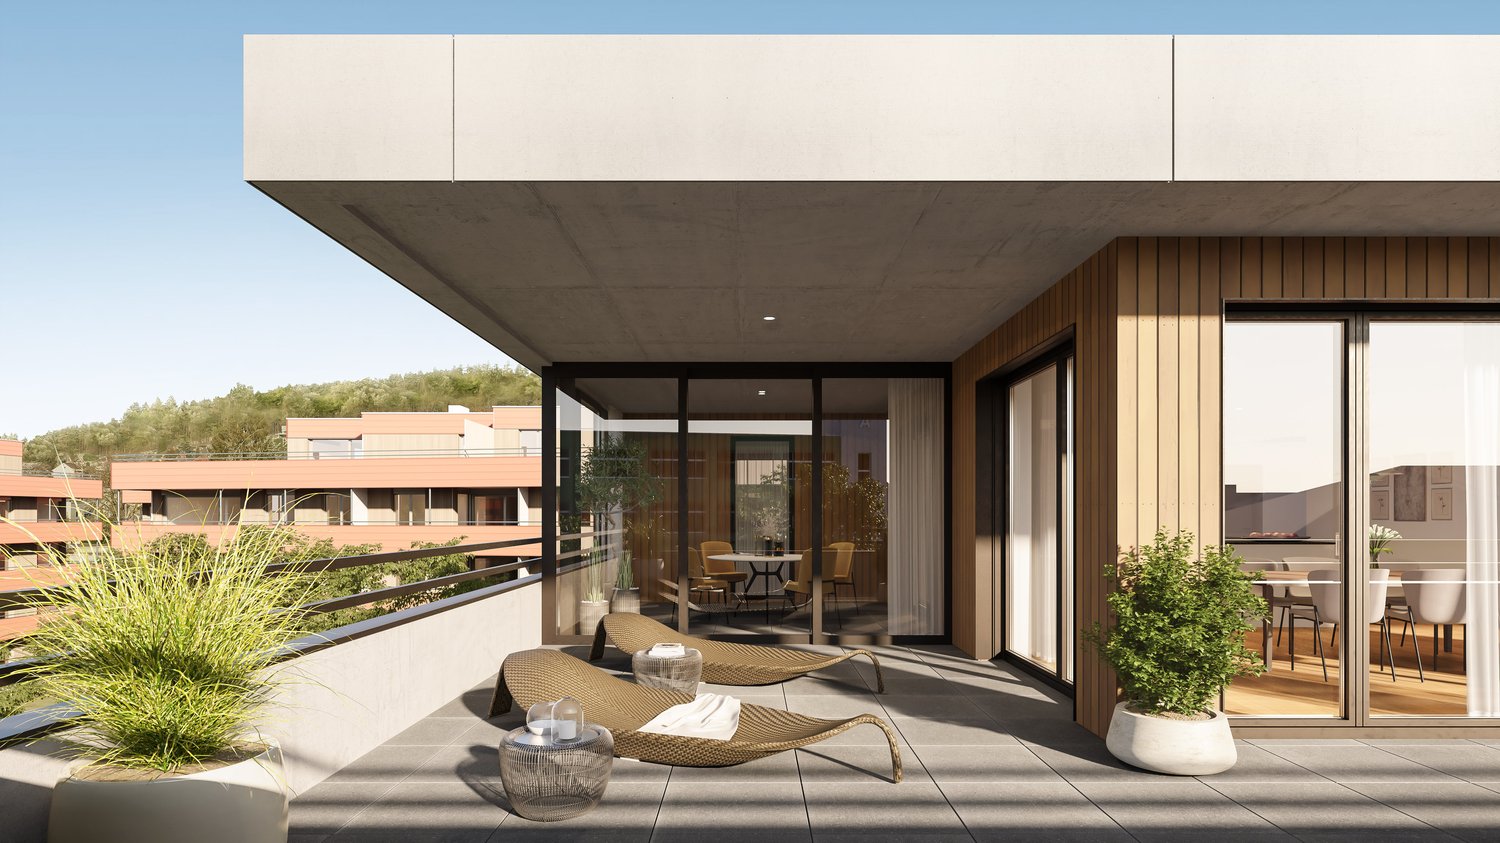
  • Balcony with tiled floor, glass sliding doors, metal railing, and a view of the surrounding area with trees and buildings.
  • Modern kitchen with wooden cabinets, granite countertop, stainless steel sink, and decorative vases on shelves.
  • Modern kitchen with wooden cabinets, granite countertop, and a vase with flowers on the counter. The hallway leads to another room with tiled flooring.
  • Modern kitchen with granite countertop, built-in sink, and cabinets. Features large windows and sliding glass doors leading to a balcony.
  • Modern kitchen with a central island, dark cabinets, and a light wooden countertop. Two stools are placed under the island, and there is a sink with a modern faucet. The space is well-lit with large windows offering a view of greenery outside.
  • Modern hallway with tiled flooring, white walls, and open doors leading to a closet and bathroom. The closet contains a vase with plants, and the bathroom has a bathtub, toilet, and sink.
  • Empty room with tiled floor, large sliding glass doors leading to a balcony, and a view of a building with shutters.
  • Modern balcony with tiled floor, glass sliding doors, brick wall, and a view of greenery and neighboring houses.
  • Empty room with light-colored walls and wooden flooring, featuring an open doorway leading to another room.
  • Modern bathroom with grey tiles, white sink, chrome faucet, toilet, mirror, and decorative vase on the counter.
  • Empty room with wooden flooring and white walls, featuring a large sliding glass door leading to a balcony.
  • Empty room with wooden flooring, white walls, and a large window with a view of a brick building outside.
  • Empty room with light wooden flooring, white walls, and a large window offering a view of a tree and neighboring building.
  • Modern bathroom with a double sink, toilet, bathtub, and a large mirror. Grey tiles, wooden vanity, and decorative items on the shelf.
  • Modern bathroom with a white washing machine, a towel rack with pink towels, and a white water heater unit.
  • Floor plan of a residential unit featuring a living area, three bedrooms, a bathroom, a kitchen, a loggia, and an entrance area.
  • Modern hallway with a staircase featuring a textured, speckled stone pattern, wooden handrail, and sleek cylindrical pendant lights. A glass door is visible at the end of the hallway.
  • Empty hallway with unfinished wooden partitions and doors, concrete floor, and fluorescent lighting.
  • Empty room with concrete floor and white walls, featuring a wooden partition and exposed pipes.
  • Modern indoor bicycle parking area with concrete walls and ceiling, several bicycles parked on racks, and a door on the left side.
  • Underground parking area with concrete floors and walls, several parked cars, and a central support column.
  • Minimalist bathroom with white walls, concrete floor, a single sink, red shelf, and a red electrical panel on the wall.
  • Modern multi-story brick building with large windows and balconies, featuring a small garden area in front.
  • Private playground area with gravel paths, wooden play structures, benches, and surrounding greenery.
  • Modern multi-story brick building with large windows, a raised ground floor, and a parking area with a white car.
1 / 28
Modern, open-plan kitchen with grey tiled floor, large sliding glass doors leading to a balcony, and a central kitchen island.
Modern kitchen with grey and wooden cabinetry, grey countertop, grey tiled floor, and a small dining area with a table and stool. Large windows and sliding glass doors lead to a balcony.
Balcony with tiled floor, glass sliding doors, metal railing, and a view of the surrounding area with trees and buildings.
CHF 3,050.– Premium
4.5 rooms132m² living space
Bahnhofstrasse 3b, 5616 Meisterschwanden

Exceptional new apartment in the center of Meisterschwanden on Lake Hallwil
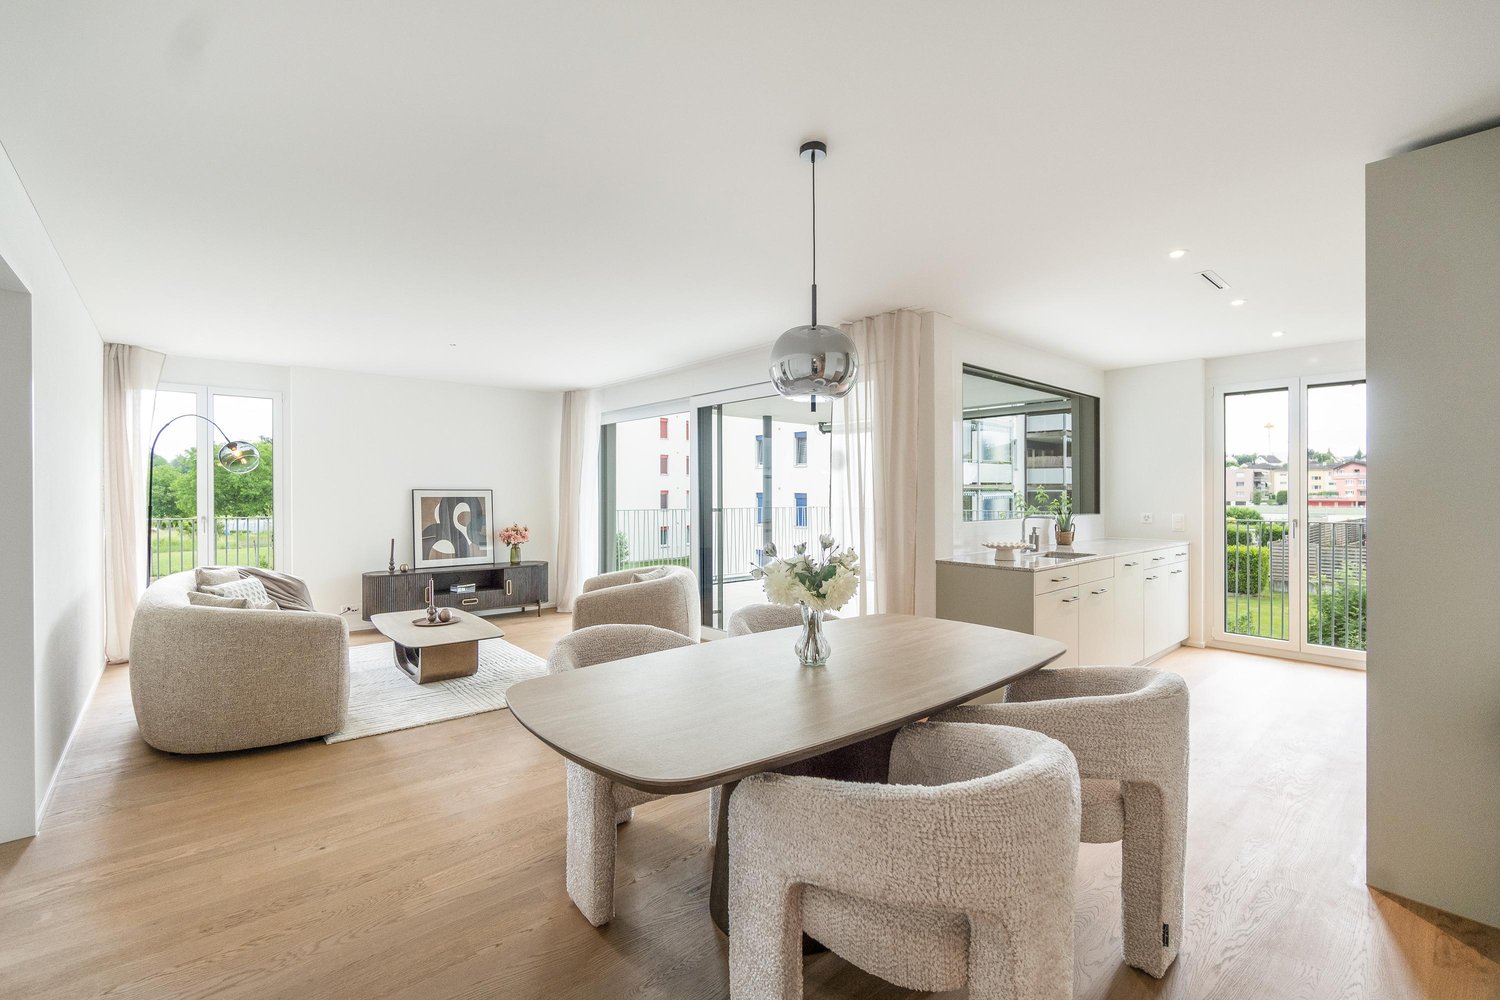
The bright apartment offers all comforts and is centrally located, in the heart of Meisterschwanden.Highlights of the apartment:· Modern architecture with long-lasting clinker facade, made from natural clay· High-quality interior design· Fully equipped open kitchen with combi steamer and induction cooktop from V-Zug· Sunny living room with access to both loggias (south-west facing)· Two spacious bathrooms (one with bathtub, one with shower)· Spacious storage room with its own washing tower· Electrically operated shutters· Lockable storage space for bicycles with power outlet· You have the option to rent 1-2 parking spaces in the underground garage.· Modern underground garage with e-charging station, CHF 130.-/month per parking spaceThe Meierhofweg development is located in the heart of the idyllic village center and offers short distances to shopping facilities and ideal public transport connections. The bus stop of the Lenzburg-Wohlen line is located directly in front of the house, and the nearby motorway accesses Lenzburg and Sempach are within a 15-minute driving distance.Meisterschwanden has a well-developed infrastructure: from kindergarten and schools to shopping facilities like Coop and Volg, as well as a medical center and a pharmacy, everything is in the immediate vicinity. Two upscale hotels, well-located beach baths on Lake Hallwil, the shipping company, and a lively club life, as well as leisure activities, offer many opportunities to feel at home in this region.In the Seetal region, you can expect a dreamlike environment with idyllic villages, forests, and lakes. Directly in front of your doorstep, you will find numerous excursion destinations for relaxed bike tours, extended walks, and unforgettable moments along the picturesque shores of Lake Hallwil and Lake Baldegger.Meisterschwanden municipality is one of the most tax-friendly municipalities in the canton of Aargau.Inquiries from real estate agents are not desired and will not be answered.

Travel time
-
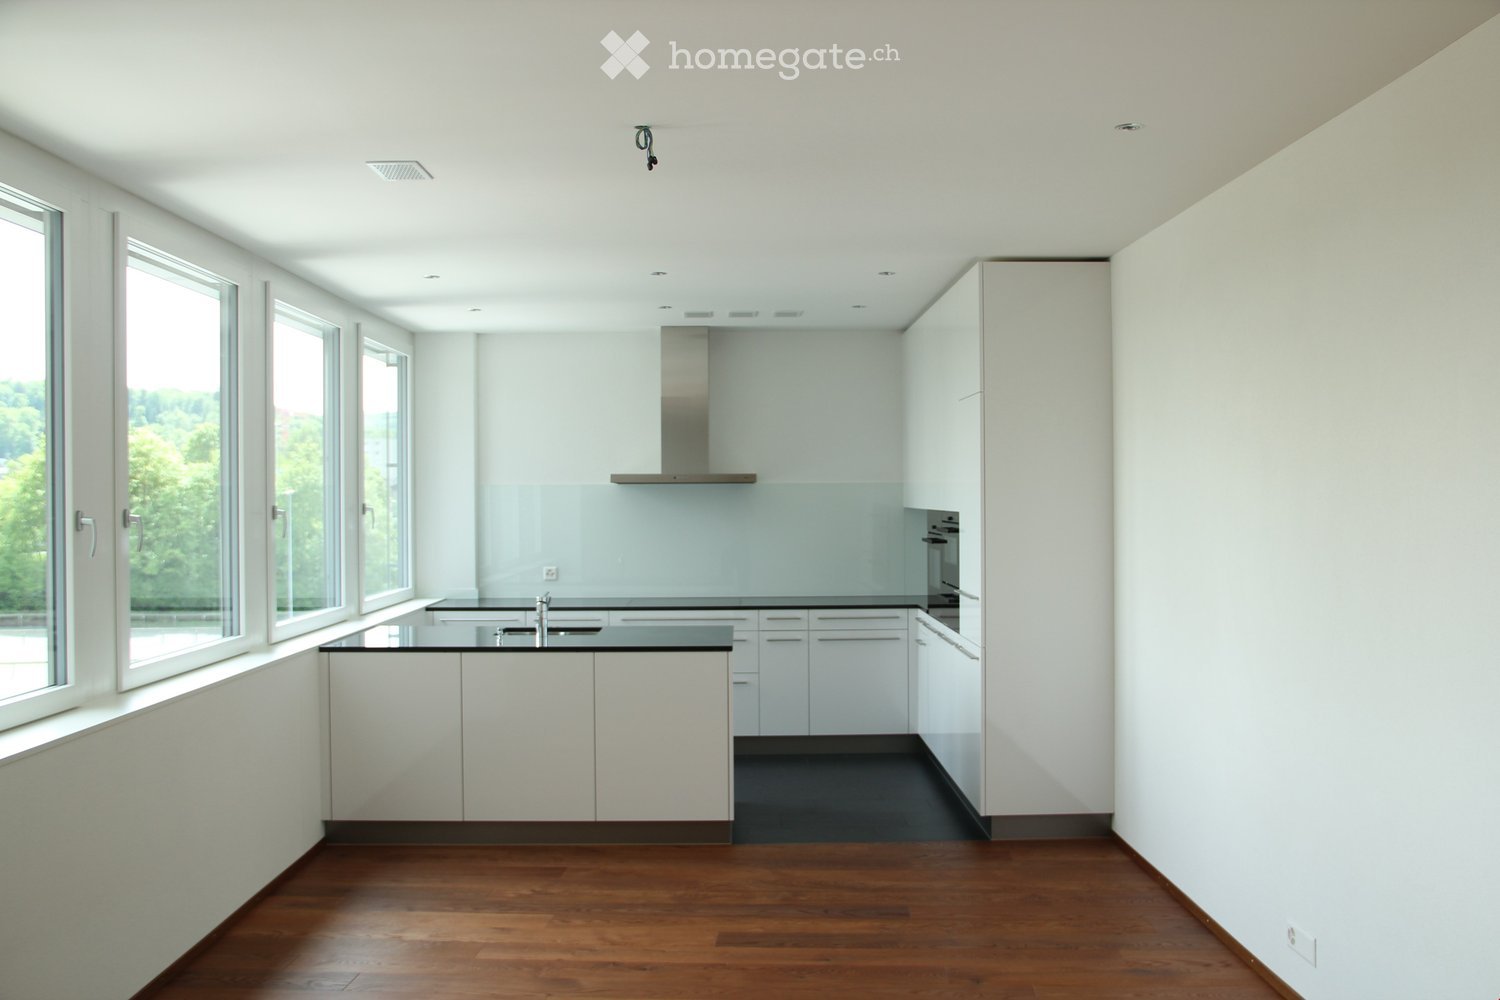
  • Modern, minimalist kitchen with white cabinets, a central island, and large windows offering a view of greenery. Features include a stainless steel range hood, a built-in oven, and a sleek black countertop.
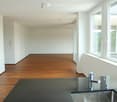
  • Empty room with white walls, wooden flooring, and large windows allowing natural light. No furniture or equipment present.
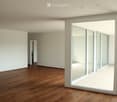
  • Empty room with wooden flooring, white walls, large glass sliding doors, and a visible adjacent room through an open doorway.
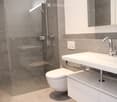
  • Modern bathroom with a white sink, chrome faucet, toilet, and a glass-enclosed shower area with a built-in seat.
  • Modern bathroom with a bathtub, faucet, and sink. The walls are tiled in a combination of light and dark gray, and there is a window providing natural light.
  • Modern, minimalist bathroom with grey tiles, a shower area, and a bathtub visible in the background.
  • Modern bathroom with a white sink, chrome faucet, built-in cabinet, large mirror, and toilet.
  • Empty room with wooden flooring, large sliding glass doors leading to a balcony, and light-colored walls.
  • Empty room with wooden flooring, large sliding glass doors leading to a balcony, and white walls.
  • Empty room with wooden flooring, large glass sliding doors leading to a balcony, and a view of greenery outside. The adjacent kitchen area is also visible but unfurnished.
  • Empty hallway with wooden flooring, white walls, and a white cabinet on the right side.
1 / 11
Empty room with white walls, wooden flooring, and large windows allowing natural light. No furniture or equipment present.
Empty room with wooden flooring, white walls, large glass sliding doors, and a visible adjacent room through an open doorway.
Modern bathroom with a white sink, chrome faucet, toilet, and a glass-enclosed shower area with a built-in seat.
CHF 3,020.– Premium
4.5 rooms155m² living space
Industriestrasse 12, 6210 Sursee

Spacious 4.5-room apartment with balcony and beautiful view in Sursee

Welcome to this modern and bright 4.5-room apartment on the 4th floor of a well-maintained building on Industriestrasse 12 in Sursee. The apartment, built in 2015 and Minergie-certified, convinces with high-quality equipment, spacious room layout, and a sunny location.The apartment offers the following highlights: • Bright rooms: Several spacious rooms with elegant wooden flooring, white walls, and large windows that let in plenty of natural light. • Modern living and dining room: With large glass sliding doors that provide direct access to the balcony and offer a beautiful view of the surrounding area. • Stylish kitchen: Minimalist and modern design with white cabinets, a central kitchen island, built-in oven, and black countertop – with a view of green spaces. • Three modern bathrooms: High-quality equipped with bathtub, shower with glass enclosure and built-in seat, chrome fittings, and gray tile design. • Balcony: Spacious outdoor area with beautiful views, ideal for relaxation. • Elevator: Convenient access to all floors. • Garage: A garage space is included in the apartment. • Washing machine & dishwasher: Practical household appliances available. Location and surroundings:The apartment is located in a quiet area – both during the day and at night, it is pleasantly quiet. In the summer, the location is particularly sunny. The infrastructure in the surrounding area is excellent: • Bus stop Münchrüti: only 4 minutes' walk away • Sursee train station: can be reached in just 6 minutes on foot • Lidl supermarket: conveniently located within 4 minutes' walk • Kotten school: only 4 minutes' walk away • Surseepark pharmacy: can be reached in 9 minutes on foot This high-quality apartment is available from November 1, 2026

Travel time
-
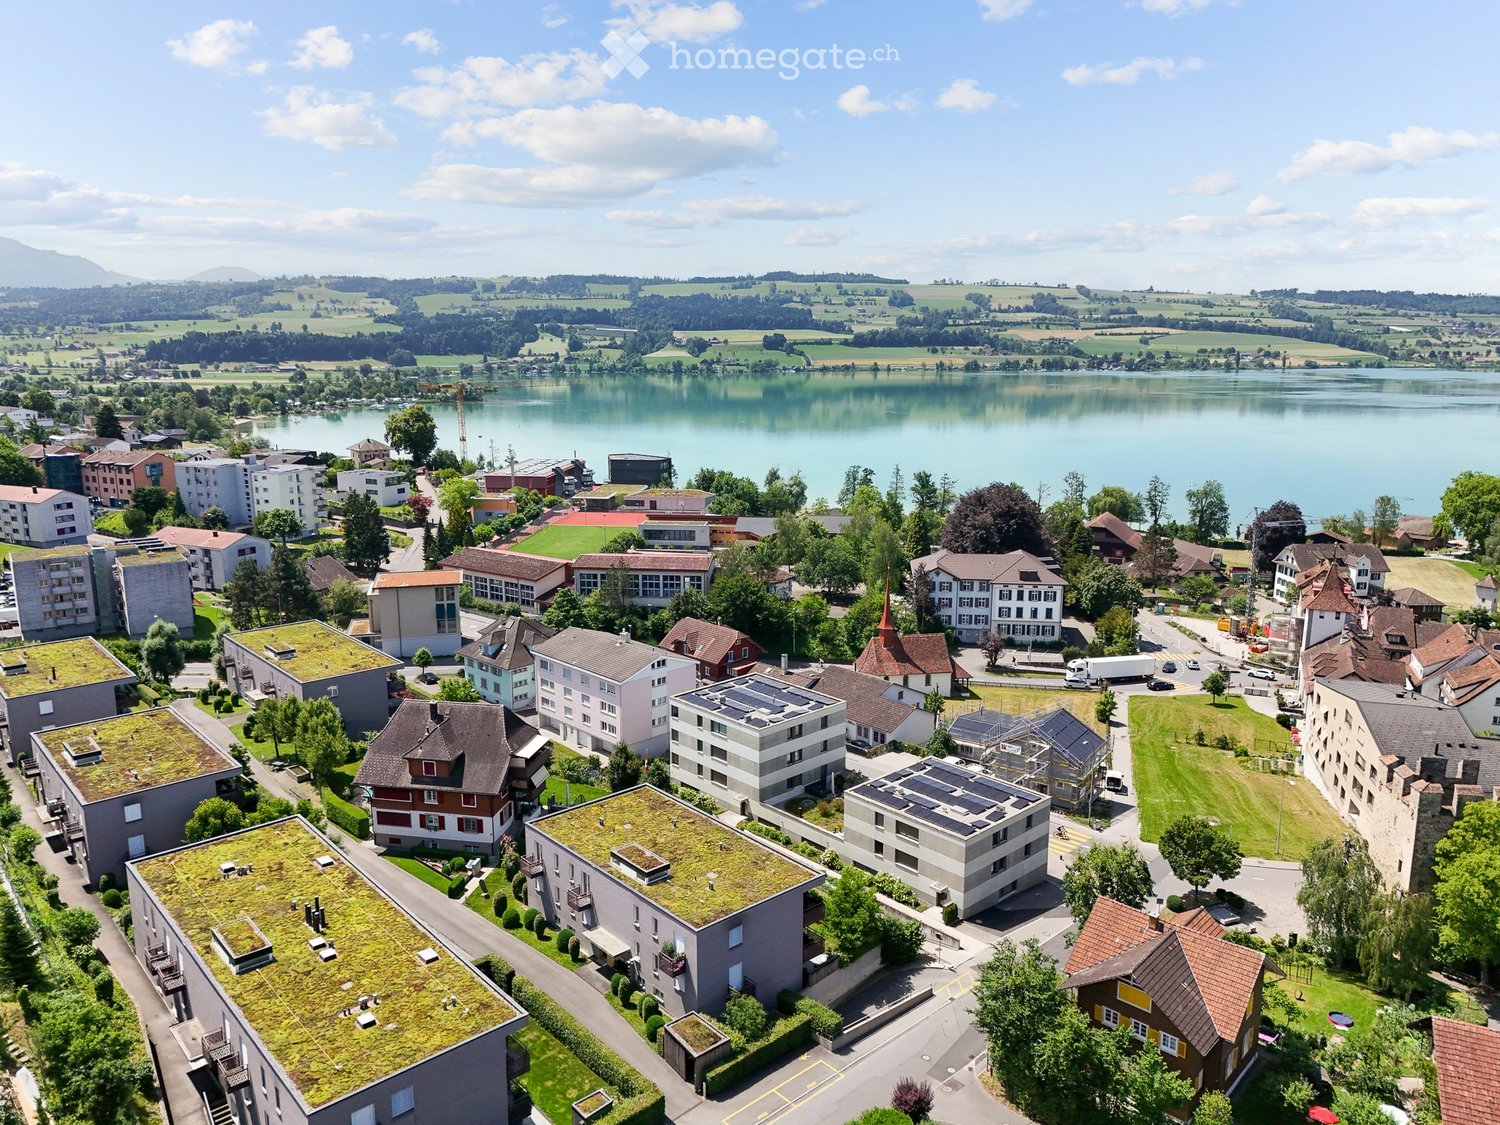
  • Aerial view of a town with residential and commercial buildings, green spaces, and a lake in the background.
  • Bright, empty room with wooden flooring, large sliding glass doors leading to a balcony, white walls, and modern lighting fixtures.
  • Empty room with wooden flooring, white walls, large sliding glass doors leading to a balcony, and modern lighting fixtures.
  • Empty kitchen area with white cabinets, a central island, and wooden flooring. No furniture or appliances are present.
  • Modern kitchen with white cabinets, black countertops, stainless steel sink, and built-in stove. Features sleek design with integrated lighting and ample storage space.
  • Balcony with wooden decking, decorative metal railing, and a view of the city and surrounding landscape.
  • Empty room with light wooden flooring, white walls, and a sliding glass door leading to a balcony. The room features a ceiling-mounted spotlight fixture and a partially drawn curtain on the glass door.
  • Modern bathroom with white tiles, a sink with a faucet, a mirror cabinet, and a glass-enclosed shower area.
  • Modern bathroom with white tiles, a sink with a mirror, a toilet, a shower area, and a radiator.
1 / 9
CHF 2,520.– Top
4.5 rooms103m² living space
Sägematt 2, 6204 Sempach

Central Living

Welcome to this well-maintained and bright 4.5-room apartment in beautiful Sempach! Located on the 2nd floor of a modern building from 2006, this attic apartment with approximately 103 m² of living space offers generous comfort for families and discerning buyers. The apartment is also suitable as a retirement home and is available immediately. Thanks to its central location in the immediate vicinity of the city, shopping, post office, bank, and doctor, as well as school and public transportation, are all within a few minutes' reach.The apartment offers the following highlights:Bright, spacious rooms: A well-thought-out room layout with 4.5 rooms provides plenty of space and living comfort. • Balcony with beautiful lake and partial mountain view: Enjoy sunny days on your own balcony with perfect, unobstructed views. • Elevator and wheelchair accessibility: The building is equipped with an elevator and is fully wheelchair accessible – ideal for barrier-free living. • Garage parking space: A parking space is available in the garage for CHF 130.00 / month. • Child-friendly and senior-friendly: The apartment is particularly family-friendly and senior-friendly and is located in the city center. Location and surroundings: Sempach impresses with its idyllic location in central Switzerland. The apartment is located in the immediate vicinity of Lake Sempach, which invites you to take walks, engage in leisure activities, and relax. The surroundings are pleasantly quiet both during the day and at night. In the summer, you benefit from plenty of sunlight, and even in winter, the sun's rays are pleasant.The existing infrastructure leaves nothing to be desired: • Bus stop Luzernertor: Only 3 minutes' walk away – ideal for daily mobility. • VOI supermarket: Also only 3 minutes' walk – daily shopping is conveniently done. • Doctor/pharmacy/drugstore: directly in front of the house or within 3 minutes' walk. • Post office/bank/administration: can be reached on foot in 4 minutes • Sempach school area: Only 4 minutes' walk – perfect for families with children. This apartment combines modern living, a quiet location, and excellent infrastructure – a rare offer in this sought-after region. Take the opportunity and secure your new home in Sempach!

Travel time
-
  • Modern house with lake view, balcony, and garden
  • modern kitchen with white cabinets, black countertops, stainless steel refrigerator, dishwasher, oven, island with sink and faucet
  • modern kitchen with white cabinets, black granite countertops, stainless steel refrigerator, and a sink with a faucet
  • modern bathroom with white vanity, large mirror, bathtub, and tiled floor
  • Empty room with wooden floor, white wall, stone wall, and a ceiling light
  • Empty room with white walls, wooden floor, white cabinets, and a door.
  • empty room, wooden floor, white walls, window, door
  • large open space, wooden floor, sliding glass doors, kitchen island, view of the lake
  • empty room, wooden floor, white walls, large window, power outlet
  • Modern bathroom with shower, sink, and toilet. Tiled floor and walls, glass door for shower, white vanity with sink, and mirror.
  • Modern multi-story building with large windows and balconies, featuring contemporary design and clean lines.
  • Modern two-story building with large windows, a flat roof, and a paved driveway. Features include a garage entrance and multiple floor-to-ceiling windows.
  • Modern underground garage with two parked cars, beige walls, and a smooth concrete floor.
  • Modern house with a view of the lake, 2 cars parked in front, garage, 2 floors
  • Logo of Werner Knupp AG with blue and yellow design
1 / 15
CHF 3,990.– Top
4.5 rooms143m² living space
Spillgässli 25, 6205 Eich

Exclusive 4.5-room apartment in Eich am Sempachersee - 143m2 / 34m2 balcony / mountain & lake view

In the popular and tax-attractive municipality of Eich am Sempachersee, modern 4.5-room apartments with high-quality equipment, well-thought-out floor plans, and spacious outdoor areas have been created.The apartment on the 3rd upper floor east has a spacious floor plan of 143.5 m² and impresses with bright rooms, high-quality construction, and an exceptionally spacious, covered balcony of 34 m². From here, you can enjoy an impressive mountain and lake view.💡The highlights at a glance • 143.5 m² of spacious living space • Bright rooms and high-quality construction standard • Parent's bedroom with en-suite bathroom • Separate reduit for additional storage space • Own household room • Own laundry room • High-quality kitchen with modern appliances and practical food center • Combi steamer • 34 m² covered balcony with integrated vertical awning – perfect for cozy hours with a great view • Basement compartment included in the rent • Extra-long parking spaces, ideal for tire storage and/or two-wheelers • Parking space: CHF 170.–/month • Parking space with electric mobility: CHF 200.–/month 🏠Living in Eich am SempacherseeThe apartment is located in a sunny and attractive location in the immediate vicinity of Lake Sempach.The bus stop «Eich Dorf» can be reached in about 6 walking minutes. The Volg for daily shopping is also easily accessible. Families benefit from the proximity to the Eich school, which can be reached in about 7 walking minutes. The idyllic Seebadi Eich is also only a few walking minutes away.This apartment combines spacious living comfort, high-quality materials, and a unique view with the advantages of living in an attractive lake community.An ideal home for families or couples who appreciate modern living on Lake Sempach and see their future life and ideal workplace in Eich.Interested?Inquiries about this apartment and/or other available residential and commercial spaces can be directed to us via the contact form.We will be happy to contact you personally and inform you about the details.Please, no broker calls!Werner Knupp AGReal Estate & General ContractingSpillgässli 296205 Eich

Travel time
-
  • Modern multi-story residential building with balconies, large windows, and a landscaped front yard.
  • Floor plan of a multi-story building with multiple rooms including living areas, bedrooms, bathrooms, and service spaces.
  • Empty kitchen with modern grey cabinets, large windows offering a scenic view, and a clean, minimalist design.
  • Empty room with wooden flooring and large window with blinds, showing natural light and view of greenery outside.
  • Empty room with a modern kitchen island, large window, and tiled floor. No furniture or equipment present.
  • Modern, minimalist kitchen with sleek grey cabinets, a central island, and a black countertop. The space is unfurnished and empty, showcasing clean lines and contemporary design.
1 / 6
CHF 2,940.– Top
4.5 rooms122m² living space
Junkerstrasse 1, 6280 Hochdorf

First-time rental in Hochdorf

In a quiet and natural location in Hochdorf, we rent modern 3.5-room and 4.5-room apartments in a high-quality ownership standard. Located directly on the edge of the forest, the apartments offer a partially beautiful view of Lake Baldegg and the Alps. The primary school house Junkerwald is only about 200 meters away.The apartments convince with spacious, bright rooms with high-quality parquet floors and floor-to-ceiling windows with triple glazing. The heart of the apartment is the open living and dining area with a modern kitchen island, equipped with a BORA Pure induction cooktop with integrated extractor and a steam oven. Directly next to the kitchen is a practical laundry room with a washing machine and dryer.Two bathrooms (one bathroom/WC and one shower/WC) provide high living comfort. All rooms have electrically operated shutters. The apartments are also equipped with a controlled apartment ventilation system, which provides a pleasant room climate all year round. The spacious balconies are oriented southeast.Each apartment has its own basement compartment. The basement and underground parking can be reached comfortably with the elevator. Bicycle parking spaces are available in the underground parking.Directly next to the house is a children's playground. The sustainable energy supply is provided by a geothermal heating system and a photovoltaic system on the roof. The building was constructed in the Minergie-A standard and meets high requirements for energy efficiency and living comfort.

Travel time
-
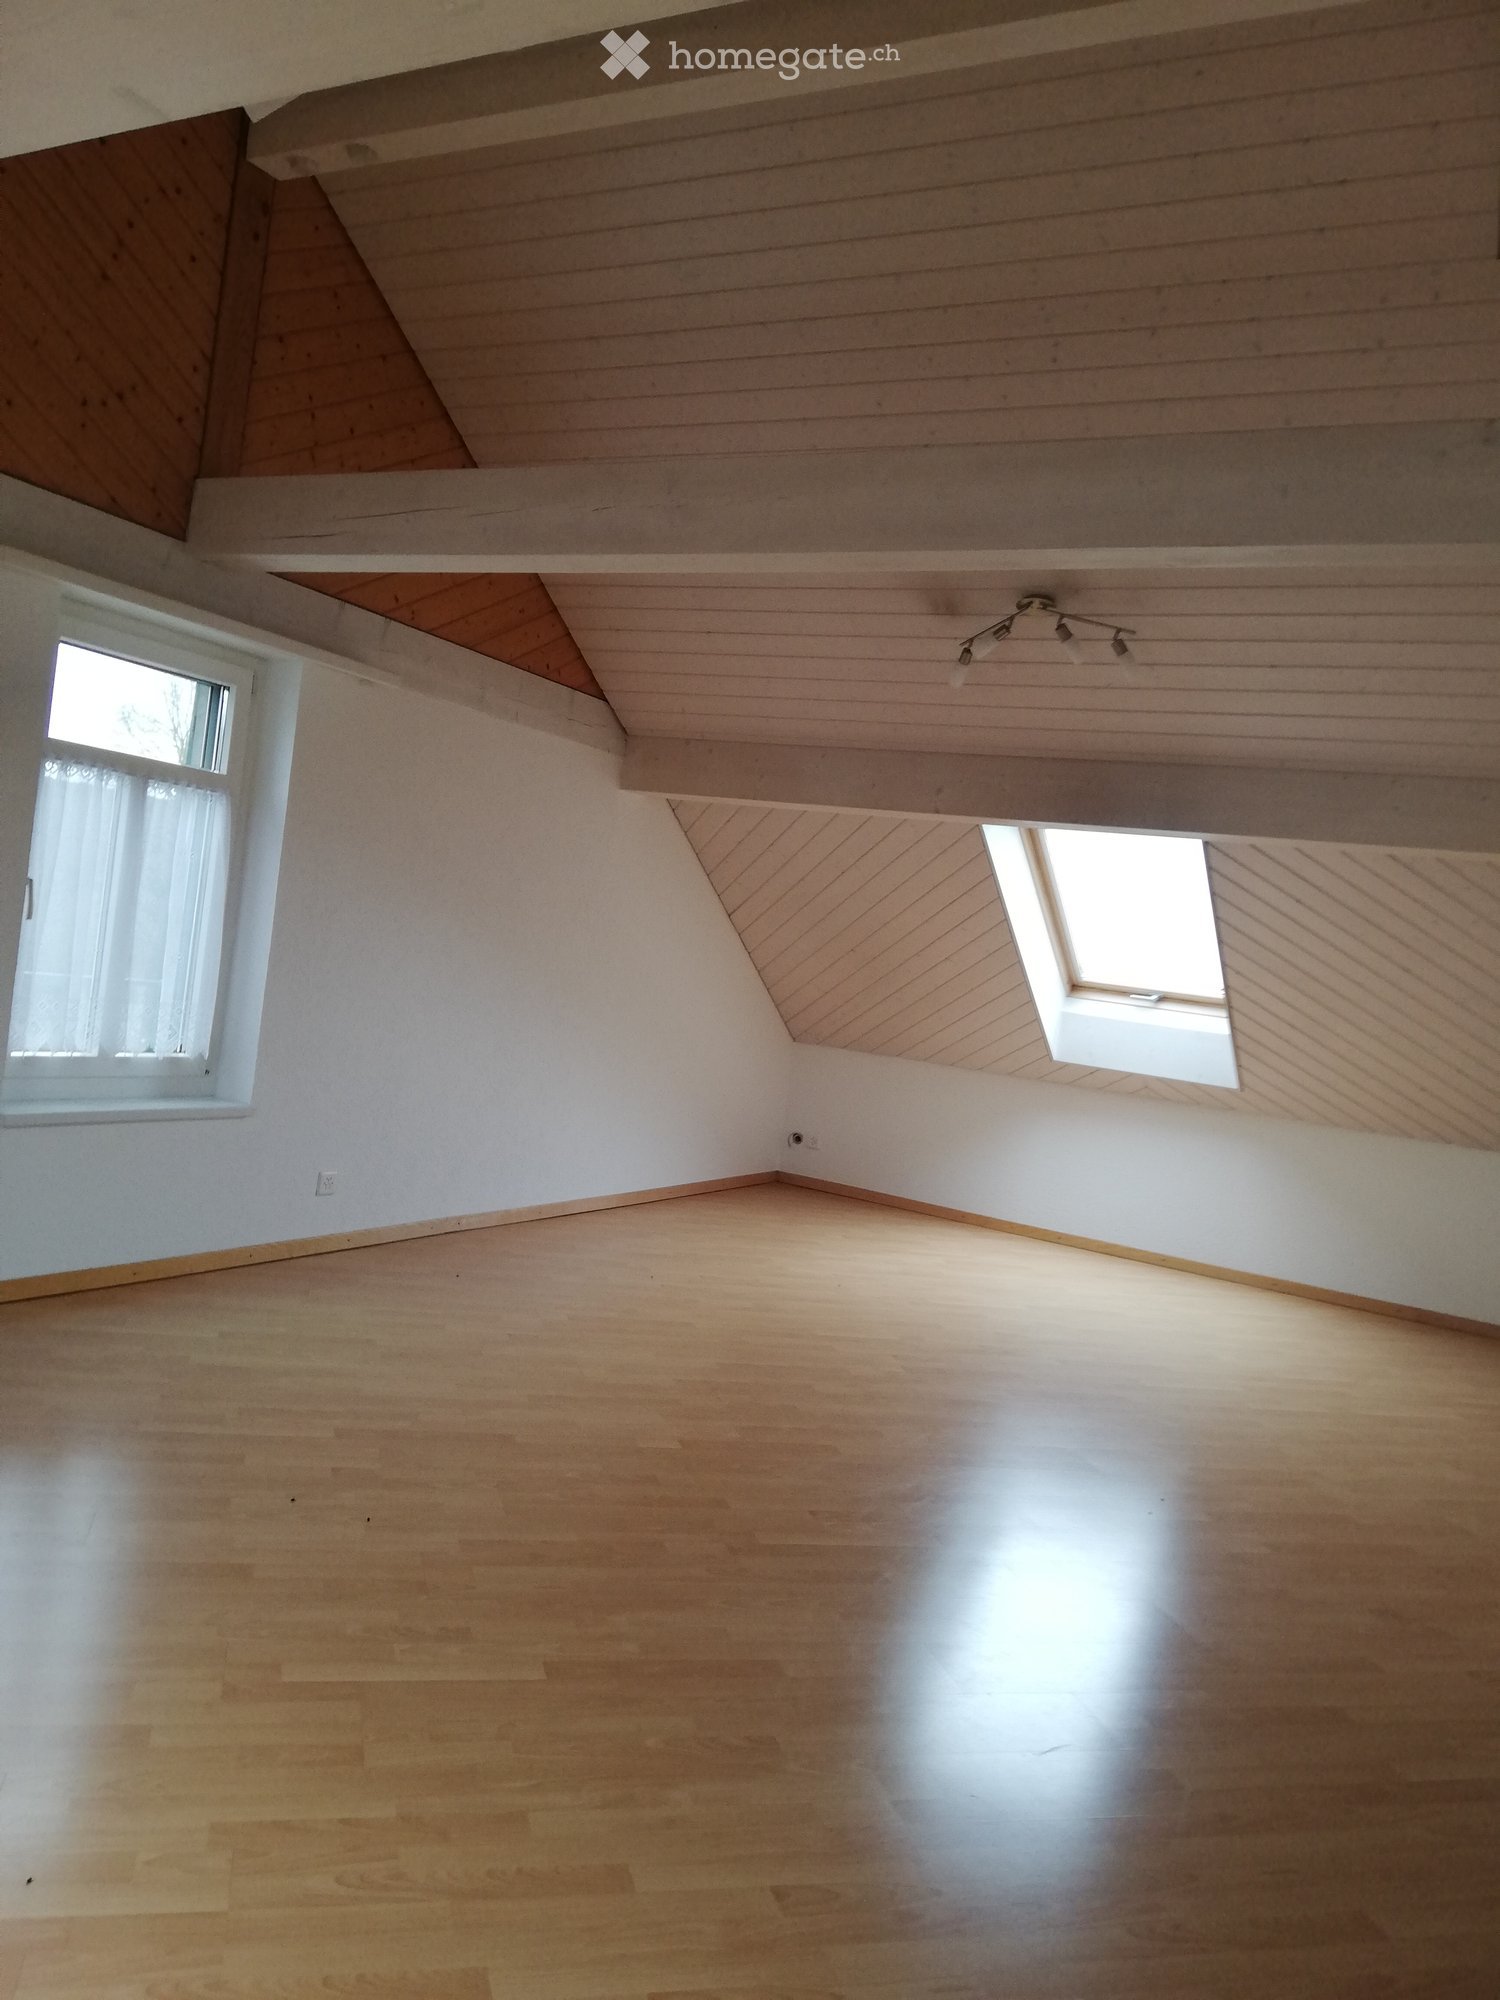
  • Empty room with wooden flooring, white walls, and a slanted wooden ceiling. Features include a large window, a skylight, and a track light fixture.
  • Empty room with wooden flooring, white walls, and a small window with white frame. Exposed wooden beams on the ceiling.
  • Bright kitchen with wooden cabinets, tiled floor, and a black countertop. Features a sink and a dishwasher.
  • Modern bathroom with double sink, mirror, washing machine, toilet, and large window letting in natural light.
  • Empty room with wooden flooring, white walls, and a built-in shelving unit with open compartments.
  • Empty room with white walls, tiled floor, and an open white cabinet with shelves. Wooden trim around the base of the walls and a small window on the right side.
  • A small kitchen with wooden cabinets, a refrigerator, and a shelf unit. The ceiling has exposed wooden beams and a skylight.
  • A narrow hallway with wooden beams on the ceiling, white walls, and a small window at the end. The floor is polished wood, and there is a wall-mounted light fixture on the left side.
  • Empty hallway with wooden ceiling beams, light-colored walls, and a door leading to another room.
  • Empty room with wooden floor, white walls, and a small window with white frame and curtain. Exposed wooden ceiling beams and a built-in shelf.
  • A narrow hallway with wooden walls and ceiling, featuring a skylight window at the top and a door on the left side.
  • Wooden staircase with metal balusters and wooden handrail, leading to an open area with wooden flooring and white walls.
1 / 12
CHF 1,750.– Top
4.5 rooms130m² living space
Bettwilerstrasse 2, 6288 Schongau

Charming 4.5-room attic apartment in Schongau

Welcome to this beautiful 4.5-room attic apartment on Bettwilerstrasse 2 in Schongau (6288 LU) on 700 m². With a spacious living area of 170 m² on the 2nd floor of a charming old building from 1905 – lovingly renovated in 2001 – this apartment combines historic charm with modern living comfort.The apartment is sunny and quiet – both during the day and at night, there is a pleasant silence, ideal for all those who seek relaxation and want to be close to natureThe apartment offers, among other things: • Spacious attic apartment: 170 m² living space with characteristic roof slopes and plenty of room to feel good. • Modern bathroom: With double sink, mirror, washing machine, toilet, and a large window that lets in plenty of natural light. • Bright kitchen: With wooden cabinets, tile floor, black countertop, sink, and dishwasher – functional and stylish at the same time. • Parking space: A parking space is available. • Washing machine: Available in the apartment. • Tumbler clothes dryer: Available in the apartment • Garage possible for an additional fee for one car • 1 basement compartment incl. • Underfloor heating Location: Schongau is a quiet and idyllic village in the canton of Lucerne. The bus stop Oberschongau is only 2 minutes' walk away and provides a good connection to the surrounding area. The location is pleasantly quiet and sunny – especially in summer, the apartment benefits from plenty of sunlight.By car, it takes 30 minutes to reach the A1 and 35 minutes to reach the A2.In 5 minutes, you can reach the nearby forest.15 minutes from the well-known Kneipanlage, so you can drive back in the evening.In summer, you can reach the Hallwilersee in 10 minutes, where you can use the public bath for free to cool offShopping opportunities in the village of Volg and various direct sales points from farmers with regional products • No pets allowed. This exceptional attic apartment is available from October 1, 2026 and offers a rare opportunity to live in a historic building with modern comfort. Ideal for families or people who appreciate a lot of space and quiet.

Travel time
-
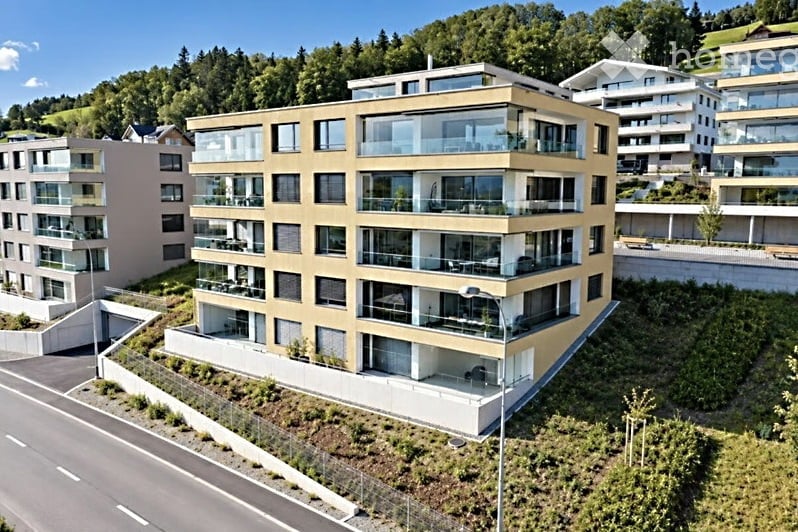
  • Modern multi-story residential building with balconies and large windows, surrounded by greenery and other buildings.
  • Modern balcony with large glass sliding doors, tiled floor, and expansive scenic view of the countryside and mountains.
  • Bright, open-plan space with light wooden flooring, modern white kitchen units, and large floor-to-ceiling windows offering a scenic view.
  • Modern kitchen with light grey cabinets, wooden flooring, and built-in oven.
  • Empty room with light wooden flooring, white walls, large windows offering a scenic mountain view, and a single ceiling light fixture.
  • Modern bathroom with beige tiles, bathtub, sink, toilet, mirror, and a private washing machine.
  • Modern residential building with balconies overlooking a scenic mountain landscape and green fields.
1 / 7
CHF 1,650.– Top
3.5 rooms100m² living space
Bergstrasse 8, 6242 Wauwil

3.5-room apartment in Wauwil — 100 m²

EXCELLENT NEW APARTMENT IN AN UNBEATABLE LOCATION Modern living, high-quality equipment, and an exceptional sense of space - combined with an idyllic location and a dreamlike view.This beautiful and extremely attractive 3.5-room apartment in the Minergie standard was newly created in 2023 and impresses with modern architecture, high-quality materials, and a well-thought-out and spacious room layout.Already when entering the apartment, you can feel the pleasant and inviting atmosphere. The large window areas provide plenty of natural daylight and create, in combination with the high-quality oak parquet, a warm and elegant living ambiance.A special highlight is the spacious terrace with a total of approximately 50 m². Each room has direct access to the terrace, which harmoniously connects the indoor and outdoor areas. Part of the terrace is glazed and can be used as a spacious winter garden. This way, you can enjoy the special view and the feeling of living outdoors even in less pleasant weather.The mountain view gives the apartment an additional special character and makes the terrace an ideal place for relaxed hours, cozy evenings with friends, or a quiet start to the day.The kitchen also leaves hardly any wishes unfulfilled. The modern and high-quality kitchen is equipped with quality appliances from V-ZUG and fits elegantly into the open living area.In addition to the regular 3.5 rooms, an additional room of around 15 m² is available. This offers numerous possibilities for use and is, for example, perfectly suitable as an office, hobby room, fitness room, or additional storage space.The entire apartment is accessible without steps. A lift provides comfortable access and makes the property attractive for different life situations.This Immobilia Suisse offer includes:- New 3.5-room apartment, built in 2023- Modern Minergie standard- Entire apartment accessible without steps- Well-thought-out and spacious room layout- High-quality oak parquet in the living and bedrooms- Modern kitchen with high-quality V-ZUG appliances- Large window areas for bright rooms- Private laundry tower directly in the apartment- Direct terrace access from each room- Spacious winter garden- Approximately 50 m² terrace, partially glazed- Beautiful mountain view- Comfortable lift- Additional room of approximately 15 m² with various possibilities for use- Plus two spacious parking spaces in the garage and much more ?Interested?

Travel time
-
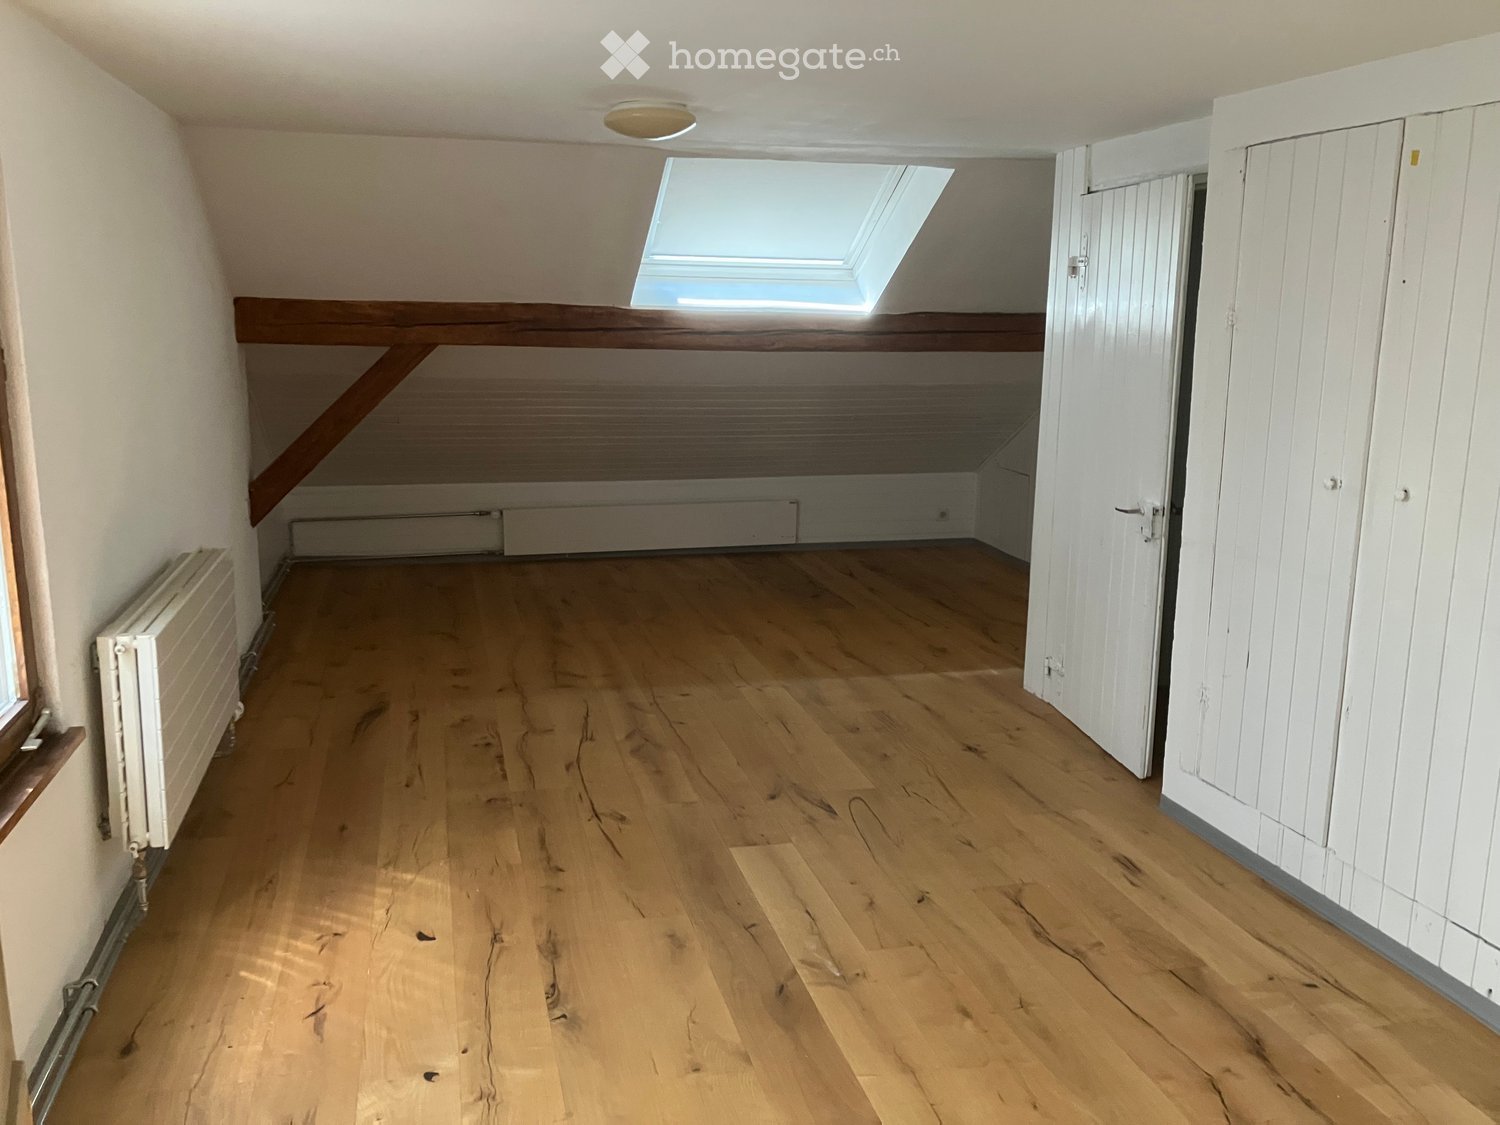
  • Empty attic room with wooden flooring, white walls, built-in storage, and a skylight window providing natural light.
  • Empty room with wooden flooring, white walls, and a single window with blinds. Features a radiator and a closed door.
  • Modern bathroom with a white sink, chrome faucet, toilet, glass-enclosed shower, and a large window offering a view of the outside.
  • Empty room with wooden flooring, white paneled walls, and radiators. Features a window with a view of the outside and a door leading to another space.
  • Modern kitchen with white cabinets, stainless steel appliances, wooden flooring, and a sleek design.
  • A long, narrow hallway with wooden flooring, white walls, and several doors on both sides.
  • Empty room with wooden flooring, white paneled walls, radiator, and a window with wooden frame.
1 / 7
CHF 1,380.– Top
3 rooms65m² living space
Alte Strasse 34, 5734 Reinach

Charming 3-room attic apartment in an old building in Reinach AG

Welcome to this charming 3-room attic apartment on the 2nd floor of an old building on Alte Strasse 34 in Reinach AG. The apartment impresses with its characteristic style and at the same time offers modern living comfort – ideal for families, couples or animal lovers.The apartment at a glance: • Bright rooms: Several spacious rooms with warm wooden floors, white walls and wooden frame windows invite you to individual furnishing. • Kitchen: Equipped with white cabinets, (refrigerator, oven, sink) and elegant wooden floor – functional and stylish at the same time. • Modern bathroom: With a white sink, chrome fittings, toilet, glass-enclosed shower and a large window with a view of the outside. • Attic room with skylight: A special highlight – a bright attic room with built-in storage and natural light through a skylight. • Corridor: A hallway with a wooden floor comfortably connects all rooms. • Storage space: Various built-in cabinets and an additional storage room provide ample space. • Pets allowed and child-friendly – perfect for the whole family. Location and surroundings:The apartment is located in a quiet area and is yet excellently connected to public transport. In summer, you benefit from plenty of sunlight, and in winter, the sun's radiation is pleasant. The surroundings offer everything that everyday life requires: • Reinach Nord (train station): only 3 minutes on foot • Migros supermarket: only 4 minutes on foot • Bus stop Saalbau: only 4 minutes on foot • Baselgasse school: only 5 minutes on foot • Central pharmacy: only 5 minutes on foot • Reinach Mitte stop: only 6 minutes on foot This attic apartment combines the charm of an old building with modern amenities and excellent infrastructure. Enjoy quiet living in the heart of Reinach – a home that leaves no wishes unfulfilled.

Travel time
-
New building
1 / 14
  • Balcony / Terrace
  • View
  • Parking space
  • +6
CHF 3,840.–
4.5 rooms177m² living space
Tunaustrasse 9, 5734 Reinach

Exclusive 4.5-room attic apartment with winter garden and spacious terrace

This exceptionally spacious 4.5-room attic apartment combines modern living, high-quality materials, and an impressive sense of space on approximately 177 m² of living space.The heart of the apartment is the spacious living and dining area with approximately 78m² of space and direct access to the approximately 57 m² large terrace. The outdoor area is complemented by a separate winter garden with approximately 13 m², which offers additional protected living and recreational space. The large window areas provide plenty of daylight and create a bright, pleasant living atmosphere.The high-quality interior design impresses with a modern built-in kitchen with Siemens appliances, elegant oak parquet in the living and bedrooms, as well as stylish ceramic tiles in the wet cells and other secondary areas. Own washing machine and dryer, as well as practical built-in closets, provide additional comfort in everyday life.Thanks to the spacious room layout, the apartment is ideal for couples, families, or people with increased space requirements who value modern living and a high-quality living environment.Highlights • 4.5-room attic apartment • approx. 177 m² living space • approx. 57 m² terrace • approx. 13 m² winter garden • spacious living and dining area • modern and high-quality interior design • built-in kitchen with Siemens appliances • • own washing machine and own dryer • practical built-in closets • elevator • own basement compartment • fiber optic connection • floor heating with individual room control • photovoltaic system and modern heat pump heating • parking spaces in the garage available for rent • preparation for e-charging stations • expected first occupancy from March 2027 The building is located in a quiet and yet central residential area in Reinach AG. Shopping facilities, schools, and various leisure activities are located in the surrounding area. The train station is also within walking distance and offers an attractive connection to public transportation.Additional apartment availableIn addition to this exclusive attic apartment, there are currently other attractive 3.5- and 4.5-room apartments available within the building.The complete rental documentation is attached to this advertisement. It contains an overview of all currently available apartments, including information on living space, number of rooms, floor, outdoor areas, rents, and floor plans.We are happy to answer any questions you may have and will personally inform you about the apartment that suits you best.

  • Balcony / Terrace
  • View
  • Parking space
  • +6
Travel time
-

Suggested properties for you based on search results

Additional information

Summary

The number of residents in Beromünster has changed by 1.91% in the past 3 years, to 6830 inhabitants.

Population data

The average income is CHF 68'875. Of the population, 10.33% have a university degree, 23.12% have completed higher vocational education, 47.29% have an SEK II qualification (school-leaving certificate or apprenticeship) and 19.29% of residents are currently enrolled in compulsory schooling. The unemployment rate is currently 0.72%.

Taxes

The tax percentage in the area is 10.79%. Income, marital status and deductions are among the factors that influence the actual tax burden. In Beromünster, single people without children pay an average of 15.24% tax, a retired, married couple pays 14.47%, a married couple with two children pays 6.51% and a couple without children pays 10.06%.

New buildings

More living space has been created in Beromünster over the last 5 years. For example, 171 new apartments have been constructed. One-room apartments account for 11 of the new builds – an excellent option for singles. Additional 2-room apartments have also been built; 37 apartments of this type were added in total. The 41 3-room apartments and 45 4-room apartments are also ideal for families. For people on the search for more spacious accommodation, 24 5-room apartments and 13 apartments with a minimum of 6 rooms have been created.

Housing stock

The new buildings provide additional housing in the region. There are a total of 3018 apartments in Beromünster. One-room properties make up a total of 79 apartments in the area. The number of apartments with 2, 3 and 4 rooms is 314, 487 and 828 respectively. There are 728 5-room apartments and 582 large apartments with a minimum of 6 rooms.

Vacant apartments

The rate of apartment vacancies in Beromünster is 0.46%. Of this total, 0.64% of the 2-room apartments, 0.21% of all 3-room apartments, 0.48% of apartments with 4 rooms and 0.27% of 5-room apartments are empty. The vacancy rate is 0.46% for apartments with more than 5 rooms and 0.69% for apartments with more than 6 rooms.

Housing market (letting only)

Rent prices for rental properties average 1590 CHF per month. A quarter of rents are cheaper than or equal to a monthly rent of 1300 CHF (25th percentile). In addition, 75% of all monthly rents are lower than or equivalent to 1890 CHF.