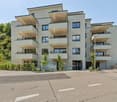
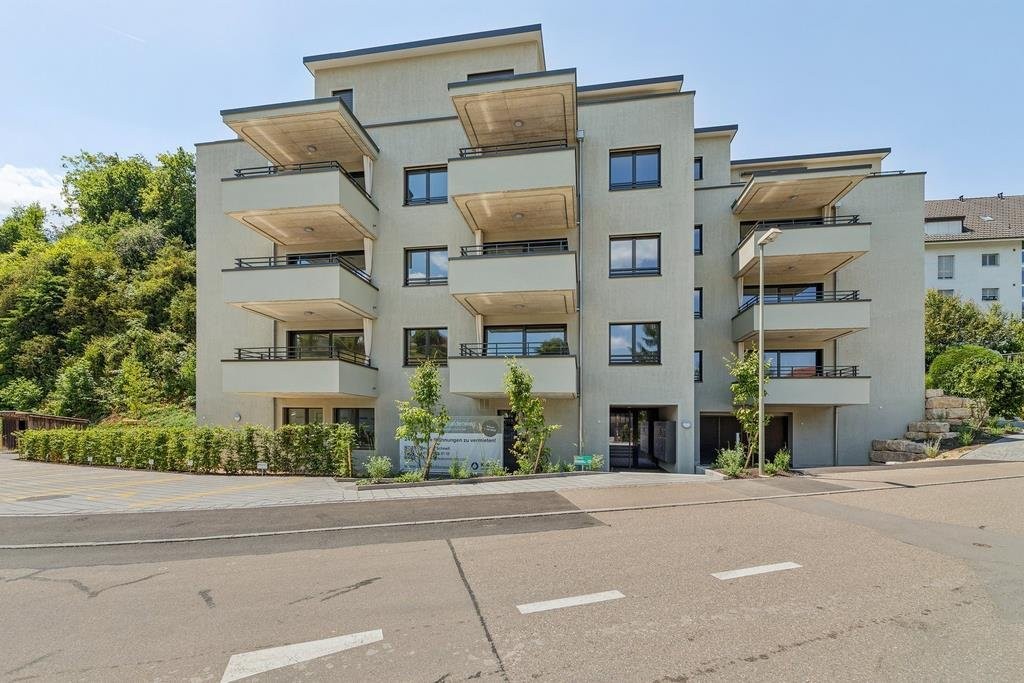
Hauenstein - Apartment for rent

Try expanding your search criteria so we can show you similar properties. Currently, there are no matches.

We suggest you try to:

  • increase the radius
  • change filters, such as price

You can create a search alert with the current criteria and get notified when matching properties are available.
More objects in your automatically expanded search area
622 results - Radius: + 10km
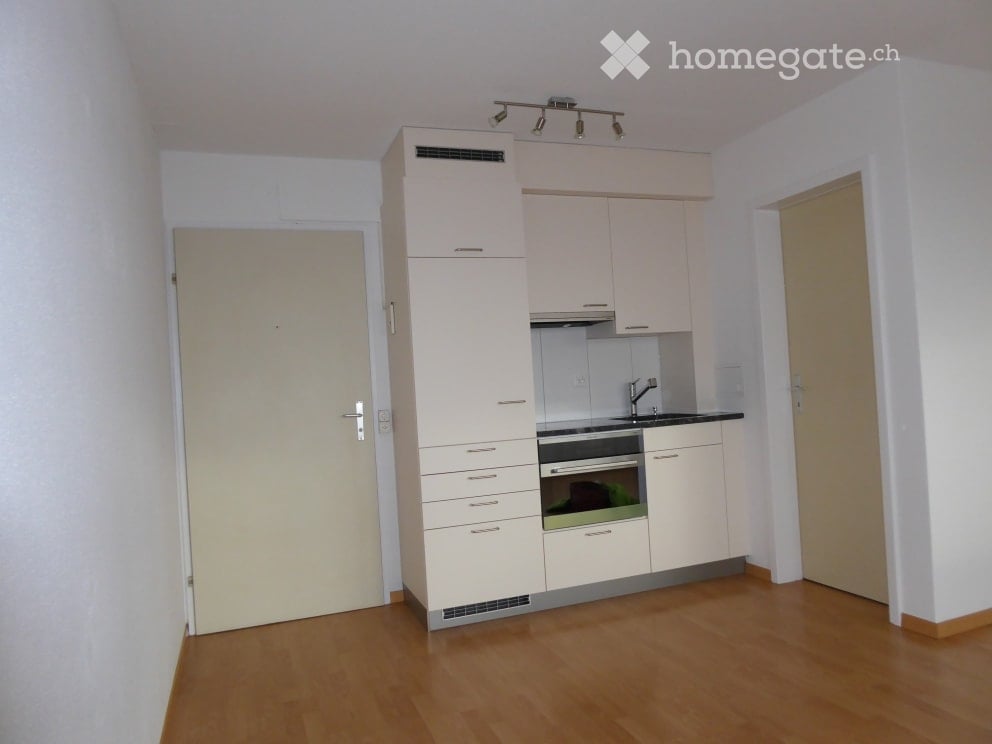
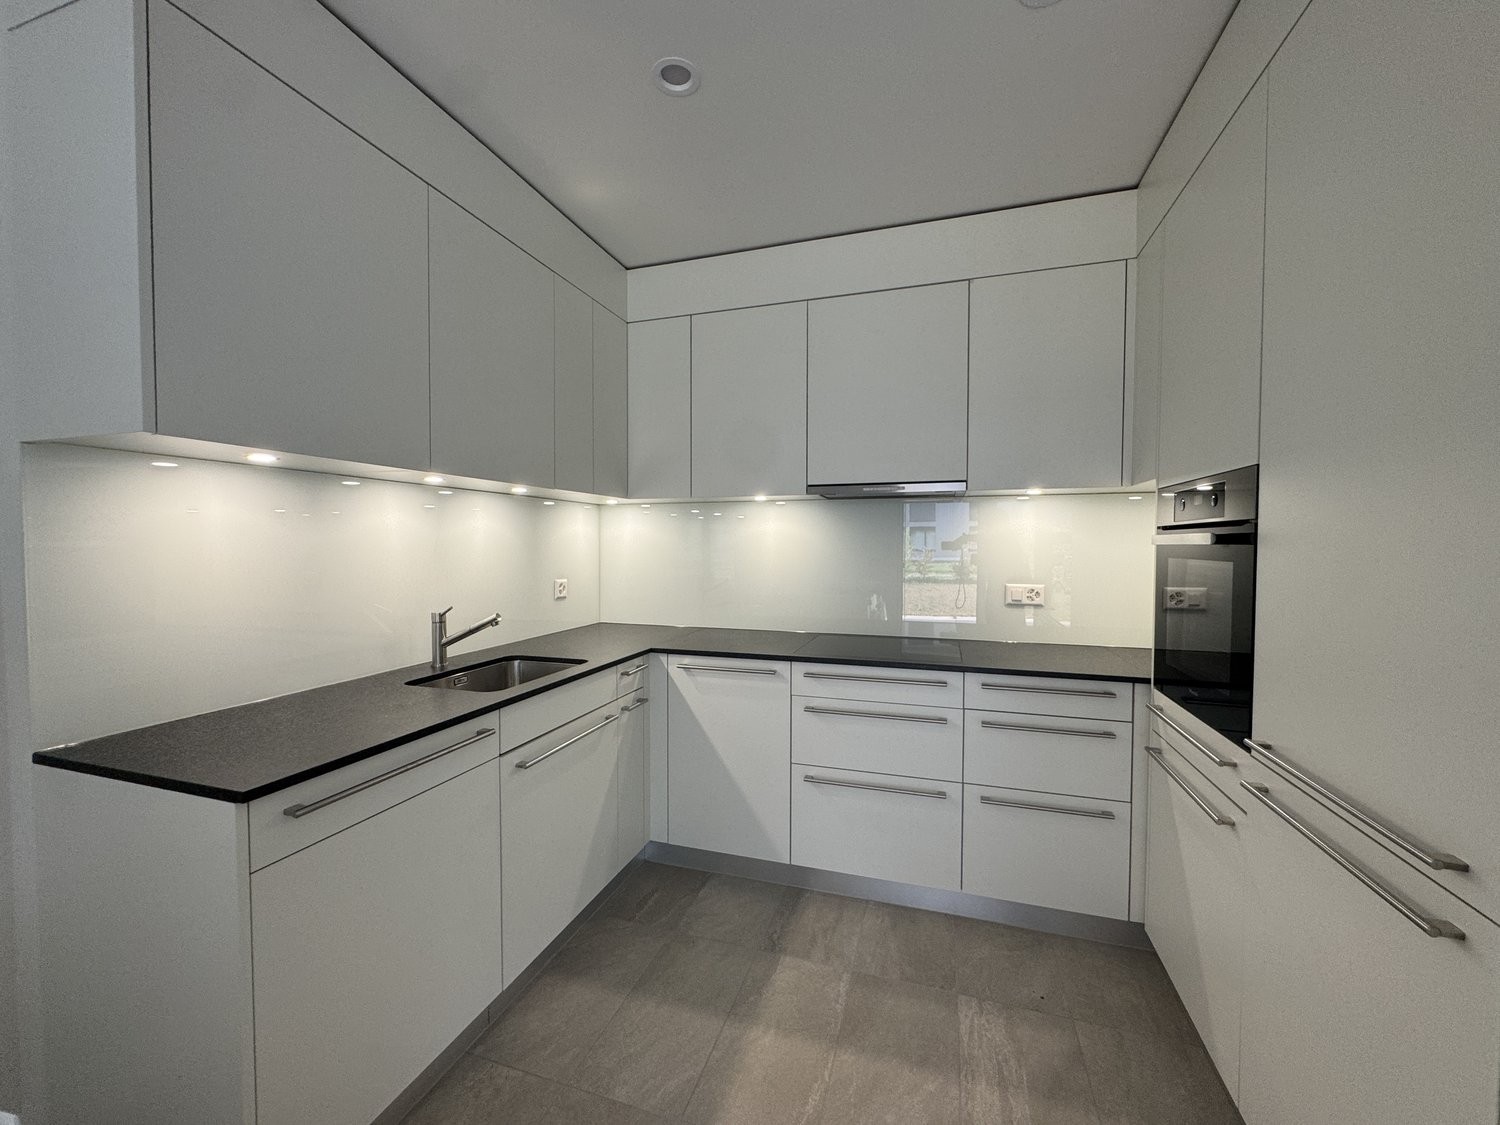
  • Modern kitchen with white cabinets, black countertop, stainless steel sink, and built-in appliances.
  • Modern kitchen with white cabinets, a black countertop, a sink, and an oven. The space is bright with large windows and a sliding glass door leading to a balcony.
  • Modern bathroom with white tiles, a toilet, a bathtub, a sink with a faucet, a mirror, and a radiator.
  • Modern bathroom with a white bathtub, a handheld showerhead, a towel rack, and white tiled walls.
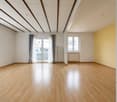
  • Empty room with light-colored walls, wooden flooring, and two radiators. Windows on two walls provide natural light.
  • Empty room with wooden flooring and white walls, featuring an open doorway leading to a kitchen area with white cabinets and a tiled floor.
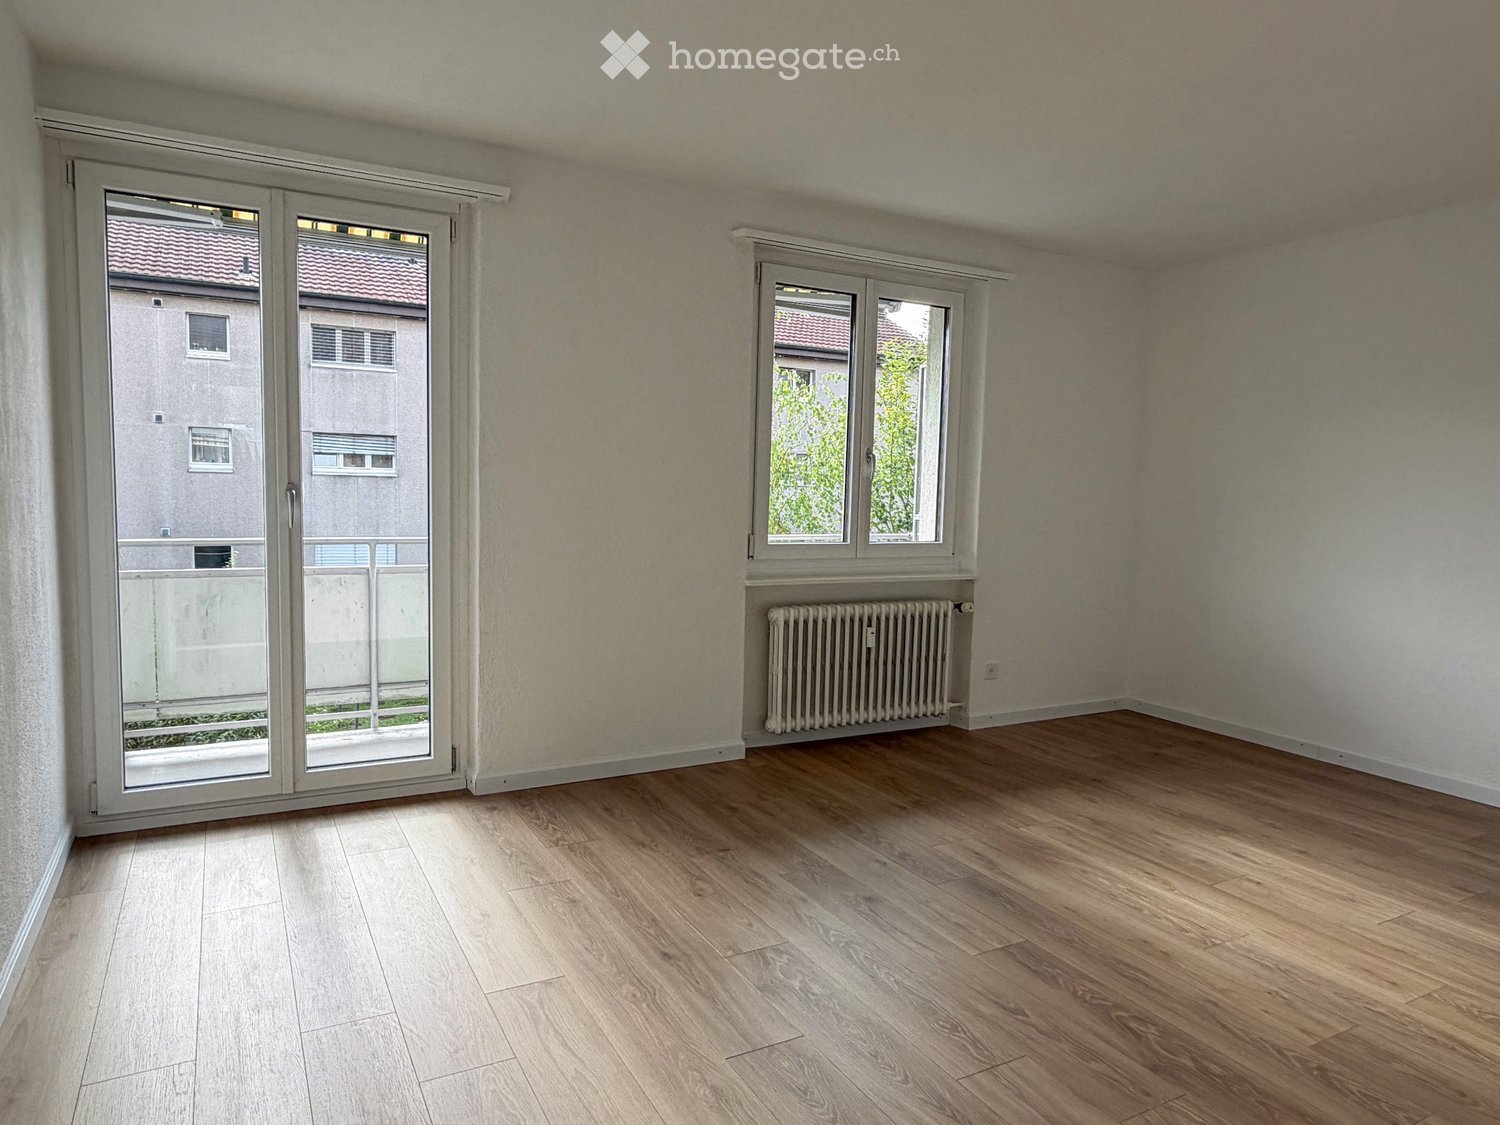
  • Empty room with white walls, wooden flooring, and a window with a radiator below it.
  • Empty room with light grey wooden flooring and white walls. No furniture or equipment visible.
  • Multi-story residential building with white facade, red shutters, and a balcony on the second floor. A covered garage and parking area are visible in front.
  • Well-maintained garden with gravel pathway, trimmed shrubs, flowering trees, and outdoor seating area with red chairs and a table.
1 / 10
Modern kitchen with white cabinets, a black countertop, a sink, and an oven. The space is bright with large windows and a sliding glass door leading to a balcony.
Modern bathroom with white tiles, a toilet, a bathtub, a sink with a faucet, a mirror, and a radiator.
Modern bathroom with a white bathtub, a handheld showerhead, a towel rack, and white tiled walls.
CHF 1,620.– Premium
3 rooms66m² living space
Florastrasse 17, 4600 Olten

Charming sunny 3-room apartment in a central location in Olten

Welcome to this well-maintained 3-room apartment on the first floor of a charming old building on Florastrasse 17 in Olten. The building from 1900 was comprehensively energetically renovated in 2018 and combines historic charm with modern living comfort.With a living area of 66 m², this apartment offers everything you could want – ideal for single people, couples or shared flats who appreciate the best of old and new. The apartment's equipment meets today's standards, and a beautiful garden is available for general use on the back of the house. A parking space or garage can be rented in the neighborhood.Location and surroundings:The apartment is extremely central and well-connected. The Olten Education Center (FHNW), various shopping opportunities, diverse gastronomy, and public transportation such as bus stops and the Olten train station – one of the most important railway hubs in Switzerland - are within walking distance. The Aare is also nearby, providing opportunities for walks and relaxation in nature.Olten has developed into an educational city and the best location for urban living in the Midlands thanks to its central location and excellent infrastructure. Work and study places like Zurich, Basel or Bern can be reached by train in 30 to 40 minutes.This apartment combines historic flair, modern comfort, and an unbeatable location. Convince yourself and arrange a viewing today!

Travel time
-
  • Empty room with wooden flooring, white walls, and multiple windows, including a sliding glass door leading to a balcony area.
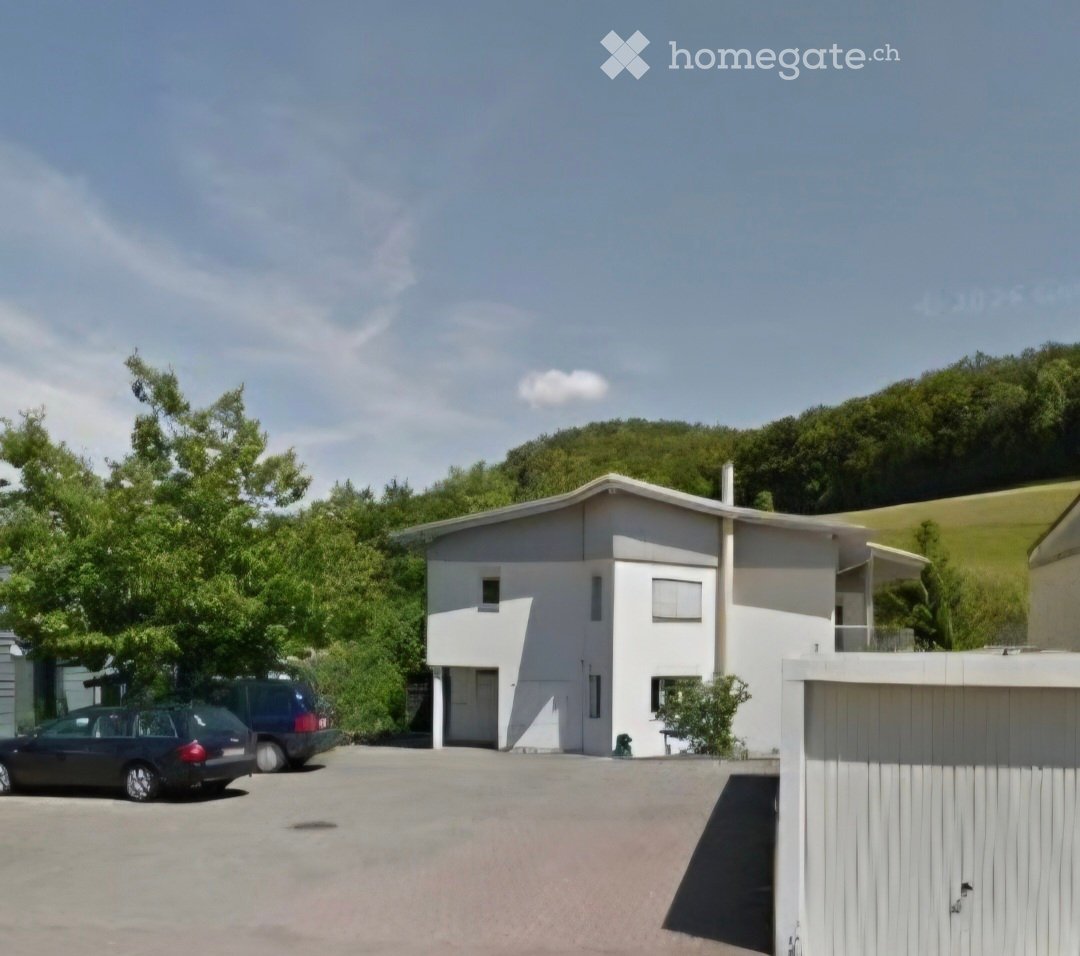
  • Two-story house with white exterior, grey trim, multiple windows, and a balcony on the upper floor.
  • Modern kitchen with white cabinets, black countertop, built-in oven, and a decorative black and white tile floor.
  • Modern kitchen with white cabinets, black countertops, and a decorative black and white tile floor. Features a sink, oven, and ample natural light from a large window.
  • Floor plan of a two-story house with three bedrooms, two bathrooms, and a balcony.
  • A two-story white house with a red-tiled roof, multiple windows, and a small balcony with flower boxes. The house is surrounded by greenery and a neatly trimmed hedge.
  • Empty room with wooden flooring, white walls, and a single window with white frames. A radiator is visible beneath the window.
1 / 7
Two-story house with white exterior, grey trim, multiple windows, and a balcony on the upper floor.
Modern kitchen with white cabinets, black countertop, built-in oven, and a decorative black and white tile floor.
Modern kitchen with white cabinets, black countertops, and a decorative black and white tile floor. Features a sink, oven, and ample natural light from a large window.
CHF 1,560.– Premium
3 rooms69m² living space
Läufelfingerstrasse 5, 4458 Eptingen

Charming 3-room old building apartment with balcony in Eptingen

Discover this charming 3-room apartment on the 1st floor of a lovingly renovated old building from 1798 in the idyllic municipality of Eptingen (4458). The building was comprehensively renovated in 2018 and combines historic charm with modern living comfort – available immediately.The two-story, white-plastered house with a red tile roof is nestled in a well-maintained green area with hedges and exudes a quiet, rural atmosphere. The location is pleasantly quiet both during the day and at night.The apartment offers: • Bright rooms: Several rooms with beautiful parquet floors, white walls, and white window frames create a friendly, inviting ambiance. • Modern kitchen: Stylish kitchen with white cabinets, black countertops, a built-in oven, and a decorative black-and-white tile floor – with plenty of daylight through a large window. • Balcony: A charming balcony invites you to relax outdoors. • Generous ceiling height: With 2.5 m ceiling height, the rooms appear open and airy. • Washing machine connection: Practical comfort directly in the apartment. Additional features: • Living area: 69 m² • Cable TV available • Parking space available • Pets allowed • Old building with modern renovation standard (2018) Location: Eptingen is a picturesque municipality in the canton of Basel-Landschaft, surrounded by the charming landscape of the Basel region. The apartment is located in a quiet environment and benefits from plenty of sunlight – ideal for those who appreciate rural life and seek peace and nature.This charming old building apartment is a rare opportunity for all those who want to combine historic flair with modern living comfort. Ideal for couples, small families, or nature lovers – pets are welcome!

Travel time
-
  • Balcony overlooking a river with a bridge, featuring a bean bag chair and string lights.
  • Empty hallway with light wooden flooring, white walls, and a single closed door at the end.
  • Empty room with light wooden flooring, white walls, built-in cabinets, and a door leading to another space.
  • Empty room with light wooden flooring, white walls, built-in cabinetry on one side, a window with radiator below, and a ceiling light fixture.
  • Empty room with light wooden flooring, white walls, and two windows with blinds. A radiator is visible under one window.
  • Empty attic room with wooden flooring, white walls, a single window, and a radiator. The ceiling has a sloped design with a skylight.
  • Empty hallway with light wooden flooring, white walls, and a single open door leading to another room.
  • Empty room with wooden flooring, built-in cabinets, and large windows offering a view of the outside.
  • Empty room with light wooden flooring, white walls, and a single white door.
  • A clean, well-lit hallway with light wooden flooring, white walls, and a white radiator on the left side. The hallway leads to an open doorway at the end.
  • Modern kitchen with white cabinets, black countertop, induction stove, and built-in oven.
  • Modern kitchen with grey cabinets, a sink, and a window overlooking greenery.
  • Modern bathroom with a white sink, mirror, and glass-enclosed shower stall. The walls are tiled in beige and brown, and there is a wooden cabinet under the sink.
  • Bathroom with a toilet, sink, and cabinet. The walls are tiled with a floral pattern, and there is a window providing natural light.
  • An empty attic space with wooden walls, exposed wooden beams, and a skylight window, featuring a smooth concrete floor.
  • Balcony with two beige chairs and a small black table, overlooking a river and green landscape.
  • Balcony with wooden floor, railing, chair, and scenic mountain view.
  • A narrow hallway with wooden flooring, white walls, and a staircase leading upwards. A small shelf holds shoes and a bag, and a window on the left allows natural light to enter.
  • A serene river flows through a snowy landscape with bare trees and distant hills under a clear blue sky.
  • A scenic view of a river at sunset, with a bridge spanning the water and trees lining the banks.
  • A scenic view of a river with a bridge crossing over it, surrounded by lush green trees and buildings on the riverbanks.
  • A serene riverside scene at sunset, featuring a bridge spanning the water, with silhouettes of trees and buildings on either side.
  • Scenic view of a river surrounded by autumn-colored trees and forested hills under a partly cloudy sky.
  • A scenic view of a river flowing through a lush, green valley with hills and trees in the background.
1 / 24
CHF 1,340.– Top
3.5 rooms75m² living space
Städtchen 7, 4663 Aarburg

Charming 3.5-room old building apartment in the Aarburger Städtli with a view of the Aare

I am looking for a subtenant for my cozy 3.5-room old building apartment in the heart of Aarburger Städtli as of 01.11.2026.The apartment impresses with its wonderful central location, its special old-building charm, and the bright, friendly rooms. A special highlight is the balcony with a beautiful view of the Aare - perfect for spending cozy hours and enjoying the view.The apartment has many practical built-in closets that offer generous storage space and ensure a pleasant and tidy living atmosphere.A special highlight is the expanded attic with approximately 40 m², which belongs directly to the apartment and offers versatile usage possibilities - for example, as additional living, working, hobby, or storage space.The apartment impresses with the following highlights: • 3.5-room apartment • Charming old building • Bright and cozy rooms • Balcony with direct view of the Aare • Expanded attic with approximately 40 m² (in addition to the 75 m²) • Many practical built-in closets • Central location in Aarburger Städtli • Available for move-in as of 01.11.2026 The apartment offers a great combination of central living, cozy ambiance, plenty of additional space, and a beautiful view, making it ideal for single people or couples.If you are interested or would like more information and a viewing, I look forward to receiving a message.

Travel time
-
  • Two-story house with beige exterior, multiple windows, and a balcony with flower boxes. The house is surrounded by greenery and has a small patio area with outdoor furniture.
  • A garden area with a wooden lattice trellis and pink flowers, adjacent to a white-framed glass door on a beige building.
  • Bathroom with checkered black and white floor, white toilet, frosted glass block wall, radiator, and small window.
  • Empty room with wooden flooring, a door, and a small kitchen area visible in the background. The kitchen features mint green cabinets and a checkered floor.
  • Balcony with tiled flooring, small garden bed with plants and rocks, stone benches, and a scenic mountain view.
  • A narrow garden path leads up to a house, flanked by grass and shrubs, with a stone wall and steps visible.
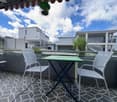
  • A narrow stone-walled corridor with several large terracotta pots stacked on the floor, some placed on a stone ledge.
  • A narrow hallway with wooden flooring and beige walls, featuring a metal manhole cover in the center and a visible room at the end.
  • Modern kitchen with mint green cabinets, black and white checkered floor, large windows offering a scenic view.
  • Empty room with wooden herringbone flooring, white walls, a radiator, and a large window with frosted glass panels.
  • Utility room with a water heater, radiator, and various pipes and valves.
  • Utility bathroom with a washing machine, sink, and various pipes and valves.
  • Empty room with wooden herringbone flooring, white walls, a single window with a radiator below, and a hanging light fixture.
  • Modern shower area with glass tiles on one wall, a sleek shower head, and a modern faucet.
  • Empty room with wooden herringbone flooring, light gray walls, and a small window with a view of greenery outside. The room has a single light fixture hanging from the ceiling and electrical outlets on the walls.
  • Two-story house with a balcony, surrounded by greenery and a paved driveway.
  • Two-story house with a raised ground floor, balcony, and garden area.
1 / 17
CHF 1,900.– Top
5 rooms77m² living space
Haselweg 4a, 4632 Trimbach

Charming Ground-Floor Apartment with Garden – Trimbach (SO)

Charming Ground-Floor Apartment with Garden – Trimbach (SO)Discover this characterful ground-floor apartment in a well-maintained old building from 1963 in Trimbach, near Olten. The two-story house was renovated in 2023 and combines the charm of the 60s with modern living comfort – in a quiet, sunny location. The apartment is located in a quiet neighborhood in the single-family home district, just a short drive from Olten. Here you can enjoy peace and quiet and are still close to all the amenities the city has to offer.The apartment offers:🏠 Room layout – Living room, two bedrooms, and a kitchen with outdoor seating.🍴 Kitchen – Spacious with enough space for a dining table, with direct access to the terrace.🚿 Bathroom – With toilet, sink, walk-in shower, and a tilt window for fresh air.🧺 Private washing machine and dryer – and a drying room with a heat boiler.🌿 Outdoor seating area with garden – Natural garden with grape and quince tree, directly accessible from the kitchen.🚗 Parking space with electric charging station – Private meter, convenient charging at home.♨️ Heat pump – Efficient, modern, environmentally friendly.📅 Available from October 1, 2026👫 Ideal for 1-2 people – Cozy, not large.Location and surroundings: The apartment is quiet and yet well connected. The bus stop Rössli is about 11 minutes' walk away, and the Trimbach train station is about 14 minutes away. For daily needs, the VOI supermarket is available in about 14 minutes on foot, and the Kurz pharmacy and Rebhalden school are also nearby. The location is pleasantly sunny, and the surroundings are quiet.The apartment is available from October 1, 2026. An ideal opportunity for couples or single people looking for a charming home with a lot of character and outdoor space.Please read the floor plan carefully. The apartment has a kitchen, living room, two bedrooms, toilet/shower, and a drying room with a heat boiler. Due to the compact bathroom, the apartment is not suitable for more than two people and is too small for families.We look forward to welcoming you to your new home! 🏡✨

Travel time
-
  • Garden area with a wooden fence, potted plants, garden ornaments, a barbecue, and a covered seating area with wicker chairs and a glass table.
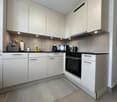
  • Living room with a beige sectional sofa, red and blue blankets, a wooden coffee table, a floor lamp, and a vase with dried flowers. A dog is resting on the sofa.
  • Modern kitchen with white cabinets, tiled floor, and a dining area featuring a table and chairs. A vase with dried flowers is placed on the table.

  • Bathroom with white tiles, a sink with a mirror cabinet, a shower curtain with goldfish design, and a black bathroom mat.
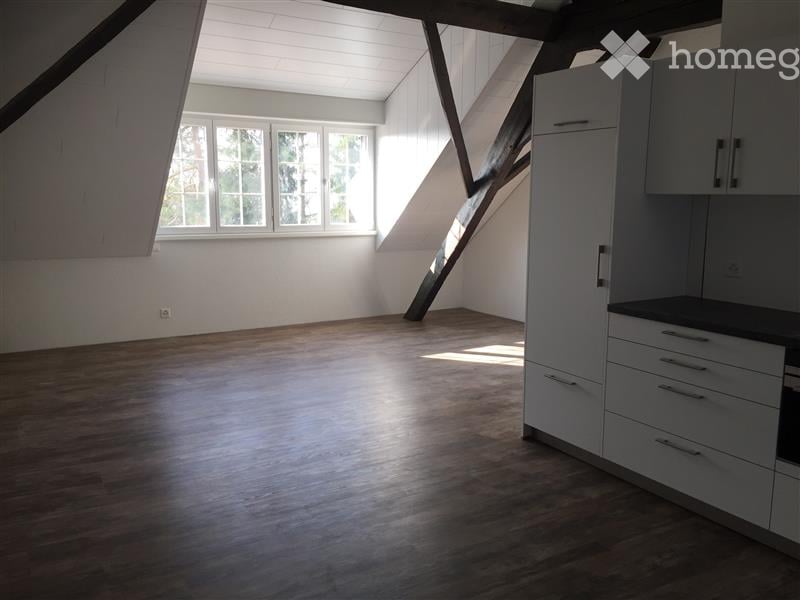
  • Small bathroom with a toilet, sink, and wooden cabinet. The toilet seat has a star-patterned cover.
  • Clean hallway with tiled floor, white walls, framed pictures, and a small table with vase and flowers leading to a living room area with a sofa and rug.
  • Well-organized walk-in closet with wooden flooring, multiple clothing racks, a large mirror, a small stool, and a fluffy rug.
  • A neatly made bed with a dark headboard, white bedding, and decorative pillows, complemented by a wall hanging with a circular design and long tassels.
  • Cozy bedroom with a large bed, colorful floral duvet, nightstand with lamp, dreamcatcher hanging on wall, and a small toy on the headboard.
  • Floor plan of a 4.5-story building with multiple rooms including living/dining area, kitchen, bedrooms, bathrooms, and entrance.
  • Multi-story apartment building with orange facade, balconies, and surrounding greenery.
1 / 11
CHF 1,695.– Top
4.5 rooms80m² living space
Einschlagstrasse 26, 4622 Egerkingen

4.5-Room Ground-Floor Apartment

We are renting this attractive 4.5-room apartment on the ground floor at Einschlagstrasse 26 in Egerkingen from November 1, 2026. With 80 m² of living space, this bright and quiet apartment offers the perfect retreat for families or couples who appreciate comfort and convenience.Apartment Highlights • Bright living room with direct access to the garden seating area • Open kitchen with dishwasher, ceramic glass cooktop, refrigerator, oven & plenty of storage space • 1 bathroom • 1 guest toilet • Large windows for plenty of daylight • Garden seating area for relaxation • Quiet residential area with a view of the greenery • Basement compartment in the underground floor Location and surroundings: The apartment impresses with its quiet and child-friendly location in Egerkingen. The Mühlematt school is only a 5-minute walk away, while the Coop supermarket can be reached in 6 minutes. The Egerkingen train station is a 10-minute walk away and offers excellent connections. The Gäupark Kreisel bus stop can be reached on foot in just 4 minutes. For medical care, the Coop Vitality pharmacy is available within a 9-minute walk.This sunny and quiet apartment is pet-friendly and offers everything you need for comfortable living. An ideal opportunity for all those who want to combine the quiet life in Egerkingen with good infrastructure.Available parking spacesOutdoor parking space for an additional CHF 75.00 per monthIndoor parking space for an additional CHF 120.00 per monthMotorcycle parking space in the indoor parking garage for an additional CHF 50.00 per monthHave we sparked your interest? Then get in touch with us!

Travel time
-
1 / 9
CHF 1,790.– Top
3.5 rooms68m² living space
Strohackerstrasse 20, 5013 Niedergösgen

Rent without deposit - Living pleasure in the best location - stylish and relaxed!

As of 01.10.2026, we are looking for new tenants for this high-quality 3.5-room apartment in a quiet and well-connected location at Strohackerstrasse 20 in Niedergösgen with the following equipment: - Open, bright kitchen with granite countertop, dishwasher and ceramic hob- Parquet floor in the living room, in the bedrooms, in the corridor and the kitchen- Bathroom with tile floor - Bathroom with shower and separate washing tower- Electronic shutters throughout the apartment- Balcony- Spacious terrace- Basement compartment for additional storage spaceIf required, a garage can be rented for CHF 100.00/month.The photos shown are from a comparable apartment and serve to illustrate the standard of construction. Deviations regarding materialization are possible. Please refer to the attached plan (PDF file) for the exact floor plan. A viewing is mandatory. Rent without deposit:The ownership offers you a free deposit solution for this apartment offer. Connecting to a collective contract is not associated with any recurring costs for you. Unlike depositing the deposit on a bank account, your money is not blocked and you remain liquid.The property is located in a quiet and well-maintained residential area in Niedergösgen. Shopping facilities for daily needs, schools and kindergartens are located in the surrounding area. The connection to public transport is good. Additionally, the nearby recreational area along the Aare invites you to take walks and engage in leisure activities in the green.Have we sparked your interest?Then contact us directly in the online ad via "Contact provider". You will then receive an automated email with the viewing information and the opportunity to apply digitally for the apartment and/or ask us any questions.

Travel time
-
  • Residential area with multiple houses, surrounded by green fields and hills under a cloudy sky.
  • Empty hallway leading to a kitchen area with tiled floors, white walls, and built-in cabinets.
  • Modern kitchen with stainless steel sink, built-in oven, white cabinets, and a radiator under the window.
  • Modern kitchen with grey cabinets, granite countertop, stainless steel sink, induction cooktop, and built-in oven. The space features a sleek, contemporary design with a clean, minimalist aesthetic.
  • Modern bathroom with white tiles, a toilet, a sink, a radiator, and a mirror above the sink.
  • Modern bathroom with white tiles, a toilet, a sink, and a bathtub.
  • Empty room with light wooden flooring, large windows with a view, and a radiator beneath the windows.
  • Empty room with light grey walls and wooden flooring, featuring a white door with a gold handle.
  • Empty room with light-colored walls and wooden flooring, featuring a window with a view of the outdoors and a radiator below it.
  • Empty room with light-colored wooden flooring and white walls, featuring two doors, one leading to another room.
  • Balcony with tiled floor, grey walls, and a view of a residential area with houses, trees, and parked cars.
1 / 11
CHF 1,400.– Top
2.5 rooms52m² living space
Starrkircherstrasse, 4600 Olten

Newly renovated, near Olten train station, quiet, in a green environment

This quiet and yet centrally located apartment in a green environment is situated directly on the city border of Olten in the municipality of Starrkirch-Wil. Near the forest, meadows. Ideal for walking/jogging. No through traffic and free parking spaces on the street in front of the house.Despite this, it's only about 5 minutes (by bike) to Olten train station. Bus stops, Denner, Coop, Sälipark shopping center, restaurants, post office, doctors, etc. are within a distance of approximately 500 - 1500 meters. Also, the FHNW university of applied sciences. Olten cantonal hospital is about 2.6 km away.The apartment, renovated in 2023, is very well suited for home office, weekly commuters, or commuters who work in Zurich, Bern, or Basel. Olten is a central railway hub and you can easily reach the most important centers in a short time. The next highway exit is about 10 minutes away.Rental start date to be agreed upon • Rental to individual • Quiet 7-family house, D/CH tenants • Apartment freshly renovated in 2026 • Bathroom with bathtub (no window) • Kitchen with ceramic glass, dishwasher, direct access to balcony with view of Säliwald • Kitchen/corridor/bathroom with high-quality ceramic tiles. Rest of the rooms with laminate flooring • Triple-glazed windows • Wall cabinets in the corridor • Basement compartment, approx. 6 m2 • Shared use of laundry room, drying room, bicycle room • Cable TV/Internet: UPC or Swisscom (up to approx. 500 Mbit/s) • No elevator • Only non-smokers, "balcony smokers" but OK • No pets • Please contact our HW Kuhn directly for viewing appointments and information using the "Contact for viewing" link below.

Travel time
-

Additional information

Summary

Hauenstein-Ifenthal has a population of 341. This is equivalent to a change of 8.6% over the past 3 years.

Population data

The average income level is CHF 74'555. Of the population, 0% have a university degree, 31.48% have completed higher vocational education, 30.56% have an SEK II qualification (school-leaving certificate or apprenticeship), 20.83% are currently enrolled in compulsory schooling and 17.13% of the population offered no information on their highest educational qualification. Approximately 1.47% of the population is currently unemployed.

Taxes

The overall tax percentage is 14.22%. This varies on a case-by-case basis and depends on income, marital status and the overall level of deductions, among other factors. In Hauenstein-Ifenthal, for example, a married couple on a pension (over 65) pays an average of 17.87% tax, a married couple with two children 9.55% and a couple without children 13.61%. The tax burden for an unmarried person with no children is 19.82%.

New buildings

With a total of 7 apartments, more living space has been built in Hauenstein-Ifenthal in the last 5 years. In terms of 2-room apartments, 1 new unit has been built. Additionally, 3 5-room apartments were added to the region's housing stock.

Housing stock

The newly constructed buildings have created additional housing in the region. There are a total of 162 apartments in Hauenstein-Ifenthal. In terms of medium-sized to large apartments, the housing supply comprises 13 apartments with 2 rooms, 26 with 3 rooms and 35 with 4 rooms. There are 46 5-room apartments and 42 large apartments with at least 6 rooms.

Vacant apartments

In Hauenstein-Ifenthal, 0.62% of apartments are unoccupied. Of this total, 0% of the apartments with 2 rooms, 0% of the 3-room apartments and 0% of apartments with 4 rooms are uninhabited at present.

Housing market (rental only)

Rent prices for rental properties are, on average, about CHF 1500 per month. This means that 25% of all rents on the market are less than or equal to a monthly rent of CHF 1350 (25th percentile). Finally, 75% of monthly rents are cheaper than CHF 1600, or are equivalent to this amount.