5 results - Apartment for rent in Holderbank AG
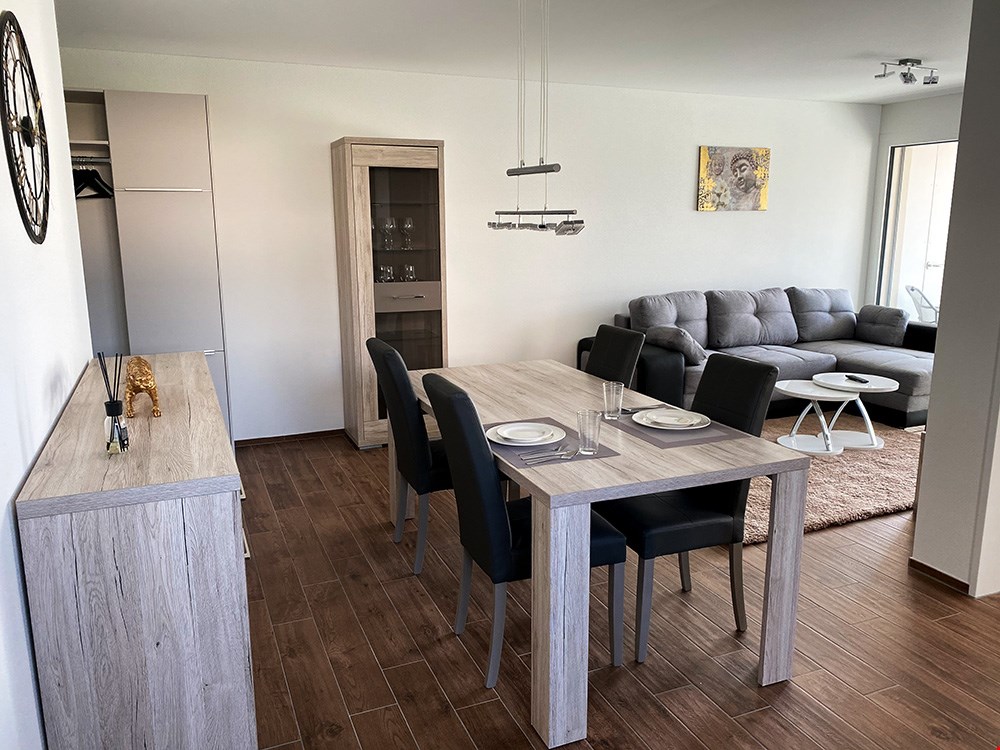
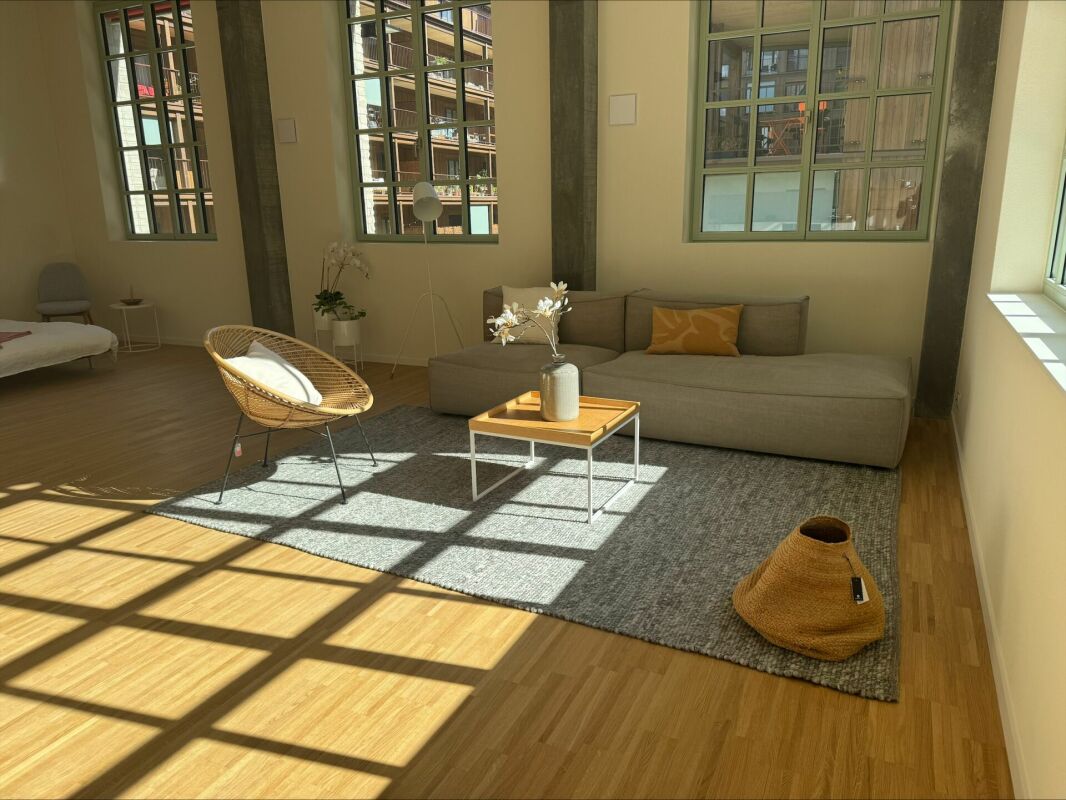
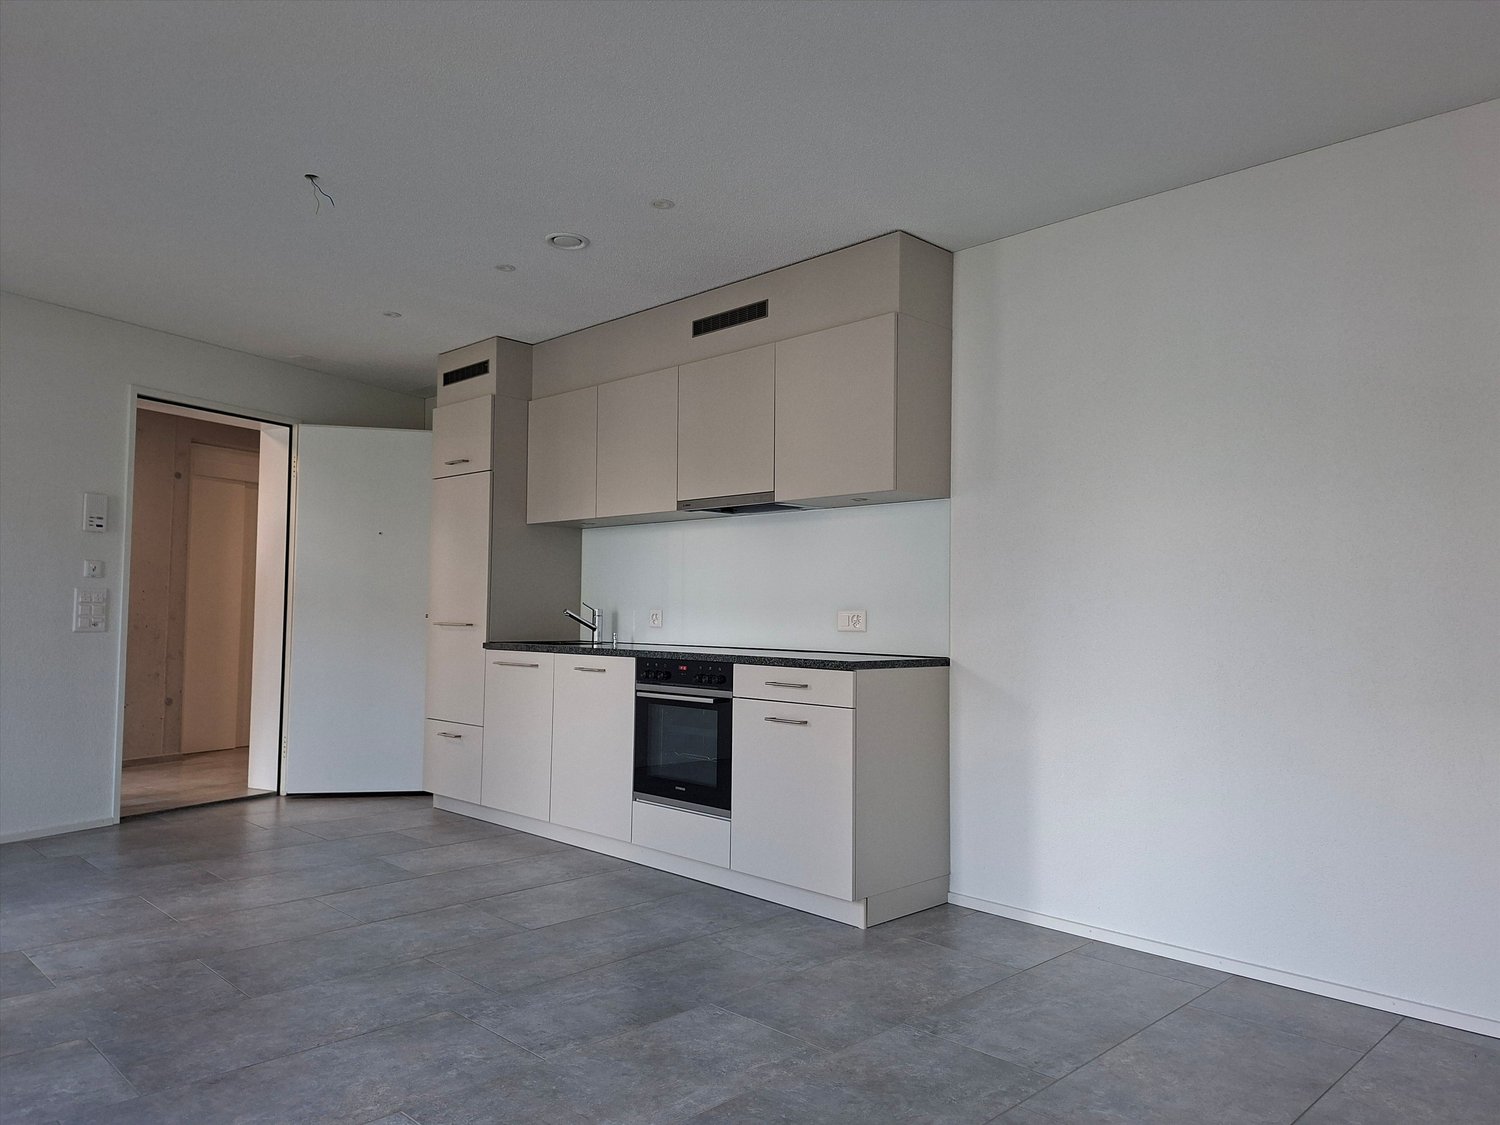
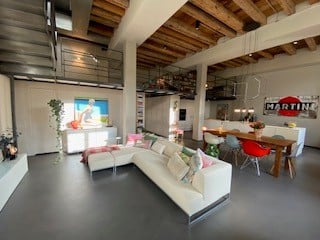
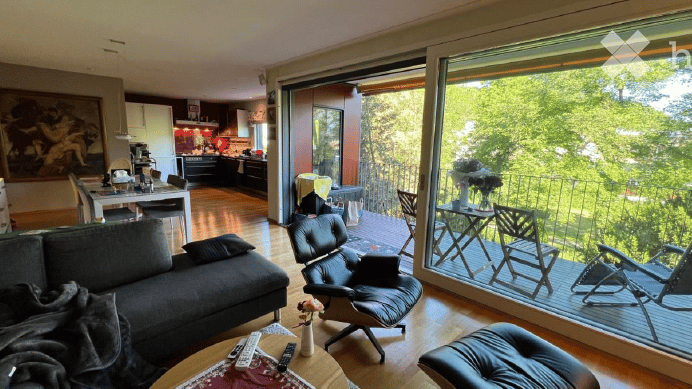
  • Modern living room with a beige sectional sofa, coffee table, TV stand, chandelier, and decorative plants.
  • Elegant bedroom with wooden flooring, large bed with pillows and blankets, nightstands with lamps, chandelier, side table with vase, and decorative items.
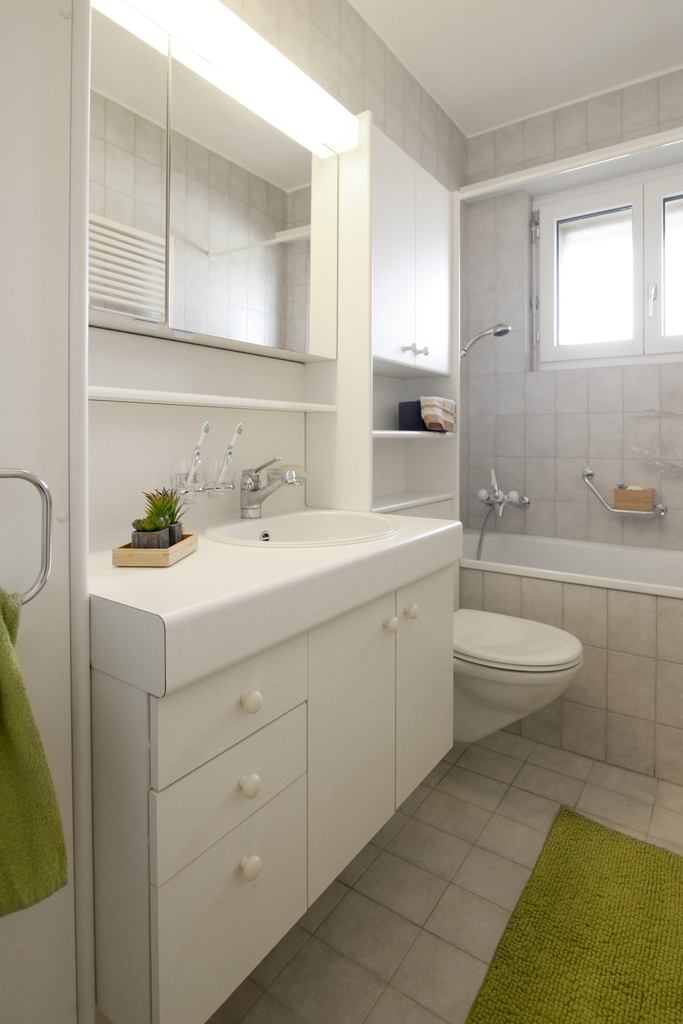
  • Modern bathroom with a white bathtub, double sink, large mirror, and a separate shower area with dark tiles. Features include a small plant, candles, and a beige rug on the floor.
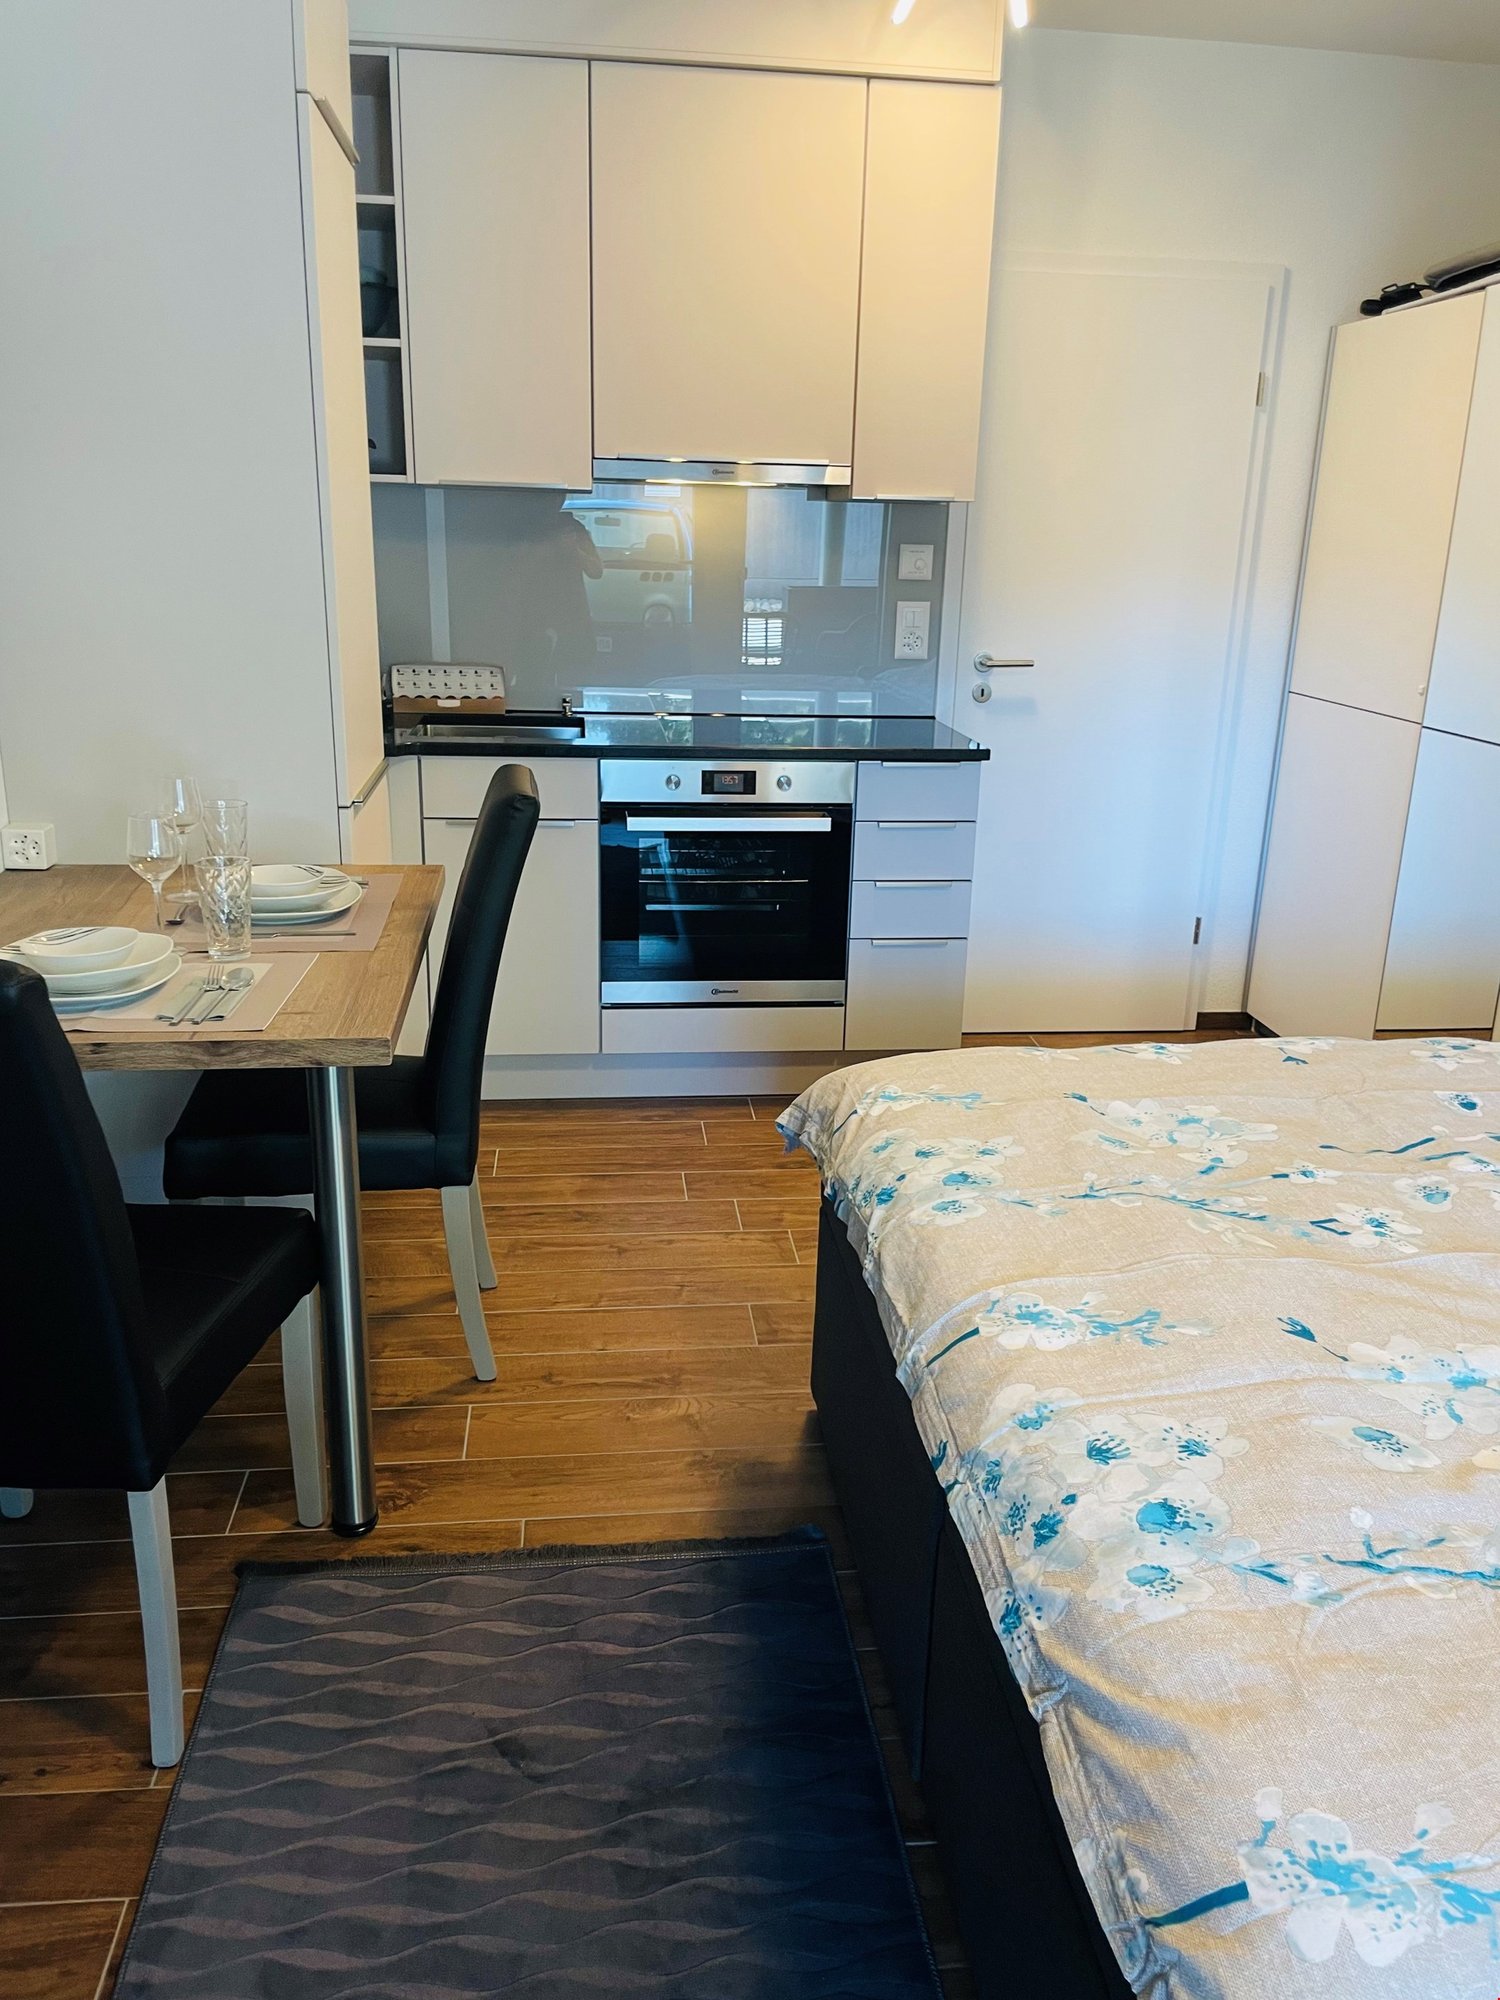
  • Modern kitchen with white cabinetry, stainless steel appliances, a central island, and a dining area with a wooden table and chairs. The space features recessed lighting, a large window with a view, and decorative plants.
  • A well-lit hallway with wooden flooring, a woven runner rug, a small shelf with a candle, a coat rack with coats and bags, a potted plant, and framed artwork on the walls.
  • Cozy children's bedroom with a white wooden bed, nightstand, small desk with a lamp, and a plush toy on the bed. The room features wooden flooring, large windows with white curtains, and decorative shelves with books and plants.
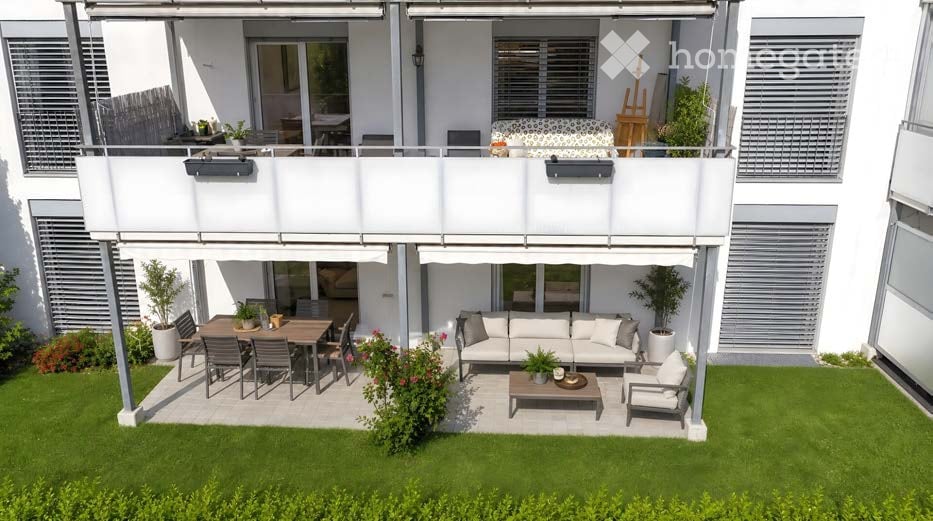
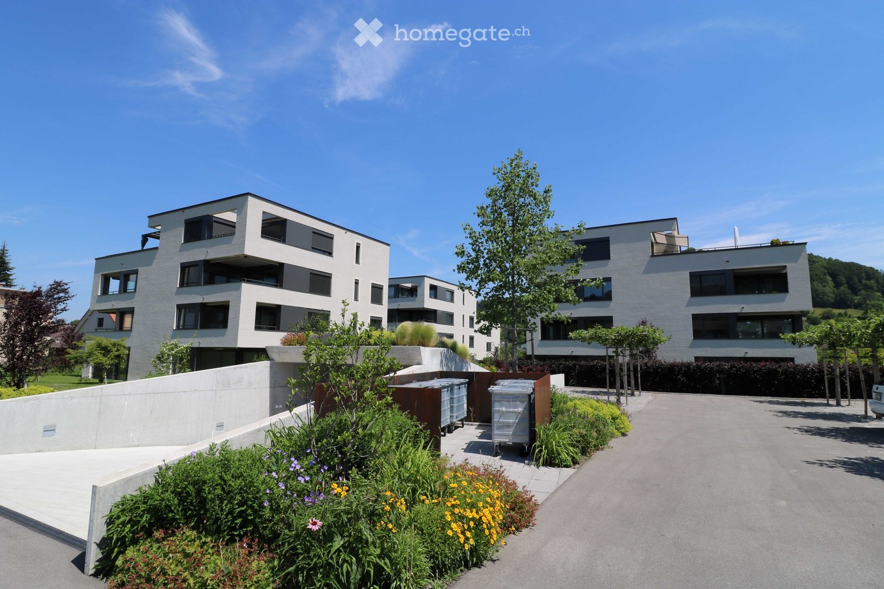
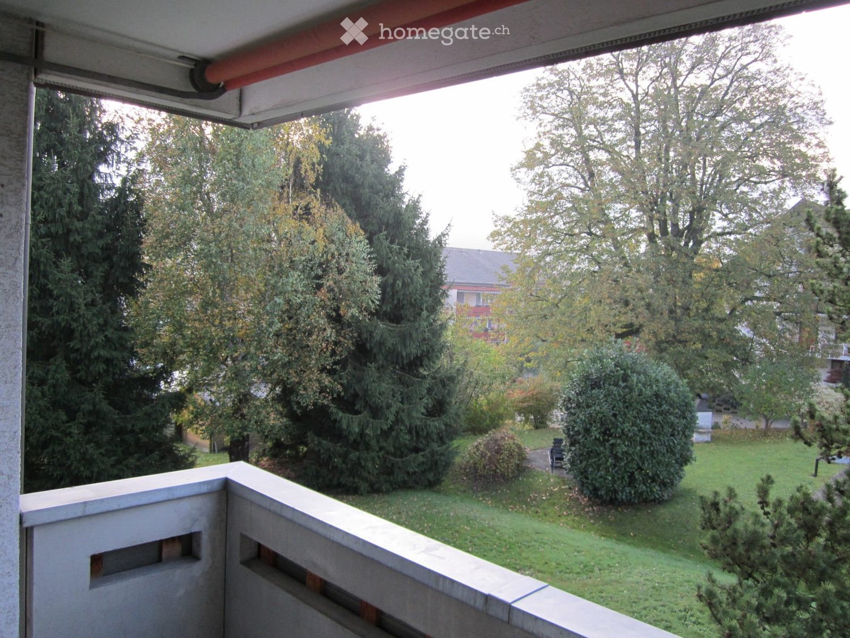
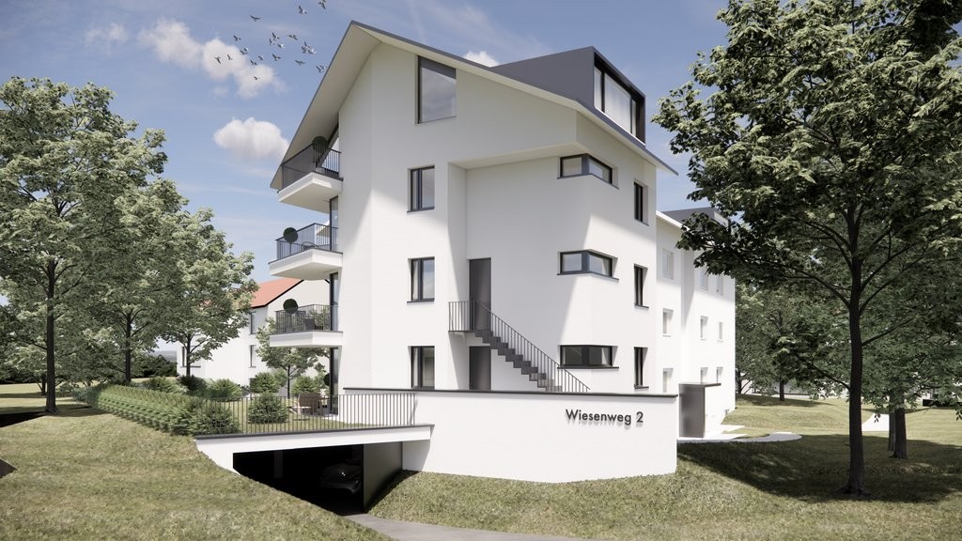
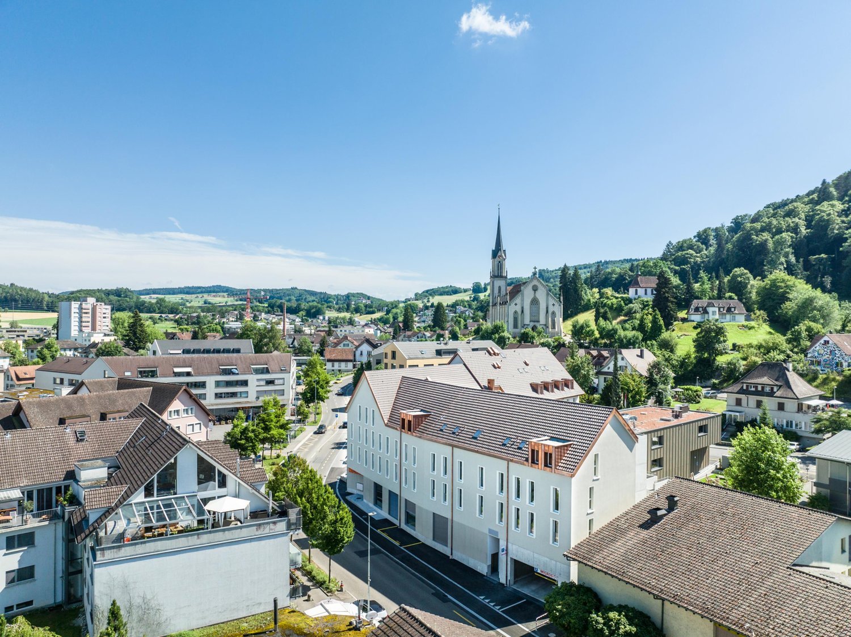
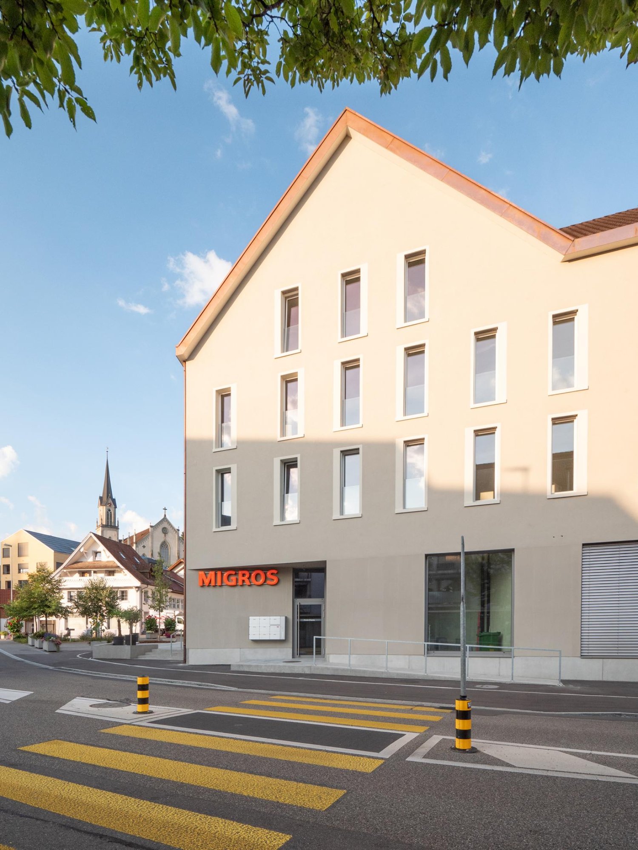
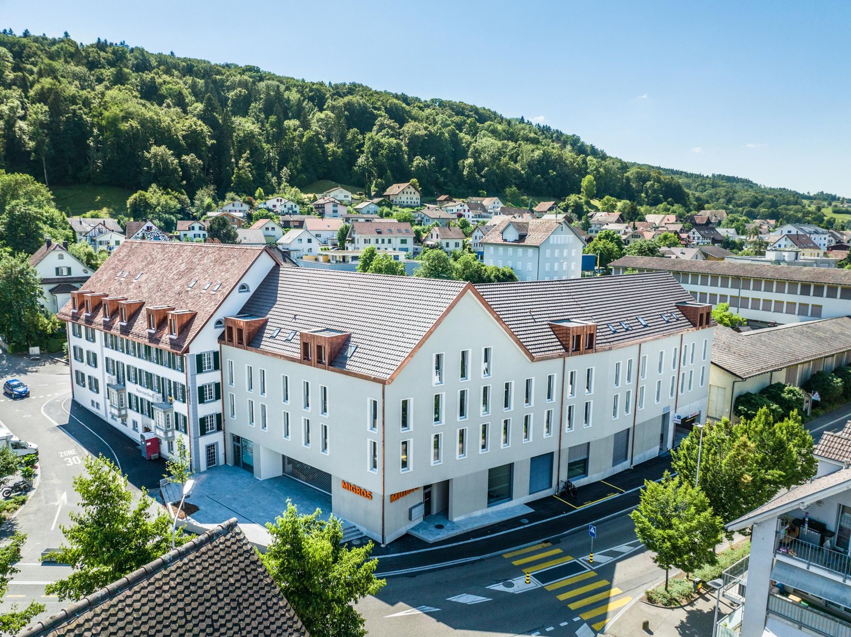
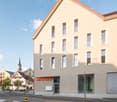
  • Two-story house with beige walls, stone accents, red shutters, and a decorative roofline.
1 / 7
CHF 1,850.– Top
3.5 rooms84m² living space
Hauptstrasse 11, 5113 Holderbank

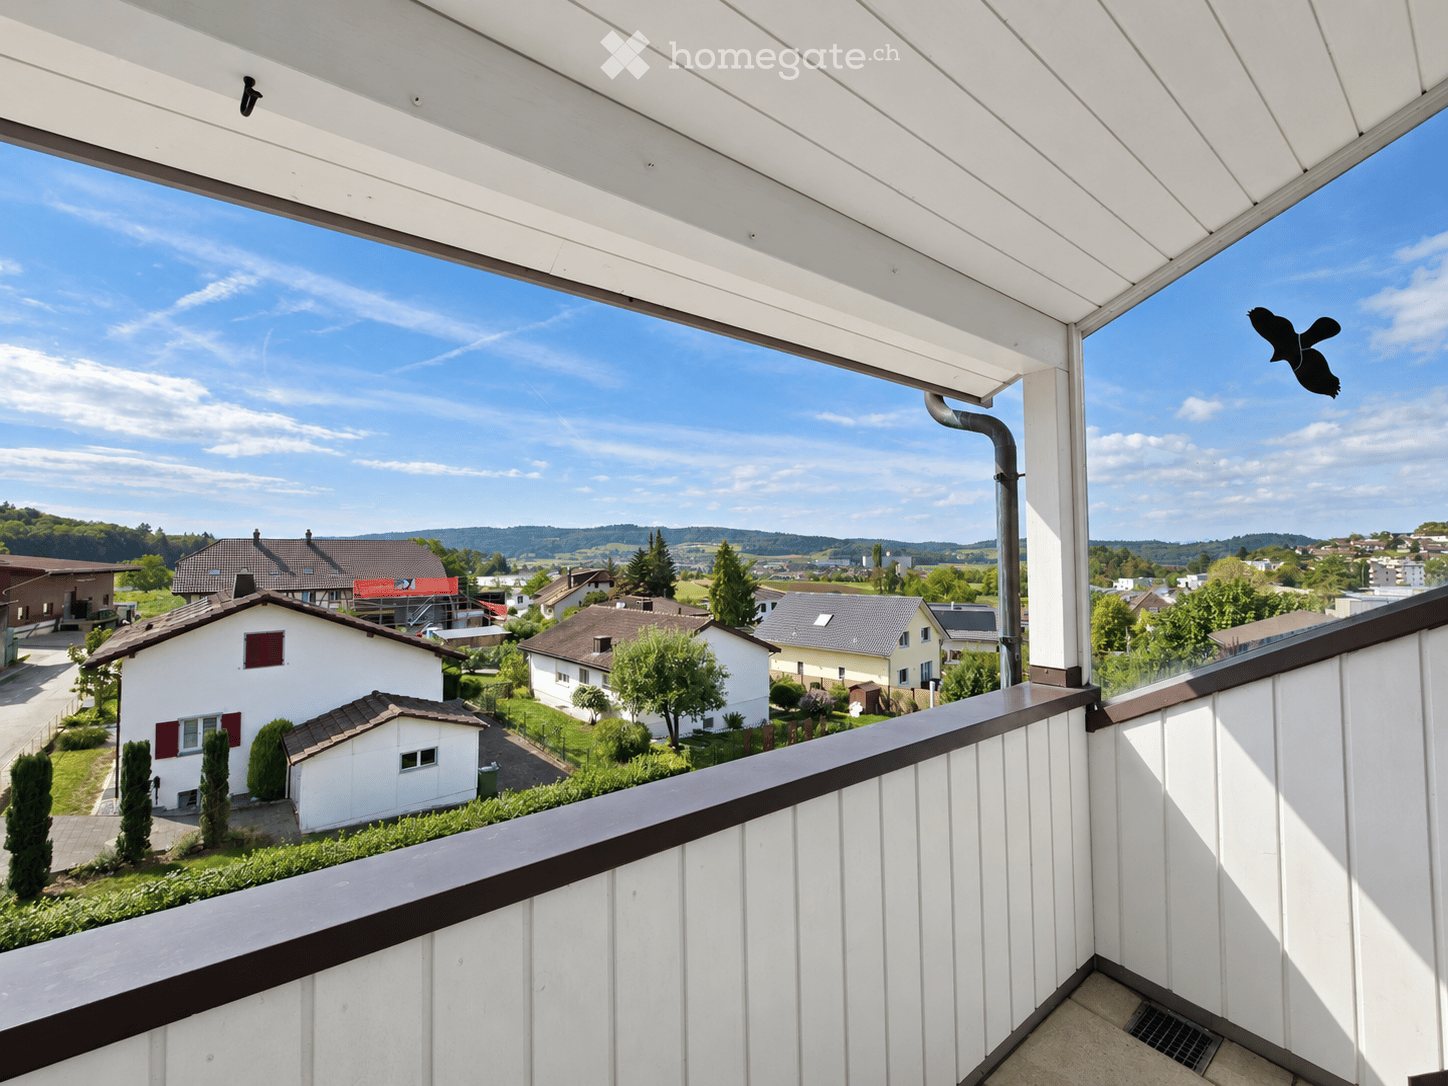
3.5-room old building apartment including garage box, outdoor parking space & ancillary costs (excluding hot water)

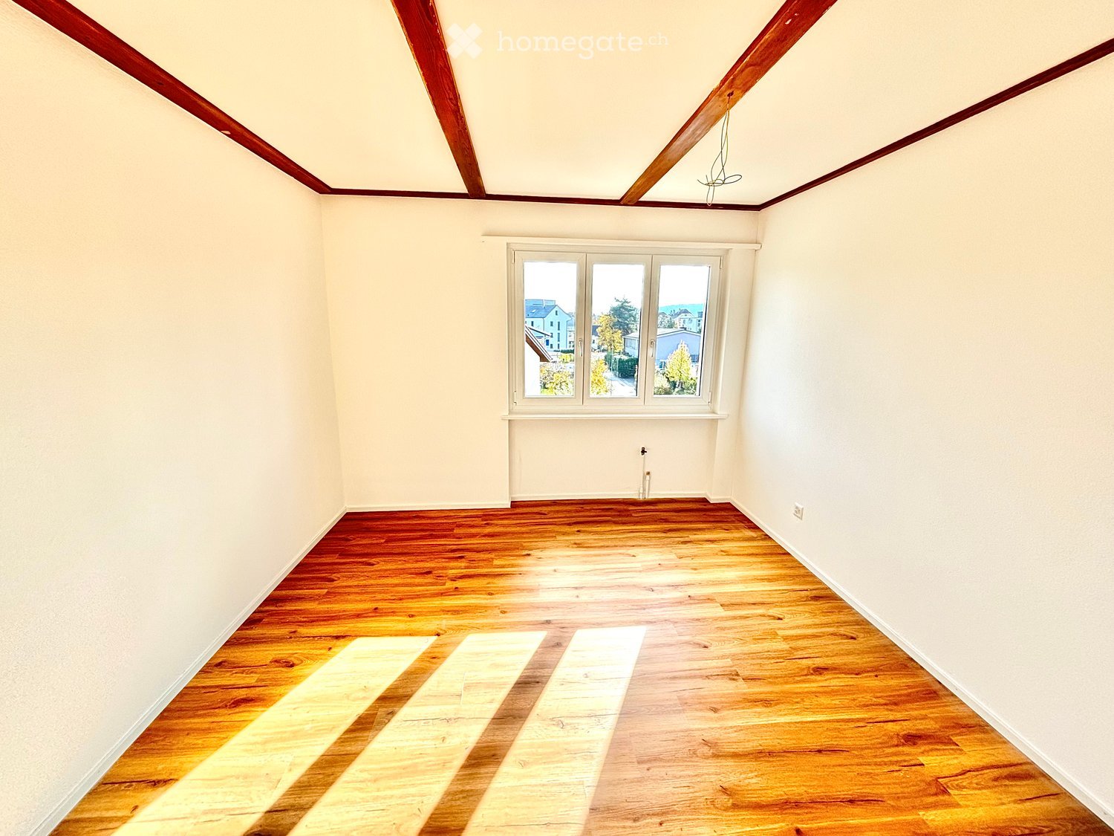
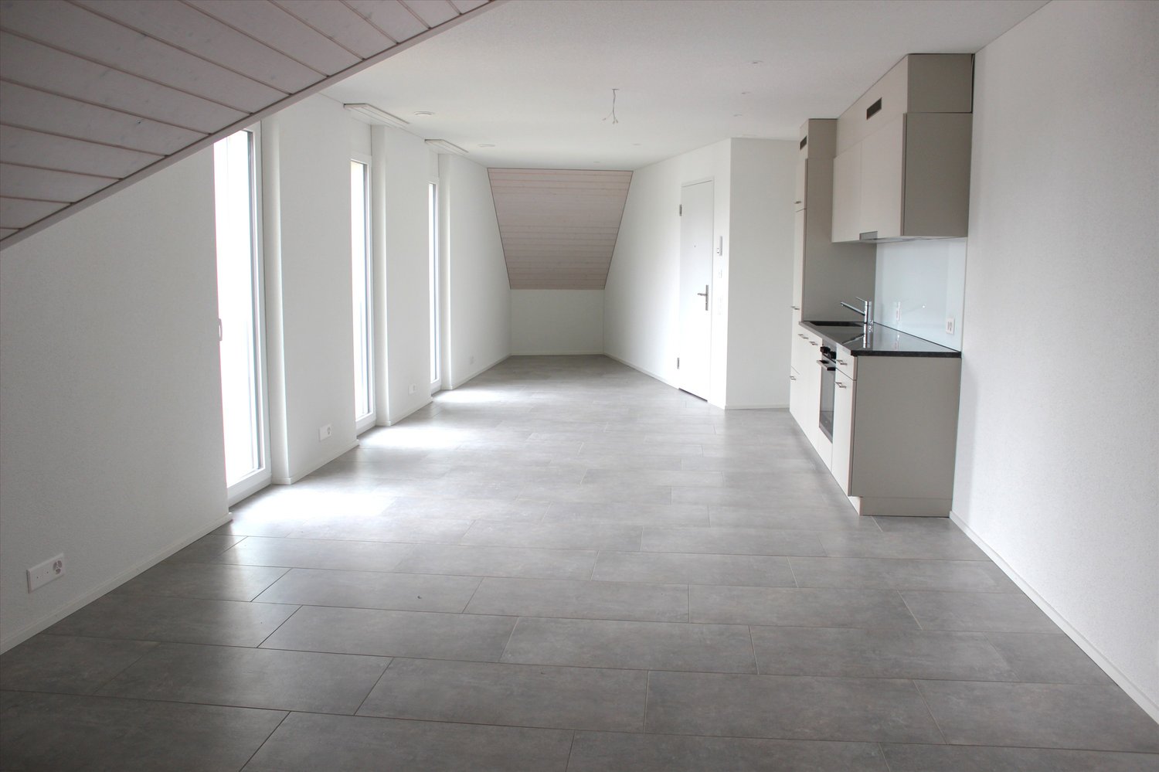
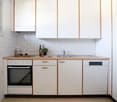
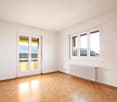
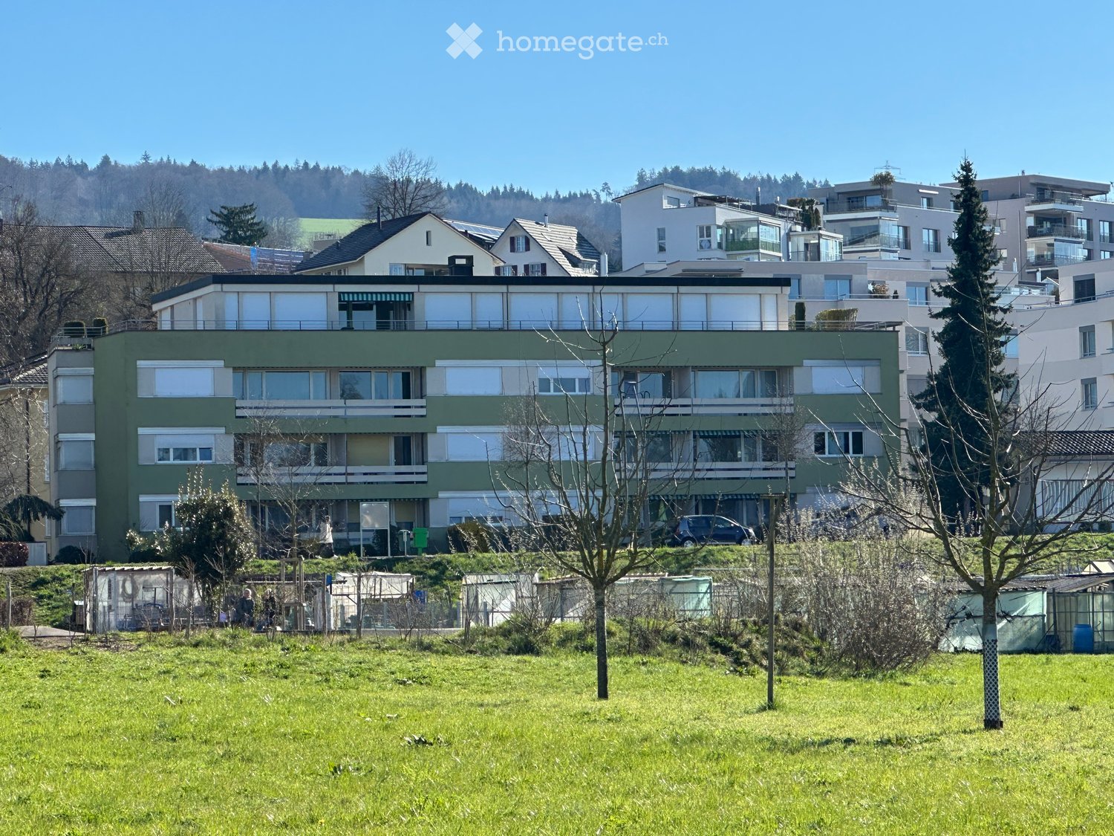
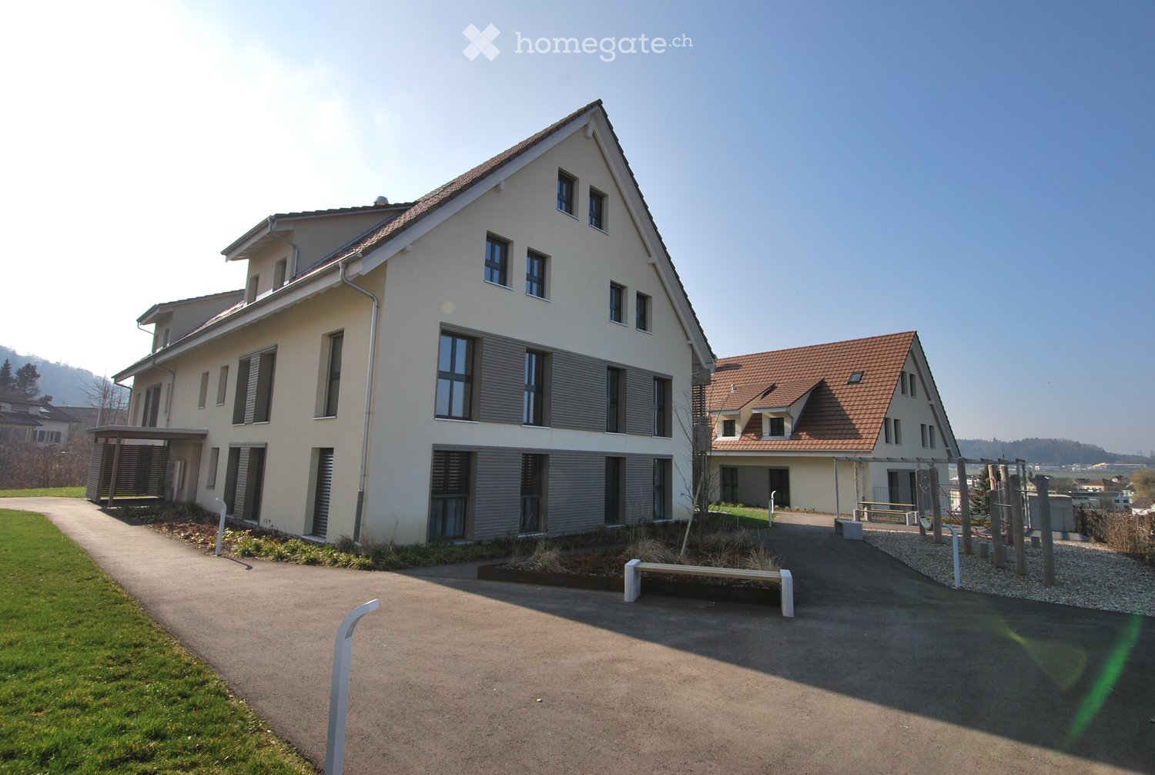
The rent includes a garage box, an outdoor parking space, and ancillary costs as a flat rate without further billing. The costs for hot water are not included in the rent and are taken over directly by the tenant.Key data • 3.5-room apartment • Living area: approx. 83.5 m² • High ground floor • Year of construction 1900 • Freshly painted (2026) • Available by arrangement DescriptionWe rent this charming and spacious 3.5-room old building apartment in a central location immediately or by arrangement.The apartment impresses with its unique character, its high ceilings, and the unmistakable charm of a stylish old building. The spacious rooms create an exceptional living feeling and give the apartment a special charm that is rarely found today.The apartment has been freshly painted and presents itself in a very well-kept condition. The spacious kitchen offers enough space for a dining table and invites you to cook and linger together. The modern bathroom has a bathtub and a spacious, wheelchair-accessible shower.Particularly practical are the built-in wardrobes in the living area and in the children's room, which offer a lot of storage space. Another highlight is the several entrances to the apartment, which provide additional flexibility and comfort in everyday life.The well-kept multi-family house comprises only three residential units, creating a quiet and family-friendly living environment. The house has a large garden with old tree stock, plenty of green space, and seating areas, which can be used and co-designed by the tenants if desired.Room sizes • Living room: 20.3 m² • Parent's bedroom: 20.0 m² • Children's room: 15.0 m² • Kitchen: 14.0 m² • Bathroom: 8.0 m² • Entrance area: 6.2 m² Total living area: approx. 83.5 m²Highlights✅ Unique old building character with high ceilings ✅ Freshly painted ✅ Several apartment entrances ✅ Spacious kitchen with space for dining table ✅ Modern bathroom with bathtub and large, wheelchair-accessible shower ✅ Wheelchair-accessible apartment ✅ Built-in wardrobe in the living area ✅ Large built-in wardrobe in the children's room ✅ Large garden with trees for shared use and co-design ✅ Quiet multi-family house with only two other residential units ✅ Garage box included ✅ Outdoor parking space included ✅ Ancillary costs included as a flat rate, excluding hot water (no additional payments) ✅ Central location with good connections to shopping facilities and public transportNote: The furniture and decoration shown in the photos serve solely to illustrate possible furnishing options. The apartment is unfurnished.ContactHave we sparked your interest?Mr. Prete 📞 056 242 13 43We look forward to your contact.

Travel time
-

Find a new tenant for free

Create a free listing on Homegate to find the perfect next tenant for your apartment in no time at all.

List your property now
More objects in your automatically expanded search area
20 results - Radius: + 10km
  • Modern multi-story residential building with balconies and large windows, surrounded by greenery.
  • Modern multi-story building with balconies, surrounded by green lawn, trees, and a rural landscape with fields and mountains in the background.
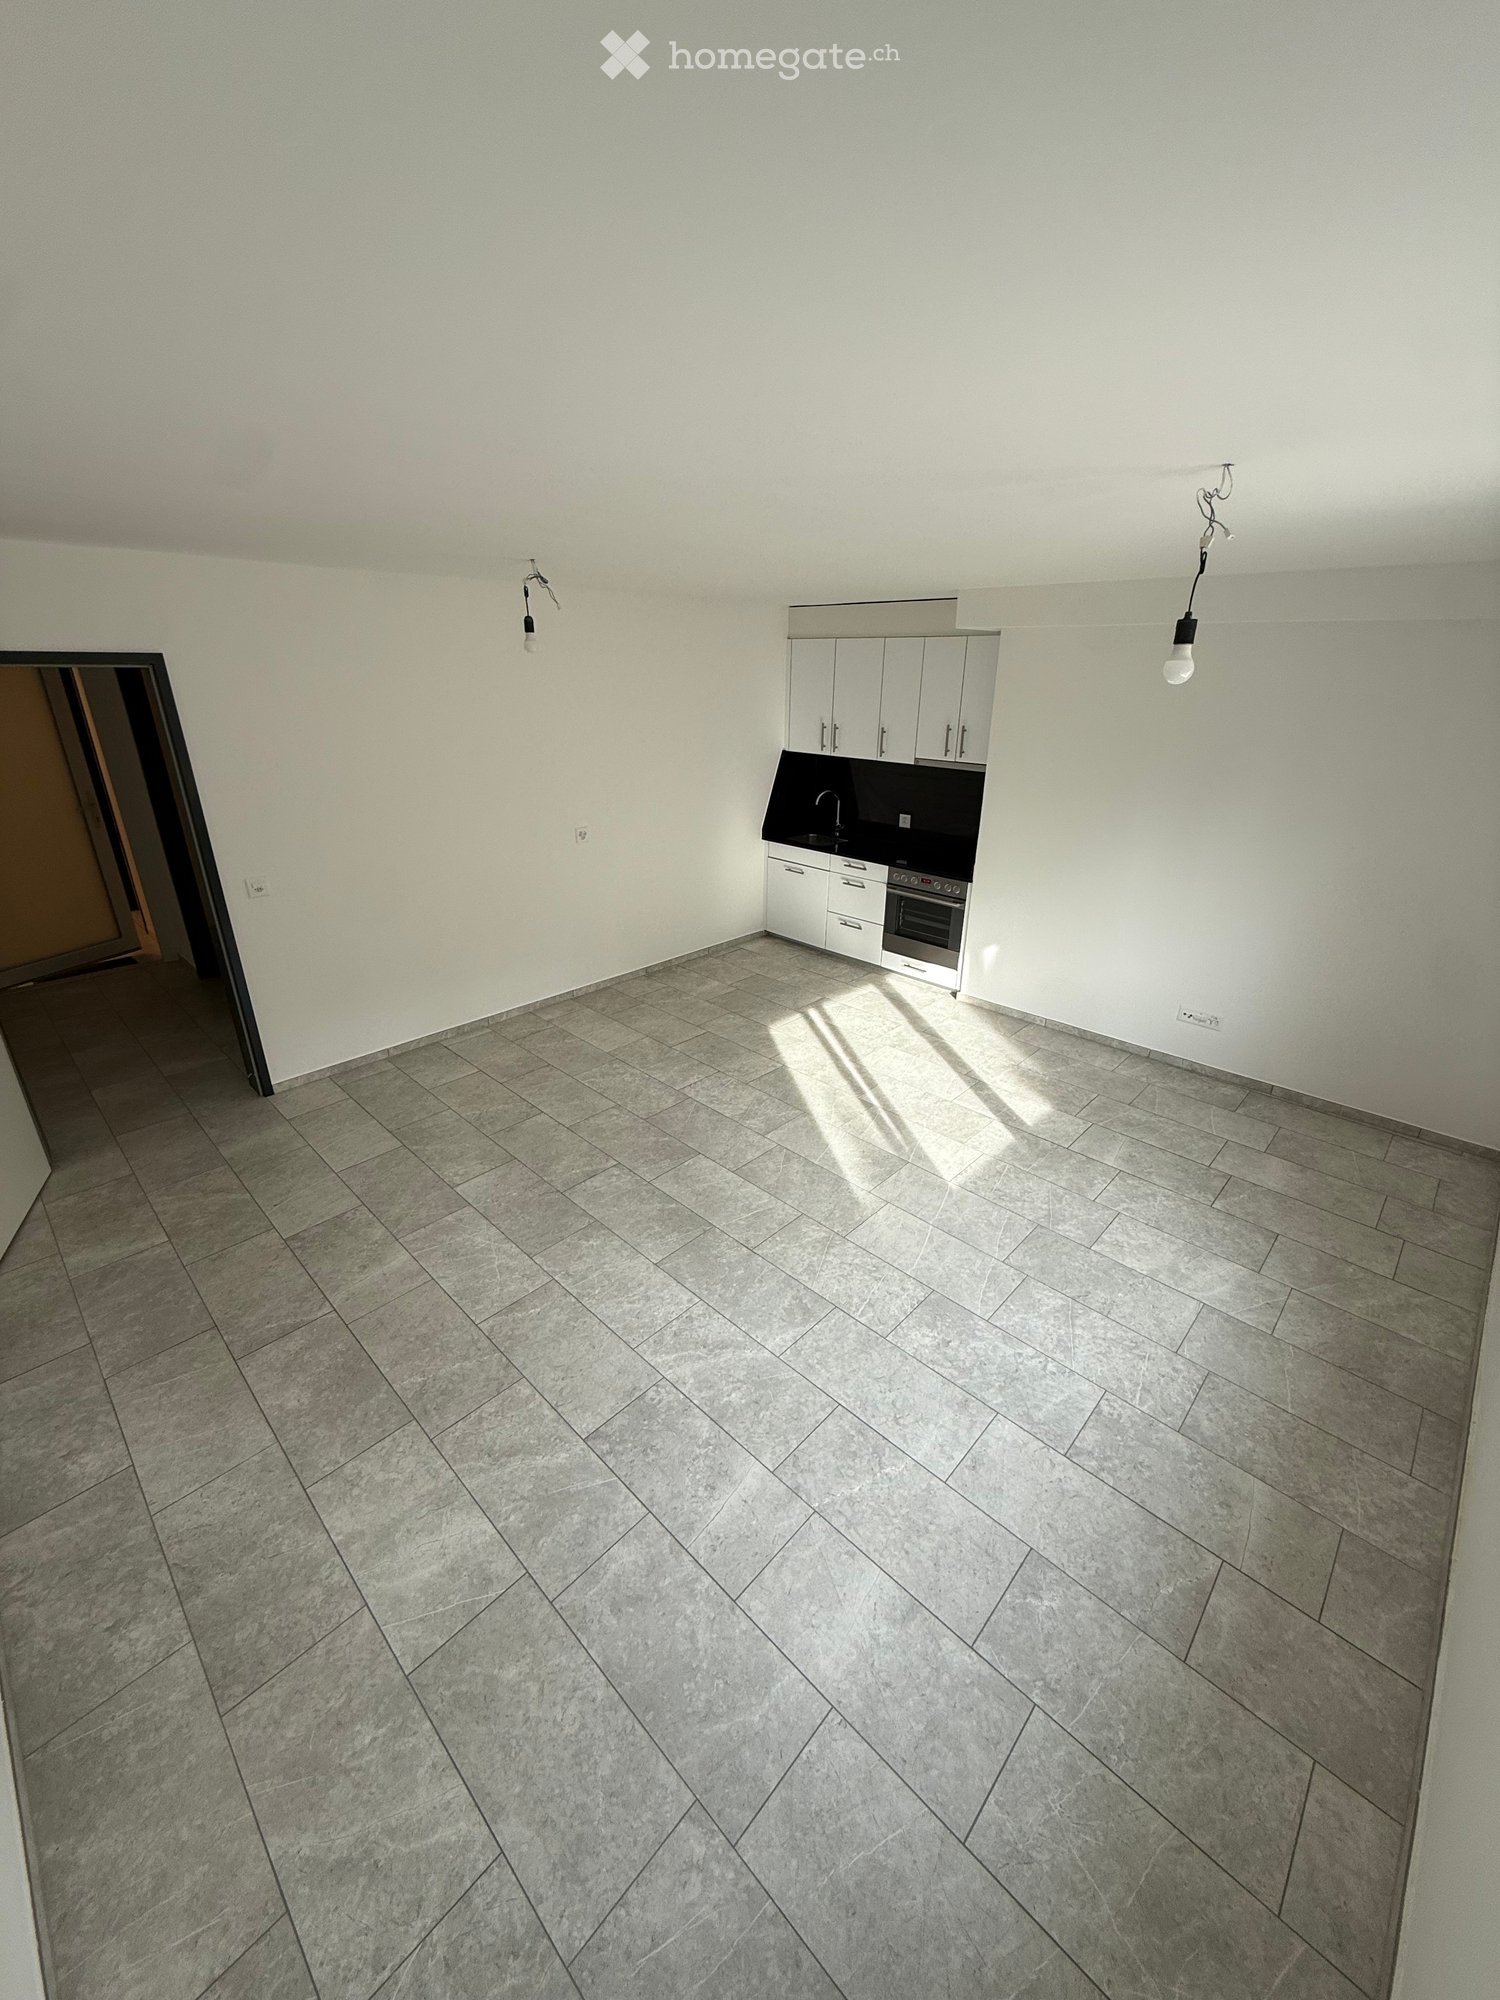
  • Empty hallway with dark tiled flooring, white walls, and a door leading to another room.
  • Modern kitchen with white cabinets, black countertop, and a large window offering a scenic view.
  • Modern kitchen with white cabinets, black countertops, and a central island. Features a sink, faucet, and built-in oven.
  • Modern kitchen with dark tiled flooring, white cabinets, a central island, and large windows overlooking a green area.
  • Empty kitchen with white cabinets, stainless steel oven, and tiled floor. An open doorway leads to another room with a window.
  • Modern kitchen with white cabinets, stainless steel appliances, and a black countertop.
  • Empty room with white walls, tiled floor, and built-in closet with open doors and shelves.
  • A small, clean bathroom with a washing machine and dryer stacked vertically, a window with a view of greenery, and tiled flooring.
  • Modern bathroom with a washing machine, dishwasher, and a sink.
  • Modern bathroom with white tiles, a large window, a sink with a modern faucet, a bathtub, and a toilet. The room features a sleek design with a built-in shelf and a soap dispenser on the wall.
  • Modern bathroom with white tiles, a glass-enclosed shower, a white sink, and a toilet. Features include a large mirror with built-in lighting and a sleek, contemporary design.
  • Empty room with tiled floor, white walls, large windows, and visible electrical outlets.
  • Empty room with light-colored walls, grey tiled floor, and a single white door leading to another space. A window with white frame is visible on the right side.
  • Empty room with tiled floor, large sliding glass doors leading to a balcony, white walls, and recessed lighting.
  • Empty room with light-colored walls, dark flooring, and a partially open door leading to another space.
  • Floor plan of a residential unit with multiple rooms including living/dining area, kitchen, bedrooms, bathrooms, and a balcony.
  • Modern balcony with large glass panels and a metal railing, overlooking a scenic landscape with hills, trees, and distant buildings.
  • Modern balcony with large glass walls, tiled floor, and metal railing, overlooking a green landscape with fields and trees.
  • Empty room with dark tiled floor and light-colored walls, featuring a white door frame and a visible pipe along the wall.
  • A peaceful garden area with a gravel pathway, grassy lawn, and surrounding trees and hills under a clear blue sky.
  • A gravel driveway leading into a grassy area surrounded by trees and fields under a clear blue sky.
  • A peaceful residential area with a paved driveway, trees, and houses in the background under a clear blue sky.
  • A well-maintained garden area with a gravel pathway, lush green grass, and various trees and shrubs. The background shows a rural landscape with fields and distant mountains.
  • {"type": "Garage", "objects": [], "description": "A white SUV is parked in a numbered parking space within an indoor garage. The space is marked with white lines and numbers, and the garage features a concrete floor and white walls.", "visible_features":
  • Underground parking area with concrete floors and walls, two parked cars, and support pillars.
  • Empty indoor space with concrete floors and walls, several bicycles parked against the wall, natural light from a window on the left side.
  • Empty room with concrete walls and floor, wooden barrier, and stacked boxes in the corner.
  • Modern, light-colored building with large windows and a flat roof, featuring a covered entrance area and a tree in the foreground.
  • Modern multi-story building with large glass windows and balconies, surrounded by greenery.
  • Modern multi-story building with large windows and balconies, surrounded by greenery and trees.
1 / 32
Modern multi-story building with balconies, surrounded by green lawn, trees, and a rural landscape with fields and mountains in the background.
Empty hallway with dark tiled flooring, white walls, and a door leading to another room.
Modern kitchen with white cabinets, black countertop, and a large window offering a scenic view.
CHF 3,200.– Premium
4.5 rooms123m² living space
Sonnmattweg 4B, 5416 Obersiggenthal

A gem, like in a condominium with a glorious view of the greenery in Kirchdorf

From October 1, 2026, or by agreement, we rent in Kirchdorfpretty, bright and quiet 4.5-room apartments (123 m2) on the 2nd floor with a large balcony (38 m2) and a glorious view of the greenery.The apartment is Minergie certified, with automatic ventilation and wheelchair accessibility.High-quality, spacious kitchen with granite countertop, induction cooktop, high-visibility hot air oven, large refrigerator, kitchen island with sink and dishwasher, etc.,bathroom with bathtub, sink, toilet, bathroom with glass shower cabin, sink, toilet, spacious laundry room in the apartment with washing machine, dryer, sink, built-in closet in the corridor.All floors with uniform ceramic tiles (also on the terrace), terrace with sliding glass elements, sun blinds and reduction, electric composite shutters on the windows.Basement compartment 15 m2 with two 3-phase sockets1 outdoor parking space and 1 parking space with electric charger (e-car) in the parking garageBus stop 250 m (in 17 minutes you are at Baden train station), kindergarten/school 500-700 m, Markthof Nussbaumen with many shops 1500 mNet rent CHF 2,700.00Heating costs flat rate CHF 150.00 Ancillary costs flat rate CHF 150.00Outdoor parking space and parking space in the parking garage CHF 200.00--------------------------------------------------------------------------= total gross rent CHF 3,200.00including all heating and ancillary costs and 2 parking spaces--------------------------------------------------------------------------Requirements for subtenants:- solvent (sufficiently high income) with a good reputation- German-speaking (would be pleasant)- extract from the debt collection register of all subtenants- proof of employment with salary statement- copy of passport of all persons- personal application- completed registration formPlease register by email at dorisbraendli@fmtproma.chor with Florian Gashi 056 493 79 11,we would be happy to show you this beautiful apartment.

Travel time
-
  • A modern multi-story residential building with balconies and a spacious garden area, surrounded by other houses and greenery in a hilly landscape.
  • Empty room with wooden flooring, large windows, and white walls. No furniture or equipment present.
  • Aerial view of a residential area with multiple houses, surrounded by green fields and trees. The houses have varied architectural styles, with some featuring modern designs and others traditional styles. The area is well-maintained with lawns and gardens
  • Empty hallway with white walls, wooden flooring, and white doors. No furniture or equipment visible.
  • Modern kitchen with light-colored cabinets, black countertops, a built-in oven, and a sink with a modern faucet.
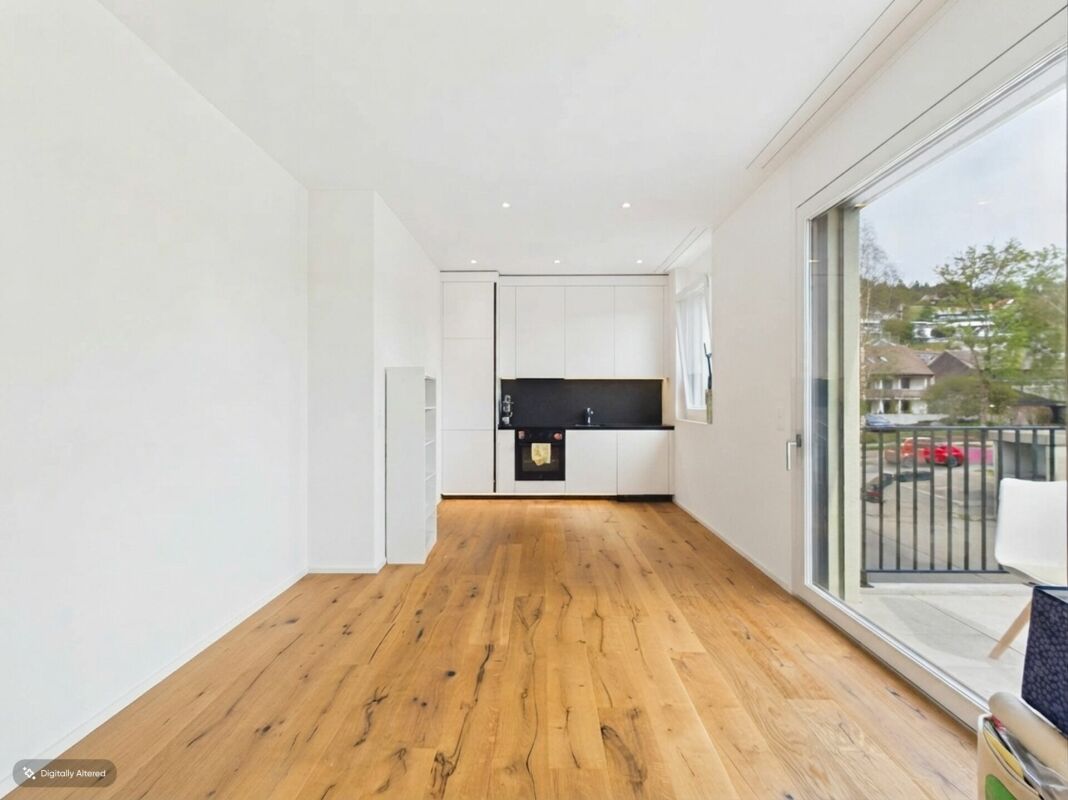
  • Bright, open-plan space with light wooden flooring, white walls, and a modern kitchen area featuring light-colored cabinets and a black countertop. The room is empty, with no furniture or personal items visible.
  • Bright, empty attic room with wooden flooring, white walls, and large windows offering a scenic view.
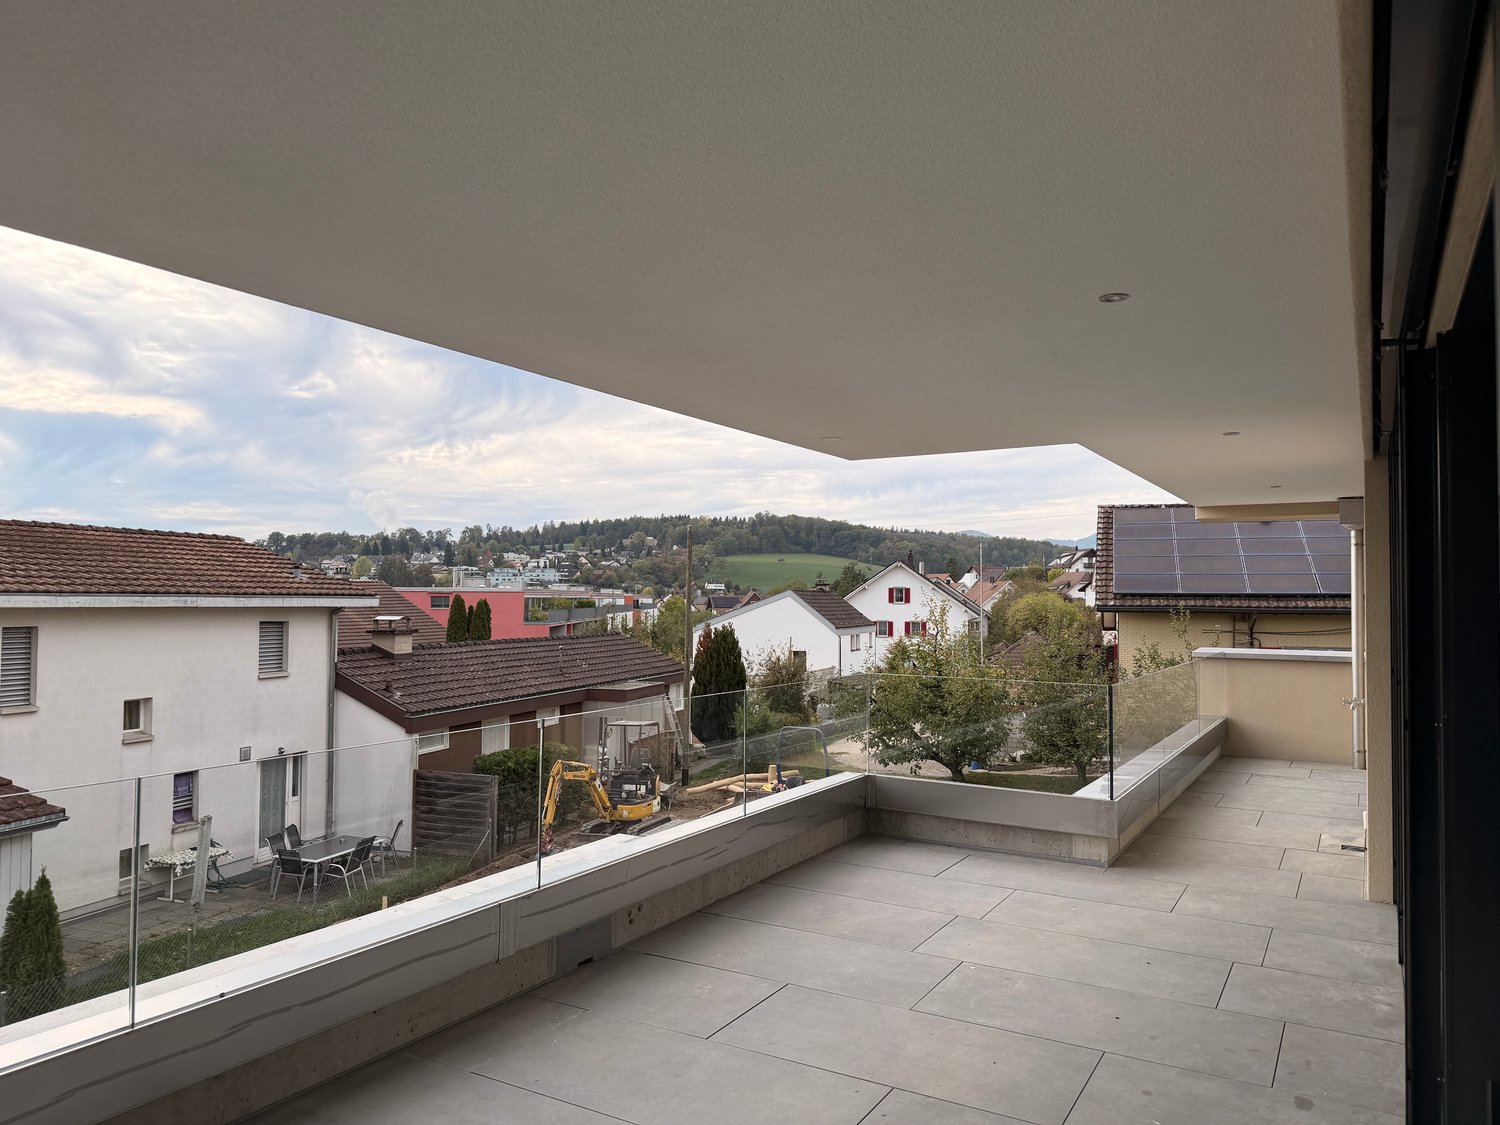
  • Modern balcony with tiled floor, glass sliding door, metal railing, and scenic view of a suburban neighborhood.
  • Empty attic room with wooden flooring, white walls, and large windows offering a scenic view of the landscape.
  • A small, clean room with white tiled flooring and white walls. A stacked washing machine and dryer unit is positioned against the wall, with visible ventilation pipes above.
  • Bright, empty room with wooden flooring, white walls, and large windows offering a scenic view of the surrounding area.
  • Modern bathroom with beige tiles, a bathtub, a sink with a mirror, and a toilet.
  • Modern bathroom with white tiles, a sink with a modern faucet, a toilet, and a large mirrored cabinet with built-in lighting.
  • Modern bathroom with a walk-in shower, glass door, and tiled floor. Features a showerhead and faucet, with a view of the outdoor area through the glass door.
  • Modern living room with a grey sofa, coffee table, television, dining area with chairs and table, and pendant lights.
  • Floor plan of a two-story house with multiple rooms including bedrooms, bathrooms, living spaces, and terraces.
  • Floor plan of Haus B, showing two floors with labeled rooms including Estrich B6 and B7, a lift, and a Technik area.
  • Floor plan of a multi-house complex with labeled rooms and outdoor spaces, including Haus A and Haus B, and surrounding garden areas.
  • Floor plan of a multi-level building with labeled rooms, including a garage, living areas, bedrooms, and bathrooms.
  • Floor plan of the basement level of Haus B, showing multiple rooms including storage spaces, a technical room, and a stairwell leading to the upper level.
1 / 20
Empty room with wooden flooring, large windows, and white walls. No furniture or equipment present.
Aerial view of a residential area with multiple houses, surrounded by green fields and trees. The houses have varied architectural styles, with some featuring modern designs and others traditional styles. The area is well-maintained with lawns and gardens
Empty hallway with white walls, wooden flooring, and white doors. No furniture or equipment visible.
CHF 2,800.– Premium
3.5 rooms121m² living space
Talgasse 37, 5503 Schafisheim

3.5 Room Terrace Apartment

Exposed roof truss above, 26.3 m2 roof terrace with electric awning in front of the door and in summer cooling surfaces in floor and ceiling: At Talgasse 37 in Schafisheim (Lenzburg district) you will move into a 3.5-room roof terrace apartment in the first occupancy.There are two apartments to choose from on the top floor, two apartments, B6 with 120.6 m2 and B7 with 120.9 m2. The floor plans are identical, simply mirrored. New building 2026, passenger elevator to the top floor, quiet and yet well-connected location.━━━━━━━━━━━━━━━━━━━━LIVING UNDER THE EXPOSED ROOF TRUSS • Spacious living and dining area with sloping ceilings and visible roof truss • Rooftop terrace approx. 26.3 m2 with electric awning and view into the green • Veriset kitchen with natural stone cover, induction cooktop and steamer • Two bathrooms: one with bathtub, one with floor-level rain shower and direct access from the parents' room • Oak parquet in living and bedrooms, tile flooring in kitchen and bathrooms • Electric shutters throughout the apartment • Laundry tower in the reduction, washing machine and tumble dryer also in the apartment • Built-in wardrobes in the entrance area for optimal storage space ━━━━━━━━━━━━━━━━━━━━INNOVATIVE COOLING SYSTEM: PASSIVE COOLING VIA FLOOR AND CEILINGHeating is provided by a central geothermal heat pump. In summer, the same system uses the coolness from the earth, so-called freecooling. The cooling surfaces are located in the concrete core, making the floor and ceiling effective, not just the floor. This is what makes the difference in the attic. • Passive cooling via the geothermal heat pump's earth probes, cooling surfaces in the concrete core • Effective via floor and ceiling, not just via the floor • Room-by-room switching to cooling mode, wet cells are decoupled from this • No device in the room: no fan, no draft, no dry air • Quiet and economical, only the circulation pump works, a compressor is not required Cooling operation is seasonal via the central building services. No separate fee is charged for cooling in addition to heating and ancillary costs.━━━━━━━━━━━━━━━━━━━━COMFORT VENTILATION WITH HEAT RECOVERYEach apartment has its own ventilation unit in the reduction, not shared with the neighbors. It constantly supplies the living and sleeping areas with fresh outside air, without you having to open the windows. The exhaust air from the kitchen and wet cells flows through a heat exchanger, which transfers the heat to the supplied outside air. This keeps the air fresh, without losing heat in the winter.━━━━━━━━━━━━━━━━━━━━RENTApartment B6: net rent CHF 2'500.00, ancillary costs in advance CHF 300.00, gross rent CHF 2'800.00, including 1 underground parking space.Apartment B7: net rent CHF 2'700.00, ancillary costs in advance CHF 300.00, gross rent CHF 3'000.00, including 1 underground parking space.━━━━━━━━━━━━━━━━━━━━ADDITIONAL ROOM • Private attic, directly accessible from the apartment, approx. 17.1 m2 • Basement compartment approx. 11.4 m2 (apartment B6) or approx. 8.7 m2 (apartment B7) ━━━━━━━━━━━━━━━━━━━━FURTHER ADVANTAGES • 1 underground parking space per apartment, for apartment B7 according to the above scale • Underground parking prepared for e-charging stations • Passenger elevator to the top floor, barrier-free access to the apartment door • Fiber optic and cable TV • Pets allowed • New building 2026 with modern building technology, quiet and child-friendly location ━━━━━━━━━━━━━━━━━━━━These roof terrace apartments are suitable for couples, small families, and discerning individuals who appreciate modern living in a quiet and yet well-connected location.We would be happy to show you the apartments and explain the building technology on site. Viewings by appointment.Contact for viewingEsmeralda Hürlimann | +41 56 241 21 81 | info@immoguidi.chGian Andrea Guidi | +41 56 241 21 81 | info@immoguidi.ch

Travel time
-
  • Three modern buildings with white exterior, balconies, and large windows. The area is surrounded by well-kept gardens, with shrubs and flowers.
  • elevator
  • wooden floor, white walls, kitchen island, large sliding doors leading to a balcony
  • modern bathroom with bathtub, shower, toilet, sink, and window
  • modern design, gray tiles, white sink, modern faucet, mirror with LED strip, white toilet, wooden floor
  • bathroom with two sinks, toilet, and a window with view
  • Empty room, hardwood floor, white walls, large open doorway, clean and minimal.
  • empty room, white walls, hardwood floors, large window
  • modern design with grey tiling, metal railings, sliding glass doors
  • large tile terrace with railing, green plants, building views, mountain views
  • Living room, Kitchen, 2 bedrooms, 2 bathrooms, balcony, terrace
  • stairs, 2 bedrooms, 1 bathroom, living room, kitchen, entrance, balcony, bathroom, toilet, corridor, basement
  • 2 bedrooms, 2 bathrooms, living room, kitchen, dining area, laundry, terrace, balcony
1 / 16
elevator
wooden floor, white walls, kitchen island, large sliding doors leading to a balcony
CHF 2,990.– Premium
3.5 rooms94m² living space
Schachen 30, 5722 Gränichen

Out into the green. Right into happiness - attic apartments with greening

In the midst of Gränichen, a unique living experience awaits you. The Wyna-Park convinces with its extravagant construction style and good location. Currently, two charming 3.5-room apartments, Schachen 30 and Schachen 33, with dark floors are available for rent. Details: • Large living and dining area • Huge terrace with easy-to-maintain roof garden • Modern kitchen with V-Zug appliances • Noble oak parquet or high-quality plank floor • Elaborately designed bathrooms • Numerous built-in closets • Storage room with laundry tower • Electric shutters • Underfloor heating with individual room control • Beautiful park with native vegetation • Owner-occupier standard Room program: • Living, eating, kitchen • Room 1 • Room 2 • Shower, toilet, sink • Bath, toilet, sink • Entrance • Laundry room with washing machine/tumble dryer • Terrace with roof garden • Basement room Rent for Schachen 30 on the 3rd floor, attic - A2.3.07 (dark floor): 94 m² living space + 12 / 71 m² balcony/terrace Net rent: CHF 2,740.00, NK advance payment: CHF 250.00, Gross rent: CHF 2,990.00 Parking space: CHF 130.00 Rent for Schachen 33 on the 2nd floor, left - A3.3.07 (dark floor): 94 m² living space + 12 / 71 m² balcony/terrace Net rent: CHF 2,740.00, NK advance payment: CHF 250.00, Gross rent: CHF 2,990.00 Parking space: CHF 130.00 (Pictures may differ from the advertisement) The apartments are located in a quiet and well-maintained residential area in Gränichen. In the immediate vicinity, you will find: - Gränichen train station: quickly accessible - ideal for commuters - Extensive walking, cycling, and hiking trails in the adjacent forest area - Liebegg Castle with Witch Museum: historic excursion destination within a few minutes - Various shopping facilities, schools, and public transport connections within walking distance Suitable for: Ideal residential location for couples, small families, or commuters who are looking for a modern, comfortable home with a natural and yet convenient environment. Shopping facilities, recreational areas, and public transport connections are within walking distance - ideal for those who want to combine urban life with natural living. Does this offer meet your expectations? Do not hesitate to contact us to arrange a non-binding viewing appointment. We look forward to hearing from you.

Travel time
-
New building
1 / 11
CHF 1,980.– Premium
2.5 rooms68m² living space
Aarauerstrasse 60, 5603 Staufen

CoolDown in Zelgli Sky!

Modern. Central. Sunny. Exclusive on the top floor.In the attractive new construction project "Zelgli Work" in Staufen, functionality, comfort, and sustainability come together to form a unique living and working concept.The modern residential and commercial property spans five floors and offers over 6,600 m² of commercial space and 15 attic apartments, providing space for enjoyable living.Thanks to the modern comfort ventilation, you can enjoy a pleasant room climate all year round. Accordingly, you are also in the right place with us on hot days!Zelgli Sky - Living above the roofs of StaufenYour new 2.5-room attic apartment impresses with: • Bright, modern plank floor in elegant light gray throughout the apartment • Stylish kitchen in elegant black • Inviting entrance • Modern wet cell with shower • Sunny, spacious terrace • Laundry room with its own washing machine & dryer Top location with perfect connections • Bus stop directly in front of the building • 3 minutes to Lenzburg train station • 3 minutes to the A1 highway • 30 minutes to Zurich Leisure and infrastructure directly at your doorstep • Shopping opportunities directly in front of the house door • Cinema and museum in just 3 minutes • Outdoor and indoor pool in about 10 minutes Additional options • Parking space: CHF 140.- / month • Motorcycle parking space: CHF 60.- / month Discover more now: Visit our project website and get inspired: www.zelgli-sky.chInterested? Contact us - we look forward to your inquiry!Note: The depicted floor plan and visualizations serve as an example and may differ from the actual materials and colors.

Travel time
-
New building
1 / 10
CHF 2,080.– Premium
2.5 rooms68m² living space
Aarauerstrasse 60, 5603 Staufen

CoolDown in Zelgli Sky!

Modern. Central. Sunny. Exclusive in the attic floor (corner apartments).In the attractive new building project "Zelgli Work" in Staufen, functionality, comfort, and sustainability come together to form a unique living and working concept.The modern residential and commercial building spans five floors and offers over 6,600 m² of commercial space and 15 attic apartments, providing space for enjoyable living.Thanks to the modern comfort ventilation, you can enjoy a pleasant room climate all year round. Accordingly, you are also in the right place with us on hot days!Zelgli Sky - Living above the roofs of StaufenYour new 2.5-room attic apartment impresses with: • CORNER APARTMENT: Best view to the right OR left • Bright, modern plank floor in elegant light gray throughout the apartment • Stylish kitchen in elegant black • Inviting entrance • Modern wet cell with shower • Sunny, spacious terrace • Laundry room with its own washing machine & dryer Top location with perfect connections • Bus stop directly in front of the building • 3 minutes to Lenzburg train station • 3 minutes to the A1 highway • 30 minutes to Zurich Leisure and infrastructure directly at your doorstep • Shopping opportunities directly in front of the house door • Cinema and museum in just 3 minutes • Outdoor and indoor pool in about 10 minutes Additional options • Parking space: CHF 140.- / month • Motorcycle parking space: CHF 60.- / month Discover more now: Visit our project website and get inspired: www.zelgli-sky.chInterested? Contact us - we look forward to your inquiry!Note: The depicted floor plan and visualizations serve as an example and may differ from the actual materials and colors.

Travel time
-
  • Modern outdoor seating area with a sectional sofa, coffee table, and ottoman on a well-maintained lawn, surrounded by trees and a contemporary house with large windows and a balcony.
  • Well-maintained garden with a green lawn, a modern outdoor seating area featuring a sofa, coffee table, and umbrella, along with a dining set under a large umbrella near the house.
  • Modern living room with a sectional sofa, coffee table, fireplace, wall-mounted TV, floor lamp, and decorative vases. Large windows and a balcony offer a view of the outside.
  • Modern dining room with a dark wooden dining table, six black chairs, a vase with flowers, a potted plant, a framed picture on the wall, and a sleek pendant light fixture. Large glass doors lead to a balcony with outdoor views.
  • {"type": "Kitchen", "objects": ["cabinet", "sink", "oven", "faucet", "cutting board", "oven", "faucet", "oven", "oven", "oven", "oven", "oven", "oven", "oven", "oven", "oven", "oven", "oven", "oven", "oven", "oven", "oven", "oven", "oven", "oven", "oven",
  • Modern bedroom with large windows, a neatly made bed, nightstands with lamps, picture frames on the wall, and a sleek black side table with a vase and candles.
  • Modern bedroom with a single bed, desk, shelves, potted plants, and decorative items.
  • Balcony with a sofa, coffee table, potted plants, and a scenic view of the town and surrounding hills.
1 / 8
Well-maintained garden with a green lawn, a modern outdoor seating area featuring a sofa, coffee table, and umbrella, along with a dining set under a large umbrella near the house.
Modern living room with a sectional sofa, coffee table, fireplace, wall-mounted TV, floor lamp, and decorative vases. Large windows and a balcony offer a view of the outside.
Modern dining room with a dark wooden dining table, six black chairs, a vase with flowers, a potted plant, a framed picture on the wall, and a sleek pendant light fixture. Large glass doors lead to a balcony with outdoor views.
CHF 2,300.– Premium
4.5 rooms105m² living space
Nassackerstrasse 2, 5605 Dottikon

Modern renovated 4.5-room apartment with balcony and plenty of light in Dottikon AG
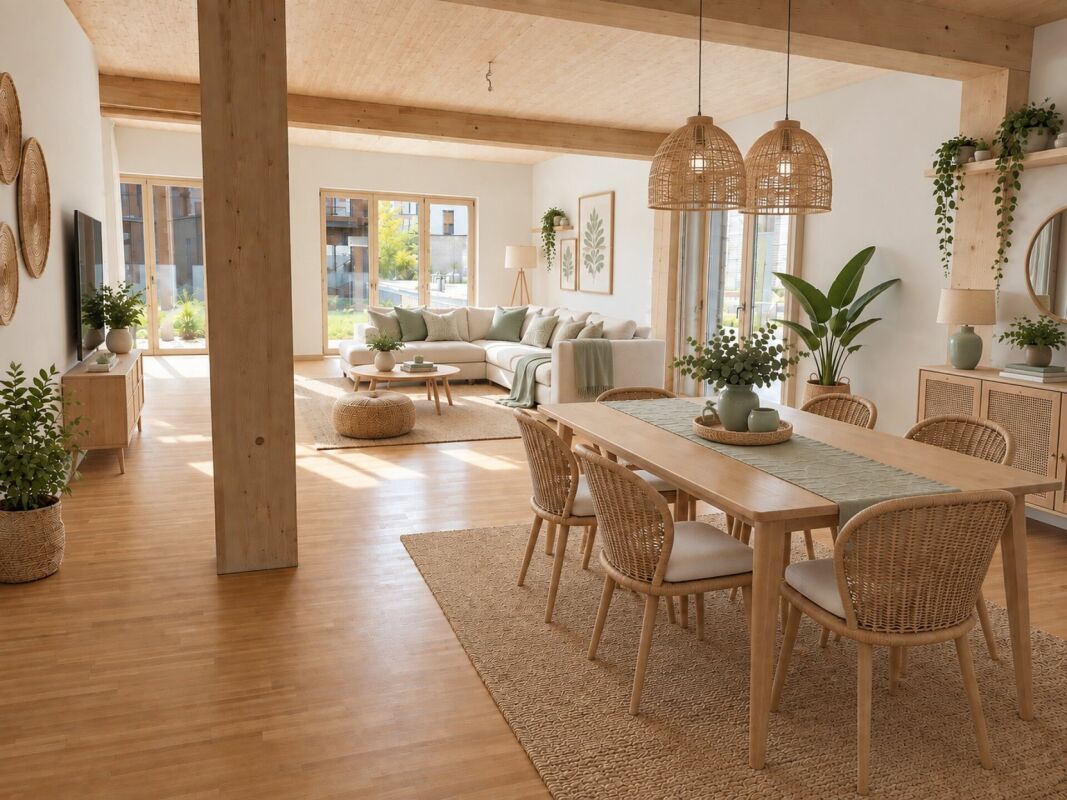
We rent a bright and inviting 4.5-room apartment with approximately 105 m² of living space. The apartment offers the ideal retreat for families or couples who value peace and quality of life.The apartment is located in a well-maintained 2-family house at Nassackerstrasse 2, quietly located and yet central in a pleasant neighborhood. • Spacious, bright rooms that offer plenty of space for individual furnishing ideas • Very good construction standard with new floors and a new kitchen (August 2026) for a modern and well-maintained living feel • 2-family house with external thermal insulation (2026) for a pleasant room climate • Quiet and family-friendly location – ideal for families or couples who enjoy peace • In close proximity to kindergarten, schools, shopping facilities, and train station – everything is conveniently and quickly accessible • Including outdoor parking space; a single garage can be rented optionally • Pets are not allowed The apartment has been completely renovated and now shines in new splendor. Look forward to a modern living ambiance, relaxed hours on the balcony, and quiet rooms for well-being. The attractive location on Nassackerstrasse combines relaxation with a pleasant neighborhood – a place where you can quickly feel at home.Note: The depicted furniture was visualized as a possible furnishing variant; the rooms are currently empty and unfurnished.Available: ImmediatelyContact: Inquiries by email, please. We look forward to your message!

Travel time
-
  • Modern multi-story house with large glass windows, flat roof, and contemporary design, surrounded by greenery and trees.
  • Bright, open-plan living and dining area with large windows, a sectional sofa, dining table with chairs, kitchen island, fireplace, and television. The space features multiple rugs and decorative picture frames on the walls.
  • Bright living room with large windows, beige sofa, coffee table, armchairs, a fireplace, a large area rug, and a wooden cabinet.
  • Modern rooftop terrace with a dining table, chairs, lounge seating, sun loungers, and potted plants, featuring a large umbrella and a scenic city view.
  • Bright dining room with large windows, wooden dining table, six chairs, floor lamp, decorative cabinet, and potted plant.
  • Modern kitchen with light wood cabinets, granite countertops, stainless steel sink, and small appliances.
  • Modern bedroom with a large bed, nightstand, lamp, and a large mirror on the wall. The room features wooden flooring, a white rug, and large windows with pink curtains leading to a patio.
  • A well-lit office space with a wooden floor, large windows, a desk with a lamp, printer, laptop, and a comfortable office chair. There is a built-in wardrobe and a view of a patio area.
  • Bright hallway with white walls, tiled floor, built-in wardrobes, and decorative rugs leading to adjacent rooms.
  • Modern bathroom with double sink, bathtub, toilet, bidet, large mirror, and radiator. Light grey tiles and warm lighting.
  • A modern hallway with white walls, a sleek stainless steel handrail, a circular recessed light fixture, and a small wall-mounted light fixture.
  • A modern residential complex with multiple white buildings, green roofs, and surrounding greenery. Features include balconies, terraces, and landscaped gardens.
1 / 12
CHF 3,600.– Top
4.5 rooms135m² living space
Im Langholz 7A, 5405 Dättwil AG
Exclusive 4.5-room terrace apartment in Baden-Dättwil!

This exceptionally spacious 4.5-room terrace apartment in the sought-after Segelhof quarter in Baden-Dättwil impresses with its light-flooded rooms, thoughtful floor plan, and well-maintained condition. All living and sleeping rooms are comfortably located on one level and offer plenty of space and high living quality on approximately 135 m² of net living space.The heart of the apartment is the impressive, approximately 45 m² large living and dining area with a stylish chimney, which provides a warm and cozy atmosphere, especially in the winter months. The semi-open kitchen is harmoniously integrated into the living room and meets modern demands for functionality and design. Generous window fronts provide plenty of daylight and underline the airy, inviting character of the apartment.A special highlight is the approximately 120 m² large sun terrace – a true paradise outdoors. Equipped with generous sun blinds and a partially covered pergola, it invites you to relax, enjoy, and linger.All three bedrooms have direct access to the terrace, creating a unique living feeling with a flowing transition between indoors and outdoors. Two bathrooms – one with a shower, the other with a bathtub – offer additional comfort and meet high living standards.This attractive offer is complemented by generous 42 m² of basement space on the lower floor and a closed double garage.The apartment is in an extremely well-maintained condition and is located in a quiet, natural environment with immediate proximity to the forest. The location in Dättwil convinces with excellent infrastructure, optimal connections to public transport and the highway, as well as proximity to Baden, Zurich, and Basel. An ideal home for all those who appreciate peace, nature, and a central location at the same time.The apartment offers: • Spacious, light-flooded living rooms • Modern interior design and underfloor heating • Extensive sun terrace and pergola with beautiful views • All bedrooms with direct terrace access • Stylish chimney • Two comfortable bathrooms • Two parking spaces • Quiet location in a green area • Excellent connections to Zurich and Basel • Child-friendly and perfect for families This attractive apartment is available immediately and offers an ideal combination of modern living comfort, quiet location, and excellent infrastructure. A rare opportunity in the Baden area – take advantage now!

Travel time
-
1 / 7
CHF 2,220.– Top
4.5 rooms102m² living space
Gränicherstrasse 4e, 5034 Suhr

Dream apartment in the Henz area!

We rent this bright 4.5-room apartment in a well-maintained property, which offers you an ideal room layout and a great location, as well as the following amenities:- Living and bedroom with oak parquet floor- Kitchen with melanin resin coated in Edelweiss- with fridge-freezer combination, dishwasher, ceramic glass stove- with oven and extractor hood with activated carbon filter- 2 bathrooms/WC with white floor tiles- spacious loggia- basement compartmentThe pictures are sample photos that only show the standard of construction. You can find the exact room layout in the attached floor plan.If required and available, a parking space can be rented separately for CHF 140.00 per month or a motorcycle space for CHF 40.00 per month.The neighborhood square with a pizzeria and the large playground with a pavilion are attractions for the whole neighborhood. There are also studios with service offers and small businesses.Two community rooms are available to all residents.Togetherness is highly valued. Smaller and larger events bring life to the neighborhood. A diverse neighborhood is created where you can get involved. Green spaces make the Henz area a small oasis in the heart of Suhr.Have we sparked your interest?Then contact us directly in the online ad via "Contact provider". You will then receive an automated email with the viewing information and the opportunity to apply digitally for the apartment and/or ask us any questions.We look forward to your digital application after the viewing.

Travel time
-

Suggested properties for you based on search results

Additional information

Overview

The number of residents in Holderbank (AG) has changed by 8.95% in the last 3 years, to 1570 inhabitants.

Demographics

On average, people earn CHF 67'760 annually. 13.23% of the population have a university degree, 18.8% have completed higher vocational training, 45.9% of the population have an SEK II qualification (school-leaving certificate or apprenticeship) and 22.07% of residents are currently completing compulsory schooling. Consequently, this residential area has high social standards and an educated population. The unemployment rate currently stands at 2.29%.

Taxes

The tax rate in the region is 10.61%. Income, marital status and deductions are among the factors that affect the actual tax burden. The average rate of taxation for a single, childless person in Holderbank (AG) is 15.41%. A retired couple (over 65) pays an average of 13.56%, a couple with two children 6.84% and a childless couple 9.77%.

New buildings

Holderbank (AG) has changed by 55 new apartments in the past 5 years. Of these new apartments, a total of 4 apartments have exactly one room to live in. There are also a total of 12 new 2-room apartments. 15 apartments with 3 rooms and 15 4-room apartments were also built. The number of large new-build apartments includes 3 6+ room apartment and 6 5-room apartments.

Housing stock

Holderbank (AG) now has a total of 796 apartments, following additional expansion of the local housing supply thanks to the construction of new dwellings. The overall number of 51 1-room apartments. There are also 130 apartments with 2 rooms, 209 apartments with 3 rooms and 220 apartments with 4 rooms. Overall, there are 132 5-room apartments and 54 large apartments with at least 6 rooms.

Empty apartments

In Holderbank (AG), 0.26% of apartments are empty. Consequently, 2.08% of the 1-room apartments, 0% of the 3-room apartments and 0% of apartments with 5 rooms are presently unoccupied. For 6-room apartments, the rate of vacancy is 1.96%.

Housing market (letting only)

The average rental price for a flat is CHF 1610. 25% of all rents on offer are below a monthly rent of CHF 1358, or they are equal to this amount (25th percentile). Additionally, 75% of all monthly rents are lower than or equivalent to CHF 1930.