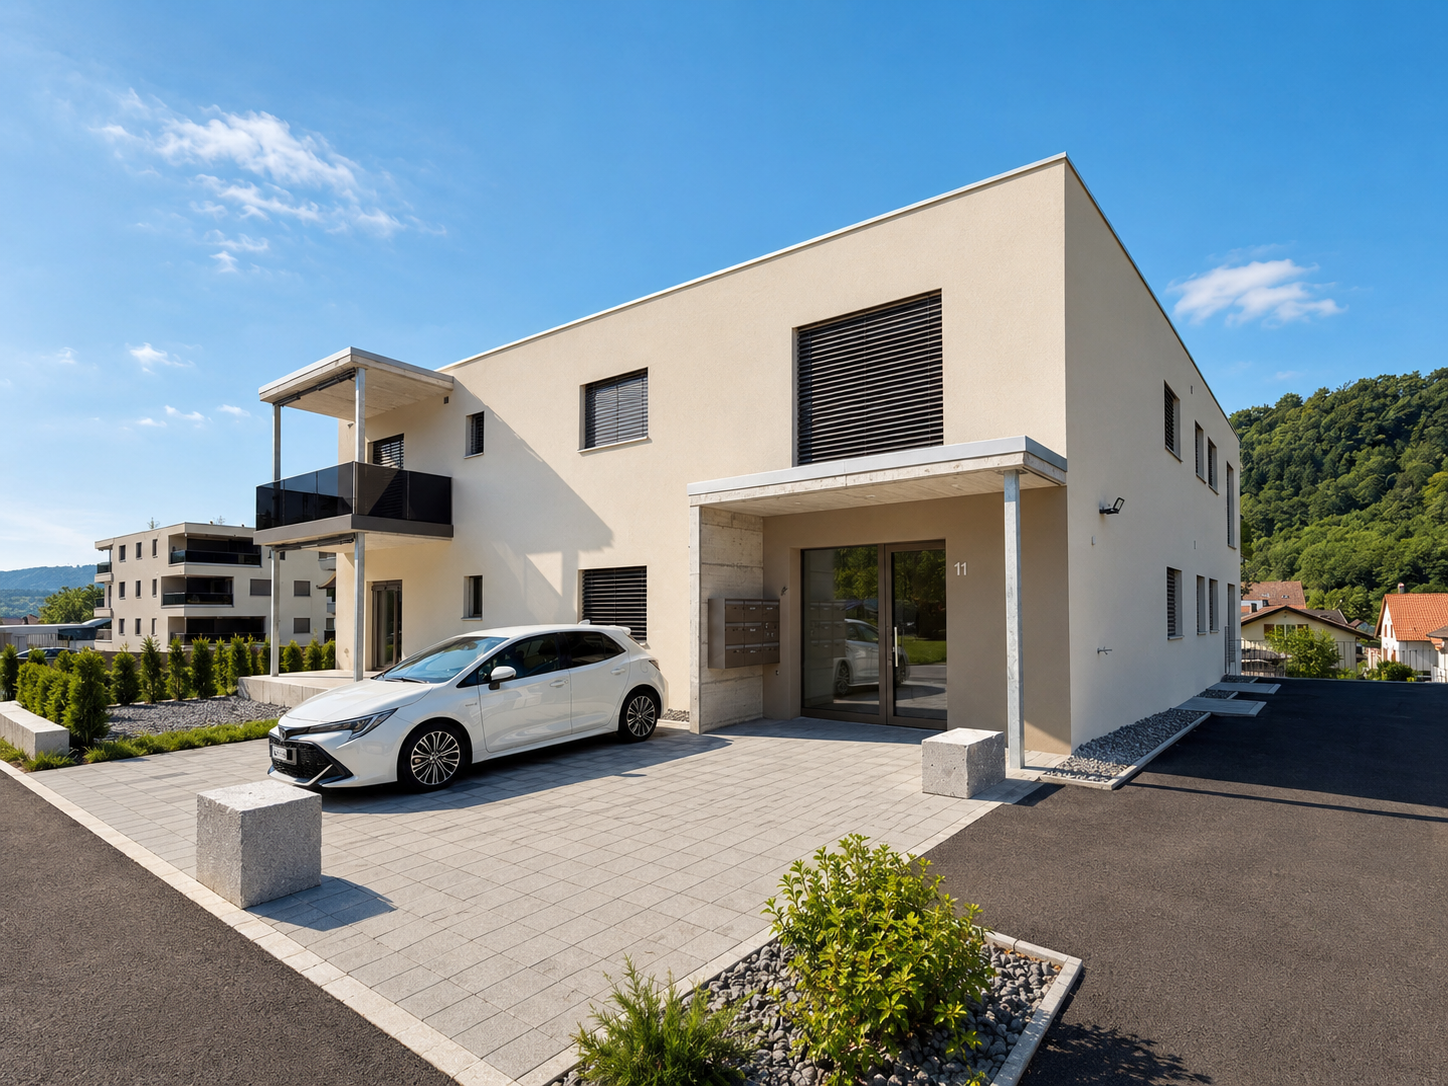
4 results - Apartment for rent in Holderbank SO
1 / 10
CHF 1,800.–
4.5 rooms126m² living space
Dorfweg 22, 4718 Holderbank SO
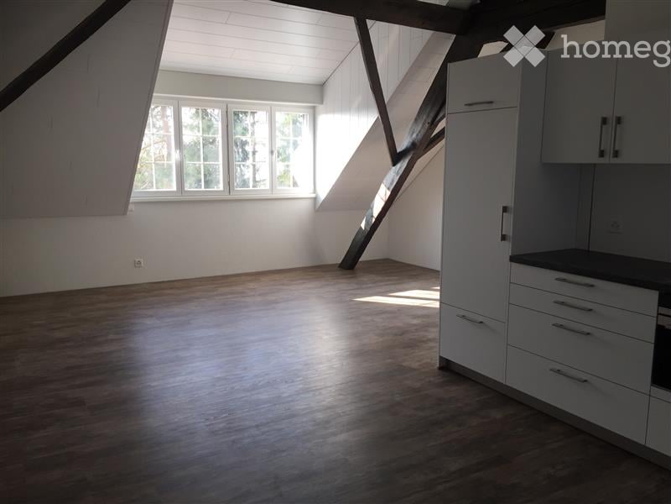
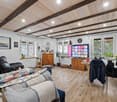
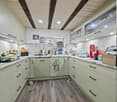
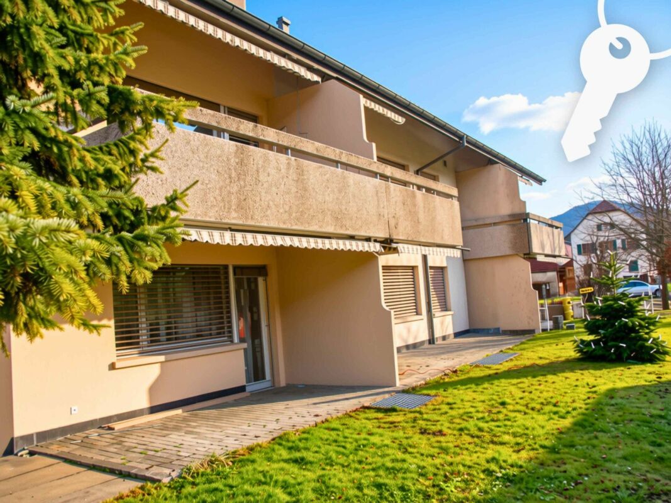
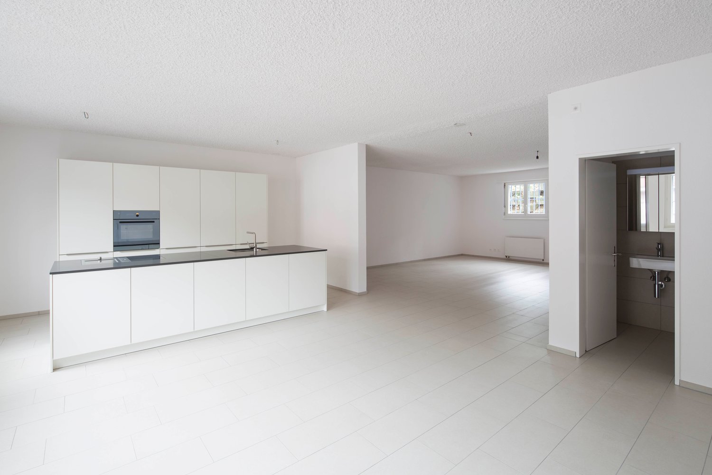
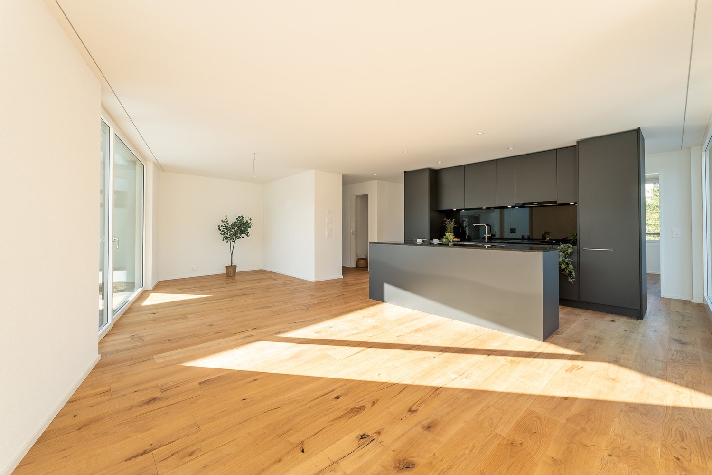
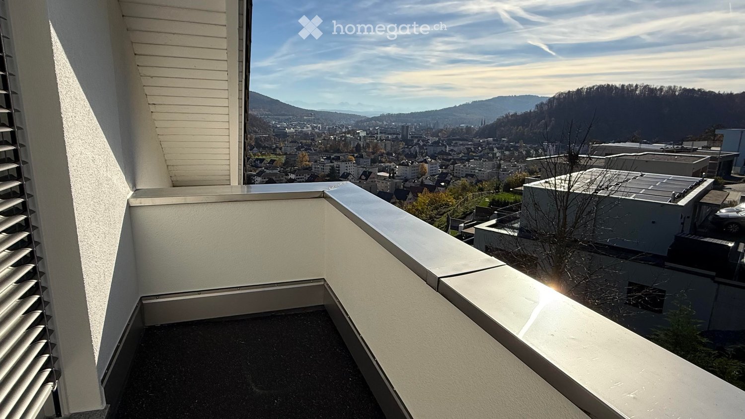
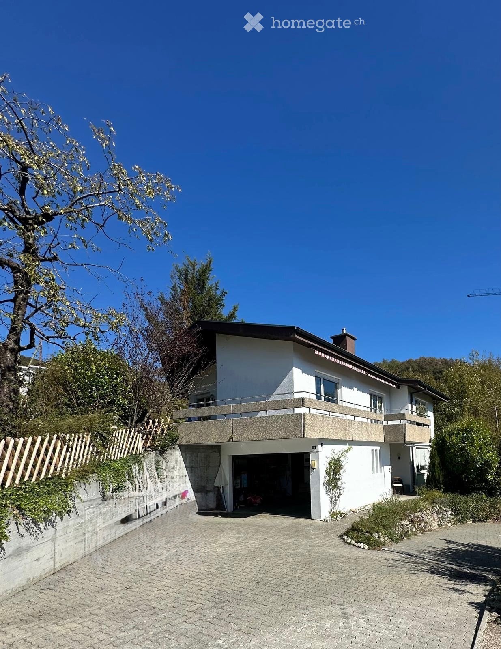
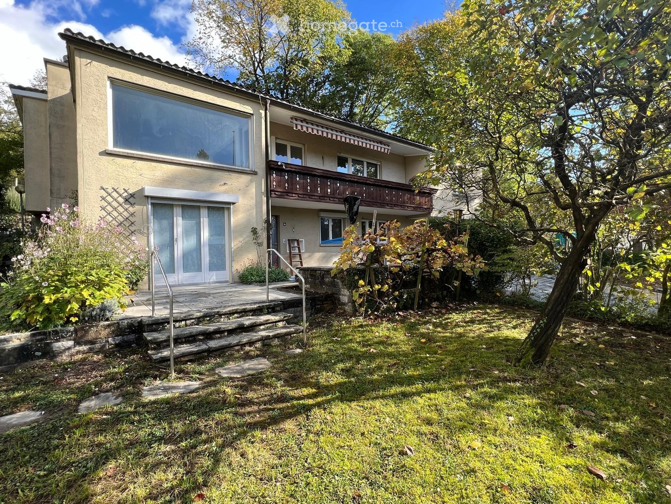
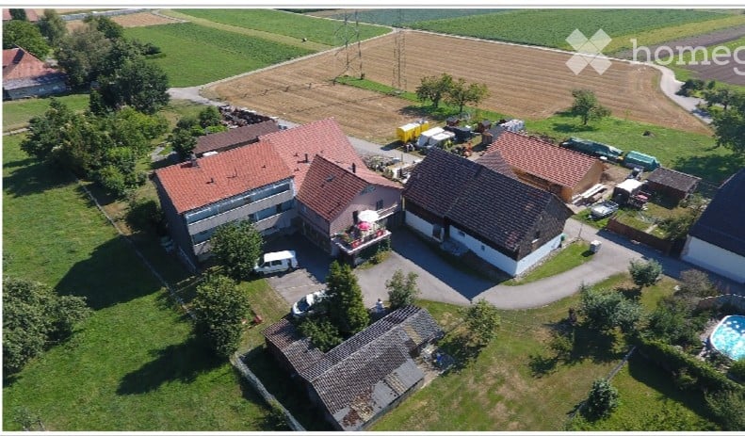
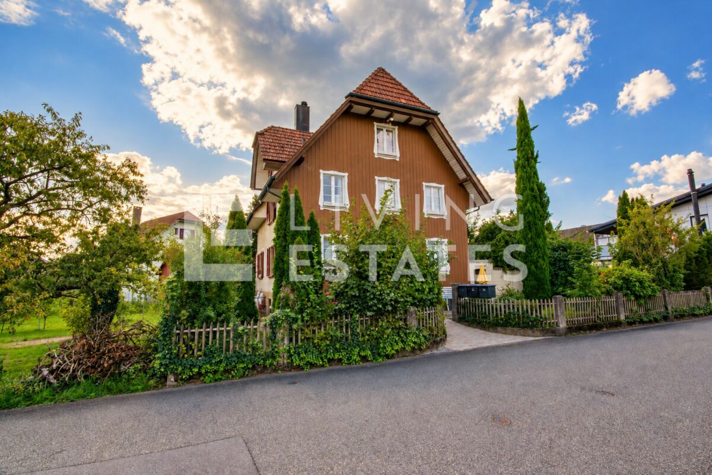
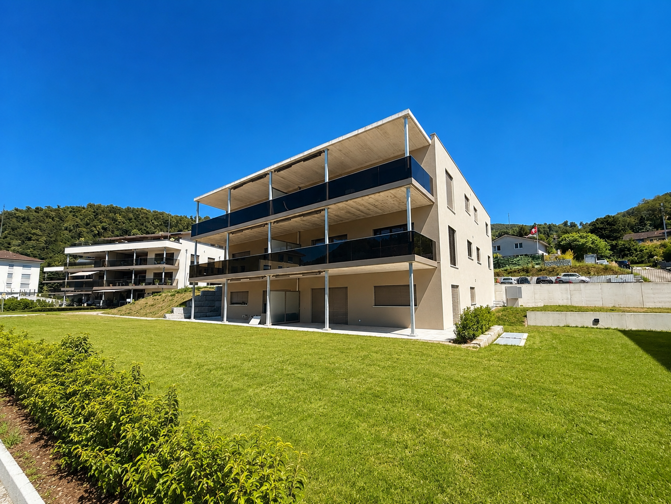


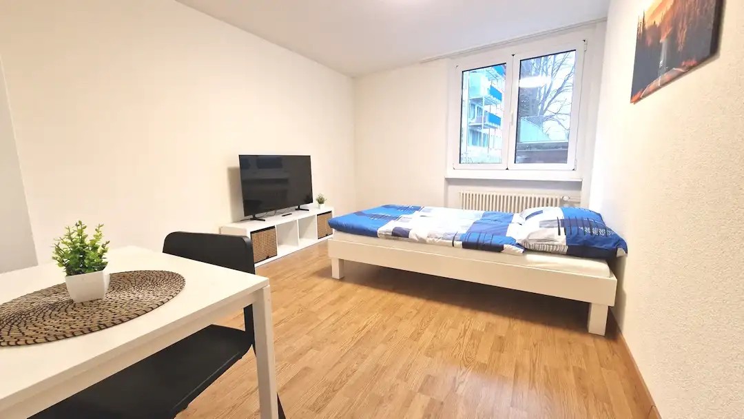
Spacious 4.5-room garden apartment with over 100 m² of garden space!

Living with plenty of space - indoors and outdoors... Are you looking for a spacious and cozy apartment where you can leave the stressful everyday life behind? Then we have exactly what you're looking for!This attractive 4.5-room garden apartment impresses with a spacious net living area of 126 m² and a well-designed floor plan that offers plenty of space for individual and comfortable living. Particularly beautiful is the over 100 m² large garden area, which is available for your use and invites you to linger and enjoy.The apartment is located in a quiet village and offers ideal conditions for all those who are looking for a cozy home in a natural environment. The nearby recreational area also invites you to take walks and engage in outdoor activities.Casa Vera Immobilien offers you the following advantages:- Spacious 126 m² net living area- Over 100 m² garden area for use- Quiet and cozy living location- Recreational area nearby- Floor heating for comfortable living comfort- Public transport nearby- Shopping, schools, etc. can be reached in a few minutes- Parking space can be rented for CHF 50.-- Available from November 1, 2026- And much more...Take advantage of this offer and convince yourself!Interested? Contact us for a non-binding viewing!Do you want to sell your house or apartment worry-free, but don't know what price you can sell it for?We will tell you the current market value of your property, discreetly and non-bindingly!Are you interested in a first free and non-binding information conversation?Don't hesitate and contact us!

Travel time
-
1 / 7
CHF 1,650.–
4.5 rooms126m² living space
Dorfweg 22, 4718 Holderbank SO
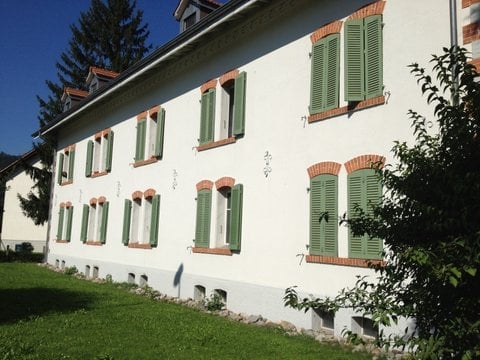
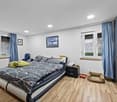
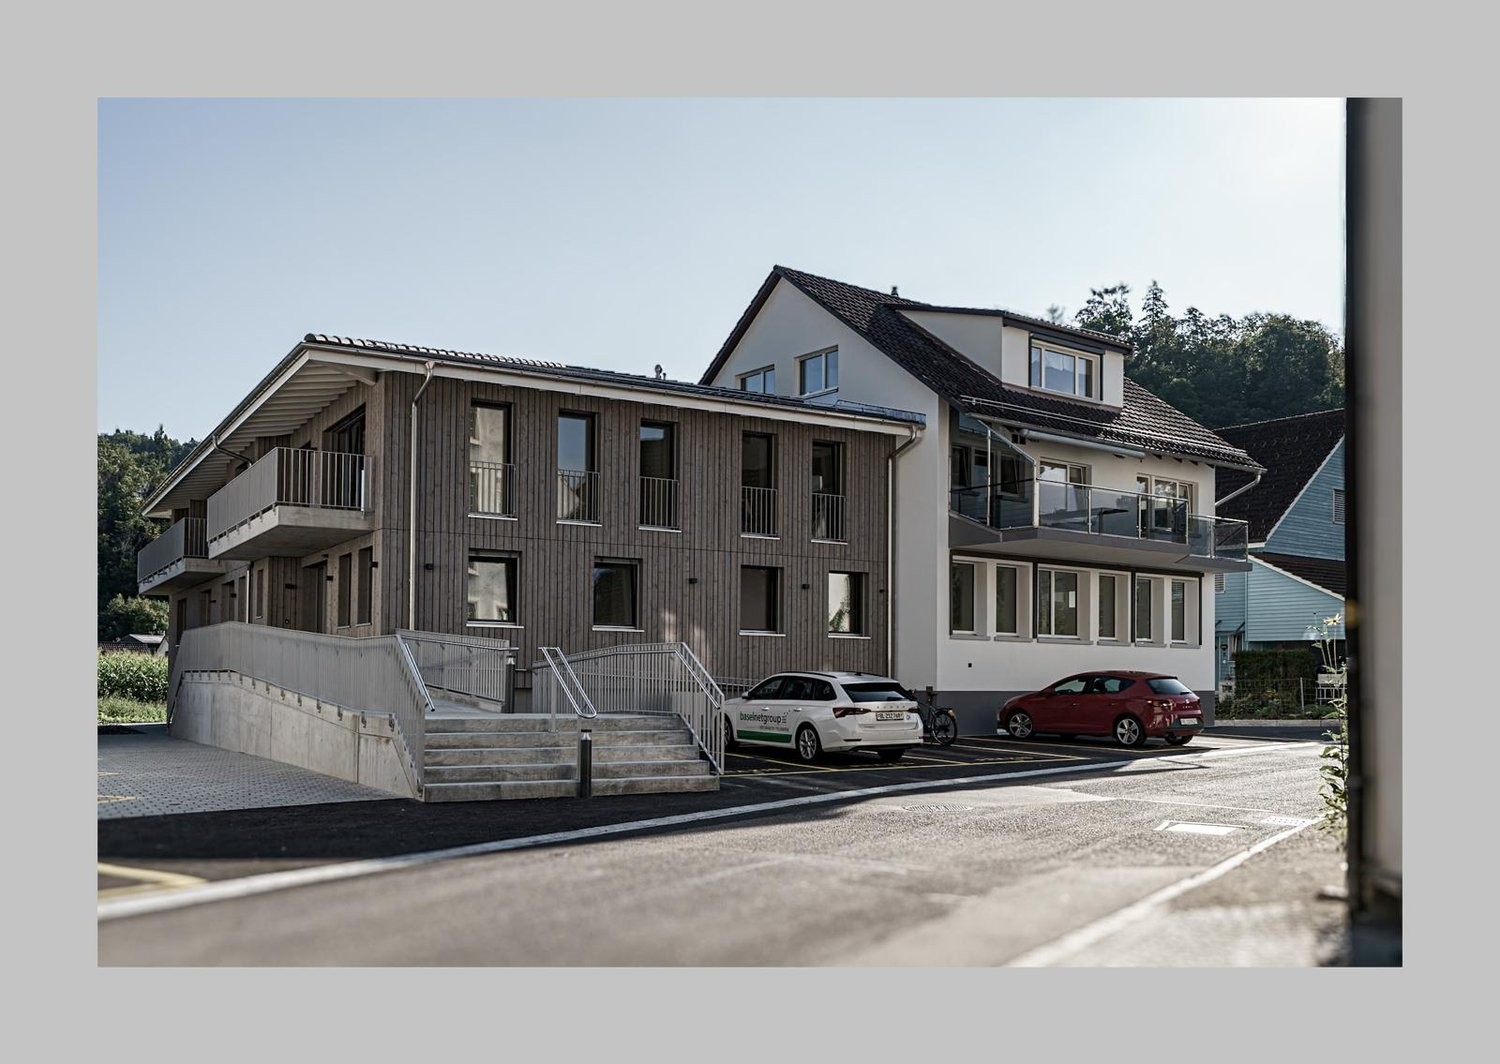
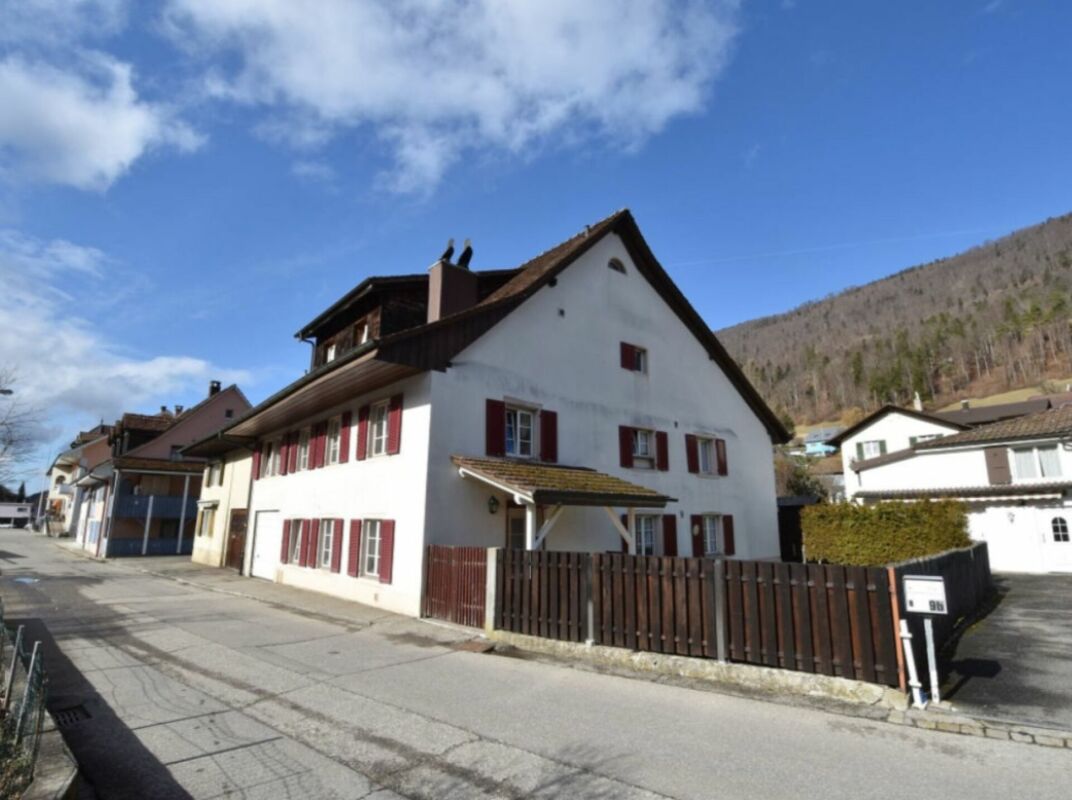
Freshly renovated - spacious 4.5-room apartment in a quiet location!

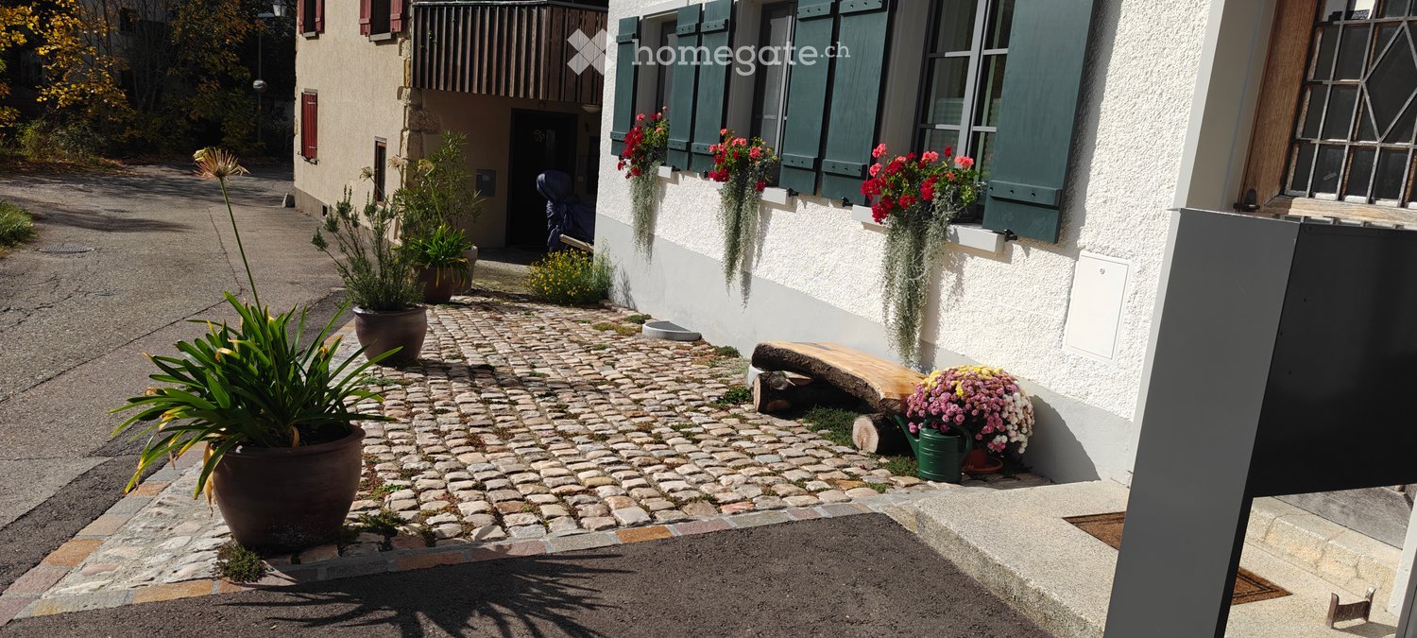
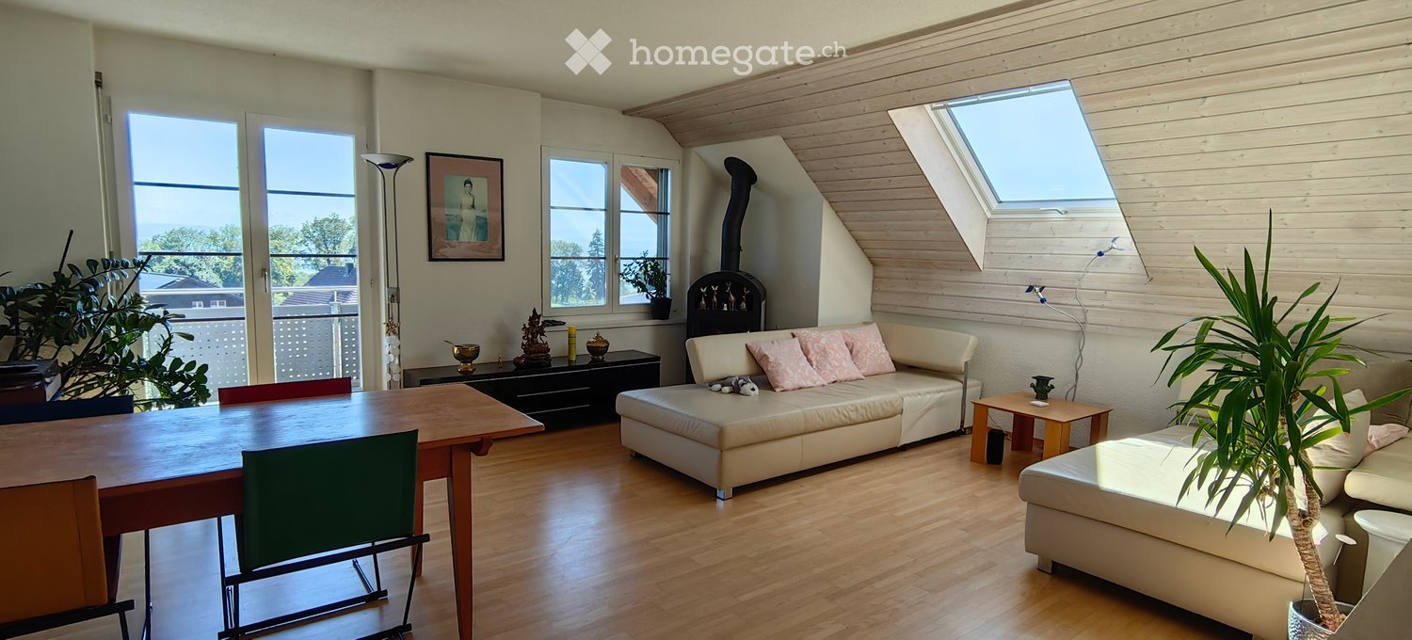
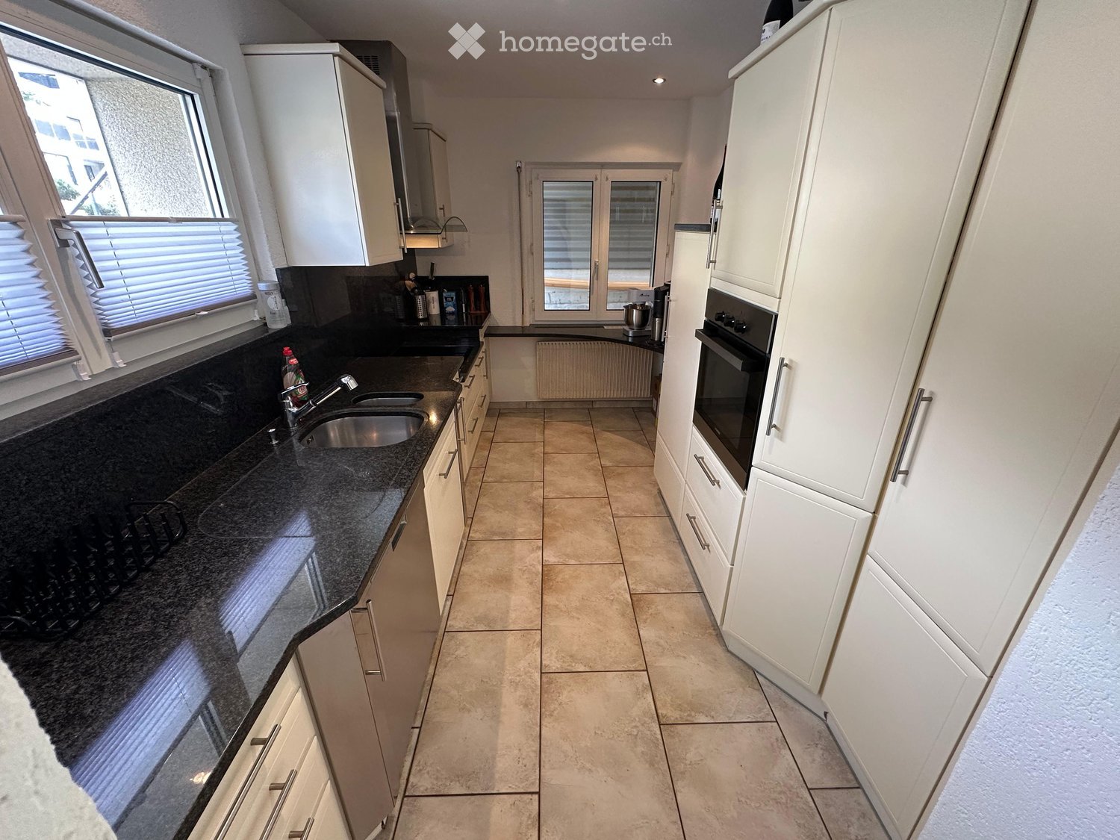
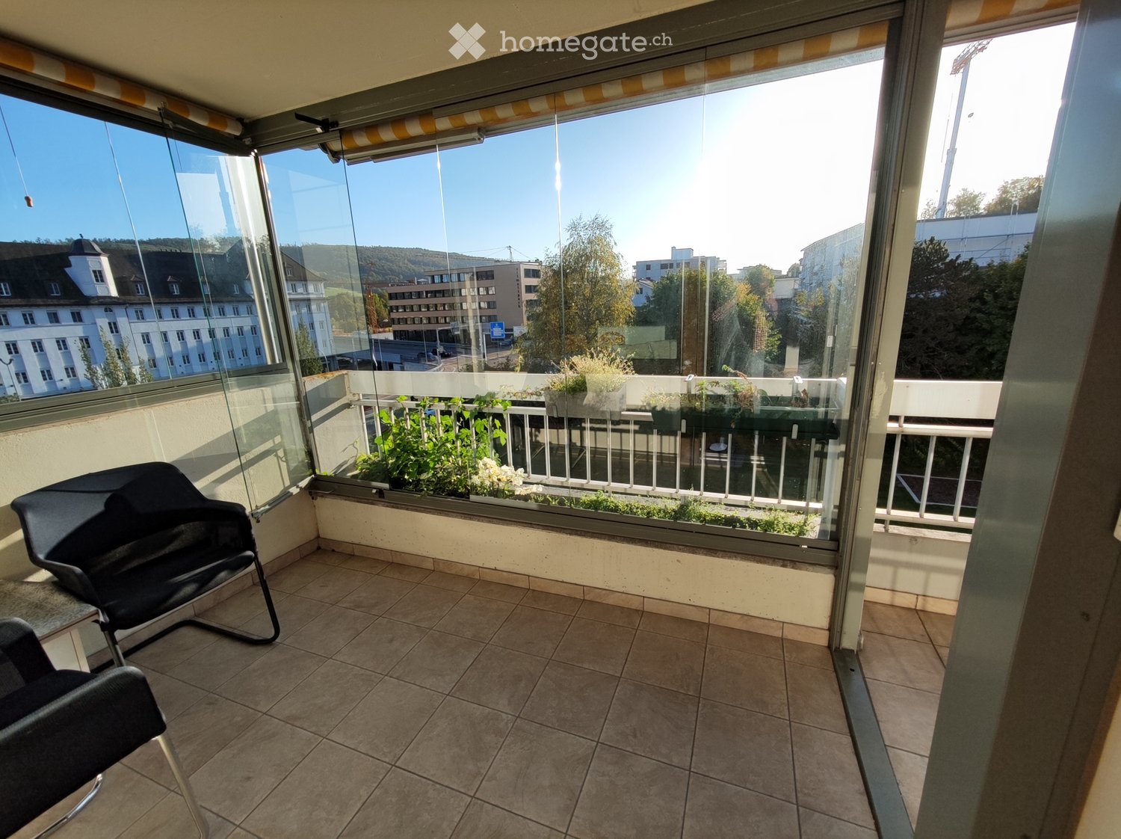
Your new home in a quiet environment... Are you looking for a spacious and cozy apartment where you can leave the stressful everyday life behind? Then we have exactly the right thing for you!This attractive 4.5-room apartment convinces with a successful and spacious floor plan as well as plenty of space for individual and comfortable living. The apartment has been freshly painted and equipped with a new vinyl floor, providing a modern and well-kept living environment.A cozy seating area in the outdoor area also invites you to enjoy beautiful hours in the fresh air.The apartment is located in a quiet village and offers ideal conditions for all those who are looking for a cozy home in a natural environment. The nearby recreational area invites you to take walks and engage in outdoor activities.Casa Vera Immobilien offers you the following advantages:- Spacious and bright living rooms- New vinyl floor- Freshly painted apartment- Cozy seating area in the outdoor area- Quiet and pleasant living location- Recreational area nearby- Public transport nearby- Shopping, schools, etc. can be reached in a few minutes- Parking space can be rented for CHF 50.-- And much more...Take advantage of this offer and convince yourself!Interested? Contact us for a non-binding viewing!Do you want to sell your house or apartment worry-free, but don't know what price you can sell it for?We will tell you the current market value of your property, discreetly and non-bindingly!Are you interested in a first free and non-binding information conversation?Don't hesitate and contact us!

Travel time
-
More objects in your automatically expanded search area
20 results - Radius: + 10km
  • Modern balcony with tiled floor, white walls, and a panoramic view of a green landscape and mountains.
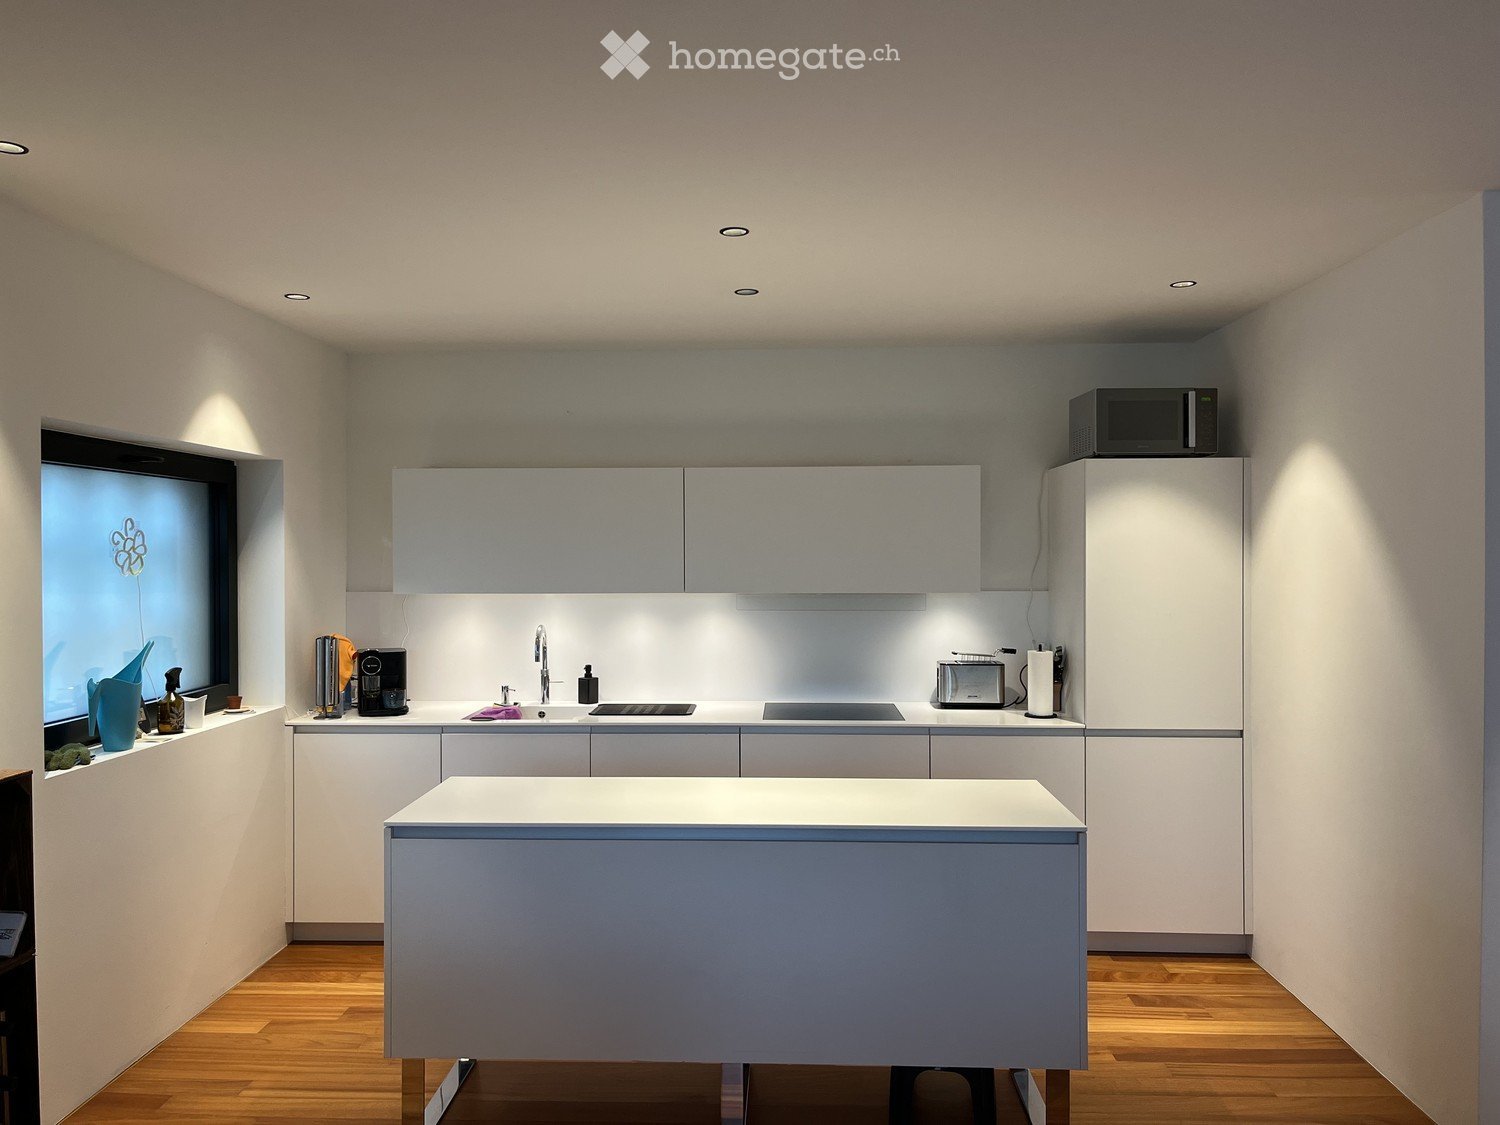
  • Modern kitchen with light-colored cabinets, a central island, and wooden flooring. Features include built-in appliances, ample natural light, and recessed ceiling lighting.
  • Bright, modern hallway with light wooden flooring, white walls, and recessed lighting. The hallway leads to a kitchen area with white cabinets, a countertop, and a sink.
  • Empty hallway with light wooden flooring, white walls, built-in closet with open shelving, and recessed ceiling lighting.
  • Modern bathroom with a bathtub, sink, toilet, and shower. Features a sleek design with light-colored tiles and a large mirror above the sink.
  • Modern bathroom with a white sink, chrome faucet, toilet, and a large mirror above the sink. Beige tiles and a towel on the shelf.
  • Modern multi-story building with glass and metal facade, signage for 'STEINER' and 'BYFANG1', and a spacious paved entrance area.
  • Underground parking area with concrete floors, white pillars, and several parked cars.
  • A modern multi-story residential building with balconies, surrounded by a landscaped garden area with benches and pathways.
  • Modern two-story building with a gray facade, large windows, and a parking area with several cars. The building has multiple company logos displayed on the facade and flags.
  • Aerial view of a modern multi-story building with a green roof, surrounded by a parking lot and other residential structures in a suburban area.
  • Map showing the location of Byfang 1 in Wiedlisbach, Switzerland, with surrounding areas, transportation options, schools, sports facilities, and shopping locations.
  • Floor plan of a residential unit labeled "Wohnung 4.5 Zi AT 23" with dimensions and room labels. Includes living area, bedrooms, kitchen, bathrooms, and technical spaces.
  • Floor plan of a 4.5-room attic apartment with living/dining/kitchen area, three bedrooms, bathroom, WC, hallway, and terrace.
  • Floor plan of a 4.5-room attic apartment with north-west orientation, including a living/dining/kitchen area, three bedrooms, a bathroom, a WC/DU, a hallway, a dressing room, and a terrace.
  • Floor plan of a residential building showing multiple apartments, dimensions, and structural details. Includes labeled rooms, measurements, and architectural notations.
1 / 16
Modern kitchen with light-colored cabinets, a central island, and wooden flooring. Features include built-in appliances, ample natural light, and recessed ceiling lighting.
Bright, modern hallway with light wooden flooring, white walls, and recessed lighting. The hallway leads to a kitchen area with white cabinets, a countertop, and a sink.
Empty hallway with light wooden flooring, white walls, built-in closet with open shelving, and recessed ceiling lighting.
CHF 2,395.– Premium
4.5 rooms115m² living space
Byfang 1, 4537 Wiedlisbach

Light-filled 4.5-room attic apartment with large 46.2m² terrace – in Wiedlisbach

Introduction Sunny living on the top floor: This high-quality 4.5-room attic apartment (115 m², built in 2020) impresses with a spacious, sunny 46.2m² terrace, elegant materials, and a well-thought-out floor plan – ideal for families or couples who appreciate comfort and tranquility. Features The open Elbau kitchen with Siemens appliances invites you to cook, high-quality parquet floors characterize the living areas, and easy-to-maintain plate floors provide practicality in the wet cells. Two showers and a bathtub offer flexibility in everyday life. A private washing machine with dryer, a practical reduction, and built-in closets create additional storage space. A comfort ventilation system and underfloor heating with a heat pump air/water ensure a pleasant room climate. All rooms have network and cable TV connections, and a fiber optic connection is available in the reduction. Location The apartment is located on the 2nd floor with a lift and is wheelchair accessible. The village center of Wiedlisbach with shopping facilities and public transport connections can be reached on foot in just 5 minutes. A large cellar compartment is included in the rent. Parking An underground parking space can be rented for CHF 130.–/month, and an outdoor parking space is available for CHF 50.–/month, subject to availability. Key facts - Availability: 01.10.2026 - Net rent: CHF 2'145.–/month plus CHF 250.– in ancillary costs (gross rent CHF 2'395.–/month) - Pets allowed Interested? We look forward to your contact for a viewing – reachable from Monday to Saturday. Spheros AG Tel. 079 208 64 63

Travel time
-
  • Modern kitchen with white cabinets, black countertop, stainless steel sink, and built-in appliances.
  • Modern kitchen with white cabinets, a black countertop, a sink, and an oven. The space is bright with large windows and a sliding glass door leading to a balcony.
  • Modern bathroom with white tiles, a toilet, a bathtub, a sink with a faucet, a mirror, and a radiator.
  • Modern bathroom with a white bathtub, a handheld showerhead, a towel rack, and white tiled walls.
  • Empty room with light-colored walls, wooden flooring, and two radiators. Windows on two walls provide natural light.
  • Empty room with wooden flooring and white walls, featuring an open doorway leading to a kitchen area with white cabinets and a tiled floor.
  • Empty room with white walls, wooden flooring, and a window with a radiator below it.
  • Empty room with light grey wooden flooring and white walls. No furniture or equipment visible.
  • Multi-story residential building with white facade, red shutters, and a balcony on the second floor. A covered garage and parking area are visible in front.
  • Well-maintained garden with gravel pathway, trimmed shrubs, flowering trees, and outdoor seating area with red chairs and a table.
1 / 10
Modern kitchen with white cabinets, a black countertop, a sink, and an oven. The space is bright with large windows and a sliding glass door leading to a balcony.
Modern bathroom with white tiles, a toilet, a bathtub, a sink with a faucet, a mirror, and a radiator.
Modern bathroom with a white bathtub, a handheld showerhead, a towel rack, and white tiled walls.
CHF 1,620.– Premium
3 rooms66m² living space
Florastrasse 17, 4600 Olten

Charming sunny 3-room apartment in a central location in Olten

Welcome to this well-maintained 3-room apartment on the first floor of a charming old building on Florastrasse 17 in Olten. The building from 1900 was comprehensively energetically renovated in 2018 and combines historic charm with modern living comfort.With a living area of 66 m², this apartment offers everything you could want – ideal for single people, couples or shared flats who appreciate the best of old and new. The apartment's equipment meets today's standards, and a beautiful garden is available for general use on the back of the house. A parking space or garage can be rented in the neighborhood.Location and surroundings:The apartment is extremely central and well-connected. The Olten Education Center (FHNW), various shopping opportunities, diverse gastronomy, and public transportation such as bus stops and the Olten train station – one of the most important railway hubs in Switzerland - are within walking distance. The Aare is also nearby, providing opportunities for walks and relaxation in nature.Olten has developed into an educational city and the best location for urban living in the Midlands thanks to its central location and excellent infrastructure. Work and study places like Zurich, Basel or Bern can be reached by train in 30 to 40 minutes.This apartment combines historic flair, modern comfort, and an unbeatable location. Convince yourself and arrange a viewing today!

Travel time
-
New building
1 / 12
CHF 2,870.– Premium
4.5 rooms123m² living space
Burghaldenweg 1a, 4435 Niederdorf

FIRST RENTAL - exclusive attic apartment with 3 terraces

At Burghaldenweg 1 in Niederdorf (BL), two modern multi-family houses with a total of 24 attractive rental apartments and a car parking garage are being built.The houses blend harmoniously into the idyllic hillside location and offer a dreamy view of the surrounding countryside. Here, modern living combines with natural tranquility. A home that invites you to feel good.Comfortable and natural livingThe diverse range of apartments includes 1.5-room studios, 2.5- to 4.5-room apartments, and exclusive 3.5- and 4.5-room attic apartments.At Burghaldenweg, comfortable living, contemporary design, and sustainability come together to create a residential area with high quality of life.Spacious and well-thought-out floor plans, bright living rooms, and high-quality equipment create an ambiance that invites you to feel good. Elegant, modern color tones underscore the harmonious living feeling.The attic apartments are particularly exclusive, with spacious terraces that become personal retreats under the open sky. All apartments also have outdoor areas that provide additional space for relaxation in the fresh air.ZEV (Association for Self-Consumption):The residential buildings are equipped with electric charging stations and a photovoltaic system supports environmentally friendly energy supply. As a tenant, you use the self-produced electricity from the photovoltaic system and thus optimize your self-consumption.Parking spaces in the garage can be rented for CHF 125.00 per month. Outdoor parking spaces for CHF 60.00 per month.

Travel time
-
New building
1 / 12
CHF 2,410.– Premium
4.5 rooms108m² living space
Burghaldenweg 1a, 4435 Niederdorf

FIRST RENTAL - Living on Burghaldenweg with private laundry tower

At Burghaldenweg 1 in Niederdorf (BL), two modern multi-family houses with a total of 24 attractive rental apartments and a car parking garage are being built.The houses blend harmoniously into the idyllic hillside location and offer a dreamy view of the surrounding countryside. Here, modern living combines with natural tranquility. A home that invites you to feel good.Comfortable and natural livingThe diverse range of apartments ranges from 1.5-room studios to 2.5- to 4.5-room apartments to exclusive 3.5- and 4.5-room attic apartments.Burghaldenweg combines comfortable living, contemporary design, and sustainability to create a residential area with high quality of life.Spacious and well-thought-out floor plans, bright living rooms, and high-quality equipment create an ambiance that invites you to feel good. Elegant, modern color tones underscore the harmonious living feeling.The attic apartments are particularly exclusive, whose spacious terraces become personal retreats under the open sky. All apartments also have outdoor areas that provide additional space for relaxation in the fresh air.ZEV (Association for Self-Consumption):The residential buildings are equipped with electric charging stations and a photovoltaic system supports environmentally friendly energy supply. As a tenant, you use the self-produced electricity from the photovoltaic system and thus optimize your self-consumption.Parking spaces in the garage can be rented for CHF 125.00 per month. Outdoor parking spaces for CHF 60.00 per month.

Travel time
-
  • Empty room with wooden flooring, white walls, and multiple windows, including a sliding glass door leading to a balcony area.
  • Two-story house with white exterior, grey trim, multiple windows, and a balcony on the upper floor.
  • Modern kitchen with white cabinets, black countertop, built-in oven, and a decorative black and white tile floor.
  • Modern kitchen with white cabinets, black countertops, and a decorative black and white tile floor. Features a sink, oven, and ample natural light from a large window.
  • Floor plan of a two-story house with three bedrooms, two bathrooms, and a balcony.
  • A two-story white house with a red-tiled roof, multiple windows, and a small balcony with flower boxes. The house is surrounded by greenery and a neatly trimmed hedge.
  • Empty room with wooden flooring, white walls, and a single window with white frames. A radiator is visible beneath the window.
1 / 7
Two-story house with white exterior, grey trim, multiple windows, and a balcony on the upper floor.
Modern kitchen with white cabinets, black countertop, built-in oven, and a decorative black and white tile floor.
Modern kitchen with white cabinets, black countertops, and a decorative black and white tile floor. Features a sink, oven, and ample natural light from a large window.
CHF 1,560.– Premium
3 rooms69m² living space
Läufelfingerstrasse 5, 4458 Eptingen

Charming 3-room old building apartment with balcony in Eptingen

Discover this charming 3-room apartment on the 1st floor of a lovingly renovated old building from 1798 in the idyllic municipality of Eptingen (4458). The building was comprehensively renovated in 2018 and combines historic charm with modern living comfort – available immediately.The two-story, white-plastered house with a red tile roof is nestled in a well-maintained green area with hedges and exudes a quiet, rural atmosphere. The location is pleasantly quiet both during the day and at night.The apartment offers: • Bright rooms: Several rooms with beautiful parquet floors, white walls, and white window frames create a friendly, inviting ambiance. • Modern kitchen: Stylish kitchen with white cabinets, black countertops, a built-in oven, and a decorative black-and-white tile floor – with plenty of daylight through a large window. • Balcony: A charming balcony invites you to relax outdoors. • Generous ceiling height: With 2.5 m ceiling height, the rooms appear open and airy. • Washing machine connection: Practical comfort directly in the apartment. Additional features: • Living area: 69 m² • Cable TV available • Parking space available • Pets allowed • Old building with modern renovation standard (2018) Location: Eptingen is a picturesque municipality in the canton of Basel-Landschaft, surrounded by the charming landscape of the Basel region. The apartment is located in a quiet environment and benefits from plenty of sunlight – ideal for those who appreciate rural life and seek peace and nature.This charming old building apartment is a rare opportunity for all those who want to combine historic flair with modern living comfort. Ideal for couples, small families, or nature lovers – pets are welcome!

Travel time
-
New building
1 / 6
CHF 2,390.– Premium
4.5 rooms110m² living space
Ringstrasse 2A, Olten, 4600 Olten

First rental! 4.5-room attic apartment with gallery in the center of Olten

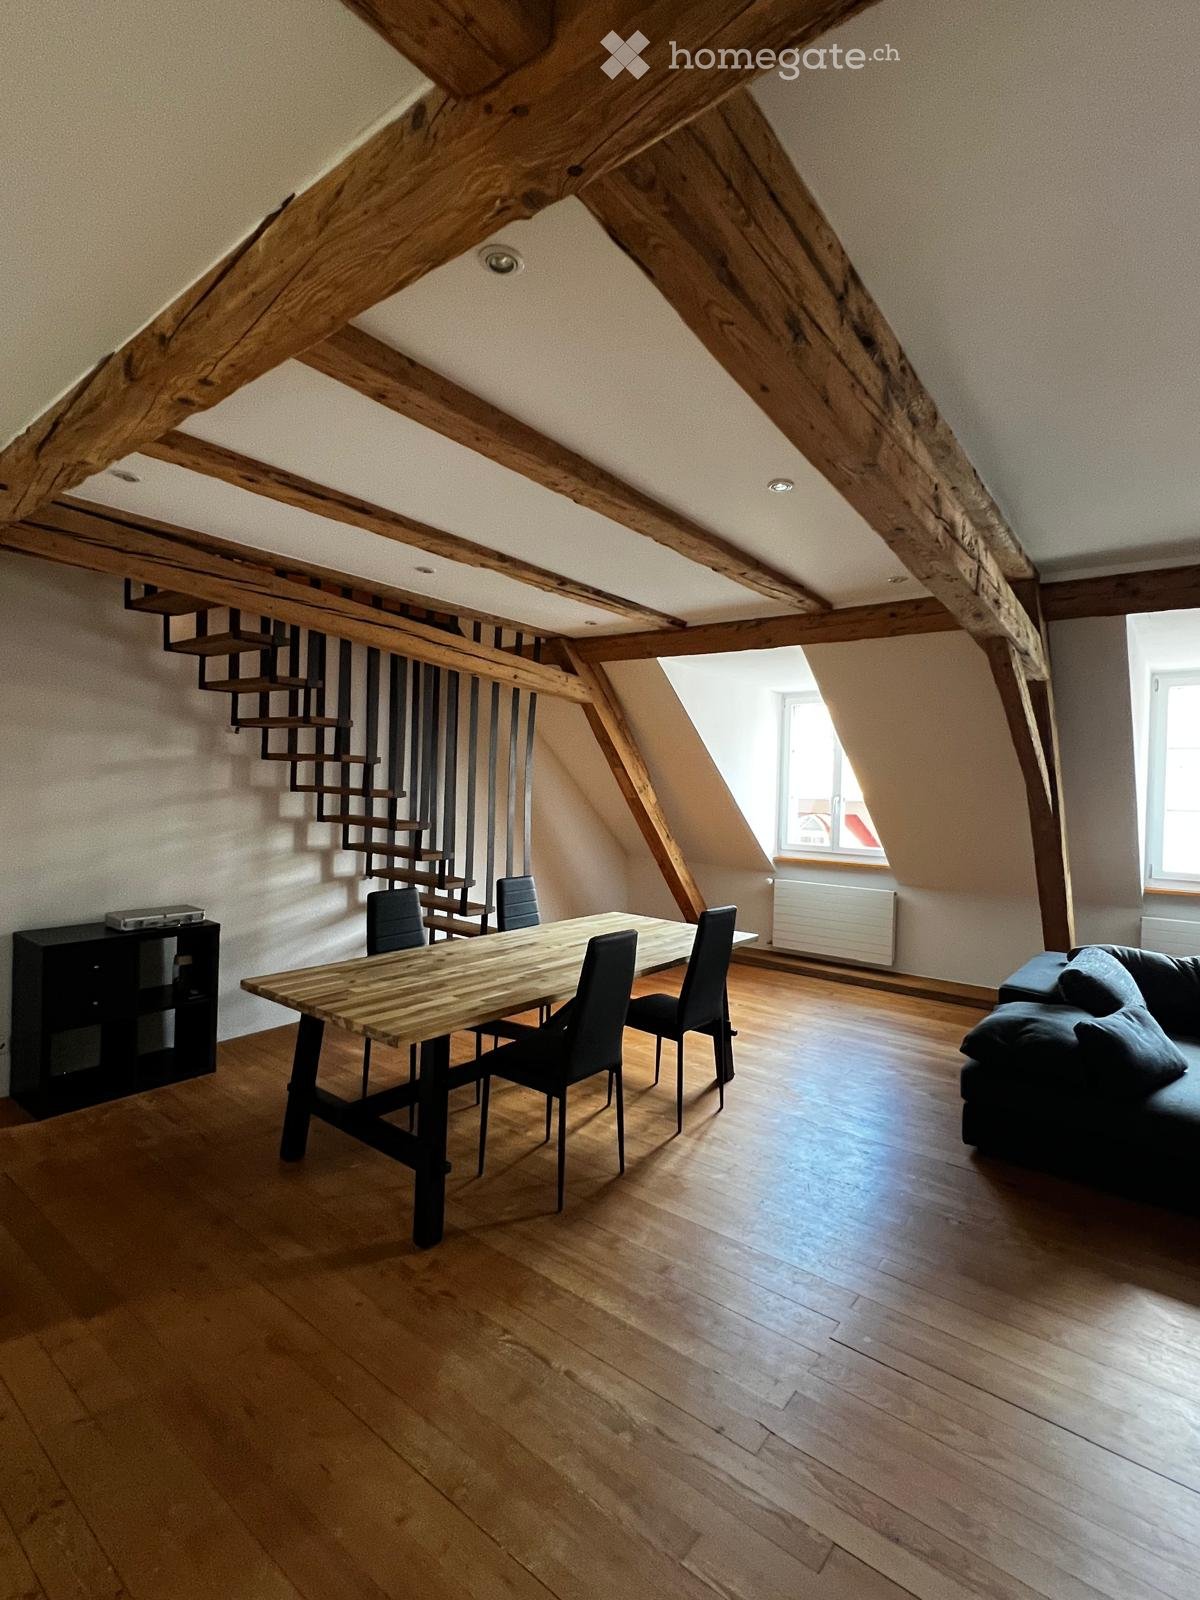
We are renting from 01.09.2026 or by agreement this stylish 4.5-room apartment on the top floor in a central location in Olten. The attic has been newly renovated - first occupancy from 01.09.2026.The combination of modern construction standards, spacious floor plan, and visible wooden beam construction gives the apartment a unique character.The following advantages await you:- central city location in Olten- large living/dining area with open kitchen- bright rooms thanks to skylights - spacious gallery above the bedroom, loft character- kitchen with high-quality, latest equipment- living and bedrooms with high-quality parquet flooring- kitchen and bathroom with tile flooring- modern bathroom with shower and glass partition- visible wooden beams & high construction character- laundry tower in the bathroom- basement and attic compartment availableThis apartment is ideal for couples, families, or individuals who want to combine urban living with a special living environment.Highlight balcony:Due to the quiet location facing the inner courtyard and the advantageous orientation, it benefits from plenty of sunlight - ideal for relaxing or socializing. The property has an elevator. A photovoltaic system is installed on the roof, which will generate environmentally friendly solar power. This power will be used for the property itself, providing sustainable and energy-efficient living comfort.A bus stop is just a one-minute walk away. The old town with shopping opportunities, restaurants, and leisure facilities is also easily accessible on foot.Note: The published images are visualizations that represent the planned construction standard.For further information or to arrange a viewing, please do not hesitate to contact us.We look forward to your contact!Your AVIDA team

Travel time
-
  • Balcony overlooking a river with a bridge, featuring a bean bag chair and string lights.
  • Empty hallway with light wooden flooring, white walls, and a single closed door at the end.
  • Empty room with light wooden flooring, white walls, built-in cabinets, and a door leading to another space.
  • Empty room with light wooden flooring, white walls, built-in cabinetry on one side, a window with radiator below, and a ceiling light fixture.
  • Empty room with light wooden flooring, white walls, and two windows with blinds. A radiator is visible under one window.
  • Empty attic room with wooden flooring, white walls, a single window, and a radiator. The ceiling has a sloped design with a skylight.
  • Empty hallway with light wooden flooring, white walls, and a single open door leading to another room.
  • Empty room with wooden flooring, built-in cabinets, and large windows offering a view of the outside.
  • Empty room with light wooden flooring, white walls, and a single white door.
  • A clean, well-lit hallway with light wooden flooring, white walls, and a white radiator on the left side. The hallway leads to an open doorway at the end.
  • Modern kitchen with white cabinets, black countertop, induction stove, and built-in oven.
  • Modern kitchen with grey cabinets, a sink, and a window overlooking greenery.
  • Modern bathroom with a white sink, mirror, and glass-enclosed shower stall. The walls are tiled in beige and brown, and there is a wooden cabinet under the sink.
  • Bathroom with a toilet, sink, and cabinet. The walls are tiled with a floral pattern, and there is a window providing natural light.
  • An empty attic space with wooden walls, exposed wooden beams, and a skylight window, featuring a smooth concrete floor.
  • Balcony with two beige chairs and a small black table, overlooking a river and green landscape.
  • Balcony with wooden floor, railing, chair, and scenic mountain view.
  • A narrow hallway with wooden flooring, white walls, and a staircase leading upwards. A small shelf holds shoes and a bag, and a window on the left allows natural light to enter.
  • A serene river flows through a snowy landscape with bare trees and distant hills under a clear blue sky.
  • A scenic view of a river at sunset, with a bridge spanning the water and trees lining the banks.
  • A scenic view of a river with a bridge crossing over it, surrounded by lush green trees and buildings on the riverbanks.
  • A serene riverside scene at sunset, featuring a bridge spanning the water, with silhouettes of trees and buildings on either side.
  • Scenic view of a river surrounded by autumn-colored trees and forested hills under a partly cloudy sky.
  • A scenic view of a river flowing through a lush, green valley with hills and trees in the background.
1 / 24
CHF 1,340.– Top
3.5 rooms75m² living space
Städtchen 7, 4663 Aarburg

Charming 3.5-room old building apartment in the Aarburger Städtli with a view of the Aare

I am looking for a subtenant for my cozy 3.5-room old building apartment in the heart of Aarburger Städtli as of 01.11.2026.The apartment impresses with its wonderful central location, its special old-building charm, and the bright, friendly rooms. A special highlight is the balcony with a beautiful view of the Aare - perfect for spending cozy hours and enjoying the view.The apartment has many practical built-in closets that offer generous storage space and ensure a pleasant and tidy living atmosphere.A special highlight is the expanded attic with approximately 40 m², which belongs directly to the apartment and offers versatile usage possibilities - for example, as additional living, working, hobby, or storage space.The apartment impresses with the following highlights: • 3.5-room apartment • Charming old building • Bright and cozy rooms • Balcony with direct view of the Aare • Expanded attic with approximately 40 m² (in addition to the 75 m²) • Many practical built-in closets • Central location in Aarburger Städtli • Available for move-in as of 01.11.2026 The apartment offers a great combination of central living, cozy ambiance, plenty of additional space, and a beautiful view, making it ideal for single people or couples.If you are interested or would like more information and a viewing, I look forward to receiving a message.

Travel time
-
  • Two-story house with beige exterior, multiple windows, and a balcony with flower boxes. The house is surrounded by greenery and has a small patio area with outdoor furniture.
  • A garden area with a wooden lattice trellis and pink flowers, adjacent to a white-framed glass door on a beige building.
  • Bathroom with checkered black and white floor, white toilet, frosted glass block wall, radiator, and small window.
  • Empty room with wooden flooring, a door, and a small kitchen area visible in the background. The kitchen features mint green cabinets and a checkered floor.
  • Balcony with tiled flooring, small garden bed with plants and rocks, stone benches, and a scenic mountain view.
  • A narrow garden path leads up to a house, flanked by grass and shrubs, with a stone wall and steps visible.
  • A narrow stone-walled corridor with several large terracotta pots stacked on the floor, some placed on a stone ledge.
  • A narrow hallway with wooden flooring and beige walls, featuring a metal manhole cover in the center and a visible room at the end.
  • Modern kitchen with mint green cabinets, black and white checkered floor, large windows offering a scenic view.
  • Empty room with wooden herringbone flooring, white walls, a radiator, and a large window with frosted glass panels.
  • Utility room with a water heater, radiator, and various pipes and valves.
  • Utility bathroom with a washing machine, sink, and various pipes and valves.
  • Empty room with wooden herringbone flooring, white walls, a single window with a radiator below, and a hanging light fixture.
  • Modern shower area with glass tiles on one wall, a sleek shower head, and a modern faucet.
  • Empty room with wooden herringbone flooring, light gray walls, and a small window with a view of greenery outside. The room has a single light fixture hanging from the ceiling and electrical outlets on the walls.
  • Two-story house with a balcony, surrounded by greenery and a paved driveway.
  • Two-story house with a raised ground floor, balcony, and garden area.
1 / 17
CHF 1,900.– Top
5 rooms77m² living space
Haselweg 4a, 4632 Trimbach

Charming Ground-Floor Apartment with Garden – Trimbach (SO)

Charming Ground-Floor Apartment with Garden – Trimbach (SO)Discover this characterful ground-floor apartment in a well-maintained old building from 1963 in Trimbach, near Olten. The two-story house was renovated in 2023 and combines the charm of the 60s with modern living comfort – in a quiet, sunny location. The apartment is located in a quiet neighborhood in the single-family home district, just a short drive from Olten. Here you can enjoy peace and quiet and are still close to all the amenities the city has to offer.The apartment offers:🏠 Room layout – Living room, two bedrooms, and a kitchen with outdoor seating.🍴 Kitchen – Spacious with enough space for a dining table, with direct access to the terrace.🚿 Bathroom – With toilet, sink, walk-in shower, and a tilt window for fresh air.🧺 Private washing machine and dryer – and a drying room with a heat boiler.🌿 Outdoor seating area with garden – Natural garden with grape and quince tree, directly accessible from the kitchen.🚗 Parking space with electric charging station – Private meter, convenient charging at home.♨️ Heat pump – Efficient, modern, environmentally friendly.📅 Available from October 1, 2026👫 Ideal for 1-2 people – Cozy, not large.Location and surroundings: The apartment is quiet and yet well connected. The bus stop Rössli is about 11 minutes' walk away, and the Trimbach train station is about 14 minutes away. For daily needs, the VOI supermarket is available in about 14 minutes on foot, and the Kurz pharmacy and Rebhalden school are also nearby. The location is pleasantly sunny, and the surroundings are quiet.The apartment is available from October 1, 2026. An ideal opportunity for couples or single people looking for a charming home with a lot of character and outdoor space.Please read the floor plan carefully. The apartment has a kitchen, living room, two bedrooms, toilet/shower, and a drying room with a heat boiler. Due to the compact bathroom, the apartment is not suitable for more than two people and is too small for families.We look forward to welcoming you to your new home! 🏡✨

Travel time
-
  • Garden area with a wooden fence, potted plants, garden ornaments, a barbecue, and a covered seating area with wicker chairs and a glass table.
  • Living room with a beige sectional sofa, red and blue blankets, a wooden coffee table, a floor lamp, and a vase with dried flowers. A dog is resting on the sofa.
  • Modern kitchen with white cabinets, tiled floor, and a dining area featuring a table and chairs. A vase with dried flowers is placed on the table.
  • Bathroom with white tiles, a sink with a mirror cabinet, a shower curtain with goldfish design, and a black bathroom mat.
  • Small bathroom with a toilet, sink, and wooden cabinet. The toilet seat has a star-patterned cover.
  • Clean hallway with tiled floor, white walls, framed pictures, and a small table with vase and flowers leading to a living room area with a sofa and rug.
  • Well-organized walk-in closet with wooden flooring, multiple clothing racks, a large mirror, a small stool, and a fluffy rug.
  • A neatly made bed with a dark headboard, white bedding, and decorative pillows, complemented by a wall hanging with a circular design and long tassels.
  • Cozy bedroom with a large bed, colorful floral duvet, nightstand with lamp, dreamcatcher hanging on wall, and a small toy on the headboard.
  • Floor plan of a 4.5-story building with multiple rooms including living/dining area, kitchen, bedrooms, bathrooms, and entrance.
  • Multi-story apartment building with orange facade, balconies, and surrounding greenery.
1 / 11
CHF 1,695.– Top
4.5 rooms80m² living space
Einschlagstrasse 26, 4622 Egerkingen

4.5-Room Ground-Floor Apartment

We are renting this attractive 4.5-room apartment on the ground floor at Einschlagstrasse 26 in Egerkingen from November 1, 2026. With 80 m² of living space, this bright and quiet apartment offers the perfect retreat for families or couples who appreciate comfort and convenience.Apartment Highlights • Bright living room with direct access to the garden seating area • Open kitchen with dishwasher, ceramic glass cooktop, refrigerator, oven & plenty of storage space • 1 bathroom • 1 guest toilet • Large windows for plenty of daylight • Garden seating area for relaxation • Quiet residential area with a view of the greenery • Basement compartment in the underground floor Location and surroundings: The apartment impresses with its quiet and child-friendly location in Egerkingen. The Mühlematt school is only a 5-minute walk away, while the Coop supermarket can be reached in 6 minutes. The Egerkingen train station is a 10-minute walk away and offers excellent connections. The Gäupark Kreisel bus stop can be reached on foot in just 4 minutes. For medical care, the Coop Vitality pharmacy is available within a 9-minute walk.This sunny and quiet apartment is pet-friendly and offers everything you need for comfortable living. An ideal opportunity for all those who want to combine the quiet life in Egerkingen with good infrastructure.Available parking spacesOutdoor parking space for an additional CHF 75.00 per monthIndoor parking space for an additional CHF 120.00 per monthMotorcycle parking space in the indoor parking garage for an additional CHF 50.00 per monthHave we sparked your interest? Then get in touch with us!

Travel time
-
  • Modern two-story building with white facade, dark brown roof, multiple windows, and balconies. Several cars are parked in front.
  • Floor plan and 3D model of a 3.5-room apartment on the ground floor, including living area, kitchen, bedroom, and balcony.
  • Empty room with dark tiled floor, white walls, and large sliding glass doors leading to a garden area.
  • Modern bathroom with dark grey tiled walls, white sink with chrome faucet on a white cabinet, and a white toilet.
  • Modern bathroom with dark grey tiles, white sink, toilet, and large mirror.
  • Empty room with dark tiled flooring and light-colored walls, featuring a large sliding glass door with blinds.
  • Modern kitchen with light-colored cabinets, a central island, and built-in appliances including an oven and sink.
  • Grey tiled balcony with a small potted plant and a modern white building in the background.
  • Grey stone tiled patio area adjacent to a modern house with large sliding glass doors leading to an interior space.
  • Modern hallway with large sliding glass doors leading to an outdoor area, featuring a light-colored cabinet and a dark countertop visible inside.
  • Modern kitchen with a sleek black countertop, built-in induction cooktop, and light-colored cabinets.
  • Open refrigerator with multiple compartments and shelves, featuring a modern design with glass and stainless steel elements.
1 / 12
CHF 1,990.– Top
3.5 rooms84m² living space
Bündtenweg 26, 4434 Hölstein

Dreamy 3.5-room apartment on the ground floor with a spacious garden seating area – Hölstein

In this beautiful multi-family house ("Bonhaus") with only 9 apartments, this bright and quietly located 3.5-room apartment on the ground floor is available. Almost like a new rental – built in 2020, but in a condition that leaves nothing to be desired.Living to feel goodThe apartment convinces with a lot of daylight, a quiet location, and nice neighborhood. The spacious living/dining area seamlessly transitions into the absolute highlight of the apartment: a 55.38 m² large seating area (partly covered), which is protected from insight – perfect for all who like to sit outside, grill, or set up a small flower and pot garden. All shutters in the apartment are electrically controlled, and all windows and doors have insect screens.A kitchen that leaves nothing to be desiredThe dream kitchen with a cooking island offers exceptionally much storage space and is equipped with: • Bora induction cooktop with integrated recirculation • separate oven and combination steamer • large refrigerator/freezer • dishwasher Bathroom & EquipmentSeparate guest toilet and a main bathroom with a walk-in shower and large built-in closet.Smart HomeAn eSmart touch panel in the entrance area controls the energy and automation of the entire apartment. A special extra: the house door (not the apartment door) can also be opened from afar – ideal if the mail brings a package and you're not at home.Basement that can do moreThe apartment includes a spacious, completely closed basement compartment (13.69 m²) – with its own daylight, sink, and washing tower (washing machine and dryer). The elevator goes directly to the basement.Particularly suitableThe apartment is located on the ground floor. It is not wheelchair accessible, but due to the step-free location and the elevator to the basement, it is also very suitable for people who are no longer quite so good on foot.Location • Waldenburgerbahn: 5 minutes' walk • Basel Hauptbahnhof: approx. 20 minutes by public transport • Liestal: approx. 12 minutes • Autobahnanschluss Diegten: 6 minutes by car Parking9 bicycle, 3 visitor, and 9 regular parking spaces are available. A regular parking space belongs to the apartment and is included in the rent – with a solar-powered parking barrier, operable by radio remote control.LandlordThe landlord of the apartment is also the owner - another plus!Conditions • Minimum rental period: 2 years (long-term tenants sought) • No pets • Available for move-in: immediately If you are interested in the apartment, please send us a message and introduce yourself briefly. We look forward to your contact.

Travel time
-

Suggested properties for you based on search results

Additional information

Synopsis

For some years now, Holderbank (SO) has recorded a steady rise in the number of people living there; to be more precise, the population has changed by 7.45%, to 779 inhabitants.

Demographic data

The 66'545 CHF. In the region, 7.69% of the population have a university degree, 13.31% of residents have completed higher vocational education, 48.67% have an SEK II qualification (school-leaving certificate or apprenticeship) and 30.18% are currently enrolled in compulsory education. As a result, the region has high social standards. The unemployment rate is currently 1.8%.

Taxes

Overall, the tax percentage in the area is 14.63%. The individual percentage of tax actually paid will vary and is determined by factors including current income, marital status, the overall level of deductions and so on. In Holderbank (SO), single people with no children pay an average of 20.35% tax, a married couple on a pension pays 18.36%, a couple with two children pays 9.85% and a couple with no children pays 14.01%.

New builds

In the past 5 years, 31 new apartments have been created in Holderbank (SO). 1 apartment with 1 room has also been constructed. A total of 8 new 2-room apartments, 10 new 3-room apartments, and 7 4-room apartments were built. The number of exceptionally spacious new-build apartments includes 1 6+ room apartment and 4 5-room apartments.

Housing stock

New builds have further expanded the pool of available housing in the region, so that there are now a total of 422 apartments in Holderbank (SO). The total number of 1-room apartments amounts to 22. Additionally, there are 67 apartments with 2 rooms, 86 apartments with 3 rooms and 95 apartments with 4 rooms. Finally, 97 5-room apartments and 55 spacious apartments with at least 6 rooms are available on the market.

Vacant apartments

The rate of empty apartments in Holderbank (SO) is 2.89%. This means that 4.55% of the 1-room apartments, 1.52% of the apartments with 2 rooms, 7.06% of the 3-room apartments, 2.15% of apartments with 4 rooms and 1.05% of the 5-room apartments are currently unoccupied. Apartments with more than 5 rooms have a vacancy rate of 1.34%; 1.85% of this value refers to apartments with more than 6 rooms.

Property market (letting only)

The average rental price for properties in the area is CHF 1350. A quarter of rents are less than or equal to a monthly rent of CHF 1100 (25th percentile). And 75% of monthly rents are lower than or equivalent to CHF 1550 (75th percentile).