3 results - Property for buy in Holderbank SO

Patrick Dünki

Patrick Dünki

1 / 20
Patrick Dünki

Patrick Dünki

  • Parking space
  • Quiet neighborhood
CHF 1,080,000.–
6.5 rooms220m² living space
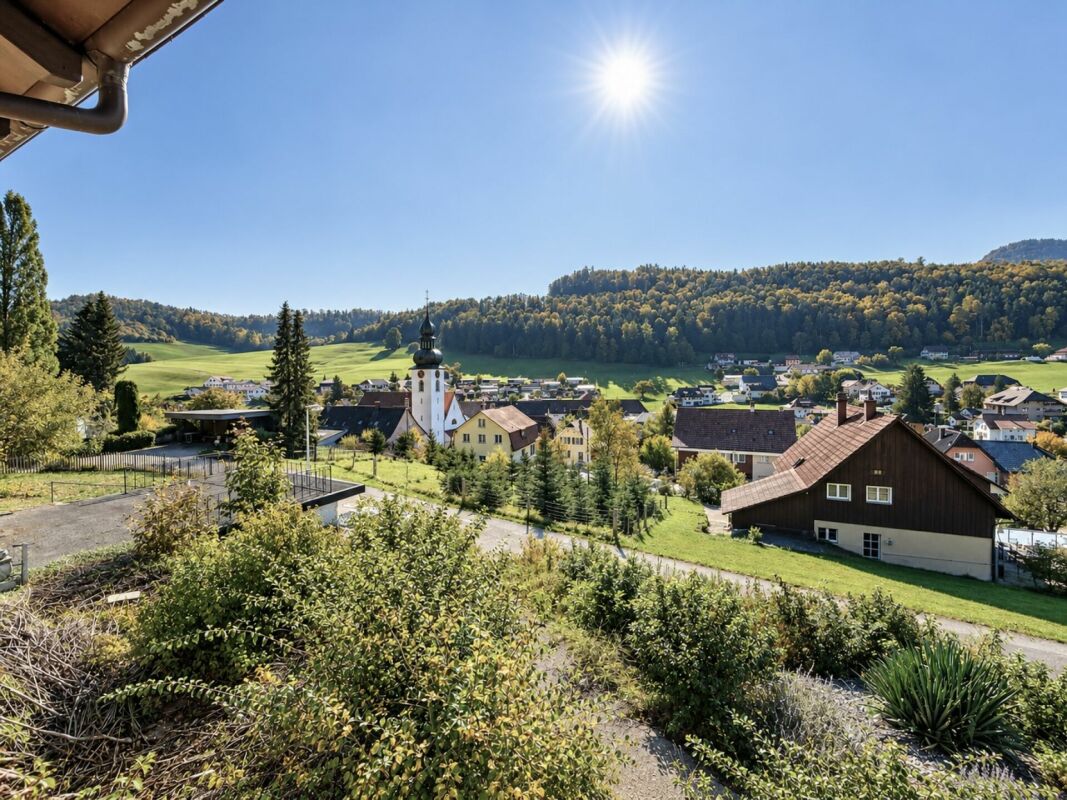
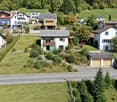
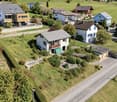
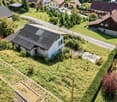
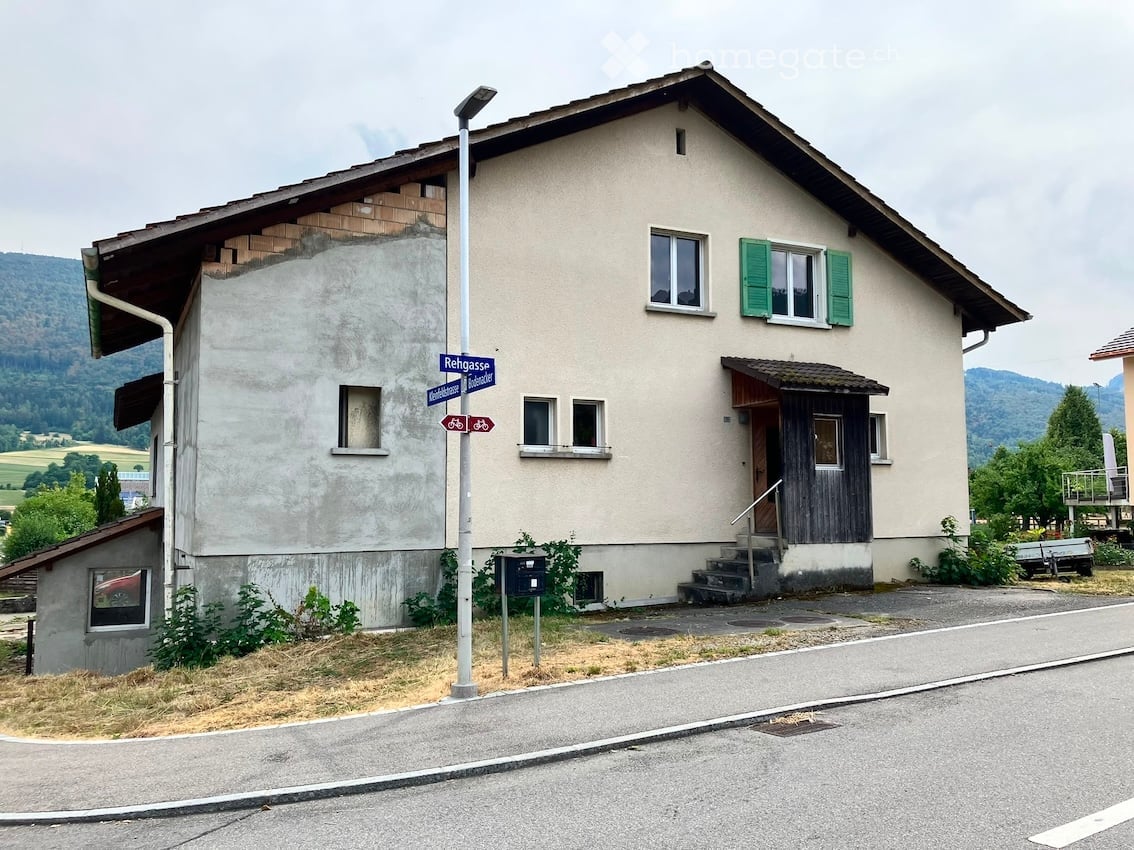
Unterer Acker 327, 4718 Holderbank SO

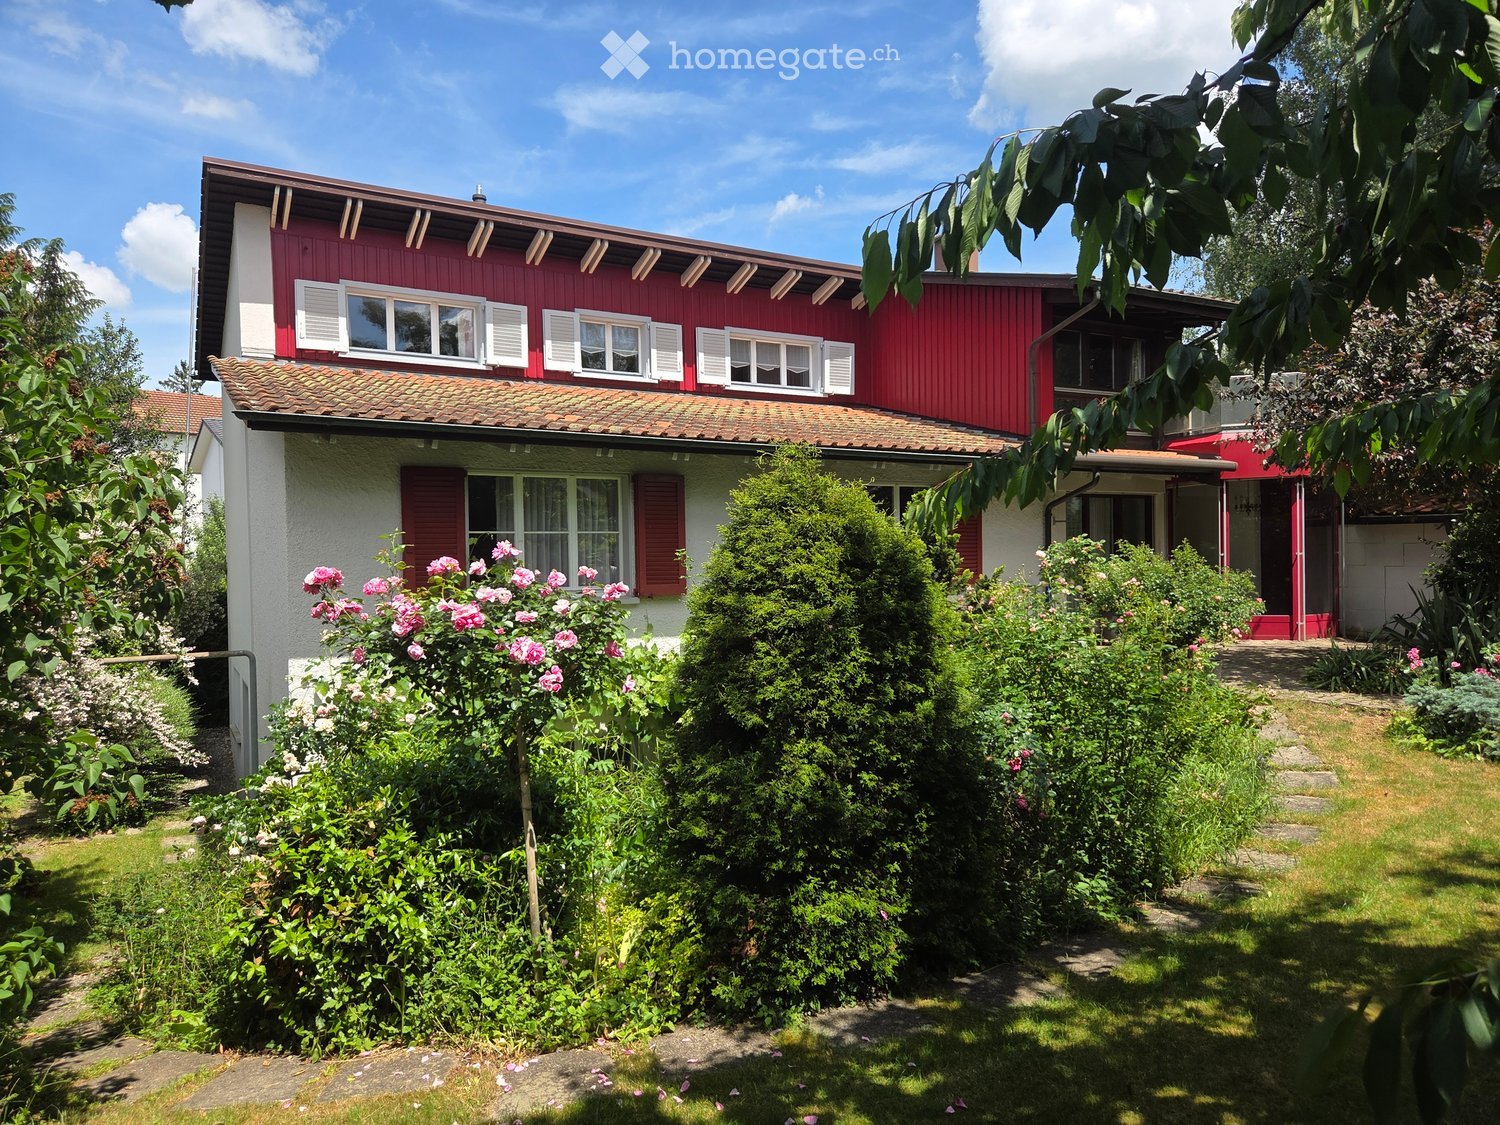
RESERVED! Spacious living area, modern, great view

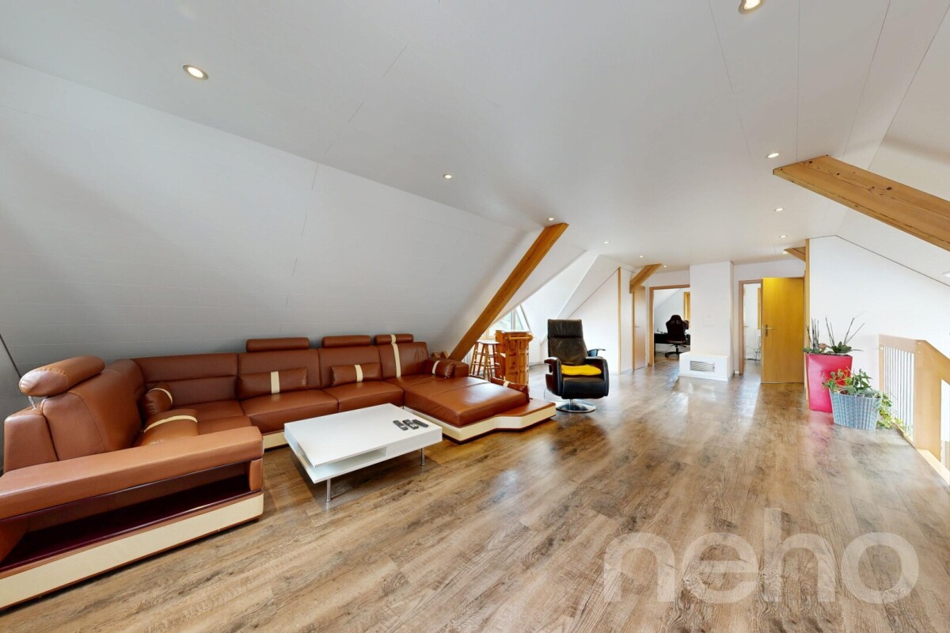
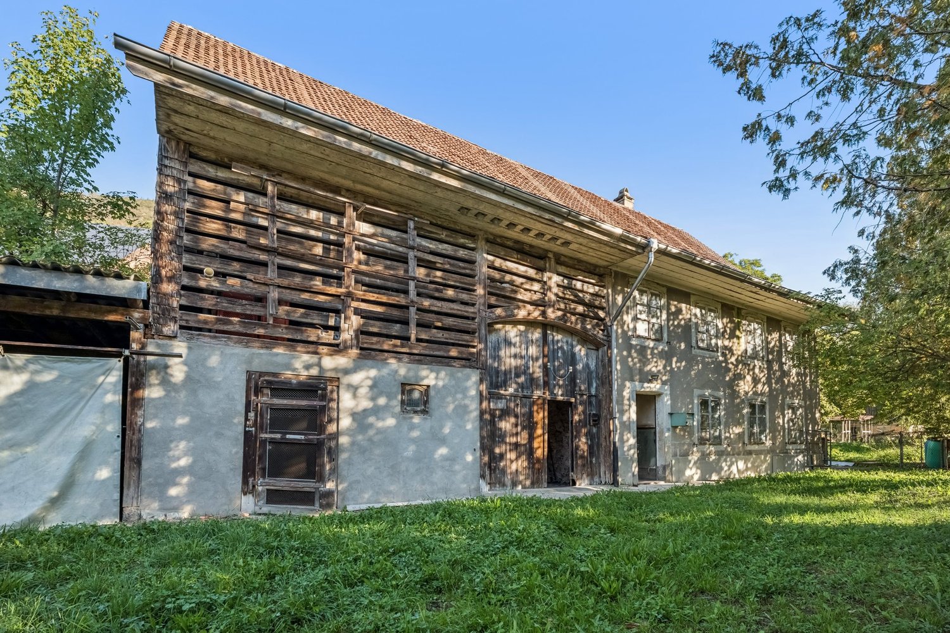
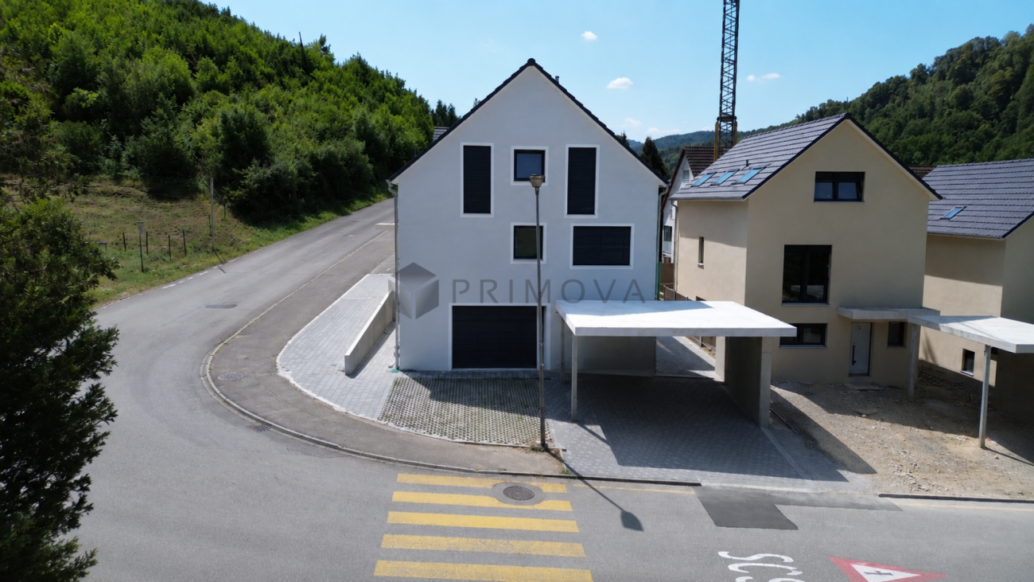
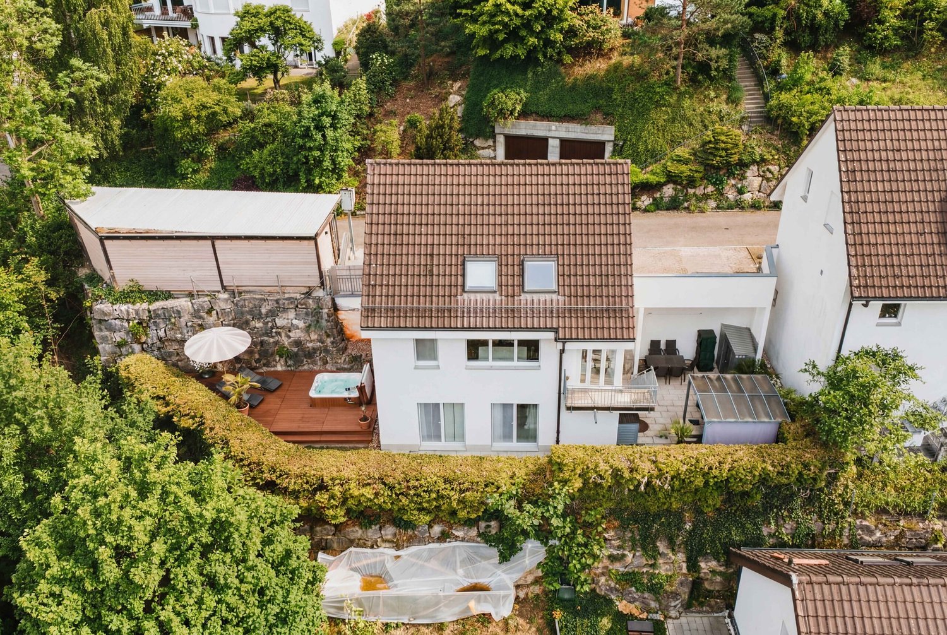
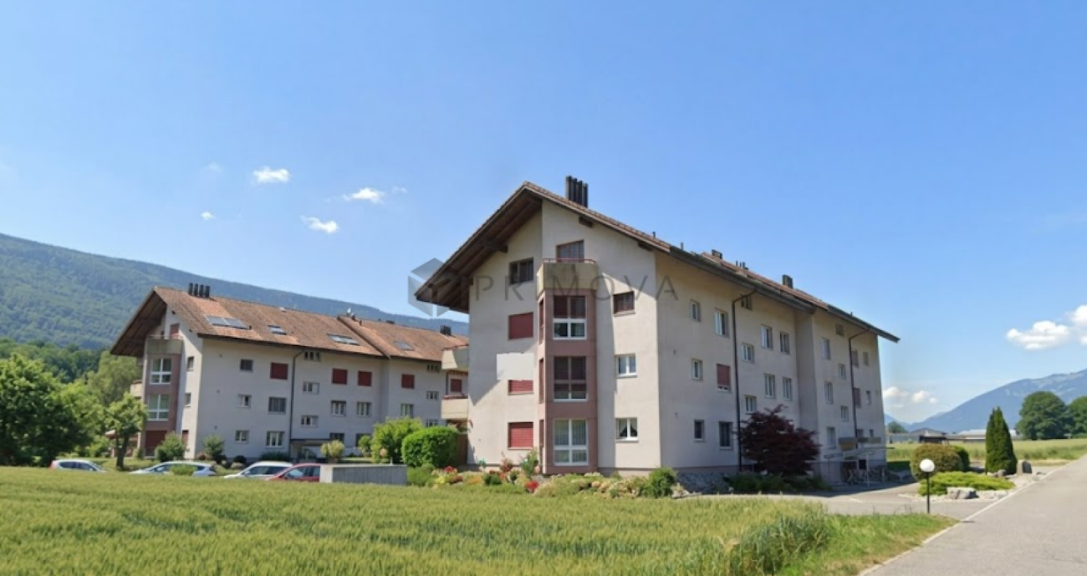
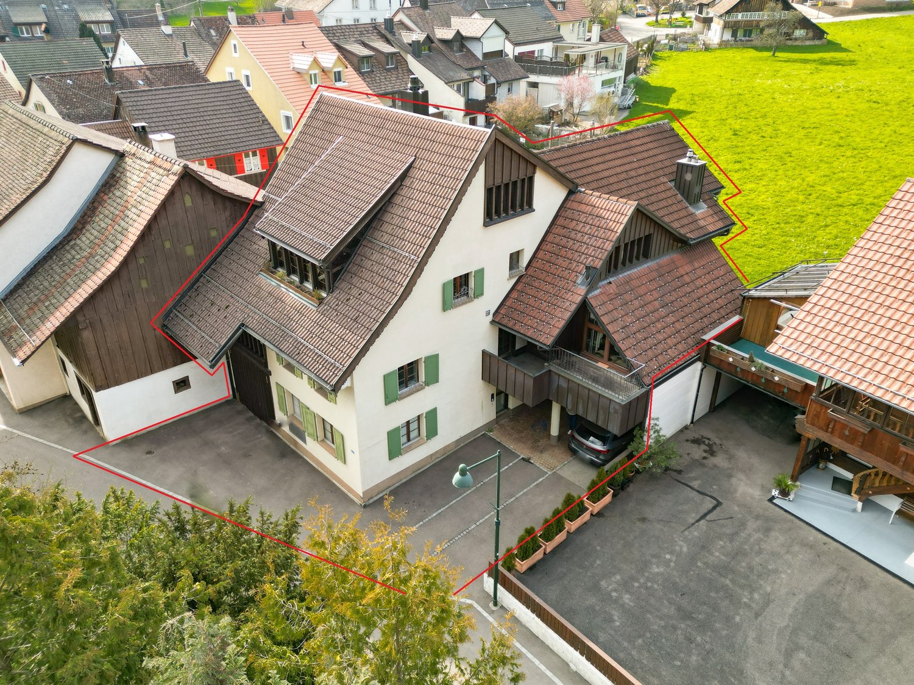
Spacious living area, modern, great view This spacious and bright single-family house in Holderbank offers you everything you need on 220 m² of living space. The house spans three floors and was built in 2012. With 6.5 rooms and a very large bathroom and an additional toilet, it is ideal for families or couples who appreciate a lot of space and comfort.This property offers you a quiet living location that invites you to relax. The well-thought-out room layout and the high-quality equipment make this house a special home. • Quiet location • Great view • 220 m² living space • 6.5 rooms • A very large, modern bathroom • Central vacuum cleaner on each floor • 2 garage spaces • Installation of stairlift for wheelchair possible • Empty pipes for PVC system available The spacious room layout over three floors offers you a variety of design options. Whether as a retreat or for social evenings with friends and family, this house adapts to your needs and offers you a comfortable living experience.Currently, the facade of the house is still blue (edited with AI).Have we sparked your interest? Then we look forward to your non-binding contact!Do you own a property that you would like to have valued? Our valuation is completely free and non-binding for you. Contact us today and start your new home!

  • Parking space
  • Quiet neighborhood
Travel time
-
1 / 12
  • Parking space
  • Balcony / Terrace
  • Garage
  • +1
CHF 1,300,000.–
7 rooms190m² living space
Holderbank SO, 4718 Holderbank SO

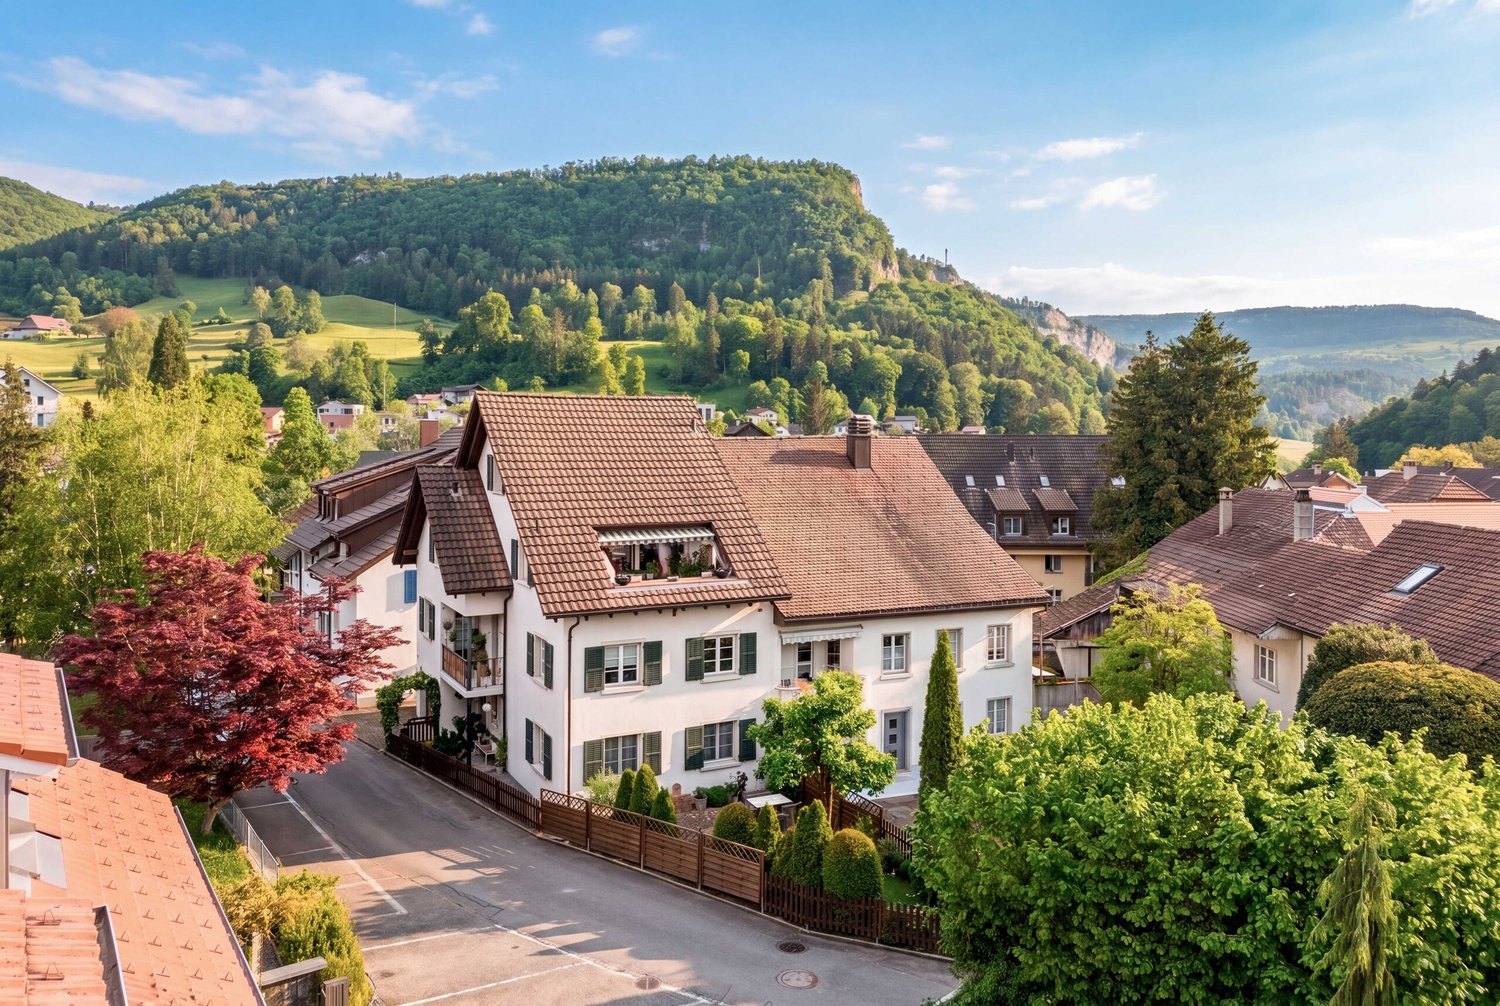
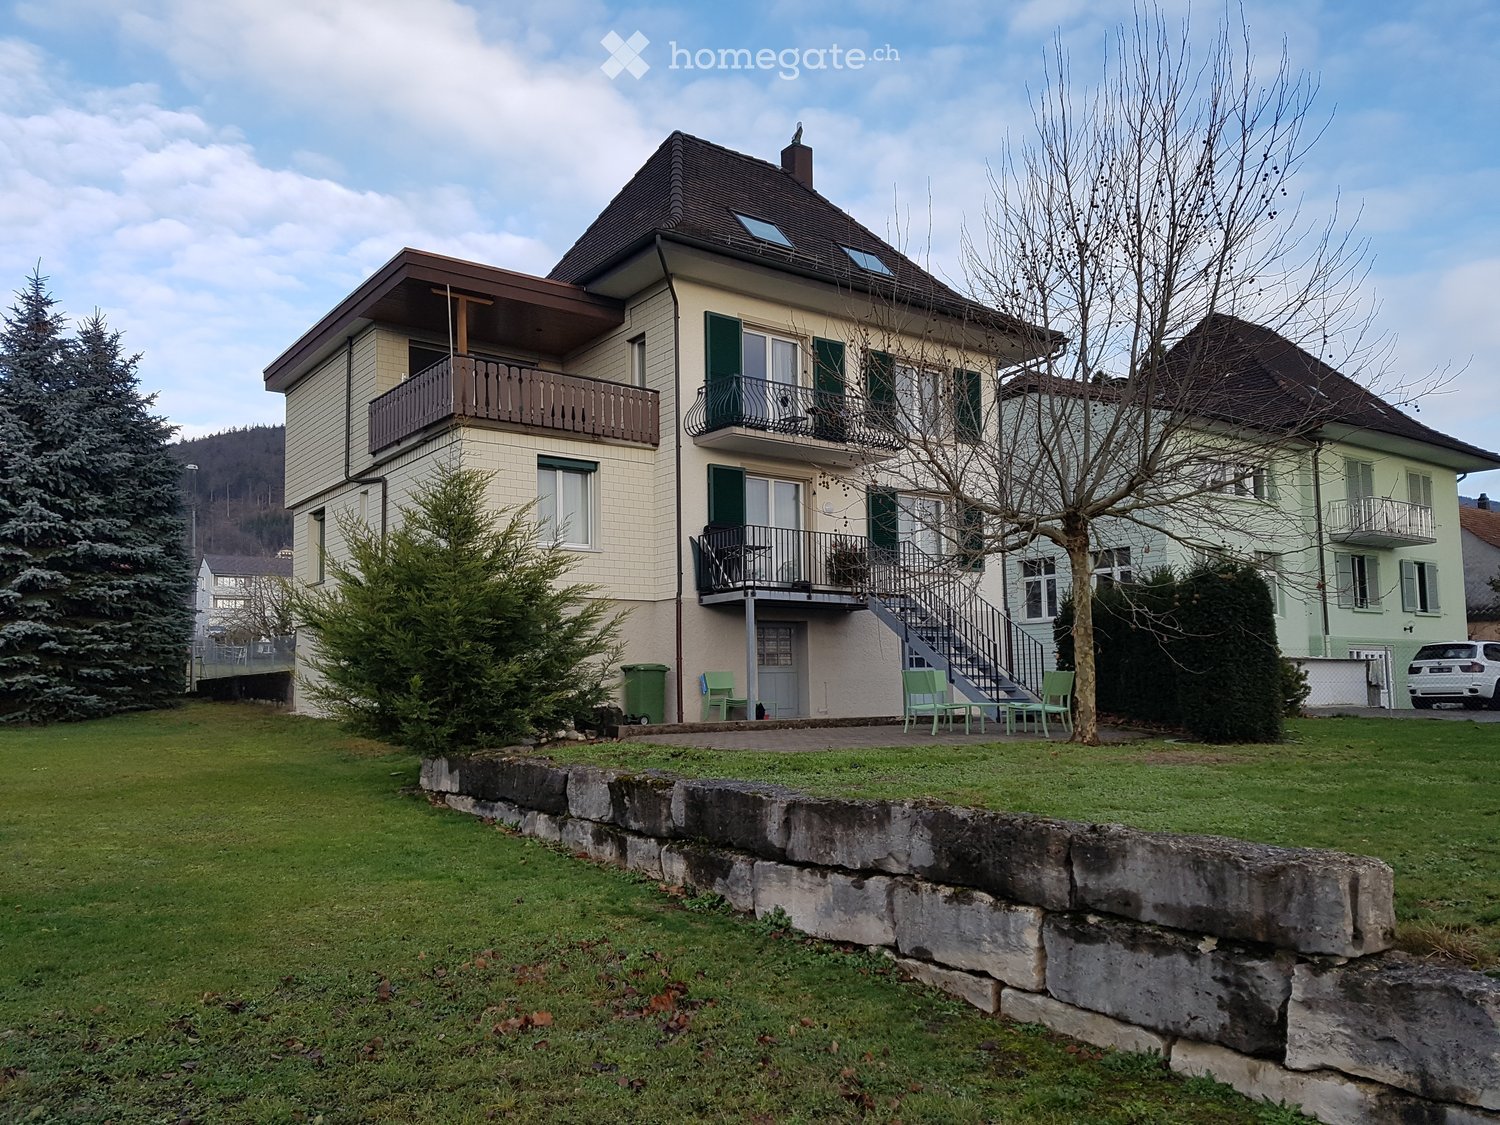
Single-family house with plenty of space, surroundings, and open views

This spacious single-family house in Holderbank SO impresses with its special charm, spacious living conditions, and a contemporary, high-quality construction standard. The originally built house in 1846 was completely renovated, most recently in 2024, and offers plenty of room for different living needs. The sale also includes plot No. 497, which further enhances the offer. (Plenty of space for vehicles) The spacious room layout is ideal for families, for living and working under one roof, or for people with increased space requirements. Several living and bedrooms, an office, and additional utility and storage spaces provide a wide range of usage possibilities. A special highlight is the spacious surroundings. The various outdoor and terrace areas offer plenty of space to relax, enjoy, and for social hours outdoors. The open, unobstructed view and the natural surroundings ensure a pleasant and private living feeling. There is also ample provision for vehicles and additional space: in addition to the spacious garage, numerous outdoor parking spaces are available directly at the property. A home with a lot of character, space, and privacy – ideal for all those who appreciate spacious living in a natural environment. Highlights • Completely renovated single-family house with character • Plot No. 497 included in the sale • Spacious property with plenty of surroundings • High-quality construction standard • Versatile and spacious room layout • Ideal for family, home office, and individual living concepts • Attractive terrace and outdoor areas • Open, unobstructed view • Plenty of space for vehicles • Natural living environment Location The property is located on Römerstrasse in Holderbank SO in a natural environment with an open view. Public transport is within walking distance. Shopping facilities and the motorway connection are just a few minutes' drive away. This combines a rural living feeling with good accessibility. The spacious surroundings and open views make this location particularly attractive for all those who value privacy, nature, and plenty of free space. Exact address available after registration on neho.ch. INTERESTED IN A VIEWING? PLEASE REGISTER: https://neho.ch/b/4718-26-1

  • Parking space
  • Balcony / Terrace
  • Garage
  • +1
More objects in your automatically expanded search area
20 results - Radius: + 10km
Manuela Häfliger

Manuela Häfliger

1 / 12
Manuela Häfliger

Manuela Häfliger

  • Parking space
  • Garage
  • View
  • +1
Price on requestPremium
10 rooms505m² living space
Sandgrube 13/15, 4614 Hägendorf

Exclusive country estate with two houses & park garden

In a privileged location in Hägendorf, an exceptional estate in a high-quality country house style awaits you. A rare combination of elegance, generosity, privacy, and diverse usage possibilities. The exclusive property includes two bright houses on a park-like plot of 2,169 m². The two houses are connected to each other but can also be used separately and are ideal as a luxurious family estate, multi-generation house, residential and commercial premises, or rental property. With approximately 505 m² of living space and high-quality construction, the estate convinces with stylish architecture, noble materials, and a high to luxurious standard of equipment. Highlights of the property: • Two high-quality houses with flexible use • Quiet location on the eastern edge of Hägendorf • Dreamlike garden with old tree population, fish pond, stream, and biotope • Wellness area with sauna, temple shower, and indoor whirlpool • Spacious terraces, cozy seating areas, and high-quality fireplaces in the living area • Double garage with e-charging station and additional outdoor parking spaces • Solar system (20.51 kWp) and modern geothermal heat pump • Fiber optic connection, alarm system, and camera surveillance • Close to nature, hiking areas, and excellent transport links House Sandgrube 13 (built in 1987) offers 5.5 rooms on three floors with a stylish living area, coffered ceiling, warm air fireplace, fitness room, and double garage. House Sandgrube 15 (built in 1995) impresses with exceptional architecture, a approximately 123 m² large room with visible wooden beam construction, marble surfaces, Stucco Veneziano, and an exclusive wellness area. The microlocation combines tranquility and nature with optimal accessibility: shopping facilities, schools, and the Egerkingen motorway junction are in the immediate vicinity. Basel can be reached in about 30 minutes, Zurich, Lucerne, and Bern comfortably via the central transport connection. An estate for people with a sense of quality, individuality, and lifestyle. Availability by arrangement. Viewings exclusively after prior registration and proof of financing.INTERESTED IN A VIEWING? PLEASE REGISTER: https://neho.ch/b/4614-26-2

  • Parking space
  • Garage
  • View
  • +1
Travel time
-
New building
Dionis Fetahaj

Dionis Fetahaj

1 / 14
Dionis Fetahaj

Dionis Fetahaj

  • Parking space
  • Balcony / Terrace
  • Garage
  • +4
CHF 715,000.– Premium
3.5 rooms93m² living space
Bernstrasse 155, 4852 Rothrist

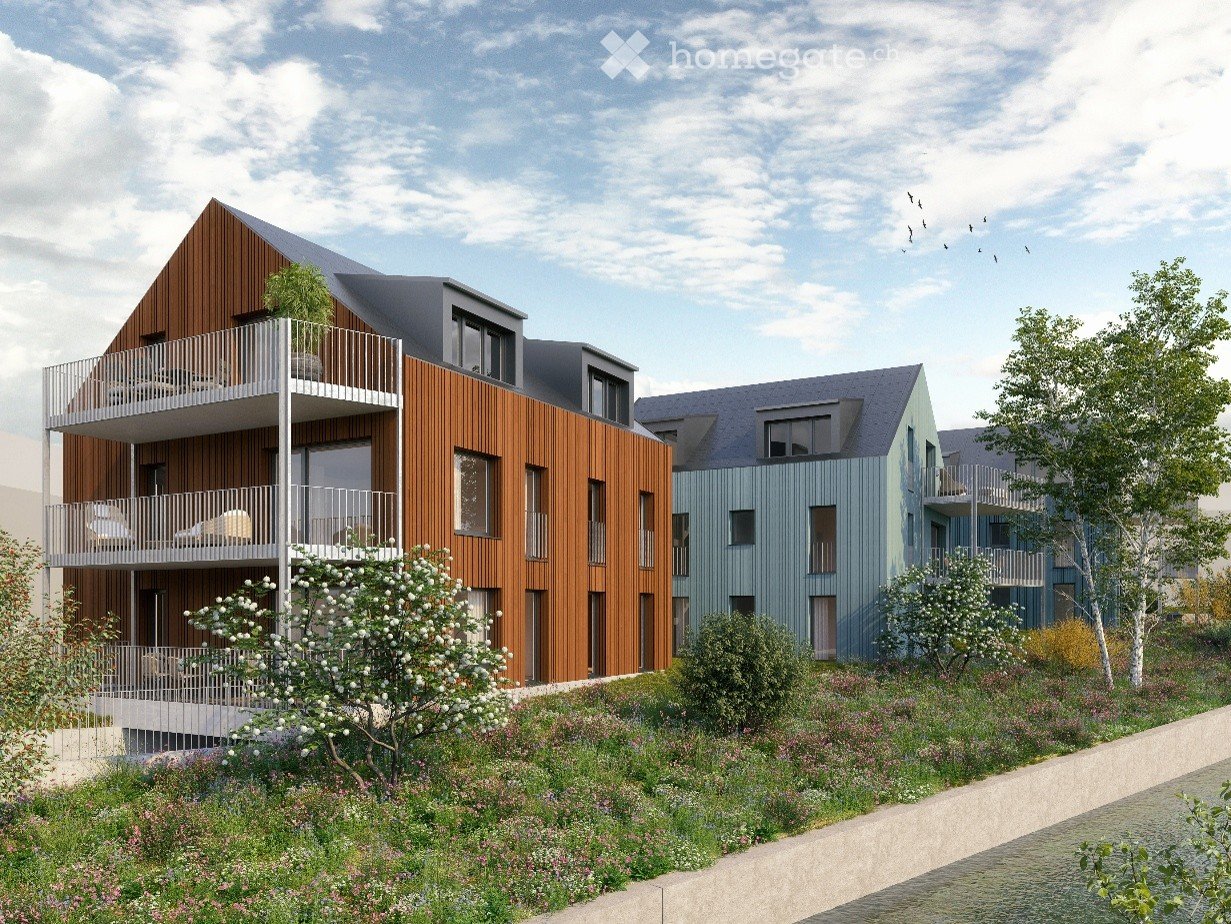
Welcome to Rothrüti - Your new home in Rothrist

Modern ownership apartments in the heart of RothristAt Bernstrasse 155 in Rothrist, the "Rothrüti" project is creating a contemporary multi-family house with 13 high-quality ownership apartments. The clear, modern architecture, well-thought-out floor plans, and sustainable energy concept combine to create a living offer that unites comfort, quality, and future security.The apartments are open and functionally planned. Spacious window areas let in plenty of daylight and create a bright, friendly living atmosphere. Living, eating, and cooking form a connected living area that can be flexibly furnished and is ideally suited to different living situations.The interior design impresses with high-quality materials and timeless design. Oak parquet floors, modern kitchens, and stylish wet cells with floor-level showers ensure a pleasant living feel. Balconies, loggias, or terraces extend the living space outdoors and offer private retreats in the fresh air.Sustainability and modern living comfortThe building will be realized in the MINERGIE-P® standard and meets the highest requirements for energy efficiency and living quality. An air/water heat pump, a photovoltaic system, and triple-glazed windows contribute to low ancillary costs and an optimal room climate. Each apartment has a controlled comfort ventilation system and underfloor heating with individual room control.The offer is complemented by a parking garage with parking spaces, private cellar compartments, and an elevator that comfortably connects all floors.Central location with optimal infrastructureRothrist convinces with its excellent location in the Swiss Plateau. The train station, shopping opportunities, schools, and leisure activities are within walking distance. Thanks to the proximity to the A1/A2 motorway junctions and a very good connection to public transport, cities like Zurich, Lucerne, Basel, or Bern can be reached quickly. The surroundings offer an ideal combination of urban proximity and high quality of life.Key data at a glance • New building with 13 ownership apartments • MINERGIE-P® standard • Modern, bright floor plans • High-quality interior design • Private outdoor areas (balcony, loggia, or terrace) • Heat pump, photovoltaic system, and comfort ventilation • Underfloor heating with individual room control • Parking garage and cellar compartments • Central location with excellent transport connections • Construction start: Autumn 2026 Apartment offer • 3 × 3.5-room apartments • 8 × 4.5-room apartments • 2 × attic apartments (3.5 and 4.5 rooms) Your new home in RothristWhether it's a floor apartment, garden apartment, or exclusive attic apartment – the Rothrüti project offers a diverse range of apartments for couples, families, and owner-occupiers who value quality, sustainability, and a central location.Have we piqued your interest?We would be happy to send you the detailed sales documents and are available for personal consultation.For more information, visit: www.rothrueti.ch

  • Parking space
  • Balcony / Terrace
  • Garage
  • +4
Travel time
-
New building
Dionis Fetahaj

Dionis Fetahaj

1 / 14
Dionis Fetahaj

Dionis Fetahaj

  • Parking space
  • Balcony / Terrace
  • Garage
  • +4
CHF 895,000.– Premium
4.5 rooms115m² living space
Bernstrasse 155, 4852 Rothrist

Welcome to Rothrüti - Your new home in Rothrist

Modern owner-occupied apartments in the heart of RothristAt Bernstrasse 155 in Rothrist, the "Rothrüti" project is being built, a contemporary multi-family house with 13 high-quality owner-occupied apartments. The clear, modern architecture, well-thought-out floor plans, and sustainable energy concept combine to create a residential offer that combines comfort, quality, and future security.The apartments are open and functionally planned. Generous window areas let in plenty of daylight and create a bright, friendly living atmosphere. Living, eating, and cooking form a connected living area that can be flexibly furnished and is ideally suited to different life situations.The interior design impresses with high-quality materials and a timeless design. Oak parquet floors, modern kitchens, and stylish wet cells with floor-level showers provide a pleasant living experience. Balconies, loggias, or terraces extend the living space outdoors and offer private retreats in the fresh air.Sustainability and modern living comfortThe building will be realized in the MINERGIE-P® standard and meets the highest requirements for energy efficiency and living quality. An air/water heat pump, a photovoltaic system, and triple-glazed windows contribute to low ancillary costs and an optimal room climate. Each apartment has a controlled comfort ventilation system and underfloor heating with individual room control.The offer is complemented by a parking garage with parking spaces, private basement compartments, and an elevator that comfortably connects all floors.Central location with optimal infrastructureRothrist convinces with its excellent location in the Swiss plateau. The train station, shopping opportunities, schools, and leisure activities are within walking distance. Thanks to the proximity to the A1/A2 motorway connections and a very good connection to public transport, cities like Zurich, Lucerne, Basel, or Bern can be reached quickly. The surroundings offer an ideal combination of urban proximity and high quality of life.Key data at a glance • New building with 13 owner-occupied apartments • MINERGIE-P® standard • Modern, bright floor plans • High-quality interior design • Private outdoor spaces (balcony, loggia, or terrace) • Heat pump, photovoltaic system, and comfort ventilation • Underfloor heating with individual room control • Parking garage and basement compartments • Central location with excellent transport links • Construction start: Autumn 2026 Apartment offer • 3 × 3.5-room apartments • 8 × 4.5-room apartments • 2 × attic apartments (3.5 and 4.5 rooms) Your new home in RothristWhether it's a floor apartment, a garden apartment, or an exclusive attic apartment – the Rothrüti project offers a diverse range of apartments for couples, families, and owner-occupiers who value quality, sustainability, and a central location.Have we piqued your interest?We would be happy to send you the detailed sales documents and are available for a personal consultation.Further information can be found at: www.rothrueti.ch

  • Parking space
  • Balcony / Terrace
  • Garage
  • +4
Travel time
-
  • Modern two-story residential building with balconies, garage, and surrounding greenery.
  • Modern two-story house with white exterior, black roof, large garage, and two balconies overlooking a scenic view.
  • Outdoor dining area with wooden table, chairs, and a pergola covered with greenery, overlooking a scenic valley.
  • A modern outdoor terrace with a swimming pool, seating area, and scenic mountain view.
  • Outdoor area with a swimming pool, modern house with balcony, scenic mountain view, and lush greenery.
  • A modern balcony with a light green chair, small table, and potted plants, featuring a glass door leading to an indoor space.
  • Outdoor patio with a modern grill, round table, chairs, and potted plants, overlooking a scenic mountain view.
  • 3-story modern house with balconies, garage, swimming pool, and landscaped garden.
  • Modern two-story house with balconies, garage, and landscaped garden area.
  • Modern two-story house with balconies, garage, and parking area for two cars.
  • Modern two-story house with balconies, garage, and raised ground floor, surrounded by greenery and a parking area.
  • Modern two-story house with a raised ground floor, garage, balcony, and surrounding greenery.
  • 3-story modern house with a balcony, garage, swimming pool, and landscaped garden with stone terraces and greenery.
  • Outdoor area with a raised stone platform, a pergola, seating area, and surrounding greenery.
  • Modern two-story house with balconies, glass railings, and a garage. Features include a raised ground floor, outdoor seating areas, and landscaped garden.
  • 3D rendering of a modern house with a spacious balcony, outdoor seating area, swimming pool, and scenic view of a green field and mountains.
  • A modern outdoor patio with a dining table, chairs, and lush greenery, including climbing plants and colorful flowers. The space features a pergola, a staircase leading to a higher level, and a glass wall with a view of the interior.
  • Modern two-story house with balconies, garage, and surrounding greenery.
  • 3D rendering of a modern two-story house with a garage, balcony, swimming pool, and parking area.
1 / 19
Modern two-story house with white exterior, black roof, large garage, and two balconies overlooking a scenic view.
Outdoor dining area with wooden table, chairs, and a pergola covered with greenery, overlooking a scenic valley.
A modern outdoor terrace with a swimming pool, seating area, and scenic mountain view.
Price on requestPremium
8.5 rooms423m² living space
Bachackerstrasse 4, 4426 Lauwil

Exceptional residential ensemble with freestanding studio house

Welcome to your future dream home! This spacious, modern single-family house in Lauwil (BL) will be completed in 2026 and offers everything your heart desires on 423 m² of living space and a total of 654 m² of total area - for families who value comfort, quality, and nature. The house is located in a quiet environment - both during the day and at night, there is pleasant silence. In the summer, you benefit from plenty of sunlight. The Lauwil Dorf bus stop is just a 1-minute walk away, and the Lauwil school is only 2 minutes away on foot - ideal for families with children.Two houses. One idea. A property that you won't find a second time.The residential ensemble of the main building and the freestanding studio house blends harmoniously between the higher footpath and the lower Bachackerstrasse - embedded in an idyllic, almost original landscape. The staggered arrangement of the buildings is no coincidence: it creates a sequence of different garden oases that invite you to linger again and again.The residential ensemble offers, among other things: • 8.5 rooms on 3 floors - plenty of space for the whole family • Three balconies with a magnificent view of the surrounding landscape • Large garage and additional parking spaces • Fireplace for cozy evenings • Spacious plot of 1,161 m² • New building according to modern standards • Child-friendly equipment and environment Main building - living on five levelsWith a building volume of 2,082 m³ and a living area of 345 m², the main building offers a spatial experience of the highest class. Five levels, connected by an open staircase with a designer staircase, result in an unusually spacious room layout: three above-average large rooms, a separate office, a hall-like living area under the roof, and a hobby room of around 48 m². Four luxuriously equipped wet cells, a double garage with space for two-wheelers, and three covered balconies or terraces with a wide view complete the offer.Studio house - independent and versatileThe freestanding studio house with a building volume of 357 m³ offers 78 m² of living space on two single-story floors. A large skylight above the elegant wooden metal staircase opens up the view into the wooded natural landscape. In the base floor, the sleeping area with a courtyard-like outdoor space under the pergola invites you to rest.This new building project combines modern living with the idyll of Baselbieter country life. Enjoy the peace, the fresh air, and the unobstructed view - here your new home is being created.The property is currently under construction. You can co-determine the final interior design and garden design according to your own ideas.Ready to experience this property in person? Arrange your personal viewing now and convince yourself of the unique spatial feel of this residential ensemble.

Travel time
-
New building
1 / 12
CHF 1,050,000.– Premium
3.5 rooms105m² living space
Weissensteinweg 15, 4852 Rothrist

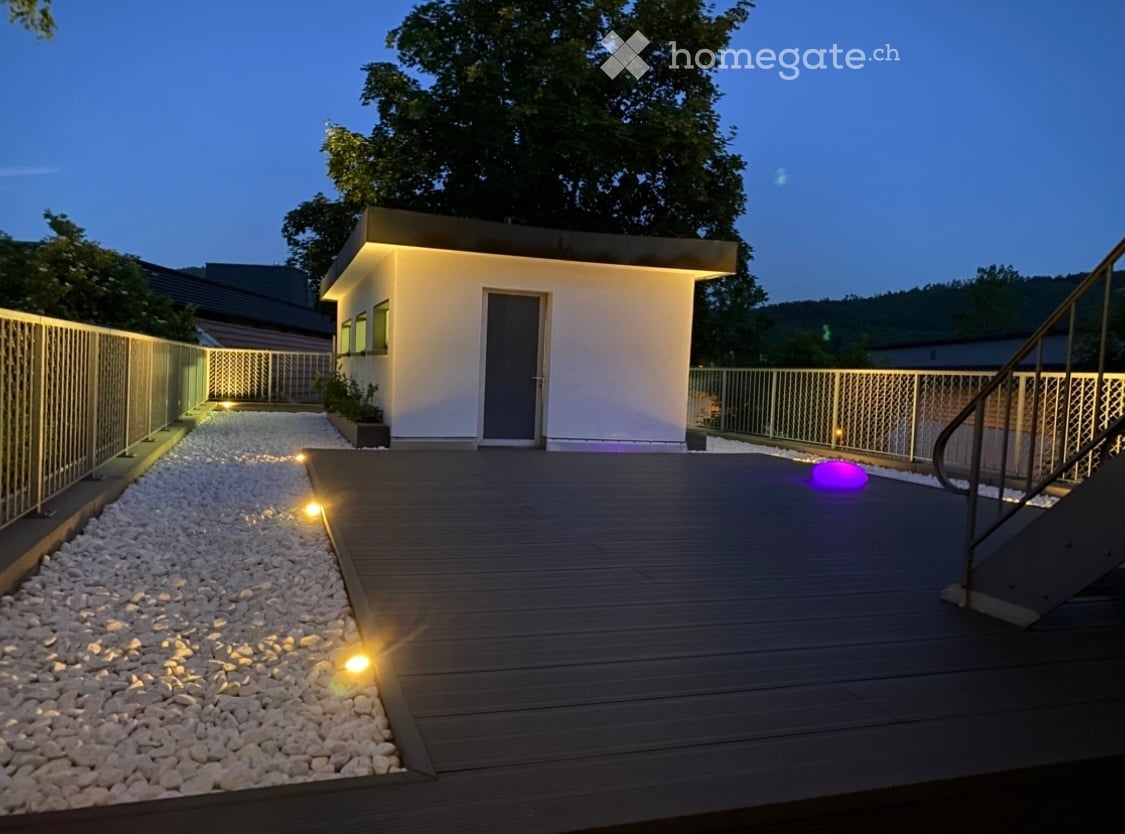
Last apartment - living space - Exclusive 3.5-room attic apartment in prime location!

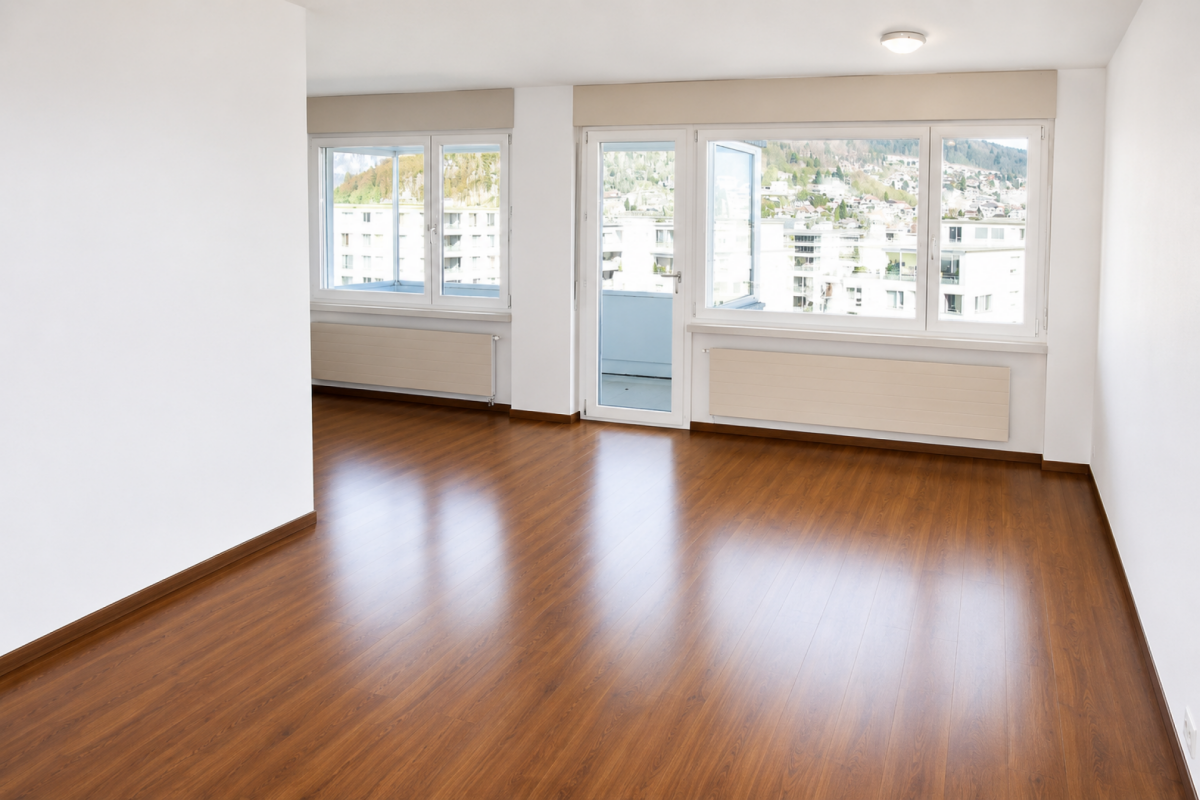
Rothrist In a privileged residential area in Rothrist, the "Weissensteinblick" project is being created, an exceptional new building project that combines architectural clarity with the highest living comfort.The 4 exclusive condominiums offer a living experience that goes far beyond the standard: spacious floor plans, flowing room concepts, and floor-to-ceiling windows create bright, airy living spaces with a special atmosphere.Each apartment is a statement - characterized by: • elegant, timeless architecturehigh-quality materials and carefully coordinated details • spacious outdoor areas with high privacy • individually designable interiors • Sustainable construction combined with state-of-the-art building technology guarantees efficiency, comfort, and long-term value retention. The location combines the best of two worlds:a quiet, grown neighborhood and at the same time the proximity to the center, infrastructure, and natural recreational areas.Construction has started, giving you the opportunity to invest early in a forward-looking residential project and actively shape your new home.A home for people with demands - today and in the future.****************************************************These dreamy apartments will be built in 2027 with a lot of love for detail and a high aesthetic claim, and will be expanded. A noble parquet floor will be consistently laid in all living rooms, matching the ceramic tiles in the bathroom areas, as well as walls and ceilings in light plaster, creating a modern, classic, and timeless contrast, and allowing for a large scope when designing the interior.The apartment at a glance:Object: 3.5-room apartmentYear of construction: 2027Living area: 105 m²Living/Dining/Kitchen: 52 m²Room 1: 15 m²Room 2: 14 m²Bathroom/Toilet: 8 m² Shower/Toilet: 5 m²Reduit: 6 m²Terrace: 37 m² The exclusive kitchen is equipped with the latest appliances and is in harmony with the living and dining area, which, with 52 m², conveys more than average spaciousness. The living room impresses with its room heights and glazing with direct access to the spacious terrace.The elevated location creates peace and distance, while the spacious terraces expand the living space outward and offer additional free space. Parking:The garage parking space is not included in the purchase price.CHF 45,000.- for a garage parking space (1 piece) Project website: https://weissensteinblick.ch/ Viewing appointment:If we have sparked your interest, we would be happy to present you with this exceptional apartment.We will gladly accompany you with all questions about buying an apartment and guarantee you the highest professional competence through our in-depth knowledge and long-standing experience. Your personal contact:Biland Immobilien Management AGNordstrasse 14, 4665 OftringenMr. Matthias Biland - 062 791 18 90
Travel time
-
New building
1 / 16
CHF 970,000.– Premium
5.5 rooms150m² living space
Widenacher Niederdorf, 4435 Niederdorf

5.5-Room Semi-Detached House House C1 & C2 Niederdorf

Plenty of daylight and a beautiful view of the greenery. Seating areas and large windows that extend living into the outdoors. High-quality materials and well-thought-out details, as well as a furnishing that exudes coziness.A balanced mix of attractive and quiet location that is nonetheless well connected and has a pleasant living atmosphere.A large entrance area awaits you where you can gladly receive your guests. The house has a beautiful and upscale construction standard. Through large window fronts, the rooms are flooded with light and appear very bright. The heart of the houses is the open living room where sunlight can be enjoyed to the fullest. The room layout is well conceived in each house and offers a pleasant and cozy atmosphere. The kitchen, equipped with high-quality appliances, offers generous workspaces and numerous storage options. The bathrooms serve as a quiet zone for relaxation to forget everyday stress. Due to the well-thought-out floor plans, the rooms also have a pleasant size and can be furnished well. We offer you scope for individuality and will select sanitary appliances, kitchen, wall and floor coverings with you in the respective specialist stores. Our offer is rounded off with visionary house technology, a comfort ventilation system, and a decalcification system. The environmentally friendly heat pump provides cozy warmth on cold days.Our houses were planned with a focus on longevity, high-quality materials, and well-thought-out construction.
Travel time
-
Lisa Kälin

Lisa Kälin

1 / 13
Lisa Kälin

Lisa Kälin

  • Garage
  • Elevator
  • Tumble dryer
  • +3
CHF 550,000.– Top
2.5 rooms70m² living space
Mittelgäustrasse 7b, 4616 Kappel SO

Brand new 2.5-room garden apartment with plenty of daylight

This modern 2.5-room apartment on the outskirts of Kappel convinces with a bright, contemporary design and a well-thought-out room layout. Generous window areas create a pleasant light atmosphere and underline the open living concept, which harmoniously connects cooking, eating, and living. The apartment offers a high level of comfort in everyday life with its practical floor plan, an integrated retreat with its own laundry tower, and a walk-in closet.A special highlight is the private outdoor area with a covered terrace and adjacent garden, which creates additional living space outside and invites you to relax. The offer is complemented by a parking space in the garage, a basement compartment, and jointly usable ancillary rooms. The combination of modern architecture, natural surroundings, and functional equipment makes this apartment an attractive living solution for different life situations.Further highlights of the garden apartment: • Open and bright living and dining area • Retreat with own laundry tower and additional storage space • Bedroom with walk-in closet • Covered terrace with privately usable garden • Parking space in the garage and visitor parking spaces • Own basement compartment and jointly usable ancillary rooms • Quiet location on the outskirts of the village with natural surroundings Request our detailed sales documentation for more interesting information.Haven't found the right thing yet? The IMMOSEEKER team is happy to help.
  • Garage
  • Elevator
  • Tumble dryer
  • +3
Travel time
-
  • Two-story house with a modern design, featuring a triangular roof, multiple windows with shutters, a balcony, and a well-maintained garden with seating area.
  • Staircase with red hexagonal tiles, white walls, wooden handrail, and a small built-in shelf on the left side. A doorway leads to another room with a visible sofa and lamp.
  • Empty room with wooden flooring, large windows, and radiators. No furniture or equipment present.
  • Empty room with wooden flooring, white walls, and large windows. No furniture or equipment present.
  • Modern kitchen with white cabinets, granite countertop, stainless steel sink, and wooden shelves on the wall.
  • Spiral staircase with wooden steps and white balustrade, illuminated by warm lighting, leading to a closed door.
  • Modern bathroom with dark green walls, white tiled shower area, sink, and toilet. Features a large mirror, towel rack, and sleek lighting fixtures.
  • Empty room with wooden flooring, large windows, and a sliding glass door leading to a balcony or outdoor area.
  • Empty room with light wooden flooring and white walls, featuring an open doorway leading to another space.
  • Modern bathroom with white tiles, a toilet, a sink with a dark blue cabinet, and a large mirror above the sink. The shower area is visible on the left with a glass door.
  • Empty attic room with wooden beams on the ceiling, wooden flooring, and a single window with white frame.
  • Empty attic room with wooden floors, exposed wooden beams, large windows, and a radiator. No furniture or equipment present.
  • Modern bathroom with white tiles, a toilet, a sink with a faucet, and a soap dispenser. The room features dark blue walls and two windows with frosted glass.
  • Clean, modern bathroom with tiled floor, white walls, a washing machine, a sink with a faucet, and a door with a frosted glass panel.
  • Modern bathroom utility area with water heater, control panel, pipes, valves, gauges, and a small window.
  • Garden with a round table, red table, chairs, umbrella, and a small pond surrounded by greenery and trees.
  • Garden area with a patio, outdoor furniture, and a view of the house with balconies and windows.
  • A modern building entrance with a large garage door, metal railing, and greenery surrounding the area.
  • A small, well-maintained garden area with a round table and four chairs, surrounded by gravel and lush greenery, with a building in the background.
  • Residential street with multiple two-story houses, red-tiled roofs, and well-maintained gardens. A white car is parked in front of one house, and the street is lined with trees and shrubs.
1 / 20
CHF 1,350,000.– Top
5.5 rooms136m² living space
Seidenhofweg 23, 4600 Olten

Row house in the heart of the Schöngrund quarter

The Seidenhofweg 23 property is located in the midst of the popular Oltner Schöngrund quarter. Primary school and kindergarten are located on the same street within sight. Bus stop, train station, the city center with its diverse shopping options, as well as the Bannwald recreational area are within walking distance. The street is very family-friendly and traffic-calmed (one-way street).The row house was built in 1919 and has a long history. It was built solidly and has been lovingly renovated several times. The last comprehensive renovation took place in 2021. The large panorama sitting window makes the living/dining area something special. The window inner frame is made of solid oak. Additionally, oak parquet flooring is laid throughout the house. The high attic is very bright thanks to large skylights (with effective sun protection) and the exposed roof beams give the rooms a lot of charm. Great importance was placed on quality during the entire renovation.The entire house has been energetically renovated. Thanks to the new ground probe heat pump, it consumes little energy and convinces with low ancillary costs. Thus, it combines the charm of bygone times with modern living comfort.The house has a spacious garage with an electric garage door.The house has a south-facing garden and a versatile front garden to the north. Thanks to the slope, the house offers a beautiful view of the city.The property is available for sale immediately and can be taken over in summer 2027. The specified price is a guide price.Contact for viewing: seidenhofweg23@gmail.com

Travel time
-
  • Two-story house with white and grey exterior, garage, and driveway.
  • Two-story house with a gray garage door, white walls, and multiple windows. The roof is dark and sloped, and there is a small staircase leading up to the entrance.
  • Two-story house with a gray garage door, surrounded by greenery and a paved driveway.
  • A stone staircase leads up to a house, bordered by a wooden fence and surrounded by lush greenery and trees.
  • Outdoor patio area with a wooden table and four chairs, surrounded by greenery and trees.
  • Outdoor patio area with a wooden table and several chairs, surrounded by greenery and trees. A large umbrella is partially open, and the area is paved with stone tiles.
  • A grassy backyard with trees and a small shed in the background.
  • A grassy outdoor area surrounded by trees and bushes, with a house visible in the background.
  • A small wooden shed is situated in a grassy yard surrounded by trees. A concrete pathway leads to the shed, and some bags and items are placed near the entrance.
  • Modern bathroom with two sinks, a toilet, a bathtub, a radiator with towels, and a mirror above the sinks.
  • Bathroom with double sink, bathtub, radiator, and a skylight window above the tub.
  • A well-lit attic office with wooden floors, large windows, and a slanted ceiling. The room features a desk with a computer monitor, chair, keyboard, mouse, and printer, along with a small table holding additional office supplies.
  • Bright, wooden-floored room with a large desk, two computer monitors, a chair, and a printer. The room has large windows and a slanted ceiling typical of an attic space.
  • Bright room with light yellow walls and wooden flooring, featuring a desk with storage bins, a standing fan, and a tall shelving unit filled with books and office supplies.
  • Bright dining area with a wooden dining table and four chairs, large windows with curtains, and a cabinet on the left side.
  • Dining area with a round wooden table and four chairs, large window with curtains, exposed wooden ceiling beams, terracotta tiled floor.
  • Hallway with tiled floor, wooden ceiling, large window, door, and a wall-mounted clock.
  • Hallway with wooden ceiling, tiled floor, bench, and wall clock.
  • Hallway with tiled floor, coat rack with jackets, shelves, and framed artwork on the wall.
  • A narrow hallway with patterned textured walls, wooden doors, and a blue carpeted floor. Natural light filters in from a window at the end.
1 / 54
CHF 925,000.– Top
4.5 rooms150m² living space
Breitenackerstrasse 160, 4634 Wisen SO

Charming 4.5-room single-family house in Wisen SO – Available immediately!

Charming single-family house with large garden in quiet cul-de-sac location A home with plenty of privacy, sun, and space for the whole family. In the quiet and idyllic community of 4634 Wisen (SO), this charming 4.5-room single-family house is located in a pleasantly quiet cul-de-sac. Here, you can enjoy a peaceful living environment with little traffic, plenty of sun, and a spacious garden – ideal conditions for a relaxed family life. The single-family house, built in 1979 and renovated in 2023, offers a cozy and versatile home on approximately 115 m² of living space. The rooms are spread over the basement, ground floor, and upper floor and can be flexibly adapted to the individual needs of its new occupants. Living with charm The heart of the house is the cozy living room with a fireplace. On cooler days, the fire creates a cozy atmosphere and makes the living area a place where you want to spend time. The bright and friendly rooms offer ample space for the whole family. Whether bedroom, children's room, home office, or guest room – the room layout allows for various uses. The practical kitchen blends harmoniously into the living area and offers everything you need for daily life. Two bathrooms provide additional comfort. Garden as a private wellness oasis A special highlight is the 702 m² large plot of land. The sunny, spacious garden offers plenty of space to play, garden, relax, or enjoy social hours with family and friends. The covered seating area invites you to cozy summer evenings and shared meals outdoors. The balcony also offers an additional private outdoor area and rounds off the attractive living offer. Here, children can play carefree, while adults enjoy the peace and their own garden. Plenty of space and practical secondary rooms The basement offers additional storage space and versatile usable areas. Whether hobby room, workshop, storage room, or household room – you have additional space at your disposal. Cars are also well taken care of: the double garage offers spacious space and is supplemented by additional outdoor parking spaces. A home for people who appreciate peace and quiet The combination of a quiet cul-de-sac location, sunny plot of land, spacious garden, and family-friendly living environment makes this property particularly attractive. Those looking for a cozy home with plenty of privacy and at the same time value a good connection between indoors and outdoors will find an interesting opportunity here. The most important highlights • 4.5-room single-family house • Quiet location in a cul-de-sac • Sunny and family-friendly environment • Approx. 115 m² of living space • 702 m² of land • Built in 1979 • Renovated in 2023 • Cozy living room with fireplace • Bright and friendly rooms • 2 bathrooms • Balcony • Covered seating area • Spacious, idyllic garden • Basement with additional usable areas • Double garage • Additional outdoor parking spaces • Air/heat pump with radiators • Building volume approx. 847 m³ • Availability Purchase price CHF 925,000.– The existing mortgage with Raiffeisenbank Untergäu must be taken over. CHF 458,000 at 2.7% until 13.10.2033. 4634 Wisen (SO) – a charming home with garden, peace, and plenty of space to live.

Travel time
-
  • Wooden balcony with grey sofa, dining table, chairs, umbrella, and potted plants.
  • A narrow hallway with wooden flooring, light-colored walls, and built-in storage units. A small table with a vase of flowers is visible on the left side, and a partially open door leads to another room on the right.
  • Modern living room with wooden flooring, large windows, red sofas, a glass coffee table, a leather armchair, and a television.
  • Modern living and dining area with wooden flooring, a red sofa, a glass dining table with chairs, and a bookshelf with decorative items.
  • Modern kitchen with stainless steel appliances, marble countertop, and built-in cabinets. Features a small potted plant and a bowl on the counter.
  • Cozy attic bedroom with a blue sofa, wooden chair, dresser, and table lamp. The room features wooden flooring and large windows with a view of greenery.
  • Modern bathroom with a bathtub, sink, toilet, and glass-enclosed shower. Features large windows with a scenic view, sleek fixtures, and a neutral color palette.
  • An attic storage space with wooden flooring, slanted ceilings, and built-in shelving units containing plastic bins and baskets.
  • Office space with wooden flooring, white walls, and multiple monitors on a desk. Includes a blue chair, laptop, keyboard, mouse, and printer.
  • Bright living room with wooden floors, a beige sofa, a small table with a red tablecloth, and a side table with a lamp.
  • Modern bathroom with a white sink, mirror, shower hose, and a red towel hanging on the side.
  • Laundry area with shelves filled with cleaning supplies, a washing machine, a sink, and a small chair in the background.
  • Floor plan of a 7th-floor apartment with multiple rooms including living room, kitchen, bedrooms, bathrooms, and hallway.
  • Floor plan of a basement level showing a hallway, staircase, two rooms labeled "PP 7" and "Kälter 7", and a storage area.
1 / 14
CHF 950,000.– Top
5.5 rooms156m² living space
Hofmattstrasse 14, 4431 Bennwil

Spacious 5½-room attic apartment with a far-reaching view and Smart Home

In a quiet location in Bennwil, this high-quality 5½-room attic apartment with plenty of space, modern amenities, and a beautiful, unobstructed view awaits you.The apartment, built in 2017, offers approximately 156 m² of living space. The heart of the apartment is the bright, open living and dining area with a generous window front and direct access to the covered balcony. On approximately 21 m², you can enjoy relaxed hours with a far-reaching view.The modern kitchen features a large cooking island, a high-quality natural stone countertop with "Leather Finish," and Miele SilverLine appliances, including an oven and Combi-Steamer.Four versatile rooms provide ample space for family, guests, and a home office. The master bedroom, together with the walk-in closet and private bathroom, forms a private suite. A second bathroom with a shower provides additional comfort.A private laundry room, numerous built-in closets, a large walk-in attic, and a basement compartment with a window offer exceptionally ample storage space.The further amenities include: • Smart Home system Zeptrion • Underfloor heating and dimmable lighting • Hand-planed and smoked oak parquet flooring • Threshold-free access to all rooms • Elevator • Fly screens and existing chimney connection • Pets allowed • Communal garden with barbecue area The purchase price includes a parking space with its own charging station and an outdoor parking space. A guest parking space and a bicycle room are also available.Bennwil combines natural, quiet living with good accessibility. Kindergarten and primary school, shopping facilities, and bus connections are located in the village. The nearest motorway access is about four minutes away; the train station is located in the neighboring town of Hölstein.The apartment is available from June 2027 or by agreement. The sale is carried out directly by the ownership.Purchase price: CHF 950,000Convince yourself with a personal viewing or a virtual tour of this special home.Info:We have created a 360° virtual photo tour for this property. Please contact us via the contact form to receive the access data with the subject Virtual photo tour.

Travel time
-
1 / 15
CHF 825,000.– Top
4.5 rooms211m² living space
Schöntalstrasse 11, 4438 Langenbruck

Bijou - Spacious attic apartment in old beams

In a three-family house, a 4½ room attic maisonette apartment with approximately 211m² of living space awaits you. The attractive offer is enhanced with a covered balcony, a basement room, 2 uncovered outdoor parking spaces, and 2 covered storage spaces in the carport. The garden area is available for general use by all three floor owners.Access the house entrance to the 1st floor, where you will find a practical wardrobe closet, a separate guest toilet, and a small utility room with a washing machine and dryer in the entrance area.The apartment has a high-quality and cozy construction in the old beams, with low-maintenance plank floors (underfloor heating / heat pump) and a gallery with oiled walnut parquet. In the gallery, the living room is currently open, but you can easily add another room with new lightweight walls. The two brand-new bathrooms present themselves with a walk-in shower and a freestanding bathtub, exclusive bathroom furniture, and built-in cabinets.The spacious solid wood kitchen from the Team7 brand dates back to the 80s, and the built-in appliances have been replaced in recent years. The dressing room with built-in cabinets and the adjacent office niche (ideal for home office) are custom-built. The bright living room with above-average ceiling height and soapstone stove is extended by the balcony and guarantees a wonderful view of the greenery. The property has a new heat pump and underfloor heating. The carport is prepared for an e-charging station, and the lines are laid.Secure a not everyday, very spacious apartment in beautiful Langenbruck BL, and enjoy nature right in front of your door!We appreciate your property.All real estate offers can be found at www.team-lindenberger.ch

Travel time
-

Suggested properties for you based on search results