4 results - Apartment for rent with 5 rooms in Horgen

1 / 16
CHF 6,625.–
8.5 rooms290m² living space
Käpfnerweg 6A, 8810 Horgen

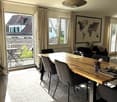
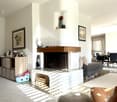
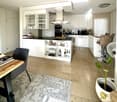
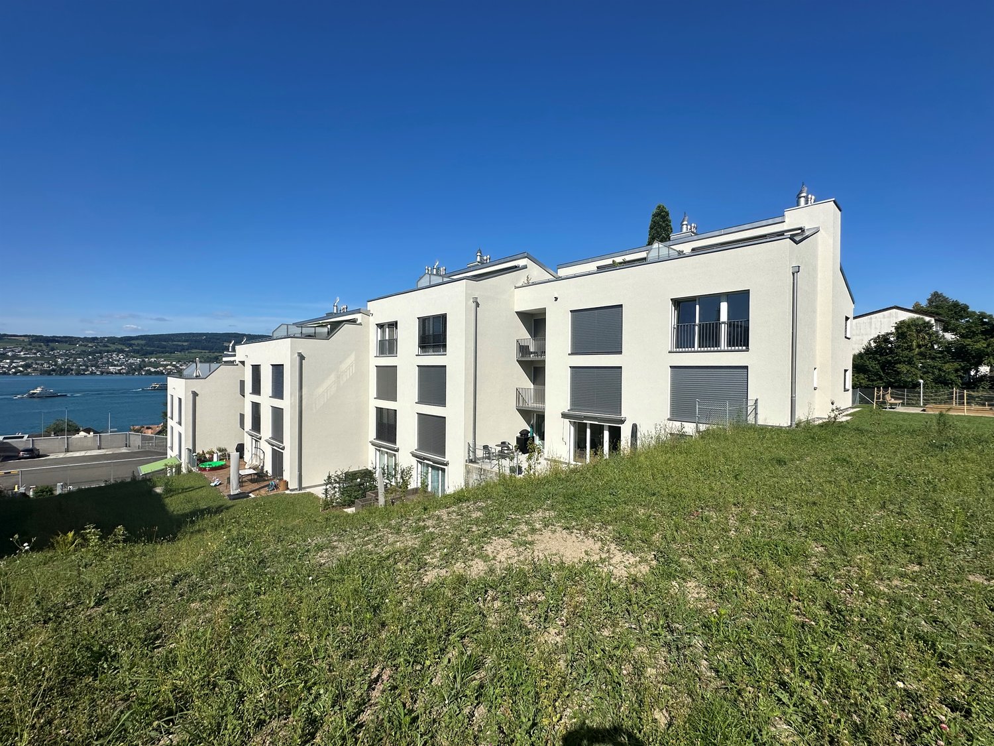
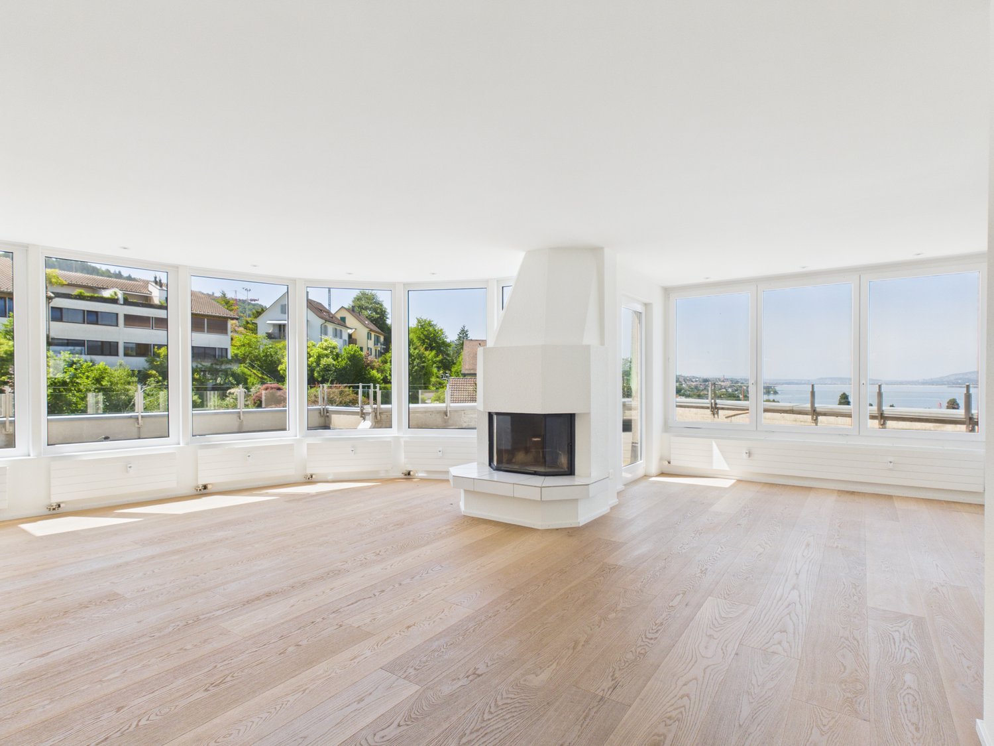
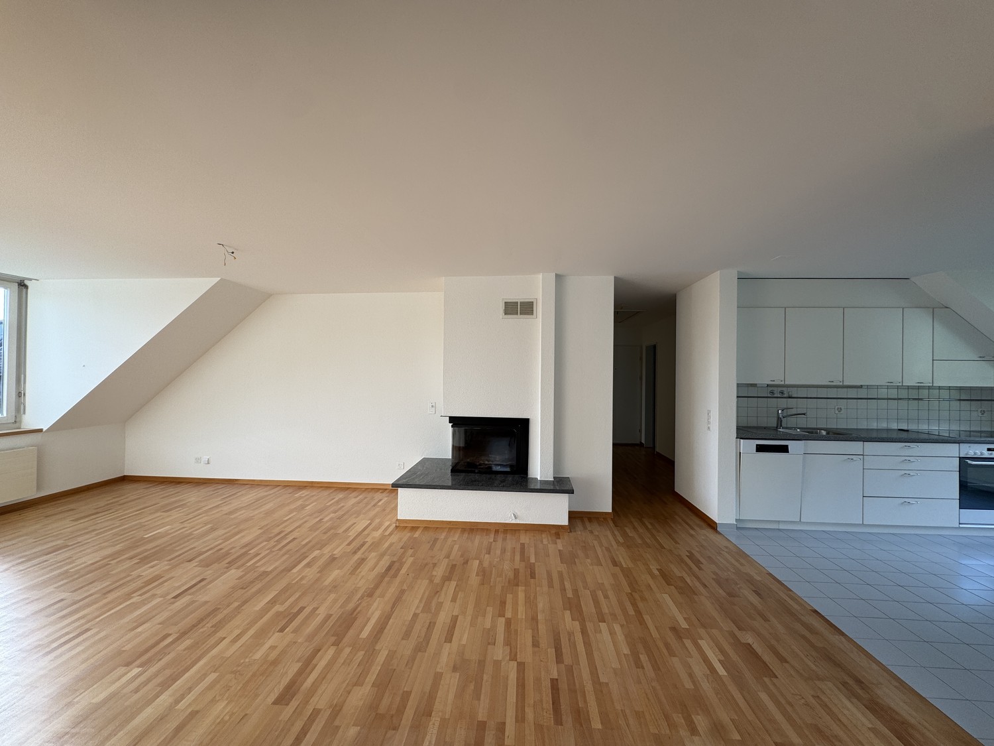
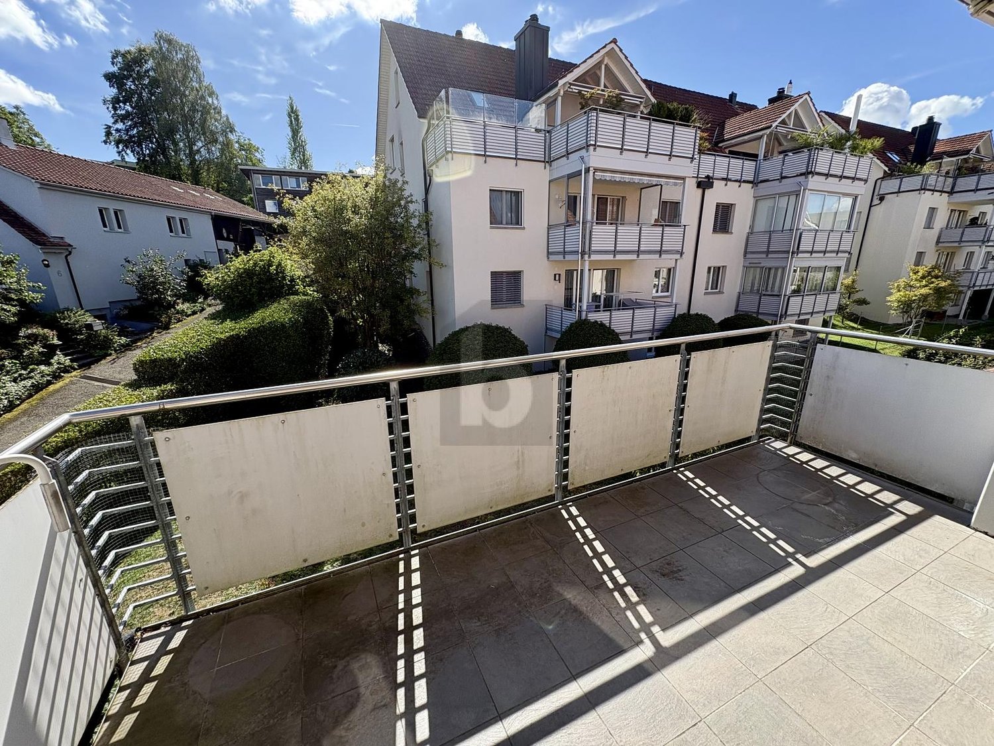
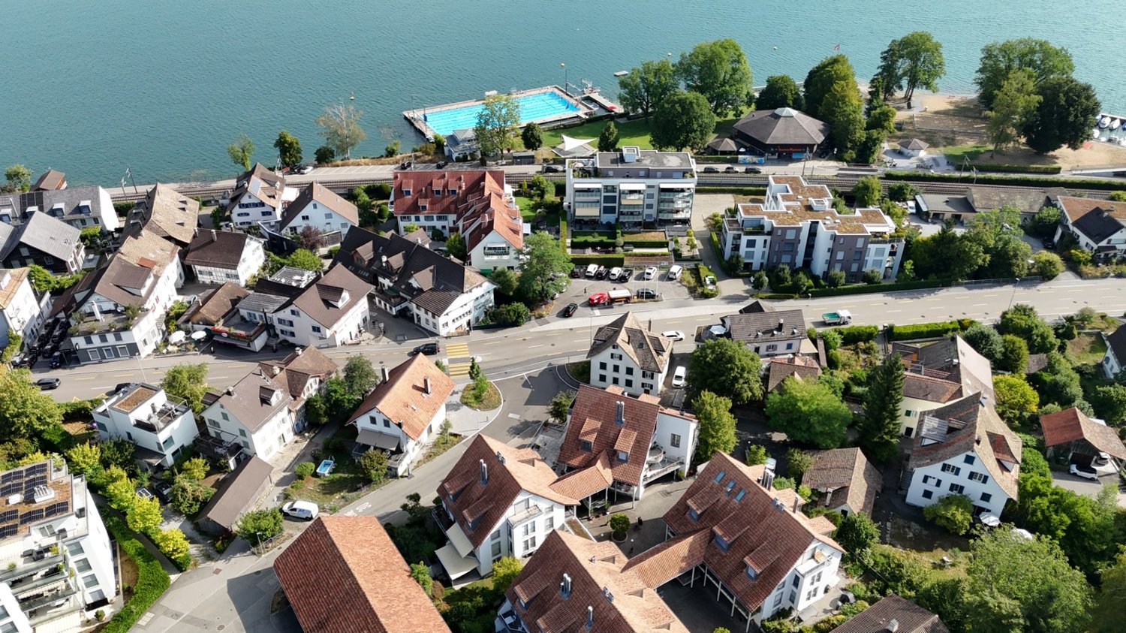
Leben am Zürichsee: 8.5-Zimmer-Triplex in Horgen

Diese aussergewöhnliche 8.5-Zimmer-Triplex-Wohnung vereint zentrale Lage mit der Privatsphäre und dem Raumgefühl eines Einfamilienhauses – dank separatem Eingang und grosszügigen 290 m² Wohnfläche über drei Etagen. Ein Zuhause, das mit Ihrer Familie mitwächst und Rückzugsorte für jedes Familienmitglied bietet. • 8.5 Zimmer, 290 m² drei Etagen und ein privater Eingang • Heller Wohn-/Essbereich offener Küche, Cheminée und Balkonzugang • Hauptschlafzimmer mit eigenem Familienbad im Obergeschoss • 4 weitere Zimmer mit Dachschrägen und hohen Decken • Loft-Dachgeschoss als flexibler Wohn-/Schlafraum • Private Sauna Wellness und Erholung im eigenen Zuhause • Traumhafter Ausblick vom Balkon – zentrale Lage, ideal für Familien Garage:Auf Wunsch können zwei Garagenparkplätze für je CHF 125.00 dazugemietet werden. Die Garagenplätze sind mit einer E-Ladestation ausgestattet.Standort:Ihr neues Zuhause überzeugt nicht nur durch seine Wohnqualität, sondern auch durch seine erstklassige Lage in Horgen. Die Infrastruktur lässt keine Wünsche offen: Die Bushaltestelle liegt nur wenige Schritte entfernt, und auch der Bahnhof Horgen ist in knapp 2 km schnell erreicht. Schulen, Kindergarten, Einkaufsmöglichkeiten und gemütliche Restaurants finden Sie bequem zu Fuss in wenigen Minuten. Auch die renommierte Zurich International School liegt mit nur 4 km ganz in der Nähe, und der Autobahnanschluss A3 ist in gerade einmal 3 km erreichbar – ideal für alle, die viel unterwegs sind.Haben wir Ihr Interesse geweckt? Frau Usein steht Ihnen für eine Besichtigung gerne zur Verfügung.-------------------------------------------------------------------This exceptional 8.5-room triplex apartment combines a central location with the privacy and sense of space of a single-family home – thanks to a separate entrance and generous living space of 290 m² across three floors. A home that grows with your family and offers a retreat for every family member. • 8.5 rooms, 290 m² spread across three floors,,separate entrance • Bright living/dining area open kitchen, fireplace, and balcony access • Master bedroom with en-suite family bathroom on the upper floor • 4 additional rooms with sloped ceilings and high ceilings • Loft attic as a flexible living/sleeping space • Private sauna for wellness and relaxation in your own home • Stunning view from the balcony – central location, ideal for families Garage: Two garage parking spaces are available to rent on request, at CHF 125.00 each. The garage spaces are equipped with an EV charging station.Location: Your new home impresses not only with its quality of living, but also with its prime location in Horgen. The infrastructure leaves nothing to be desired: the bus stop is just a few steps away, and Horgen train station is quickly reached within just under 2 km. Schools, kindergarten, shopping facilities, and cozy restaurants are all a comfortable few minutes' walk away. The renowned Zurich International School is also nearby, just 4 km away, and the A3 motorway access is reachable in only 3 km – ideal for anyone frequently on the move.Have we sparked your interest?Ms. Usein will be happy to show you the apartment.

Travel time
-
1 / 13
CHF 4,370.–
5.5 rooms123m² living space
Rotwegstrasse 10, 8810 Horgen

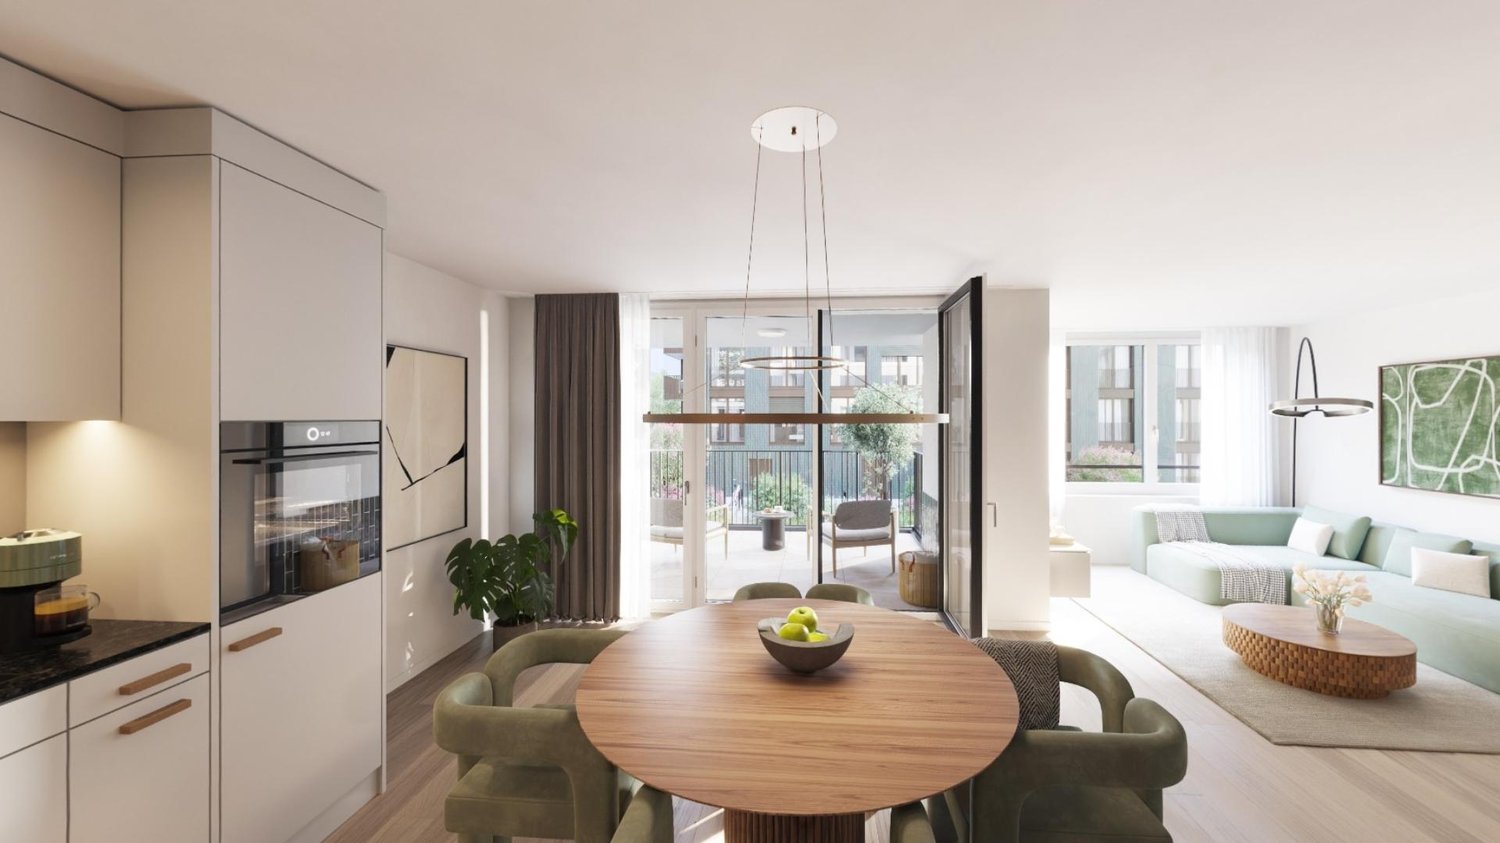
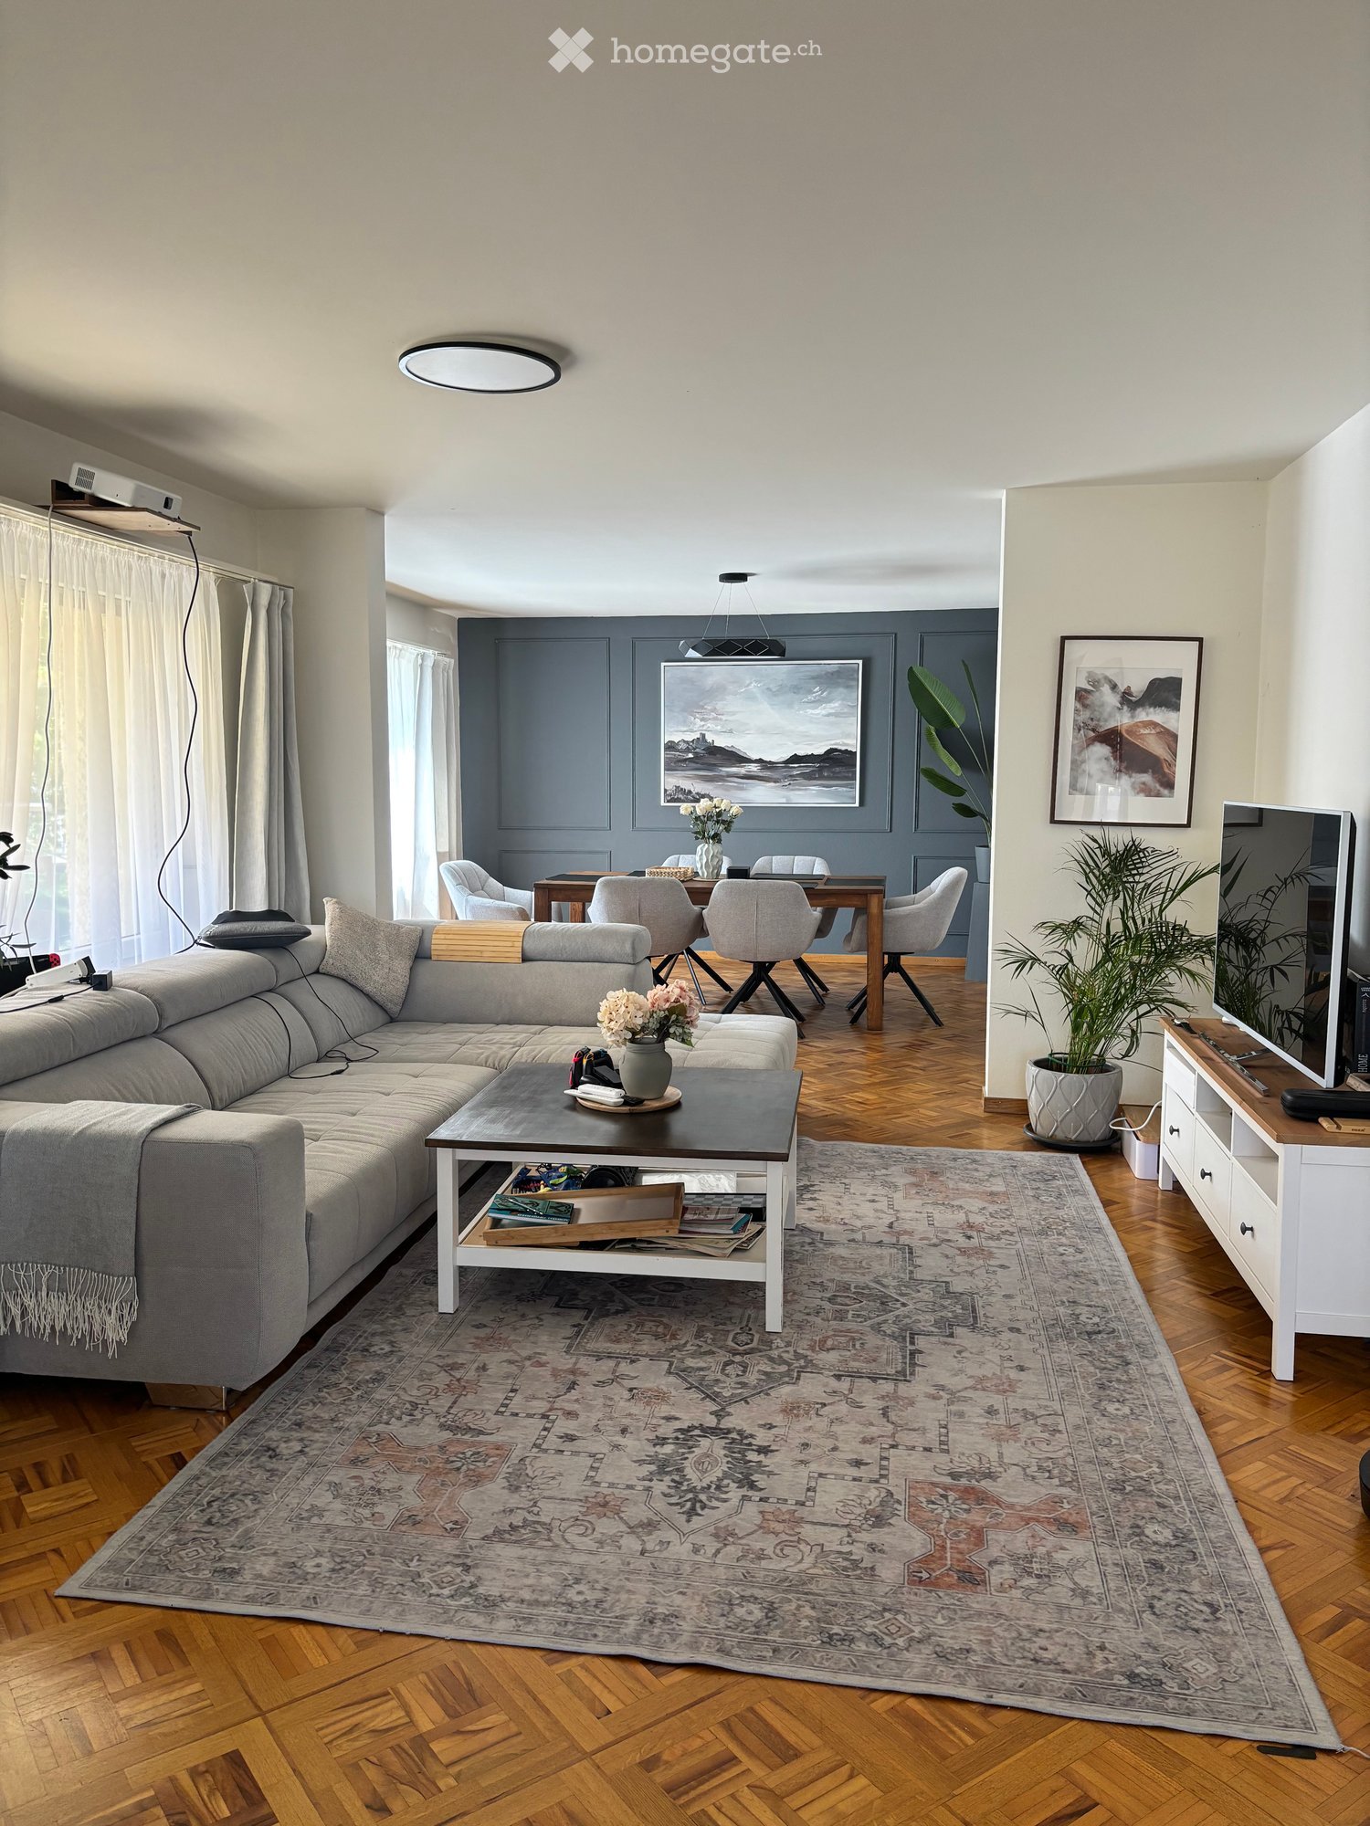
Your new family home in an excellent residential location!

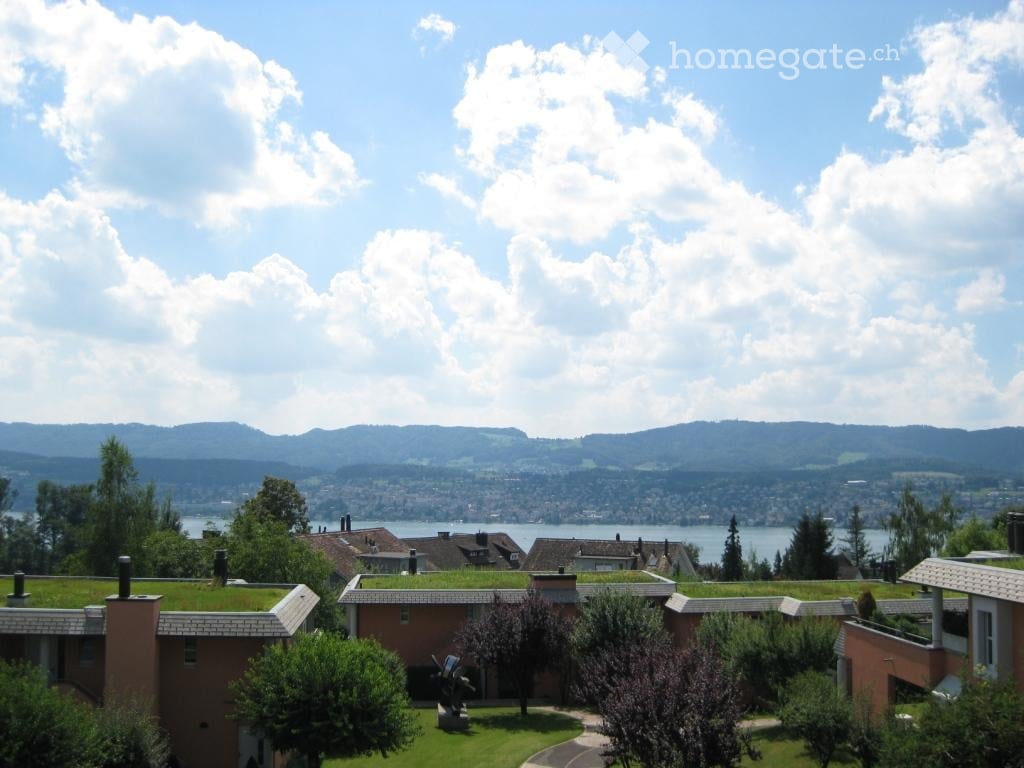
In a building renovated in 2025, we are renting a modern 5.5-room apartment with an ideal floor plan, available immediately or by arrangement. The property is located in a quiet and preferred residential area in Horgen and boasts, in addition to the spacious living rooms, the following comforts:- Built-in wardrobes/dressing room in the hallway- Spacious living room with oak parquet floor- Four bedrooms with oak parquet floor- Modern, semi-open kitchen with natural stone countertops- With large refrigerator and freezer- With glass ceramic cooktop, oven, and dishwasher- Cozy dining area with oak parquet floor- Bright bathroom with bath/WC - Additional wet cell (shower/ WC/ washing tower)- Spacious garden seating area with lake viewGeneral:- Bicycle room for shared use- Large basement compartment (own room)- Sustainable energy supply through PV systems on the roofs (own consumption community)- Heat from environmentally friendly pellet heating, distributed via radiatorsA parking space can be rented for CHF 170.00 per month if needed and available. The tenant has the option to equip the space with e-mobility.Various shopping facilities as well as numerous service providers that cover daily needs can be easily reached on foot in a few minutes in the nearby center of Horgen.A bus stop is located directly at the property. From here, you can reach the Horgen train station in just a few minutes, from where you can enjoy ideal connections to Zurich and various directions. The A3 highway exit is also just a few minutes' drive from the property.The location is also excellent for families with school-age children. The surrounding schools and kindergartens can be reached within a short walk.Lake Zurich and the recreational area are just a few minutes' walk from the property and invite you to various leisure activities such as long walks, swimming, and relaxing.Have we piqued your interest? Then contact us directly in the online ad via "Contact provider". You will then receive an automated email with the viewing information and the opportunity to apply digitally for the apartment and/or ask us any questions.

Travel time
-
1 / 7
Price on request
5 rooms180m² living space
Steinbruchstrasse 28, 8810 Horgen

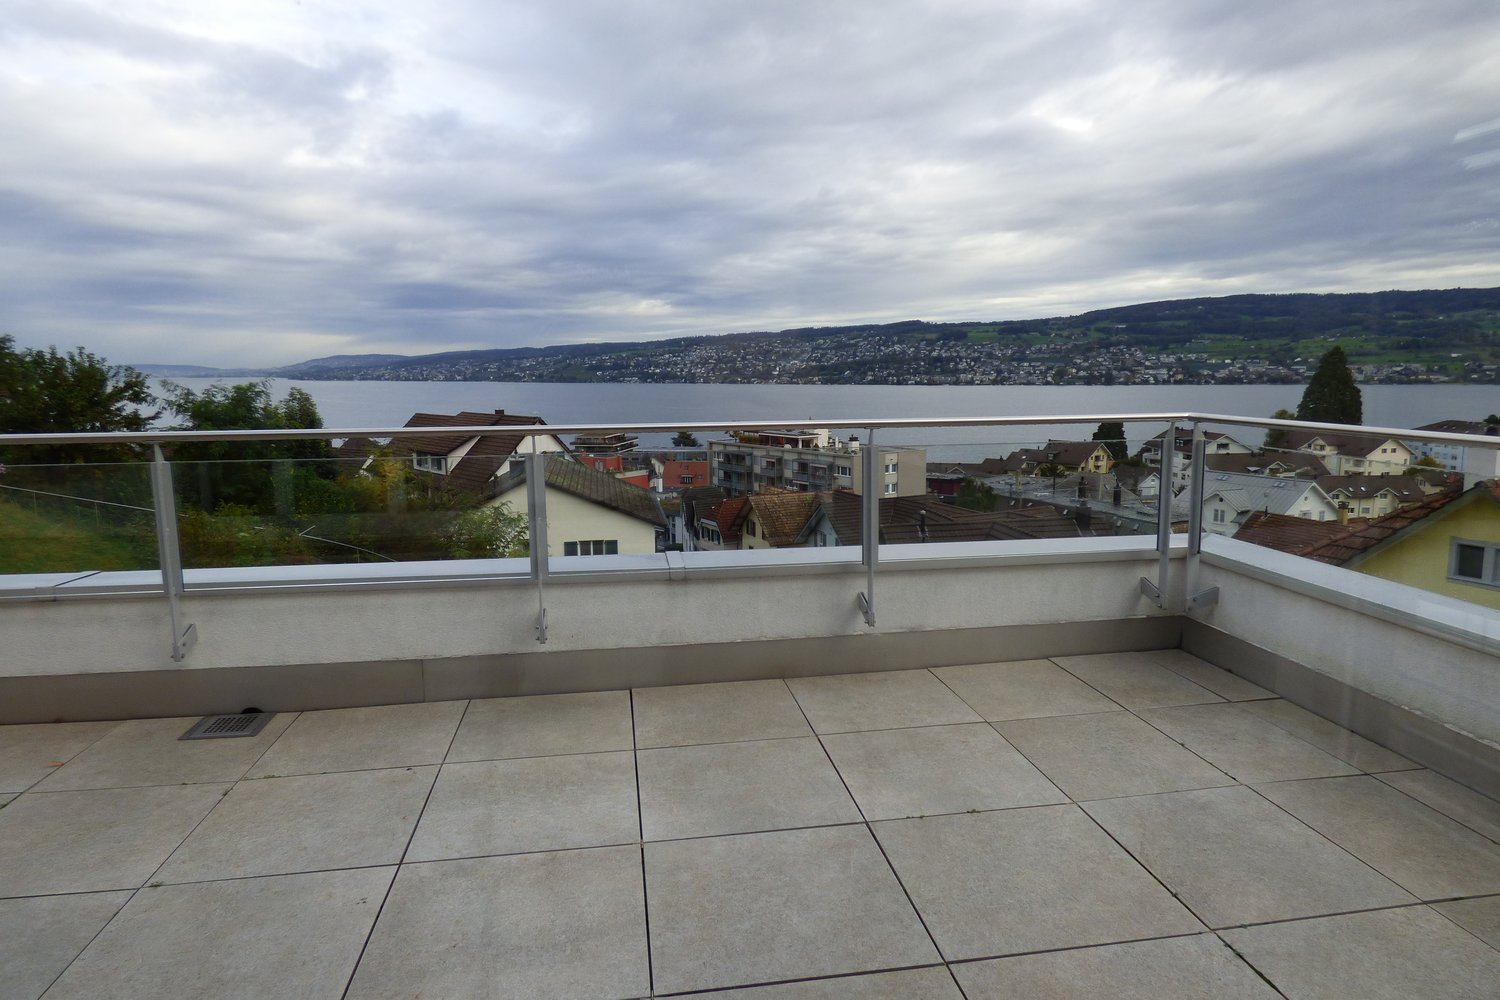
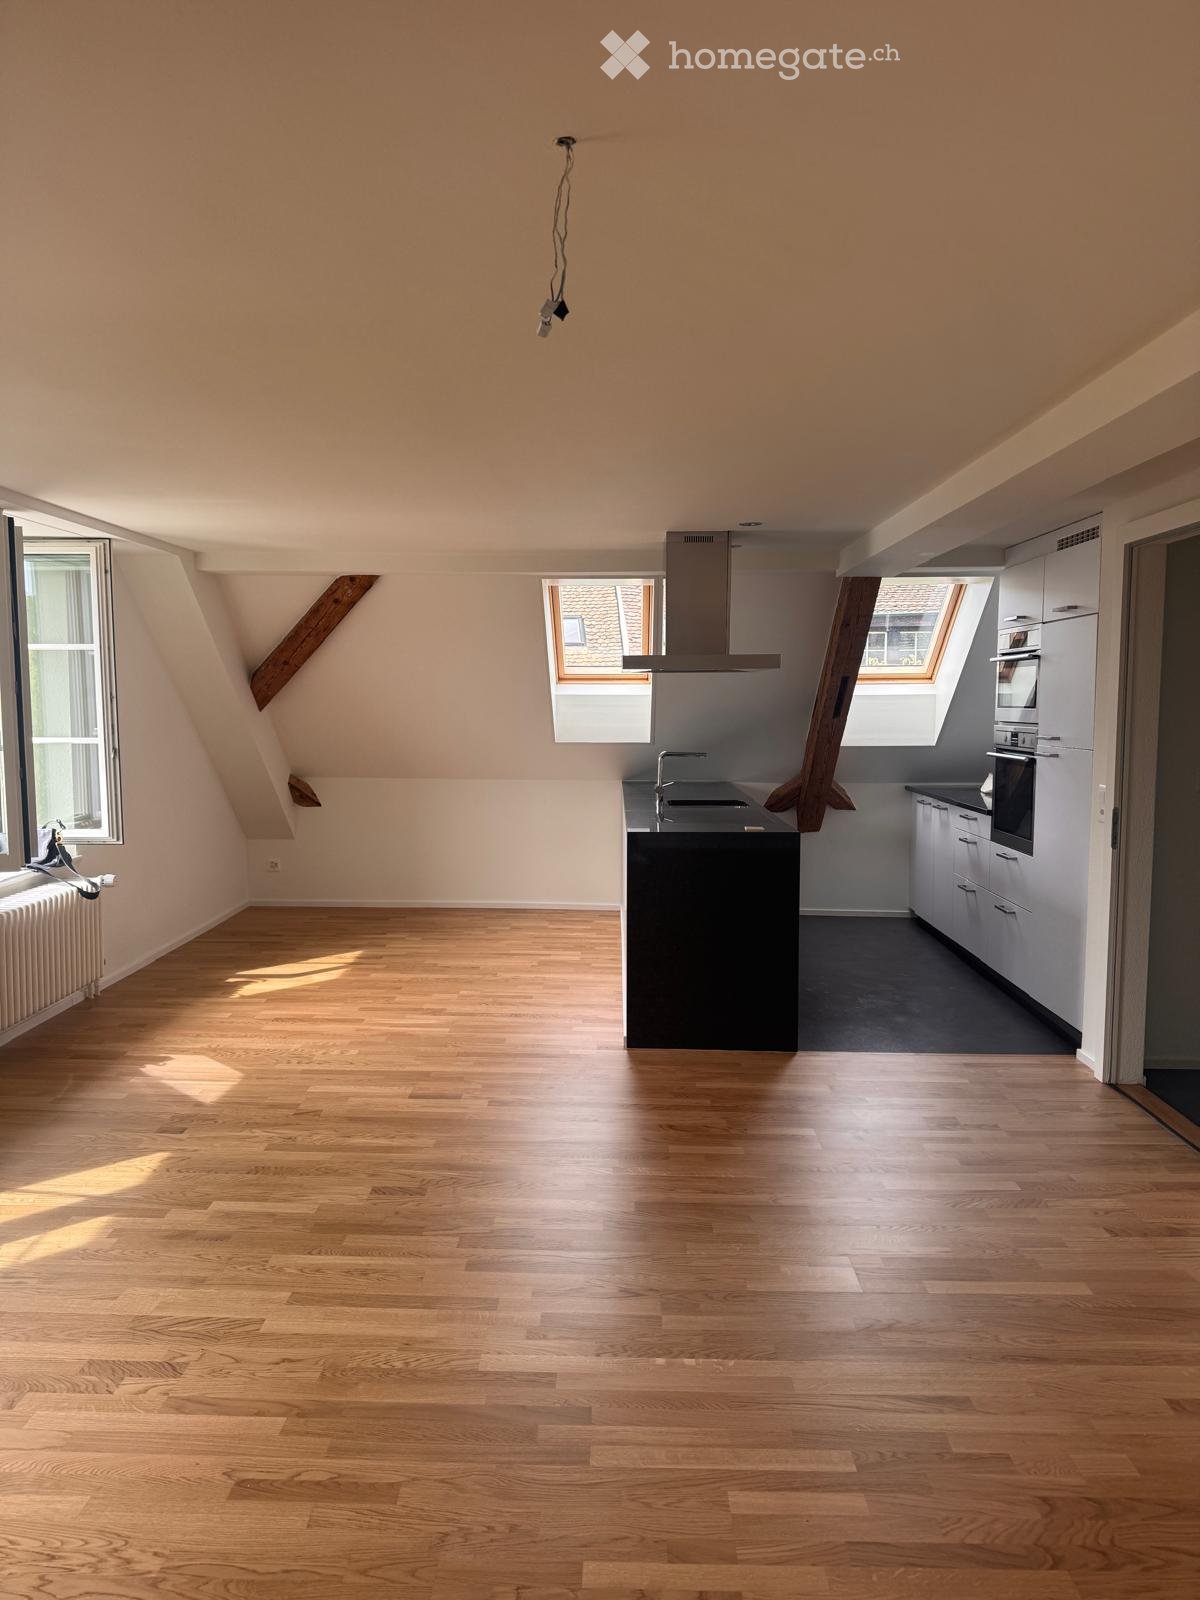
5-room apartment with dreamy terrace and lake view in Horgen – limited until March - April 2027

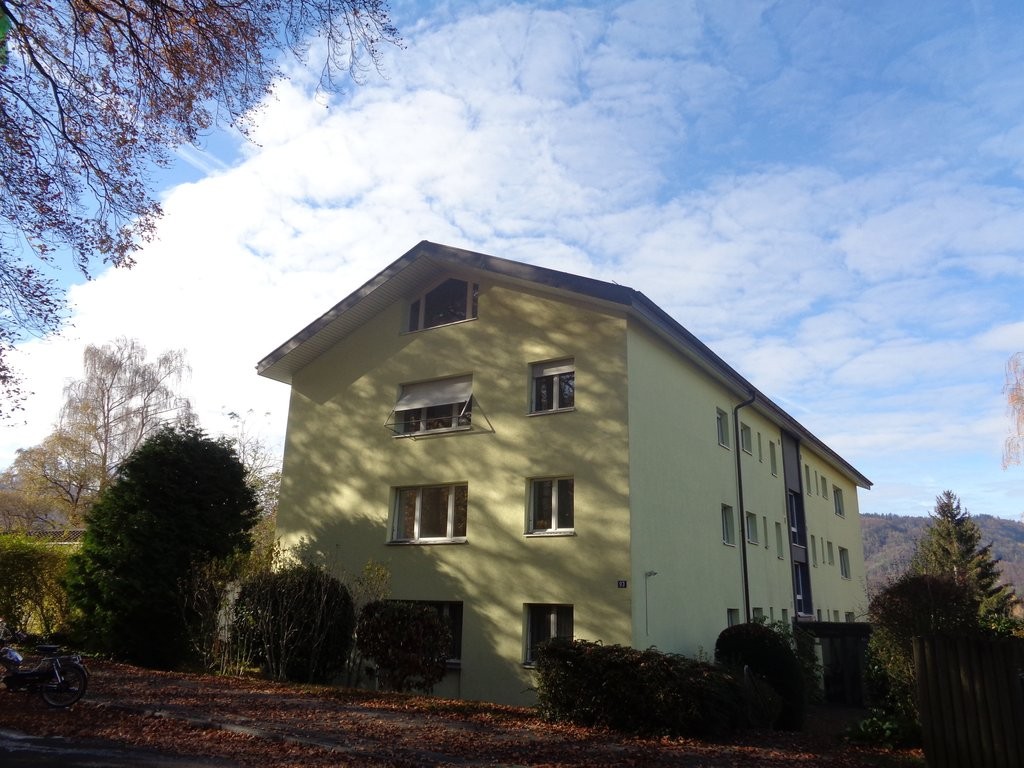
The offered apartment will be rented until the end of March - April 2027, as the property will then undergo a complete renovation. It is therefore a temporary living possibility with limited rental contracts. There is the possibility to put yourself on a waiting list for the first move-in after the renovation.In the property, a 5-room apartment is available. Prices and further information can be obtained directly from the builder, who coordinates the rental.Please use the corresponding contact link in the ad or email to hrs@vivarte.ch for this purpose.Perfect for a family or shared flats (WG): This spacious 5-room attic apartment convinces with its practical floor plan, several usable rooms, and a large private terrace with a fantastic view of Lake Zurich. The apartment offers ideal conditions for a shared flat, where all residents can enjoy sufficient retreat possibilities and attractive community areas at the same time.The apartment offers: • Spacious living area: Bright rooms with plenty of daylight, well-maintained wooden floors, plank floors, and a pleasant living atmosphere. • Large private terrace: The terrace invites you to linger and offers a fantastic view of Lake Zurich – perfect for relaxing, enjoying, and cozy evenings. • Ideal room layout for a shared flat: Several rooms enable flexible use and provide sufficient space for shared flats or families. • Bathroom: Equipped with shower and bathtub, sink with mirror, and practical storage spaces. Location and surroundings:The property is located in a quiet and attractive area in Horgen, near Lake Zurich. Despite the proximity to the railway line, you benefit from a pleasant living environment with good infrastructure. • Bus stop Wannenthal can be reached in about 4 minutes on foot • Horgen train station can be reached in about 12 minutes on foot • Coop supermarket and pharmacy can be reached in about 7 minutes on foot • Horgen upper school can be reached in about 3 minutes on foot The apartment is ideal for people, families, or shared flats who are looking for a well-connected living location with a lot of charm and a unique view of Lake Zurich for a limited period.

Travel time
-
More objects in your automatically expanded search area
18 results - Radius: + 10km
New building
1 / 9
CHF 5,665.– Premium
7.5 rooms191m² living space
Obfelderstrasse 9, 8910 Affoltern am Albis

7.5 room apartment in Affoltern am Albis

In Affoltern am Albis, a total of 117 new, sustainable rental apartments are being built on Obfelderstrasse 5-13. From the compact 1.5-room apartment to the spacious 7.5-room apartment, from the modern studio to comfortable maisonette apartments, there is a suitable living space for every stage of life. The offer is complemented by two cluster apartments, ideal for people who want to combine community and retreat. Move-in date for the apartments is 2027Further information and registration are available exclusively through the project website: www.brauipark.ch House B1: 61 apartments, 1.5 to 7.5 rooms House B3: 56 apartments, 1.5 to 6.5 rooms THE LOCATION • Excellent train connections/Affoltern am Albis train station 200m away • Motorway access in 3 minutes • Shopping opportunities: (Coop, Aldi, pharmacy) within walking distance • Recreational area can be reached in a short time THE SPECIAL FEATURES • First occupancy • High-quality and stylish interior design • Washing tower in the apartment • Spacious terrace/loggia invites you to linger • Fitness and music room • Urban gardening • Communal roof terrace • Two-story community room • Mobility concept • District heating, heat distribution via underfloor heating • Photovoltaic/PV system on the flat roof with power generation for own use We look forward to your contact!Your OMIT AG Judith Lehmann and Marco Schönbächler

Travel time
-
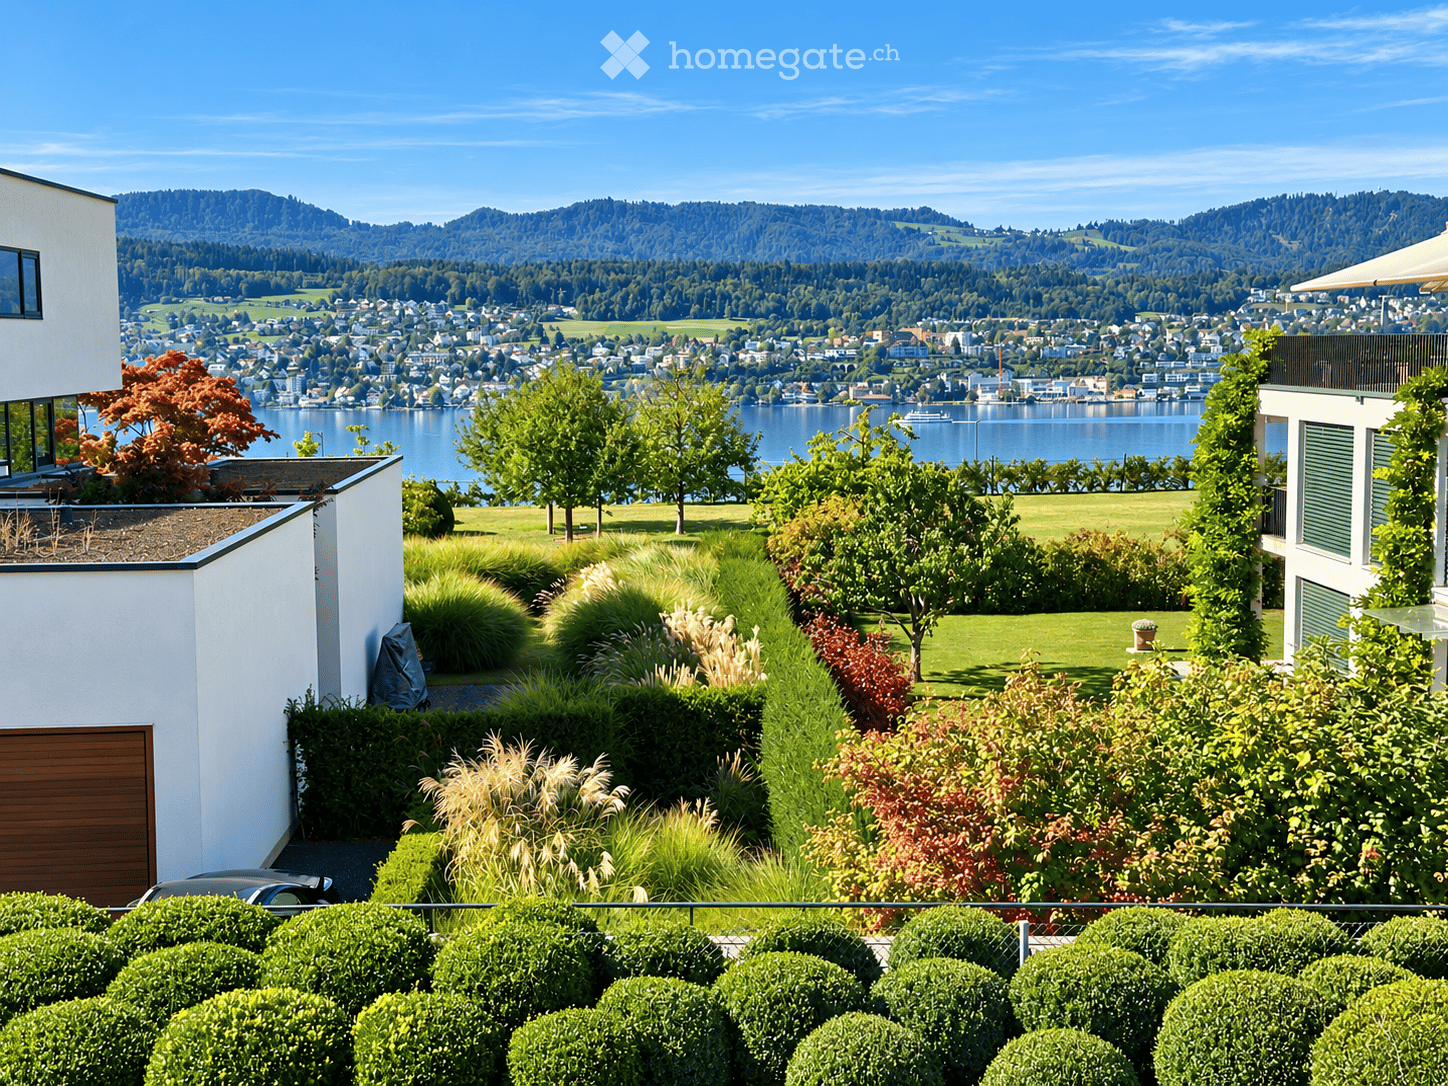
  • A well-maintained garden with neatly trimmed hedges, various plants, and trees, overlooking a scenic lake and distant mountains.
  • Spacious living room with hardwood floors, large windows, and a fireplace. Features a white sectional sofa, coffee table, ottoman, armchairs, and a dining area with a round table and chairs. Decor includes artwork, bookshelves, and decorative candles.
  • Modern living room with hardwood floors, a sleek black fireplace, and several contemporary art pieces displayed on the walls. A sofa and coffee table are visible in the background, along with large windows letting in natural light.
  • Modern kitchen with a large island, white countertops, wooden cabinetry, and four bar stools. Large windows provide natural light, and the space features a sleek, minimalist design.
  • Modern living room with large windows offering a scenic view, featuring a cream-colored sofa, wooden coffee table, armchair, and a television mounted on the wall.
  • Elegant bedroom with hardwood floors, large windows offering a scenic view, a wooden bed, nightstands with lamps, and decorative artwork.
  • Modern bathroom with a large bathtub, beige tiles, a window with a view, and a wooden tray on the tub.
  • Modern bathroom with beige marble tiles, a white bathtub, built-in storage cabinet, and decorative hats on shelves.
  • Balcony with wooden decking, table, chairs, potted plants, and scenic view of a lake and mountains.
  • Modern living room with hardwood floors, large built-in bookshelf, sofa, armchair, coffee table, decorative art, and plants.
  • Modern bathroom with double sinks, sleek mirrors, and built-in cabinets. Features a beige tiled floor and a clean, minimalist design.
  • A well-organized laundry room with a washing machine, drying machine, cabinets, and various cleaning supplies neatly arranged on shelves.
  • {"type": "Parking place", "objects": [], "description": "Modern underground parking area with sleek, metallic finishes, illuminated by green and yellow lighting, featuring several parked cars and a clean, spacious layout.", "localized_descriptions": {"EN"
1 / 13
Spacious living room with hardwood floors, large windows, and a fireplace. Features a white sectional sofa, coffee table, ottoman, armchairs, and a dining area with a round table and chairs. Decor includes artwork, bookshelves, and decorative candles.
Modern living room with hardwood floors, a sleek black fireplace, and several contemporary art pieces displayed on the walls. A sofa and coffee table are visible in the background, along with large windows letting in natural light.
Modern kitchen with a large island, white countertops, wooden cabinetry, and four bar stools. Large windows provide natural light, and the space features a sleek, minimalist design.
CHF 15,000.– Premium
8.5 rooms345m² living space
Im Bungert, 8704 Herrliberg

Exclusive apartment with lake and mountain views

The exclusive and spacious 8.5-room apartment is located high above the popular Gold Coast, on the Herrliberger Schipf plateau. The lake is at your feet, to the left, the view stretches out to the Alps. Here you live far away from the noise – in a spacious and exclusively equipped property.The property offers an incredible sense of space on 345 m² of living space, which is created by a sophisticated floor plan. Although the entire apartment is on one level, the sleeping area is cleverly separated from the living and living area. In the center of the apartment are the bathrooms, the walk-in closet, and a laundry room.The outer ring of the apartment forms five bedrooms, a media room with an adjacent library, and a playroom.Large window fronts provide plenty of daylight in the spacious living and dining area with an adjacent kitchen.On warm summer evenings, the two loggias can be opened almost completely and elegantly extend the living area.The room concept is ideal for a large family as well as for couples with a generous need for space. When choosing materials, particular emphasis was placed on high-quality and select quality. In all living and living areas, there is beautiful, dark solid wood parquet. The modern designer kitchen is fully equipped with high-quality Gaggenau appliances.A central control system enables comfortable and easy operation of the comfort ventilation system in the entire apartment as well as the heating and cooling system. The Freecooling function provides a pleasant, light cooling of the floors in the summer. At the same time, the shutters can also be conveniently opened and closed via the system.The apartment includes three garage spaces. A lift leads directly to the apartment. A spacious hobby room and a private, air-conditioned wine cellar round off this exceptional offer.Those who live here not only appreciate the attractive and tax-friendly community but also the exclusive comfort that this apartment offers. Here, natural, rural living and the immediate proximity to the city are uniquely combined.

Travel time
-
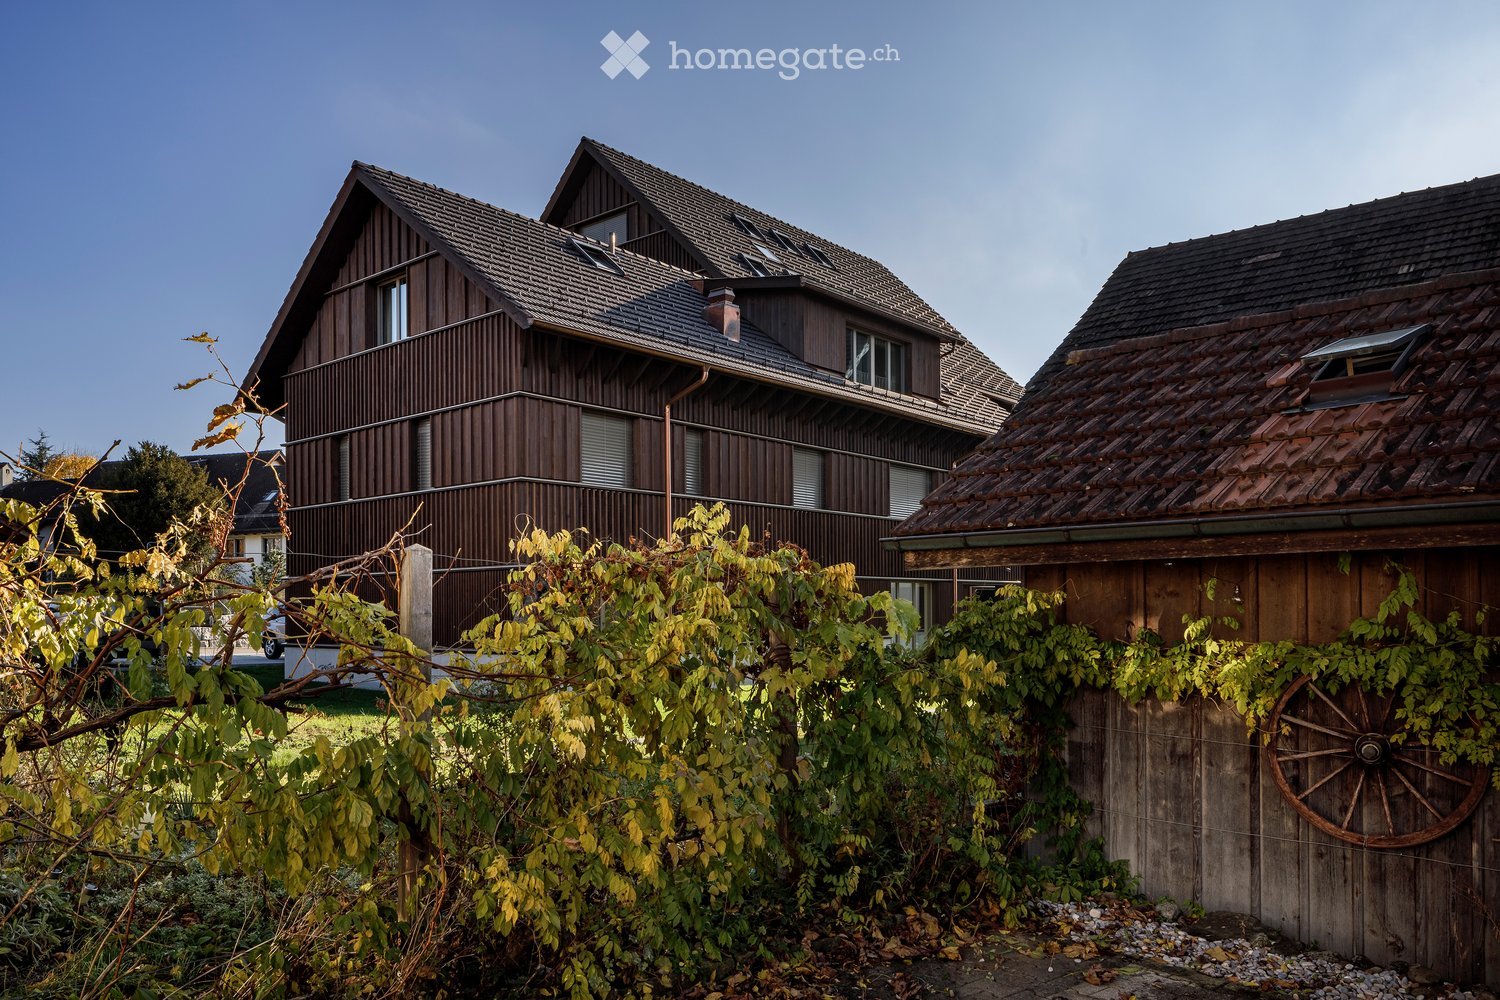
  • Two-story wooden house with a sloped roof, multiple windows, and a balcony on the upper level. The house is surrounded by greenery and a wooden fence with a decorative wheel.
  • Open-plan living and kitchen area with light wooden flooring, white cabinetry, and large windows leading to a balcony.
  • Modern multi-story wooden building with large windows and balconies, situated on a street corner with a church tower visible in the background.
  • Traditional wooden houses with green shutters, a church tower with a clock, and a well-maintained lawn in a village setting.
  • Bright, minimalist kitchen with light grey cabinets and a central island, featuring a single green armchair near large windows with green curtains.
  • Bright, modern room with light wooden flooring, white cabinets, a built-in oven, a single elegant chair, and large glass doors leading to a balcony.
  • Open-plan kitchen and living area with light wooden flooring, white kitchen cabinets, a central island, and a green curtained window leading to a balcony.
  • Empty room with light wooden flooring and white walls, featuring large sliding glass doors that open to a balcony with a view of the surrounding area.
  • Bright hallway with light wooden flooring, white walls, and a single wooden chair near the wall. An open doorway leads to another room with a visible green curtain and a glimpse of a balcony area.
  • Modern bathroom with a large window, a double sink, a toilet, a bathtub, and a showerhead. The room features beige tiles and a large mirror with built-in storage.
  • Modern bathroom with a white sink, toilet, large mirror, and glass-enclosed shower with a handheld showerhead.
  • Aerial view of a small town nestled in a valley with surrounding mountains, featuring houses, roads, and a church spire.
1 / 12
CHF 3,950.– Top
5.5 rooms131m² living space
Bachmattstrasse 2B, 8932 Mettmenstetten

Spacious 5.5-room apartment in the village center of Mettmenstetten

The two multi-family houses on Bachmattstrasse were completed in 2023 and blend sensitively into the idyllic surroundings. The dark wood facades are oriented towards the sun-browned facades of the historic buildings in the direct neighborhood. The window arrangement and the wide-overhanging roofs also take up elements of historic architecture. The delicate appearance of the houses looks both familiar and modern, creating a character-strong, specific place.In contrast, the interior of the building is contemporary, and the apartments are accessed via a concrete staircase. Through the bright entrance, which leads to the spacious 5.5-room apartment, the view goes directly outside. The apartment surprises with floor-to-ceiling windows and bright, flowing rooms that offer views in all directions. This allows both the morning and evening sun to be captured.Directly at the entrance, a room with its own bathroom is arranged, which functions autonomously and can be used, for example, as a guest room or home office. Deep wardrobe closets offer ample storage space at the entrance; additionally, there is a large retreat with daylight and a washing machine/tumbler in the apartment. The living room is multi-sided and zoned in such a way that the living and dining areas can be flexibly swapped. A well-furnished, square loggia is oriented towards the quiet garden to the southwest. A parking space is available in the entrance hall (included in the net rent), and additional parking spaces can be rented directly in front of the house entrance if needed. A large cellar and a jointly used laundry and drying room round off the offer of secondary rooms.The location in the village is very central. Shopping facilities, school, and bus stop are in the immediate vicinity, and the train station can be reached in 10 minutes on foot. The village of Mettmenstetten is located in the canton of Zurich, about halfway between the cities of Zug (15' by car or train) and Zurich (20' by car, 30' by train).I look forward to your contact, answer any questions you may have, or show you the apartment during a viewing.

Travel time
-
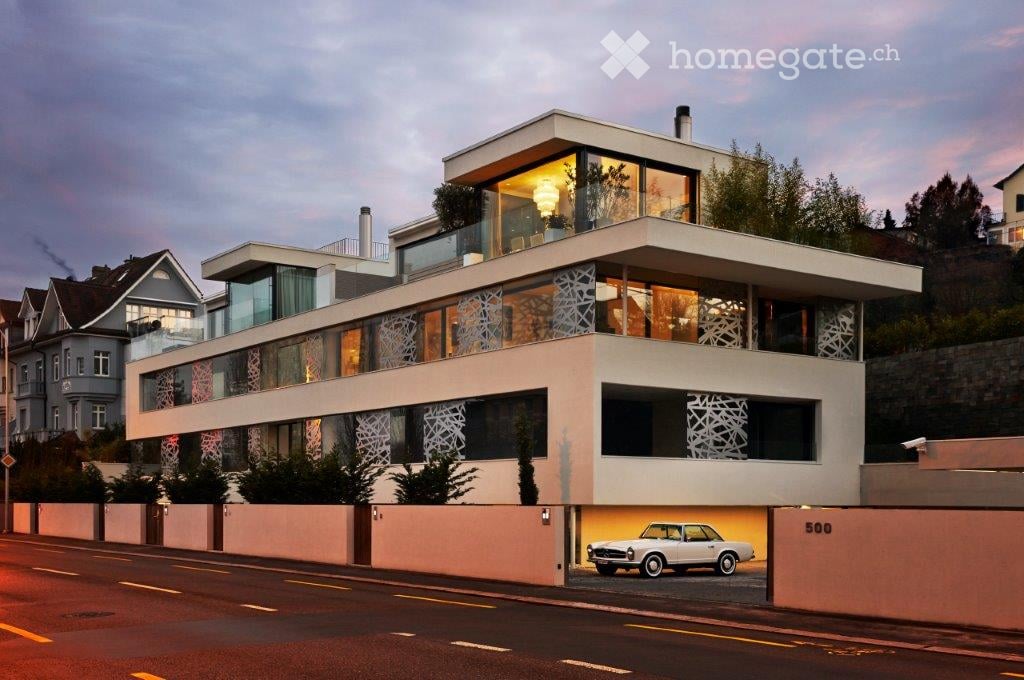
  • Modern two-story house with large glass windows, white exterior, and a sleek design. Features a raised ground floor and a parked vintage car in the driveway.
  • Modern living room with large windows offering a scenic view, featuring a sectional sofa, coffee table with decorative items, floor lamp, and additional seating.
  • Modern living room with large windows offering a scenic view, featuring a grey sectional sofa, coffee table, dining table, chairs, lamps, and a television.
  • Modern living room with large windows offering a scenic view, a grey sectional sofa, a coffee table, a fireplace, and a dining area with chairs and a table.
  • Modern living and dining area with large windows offering a scenic view, a grey sofa, a wooden dining table with white chairs, a fireplace, and decorative lighting.
  • {"visible_features": ["View"], "type": "Furnished Room", "objects": ["sofa", "chair", "stool", "stool", "stool", "stool", "stool", "stool", "stool", "stool", "stool", "stool", "stool", "stool", "stool", "stool", "stool", "stool", "stool", "stool", "stool"
  • Modern kitchen with wooden flooring, large island, built-in oven, sink, wine rack, and a view of the garden through large windows.
  • Modern kitchen with stainless steel appliances, white cabinets, and a sleek black countertop. Features include a built-in oven, refrigerator, and a seating area with stools.
  • Modern kitchen with white countertops, stainless steel appliances, and large windows offering a scenic view.
  • Elegant dining room with large windows offering a view of the surrounding area, featuring a dark wooden dining table surrounded by white chairs and two large crystal chandeliers.
  • Modern living room with large windows offering a scenic view, a white sofa, a sleek chair, a wooden table, a bookshelf filled with books, a floor lamp, a mounted television, and a fireplace.
  • Modern bathroom with black tiled floor, white walls, glass shower enclosure, and a white sink with a mirror above it.
  • Modern, minimalist living room with a white sofa, a glass fish tank, built-in shelves, and a small table with decorative items.
  • Modern interior with a sleek staircase featuring a glass-enclosed aquarium in the center, displaying vibrant marine life and coral. Artwork adorns the walls, and the space is illuminated with soft, ambient lighting.
  • Modern interior with a large aquarium and colorful abstract painting on the wall, glass partitions, and wooden flooring.
  • Modern bedroom with a large bed, grey bedding, a white armchair, and a large mirror. The room features patterned wallpaper, wooden flooring, and a view into an adjacent bathroom.
  • Modern bedroom with a large bed, multiple pillows, a television mounted on the wall, a painting above it, and a sofa visible through an open doorway leading to a balcony.
  • Modern bathroom with white cabinets, a large sink, a mirror, and a decorative vase with dried branches.
  • Modern, minimalist bathroom with white walls, a large bathtub, a sink, a toilet, and a mirrored cabinet. The space features sleek, contemporary design elements and ample natural light.
  • Modern bathroom with white cabinets, a large bathtub, a sink, and a large mirror. The space features sleek, contemporary design with integrated lighting and a glass-enclosed shower area visible in the background.
  • Modern bathroom with white walls, sleek sink, mirror, and a large decorative mural of a stylized face on one wall.
  • Modern, minimalist walk-in closet with white and dark wood finishes, built-in wardrobe, shelves, coat hangers, and electronic equipment.
  • Modern bedroom with a large bed, bench at the foot, floor lamp, and artwork on the wall.
  • Modern bedroom with large windows offering a scenic view, a green duvet-covered bed, decorative pillows, a glass table, and sun loungers visible through the windows.
  • Balcony with wooden decking, large glass windows, and sheer curtains, overlooking a landscaped area with greenery.
  • Modern bathroom with white walls, black floor, glass shower enclosure, white sink, and toilet.
  • A spacious balcony with wooden decking, white metal railing, large umbrella, lounge chairs, and a view of the lake and mountains.
  • Wooden deck with glass railing, glass dining table with chairs, sofa with cushions, potted plant, and a view of the city.
  • Wooden deck with sun loungers, ottomans, and a small table, overlooking a lake and cityscape.
  • Modern outdoor courtyard with a wooden deck pathway, neatly trimmed shrubs, and a glass-enclosed balcony level above.
  • Modern, minimalist room with white walls and floor, featuring a white sofa, round table, and built-in cabinet with drawers.
  • A serene lakeside scene with numerous sailboats anchored in calm water, surrounded by trees and distant mountains under a clear blue sky.
  • Modern, multi-story residential building with white exterior, large windows, and illuminated interiors. Features a raised ground floor and a parked car in front.
1 / 33
CHF 17,900.– Top
6.5 rooms205m² living space
500 Seestrasse, 8038 Zurich

Luxurious 6.5-Room Apartment with Lake Views and terraces

If you value urban sophistication, proximity to the lake, and a lifestyle of comfort and elegance, this exclusive penthouse in the is the ideal home for you or your family. Whether you travel frequently or enjoy hosting, this residence offers an exceptional living experience that meets the highest standards.This striking architectural gem combines modern Mediterranean elegance with state-of-the-art technology, all set against the breathtaking backdrop of Lake Zurich and the Alps.Three Levels of Luxury LivingSpread over three levels, the penthouse offers expansive, light-filled spaces designed for relaxation, entertaining, and everyday comfort. • Rooftop Terrace: A fully equipped private rooftop oasis featuring sun loungers, a lounge area, a barbecue, and a fireplace all framed by panoramic views of Lake Zurich and the Alps. The perfect setting for a morning coffee, sunset cocktails, or stargazing in the Jacuzzi. • Main Living Floor: A beautifully designed open-plan living, dining, and kitchen area with a fireplace and direct access to multiple wooden decks. The kitchen is a chef’s dream, equipped with a steamer, oven, dishwasher, a large fridge, freezer, and wine cabinet. This level also includes an outdoor dining area and an indoor room with fireplace—perfect as a home office or guest bedroom, along with an adjacent bathroom. • Private Bedroom Floor: Three bedrooms, including a luxurious master suite with its own fireplace, walk-in closet, and a designer concrete bathtub in the en suite bathroom. A second bathroom serves the two additional bedrooms. A separate laundry area with washer, dryer, and ample storage as well as a spacious wardrobe complete the floor. Prime LocationLocated just 30 seconds from the lake, you can take a swim, enjoy a scenic walk, or dine at one of the two renowned lakeside restaurants, all right across the street. The city center and Bahnhofstrasse are only 5 minutes away by car or bus (with a stop directly in front of the building), or a 20-minute walk.Technology & Amenities • KNX smart system for lighting, blinds, underfloor heating, and sound system • Two-story aquarium with waterfall , a true showpiece • Jacuzzi on the rooftop terrace • Chipcard entry system and modern alarm system for added security • Designer furnishings throughout, fully furnished, move-in ready • Covered parking space included
Travel time
-
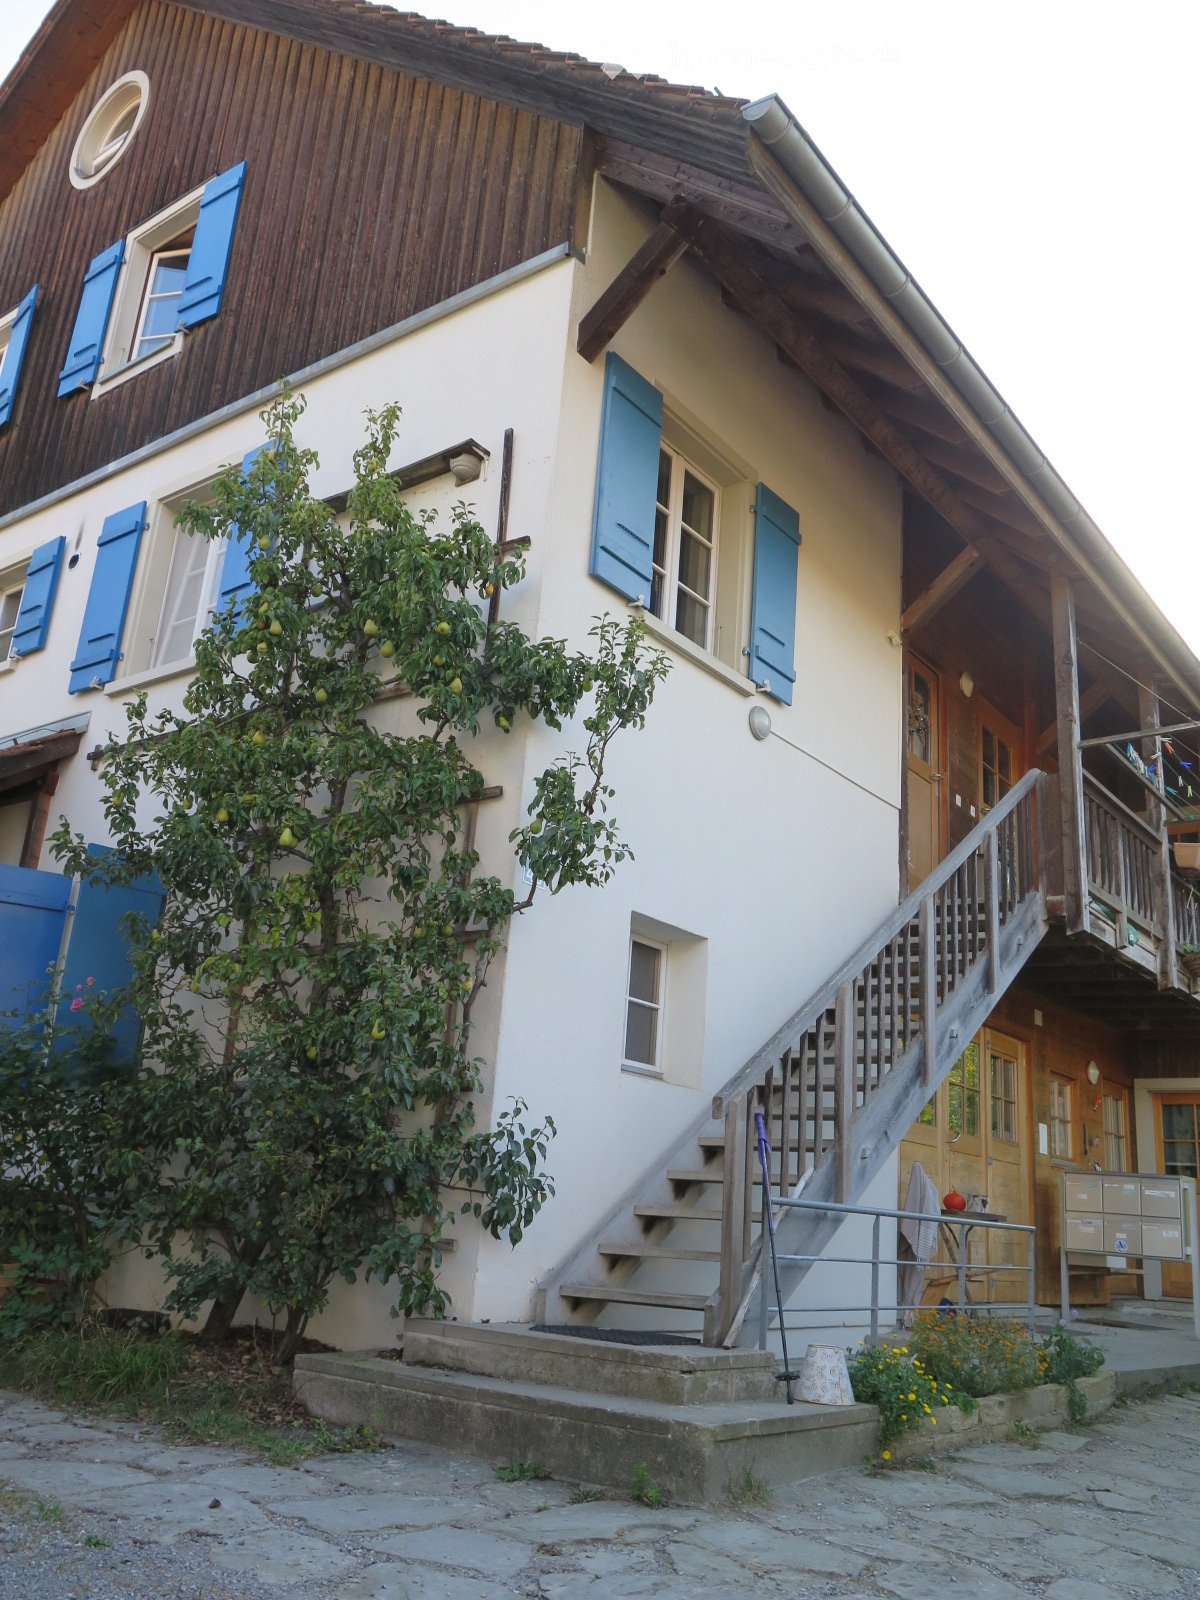
  • Two-story house with a raised ground floor, wooden exterior, blue shutters, and a staircase leading to the entrance.
  • A modern hallway with a wooden staircase on the left and a doorway leading to another room on the right. The floor is tiled, and the walls are painted in a light color.
  • Empty room with wooden flooring, exposed wooden beams on the ceiling, large windows with wooden frames, and a door leading to another area.
  • Empty hallway with wooden flooring, white walls, large windows, and built-in wooden shelving unit.
  • Bright kitchen with wooden cabinets, stainless steel appliances, and a dark countertop. Large windows allow natural light to fill the space.
  • Empty room with wooden flooring, light-colored walls, and a single window with wooden frame letting in natural light.
  • Empty room with wooden flooring, white walls, and a large wooden wardrobe. An open doorway leads to another room.
  • Empty room with wooden walls and floor, large window with open shutters, small built-in shelf, and a small desk area.
  • Empty room with wooden flooring, light-colored walls, and a large window with wooden frame allowing natural light to enter.
  • Empty room with wooden flooring, white walls, and large glass sliding doors leading outside.
  • Modern bathroom with a white bathtub, tiled walls, a radiator, and a showerhead with a handheld sprayer.
  • Modern bathroom with a white sink, dual faucets, a large mirror, and a visible toilet in the reflection.
  • Garden area with a table and chairs, surrounded by greenery and trees, with a house in the background featuring multiple windows and a tiled roof.
  • A garden area next to a white building with multiple windows, featuring various plants, flowers, and a small pathway leading to the entrance.

  • A two-story wooden house with a raised ground floor, featuring a staircase leading to an upper balcony, surrounded by greenery and flowers.
  • A white building facade with large windows, partially covered by lush green grapevines and leaves, creating a natural canopy over the windows.
  • Large garden, rows of vegetables, various types of plants, trees, white greenhouse
  • A view of a village with a prominent church tower featuring a clock, surrounded by residential houses with red-tiled roofs and wooden facades, partially obscured by tree branches.
  • Ground floor layout showing living/dining area, kitchen, bathroom, and garden.
  • Layout of a second-floor apartment with four rooms: a hallway, two bedrooms, a bathroom, and a small balcony.
  • Floor plan of a basement level showing two rooms labeled 'BASTEL' (172 m² and 157 m²), a 'HEIZ' area, a 'WASCHEN' area, and a 'KELLER' (12 m²).
1 / 21
CHF 4,130.– Top
5 rooms121m² living space
Kirchrain 4B, 8124 Maur

Garden apartment on the village edge

The freshly renovated, beautiful apartment with a natural garden combines the character of a farmhouse with the demands of a modern lifestyle. The apartment is located in a particularly quiet area in the tax-friendly municipality of Maur am Greifensee. The most important features of the apartment are: • Bright, large living room with oak parquet and built-in cherry wood cabinet, exit to the seating area at the Chilebächli • Rustic kitchen made of solid elm wood with black granite cover, dishwasher, electric stove, refrigerator, kitchen table, and exit to the main garden on the south side • Three cozy rooms with oak parquet and built-in closets; one of them with a winter garden and separate entrance on the 1st floor via an external staircase; additionally, a workspace in the hallway with a window • New modern bathroom with bathtub, toilet, shower on the 1st floor • Spacious entrance area with wardrobe, built-in closets, and toilet • Private laundry room with tumble dryer, craft room, large freezer, vegetable and wine cellar with natural floor, as well as a small machine shed in front of the house • Baubiologisch house made of natural materials without pollutants, built with as little concrete as possible • Large natural garden with stream, pond, grapevines, fruit trees, roses, and several garden seating areas • In the shared vegetable garden, free vegetable beds are available according to your wishes • A parking space in the shed in front of the house can be rented additionally • Central heat pump, regional solar power, electric bike charging station The apartment occupies the western part of a multi-family house with five apartments, which jointly share the courtyard and the large vegetable garden. There is a beautiful view of the old village center with the church. The beautiful recreational area of Lake Greifensee is only 800 meters away. In just 5 minutes, you can be in the forest and walk to Forch and Pfannenstiel.Very good connection to public transport (Maur Kirche stop, 2 minutes on foot): With bus 701 in 22 minutes at Klusplatz, with bus 743 in 18 minutes at Stettbach station, with bus 743 and tram 12 in 45 minutes at the airport.

Travel time
-
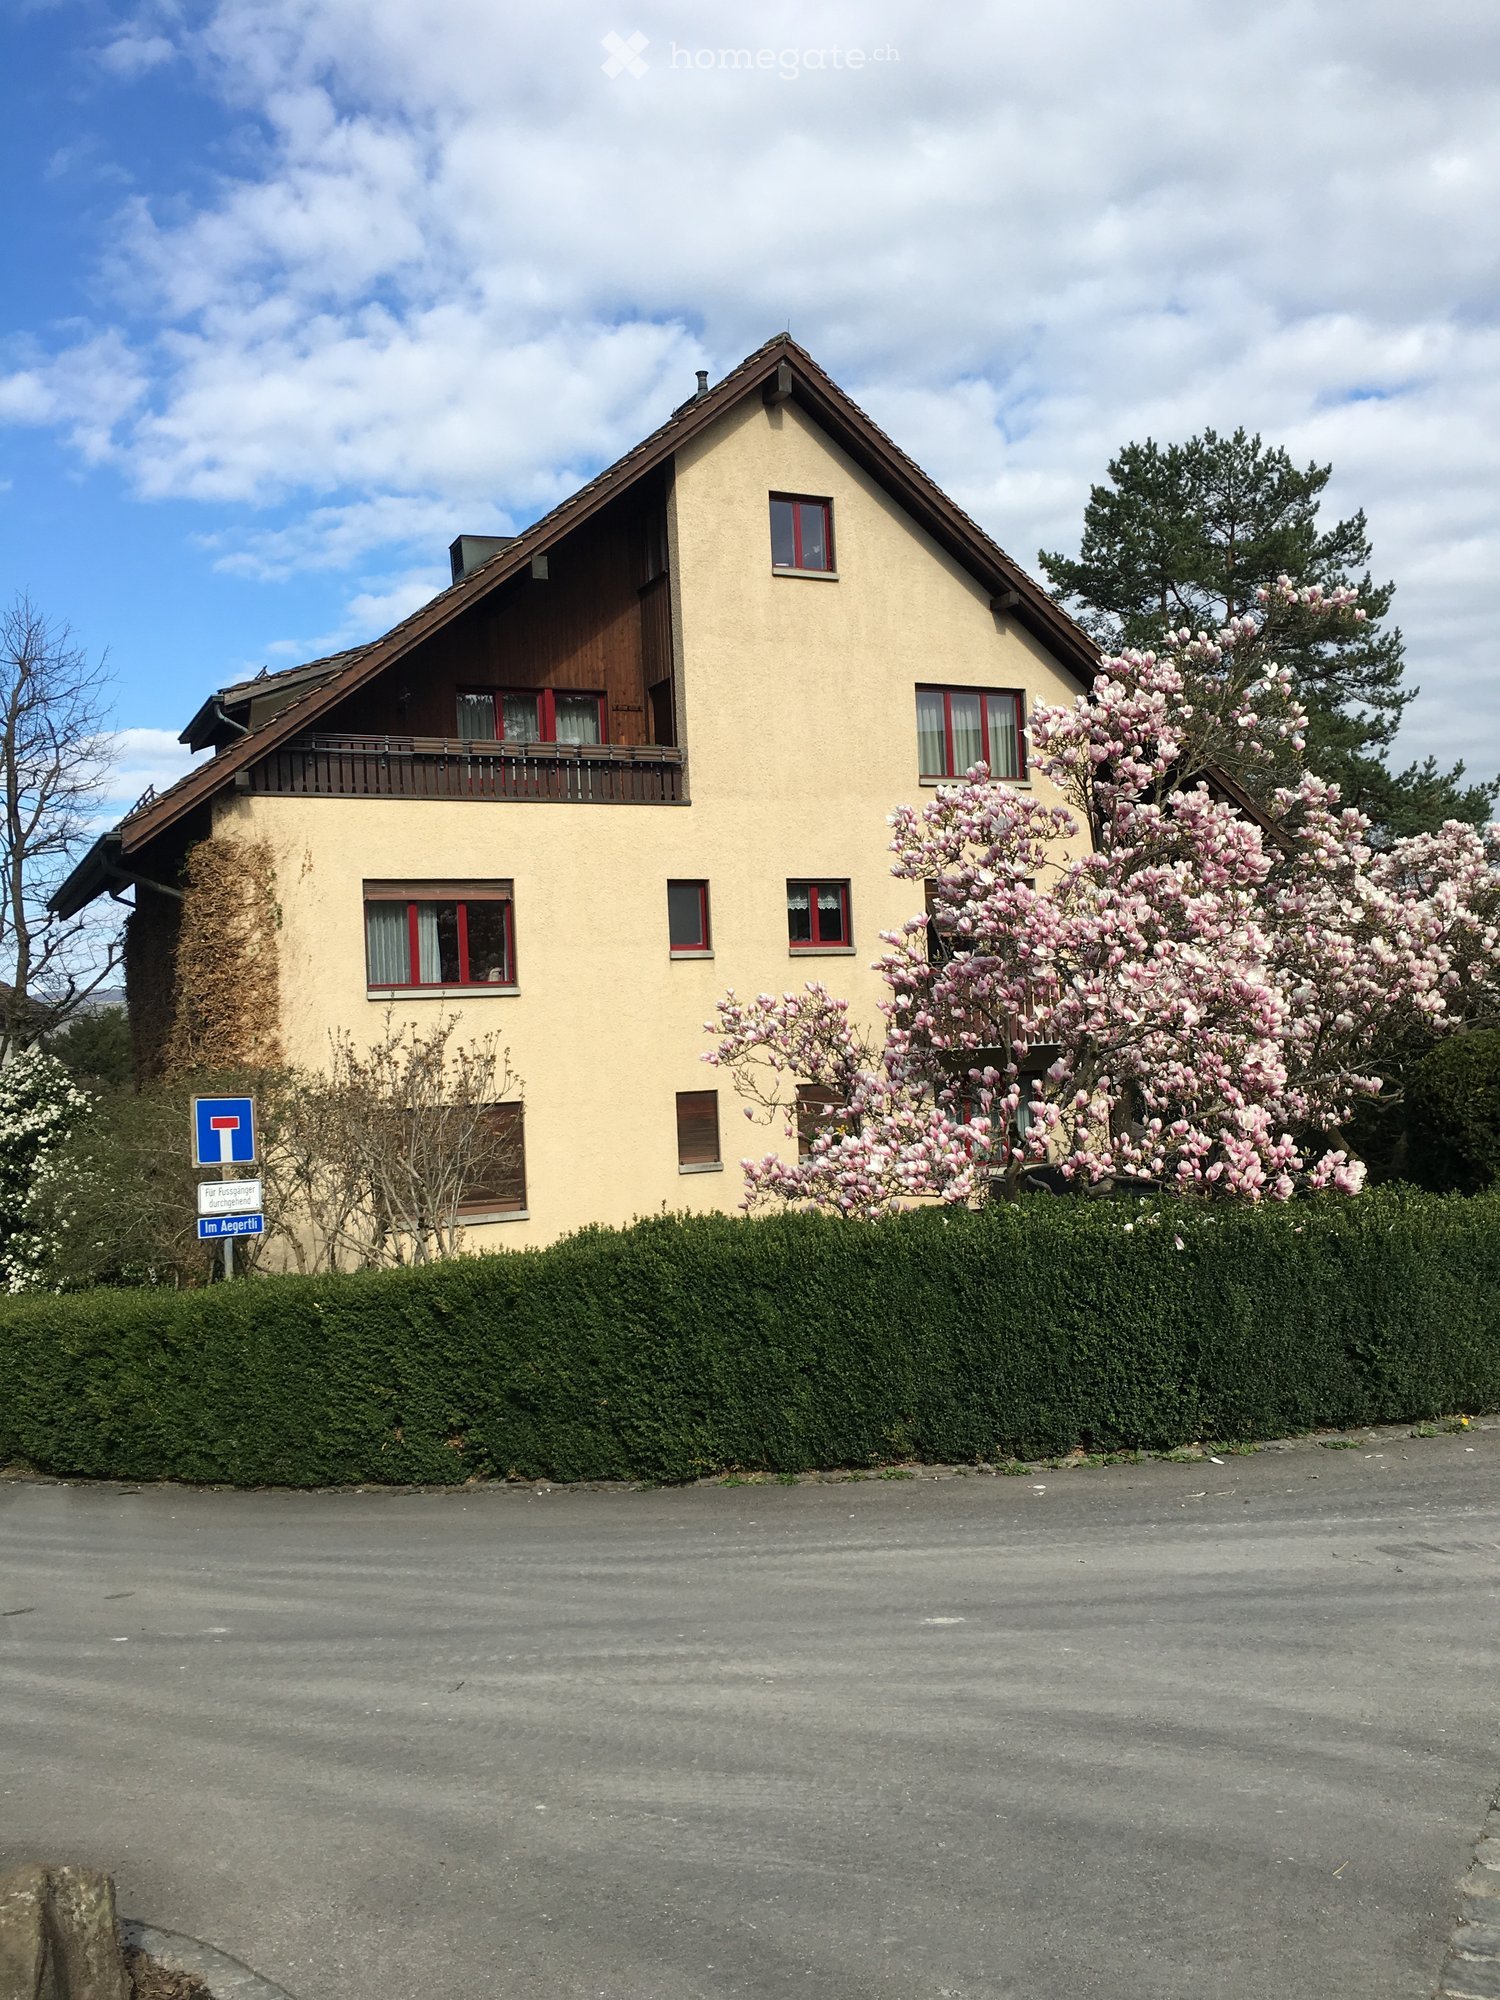
  • Two-story house with beige walls, red-framed windows, and a wooden balcony on the upper level. The house is surrounded by a neatly trimmed hedge and blooming pink magnolia trees.
  • Two-story house with a sloped roof, beige walls, red-framed windows, and a balcony on the upper floor. The house is surrounded by a well-maintained lawn and garden with various plants and trees.
  • Bright, empty attic room with wooden floors, white walls, and multiple large windows offering views of rooftops and greenery. The ceiling has exposed wooden beams and track lighting.
  • Empty attic room with wooden flooring, exposed wooden beams, and multiple windows allowing natural light. No furniture or furnishings are present.
  • Open-concept living space with wooden floors, white walls, and a built-in fireplace. Exposed wooden beams on the ceiling and recessed lighting. Features multiple doors and a balcony area visible in the background.
  • Empty hallway with wooden flooring, white walls, recessed lighting, and a door leading to a brightly lit room with large windows.
  • Modern kitchen with white cabinets, black countertop, sink, faucet, and built-in dishwasher.
  • Modern kitchen with white cabinets, black countertop, stainless steel sink, and built-in dishwasher.
  • Modern kitchen with white cabinets, built-in oven, and adjacent laundry area with a washing machine and radiator.
  • Modern kitchen with white cabinets, black countertop, and stainless steel appliances, including a sink and oven. Features large windows and a skylight.
  • Wooden balcony with a modern design, featuring a stone-tiled floor and a wooden railing, overlooking a green landscape with trees and distant buildings.
  • Empty room with light-colored walls, wooden flooring, and built-in white wardrobes. A closed door is visible on the right side.
  • Empty room with wooden flooring, large windows, and a sliding door leading to a balcony.
  • Empty room with wooden flooring, white walls, and a built-in closet. The room has large windows on one side and a small doorway leading to another space.
  • Empty room with wooden flooring, white walls, and a sliding glass door leading to another area.
  • Modern bathroom with a wooden slanted ceiling, a large bathtub with a glass shower enclosure, a sink, and a toilet. The space features natural light and sleek fixtures.
  • Empty attic room with wooden flooring, white walls, and a large window offering a view of greenery outside. The room features a radiator below the window and recessed ceiling lights.
  • Modern bathroom shower area with a glass door enclosure, tiled walls, and a handheld showerhead.
  • Modern bathroom with a white sink, chrome faucet, wooden countertop, and built-in shelves holding cups. The room features slanted ceilings and skylights allowing natural light.
1 / 19
CHF 5,470.– Top
5.5 rooms173m² living space
Im Aegertli 9, 8800 Thalwil

Large Maisonette Attic Apartment in Thalwil

In the historic Aegertli quarter, we are renting a spacious and modern 5.5-room maisonette attic apartment as of December 1, 2026, or by agreement. The apartment has a high-quality finish, is located in a quiet area, and is surrounded by well-maintained row houses and gardens.The apartment was completely renovated in 2022. The elevator leads directly from the underground parking garage to the apartment. The fantastic living/dining room will surprise you. 2 sunny terraces with privacy, 25 m2 and 7 m2. Large kitchen with adjacent laundry room including washing machine/dryer and built-in cabinets with plenty of storage space. Master bedroom with direct access to the bathroom with double sink, bathtub, shower, built-in cabinets, and toilet. 2nd bathroom with shower/toilet on the upper floor. Separate guest toilet. Bedrooms with built-in cabinets. The entire apartment has oak parquet flooring. The apartment includes a large basement. In the underground parking garage, a spacious parking space can be rented for an additional CHF 160.- per month, if desired.Shopping facilities, public transportation, lake, and recreation area, restaurants, schools, are within a few minutes' walking distance. The highway can be reached in 5 minutes.We would be happy to arrange a viewing appointment with you for Tuesday, October 6, 2026. We look forward to your contact via the online contact form.

Travel time
-
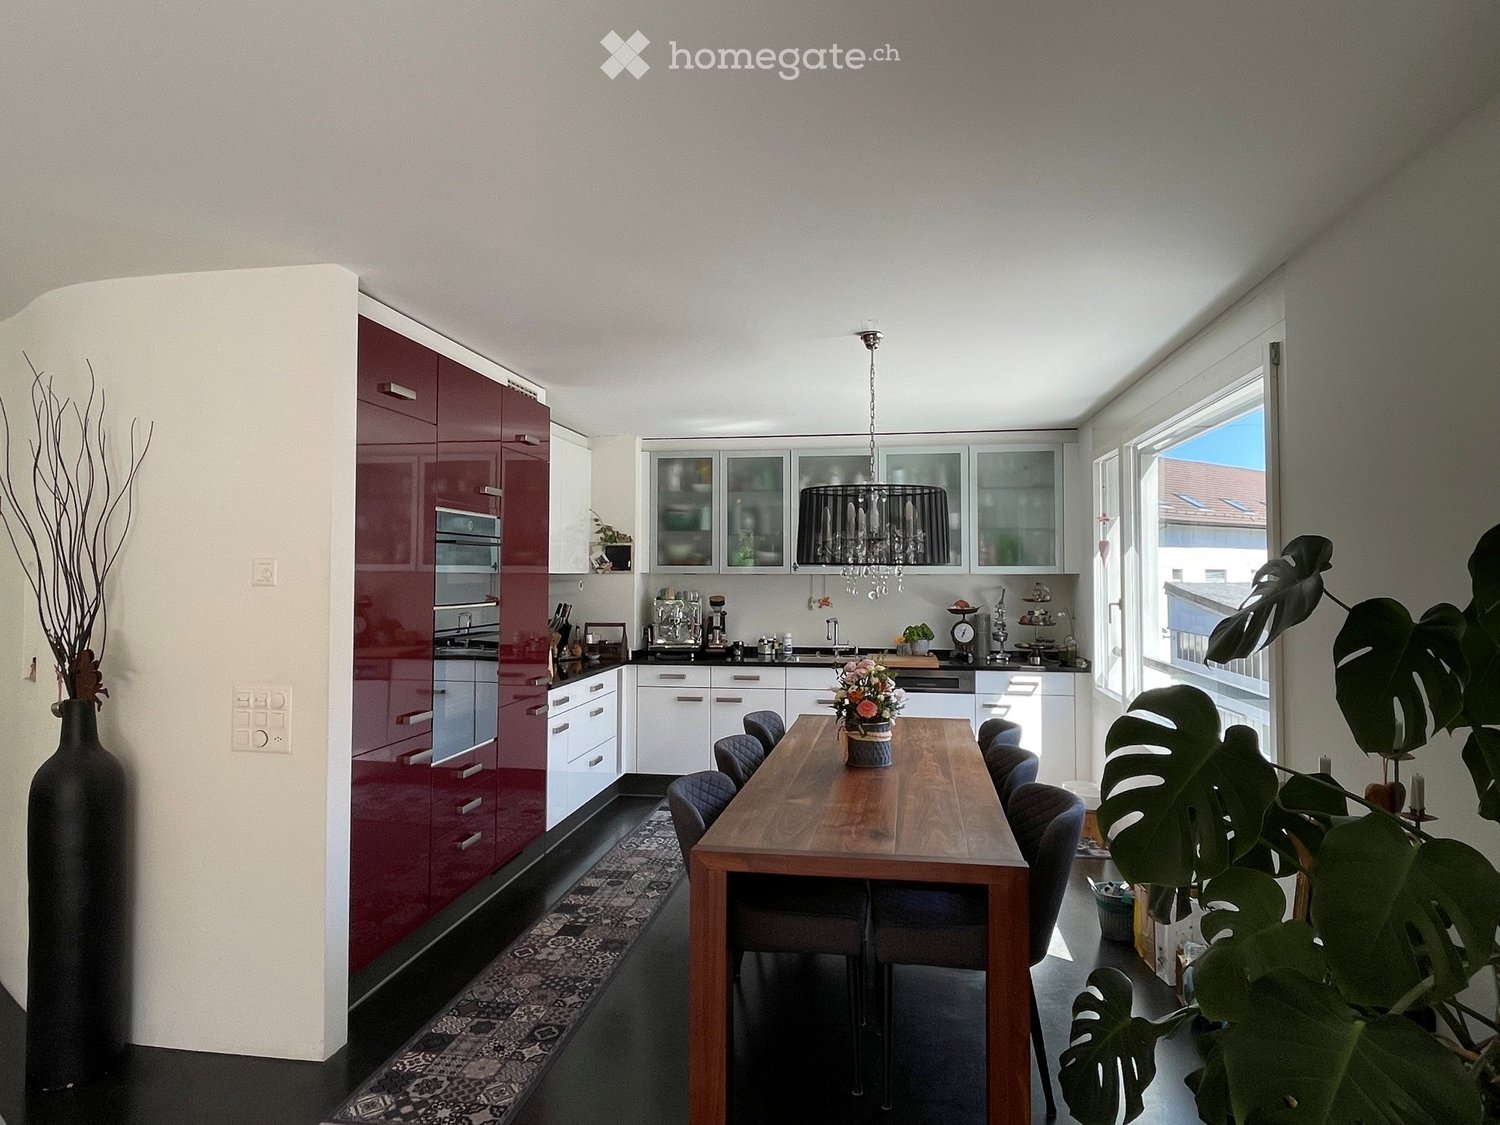
  • Modern kitchen with red and white cabinets, a wooden dining table with chairs, a chandelier, and decorative plants.
  • Modern living room with dark flooring, a large sofa, a dog bed, a wooden cabinet, and a balcony area with outdoor furniture.
  • Balcony with wooden decking, outdoor furniture including a table, chairs, and a sofa, decorated with potted plants and flowers.
  • Modern bathroom with dark tiled walls, a double sink, a large mirror with built-in lighting, a shower area, and decorative items on the counter.
  • Modern living room with a grey sofa, large flat-screen TV, wooden dresser with drawers, floor lamp, cowhide rug, and potted plants near the large window.
  • Modern hallway with dark flooring, white walls, staircase leading upwards, and various decorative items including a mirror, shoe rack, and small table with a plant.
  • A well-lit room with a large window showing a view of the city, featuring a rocking chair, a small table with a plant, a clothing rack, a shelf with boots and hats, and a picture frame on the wall.
  • Modern bathroom with a large corner bathtub, a toilet, a sink, a towel rack with towels, a shower area, a mirror, wicker baskets on a shelf, framed pictures, a small plant, and a decorative statue.
  • Well-lit study or home office with a large wooden cabinet, bookshelf filled with books, desk with computer and chair, and several potted plants.
  • Bright bedroom with a wooden bed, a red armchair, a wicker basket, and large windows offering a city view.
  • Modern multi-story apartment building with balconies and greenery on the roof, located in an urban setting with parked cars and neighboring houses.
  • Multi-story residential building at night with illuminated windows and balconies, surrounded by parked cars and streetlights.
  • A modern hallway with a staircase, decorated with colorful hanging ornaments and lights.
  • Floor plan of a residential building showing multiple rooms, including living areas, bedrooms, bathrooms, and a kitchen.
  • Floor plan of a multi-story building with detailed room labels and dimensions, including living areas, bedrooms, bathrooms, and other spaces.
1 / 15
CHF 4,050.– Top
5.5 rooms130m² living space
Stegstrasse 15, 8820 Wädenswil

Centrally and quietly located - 5.5-room maisonette apartment in Wädenswil

If you like something special, you will like the apartment in our 7-family residential and commercial building. Public transport, school, lake, and shopping are all in the immediate vicinity and yet it is very quietly located.The bright 5.5-room maisonette apartment on the 2nd/3rd floor with a large terrace (25 m2) convinces with a well-thought-out room concept. The clever separation of public and private areas is clearly defined.This apartment impresses with its high ownership standard and a modern, high-quality equipped kitchen with first-class appliances of the latest generation, including a dishwasher, induction cooktop, steamer, and oven.The upper floor has 3 rooms and a spacious bathroom with a bathtub, separate walk-in shower, toilet, and its own laundry tower. On the lower floor, there is a kitchen, a living/dining area with a terrace, 1 room with a sliding door, and another bathroom with a walk-in shower and toilet.The well-thought-out energy concept with geothermal heating and solar collectors for hot water preparation is supplemented by excellent building insulation and a continuous anhydrite floor. This ensures optimal energy efficiency and helps to keep ancillary costs at a low level. The spacious window fronts give the living rooms a lot of daylight and create a pleasant living climate.The apartment includes a spacious cellar compartment and shared use of a sauna (currently being renovated). A parking space in the underground garage is available for CHF 160.- per month.The apartment is available from 01.11.2026 or by arrangement.* Note on photos: partially tidied up with AI *

Travel time
-
1 / 28
CHF 7,250.– Top
5.5 rooms233m² living space
Weidbrunnenstrasse 14, 8135 Langnau am Albis

Exclusive 5.5-room maisonette apartment with breathtaking Lake Zurich and mountain views

Experience luxurious living in one of the most sought-after locations – in the idyllic municipality of Langnau am Albis. This elegant 5.5-room maisonette apartment, built in 2022 in high-quality new construction, offers you modern comfort, spacious rooms, and an unparalleled view of Lake Zurich and the majestic Alps. Apartment highlights: • Living area: On two floors, perfectly thought-out room layout for maximum comfort. • View: Enjoy the unique view of Lake Zurich and the breathtaking mountain landscape. • Garden & terraces: A beautiful private garden and two spacious terraces invite you to relax, grill, and linger – ideal for sun worshipers and nature lovers. • Bathrooms: Three luxurious bathrooms, each equipped with modern sanitary facilities and high-quality materials for maximum comfort. • Kitchen: An open, top-modern kitchen with high-quality appliances and spacious workspaces – a paradise for hobby cooks. • Laundry room: Your own laundry room in the apartment – no waiting times, but maximum privacy and flexibility. • Lift access: The apartment is conveniently and barrier-free accessible by lift, directly into your private oasis. • New building: First occupancy in a modern new building complex, completed in 2022, with advanced construction and energy-efficient standards. Location:Langnau am Albis offers a perfect balance between nature and urban connection. The quiet, green environment guarantees a high level of privacy and quality of life. At the same time, you can reach the Zurich city center with its diverse amenities, restaurants, shops, and leisure activities in just a few minutes. Thanks to the good transport connections, you are quickly in Zurich, but also in nature – the best of both worlds! Enjoy your private wellness oasis!With spacious rooms, high-quality equipment, and a unique location on Lake Zurich, this maisonette apartment is a real highlight on the Zurich real estate market. Don't miss this opportunity and arrange a viewing today! Your new home is waiting for you – contact us for more information!

Travel time
-
  • Modern living room with a grey sectional sofa, coffee table, dining area with chairs and table, TV, and decorative plants.
  • Modern bedroom with wooden flooring, a large bed with white and brown bedding, a nightstand with a lamp, a potted plant, and a mirror on the wall.
  • Modern bedroom with a grey bed, a beige armchair, a small wooden table, a shelf with books and decorative items, a framed picture, and a patterned rug on a light wooden floor.
  • A well-lit hallway with wooden flooring, a small console table with decorative items, a clock on the wall, and an open doorway leading to another room.
  • A well-lit hallway with wooden flooring, a white console table with a mirror, wicker baskets, and a small seating area visible in the background.
  • A modern, well-lit room with wooden flooring, a large window with sheer curtains, a desk with two screens, a black office chair, and a small potted plant.
  • A modern, multi-functional room with a sofa, desk, and office chair. The room features light wood flooring, grey walls, and a window with sheer curtains. The desk is equipped with a computer, keyboard, mouse, and various office supplies.
  • Modern bathroom with a bathtub, glass-enclosed shower, toilet, bidet, and a small plant on a shelf. Includes a bathroom rug, a scale, and a light fixture.
  • Modern bathroom with a bathtub, toilet, sink, mirror, and a small wooden cabinet. The space features a glass shower enclosure and a dark-colored bath mat on the floor.
  • Modern kitchen with light-colored cabinets, wooden flooring, and a central island with a black countertop. Appliances include a dishwasher, coffee maker, and blender. A vase with flowers sits on the counter, and a hanging pendant light illuminates the spa
  • Hallway with wooden flooring, white walls, and a private washing machine and dryer unit on the right side.
  • Balcony with tiled floor, metal railing, potted plants, and a view of the sea and distant hills.
  • Balcony with potted plants, a small table, and a wicker chair, overlooking a green area with trees and a building in the background.
1 / 13
CHF 3,400.– Top
6.5 rooms180m² living space
Rudishaldenstrasse, 8800 Thalwil

6.5-Room Furnished Attic Apartment with View in Thalwil; LIMITED 6-9 Months

Welcome to this spacious and bright 6.5-room attic apartment on the 3rd floor at Rudishaldenstrasse in Thalwil. With a living area of 180 m², this well-maintained apartment offers everything your heart desires – ideal for families or anyone who values plenty of space and comfort.The apartment offers, among other things: • Spacious living area: 180 m² on the top floor with an inviting room layout. • Balcony with beautiful view: Enjoy the magnificent view from your private balcony – in the summer with plenty of sunshine. • Modernized: The apartment was last renovated in 2023 (new bathrooms, renovated kitchen, and vinyl flooring) and is in very good condition. • Garage: Up to 2 garage spaces are available (each additional 150CHF p/M). • Elevator: The building has an elevator that leads directly to the apartment. • Washing machine and dryer: are available in the apartment. • Pets: are allowed. Quiet location: The apartment is located in a very quiet environment – both during the day and at night, it is pleasantly quiet. The nearby lake and train line are quickly accessible without noise becoming an issue.Location & surroundings: Thalwil convinces with an excellent infrastructure and an idyllic location on Lake Zurich. • Bus stop Sonnenberg: can be reached in just 3 minutes on foot. • Migros, Coop supermarket & Coop Vitality pharmacy: both can be reached in about 8 minutes on foot. • Thalwil train station: can be reached in 10 minutes on foot – with direct connections to Zurich and other destinations. • Thalwil ferry terminal (lake): can be reached in 14 minutes on foot – Lake Zurich is practically at your doorstep. This exceptional attic apartment is available from November 1, 2026. Don't miss this rare opportunity and experience living at the highest level in one of the most sought-after communities on Lake Zurich.

Travel time
-
1 / 6
  • Balcony / Terrace
CHF 4,200.– Top
5.5 rooms145m² living space
8122 Binz

SPACIOUS, SUNNY AND STYLISH

This stylish 5.5-room maisonette in Binz offers spacious living comfort on 145 m² in a quiet, sunny and family-friendly location. Light-filled rooms, two large balconies and the open living, dining and kitchen area with a fireplace create a welcoming atmosphere. High-quality oak plank flooring gives the bedroom and gallery areas additional charm. Recreation areas are easily accessible on foot and offer ideal conditions for families, couples or working from home. A 15 m² large cellar and up to two underground parking spaces with an available wall box complete the offer.This BETTERHOMES offer is characterized by the following advantages:- spacious 145 m² living area on two levels- very quiet, sunny and family-friendly location- two large balconies- bright living, dining and kitchen area with fireplace- high-quality oak plank flooring- versatile gallery and home office spaces- recreation areas easily accessible on foot- pets welcome- 15 m² large cellar room- 1-2 underground parking spaces for CHF 140.-/month, wall box available- and, and, and ...Interested? Contact us for a non-binding viewing!Not found anything suitable? Over 2,000 more offers at: www.betterhomes.ch - the real estate fair mediatorDo you want to market a property yourself?Take advantage of our know-how: https://www.betterhomes.ch/de/profitierenDo you want to have a property valued?Find out its value now with our free valuation, immediately and non-binding!https://www.betterhomes.ch/de/knowledge/estimationMore detailsLocation: central, quiet, close to nature, child-friendlyCondition: modern, goodBathrooms / wet cells: 2 (1x shower / WC / sink, 1x bathtub / double sink, 1x guest WC / sink)Heating system: underfloor heatingPublic transport: bus, 200 mSchools: primary school, 1.4 kmShops: supermarket, 1.2 km

  • Balcony / Terrace

Suggested properties for you based on search results