4 results - Apartment for rent in Kallnach
1 / 11
CHF 1,870.–
4.5 rooms102m² living space
Mitteldorf 5, 3283 Kallnach

Platz für die ganze Familie - moderne 4.5-Dachwohnung zu vermieten

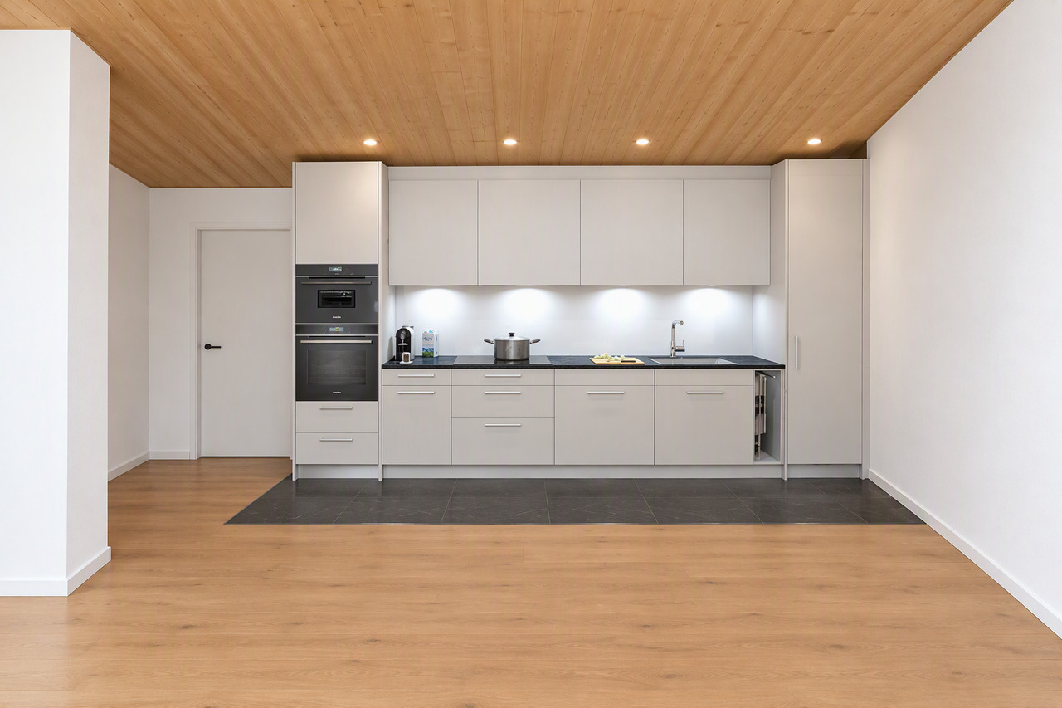
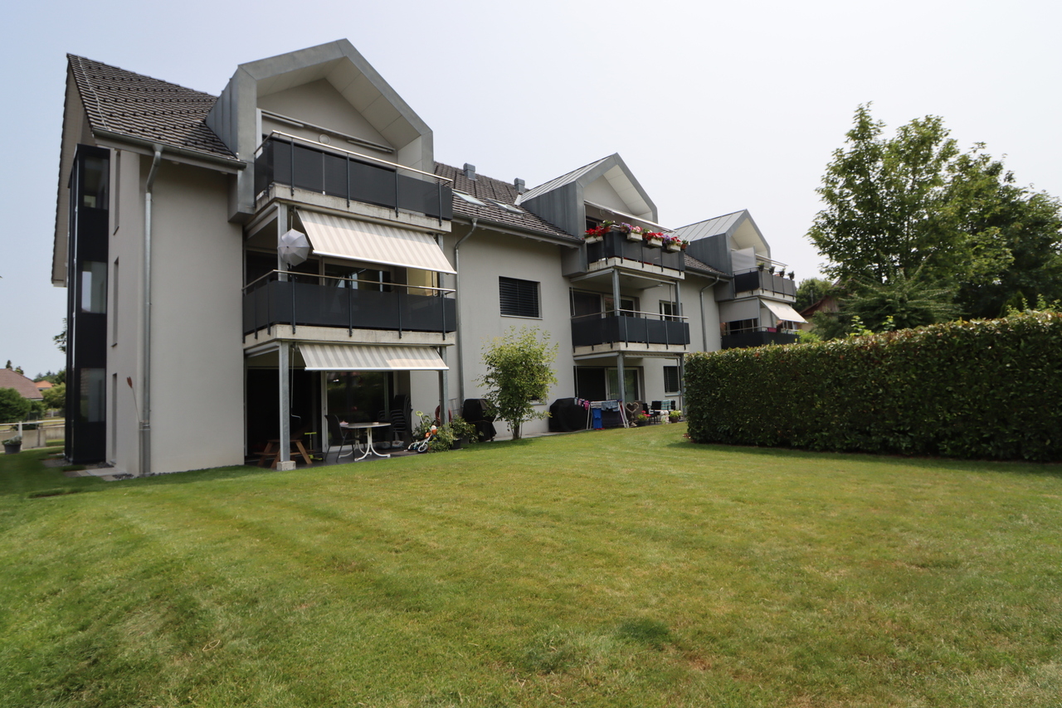
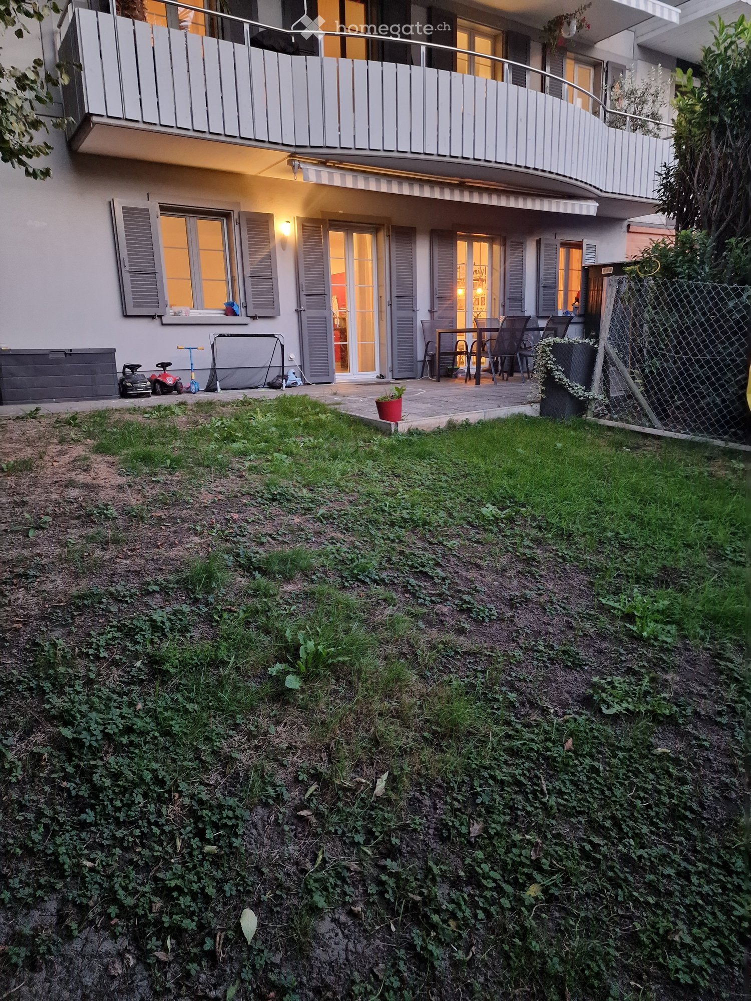
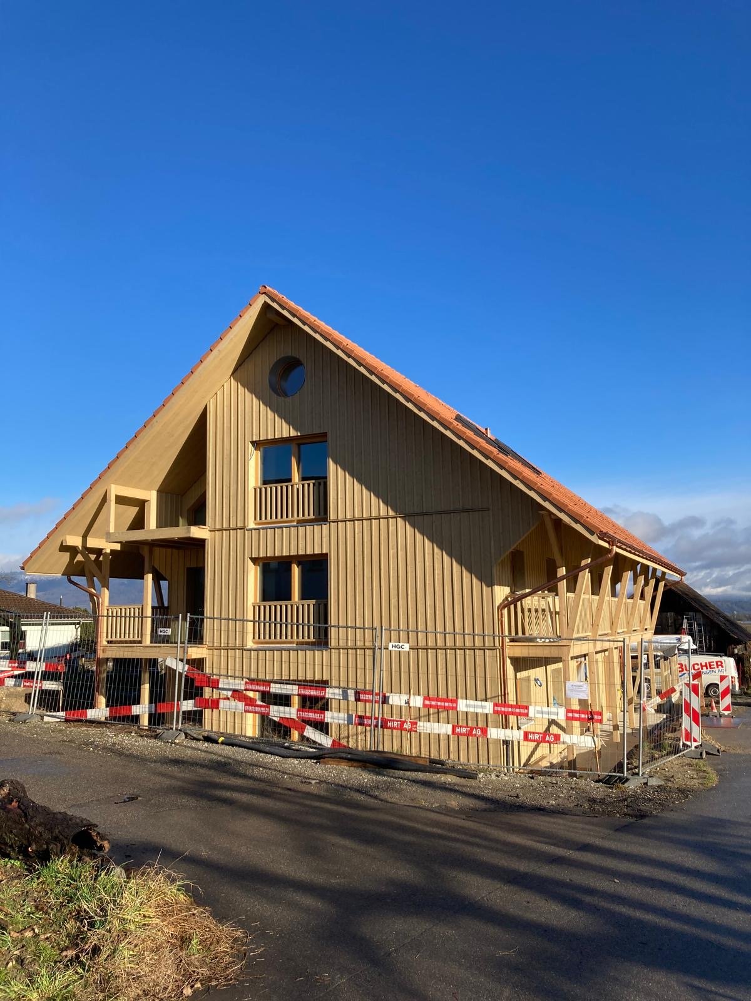
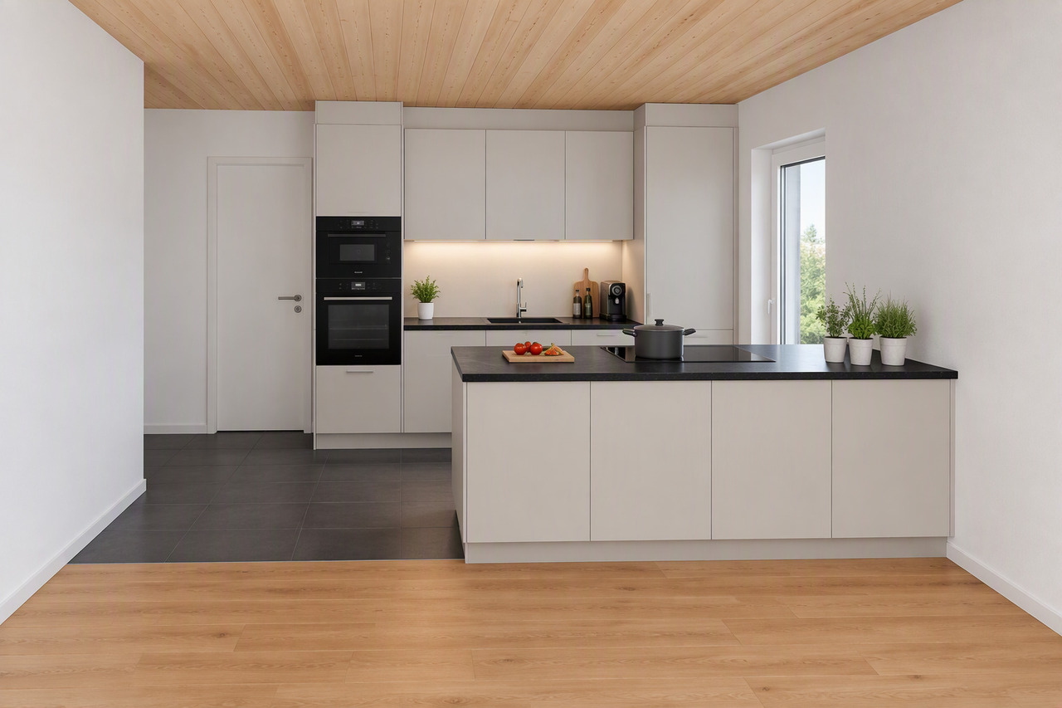
Am Mitteldorf 5 in Kallnach vermieten wir eine attraktive und helle 4.5-Zimmer-Dachwohnung per 01. Dezember 2026.Die Wohnung überzeugt mit einer hochwertigen Ausstattung aus Platten- und Parkettböden. Zwei moderne Nassräume bieten Ihnen maximalen Komfort - ob entspannendes Bad in der Badewanne oder eine erfrischende Dusche.Die offene, zeitgemässe Küche lädt zum Kochen und Geniessen ein und bietet viel Platz, um Familie und Gäste zu verwöhnen.Ein praktischer Balkon sorgt für erholsame Momente im Freien. Zusätzlich profitieren Sie von einem grosszügigen Estrich direkt in der Wohnung, der viel Stauraum bietet - ein echtes Plus.Einkaufsmöglichkeiten, Restaurants sowie öffentliche Verkehrsmittel sind bequem in wenigen Gehminuten erreichbar.Zur Wohnung gehört ausserdem ein Kellerabteil im Untergeschoss. Bei Bedarf kann ein Einstellhallenplatz für CHF 100.- pro Monat und ein Aussenparkplatz für CHF 30.- pro Monat dazu gemietet werden.Haben wir Ihr Interesse geweckt?Dann zögern Sie nicht und vereinbaren Sie noch heute einen unverbindlichen Besichtigungstermin.Bitte beachten Sie, dass nicht alle Bilder der aktuellen Wohnungseinrichtung entsprechen.Au 5 Mitteldorf à Kallnach, nous proposons à la location un bel appartement mansardé lumineux de 4,5 pièces, disponible à compter du 1er décembre 2026.L'appartement séduit par ses finitions haut de gamme, avec des sols en dalles et en parquet. Deux salles d'eau modernes vous offrent un confort maximal, que ce soit pour un bain relaxant dans la baignoire ou une douche rafraîchissante.La cuisine ouverte et contemporaine invite à cuisiner et à savourer les bons moments, et offre beaucoup d'espace pour choyer votre famille et vos invités.Un balcon pratique vous permet de profiter de moments de détente en plein air. De plus, vous bénéficiez d'un grenier spacieux attenant à l'appartement, qui offre un grand espace de rangement - un véritable atout.Les commerces, les restaurants et les transports en commun sont facilement accessibles en quelques minutes à pied.L'appartement dispose également d'un casier de cave au sous-sol. Si nécessaire, il est possible de louer une place de parking couverte pour 100 CHF par mois et une place de parking extérieure pour 30 CHF par mois.Avons-nous éveillé votre intérêt ?Alors n'hésitez pas et prenez rendez-vous dès aujourd'hui pour une visite sans engagement.Veuillez noter que toutes les photos ne correspondent pas à l'aménagement actuel de l'appartement

Travel time
-
1 / 11
CHF 1,986.–
4.5 rooms107m² living space
Mitteldorf 5a, 3283 Kallnach

Wohnen mit Stil: 4.5-Zimmer-Dachwohnung mit besonderem Flair

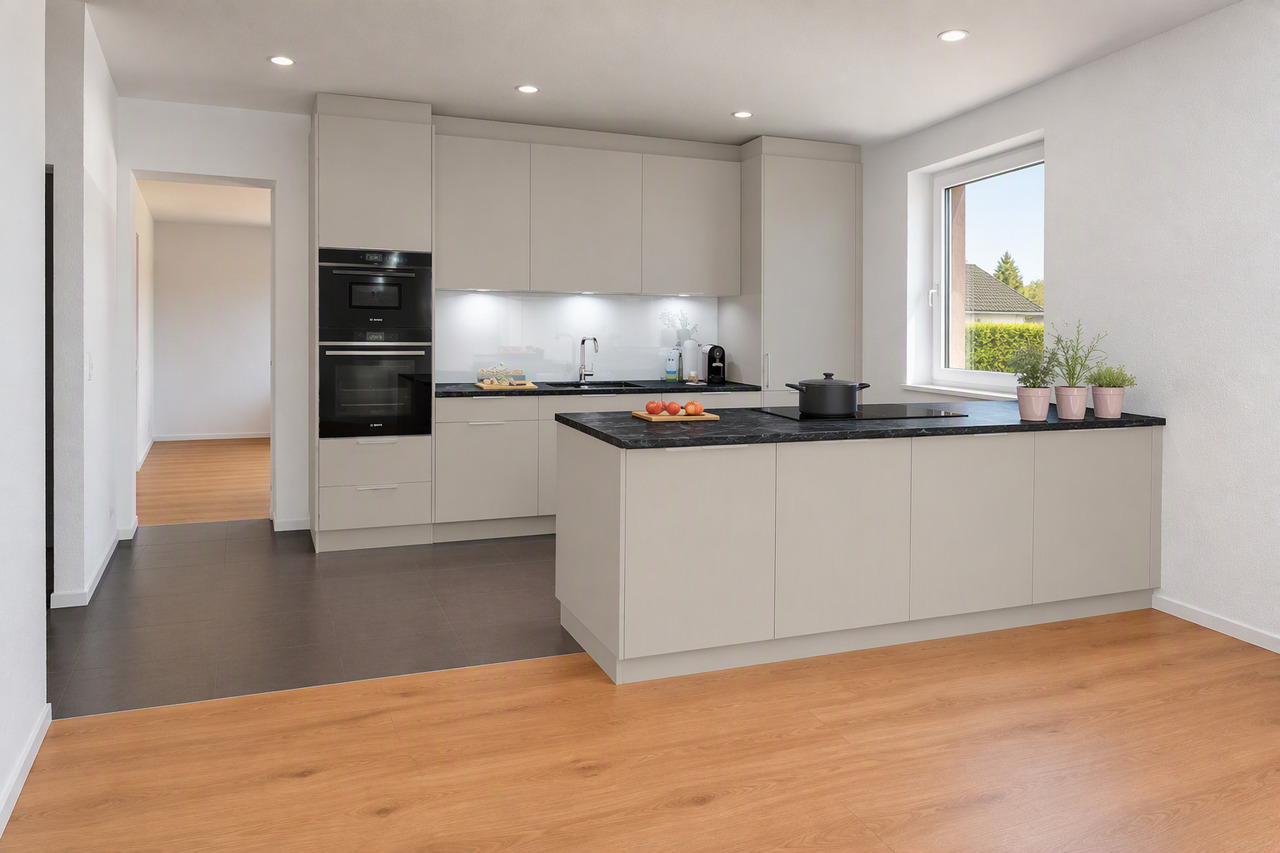
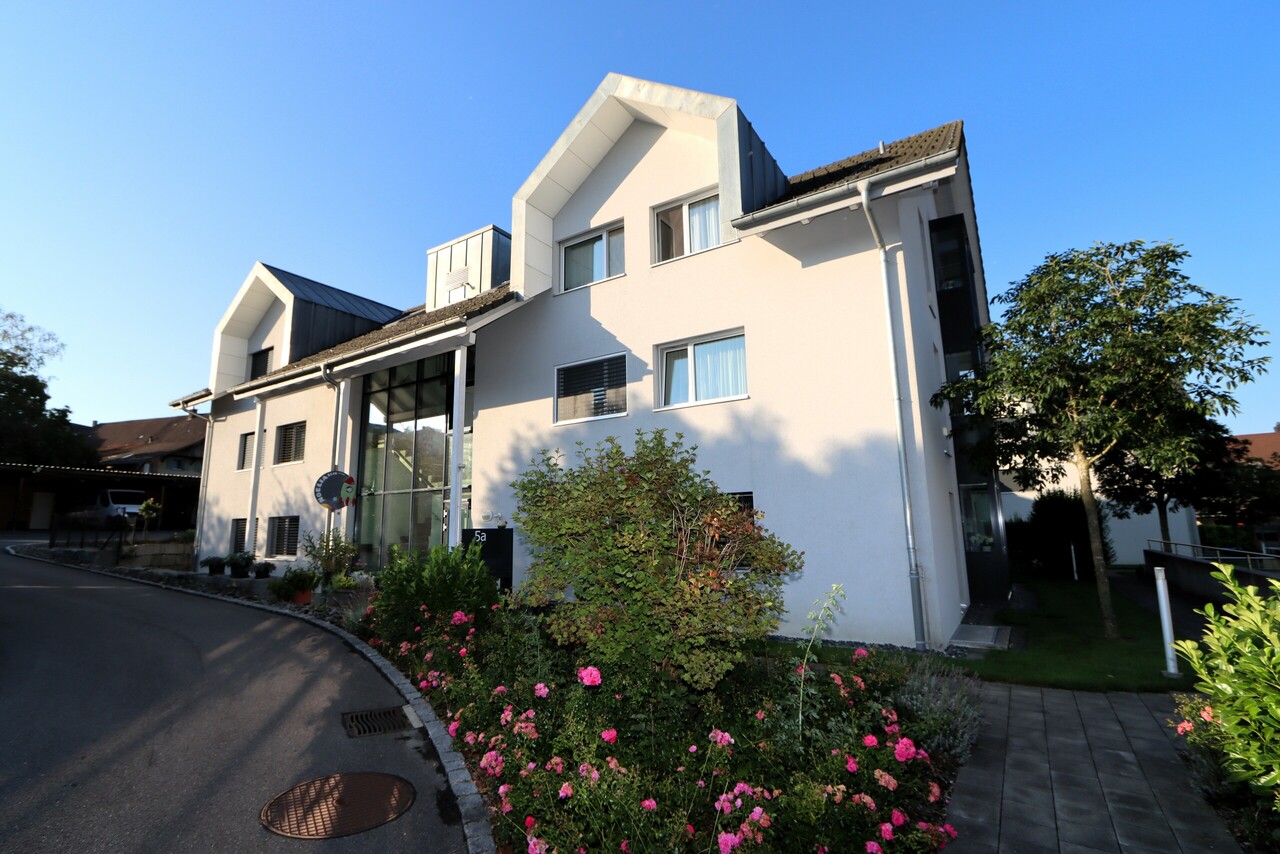
Per 01.08.2026 oder nach Vereinbarung vermieten wir eine moderne 4.5-Zimmer-Dachwohnung am Mitteldorf 5a in Kallnach.Die Wohnung überzeugt mit einer hochwertigen Ausstattung:. Moderne Küche mit Kochinsel, die viel Platz und Komfort für kulinarische Erlebnisse bietet.. zwei grosse Badezimmer: Ein Bad mit Dusche; ein weiteres Bad mit einer Badewanne für entspannte Stunden.. Die Küche, das Bad, das separate WC mit Dusche, der Korridor und das Wohnzimmer sind mit einem modernen Plattenboden versehen.. Das Schlafzimmer und die Kinderzimmer verfügen über einen warmen Parkettboden.. Ein Kellerabteil und ein großzügiger Estrich, der direkt von der Wohnung aus zugänglich ist, bieten zusätzlichen Stauraum.Diese Wohnung vereint modernen Komfort und Funktionalität in einer ruhigen Lage und bietet ausreichend Platz.Ein besonderes Highlight für Familien: Die Liegenschaft verfügt über einen tollen Spielplatz, der viel Raum für Spiel und Spaß bietet.Zur Wohnung können zwei Einstellhallenplätze für je CHF 100.00/Monat dazu gemietet werden.Haben wir Ihr Interesse geweckt? Wir freuen uns auf Ihre Kontaktaufnahme!Die Bilder entsprechen nicht der aktuellen Wohnungseinrichtung.À compter du 1er août 2026 ou à convenir, nous proposons à la location un appartement mansardé moderne de 4,5 pièces situé au Mitteldorf 5a à Kallnach.L'appartement séduit par ses prestations haut de gamme :. Une cuisine moderne avec îlot central, offrant beaucoup d'espace et de confort pour des expériences culinaires.. Deux grandes salles de bains : l'une avec douche, l'autre avec baignoire pour des moments de détente.. La cuisine, la salle de bains, les toilettes séparées avec douche, le couloir et le salon sont dotés d'un sol en dalles moderne.. La chambre parentale et les chambres d'enfants sont dotées d'un parquet chaleureux.. Une cave et un grenier spacieux, accessible directement depuis l'appartement, offrent un espace de rangement supplémentaire.Cet appartement allie confort moderne et fonctionnalité dans un cadre calme et offre suffisamment d'espace.Un atout particulier pour les familles : la résidence dispose d'une superbe aire de jeux offrant beaucoup d'espace pour s'amuser.Deux places de parking couvertes peuvent être louées en supplément pour CHF 100.00 par mois chacune.Avons-nous éveillé votre intérêt ? N'hésitez pas à nous contacter !Les photos ne reflètent pas l'aménagement actuel de l'appartement

Travel time
-
More objects in your automatically expanded search area
20 results - Radius: + 10km
  • A serene riverside scene with a calm green river, a rocky riverbank, and several residential houses with gardens and trees lining the riverbank.
  • Well-maintained garden with a tiled pathway, manicured lawn, palm trees, and surrounding houses.
  • Modern kitchen with light wood cabinets, stainless steel appliances, and a dining area with a wooden table and chair. Large windows provide natural light and views of the outdoors.
  • A modern, unfurnished room with tiled flooring, large windows with blinds, and a small wooden table with chairs.
  • Dining room with tiled floor, wooden dining table, four chairs, and a wooden cabinet with drawers.
  • Empty room with light wooden flooring, white walls, and a built-in wardrobe with mirrored doors.
  • Modern kitchen with light wood cabinets, stainless steel appliances, and a dining area with a wooden table and chair. Large windows with blinds provide natural light.
  • Modern kitchen with stainless steel sink, faucet, and open dishwasher showing racks and interior. Light wood cabinets and granite countertop.
  • Modern kitchen with light wooden cabinets, a white refrigerator with multiple shelves and drawers, and a tiled floor.
  • Modern bathroom with a white sink, toilet, and mirror. The walls are tiled in a light grey color with a decorative border. The floor is tiled in a light beige color.
  • Modern bathroom with a walk-in shower, toilet, and tiled walls. The shower features a handheld sprayer and a built-in seat.
  • A compact bathroom with a stacked washing machine and dishwasher unit, tiled walls and floor, and a wooden door frame.
  • Empty hallway with tiled floor, two wooden doors, and a small open closet containing a washing machine.
  • Empty closet with white tiled floor and built-in storage units, featuring a sliding door and a small electrical panel.
  • A white wall-mounted thermostat with multiple dials and buttons, featuring a perforated speaker grille and a keyhole slot.
  • A well-maintained garden area with a wooden fence, neatly trimmed trees, and a modern house with beige walls and brown shutters in the background.
  • A modern staircase with red metal railings and beige tiled steps, leading upwards with white walls and a closed door at the end of the hallway.
  • Empty room with tiled floor and white walls, no furniture or equipment visible.
  • Underground parking area with concrete floors and pillars, several parked cars, and natural light coming from the ceiling windows.
  • A close-up view of a wooden plank with a number "4" sticker attached to it, likely indicating a measurement or identification mark on a construction or assembly plan.
  • Two-story house with beige walls, brown shutters, and a red-tiled roof. The front yard features a wooden fence, neatly trimmed grass, and several tall, slender evergreen trees.
1 / 21
CHF 1,370.– Top
2.5 rooms51m² living space
Kirchstrasse 8, 2558 Aegerten

Exceptional! Charming 2.5-room apartment in Aegerten, available immediately or by arrangement

Welcome to this well-maintained and modern 2.5-room apartment on Kirchstrasse 8 in the idyllic municipality of Aegerten (2558). The apartment is located on the 1st floor of a inviting, white house with a tiled roof, surrounded by dense greenery and trees – a quiet retreat with everything your heart desires. The apartment is available immediately.The apartment offers the following highlights: • Balcony with beautiful views: Enjoy your own outdoor area with a pleasant view of the greenery. • Wheelchair accessible & elevator: The apartment is barrier-free and has an elevator. • Renovated (2026): Modern amenities thanks to the recent renovation. • Washing machine and dryer: Practical comfort directly in the apartment. • Parking space: A parking space is available. • Pets allowed: Your four-legged friends are also welcome. • Quiet location: The apartment is located in a pleasantly quiet environment. Location & surroundings: Aegerten is located in a sunny position and offers excellent connections to the surrounding area. Nearby are: • Lidl – approx. 10 minutes walk • Schüracher school – approx. 10 minutes walk • Stockfeld bus stop – approx. 10 minutes walk • Brügg ferry terminal – approx. 15 minutes walk • Train connection in the immediate vicinity • River nearby – ideal for walks in nature This charming apartment combines comfort, modern amenities, and a quiet, natural location – perfect for singles, couples, or small families. Take the opportunity and make this apartment your new home in Aegerten!

Travel time
-
  • Two-story traditional half-timbered house with white plaster walls and wooden beams, multiple windows, and a tiled roof. Two cars are parked in front.
  • Modern kitchen with light-colored cabinets, a black countertop, a sink with a faucet, and an oven. The floor is tiled, and the walls are painted in a neutral tone.
  • Modern kitchen with white cabinets, black countertop, and a visible bathroom with a toilet through an open wooden door.
  • Spacious hallway with wooden floor, white walls, large windows, and a modern wooden spiral staircase leading upwards.
  • A modern hallway with wooden flooring, a spiral staircase leading to an upper level, and large windows allowing natural light to enter. The walls are painted in a light neutral color, and the space is clean and well-lit.
  • Empty room with wooden flooring, white walls, and a staircase leading upwards. Features a window with a view of greenery and a radiator below it.
  • Spiral staircase with wooden steps and a central wooden column, leading to an upper level. The staircase is set against a white wall with large windows providing natural light.
  • An empty attic space with wooden walls, ceiling, and floor, featuring a lofted sleeping platform and a ladder for access.
  • Empty wooden room with exposed beams, skylight, and built-in loft area. Features wooden walls, floor, and doors.
  • Empty attic room with wooden walls, ceiling beams, and a window. Features a white radiator and a wooden ladder leading to the loft area.
  • Empty wooden hallway with exposed wooden beams and a skylight, featuring a polished wooden floor and natural light from a window at the end.
  • Wooden-paneled hallway with a wooden door leading to another room, featuring a recessed ceiling light and a visible light switch.
  • Empty hallway with wooden walls, wooden floor, and built-in wooden shelving units with open compartments.
  • Modern bathroom with a corner shower, toilet, and sink. Shower features a handheld sprayer and a fixed overhead sprayer. The walls are tiled in beige, and the floor is tiled in light gray.
  • Bathroom with a white sink, chrome faucet, round mirror, and light fixture above the sink. Shower area visible on the left.
  • Empty room with wooden panel walls, wooden ceiling, and wooden floor. No furniture or equipment present.
  • Empty room with wooden flooring, light-colored walls, and a wooden door leading to another space.
  • Empty room with wooden flooring, white walls, and a wooden door. The ceiling features a decorative wooden panel design.
  • Empty room with wooden flooring, white walls, and a radiator. Features a large window and a door leading to another space.
  • Empty room with wooden flooring and large open doors leading to a patio area with tiled flooring and wooden decking.
  • Empty wooden-framed balcony with tiled floor, large windows, and open sides, overlooking a garden and neighboring houses.
  • Wooden-framed balcony with tiled floor, large windows, and sliding glass doors leading to the interior.
  • Wooden balcony with glass panels, tiled floor, and wooden posts, attached to a house with a tiled roof.
  • Empty attic room with wooden floors, white walls, exposed wooden beams, and large windows offering a view of greenery.
  • Empty room with wooden flooring, white walls, large windows with open shutters, radiator, and a view of the street and greenery.
  • Empty room with wooden flooring, large windows, and exposed wooden beams on the ceiling. The room has a radiator under one window and offers a view of the street and surrounding greenery.
  • Empty room with wooden flooring, white walls, and large windows with open shutters. There is a visible radiator and an open doorway leading to another space.
  • Empty hallway with wooden flooring, white walls, and a partially open wooden door leading to another room.
  • Modern bathroom with a glass-enclosed shower, toilet, and sink. Light-colored tiles and warm lighting.
  • Modern bathroom with a white sink, chrome faucet, toilet, glass-enclosed shower, and a mirror above the sink.
1 / 30
CHF 2,500.– Top
4.5 rooms
Dorfstrasse 104, 3214 Ulmiz

Charming 4.5-room maisonette apartment in a historic, former restaurant "zum Jäger" – Ulmiz

Discover this unique 4.5-room maisonette apartment in a partially renovated, historic half-timbered house from 1863 on Dorfstrasse 104 in Ulmiz. The apartment spans two floors and combines the charm of an old building with modern living comfort – ready for move-in from July 1, 2026. If required, a small studio and additional rooms can be rented. The house no longer operates as a restaurant (closed since August 2025). The former landlord's apartment is being rented out.The characteristic half-timbered house with its white plastered walls, wooden beams, and tiled roof exudes a warm, inviting atmosphere. Inside, you'll find spacious rooms with wooden floors and exposed wooden beams on the ceilings.The apartment has the following room layout: entrance on the 1st floor, an open kitchen-living room on the 1st floor (kitchen replaced in 2026), two spacious living rooms on the 1st floor, internal staircase to the 2nd floor (also accessible via the staircase), a very spacious living room on the 2nd floor with a skylight, gallery, wardrobes, and an en-suite bathroom (WC/shower).The apartment has two bathrooms (each with WC/shower/sink, no bathtub).The property does not have an elevator and can only be accessed via a staircase.The apartment has a separate room with a washing machine and dryer.The ancillary costs are flat-rate (no billing, no subsequent payment), and the consumed electricity is billed directly with Groupe E.In 2015 and 2026, the apartment was refreshed. Everything has been newly painted, floors are new, and the kitchen was newly installed in 2026. Ultimately, it remains a very individual old-building apartment in a listed building.The apartment offers, among other things: • Exciting room layout: So parents can live in the large living room with an en-suite bathroom on the 2nd floor, and children can live on the 2nd floor. • Modern kitchen: Equipped with modern facilities, including bright cabinets, a black countertop, sink, and oven – with exposed wooden beams on the ceiling as a charming detail. • Two modern bathrooms: Stylishly equipped with glass showers, sinks, toilets, and warm lighting. • Large pergola: A wooden-framed balcony with a tile floor, glass railing, and a view of the garden and the neighborhood. • Characterful spiral staircase: An elegant wooden spiral staircase connects the two living levels and allows plenty of natural light to enter through large windows. • Attic area: With exposed beams, skylights – ideal as a retreat or children's room. • Parking space available (outdoor parking space, rented for an additional CHF 40.00/month). • Pets are welcome. The apartment is located directly on Dorfstrasse, which means that some traffic noise cannot be avoided. However, the village center of Ulmiz is a quiet residential area.Location and surroundings: The apartment is located in the picturesque village of Ulmiz in the canton of Fribourg. The Ulmiz FR bus stop is right in front of the house. Since 2026, Ulmiz has been part of the municipality of Gurmels (including the school district).This exceptional apartment has an individual, historic character and is suitable for couples or families. Pets are allowed. Single people with increased space requirements may also feel at home. Are you looking for an apartment that doesn't match the standard, modern apartments of today? Contact us for a viewing.

Travel time
-
  • Traditional wooden house with a steep, triangular roof and green shutters, surrounded by snow-covered ground and trees.
  • Modern kitchen with white cabinets, stainless steel appliances, and a bright orange accent wall. The adjacent room features wooden flooring and large windows.
  • Empty room with wooden flooring, white walls, and a large glass door leading to a balcony.
  • Empty room with wooden flooring, exposed wooden beams, and white walls. Two windows with wooden frames are visible on one side.
  • Modern bathroom with a white sink, large mirror, toilet, and glass-enclosed shower. Light-colored tiles and sleek fixtures.
1 / 5
CHF 1,870.– Top
3.5 rooms
Haselhof 1, 3207 Wileroltigen

Charming 3.5-room apartment in the idyllic Wileroltigen

Beautiful 3.5-room apartment on the 1st floor of a 2024 lovingly renovated farmhouse in the municipality of Ferenbalm.The apartment offers: Spacious rooms: Bright rooms with wooden floors, wooden walls and characteristic wooden beams, creating a warm and cozy atmosphereModern Kitchen: Fully equipped kitchen with ceramic glass cooktop, oven, dishwasher, spacious cabinets and large refrigeratorLarge bathroom: Modern bathroom with walk-in shower and plenty of storage space in the washbasinPrivate washing machine: Own laundry room (washing machine & dryer) for sole use on the ground floorBalcony & garden: Private balcony and shared use of the gardenCellar compartment: Own cellar compartment for additional storage spaceParking space: Parking space in the carport included Location and accessibility: The apartment is located in a quiet, rural area in the Haselhof in the municipality of Ferenbalm, about 20 minutes by car from the city of Bern. The nearest public transport stops are located in Wileroltigen village and Gümmenen and offer good connections to Bern and Seeland. The Saane is within walking distance and invites you to take walks and relax in nature. This apartment combines rustic charm with modern living comfort and is ideal for people who appreciate country life in a quiet, natural environment.Available: October 1, 2026If you are interested, please send us an e-mail to: schloesslihof@outlook.com

Travel time
-
1 / 13
  • Balcony / Terrace
  • Elevator
  • Garage
CHF 2,120.–
4 rooms102m² living space
Gerbeackerstrasse 10, 3210 Kerzers

Central 4.5-room apartment with condominium standard in Kerzers

Do you appreciate short distances to the nearest shopping facility, the next public transport stop or the next highway exit? Then you're in the right place. In Kerzers, we rent this 4.5-room apartment with 102 m² of living space. An ideal retreat for all who value a central living location.Three flexibly usable rooms can be individually designed and are ideal as bedrooms, home offices or guest rooms. The heart of the apartment is the open living and dining area, which invites you to social evenings and relaxed hours, as well as adjacent to the balcony with evening sun. The separate kitchen offers enough space to be equipped with a small dining table. The two bathrooms, one with a bathtub and shower and the separate toilet, provide additional living comfort. The offer is complemented by a basement room, a communal laundry room with drying room and a lift that conveniently accesses all floors.Location and surroundings:The property is located in a optimally trafficked location. Kerzers train station is easily accessible on foot and the A1 highway is just a 2-minute drive away. Various shops, supermarkets and restaurants are available around the property.Property key figures: • 102 m² of living space • Year of construction 1998 • • Three bedrooms between 12 - 17 m² • Separate kitchen • Bathroom with bathtub and shower • Separate toilet • Basement room for additional storage space • A parking space can be rented for CHF 120.- per month You are welcome to arrange a non-binding viewing appointment:Mr. R. Hasler078 737 70 04

  • Balcony / Terrace
  • Elevator
  • Garage
Travel time
-
1 / 14
CHF 2,400.–
6 rooms
Oelegasse 60, 3210 Kerzers

Spacious 6-room apartment with balcony and beautiful view in Kerzers

Welcome to this spacious 6-room apartment on the 3rd floor of a well-maintained red brick building at Oelegasse 60 in Kerzers (3210). The apartment, renovated in 2016, impresses with its bright, inviting character and offers a special living experience with exposed wooden beams, large windows, and high-quality materials.The apartment features the following amenities: • Spacious rooms: Several bright rooms with wooden floors, tile floors, and characteristic wooden ceiling beams create a warm, cozy atmosphere. • Balcony & roof terrace: A balcony with glass enclosure and wooden railing, as well as a roof terrace with a view of the greenery, invite you to relax. • Two modern bathrooms: One with a bathtub, shower, sink, and skylight; another with a shower and toilet – both with tiled walls and floors, as well as charming wooden ceiling details. • Modern kitchen: Equipped with white cabinets, wooden worktop, dishwasher, refrigerator, microwave, and washing machine. • Storage room: Practical storage space for additional comfort. • Spacious hallway: Open entrance area with exposed wooden beams and warm lighting. Location & surroundings: The apartment is located in a quiet environment – both during the day and at night, it is pleasantly quiet. In the summer, the location benefits from plenty of sunlight, and even in winter, the sun's rays are good. The bus stop Alte Oele is just a 2-minute walk away, and the nearest primary school is about a 13-minute walk – ideal for families with children.This charming apartment in Kerzers combines spaciousness, comfort, and a quiet, green environment. An ideal choice for families or anyone who values plenty of space and quality of life.PS: The pictures are from a similar apartment.

Travel time
-
1 / 13
CHF 1,780.–
4.5 rooms85m² living space
Nelkenweg 19, 3250 Lyss

Freshly renovated 4.5-room apartment with balcony and view

This freshly renovated 4.5-room apartment on the 1st floor of a charming multi-family house with large balconies and well-maintained outdoor facilities impresses with modern equipment, bright rooms, and a quiet living location. The apartment was renovated in the summer of 2026 and presents itself in a contemporary condition.The apartment offers: • Bright rooms: Spacious rooms with elegant wooden parquet flooring and white walls provide a friendly living atmosphere. • Modern kitchen: Equipped with white cabinets, a black granite countertop, refrigerator with three freezer drawers, a dishwasher, and induction cooktop – ideal for cooking enthusiasts. • Modern bathroom: With white tiles, shower, and toilet – stylish and functional. • Separate toilet • Balcony with a view: The balcony offers a beautiful view of the green residential area with lawns and trees under a wide sky. • Reduced: Practical storage space for more order in everyday life. • Garage & parking: A garage space as well as an outdoor parking space are available. Rent CHF 120 or CHF 40 • Corridor: Large built-in closets • Child-friendly: The apartment and its surroundings are perfectly suited for families with children. Location & surroundings:The apartment is located in a quiet residential area in Lyss and is both sunny in summer and winter. The infrastructure in the surrounding area leaves nothing to be desired: • Public transport: The Stigli bus stop is only 3 minutes' walk away, and the Lyss train station is about 12 minutes' walk away. • Shopping: A Coop supermarket is only 5 minutes' walk away. • Health: The Coop Vitality Apotheke Lyss is also within 5 minutes' walk. • School: The Herrengasse school is only 4 minutes' walk away – ideal for families. • Nature: A river is nearby and invites you to take walks.

Travel time
-

Suggested properties for you based on search results

Additional information

Overview

The population of Kallnach has changed to 2235 over the last 3 years. This equates to a change of -0.22%.

Population statistics

The average annual income level is CHF 69'085. Of the population, 7.37% have a university degree, 25.18% have completed higher vocational education, 51.21% have an SEK II qualification (school-leaving certificate or apprenticeship) and 16.2% are currently completing compulsory schooling. This means the residential area has high social standards and an educated population. The current unemployment rate is 0.72%.

Taxes

Overall, the tax burden in the region is 14.29%. The individual proportion of tax actually paid varies and depends on factors such as actual income, marital status, the overall level of deductions and so on. The average rate of taxation for a single, childless person in Kallnach is 18.94%. A retired couple (over 65) pays an average of 18.09%, a married couple with two children 9.83% and a couple with no children 13.78%.

New construction

In the past 5 years, 29 new apartments have been built in Kallnach. 0 new 1-room apartment was added to the available housing. Along with apartments that had already been built, 3 new 2-room apartments have been constructed. A total of 10 new 3-room apartments and 7 4-room apartments were created. The housing stock available in the area was also expanded to include 7 5-room apartments and 2 apartments with a minimum of 6 rooms.

Housing stock

The new construction has contributed to an additional increase in the housing stock, and there are now 1128 apartments in Kallnach. A total of 44 1-room apartments are available on the housing market. In addition, there are 108 apartments with 2 rooms, 257 apartments with 3 rooms and 311 apartments with 4 rooms. In total, there are 283 5-room apartments and 125 large apartments with 6 or more rooms.

Vacant apartments

The rate of empty apartments in Kallnach is 0.98%. 2.8% of the apartments with 2 rooms, 0.78% of the 3-room apartments, 0.97% of 4-room apartments and 0% of the 5-room apartments are currently unoccupied. Apartments with more than 5 rooms have a vacancy rate of 0.74%; of that figure, 2.42% are apartments with more than 6 rooms.

Housing market (rental only)

Rental properties are offered at an average price of CHF 1540 per month. This means that 25% of all rents on the market are lower than or equivalent to a monthly rent of CHF 1260 (25th percentile). And 75% of monthly rents are cheaper than or equal to CHF 1848 (75th percentile).