Kallnach - Multi-family house to buy

Try expanding your search criteria so we can show you similar properties. Currently, there are no matches.

We suggest you try to:

  • increase the radius
  • change filters, such as price

You can create a search alert with the current criteria and get notified when matching properties are available.

More objects in your automatically expanded search area
21 results - Radius: + 10km
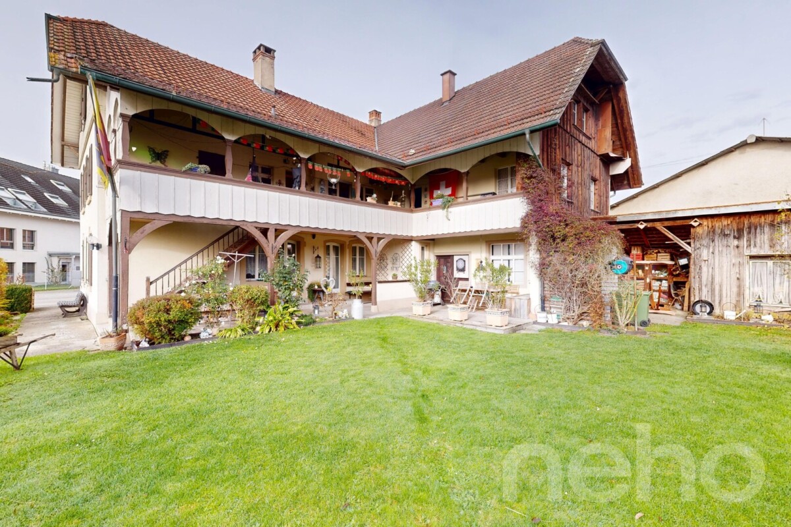
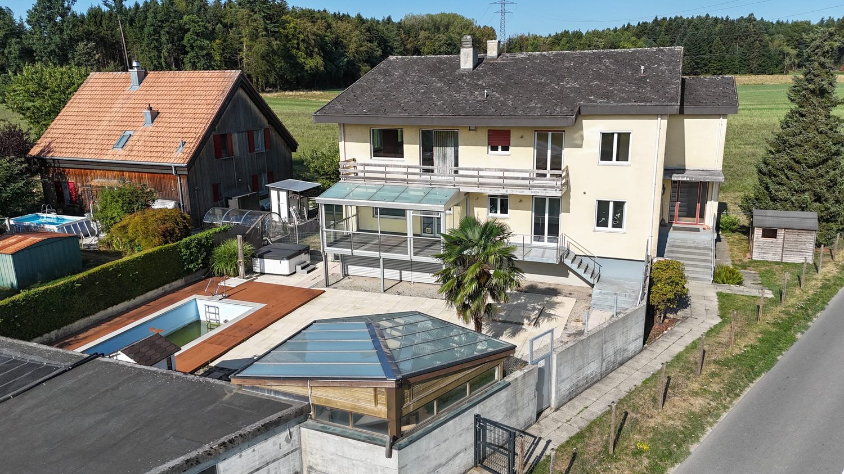
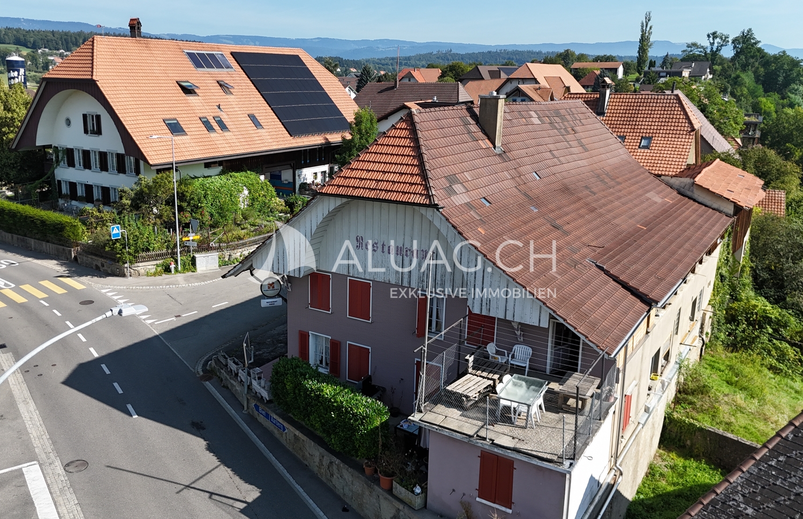
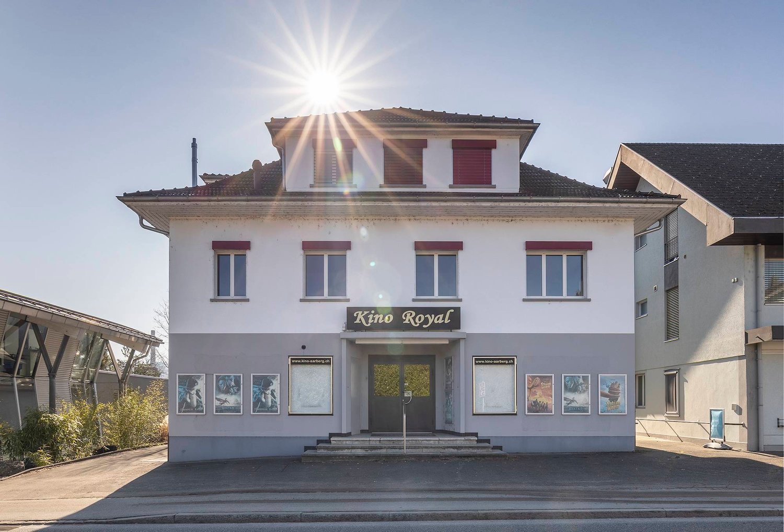
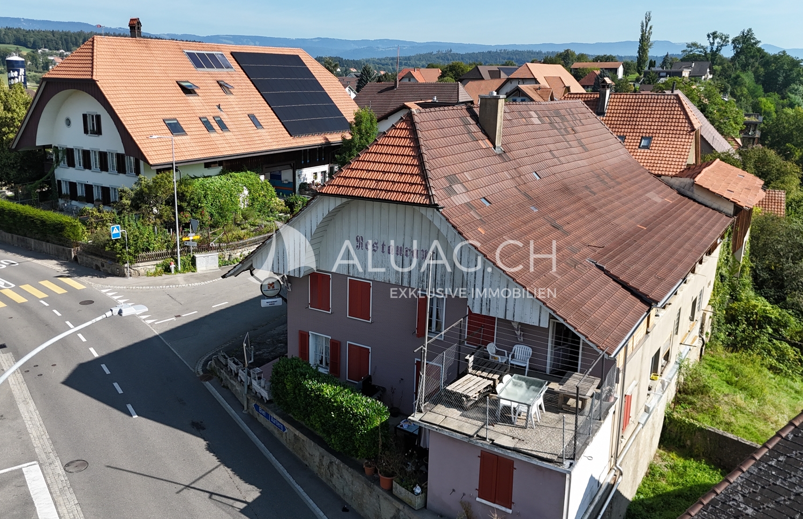
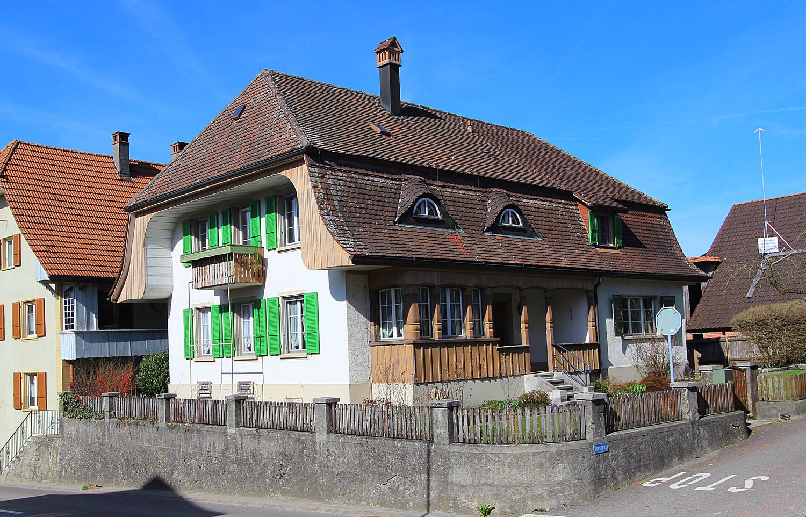
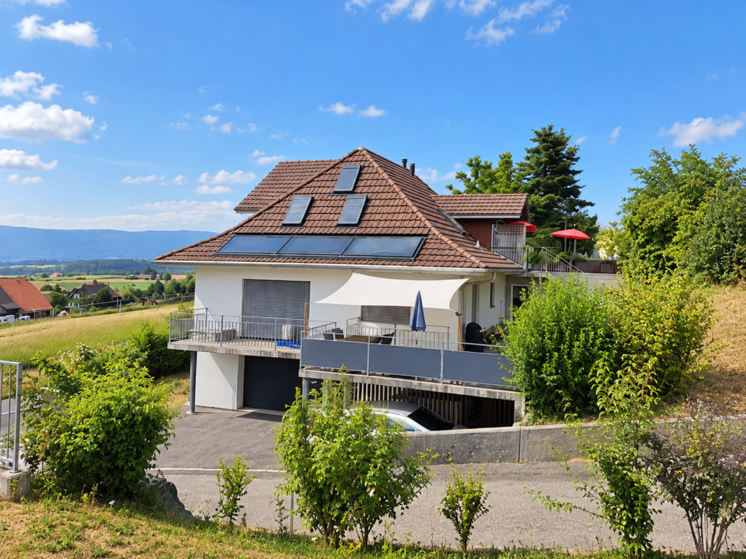
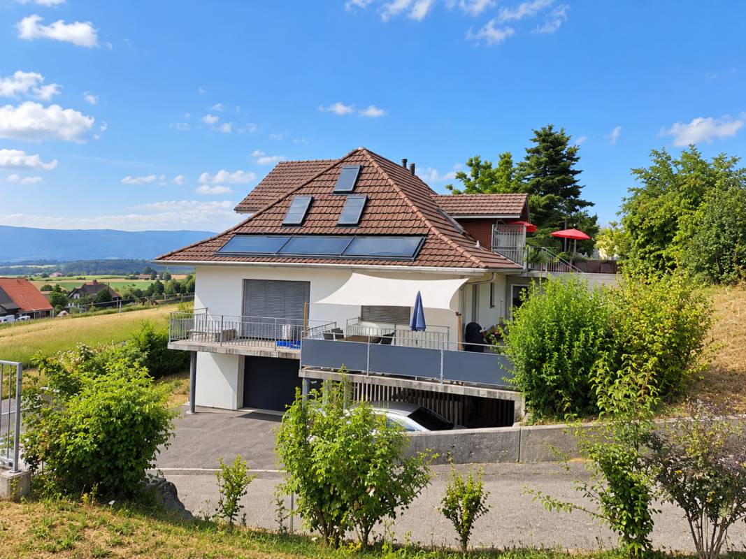
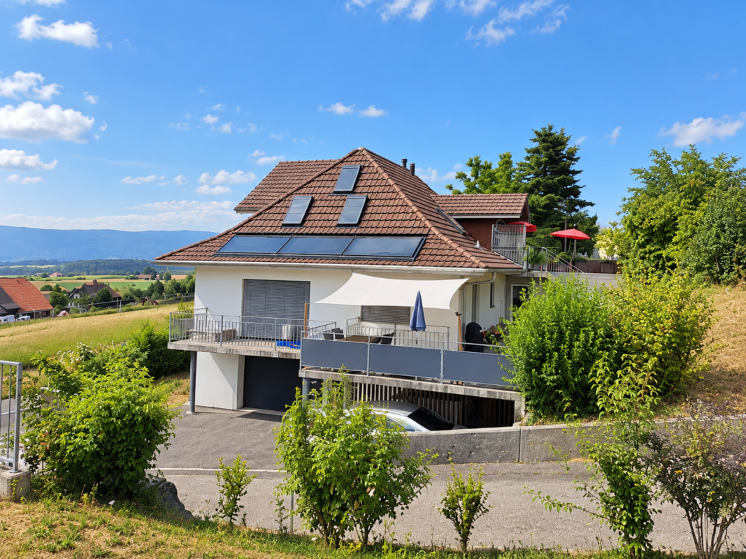
  • 2 story house, white and brown color, red shutters, balcony, fenced yard, red rooftop
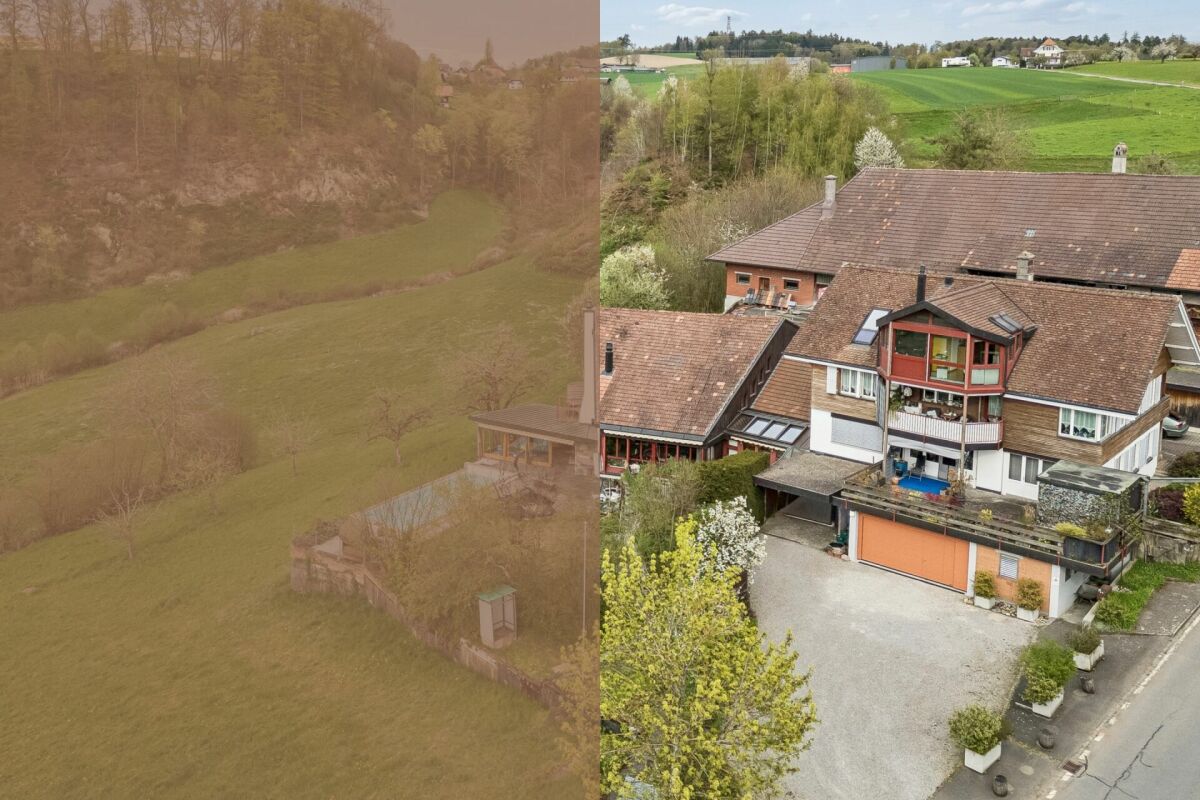
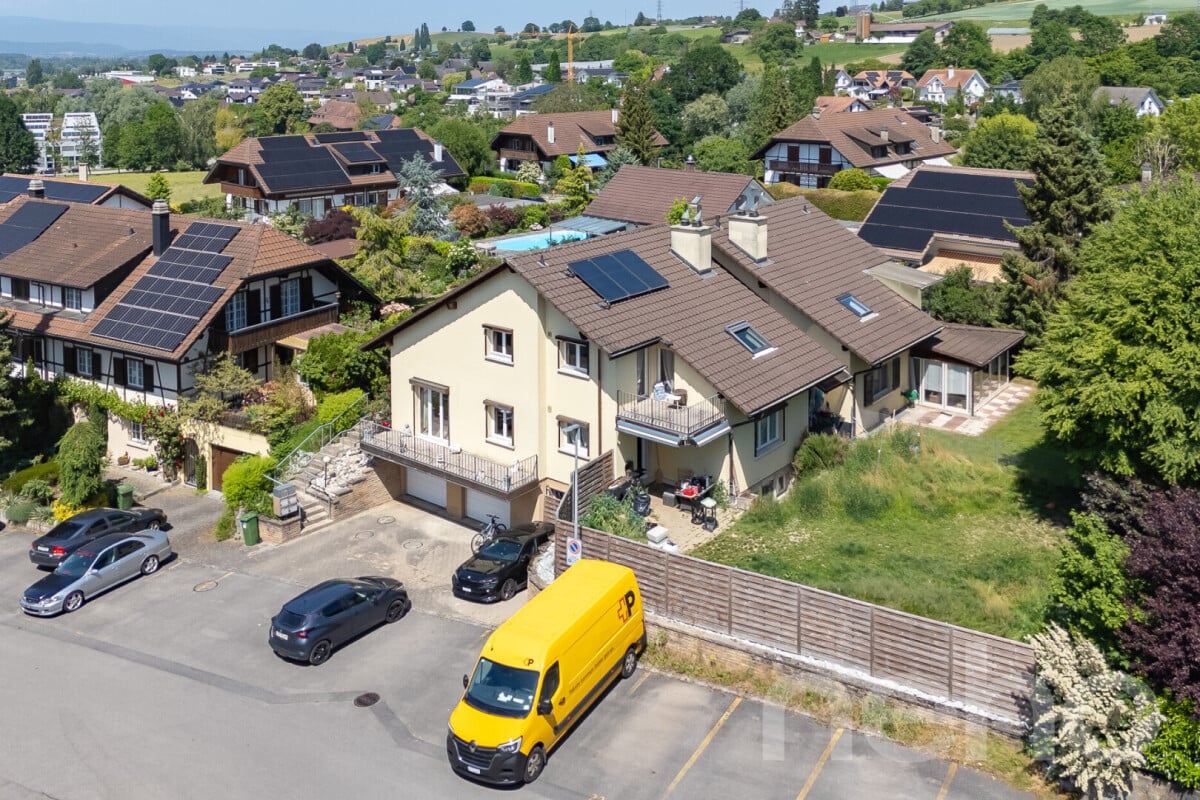
  • Aerial view of the building, located on the corner of the street, surrounded by other houses, and green grass, white windows
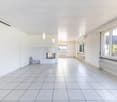
  • A view from a rooftop showing a small shed, a tree, and a paved area with a grassy lawn in the background.
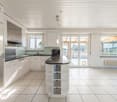
  • White cabinets, black countertops, hanging lamp, stainless steel sink, faucet, black chair, wooden table
  • Modern kitchen with white cabinets, dark countertops, a wine rack, a stool, and a range hood.
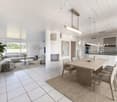
  • Wooden ceiling, white potted plants, large windows, hardwood floor
1 / 6
Aerial view of the building, located on the corner of the street, surrounded by other houses, and green grass, white windows
A view from a rooftop showing a small shed, a tree, and a paved area with a grassy lawn in the background.
White cabinets, black countertops, hanging lamp, stainless steel sink, faucet, black chair, wooden table
CHF 1,443,000.– Premium
8 rooms477m² living space
Fabrikstrasse, 3292 Busswil BE

Attractive multi-family house with commercial space

The property for sale is a detached, well-maintained residential and commercial property that combines attractive living space, flexible usage options, and sustainable potential for value growth in a quiet and yet excellently connected location in Busswil (Lyss municipality, Bern canton).The building comprises two independent apartments and a separately accessible commercial space, making it suitable for buyers who want to combine living and working under one roof, as well as a profitable capital investment.Thanks to the existing room structure, the available parking options, and the good connection to public transport and the supraregional road network, the property offers a variety of usage options. Whether for (partial) own use, as a fully rented rental property, or as a long-term investment – this multi-family house convinces with its flexibility and development potential.Special features at a glance• Two separate residential units: 3.5-room apartment on the ground floor (with windbreak, reduit, and balcony) and 3.5-room duplex apartment on the upper floor (with balcony)• Separately accessible commercial space with WC incl. garage• Attractive combination of residential and commercial use (mixed zone)• Robust building substance and continuously maintained property• Spacious ancillary rooms and cellar• Two garages and additional outdoor parking spaces, one of which is covered• Quiet residential location on the outskirts of the village (access to 30-zone and yet well-connected) with garden incl. garden house and seating area• Traffic-friendly location: only 3 minutes' walk to Busswil train station and good transport connections to Lyss, Biel, and Bern• Shopping opportunities in the village of Busswil and Lyss• Interesting capital investment with stable rental and development potential• Connection to the Busswil heat network (possible; planned expansion in spring 2027)

Travel time
-
1 / 13
CHF 1,790,000.–
12 rooms300m² living space
Säriswilstrasse 65, 3043 Uettligen

Two residential units, countless possibilities - your new home with private wellness oasis

This 12-room two-family house in Uettligen combines spacious living space, versatile usage options, and an exceptional outdoor area. The quiet, natural location next to the agricultural zone offers a beautiful, unobstructed view into the greenery and creates a special atmosphere with high living and recreational value.With two spacious apartments, the property in stock ownership offers ideal conditions for families, multiple generations, or the combination of living and working. The light-flooded rooms and generous outdoor areas create a home with special living comfort.Your advantages at a glance:4.5-room apartment on the ground floor:- Spacious, open living and dining area with chimney stove and plenty of daylight thanks to numerous windows- Open kitchen with direct connection to the dining area- Adjacent, heated winter garden as an attractive additional living and recreational area with versatile usage options- Two versatile rooms, one with a practical dressing area and direct access to the balcony- Large bathroom with whirlpool bathtub, walk-in shower, toilet, and sink- Additional guest toilet for more comfort- Practical réduit for additional storage space- Direct access to the garden5.5-room apartment on the upper floor:- Spacious, open living and dining area with cozy chimney stove and large window fronts, which provide a bright and inviting living atmosphere- Open kitchen with direct connection to the dining area – ideal for social hours and everyday life- Direct balcony access from the living area- Four individually usable rooms that can be flexibly designed as bedrooms, children's rooms, guest rooms, or home offices- One of the rooms has an en-suite bathroom with shower, toilet, and sink- Additional guest toilet- Attic in the roof area as practical additional storage spaceSurroundings and ancillary rooms:- Two heated rooms with daylight in the basement, versatilely usable as office, guest, hobby, or retreat room- One of the rooms with its own bathroom with shower, toilet, and sink- Pool with environmentally friendly heating through solar energy- Whirlpool for relaxing moments- Infrared sauna for two people as an additional retreat- Pavilion for social hours in the shade- Generous garden area with versatile usage options- Quiet, natural location with a beautiful view into the greenery- Five garage parking spaces and two outdoor parking spaces provide sufficient space for your vehiclesThis versatile two-family house offers space for individual living concepts and combines spacious living with an exceptional leisure and garden offer. Would you like more information? Order the detailed sales documents now using the contact form – we look forward to your contact!

Travel time
-
Bastian Forster

Bastian Forster

1 / 16
Bastian Forster

Bastian Forster

  • Balcony / Terrace
  • Pets allowed
CHF 890,000.–
8.5 rooms175m² living space
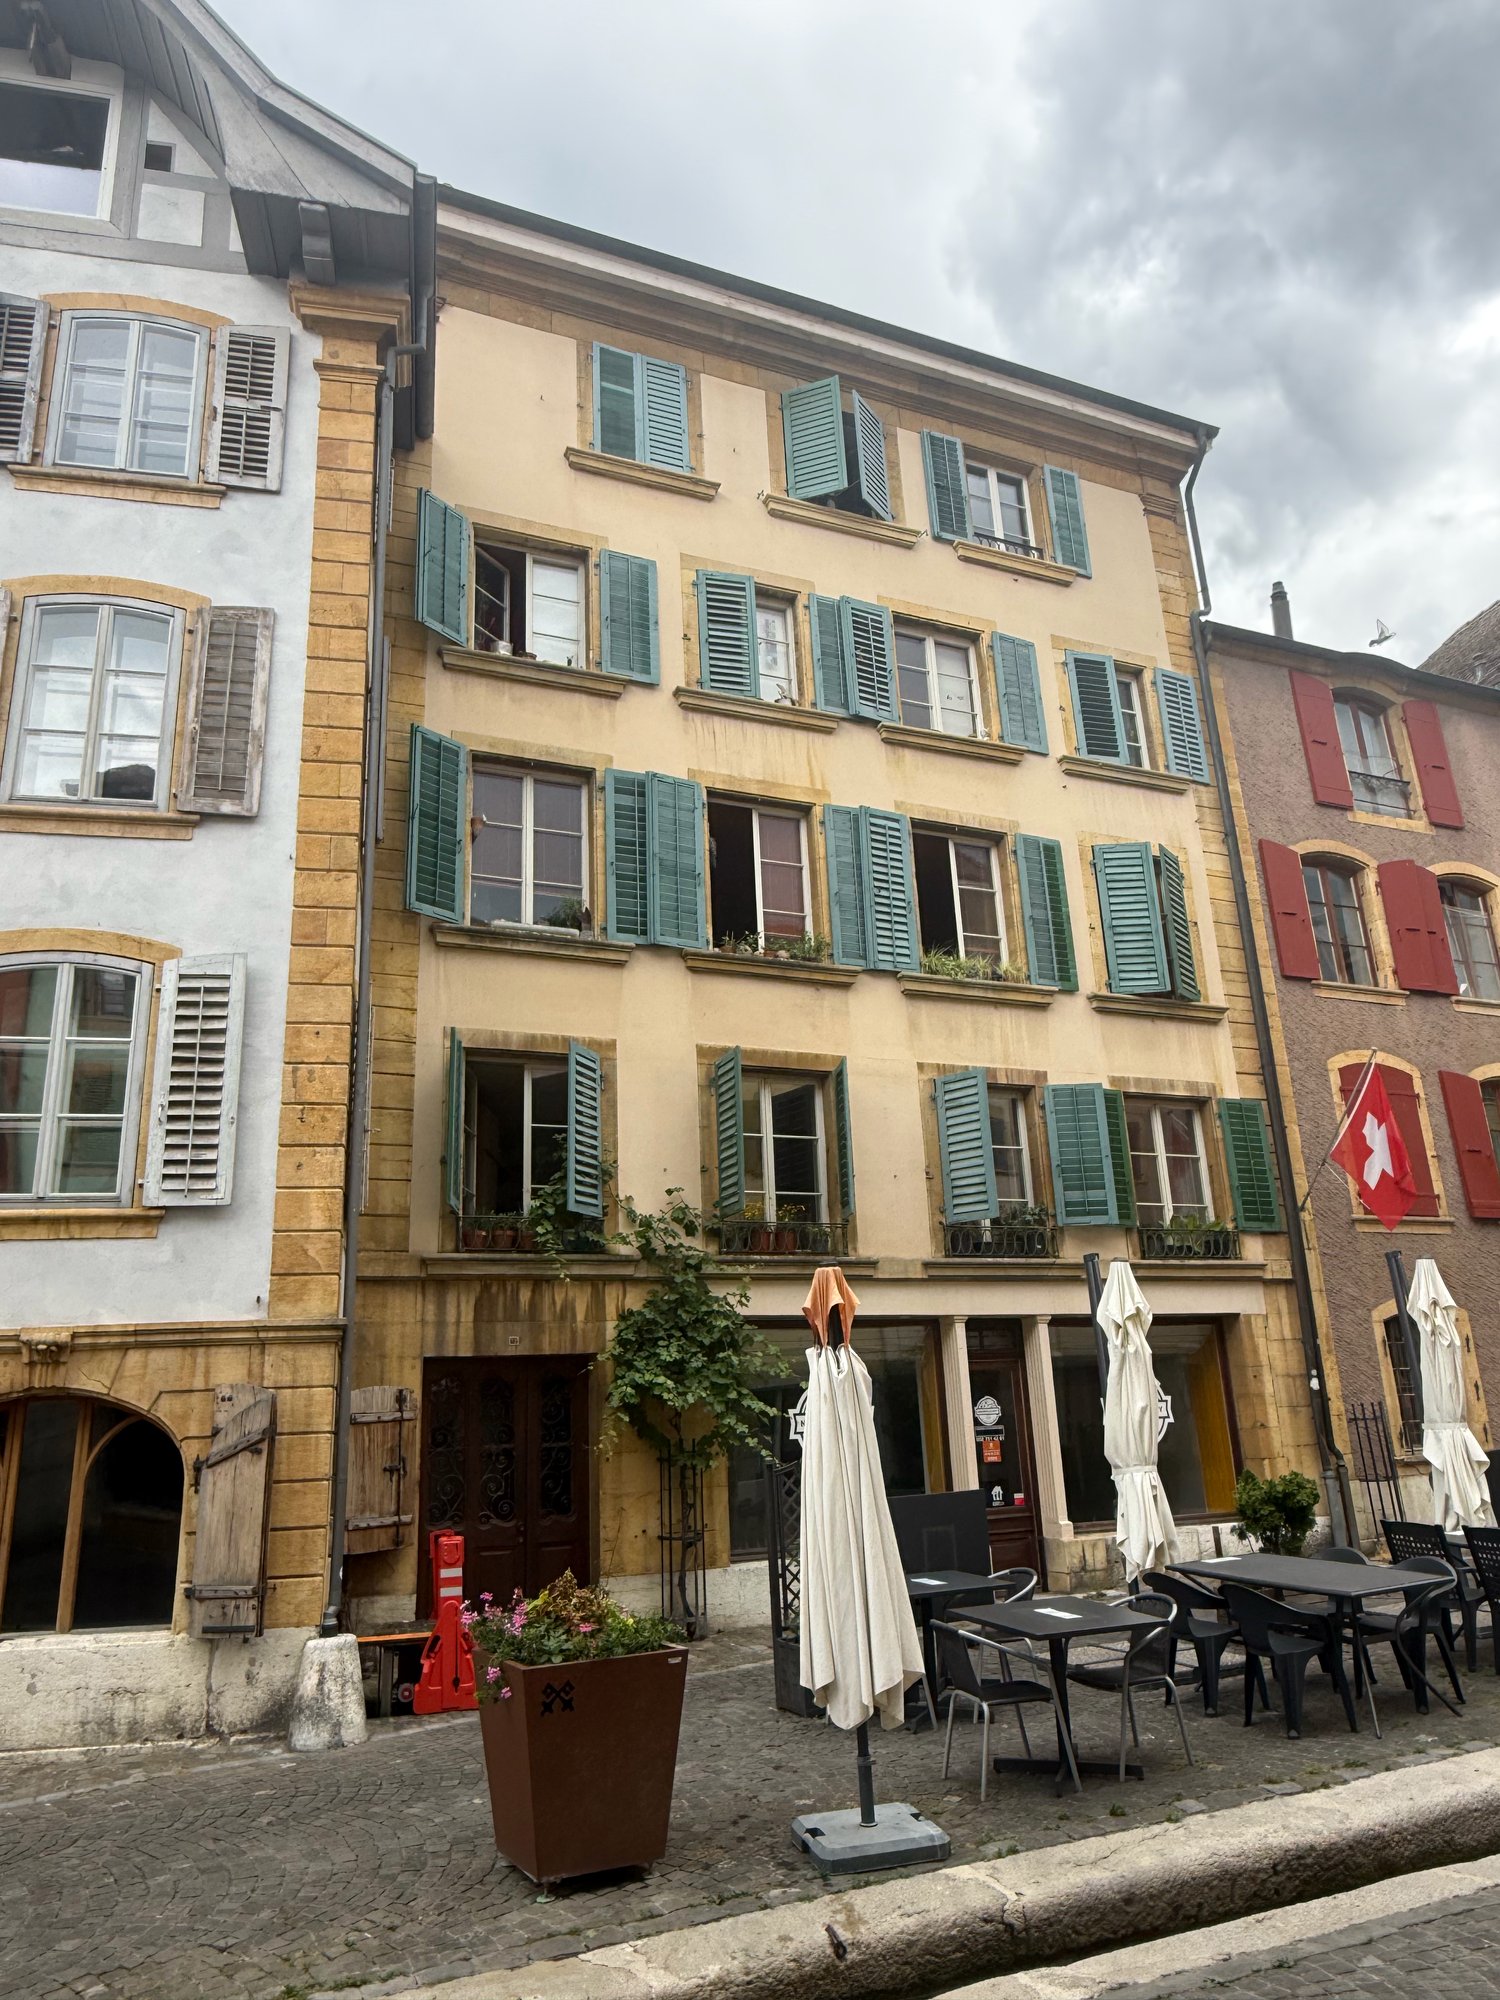
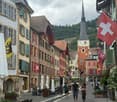
Hauptgasse 39, 3280 Murten

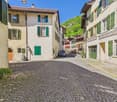
Historic multi-family house in a unique old town location

In the heart of Murten's historic old town, this characterful multi-family house at Hauptgasse 39 presents itself as a special opportunity for lovers of historic building fabric and investors with an eye for development potential. The building blends harmoniously into the grown cityscape with its traditional architecture and combines living and commerce under one roof. The property includes two residential units and one commercial unit and is in a condition requiring renovation throughout. This opens up interesting possibilities for a comprehensive renewal and modern redesign. Access is direct from the main street and leads into the ground floor. Here is the commercial unit with a shop window to the street. The area includes a living area, a dining area, and a kitchen, providing an interesting starting point for future use or new conception. In the rear part of the building, the protected inner courtyard opens up, giving the historic town house a special character. An adjacent storage room complements the space offer on this level. Via the characterful staircase, you reach the 1st upper floor. Here is a 2.5-room apartment with approximately 61 m² of net living space. The floor plan includes a corridor, a separate room, a wet cell with shower, a kitchen, and a living and dining area with approximately 27 m². The existing wooden elements and visible ceiling beams remind of the house's history and form a appealing basis to combine modern comfort with the original character of the property in the course of a renovation. The 3.5-room apartment extends over the 2nd and 3rd upper floors and thus distributes its rooms over two living levels. On the 2nd upper floor, there is a room, a bathroom, a separate kitchen, and a living and dining area. The corridor accesses the individual rooms and ensures a clear division of the floor. The unit is complemented by another room on the 3rd upper floor. In total, this level has approximately 61 m² of usable space. The roof construction and the partially visible wooden elements also contribute to the original appearance of the building here. A further special feature is located in the basement. The historic vaulted cellar underlines the original character of the town house. Together with other cellar areas and the tank room, approximately 48 m² of additional usable space are available here. In addition to the property, a separate outdoor area in the city moat can be purchased. The green environment with old tree population provides a pleasant retreat and creates a special added value. The historic building fabric, the versatile use, and the central old town location give this property its special character and create interesting perspectives for the future. Request our detailed sales documentation for more interesting information. Haven't found the right thing yet? The IMMOSEEKER team is happy to help.

  • Balcony / Terrace
  • Pets allowed
Travel time
-
Bastian Forster

Bastian Forster

1 / 13
Bastian Forster

Bastian Forster

  • Parking space
  • Balcony / Terrace
  • Garage
  • +4
CHF 1,950,000.–
568m² living space
Alte Bernstrasse 19, 3205 Gümmenen

Versatile multi-family house with three units and attached single-family house with pool

In Gümmenen, nestled in a rural environment with good connections to Bern, Murten, and Kerzers, this versatile real estate ensemble presents itself as an exciting combination of a multi-family house and a single-family house. The proximity to the Saane, Lake Wohlensee, and hiking and cycling trails gives the location a natural character and creates a pleasant environment for living, working, and investing.Multi-family houseThe multi-family house was built in 1889 and comprises three residential units with a total of around 292 square meters of net living space. The units have well-structured floor plans, bright living areas, and a cozy atmosphere. Depending on the floor, terraces or balconies provide additional outdoor living quality and offer beautiful views of the surrounding countryside.The air-water heat pump installed in 2024 provides modern heating and complements the existing infrastructure in a meaningful way. A private water source gives the property a special character and underlines the independence of the estate. The offer is complemented by two carport parking spaces, a garage parking space, and two visitor parking spaces. The building is ideal as a rental property with existing use and long-term perspective. Both properties have been continuously maintained and are therefore in good condition.Single-family houseThe adjacent single-family house was built in 1991 and offers plenty of space for different forms of living with 5.5 rooms, several secondary rooms, and a well-thought-out floor plan. The living and dining area with a fireplace forms the center of the house and is complemented by a kitchen, several rooms, a gallery, bathrooms, and a terrace.A special plus is the intermediate building with a winter garden, office, laundry room, and Reduit. This creates further options for working from home, hobbies, or creative uses. In the basement, there are cellar rooms, a workshop, and a Klafs sauna/Sanarium.The outdoor area with garden, seating area, pond, and pool creates an attractive retreat outside. This is complemented by a garden house with a small kitchen, which offers additional usage possibilities and is ideal for social events or as a separate living area.Two garage parking spaces and two outdoor parking spaces round off the offer. A versatile home with space, privacy, and high living quality.Request our detailed sales documentation for more interesting information.Haven't found the right thing yet? The IMMOSEEKER team is happy to help.

  • Parking space
  • Balcony / Terrace
  • Garage
  • +4
Travel time
-
1 / 22
CHF 770,000.–
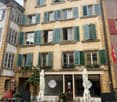
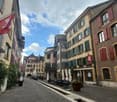
Im Städtchen 8, 3235 Erlach

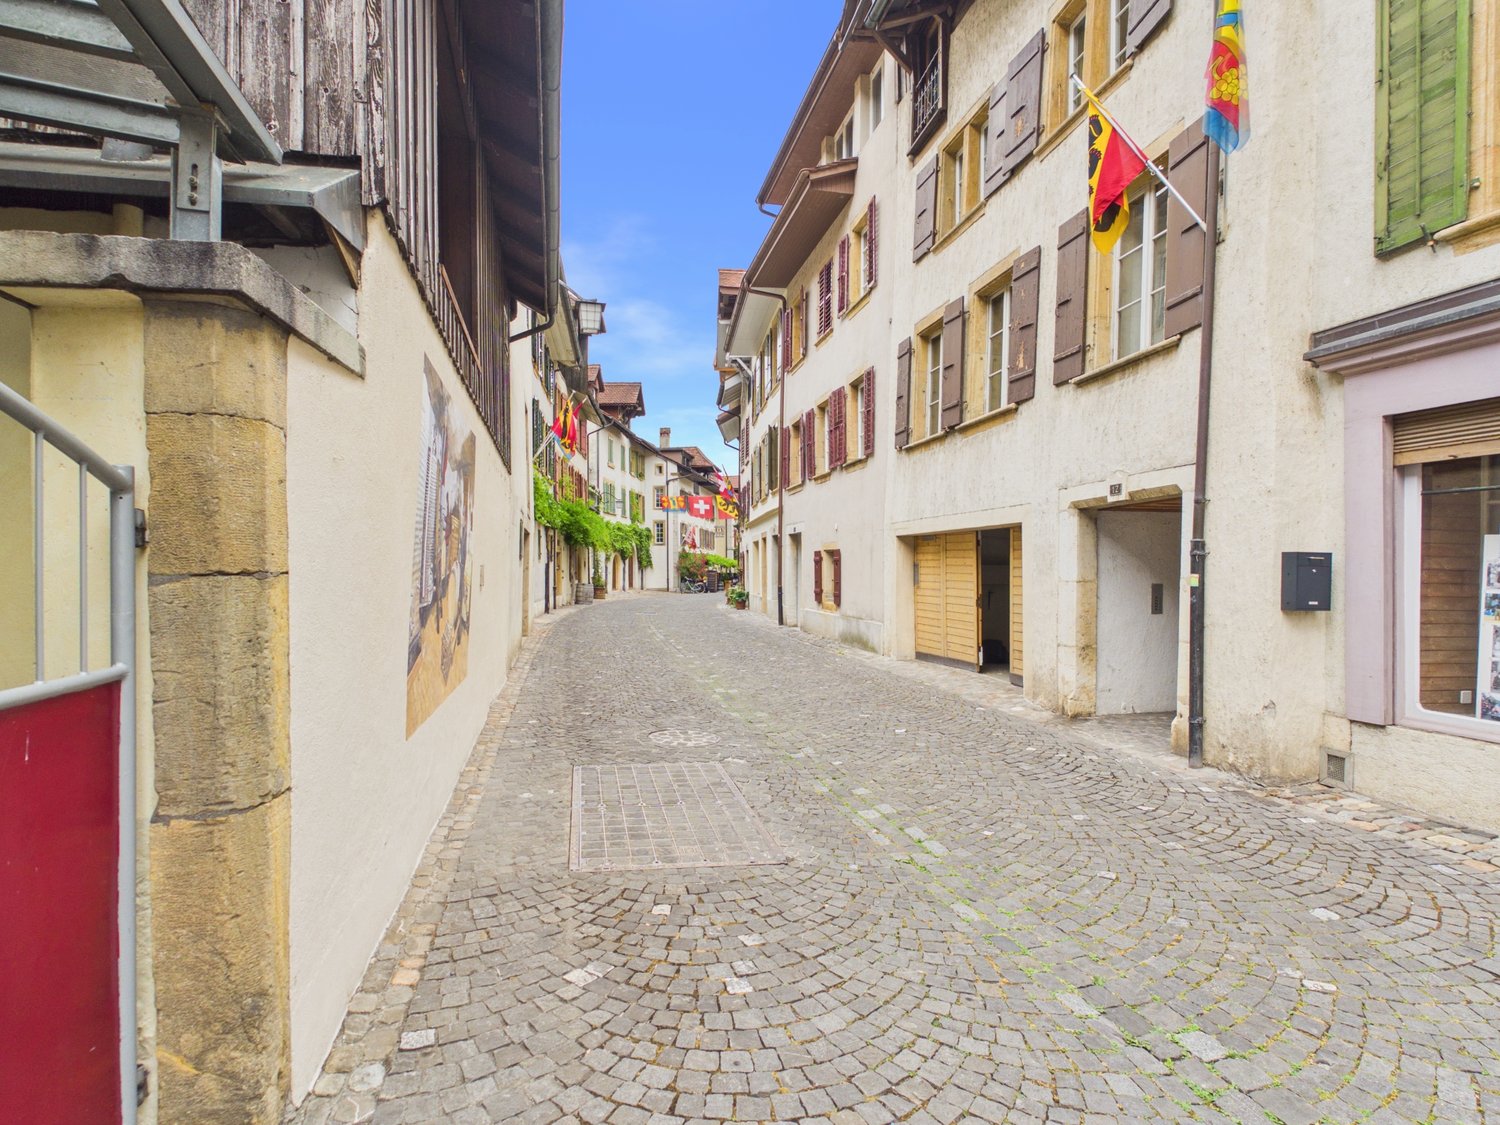
Historic multi-family house in the picturesque Erlach – Unique gem

The property is located on the historic "Im Städtchen" street, in the heart of the picturesque old town of Erlach. The charming alley with its characteristic old town houses, well-maintained facades, and special historic ambiance gives the neighborhood a unique character.The La Neuveville train station, as well as Ins, can be reached by post bus in a few minutes.Biel can be reached by train in about 20 minutes, Neuchâtel in about 30 minutes. Basic supplies are guaranteed in the village. Further shopping possibilities can be found in Ins or La Neuveville, or in the nearby Marin with the Marin-Centre.On the ground floor, there is a commercial space. On the upper floors, there are 2 apartments.Special features of the property: • 248m² land area • Idyllic garden area of 129 m² with a lot of privacy and a garden house • Attractive commercial space on the ground floor with a large shop window facing the street. • Spacious apartment on the 1st floor with characteristic old-building charm • Additional apartment on the 2nd floor with development possibilities • Additional rooms on the 3rd floor – ideal as an extension of the apartment on the 2nd floor • Bright, versatile rooms with wooden floors and historic details • Large attic in the roof with development potential • Spacious cellar The property is heated by a central oil heating system. The heat distribution in the individual units is done via radiators.

Andreas Gerber

Andreas Gerber

Travel time
-
1 / 15
CHF 550,000.–
5 rooms189m² living space
Dorfgasse 40, 2513 Twann-Tüscherz

Historic Gem with In-Law Apartment and Development Potential

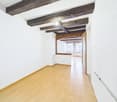
Discover this unique single-family house from 1745 in the idyllic village street in Twann. The charming object combines historic character with the possibility of expansion according to your own wishes.The house offers: • Charming living atmosphere with old stone walls and wooden beams • 4 floors offer versatile usage possibilities with development potential in the attic. • In-law apartment on the ground floor with kitchen and bathroom. • Spacious secondary rooms on the ground floor with an additional toilet. Location and surroundings: The house is located in a quiet area and is yet excellently connected. Twann train station is only 4 minutes' walk away, as is the bus stop. The Chapfweg school can be reached in just 2 minutes on foot. The proximity to Lake Biel and the railway line makes this location particularly attractive, while the quiet surroundings ensure relaxed living. The property is sunny and offers a peaceful living atmosphere.This historic jewel is ideal for families who appreciate the charm of bygone eras and at the same time want to enjoy modern comforts. The child-friendly equipment and the quiet location make it the perfect family home.Near the property, 2 garden shares can be purchased in addition to the building (garden share for planting vegetables and the like).No parking space is included in the offer. This would have to be organized externally. We are happy to help with the search.

Andreas Gerber

Andreas Gerber

Travel time
-
1 / 20
CHF 4,300,000.–
20 rooms652m² living space
Subergfeld 19, 3262 Grossaffoltern

Charming multi-family house/farmhouse in Grossaffoltern with 6 residential units

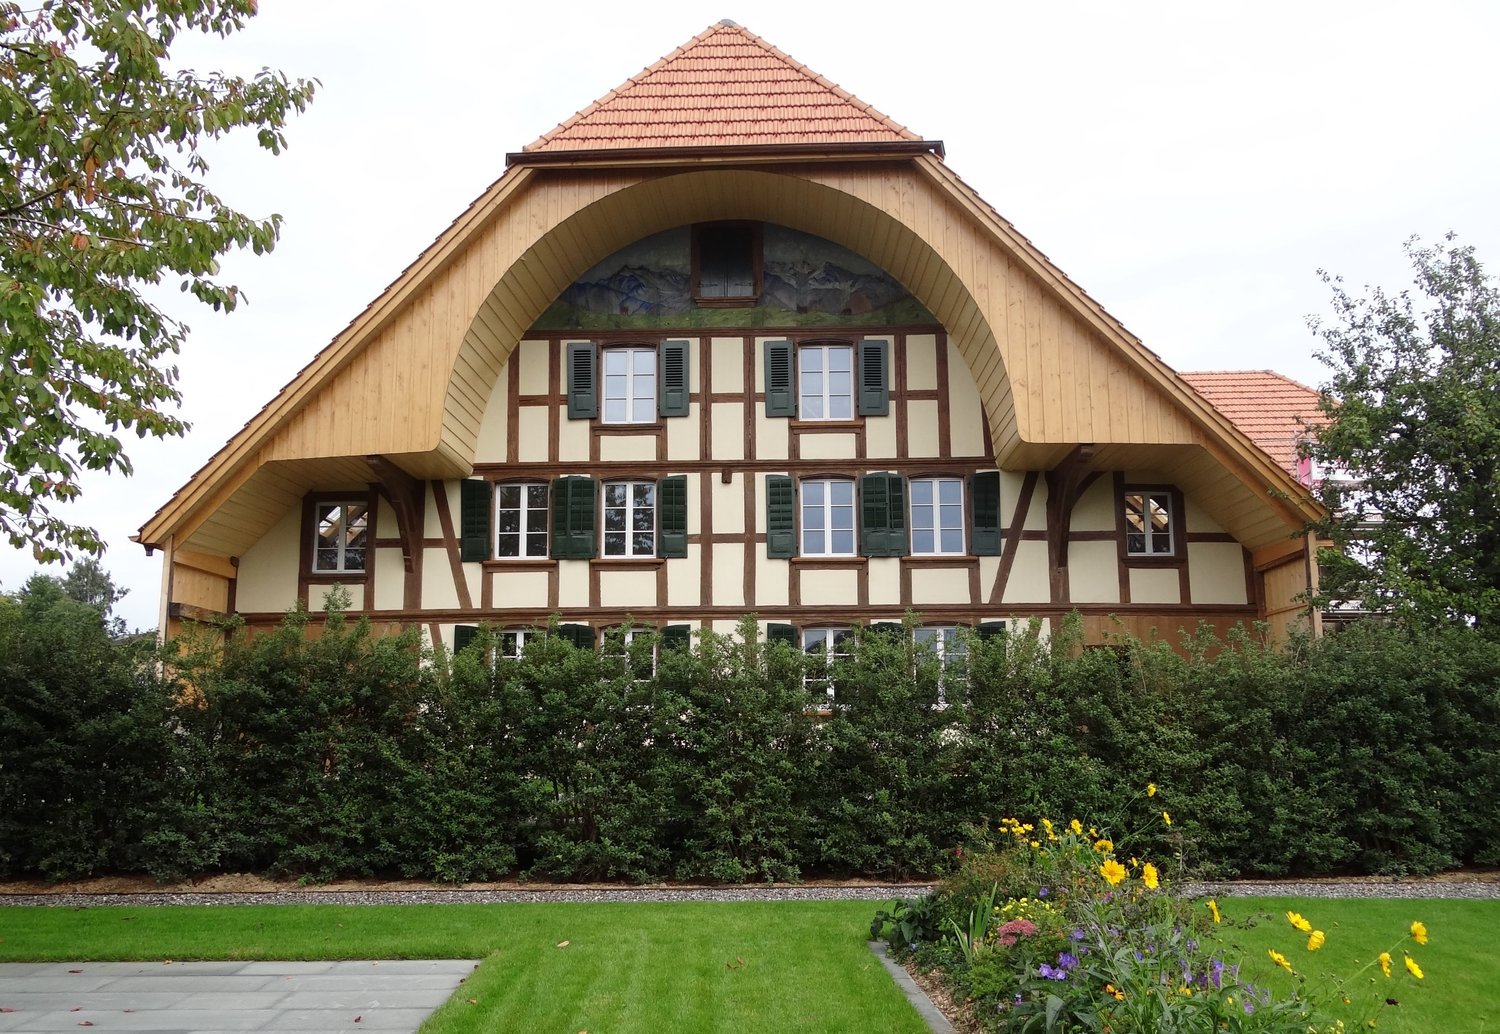
Welcome to this well-maintained and charming multi-family house at Subergfeld 19 in Grossaffoltern. The object, which was completely renovated in 2019, combines traditional charm with modern comfort and offers a unique living opportunity in a quiet location.The two-story half-timbered house with its striking wooden facade, green window shutters, and reddish-brown tiled roof impresses with its characteristic appearance. The well-maintained garden with green lawns and colorful flowers, as well as the striking arched ceiling area, give the house a special aura. The multi-family house has 4 garage parking spaces and 7 outdoor spaces. A lift is installed in the house.Overview of the object: • 6 apartments on 2 floors with lift • Spacious plot of 2,414 m² with well-maintained garden • Cubature of 4,408 m³ • Garage and parking spaces available • Dishwasher in the residential units • Beautiful view of the surrounding landscape • Sunny location – especially in summer very sunny Location and surroundings: The house is located in a quiet environment – both during the day and at night it is pleasantly quiet. The connection to public transport is excellent: The bus stop and the Suberg-Grossaffoltern train station are within walking distance, making it a convenient connection to the surrounding towns and cities.This multi-family house is an excellent investment opportunity in an idyllic, rural environment. Take the chance to acquire this exceptional property in Grossaffoltern!
Travel time
-
1 / 13
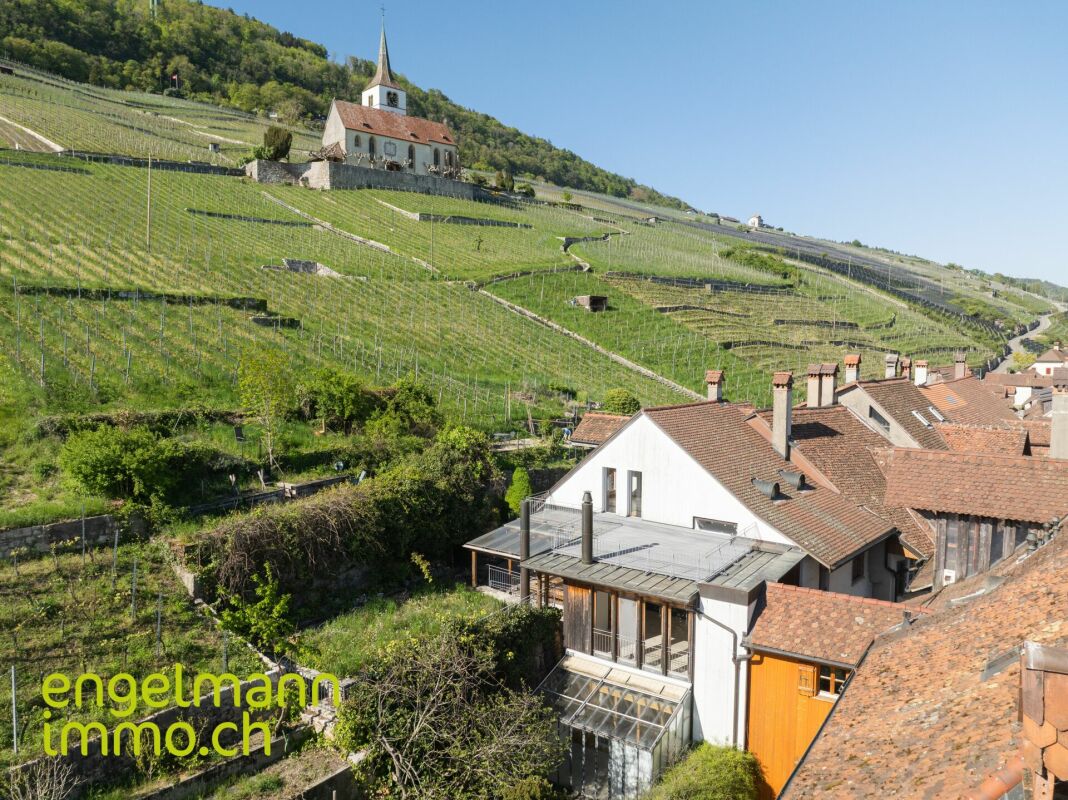
CHF 1,590,000.–
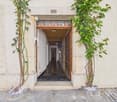
Dorfgasse 7, 2514 Ligerz

Wohnliegenschaft mit 3 Eigentumswohnungen

Wohnliegenschaft mit 3 Eigentumswohnungen DEUTSCHIn idyllischer Lage im schönen Winzerdorf Ligerz am Bielersee wird ein zusammenhängendes Paket von drei Stockwerkeinheiten zum Verkauf angeboten. Die Liegenschaft liegt nur wenige Meter vom Seeufer entfernt und besticht durch ihre ruhige, sonnige Position inmitten der malerischen Rebberge.Zum Verkauf stehen: • 1 x 1.5-Zimmer-Wohnung (944-2) • 1 x 3.5-Zimmer-Wohnung (944-3) • 1X 3.5-Zimmer-Duplexwohnung (944-4) Die beiden 3.5-Zimmer-Wohnungen bildeten ursprünglich eine einzige Wohneinheit und waren über eine Wendeltreppe miteinander verbunden. Diese Treppe ist bis heute erhalten geblieben. Bei Bedarf können die beiden Wohnungen mit geringem Aufwand wieder zu einer grosszügigen Einheit zusammengelegt werden.Im Erdgeschoss des Hauses befindet sich eine weitere, vierte Stockwerkeinheit in Form eines kleinen Restaurants (Restaurant Caveau).Die Wohnungen verfügen über Gartenflächen sowie eine Terrasse und eignen sich sowohl für Eigennutzer als auch für Investoren, die ein attraktives Gesamtpaket suchen.Die Liegenschaft befindet sich insgesamt in einem guten baulichen Zustand. Einige gezielte Renovationen (je nach persönlichen Ansprüchen) werden nötig sein, um die Einheiten auf modernstem Standard zu bringen. Die Beheizung erfolgt umweltfreundlich und effizient über Fernwärme. Zu den Wohnungen gehören zwei Einstellhallenplätze, welche sich ca. 50m vom Haus entfernt befinden. Vorteile des Paketkaufs: • Direkte Nähe zum Bielersee und zur attraktiven Weinregion • Ruhige, familienfreundliche Lage • Möglichkeit der Gesamtübernahme oder Weitervermietung Dieses Verkaufspaket richtet sich an Käufer, die eine solide, wertstabile Immobilie in einer der schönsten Regionen des Berner Seelandes erwerben möchten.Gerne stehen wir für weitere Informationen, Besichtigungstermine oder die Zusendung detaillierter Unterlagen zur Verfügung.**********************************************************************************************************FRANCAISDans un emplacement idyllique du joli village viticole de Ligerz au bord du Lac de Bienne, un ensemble de trois unités en copropriété est mis en vente. La propriété se situe à seulement quelques mètres de la rive du lac et séduit par sa position calme et ensoleillée, au coeur des vignobles.À vendre : • 1 × appartement 1.5 pièces (944-2) • 1 × appartement 3.5 pièces (944-3) • 1 ?appartement en duplex de 3,5 pièces (944-4) Les deux appartements de 3.5 pièces formaient à l'origine une seule unité d'habitation et étaient reliés par un escalier en colimaçon. Cet escalier est toujours présent. En cas de besoin, les deux appartements peuvent être réunis sans effort important pour former à nouveau une généreuse unité d'habitation.Au rez-de-chaussée de l'immeuble se trouve une quatrième unité : un petit restaurant (Restaurant Caveau).Les appartements disposent de surfaces de jardin et d'une terrasse. Ils conviennent aussi bien aux propriétaires souhaitant y habiter qu'aux investisseurs à la recherche d'un rendement attractif.La propriété est dans un bon état général. Quelques rénovations ciblées seront nécessaires selon les exigences personnelles, afin de porter les unités au standard le plus moderne. Le chauffage est assuré de manière écologique et efficace par chauffage à distance. Les appartements disposent de deux places de parking en garage, situées à environ 50 m de l'immeuble.Avantages : • Proximité immédiate du Lac de Bienne et de la région viticole • Emplacement calme et familial • Possibilité de reprise globale ou de location continue Cette propriété s'adresse aux acquéreurs souhaitant investir dans un bien à forte valeur ajoutée dans la région des trois lacs.Nous restons volontiers à votre disposition pour tout renseignement complémentaire, pour une visite ou pour l'envoi de documents détaillés.

Travel time
-
1 / 16
CHF 795,000.–
10.5 rooms238m² living space
Kreuzweg 1, 3272 Walperswil

LARGE SINGLE OR TWO-FAMILY HOUSE IN CENTRAL LOCATION

Would you like to live in a large single-family house with over 230m2 of living space or would you like to convert and expand the house as a two-family house?Everything is possible here! On the ground and upper floors, you already have 238m2 of living space available today.In the attic, you have an additional 80m2 available!2 parking spaces will be available to you in the future. As an option, you can purchase 2 spaces in the adjacent garage. Sales price: CHF 30,000.-- per space.The older part of the house was built in 1925 as a Stöckli. In 1964, the house was extended by an annex, the older part was renovated and used as a 2-generation house.After that, the house was continuously maintained (façade, windows, window shutters, 2 rooms on the upper floor renovated, additional shower installed, etc.). In 2008, the heating system was replaced by an environmentally friendly heat pump including hot water preparation. In 2014, various painting work was carried out.The house is easily habitable in its current state, but the kitchen and sanitary facilities no longer meet today's standards.Walperswil is located in the beautiful Seeland region. For many leisure activities, you are in the right place here. You are quickly in nature, and the lakes of Biel, Murten, and Neuchâtel can be reached in a short time. Walperswil is centrally located between Aarberg and Täuffelen. Lyss, Biel, Murten, as well as Neuchâtel and Bern are easily and quickly accessible by car.Order the documents for this attractive offer now!The house is currently rented! Notice period: 3 months!Would you like to arrange a viewing appointment?If you have any questions, you can contact us at any time without obligation.

Travel time
-
1 / 9
  • Parking space
  • Balcony / Terrace
  • Garage
CHF 1,500,000.–
132m² living space
3270 Aarberg

RESIDENTIAL AND COMMERCIAL BUILDING WITH HISTORY - FORMER CINEMA WITH POTENTIAL

In the heart of Aarberg this extraordinary residential and commercial building awaits new ideas. The former cinema on the ground floor offers with 224 m² of commercial space numerous possibilities - be it as a studio, practice, office or event space. This offer is complemented by two well-kept apartments with well thought-out floor plans, which optimally combine living and working under one roof .One 2.5-room apartment and one 3.5-room apartment with balcony or terrace are available. One of the apartments is rented, the other currently vacant - an ideal combination of current rental income and flexible use.The main building was extensively renovated in 2017/18 and meets the Minergie standard. A garage box and two outdoor parking spaces round off the offer . Thanks to the central location residents and users benefit from short distances to shopping facilities, restaurants and public transport.This property combines history, yield and future potential - perfect for investors or owner-occupiers with creative ideas.In the heart of Aarberg this extraordinary residential and commercial building awaits new ideas. The former cinema on the ground floor offers with 224 m² of commercial space numerous possibilities - be it as a studio, practice, office or event space. This offer is complemented by two well-kept apartments with well thought-out floor plans, which optimally combine living and working under one roof .One 2.5-room apartment and one 3.5-room apartment with balcony or terrace are available. One of the apartments is rented, the other currently vacant - an ideal combination of current rental income and flexible use.The main building was extensively renovated in 2017/18 and meets the Minergie standard. A garage box and two outdoor parking spaces round off the offer . Thanks to the central location residents and users benefit from short distances to shopping facilities, restaurants and public transport.This property combines history, yield and future potential - perfect for investors or owner-occupiers with creative ideas.Interested? Further information, pictures and a virtual tour as well as viewing options can be found at: propertyowner.ch/en/real-estate/25-10904

  • Parking space
  • Balcony / Terrace
  • Garage
1 / 6
Price on request
5.5 rooms202m² living space
3267 Seedorf BE

UNOBSTRUCTED VIEW OVER THE JURA

In a wonderfully scenic and panoramic location in Seedorf BE, a special property awaits you, convincing with a lot of space, privacy, and diverse usage possibilities. The house has two independent living units and is therefore ideal for families, multi-generational living, or the combination of own use and rental. The property has been comprehensively and high-quality renovated and presents itself today in a very well-kept condition. Numerous construction elements and installations have been renewed, and the floor plan modernized, so that modern living comfort meets the special character of the house. Spacious and bright living areas, an open kitchen, a cozy chimney, as well as attractive outdoor areas create a pleasant living feeling. The charming, loft-like attic apartment gives the property additional character and opens up further possibilities. Particularly impressive is the unobstructed view over the Seeland to the Jura - a place where peace, nature, and panorama come together. Garage, carport, and further parking possibilities round off this exceptional offer. This Immobilia Suisse offer includes: - Unobstructed location with a view of the Seeland and over the Jura - Modern oak parquet - Two independent living units - Spacious, bright living areas with plenty of daylight - Cozy chimney in the main apartment - Charming loft-like attic apartment with a Swedish stove - Terrace, balcony, and separate outdoor areas - Garage, carport, and additional outdoor parking spaces and much more? Interested? We would be happy to take you through a non-binding viewing! Do you want to sell your house or apartment worry-free? We will tell you the current market value of your property, discreetly and non-bindingly! Are you interested in a first non-binding exchange of ideas? Don't hesitate and contact us.We look forward to seeing you.