2 results - Apartment for rent in Lyssach
1 / 13
CHF 2,890.–
139m² living space
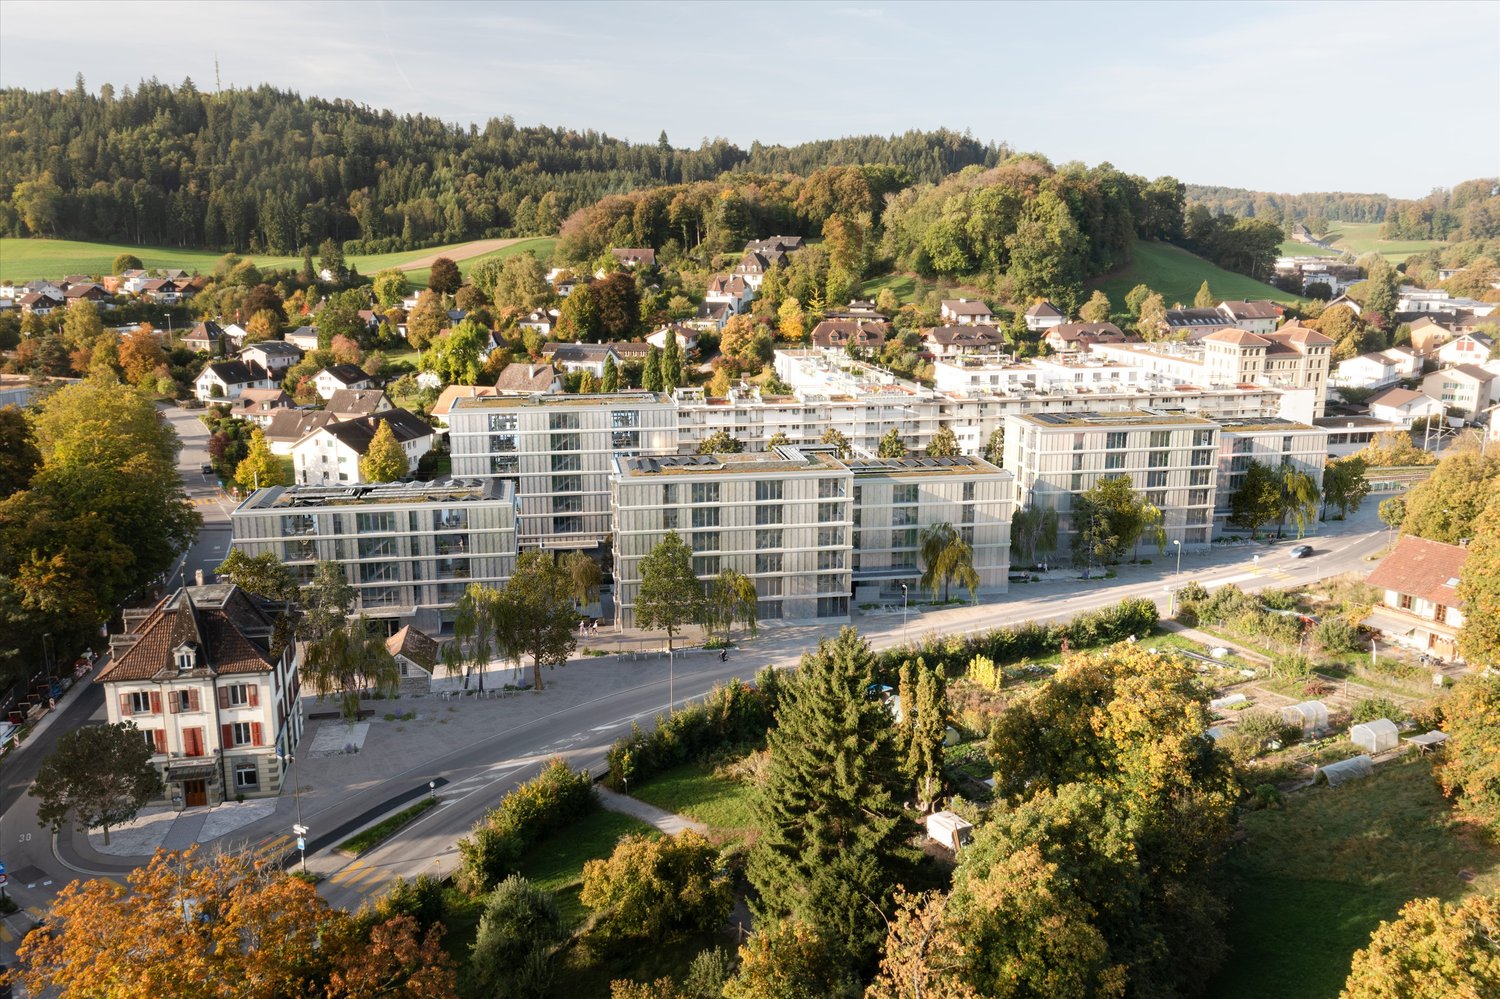
Moserstrasse 21, 3421 Lyssach

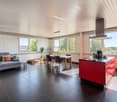
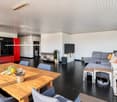
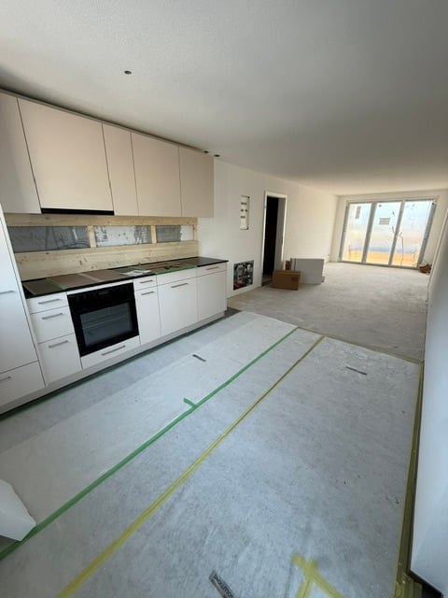
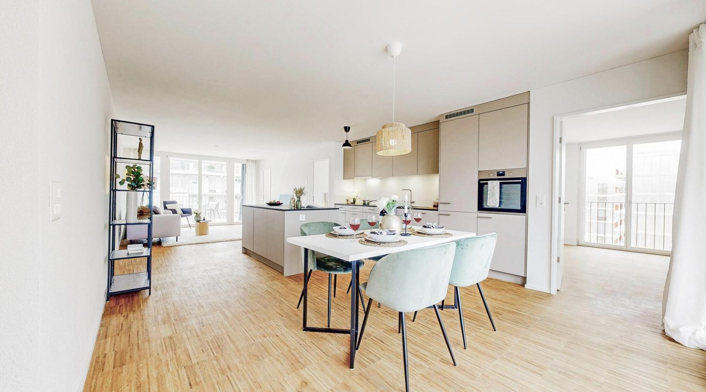
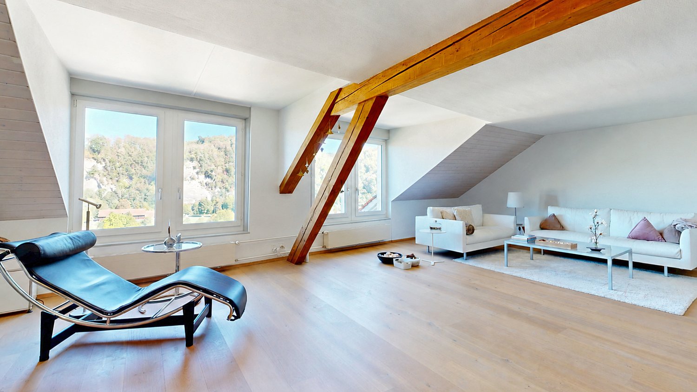
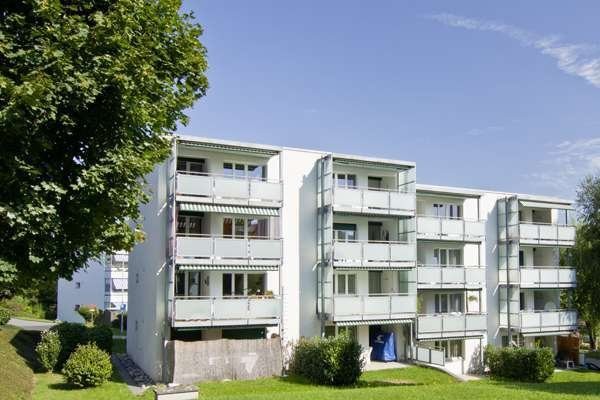
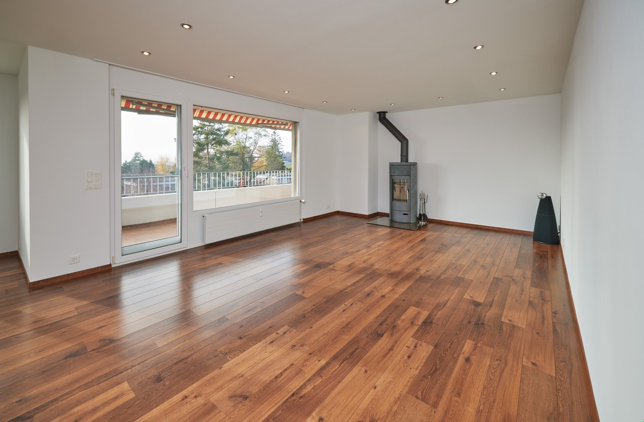
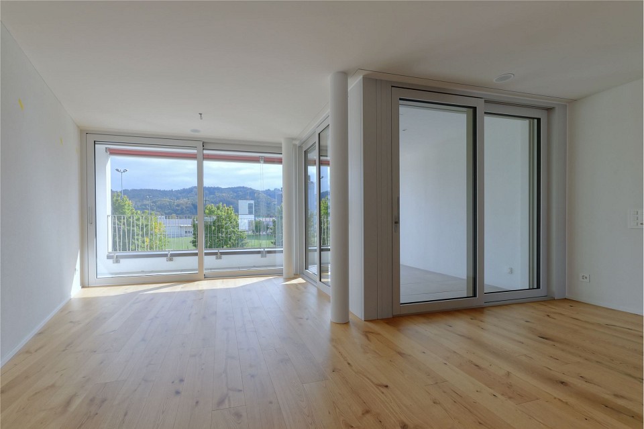
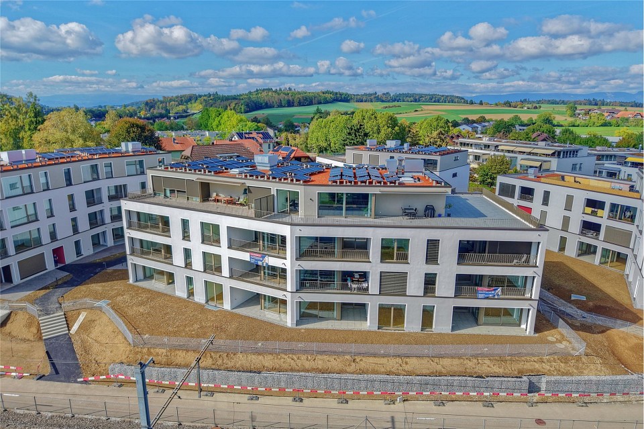
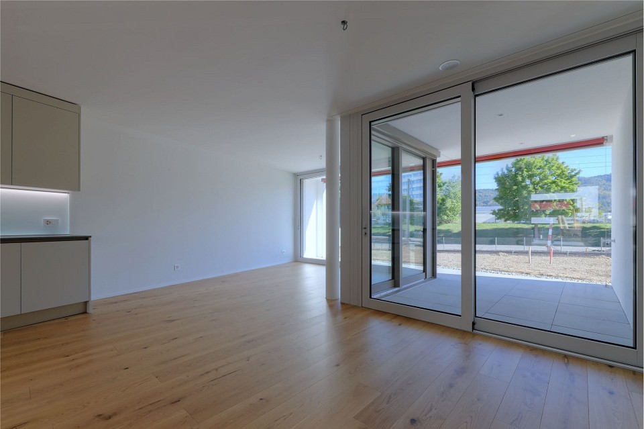
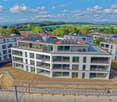
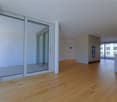
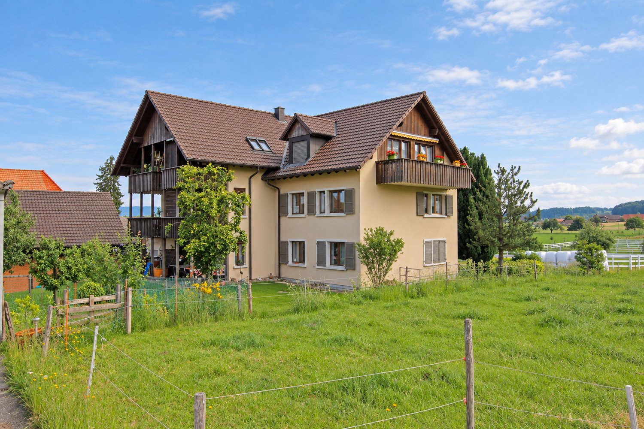
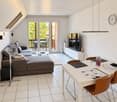
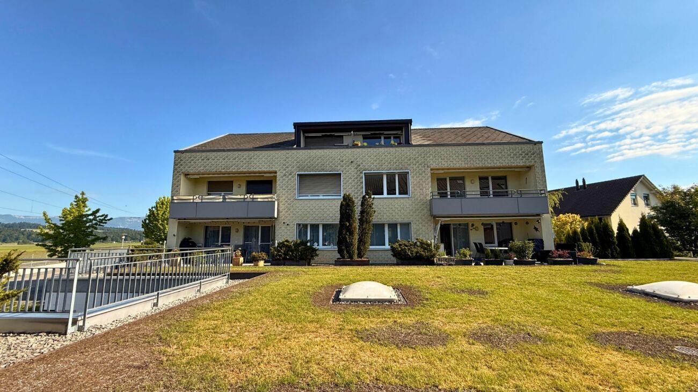
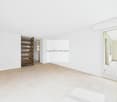
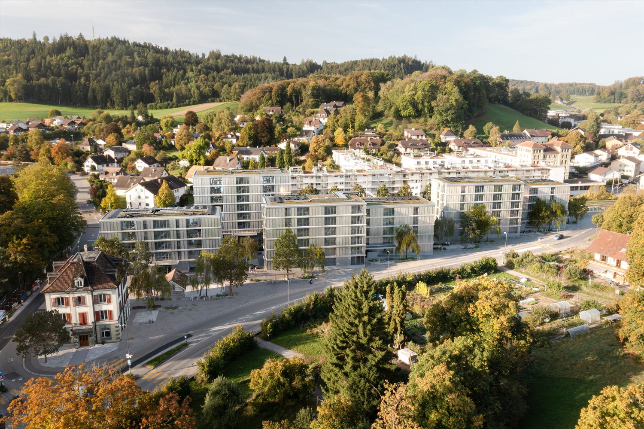
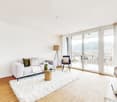
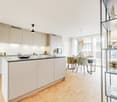
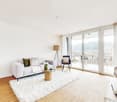
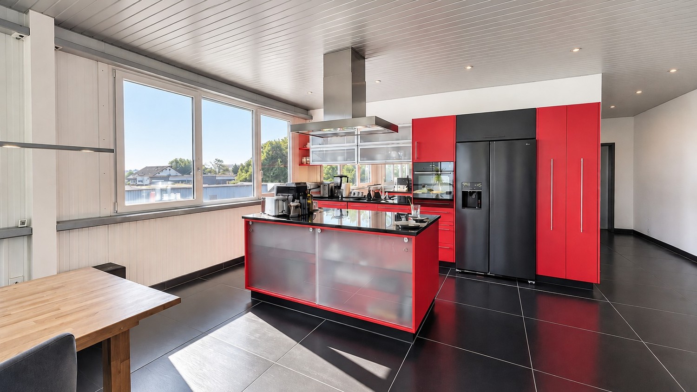
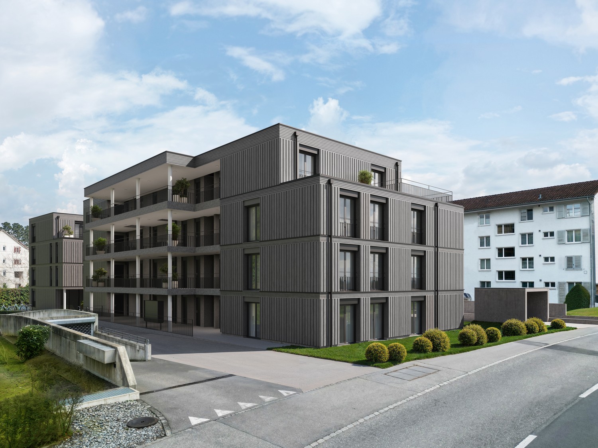
Spacious 4.5 room apartment including double garage with plenty of privacy and roof terrace

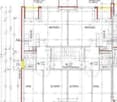
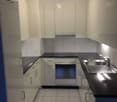
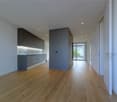
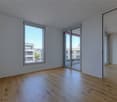
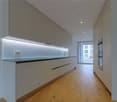
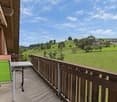
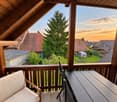
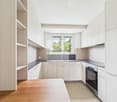
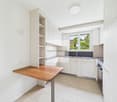
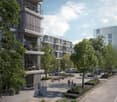
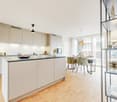
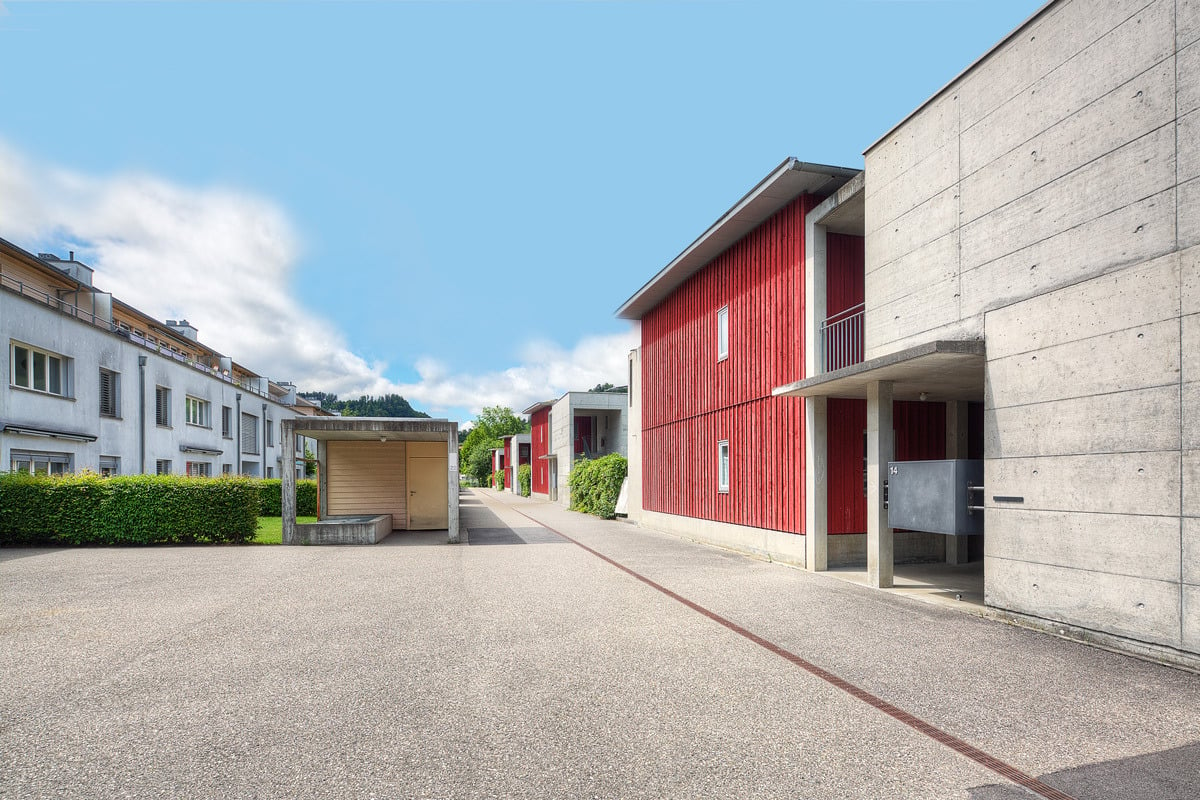
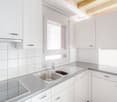
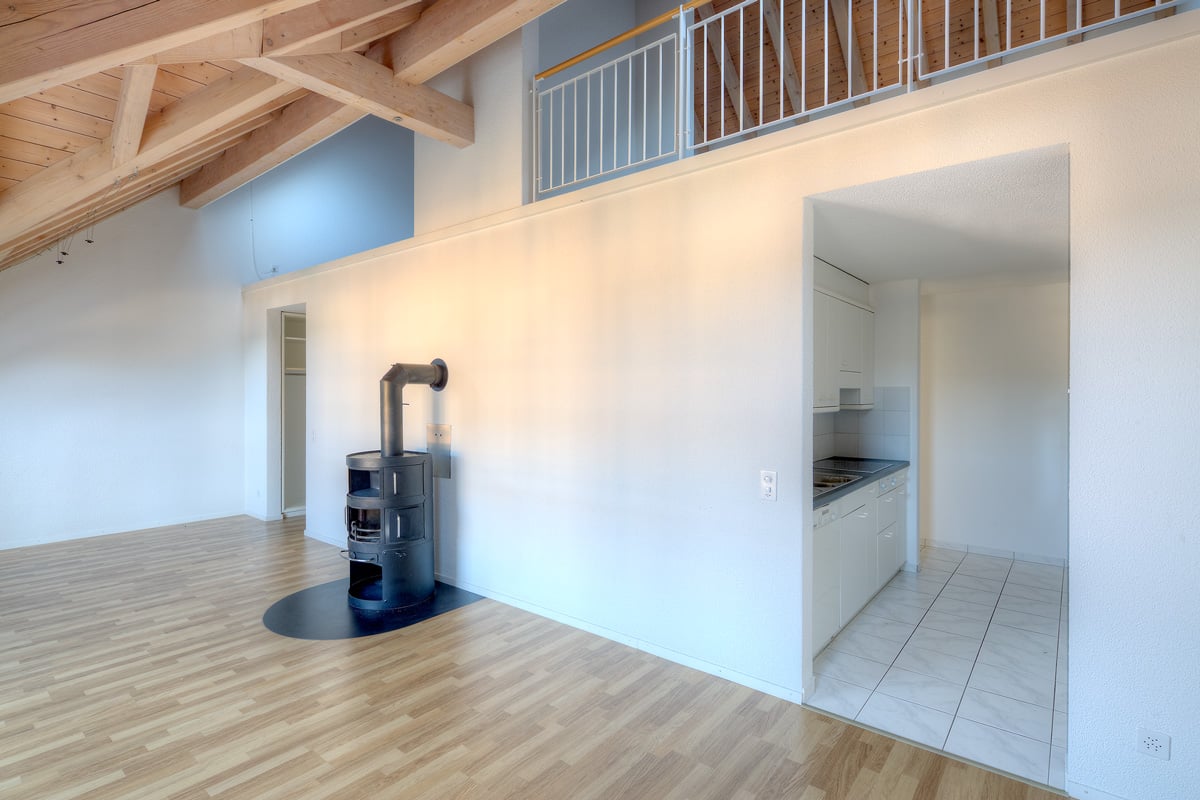
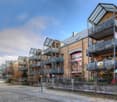
This exceptionally spacious and modern 4.5-room apartment extends over an entire building side and thus offers a special amount of privacy and spacious living. The heart of the apartment is the extensive, open living, dining and kitchen area with modern kitchen island, high-quality finishes and large window areas; three bedrooms complement the well-thought-out room offer. Two bathrooms, a separate laundry room, wardrobe and storage room provide additional comfort - a special highlight is the large roof terrace with a far-reaching view, while the nearby recreation area along the Emme is practically located in front of the house door. A double garage is included in the specified net rent. • Spacious room offer: 4.5 rooms with open living, dining and kitchen area, modern kitchen island and high-quality finishes • Two bathrooms: Bathroom with whirlpool tub and connected laundry room with its own drying tower as well as separate bathroom with shower • Practical storage space: Own wardrobe as well as separate storage room directly within the apartment • Lot of light & privacy: The apartment occupies an entire building side and has large window areas with plenty of daylight • Large roof terrace: Spacious outdoor area with plenty of space and a far-reaching view • Recreation in front of the house door: The Emme and the adjacent recreation area are located in the immediate vicinity • Parking: A double garage is included in the net rent. An additional outdoor parking space can be rented for CHF 60.00 per month if needed and available • Heating and ancillary costs billing: The heating and ancillary costs including electricity are included in the ancillary costs flat rate We look forward to your contact.

Travel time
-
More objects in your automatically expanded search area
20 results - Radius: + 10km
1 / 14
  • View
  • Washing machine
CHF 2,440.– Top
3.5 rooms140m² living space
Hohengasse 23, 3400 Burgdorf

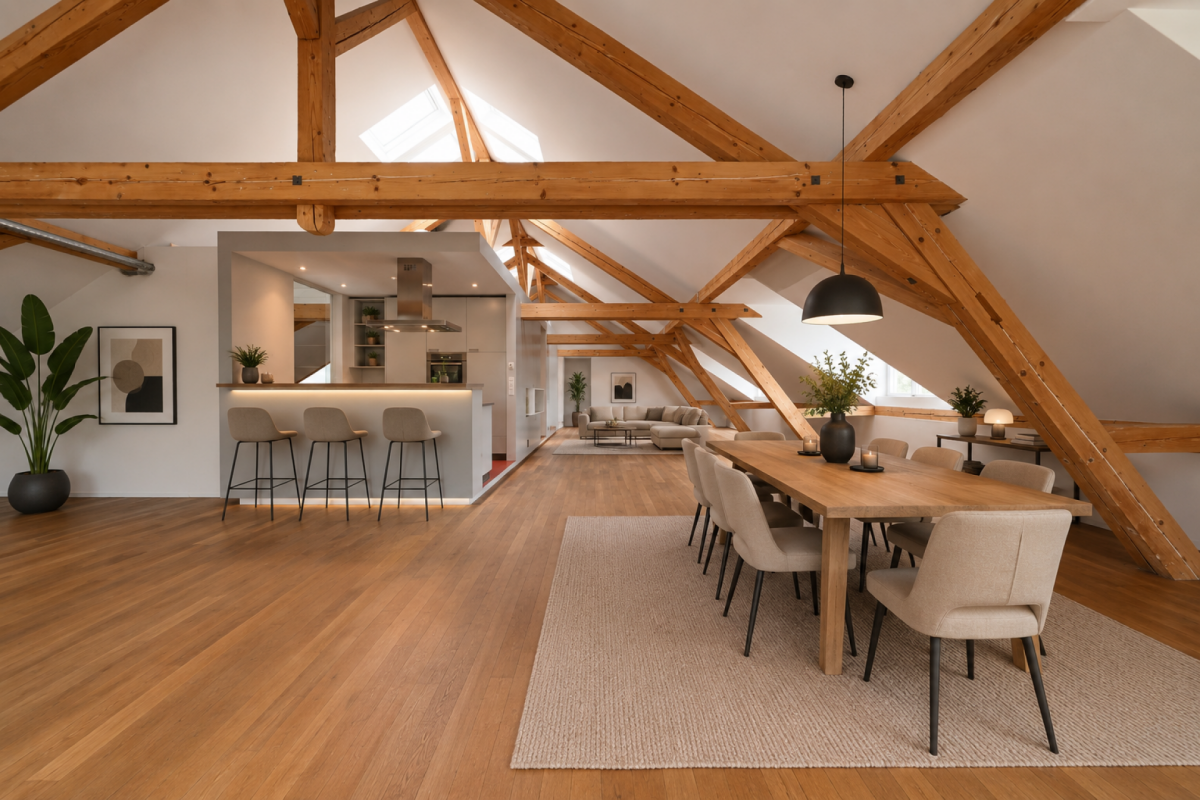
Completely renovated, completely quiet and with a free view of the Flüe

This unique attic apartment offers a lot of space, character and a living feeling that you don't find every day on around 140 m². Visible wooden beams, beautiful roof slopes and spacious rooms create a successful connection between modern renovation and cozy old building charm.And then there's the view: from up here, the view sweeps over Burgdorf to the Flüe - almost as if you were living at the very top of the city.An absolute dream apartment in the heart of the upper city: • A total of around 140 m² of living space • huge, bright living area • great view of the Flüe • high-quality interior design • modern kitchen with plenty of storage space and a spacious work surface • Gallery with around 45 m² of space for a variety of uses • Bathroom with shower • separate toilet with its own washbasin • beautiful parquet floors The spacious living area is the heart of the apartment. A lot of daylight and the visible roof construction give the room a special atmosphere. Despite its size, it feels cozy and offers numerous possibilities for individual furnishing.The separate dining room is directly adjacent to the kitchen and creates a clear, practical division of the two areas. The modern kitchen convinces with a lot of work surface, plenty of storage space and modern appliances.The open gallery provides additional space. Whether as a bedroom, home office, library, studio or personal retreat - here, completely different living ideas can be realized.The apartment is located on the 4th floor of a house without a lift. Those who don't mind the stairs will be rewarded with a lot of privacy, an exceptional sense of space and the beautiful view of the Flüe at the top.An apartment for people who are not just looking for four walls, but a home with character, width and personality.Central and lively surroundings:The historic old town, shopping facilities, restaurants and various services are easily accessible. The train station and public transport are also within comfortable distance.An apartment for people who are not just looking for four walls, but a home with character, width and personality.Parking:Parking spaces can be rented in the Oberstadt parking garage.Are you interested?We look forward to showing you this unique apartment in person. Don't hesitate to contact us.

  • View
  • Washing machine
Travel time
-
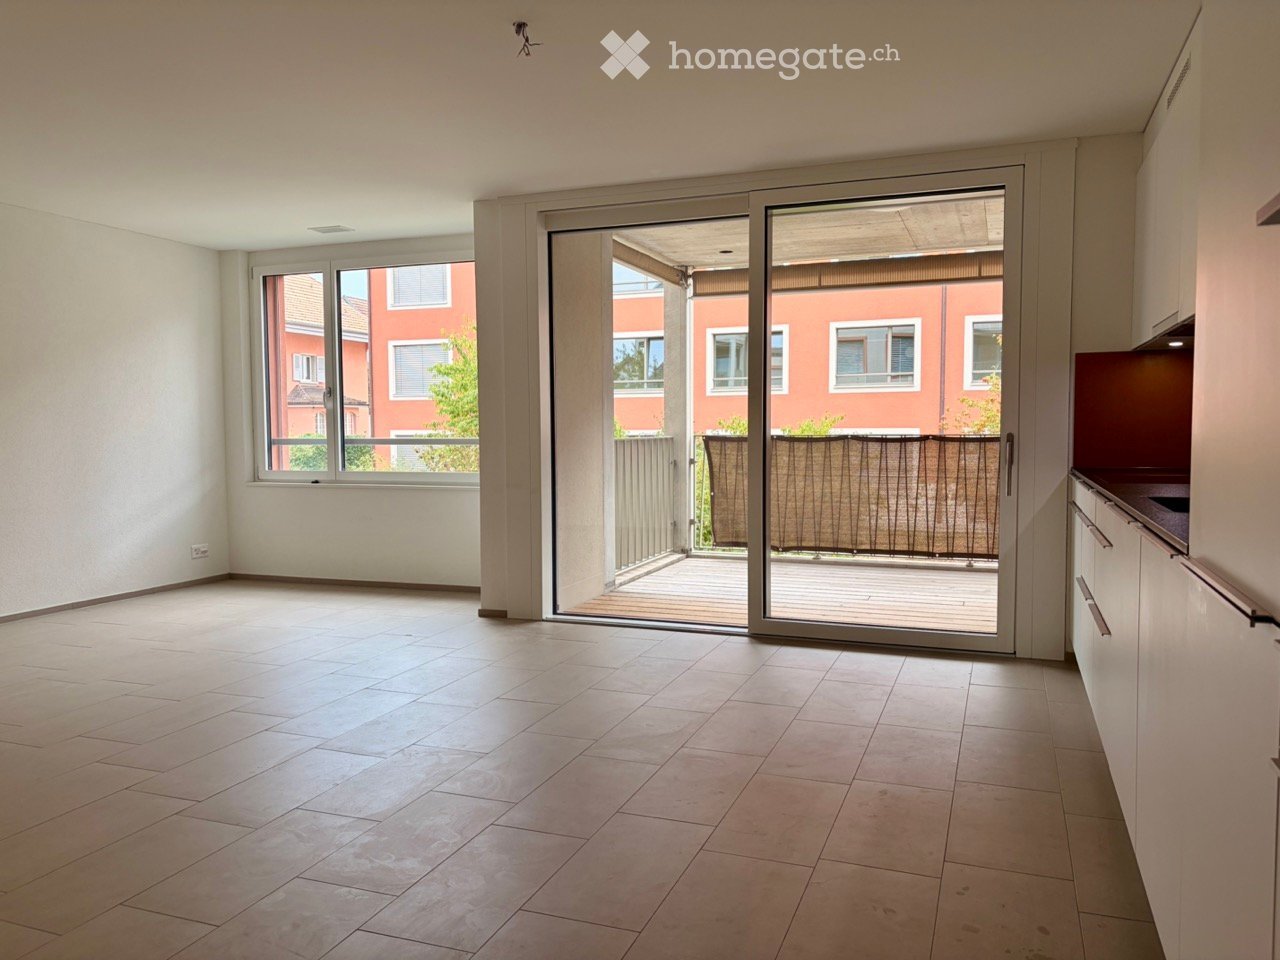
  • Empty room with tiled floor, large sliding glass door leading to a balcony, and a window with a view of a red building.
  • Empty hallway with tiled floor, white walls, and a sliding glass door leading to a patio area.
  • Modern, minimalist hallway with white walls, dark tiled floor, and built-in white cabinets on one side. A closed door is visible at the end of the hallway.
  • Modern kitchen with white cabinets, a dark countertop, and built-in appliances including a sink and oven. The floor is tiled, and the space is well-lit with integrated lighting.
  • Modern kitchen with white cabinets, a stainless steel refrigerator with multiple compartments, and a dark countertop.
  • Modern kitchen with white cabinets, a dark countertop, and a large sliding glass door leading to a balcony.
  • Empty room with light-colored walls, tiled floor, and large window with view of neighboring building.
  • Empty room with light-colored tiled floor and white walls, featuring large windows and a sliding glass door leading to a balcony.
  • Empty room with beige tiled flooring, white walls, and two doors, one leading to another room.
  • Empty room with tiled floor and large window showing a view of a red building and greenery outside.
  • Empty room with light-colored tiled flooring and white walls, featuring a closed white door and an open doorway leading to another space.
  • Empty room with tiled floor, large window with view of a red building and greenery outside.
  • Modern bathroom with a white sink, mirror, glass-enclosed shower, toilet, and a private washing machine. The space features beige tiles and a sleek, contemporary design.
  • Modern bathroom with beige tiled walls, a white toilet, a sink with a mirror cabinet, and a glass-enclosed shower area.
  • Modern bathroom with beige tiled walls, dark tiled floor, white sink, toilet, washing machine, and mirrored cabinet.
  • Balcony with wooden decking, metal railing, and a privacy screen, overlooking a residential area with red buildings and trees.
1 / 16
CHF 1,780.– Top
3.5 rooms66m² living space
Bahnhofstrasse 16, 3312 Fraubrunnen

Modern 3.5-room apartment on Bahnhofstrasse in Fraubrunnen

Nature-loving living and yet central – in the middle of Fraubrunnen The Hofmatte settlement is located in a central location in Fraubrunnen, just two minutes' walk from the train station. The MINERGIE-certified 3.5-room apartment convinces with a high standard of construction, an open floor plan, and plenty of natural light. • High-quality interior design: Spacious rooms, white walls, low-maintenance tile floors, and large windows create a bright and pleasant living atmosphere. • Modern kitchen: The open kitchen is equipped with high-quality Electrolux appliances, including an induction cooktop, dishwasher, refrigerator, and separate freezer, as well as a combination steamer. • Comfortable bathroom: The bathroom has tiles, a washbasin with mirror cabinet, and a glazed shower. A separate washing machine is located directly in the apartment. • Covered balcony: The spacious, covered balcony with 9.7 m² and wooden flooring invites you to linger and offers a beautiful view of the green residential area. • MINERGIE standard: Energy-efficient living with high comfort and moderate ancillary costs of around CHF 180.– per month. • Private cellar: The apartment includes a locked cellar room with approximately 10 m². • Available for immediate occupancy: The apartment is available for immediate occupancy. Ideal for single people or couples looking for modern and comfortable living in a quiet, natural environment with excellent connections.

Travel time
-
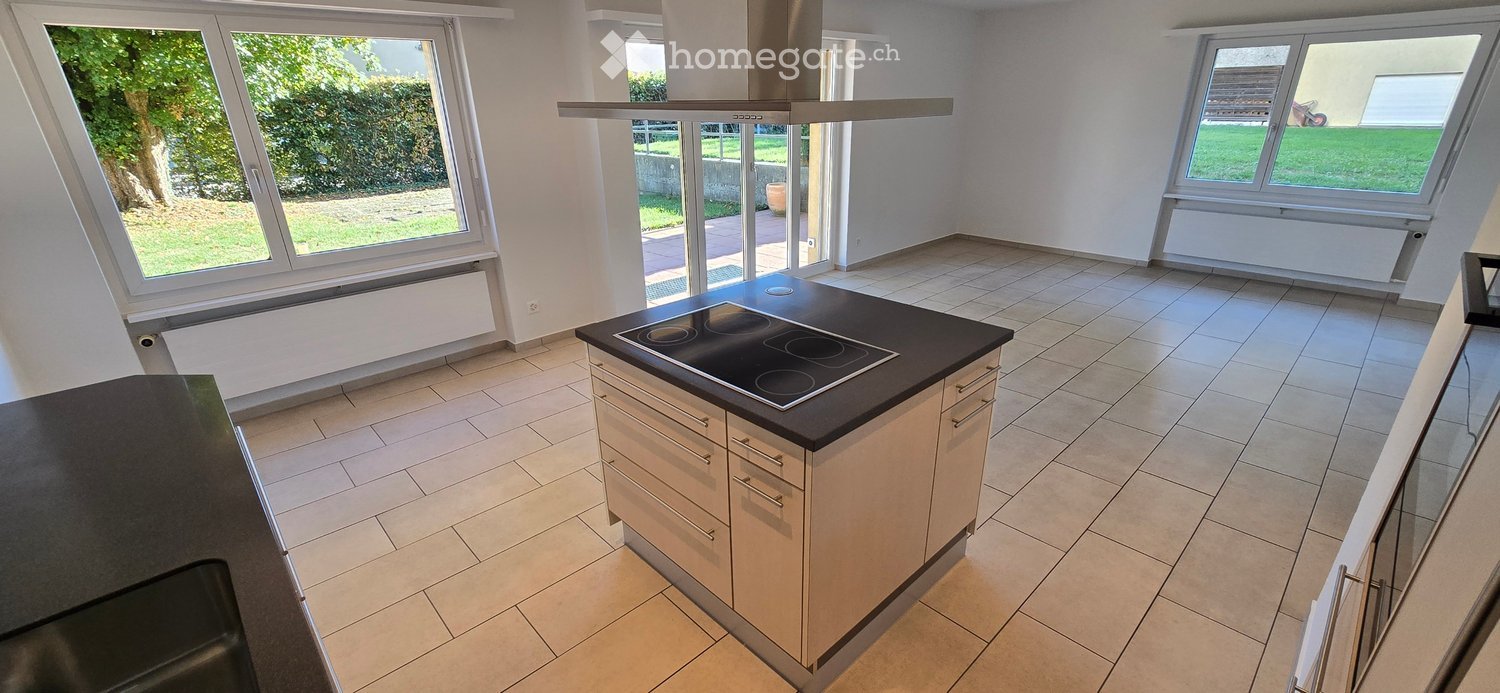
  • Modern kitchen with light-colored cabinets, a black countertop, and an induction stove. Large windows provide natural light and a view of the garden.
  • Empty kitchen with tiled floor, white cabinets, island, and large sliding glass doors leading to a garden view.
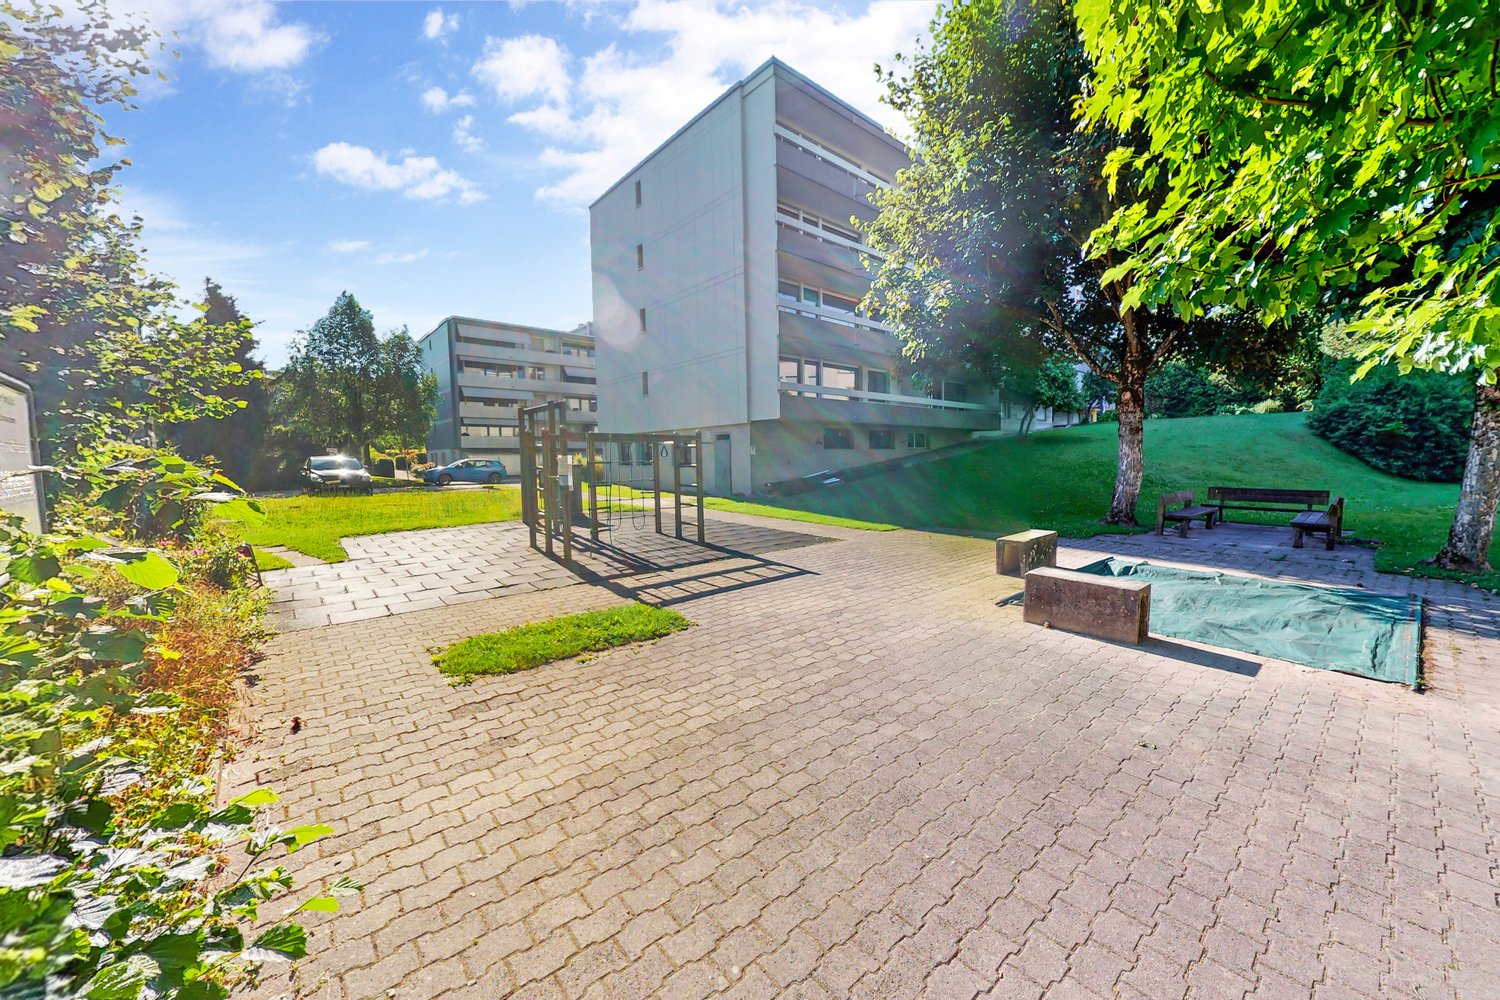
  • Two-story yellow building with raised ground floor, large windows, and a covered entrance leading to a patio area with a brick floor and a large green lawn.
  • Empty room with wooden flooring, white walls, and a large window with a view of the outside. The room has a simple ceiling light fixture and a radiator below the window.
  • Empty room with wooden flooring, white walls, and a single window with a radiator below it. The room has a simple, clean design with no furniture or decorations.
  • Empty room with wooden flooring, white walls, large window with view of green area, radiator, and exposed ceiling beams.
  • Clean, well-lit hallway with tiled flooring, white walls, and a recessed ceiling light. Features a wooden door on the right and a radiator on the left, leading to another room with visible furniture.
  • Modern bathroom with a glass-enclosed shower, a white sink, a toilet, and a large mirror with built-in lighting.
  • Concrete-walled corridor with wooden slatted partitions and overhead lighting, leading to a garage area.
  • Empty room with concrete walls and floor, a single window with metal frame, and a ceiling light fixture.
  • {"type": "Garage", "objects": [], "description": "Empty underground parking space with concrete walls and ceiling, a single overhead light fixture, and a small camera mounted on the wall.", "localized_descriptions": {"EN": "Empty underground parking space
1 / 11
CHF 2,190.– Top
4.5 rooms93m² living space
Kriegstettenstrasse 22, 4563 Gerlafingen

4.5 room ground floor apartment with terrace, parking space and additional hobby room

Modern living in a central location – including parking space and additional hobby room! • 1x parking space included in the offer • 1x additional hobby room included This freshly renovated, bright 4.5-room apartment on the ground floor convinces with a practical floor plan, friendly living rooms and an attractive location with short distances to all facilities of daily needs. The spacious living and dining area with open kitchen creates a pleasant living atmosphere and invites you to linger. The terrace offers additional space to relax and enjoy. The three rooms are equipped with low-maintenance laminate, while the other living areas have a timeless plank floor. The bathroom is equipped with a toilet and a shower cubicle. Your advantages at a glance: • Bright 4.5-room apartment on the ground floor • First occupancy after renovation • Practical and well-thought-out floor plan • Open kitchen with adjacent living and dining area • Three rooms with laminate flooring • Low-maintenance plank floor in the other areas • Bathroom with toilet and shower cubicle • Private terrace for relaxation • Basement compartment • 1x parking space included in the offer • 1x additional hobby room included Central and attractive location The apartment is located very centrally in Gerlafingen. Shopping facilities, public transport, the municipal administration and the post office are in the immediate vicinity. The motorway access is also quickly reachable. The laundry room is located in the basement with a washing machine and dryer for general use. The central location combines comfortable living with excellent accessibility and short everyday paths. Move in and feel good! Whether as a couple, family or for people with additional space requirements – this freshly renovated apartment offers a lot of living comfort and attractive extras. Have we aroused your interest? We look forward to your contact and will show you the apartment during a personal viewing. Viewings are possible every Tuesday and Thursday from 18:00 - 20:00 by prior appointment. Available immediately or by arrangement

Travel time
-
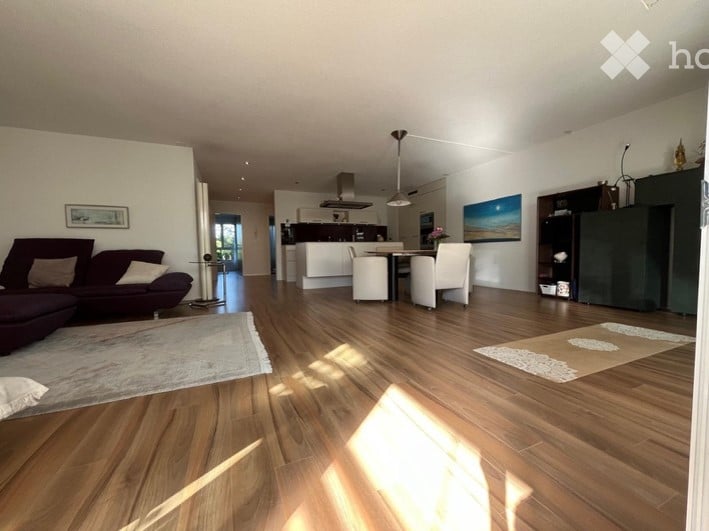
  • Open-plan living and dining area with hardwood flooring, a dark-colored sofa, a coffee table, dining chairs, a dining table, a kitchen island, and a pendant light fixture.
  • Modern kitchen with white cabinets, a central island, built-in appliances, and a dining area with a round table and chairs.
  • Modern kitchen with white cabinets, a central island, built-in stove and oven, and a dining area with chairs and a table. Large windows and a sliding glass door lead to a balcony or terrace area.
  • Modern living room with large windows, wooden floor, grey sofa, ottoman, yellow chair, small table, and artwork on the wall.
  • Bright, open-plan living and dining area with wooden flooring, large windows, and a view of the garden. Features a round dining table with chairs, a sofa, a lounge chair, and a bookshelf.
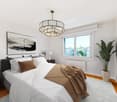
  • Modern, minimalist bedroom with a white bed, nightstand, lamp, and large window with sheer curtains.
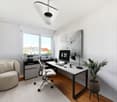
  • Modern, minimalist room with a sofa, desk, chair, and large windows letting in natural light. The space includes a lamp, a mirror, and a small plant, creating a clean and organized atmosphere.
  • A modern hallway with wooden flooring, white walls, and recessed lighting. A white coat rack with umbrellas and shoes is visible on the right side.
  • Modern bathroom with a bathtub, towel rack, shower, and small stool. Towels and a picture frame are visible on the counter.
  • Modern bathroom with white walls, blue accent wall, white sink, toilet, and a small flower vase on the counter.
  • A modern outdoor patio area with a glass-enclosed balcony overlooking a lush garden. The patio features a round table with chairs, lounge chairs, and a striped awning providing shade. The garden includes trees, shrubs, and decorative elements.
  • Balcony area with outdoor furniture, potted plants, and hanging flower baskets.
  • A small, organized storage room with metal shelving units holding suitcases, storage bins, and other items. A small table and chair are positioned near the wall, and a refrigerator is visible on the left side.
  • A small, functional laundry area with a washing machine, dryer, sink, and cabinet. There is a vase with pink flowers on the cabinet and a small stool nearby.
  • Floor plan of a 3-room apartment with a living-dining area, kitchen, two bedrooms, bathroom, hallway, and terrace.
1 / 15
CHF 2,800.– Top
3.5 rooms106m² living space
Mattenweg 34, 3322 Urtenen-Schönbühl

3.5-Room Ground-Floor Apartment with Private Garden, Terrace, and Basement Compartment

Living with Comfort and PrivacyThis attractive 3.5-room ground-floor apartment combines living comfort, privacy, and an excellent location. On approximately 105.6 m² of living space, you can expect bright rooms, a well-thought-out floor plan, and a spacious garden with a terrace that harmoniously extends the living space outdoors.Whether it's relaxed hours in the green, cozy evenings on the terrace, or comfortable living in everyday life – you'll find a home with high quality of life here.Your advantages at a glance • 3.5-room ground-floor apartment with 105.6 m² of living space • Bright living and dining area with open kitchen • Two spacious bedrooms • Bathroom with bathtub and shower • Separate toilet • Private terrace/winter garden with garden share • Own basement compartment • Own washing machine in the basement • Pets allowed • Quiet and well-maintained residential area • Wheelchair accessible, including shower Attractive LocationThe apartment is located in a popular residential area of Urtenen-Schönbühl. Shopping facilities, schools, restaurants, and public transportation are easily accessible. Thanks to the proximity to the highway connections, you can also quickly reach Bern, Solothurn, or Zurich.A parking space (No. 12) in the parking garage can be rented separately on request. The parking space is not part of the rental object and is rented separately by the ownership of the parking space. Conditions on request.ViewingHave we piqued your interest? We would be happy to show you the apartment in person and look forward to your contact

Travel time
-
1 / 6
CHF 2,190.– Top
3.5 rooms99m² living space
Burgdorfstrasse 11, 3422 Alchenflüh

Last apartment: 3.5-room apartment in the Kräuchi area

The apartment offers around 99.5 m² of living space, bright rooms, a well-thought-out floor plan, and a spacious living, cooking, and dining area. This is where the feeling of living is created, which is otherwise rather associated with ownership: open, high-quality, and suitable for everyday life.The apartment is ideal for couples, singles with space requirements, commuters, and small families who want to live modernly and value comfort, storage space, and good accessibility. Highlights • First move-in from December 1, 2026 • 3.5-room new apartments with approximately 99.5 m² of living space • Modern living, cooking, and dining area with a large kitchen island • Bright rooms with plenty of daylight • Spacious terrace • Private laundry tower • Oiled oak parquet in living and bedrooms • Modern kitchen with high-quality equipment • Modern wet cells with real glass shower partition • Cloakroom closet in the entrance area • Basement compartment in the basement • Elevator and wheelchair-accessible access • Fiber optic connection • Sustainable energy supply through photovoltaic system • Parking spaces available, optionally with e-charging station LocationThe Kräuchi area combines modern living comfort with a well-connected location between Burgdorf, Solothurn, and Bern. Shopping facilities, public transport, bank, post office, and schools are located in the surrounding area.The nearby Emme and surrounding green spaces and forests offer attractive opportunities for walks, relaxation, and leisure activities.Parking spacesParking spaces can be rented for CHF 130 per month.Parking spaces with e-charging station are available for CHF 160 per month. Move-in The apartments are available for move-in from December 1, 2026.We would be happy to show you the available apartments in person.

Travel time
-
1 / 13
  • Parking space
  • Elevator
  • Wheelchair access
CHF 2,270.–
2.5 rooms74m² living space
Lyssstrasse 5, 3322 Urtenen-Schönbühl

WHG 34 - High-quality and modern living in a central location in Urtenen-Schönbühl

This high-quality 2.5-room apartment on the 2nd floor in the new Viermoos building in Urtenen-Schönbühl is available for first-time rental from November 1, 2026. The apartment offers approximately 74 m² of net living space and impresses with a spacious, light-flooded living area and a high-quality, modern standard of construction with a room height of 2.55 m.A special highlight is the two loggias with a total of 21 m² of outdoor space. The two protected outdoor areas extend the living space in a pleasant way and offer plenty of space to linger and relax with plenty of sunshine. The modern kitchen is equipped with high-quality V-Zug appliances. Additional comfort is provided by the integrated private laundry tower with washing machine and tumble dryer directly in the apartment. High-quality materials, oak parquet, and ceramic tiles, as well as modern building technology, round off the high living standard.The building has a ground-source heat pump with underfloor heating and freecooling, controlled apartment ventilation, a photovoltaic system, and an eSmart system. The apartment also includes a private basement room and shared use of the communal bicycle parking spaces. A parking space in the garage can be rented for CHF 130.00 if needed. The Viermoos combines central accessibility with a natural environment. Shopping facilities, services, and public transport are located in the immediate vicinity. The RBS train station in Schönbühl enables a quick connection to Bern and Solothurn. At the same time, the nearby Moossee, Grauholz, and Bubenloowald offer attractive opportunities for relaxation and leisure.Viermoos - high-quality living, centrally connected, and surrounded by nature.Have I sparked your interest?Would you like to learn more about this apartment?Then don't hesitate to contact me...You can also view the apartment in a 3D tour via the attached link.https://tour.ogulo.com/6kykSummaryCHF 2,060.00 net rent for the apartmentCHF 130.00 EHP (optional)CHF 210.00 NK / depositCHF 2,400.00 gross rent including EHPYou can find more photos of this property on our REMAX website I also have other 2.5-room apartments in Viermoos available for first-time rental.House 3WHG 26 on the ground floor with gardenWHG 27 on the ground floor with gardenWHG 30 on the 1st floorWHG 34 on the 2nd floorHouse 4WHG 40 on the ground floor with gardenWHG 41 on the ground floor with gardenWHG 45 on the 1st floorWHG 48 on the 2nd floorWHG 49 on the 2nd floor Arrange your individual viewing appointment on site now!***************************************************I am always looking for interesting properties for my clients.Do you have a property for sale?Then I look forward to your non-binding contact.A property sale is a matter of trust.I would be happy to introduce myself to you in more detail and show you my references on my website www.marcleuenberger-immobilien.ch www.marcleuenberger-immobilien.ch

  • Parking space
  • Elevator
  • Wheelchair access
Travel time
-
1 / 13
  • Parking space
  • Elevator
  • Wheelchair access
CHF 2,270.–
2.5 rooms74m² living space
Lyssstrasse 7, 3322 Urtenen-Schönbühl

WHG 27 - High-quality and modern living in a central location in Urtenen-Schönbühl

This high-quality 2.5-room garden apartment in the new Viermoos building in Urtenen-Schönbühl is available for first-time rental from November 1, 2026. The apartment, located on the ground floor, offers approximately 74 m² of living space and impresses with a spacious, bright living area and a high-quality, modern construction standard with a room height of 2.55 m.A special highlight is the two spacious covered seating areas with a total of 23 m² of outdoor space. The private outdoor area is complemented by a 45 m² garden share. The two seating areas extend the living space pleasantly into the outdoors and offer plenty of space to linger and relax with plenty of sunshine.The modern kitchen is equipped with high-quality V-Zug appliances. Additional comfort is provided by the integrated private laundry tower with washing machine and dryer directly in the apartment. High-quality materials, oak parquet, and ceramic tiles, as well as modern building technology, round off the high living standard.The building has a ground heat pump with underfloor heating and freecooling, controlled apartment ventilation, a photovoltaic system, and an eSmart system. The apartment also includes a private basement room and shared use of the communal bicycle parking spaces. A parking space in the garage can be rented for CHF 130.00 if needed. The Viermoos combines central accessibility with a natural environment. Shopping facilities, services, and public transportation are located in the immediate vicinity. The RBS train station in Schönbühl enables a quick connection to Bern and Solothurn. At the same time, the nearby Moossee, Grauholz, and Bubenloowald offer attractive opportunities for relaxation and leisure.Viermoos - high-quality living, centrally connected, and in the middle of nature.Have I sparked your interest?Would you like to learn more about this apartment?Then don't hesitate to contact me...You can also view the apartment in a 3D tour via the attached link.https://tour.ogulo.com/ZnZoSummaryCHF 2'060.00 net rent for the apartmentCHF 130.00 EHP (optional)CHF 210.00 NK / advance paymentCHF 2'400.00 gross rent including EHPYou can find more photos of this property on our REMAX website I also have other 2.5-room apartments in Viermoos available for first-time rental.House 3WHG 26 on the ground floor with gardenWHG 27 on the ground floor with gardenWHG 30 on the 1st floorWHG 34 on the 2nd floorHouse 4WHG 40 on the ground floor with gardenWHG 41 on the ground floor with gardenWHG 45 on the 1st floorWHG 48 on the 2nd floorWHG 49 on the 2nd floor Arrange your individual viewing appointment on site now!***************************************************I am always looking for interesting properties for my clients.Do you have a property for sale?Then I look forward to your non-binding contact.A property sale is a matter of trust.I would be happy to introduce myself to you in more detail and show you my references on my homepage www.marcleuenberger-immobilien.ch www.marcleuenberger-immobilien.ch

  • Parking space
  • Elevator
  • Wheelchair access
Travel time
-
1 / 13
  • Parking space
  • Elevator
  • Wheelchair access
CHF 2,270.–
2.5 rooms74m² living space
Lyssstrasse 5, 3322 Urtenen-Schönbühl

WHG 26 - High-quality and modern living in a central location in Urtenen-Schönbühl

This high-quality 2.5-room garden apartment in the new Viermoos building in Urtenen-Schönbühl is available for rental from November 1, 2026. The apartment, located on the ground floor, offers approximately 74 m² of living space and impresses with a spacious, bright living area and a high-quality, modern construction standard with a room height of 2.55 m.A special highlight is the two spacious covered seating areas with a total of 23 m² of outdoor space. The private outdoor area is complemented by a 60 m² garden share. The two seating areas extend the living space pleasantly into the outdoors and offer plenty of space to linger and relax with plenty of sunshine.The modern kitchen is equipped with high-quality V-Zug appliances. Additional comfort is provided by the integrated private laundry tower with washing machine and dryer directly in the apartment. High-quality materials, oak parquet, and ceramic tiles, as well as modern building technology, round off the high living standard.The building has a ground-source heat pump with underfloor heating and freecooling, controlled apartment ventilation, a photovoltaic system, and an eSmart system. The apartment also includes a private basement room and shared use of the communal bicycle parking spaces. A parking space in the garage can be rented for CHF 130.00 if needed. The Viermoos combines central accessibility with a natural environment. Shopping facilities, services, and public transportation are located in the immediate vicinity. The RBS train station in Schönbühl enables a quick connection to Bern and Solothurn. At the same time, the nearby Moossee, Grauholz, and Bubenloowald offer attractive opportunities for relaxation and leisure.Viermoos - high-quality living, centrally connected, and surrounded by nature.Have I sparked your interest?Would you like to learn more about this apartment?Then don't hesitate to contact me...You can also view the apartment in a 3D tour via the attached link.https://tour.ogulo.com/ZnZoSummaryCHF 2,060.00 net rent for the apartmentCHF 130.00 EHP (optional)CHF 210.00 NK / depositCHF 2,400.00 gross rent including EHPYou can find more photos of this property on our REMAX website I also have other 2.5-room apartments in Viermoos available for rental.House 3WHG 26 on the ground floor with gardenWHG 27 on the ground floor with gardenWHG 30 on the 1st floorWHG 34 on the 2nd floorHouse 4WHG 40 on the ground floor with gardenWHG 41 on the ground floor with gardenWHG 45 on the 1st floorWHG 48 on the 2nd floorWHG 49 on the 2nd floor Arrange your individual viewing appointment on site now!***************************************************I am always looking for interesting properties for my clients.Do you have a property for sale?Then I look forward to your non-binding contact.A property sale is a matter of trust.I would be happy to introduce myself to you in more detail and show you my references on my website www.marcleuenberger-immobilien.ch www.marcleuenberger-immobilien.ch

  • Parking space
  • Elevator
  • Wheelchair access
Travel time
-

Suggested properties for you based on search results

Additional information

Overview

The number of inhabitants in Lyssach has changed by 1.92% over the last 3 years, to 1484 inhabitants.

Population statistics

On average, people earn CHF 67'325 annually. 13.42% of the population have a university degree, 18.16% have a higher vocational education qualification, 51.61% of the population have a school-leaving certificate or have completed a vocational apprenticeship and 16.82% of residents are completing compulsory schooling. This means the residential area has high social standards and an educated population. Currently, 0.81% of the population is unemployed.

Taxes

The tax burden is 14.12%. The actual percentage of tax paid varies from person to person and depends on factors including actual income, marital status and the amount of deductions. In Lyssach, unmarried people without children pay an average of 18.72%, a retired, married couple pays 17.89%, a couple with two children pays 9.71% and a couple with no children pays 13.61%.

New buildings

In Lyssach, 18 new apartments have been created in the past 5 years. As for 1-room apartments, 0 properties were newly built. 2 2-room apartments, 5 3-room apartments, and 6 apartments with 4 rooms were also constructed. The number of exceptionally spacious apartments also has changed: 3 apartments with 5 rooms and 2 apartments with at least 6 rooms were created.

Housing stock

Thanks to the construction of new dwellings, the housing stock in Lyssach has changed, and there are now a total of 730 apartments. There are a total of 22 1-room apartments available in the region. There are also 60 apartments with 2 rooms, 191 apartments with 3 rooms and 233 apartments with 4 rooms. A total of 153 5-room apartments and 71 spacious apartments with 6 or more rooms are also available in the area.
Vacant apartments

The 2.89% of apartments in Lyssach are empty. This means that 13.64% of the 1-room apartments, 3.33% of apartments with 2 rooms, 2.63% of all 3-room apartments, 3.45% of the apartments with 4 rooms and 1.97% of apartments with 5 rooms are presently uninhabited. Apartments with more than 5 rooms have a vacancy rate of 1.35%; of that figure, 0% are apartments with more than 6 rooms.

Housing market (rental only)

The average rent for a flat in the region is CHF 1560. A quarter of all available rents are lower than or equivalent to a monthly rent of CHF 1330 (25th percentile). And 75% of monthly rents are less than or equal to CHF 1750 (75th percentile).