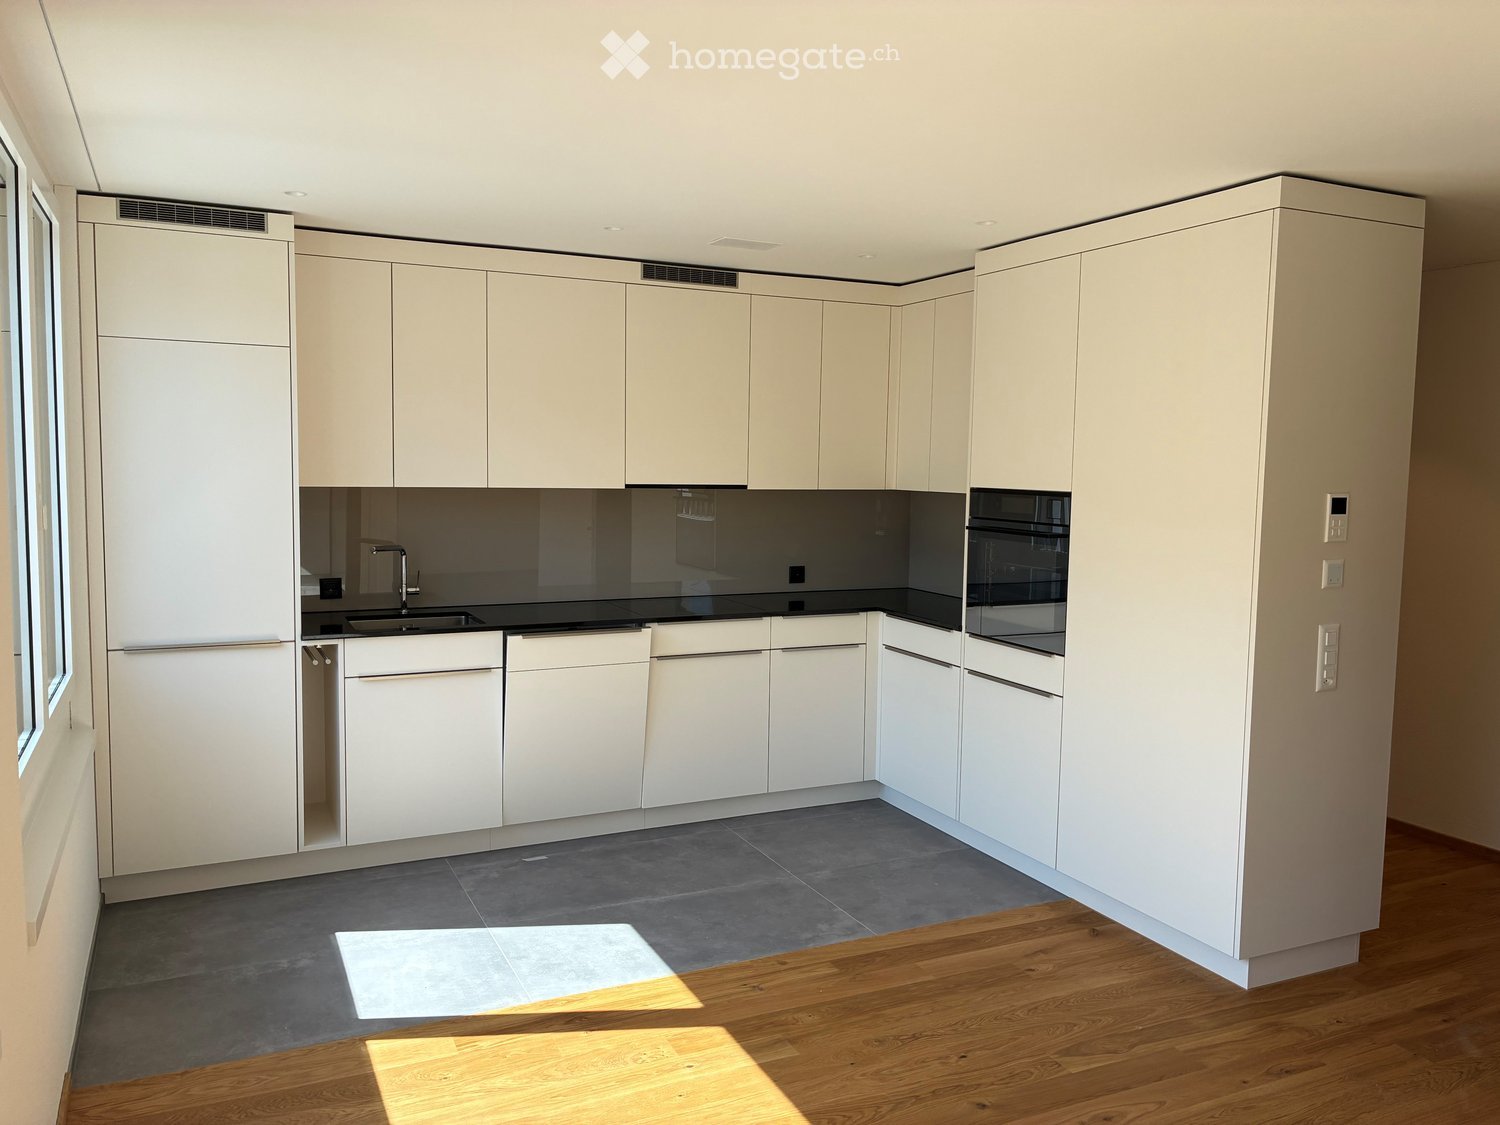
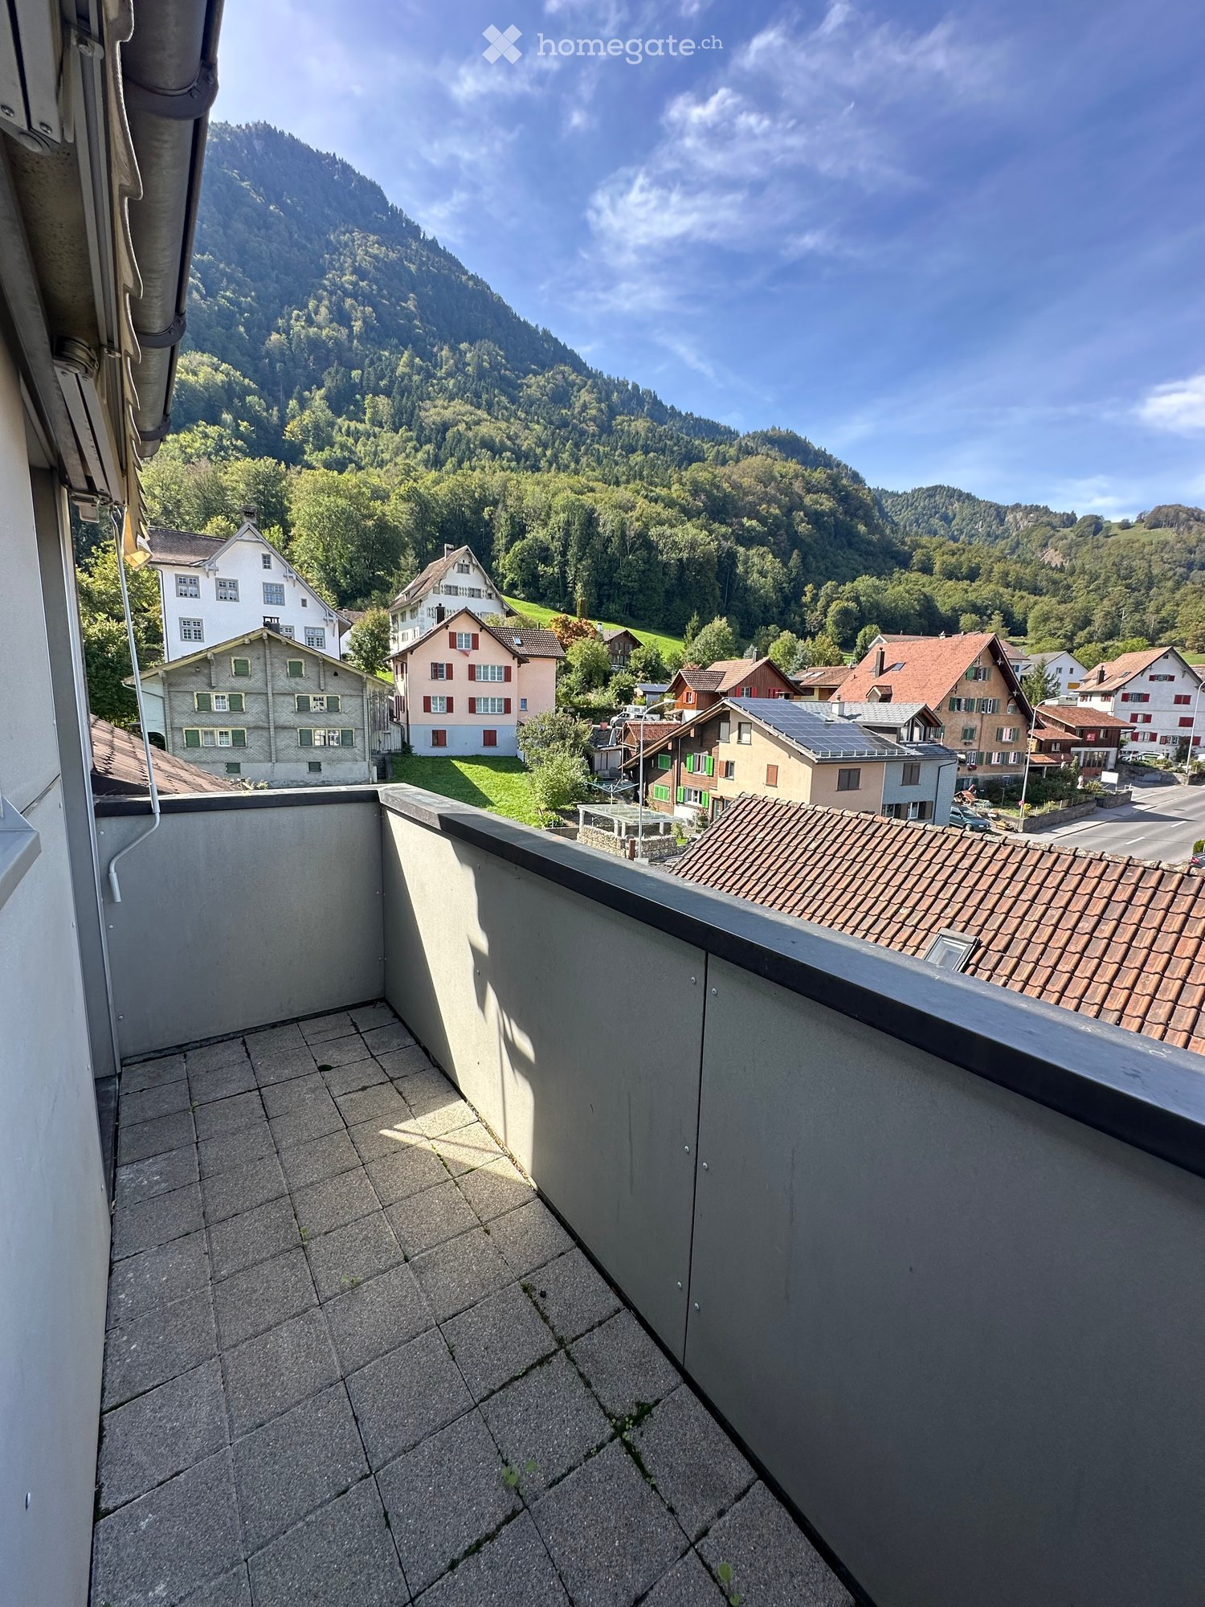
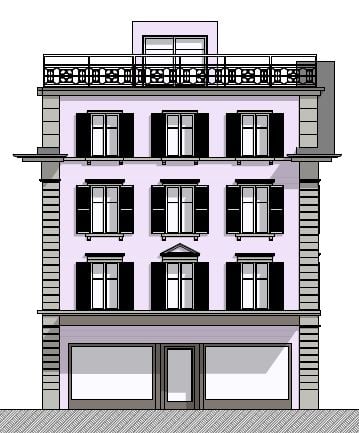
2 results - Apartment for rent in Niederurnen
More objects in your automatically expanded search area
20 results - Radius: + 10km
  • Modern open-plan kitchen and dining area with white cabinets, stainless steel appliances, a glass dining table with four chairs, and a fruit bowl on the table. Large windows offer a scenic view.
  • A row of traditional European buildings with white facades, green shutters, and large windows, featuring a storefront with a red signboard and bicycles parked outside, with a mountain view in the background.
  • A cozy hallway with a wooden floor, white walls, and a small seating area featuring two wicker chairs and a small table with a vase of flowers. A staircase leads upwards, and a large wooden archway opens to another room.
  • Spacious hallway with wooden staircase, white walls, and a view into a living area with seating and a door leading outside.
  • Bright hallway with wooden flooring, white walls, a staircase with wooden railing, and a small cabinet with potted plants on top.
  • Bright bathroom with a drying rack, washing machine, sink, and a small stool. A stuffed animal is placed on a blue basket.
  • Spacious hallway with a wooden staircase, white walls, and a skylight above. Features a potted plant on the left and a small vase with flowers on the right.
  • Modern kitchen and dining area with white cabinets, stainless steel appliances, a glass dining table with red chairs, and a view through large windows.
  • Modern kitchen with white cabinets, stainless steel appliances, and a dining area with red chairs and a glass table.
  • Bright, unfurnished living room with wooden flooring, large windows, and a television on a stand. Potted plants are placed near the windows, and the space is well-lit with natural light.
  • Bright living room with wooden flooring, large windows with white curtains, television on a stand, cabinet with glass doors, shelves with decorative items, and flower pots on the windowsill.
  • A modern living room with wooden flooring, white walls, and a large window with white curtains. A flat-screen TV is placed on a white cabinet, accompanied by decorative items and a small plant on the windowsill. An open doorway leads to a bathroom with a
  • Modern bathroom with a bathtub, sink, mirror, and shower head. Blue tiles line the lower half of the walls, with white tiles above. A cabinet is positioned under the sink.
  • Empty room with wooden flooring, white walls, a window with a view, and a radiator below the window.
  • Empty room with wooden flooring, white walls, a window with curtains, a radiator, and a small cabinet with drawers.
  • Balcony with a view of a mountain, featuring a sofa, a small table, and a couple of chairs.
  • Rooftop terrace with modern furniture, overlooking a cityscape with traditional buildings and distant mountains.
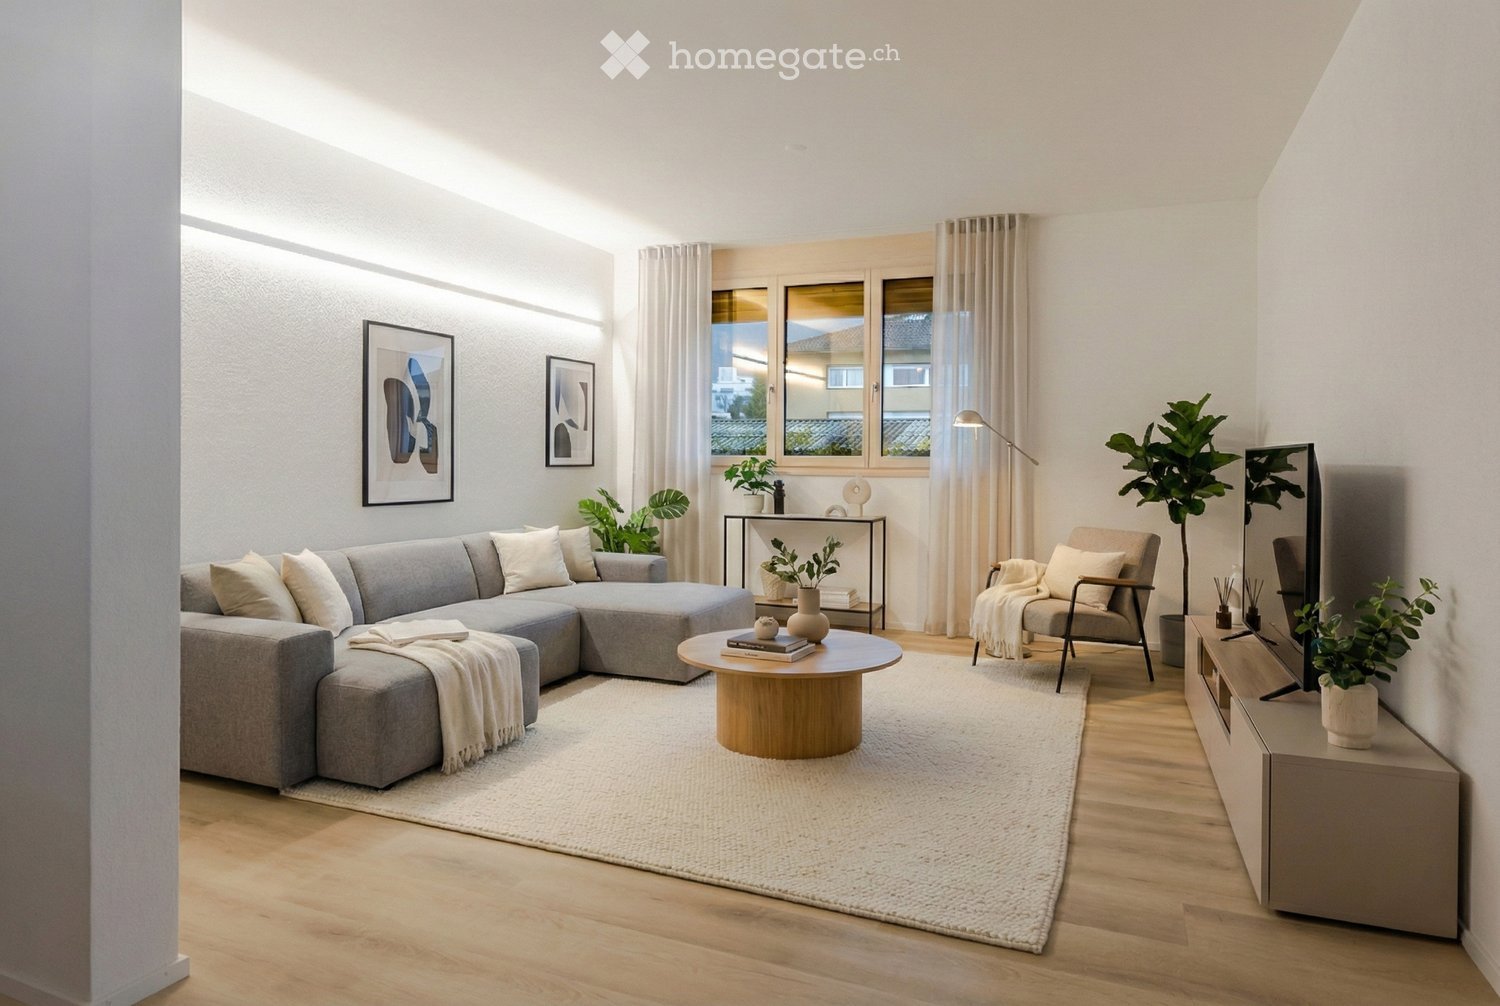
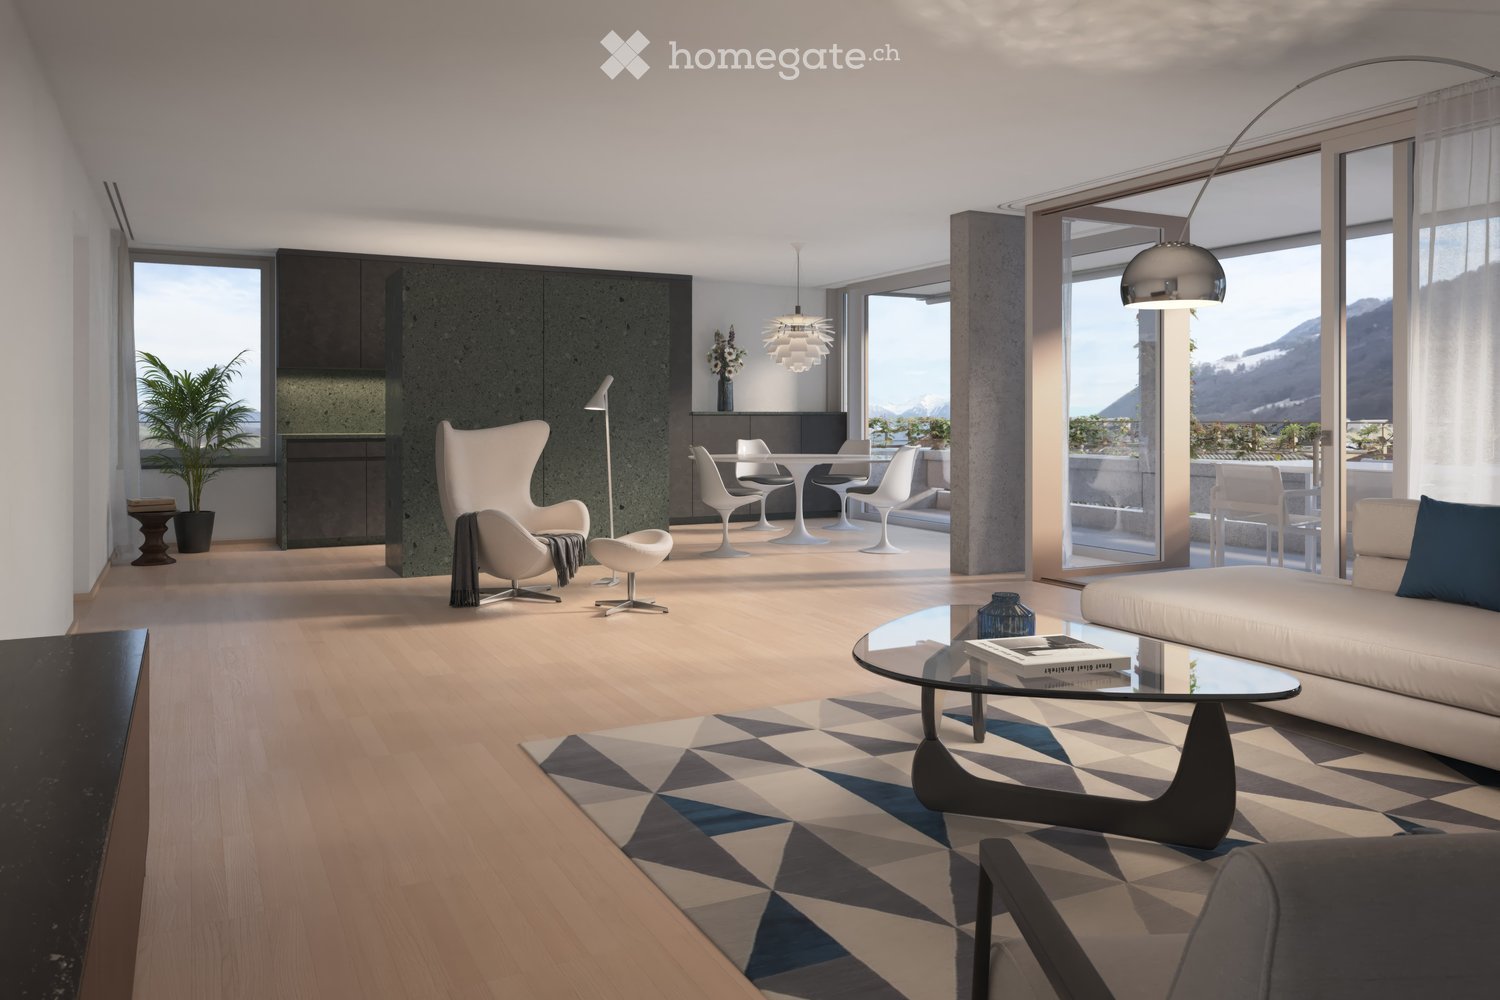
  • Modern living and dining area with hardwood flooring, grey leather sofas, coffee table, dining table with chairs, and decorative vases.
  • Modern kitchen with white cabinets, stainless steel appliances, and a black countertop. Includes a sink, coffee maker, oven, range hood, and a small dining area with a glass table and white chairs.
  • Modern living and dining area with light wooden flooring, large windows with white curtains, a grey sofa, a glass dining table with black chairs, a television, and a small plant on a side table.
  • Cozy bedroom with wooden flooring, a neatly made bed with dark bedding, a nightstand with a lamp, a dresser with a mirror, and a small flower vase on top.
  • Elegant bathroom with a double sink, bathtub, toilet, and a large mirror. The space features modern fixtures, tiled walls, and a window with curtains.
  • Modern hallway with wooden flooring, white walls, and a staircase featuring wooden beams and metal railings. A small potted plant is placed on the left side.
  • Bright, unfurnished room with wooden flooring, white walls, and a skylight window. Contains a single chair, a coat rack, and a small cabinet.
  • Modern bathroom with beige tiled walls, a white toilet, a sink with a mirror above it, and a glass-enclosed shower with a handheld showerhead.
  • Bright hallway with wooden flooring, leading to a kitchen and bathroom. The kitchen features white cabinets, a countertop, and a red chair. The bathroom has a bathtub and a shower area.
1 / 26
CHF 1,700.– Top
3.5 rooms62m² living space
Kirchstrasse 21, 8750 Glarus

Well-maintained 3.5-room and 4.5-room maisonette apartment in a central location in Glarus

Welcome to this well-maintained multi-family house in a very central location in the heart of Glarus. On the ground floor, there is a rented commercial space. On the 1st floor, there is a 3.5-room apartment, while on the 2nd and 3rd floors, there is a spacious 4.5-room maisonette apartment. Both apartments can share a terrace or it can be assigned to one apartment as needed.The apartments were beautifully renovated in 2005 and the property presents itself in a very well-maintained condition. Additional usable space is offered by the basement areas, the laundry and technical room in the basement, as well as a workshop/storage room on the 1st intermediate floor. The laundry room is located on the 2nd intermediate floor. The central heating system dates back to 2019 and is operated with gas.Highlights at a glance:· Central location in the center of Glarus· 3.5-room apartment on the 1st floor, approx. 62 m² for CHF 1,700.- per month incl. ancillary costs· 4.5-room maisonette apartment on the 2nd and 3rd floors, approx. 102 m² for CHF 1,950.- per month incl. ancillary costs· Quiet, large terrace, approx. 17 m²· Very well-maintained condition and beautiful interior design· Basement areas, workshop, and other storage roomsLocation and surroundings: The apartments are located extremely centrally in Glarus and score with an excellent infrastructure. The bus stop Rathaus can be reached in just 1 minute on foot, the train station Glarus in about 6 minutes, 500 meters. For daily needs, various shopping facilities are available within a few minutes' walk.These well-maintained old building apartments are available from October 1, 2026 and are ideal for single people or couples, for families with adult children who want to live in their own apartment, and for all those who appreciate urban life in the heart of Glarus. Take the opportunity and secure this charming home in the canton of Glarus.For further information and viewing, please fill out the contact form and send it to us.

Travel time
-
  • Two-story yellow house with grey roof and garage, surrounded by greenery and mountains.
  • Empty room with light wooden flooring, white walls, and a decorative gold flower wall piece. A closet with black and white doors is visible in the background.
  • Clean, minimalist hallway with light wooden flooring, white walls, built-in white storage units with mirrored doors and drawers, and a closed door at the end.
  • Empty room with light wooden flooring, white walls, large window with view, radiator, and power outlets.
  • Empty room with light wooden flooring, white walls, a window with double panes, a radiator, and a door with a brass handle.
  • Modern kitchen with white cabinets, stainless steel oven, and tiled floor.
  • Modern kitchen with light-colored cabinets, an induction cooktop, a sink with a modern faucet, and a radiator near the window.
  • Modern bathroom with white toilet, sink, radiator, and grey tiled walls and floor. Features a window with a view of the outside.
  • Bathroom with a white bathtub, grey tiled walls, and a modern faucet with a handheld showerhead.
  • Modern bathroom with grey tiled walls, a white sink with chrome faucet, a white radiator, and a white toilet.
  • Two-story building with yellow facade, multiple windows with shutters, and two balconies with glass railings and outdoor chairs.
  • Two-story yellow house with grey roof and shutters, featuring multiple windows and a small garden area with shrubs.
  • Architectural floor plan showing a multi-room layout with labeled areas including living spaces, bedrooms, bathrooms, and utility areas.
  • A scenic mountain view with a valley, trees, and houses in the foreground.
1 / 14
CHF 1,775.– Top
4.5 rooms103m² living space
Dorfstrasse 8, 8873 Amden

Bright 4.5-room apartment with balcony and beautiful view in Amden

Welcome to this well-maintained and modern 4.5-room apartment on Dorfstrasse 8 in the idyllic municipality of Amden in the canton of St. Gallen. The apartment is located on the 1st floor and impresses with its bright, inviting character and the wonderful view of the surrounding mountain world. Can also be used as an approved secondary residenceThe apartment offers: • Spacious living area: 103 m² spread over 4.5 rooms – ideal for families or couples who appreciate space and comfort. • Bright entrance area: Minimalist hallway with bright wooden floor, white walls, and practical, built-in wardrobe units with mirror doors. • Bright rooms: Light rooms with bright wooden floor and white walls – a pleasant, neutral basis for furnishing according to your own taste. • Balcony: Enjoy the fresh mountain air and the beautiful view of the green hillside around Amden. • Garage & parking: A garage space as well as an additional outdoor parking space are available. • Renovated: The apartment was renovated in 2021 and is in a contemporary, well-maintained condition. No pets. Location: Amden is a quiet mountain village in the canton of St. Gallen, nestled between Lake Walen and Toggenburg. The municipality offers a magnificent natural setting with numerous opportunities for hiking, skiing, and relaxation in nature – an ideal retreat for nature lovers and families. Access from the Weesen motorway in 15 minutes.The apartment is available from October 1, 2026. Take the opportunity to find a new home in this charming mountain community – surrounded by nature, peace, and fresh mountain air.

Travel time
-
  • Balcony with a table, chairs, lantern, and barrel, decorated with plants and flowers.
  • Bright living room with large sliding glass doors leading to a balcony, white sofa, coffee table, armchair, and floor lamp.
  • A cozy living room with a striped sofa, ottoman, television, and various decorative items including framed pictures and a plant. The room features a fireplace and large windows with white curtains.
  • A cozy children's bedroom with a single bed, crib, colorful toys, and a large window with curtains. The room features a colorful rug, a dresser, and a small table with books.
  • Balcony with wicker furniture, a wooden barrel table, and scenic mountain view.
  • Modern kitchen with light grey cabinets, white countertops, and a tiled floor. Features a sink, microwave, dishwasher, and a round woven mirror on the wall. Shelves hold decorative items and a clock. A small wooden bench and potted plant are near the entr
  • A well-lit hallway with tiled flooring, white walls, and several doors. Visible decorations include colorful star-shaped wall decals and a small wooden side table with a candle and decorative items.
  • Bright living and dining area with a white sofa, coffee table, dining table with chairs, and a glass cabinet displaying glassware. The space features a modern pendant light, a floor lamp, and a view through large glass doors to a balcony.
  • Cozy bedroom with a large bed, nightstand, wicker storage unit, and a scenic window view.
  • Modern bathroom with white tiles, a toilet, a glass-enclosed shower, and a small cabinet with decorative items on top.
  • Modern kitchen with light wood cabinets, stainless steel appliances, and a large window offering a view.
  • Cozy bedroom with a wooden bed frame, soft bedding, nightstand, and a view to a balcony through large glass doors.
  • Cozy bedroom with wooden bed, nightstand, decorative chair, and scenic mountain view through large windows.
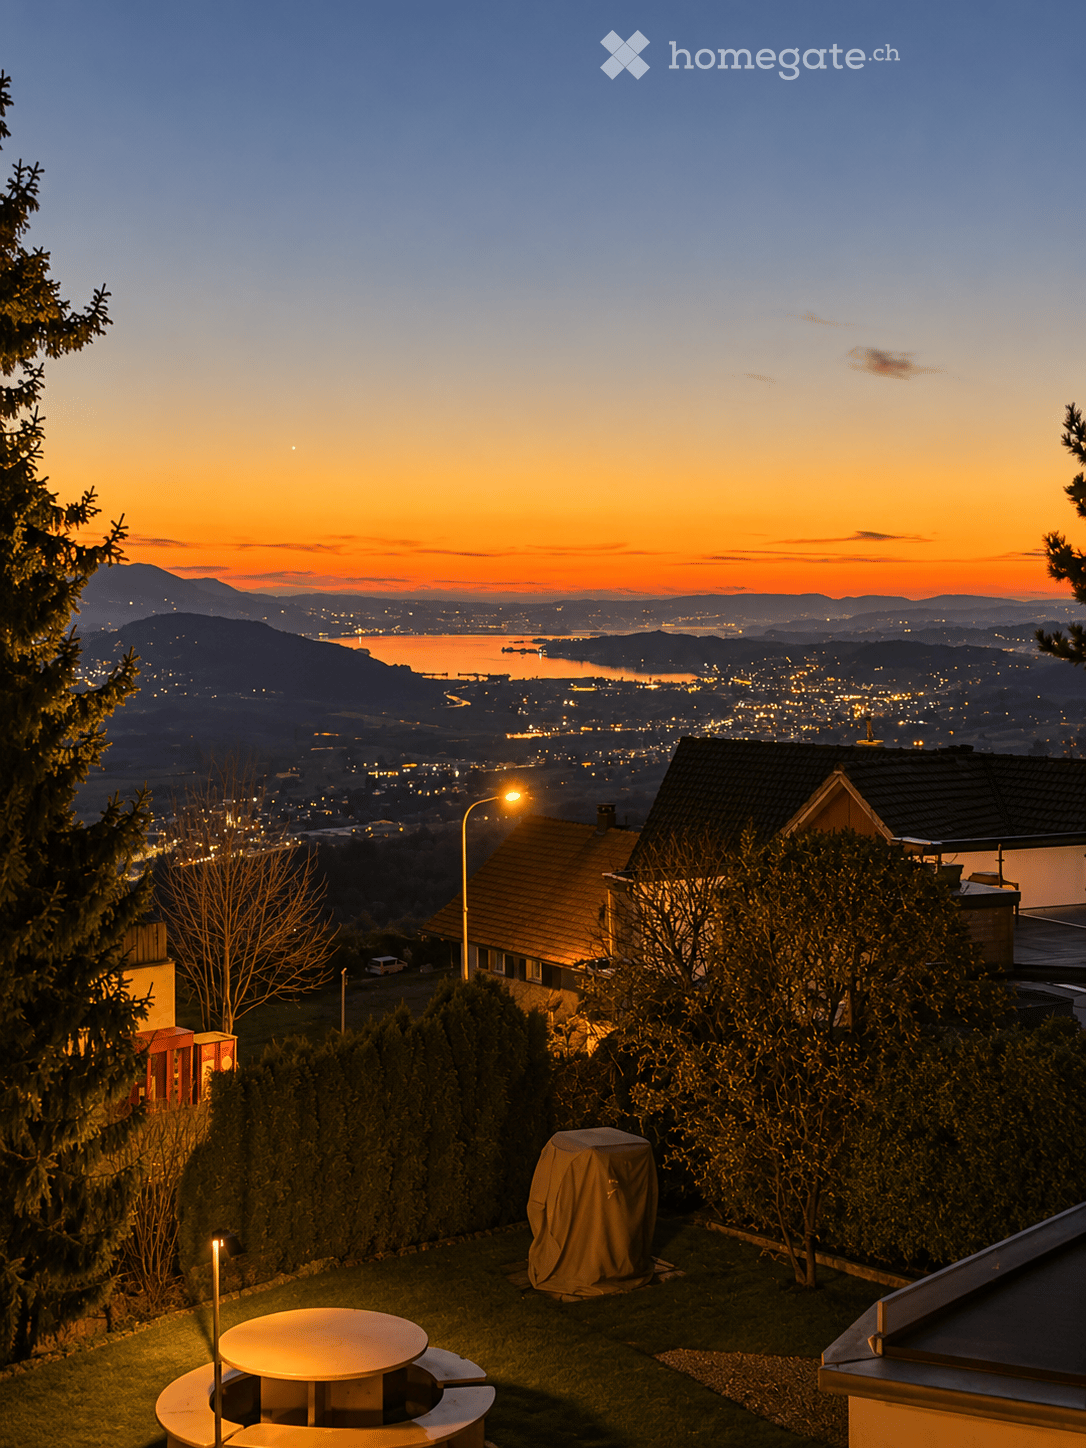
  • A scenic garden area with a panoramic view of a lush, green valley and distant mountains under a clear blue sky.
1 / 14
CHF 2,840.– Top
5.5 rooms113m² living space
Zügerdörflistrasse 7, 8854 Siebnen
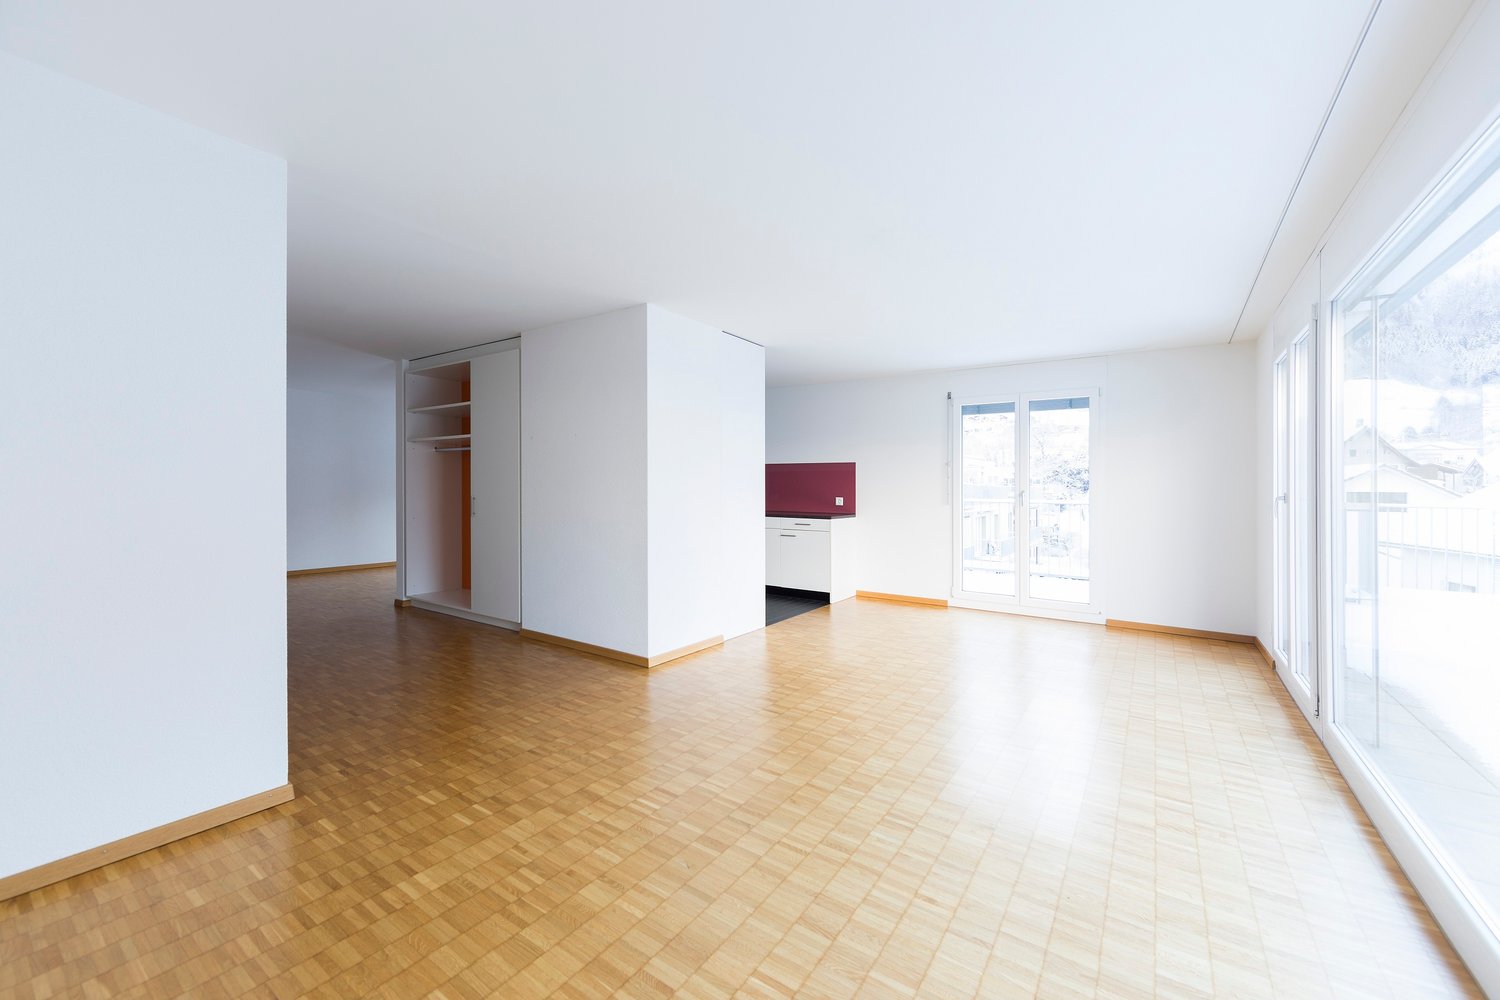
Spacious 5.5-Room Apartment in Siebnen – Renovated & Wheelchair Accessible
Welcome to this beautifully renovated 5.5-room apartment located on the 2nd floor of a modern building at Zügerförflistrasse 7 in the charming village of Siebnen (8854). Freshly updated in 2024, this spacious 113 m² apartment is available for rent by 1.11.2026 and offers a wonderful combination of comfort, accessibility, and convenience.The apartment features: • Generous Living Space: 113 m² spread across 5.5 well-proportioned rooms, ideal for families or those who appreciate extra space. • Private Balcony: Enjoy the outdoors and take in the beautiful surroundings from your own balcony. • Elevator Access: The building is equipped with an elevator, ensuring easy access to all floors. • Garage: 2 parking spaces 130.- each • Sunny & Quiet: The apartment enjoys excellent sunshine during summer and benefits from a peaceful, quiet atmosphere. • Nice Views: Enjoy pleasant views from the comfort of your home. Location & Surroundings: Siebnen offers a relaxed village lifestyle with excellent everyday amenities right at your doorstep. A TopPharm pharmacy is located just steps away, and the Aabrücke bus stop is immediately accessible. A VOI supermarket is only a 6-minute walk away, as is the Schulhaus Dorf primary school — making this apartment particularly child-friendly. The Siebnen-Wangen train station is reachable within a 10-minute walk, providing easy regional connections. A river is also nearby, perfect for leisurely strolls in nature.Whether you are a family, a couple, or someone seeking accessible and comfortable living, this thoughtfully renovated apartment in Siebnen is an outstanding opportunity. Don't miss your chance to call this wonderful place home!
Travel time
-
  • Modern kitchen with light-colored cabinets, a central island, and a stainless steel sink and oven.
  • Modern kitchen with light-colored cabinets, a white countertop, a stainless steel sink, and an oven. The space features recessed lighting and a sleek design.
  • Bright, open-plan space with large glass sliding doors leading to a hallway and kitchen area. Light wooden flooring, white walls, and modern ceiling design.
  • Modern bathroom with a white sink, chrome faucet, toilet, bathtub, and a large mirror with built-in cabinetry. Dark brown tiles line the lower half of the walls.
  • Empty room with light-colored walls and wooden flooring, featuring a large window with a view of the street.
  • Empty room with built-in closet and shelving, large windows, and wooden flooring.
  • Modern hallway with tiled flooring, a staircase leading upwards, and an elevator on the left side.
1 / 7
CHF 2,500.– Top
3.5 rooms93m² living space
äussere Bahnhofstrasse 2, 8854 Siebnen

Modern and Central in the Heart of Siebnen

This attractive 3.5-room apartment in the heart of Siebnen offers a stylish home with high-quality finishes and a pleasant living atmosphere.The spacious loggia extends the living space outdoors and invites you to spend relaxed hours and let the day fade away in peace.The apartment impresses with a modern and high-quality equipped kitchen, contemporary bathrooms, as well as a private washing machine and private dryer. A controlled apartment ventilation system also ensures a pleasant and balanced room climate, offering additional comfort, especially for allergy sufferers.The highlights at a glance: • Modern 3.5-room apartment • High-quality and contemporary interior design • Spacious loggia • Modern, fully equipped kitchen • Contemporary bathrooms • Private washing machine and dryer • Controlled apartment ventilation • Central location in the heart of Siebnen • Restaurants, shopping facilities, and train station within walking distance • Parking spaces in the underground garage available for rent at an additional cost The central location combines excellent infrastructure with short distances in everyday life. Shopping facilities, gastronomic offers, and public transport are practically at your doorstep.Parking spaces in the underground garage can be rented for CHF 130.-, of course.Convince yourself of this attractive apartment and arrange a viewing appointment today.We look forward to your inquiry by email or your online booking.

Travel time
-
  • Modern kitchen with white cabinets, a sink, a stove, and large windows offering a view of a church tower.
  • Completely empty room with white walls, wooden floor, and exposed white beams. No furniture or equipment.
  • Modern bathroom with a white sink, mirror, toilet, and a glass-enclosed shower. Features a built-in radiator and sleek, contemporary design.
  • Empty room with white walls, tiled floor, and white structural columns. No furniture or equipment present.
  • Completely empty room with white walls, wooden floor, and skylights. No furniture or equipment.
  • Modern bathroom with a white sink, chrome faucet, built-in cabinet, and a glass-enclosed shower area. The room features wooden flooring and recessed lighting.
  • Top floor layout showing a 3.5-room apartment with a terrace, kitchen, living area, two bedrooms, and a bathroom.
  • Balcony with white tiled floor, glass railing, and scenic mountain view in the background.
  • Balcony with glass railing, tiled floor, overlooking a town with church towers and mountain backdrop.
1 / 9
CHF 1,750.– Top
3.5 rooms110m² living space
Kirchstrasse 17, 8750 Glarus

Charming 3.5-room attic apartment with terrace and mountain view in Glarus

Welcome to this beautiful 3.5-room attic apartment on the 4th floor at Kirchstrasse 17 in Glarus! With a spacious living area of 110 m² and a magnificent terrace with a view of the impressive mountain scenery, this apartment offers a unique living experience – available immediately. No elevator available!Apartment overview: • Bright rooms with character: Two separate bedrooms with plank flooring, white walls, and partially exposed white beams, as well as skylights, which create a pleasant atmosphere. • Terrace with a view: A spacious outdoor area with a tiled floor – ideal for relaxing with a view of Glarus and the surrounding mountains. • Modern bathroom: A modern bathroom with a glazed shower and a towel radiator • Washing machine: Conveniently located in the apartment. A dryer is also available. • Quiet location: The apartment is pleasantly quiet, the windows were all replaced this year and are triple-glazed. Location and surroundings:The apartment is centrally located in Glarus and scores with an excellent connection to public transport and a very good infrastructure in the immediate vicinity: • Bus stop Rathaus: only 1 minute's walk away • Glarus train station: reachable in 6 minutes' walk • Education center Health & Social Glarus: only 2 minutes' walk away • Milchzentrale Gössi GmbH (shopping): reachable in 3 minutes' walk • Apotheke Glarus: reachable in 4 minutes' walk • River nearby – ideal for walks in nature This unique attic apartment combines alpine flair with urban comfort and is ideal for couples or small families looking for something special. Enjoy life high above the roofs of Glarus – with breathtaking mountain panorama directly in front of the door.

Travel time
-
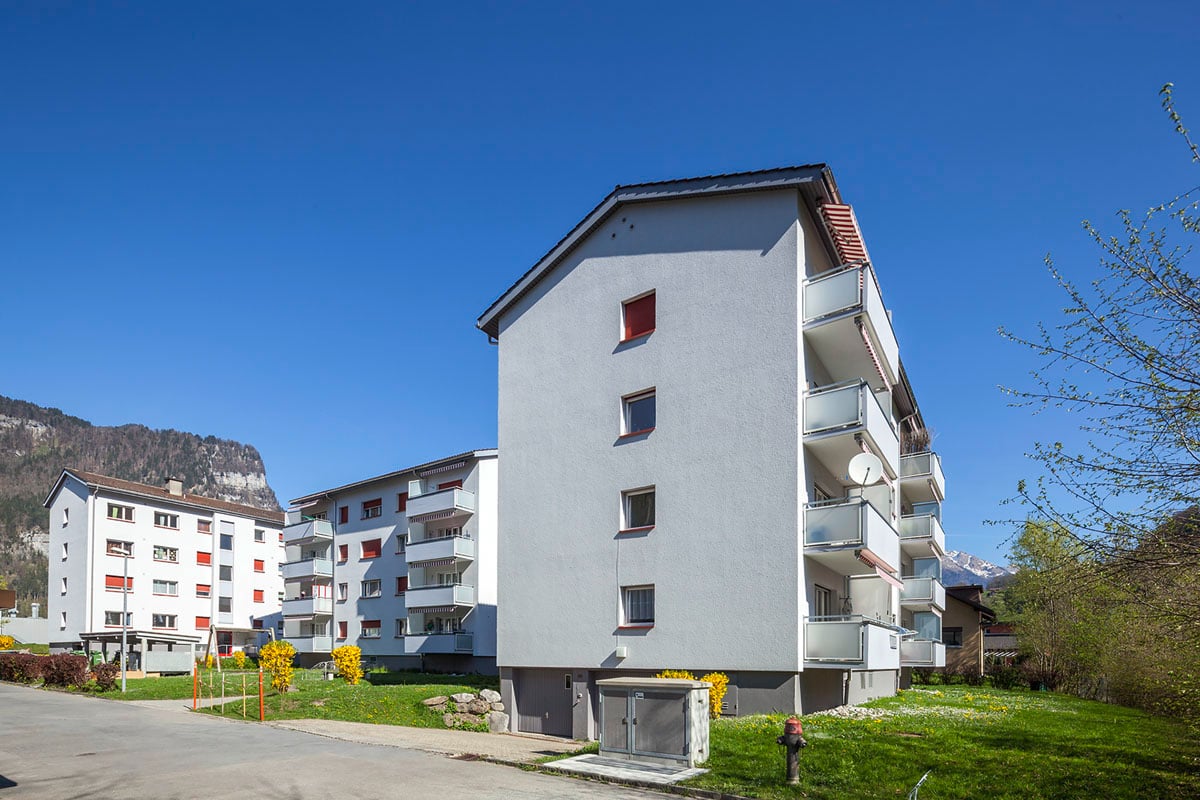
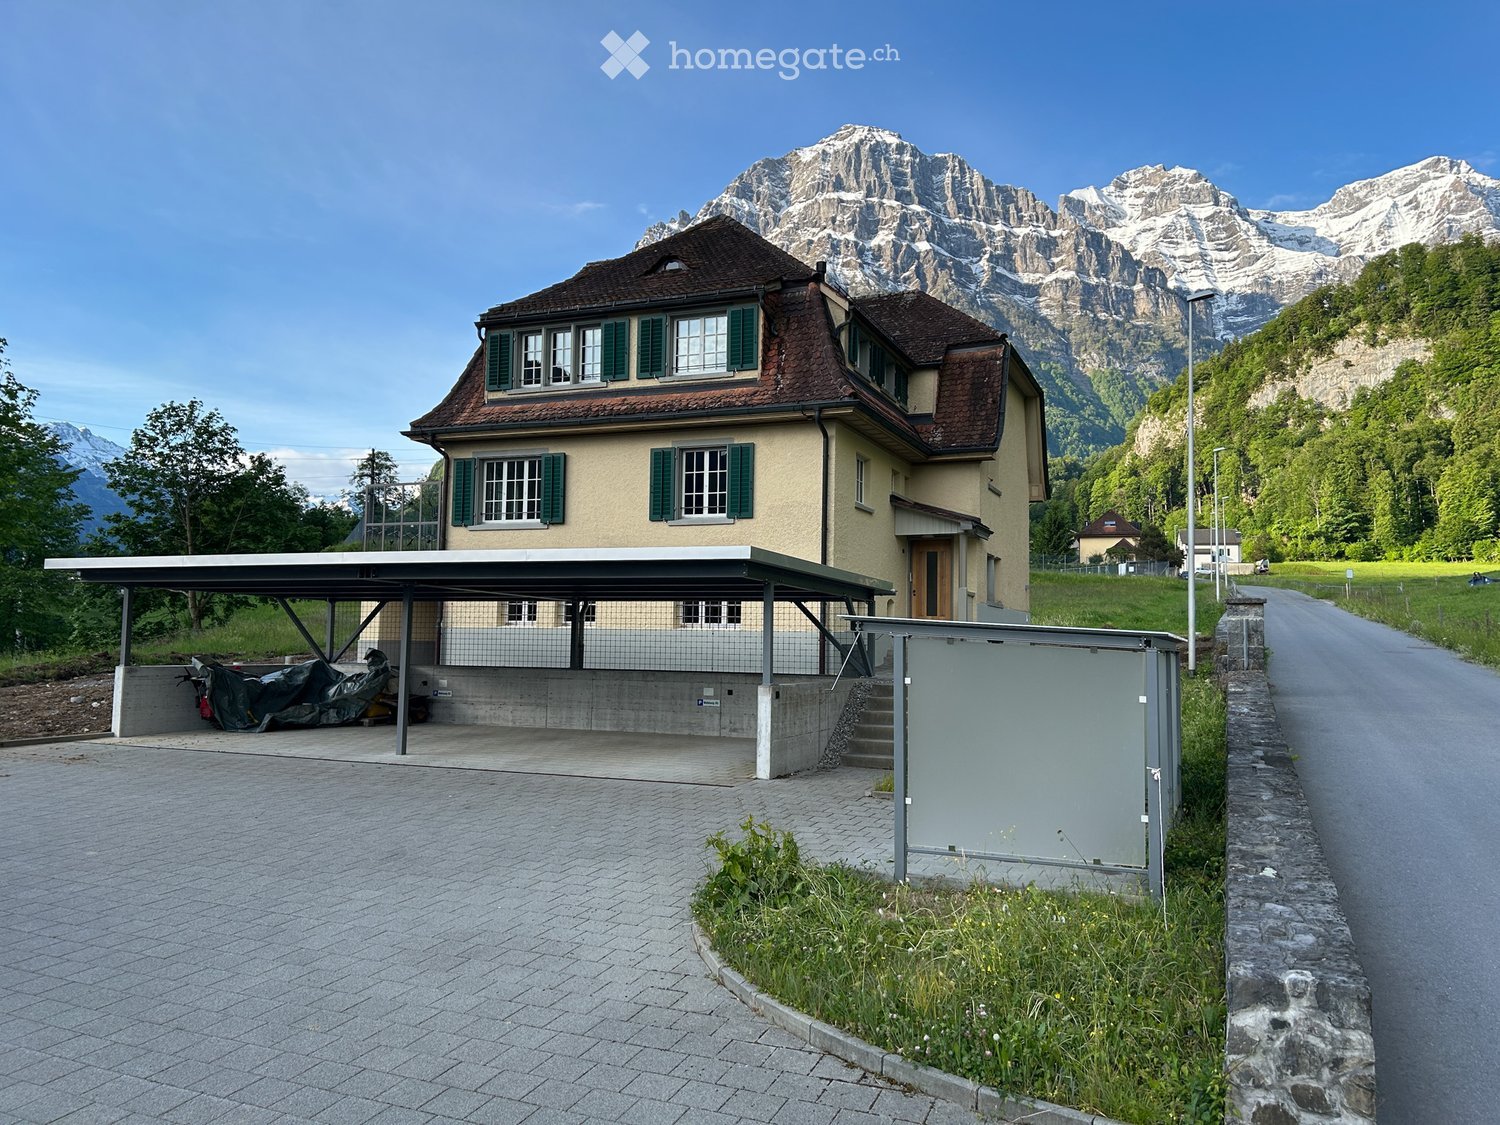
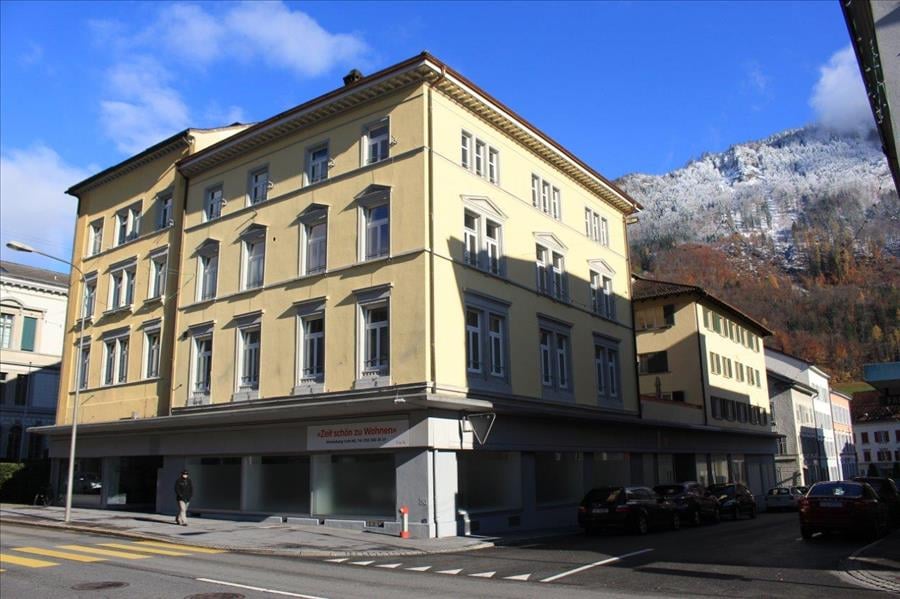
  • Two-story house with a brown tiled roof, green shutters, and a covered parking area. The house is situated in a scenic valley with snow-capped mountains in the background.
  • Empty room with light wooden flooring, large windows, and a door leading to a balcony.
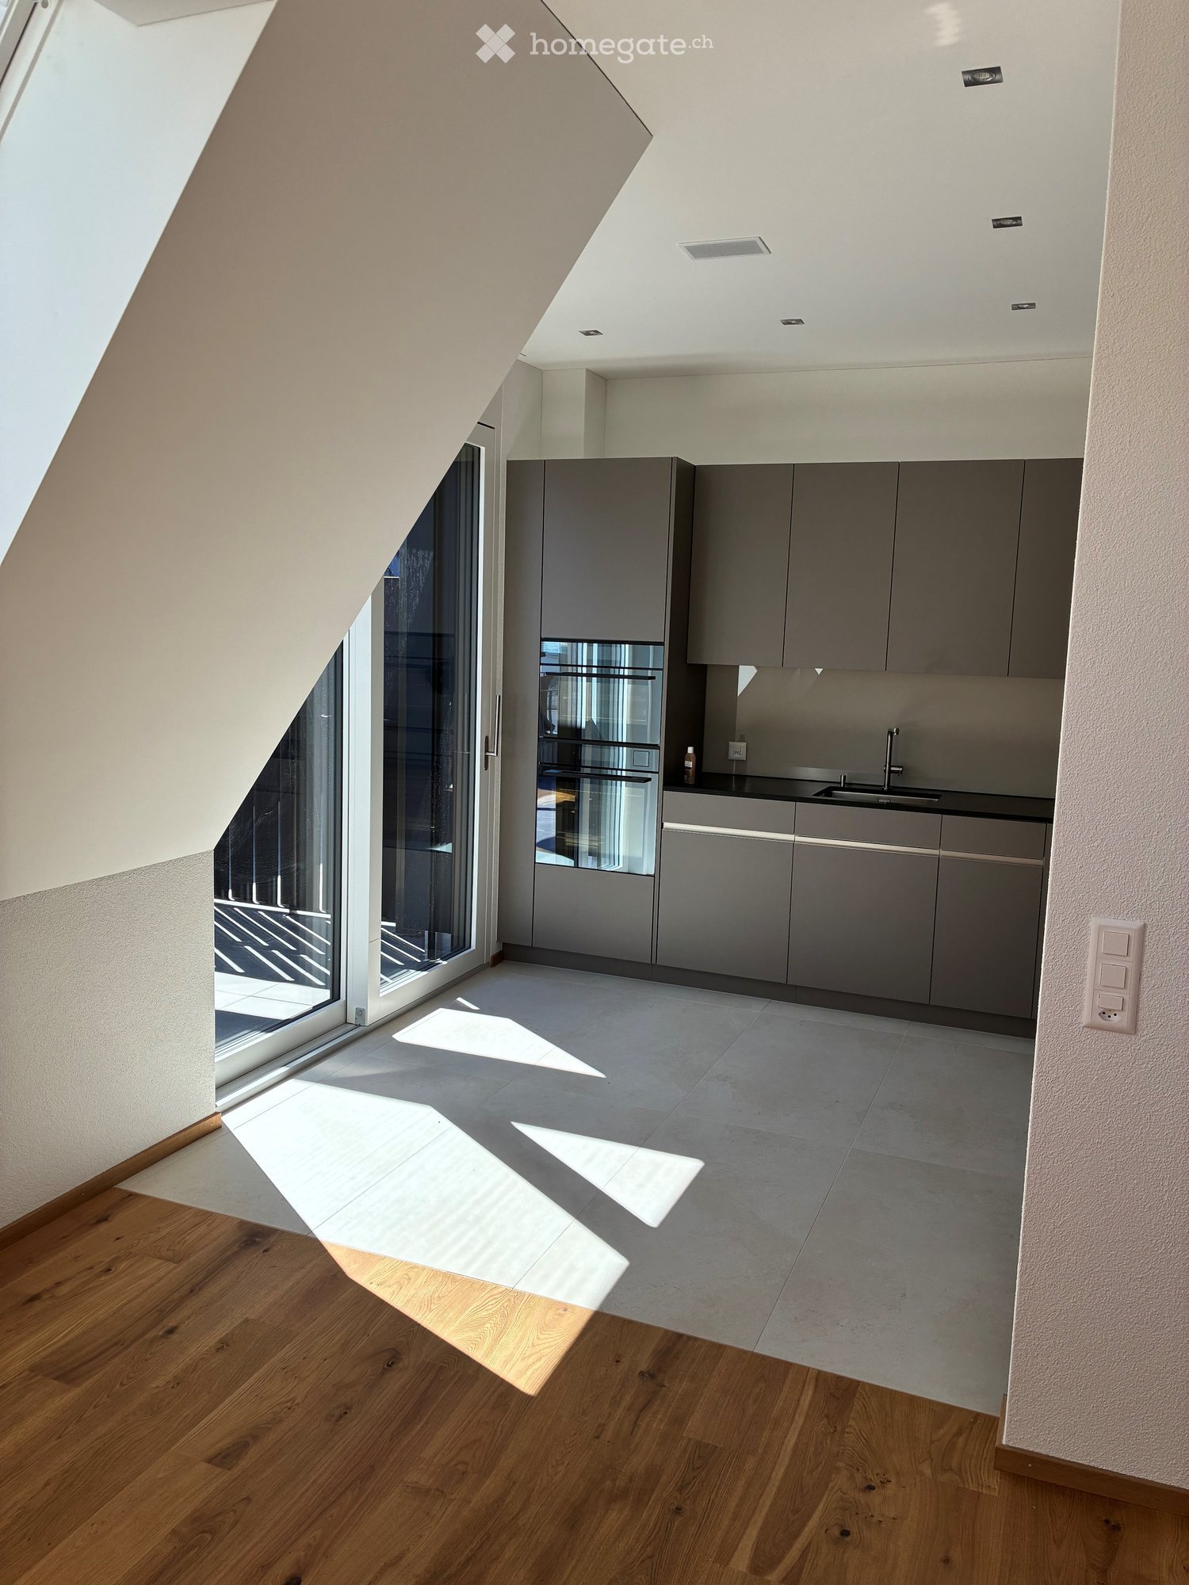
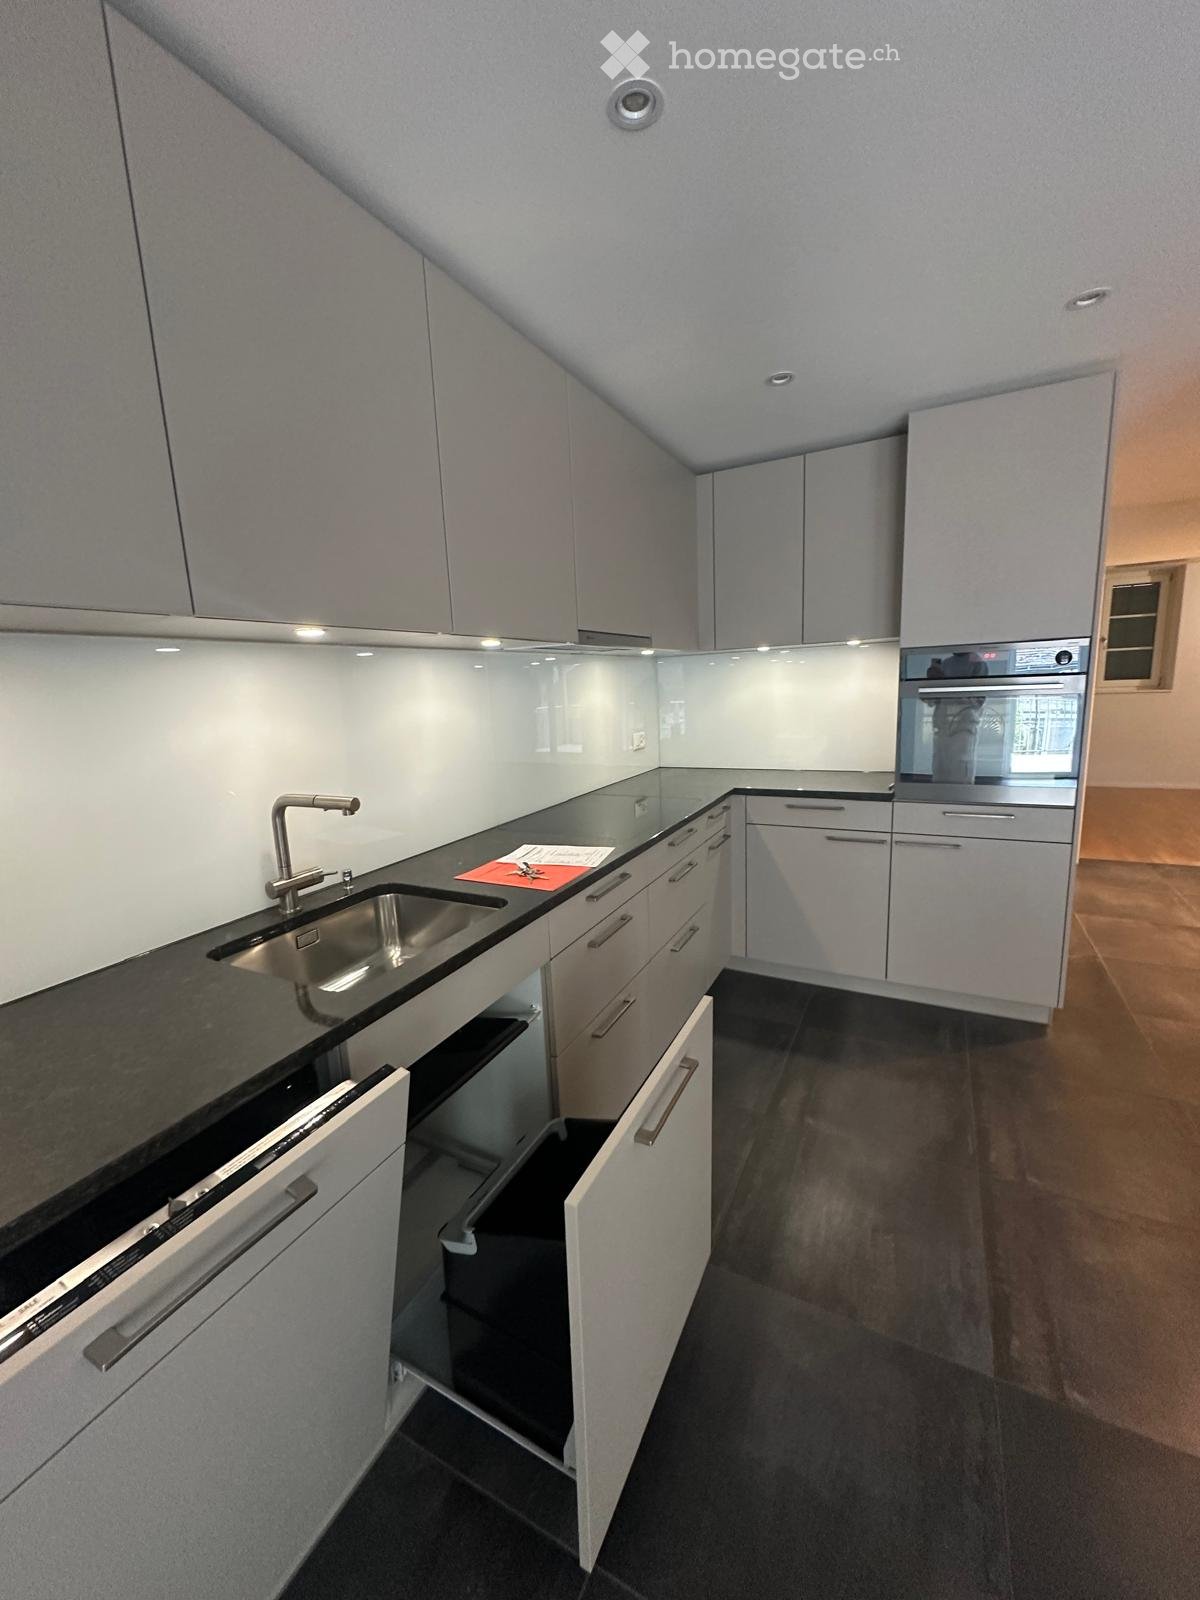
  • Modern kitchen with wooden flooring, large windows, sleek dark cabinets, and a black countertop.
  • Modern kitchen with grey cabinets, wooden flooring, and a large window overlooking greenery.
  • Empty room with light wooden flooring and white walls, featuring a large window and several electrical outlets.
  • Empty hallway with wooden flooring, white walls, and several doors leading to other rooms.
  • Empty room with light wooden flooring, white walls, and a large window with a view of the outdoors. The room features a closed door on the left side.
  • Modern bathroom with white tiled walls, black tiled floor, a toilet, a sink with a chrome faucet, and a window with a view of greenery.
  • A modern staircase with wooden handrails and gray carpeted steps, leading to an open doorway.
1 / 9
CHF 2,200.– Top
3.5 rooms92m² living space
Rütigasse 5, 8754 Glarus

First-time occupancy after renovation of 3.5-room apartments, ground floor and upper floor in a charming 2-family house in Netstal (GL)

Modern, core-renovated 2-family house in a rural location in Netstal. Two equivalent 3.5-room apartments (ground floor and upper floor), each with a spacious terrace and garden use. Double carport per apartment with preparation for E-Mobility. Quiet location with open views of the Glarner Alps — ideal for families.This freshly core-renovated residential building offers two bright, well-cut 3.5-room apartments: one on the ground floor and one on the upper floor. Modern materials and contemporary home technology were used during the renovation — now available for first-time occupancy after completion of the work. Both apartments impress with cozy living rooms, a spacious terrace, and the use of the garden, rural tranquility, and a beautiful view of the Glarner Alps.Impressive features:Two 3.5-room apartments (ground floor and upper floor) • First-time occupancy after comprehensive core renovation • Each apartment with large terrace and garden use • Double carport, prepared for E-Mobility (charging station solution) • Rural, quiet location with panoramic views of the Glarner Alps • Each apartment has a large attic compartment, a large room in the basement, and a separate laundry room. Each apartment has its own washing tower. Netstal offers the advantages of rural living combined with good accessibility to regional centers. The quiet surroundings and the view of the Alps provide high-quality living and recreational value.Both apartments are rented separately, from 01.07.2026 or by agreement.Ground floor: 92 sqm pure living space without accounting for terrace and secondary rooms (basement, attic) including utilities CHF 2,200Upper floor: 87 sqm pure living space without accounting for terrace and secondary rooms (basement, attic) including utilities CHF 2,100Please note that pets are explicitly not allowed.Viewings possible at any time by arrangement.

Travel time
-
  • Floor plan of a 3-room apartment with a living room/kitchen, two bedrooms, a bathroom, a hallway, a balcony, and a terrace.
1 / 5
CHF 3,450.– Top
4.5 rooms121m² living space
Bahnhofstrasse 12, 8854 Siebnen

4.5-room apartment in Siebnen

The nearly new 4.5-room apartment on the 2nd floor convinces with a spacious net living area of 121 m², high-quality construction and attractive outdoor areas. The apartment is illuminated from three sides and offers a bright and pleasant living feeling.The heart of the apartment is the spacious living and dining area with around 49.2 m², which offers plenty of space for living, eating and working. The open kitchen with a window is modernly equipped and features high-gloss fronts, a granite worktop, glass splashback and high-quality built-in appliances including a steamer and induction cooktop.A special highlight is the approximately 47 m² large south terrace with plenty of space and optimal sunlight in the morning and afternoon. It is complemented by a protected west balcony.The apartment has a spacious master bedroom (21 m²) with an en-suite bathroom and dressing room, as well as two other rooms with 13.5 m² and 17 m². Two modern wet cells provide additional comfort, including a shower with a rain showerhead and another bathroom with high-quality equipment and an integrated laundry tower.Oiled oak parquet flooring in all living areas underlines the high-quality character of the apartment. Part of the furniture in the corridor and individual lamps remain in the apartment.Further equipment features: • Personnel lift • Basement compartment with approximately 10 m² • Spacious underground parking space (can be rented separately for CHF 150/month) • Motorcycle parking space (can be rented separately for CHF 50/month) • Electrically operated sun blinds and awnings • Triple-glazed plastic/metal windows • Fiber optic connection up to the apartment • Practical built-in cabinets in the living area The property is located in the center of Siebnen. Shopping facilities, restaurants, schools, kindergarten, pharmacy, post office and other daily necessities are within walking distance (100-400m). The bus stop is directly in front of the house, and the Siebnen-Wangen train station with fast connections to Pfäffikon SZ and Zurich HB is easily accessible (900m on foot). The A3 highway towards Zurich and Chur can be reached in a few minutes by car.

Travel time
-
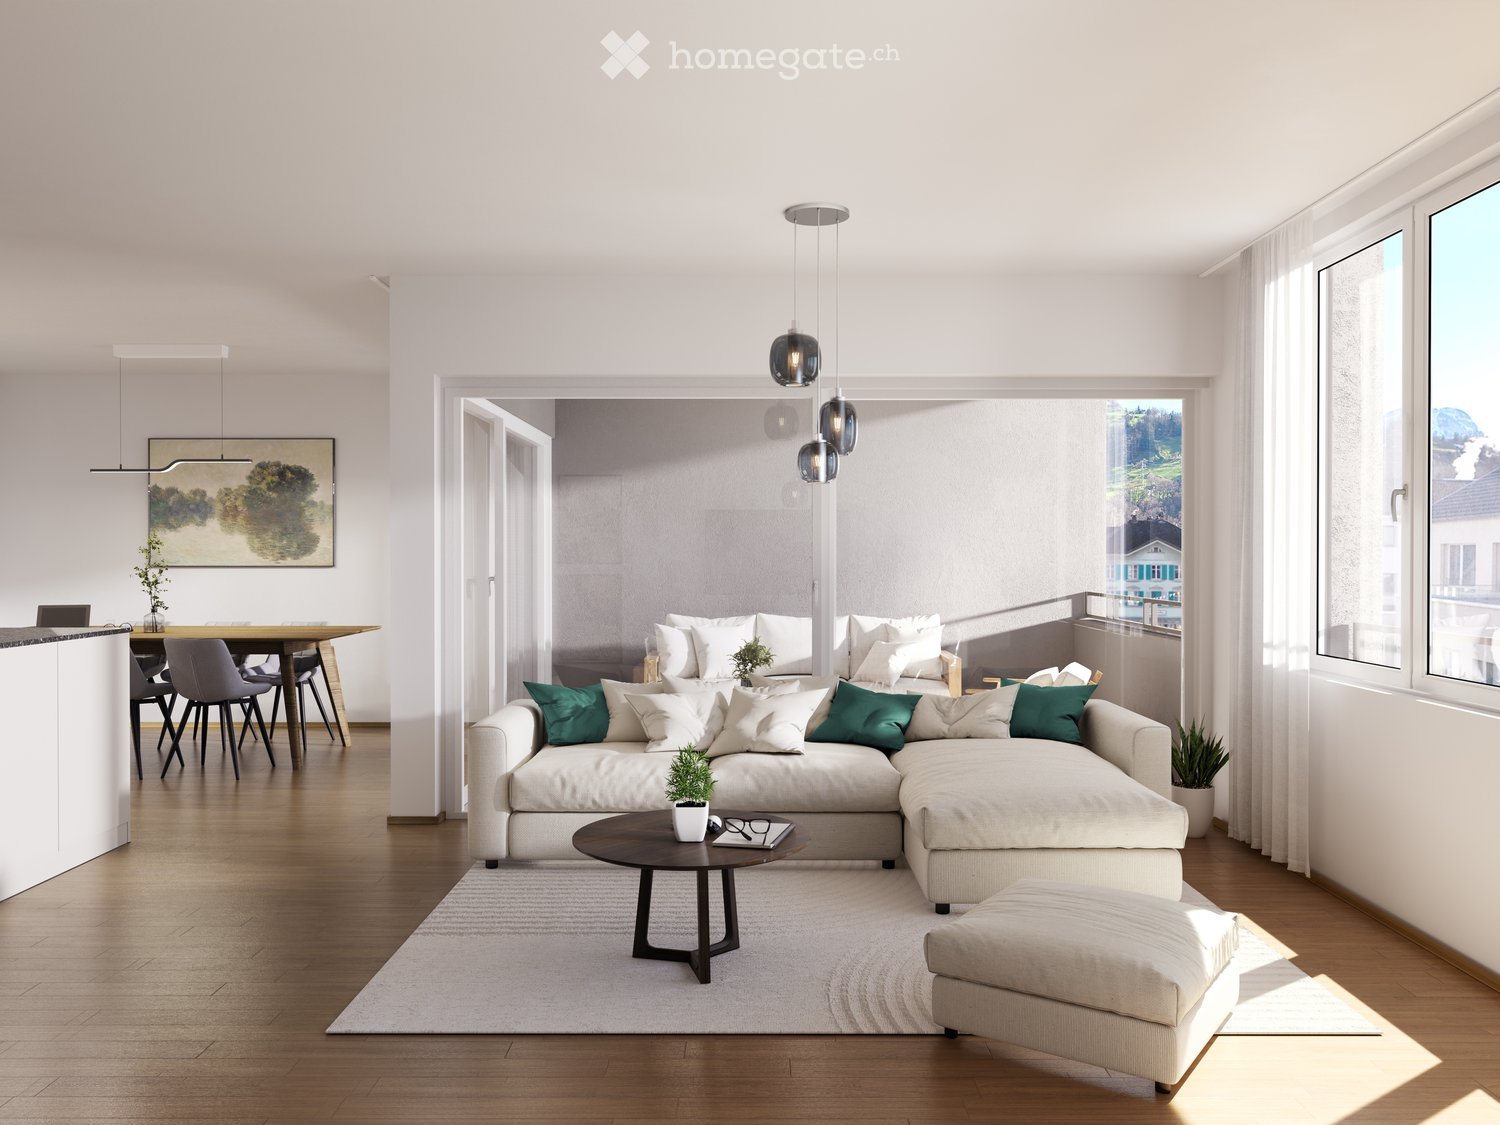
  • modern L-shaped white sofa, glass table, ottoman, white carpet, pendant lights, floor-to-ceiling windows
  • modern interior design, open kitchen, dining area, wooden floors, glass doors to balcony, large windows, contemporary decor
  • open kitchen, dining table, grey chairs, wooden floor, modern shelves, kitchen island, appliances, cabinets
  • Bedroom with sliding glass doors, balcony, wooden floor, bed, pillows, nightstands, artwork, armchair, and lamps
  • Modern bathroom with marble tiles, glass shower enclosure, white sink, silver cabinet, blue towel, smart toilet
1 / 5
CHF 2,790.– Top
3.5 rooms
Bahnhofstrasse 4, 8854 Siebnen

Title: "Innerdorf" - New Building in the Center of Siebnen

Welcome to "Innerdorf" From 01.09.2026 or by arrangement, we are renting various new apartments. The "Innerdorf" development impresses with its lively location in the heart of Siebnen. The modern development consists of five houses with a total of 42 apartments. In the planning phase, a conscious effort was made to create a versatile mix of apartments, so that the "Innerdorf" development has something suitable for singles, couples, families, or shared apartments. ********************************************* Apartments: 2.5-room apartments from: CHF 2'290.- incl. per month 3.5-room apartments from: CHF 2'790.- incl. per month 4.5-room apartments from: CHF 3'410.- incl. per month 5.5-room apartments for CHF 5'784.- incl. per month Additionally, the following can be rented: - Motorcycle parking space for CHF 90.- per month - Parking space for CHF 150.- per month - Double parking space for CHF 250.- per month ********************************************* The property is currently still under construction, and visualizations are used for the advertisement. The actual interior design may vary per apartment type. On the project homepage - www.innerdorf-siebnen.ch - you will find more information and an overview of the available objects. Keeping dogs is not permitted. We look forward to your contact and are available for viewing appointments. Best regards Wilpa Verwaltungs AG

Travel time
-

Suggested properties for you based on search results

Additional information

Synopsis

The number of residents in Glarus Nord has changed to 19'810 in the last 3 years. This is a population change of 3.12%.

Demographics

The 68'520 CHF. 10.69% of the population are university graduates, 19.13% have a higher vocational training qualification, 45.56% have an SEK II qualification (school-leaving certificate or apprenticeship) and 24.61% are currently completing compulsory education. Consequently, this region has high social standards and an educated population. Approximately 1.01% of the population is currently unemployed.

Taxes

The 11.5% is the tax burden in the region. However, the individual amount of tax paid differs from person to person and is based on income, marital status and the amount of deductions, among other factors. The average tax rate for a single person with no children in Glarus Nord is 15.63%. A retired couple (over 65) pays an average of 14.71%, a married couple with two children 7.66% and a childless couple 10.55%.

New construction

Glarus Nord has changed on 446 new apartments over the past 5 years. A total of 10 1-room apartments have been created. More 2-room apartments have also been built; 84 apartments of this size were added in total. 123 new apartments with 3 rooms and 144 apartments with 4 rooms were additionally constructed in the area. Furthermore, the number of spacious apartments available amounts to 57 5-room apartments and 28 apartments with at least 6 rooms.

Housing stock

The new builds have contributed to an additional increase in the housing supply, and there are now 10'032 apartments in Glarus Nord. There are a total of 399 1-room apartments in the area. The total number of properties amounts to 1250 apartments with 2 rooms, 2255 apartments with 3 rooms and 2944 apartments with 4 rooms. Finally, the stock of 5-room properties includes 1978 apartments, and there are also 1206 large apartments with a minimum of 6 rooms.

Vacant apartments

There is a 0.09% vacancy rate in Glarus Nord. Of this total, 0.25% of 1-room apartments, 0.16% of the apartments with 2 rooms, 0.04% of the apartments with 3 rooms, 0% of the apartments with 4 rooms and 0.15% of the 5-room apartments are presently empty. Apartments with more than 5 rooms have a vacancy rate of 0.16%; of that number, 0.17% are apartments with more than 6 rooms.

Housing market (rental only)

Rental properties are offered at average rental prices of about 1481 CHF per month. 25% of the rents on offer are cheaper than or equivalent to a monthly rent of 1164 CHF (25th percentile). In addition, 75% of all monthly rents are less than or equal to 1818 CHF.