5 results - Property for rent in Niederurnen
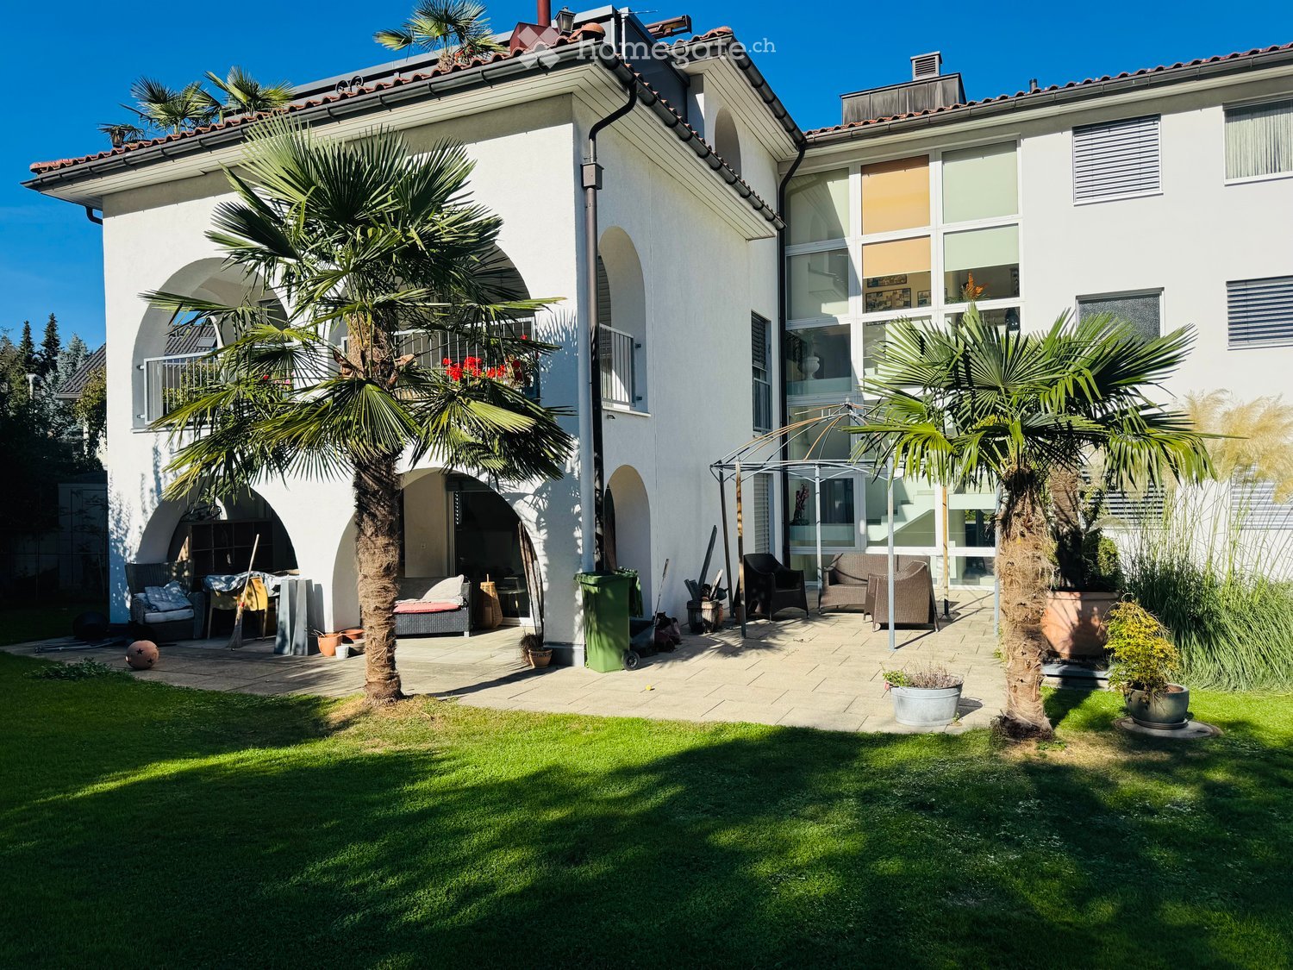
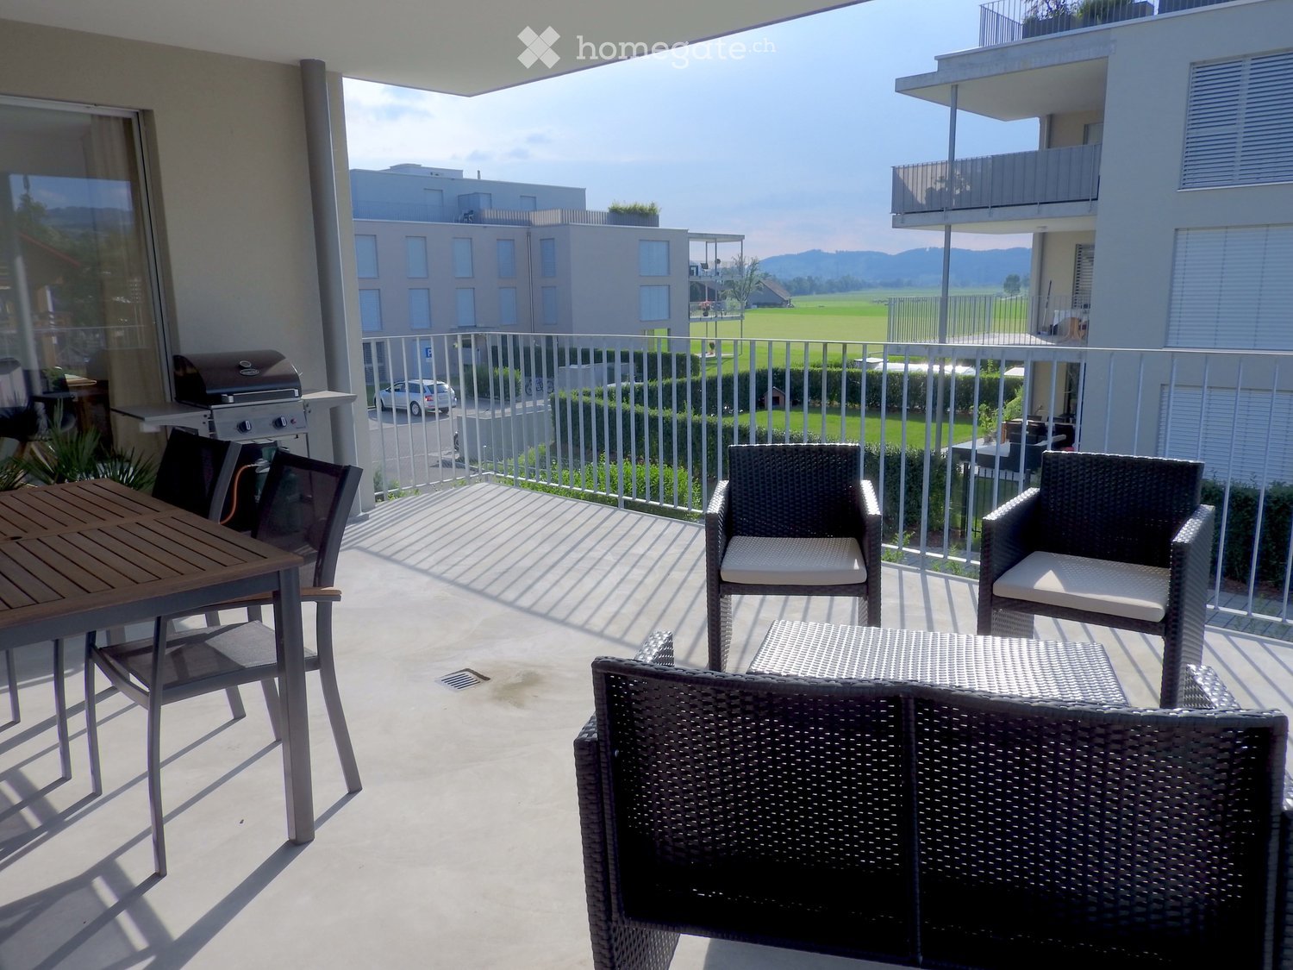
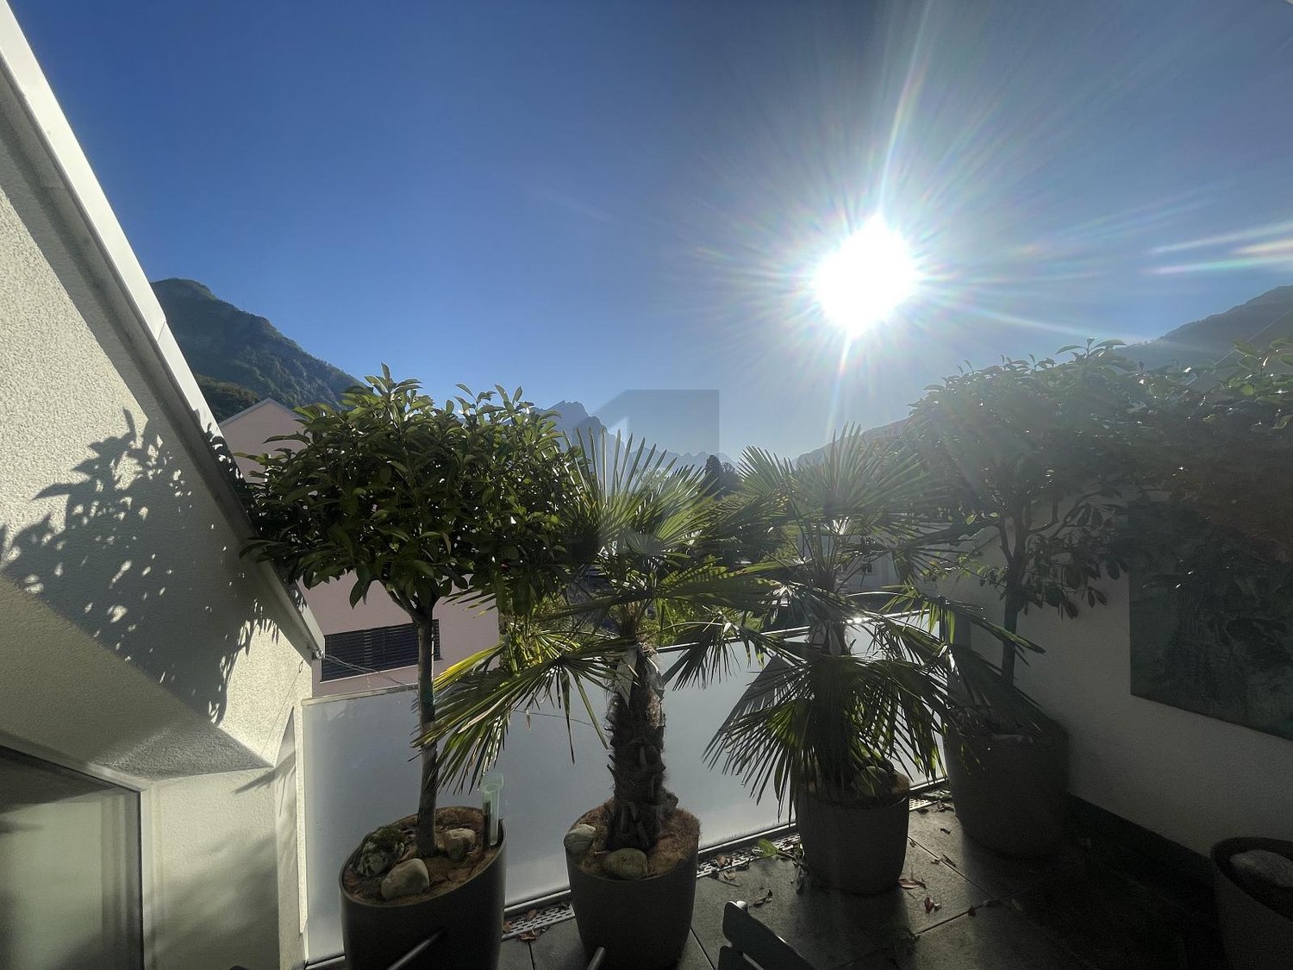
  • A well-maintained garden area with a lawn, palm trees, outdoor seating, and a modern house in the background.
  • Well-maintained garden with green lawn, palm trees, and a white house with arched windows and a balcony.
  • Well-maintained garden with a paved pathway, lawn, and palm trees. Outdoor seating area with wicker chairs and a table is visible near the house.
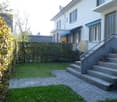
  • Small garden area with grass, a metal fence, a small shed, and a staircase leading to a house entrance.
  • A narrow garden pathway lined with greenery, leading to a small shed and a house in the background. The sun shines brightly, creating lens flare effects.
  • Narrow pathway between two buildings with a small garden area, concrete walls, and a water tap.
  • Modern hallway with white walls, tiled floor, and built-in lighting. Features a black console table with decorative items, a grey sofa visible through an open doorway leading to a living area, and a motivational sign on the wall.
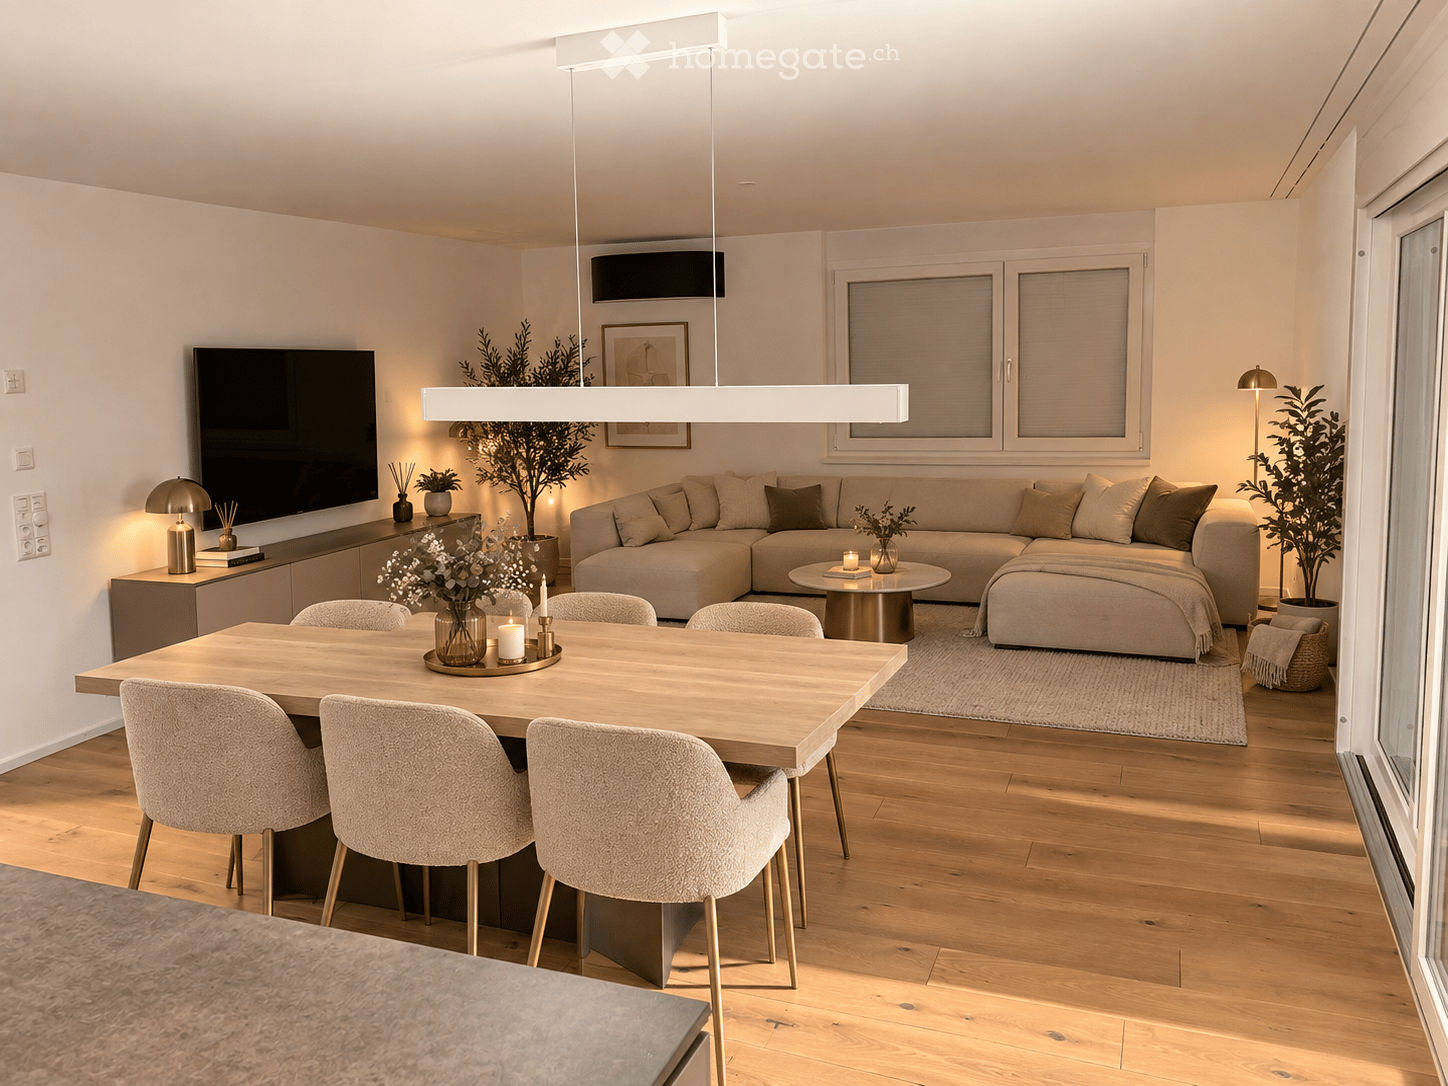
  • A modern, open-plan living and dining area with a grey sofa, wooden dining table, wicker chairs, and a kitchen with white cabinets and stainless steel appliances.
  • A well-lit hallway with tiled flooring, white walls, and several doors leading to different rooms. There is a small table with decorative items, a coat rack, and framed pictures on the walls.
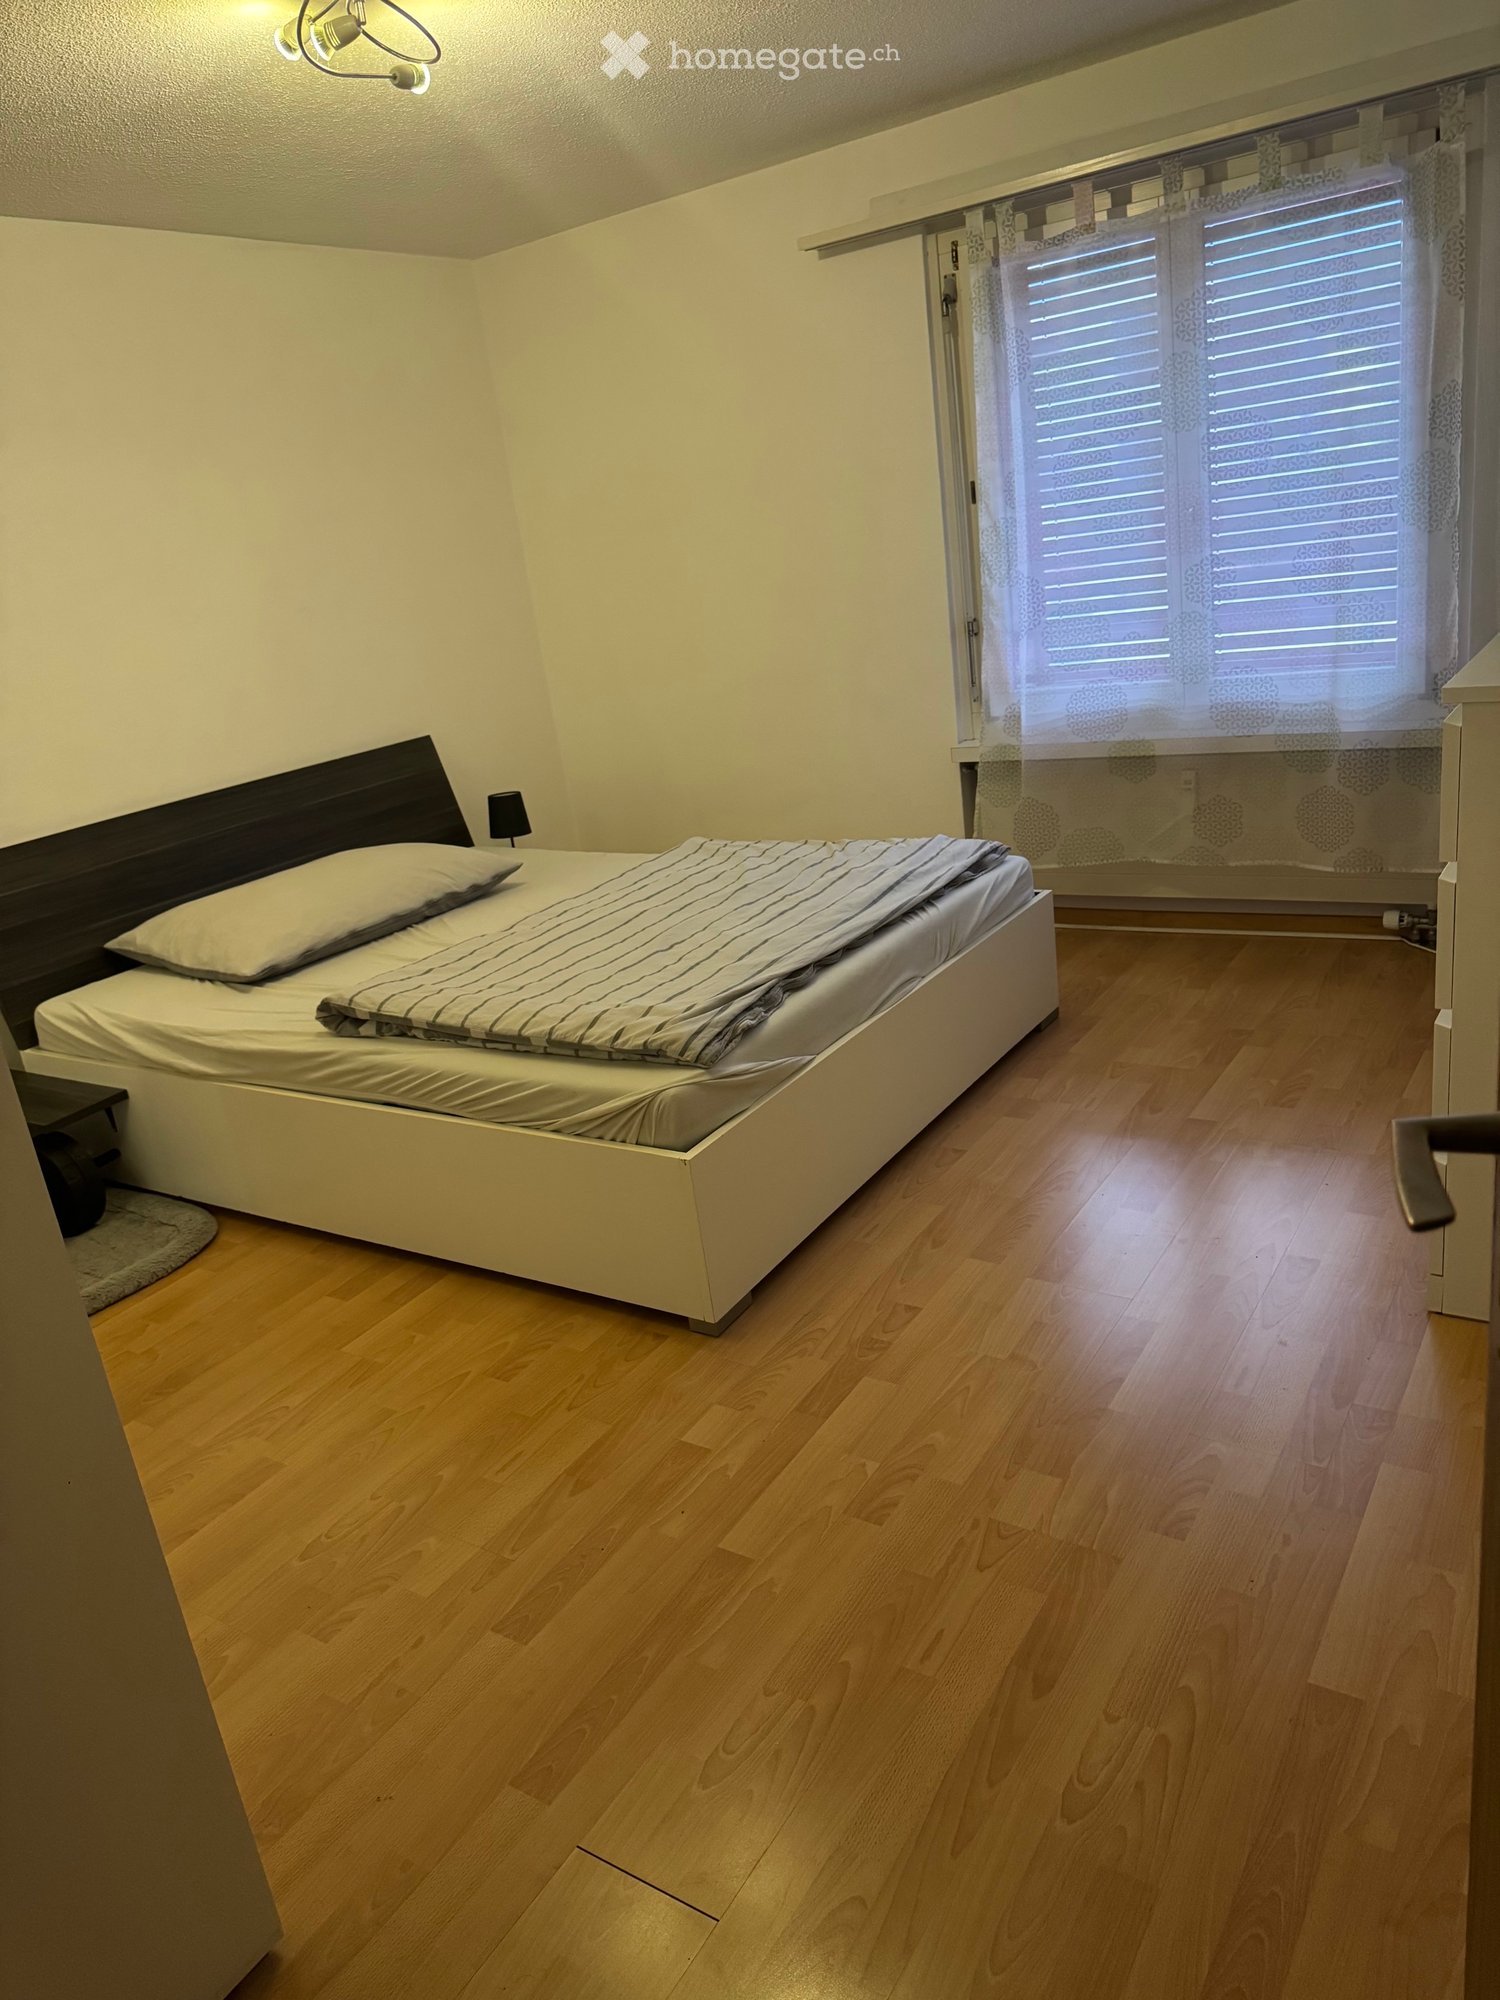
  • Modern bedroom with a large bed, wooden chest of drawers, wicker basket, wall-mounted shelf, and a hanging lamp. Large windows with blinds and a sliding glass door lead to a green outdoor area.
  • Modern living room with large sliding glass doors leading to a patio, a grey sofa, a small table, a television, and a cat walking on the tiled floor.
  • A furnished room with a bed, desk, chair, and storage boxes. The room has a large window with blinds, allowing natural light to enter.
1 / 12
CHF 2,630.– Top
3.5 rooms100m² living space
Sonnenweg 3, 8867 Niederurnen

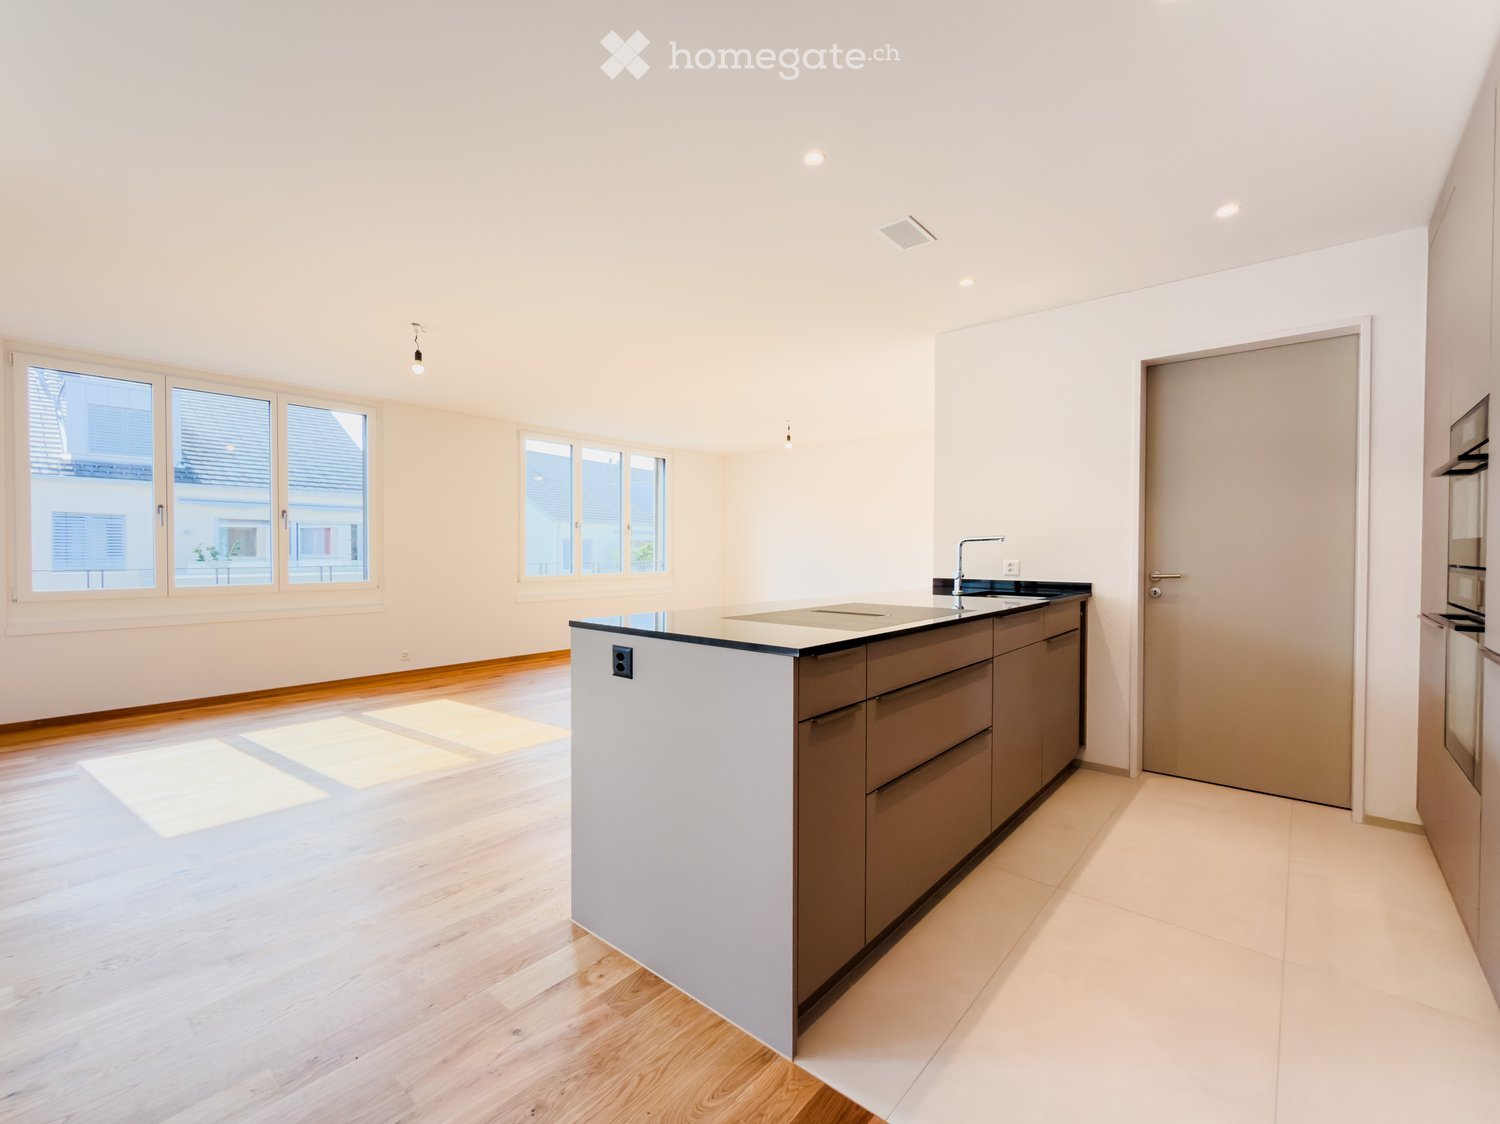
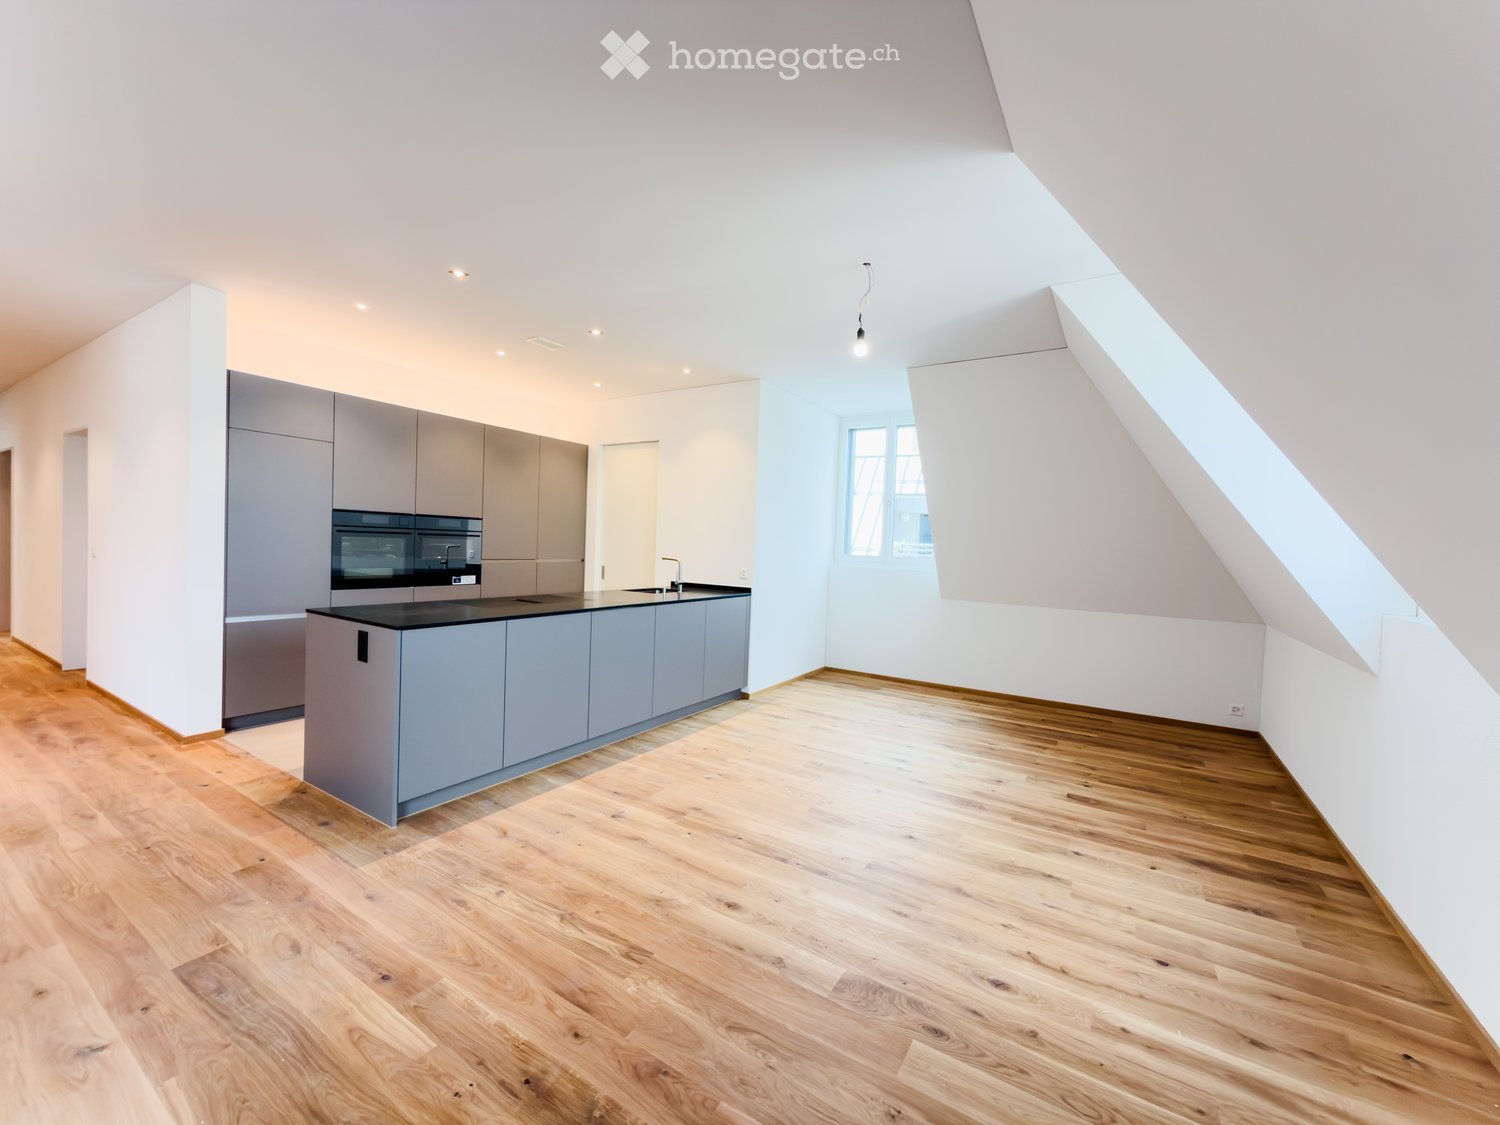
Bright and modern 3.5 room apartment with a southern garden in Niederurnen-GL for rent!

The location is perfectly connected to nearby bus and train connections. In summer and autumn, there are versatile hiking opportunities and numerous, beautiful and cooling lakes / rivers nearby. In winter, the well-known ski areas such as Elm, the Flumserberge, the Kerenzerberg in Filzbach or the family-friendly Amden are very attractive. The apartment is bright and modern. The spacious apartment is located in a charming owner-occupied building with four other owner-occupied apartments. The kitchen is separated from the living room by a bar, which invites the hosts to entertain their guests while cooking. The two rooms have direct access to the garden. The apartment is equipped with a bathroom, double sink, toilet and a bathtub. The apartment is perfect for couples, a small family, older people or singles with pets. The cleaning in and around the building is done regularly, so the environment is always well-maintained and clean. The living area of the apartment is 100 square meters. Additionally, the apartment has its own large garden of 350 square meters. In the basement, there is a private cellar compartment, a washing machine with a dryer and an underground parking garage. Included in the rental contract are a garage and an outdoor parking space. If desired, an additional garage space can be rented after consultation. Apartment rent including utilities: CHF 2,630.- Have I sparked your interest? Then I look forward to an email for a viewing appointment: Email: livia.steiger@gmail.com Address of the apartment: Sonnenweg 3, 8867 Niederurnen

Travel time
-

Find a new tenant for free

Create a free listing on Homegate to find the perfect next tenant for your apartment in no time at all.

List your property now
More objects in your automatically expanded search area
19 results - Radius: + 10km
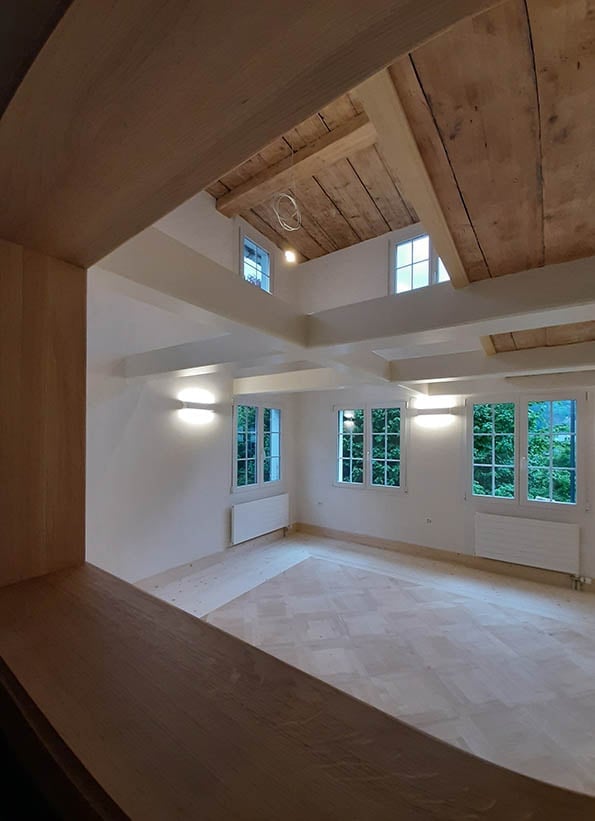
  • Empty room with wooden ceiling beams, large windows, and light-colored flooring.
  • A panoramic view of a valley surrounded by mountains, with a town nestled in the valley floor and green fields interspersed with forested areas.
  • A scenic outdoor view featuring a river running through a valley with lush green grass on both sides, surrounded by towering mountains under a clear blue sky.
  • A two-story white house with brown shutters and a stone base, situated in a mountainous area with lush greenery and a clear blue sky.
  • A two-story white house with brown shutters and a sloped roof, surrounded by a well-maintained garden and greenery, with a mountain view in the background.
  • Open, airy interior space with exposed wooden beams and white structural supports. Multiple windows allow natural light to fill the room, and the floor appears to be made of light-colored wood or concrete.
  • Empty room with exposed wooden beams, large windows, and a fireplace with a decorative tile surround.
  • A busy shopping mall corridor with people walking, various store signs, and a modern ceiling with recessed lighting.
  • A serene lakeside scene with calm water, rocky shore, and distant mountains. Two people are present, one sitting on a rock and the other swimming in the lake.
  • Modern kitchen with white cabinets, marble countertops, and a black oven. Features a vase with flowers and a bowl of fruit on the counter.
1 / 10
A panoramic view of a valley surrounded by mountains, with a town nestled in the valley floor and green fields interspersed with forested areas.
A scenic outdoor view featuring a river running through a valley with lush green grass on both sides, surrounded by towering mountains under a clear blue sky.
A two-story white house with brown shutters and a stone base, situated in a mountainous area with lush greenery and a clear blue sky.
CHF 4,500.– Premium
6.5 rooms230m² living space
Oberdorfstrasse, 8753 Mollis

Spacious and charming 6.5-room semi-detached house on Oberdorfstrasse in Mollis

Unique semi-detached house in the «Bio-House» – First occupancy after total renovation For rent is an exceptional semi-detached house in a historic «Bio-House» made of wood and stone in the village center of Mollis. The property combines the charm of a traditional building with modern spaces and living comfort, offering spacious room proportions and impressive ceiling heights. On approximately 230 m² of living space, you have 6½ rooms at your disposal. Additionally, there is a wine cellar. The comprehensive renovation will be completed soon, making an attractive first occupancy possible in a stylish and sustainable living environment. The sunny, south-facing garden with approximately 100 m² invites you to relax, garden, or stay outdoors. A parking space also belongs to the property. • 6½-room apartment • Approx. 230 m² living space, plus a wine cellar • Wine cellar and hobby room (or bedroom or office) with separate entrance • Historic «Bio-House» made of wood and stone • Spacious rooms with exceptional ceiling heights • 100 m² south-facing garden • 1 parking space • First occupancy after comprehensive total renovation: 2026 Location The property convinces with its practical and natural location: • Näfels-Mollis train station can be reached in about 15 minutes on foot. Despite the natural location, you benefit from an excellent connection: Zurich main station can be reached with the direct train connection in 50 minutes. • Primary and secondary school as well as grocery store in about 5 minutes on foot • Good connection to the Zurich-Chur highway • Only about 35 minutes by bike on a flat route to Lake Walen • Direct access to nature, recreational areas, and the diverse hiking paradise of the Glarner Alps An ideal home for people who appreciate spacious living, sustainable construction, historic character, and proximity to nature.

Travel time
-
New building
1 / 3
CHF 2,870.– Premium
4.5 rooms112m² living space
Kantonsstrasse 21, 8863 Buttikon SZ

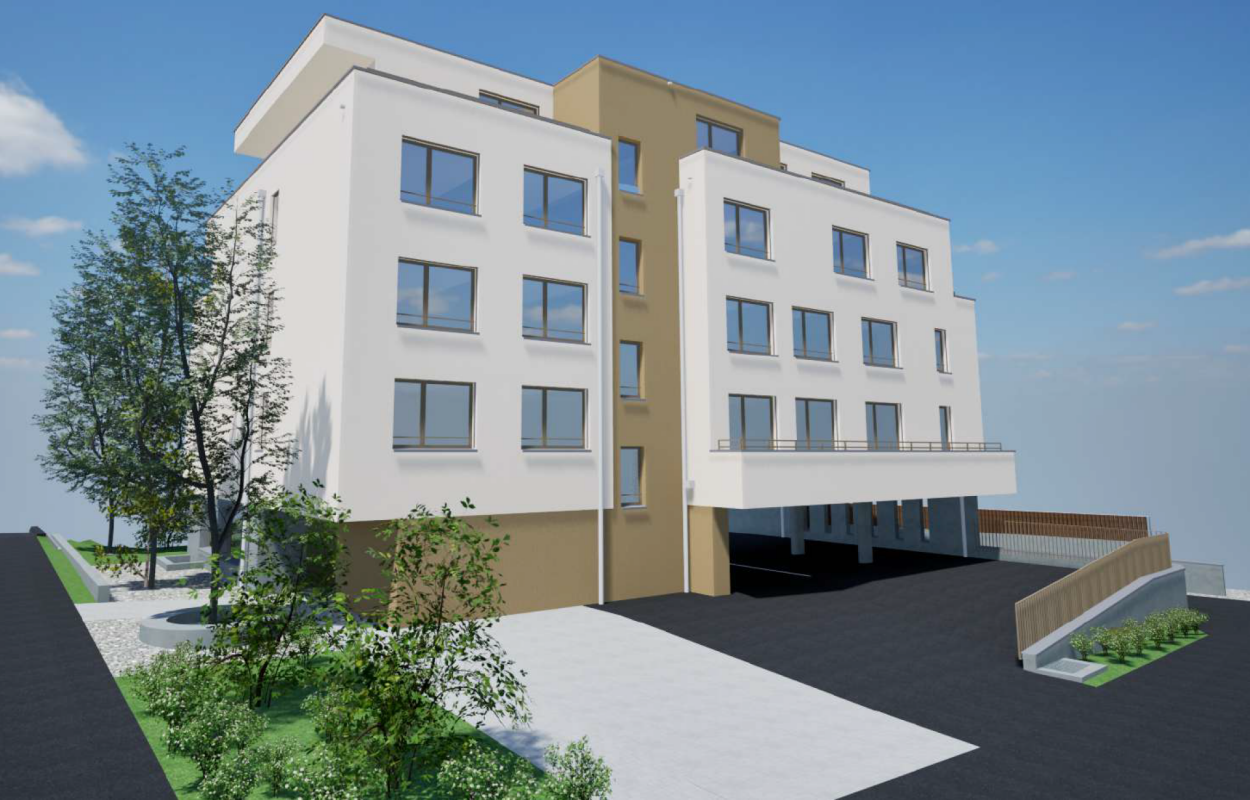
New building: 4.5-room apartment in Buttikon SZ

4.5-room apartment 2.2Buttikon, a charming village in the municipality of Schübelbach in the tax-attractive canton of Schwyz, convinces with its convenient location and high quality of life. The A3 motorway can be reached in a few minutes, allowing for a comfortable commute to surrounding centers like Zurich, Rapperswil, or Glarus. Public transportation is also optimally connected - the bus stop is located in the immediate vicinity and takes you to the Siebnen train station hub. For daily needs, you will find shopping opportunities like Migros, Denner, Wüest, and other shops directly in the village. At the same time, you benefit from a quiet, rural environment with attractive leisure and recreational opportunities. The idyllic Riet with its walking paths can be reached in just a few minutes on foot. The nearby Lake Zurich and the Glarner Alps offer numerous opportunities for leisure activities. Local clubs like the football club or gymnastics club also offer opportunities for sports and social contacts. Schools and kindergartens are also located in the village. Kindergarten, primary school, and secondary school are all easily accessible, which means short and safe routes in everyday life.Key Facts: • First occupancy / new building • Well-thought-out floor plan • Bright and spacious rooms • Modern kitchen with plenty of storage space, high-quality V-ZUG appliances, and BORA induction cooktop • Two solid bathrooms with private laundry room • High-quality floor coverings: oak parquet in living/dining area and bedrooms, tile floors in bathrooms • Spacious window front with beautiful views • Large, covered balcony • Heating via heat pump for low heating costs • Elevator from underground garage We would be happy to send you further documents upon request. For questions or further interest, we are at your disposal.

Travel time
-
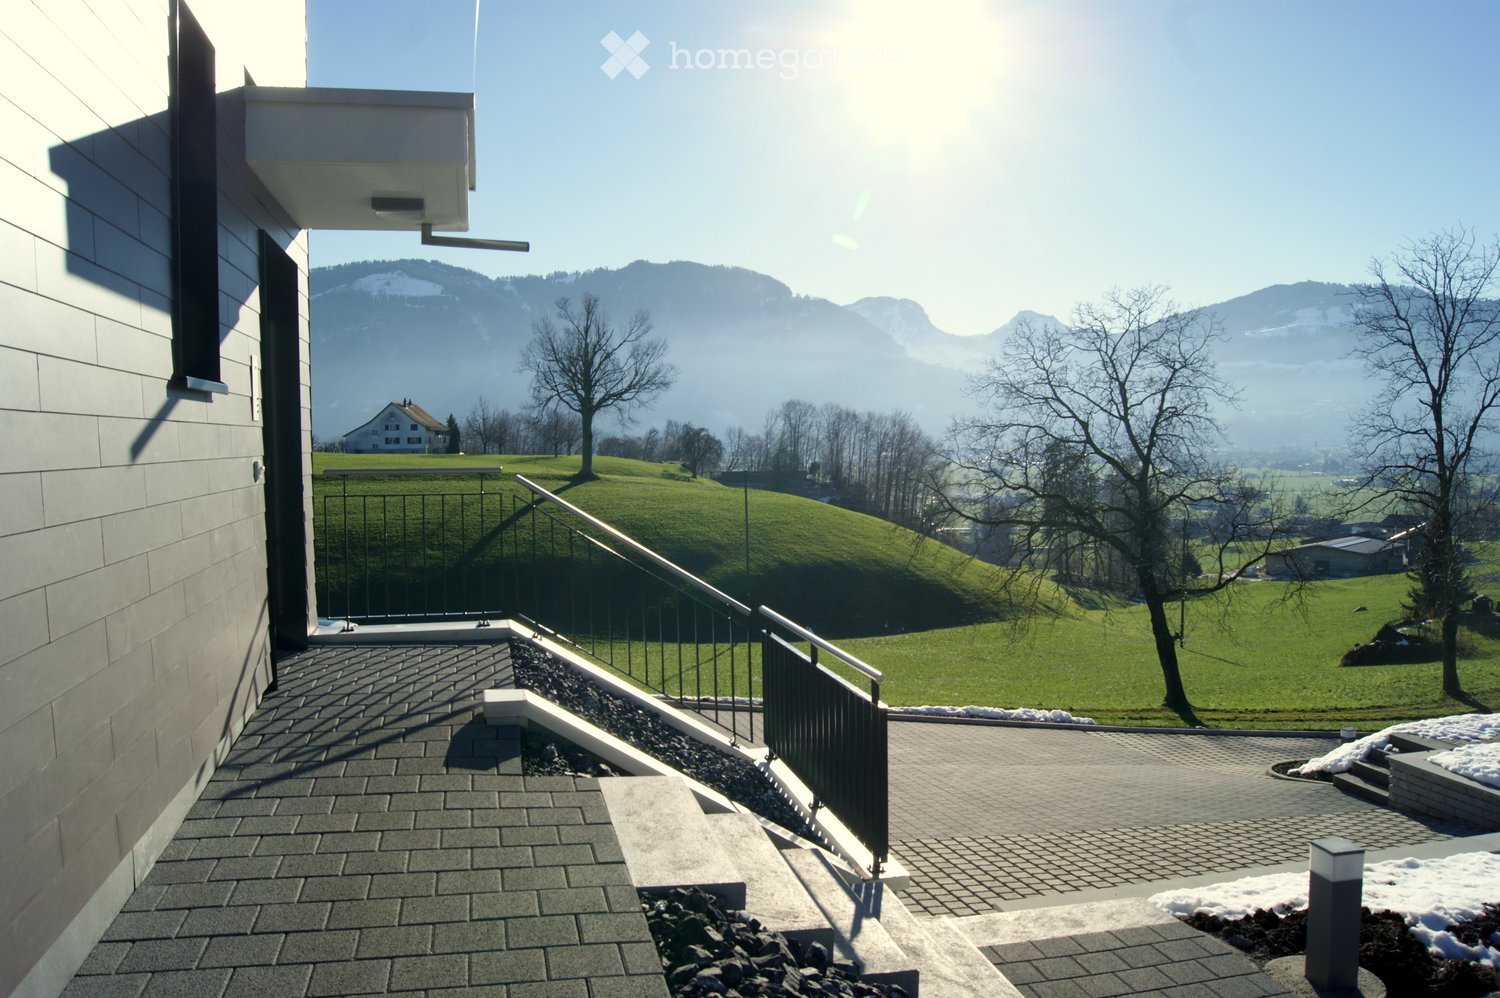
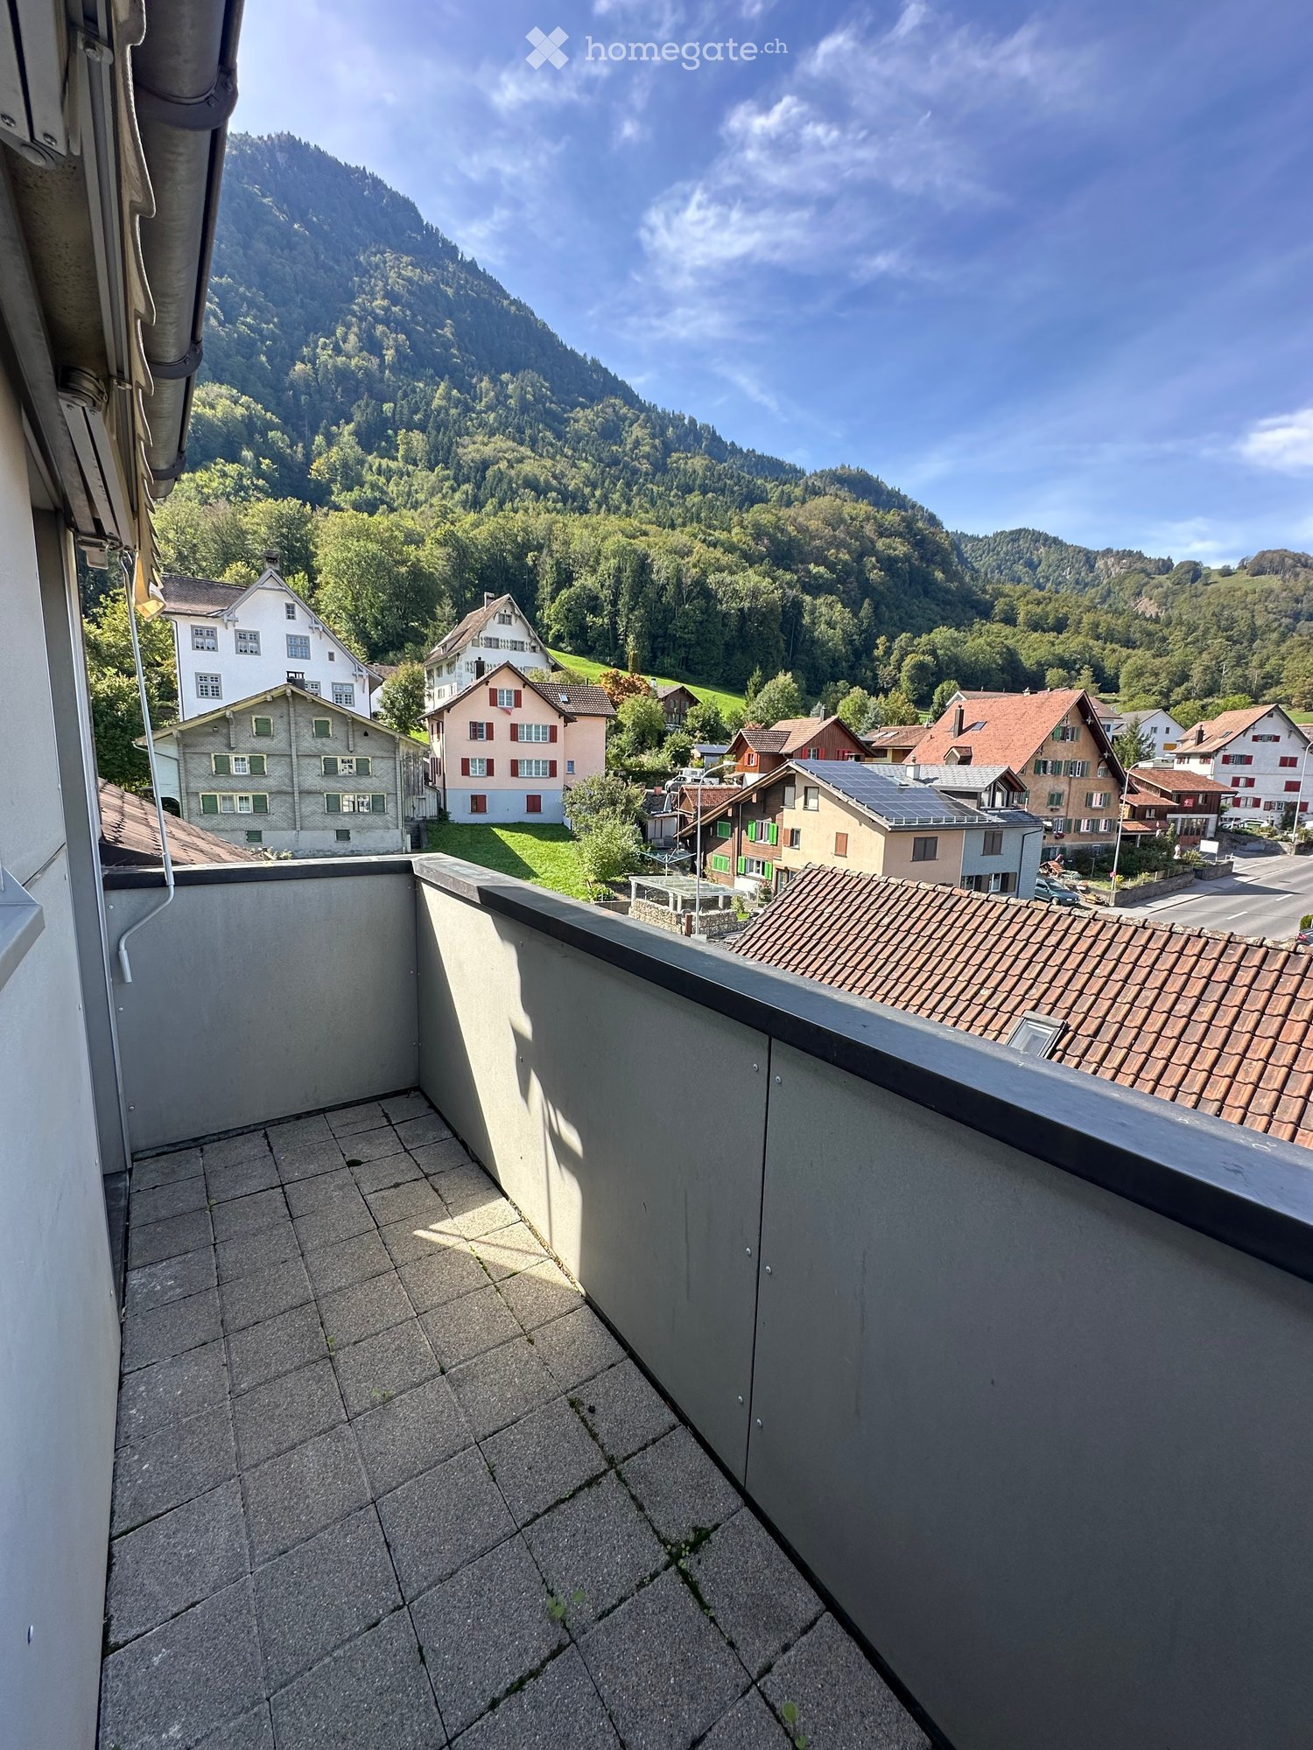
  • Balcony with modern railing, paved tiles, overlooking a green hillside and distant mountains.
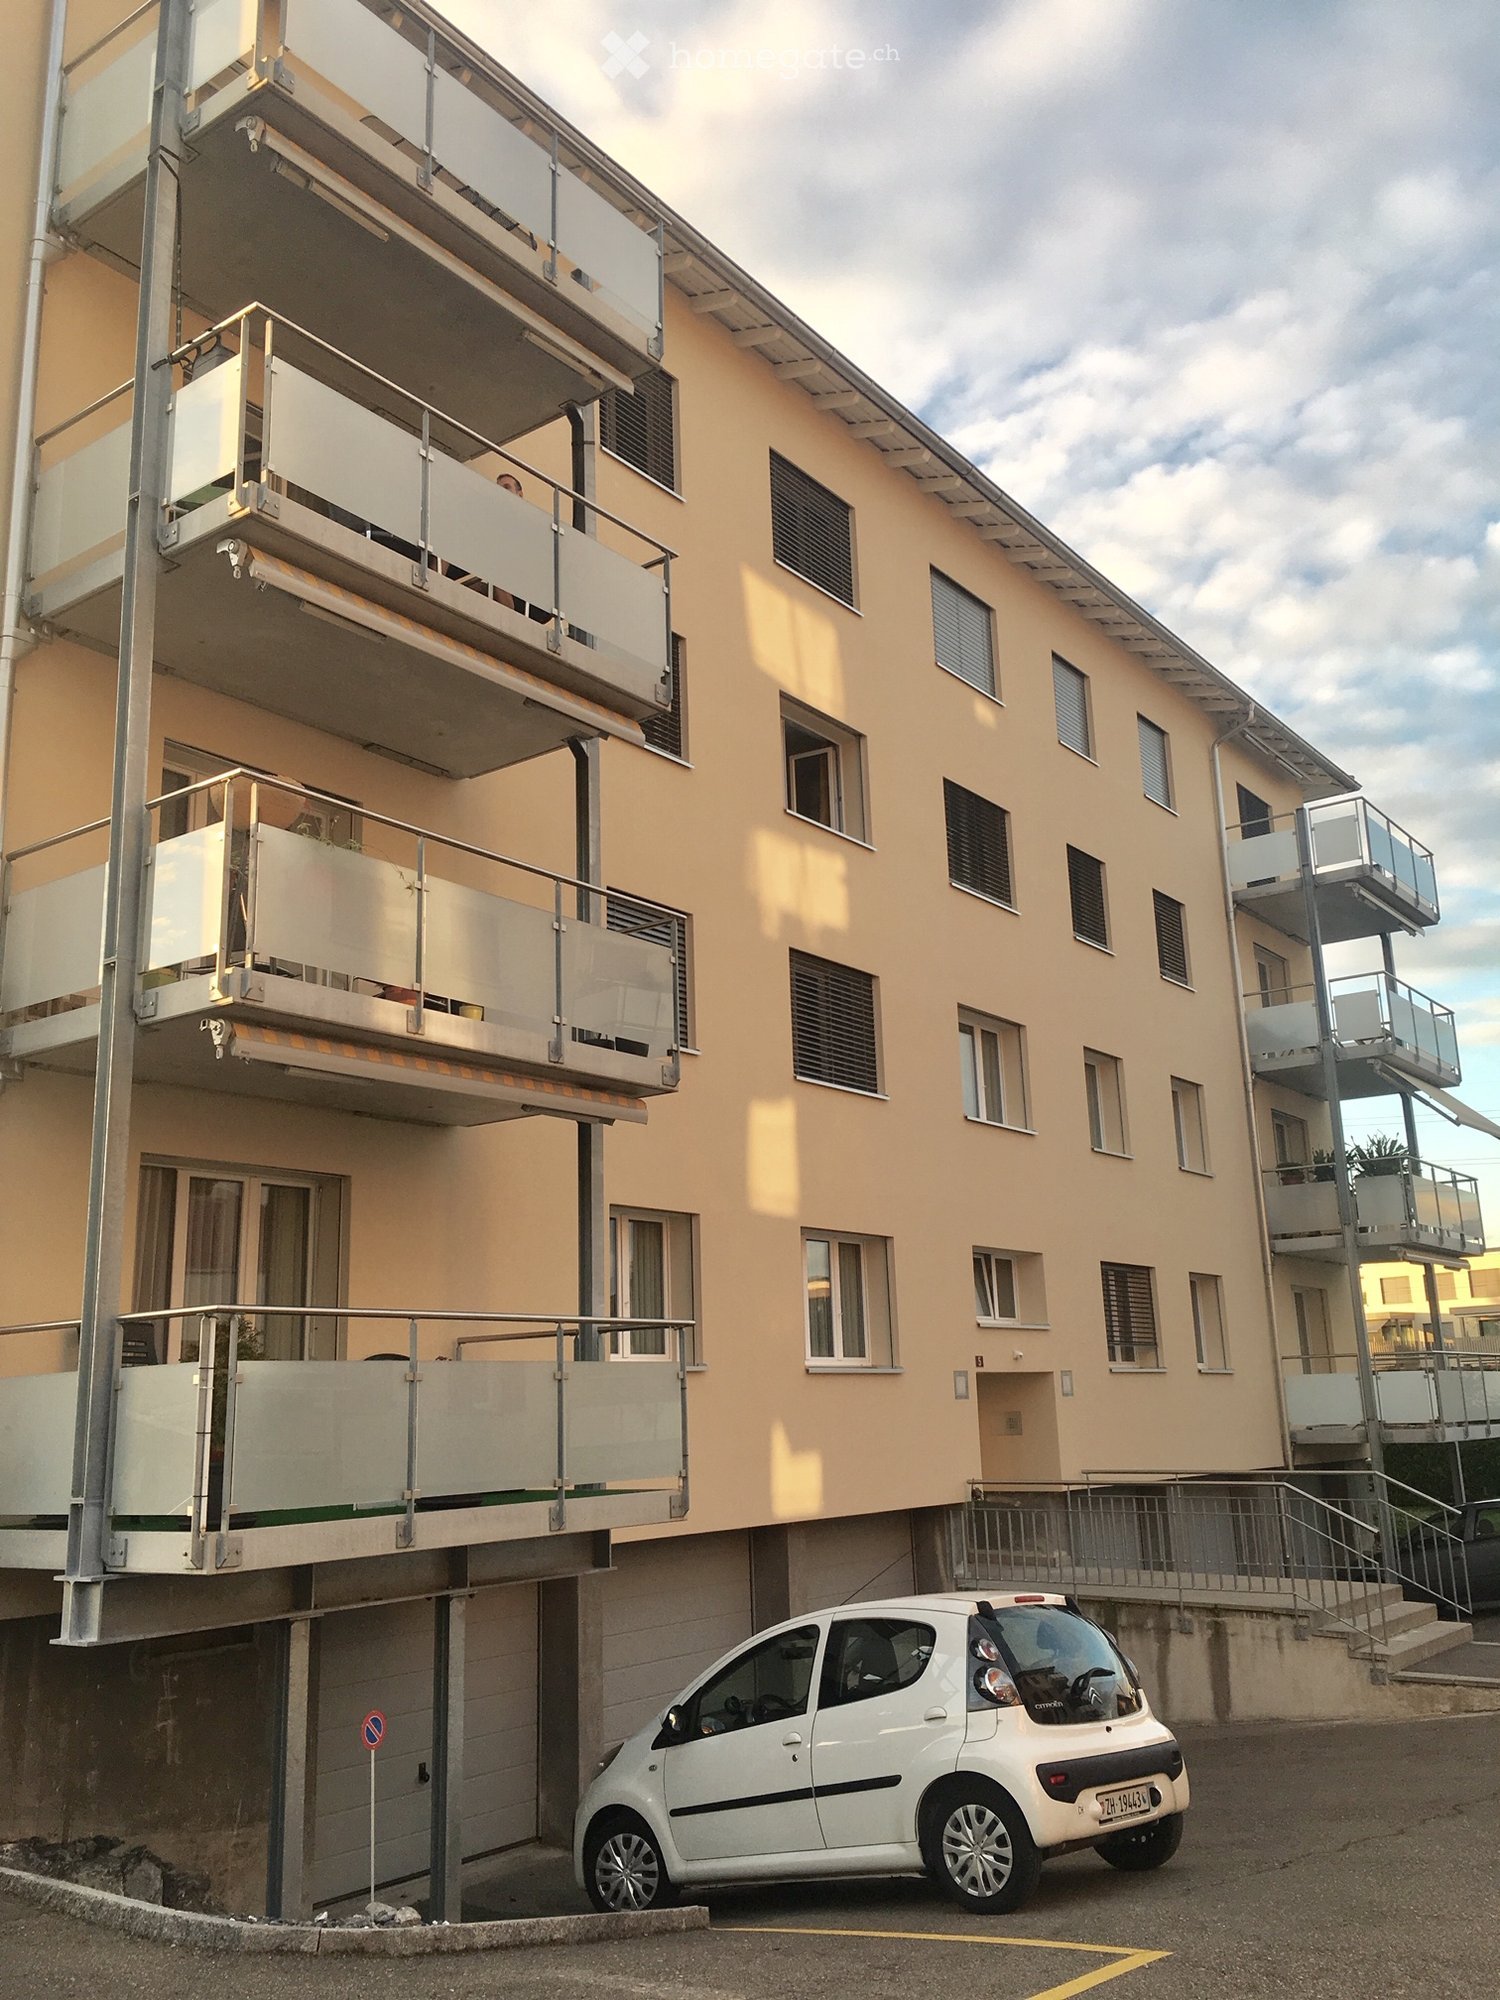
  • Modern two-story house with brown siding, multiple windows, balconies, and a large garage. A white car is parked in front.
  • A modern two-story house with a grey roof, multiple balconies, and a parking area for a car.
  • A modern two-story house with a dark roof, multiple windows, and a balcony on the upper level. A driveway leads to a garage where a car is parked.
  • A modern two-story house with multiple balconies, grey roof, and surrounding greenery.
  • Balcony with metal railing, overlooking a scenic valley and mountain range.
  • Empty hallway with white walls, black tiled floor, and a partially open sliding door leading to another room.
  • Modern hallway with white walls, black tiled floor, and several doors leading to other rooms.
  • Modern hallway with a sleek black fireplace, large glass sliding doors leading to a balcony, and a view of the landscape.
  • Modern hallway with white walls, black tiled floor, and a door leading to another room.
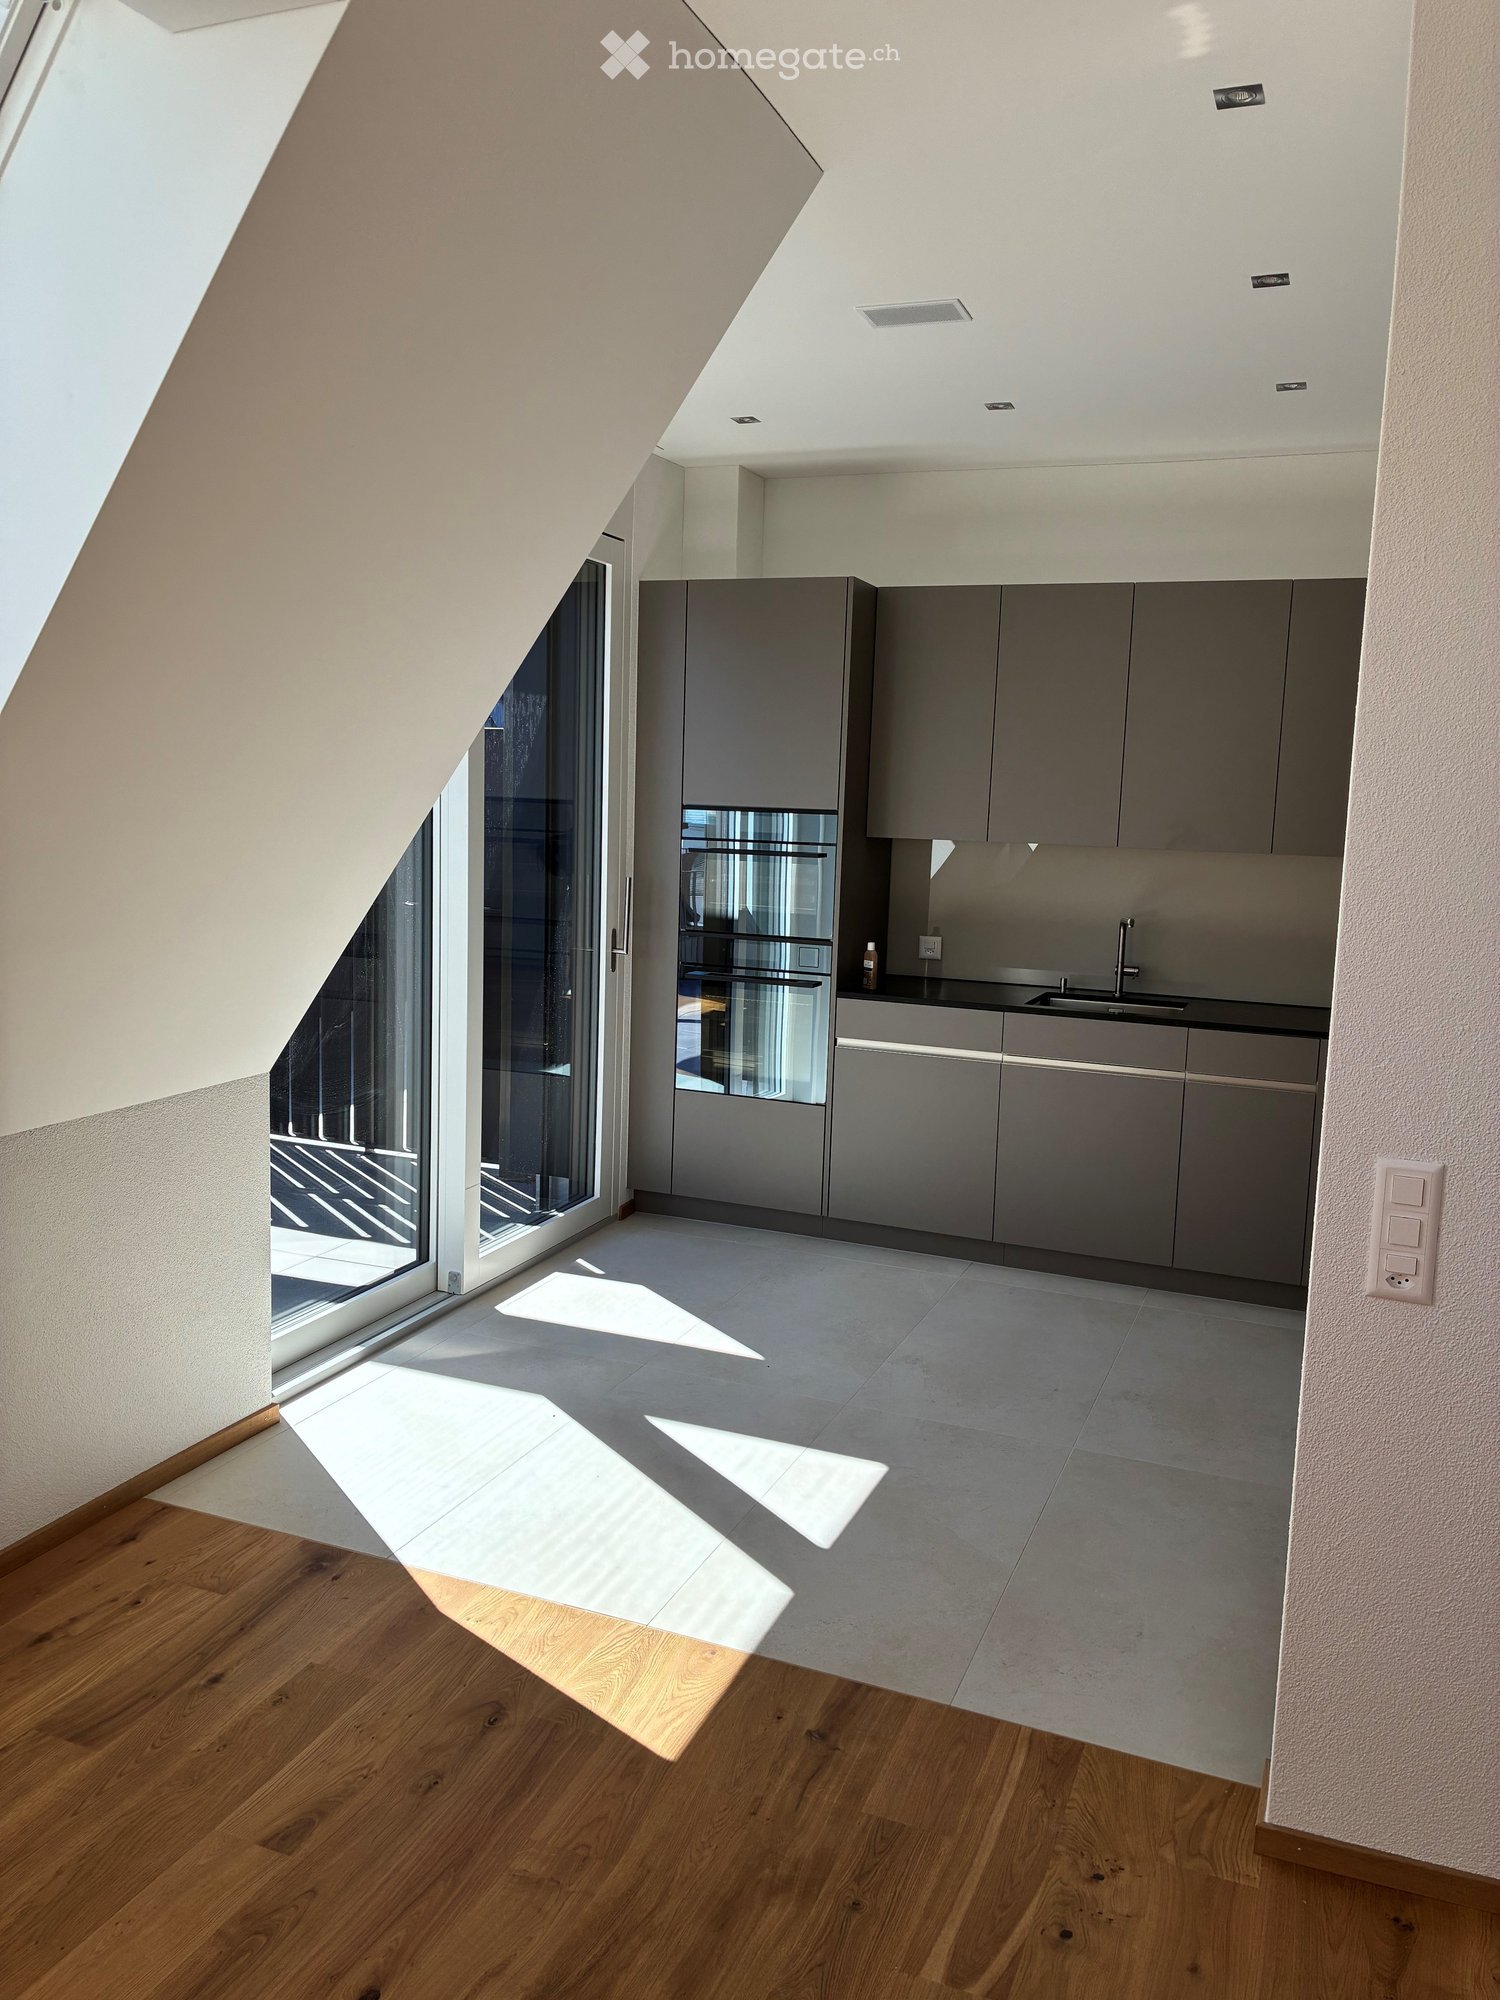
  • Modern kitchen with white cabinets, stainless steel handles, and built-in ovens. Features a black countertop and dark tiled floor.
  • Modern bathroom with a white sink, large mirror, glass-enclosed shower, and sleek fixtures.
  • Modern bathroom with a bathtub, sleek faucet, large window offering a view of a green field and a house, grey tiled walls, and a black shelf on the right side.
  • Modern bathroom with a white toilet, a white sink with a chrome faucet, a mirror with a built-in light fixture, and tiled walls.
  • Empty room with white walls, dark wooden floor, large window offering a view of a green field and pathway.
  • Empty room with white walls, dark tiled floor, and a skylight window allowing natural light to enter.
  • Empty room with wooden flooring, white walls, and large windows offering a view of a green field and distant landscape.
  • A small, modern utility room with a white washing machine and control panel mounted on the wall above it. The room features dark tiled flooring and light-colored walls.
  • Modern hallway with grey tiled floor, white walls, and raised platform at the entrance.
  • Empty garage with concrete floor, white tiled walls, and a small utility sink in the corner.
1 / 20
CHF 3,490.– Top
3.5 rooms139m² living space
Eichholz 1, 8856 Tuggen

Exclusive 3.5-room attic apartment with panoramic views in Tuggen

3.5-room attic apartment, 139 m² – Eichholz 1, Tuggen This exclusive attic apartment is idyllically situated in the midst of the agricultural zone, far from overbuilding and yet with excellent traffic connections. The spacious entrance and the quiet, unobstructed location give the property a special character. The nearby recreation area Buechberg, the Linthebene, the Nuolen golf course, Vita-Parcours, Lake Zurich, and the Wangen airfield offer a wide range of leisure activities. The motorway access is quickly reachable; a school bus runs regularly to Tuggen. The 139 m² large apartment is conveniently accessible with the wheelchair-accessible lift directly into the apartment. The bright living/dining area offers a fantastic, unobstructed view over the Linthebene to the Glarner and St. Gallen Alps. The modern kitchen and the 14 m² large, partially covered balcony round off the living comfort. Equipment: • Wheelchair-accessible lift directly into the apartment • Bathroom with barrier-free shower, rain shower, and bathtub • Guest toilet • High-quality VERISET kitchen with granite cover and V-ZUG appliances • Own washing machine and dryer in the laundry room • Wood-burning stove • Wood-metal windows • Finest stoneware and solid wood parquet • Multimedia connections in all living and bedrooms • Electric aluminum slat blinds • Video intercom system • Air/water heat pump, individual room control, and underfloor heating • Large balcony (14 m²) • Basement (7 m²) • High-quality construction standard • Pets are unfortunately not allowed Additionally rentable: Single garage with electric garage door including workshop/storage room (total 31 m²) CHF 200.-- and an outdoor parking space CHF 100.--. The three-family house also has two 4.5-room apartments on the ground floor and 1st floor.

Travel time
-
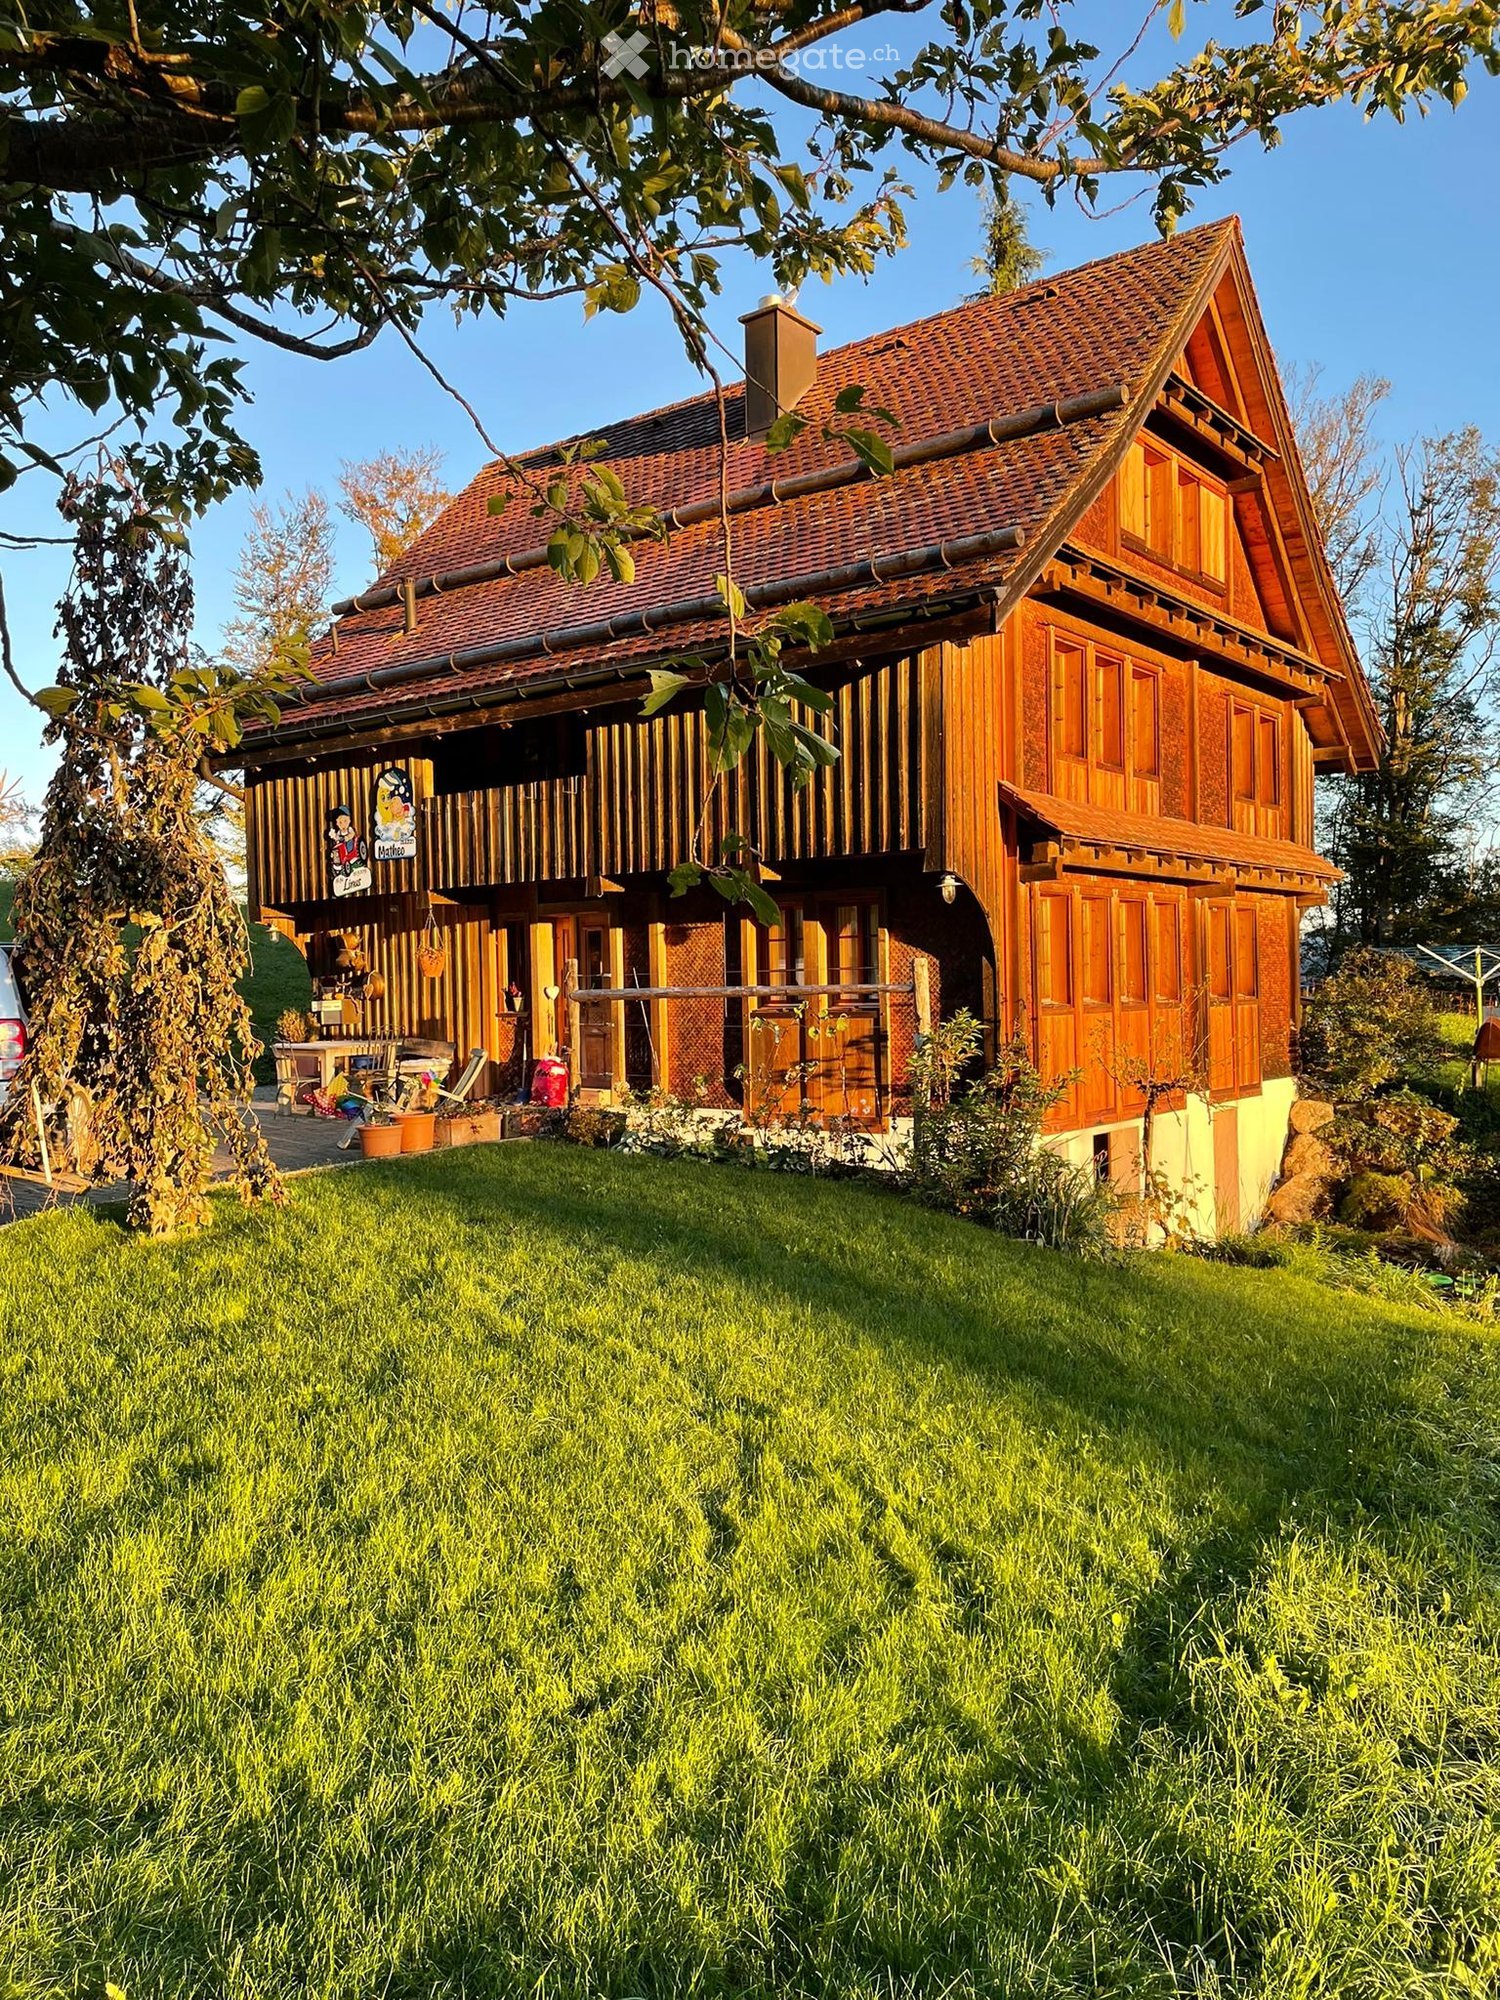
  • Two-story wooden house with a red-tiled roof, large balcony, and well-maintained garden.
  • A lush green meadow with scattered trees, a small wooden structure, and distant mountains under a clear blue sky.
  • Outdoor patio with brick flooring, a swing, a table with chairs, and a grill, overlooking a scenic mountain view.
  • A wooden garage with a sloped roof and two large doors, one open revealing a parked car. The surrounding area includes greenery and a decorative stone pillar.
  • Two-story wooden houses with red-tiled roofs, surrounded by green lawns and trees. A paved pathway connects the houses.
  • Cozy living room with wooden beams, exposed ceiling, grey sofa, wooden coffee table, green cabinet, and a vase with flowers on the windowsill.
  • Cozy wooden-paneled room with a dining area featuring a long bench, table, and chairs, along with a hanging lamp and picture frames on the wall.
  • Bathroom with a sink, mirror, white cabinets, tiled walls, and a towel hanging on a rack.
  • Bathroom with a toilet, bathtub, and a small window letting in natural light. The walls are tiled with a decorative border, and there is a toilet paper holder and a toilet brush visible.
  • A well-lit bathroom with a sink, washing machine, laundry basket, and a drying rack. The room features tiled walls and floors, a wooden door with a decorative glass panel, and a window with a curtain.
  • A cozy, wooden-floored room with exposed wooden beams and a staircase leading upwards. Features include a small table with toys, a sink area with a cabinet, a radiator, and a large window with a view of greenery.
  • Cozy bedroom with wooden walls and ceiling, large windows with curtains, a bed with a quilt, a nightstand, a chair, a table with a television, and a potted plant.
  • A well-lit room with wooden flooring, a staircase leading to an upper level, a desk with a chair, a sofa, a small stool, a printer, and a laptop on a glass table with another chair.
  • Brightly lit children's bedroom with wooden walls and floors, featuring a large animal-themed rug, a bed, shelves with toys, and a small table with chairs.
  • A serene landscape with a small wooden house nestled in a green field, surrounded by trees and mountains under a sunset sky.
  • {"type": "Kitchen", "objects": ["oven", "sink", "faucet", "cabinet", "cupboard", "oven hood", "fridge", "dishwasher", "stool", "cupboard", "oven", "faucet", "sink", "oven", "oven hood", "cupboard", "cupboard", "cupboard", "cupboard", "cupboard", "cupboard
  • A wooden sauna room with a bench and a small ball placed on it. The room has wooden walls and a glass door leading to a tiled area.
  • Modern bathroom with a white sink, chrome faucet, mirror, and a toothbrush holder on the counter. The walls are tiled with a decorative border near the top.
  • Wooden-walled room with a large window, a sewing machine on a table, a chair, and a radiator.
  • Empty room with wooden walls, carpeted floor, large window, radiator, and built-in closet. No furniture or equipment present.
1 / 20
CHF 4,400.– Top
6.5 rooms150m² living space
Untertafletenstrasse 8A, 8864 Reichenburg

Charming 6.5-room single-family house in Reichenburg

Welcome to this beautiful, detached single-family house at Untertafletenstrasse 8A in Reichenburg (8864). The well-maintained wooden house with two balconies and a magnificent mountain view offers everything you could want on three floors, all in a quiet, natural environment.House overview: • Cozy living room: With characteristic wooden beams and a tile stove • Dining room: cozy and with direct access to the garden. • Modern kitchen: The kitchen will be completely renovated/replaced in December 2026. The image in the ad is a created AI image of the new kitchen. • Bedroom: Cozy bedroom with wooden walls and ceilings, as well as many windows. • Children's room: Bright, inviting children's room with parquet floor. • Bathroom: Two bathrooms, including one with a bathtub on the ground floor and one with a shower on the 1st floor. • Outdoor area: Large seating area around the house and beautiful mountain view • Garage & parking: 2 garages and a large parking lot in front of the house • Office/work area: Bright room with parquet and stairs to the upper floor – ideal for a home office • Attic 2nd floor: 2 bedrooms with separate 2 storage rooms. • Laundry room: has a 2nd entrance and a shower • Basement: 2 basements, one with a sauna and the other with a storage and technical room Features & special features: • 6.5 rooms on 3 floors • Oil heating (renovated in 2025) and underfloor heating on the ground floor • Year of construction 1994, kitchen freshly renovated (2026) • Washing machine 1 year old & dryer in the house • Sauna (new building 2023) • Child-friendly • Beautiful view of the mountain landscape • Quiet location – day and night • Sunny in spring, summer, and autumn • Pets allowed in moderation upon request. No dog or cat boarding houses, etc. Location: The house is located in a quiet residential area in Reichenburg in the canton of Schwyz, embedded in a green, natural environment with a view of the surrounding mountains. The Reichenburg Dorf bus stop is within a 13-minute walk.

Travel time
-
  • Modern living and dining area with a sectional sofa, coffee table, dining table with chairs, pendant lights, and decorative plants.
  • Modern kitchen with light grey cabinets, a central island with a marble countertop, stainless steel sink, and built-in oven. Decor includes a vase with flowers, a bowl of lemons, a candle, and a small plant on the island.
  • Modern bedroom with a large bed, nightstand, lamp, drawer, stool, rug, potted plants, and picture frames. Large windows with curtains lead to a balcony.
  • Modern bedroom with a large bed, nightstand, lamp, and potted plant. The room features wooden flooring and a partially visible bathroom with a toilet and sink.
  • Modern bathroom with a white sink, sleek faucet, toilet, and a large mirror above the sink. The countertop holds decorative candles, a plant, and a small vase with flowers. A towel hangs on the side.
  • Balcony with a grey cat resting on a grey sofa, a wooden table with a decorative vase and pink flowers, and a view of a garden with bamboo plants and pink flowers.
  • Modern outdoor patio with a sofa, coffee table, ottoman, and potted plants. Features a covered grill and a decorative archway.
  • Modern kitchen with grey cabinets, stainless steel appliances, and a central island with a sink and faucet.
  • Empty room with light pink walls, wooden flooring, and large windows. No furniture or equipment present.
  • Empty room with light wooden flooring and white walls, featuring two closed doors leading to other spaces.
  • Empty room with wooden flooring, white walls, and a large glass door leading outside.
  • Empty room with wooden flooring and large sliding glass doors leading to a balcony or terrace. The space is unfurnished, with no visible furniture or equipment.
  • Modern bathroom with a white sink, chrome faucet, and a toilet. The sink sits on a dark countertop with a mirrored backsplash. The walls are tiled in neutral tones, and the floor is dark.
  • Modern shower area with a large, square showerhead and sleek chrome controls, set against beige tiled walls.
  • Modern bathroom with a white sink, chrome faucet, toilet, large mirror, and toilet paper holder. Grey tiled walls and dark tiled floor.
  • Empty room with light wooden flooring and white walls, featuring an open closet with a single shelf visible.
  • A small, well-organized laundry closet with white built-in shelving on one side and a stacked washing machine and dryer on the other.
  • Floor plan of a 4.0/1 apartment with a total area of 85.6 m², including a living/dining/kitchen area, two bedrooms, two bathrooms, a hallway, and a balcony.
1 / 18
CHF 2,190.– Top
3.5 rooms86m² living space
Steinenhofstrasse, 8722 Kaltbrunn

Modern 3.5-room apartment in owner-occupier standard - built in 2020

Modern 3.5-room apartment on the ground floor with 85.6 m² living space, spacious floor plan and high-quality finishes in owner-occupier standard. The apartment was built in 2020 and offers numerous extras that go beyond the usual rental apartment standard.Room layout· Open living/dining area with kitchen: 41.2 m²· Bedroom: 15.2 m² with private shower/WC· Additional room: 13.5 m²· Additional bathroom with bathtub· Spacious balcony spanning the entire apartment length: 25.5 m²· Private, fully lockable cellar room: >10 m², also usable as a small workshop3D tour of the apartment: https://tour-de.metareal.com/apps/player?asset=c80d44ac-f8ee-47f4-bd48-ca3151cade29&position=1.08x1.32y-6.42z&rotation=16.33x0.21y0.00zHigh-quality equipment· Split air conditioning· Parquet floor· Miele kitchen appliances and Miele washing tower· Steamer & microwave· Quooker· Refrigerator with ice cube function· Rain shower· Modern WiFi installation available· Smart home control for lighting, blinds and air conditioning – optionally classic via switches or via smartphone· Windows to balcony with cat flap possibleParking options Additionally, two parking spaces can be rented:· Outdoor parking space: CHF 60.– / month· Underground parking space including 11-kW charging station: CHF 150.– / monthPublic transport: approx. 3 minutes awayOn request, a 1Gbit internet connection can be provided for CHF 30.– / month

Travel time
-
1 / 15
Price on requestTop
6.5 rooms350m² living space
Kerenzerbergstrasse, 8872 Weesen

Exclusive Attic Penthouse - Your Dream Home on the Turquoise Walensee - 35 minutes from Zurich

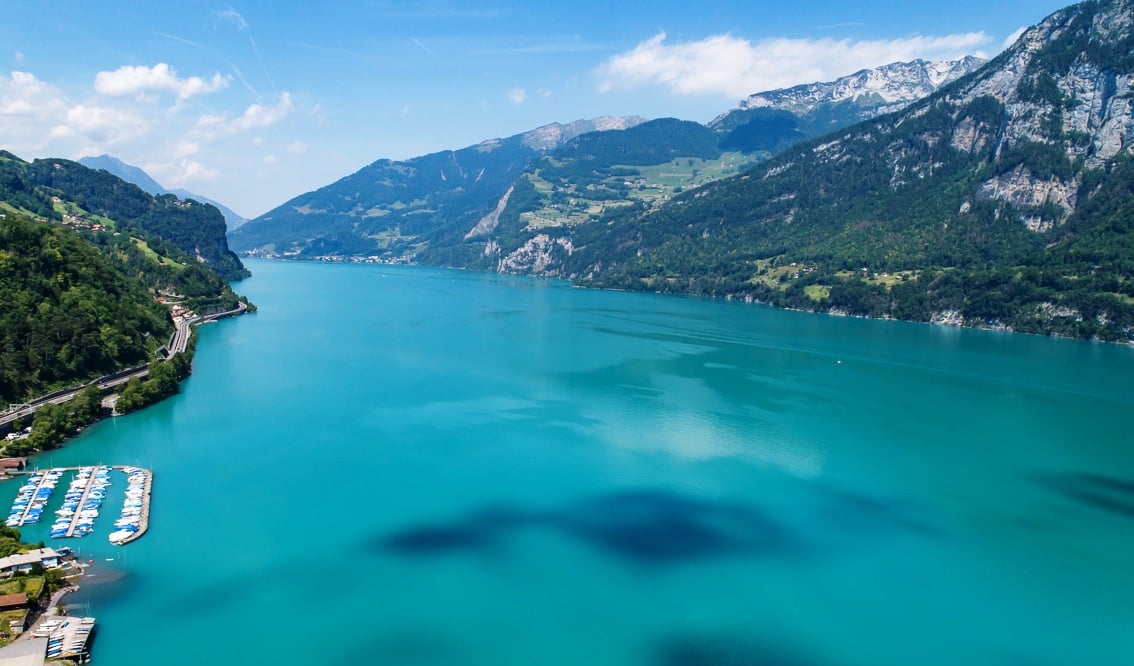
Live in one of the most spectacular lake locations in Switzerland!! Experience every day like you're on vacation and enjoy the fantastic view of the dreamy lake from all rooms and the 350 m2 large terrace.Also, visit our website: www.frick-immobilien.chYour home in the midst of beautiful nature. About 35 minutes from Zurich.In a uniquely beautiful location, at the foot of the Kerenzerberg, above Mühlehorn, directly above the turquoise Walensee, the brightly lit, spacious attic terrace house units are located in modern architecture paired with the luxury of a fantastic, unobstructed lake view.The modern attic penthouse terrace unit offers the highest contemporary construction standard (including Smart Home KNX control, etc.) and is also excellent for combining living and working due to its representative appearance. The property also includes 2 separate office spaces with their own representative entrance and a basement unit on the 2nd floor.Attic-terrace-penthouse maisonette: about 350 m2 living space (including secondary rooms) with an impressive brightly lit living hall and a very spacious bedroom-master suite on the upper floor, including a very spacious dressing room, an open bathroom/spa area with a view of the turquoise lake and the picturesque Churfirsten peaks. The unique living experience is rounded off by 350 m2 of large-format terraces framed by frameless full-glass elements. Due to this exclusive execution, an absolutely spectacular and transparent view of the beautiful lake surface and the dreamy mountain peaks of the region is offered.The access to the property is via a spacious, lake-side glazed vertical lift. For this unique attic property, up to 7 garage parking spaces with charging stations for electric vehicles are reserved.The uniqueness of this living location is evident in its proximity to the city of Zurich and in the fact that in the summer, the lake can be reached in about 2 minutes and in the winter, the valley station of the large Flumserberg ski area can be reached by car in 5 minutes. This spatial combination of summer/winter sports and proximity to the city is unique nationwide!More information at: www.frick-immobilien.chSerious interested parties are kindly requested to arrange a viewing appointment.Distances:Bus stop: 20 mRailway station/S-Bahn: 2 minutesS-Bahn fast connection Zurich: 8 minutesVarious shopping opportunities: 2-12 minutes by carPrimary school: 5 minutes by school bus in front of the buildingBus stop: 20 mLake shore: 500 mBoat mooring: 600 mValley station Flumserberge ski and hiking area: 5 minutes driveVarious large shopping centers: 10 - 15 minutesHome delivery service from all suppliersThermal bath Bad Ragaz with 5 starsWellness Quellenhof hotel complex: 15 minutesGolf resort/Hotel complex Bad Ragaz with various premium restaurants: 15 minutesChur: about 25 minutesVaduz: 20 minutesZurich: about 35 - 40 minutesRegional private airport Business / Heliport: 10 minutesZurich-Kloten airport: about 50 minutes

Travel time
-
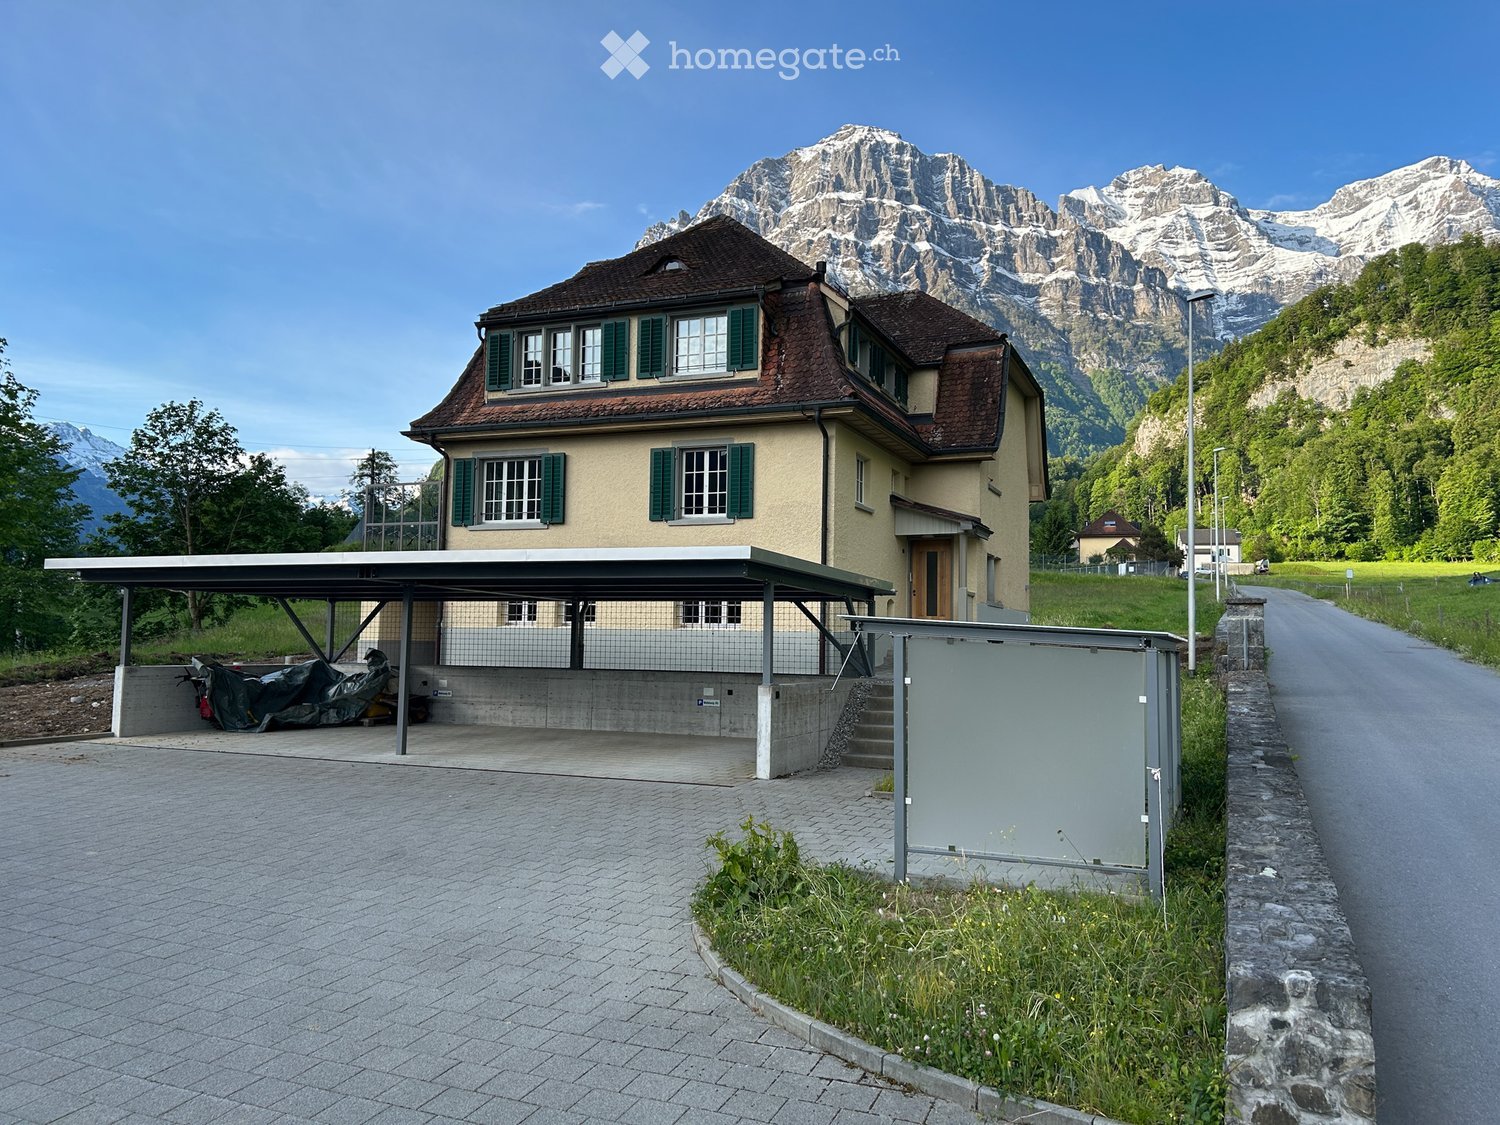
  • Two-story house with a brown tiled roof, green shutters, and a covered parking area. The house is situated in a scenic valley with snow-capped mountains in the background.
  • Empty room with light wooden flooring, large windows, and a door leading to a balcony.
  • Modern kitchen with wooden flooring, large windows, sleek dark cabinets, and a black countertop.
  • Modern kitchen with grey cabinets, wooden flooring, and a large window overlooking greenery.
  • Empty room with light wooden flooring and white walls, featuring a large window and several electrical outlets.
  • Empty hallway with wooden flooring, white walls, and several doors leading to other rooms.
  • Empty room with light wooden flooring, white walls, and a large window with a view of the outdoors. The room features a closed door on the left side.
  • Modern bathroom with white tiled walls, black tiled floor, a toilet, a sink with a chrome faucet, and a window with a view of greenery.
  • A modern staircase with wooden handrails and gray carpeted steps, leading to an open doorway.
1 / 9
CHF 2,200.– Top
3.5 rooms92m² living space
Rütigasse 5, 8754 Glarus

First-time occupancy after renovation of 3.5-room apartments, ground floor and upper floor in a charming 2-family house in Netstal (GL)

Modern, core-renovated 2-family house in a rural location in Netstal. Two equivalent 3.5-room apartments (ground floor and upper floor), each with a spacious terrace and garden use. Double carport per apartment with preparation for E-Mobility. Quiet location with open views of the Glarner Alps — ideal for families.This freshly core-renovated residential building offers two bright, well-cut 3.5-room apartments: one on the ground floor and one on the upper floor. Modern materials and contemporary home technology were used during the renovation — now available for first-time occupancy after completion of the work. Both apartments impress with cozy living rooms, a spacious terrace, and the use of the garden, rural tranquility, and a beautiful view of the Glarner Alps.Impressive features:Two 3.5-room apartments (ground floor and upper floor) • First-time occupancy after comprehensive core renovation • Each apartment with large terrace and garden use • Double carport, prepared for E-Mobility (charging station solution) • Rural, quiet location with panoramic views of the Glarner Alps • Each apartment has a large attic compartment, a large room in the basement, and a separate laundry room. Each apartment has its own washing tower. Netstal offers the advantages of rural living combined with good accessibility to regional centers. The quiet surroundings and the view of the Alps provide high-quality living and recreational value.Both apartments are rented separately, from 01.07.2026 or by agreement.Ground floor: 92 sqm pure living space without accounting for terrace and secondary rooms (basement, attic) including utilities CHF 2,200Upper floor: 87 sqm pure living space without accounting for terrace and secondary rooms (basement, attic) including utilities CHF 2,100Please note that pets are explicitly not allowed.Viewings possible at any time by arrangement.

Travel time
-

Suggested properties for you based on search results