3 results - House, chalet, rustico to buy in Niederurnen

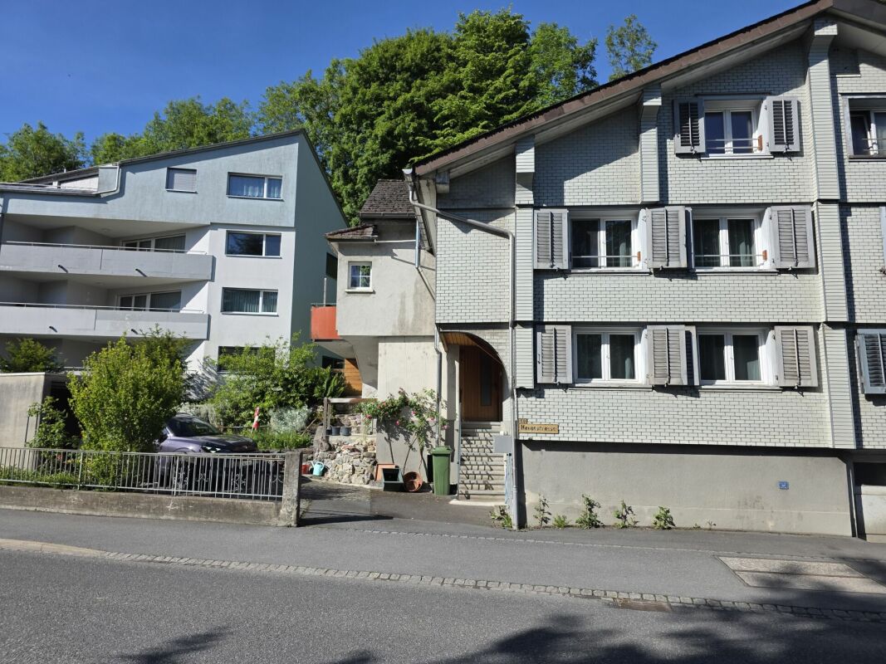
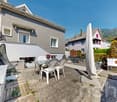
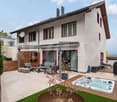
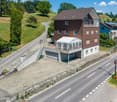
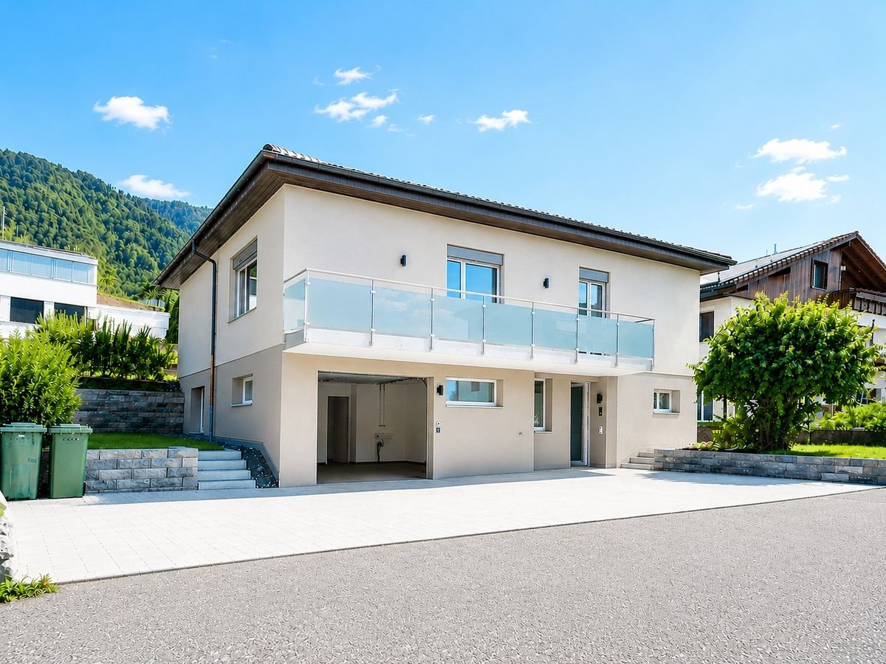
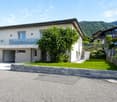
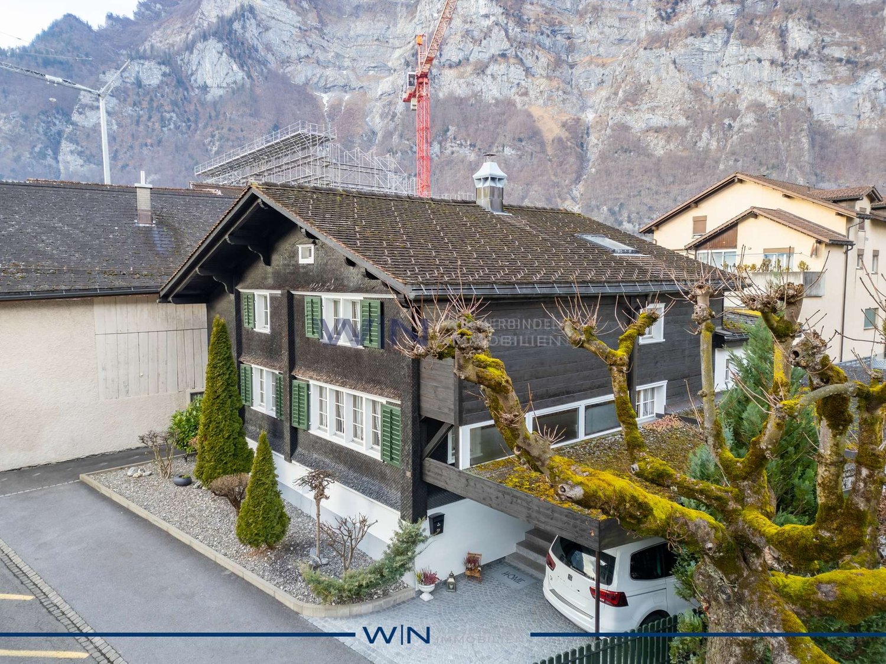
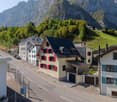
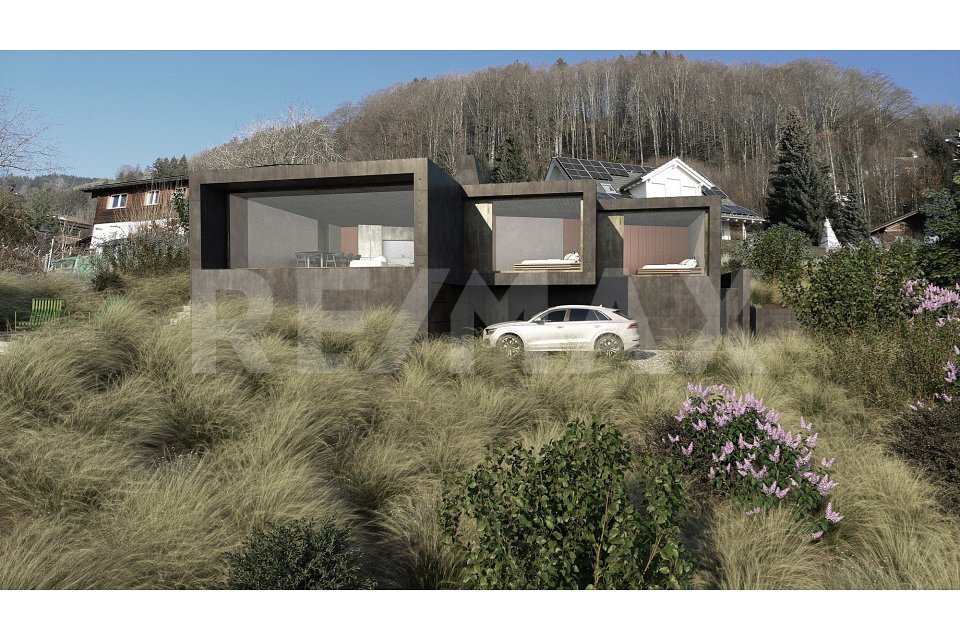
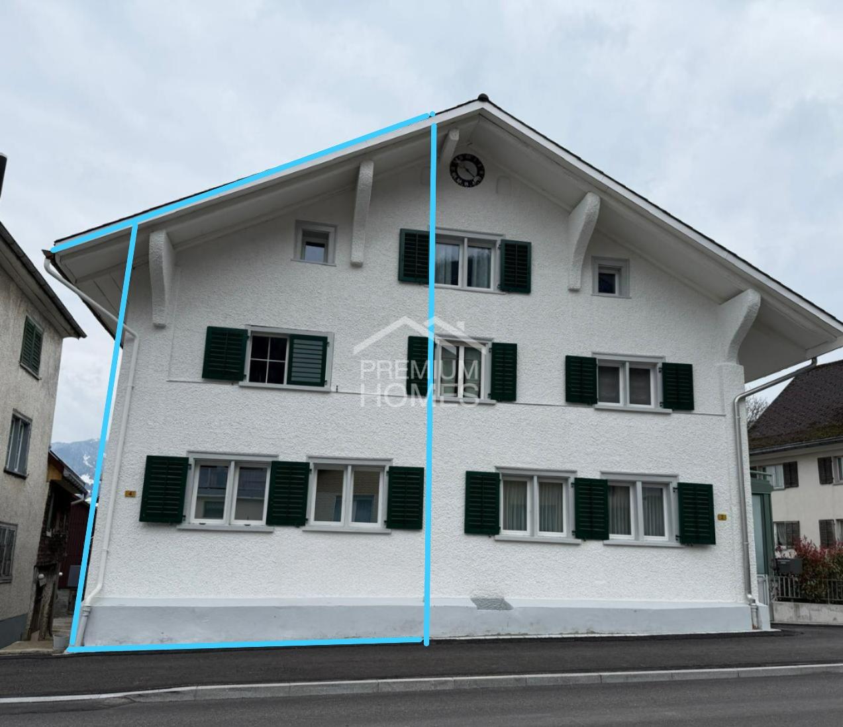
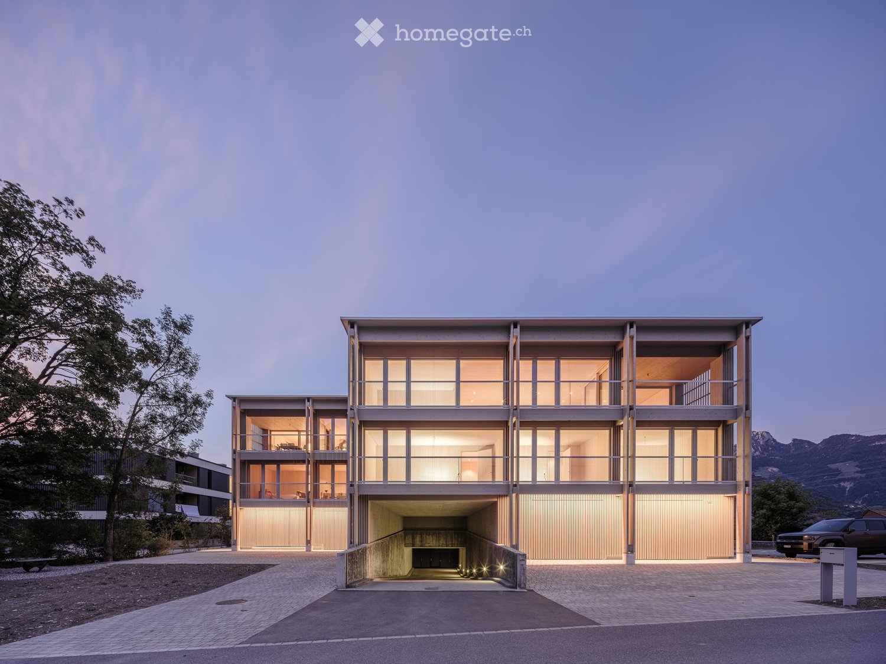
  • Modern two-story house with large glass windows, raised ground floor, and garage entrance.
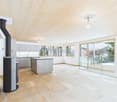
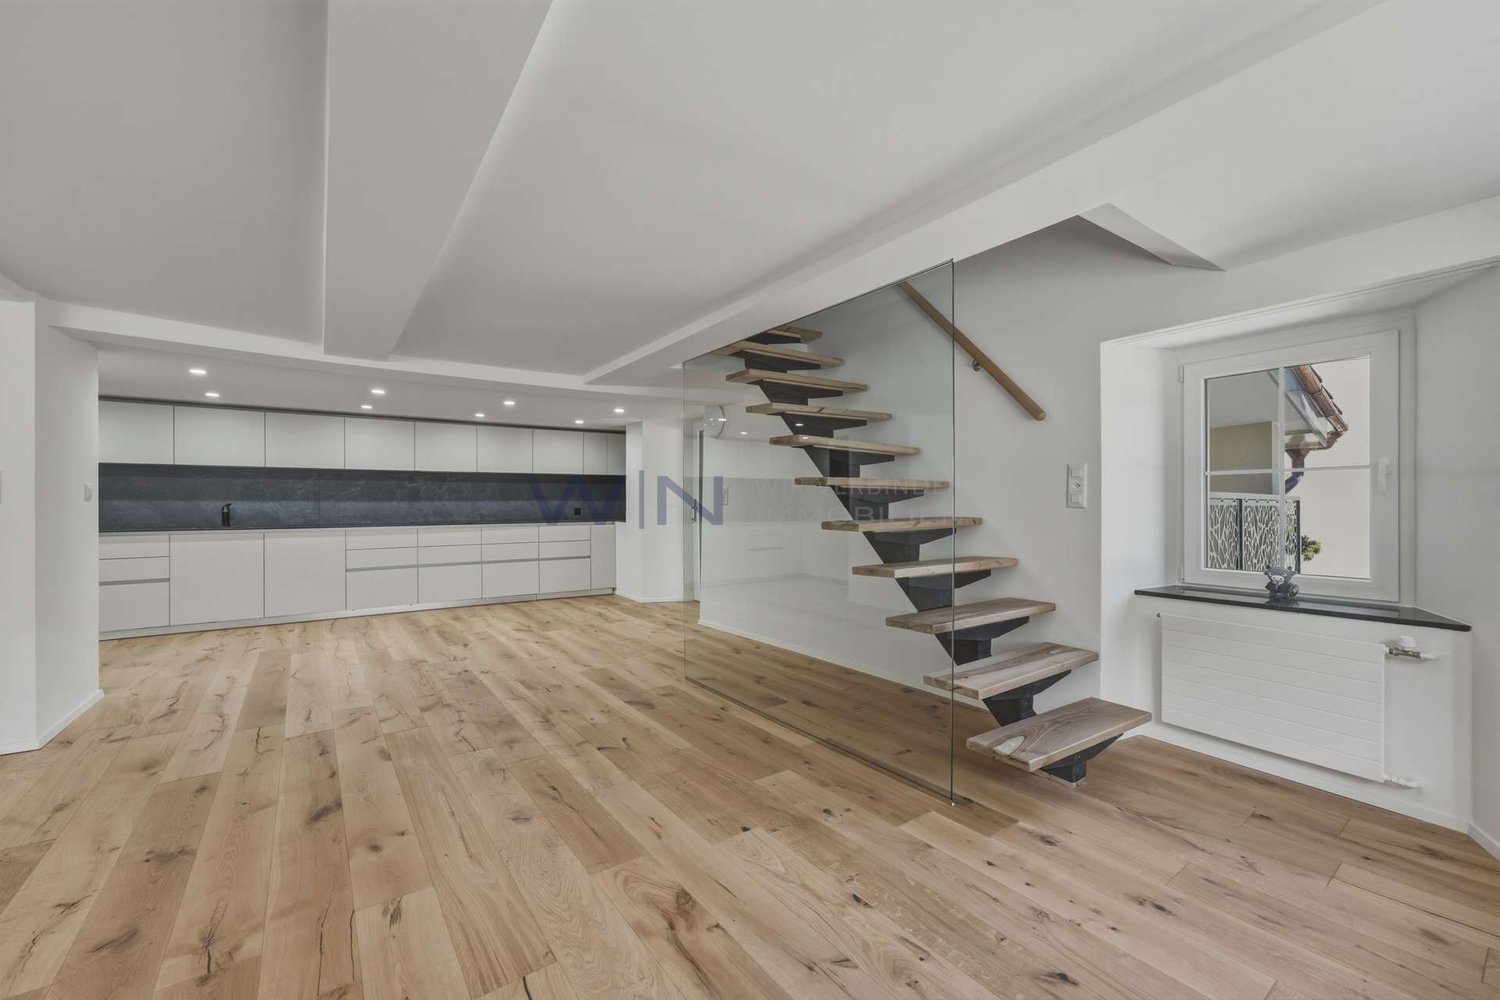
  • Modern kitchen with light-colored cabinets, a central island, and a stainless steel oven. The island features a sink and faucet, and the floor is made of light wood.
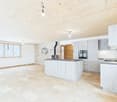
  • Modern, minimalist kitchen with light wood cabinetry, a central island, and large glass doors opening to a scenic outdoor view.
  • A long, narrow hallway with light wooden walls and flooring, featuring recessed ceiling lighting and a partially open door at the end.
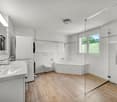
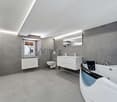
  • Modern bathroom with a freestanding bathtub, sink, and sleek wooden cabinetry. Large glass doors with vertical blinds provide natural light.
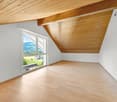
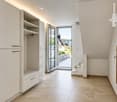
  • Empty room with light wooden walls and floor, large glass sliding doors leading to a balcony, and natural light streaming in.
  • Modern hallway with wooden staircase, light wooden walls, and a skylight at the top. The staircase features a wooden handrail and open balustrade with a wire mesh design. The hallway has a light wooden floor and a small window at the end showing a view of
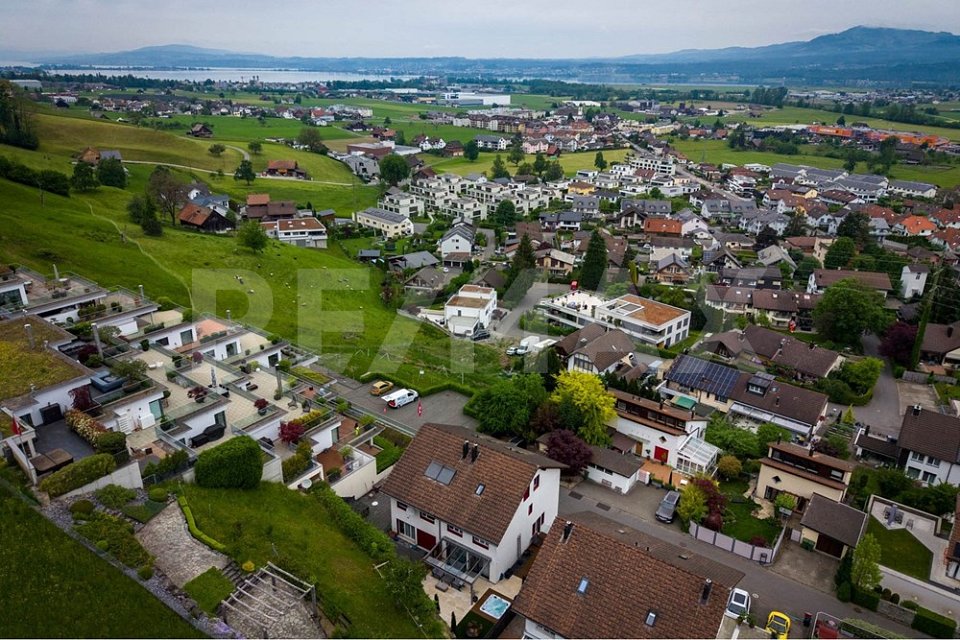
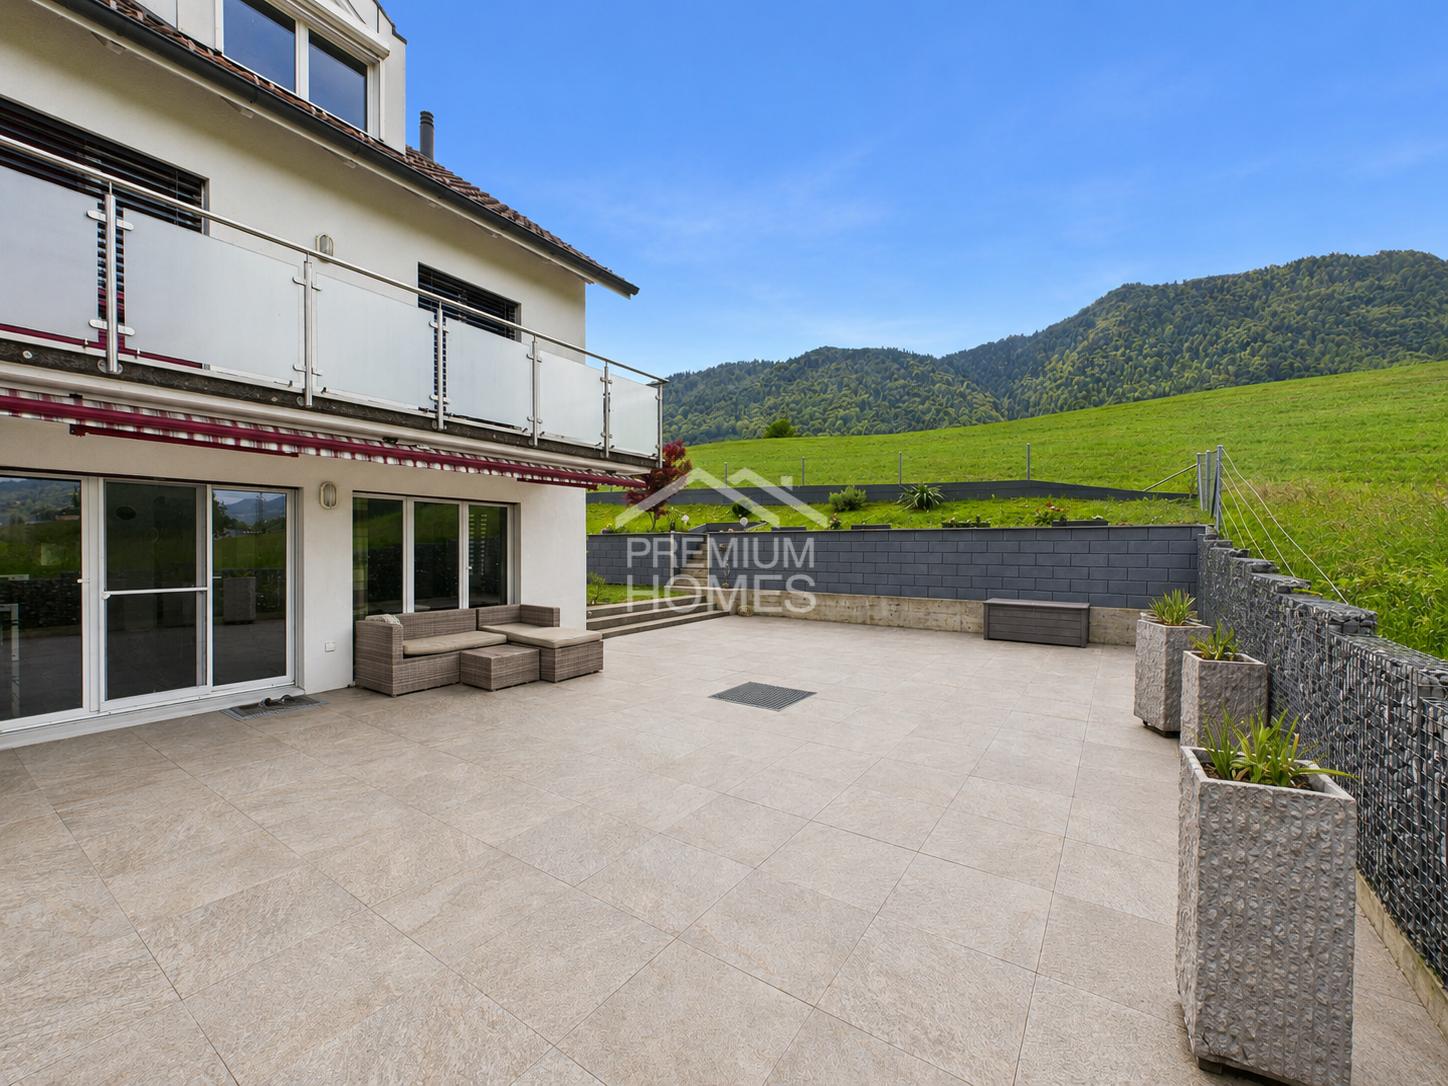
  • Modern two-story building with large windows and balconies, surrounded by trees and a playground area.
1 / 8
CHF 1,570,000.– Top
5.5 rooms187m² living space
Espenstrasse 43b, 8867 Niederurnen

More space, less effort - The perfect home for active people

Looking for a home with plenty of space – but without the maintenance of a garden? This modern semi-detached house offers you spacious living areas on several floors, a well-thought-out room concept, a spacious basement, a generous garage, and a practical forecourt. Ideal for people who appreciate the comfort of a house but prefer to use their time for other things than gardening. Move in, feel good, enjoy.In the sunny Espenstrasse in Niederurnen, a modern semi-detached house was built, which offers you more than just space to live. The heart of the house – the bright living, dining, and kitchen area with a dreamy view – is deliberately located on the top floor. Here you can enjoy not only peace and quiet but also a living feeling that seamlessly connects indoors and outdoors.The architecture is clear, modern, and harmoniously embedded in the grown quarter. The natural wood facade, the generous window areas, and the south-facing outdoor spaces create a cozy atmosphere – stylish, bright, and open.Thanks to its proximity to the train station and highway, the new home is also ideal for commuters. Whether it's Zurich, Chur, St. Gallen, or the Glarus region – everything is within easy reach. And yet, you live here quietly, greenly, and family-friendly.Light, air, and quality of lifeLarge window fronts and a southern orientation allow indoors and outdoors to merge. Every room is thoughtfully designed, flooded with light, and creates a cozy living feeling. Here you immediately feel: This is more than just a house – it's a place where life is created.Arrival and well-beingThe inviting forecourt leads you directly to the covered entrance areas. Here your new home begins – with plenty of storage space, an integrated wardrobe, and direct access to the generous garage, where you can also find space for bikes, strollers, or garden equipment.Space for every family memberOn the first upper floor, three bright rooms are waiting, which can be flexibly used as bedrooms, children's rooms, or workrooms. The large bathroom with shower and bathtub invites you to relax. Practical and well thought out: the separate laundry room with washing machine and dryer.The heart of the houseOn the second upper floor, the heart of your new home opens up: A bright living, dining, and kitchen area that invites you to cook, laugh, and live together. An additional room, a separate retreat, and another bathroom with shower and toilet complement this floor. And through the large sliding doors, you can access the sunny balcony – perfect for long summer evenings.More space in the basementTwo large cellar rooms and a separate technical room offer additional space – whether for hobbies, supplies, or simply for everything you need in everyday life.Living with a viewThe interior spaces are characterized by high-quality materials, plenty of wood, clear lines, and a natural color scheme. The sustainable construction and energy-efficient technology create a good feeling – today and in the future.This house is more than four walls – it's a home for people who value quality, naturalness, and joy of life. Find your personal retreat here – quietly located, stylishly designed, and ready for new stories.
Travel time
-
1 / 11
CHF 2,250,000.–
11 rooms293m² living space
8867 Glarus Nord

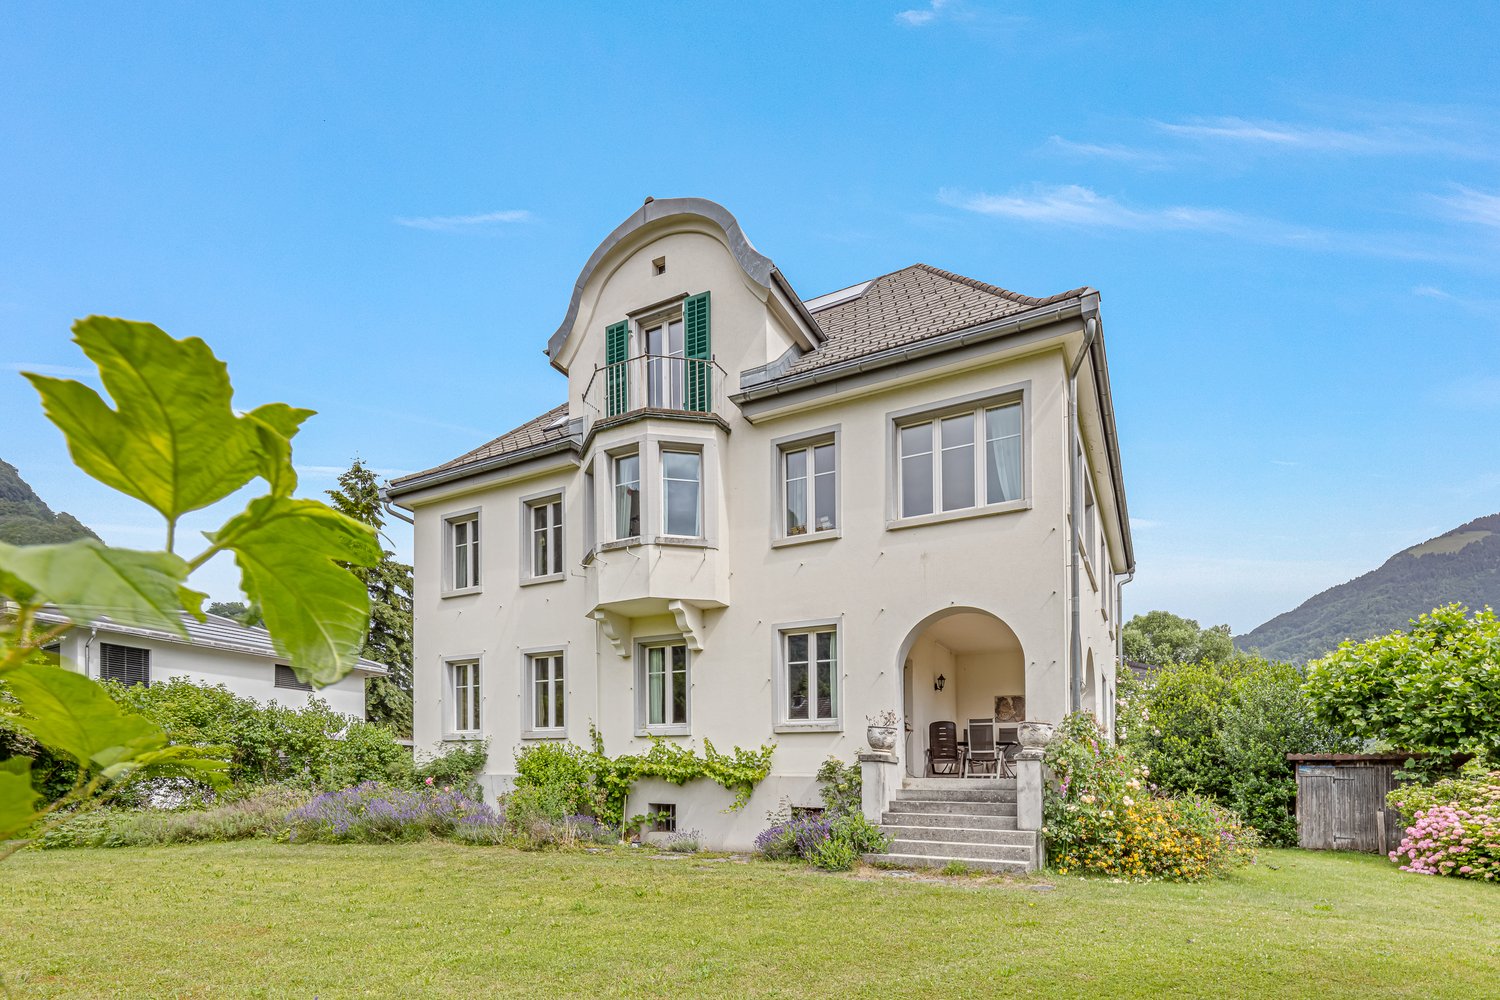
Charming Villa in a Quiet Location in Glarus Nord – Your Dream House with Mountain View

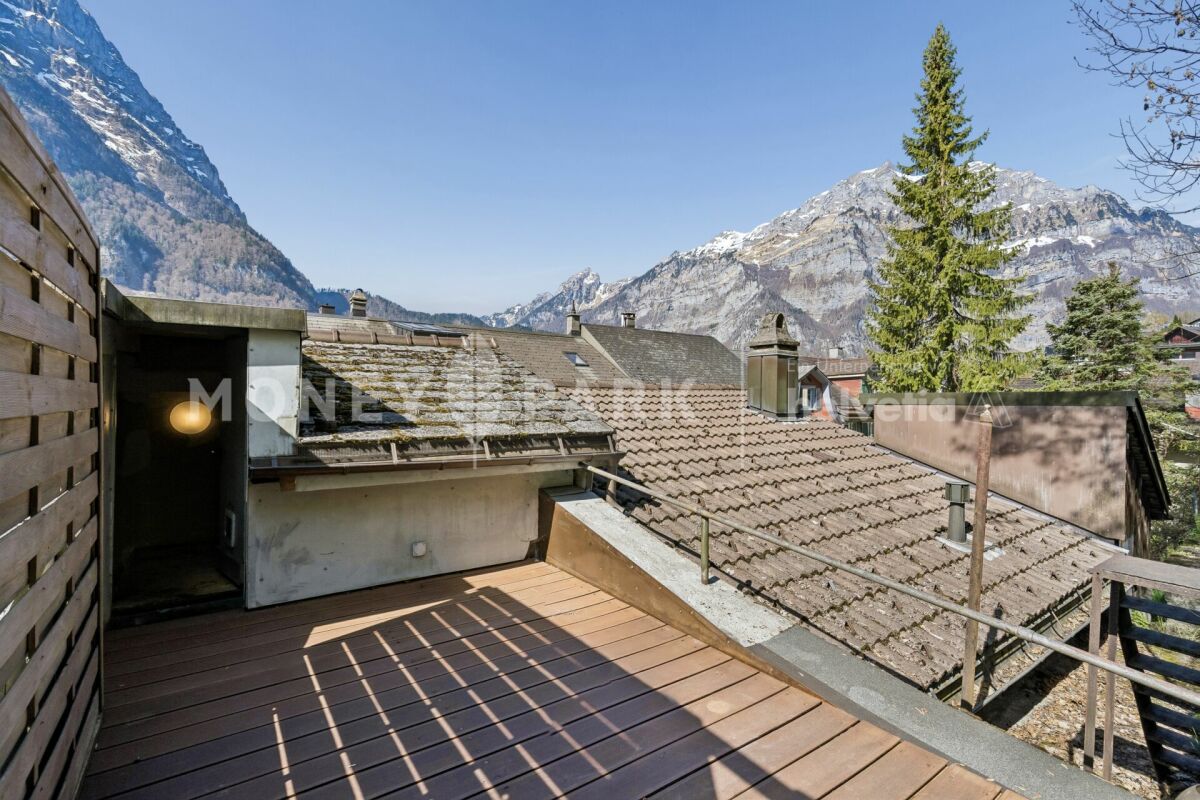
Welcome to this impressive villa at Espenstrasse 5 in Glarus Nord. The house, built in 1919, combines historic charm with generous living comfort and offers everything your heart desires on 293 m² of living space and a plot of 1,121 m².The villa spans 4 floors (including full basement) and offers 11 rooms and 2 bathrooms – ideal for families or anyone who appreciates spacious living.Highlights of the property: • Generous living space: 293 m² on 3 floors with 11 rooms and 2 bathrooms, as well as a guest toilet. • Dreamlike veranda: With a view of the well-kept garden, pavilion, and the impressive mountain landscape. • Large plot: 1,121 m² with plenty of space for garden and leisure. • Historic building: Built in 1919 – with timeless character and charm, including bay windows, partially old parquet flooring, and a veranda. • Sunny summer location: The property benefits from plenty of sunlight in the summer. • Quiet location in a pleasant residential area This exceptional villa combines historic elegance, generous living space, and an idyllic location amidst the Glarner mountain world. A rare opportunity for discerning buyers looking for something special.The villa presents itself today in an age-related condition with corresponding renovation and modernization needs. At the same time, this opens up the rare opportunity to modernize and restore a characterful historic property according to one's own ideas. The building is fully basement and is currently heated by an oil heating system. For lovers of historic building fabric and investors with a vision, this offers the opportunity to acquire an exceptional property with a lot of charm, history, and development potential.

More objects in your automatically expanded search area
19 results - Radius: + 10km
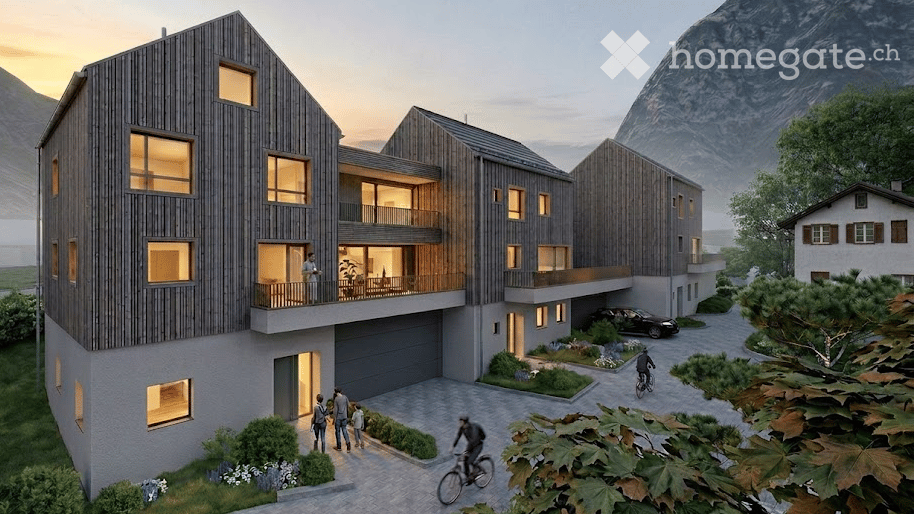
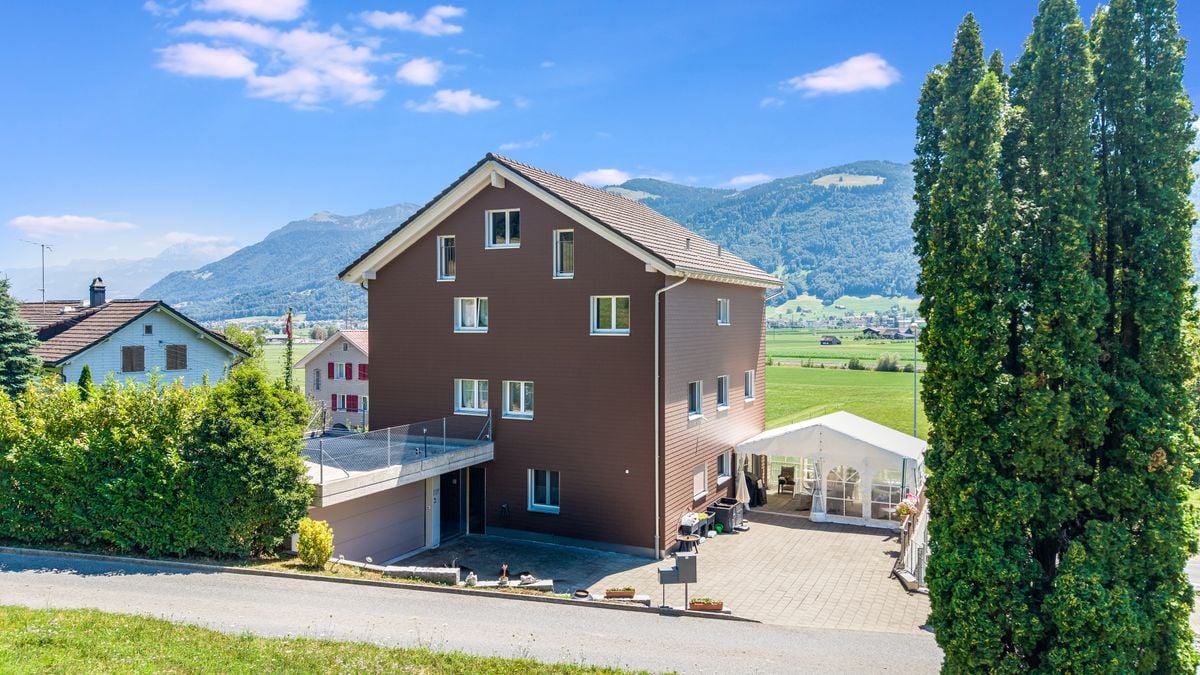
  • Modern multi-story residential building with wooden facade, large windows, balconies, garage, and parking area, set against a scenic mountain backdrop.
  • Modern multi-story building with dark wooden facade and green-framed windows, featuring a balcony on the upper level. A construction vehicle is parked under a covered area with stacked firewood and tools.
  • Modern two-story building with dark wooden facade and white lower level, featuring multiple windows and a raised ground floor.
  • Modern two-story house with a combination of dark wooden siding and white plaster walls, featuring large windows and a balcony on the upper level.
  • Modern multi-story building with dark wooden facade, large windows, and balconies overlooking a scenic mountain view.
  • Modern multi-story building with wooden facade, balconies, and large windows, set against a scenic mountain backdrop.
  • Modern multi-story building with dark wooden siding and white concrete sections, featuring large windows and balconies, set against a mountainous backdrop.
  • Modern two-story building with dark grey siding and white lower section, featuring multiple windows and a covered entrance area. Located in a gravel lot with a mountain view in the background.
  • Modern two-story building with dark wooden facade, white lower section, garage, and balcony on the upper level.
  • Modern two-story house with grey siding and dark roof, situated in a grassy area with mountain backdrop.
  • A modern, grey wooden building with a triangular roof and multiple windows, situated in a mountainous area with a clear blue sky and rocky terrain in the background.
  • Modern two-story building with dark wooden facade and white trim, featuring multiple windows and a balcony on the upper level. Adjacent to a wooden storage shed with stacked firewood and tools.
  • Outdoor area with a view of mountains, a garage with a white convertible inside, and construction materials on the ground.
  • Empty room with unfinished concrete floor and walls, large glass window, and scattered construction materials including a rolled-up mat, buckets, and boards.
  • Empty room with unfinished concrete walls and floor, large glass doors, and scattered construction materials.
  • Empty room with bare concrete walls and floor, large glass sliding doors, and small windows allowing natural light.
  • Empty room with large glass sliding doors leading to a balcony, concrete floor, and grey walls.
  • An unfurnished room with large sliding glass doors opening to a balcony, overlooking a green landscape with a house and trees.
  • Empty room with unfinished walls, showing blue and white paint with exposed patches, a small window, and a water valve fixture on the floor.
  • Empty room with white walls, concrete floor, and a staircase leading to another level. A glass elevator door is visible on the right side.
  • Empty, unfinished hallway with bare concrete floors and walls, featuring several open doorways leading to other rooms.
  • Empty room with unfinished walls, a window, and exposed electrical wiring and outlets. No furniture or furnishings present.
  • Empty room with unfinished walls and floor, featuring a concrete pillar, a window, and a partially painted wall. No furniture or equipment present.
  • Empty room with large glass windows and a balcony overlooking a green landscape. The room features concrete floors and walls, with a metal railing on the balcony.
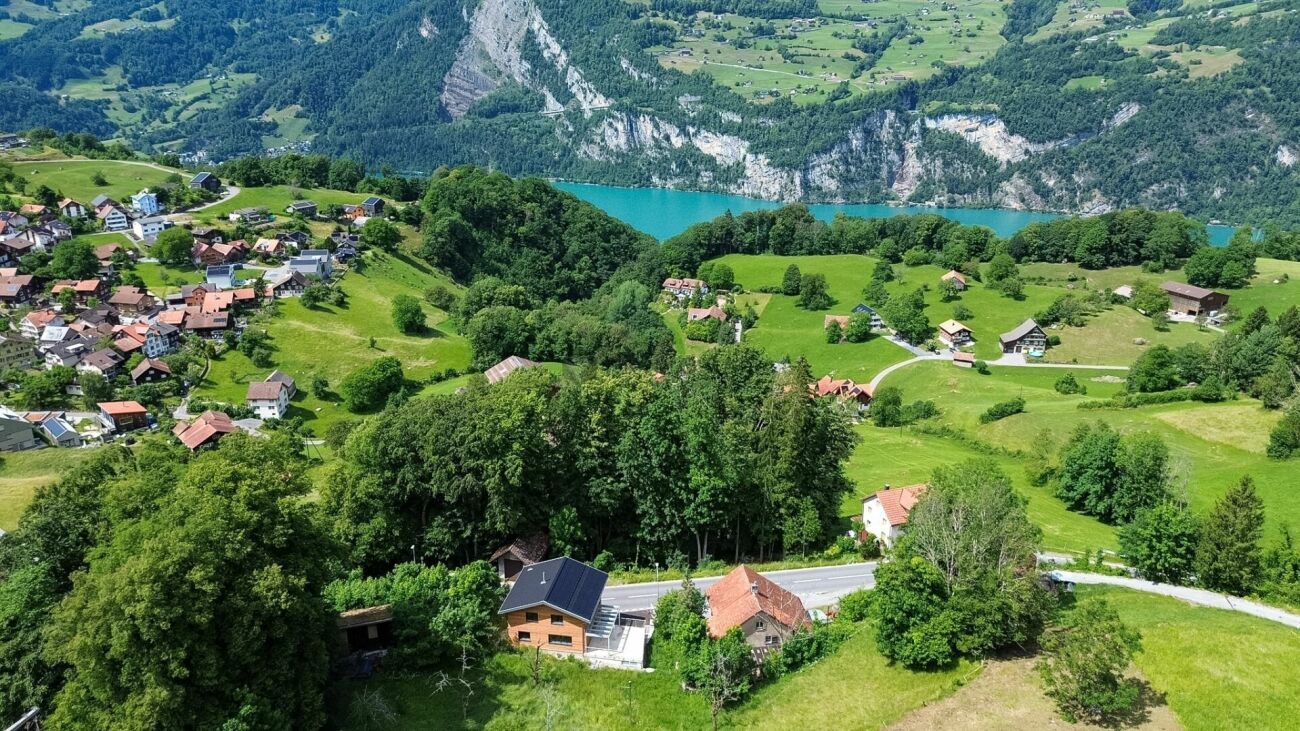
  • A picturesque alpine landscape with a green meadow, scattered houses, and a towering mountain backdrop.
  • Empty room with bare walls and concrete floor, large window with scenic view, unfinished walls with patches.
  • View through a large glass door into a modern, minimalist hallway with concrete floors and grey walls, featuring a sleek, contemporary design.
  • Empty room with bare concrete walls and floor, large window showing a green outdoor view, no furniture or equipment.
  • Concrete staircase leading upwards with white walls and small windows on either side, showing unfinished interior with visible construction materials.
  • Empty attic space with wooden beams, concrete floor, and a small window letting in natural light. No furniture or furnishings present.
  • Empty attic space with wooden slanted ceilings, grey walls, and a small window with a brown frame.
  • Empty attic space with exposed wooden beams and slanted wooden walls, featuring a concrete pillar, electrical panel, and a small wooden cabinet.
  • Empty attic space with wooden slanted ceilings, dark walls, and a single window showing a view of a green field and distant houses.
  • Close-up of a building's exterior showing a textured light grey wall and a dark wooden slatted roof section with small rectangular openings.
  • Close-up of weathered wooden planks with visible screws and natural grain patterns.
1 / 35
CHF 1,690,000.– Top
6.5 rooms250m² living space
Gässli, 8750 Riedern

Living in the heart of Riedern – secure your new home now

Living in the heart of Riedern – secure your new home nowIn the idyllic village center of Riedern, three attractive single-family homes are being built, combining modern living with the charm of the Glarnerland. The houses blend harmoniously into the village landscape. Classic pitched roofs and a high-quality wooden facade take up the character of the village, while the architecture inside offers a modern and open living concept. This creates a successful combination of cozy atmosphere and contemporary comfort.Highlights: • New single-family home construction • Total of 6.5 rooms and 3 bathrooms, as well as a guest toilet • Double garage with extra height for motorhomes • Elevator • Quiet residential area in the village center • In a few minutes, you're in the midst of nature The houses impress with thoughtful architecture, featuring bright, spacious rooms and an open living area. High-quality materials, durable construction, and an energy-efficient heat pump with underfloor heating provide high living comfort.The private outdoor areas are particularly attractive, offering additional space for relaxation. Thanks to the quiet and yet central location, you can enjoy the proximity to nature and benefit from good accessibility at the same time.The location in the village center of Riedern combines the best of two worlds. You live quietly and close to nature, but are also well connected and quickly reach Glarus or the surrounding regions. The impressive mountain world is right on your doorstep and invites you to leisure activities all year round.Even in terms of comfort, everything has been thought of: spacious kitchens with high-quality appliances, stylish bathrooms, private laundry facilities, and an elevator in the house provide a living experience that is both practical and forward-looking. • 6.5 rooms: Generous room layout over three floors with versatile usage possibilities • 3 modern bathrooms: One with a shower on the ground floor and two more on the 2nd upper floor – one with a shower, the other with a bathtub and direct access from the main bedroom, with a beautiful view of the greenery • Modern kitchen: High-quality equipment and functional design • Cozy living room: With direct access to the terraces and a magnificent mountain view • Several bedrooms: Including the main bedroom, with its own bathroom and direct balcony access • Terraces and balcony: Spacious, covered terrace with dining area, additional terrace on the living level with morning sun, and a covered balcony with a mountain view at the main bedroom • Garage and parking: Secure parking options for two vehicles, also suitable for oversized vehicles like campers. Visitors can park up to two vehicles in front of the garage A decisive advantage: You design the interior according to your own ideas and make the house your very personal home.A place to arrive, feel good, and stay. Ideal for all those who want to fulfill their dream of owning a home in a natural environment.Object type: Single-family homePurchase price: 1'690'000 CHFNumber of rooms: 6.5 roomsFloors: 3 with atticLiving area: 250.15 m2Plot area: 244.65 m2Year of construction: 2026Availability: by arrangementFeatures and equipment: • New construction • Spacious double garage • Elevator • Wheelchair accessible • Terraces • Quiet location • Mountain view • High-end construction • Shower / bathtub • Dishwasher • Washing machine • Tumble dryer Environmental information • 3 minutes public transport – bus stop Schulhaus Riedern • 3 minutes primary school Riedern / 15 minutes school house Buchholz Glarus • 2 minutes village shop Riedern The times refer to the route on foot.

Travel time
-
Basil Schwarz

Basil Schwarz

1 / 11
Basil Schwarz

Basil Schwarz

  • Balcony / Terrace
Price on request
8.5 rooms230m² living space
Schmittenäckerstrasse 19, 8717 Benken SG

Ihr Zuhause mit traumhaftem Weitblick und voller Möglichkeiten.

An idyllischer und familienfreundlicher Lage in Benken SG erwartet Sie dieses charmante 8.5-Zimmer-Einfamilienhaus mit separater Einliegerwohnung, grosszügigem Garten und herrlicher Aussicht auf die umliegende Bergwelt.Mit einer grossen Wohnfläche bietet die Liegenschaft viel Platz für die ganze Familie. Hohe Decken, warme Holzelemente, eine offene Galerie und ein gemütliches Cheminée schaffen eine einzigartige Wohnatmosphäre. Die lichtdurchfluteten Wohnräume und die teilweise überdachte Sonnenterrasse laden zum Entspannen und Geniessen ein.Ein besonderes Highlight ist die separate 2-Zimmer-Einliegerwohnung mit eigener Küche und Badezimmer. Ob für Mehrgenerationenwohnen, Gäste oder zur Vermietung - hier eröffnen sich vielseitige Nutzungsmöglichkeiten.Der weitläufige Garten mit viel Privatsphäre, die traumhafte Aussicht sowie die Photovoltaikanlage runden dieses attraktive Angebot ab. Eine Garage und zwei Aussenparkplätze sorgen für zusätzlichen Komfort.Ob als grosszügiges Familienparadies oder als Zuhause für mehrere Generationen - diese Liegenschaft vereint Wohnqualität, Natur und vielseitige Möglichkeiten.Lassen Sie sich bei einer persönlichen Besichtigung begeistern. Wir freuen uns auf Ihre Kontaktaufnahme!+ Grosszügiges 8.5-Zimmer-Einfamilienhaus+ Hohe Privatsphäre+ Herrliche Weitsicht bis in die Berge+ Grosser, pflegeleichter Garten+ Grosszügiges Grundstück mit rund 1'080 m²+ Separate 2.5-Zimmer-Einliegerwohnung+ Ruhige und familienfreundliche Wohnlage+ Lichtdurchflutete Wohnräume mit hohen Decken+ Offene Galerie mit sichtbaren Holzbalken+ Cheminée für gemütliche Abende+ Teilweise überdachte Sonnenterrasse+ Balkon mit herrlicher Aussicht+ Vier Badezimmer für zusätzlichen Komfort+ Photovoltaikanlage auf dem Dach+ Vielseitige Nutzungsmöglichkeiten für mehrere Generationen+ Garage und weitere Parkiermöglichkeiten+ Viel Potenzial für eigene Wohnideen+ Und vieles mehrNutzen Sie diese einmalige Gelegenheit in Benken SG.Wenn Sie weitere Informationen für Ihre Entscheidungsgrundlage benötigen, sind wir gerne für Sie da.Ihr ImmoLeague TeamKennen Sie jemanden, der diese Immobilie kaufen möchte oder benötigen Sie Hilfe beim Verkauf Ihrer Immobilie?ImmoLeague bietet Ihnen eine professionelle und auf Ihre Bedürfnisse ausgerichtete Dienstleistung, zu unschlagbaren Konditionen.In an idyllic and family-friendly location in Benken, SG, this charming 8.5-room single-family home awaits you, featuring a separate guest apartment, a spacious garden, and magnificent views of the surrounding mountains.With a large living area, the property offers plenty of space for the whole family. High ceilings, warm wood accents, an open loft, and a cozy fireplace create a unique living atmosphere. The light-filled living spaces and the partially covered sun terrace invite you to relax and enjoy.A special highlight is the separate two-bedroom guest apartment with its own kitchen and bathroom. Whether for multigenerational living, hosting guests, or renting out--this space offers a wide range of possibilities.The spacious garden offering plenty of privacy, the stunning view, and the solar panel system round out this attractive property. A garage and two outdoor parking spaces provide additional convenience.Whether as a spacious family haven or a home for multiple generations--this property combines quality of life, nature, and versatile possibilities.Come see for yourself during a personal tour. We look forward to hearing from you! Spacious 8.5-room single-family home High level of privacy Magnificent panoramic views stretching to the mountains Large, low-maintenance garden Spacious lot of approximately 1,080 m² Separate 2.5-room guest apartment Quiet and family-friendly neighborhood Light-filled living spaces with high ceilings Open loft with exposed wooden beams Fireplace for cozy evenings Partially covered sun terrace Balcony with a magnificent view Four bathrooms for added comfort ...

  • Balcony / Terrace
Travel time
-
Sina Murphy

Sina Murphy

1 / 12
Sina Murphy

Sina Murphy

  • Parking space
  • Balcony / Terrace
  • Garage
CHF 715,000.–
5 rooms100m² living space
Ziegelbrücke, 8866 Ziegelbrücke

Well-maintained 5-room semi-detached house in Ziegelbrücke

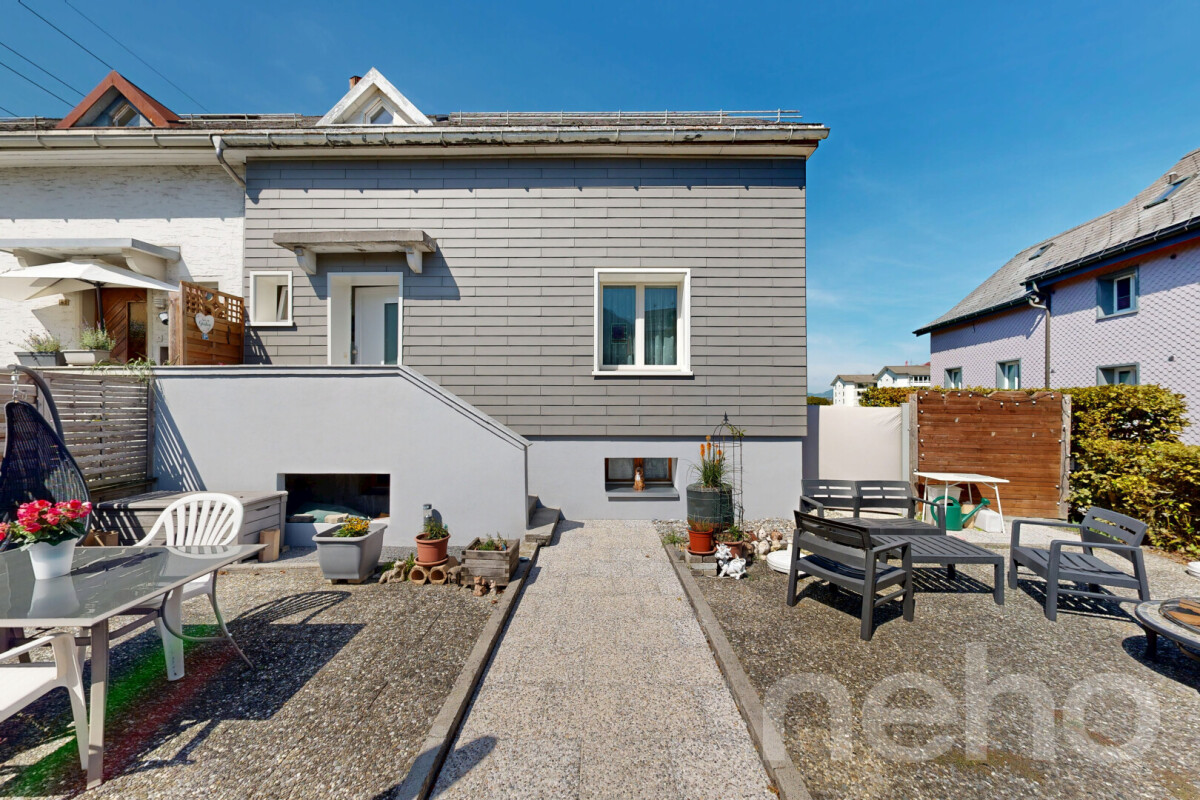
This charming semi-detached house from 1950 has been continuously maintained and modernized over the years. The kitchen was renewed about six years ago, the bathroom about five years ago. The windows were also renewed about seven years ago. The property has five rooms and three bedrooms, offering a cozy and versatile home for couples or families. In addition to a bathroom with a window, a separate guest toilet is available. The spacious outdoor areas are particularly beautiful: a large seating area is located in front of the house, while another seating area behind the house invites you to linger. The property borders directly on a green area, providing a natural and pleasant living environment. There is also plenty of additional space available in the basement. Two large rooms with daylight are ideal as hobby rooms, cellar, workspace, or storage room. A spacious laundry room with direct access to the parking spaces provides additional comfort in everyday life. The attractive location in Ziegelbrücke convinces with its good traffic connections, proximity to the train station, as well as shopping facilities, schools, and recreational areas. At the same time, you benefit from the proximity to the Glarnerland, Walensee, and the surrounding mountains. Highlights: • 5 rooms, 3 of which are bedrooms • Continuously maintained and renovated • Renewed kitchen (approx. 6 years) • Bathroom with window • Separate guest toilet • Continuously maintained and renovated • Renewed kitchen (approx. 6 years) • Modernized bathroom (approx. 5 years) • Renewed windows (approx. 7 years) • Large seating area in front of the house • Additional seating area behind the house • Directly adjacent to the agricultural zone • 2 large rooms with daylight in the basement • Large laundry room with access to the parking spaces • 1 garage parking space and 3 outdoor parking spaces • Ziegelbrücke train station nearby • Shopping facilities and schools easily accessible • Recreational areas and mountains in the immediate vicinity A well-maintained home with character, plenty of space, and a beautiful connection between good infrastructure and natural living. Have we piqued your interest...
  • Parking space
  • Balcony / Terrace
  • Garage
1 / 13
CHF 1,690,000.–
6.5 rooms155m² living space
Hügelweg 19, 8854 Galgenen

Modern 6.5-room semi-detached house in a quiet location in Galgenen SZ for sale!

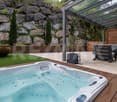
Experience a stylish 6.5-room semi-detached house at Hügelweg 19, which combines timeless elegance with modern technology. The property, built in 1999, offers a net living area of 155 m² and impresses with its slightly elevated location, attractive views, high level of privacy, and high-quality interior design that leaves no wishes unfulfilled.The room concept is well thought out and clearly structured: On the ground floor, there is the inviting entrance area, a versatile room ideal as a guest room or home office, as well as cellar rooms, the heating room, and the directly accessible garage. On the 1st floor, the spacious, light-flooded living and dining area opens up with floor-to-ceiling windows and direct access to the outdoor area. This delights with a cozy, covered seating area, a heated whirlpool, and another seating area with beautiful views. The high-quality kitchen with granite worktops, Miele induction field, and Electrolux appliances combines design and functionality at a high level.On the second floor, there are three bedrooms and a bathroom with shower and bathtub. The attic forms an ideal retreat with another bedroom, its own bathroom, and a flexibly usable intermediate area. An innovative security concept rounds off the offer. A home that convinces sustainably with its location, quality, and well-thought-out architecture.Protected garden with plenty of privacy!The lovingly designed outdoor area offers a protected retreat with plenty of peace and privacy. The natural slope with the distinctive natural stone embankment creates a clear demarcation and conveys a pleasant feeling of security and security.The terrace is only slightly visible from the surroundings and offers, together with the modern canopy, a private place to relax and enjoy. The combination of natural stone, greenery, and modern garden design gives the outdoor area an individual and natural character.Book your viewing appointment now!Information:Roger Möschler, Owner/CEOREMAX Immobilien Lachenroger.moeschler@remax.ch+41 79 404 71 61

Travel time
-
Giuseppe Polesana

Giuseppe Polesana

1 / 13
Giuseppe Polesana

Giuseppe Polesana

  • Parking space
  • Balcony / Terrace
  • Garage
  • +1
CHF 3,020,000.–
298m² living space
Holeneich 14, 8856 Tuggen

Two exclusive maisonette apartments under one roof

Welcome to your new home in Tuggen. This modern two-family house combines stylish architecture, spacious living areas, and high-quality construction to create a unique living concept. Whether as a multi-generational house, for combining personal use and rental, or as an attractive capital investment, this property offers a wide range of possibilities.The two-family house, built in 2015, presents itself in an excellent state of maintenance and offers approximately 298 m² of living space with two independent maisonette apartments and well-thought-out floor plans.The 5.5-room maisonette apartment with approximately 166 m² of living space impresses with a bright living area and a spacious 49 m² large sitting area, inviting you to relax and enjoy.The 3.5-room maisonette apartment with approximately 132 m² of living space offers an open living and dining area as well as a sunny 22 m² large balcony with plenty of privacy.Both apartments have two bathrooms each and offer modern living comfort at a high level. An energy-efficient heat pump heating system, spacious basement, two double garage parking spaces, and a storage room with a garage door complete this attractive offer.Your advantages at a glance • Two independent maisonette apartments • Approximately 298 m² of total living space • Year of construction 2015 • High-quality construction and excellent state of maintenance • 49 m² large sitting area and 22 m² large balcony • Two bathrooms per apartment • Modern heat pump heating system • Two separate double garages and storage area of 66 m² • Water softening system • Excellent traffic connection A property that ideally combines modern living, sustainable technology, and versatile usage possibilities. Convince yourself of the qualities of this special offer during a personal viewing.

  • Parking space
  • Balcony / Terrace
  • Garage
  • +1
Travel time
-
Giuseppe Polesana

Giuseppe Polesana

1 / 13
Giuseppe Polesana

Giuseppe Polesana

  • Parking space
  • Balcony / Terrace
  • Garage
  • +1
CHF 2,400,000.–
6.5 rooms148m² living space
Hofstrasse 6, 8862 Schübelbach

Spacious Detached Single-Family Home in Schübelbach

Attractive single-family home in Schübelbach: Modern elegance and versatile potentialThis 6.5-room single-family home in Schübelbach offers an ideal combination of spacious living and modern comfort. With a generous living area of 136 m² and a newly designed, beautiful garden, the property offers plenty of space and a high quality of living.The house was comprehensively renovated this year, 2026, and presents itself like a new building.The property is located in the W2 residential zone. There is still development potential and thus the possibility to expand the living area. The property has a significant development reserve according to a rough calculation. Due to the plot size of 569 m² and the W2 residential zone, further development potential may exist, for example, through an extension. The concrete feasibility and the usable floor area are to be checked by the authorities in the context of a construction project.InteriorThe interior of this house is functionally and stylishly designed. Four bedrooms, a dressing room, and two bathrooms are distributed over two floors, offering flexibility and comfort. The open and bright entrance area welcomes you with a built-in wardrobe and modern, bright tiles in slate optics, creating an inviting first impression. The kitchen is modern, equipped with high-quality V-Zug appliances, and offers ample space for culinary creations. The bedrooms are equipped with oak parquet, spacious, and well-supplied with natural light, while the new windows offer a beautiful view of the garden. The main bathroom is modern, equipped with high-quality fittings, and features a spacious shower with elegant glass separation.Exterior & ViewAlthough the house does not offer far-reaching views, you benefit from the generous outdoor areas, including a balcony of 8 m² and a seating area of 18 m², ideal for cozy hours outdoors. The well-maintained garden invites you to relax and offers ample space for various leisure activities. The paved driveway is stable, durable, and long-lasting. The house offers a total of five parking spaces, a garage, and four outdoor parking spaces.LocationThe location in Schübelbach combines rural tranquility with urban accessibility. The neighborhood is child-friendly and offers a safe and pleasant environment for families. Schools, shopping facilities, and leisure activities are quickly accessible. The excellent transport links enable you to reach the surrounding cities within a short time, making this house also attractive for commuters.Key Features • 6.5 rooms on two levels • 136 m² living area • 569 m² plot size • 4 bedrooms, ideal for families • 2 new modern bathrooms • New kitchen with V-ZUG appliances • Built-in wardrobe in the entrance area • New underfloor heating • New entrance door and windows • 18 m² large seating area • 8 m² balcony • 4 outdoor parking spaces and 1 indoor parking space Contact us today to arrange a viewing and get to know this unique opportunity in Schübelbach.

  • Parking space
  • Balcony / Terrace
  • Garage
  • +1
Travel time
-
Margherita Janos

Margherita Janos

1 / 15
Margherita Janos

Margherita Janos

  • Lake view
  • Mountain view
  • Quiet neighborhood
CHF 1,280,000.–
5.5 rooms174m² living space
8757 Filzbach

Stylish new building house with garden area, terrace, and double garage

A home that delights: Exclusive first occupancy in Filzbach This exclusive new building house convinces with bright rooms, high ceilings, and a modern, cozy living atmosphere. With 275m² of total living space, the stylish property offers plenty of space for families who appreciate comfort and privacy over three floors.The ground floor forms the heart of the house with an open living, dining, and kitchen area with a kitchen island and Swedish stove. The adjacent terrace with a partially covered seating area invites you to linger. A shower room and a study complement the ground floorOn the upper floor, you will find the private retreat area with three comfortable bedrooms and a spacious bathroom.The basement offers an entrance area, a versatile hobby room, a cellar room, and the technical room with connections for a washing machine and dryer.A special added value: Behind the house, there is an additional existing area of approximately 50m² available, which can be used individually after consultation with the owner. The annual compensation is around CHF 300.-.The double garage with prepared e-mobility connection offers direct house access. Heat pump, underfloor heating, and photovoltaic system provide efficient and sustainable energy supplyThe following highlights are offered by this property: • Stylishly equipped new building house over three floors • Spacious total living space of approximately 275m² • Open living, dining, and kitchen area with modern kitchen island and Swedish stove • Terrace with partially covered seating area • Approximately 50m² of additional space behind the house available for use after consultation • Heat pump, underfloor heating, and photovoltaic system • Versatile hobby room • Double garage with e-mobility connection The fee for the brokerage service is not included in the sales price.Don't miss this unique opportunity and contact us for further information and a personal viewing appointment on site!

  • Lake view
  • Mountain view
  • Quiet neighborhood
Giuseppe Polesana

Giuseppe Polesana

1 / 11
Giuseppe Polesana

Giuseppe Polesana

  • Parking space
  • Garage
  • View
  • +1
CHF 1,290,000.–
6.5 rooms190m² living space
Alterstrasse 71, 8757 Filzbach

Charming single-family house with lake view in Filzbach

Welcome to a place where living quality, nature, and comfort come together in perfect harmony. This attractive single-family house in a sought-after location in Filzbach delights with plenty of space, modern technology, and a unique environment.As soon as you enter, a feeling of being at home arises. Bright and friendly rooms, a well-thought-out room concept, and a very well-maintained construction create a living atmosphere in which you immediately feel at ease.On a spacious 190 m² of living space, you will find 6.5 rooms, including 4 bedrooms and 3 bathrooms. This makes the property ideal for families or for combining living and working under one roof.The living area invites you to relax with a cozy fireplace and creates a warm and cozy atmosphere, especially in the colder months. The modern living concept is complemented by an efficient heat pump and a photovoltaic system, enabling sustainable and forward-looking living.A special highlight is the private wellness area with a sauna on the ground floor. Here, you can enjoy your personal time out and relax in your own four walls.The impressive terrace with around 100 m² of space and east-west orientation offers a unique panorama. From sunrise over the mountains to atmospheric sunsets with a view of Lake Walensee, you experience special moments every day.The entire property presents itself in a very well-maintained condition and is ready for immediate occupancy.Highlights at a glance • Beautiful location • 6.5 rooms | 4 bedrooms | 3 bathrooms • 190 m² living space on 446 m² plot • 100 m² balcony (east/west) • Sauna on the ground floor • Photovoltaic system • Renovation 2023 • Two fireplaces • Heat pump heating • 1 indoor parking space + 2 outdoor parking spaces Here you live quietly, close to nature, and comfortably with plenty of space for your life and your future.Contact us for a viewing and convince yourself of this beautiful home in Filzbach. Documentation will only be provided with complete information and phone number.

  • Parking space
  • Garage
  • View
  • +1
Travel time
-
Carine Keller

Carine Keller

1 / 12
Carine Keller

Carine Keller

  • Parking space
  • Garage
  • Pets allowed
  • +4
CHF 2,090,000.–
6.5 rooms160m² living space
Blattenstrasse, 8717 Benken SG

A home that leaves no wishes unfulfilled - Modern single-family house with garden and pool

This exceptional 6.5-room single-family house combines spacious family living, high-quality equipment, modern home technology, and an attractive garden and leisure area. The ownership has continuously maintained and invested in the property since its construction, resulting in its excellent condition today.The house spans three levels and impresses with a well-thought-out room concept. On the ground floor, you can enter the house directly from the spacious double garage. In addition to a cloakroom and storage space, there is a versatile room, ideal as a guest, fitness, or hobby room, a bathroom with a shower, as well as the laundry room and the technical room.The 1st upper floor forms the heart of the house. The bright and airy living and dining area with an open-design kitchen, high-quality work surface, panorama cooktop, and appliances from V-Zug and Miele becomes the central meeting point for family and guests. Two children's rooms on the same floor perfectly complement the family-friendly room concept. Directly from the living area, you can access the protected garden with a heated and cooled pool, whirlpool, and spacious terraces. Thanks to the excellent sunlight, the garden and outdoor areas benefit from optimal sun conditions from spring to late autumn. The spacious garden area offers plenty of space for play, leisure, and relaxation.On the top floor is the private retreat area. The parent's bedroom with dressing room and en-suite bathroom has direct access to the terrace with a beautiful view. Another room is ideal as a home office, library, or studio.A photovoltaic system, air-water heat pump, fiber optic connection, charging station for electric vehicles, and a Sonos multi-room audio system provide modern living comfort and sustainable energy efficiency.The property is located in a quiet and family-friendly area in Benken SG, directly adjacent to the recreational areas of the Linth plain. Shopping facilities, school, kindergarten, train station, and highway access are within a short distance.For more information about the property, please refer to the sales brochure, which can be requested via the contact form.The property is marketed by Keller ImmoVermarktung. If you are interested, the ownership will be happy to show you the attractive property in person.

  • Parking space
  • Garage
  • Pets allowed
  • +4
1 / 13
CHF 615,000.–
5.5 rooms104m² living space
8857 Vorderthal

Living close to nature with space for your own ideas! 5.5-room row house in Vorderthal SZ

This charming 5.5-room row house with 164 m² of usable space and 104 m² of net living space awaits you. The house, built in 1921, stands on a 196 m² large plot of land and convinces with its original character. The quiet and natural location creates a pleasant living environment for couples, families, and people who appreciate life in a manageable community.The 5.5 rooms offer versatile possibilities for living, working, and individual furnishing. Over the years, work has been done on the kitchen, bathrooms, windows, facade, and roof, among other things. The house presents itself as corresponding to its age and offers space for further renovations according to your own ideas.The garden share belonging to the property offers space for planting and gardening and also invites you to linger outdoors. The property also includes a covered storage space and two outdoor parking spaces. The separate attic creates additional space and can be used in a variety of ways - whether as storage space, hobby area, or as a protected place for cozy hours.The house offers an interesting basis for buyers who are looking for a property with history, character, and development opportunities. The combination of versatile space, private outdoor area, three parking possibilities, and natural living environment makes this row house a home with special charm. The property is available immediately.Price:Target price for single-family house including storage spaces CHF 615,000.-- Down payment 5% of the purchase priceKenan VarliCertified real estate agent SAQDipl. Real estate marketer IREM E kenan.varli@remax.ch M +41 79 949 37 67T +41 55 451 01 14 RE/MAX Real Estate LachenMarktstrasse 10CH-8853 Lachenwww.remax.ch/lachenVorderthal is located in the March district in the canton of Schwyz and is part of the idyllic Wägital. The manageable village combines a quiet, natural living location with a personal and active village life. The surrounding mountain landscape and the rural character create a pleasant living environment with high quality of life.Vorderthal is well connected to Siebnen and the surrounding communities via the Wägitalstrasse. The PostAuto line leads to Siebnen-Wangen train station, from where there are connections to the regional and supraregional rail network. The motorway connections in Lachen and Reichenburg are easily accessible by car.A good basic supply, versatile local trades, and various gastronomic establishments characterize the offer in Vorderthal. Additional shopping, service, and health services are easily accessible in Siebnen and Lachen. Families benefit from a kindergarten and a primary school directly in the village, while the secondary level is located in Siebnen.Forests, alpine pastures, and mountains offer a variety of opportunities for hiking, biking, and relaxation. The Grosse Aubrig, the nearby Wägitalersee, and the Vorderthal ski lift complement the leisure offer. Vorderthal is particularly suitable for families, couples, and people who appreciate peace and nature.

Robert Born

Robert Born

1 / 13
Robert Born

Robert Born

  • Parking space
  • Balcony / Terrace
  • Garage
CHF 1,280,000.–
5.5 rooms174m² living space
8757 Filzbach

Dreamy new building with high-quality finish

Here you can expect a high-quality new building in a modern ambiance at an attractive location at the entrance to Filzbach. The stylish property impresses with a spacious room layout, bright rooms, and a well-thought-out living concept that harmoniously combines modern living and cozy atmosphere.On approximately 275 m² of total living space, spread over three floors, this exclusive home offers plenty of space for families who value comfort, privacy, and high-quality equipment.The ground floor forms the center of the house. The open living, dining, and kitchen area creates a spacious and inviting living atmosphere. The modern kitchen with a cooking island blends harmoniously into the living area, while the Swedish stove provides additional coziness. From here, you can directly access the terrace with a partially covered seating area, which is ideal for cozy hours outdoors. A shower bathroom and a separate study complete this floor.On the upper floor is the private retreat area of the family. Three comfortable bedrooms and a generously designed bathroom offer ample space and privacy for the whole family.The basement has a spacious entrance area, a versatile hobby room, a separate cellar room, and the technical room with connections for a washing machine and dryer. This floor also offers valuable additional space for individual needs.Another special added value is located behind the house: approximately 50 m² of existing additional space is available here, which can be used individually after consultation with the owner. The annual compensation for this is around CHF 300.-.For additional comfort, there is a double garage with prepared e-mobility connection and direct access to the house. A modern heat pump, underfloor heating, and a photovoltaic system also ensure efficient and sustainable energy supply. So, no wishes are left unfulfilled. Take advantage and convince yourself! This PREMIUM HOMES offer includes: • Bright rooms • High ceilings • Swedish stove • First occupancy • Plenty of privacy • Double garage with e-connection preparation • Additional outdoor parking space • Photovoltaic system • Terrace with covered seating area • Heat pump • Inclusive hobby room • Terrace: 43.6 m² • Garage: 38.3 m² • 50 m² garden for use with agreement and around CHF 300.-/year • Net living area: 130.1 m² • Gross living area: 173.7 m² • Total living area: 275.1 m² Interested? We would be happy to take you through a non-binding viewing! Do you want to sell your house or apartment worry-free? We will tell you the current market value of your property, discreetly and non-bindingly! Are you interested in a first non-binding exchange of ideas? Don't hesitate and contact us. We look forward to you.

  • Parking space
  • Balcony / Terrace
  • Garage
Christoph Schlösser

Christoph Schlösser

1 / 13
Christoph Schlösser

Christoph Schlösser

  • Parking space
  • Balcony / Terrace
  • Garage
CHF 1,770,000.–
6 rooms160m² living space
8862 Schübelbach

Your new home is waiting for you!

This lovingly maintained home combines generosity, warmth, and living comfort in a harmonious way. On several floors, you can expect a bright and airy living atmosphere with an open living and dining area, large window fronts, and direct access to the sunny terrace and garden. The charming attic with visible wooden beams gives the home a unique and cozy atmosphere full of character.The garden, redesigned in 2021, and the stylish terrace invite you to relax, enjoy, and linger outdoors. Whether it's cozy summer evenings with family and friends or quiet moments for yourself, real quality of life is created here.A modern geothermal heat pump ensures sustainable living comfort and a pleasant indoor climate. This attractive offer is complemented by garage parking spaces, additional parking options, a spacious basement, and a cozy fireplace for comfortable hours at home. So, no wishes are left unfulfilled. Take advantage and convince yourself! This PREMIUM HOMES offer includes: • Quiet and family-friendly location • Sunny orientation with great views • Schools and shopping nearby • Ideal for families with children • Spacious room offer • Spacious, well-maintained kitchen • Varied usage possibilities • Garden and terrace for relaxation • Sustainable geothermal heat pump • Spacious basement with plenty of storage space • Good public transport connection • Well-maintained overall condition • Visitor parking spaces available • Double garage excl. CHF 80'000.- Interested? We would be happy to take you on a non-binding tour! Do you want to sell your house or apartment worry-free? We will tell you the current market value of your property, discreetly and non-bindingly! Are you interested in a first non-binding exchange of ideas? Don't hesitate and contact us. We look forward to hearing from you.

  • Parking space
  • Balcony / Terrace
  • Garage
1 / 13
CHF 1,800,000.–
4.5 rooms140m² living space
Solenberg 9, 8723 Maseltrangen

Exclusive building land with project proposal and spectacular Alpine views for sale!

At Solenberg 9 in Maseltrangen, you'll find an exceptional plot of land with 1003 m² of space in a quiet south-facing location. Nestled in a natural environment and a well-maintained single-family home neighborhood, you'll enjoy an impressive view of the Linth plain to the Alps. Here, you can enjoy privacy, peace, and a landscape that has its own special charm in every season.A project proposal has been developed for the plot, featuring a modern, detached 4.5-room single-family home with approximately 140 m² of living space. The heart of the home is the open living and dining area with a roughly seven-meter-long fixed glazing that showcases the panorama impressively. The kitchen, a bathroom, and three additional rooms complement the living area, creating a well-thought-out space for individual living needs.The planned concept also convinces in the basement with a double garage of around 52 m² and additional cellar and technical rooms with a total of around 46 m². A planned garden seating area extends the living space outdoors and offers the ideal setting to enjoy sunny hours and the unique view in a relaxed atmosphere.What's special about this offer is the possibility to adapt the existing project proposal to your individual ideas and needs. This gives you the chance to bring your own ideas to the table and create a home that meets your personal expectations. The combination of generous building land, privileged view, and well-thought-out project idea makes this property an attractive opportunity to realize your dream of owning a home in a natural environment.PRICESales price of building land CHF 675'000.--Target price for construction project CHF 1'125'000.--Target total price CHF 1'800'000.--Down payment 5% of purchase priceDetailed information:Roger Möschler, Owner/CEOREMAX Immobilien am Zürichseeroger.moeschler@remax.ch079 404 71 61Embedded in the charming landscape of the Linth plain lies Maseltrangen, a rural part of the municipality of Schänis in the canton of St. Gallen. Here, original village character meets a wide, green environment and an impressive Alpine panorama. Gentle hills, well-maintained meadows, and the open landscape give the place a special atmosphere, where peace and connection to nature shape everyday life. Maseltrangen is a place for people who consciously live and want to enjoy the advantages of a relaxed, rural lifestyle.Nature begins practically at your doorstep and offers a variety of opportunities to leave everyday life behind at any time of the year. Whether on a walk through the surrounding landscape, a bike tour through the Linth plain, or a hike towards the nearby pre-Alps, the region delights with diverse landscapes and attractive views. The Walensee and other attractive excursion destinations also invite you to spend free days actively and discover the beauty of Eastern Switzerland.Despite its idyllic location, Maseltrangen is part of a diverse region with a wide range of shopping facilities, services, and leisure activities in the surrounding villages. The municipality of Schänis and the neighboring centers complement the quiet living environment with important institutions for daily needs. Thus, the coziness of country life can be combined with the amenities of a well-connected region.Those who live in Maseltrangen choose more than just a place to live: an environment that creates space to breathe, makes nature tangible, and offers a soothing contrast to the hectic everyday life. The open landscape, the rural atmosphere, and the view of the surrounding mountains give the place an unmistakable character. A residential location for all those who value peace, freedom, and

Travel time
-
Torsten Lorber

Torsten Lorber

1 / 10
Torsten Lorber

Torsten Lorber

  • Balcony / Terrace
  • Garage
CHF 670,000.–
6 rooms124m² living space
8865 Bilten (Glarus Nord)

A House Full of Possibilities - for Your Future

This typical Glarner semi-detached house combines traditional charm with versatile usage possibilities. With approximately 134 m² of living space, spread over four floors, the property offers plenty of room for individual living ideas and is ideal for singles, couples, or families with space requirements.Currently, the house is fully rented and generates a monthly rental income of CHF 2'100.-, which corresponds to an attractive gross return of around 3.76%. This makes the property suitable as an interesting investment object as well as for buyers with later own use.The expanded basement area further expands the usage possibilities and creates valuable living space. A special highlight is the traditional tile stove, which provides a cozy atmosphere and heats several floors.The property is located in a quiet, rural environment and at the same time offers short distances to shopping facilities, schools, and other everyday amenities. So, no wishes are left unfulfilled. Take advantage and convince yourself! This PREMIUM HOMES offer includes: • Rented with CHF 2'100.- rental income per month • Attractive gross return of around 3.76% • Typical Glarner semi-detached house with character • Spacious living area on four floors • Expanded basement with additional usage possibilities • Diverse room offer for individual living concepts • All ceiling heights over 2 meters • Traditional tile stove heats several floors • Balcony on the top floor • Garage available • Quiet, rural location • Shopping facilities and infrastructure within short distance Interested? We would be happy to take you through a non-binding viewing! Do you want to sell your house or apartment worry-free? We will tell you the current market value of your property, discreetly and non-bindingly! Are you interested in a first non-binding exchange of ideas? Don't hesitate and contact us. We look forward to you.

  • Balcony / Terrace
  • Garage
1 / 10
CHF 565,000.–
5 rooms139m² living space
Fenzgasse 6, 8755 Ennenda

5-room house with terrace, garden and expandable basement

Highlights • Completely renovated • Only 5 minutes' walk to Glarus train station • Swedish stove, modern light spots and private garden • Several entrances • Basement can be expanded A retreat with private garden, terrace and workshop: move in and feel at home. This completely renovated 5-room terraced house with an additional five secondary rooms is a practical home for families seeking peace, privacy and space for everyday life, work and leisure.The house is located in a quiet residential area in Ennenda. Glarus train station is within walking distance, as are shopping facilities, schools and playgrounds.The total living area of 214 m² is spread over several floors. The property was completely renovated in 2016: new kitchen, modern bathrooms and floors, new windows with shutters, doors, plastering, water and electrical installations. The heating system can be controlled with a thermostat in each room today. A Swedish stove creates a cozy atmosphere.Additional rooms are available on several floors: attic, storage room with Secomat, storage room with washing machine and dryer, as well as a bright room with windows and separate entrance: ideal as a workshop, hobby room or for a private shop.The house includes a protected garden, newly laid out in 2023 with a dry stone wall, and a sunny terrace renovated in the same year with a view of the Glarner mountain panorama. The roof and facade have also been renovated.Arrange a viewing and discover a home with space for family, work and retreat.

Travel time
-

Suggested properties for you based on search results