2 results - Apartment for rent in Pfyn
1 / 5
CHF 1,250.–
2 rooms33m² living space
Mühlegasse 11, 8505 Pfyn

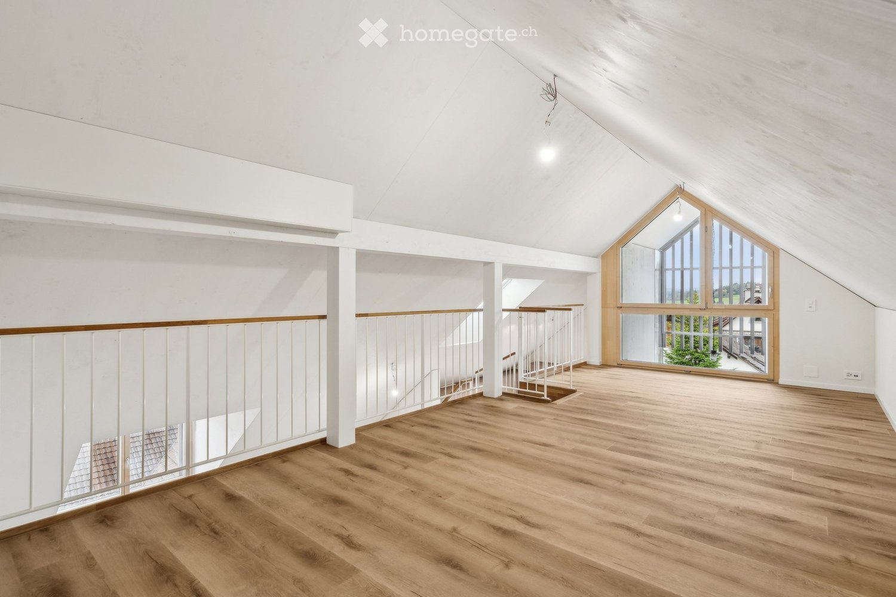
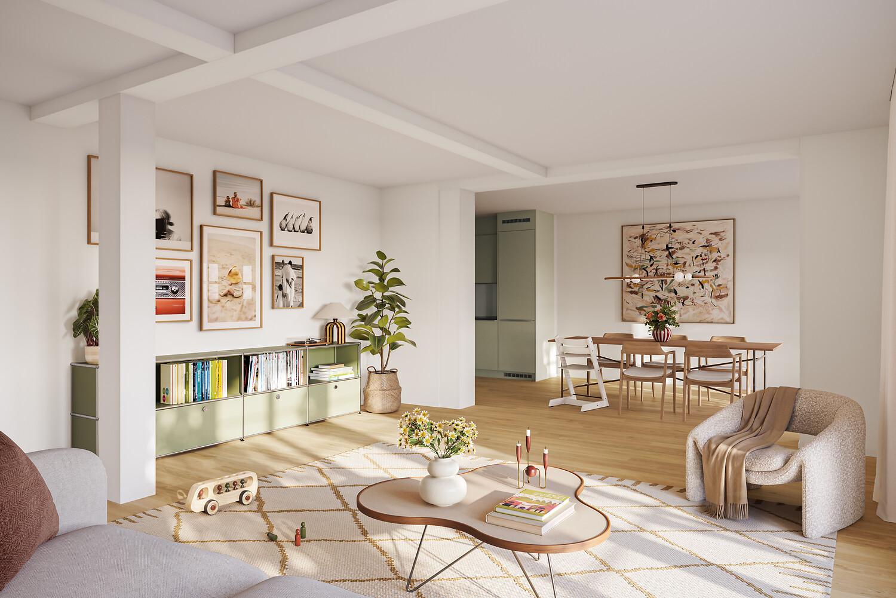
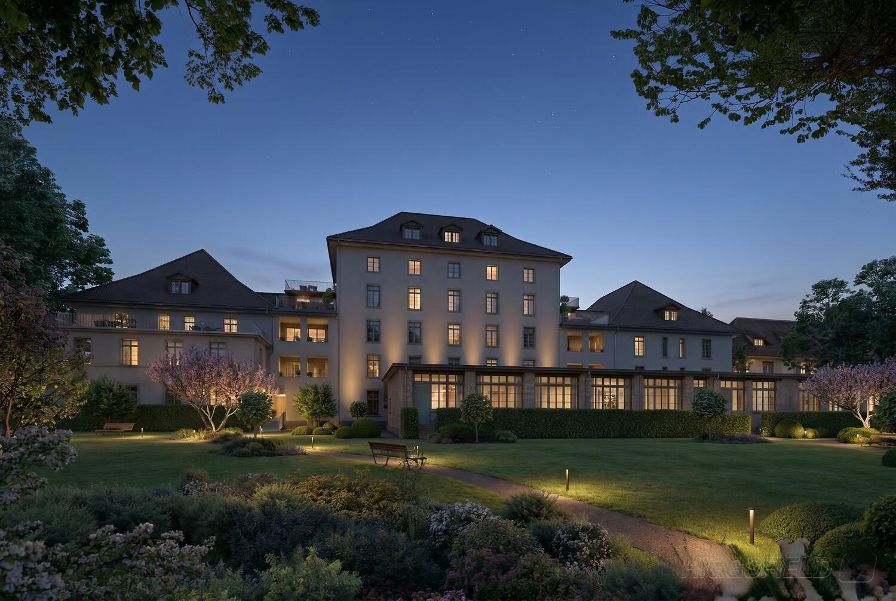
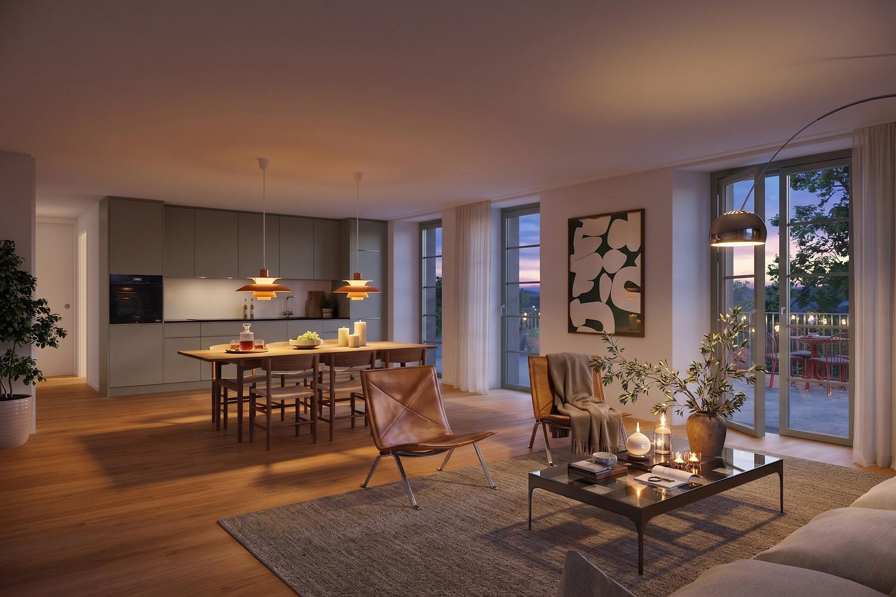
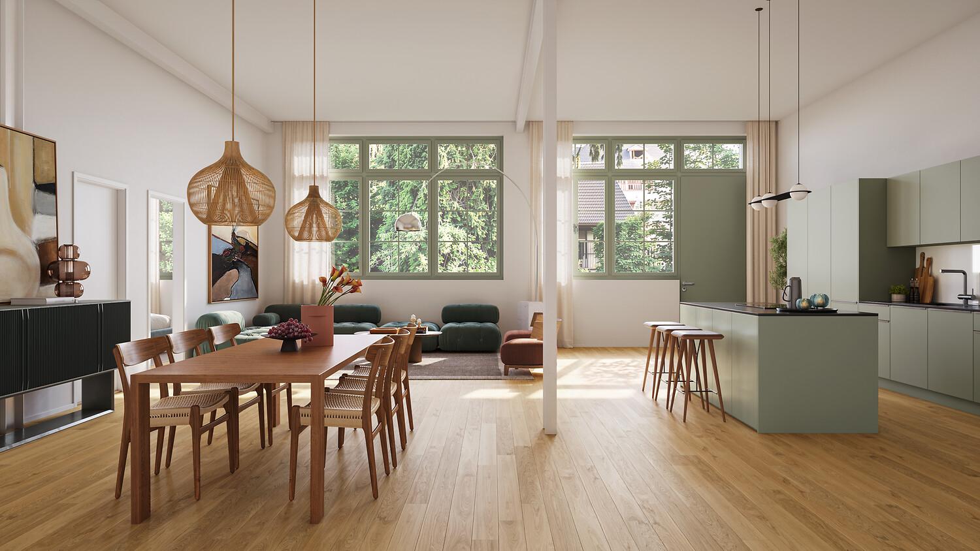
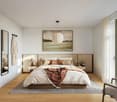
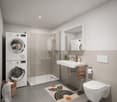
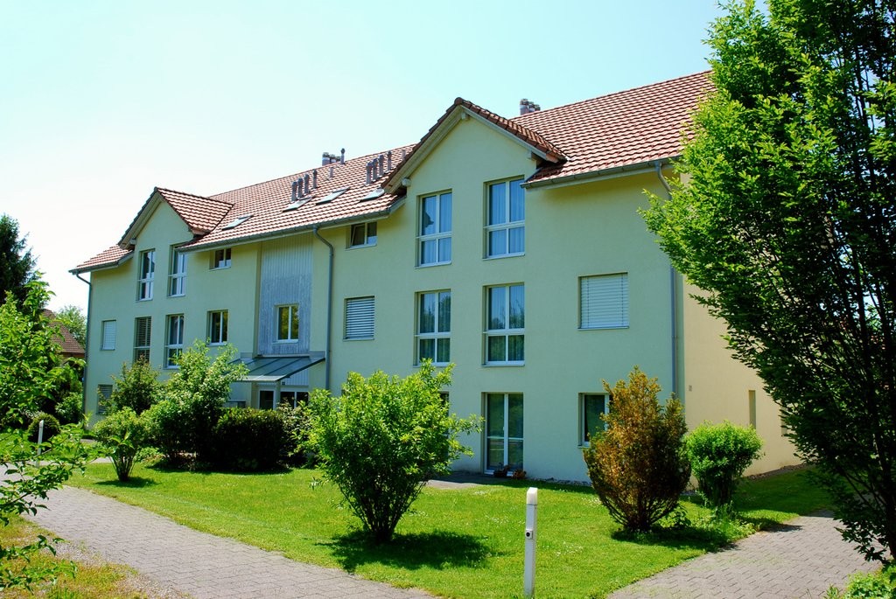
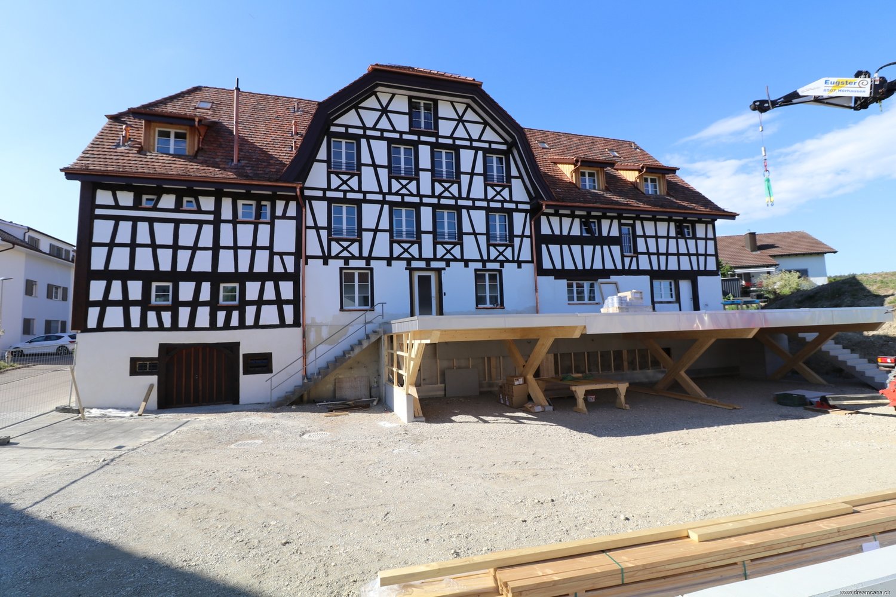
Living differently, core-renovated half-timbered house in a quiet location!

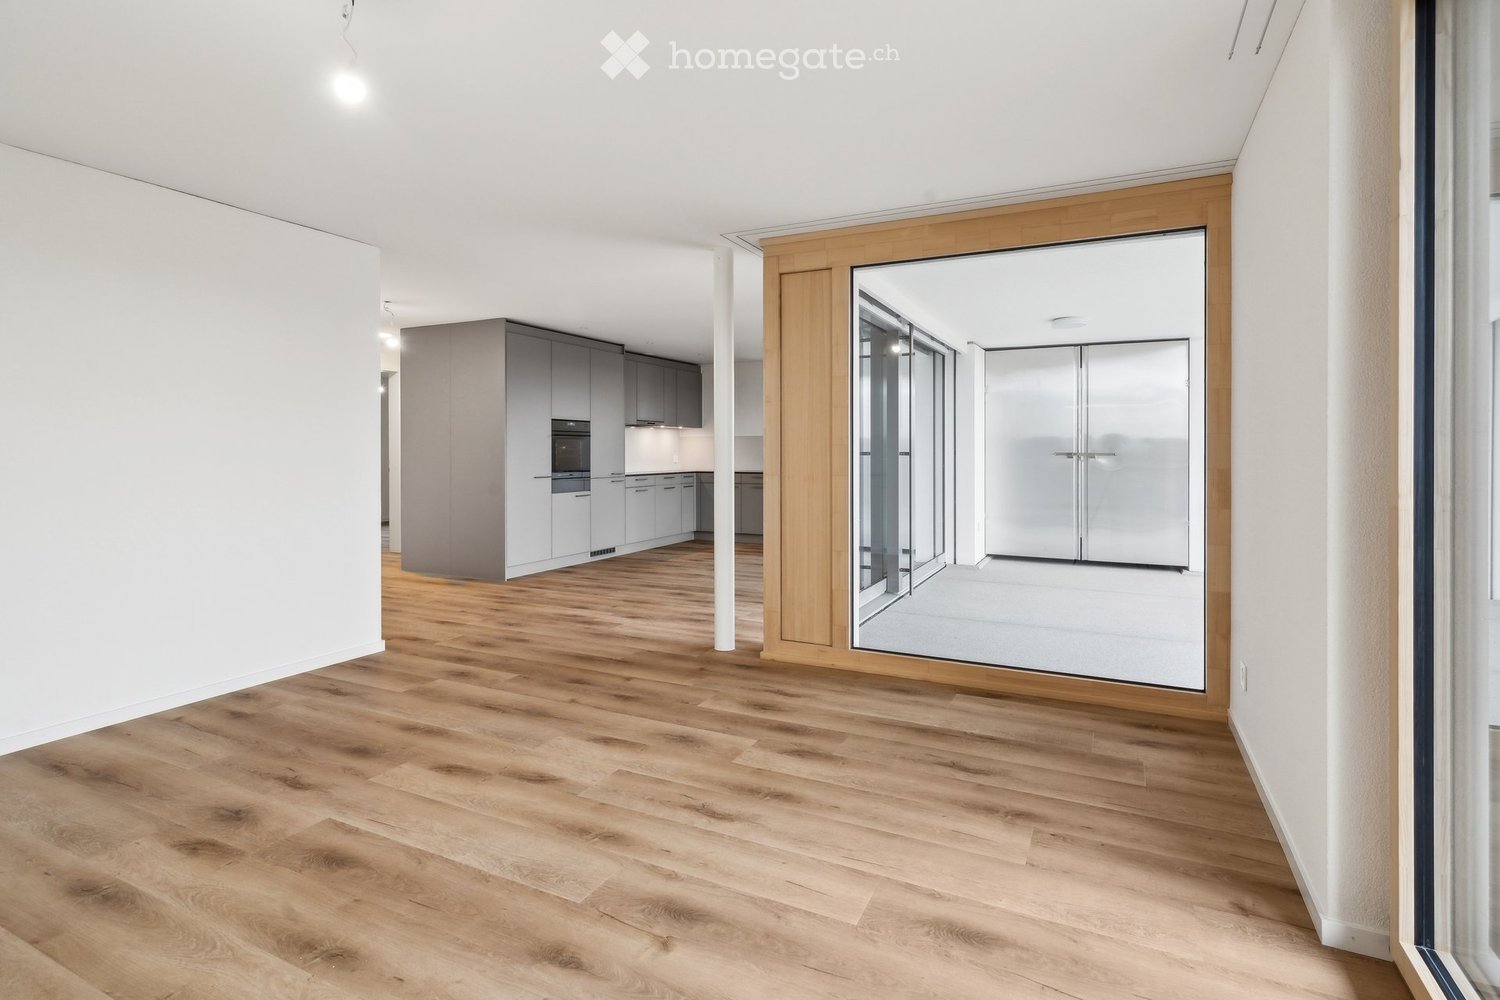
Charming maisonette apartment in a completely renovated half-timbered house This beautiful, six-year-old completely renovated half-timbered house combines historic charm with modern living comfort. The successful combination of traditional elements and contemporary construction standards creates a unique living atmosphere. Currently, a maisonette apartment is available again. Rental conditions: Rent: CHF 1250, including ancillary costs Outdoor parking: CHF 50/month Carport: CHF 90/month The apartment is ideal for people who want to combine modern living with the special character of a half-timbered house. Interested? Please call us and arrange a viewing appointment. More information can be found at www.dreamcasa.ch.The political municipality of Pfyn consists of the two former municipalities of Dettighofen and Pfyn. The municipality extends from the Thurebene northwards to the plateau of the Seerücken with an area of around 13 km2 and has around 2,200 inhabitants. Pfyn is one of the oldest settlements in Eastern Switzerland. The municipality is well connected, centrally located, close to nature, and family-friendly. From the youth center to the retirement home, from the cooking men's club to sports, music, and singing clubs to the cultural forum in the municipality of Pfyn, everyone finds a connection. A wide range of trades and hospitality establishments round out the municipality's offerings. Kindergarten and primary school are in the village. Secondary school is attended in the neighboring village of Müllheim. The property is not far from the Volg, nursing home, bus stop, and municipal administration. Pfyn borders the municipalities of Homburg, Müllheim, Hüttlingen, Felben-Wellhausen, Warth-Weiningen, and Herdern.

Travel time
-
More objects in your automatically expanded search area
20 results - Radius: + 10km
  • Empty room with wooden floor, white walls, large windows, and a view of another room.
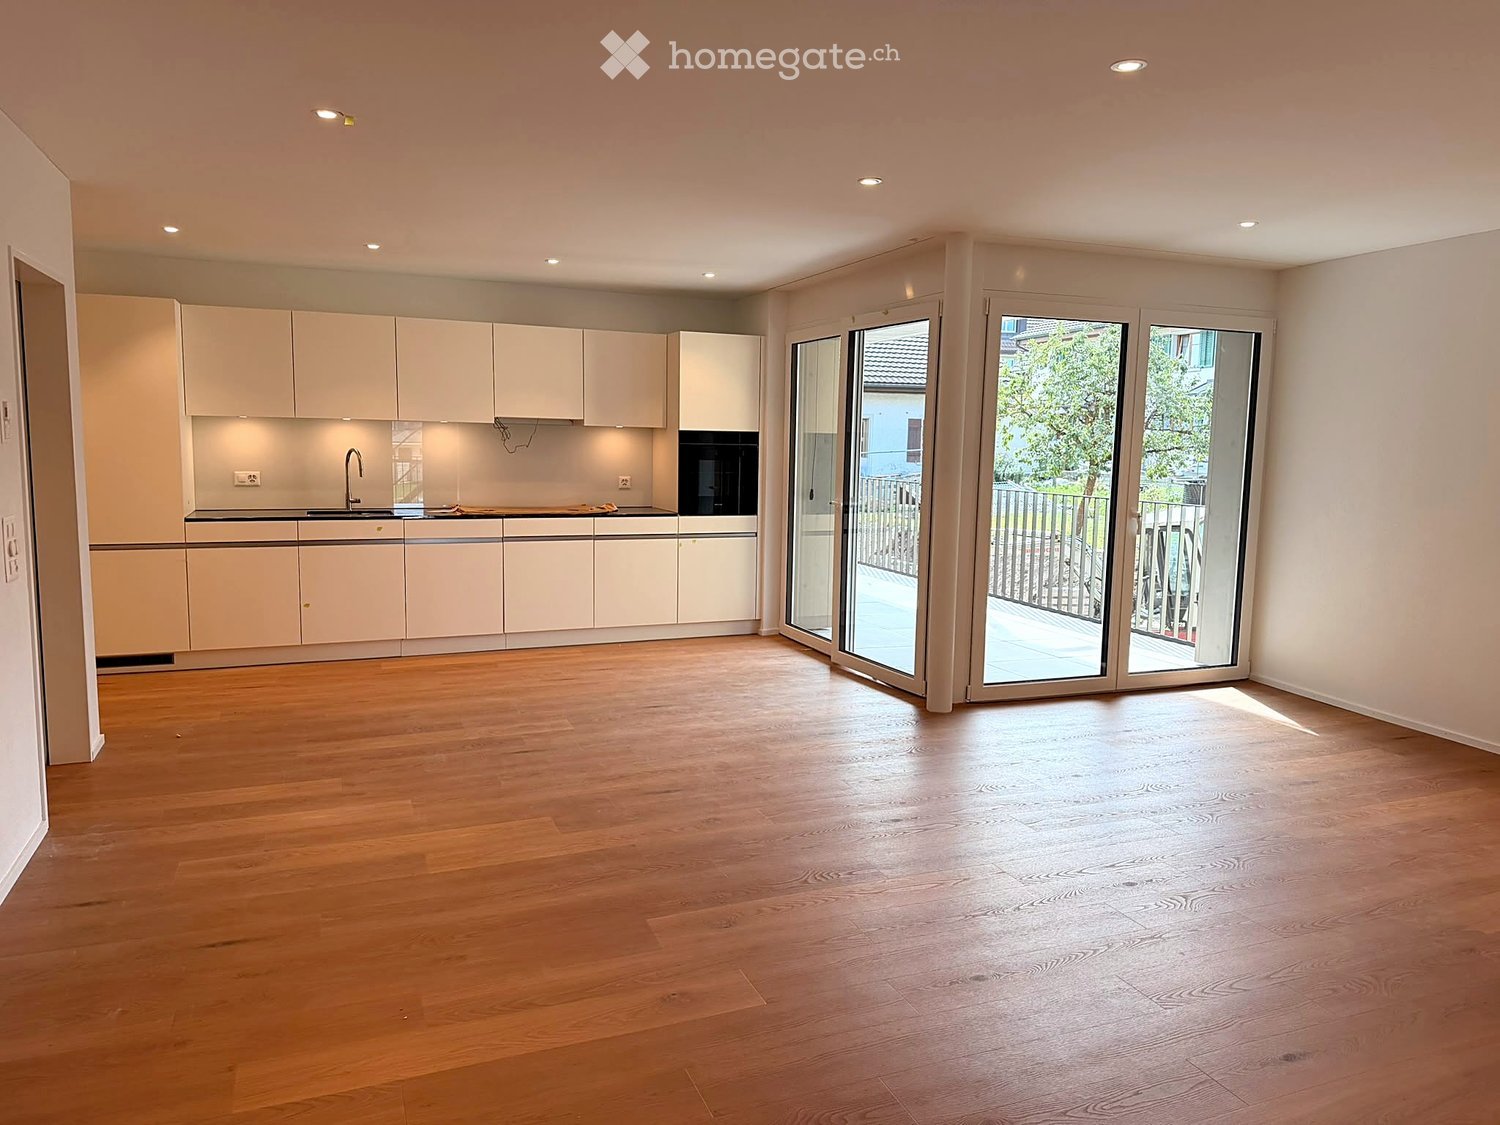
  • empty kitchen with wooden floor, glass sliding doors, white cupboards, window, modern design
  • Modern kitchen with white cabinets, wooden flooring, and stainless steel appliances including an oven and sink.
  • Empty room with wooden flooring, white walls, and large sliding glass doors leading to an outdoor area.
  • Empty room with light wooden flooring, white walls, and large glass sliding doors leading to a balcony or outdoor area.
  • Bathtub, toilet, sink, washing machine, dryer, mirror, tiled walls
  • Modern bathroom with glass shower, white sink, white toilet, beige tiles, mirror, and a window
  • Empty room with light wooden flooring and white walls, featuring a large window with a view of the outside.
  • Empty room with white walls, wooden flooring, and a large window showing a view of a garden and house outside.
  • Empty room with light wooden flooring and white walls, featuring a large window with a view of a balcony and greenery outside.
  • Empty room with light wooden flooring and white walls, featuring a large window with wooden frame and blinds, offering a view of an outdoor area with furniture.
  • Empty room with white walls, wooden flooring, and a large window with a view of the outside.
  • Empty hallway with white walls, wooden floor, and ceiling lights
  • Two-story building with balconies, brick walls, glass windows, paved walkway, greenery
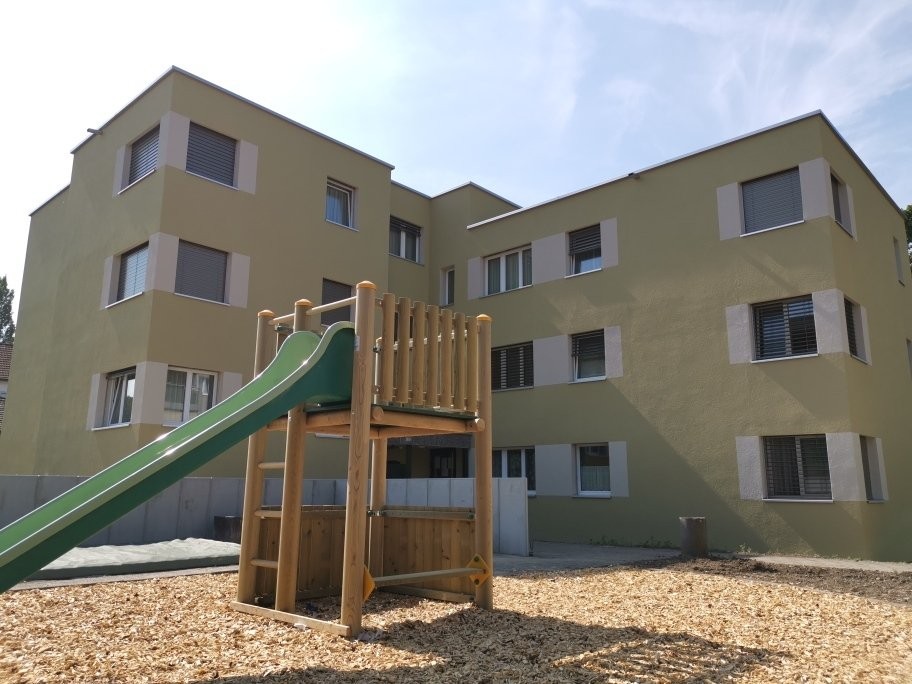
  • Two story building, tiled wall, two play structures: slide and swing
  • Floor plan of a 5.5-room apartment on the ground floor, including living room, kitchen, dining area, four bedrooms, bathroom, and entrance area.
1 / 16
empty kitchen with wooden floor, glass sliding doors, white cupboards, window, modern design
Modern kitchen with white cabinets, wooden flooring, and stainless steel appliances including an oven and sink.
Empty room with wooden flooring, white walls, and large sliding glass doors leading to an outdoor area.
CHF 2,780.– Premium
5.5 rooms115m² living space
Trottenackerstrasse 10, 9507 Stettfurt

First rental – Living at Sonnenberg: Modern 5.5-room apartment with large outdoor area

Discover this high-quality 5.5-room new apartment in the attractive development "Living at Sonnenberg" in Stettfurt. The apartment is located on the ground floor of a modern new building (built in 2025) and offers 115 m² of living space as well as a spacious private outdoor area of 28 m² for modern living comfort in a quiet, sunny location.Digital viewing HD tour: https://my.matterport.com/show/?m=F83UNPXX2ZrThis apartment convinces with: • Bright living rooms: Spacious rooms with wooden floor optics, white walls, and large wooden windows for optimal light incidence • Private outdoor area (28 m²): Direct access to the seating area on the south side – beautifully sunny, with attractive views and ideal for relaxed hours outdoors. • Open living and dining area with modern kitchen: High-quality kitchen with induction cooktop, large refrigerator with freezer, dishwasher with ComfortLift, and Combi-Steamer with warming drawer – perfect for demanding living. • High living comfort & healthy room climate: Very good sound and heat insulation, targeted shielding against electrosmog and a modern Freecooling system, which provides natural, silent cooling on warm days – energy-efficient and without high power consumption. • Modern bathroom: Equipped with shower and bathtub, high-quality fittings, and underfloor heating. • Own laundry tower in the apartment: Washing machine and dryer offer maximum flexibility in everyday life. Location & surroundingsThe apartment is located in a quiet and sunny residential area in Stettfurt. • Bus stop Lettenstrasse: approx. 5 minutes' walk • Volg for daily needs: approx. 5 minutes' walk • Schoolhouse & playground: approx. 4 minutes' walk The natural surroundings and good connections make this apartment ideal for couples or families who value quality, peace, and modern living.Further information • First rental • Available for occupancy immediately • Parking spaces in the garage: CHF 135.– / month • E-Mobility parking spaces available ViewingHave we piqued your interest? We would be happy to invite you to a personal viewing so that you can convince yourself of the quality and living feel on site. We look forward to your contact and are available to answer any questions at any time.More apartment offers also at: http://www.clanso.ch

Travel time
-
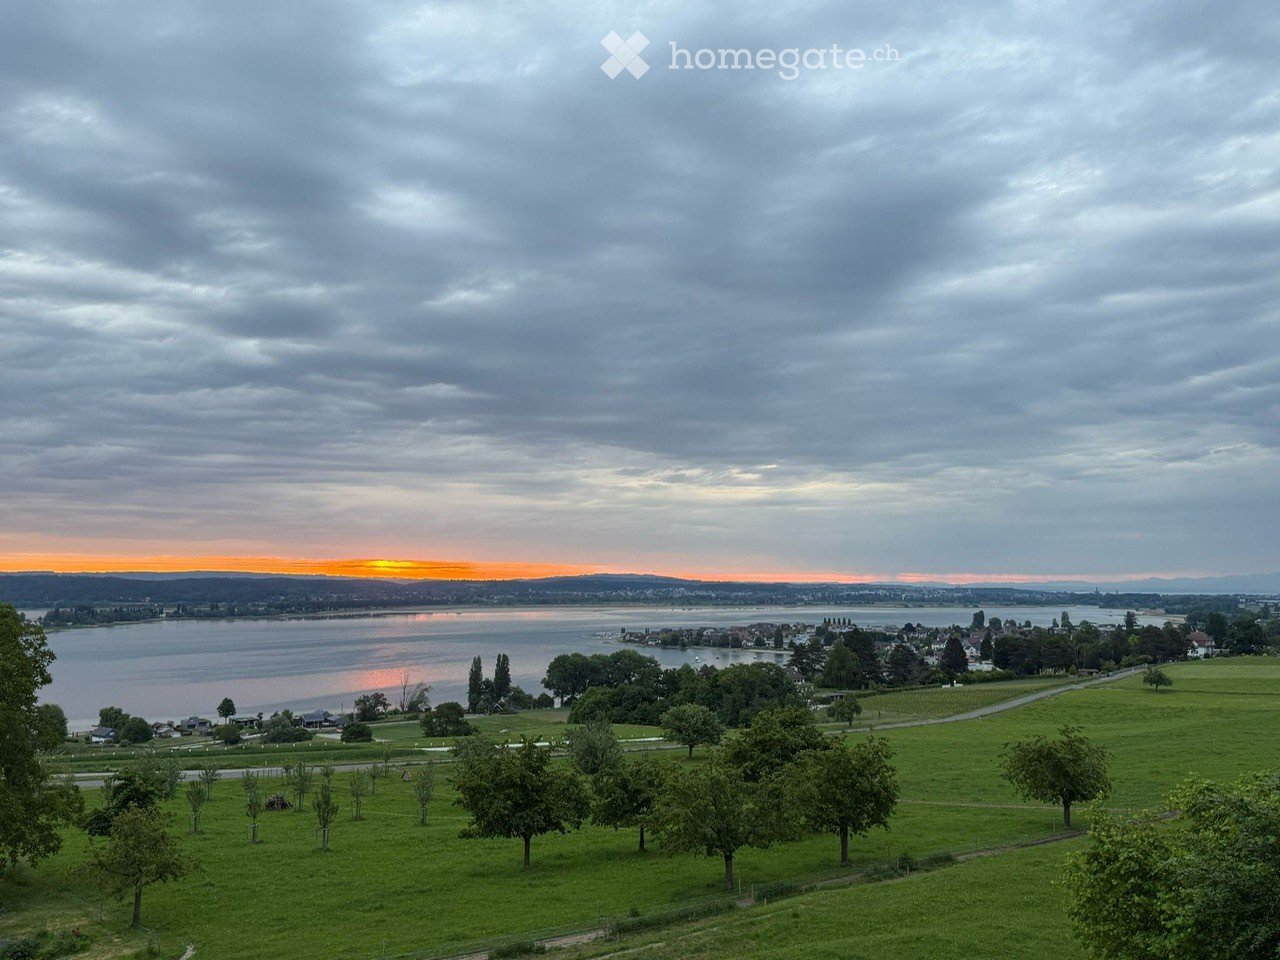
  • Wide view of a landscape with a body of water, green hills, and a sunset in the background.
  • wooden staircase, wrought iron railing, tiled floor, white walls, windows
  • An empty attic space with exposed wooden beams, a large window with decorative ironwork, and a patterned wooden floor.
  • Modern bathroom with a white sink, chrome faucet, toilet, and illuminated mirror above the sink. The walls are tiled in dark gray, and the floor is tiled in beige.
  • An attic space with exposed wooden beams, a patterned wooden floor, and large windows allowing natural light to enter. The room is empty, with no furniture or decorations visible.
  • An attic space with exposed wooden beams, a patterned wooden floor, and white walls. The room features wooden doors and windows, with natural light streaming in from the windows.
  • Modern kitchen with white cabinets, stainless steel countertops, large windows, wooden flooring, single sink, black induction stove, mirror with reflection, small room at back
  • White sink, wooden door, mirror, toilet, radiator, patterned flooring
  • Corner bathtub, shower area with glass door, wooden door, tiled walls and floor, separate bathtub and shower area
  • Empty attic room with wooden flooring, white walls, exposed wooden beams, and large windows allowing natural light.
  • Empty attic room with wooden floors, exposed wooden beams, large windows, and radiators on the walls.
  • Empty attic room with wooden herringbone flooring, white walls, exposed wooden beams, and a single window offering a scenic view.
  • Aerial view of a house with a garden, a gazebo, a winding road, a small lake, and a sunset in the background.
  • large building, covered in snow, car parked in front, illuminated entrance, decorative stone pillars, two gate posts with wrought iron fences, tall pine trees in the yard
  • A white two-story house with snow on the roof, featuring large windows and a black-framed entrance, situated in a snowy landscape with decorative stone pillars and a gate.
  • Large, elegant two-story house with white walls, multiple windows, and a steeply pitched roof featuring dormers and a prominent spire. The house is illuminated from within, with warm lighting visible through the windows, and is surrounded by well-maintain
1 / 16
wooden staircase, wrought iron railing, tiled floor, white walls, windows
An empty attic space with exposed wooden beams, a large window with decorative ironwork, and a patterned wooden floor.
Modern bathroom with a white sink, chrome faucet, toilet, and illuminated mirror above the sink. The walls are tiled in dark gray, and the floor is tiled in beige.
CHF 3,200.– Premium
4.5 rooms140m² living space
Lochstrasse 19, 8268 Salenstein

Living in the beautiful Schloss Lohnegg with a lake view

• Live on the beautiful Untersee, where others vacation. By arrangement, we rent out this bright, sunny and beautifully located apartment in Salenstein. The apartment was completely renovated in 2020. The 40 m2 large living and dining room is equipped with a beautiful old parquet floor and has a balcony with great lake views. The functional tile stove provides cozy evenings in winter. The bright new kitchen is equipped with modern Miele appliances. The three rooms all have parquet floors. The 40m2 large gallery is very suitable for guests. The bedroom is equipped with air conditioning and offers a pleasant temperature on hot summer days. The apartment has a spacious bathroom with bathtub, shower, WC large washbasin. Also included are a separate guest toilet and a separate room with a washing tower. A hobby room/cellar and two outdoor parking spaces belong to the apartment, as well as a seating area of approximately 20m2. The rose inner courtyard with a fountain can be used jointly. • Salenstein belongs to the tax-friendly unified municipality of Mannenbach-Salenstein. Salenstein is known for its high leisure and living quality. Enjoy the beautiful nature in the region, with hiking, cycling, and many other sports opportunities, such as swimming in the nearby lake bath. In Kreuzlingen, just 10 km or Müllheim-Wigoltingen about 13 km, you have a direct motorway connection. In Kreuzlingen/Konstanz, you can benefit from an attractive shopping, cultural, and leisure offer. Further shopping opportunities can be reached in a short distance in the neighboring municipalities. The kindergarten and primary school are attended in the village, the secondary school is located in Ermatingen, just a few minutes from Salenstein.

Travel time
-
  • empty room, wooden flooring, white walls, white railings, stairs, glass window, window on roof
  • kitchen with wooden floors, gray cabinets, oven, sink, faucet, modern design
  • Modern, open-plan space with a balcony area and a kitchen. Features include wooden flooring, grey kitchen cabinets, a built-in oven, and a large sliding glass door leading to a tiled balcony.
  • Modern house, wooden floors, white walls, glass doors, staircase, kitchen area, white cabinetry
  • Empty attic room with wooden floors, white walls, and two large skylights with views
  • empty room, wooden floor, white walls, window, slanted ceiling
  • wooden floor, white walls, glass window, skylight, stairs
  • Empty attic room with wooden flooring, white walls, and a large window offering a view of trees.
  • Empty attic room with wooden flooring, white walls, and large windows offering a view of the surrounding landscape.
  • Modern bathroom with grey marble tiles, white sink cabinet, large mirror, and glass-enclosed shower area.
  • modern minimalist bathroom, white ceramic tiles, modern white toilet, silver faucet, silver sink
  • A modern multi-story building with a garage entrance, concrete flooring, and copper roofing
  • wooden slide, swing, play equipment, white brick building, windows, red roof, greenery
  • Floor plan of a 3.5-room apartment on the top floor of a multi-family house, including living room, kitchen, two bedrooms, bathroom, gallery, and balcony.
1 / 14
kitchen with wooden floors, gray cabinets, oven, sink, faucet, modern design
Modern, open-plan space with a balcony area and a kitchen. Features include wooden flooring, grey kitchen cabinets, a built-in oven, and a large sliding glass door leading to a tiled balcony.
Modern house, wooden floors, white walls, glass doors, staircase, kitchen area, white cabinetry
CHF 2,770.– Premium
3.5 rooms135m² living space
Trottenackerstrasse 10, 9507 Stettfurt

First-time rental: Exclusive 3.5-room attic apartment with gallery & unique living experience

Discover this exceptional 3.5-room attic apartment in the attractive "Wohnen am Sonnenberg" development in Stettfurt. The apartment is located on the and delights with a spacious living area of around 135 m², airy room heights, and a unique living experience in a quiet, sunny location.Highlights of the apartment: • Bright and spacious living rooms: Spacious rooms with high-quality flooring in wood look, white walls, and large wooden-metal windows for optimal light incidence. • Airy room heights for a unique living experience: The impressive room heights in the attic create openness, generosity, and a special living atmosphere. • Large gallery (approx. 27 m²): Can be used in a variety of ways as a workspace, retreat, or additional living space – a real highlight of this apartment. • Large skylights: Electrically operated skylights with integrated sun protection provide plenty of light and a pleasant room climate. • Open living and dining area with modern kitchen: High-quality equipped kitchen with induction cooktop, large refrigerator with freezer, dishwasher with ComfortLift, and Combi-Steamer with warming drawer – perfect for demanding living. • High living comfort & healthy indoor climate: Very good sound and heat insulation, targeted shielding against electromagnetic pollution, and a modern Freecooling system that provides natural, silent, and energy-efficient cooling on warm days. • Two modern bathrooms: Contemporarily equipped with stepless shower, high-quality fittings, underfloor heating, and stylish design. • Private laundry room in the apartment: Washing machine and dryer offer maximum flexibility in everyday life. • Private loggia: Enjoy relaxed hours with a view of the greenery. • Generous storage space: Crawl space (approx. 5 m²) and stylish built-in closets offer plenty of space and order. Digital viewing HD tour (Matterport): https://my.matterport.com/show/?m=KH6ZLHTuyxuLocation & surroundingsThe apartment is located in a quiet and sunny residential area in Stettfurt. • Bus stop Lettenstrasse: approx. 5 minutes on foot • Volg for daily needs: approx. 5 minutes on foot • School and playground: approx. 4 minutes on foot The natural surroundings and good connections make this apartment ideal for couples or families who value quality, peace, and modern living.Further information • First rental • Available for occupancy immediately • Parking spaces in the garage: CHF 135.– / month • E-mobility parking spaces available ViewingHave we piqued your interest? We would be happy to invite you to a personal viewing so that you can convince yourself of the quality, generosity, and special living experience on site. We look forward to your contact and are available to answer any questions you may have at any time.More apartment offers at: http://www.clanso.ch

Travel time
-
New building
1 / 8
CHF 3,898.– Premium
5.5 rooms170m² living space
Walzmühlestrasse 51, 8500 Frauenfeld

Apply now: First-time rental apartments in the Walzmühle area Frauenfeld

In the historic Walzmühle area in Frauenfeld, a residential project with a special identity is being created: Josef combines the character of a grown industrial area with modern living comfort, plenty of green space, and a location directly on the Murg.Here, 29 new rental apartments are being built for people who want to combine urban living, history, and proximity to nature. From charming loft apartments to spacious 5.5-room apartments, Josef offers a home with atmosphere embedded in an area with history, industrial charm, and a private park of around 6,000 m².Apply now!The move-in date for the apartments is planned for summer 2027. Discover all floor plans, apartment details, and visualizations online now and submit your application directly for your desired apartment: www.josef-frauenfeld.chProject highlights: 29 rental apartments from lofts to spacious 5.5-room apartments Living in the historic Walzmühle area in Frauenfeld Buildings with character, industrial charm, and special identity Location on the Murg - close to nature and yet urban Approximately 6,000 m² private park as a place of relaxation, meeting, and rest Modern apartments in a historic environment Move-in date for the apartments planned for summer 2027Nature, private park, and quality of lifeA special highlight is the spacious private park with around 6,000 m² of space. It creates room for relaxation, meeting, and retreat - directly in front of your own doorstep. Together with the location on the Murg, a living environment is created that combines urban life and natural quality in a harmonious way.Have we sparked your interest?We look forward to your contact and are happy to provide you with further information.

Travel time
-
New building
1 / 6
CHF 2,782.– Premium
3.5 rooms114m² living space
Walzmühlestrasse 51, 8500 Frauenfeld

Apply now: First-time rental of apartments in the Walzmühle area Frauenfeld

In the historic Walzmühle area in Frauenfeld, a residential project with a special identity is being created: Josef combines the character of a grown industrial area with modern living comfort, plenty of green space, and a location directly on the Murg.Here, 29 new rental apartments are being built for people who want to combine urban living, history, and proximity to nature. From charming loft apartments to spacious 5.5-room apartments, Josef offers a home with atmosphere embedded in an area with history, industrial charm, and a private park of around 6,000 m².Apply now!The move-in date for the apartments is planned for summer 2027. Discover all floor plans, apartment details, and visualizations online now and submit your application directly for your desired apartment: www.josef-frauenfeld.chProject highlights: 29 rental apartments from lofts to spacious 5.5-room apartments Living in the historic Walzmühle area in Frauenfeld Buildings with character, industrial charm, and special identity Location on the Murg - close to nature and yet urban Approximately 6,000 m² private park as a place of relaxation, meeting, and rest Modern apartments in a historic environment Move-in date for the apartments planned for summer 2027Nature, private park, and quality of lifeA special highlight is the spacious private park with around 6,000 m² of space. It creates room for relaxation, meeting, and retreat - directly in front of your own doorstep. Together with the location on the Murg, a living environment is created that combines urban life and natural quality in a harmonious way.Have we sparked your interest?We look forward to your contact and are happy to provide you with further information.

Travel time
-
New building
1 / 6
CHF 3,201.– Premium
4.5 rooms130m² living space
Walzmühlestrasse 51, 8500 Frauenfeld

Apply now: First rental of rental apartments in the Walzmühle area Frauenfeld

In the historic Walzmühle area in Frauenfeld, a residential project with a special identity is being created: Josef combines the character of a grown industrial area with modern living comfort, plenty of green space, and a location directly on the Murg.Here, 29 new rental apartments are being built for people who want to combine urban living, history, and proximity to nature. From charming loft apartments to spacious 5.5-room apartments, Josef offers a home with atmosphere embedded in an area with history, industrial charm, and a private park of around 6,000 m².Apply now!The move-in date for the apartments is planned for summer 2027. Discover all floor plans, apartment details, and visualizations online now and submit your application directly for your desired apartment: www.josef-frauenfeld.chProject highlights: 29 rental apartments from lofts to spacious 5.5-room apartments Living in the historic Walzmühle area in Frauenfeld Buildings with character, industrial charm, and special identity Location on the Murg - close to nature and yet urban Approximately 6,000 m² private park as a place of relaxation, meeting, and rest Modern apartments in a historic environment Move-in date for the apartments planned for summer 2027Nature, private park, and quality of lifeA special highlight is the spacious private park with around 6,000 m² of space. It creates room for relaxation, meeting, and retreat - directly in front of your own doorstep. Together with the location on the Murg, a living environment is created that combines urban life and natural quality in a harmonious way.Have we sparked your interest?We look forward to your contact and are happy to provide you with further information.

Travel time
-
New building
1 / 5
CHF 3,397.– Premium
3.5 rooms124m² living space
Walzmühlestrasse 51, 8500 Frauenfeld

Apply now: First-time rental of loft apartment in Walzmühle area Frauenfeld

In the historic Walzmühle area in Frauenfeld, unique loft apartments with unmistakable character are being created. JOSEF combines the atmosphere of a historic industrial building with modern living comfort, spacious room concepts, and an exceptional location directly on the Murg.The lofts offer open floor plans, impressive ceiling heights, and a living experience that differs from classic living. Visible historic elements meet high-quality construction and create a home for people who appreciate individuality, architecture, and urban quality of life. Embedded in the Walzmühle area, the residents also benefit from a approximately 6,000 m² private park.Apply now!The move-in date for the apartments is planned for summer 2027. Discover all floor plans, apartment details, and visualizations online and submit your application directly for your desired apartment: www.josef-frauenfeld.chProject highlights: • Unique loft apartments in the historic Walzmühle house • Spacious, open floor plans and exceptional room feeling • Cooling in summer • Historic building substance combined with modern living comfort • Living with industrial charm and special identity • Location directly on the Murg with high recreational and relaxation value • Approximately 6,000 m² private park for relaxation, meeting, and retreat • Individual forms of living for people who seek something special • Move-in planned for summer 2027 Have we sparked your interest?We look forward to your contact and are happy to provide further information.

Travel time
-
New building
1 / 5
CHF 1,667.– Premium
2.5 rooms70m² living space
Walzmühlestrasse 51, 8500 Frauenfeld

Apply now: First rental of apartments in the Walzmühle area Frauenfeld

In the historic Walzmühle area in Frauenfeld, a residential project with a special identity is being created: Josef combines the character of a grown industrial area with modern living comfort, a lot of green space, and a location directly on the Murg.Here, 29 new rental apartments are being built for people who want to combine urban living, history, and proximity to nature. From charming loft apartments to spacious 5.5-room apartments, Josef offers a home with atmosphere embedded in an area with history, industrial charm, and a private park of around 6,000 m².Apply now!The move-in date for the apartments is planned for summer 2027. Discover all floor plans, apartment details, and visualizations online now and submit your application directly for your desired apartment: www.josef-frauenfeld.chProject highlights: 29 rental apartments from lofts to spacious 5.5-room apartments Living in the historic Walzmühle area in Frauenfeld Buildings with character, industrial charm, and special identity Location on the Murg - close to nature and yet urban Approximately 6,000 m² private park as a place of relaxation, meeting, and rest Modern apartments in a historic environment Move-in date for the apartments planned for summer 2027Nature, private park, and quality of lifeA special highlight is the spacious private park with around 6,000 m² of space. It creates room for relaxation, meeting, and retreat - directly in front of your own door. Together with the location on the Murg, a living environment is created that combines urban life and natural quality in a harmonious way.Have we sparked your interest?We look forward to your contact and are happy to provide you with further information.

Travel time
-
  • Modern multi-story residential building with balconies, large windows, and a landscaped garden area with seating and plants.
  • Modern kitchen with grey cabinets, a central island, an induction cooktop, a sink, and a fruit bowl on the counter.
  • Large sliding glass doors open to a tiled balcony area with a view of a fenced yard and neighboring buildings.
  • Modern bathroom with a glass-enclosed shower and a toilet. The shower features a handheld showerhead and a built-in seat. The walls and floor are tiled in a neutral beige color.
  • Modern bathroom with beige tiled walls and floor, featuring a white sink with a modern faucet, a bathtub with a handheld shower, and a large mirror with built-in lighting.
  • A modern bathroom featuring a stacked Siemens washing machine and dryer unit against a white wall.
  • Modern grey wardrobe with built-in shelf and hanging space, containing a handbag and other items.
  • Modern kitchen with grey cabinets, a central island featuring an induction cooktop, a sink, and a fruit bowl on the counter.
  • Empty room with light wooden flooring and large sliding glass doors leading to an outdoor area.
  • Empty hallway with wooden flooring, white walls, and a built-in dark brown storage unit with a small shelf and a bench seat. A white door is visible at the end of the hallway.
  • Empty room with light wooden flooring and large sliding glass doors leading to an outdoor area.
  • Empty hallway with light wooden flooring and white walls, leading to an open doorway that reveals a bright room beyond.
  • Empty room with light wooden flooring, white walls, and large glass sliding doors leading to an outdoor area.
1 / 13
CHF 2,190.– Top
3.5 rooms97m² living space
Tellstrasse 5, 8570 Weinfelden

Modern apartment in owner-occupier standard

Exclusive 3 1/2 room apartment with a lot of charm in a new multi-family house in a sunny and central location in Weinfelden - Owner-occupier standard - Trendy architecture with thoughtful and spacious floor plan organization - Modern kitchens with Electrolux appliances - induction cooktop, combination steamer, oven, dishwasher, large refrigerator, plenty of storage space and sufficient storage surfaces. - Washing machine and dryer in the apartment - Bathroom with shower and bathtub - Flooring with high-quality oak parquet in all living rooms and ceramic tiles in natural stone optics in the bathroom - Separate basement room - Garden seating area with sun protection - Lawn area for sole use - Pellet heating - 5 minutes (350m) to the train station and 11 minutes (750m) to the Weinfelden secondary school - Two garage parking spaces at Fr. 125.-/month Weinfelden is active, lively and offers a lot. The well-connected city with a variety of shopping opportunities, cozy pubs and refined restaurants, vineyards, forests and meadows in the nearby surroundings: Weinfelden invites you to shop, linger, enjoy, work. The paths in Weinfelden are short. You arrive and are perfectly connected. The condominiums are located in a central, grown residential area. The location is extremely quiet and yet within walking distance to the city center and train station. Various kindergartens and schools are located in the immediate vicinity and can be easily reached on foot Your dream apartment? Then arrange a viewing appointment with us. We look forward to your contact! We are available by phone from 6 pm.

Travel time
-
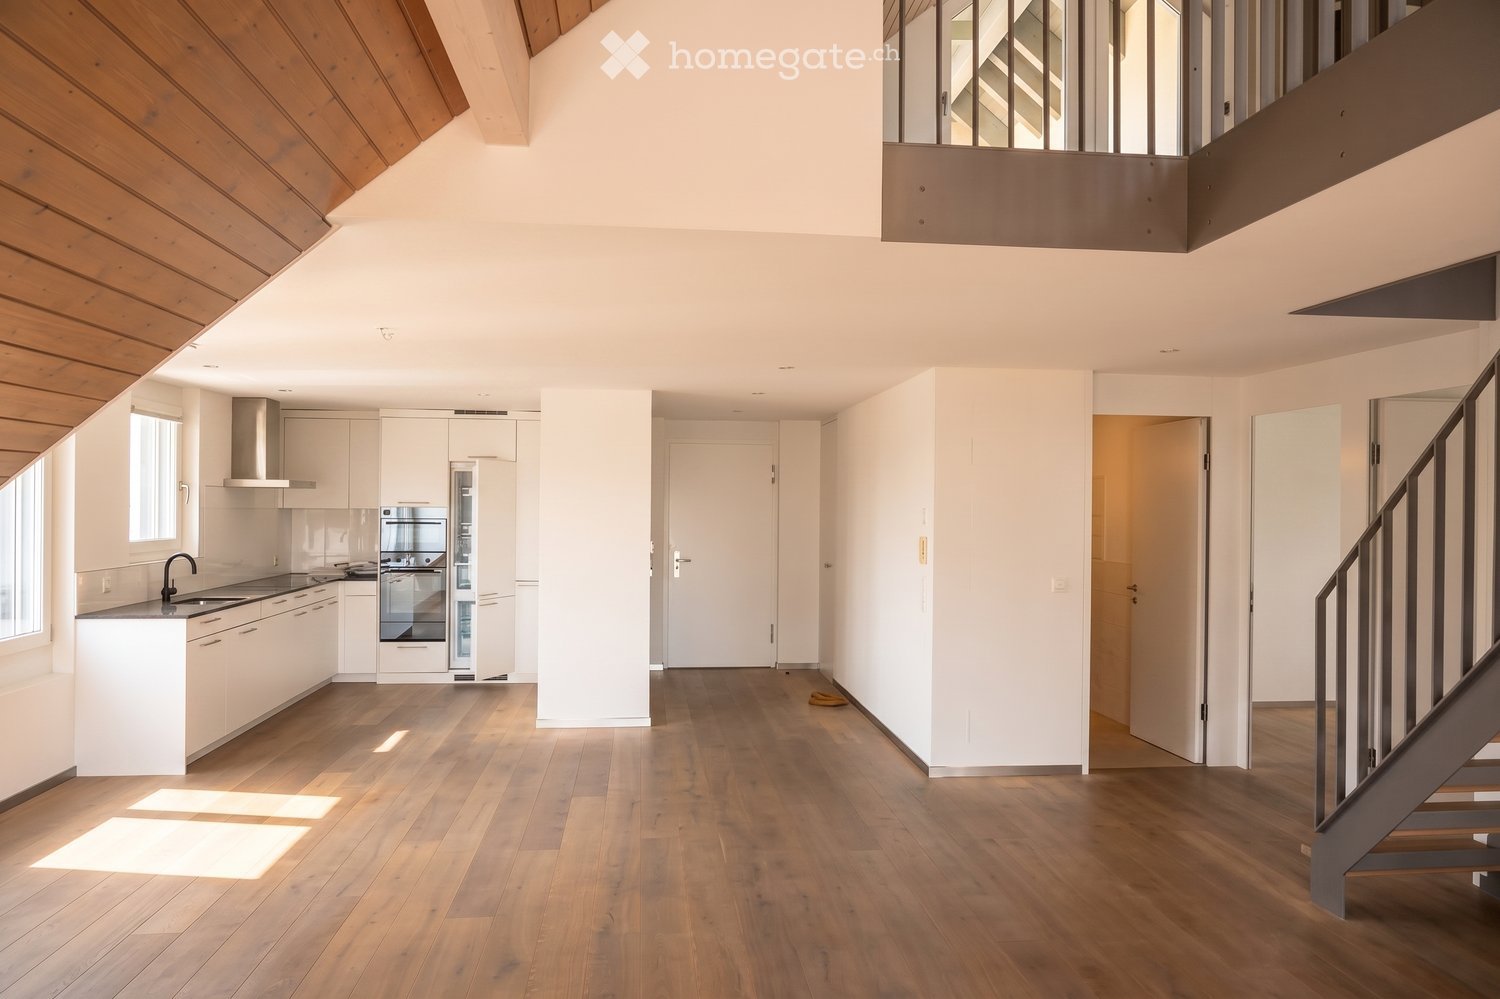
  • Modern, open-plan living space with a kitchen area featuring white cabinets, stainless steel appliances, and a wooden floor. A staircase leads to an upper level with a wooden slanted ceiling.
  • Modern kitchen with white cabinets, stainless steel appliances, wooden flooring, and a large window allowing natural light.
  • Bright, open-plan space with wooden flooring, modern staircase, large windows, and a balcony overlooking the area.
  • Modern hallway with wooden staircase, white walls, and wooden flooring. Natural light from windows illuminates the space.
  • Bright, wooden-floored hallway with slanted wooden ceiling, metal railing, and large window leading to a sunlit area.
  • Modern bathroom with white tiles, a sink, a mirror, and a toilet. The room features built-in cabinets and recessed lighting.
  • Spacious hallway with wooden flooring, white walls, and modern metal railings leading to a room with large windows and slanted ceilings.
  • Balcony with tiled floor, metal railing, and a view of neighboring rooftops and a clear sky.
  • Bright hallway with wooden flooring, white walls, and open doors leading to a staircase and a bathroom.
  • Modern bathroom with white tiles, a large window offering a view of neighboring rooftops, a sink with a modern faucet, a toilet, a bathtub, and a mirrored cabinet.
  • Empty room with wooden flooring, white walls, and a large window with blinds, showing a view of rooftops outside.
  • Empty room with wooden flooring, white walls, and a large window with blinds showing a view of rooftops.
  • Modern bathroom with a washing machine and dryer unit, a toilet, and a glass-enclosed shower area.
  • Modern bathroom shower area with beige tiles, a handheld showerhead, a fixed showerhead, a chrome faucet, and a small shower rack.
  • Wooden deck with dark blue glass railing, overlooking a residential area with houses and trees.
  • Wooden deck with large glass sliding doors leading to an interior space, featuring a slanted wooden roof with skylights.
  • Floor plan of a 4-story apartment building, showing layout with living/dining/kitchen area, three bedrooms, bathrooms, balcony, staircase, and storage area.
  • Floor plan of a gallery space with labeled areas including a gallery hall and a side room.
1 / 18
CHF 2,880.– Top
4.5 rooms131m² living space
Bankstrasse 2, 8570 Weinfelden

Exclusive 4.5-room attic apartment with gallery and two spacious balconies

This attractive 4.5-room attic apartment combines modern living, a well-thought-out room layout, and a beautiful, airy room feel. With approximately 131m² of living space, it offers plenty of space for families or couples who value comfort. The following highlights await you: • The heart of the apartment is the spacious, light-filled living, dining, and kitchen area with a floor space of around 56 m². The open design creates a welcoming atmosphere and offers direct access to the spacious balcony on the lower floor – the ideal place to enjoy sunny hours or relax at the end of the day. • Three well-proportioned bedrooms offer a variety of uses as parents' bedroom, children's bedroom, guest room, or home office. The main bedroom has an adjacent master bathroom and impresses with its pleasant size. • Two modern bathrooms offer high living comfort. Both have a shower, sink, and toilet, while one is also equipped with a bathtub. • A washing machine and dryer are also available directly in the apartment. • A special highlight is the open gallery on the top floor with 20 m² of living space. It is well suited as an office, reading corner, play area, or additional living space and gives the apartment a unique loft character. • This attractive offer is rounded off by two balconies, which offer different sun exposures and create additional outdoor living space. Optional: • A garage space is available and can be rented optionally for an additional fee (140.-) Location advantages: • The apartment is located in a central location in Weinfelden and impresses with its excellent infrastructure. • Shopping facilities, restaurants, cafes, schools, and various service offerings are easily accessible on foot. • Weinfelden train station, one of the most important transport hubs in the canton of Thurgau, is only a 5-minute walk away and offers excellent connections to Zurich, Winterthur, St. Gallen, Kreuzlingen, and Romanshorn. If you are interested, the apartment can be viewed at a previously agreed viewing appointment.

Travel time
-
  • Empty kitchen with white cabinets, black countertops, and wooden flooring. Large sliding glass doors lead to an outdoor area.
  • Empty room with wooden flooring and white walls, featuring several open doorways leading to other spaces.
  • Modern kitchen with light-colored cabinets, a black countertop, and a wooden floor. Features a sink, faucet, and an oven, with a large sliding glass door leading outside.
  • Open sliding glass doors lead to a modern balcony with tiled flooring, wooden panel walls, and a covered ceiling.
  • Empty room with wooden flooring, white walls, and two sliding glass doors leading to a balcony.
  • Modern bathroom with a large sink, dual faucets, a bathtub, and a large mirror with built-in lighting.
  • Modern bathroom with beige tiles, a double sink with chrome faucets, a large mirror with built-in lighting, and a toilet. The walls are painted white with a grey accent strip.
  • Modern bathroom with a white sink, mirror, toilet, and a glass-enclosed shower with a modern showerhead.
  • Empty room with light wooden flooring, white walls, and a sliding glass door leading to a balcony.
  • 3D rendering of a modern multi-story residential building with a combination of grey and white exterior walls, brown tiled roof, and multiple balconies. The building is surrounded by green landscaping and trees.
  • Modern bathroom with a stacked washing machine and dryer unit, beige tiled walls and floor, and a white toilet.
  • Floor plan of apartment E, showing living room, kitchen, dining area, two bedrooms, two bathrooms, and a balcony.
1 / 12
CHF 2,050.– Top
3.5 rooms80m² living space
Kirchgasse 11, 8264 Eschenz

First-time rental: Bright 3.5-room new apartment with large balcony in Eschenz

Modern living in the heart of Eschenz – quiet, bright, and comfortable. In the new "Zur Wagnerei" development at Kirchgasse 11, we are renting a high-quality 3.5-room apartment on the 1st floor. The apartment offers a well-thought-out floor plan, modern amenities, and a spacious, covered balcony with approximately 17 m². What to expect: ● Spacious living, dining, and kitchen area (approx. 43 m²) with bright corner windows and direct access to the balcony ● Two bright rooms, each approximately 14 m², ideal as bedrooms, children's rooms, guest rooms, or home offices ● Modern built-in kitchen with dishwasher, oven, glass splashback, and large fridge/freezer ● Two bathrooms: one with a bathtub and double sink, the second with a floor-level shower and toilet ● Private laundry room with washing machine and dryer directly in the apartment ● Covered balcony (approx. 17 m²) with a view of the greenery ● Comfortable amenities with elevator, controlled apartment ventilation, dimmable ceiling spots, and network connections in all rooms ● Spacious attic compartment (approx. 10 m²) with its own power connection ● Underground parking space available for CHF 130 per month (optional) ● Communal garden with barbecue area Quiet and centrally located The apartment is located in the old village center of Eschenz. The train station, shopping facilities, and primary school are easily accessible on foot. Lake Constance and the Rhine are in the immediate vicinity, offering numerous opportunities for leisure and relaxation. The apartment is particularly suitable for couples, single people with additional space requirements, or small families who value modern living comfort. Rental conditions Net rent: CHF 1,850.– Utility bill deposit: CHF 200.– Gross rent: CHF 2,050.– per month Underground parking space: CHF 130.– per month (optional) Availability: Immediately or by arrangement. Have we sparked your interest? We look forward to your contact and would be happy to show you the apartment during a personal viewing.

Travel time
-

Suggested properties for you based on search results

Additional information

Summary

The number of residents in Pfyn has changed to 2259 over the past 3 years. This amounts to a population change of 2.26%.
Population data

The 67'715 is CHF 69,075. 7.24% of residents hold a university degree, 24.72% have completed higher vocational education and 51.59% have an SEK II qualification. Additionally, 16.5% of residents are currently in school. Around 1.11% of the population is currently unemployed.

Taxes

The 11.47% is the tax percentage in the region. However, the individual tax burden differs from person to person and is determined by income, marital status and the amount of deductions, among other factors. In Pfyn, the rate of taxation for single people without children is 16.11%. A retired, married couple (over 65) pays an average of 14.64%, a couple with two children 7.66% and a childless couple 10.75%.

New builds

Over the last 5 years, 94 apartments have been created in Pfyn. 1 of the new apartments are 1-room apartments, which are ideal for singles. A total of 13 new 2-room apartments have also been built. 24 new apartments with 3 rooms and 30 apartments with 4 rooms were additionally constructed in the area. For people looking for more living space, 14 5-room apartments and 12 apartments with a minimum of 6 rooms have been created.

Housing stock

Pfyn now has a total of 1052 apartments, following additional growth in the pool of local housing as a result of the construction of new dwellings. There are a total of 20 1-room apartments available in the region. In addition, there are 112 apartments with 2 rooms, 199 apartments with 3 rooms and 255 apartments with 4 rooms. In total, there are 258 5-room apartments and 208 large apartments with 6 or more rooms.

Empty apartments

The rate of unoccupied apartments in Pfyn is 0.86%. This means that 0% of the 1-room apartments, 1.79% of apartments with 2 rooms, 1.51% of the 3-room apartments, 0.39% of the 4-room apartments and 1.16% of apartments with 5 rooms are currently empty. Apartments with more than 5 rooms have a vacancy rate of 0.65%; of that total, 0% are apartments with more than 6 rooms.
Property market (rental only)

The average rent for a flat in the region is CHF 1650. A quarter of all rents on offer are cheaper than or equivalent to a monthly rent of CHF 1321 (25th percentile). The 75th percentile of monthly rents is CHF 1905.