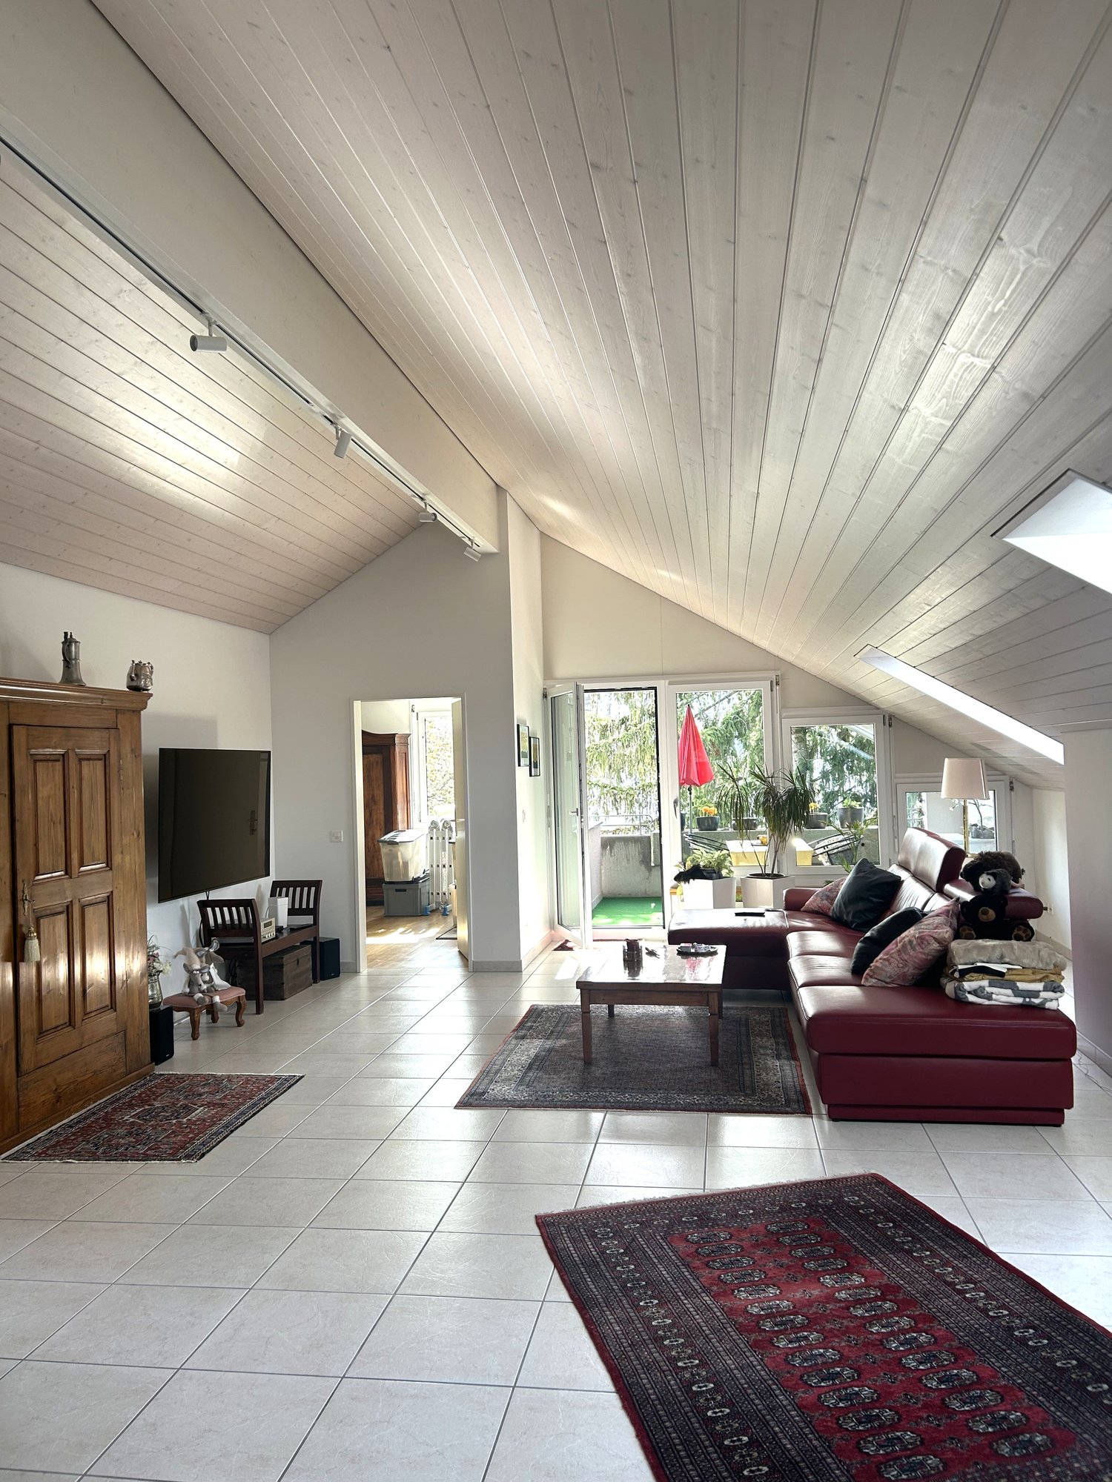
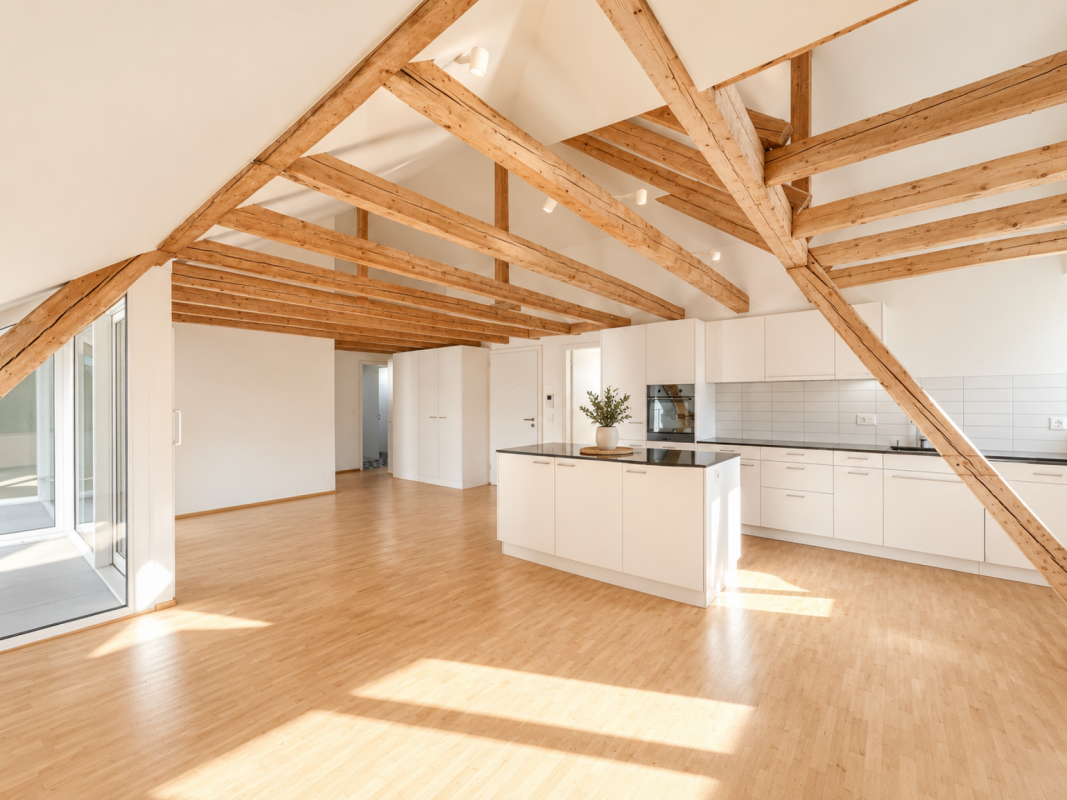
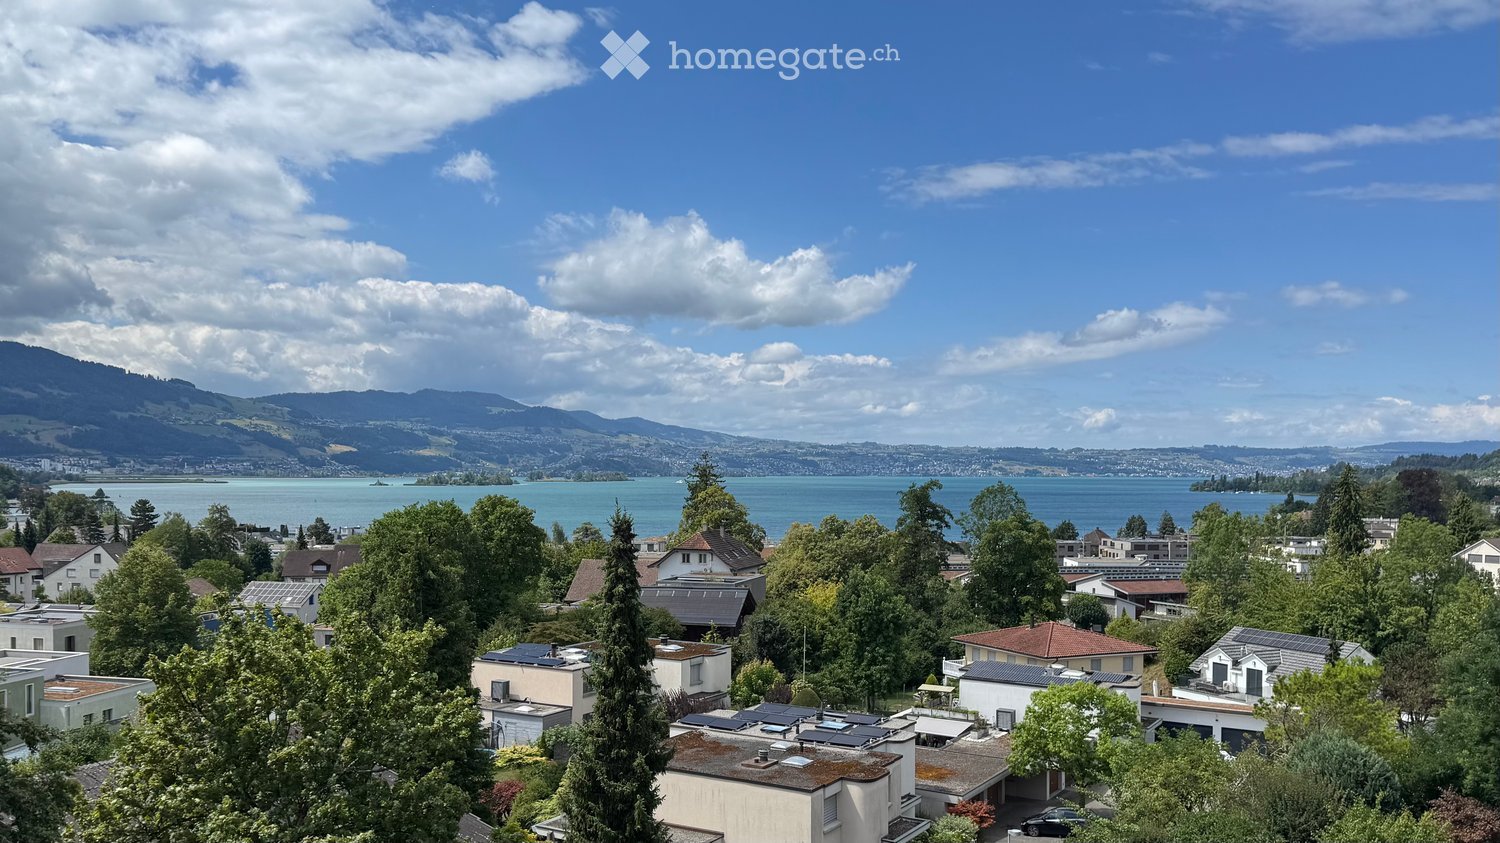
1 result - Apartment for rent with 4 rooms in Rapperswil SG

More objects in your automatically expanded search area
20 results - Radius: + 10km
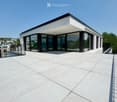
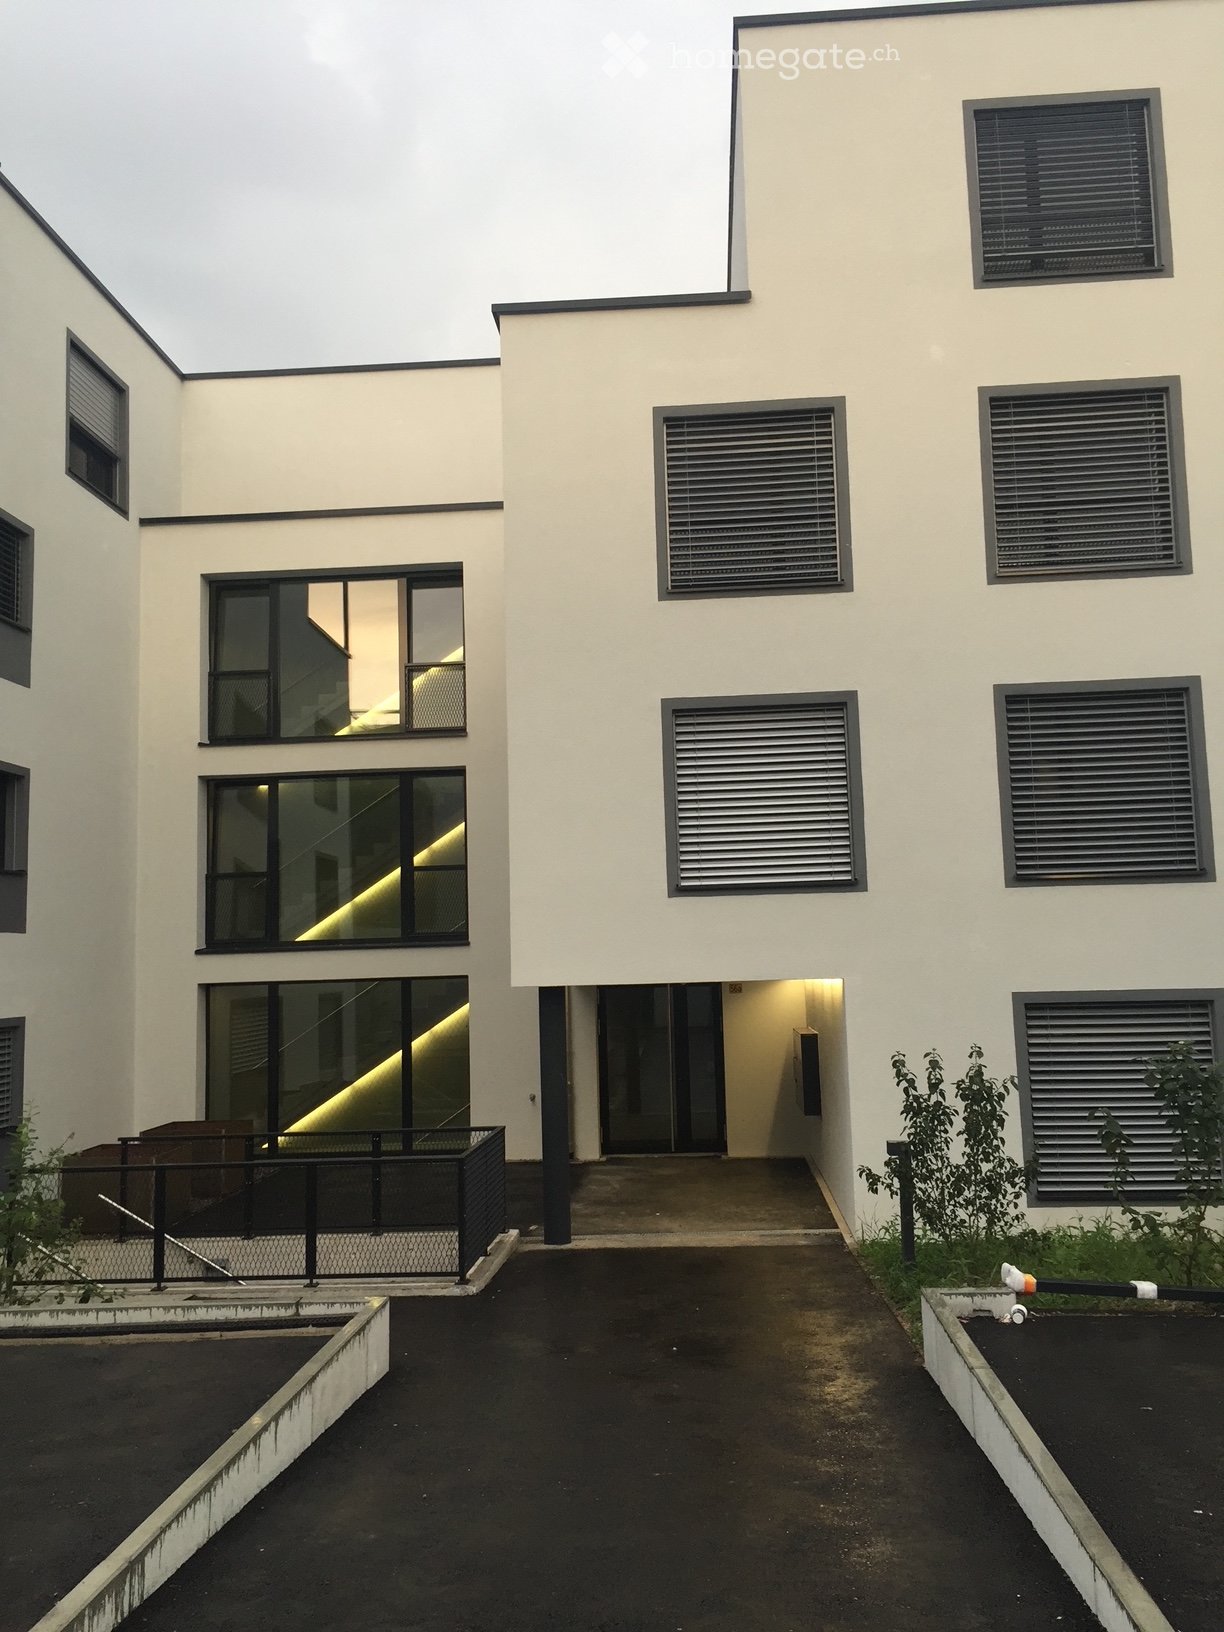
  • Modern two-story building with beige facade, large windows, and a rooftop terrace. Includes a covered garage area with a traffic light and a fenced perimeter.
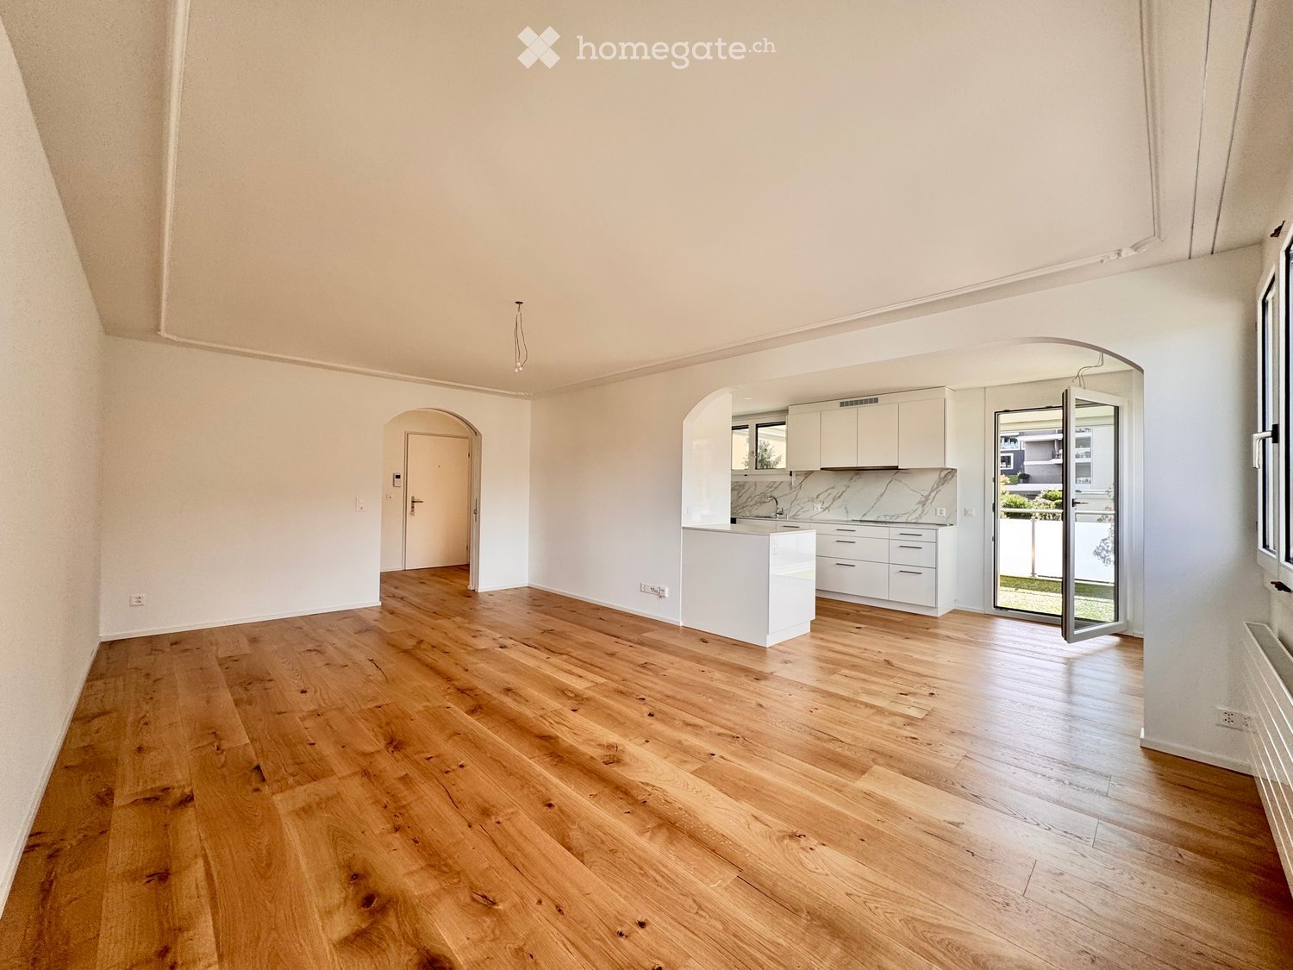
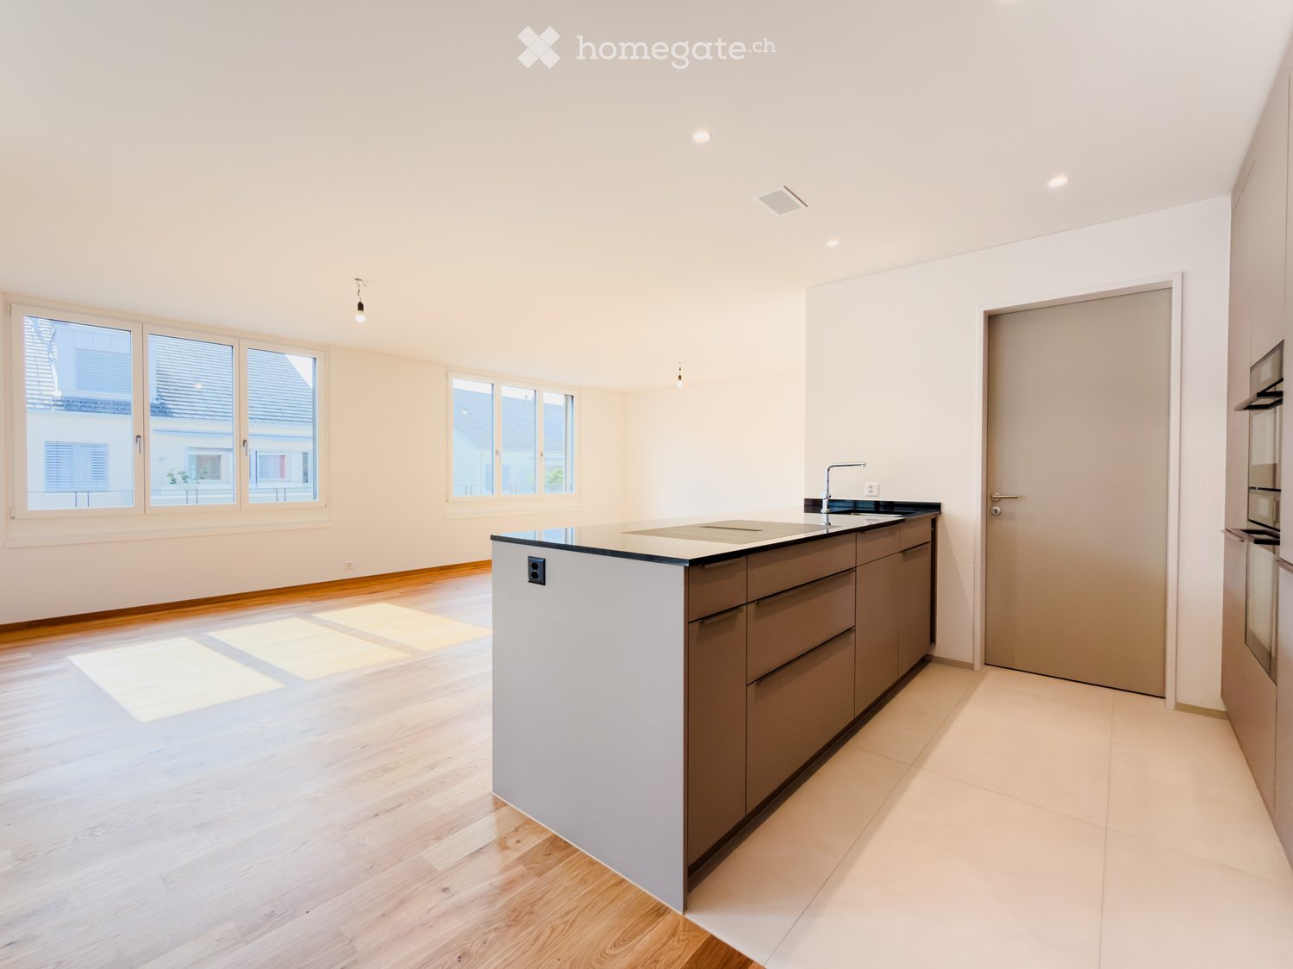
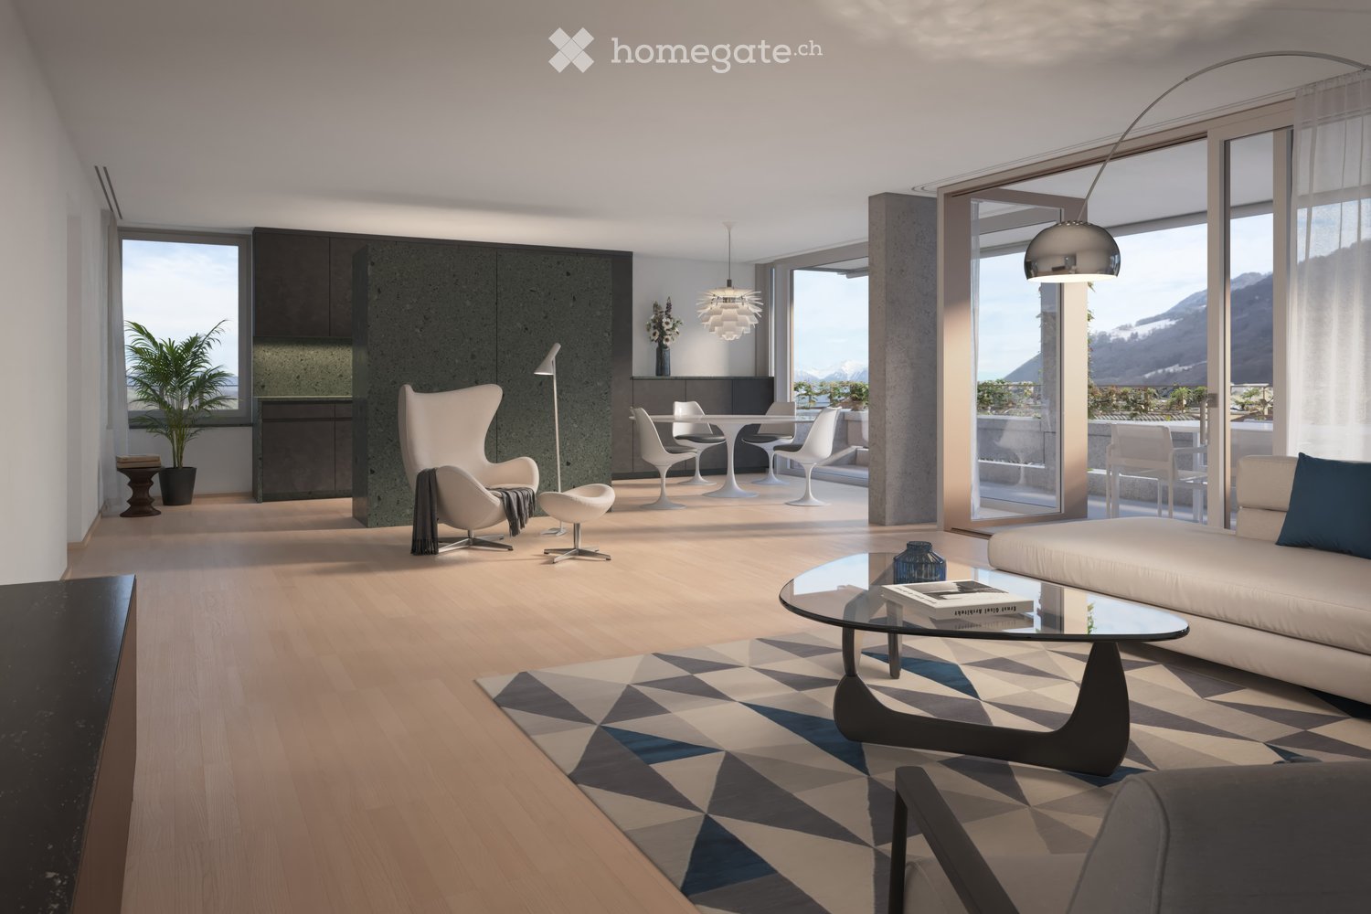
  • Open-plan space with light wooden flooring, white walls, and a modern kitchen area featuring a kitchen island and cabinets. Large glass sliding doors lead to a balcony with outdoor tiles.
  • Modern kitchen with white cabinets, dark marble countertops, stainless steel sink, and built-in oven. Large windows provide natural light.
  • Modern, minimalist hallway with white walls, wooden flooring, built-in storage unit with black seating, and two doors.
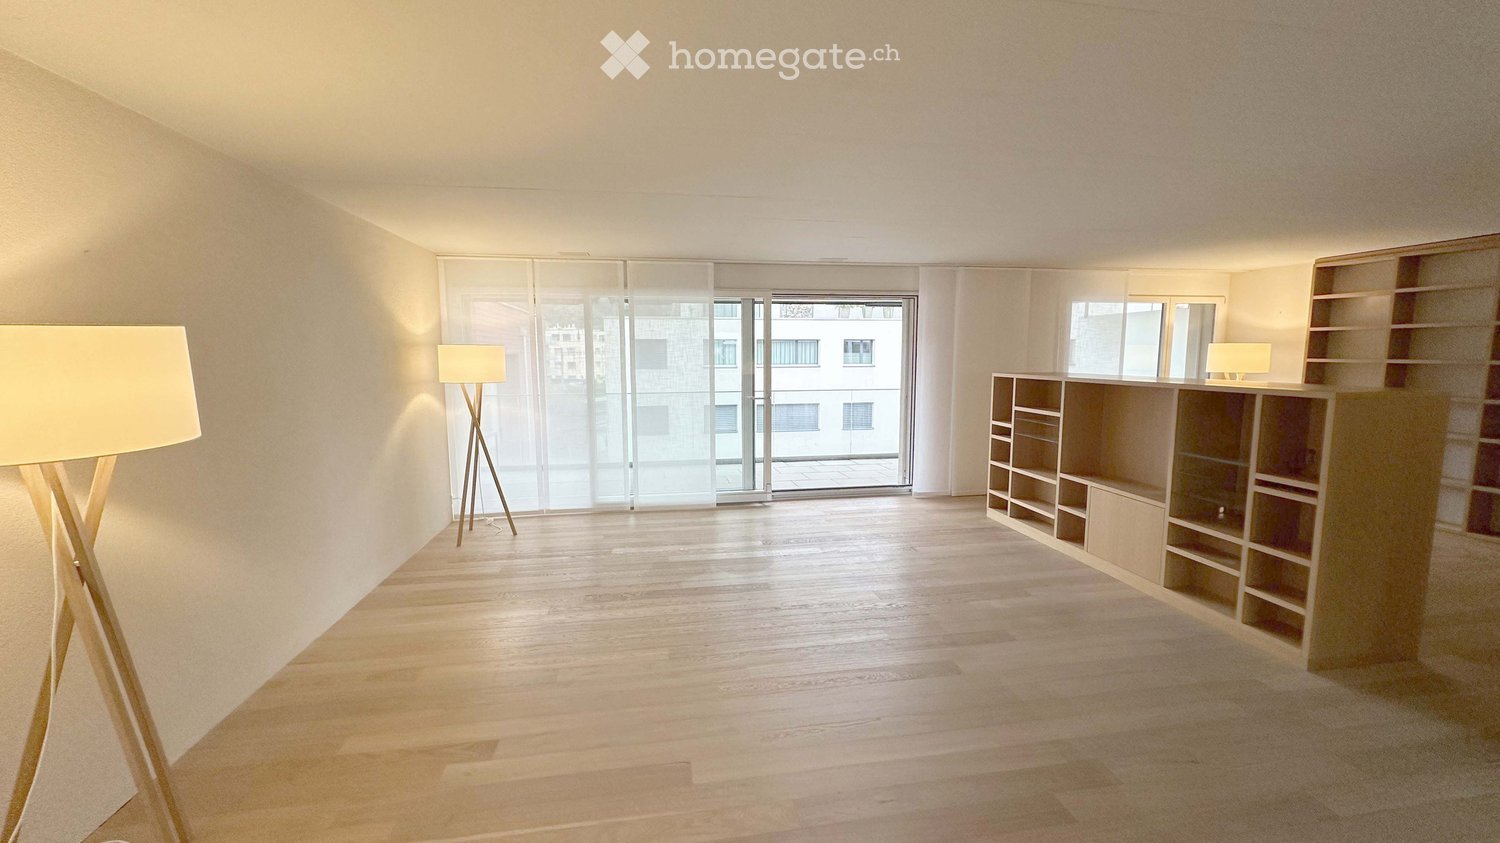
  • Empty room with white walls, wooden flooring, and large windows offering a scenic view.
  • A modern, well-lit laundry room with a stacked washer and dryer unit, white shelves, and a neutral color palette.
  • Modern bathroom with a white sink, chrome faucet, toilet, glass-enclosed shower, and mirrored cabinet.
  • Modern bathroom with grey tiled walls, a bathtub, toilet, sink, and a mirrored cabinet.
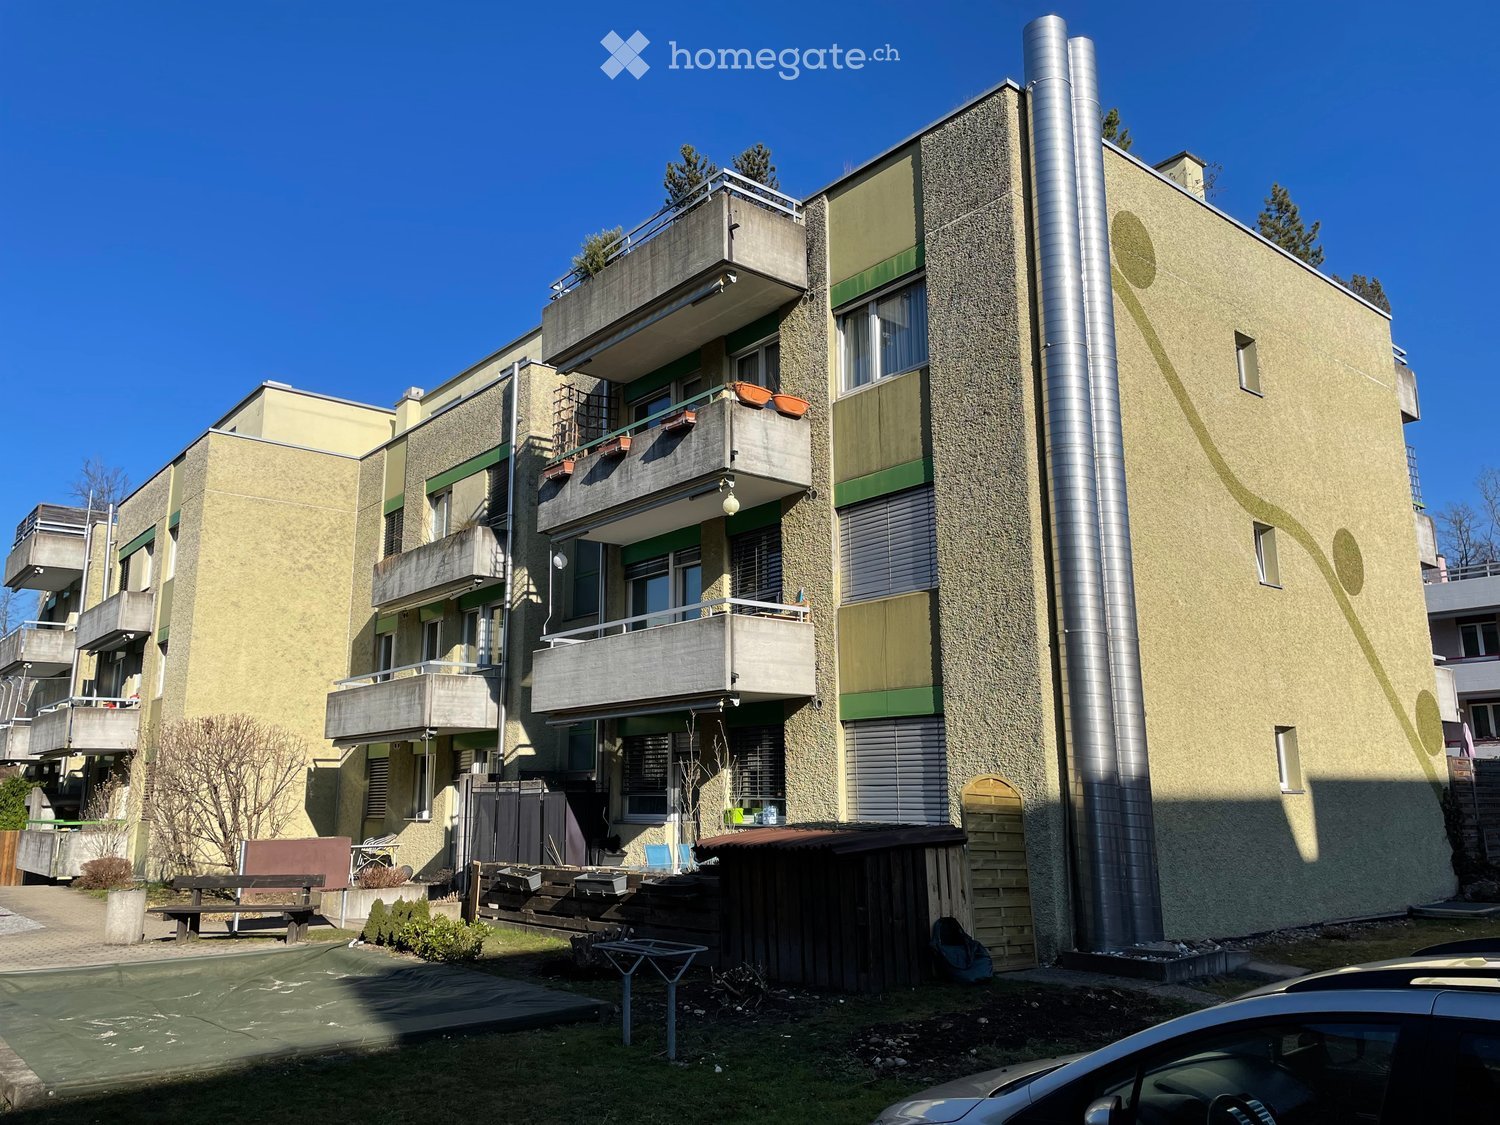
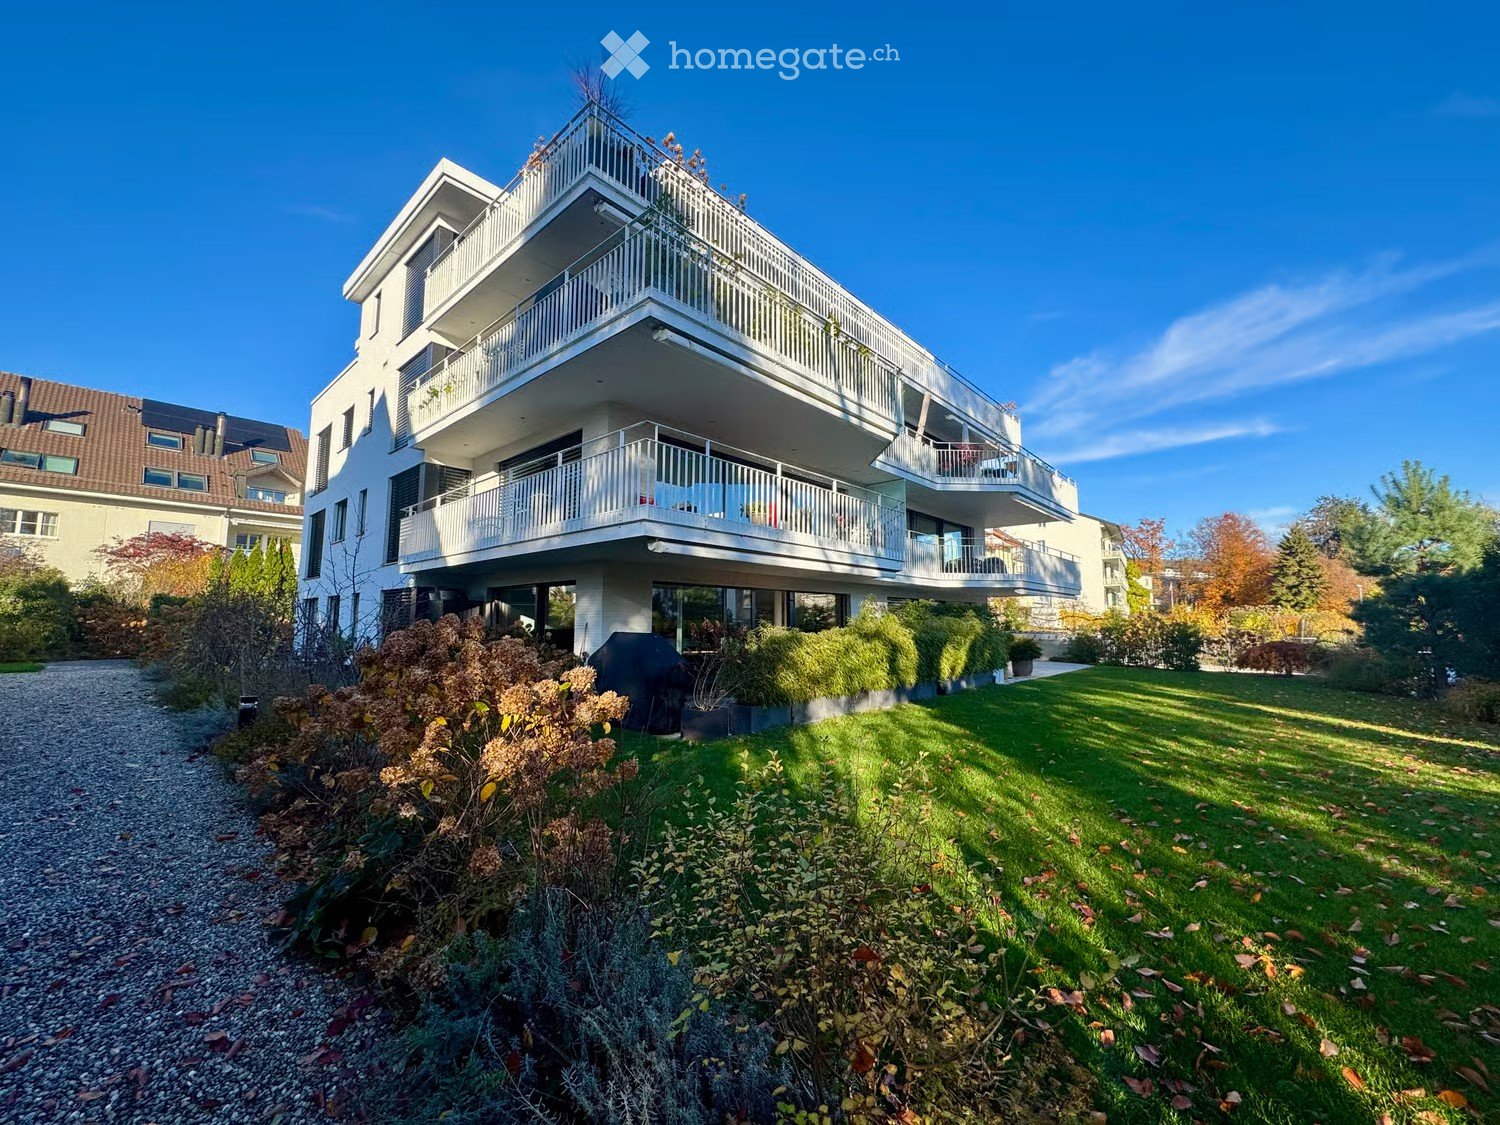
  • Modern two-story house with beige exterior, multiple windows with black shutters, and a raised ground floor surrounded by a grassy area and trees.
1 / 9
Open-plan space with light wooden flooring, white walls, and a modern kitchen area featuring a kitchen island and cabinets. Large glass sliding doors lead to a balcony with outdoor tiles.
Modern kitchen with white cabinets, dark marble countertops, stainless steel sink, and built-in oven. Large windows provide natural light.
Modern, minimalist hallway with white walls, wooden flooring, built-in storage unit with black seating, and two doors.
CHF 3,365.– Premium
4.5 rooms123m² living space
Tannägertenstrasse 1, 8608 Bubikon

The Golf Residence Bubikon – First Occupancy

The Golf Residence - Tannägerten 1A unique residential location, right next to the golf course, directly on the stream, with a spacious garden and fantastic views.A new building of a special kind. Eight carefully planned high-quality apartments in the owner-occupier standard - for people who appreciate the special - Freecooling, controlled apartment ventilation, Quooker, induction stove with Boralüftung, combi steamer, direct lift access, wardrobe with bench and much more.The building is heated with a ground-source heat pump. A photovoltaic system is installed on the roof.The apartmentsEach apartment has an exclusive, direct lift access. The floor plans are generously designed and offer storage space in the form of built-in closets or reducers in each apartment. The 5.5-room apartment on the 1st floor also has a dressing room and an en-suite bathroom.All apartments are equipped with elegant wooden floors, high-quality stone slabs in the wet rooms. The kitchens are equipped with induction stoves with Bora extraction, dishwashers and combi steamers. The bathrooms with rain showers.Garden floorLarge gardens (116m² and 152m²!) with elegant pergolas become the heart of long summer evenings. Your garden, directly next to a stream, is more than your green oasis - here your sense of life grows and thrives.Top floorAn 88m² large penthouse apartment with terraces on the east and west sides or rather 97m² living space with a spectacular 66m² roof terrace with panoramic views - including starry sky?Are you ready for your new sense of life? We would be happy to send you an exposé and show you your new home.

Travel time
-
New building
1 / 12
CHF 4,800.– Premium
4.5 rooms127m² living space
Lohstrasse 10, 8708 Männedorf

TILIA | New 4.5-room apartment with 127 m2 NWF - Partial lake view - Ready for occupancy from October 5, 2026

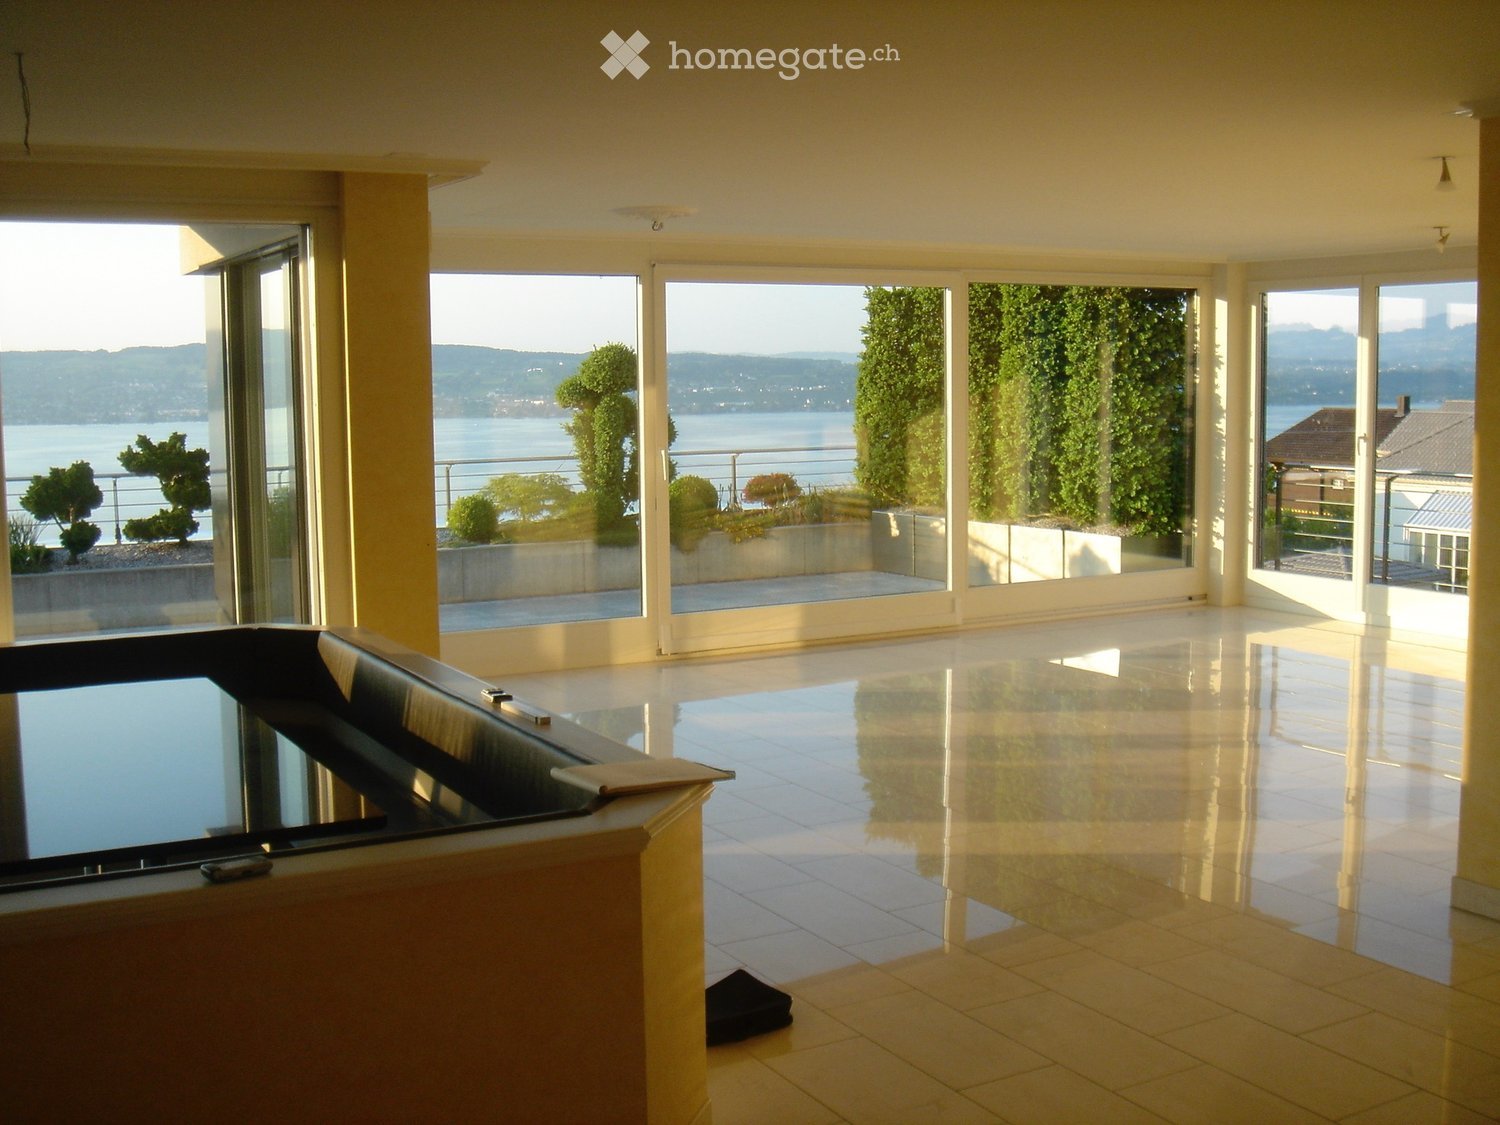
TILIA | Exclusive 4.5-room new apartment for rent on the garden floor with partial lake view of Lake Zurich Golden views over the Gold Coast of Lake Zurich On the sunny southern slope of Pfannenstiel, TILIA is a unique new construction project - quietly located, on the green meadow, with unobstructed views over the lake to the Glarus Alps. 4.5-room apartment on the garden floor | 127 m² net living space | Partial lake view | House E / Apartment E001 This attractive 4.5-room apartment combines spacious living with a natural living feeling on the sunny slope above Männedorf. The apartment is located in House E and impresses with its location in the western garden floor (directly adjacent to the forest zone), the high-quality architecture, and the impressive panoramic view over Lake Zurich. The apartment offers a well-thought-out room layout, bright living areas, and a direct connection to the outdoors. From the living and dining area as well as from the terrace, you can enjoy an impressive partial lake view over Lake Zurich. Generous window fronts bring the landscape into the interior and create a bright, open living atmosphere with an exceptional panoramic view. On the gently terraced slope, the residential buildings rise harmoniously into the landscape. Paved streets with small squares and seating areas create meeting spaces, play areas, and green retreats. The apartment was built in a high-end owner-occupier standard and thus clearly stands out from the pure rental apartments within the development, which are created in the classic rental standard. Two modern bathrooms, an open living and dining area with kitchen, optimally furnished rooms, and a spacious terrace with garden access characterize the high-quality living experience. Oak parquet, ceramic tiles, and high-quality materials underline the elegant living feeling. An elevator leads comfortably from the underground garage to each floor. Highlights at a glance • 127 m² net living space • Terrace and living area with lake view • Two high-quality bathrooms with shower toilet, glazed shower, under-sink furniture from talsee, recessed mirror cabinets, and large-format ceramic tiles • Smart home system • Freecooling function for pleasant temperatures in summer, via underfloor heating • Elevator from the underground garage • Quiet, sunny location on Pfannenstiel above Männedorf • High-quality new building with occupancy from October 5, 2026 • Construction in high-end owner-occupier standard Rental conditions • Net rent apartment including basement compartment: CHF 4,350.- per month • Additional costs deposit: CHF 450.- per month • Parking space in underground garage: CHF 150.- per month • Gross rent total including 1x parking space: CHF 4,950.- per month A parking space in the underground garage can be rented for CHF 150.- per month. Only one parking space is currently available. A basement compartment is included in the rent. Rent deposit: CHF 9,000.-, via rent deposit account or SwissCaution This is strictly a non-smoking apartment. Pets are not allowed. Ready for occupancy from October 5, 2026, or by agreement. The minimum contract period is 1 year. The blooming time of TILIA begins - we look forward to your contact if you want to live above Lake Zurich soon, accompanied by the sweet scent of lime. Immobilitas AG, Thomas GrüningerYour certified real estate expert SMK/SVIT Do you want to sell or rent your property and are looking for a reliable and competent partner? We offer you professional advice and support you in determining the current market value of your property. Our experienced team of real estate experts accompanies you through every step of the sales process and ensures that you achieve the best possible price. We place great emphasis on transparent and honest communication and ensure that you are always informed about the current status. Contact us now and let us successfully complete your property sale or rental together. We look forward to hearing from you. www.immobilitas.ch

Travel time
-
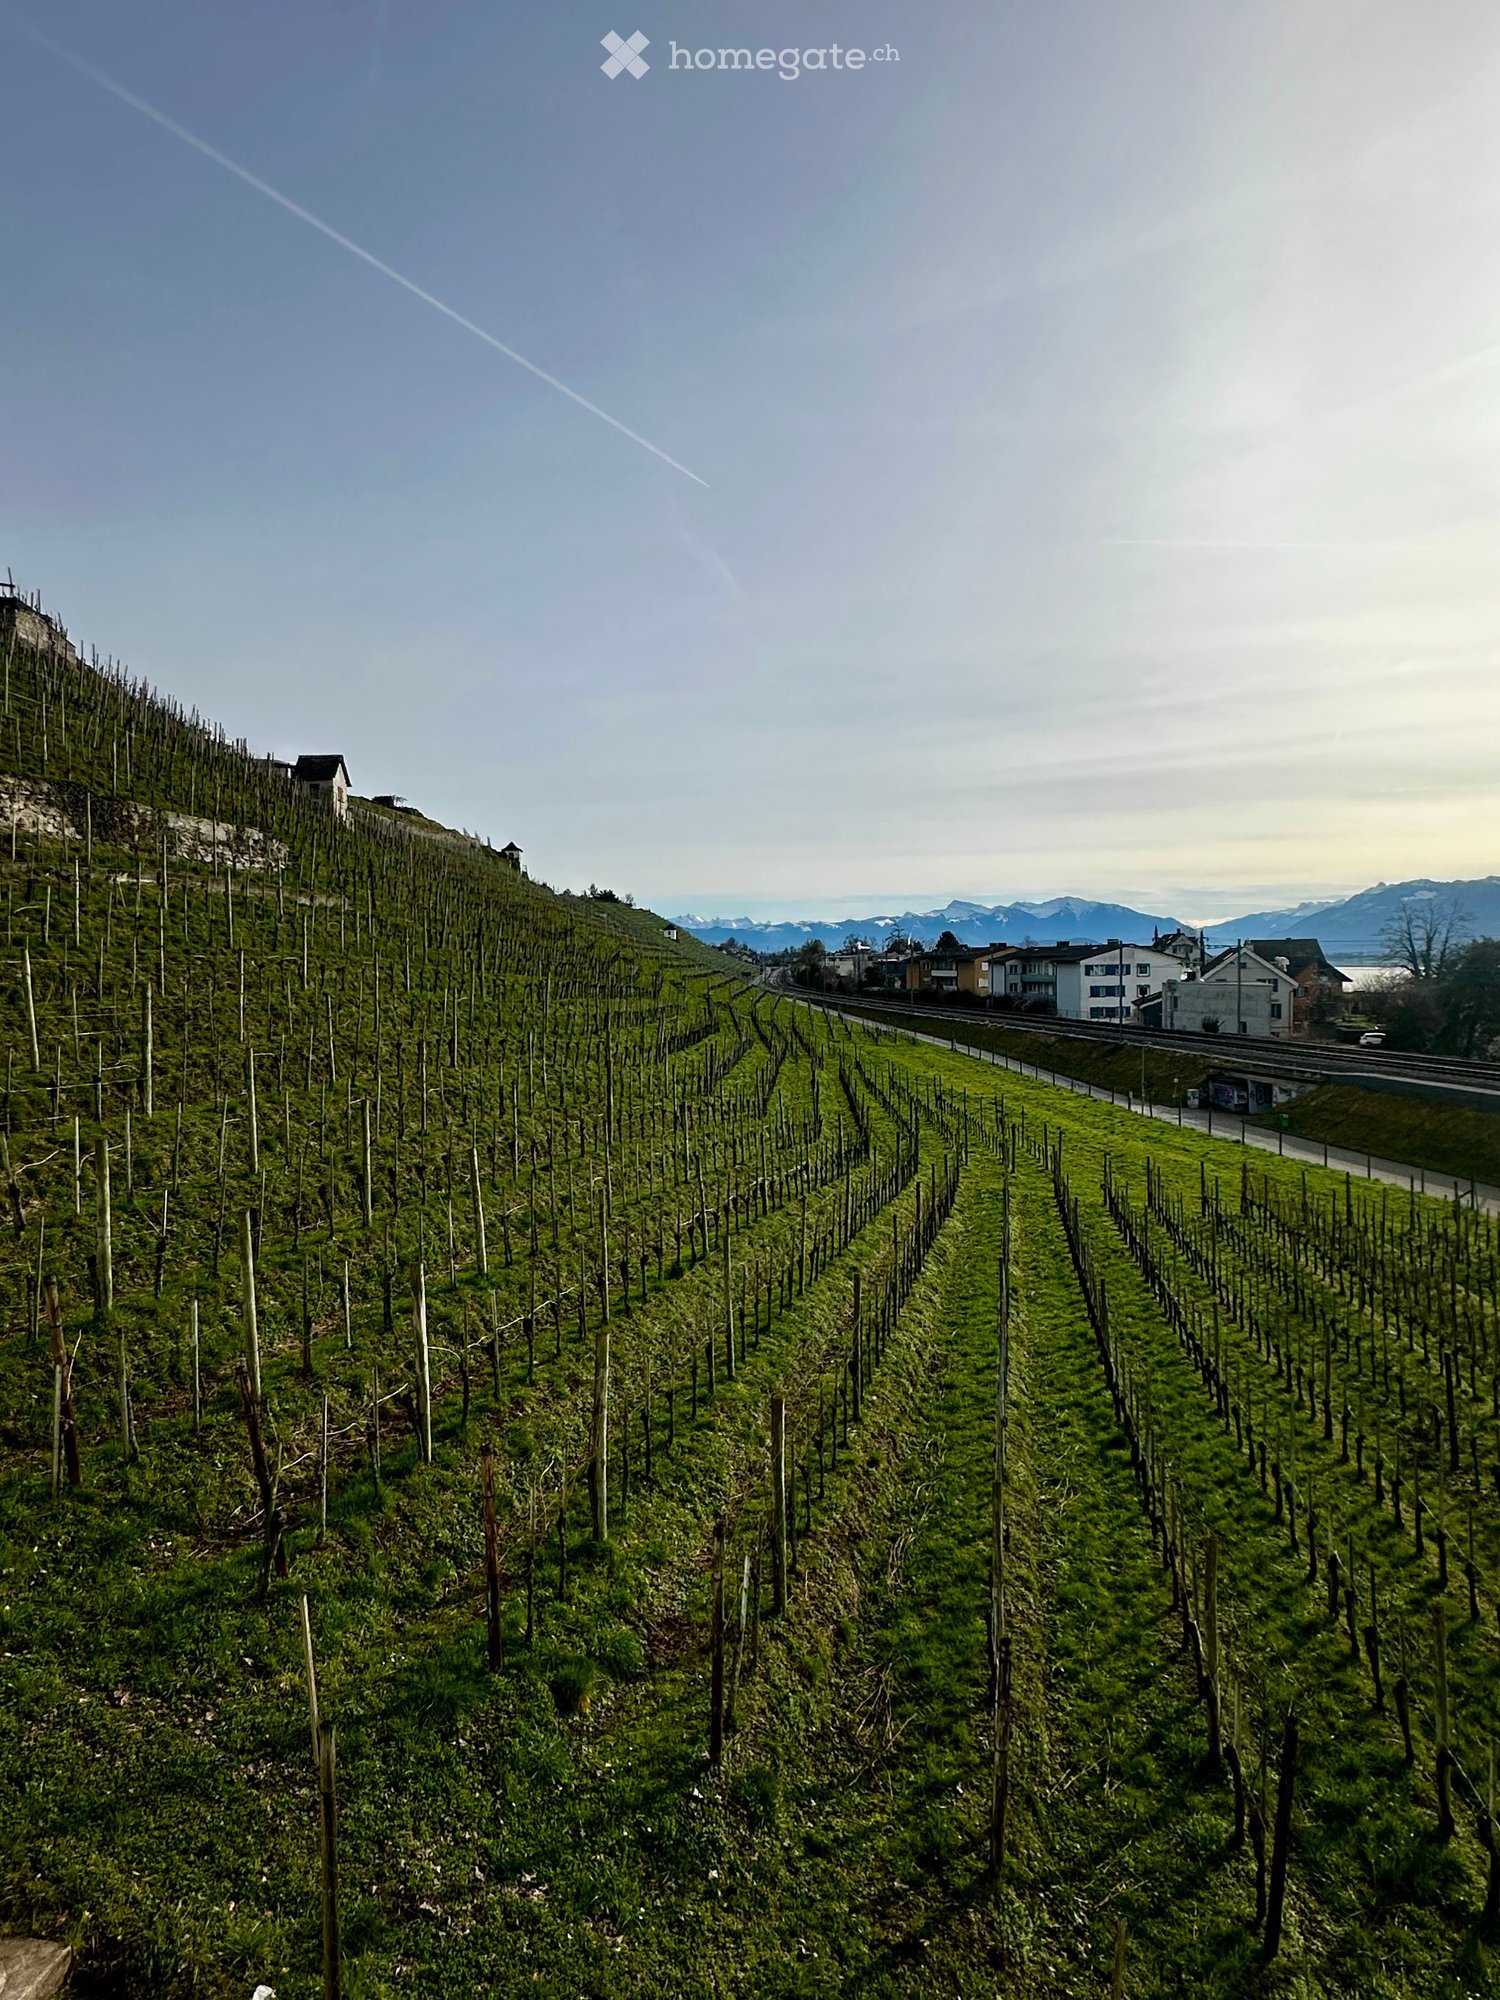
  • A vineyard with rows of grapevines on a hillside, surrounded by a road and distant houses and mountains.
  • Modern kitchen with a central island, sink, and large sliding glass doors leading to an outdoor area.
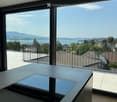
  • Modern kitchen with light grey cabinets, a central island, and a large window offering a scenic view of vineyards and mountains.
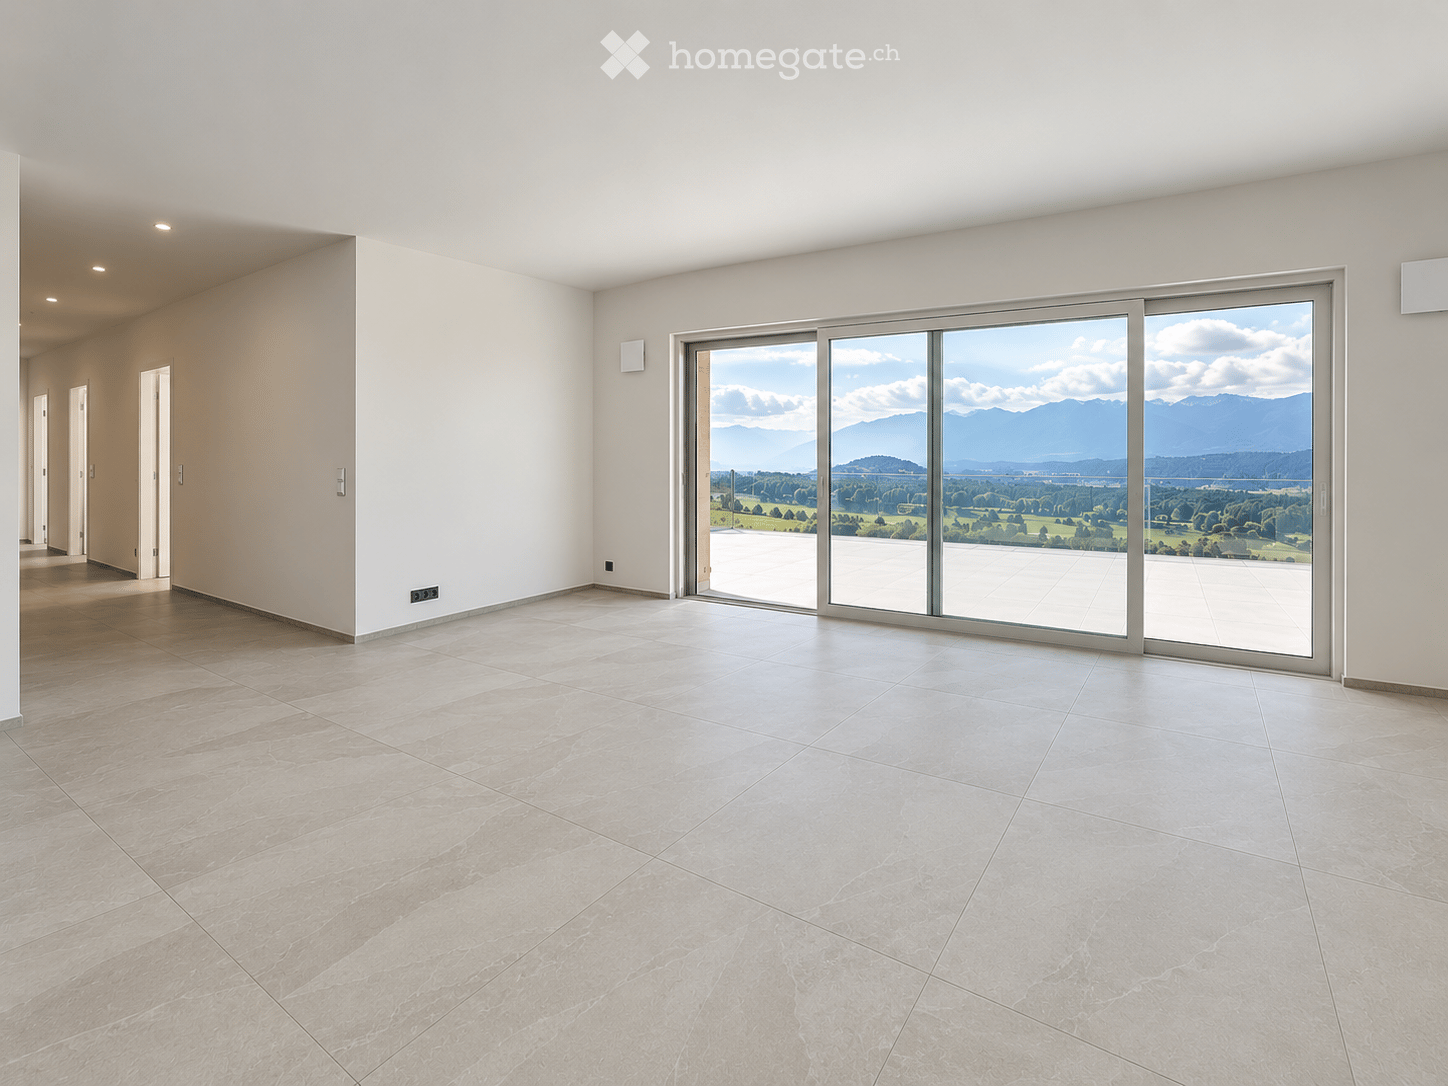
  • Empty room with large sliding glass doors leading to a patio, light-colored tiled floor, and white walls.
  • Empty room with wooden flooring and large sliding glass doors leading to a balcony or terrace area.
  • Empty room with wooden flooring and large glass doors leading to an outdoor area, featuring natural light and a view of greenery.
  • Empty hallway with light-colored walls, wooden flooring, and several doors leading to other rooms. A sliding glass door at the end provides access to an outdoor area.
  • Empty room with wooden flooring, white walls, and two windows offering views of the outside.
  • Modern bathroom with a white sink, bathtub, large mirror with LED lighting, and a window above the bathtub.
  • Floor plan showing a multi-level building with labeled areas including garages, basements, and technical spaces. Includes parking spaces and access points.
  • Floor plan of a multi-level residential building with labeled rooms and areas including living space, bedrooms, bathrooms, garage, and terrace.
  • Floor plan showing a kitchen/dining area, bathroom, bedroom, hallway, and terrace.
  • Garden area with a well-maintained lawn, various plants, shrubs, and a paved pathway leading to the house entrance. The house features large windows and a modern design.
  • Modern two-story house with white exterior, green shutters, multiple balconies, and a raised ground floor accessed by steps.
1 / 14
CHF 5,400.– Top
4.5 rooms150m² living space
Sternenhaldenstrasse 21, 8712 Stäfa

Exclusive 4.5 to 5-room maisonette apartment in a 2-family house with unique lake and mountain views

We are pleased to offer you an exclusive 4.5 to 5-room maisonette apartment in a 2-family house in Stäfa, which combines the highest living comfort with breathtaking views.Immerse yourself in the exclusive living experience of this high-quality, almost new maisonette apartment in Stäfa, on the edge of the building zone, in a tax-friendly community on Lake Zurich (78%). The sun-kissed location not only offers a fascinating view of Lake Zurich and the surrounding mountains, but also into the Sternenhalde, which stretches as far as Uerikon.Key facts: • Available immediately • 2 spacious terraces on the ground floor with 30 m2 and on the 1st floor with 25 m2 with a view of the Sternenhalde and Lake Zurich • Direct lift access from the underground garage to the apartment • One garage space in the underground garage included (additional garage space available upon request) • Utility room with washing machine and tumble dryer as well as built-in cupboards • Ground-source heat pump with heat pump and photovoltaic systems on the facade and roof Room layout: • Kitchen/dining area (37 m2) • Living room (27 m2) • Three rooms with 18 m2 and 2x 11 m2 • Two separate bathrooms, one with shower/WC and one with bathtub/shower/WC • Separate WC Features: • Modern light kitchen with cooking island, induction glass ceramic cooktop, steamer, dishwasher and spacious refrigerator from V-Zug • Large window doors with PV on the facade • View of Lake Zurich, the surrounding mountains and the vineyards of the Sternenhalde • Pets are allowed after consultation Location: • Tax-friendly community on Lake Zurich (78%) • Sun-kissed location with fascinating views Further highlights: • Basement compartment with 10m2 for additional storage space • High-quality maisonette apartment in owner-occupier standard This unique apartment combines luxury, comfort and a prime location. Don't miss this opportunity and arrange a viewing today.We look forward to your contact!

Travel time
-
  • Modern kitchen with dark tiled floor, light wood cabinets, stainless steel appliances, island, and dining area with a table and chairs.
  • Modern living room with a fireplace, grey sofa, armchair, round rug, and a large abstract painting on the wall.
  • Balcony with a view of a green field, trees, and a flagpole with a flag. The balcony has a metal railing and is partially covered by a plant on the right side.
  • Modern bathroom with a double sink vanity, a large mirror with built-in lighting, a glass-enclosed shower, and a toilet. The vanity has wooden drawers and a sleek design, with a towel hanging on a stand and a small trash can nearby.
  • Modern bedroom with a wooden bed, nightstand, black chair, and zebra-print rug on a grey tiled floor. Large windows with white curtains and dark curtains on one side.
  • A modern, furnished room with a slanted wooden ceiling, dark grey tiled floor, a black leather armchair, a wooden chest of drawers, a zebra print rug, a framed picture, and an adjacent bathroom with a sink and toilet.
  • Balcony with wooden slanted ceiling, grey sofa, dining table, chairs, and potted plants.
  • A modern, wooden-slatted balcony with a grey sectional sofa, a small table with a potted plant, and a matching chair.
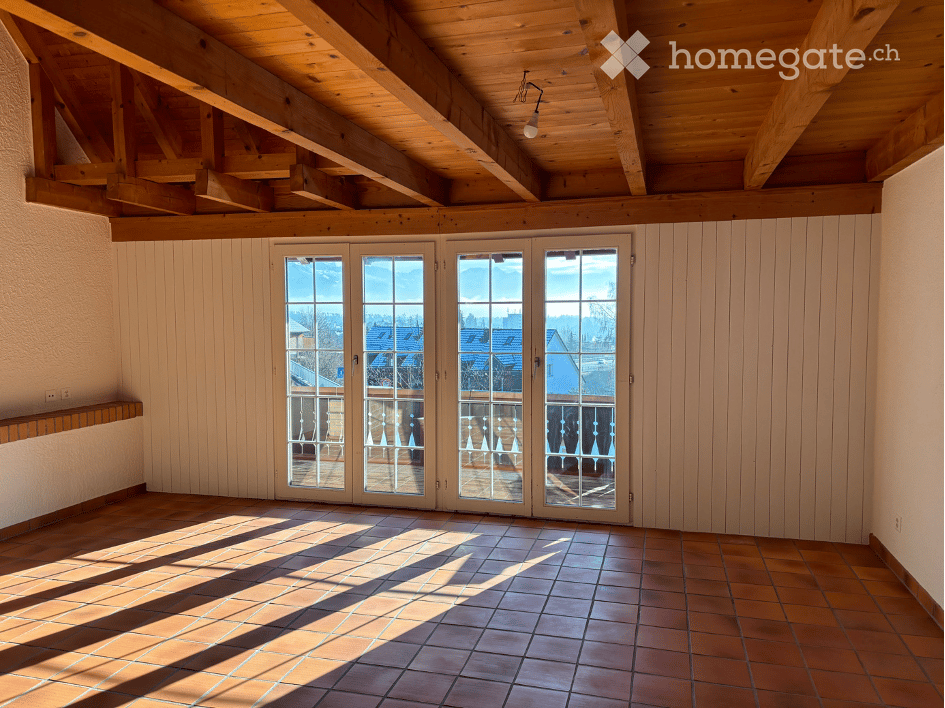
  • An empty attic space with exposed wooden beams, large sliding glass doors leading to a balcony, and a tiled floor.
  • Modern open-plan living and dining area with a sleek refrigerator, wine cooler, kitchen island, dining table with chairs, and a cozy sofa near large windows.
  • A small, well-lit room with a skylight, containing a washing machine, a dryer, and a shelf with various items.
  • A small, modern room with a slanted ceiling, carpeted floor, and large window with curtains leading to a balcony. Includes a small cabinet, table, chair, and picture frame.
  • Empty room with wooden walls, white ceiling, concrete floor, and three doors.
1 / 13
CHF 3,950.– Top
4.5 rooms135m² living space
Itziker Dorfstrasse 51, 8627 Grüningen

Exceptional new attic apartment in Itzikon (near Grüningen)

Fantastic, new 4 1/2-room apartment with a very high-quality finish, large loggia, and a magnificent view of the surrounding countryside. The apartment impresses with its enormous spaciousness and finesse in detail. The location is exceptionally quiet and rural.Highlights of the apartment: • 150m2 gross living area, 145m2 net living area (from knee height), 135 m2 net living area from a height of 1.5 meters. • Magnificent view of the surrounding countryside; bath and Grüningen town center within walking distance • New apartment in top-quality condominium construction with various additional features • Very bright and cozy apartment • A portion of the consumed electricity is produced by the building's own solar system. • Beautiful, practical kitchen with a large, electrically height-adjustable designer steam extractor, oven, steamer, kitchen block, and De-Luxe Foodcenter with cold water and ice cubes • Large living room with Swedish stove; living room including kitchen has an area of 63.6m2 • All floors with gray ceramic tiles • Extremely quiet, rural location in a peaceful, beautiful village near Grüningen • Floor heating (heat pump), floor cooling • Large bathroom with shower/toilet, large bathroom with shower/toilet (shower toilet) and washing machine/tumbler. Washing machine/tumbler could also be placed in the large cellar room of the apartment (21.2m2). • Beautiful three-sided fireplace • Spacious entrance with built-in closets • Beautiful building with 6 apartments • Reserved bicycle parking spaces • Private high bed in the common area of the property • Cellar room (21.2 m2) • All lamella shutters, skylight shutters, skylights, and sunshades are electrically operated In addition, two spacious parking spaces and 2 motorcycle parking spaces can be rented in the underground garage (CHF 160.00 per parking space; CHF 100.00 for the double motorcycle space). The parking spaces can be equipped with a wall box for charging electric vehicles; load management is installed.Optional, two more rooms (cellar room with 17.2m2, attic with 70.5m2 (of which 58.5m2 with a height > 1.5 meters)) can be rented. See the last photo - this shows the attic.The deposit is three times the gross rent.

Travel time
-
  • Empty conservatory with large glass windows and a polished concrete floor, allowing ample natural light.
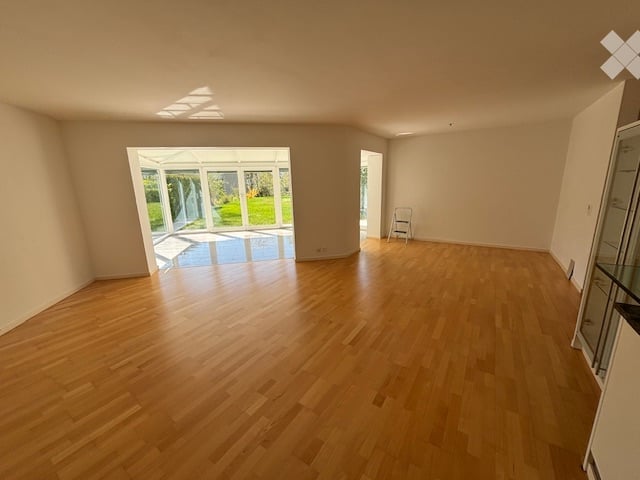
  • Bright, empty room with large glass sliding doors leading to a garden, white walls, and a tiled floor.
  • Outdoor patio area with a glass enclosure, tiled flooring, and a small seating area with chairs and a table. The patio is adjacent to a building with a balcony above.
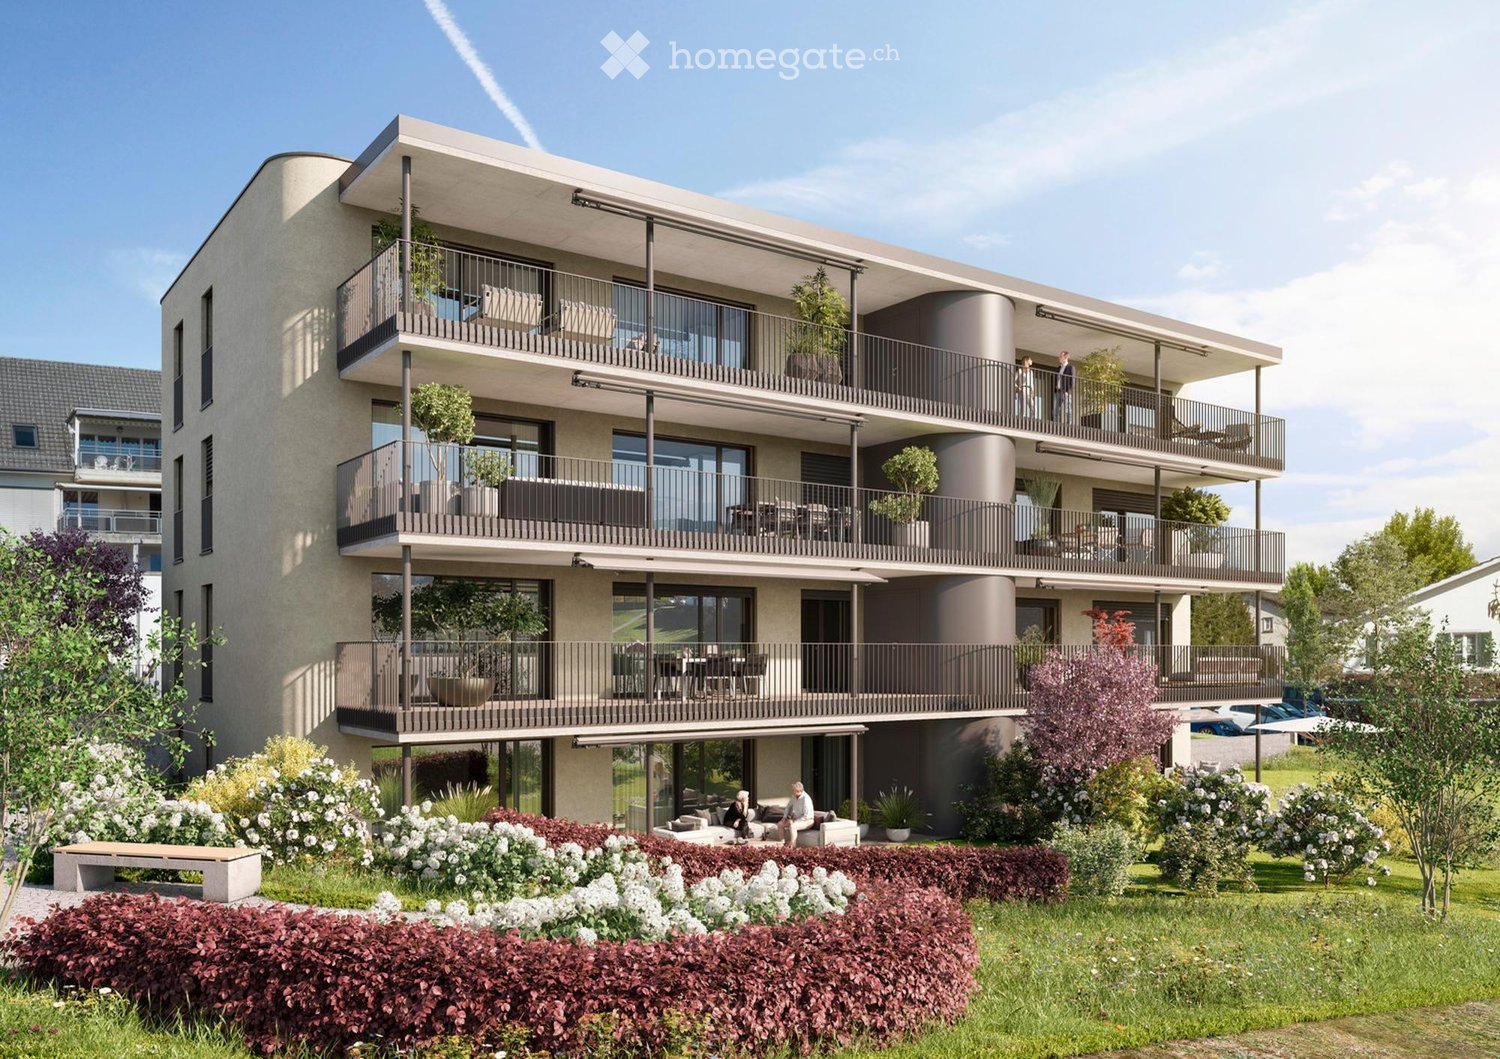
  • Empty room with wooden flooring, large glass door leading to a patio, and a small folding chair in the corner.
  • Empty room with wooden flooring and white walls, featuring two large glass doors leading to a patio area.
  • Empty room with light wooden flooring and white walls, featuring a glass display cabinet and a modern kitchen area with cabinets and a countertop.
  • Modern kitchen with white cabinets, granite countertops, stainless steel appliances, and a glass island with pendant lights.
  • Empty room with wooden flooring and a large window showing a view of a green outdoor area.
  • Empty room with wooden flooring, white walls, and large sliding glass door leading to a balcony.
  • Empty room with wooden flooring and a single window showing a view of greenery outside.
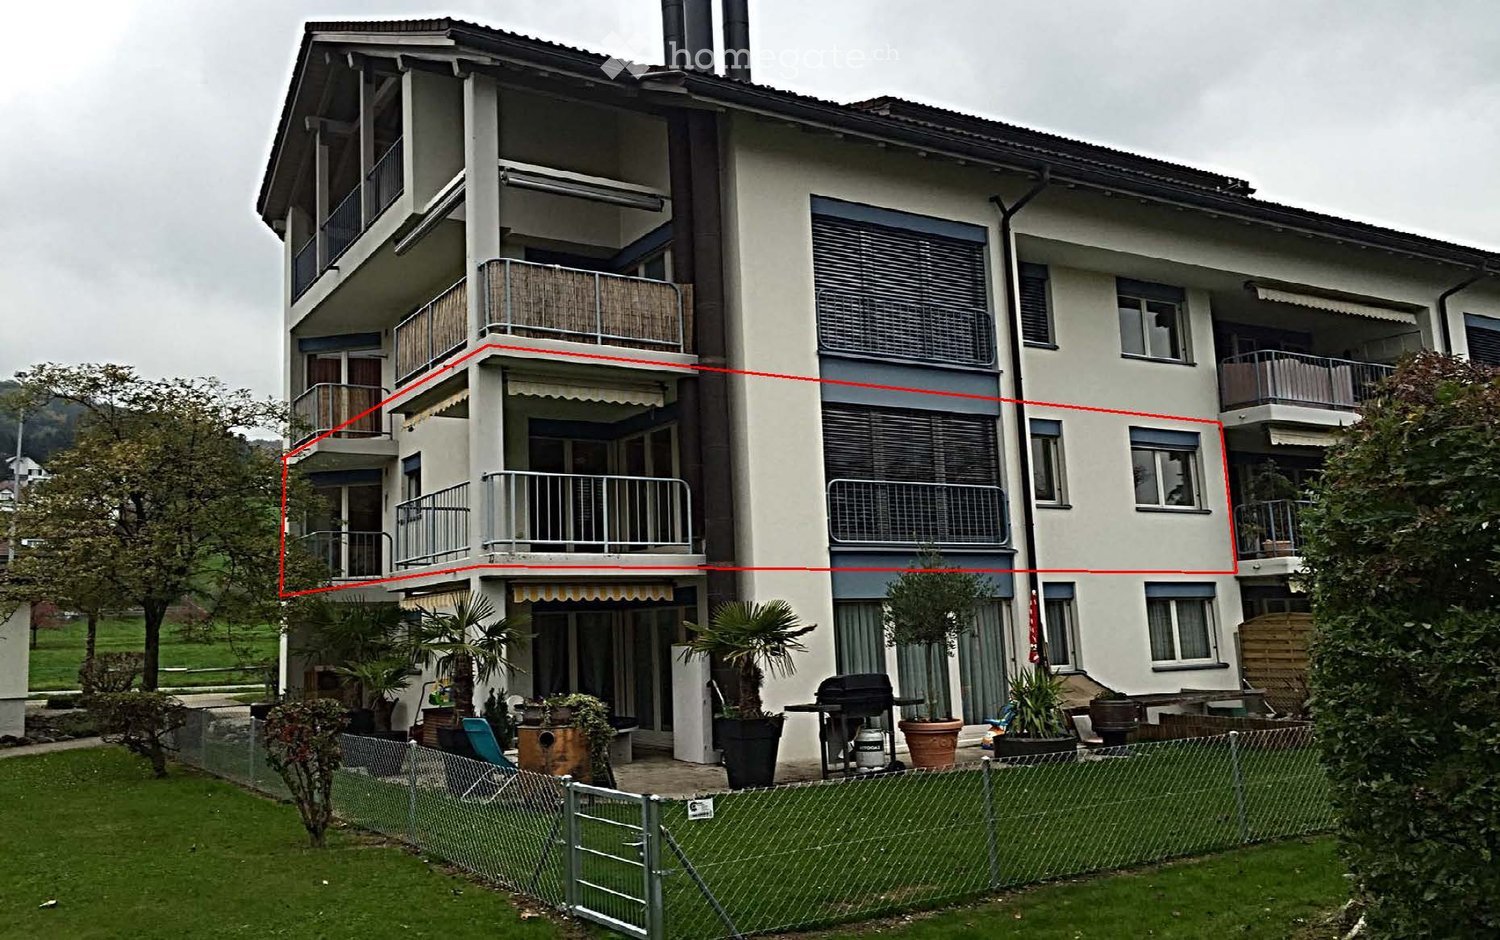
  • A clean, modern hallway with light-colored wooden flooring and white built-in closet doors with silver handles. The ceiling features recessed lighting, and the walls are painted a soft, neutral color.
  • Modern bathroom with white tiles, a sink with a chrome faucet, a toilet, a glass-enclosed shower with a handheld showerhead, and a towel rack.
  • Modern bathroom with white tiles, a bathtub, toilet, sink, and a window above the bathtub.
1 / 13
CHF 3,470.– Top
4.5 rooms110m² living space
Kleindorfstrasse 103, 8707 Uetikon am See

Bright 4.5-room apartment with garden seating in Uetikon am See

Welcome to this spacious 4.5-room apartment on Kleindorfstrasse 103 in the idyllic municipality of Uetikon am See. The ground-floor apartment impresses with a living area of 110 m² and is available immediately.The apartment offers: • 3 bright bedrooms: Spacious, light-filled rooms with wooden floors. • Living room with open kitchen: Bright with wooden floor. Modern kitchen. • Winter garden: An inviting winter garden (living space extension) with large glass windows, letting in plenty of daylight. • 2 modern bathrooms: with shower and bathtub • Built-in closets: for additional storage space • Seating area: A private garden seating area invites you to relax outdoors. • Garage: A parking space in the neighboring property can be rented for CHF 160.00/month. • Craft room: A dry storage or craft room can be rented for CHF 100.00/month. Location & surroundings: The apartment is located in a quiet environment – both during the day and at night, it is pleasantly quiet. In the summer, you benefit from plenty of sunlight. The bus stop Talstrasse is only 2 minutes' walk away and offers excellent connections. The Uetikon train station is about 14 minutes' walk away. For daily needs, the Volg supermarket is available within 11 minutes' walk, and the Apotheke Riedsteg is reachable within 14 minutes. Families appreciate the proximity to the Schulhaus Weissenrain, which is about 10 minutes' walk away.This well-maintained apartment combines living comfort, peace, and practical infrastructure – ideal for families or couples who appreciate the quiet life in Uetikon am See. We look forward to your contact!

Travel time
-
  • Spacious living room, large windows, white sofa, coffee table, rug, potted plant, TV
  • Multiple apartment buildings, green lawns, trees, building with a brown roof
  • modern kitchen with white and red cabinets, central island, large windows
  • Open layout, sleek white furnishings, large glass doors, elegant rug, contemporary art, modern kitchen, dining area, large balcony with outdoor plants
  • Empty room with white walls, black tile flooring, kitchen area with a red counter, a refrigerator and an extractor hood, sliding glass doors leading to a balcony with plants
  • a terrace with garden furniture and plants in black planters, large green trees, sunny
  • wall mounted fireplace with glass and black frame, ceramic mug on the hearth
  • An apartment hallway with black tile flooring, white walls, and illuminated ceilings. The hallway is adorned with framed artwork on the wall and a black cabinet with a lamp in the distance. A few doors are situated on either side of the hallway.
  • Modern white apartment building with multiple balconies, raised ground floor, and well-maintained green lawn in front.
  • Car parked in front of a multistory building, greenery and bushes, parking lot in the middle
  • floor rug, large green chair, white built-in wardrobe, modern artwork, wooden flooring
  • A bedroom with a double bed, wooden headboard, white walls, hardwood floors, two nightstands, pillows, white bedding, window with white curtains, and a nightstand with a lamp.
  • Modern bathroom with shower, sink, toilet, and white tiles
  • Stacked white washing machine and dishwasher against a wall in a corner
  • A modern bedroom with a bed, side table, and a painting on the wall
  • white walls, hardwood floors, king-size bed, pillows, nightstand, lamp, remote, long white curtains
  • Sliding doors, balcony with potted plants, tiled floor, railing, view of buildings and greenery
  • A shower cubicle, glass walk-in shower, shower head, shower hose, shower rack, toilet, sink, white tile flooring, window with blinds, towel rack with a red towel, and other bathroom amenities on the counter.
  • modern white tiled walls, large bathtub, separate sink, shower head, towel rack with red towel, mirror on the wall, green bottle on the counter, floor without visible flooring
  • Walk-in closet with wooden floor, white sliding doors, clothes hanger, white clothing
  • modern multistory building, large windows, several balconies, concrete wall, green lawn
1 / 21
CHF 5,950.– Top
4.5 rooms157m² living space
Höh-Rohnenweg 3, 8832 Wilen b. Wollerau

Dream Home: Modern, Exclusive 4.5-Room Apartment with Terrace and Balcony in Owner-Occupied Standard

Discover this spacious 4.5-room apartment on the 1st floor of a modern residential building in the quiet community of Freienbach, in Wilen b. Wollerau. With 157 m² of living space, this gem offers the highest level of comfort for couples, a family, or singles. Only 4 parties share the house. Each floor has only one apartment.The apartment offers you: • Cloakroom: A practical built-in cloakroom with a cleaning closet is located at the entrance • Spacious, bright living room: Open, spacious floor plan with large window fronts, partly facing Lake Zurich. The shutters are electrically operated • Covered terrace, 2 direct accesses to the sunny terrace, 1 x from the kitchen, 1 x from the living room. • For plant lovers, a water connection is installed under the plates. Your garden furniture is protected from rain. • Cozy fireplace: Fireplace with glass front for relaxed, atmospheric evenings • Modern kitchen: Stylish kitchen with white cabinets, black granite countertops, Rondell. The central cooking island in Bordeaux red creates additional storage space for glasses and dishes. Modern appliances such as steamer, combi steamer, glass ceramic stove, dishwasher, and many practical cabinets. • 2 comfortable bedrooms: Bright rooms with elegant sea pine parquet floors, white walls, and already existing practical built-in cabinets offer space for children's rooms/offices. • Guest bathroom: Modernly equipped, with a floor-level glass shower, white tiles, towel warmer, WC, mirror cabinet, and stylish details • Practical housekeeping room: Own washing tower WM/TU in the apartment, shared use of the laundry drying room (Secomat) in the basement is available. • 1 parent's bedroom with balcony: Parquet, dressing area with wardrobe, en-suite bathroom with shower/bathtub/double sink, towel warmer, and toilet. • Basement room: 1 large basement room with a window in the basement belongs to the apartment, a practical wardrobe is available in the room. • Underground parking in the house: 2 underground parking spaces are reserved for this apartment. A third space can be rented if needed. One underground parking space costs an additional CHF 140.--/month. The apartment is conveniently accessible from the underground parking in the house via the elevator. • Availability of the apartment: The exclusive apartment is available immediately or by arrangement. Special features: The quiet location guarantees restful nights, while the sunny orientation and many windows provide daylight. All shutters are electrically operated. An automatically installed fresh air supply in the ceilings provides a pleasant air exchange.Perfect location: Only a 5-minute walk away is Wollerau train station. Commuters to Zurich can either take the train from Wollerau to Pfäffikon, change once, and take the direct route to Zurich. The other option is to walk a few minutes to the bus stop in the village of Wollerau. From there, the bus goes to the nearby Richterswil train station. From Richterswil, the train goes directly to Zurich or to Zurich Airport.Shopping opportunities are offered by the Coop supermarket, which is a 3-minute walk away, or the Migros Wollerau, which is a 15-minute walk away. A pharmacy, Comestible shop Dubach, Denner, and a drugstore are in the village and can be easily reached on foot.School and kindergarten are within walking distance. There are also kindergartens in the immediate vicinity.The proximity to Lake Zurich invites you to swim and enjoy. For sports enthusiasts, the nearby mountain regions of Hoch Ybrig and Flumserberge are ideal for hiking or skiing.The quiet residential area makes this dream apartment an ideal retreat for families and working professionals.This modern apartment combines urban comfort with the tranquility of rural life and offers everything for a comfortable home in one of the most sought-after locations in the canton of Schwyz.Convince yourself of the many amenities during a visit. We look forward to your contact.(No brokers wanted)

Travel time
-
  • Modern kitchen with white cabinets, marble countertop, stainless steel sink, and built-in oven.
  • Completely empty room with white walls, wooden floor, and large windows. No furniture or equipment.
  • Empty room with white walls, wooden floor, and large windows. No furniture or equipment.
  • Balcony with a metal railing, overlooking a street with parked cars and buildings.
  • Empty balcony with glass railing, white walls, and a window with a view of the surroundings.
  • Modern bathroom with white walls, wooden floor, and large windows. Features a bathtub, sink, and toilet. The room is currently empty.
  • Empty room with white walls, wooden floor, and two large windows. No furniture or equipment.
  • Empty room with white walls, wooden floor, and a large window. No furniture or equipment.
  • An empty room with white walls, wooden floor, and a built-in washer and dryer.
  • Empty room with white walls, wooden floor, and large windows. No furniture or equipment.
  • Modern bathroom with a glass shower, white toilet, double sinks, and a large mirror.
  • Modern bathroom with a shower area, a double sink, and a mirror.
  • Aerial view of a residential area with buildings, a road, and a scenic view of a lake and mountains.
  • A corridor with marble flooring, white walls, and two large white columns. A staircase with marble steps and metal handrails leads to the upper floor. A door with a glass panel and a silver handle is on the right side.
  • A modern hallway with marble flooring, a spiral staircase, and an open door leading to a staircase.
  • Empty room with white walls, gray floor, wooden partition, and a ceiling light.
  • Multi-story residential building with balconies, large windows, and a scenic view of the surrounding area.
1 / 17
CHF 4,750.– Top
4.5 rooms100m² living space
Pfäffikonerstrasse 3, 8834 Schindellegi

Beautiful 4.5-room apartment with lake view – freshly renovated

DescriptionThis charming 4.5-room apartment presents itself in new splendor after a comprehensive renovation. With a lot of love for detail, modern living comfort was combined with high-quality equipment and timeless elegance here.The light-flooded rooms and the warm ambiance create a home to feel good in. The open living and dining area as well as direct access to the covered balcony invite you to cozy hours with family and friends.Highlights at a glance • Dreamlike lake and panoramic view • High-quality, open kitchen with modern appliances • Three bright bedrooms • Two modern bathrooms (one en suite) • New laundry tower (washing machine/dryer) • Covered balcony (10 m2) • Private basement compartment • Two parking spaces can be rented (1 underground parking space for CHF 150.-/month and 1 outdoor parking space for CHF 80.-/month) • Elevator in the house • Completely renovated in 2026 • Available for occupancy immediately Location: The apartment (approx. 100 m2) is located at Pfäffikonerstrasse 3 in the tax-friendly Schindellegi and is situated on the 3rd floor of a multi-family house. Shopping facilities, gastronomy, public transport, and everything for daily needs are easily accessible on foot, while Zurich and Zug are only a short drive away.This apartment combines style, comfort, and quality of life – a home to feel completely comfortable in. Let yourself be convinced of the unique charm of this residential object during a personal visit.

Travel time
-

Suggested properties for you based on search results