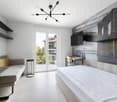
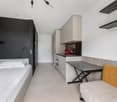
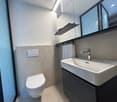
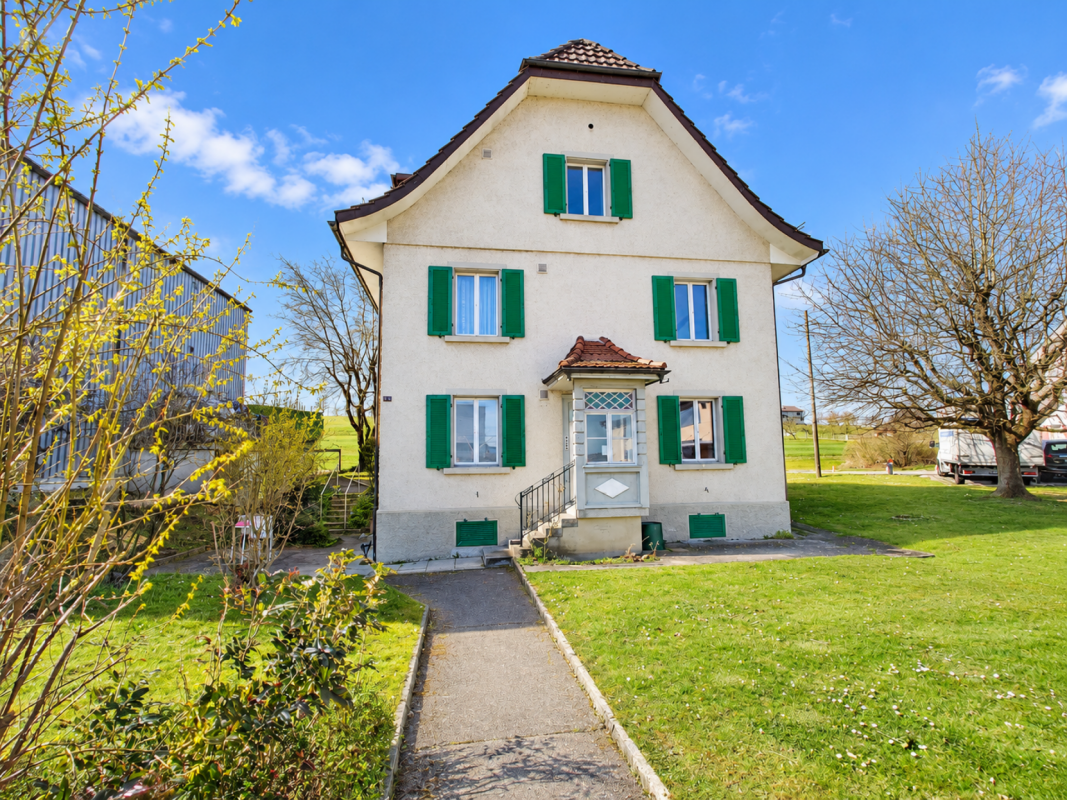
3 results - Apartment for rent in Rümlang
More objects in your automatically expanded search area
20 results - Radius: + 10km
1 / 19
  • View
  • Parking space
  • Elevator
  • +2
CHF 2,257.– Premium
1.5 rooms24m² living space
Militärstrasse 106, 8004 Zürich

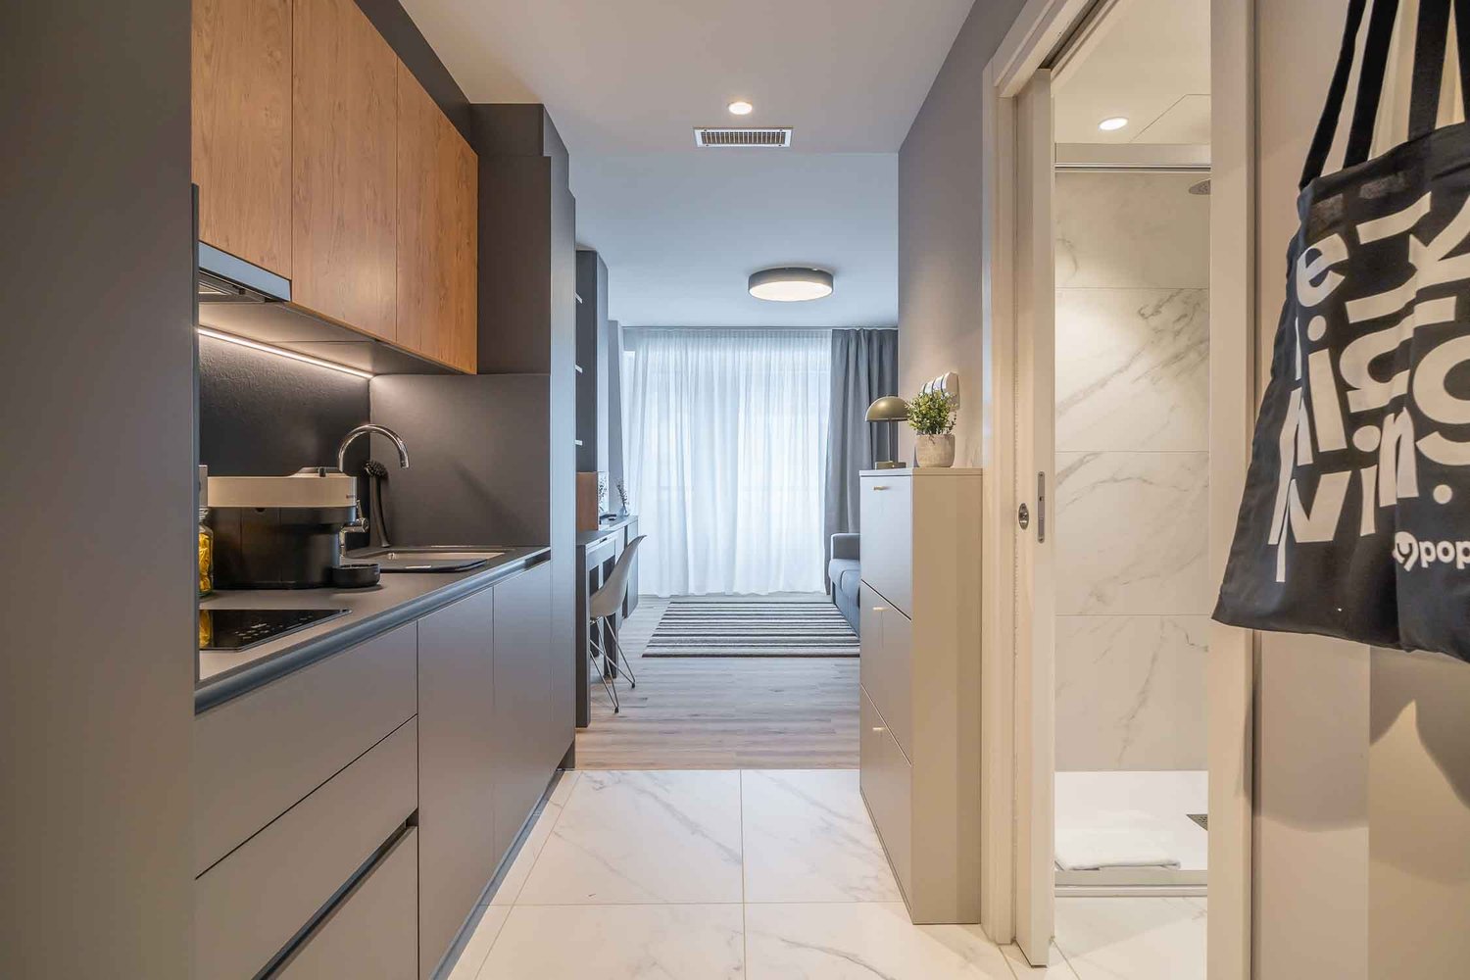
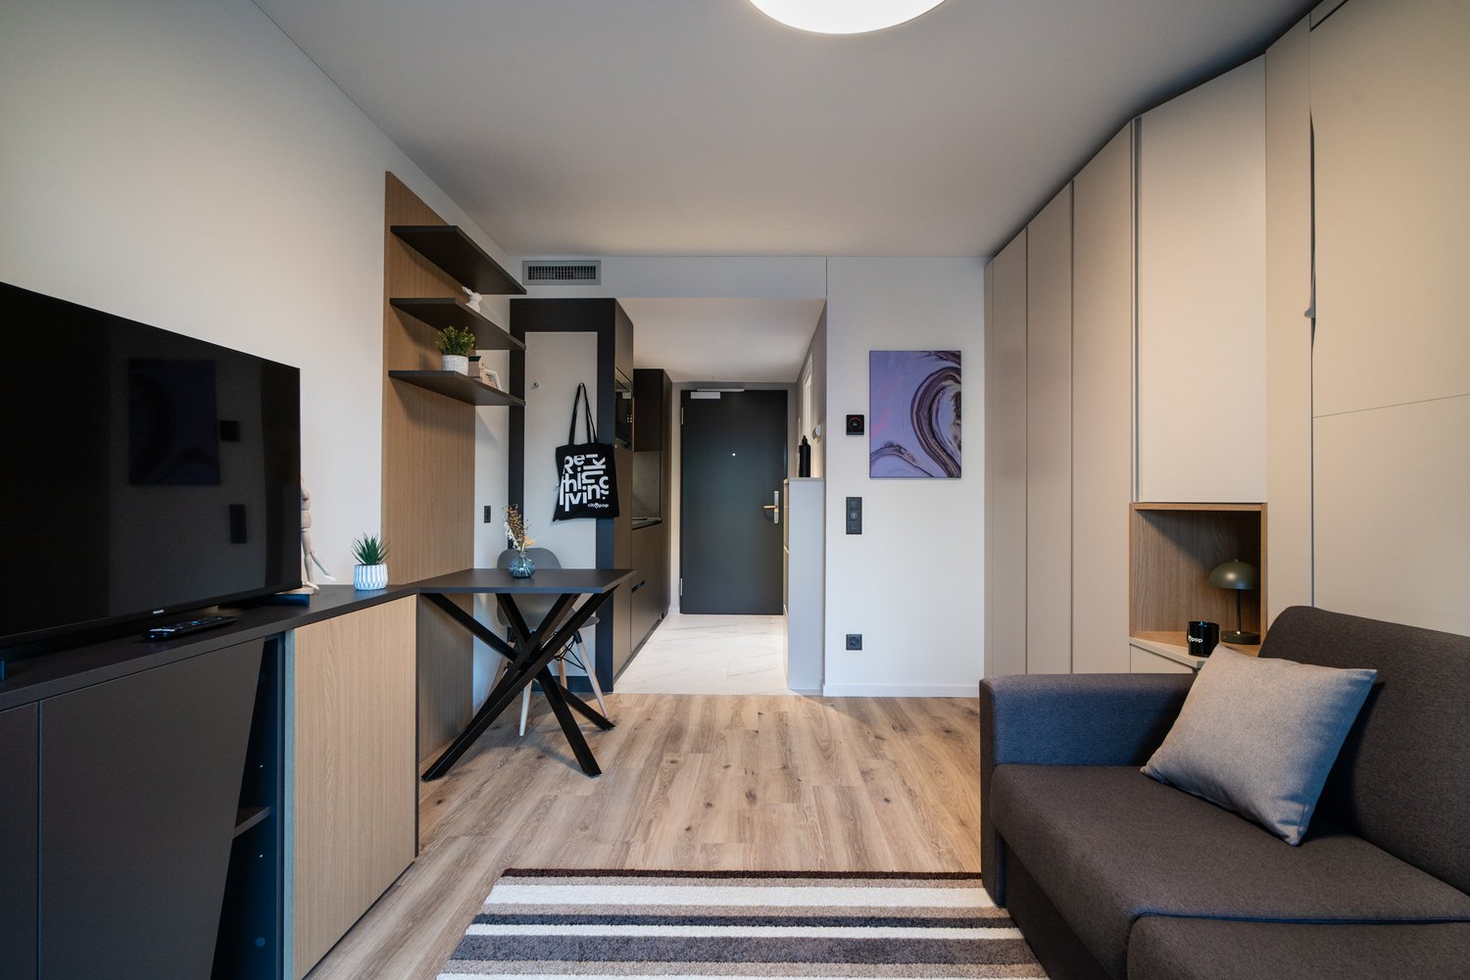
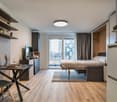
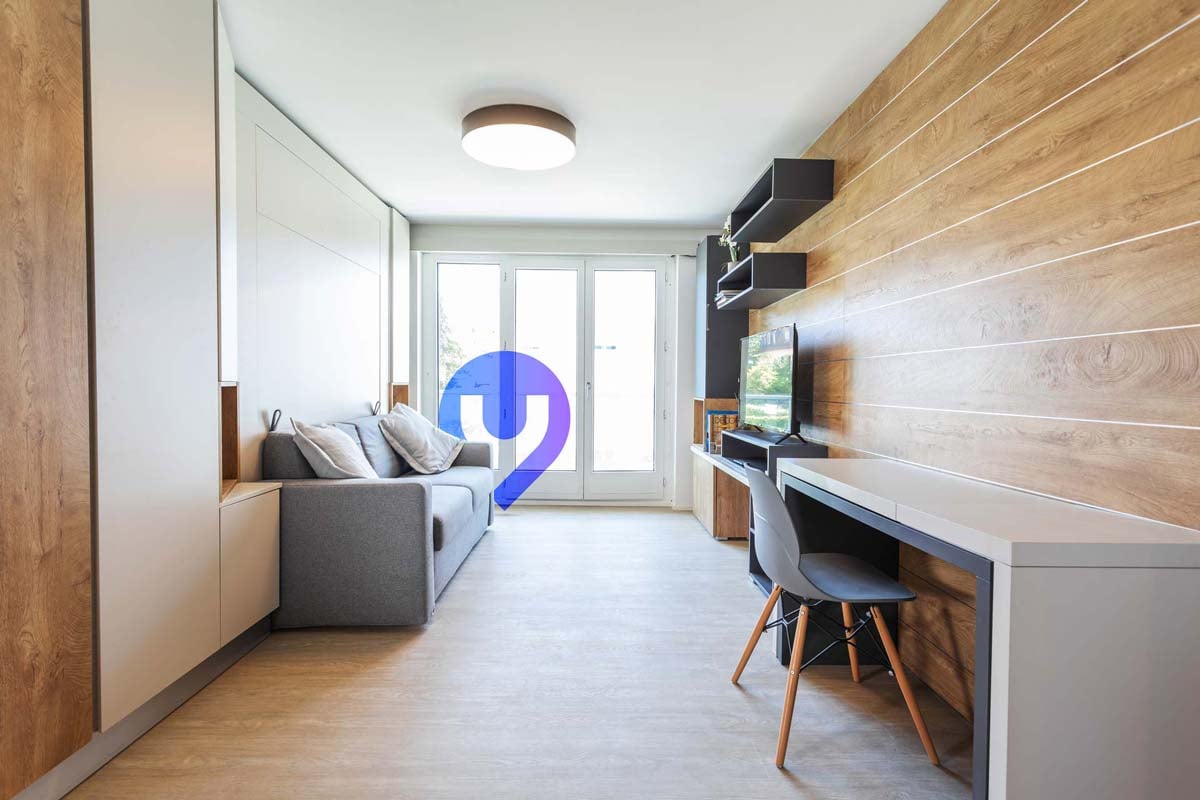
City Pop - Cosy Studio Apartments just next to HB Zürich

Wir bieten zentral gelegene Apartments im Gebäude City Pop Zurich City an der Militarstrasse 106, 8004 Zürich an, die zwischen 19 und 46 Quadratmeter gross sind. Ab 525 CHF/Woche können Sie aus verschiedenen Pop-Typen wählen: S, M, L, 2.5.So buchen Sie Ihr Apartment:Laden Sie einfach unsere App herunter: • Für iOS: Suchen Sie nach City Pop im App Store. • Für Android: Suchen Sie nach City Pop im Google Play Store. Nach der Installation der App erstellen Sie ein Konto und navigieren Sie zum Suchbereich. Folgen Sie diesen Schritten: • Wählen Sie "Suchen und Jetzt Buchen!" • Wählen Sie Zürich als Ihre Stadt. • Setzen Sie Ihre gewünschten Check-in- und Check-out-Daten. Die Apartments sind vollständig ausgestattet, einschliesslich: • Küche, Wohnzimmer, Schlafzimmer und Bad. • Vollständiges Inventar für die Küche (Teller, Gläser, Töpfe usw.). • Schlafbereich und Bad (mit Handtuchset). • Nebenkosten inklusive. • Wi-Fi und Smart TV. Die Pop Apartments können für einen Mindestzeitraum von 4 Wochen gebucht werden. Zudem wird eine breite Palette von Standard- und Zusatzdiensten verfügbar sein, die über die City Pop App aktiviert werden können, darunter: • Reinigungsservice (wöchentlich, zweiwöchentlich). • Lagerraum. • Parkplatz. • Wäscheservice Im Gebäude steht Ihnen ausserdem ein Gym zur Mitbenutzung zur Verfügung.Buchen Sie jetzt Ihren Aufenthalt im City Pop Zurich City, Militärstrasse 106, 8004 Zürich!Wenn Sie Fragen haben oder weitere Informationen benötigen, zögern Sie bitte nicht, uns unter contact.ch@citypop.com zu kontaktieren. Unser Team steht Ihnen gerne zur Verfügung.Bitte beachte: Die Bilder zeigen eine vergleichbare Wohnung und können vom tatsächlichen Objekt abweichen._________________________________________________________________ENCity Pop Zurich City - The flexible solution for short and long stays that makes you feel at home.We offer centrally located apartments at City Pop Zurich City, Militärstrasse 106, 8004 Zurich, ranging from 19 to 46 square meters. From 525 CHF/week, you can choose from various Pop types: S, M, L, 2.5.How to book your apartment:Simply download our app: • For iOS: Search for City Pop in the App Store. • For Android: Search for City Pop in the Google Play Store. Once the app is installed, create an account and navigate to the search section. Follow these steps: • Select "Search and Book Now!" • Choose Zurich as your city. • Set your desired check-in and check-out dates. The apartments are fully equipped, including: • Kitchen, living room, bedroom, and bathroom. • Complete kitchen inventory (plates, glasses, pots, etc.). • Sleeping area and bathroom (with towel set). • All utilities included. • Wi-Fi and Smart TV. Pop apartments can be booked for a minimum period of 4 weeks. Additionally, a wide range of standard and additional services will be available, activated via the City Pop app, including: • Cleaning service (weekly, bi-weekly). • Parking. • Storage Room • Laundry Service The building also features shared spaces including a Gym.Book your stay at City Pop Zurich City, Militärstrasse 106, 8004 Zurich, now!If you have any questions or need further information, please do not hesitate to contact us at contact.ch@citypop.com. Our team is here to assist you.Please note: Images show a similar apartment and may differ from the actual unit.

  • View
  • Parking space
  • Elevator
  • +2
Travel time
-
1 / 18
  • Parking space
  • Elevator
  • Garage
  • +1
CHF 2,042.– Premium
1 room17m² living space
Rotbuchstrasse 9, 8006 Zürich

City Pop - Cosy Studio Apartments close to Zürich center

Wir bieten zentral gelegene Apartments im Gebäude City Pop Zurich Urban an der Rotbuchstrasse 9, 8006 Zürich an, die zwischen 17 und 34 Quadratmeter gross sind. Ab 475 CHF/Woche können Sie aus verschiedenen Pop-Typen wählen: L Deluxe, XL Deluxe, XXL.Die beigefügten Bilder stammen aus anderen City Pop Apartments und sind als repräsentativ zu betrachten. Die Möblierung ist gleich, das Layout könnte variieren.Diese möblierten Apartments bieten ein authentisches Wohnerlebnis.So buchen Sie Ihr Apartment:Laden Sie einfach unsere App herunter: • Für iOS: Suchen Sie nach City Pop im App Store. • Für Android: Suchen Sie nach City Pop im Google Play Store. Nach der Installation der App erstellen Sie ein Konto und navigieren Sie zum Suchbereich. Folgen Sie diesen Schritten: • Wählen Sie "Suchen und Jetzt Buchen!" • Wählen Sie Zürich als Ihre Stadt. • Setzen Sie Ihre gewünschten Check-in- und Check-out-Daten. Die Apartments sind vollständig ausgestattet, einschliesslich: • Küche, Wohnzimmer, Schlafzimmer und Bad. • Vollständiges Inventar für die Küche (Teller, Gläser, Töpfe usw.). • Schlafbereich und Bad (mit Handtuchset). • Nebenkosten inklusive. • Wi-Fi und Smart TV. Die Pop Apartments können für einen Mindestzeitraum von 4 Wochen gebucht werden. Zudem wird eine breite Palette von Standard- und Zusatzdiensten verfügbar sein, die über die City Pop App aktiviert werden können, darunter: • Reinigungsservice (wöchentlich, zweiwöchentlich) • Parking • Wäscheservice Das Gebäude bietet grosszügige Gemeinschaftsräume: • Co-Living-Bereiche • Co-working Bereiche • Terrace Buchen Sie jetzt Ihren Aufenthalt im City Pop Zurich Urban, Rotbuchstrasse 9, 8006 Zürich!Wenn Sie Fragen haben oder weitere Informationen benötigen, zögern Sie bitte nicht, uns unter contact.ch@citypop.com zu kontaktieren. Unser Team steht Ihnen gerne zur Verfügung.____________________________________________________________________ENCity Pop Zurich Urban - The flexible solution for short and long stays that makes you feel at home.We offer centrally located apartments at City Pop Zurich Urban, Rotbuchstrasse 9, 8006 Zurich, ranging from 17 to 34 square meters. From 475 CHF/week, you can choose from various Pop types: L Deluxe, XL Deluxe, XXL.The attached images are from other City Pop apartments and are to be considered representative. The furnishings are the same, but the layout may vary.These furnished apartments provide an authentic living experience.How to book your apartment:Simply download our app: • For iOS: Search for City Pop in the App Store. • For Android: Search for City Pop in the Google Play Store. Once the app is installed, create an account and navigate to the search section. Follow these steps: • Select "Search and Book Now!" • Choose Zurich as your city. • Set your desired check-in and check-out dates. The apartments are fully equipped, including: • Kitchen, living room, bedroom, and bathroom. • Complete kitchen inventory (plates, glasses, pots, etc.). • Sleeping area and bathroom (with towel set). • All utilities included. • Wi-Fi and Smart TV. Pop apartments can be booked for a minimum period of 4 weeks. Additionally, a wide range of standard and additional services will be available, activated via the City Pop app, including: • Cleaning service (weekly, bi-weekly) • Parking • Laundry service The building features fantastic shared spaces, including: • Co-living areas • Co-working areas • Terrace Book your stay at City Pop Zurich Urban, Rotbuchstrasse 9, 8006 Zurich, now!If you have any questions or need further information, please do not hesitate to contact us at contact.ch@citypop.com. Our team is here to assist you.

  • Parking space
  • Elevator
  • Garage
  • +1
Travel time
-
1 / 20
  • Balcony / Terrace
  • View
  • Parking space
  • +4
CHF 2,185.– Premium
1.5 rooms24m² living space
Siewerdtstrasse 75, 8050 Zürich

Welcome to City Pop Zurich Oerlikon – Your Home, Just Smarter

Wir bieten zentral gelegene, voll möblierte Apartments im City Pop Zurich Oerlikon Central, Siewerdtstrasse 73, 8050 Zürich.Die Apartments sind zwischen 23 und 50 m² gross – ideal für einen flexiblen Aufenthalt. Bereits ab CHF 505/Woche können Sie zwischen verschiedenen Pop-Typen wählen: Pop M, Pop L und Pop 2.5. Buchbar ab mindestens 4 Wochen bis maximal 52 Wochen – in derselben Wohnung.Die beigefügten Bilder stammen aus anderen City Pop Apartments und sind als repräsentativ zu verstehen. Die Möblierung ist identisch, lediglich das Layout kann variieren.So buchen Sie Ihr Apartment:Laden Sie einfach unsere App herunter: • Für iOS: Suchen Sie nach City Pop im App Store. • Für Android: Suchen Sie nach City Pop im Google Play Store. Nach der Installation der App: • Erstellen Sie ein Benutzerkonto. • Navigieren Sie zum Suchbereich. • Wählen Sie „Suchen und Jetzt Buchen!“ • Wählen Sie Zürich als Ihre Stadt. • Geben Sie Ihre gewünschten Check-in- und Check-out-Daten ein. Die Apartments sind vollständig ausgestattet: • Küche, Wohnzimmer, Schlafzimmer und Bad • Vollständiges Kücheninventar (Teller, Gläser, Töpfe usw.) • Schlafbereich und Bad mit Handtuchset • Nebenkosten inklusive • Wi-Fi und Smart TV Zusatzservices (buchbar über die City Pop App): • Reinigungsservice (wöchentlich oder zweiwöchentlich) • Parkplatz • Kellerabteil • Wäscheservice Gemeinschaftsbereiche im Gebäude: • Co-Living-Bereiche Buchen Sie jetzt Ihren Aufenthalt im City Pop Zurich Oerlikon Central, Siewerdtstrasse 73, 8050 Zürich!Bei Fragen oder für weitere Informationen erreichen Sie uns unter: 📩 contact.ch@citypop.com Unser Team hilft Ihnen gerne weiter._____________________________________________________________ENWe offer centrally located, fully furnished apartments at City Pop Zurich Oerlikon Central, Siewerdtstrasse 73, 8050 Zurich.The apartments range in size from 23 to 50 m² – ideal for a flexible stay. Starting from CHF 505/week, you can choose between various Pop types: Pop M, Pop L, and Pop 2.5. Bookable for a minimum of 4 weeks and up to 52 weeks – in the same apartment.The images shown are from other City Pop apartments and are for illustrative purposes only. The furnishing is identical, but the layout may vary slightly.How to book your apartment:Simply download our app: • For iOS: Search for City Pop in the App Store. • For Android: Search for City Pop in the Google Play Store. After installing the app: • Create a user account • Navigate to the search section • Select “Search and Book Now!” • Choose Zurich as your city • Enter your desired check-in and check-out dates The apartments are fully equipped: • Kitchen, living room, bedroom, and bathroom • Complete kitchen inventory (plates, glasses, pots, etc.) • Sleeping area and bathroom with a towel set • All utilities included • Wi-Fi and Smart TV Additional services (bookable via the City Pop app): • Cleaning service (weekly or bi-weekly) • Parking • Storage room • Laundry Service Communal areas in the building: • Co-living spaces Book your stay now at City Pop Zurich Oerlikon Central, Siewerdtstrasse 73, 8050 Zurich!If you have any questions or need more information, feel free to contact us at: 📩 contact.ch@citypop.com Our team will be happy to assist you.

  • Balcony / Terrace
  • View
  • Parking space
  • +4
Travel time
-
1 / 16
  • View
  • Parking space
  • Elevator
  • +2
CHF 2,250.– Premium
1.5 rooms23m² living space
Bernerstrasse Süd 167-169, 8048 Zürich

City Pop - Deine flexible Lösung für lange und kürzere Aufenthalte um dich wie zu Hause zu fühlen

Willkommen im City Pop Zurich Altstetten! Unsere stilvoll eingerichteten Apartments an der Bernerstrasse Süd 167-169, 8048 Zürich sind bereits seit einiger Zeit eröffnet und bieten modernes, flexibles Wohnen im lebendigen Stadtteil Altstetten.Ob für ein paar Wochen oder mehrere Monate – bei uns finden Sie auf 18 bis 67 Quadratmetern alles, was Sie zum Leben brauchen. Ab 520 CHF/Woche stehen Ihnen verschiedene Pop-Typen zur Auswahl: S, M, L, XK und 2.5-Zimmer-Apartments – einige davon sogar mit Balkon.Die beigefügten Bilder stammen aus anderen City Pop Apartments und dienen der Veranschaulichung. Die Möblierung ist identisch – lediglich das Layout kann leicht variieren.So einfach buchen Sie Ihr Apartment:Laden Sie unsere App herunter: • Für iOS: City Pop im App Store suchen • Für Android: City Pop im Google Play Store suchen Einfach App installieren, ein Konto erstellen und dann: • „Suchen und Jetzt Buchen!“ wählen • Zürich als Stadt eingeben • Check-in- und Check-out-Daten auswählen Was Sie erwartet:Unsere Apartments sind vollständig möbliert und ausgestattet, inklusive: • Küche, Wohnbereich, Schlafbereich und Bad • Vollständiges Kücheninventar (Teller, Gläser, Töpfe usw.) • Handtücher & Bettwäsche • Wi-Fi und Smart TV • Alle Nebenkosten inklusive Der Mindestaufenthalt beträgt 4 Wochen. Zusätzliche Services, direkt über die App buchbar: • Reinigungsservice (wöchentlich oder zweiwöchentlich) • Waschraum zur gemeinschaftlichen Nutzung Außerdem stehen Ihnen tolle Gemeinschaftsbereiche zur Verfügung, wie z. B.: • Co-Living-Zonen • Co-Working-Spaces • Eine sonnige Terrasse So einfach wie ein Hotel – nur viel mehr Zuhause. Worauf warten Sie noch? Entdecken Sie City Pop Zurich Altstetten an der Bernerstrasse Süd 167-169!📧 Bei Fragen oder für weitere Informationen: contact.ch@citypop.comENGWelcome to City Pop Zurich Altstetten! Our stylish and fully furnished apartments at Bernerstrasse Süd 167-169, 8048 Zurich have been open for some time now, offering modern and flexible living in the vibrant Altstetten district.Whether you're staying for a few weeks or several months, you’ll find everything you need in spaces ranging from 18 to 67 square meters. Starting from 520 CHF/week, choose from a variety of Pop types: S, M, L, XK and even 2.5-room apartments – some with balconies.The images shown are from other City Pop apartments and are to be considered representative. Furnishings are the same, though layouts may vary.Booking made easy:Download the City Pop app: • iOS: Search for City Pop in the App Store • Android: Search for City Pop in the Google Play Store Once installed, create an account and: • Select "Search and Book Now!" • Choose Zurich as your city • Set your check-in and check-out dates What’s included:All apartments are fully equipped, including: • Kitchen, living area, bedroom, and bathroom • Full kitchen inventory (plates, glasses, pots, etc.) • Towels & bed linen • Wi-Fi and Smart TV • All utilities included Minimum stay: 4 weeks. Additional services available via the app: • Cleaning service (weekly or bi-weekly) • Shared laundry room Enjoy great communal spaces such as: • Co-living areas • Co-working spaces • A sunny terrace As easy as booking a hotel – but so much more like home. What are you waiting for? Discover City Pop Zurich Altstetten at Bernerstrasse Süd 167-169 now!📧 Questions or need more info? contact.ch@citypop.com

  • View
  • Parking space
  • Elevator
  • +2
Travel time
-
1 / 13
  • Balcony / Terrace
  • Parking space
  • Elevator
  • +2
CHF 1,992.– Premium
1.5 rooms22m² living space
Viktoriastrasse 29, 8057 Zürich

1.5 Room City Pop Apartment in Zurich-Oerlikon

From CHF 460/week (about CHF 1,992/month), choose a furnished apartment of about 22 m² in central Oerlikon, Zürich. Everything you need to relax, work, cook and sleep is ready from day one, in a well-equipped apartment.Included: • Fully furnished kitchen, living room, sleeping area with a 140 x 200 cm wall bed, and bathroom with a walk-in shower • Complete kitchen inventory (plates, glasses, pots, utensils), bed linen and towels • Utilities included • High-speed internet and Smart TV (Serafe fee not included) • Maximum 2 guests per apartment • No pets • Customer care service available during your stay Flexible stays: No minimum length restrictions. Book from 4 up to 52 weeks, with the option to extend weekly.Optional services (activated via the City Pop app): weekly cleaning (CHF 60/week), storage room (CHF 7/week), indoor parking (CHF 55/week), and shared laundry room. Each guest chooses the services that suit them.Payment: For stays up to 8 weeks, an advance payment of the full amount is required, plus a refundable CHF 500 deposit, city tax, and a CHF 200 final cleaning fee.Booking is as easy as a hotel: Download the City Pop app, choose your check-in and check-out dates, and complete your booking.More information: citypop.com, the City Pop app, or contact.ch@citypop.com.

  • Balcony / Terrace
  • Parking space
  • Elevator
  • +2
Travel time
-
1 / 17
  • Balcony / Terrace
  • View
  • Parking space
  • +5
CHF 2,236.– Premium
1.5 rooms24m² living space
Hagenholzstrasse 59, 8050 Zürich

City Pop Zürich Oerlikon – Premium Living with Free Spa, Gym & Relax Area

Erleben Sie modernes Wohnen mit dem gewissen Extra: In unserem neuen Gebäude an der Hagenholzstrasse 59 in Zürich Oerlikon erwartet Sie nicht nur ein stilvolles, voll möbliertes Apartment, sondern auch ein hauseigener Spa-Bereich mit Sauna, Fitnessstudio und Relax-Zone – alles kostenlos für unsere Gäste.🏡 Flexibel. Komfortabel. Luxuriös. Wählen Sie aus verschiedenen Apartmentgrössen von 24 bis 54 m² (S, M, XL, 2.5) – ab nur CHF 520/Woche. Ideal für kurze oder längere Aufenthalte ab 4 Wochen Mindestmietdauer.🛋️ Voll ausgestattete Apartments mit Stil: • Küche, Wohn- und Schlafbereich sowie Bad • Komplettes Kücheninventar (Teller, Besteck, Gläser, Töpfe usw.) • Handtuchset, Wi-Fi und Smart-TV • Alle Nebenkosten inbegriffen 💆 Einzigartig in Zürich: Gratis Spa & Erholung Als Gast profitieren Sie exklusiv von: • Sauna & Relax-Zone für Ihre Entspannung • Fitnessbereich mit hochwertigen Geräten • Moderne Co-Living- und Co-Working-Spaces 📲 So funktioniert die Buchung in wenigen Schritten: • Laden Sie die City Pop App für iOS oder Android herunter • Erstellen Sie ein Konto • Wählen Sie Zürich, geben Sie Ihre Daten ein und buchen Sie direkt ✨ Über die App können Sie weitere Services hinzufügen, z. B.: • Reinigungsservice (wöchentlich oder 14-täglich) • Kellerabteil • Parkplatz • Wäscheservice 🎯 So einfach wie ein Hotel – aber mit dem Gefühl von Zuhause.Sichern Sie sich Ihr Apartment in Zürich Oerlikon und geniessen Sie modernes Wohnen mit Wellness-Flair.📩 Fragen? Schreiben Sie uns gerne an contact.ch@citypop.com – wir sind für Sie da! Wir freuen uns auf Sie an der Hagenholzstrasse 59!ENG_____________________________Welcome to a new standard of flexible living: Our brand-new location at Hagenholzstrasse 59 in Zurich Oerlikon offers you not just a modern, fully furnished apartment – but also access to an in-house wellness area with sauna, gym, and relax lounge, all free of charge for our guests.🏠 Flexible. Comfortable. Premium. Choose between apartment sizes from 24 to 54 m² (S, M, XL, 2.5) – starting at just CHF 520/week. All stays have a minimum duration of 4 weeks.🛋️ Stylishly equipped apartments include: • Kitchen, living area, bedroom, and bathroom • Full kitchen inventory (plates, pots, cutlery, glasses, etc.) • Towels, Wi-Fi, and Smart TV • All utilities included 💆 A unique offering in Zurich: Spa & Relax – for free Enjoy exclusive access to: • Sauna & relax area for your wellbeing • Modern fitness studio • Co-living and co-working spaces to connect and create 📲 How to book your stay: • Download the City Pop App for iOS or Android • Create your account • Select Zurich, enter your dates, and book directly ✨ Additional services are available via the app: • Cleaning service (weekly or biweekly) • Storage unit • Parking space 🎯 Just like booking a hotel – but with the feeling of home.Book your stay at City Pop Zürich Oerlikon today and enjoy a premium lifestyle with wellness benefits.📩 Questions? Feel free to contact us at contact.ch@citypop.com – we're happy to help! We can’t wait to welcome you to Hagenholzstrasse 59!

  • Balcony / Terrace
  • View
  • Parking space
  • +5
Travel time
-
1 / 12
CHF 1,150.– Premium
1 room20m² living space
Ringstrasse, 8306 Wangen-Brüttisellen

Helles möbliertes Zimmer - Heute einziehen

Modern möbliertes Zimmer in 'Wangen-Brüttisellen' - günstig und alles inklusiveKomfortables Zimmer in guter Lage - ideal für Berufstätige und Wochenaufenthalter. Komplett möbliert mit Bett (inkl. Bettwäsche), grossem Kleiderschrank, Schreibtisch mit Stuhl, Regal, Nachttisch, Lampen und LCD-TV. Kostenloses WLAN ist ebenfalls inklusive.Alle Nebenkosten wie Strom, Wasser, Heizung und schnelles WLAN sind im Mietpreis enthalten. Wir legen grossen Wert auf eine saubere Wohnung und reinigen deshalb die allgemeinen Bereiche regelmässig. Die Reinigung ist übrigens im Preis inklusive.Das Badezimmer und die Küche werden mit ruhigen und freundlichen Mitbewohner/innen geteilt. Die Wohnatmosphäre ist gepflegt, mit klaren Regeln für Ruhe und Sauberkeit - keine klassische WG. Man sagt sich Hallo, aber jeder lebt sein eigenes Leben.Es wird kein Betreibungsauszug und keine Arbeitgeberbescheinigung verlangt, da bei uns der Mensch im Zentrum steht. Wir wollen nur seriöse und anständige Mieter/innen haben. Der Einzug ist je nach Verfügbarkeit bereits heute oder nach Vereinbarung möglich. Die Mindestmietdauer beträgt 1 Monat. Kündigungsfrist wahlweise 14 oder 30 Tage. Die Kaution beträgt 1 Monatsmiete (Keine Ratenzahlung möglich).Nach deiner Anfrage meldet sich Nina Fuchs umgehend bei dir. Sie beantwortet alle Fragen, organisiert Besichtigungen (auch per Video) und begleitet dich persönlich durch den gesamten Mietprozess.Bitte beachten Sie, dass es sich um Muster bzw. Beispielbilder handelt. Gerne vereinbaren wir eine persönliche Besichtigung.Einfach Anfrage senden - Nina Fuchs wird sich so schnell wie möglich melden.Wir von Apartment24 vermieten nicht nur in Wangen-Brüttisellen. Wir sind der grösste Anbieter von möblierten Zimmern und CoLiving Angeboten in der Schweiz.Weitere Informationen: https://apartment24.ch/de/zimmer/Ringstrasse-Wangen-Bruettisellen/3015ENGLISHBright furnished room in 'Wangen-Brüttisellen' - flexible and all-inclusiveA clean and bright room - ideal for professionals, students or weekly commuters. Fully furnished with a bed (including bedding), large wardrobe, desk with chair, shelf, nightstand, lamps, and an LCD TV. Free high-speed Wi-Fi is included.Weekly cleaning of the shared areas (kitchen, bathroom, hallway) is included in the rent. All utilities such as electricity, water, and heating are also covered.The kitchen and bathroom are shared with quiet and friendly roommates. The atmosphere is respectful and clean - not a typical shared flat (WG), but a peaceful living setup.No credit report or employer confirmation required. Move-in is possible immediately or by arrangement. Minimum rental period is 1 month. Cancellation period is either 14 or 30 days, depending on your needs. A security deposit or confirmation for local registration can be provided if needed.As soon as you send your request, Nina Fuchs will get in touch with you directly. She'll answer all your questions, organize a viewing (also via video call), and personally guide you through the rental process.Please note that these are samples or example images.Just send your inquiry - Nina Fuchs will respond as quickly as possible.At Apartment24, we don't just rent in 'Wangen-Brüttisellen'. We are the largest provider of furnished rooms in Switzerland. Details: https://apartment24.ch/en/room/offer/3015

  • Tall residential tower with stacked balconies, surrounded by trees and a paved plaza.
  • Open-plan living room and dining area with a kitchen along one wall, wooden ceiling beams, a round dining table with wooden chairs, and a TV unit.
  • Dusk view over a city with lit streets, low buildings, and dark hills under an orange-to-blue sky, seen from above.
  • Kitchen with grey cabinets, a stainless steel counter, a sink, an oven, and a black tile backsplash.
  • Balcony with a small round table, two chairs, and a glass railing overlooking a town and wooded hills.
  • Living room with a wall-mounted TV on a slatted wooden sideboard, a black round coffee table, and windows overlooking a valley and mountains.
  • Living room with a sofa, a round black coffee table, a wall-mounted TV on a wooden sideboard, and a dining area with a round table and wooden chairs.
  • Bathroom with a walk-in shower area, dark grey wall tiles, a wall-mounted sink, a mirror cabinet, and a wooden storage unit.
  • Bedroom with a low wooden platform bed, a round mirror, and glass doors opening onto a balcony with a table and chairs overlooking a hilly landscape.
  • Balcony with two black woven chairs, a small round table, and a view over green fields and a town below.
  • Living room with a light grey sofa, a black coffee table on a dark rug, a TV on a wooden cabinet, and large windows overlooking a city and hills.
  • Living room with a cream sectional sofa, dark green cushions, a black coffee table with eucalyptus, and a kitchen run visible to the right.
  • Entrance hall with a black fluted sideboard, a white front door, and a grey wardrobe beside it under exposed wooden beams.
1 / 13
Open-plan living room and dining area with a kitchen along one wall, wooden ceiling beams, a round dining table with wooden chairs, and a TV unit.
Dusk view over a city with lit streets, low buildings, and dark hills under an orange-to-blue sky, seen from above.
Kitchen with grey cabinets, a stainless steel counter, a sink, an oven, and a black tile backsplash.
CHF 2,130.– Premium
2.5 rooms46m² living space
Hardstrasse 6, 8105 Regensdorf

Möblierte 2.5-Z-Wohnung im 20. Stock mit Panoramablick / Furnished 2.5-rom with panoramic views

The designer furniture must be purchased separately; it will then be yours to own. • "RENT WITHOUT A SECURITY DEPOSIT" Welcome to this modern, furnished 2.5-room apartment in a sought-after new building at Hardstrasse 6 in Regensdorf. Built in 2025 and available from 01.12.2025 / 16.12.2025 ore by arangement, this 20th-floor apartment offers a unique living experience with breathtaking views across the surrounding landscape towards industry and nature, and enjoys evening sun!The apartment offers all the comforts of a modern standard: an in-unit washing machine and tumble dryer, a dishwasher, a large refrigerator with a separate freezer, a glass-ceramic cooktop, electric blinds, and underfloor heating. A private cellar storage unit and a garage complete the offering. Furthermore, you benefit from additional amenities located directly on the premises, such as a car rental service, a sauna, a restaurant, and a workshop.Balcony:Designer Derile armchair in solid oak with black ropeDesigner Wilshire side table in tempered frosted glass and steel in terracottaLiving area:Sofa by Zen Zone in beige velvetCoffee table by Westwing in blackTV unit by Westwing in naturaloak High-pile rug in dark green/beigeDining area:White marble dining table by Westwing4 upholstered chairs in natural oakDesigner Flowerpot VP2 lamp in matte white Entrance:Barawoh highboard in black woodSleeping area:Designer Karup bed – Japan 140x200 cm in oiled oakDesigner wall mirror by La Redute Transport & assembly ________________________________________________________________Total original price: CHF 15,000 - 20% discount = CHF 11,900 / Installment payments by arrangement ---------------------------------------------------------------------------------------Die Designer Möbel müssen dazu gekauft werden, Sie gehören anschliessend Ihnen!"MIETEN OHNE KAUTION"Willkommen in dieser modernen, möblierten 2.5-Zimmer-Wohnung im begehrten Neubau an der Hardstrasse 6 in Regensdorf. Im Jahr 2025 erbaut und ab dem 01.12.2025 / 16.12.2025 oder nach Vereinbarung verfügbar, bietet diese Wohnung im 20. Stockwerk ein einzigartiges Wohnerlebnis mit atemberaubendem Ausblick über die umliegende Landschaft Richtung Industrie&Natur und bietet Abendsonne!Die Wohnung bietet sämtlichen Komfort eines modernen Standards: eine eigene Waschmaschine mit Tumbler in der Wohnung, einen Geschirrspüler, einen grossen Kühlschrank mit separatem Tiefkühler, ein Glaskeramik-Kochfeld, elektrische Storen sowie eine Bodenheizung. Ein eigenes Kellerabteil und eine Garage runden das Angebot ab. Zudem profitieren Sie direkt auf dem Areal von zusätzlichen Annehmlichkeiten wie einer Autovermietung, einer Sauna, einem Restaurant und einer Werkstatt.Balkon:Designer Sessel Derile aus massivem Eichenholz mit Seil in schwarzDesigner Bestelltisch Wilshire aus gehärtetem Milchglas und Stahl in TerracottaWohnbereich:Sofa von Zen Zone aus Samt in beigeSalontisch von Westwing in schwarzTV Möbel von Westwing in Eiche NaturTeppich Hochfloor in dunkelgrün/beigeEssbereichEsstisch aus weissem Marmor von Westwing4 Stühle gepolstert aus Eiche NaturDesigner Lampe Flowerpot VP2 matt weissEingang:Highboard BARAWOHholz schwarzSchlafbereich:Designer Bett Karup – Japan 140x200 Eiche geöltDesigner Wandspiegel von La ReduteTransport & Aufbau________________________________________________Total Neupreis: CHF15`000.- - 20% Rabatt =CHF 11`900.- / Ratenzahlung nach vereinbarung------------------------------------------------------------------------Lage und Umgebung:· Öffentlicher Verkehr: Der Bahnhof Regensdorf-Watt ist nur 4 Gehminuten entfernt und bietet eine hervorragende Anbindung.· Einkaufen: Ein Aldi-Supermarkt ist in nur 5 Gehminuten erreichbar.· Gesundheit: Die Amavita Apotheke Regensdorf ist in 11 Gehminuten zu Fuss erreichbar.· Bildung: Die Schule Trakt D befindet sich nur 6 Gehminuten entfernt – ideal für Familien.

Travel time
-
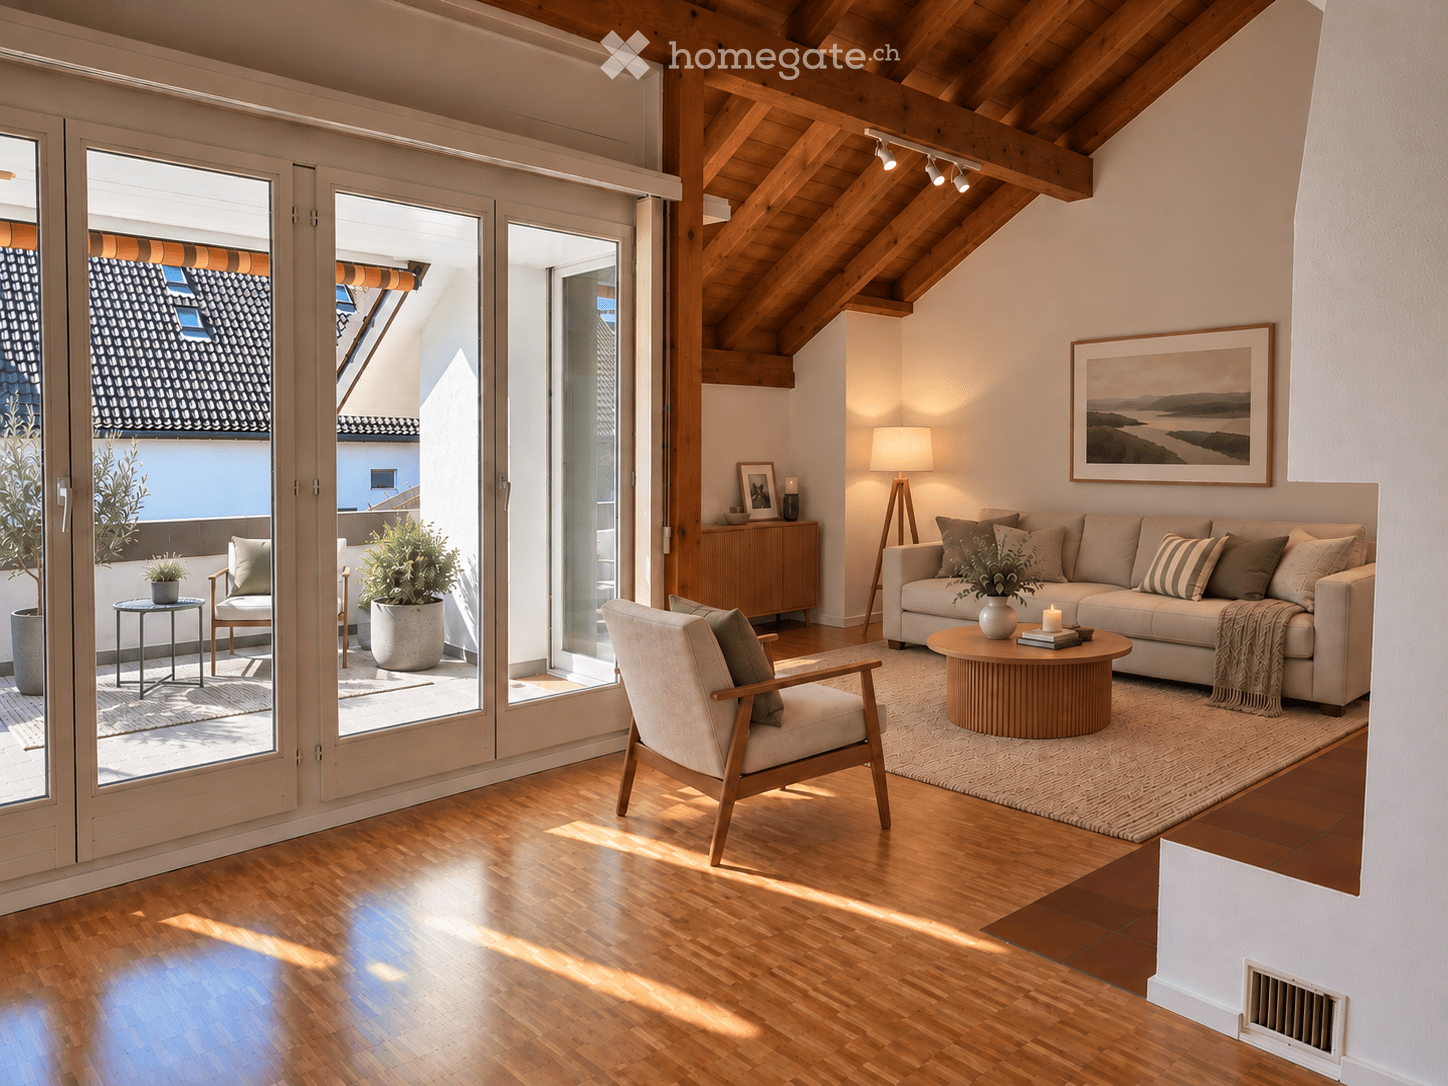
  • Bright living room with wooden floors, exposed wooden beams, large glass doors opening to a balcony, sofa, coffee table, armchair, side table, floor lamp, and decorative plants.
  • Modern living room with wooden beams, large windows, and a balcony. Features a sofa, armchair, coffee table, and a wooden cabinet with decorative items.
  • Modern living room with a fireplace, a large TV screen, a sofa, coffee table, armchair, and decorative items.
  • Dining area with a wooden table, six chairs, a vase with greenery, a bowl of fruit, and a candle. The room has wooden flooring, white walls, and a view of a balcony with outdoor seating.
  • Modern kitchen with white cabinets, stainless steel sink, oven, and dishwasher. Countertop features a bowl of lemons, cutting board, potted plants, and a bottle of olive oil.
  • Modern kitchen with white cabinets, tiled walls, and a sliding glass door leading to a balcony. Features include a stainless steel sink, induction cooktop, countertop with potted plants, and decorative items.
  • Modern bathroom with white tiles, a sink, bathtub, mirror, and neatly arranged towels and accessories.
  • Cozy bedroom with a large bed, nightstands, lamps, and a view through large glass doors to a balcony area with chairs and plants.
  • Modern, well-lit home office with a wooden desk, ergonomic chair, floor lamp, and large window with a view of the city.
  • Staircase with carpeted steps and wooden handrail, flanked by white walls with framed artwork, leading to a bright room with wooden flooring and a window.
  • Modern living room with wooden floors, white walls, and exposed wooden beams. Features a sofa, coffee table, armchair, table lamp, and artwork.
  • Bright attic bedroom with wooden slanted ceilings, large windows offering a view of rooftops, a bed with pillows and a blanket, a nightstand with a lamp, a small stool, a rug, a dresser with a mirror, and decorative plants.
  • Modern bathroom with white tiles, a large sink with a mirror, a shower area with a glass door, and a toilet. The space features a built-in cabinet under the sink and a towel hanging on the wall.
  • Balcony with a wooden table, wicker chairs, lantern, and potted plants, featuring a large orange awning and a view of the roof.
  • A small bathroom with a white washing machine and dryer stacked vertically, beige textured walls, and terracotta tiled floor.
  • Floor plan showing a living area, kitchen, dining area, two bedrooms, bathroom, hallway, storage room, and a terrace.
  • Floor plan showing a room layout with a gallery, bathroom, and living space. Includes labeled areas such as 'Bad / WC', 'Galerie', and 'Lufraum'.
1 / 17
Modern living room with wooden beams, large windows, and a balcony. Features a sofa, armchair, coffee table, and a wooden cabinet with decorative items.
Modern living room with a fireplace, a large TV screen, a sofa, coffee table, armchair, and decorative items.
Dining area with a wooden table, six chairs, a vase with greenery, a bowl of fruit, and a candle. The room has wooden flooring, white walls, and a view of a balcony with outdoor seating.
CHF 3,185.– Premium
4.5 rooms134m² living space
Küferweg 3, 8902 Urdorf

4.5-Room Maisonette Apartment – 134 m² – Urdorf

This bright and spacious 4.5-room maisonette apartment at Küferweg 3 in Urdorf offers approximately 134 m² of living space on two levels. The open living and dining area with its impressive ceiling height and chimney creates a cozy atmosphere and gives the apartment its special character.Ideal for families, couples or anyone who values spacious living in a pleasant residential environment.Apartment highlights: • 134 m² of living space on two floors • Spacious, open living and dining area with high ceiling and chimney • Two terraces with approximately 18 m² and 13.5 m² • Three bedrooms, including a master bedroom on the top floor with a newly renovated, private bathroom • Two bathrooms • Underfloor heating • Freshly painted rooms and refurbished parquet floors • Private washing machine and dryer • Additional storage space in the attic, basement, and in the storage room on the terrace • Two consecutive outdoor parking spaces for CHF 150.– per month • Flat-rate ancillary costs of CHF 395.– per month Location and surroundings: • Pleasant residential area in Urdorf • Bus stop Oberurdorf (line 317) within walking distance • Volg for daily shopping just a few minutes' walk away • Bärenmatt school easily accessible on foot • Good connection to nearby motorway junctions – ideal for commuters by car We look forward to your contact and will be happy to show you the apartment during a personal viewing.

Travel time
-
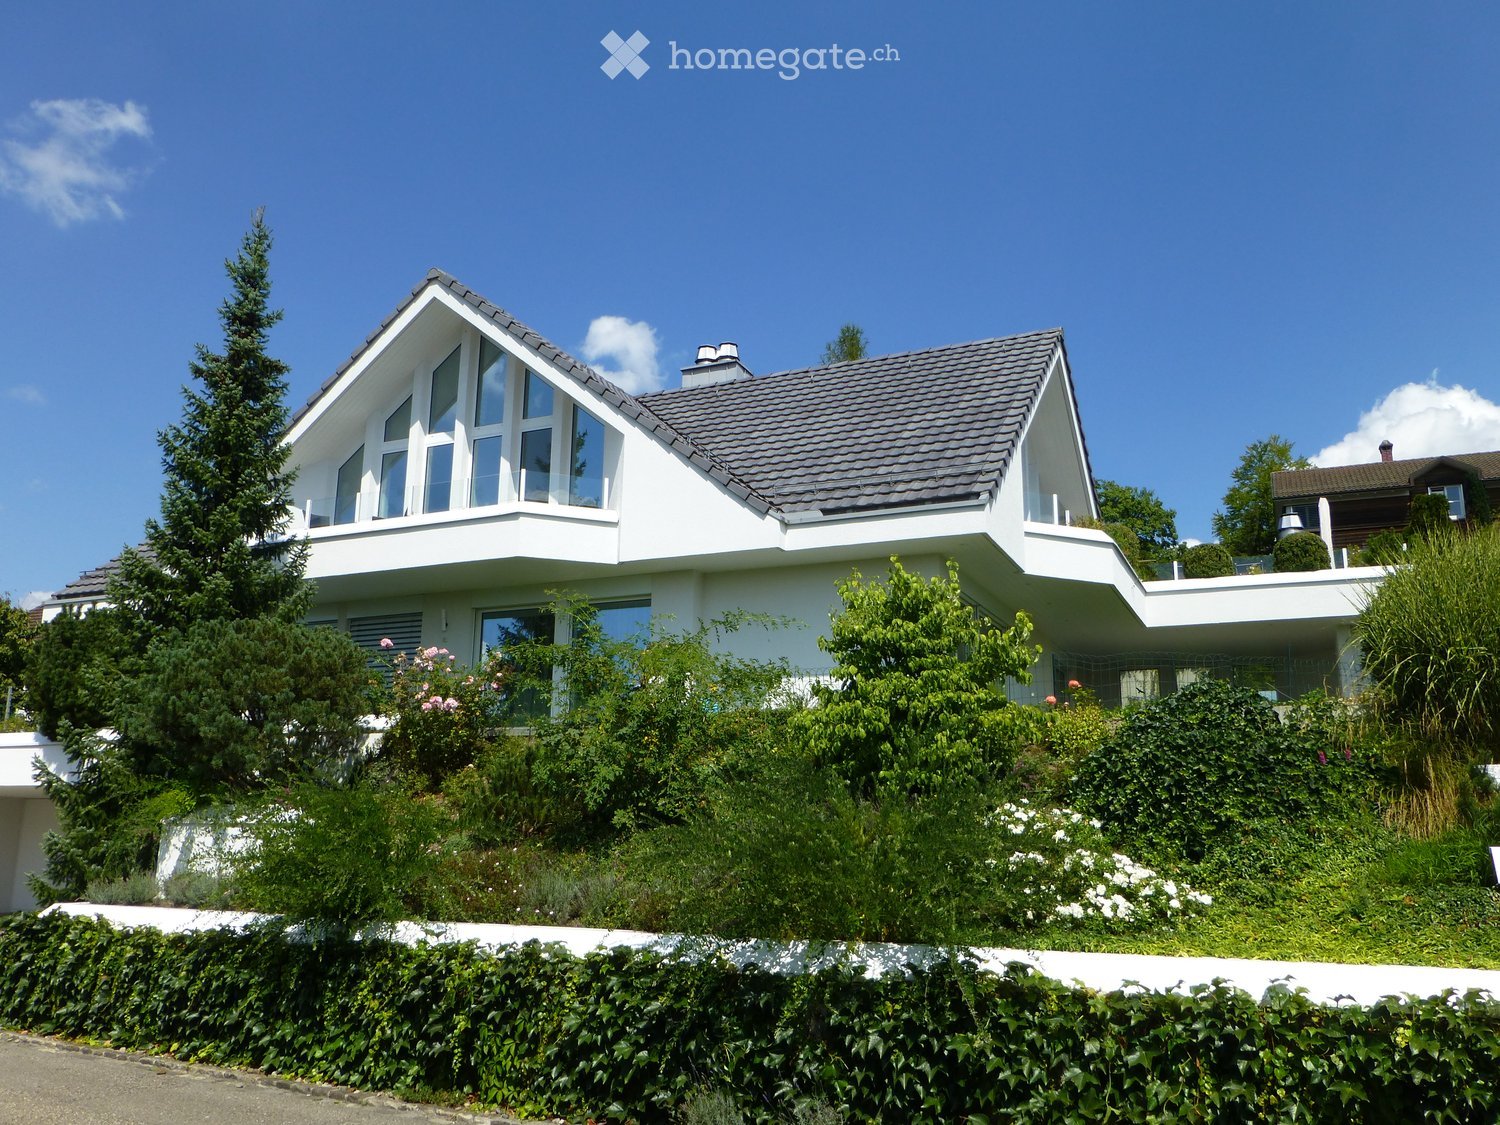
  • Modern two-story house with white exterior, large windows, and a sloped roof, surrounded by greenery and a well-maintained hedge.
  • Modern two-story house with large windows, white exterior, and a balcony with neatly trimmed shrubs.
  • Modern balcony with glass railing, outdoor table and chairs, scenic view of greenery and distant landscape.
  • Bright, modern dining area with large windows and a skylight, featuring a wooden dining table, white chairs, a wooden cabinet, and decorative items including a plant and vases.
  • Bright, modern dining area with a wooden dining table, white chairs, a TV, and decorative vases and plants.
  • Modern living room with white walls, wooden furniture, fireplace, large TV, and decorative items.
  • Modern kitchen with white cabinets, granite countertops, and stainless steel appliances, including a dishwasher and electric stove.
  • Modern kitchen with white cabinets, granite countertops, and stainless steel appliances. Features a sink, faucet, oven, and coffee maker.
  • Bedroom with slanted wooden ceiling, grey carpet, white walls, bed with red and white bedding, nightstand, and picture frame on wall.
  • Modern bedroom with large windows, grey bedding, and a mounted TV on the wall.
  • Modern, well-organized walk-in closet with white wooden walls, grey carpet, built-in wardrobe with mirrored doors, multiple drawers, and neatly arranged clothing. A red heart-shaped decoration sits on a white cabinet.
  • Bright, modern attic office with white walls, slanted wooden ceiling, large windows offering a scenic view, a white desk with a laptop, a black office chair, a floor lamp, and a coat rack with hanging garments.
  • Bright, modern attic office with white wooden slanted ceiling, white walls, and grey carpeted floor. Features a white desk with a laptop, chair, and office supplies, a white bookshelf with books and storage boxes, and a clothing rack with hanging garments
  • {"type": "Bathroom", "objects": ["sink", "faucet", "mirror", "towel rack", "towel", "cup", "bottle", "shower", "showerhead", "window", "cup", "cup", "cup", "cup", "cup", "cup", "cup", "cup", "cup", "cup", "cup", "cup", "cup", "cup", "cup", "cup", "cup", "
  • Modern bathroom with a large bathtub, sink, mirror, and various toiletries. Green towels are draped over the edge of the tub and a cabinet. The room has large windows with a view of greenery outside.
  • Modern bathroom with grey marble tiles, white sink, chrome faucet, and a toilet. Features a large mirror and a dark grey bath mat.
  • {"visible_features": ["Garage"], "type": "Garage", "objects": [], "description": "Clean, well-lit garage with a single black Audi parked inside. The floor shows some stains, and the space is otherwise empty.", "localized_descriptions": {"EN": "Clean, well
  • Floor plan of a residential space with labeled rooms including a kitchen, living room, bedrooms, bathroom, and balcony.
1 / 18
Modern two-story house with large windows, white exterior, and a balcony with neatly trimmed shrubs.
Modern balcony with glass railing, outdoor table and chairs, scenic view of greenery and distant landscape.
Bright, modern dining area with large windows and a skylight, featuring a wooden dining table, white chairs, a wooden cabinet, and decorative items including a plant and vases.
CHF 3,290.– Premium
3.5 rooms110m² living space
Hubstrasse 41, 8303 Bassersdorf

Attractive 3.5-room attic apartment | Double garage included in the rent price | Bassersdorf

Exclusive attic jewel in Bassersdorf: Open to the roof ridge, with Alpine panorama and lift directly from the double garage.Object & LocationThis unique 3.5-room attic apartment (approx. 110 m²) is located in an elevated, highly sought-after location in Bassersdorf. It is situated on the upper floor of a detached 2-family house in a quiet single-family home district (6 minutes' walk to the center) and offers a dreamy distant view. The architecture fascinates with an airy spatial feeling up to the roof ridge.The Highlights at a Glance • Living & Enjoying: Bright, large living/dining room (approx. 40 m²) with above-average ceiling height and a cozy chimney. • Sleeping & Working: First-class main bedroom (approx. 30 m²) with walk-in closet. Another bright room (approx. 14 m²) has a large built-in wardrobe and is ideal as a study or guest room. • Kitchen: Stylish, spacious kitchen with granite countertops and a view of the greenery. • Bath & WC: Feel-good bathroom with large corner bathtub, shower, WC, and mirror built-in cabinets. Additionally, a separate guest toilet. • Sun & Distant View: Spacious terrace (approx. 30 m²) and two additional balconies above the roofs of Bassersdorf. Comfort, Technology & Privacy • Parking & Maximum Privacy like in a Single-Family Home: Own house entrance as well as exclusive direct access via lift from the own, private double garage (already included in the rent price). • Storage & Laundry: Several own cellar rooms, own laundry room, separate attic with direct access from the apartment, and practical mirror cabinets in the entrance and in the cellar. Various built-in cabinets. • Materials & Technology: Stylish, bright plate floors; ecological earth probe heat pump with comfortable underfloor heating. Environment & ConnectionThe nearby recreation area with forest and walking paths is directly in front of the door. Public transport and shopping facilities are easily accessible on foot. The cities of Zurich, Winterthur, and Zurich Airport are only a short drive away.Rent Start: From April 1, 2027, or by agreement.

Travel time
-
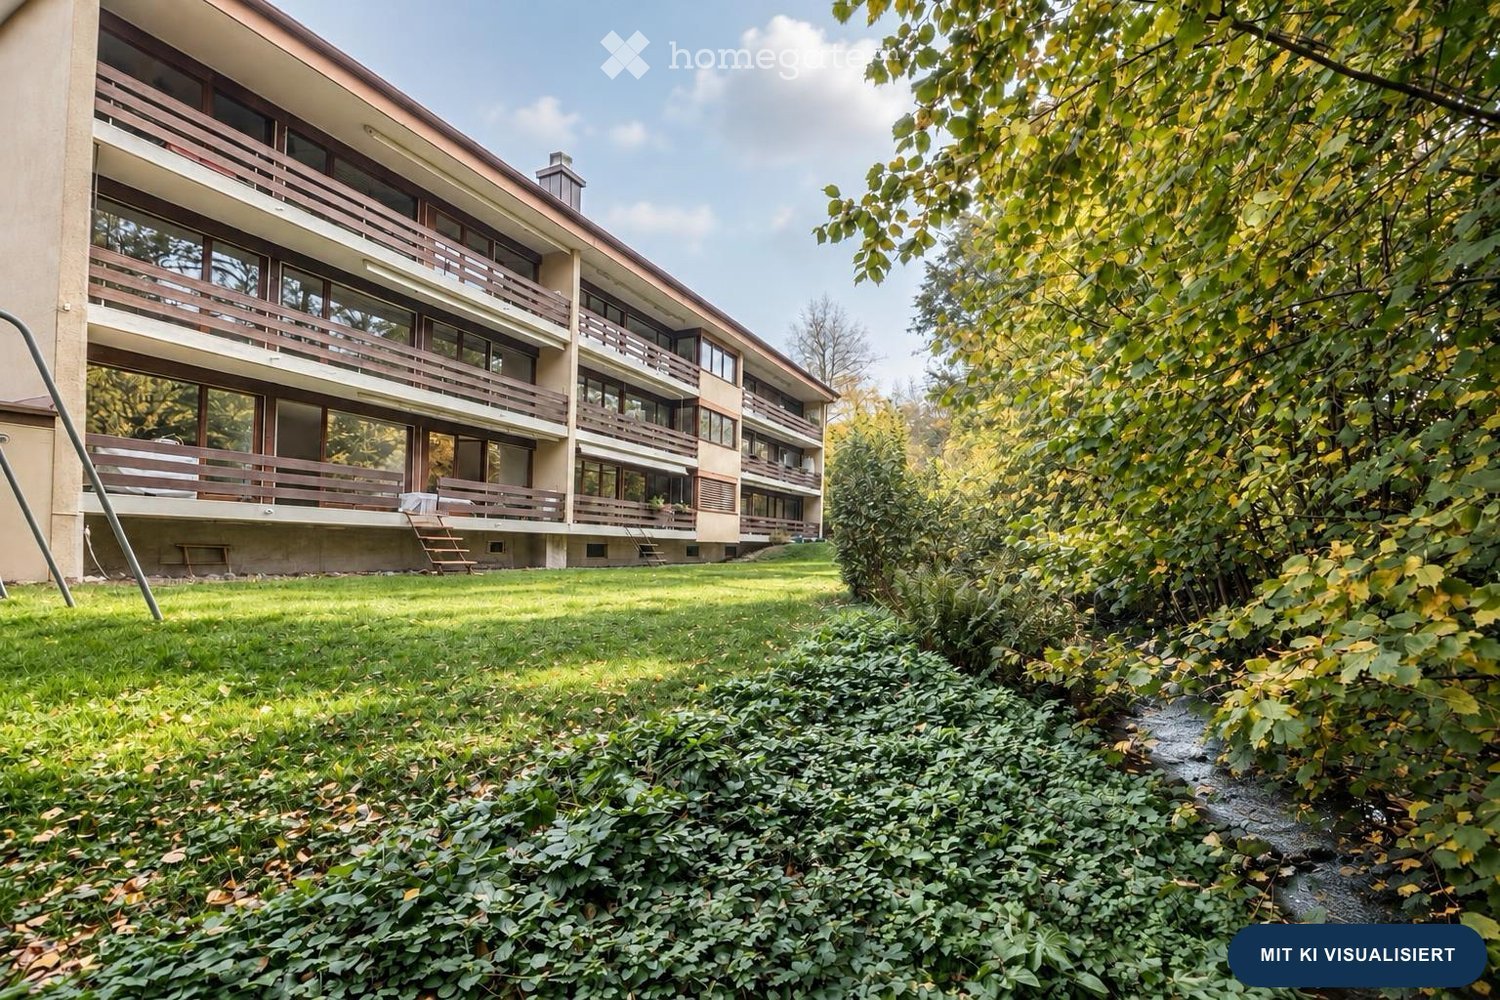
  • A multi-story residential building with balconies, surrounded by a well-maintained lawn and trees.
  • Empty hallway with light wooden flooring and white walls, featuring a large window at the end and a door on the right side.
  • Empty room with light wooden flooring and white walls, featuring large sliding glass doors leading to an outdoor area.
  • Modern kitchen with white cabinets, marble countertops, and integrated appliances including an oven and induction cooktop.
  • Modern kitchen with white cabinets, a stainless steel sink, and a built-in oven. The backsplash features a textured, light-colored tile design.
  • Modern kitchen with white cabinets, a built-in oven, and a marble countertop, featuring large windows and wooden flooring.
  • Empty room with light wooden flooring and white walls, featuring large sliding glass doors that open to a green outdoor area.
  • Empty room with light wooden flooring and white walls, featuring a large sliding glass door leading to a balcony with a wooden railing and a view of greenery.
  • Modern bathroom with wooden flooring, a white sink with a mirror, a toilet, and a glass-enclosed shower area.
  • Empty room with light wooden flooring and white walls, featuring large windows with blinds and a view of the outside.
  • Modern bathroom with wooden flooring, dark grey tiles on lower walls, white toilet, sink with cabinet, and large mirror above the sink. A window provides natural light.
  • Empty room with light wooden flooring, white walls, built-in wardrobes, and a white door leading to another space.
  • Floor plan of a 2-room apartment with a living area, kitchen, two bedrooms, bathroom, and balcony.
1 / 13
Empty hallway with light wooden flooring and white walls, featuring a large window at the end and a door on the right side.
Empty room with light wooden flooring and white walls, featuring large sliding glass doors leading to an outdoor area.
Modern kitchen with white cabinets, marble countertops, and integrated appliances including an oven and induction cooktop.
CHF 2,890.– Premium
4.5 rooms98m² living space
Rietbachstrasse 5, 8309 Nürensdorf

Bright 4.5-room apartment with balcony on the upper ground floor newly renovated

This light-flooded 4.5-room apartment on the upper ground floor (Hochparterre) on the traffic-calmed Rietbachstrasse 5 in Nürensdorf is currently undergoing a comprehensive renovation. From December 1, 2026, you can expect a modern new building standard with high-quality materials, a well-thought-out floor plan, and a warm, cozy atmosphere. The heart of the apartment is the spacious living and dining area with a real, cozy fireplace and stylish, visible wooden beam construction. A unique highlight is the covered balcony (approx. 12 m²) with direct stairway access to the well-maintained communal garden – perfect for relaxed hours in the green.Highlights of the renovation & construction standard • Quality kitchen: Handleless design in modern cashmere gray, noble ceramic cover and rear wall, flush-mounted induction glass ceramic cooktop, oven, steamer, dishwasher, and spacious refrigerator/freezer combination. • Main bathroom: Floor-level, walk-in large shower with elegant glass wall, vertical design tiles in sage green/mint, washbasin furniture with drawers, mirror cabinet, and a private laundry tower (washing machine & dryer) directly in the apartment. • Separate toilet: Toilet in a coordinated color concept matching the bathroom • High-quality flooring: Throughout the apartment, DESIGNFLOOR Hydro-Vinyl (brown oak) is laid in all living and sleeping rooms – extremely durable, warm underfoot, moisture-resistant, and elegant in genuine wood optics. • Walls, electricity & multimedia: Freshly plastered walls with fine, white abrasion; completely renewed electrical installations according to current standards. An ultra-fast 10-Gbit glass fiber connection is available in the building. • New windows: Modern, 3-fold glazed plastic windows in white with combined roller shutters for excellent thermal insulation and best soundproofing. • Heating & heat distribution: Efficient oil heating (renewed in 2023) with comfortable, cozy underfloor heating in all living rooms. • Garden: Direct access from the upper ground floor to the adjacent garden, idyllic with a small stream that separates the property from the agricultural area. • Ancillary rooms & parking: Private basement compartment, separate attic in the roof, bike and communal room with sauna. 1 outdoor parking space directly at the house is included in the rent. Viewing is expected to take place on Saturday morning, November 14. The apartment is still under renovation at this time.

Travel time
-
  • Bright, unfurnished room with wooden flooring, large sliding glass doors leading to a balcony, and a small window on one wall.
  • Modern bathroom with a bathtub, sink, mirror, and a private washing machine. The walls feature a decorative stone-patterned tile design, and the floor is made of polished wood.
  • Modern bathroom with a white vanity, sink, mirror, and a glass-enclosed shower area. The walls are tiled, and the floor is wooden.
  • Modern bathroom with a white bathtub, sink, mirror, and washing machine. The walls are a mix of light grey and exposed stone, and the floor is wooden.
  • Modern balcony with tiled flooring, metal railing, and a view of neighboring buildings and greenery.
  • Bright, unfurnished living space with large glass doors leading to a balcony, wooden herringbone flooring, and a modern kitchen area with cabinets and appliances visible in the background.
  • Empty kitchen with light wood flooring, white and beige cabinets, and a black backsplash. A sliding glass door leads to a balcony.
  • Empty hallway with wooden flooring, white walls, and a sliding glass door leading to a balcony area.
  • Empty room with wooden flooring, white walls, and a sliding glass door leading to a balcony with a metal railing and outdoor view.
  • Empty room with wooden flooring, large sliding glass doors leading to a balcony, and a window on the left side.
  • Empty room with wooden flooring and white walls, featuring built-in white cabinets and a recessed ceiling light.
  • A narrow hallway with wooden flooring, white walls, and a closed door at the end. Shelves are visible on the left side.
  • Empty hallway with wooden flooring and white walls, featuring recessed ceiling lights and two open doorways leading to other rooms.
  • Floor plan of a multi-room apartment including living/dining area, kitchen, two bedrooms, bathroom, hallway, storage room, and balcony/winter garden.
1 / 15
Bright, unfurnished room with wooden flooring, large sliding glass doors leading to a balcony, and a small window on one wall.
Modern bathroom with a bathtub, sink, mirror, and a private washing machine. The walls feature a decorative stone-patterned tile design, and the floor is made of polished wood.
Modern bathroom with a white vanity, sink, mirror, and a glass-enclosed shower area. The walls are tiled, and the floor is wooden.
CHF 3,300.– Premium
4.5 rooms110m² living space
Badenerstrasse 67, 8953 Dietikon

Exclusive 4.5-room apartment in a new building on Badenerstrasse in Dietikon

DescriptionExclusive 4.5-room apartment, which occupies an entire floor, offers maximum privacy. This apartment is located in Dietikon and impresses with its modern amenities and optimal location. With three bedrooms and two bathrooms, it provides enough space for families or couples to feel comfortable. The central location in Dietikon allows for quick access to shopping facilities, schools, and public transportation, making everyday life easier. Just 87 meters away, you'll find shops for daily needs, while schools are only 271 meters away. The excellent transport connections also make the apartment extremely attractive for commuters and families.The property was built in 2023 and presents itself in an excellent condition. The modern year of construction guarantees contemporary living comfort and energy-efficient construction, which combines environmental friendliness and economy This offer is characterized by: • Year of construction 2023 • Central location in Dietikon • Standard condominium • Spacious room design with 4.5 rooms on an entire floor • Energy-efficient construction for sustainable living • Optimal living comfort thanks to modern equipment • Attractive option for families and professionals • Inviting and friendly neighborhood • Garage parking spaces are available, each for a price of 200 CHF Equipment • Heating distribution: Underfloor heating • Heating: Water heat pump • Wheelchair accessible • Playground • Balcony • Elevator • Dishwasher • Tumbler • Bicycle room / basement compartment • Standard condominium

Travel time
-
  • Modern kitchen with white cabinets, black countertop, stainless steel appliances, and a sleek design.
  • Modern living room with a grey sectional sofa, glass coffee table, wooden dining table, and decorative mirrors on the wall.
  • Modern red apartment building with multiple floors, large windows, and balconies. Surrounded by greenery and a paved area.
  • Well-maintained lawn with trimmed grass, surrounded by tall, neatly trimmed hedges and a paved pathway.
  • Well-maintained garden with a grassy area, a concrete pathway bordered by rocks, and a row of tall, neatly trimmed coniferous trees. A large tree provides shade, and a modern apartment building is visible in the background.
  • A modern, furnished balcony with a grey sofa, wooden table, decorative rug, and a flower pot with white orchids.
  • Modern balcony with large glass walls, tiled floor, and a view of greenery. Features a lounge chair and a small rug.
  • Modern kitchen with white cabinets, stainless steel handles, and built-in ovens. Wooden flooring and a black countertop are visible.
  • Modern kitchen with white cabinets, dark countertops, and a stainless steel sink. The floor is made of polished hardwood.
  • Modern dining area with a large wooden table, transparent chairs, white cabinets, and a decorative hanging light fixture.
  • Modern living room with wooden flooring, white cabinet, television, decorative vase, and a sleek chair.
  • Modern bedroom with a large bed, headboard, nightstand, and lamps. The room features large windows with blinds and a warm, ambient ceiling light.
  • Modern bathroom with a large sink, toilet, shower area, and a dark-colored bath mat on the floor.
  • Modern bathroom with a sink, faucet, washing machine, dryer, and mirror.
  • Bathtub with a modern chrome faucet and handheld showerhead, accompanied by a handrail for safety.
1 / 15
Modern living room with a grey sectional sofa, glass coffee table, wooden dining table, and decorative mirrors on the wall.
Modern red apartment building with multiple floors, large windows, and balconies. Surrounded by greenery and a paved area.
Well-maintained lawn with trimmed grass, surrounded by tall, neatly trimmed hedges and a paved pathway.
CHF 3,990.– Premium
4.5 rooms115m² living space
Weidmannstrasse 13, 8046 Zürich

Modern 4.5-room apartment with spacious garden and modern amenities in Zürich-Affoltern

Modern and beautiful 4.5-room apartment with spacious garden available for rent from 01.12.2026 or by agreement. Zürich-Affoltern train station is about a 5-minute walk away, and the nearest bus stop is just a few steps away. The neighborhood has several shopping options, and the kindergarten and primary school are in close proximity.The apartment is built to a high standard and is very well maintained.The room program of this beautiful apartment: • all floors are made of American walnut parquet • spacious and very bright living and dining area • kitchen with large cooking island and plenty of storage space • modern kitchen including oven/microwave, integrated coffee machine, steamer, large refrigerator including freezer. All appliances are of very high quality and from the V-Zug or Bosch brand. • several built-in closets offer plenty of storage space • three spacious bedrooms with large windows • all windows are equipped with electrically operated slats • one bathroom with bathtub, sink, and toilet • one shower with large sink and toilet • private laundry room is available in the wet cell • spacious loggia of approximately 26 m² • spacious garden including seating area of approximately 100 m². The garden is fenced and offers privacy • a large cellar compartment is included • large drying room and bike room available A parking space in the underground garage can be rented for CHF 160.-.The apartment offers all the amenities of the big city, yet you benefit from a quiet, rural environment. The Katzensee recreation area invites you to idyllic walks, sports, or nature activities.PLEASE: No broker inquiries / intermediaries

Travel time
-
New building
1 / 13
CHF 3,633.– Premium
3.5 rooms91m² living space
Hinterer Breistelweg 6, 8157 Dielsdorf

First Rental - 3.5-Room Apartment with Extended Living Room

In a sought-after hillside location between the Jura mountain range and the Ried landscape, an exclusive new building with six apartments is being constructed at Hinterer Breistelweg 6 in Dielsdorf. The elevated position of the property allows a view over the surrounding roofs and enhances the rare long-distance view that characterizes this location. The property is located on the eastern outskirts of the Lägern and immediately adjacent to the Neeracherried, one of the most important nature reserves in the canton of Zurich. A combination of long-distance views, proximity to nature, and good access, which enables walks, bird watching, and other activities directly in front of the door.Dielsdorf itself combines village charm with short distances: shopping facilities, schools, and doctors are easily accessible on foot, and the nearby Regensberg with its picturesque old town is a popular destination. The Dielsdorf train station is about a 7-minute walk away, and the S-Bahn takes you to Zurich HB in about 24 minutes. Ideal for all those who want to combine natural living with a short distance to the Zurich economic area.Features • Exclusive long-distance view • Open, well-thought-out floor plan with extended living room • Modern kitchen with ceramic hob, induction cooktop, combi steamer, and dishwasher • High-quality floors made of Jura limestone and oak parquet • Laundry room with washing machine and dryer directly in the apartment • Electrically operated awnings and shutters • High-performance fiber optic connection available • Air-water heat pump with free cooling via underfloor heating and photovoltaic system • Room height of 2.6 m for a spacious room feel • 12.14 m² large loggia, extends the living room • Pets are welcome Infrastructure • Dielsdorf train station: about 7 minutes on foot, connection to S-Bahn and regional bus network • Shopping: Migros, Coop, Volg, migrolino, and Aldi within 6-9 minutes on foot • Education: kindergarten, primary school Früebli (5 minutes), and secondary school (6 minutes) in the municipality • Doctors: general practitioner's office about 5 minutes on foot, further medical services in the immediate vicinity • Leisure: recreation in the Neeracherried directly in front of the door; sports facility Erlen with indoor and outdoor pool, including ice rink in winter, riding arena, and bowling alley, etc. - all within walking distance. Community and ancillary rooms • Drying room for communal use • Stroller and bicycle parking spaces • Garden playground • 10 parking spaces in the underground garage with basic e-mobility equipment Convinced? I would be happy to show you the apartments during a personal viewing.I look forward to your contact.*Visualizations, floor plans, materializations, and appliances may have deviations until the building is completed. Changes are reserved until the handover of the rental property.

Travel time
-
  • Modern open-plan living and dining area with large sliding glass doors leading to a balcony, featuring a grey sectional sofa, coffee table, dining table with chairs, and potted plants.
  • Bright, open-plan living and dining area with light wood flooring, large windows, and a balcony view. Features a sofa, coffee table with books and a vase, dining table with chairs, and a modern kitchen area with cabinets and a counter.
  • Floor plan showing two apartments (Whg A and Whg B) with separate entrances, living/dining/kitchen areas, bathrooms, and garden levels.
  • Floor plan of a building showing two apartments (Wohnung A and Wohnung B) on the ground floor, each with multiple rooms, bathrooms, and corridors. Includes an autolift and detailed room dimensions.
  • Modern multi-story residential building with balconies, large windows, and a well-maintained garden area with outdoor seating.
  • Modern3-story house with grey facade, multiple balconies, large windows, and a landscaped garden area with outdoor seating.
  • Modern two-story house with grey facade, multiple windows, balconies, and a well-maintained garden area with outdoor furniture and a parked car.
  • A map view of a residential area in Wallisellen, showing streets, buildings, and landmarks such as WaterWorld Wallisellen and Stadt Wallisellen.
1 / 8
Bright, open-plan living and dining area with light wood flooring, large windows, and a balcony view. Features a sofa, coffee table with books and a vase, dining table with chairs, and a modern kitchen area with cabinets and a counter.
Floor plan showing two apartments (Whg A and Whg B) with separate entrances, living/dining/kitchen areas, bathrooms, and garden levels.
Floor plan of a building showing two apartments (Wohnung A and Wohnung B) on the ground floor, each with multiple rooms, bathrooms, and corridors. Includes an autolift and detailed room dimensions.
CHF 4,880.– Premium
3.5 rooms126m² living space
Bachtelstrasse 16, 8304 Wallisellen

Erstbezug ab 1. Dezember · Gartenmaisonette mit privatem Sitzplatz

Die 3.5-Zimmer-Maisonette ist ab 1. Dezember 2026 zum Erstbezug bereit. Gerne zeige ich Ihnen schon jetzt bei einer persönlichen Besichtigung die Wohnung und den Gartensitzplatz.Der Lift führt direkt in die Wohnung. Auf zwei Ebenen verteilen sich rund 126 m² Wohnfläche. Die offene Küche verbindet Kochen, Essen und Wohnen. Draussen bietet der private Gartensitzplatz auf rund 18.5 m² Platz für einen grossen Tisch.Zur Wohnung gehören ein eigener Waschturm und ein Kellerabteil. Im Sommer lässt sich über die Bodenheizung kühlen (Active Cooling). Der Bahnhof Wallisellen ist in wenigen Gehminuten erreichbar. Ein Tiefgaragenplatz ist für CHF 185 pro Monat zusätzlich mietbar, ein Ladepunkt auf Anfrage.Für eine Besichtigung schreiben Sie mir gerne über Homegate. Auf beiden Grundrissen ist Wohnung A blau markiert. Den Prospekt finden Sie im Anhang, die Onlinebewerbung auf https://bachtel16.ch/#whgA.First occupancy from 1 December · Garden maisonette with a private terraceThis new 3.5-room maisonette is ready to move into from 1 December 2026. I would be happy to show you the apartment and its garden terrace at a private viewing before then.The lift opens directly into the apartment, which offers around 126 m² of living space over two floors. The kitchen, dining and living areas share an open layout. Outside, the private garden terrace has around 18.5 m² of space for outdoor dining.The apartment has its own washer, dryer and cellar storage. The underfloor heating system also provides cooling in summer. Wallisellen station is a short walk away. An underground parking space is available for an additional CHF 185 per month, with an EV charging point on request.To arrange a viewing, please contact me via Homegate. Apartment A is marked in blue on both floor plans. The brochure is attached. You can apply online at https://bachtel16.ch/?lang=en#whgA.

Travel time
-
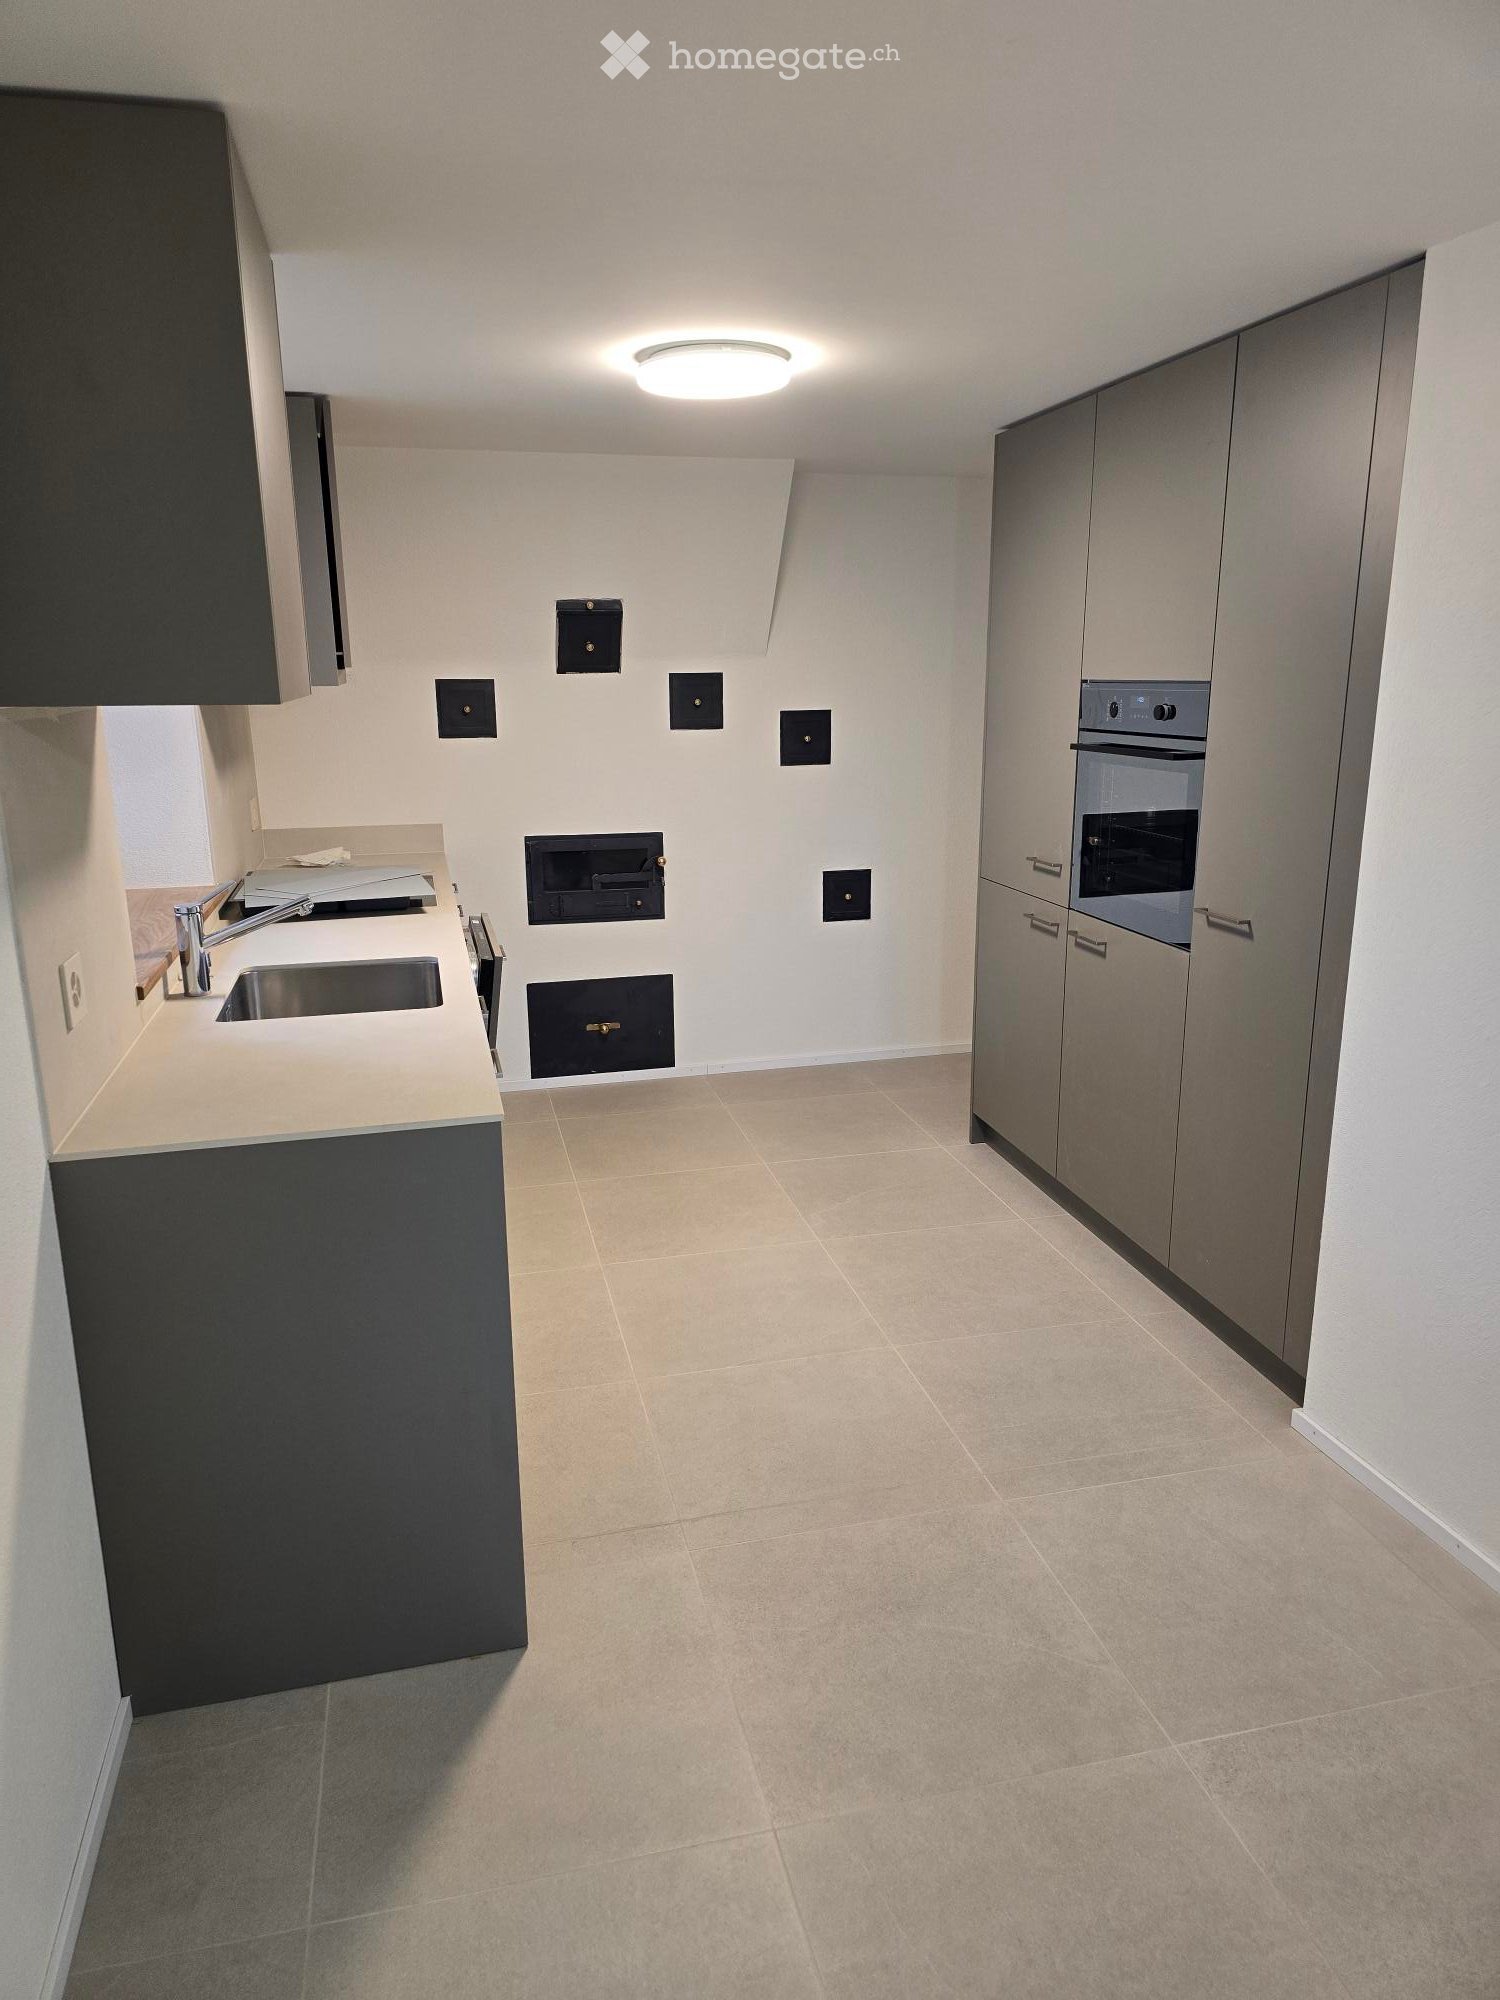
  • Kitchen with grey cabinets, a stainless steel sink, a built-in oven in a tall cabinet, and a wall with several black access panels.
  • Empty room with herringbone wood flooring, bare white walls, wooden beams and posts, and several windows.
  • Unfurnished room with white walls, exposed timber beams, a wooden floor, and a window with no clear outlook.
  • Unfurnished room with bare white walls, a wooden floor, exposed wooden ceiling beams, and three windows with outlooks onto nearby roofs and buildings, not a landscape.
  • Unfurnished room with a wooden staircase, parquet floor, and a green tiled stove.
  • Bathroom with a walk-in shower, a wall-hung toilet, and a wall-mounted vanity with a mirror cabinet.
  • Upper hallway with a wooden railing and black metal balusters, exposed timber beams, and a stairwell.
  • Unfurnished room with a herringbone wooden floor, white walls, a built-in wooden wardrobe, and a staircase on the right.
  • Empty room with a tiled floor, exposed wooden beams, and a window with a view of a neighboring street and a parked red car; a cabinet with a countertop sits at the right edge.
  • Outdoor construction yard beside a wooden building with cobblestone paving, coiled hoses, a manhole cover, and a portable toilet in the distance.
  • Empty room with parquet flooring, a green tiled stove, a wooden staircase, and several windows overlooking rooftops.
1 / 11
Empty room with herringbone wood flooring, bare white walls, wooden beams and posts, and several windows.
Unfurnished room with white walls, exposed timber beams, a wooden floor, and a window with no clear outlook.
Unfurnished room with bare white walls, a wooden floor, exposed wooden ceiling beams, and three windows with outlooks onto nearby roofs and buildings, not a landscape.
CHF 3,230.– Premium
4.5 rooms125m² living space
Pfarrgasse 4, 8311 Brütten

Exclusive Duplex Apartment in Brütten’s Historic Village Centre – Where Charm Meets Modernity

This exceptional duplex apartment combines historic charm with the very latest in residential comfort. Comprehensively renovated and newly fitted out in 2026, it offers a unique home across two floors, with its own entrance area and an ambience that is second to none. The special atmosphere is immediately apparent upon entering the apartment. Historic features such as the listed fitted wardrobe and the characterful tiled stove in the living area give the rooms a distinctive personality. Combined with high-quality materials, elegant solid-wood herringbone parquet flooring and modern finishes, they create a harmonious blend of tradition and contemporary elegance.Spacious living across two floorsThe ground floor is the heart of the apartment. The spacious living and dining area, with its stylish tiled stove, invites you to relax. The modern kitchen blends harmoniously into the living concept. A particular highlight is the level-access door to the patio, which will be completed in spring/summer 2027 and will extend the living space outdoors.A separate guest WC completes the ground-floor layout.The upper floor has three versatile rooms and two modern bathrooms. Whether used as a master bedroom with direct access to the bathroom, a children's room, guest room or home office, the rooms offer a wide range of possibilities and ample privacy.High-quality finishes down to the last detailParticular attention was paid to quality, comfort and timeless design during the complete renovation. The apartment stands out for features including: • Complete renovation and new fit-out in 2026 • Spacious duplex apartment across two floors • Its own separate entrance area • Elegant solid-wood herringbone parquet flooring in the living area • Modern underfloor heating • High-quality finishes and carefully selected materials • Characterful listed tiled stove in the living area • Historic listed fitted wardrobe • Modern kitchen with high-quality fittings • A guest WC on the ground floor • Two bathrooms on the upper floor • Separate basement storage room • Option to rent an underground parking space in addition In the heart of the village, with everything close at handThe apartment is located right in Brütten’s historic village centre, directly next to the church. Its central location makes everyday errands easy: the bakery is just around 50 metres away, and Volg is about 150 metres away.Here, you can enjoy life in a charming village with a welcoming atmosphere and a high quality of life, without giving up the conveniences you need every day.Brütten – an attractive municipality with tax advantagesThe municipality of Brütten is picturesquely situated on the ridge between Winterthur and Kloten and combines rural quality of life with excellent access to the surrounding centres. Its natural surroundings, compact village layout and active community life make Brütten a particularly attractive place to live.Another advantage is the municipality’s favourable tax situation. Brütten is considered a tax-friendly place to live in the greater Winterthur area, offering financial benefits alongside a high quality of living. A real plus for anyone looking to combine exclusive living with an attractive tax burden.A home for people with an eye for the exceptional.This duplex apartment is more than just a place to live: it is a successful blend of history, architecture and a modern lifestyle. A rare opportunity to move into an exceptional home right in the heart of Brütten’s village centre.An underground parking space can be rented for an additional 150.- CHF per month.

Travel time
-
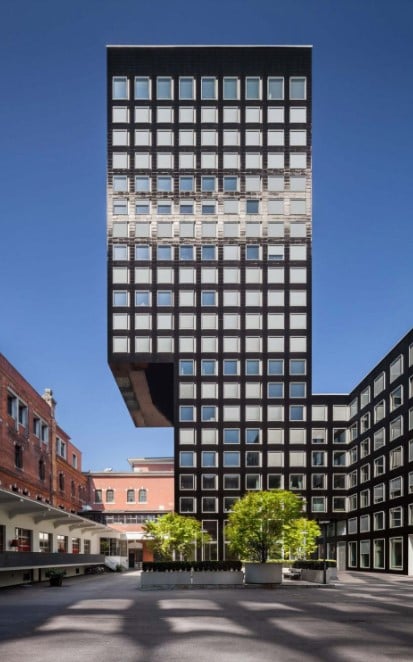
  • Tall multi-storey office or residential tower with a dark facade of repeated windows, beside older red-brick buildings and a paved courtyard with trees.
  • Courtyard of a multi-storey complex with a red-facade building, a tall brick chimney, metal silos, and planters with trees and benches.
  • Living room with a large cream sofa, a red armchair, a black leather lounge chair, and potted plants by windows overlooking a building and rooftops.
  • Open-plan kitchen with white glossy cabinets, a breakfast bar with two stools, and a dining table with black chairs beside a window with a distant view.
  • Floor plan with a Wohnen/Essen area, Küche, 2 Zimmer, Bad, Dusche, Korridor, Entrée, and Lift.
  • Bathroom with a walk-in shower behind glass, grey stone-look tiles, a white countertop basin on a dark vanity, and a wall-hung toilet.
  • Bathroom with a built-in bathtub, wall-hung toilet, and double washbasin vanity beneath a mirrored cabinet.
  • Furnished living room with a dark sofa, leather lounge chair, desk, and a window showing a red chimney and silos outside.
  • Empty room with white walls, a grey floor, and a window overlooking a courtyard with a brick building and scaffolding.
  • Unfurnished room with bare walls, a grey floor, a wall-mounted sink, and exposed pipes overhead.
1 / 10
Courtyard of a multi-storey complex with a red-facade building, a tall brick chimney, metal silos, and planters with trees and benches.
Living room with a large cream sofa, a red armchair, a black leather lounge chair, and potted plants by windows overlooking a building and rooftops.
Open-plan kitchen with white glossy cabinets, a breakfast bar with two stools, and a dining table with black chairs beside a window with a distant view.
CHF 4,850.– Premium
4.5 rooms136m² living space
Limmatstrasse 260, 8005 Zürich

4.5-room city apartment in the Löwenbräu Black high-rise with atelier room

Right in the heart of District 5, by the Viaduct arches, with far-reaching views of Uetliberg, across the city and towards the mountains.The apartment, measuring over 136m2, is on the 6th floor of the Löwenbräu Black Tower by Gigon Guyer.Ideally located in the heart of Zürich West, with public transport, shopping, bars/restaurants, culture, schools (from kindergarten through primary school) and the Limmat recreational area all within easy walking distance. Available from February or by arrangement. • Spacious, open-plan living and dining area of over 50m2 • 3 bedrooms: • Principal bedroom with en-suite bathroom and dressing room • One bedroom with a custom-built, floor-to-ceiling bookcase • 2 bathrooms: • Bathtub/WC, double sink, mirrored cabinets, including washer and dryer • Shower/WC, sink, mirrored cabinets • Kitchen with high-end finishes: oven, combi steam oven, refrigerator and separate freezer, induction cooktop, induction wok burner, dishwasher • Ceiling height 2.58m • Atelier/basement storage room of 10.5m2 on the 1st floor, with a water connection, large window and partial far-reaching views • A large parking space with an electrical connection and tire storage box in the underground garage can be rented additionally by arrangement Features: • Underfloor heating / floor cooling in summer • Large tilt window in the living room, with a pergola-like feel • Naturally oiled long-plank parquet flooring in every room; high-quality natural stone tiles in the bathrooms (floor-to-ceiling) • Adjustable apartment ventilation and heating/cooling via touchscreen • Dimmable ceiling lighting and a LAN connection in every room • Very spacious built-in cupboards (wardrobe, cleaning cupboard, sideboard, bookcase and XXL mirrored cabinets in the bathrooms) • All walls fitted with integrated skirting boardsShared facilities: • Impressive lobby • Courtyard with places to relax • Drying room & meeting room • Bicycle garage and separate pram room • Recycling room: waste, cardboard, paper, compost

Travel time
-

Suggested properties for you based on search results

Additional information

Abstract

The population of Rümlang has changed by -0.64% over the last 3 years and numbers 8243 inhabitants.

Demographic data

On average, people earn CHF 74'985 per year. The proportion of university graduates is 14.56%; 19.2% of residents have higher vocational training, and 43.8% have SEK II qualifications. In addition, 22.46% of residents are currently enrolled in compulsory schooling. According to the data, this is an area with high social standards and an educated population. 1.78% of the population is currently unemployed.
Taxes

The overall tax percentage is 10.1%. This differs from person to person and is determined by income, marital status and the total amount of deductions, among other factors. Retired, married couples (over 65) pay an average of 13.3% tax in Rümlang, couples with two children 6.17% and married couples without children 9.22%. The tax rate for a single person without children is 14.47%.
New construction

In the past 5 years, 146 new apartments have been built in Rümlang. The 43 1-bedroom apartments are particularly suitable for people living alone. The number of new 2-room apartments totals 34. 21 3-room apartments and 29 apartments with 4 rooms were also constructed. 14 apartments with 5 rooms and 5 apartments with a minimum of 6 rooms have been added to the local housing stock.

Housing stock

The new builds are contributing to the continued growth of the region's housing stock, which totals 3787 apartments in Rümlang. There are 207 1-room apartments available on the housing market. In addition, there are 451 apartments with 2 rooms, 1345 apartments with 3 rooms and 1089 apartments with 4 rooms. Finally, the stock of 5-room properties includes 421 apartments, and there are also 274 large apartments with a minimum of 6 rooms.

Unoccupied apartments

In Rümlang, 1.11% of apartments are empty. Of this figure, 2% of the apartments with 2 rooms, 1.49% of the apartments with 3 rooms, 0.64% of 4-room apartments and 0.48% of apartments with 5 rooms are currently uninhabited. The vacancy rate for apartments with more than 5 rooms is 0.73%; 0.73% of those vacant properties are apartments with a minimum of 6 rooms.

Housing market (letting only)

Rental properties are offered at average rental prices of about 1840 CHF per month. 25% of the rents on the market are less than or equivalent to a monthly rent of 1432 CHF (25th percentile). Monthly rents are below 2296 CHF (75th percentile), or they are equal to this average price.