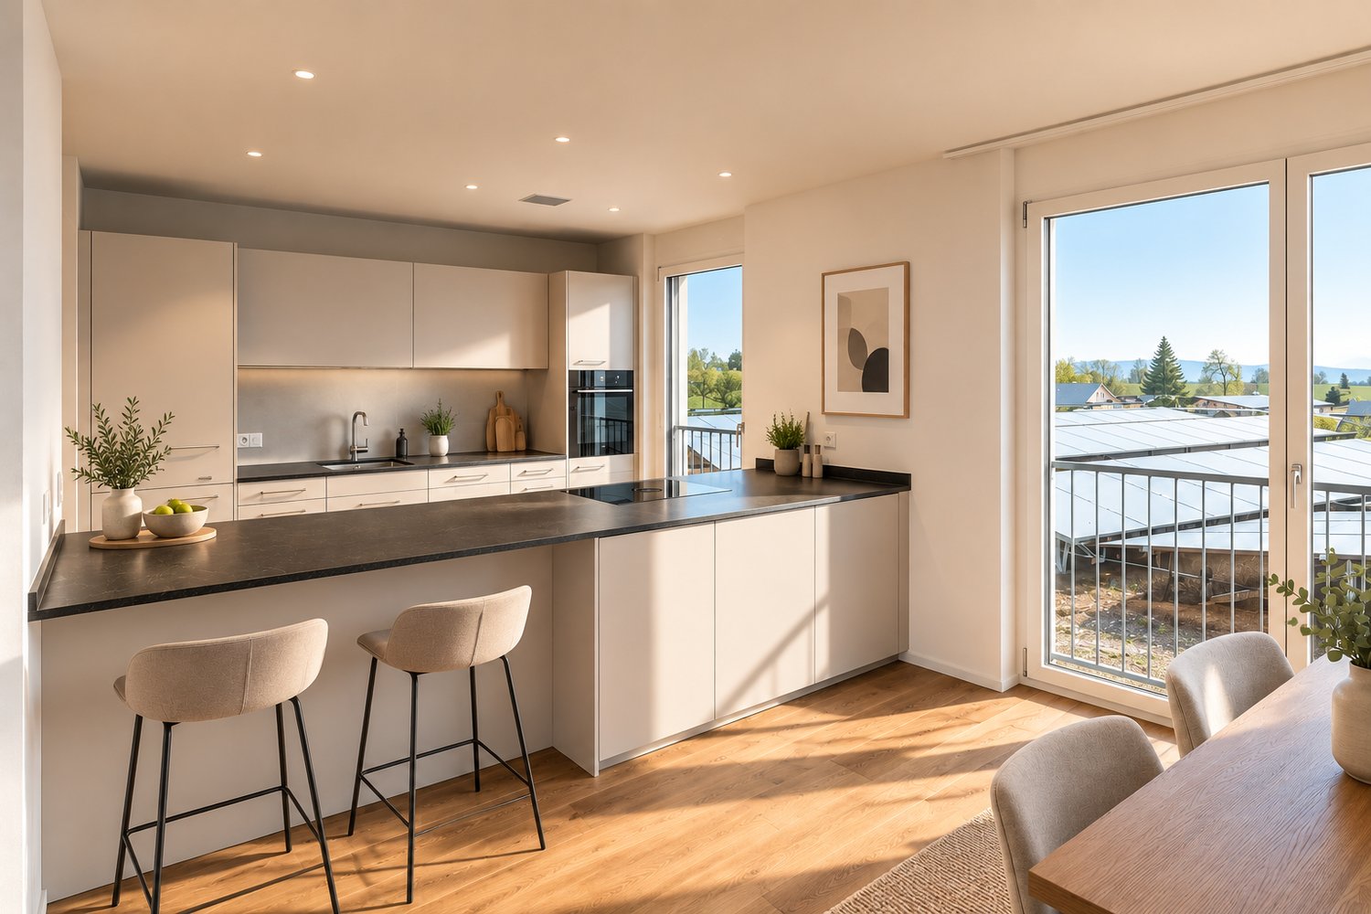
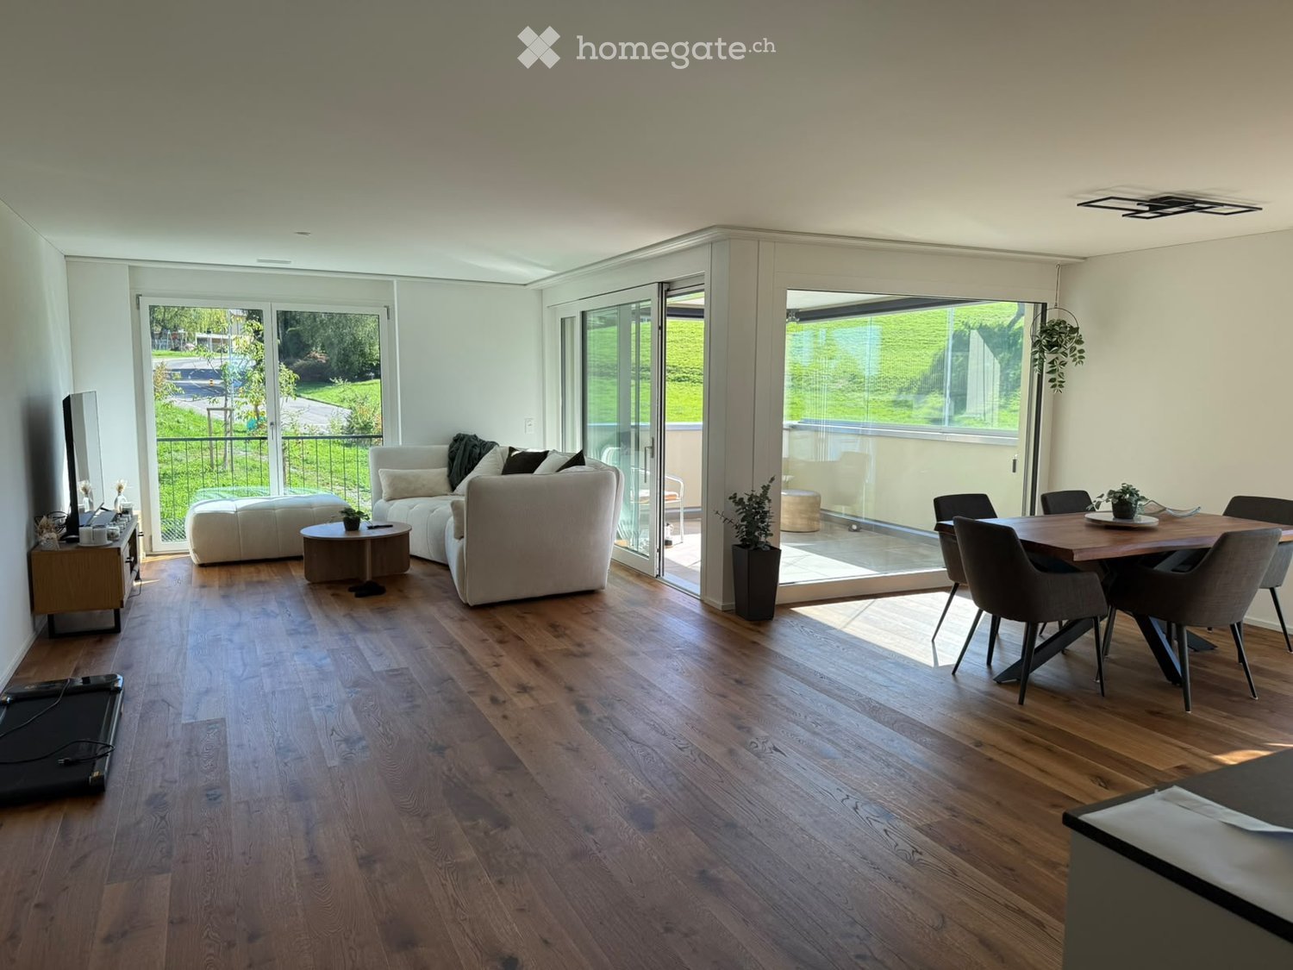
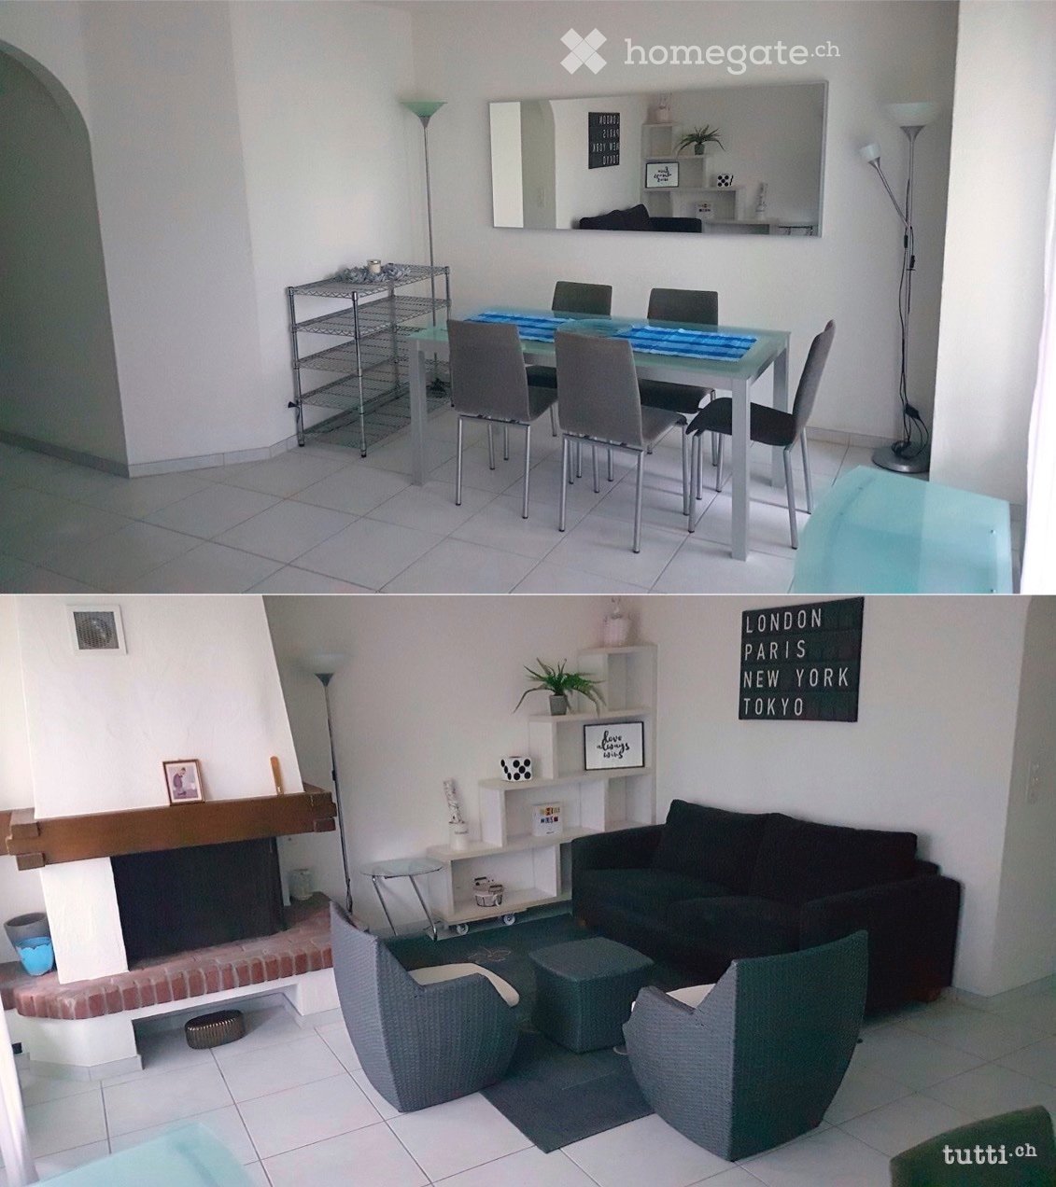
4 results - Apartment for rent in Samstagern
More objects in your automatically expanded search area
20 results - Radius: + 10km
New building
1 / 13
CHF 6,400.– Premium
4.5 rooms150m² living space
8852 Altendorf

4.5-Room Penthouse with Lake View in Altendorf

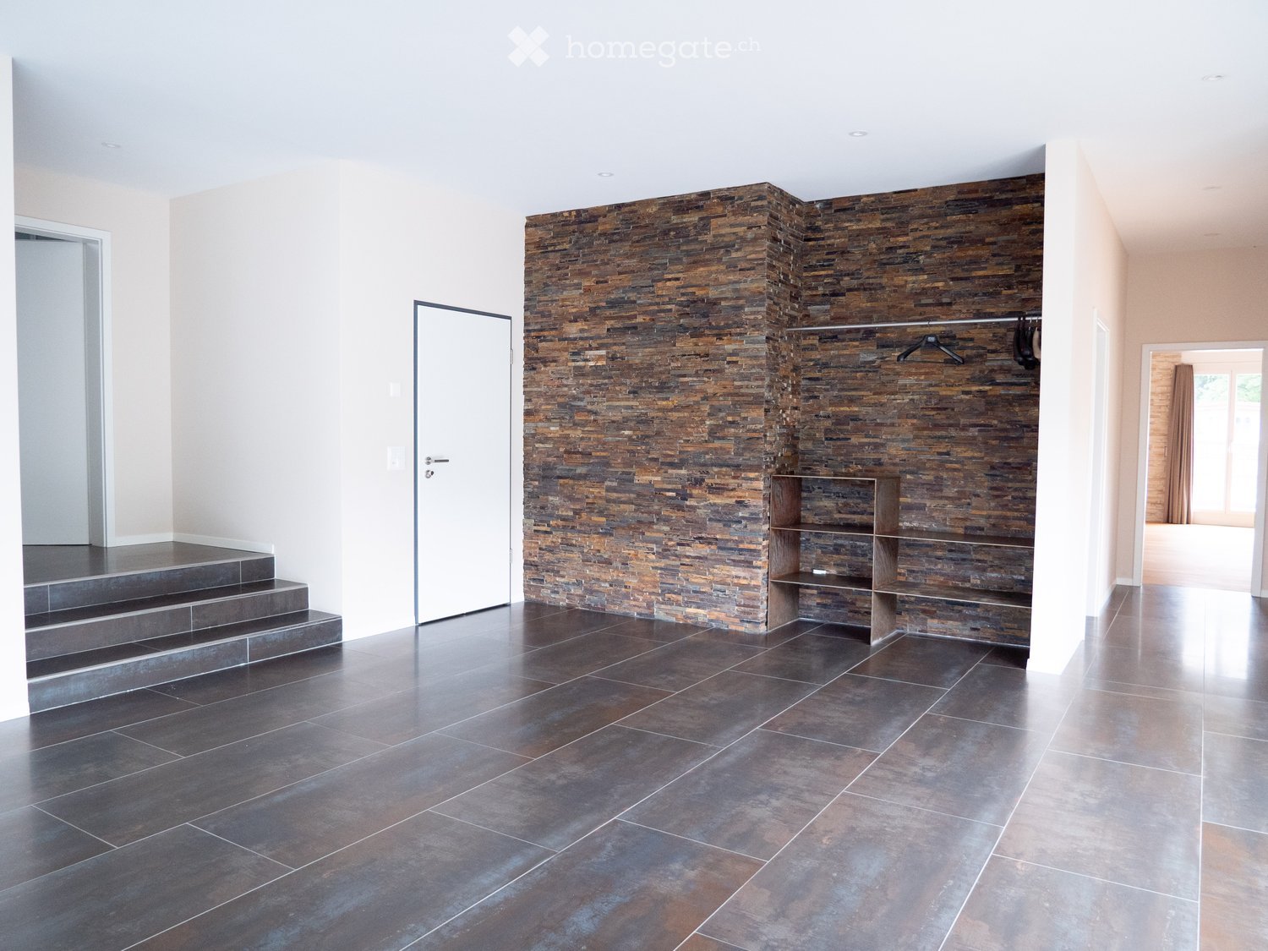
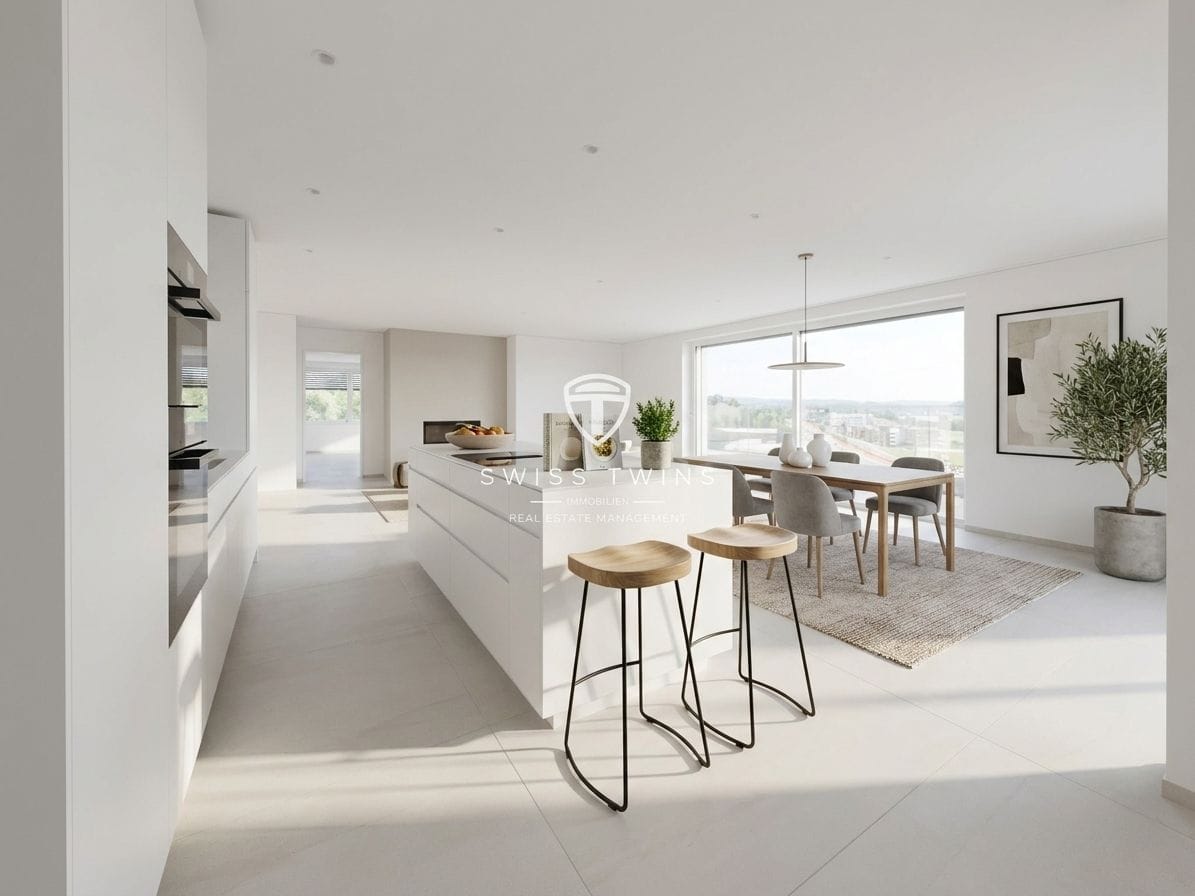
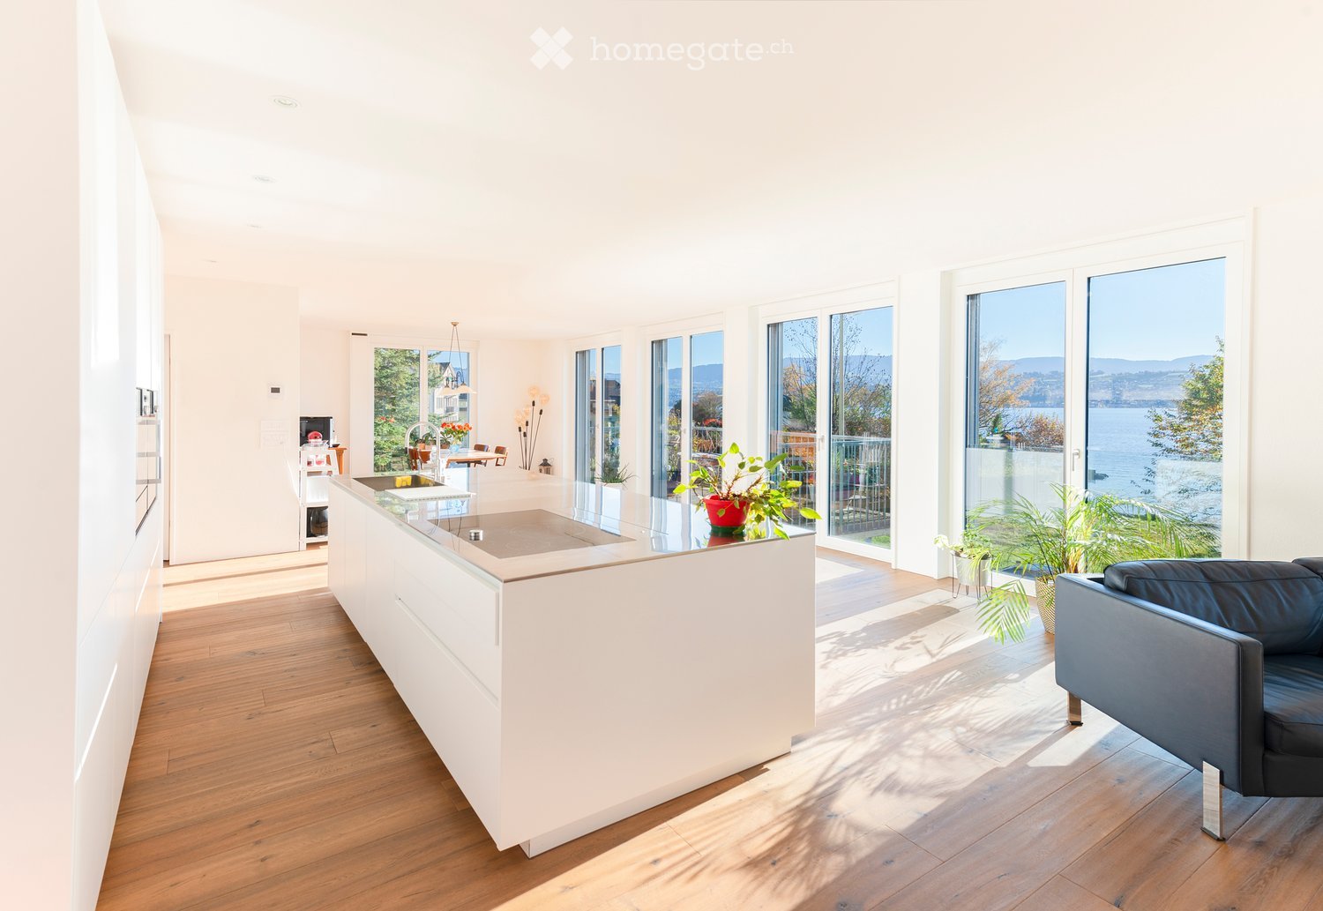

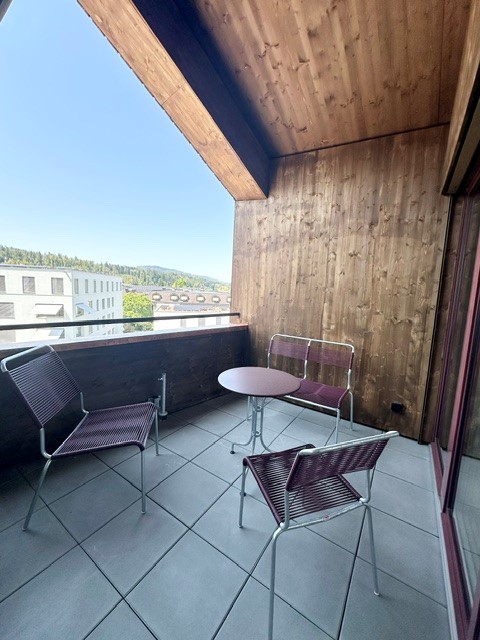
First occupancy 2026 – Exclusive 4.5-room penthouse with panoramic lake view in Altendorf SZ In a privileged location on Lake Obersee, this exceptional 4.5-room penthouse awaits you. With approximately 150 m² of living space and an impressive usable area of around 307 m², this attic apartment combines modern design, high-quality materials, and a spectacular view of Lake Zurich and the surrounding mountains. Spacious window fronts, light-filled rooms, and a timeless interior design create an exclusive living ambiance that meets the highest standards. Highlights • First occupancy from August 16, 2026 • Exclusive penthouse / attic apartment • Approx. 150 m² living space / approx. 307 m² usable space • Dreamlike panoramic lake view to the Alps • Spacious living and dining area with fireplace • Modern design kitchen with cooking island and breakfast bar • High-quality kitchen appliances and noble interior design • Two stylish bathrooms • Whirlpool as an exclusive wellness highlight • Pergola with all-round closable sides • Large-format floor tiles and discreet recessed spotlights • Energy-efficient ground-source heat pump • Comfortable underfloor heating and cooling system • Garage parking spaces available • Sunny and excellently connected location • Altendorf train station within walking distance • A3 motorway connection Pfäffikon SZ in immediate proximity This exclusive attic apartment combines modern living comfort, an unparalleled view, and the highest construction quality to create a unique home on Lake Zurich.Swiss Twins Immobilien | Real Estate Management accompanies you personally and competently – from the first viewing to the handover of the keys. Arrange your personal viewing appointment today and discover this exceptional residential property.
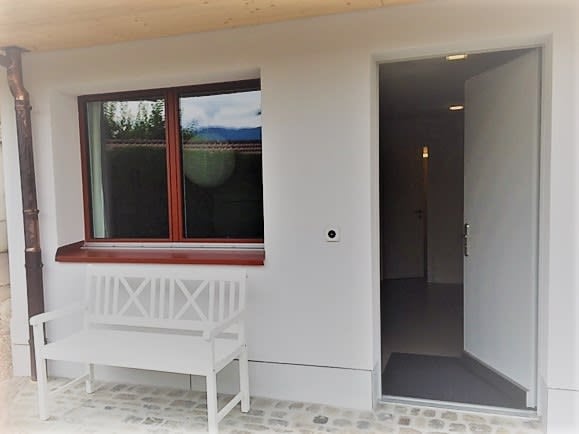
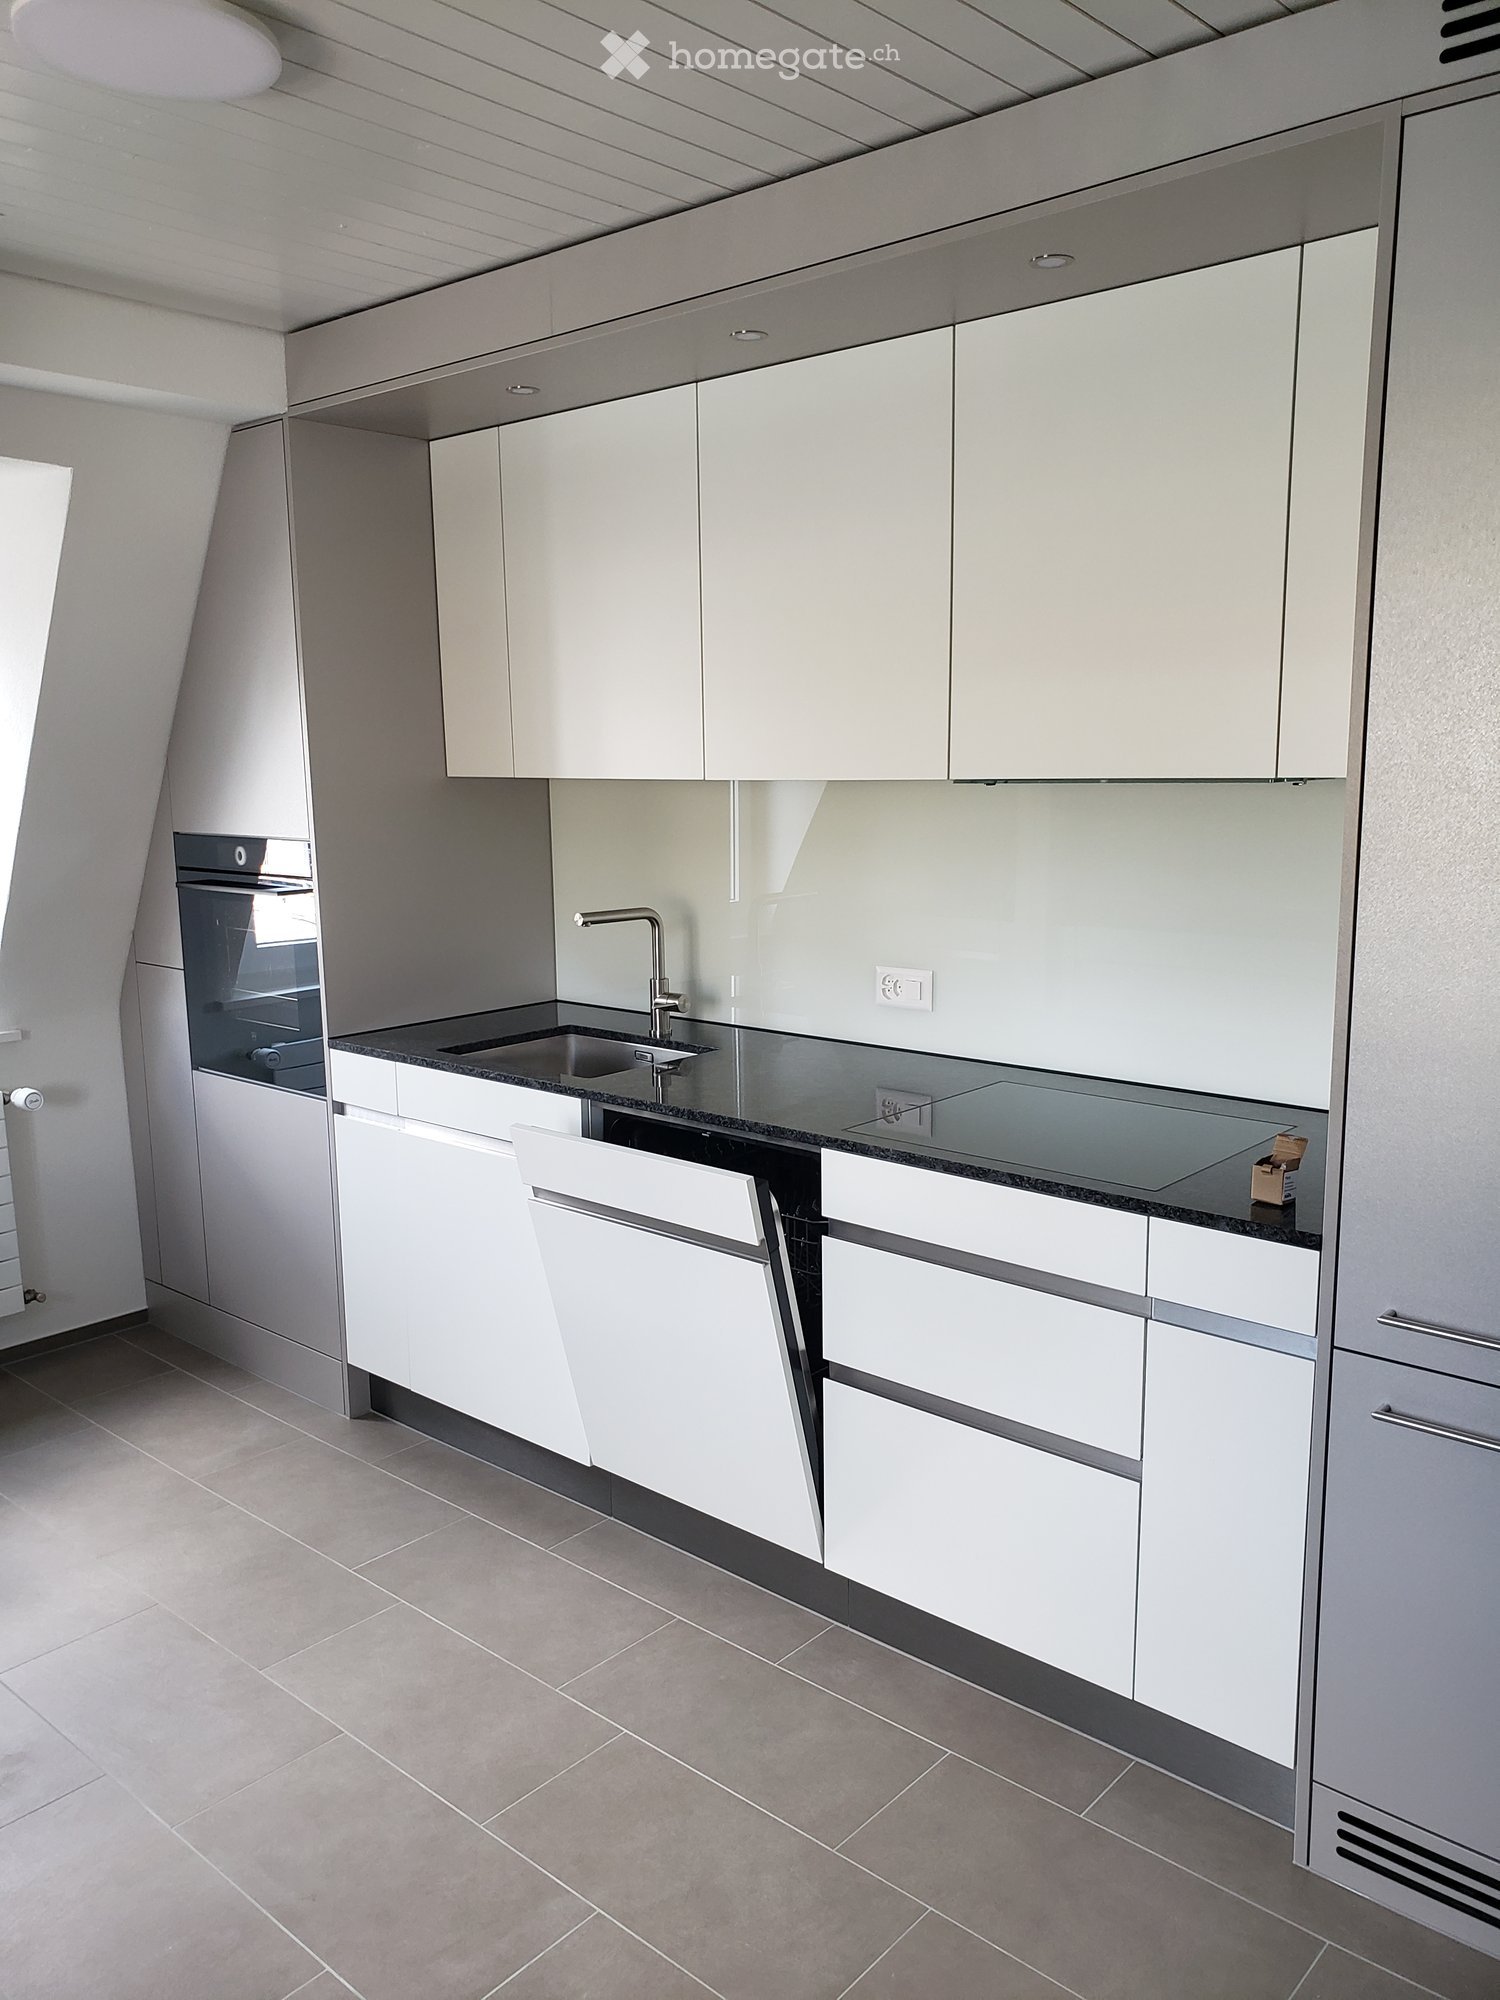
  • Modern kitchen with white cabinets, stainless steel sink, and built-in oven. Features a sleek, minimalist design with a dark countertop and tiled floor.
  • Modern kitchen with white cabinets, dark countertop, tiled floor, and large windows allowing natural light.
  • Modern bathroom with a white sink, chrome faucet, large mirror, and a washing machine. The sink has a sleek design with integrated drawers.
  • Modern bathroom with a sleek sink, glass shower enclosure, and large windows allowing natural light.
  • Empty room with wooden flooring, white paneled ceiling, large window with double glass panels, radiator below the window, and exposed wooden beam on the right side.
  • Empty attic room with wooden flooring, white walls, a window, and a radiator. The ceiling has exposed wooden beams.
  • Empty room with wooden flooring, white walls, a window with white frame, and a white radiator below the window.
  • Empty room with wooden flooring, white walls, a window with double doors, and a radiator below the window.
  • A narrow hallway with light wooden flooring and white walls, featuring recessed ceiling lights and a slightly angled ceiling design.
  • Empty attic room with wooden flooring, white walls, a single window, and a radiator. The ceiling has exposed wooden beams.
  • Empty hallway with light wooden flooring, white walls, and a white door with a frosted glass panel.
1 / 11
Modern kitchen with white cabinets, dark countertop, tiled floor, and large windows allowing natural light.
Modern bathroom with a white sink, chrome faucet, large mirror, and a washing machine. The sink has a sleek design with integrated drawers.
Modern bathroom with a sleek sink, glass shower enclosure, and large windows allowing natural light.
CHF 2,818.– Premium
4 rooms93m² living space
Dorfstrasse 110, 8706 Meilen

Charming 4-room attic apartment on Dorfstrasse in Meilen

Welcome to this beautiful 4-room attic apartment on the 3rd floor of a renovated old building from 1904 on Dorfstrasse 110 in Meilen. With a living area of 93 m² and a comprehensive toilet renovation in spring 2026, this apartment combines historic charm with modern living comfort – available immediately and first rental after the total renovation of the apartment.The apartment offers: • Characteristic old building: renovated with great attention to detail. • Modern kitchen: high-quality equipped with white cabinets, dark worktop, stainless steel sink, built-in oven and dishwasher, as well as a tiled floor and two windows that let in plenty of natural light. • New bathroom: with tiled floor and walls and with double sink, spacious shower and separate laundry room (washing machine and dryer) • Attic apartment: with spacious entrance area and 4 rooms on 93 m² with the special charm of an attic apartment. All rooms with new parquet floors in country house style. Two rooms with built-in wardrobes. • Of course, an attic and basement compartment also belong to the apartment. Location and surroundings:The apartment is located in the center of Meilen, opposite the train station. The lake is only a short walk away. The infrastructure leaves nothing to be desired: • Meilen train station with bus stop: ideal connection to public transport (S-Bahn and regional bus network) • Shopping: all shops, banks, post office, etc. are in absolute proximity This attic apartment combines the charm of an old building with modern comfort. A rare opportunity for all those who appreciate the special. Ideal apartment for a working couple who appreciate the central location. • Special features: • no elevator in the house • no storage space or garage available • no pets

Travel time
-
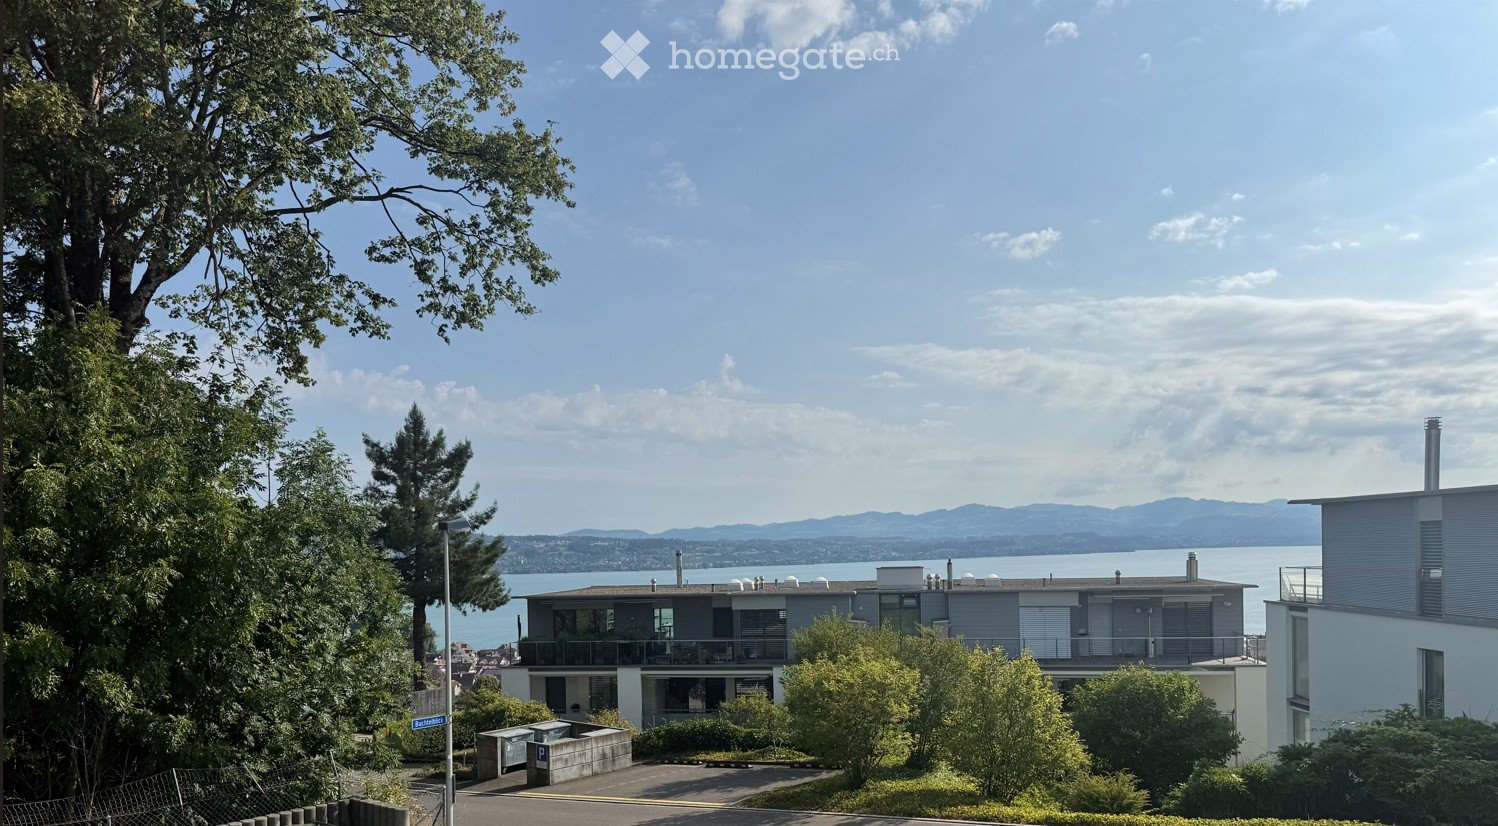
  • Modern two-story house with large windows and balconies, situated on a hillside overlooking a body of water and distant mountains.
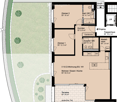
  • Floor plan of a 3.5-room apartment on the ground floor, including living/dining/kitchen area, two bedrooms, two bathrooms, hallway, storage room, and a terrace.
  • Modern bathroom with a glass-enclosed shower, a floating wooden sink cabinet, a round white sink, and a toilet. The walls and floor are tiled in a light beige color, and the shower area features built-in lighting.
  • Balcony or terrace view overlooking a lake at sunset, with mountains in the background and the sun reflecting on the water.
1 / 9
Floor plan of a 3.5-room apartment on the ground floor, including living/dining/kitchen area, two bedrooms, two bathrooms, hallway, storage room, and a terrace.
CHF 4,100.– Premium
3.5 rooms101m² living space
Bachtelblick 1, 8805 Richterswil

Exclusive 3.5-room apartment with breathtaking lake view in Richterswil

Discover this high-quality and bright 3.5-room apartment in the owner-occupied construction standard in a brand-new residential building in Richterswil, which was completed in the summer of 2025. With a living area of 101 m² and a terrace of 24m2, this apartment combines the highest living comfort with a beautiful view.Highlights of the apartment: • Breathtaking lake view: Enjoy the magnificent view of Lake Zurich and the mountains. • Large, partially covered terrace • Elevator from the garage to the apartment door • Private basement • Bright living area: Thanks to the large windows and the Mediterranean color concept, the apartment is extremely bright and sunny. • Very spacious and exclusively equipped kitchen with noble DKTN worktop. • Two wellness oases with open en-suite bathroom with bathtub and separate guest bathroom with large walk-in shower, both equipped with designer furniture and recessed mirror cabinets. • Stylish and low-maintenance Mediterranean-style tile flooring in the interior and exterior areas. • Underfloor heating and active cooling (up to max. -3 degrees) in the summer months via a heat pump. • Réduit with private laundry tower • Parking and garage: Both garage and outdoor parking spaces (with pre-installed e-mobility solution) can be rented. Location and surroundings: • Enjoy pure nature in the immediate vicinity(forest areas and walking trails with breathtaking lake views) • Quiet neighborhood • Only 4 minutes' walk to the bus stop "Neuhus" • 8 minutes' walk to the school and the nearest shopping facilities • 13 minutes to Richterswil train station • 14 minutes to the ship dock "Richterswil (lake)" This new apartment combines modern living on an owner-occupied level with a first-class quiet location and breathtaking lake views, making it perfect for couples or small families who value very high comfort and quality of life.Available from October 1, 2026, or possibly earlier, by arrangement.Parking space in the garage for CHF 190.-/month - outdoor parking space in front of the garage CHF 150.-/month.

Travel time
-
New building
1 / 8
CHF 4,190.– Premium
3.5 rooms97m² living space
Gartenstrasse 11, 8712 Stäfa

First rental: 3.5-room apartment with panoramic view of the extra class, incl. 2x parking spaces

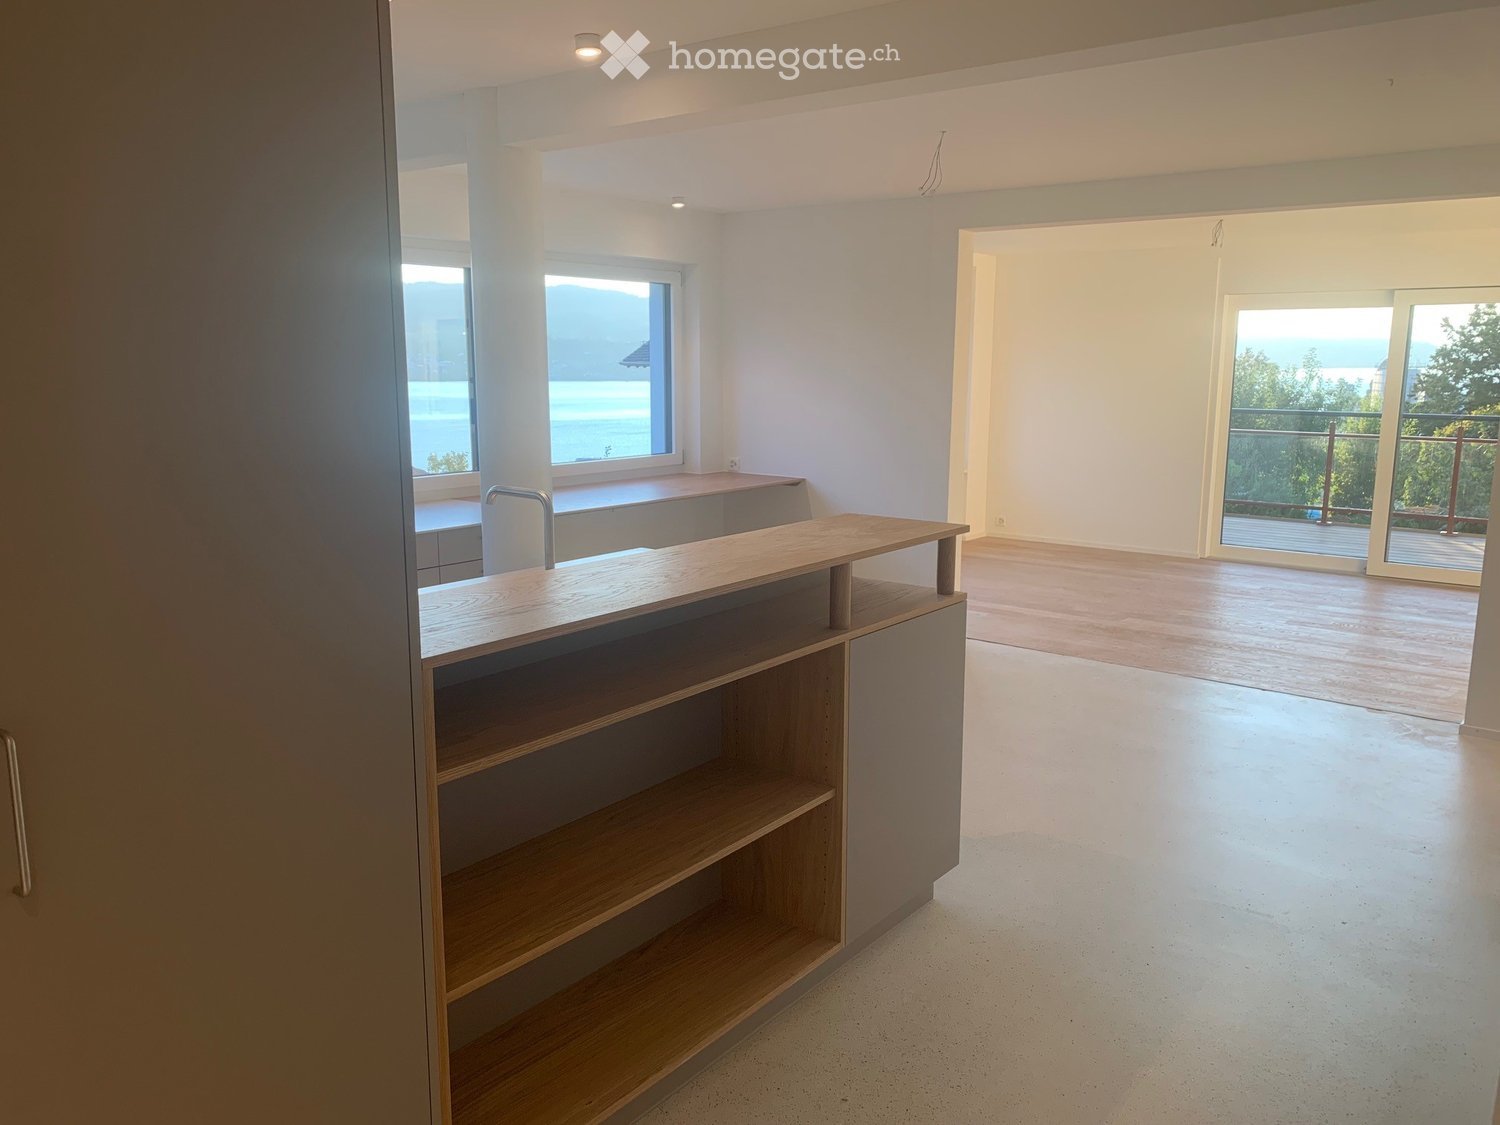
In a beautiful hillside location and with a first-class panoramic view of Lake Zurich, a high-quality rented apartment is being built on the 1st floor.Highlights of the apartment: • 96.6 m2 living space with elegant oak parquet • large, open living/dining/kitchen • built-in wardrobes and kitchen with large cooking island from the master carpenter • 38.8 m2 large terrace • excellent view of the lake and into the mountains • large bedrooms • floor-to-ceiling windows from the Swiss window manufacturer Euw • 2 bathrooms, one of them "en suite" in the parent's room • high-quality material finish • Appliance brands: Wesco, Bora, V-Zug, Miele • 15.3 m2 large cellar • 2x parking spaces + 1x wall box in underground garage are included in the rent • Ancillary costs advance payment: CHF 400.- • Available: 1 February 2027 A ground probe heat pump efficiently supplies the building with heat. The photovoltaic system provides environmentally friendly energy for the heating system and boiler. Triple-glazed windows, a comfort ventilation system, and high-quality building insulation ensure an optimal room climate and minimize energy loss. The parking spaces in the underground garage are prepared with a wall box for the power supply of electric vehicles.Location & Infrastructure • Bus stop 350 meters away • Kindergartens and schools 370 meters away • Train station & village center 1,000 meters away Have we sparked your interest? We would be happy to send you the detailed rental documentation on request.

Travel time
-
1 / 11
CHF 6,000.– Top
3.5 rooms112m² living space
Lutisbachweg 2, 6315 Oberägeri

Dream apartment with lake view in Oberägeri

As of July 1, 2026, this dream apartment can become your new home. Be impressed by the following amenities:- open kitchen with high-quality appliances- spacious living/dining area with plenty of daylight- oak parquet flooring in living areas and kitchen- wet cells with plate flooring- large window fronts for a bright atmosphere- beautiful view of Lake Ägeri- reduit with its own washing tower in the apartment- loggia and balcony- spacious basement compartment- elevator availablePlease note that the interior photos are sample photos that only represent the standard of construction. Deviations are reserved - please note the floor plan!A parking space can be rented for CHF 150.00 per month. Parking for electric cars is also possible by arrangement.The property is located in a quiet and well-maintained residential area in Oberägeri and impresses with its attractive, natural location. The surroundings offer a high quality of life with numerous opportunities for relaxation in nature and proximity to Lake Ägeri.Shopping facilities, schools, and public transportation are within short distance and provide for a pleasant everyday life. The location combines tranquility and relaxation with good connections, ideal for all those who appreciate comfortable and relaxed living.Have we sparked your interest? Then contact us directly in the online ad via "Contact provider". You will then receive an automated email (please check your spam folder) with the viewing information and the opportunity to apply digitally for the apartment and/or ask us any questions.

Travel time
-
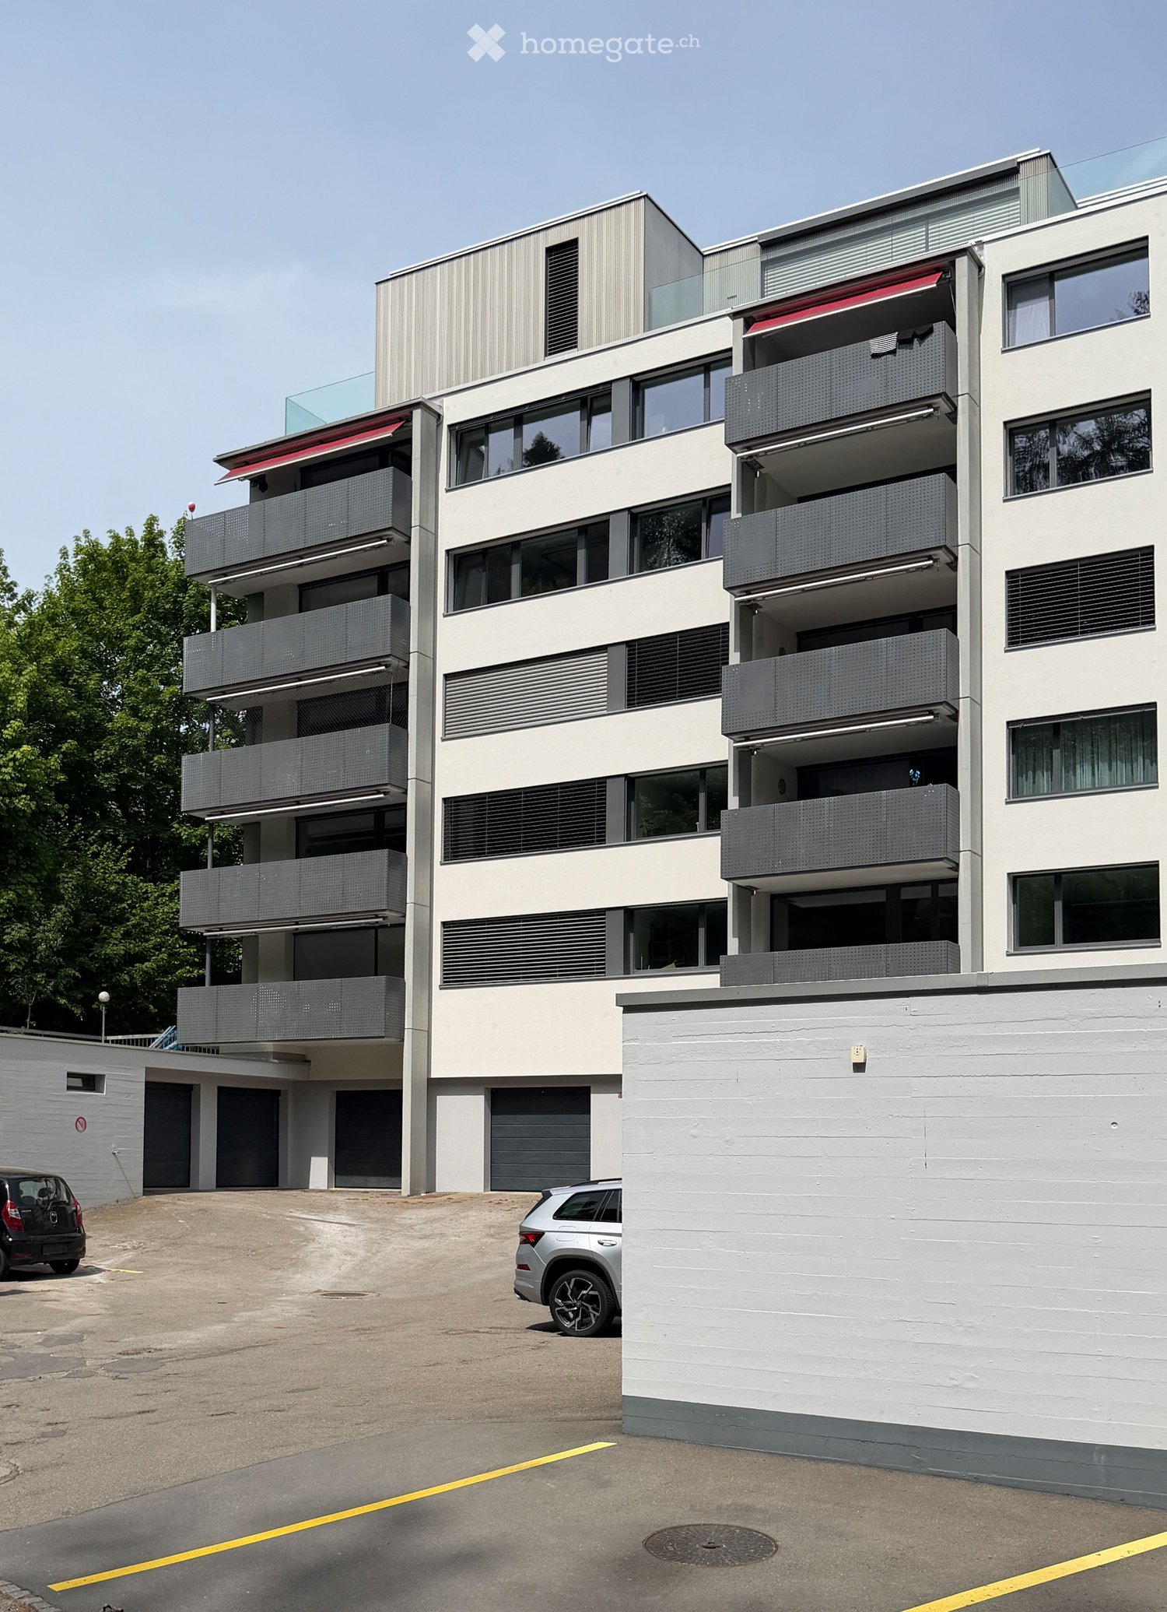
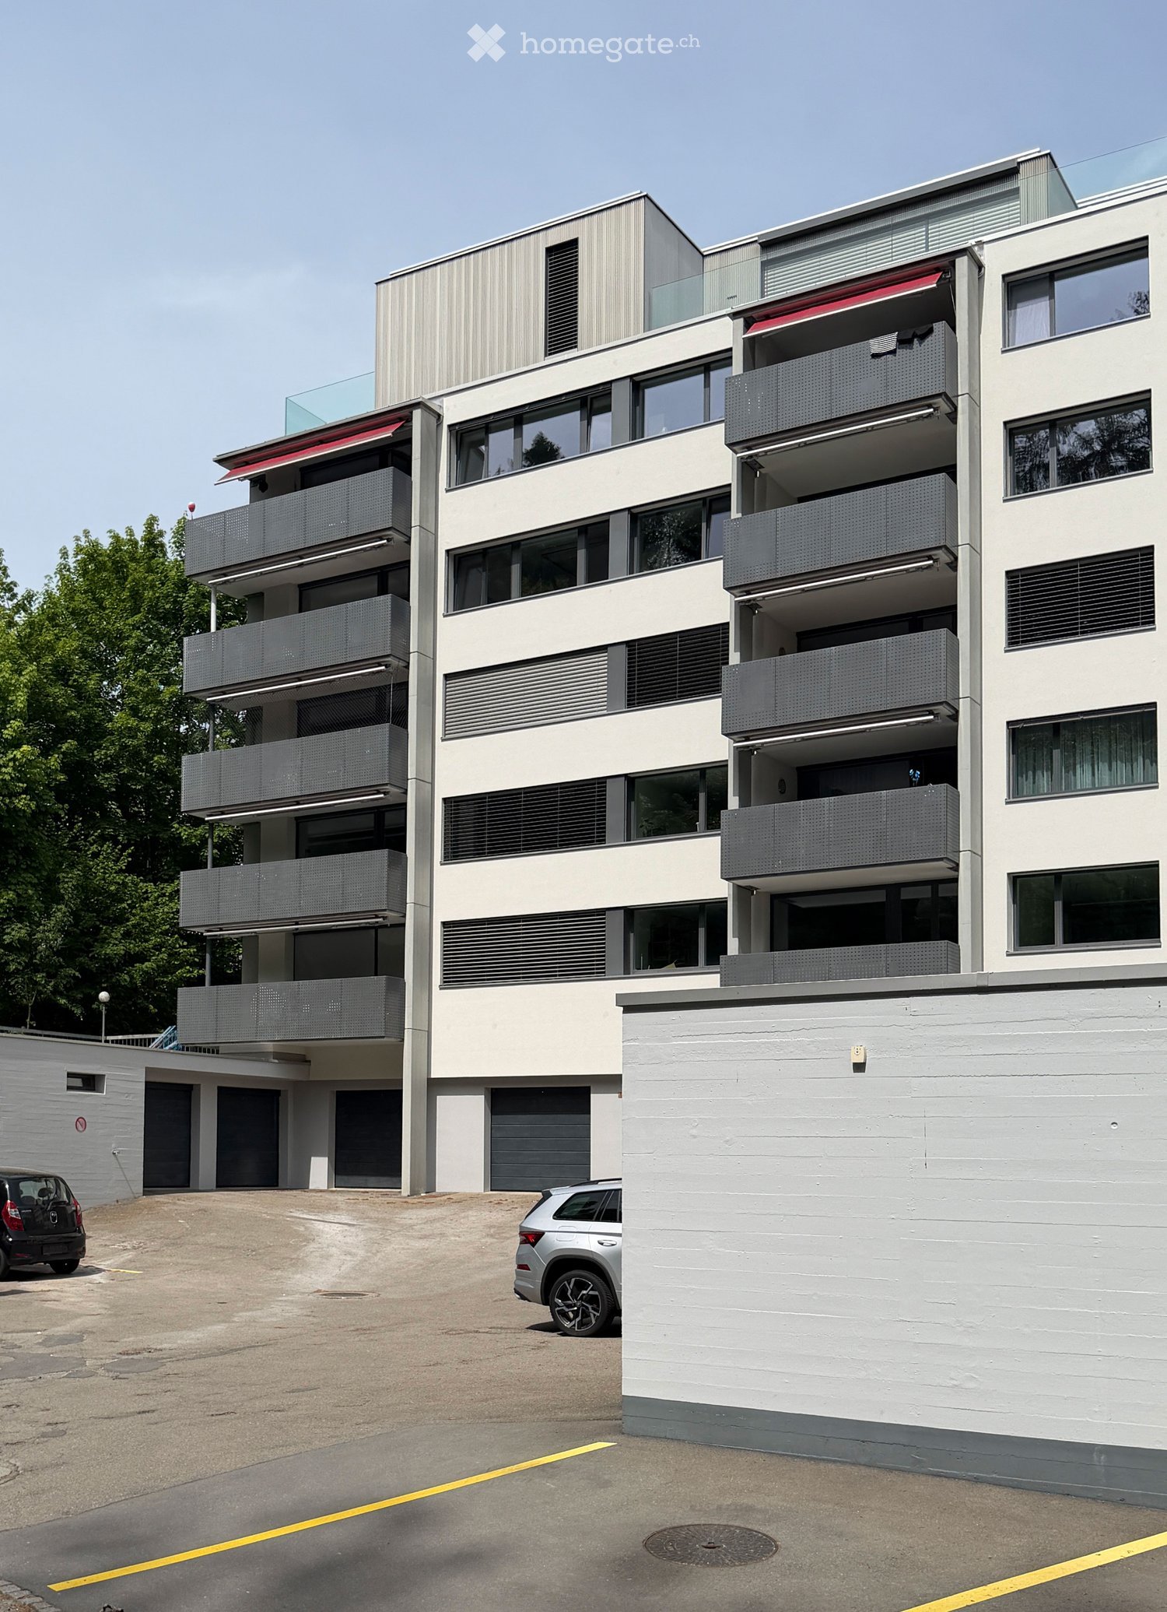
  • Modern multi-story residential building with balconies, large windows, and a garage. Two cars are parked in the lot.
  • Modern two-story house with white and grey exterior, large windows, and balconies. The house is surrounded by greenery and a paved driveway.
  • Floor plan of a 2.5-room apartment with living/dining/kitchen area, bedroom, bathroom, hallway, and two terraces.
  • Modern kitchen with grey cabinets, a sink, and a large sliding glass door leading to a balcony.
  • Empty room with wooden flooring, large sliding glass doors leading to a balcony with a tiled floor and glass railing.
  • Modern hallway with grey tiled floor, white walls, built-in cabinets, and recessed lighting. A doorway leads to a room with a view of the outside.
  • Modern kitchen with grey cabinets, dark countertops, a sink, and an oven. The space features wooden flooring and large windows leading to a balcony.
  • Modern kitchen with sleek grey cabinets, a central island, and a large window overlooking greenery. The space features a polished wooden floor and recessed lighting.
  • Modern bathroom with dark tiled walls, a glass-enclosed shower area, a toilet, and a handheld showerhead.
  • Modern bathroom with a wooden sink cabinet, white sink, and a large mirror. The room features dark tiles and a large window offering a view of greenery outside.
  • Modern balcony with a red awning, glass railing, and tiled floor, overlooking a green landscape.
  • Modern rooftop terrace with concrete tiles, glass railing, and a red retractable awning, overlooking a cityscape with mountains in the background.
  • living room, kitchen, 2 bedrooms, 2 bathrooms, balcony
1 / 13
CHF 3,115.– Top
2.5 rooms60m² living space
Sonnhalde 17, 8808 Pfäffikon SZ

First-time rental in tax-friendly Pfäffikon SZ

First rental 501 – We are renting this new and modern, high-quality 2.5-room attic apartment at Sonnhalde 17 in Pfäffikon SZ. The multi-family house was completely renovated in 2025/2026 and supplemented by the attic floor. The newly installed elevator leads directly into the apartment.Located directly on the Staldenbach in a quiet location adjacent to the Ruestelwald, the attic apartment presents itself with an attractive floor plan, high living comfort, and two terraces.The apartment has a high-quality finish. In addition to controlled apartment ventilation, the attic apartment is equipped with electric slat and sun blinds. Lightly broken white tones on walls, doors, and built-in elements provide warmth and coziness. With the exception of the kitchen and bathroom, the apartment features elegant long-plank parquet flooring in oak. The modern kitchen, including an induction cooktop and combi steamer, leaves no wishes unfulfilled. The bathroom features large-format ceramic tiles, recessed lighting, and a rain shower. A washing tower complements the comfort in your own four walls.An individual garage box with a parking space for a second car (CHF 230.00) can be rented optionally.The primary and secondary schools are within comfortable walking distance. A COOP, pharmacy, and other daily necessities, as well as gastronomic offerings, are located in the immediate vicinity. Less than 5 minutes away by car is the Seedamm-Center with further shopping opportunities. The highway towards Zurich or Chur can be reached in just around 8 minutes.Pfäffikon SZ is a tax-friendly small town and the main town of the political municipality of Freienbach. Together with Wollerau, Pfäffikon forms the main town of the Höfe district and is considered the center of the Ausserschwyz region.Have we sparked your interest? Then contact us and we will be happy to arrange a viewing appointment with you.

Travel time
-
  • Modern multi-story residential building with white and grey facade, large windows, and balconies. Two cars are parked in the foreground.
  • Modern two-story house with white facade, large windows, and balconies. The house features a sleek, contemporary design with a flat roof and glass railings on the upper level.
  • Floor plan of a 2.5-room apartment with living/dining/kitchen area, two bedrooms, two bathrooms, hallway, staircase, and two terraces.
  • Modern hallway with wooden flooring, grey walls, built-in shelving unit, and recessed lighting.
  • Modern kitchen with grey cabinets, a sink, and an oven, featuring wooden flooring and recessed lighting.
  • Empty kitchen area with grey cabinets, a sink, and a large window overlooking greenery. The floor is wooden, and the walls are white.
  • Modern bathroom with a wooden vanity, white sink, large mirror, and a washing machine in the background.
  • Modern bathroom with dark grey tiles, a glass-enclosed shower, a toilet, a sink, and a bathtub.
  • Empty room with wooden flooring, large sliding glass doors leading to a balcony with a scenic view of trees and hills.
  • Empty room with light-colored walls, wooden flooring, and large windows offering views of the outside area.
  • Empty room with wooden flooring, large sliding glass doors leading to a balcony with a view of greenery and buildings.
  • Modern balcony with a glass railing, tiled floor, and a red awning extending from the building.
  • living room, kitchen, 2 bedrooms, 2 bathrooms, balcony
1 / 13
CHF 3,115.– Top
2.5 rooms63m² living space
Sonnhalde 17, 8808 Pfäffikon SZ

First-time rental in tax-friendly Pfäffikon SZ

First-time rental 502 – We are renting this new and modern, high-quality 2.5-room attic apartment at Sonnhalde 17 in Pfäffikon SZ. The multi-family house was completely renovated in 2025/2026 and expanded with the attic floor. The newly installed elevator leads directly into the apartment.Located directly on the Staldenbach in a quiet location adjacent to the Ruestelwald, the attic apartment presents itself with an attractive floor plan, high living comfort, and two terraces.The apartment has a high-quality finish. In addition to controlled apartment ventilation, the attic apartment is equipped with electric slat and sun blinds. Softly broken white tones on walls, doors, and built-in elements create warmth and coziness. With the exception of the kitchen and bathroom, the apartment features elegant long-plank parquet flooring in oak. The modern kitchen, including an induction cooktop and combi steamer, leaves nothing to be desired. The bathroom features large-format ceramic tiles, recessed lighting, and a rain shower. A laundry tower complements the comfort in your own four walls.An individual garage box with a parking space for a second car (CHF 230.00) can be rented optionally.The primary and secondary schools are within comfortable walking distance. A COOP, pharmacy, and other daily necessities, as well as gastronomic offerings, are located in the immediate vicinity. Less than 5 minutes away by car is the Seedamm-Center with further shopping opportunities. The highway towards Zurich or Chur can be reached in just around 8 minutes.Pfäffikon SZ is a tax-friendly small town and the main town of the political municipality of Freienbach. Pfäffikon, together with Wollerau, forms the main town of the Höfe district and is considered the center of the Ausserschwyz region.Have we sparked your interest? Then contact us and we will be happy to arrange a viewing appointment with you.

Travel time
-
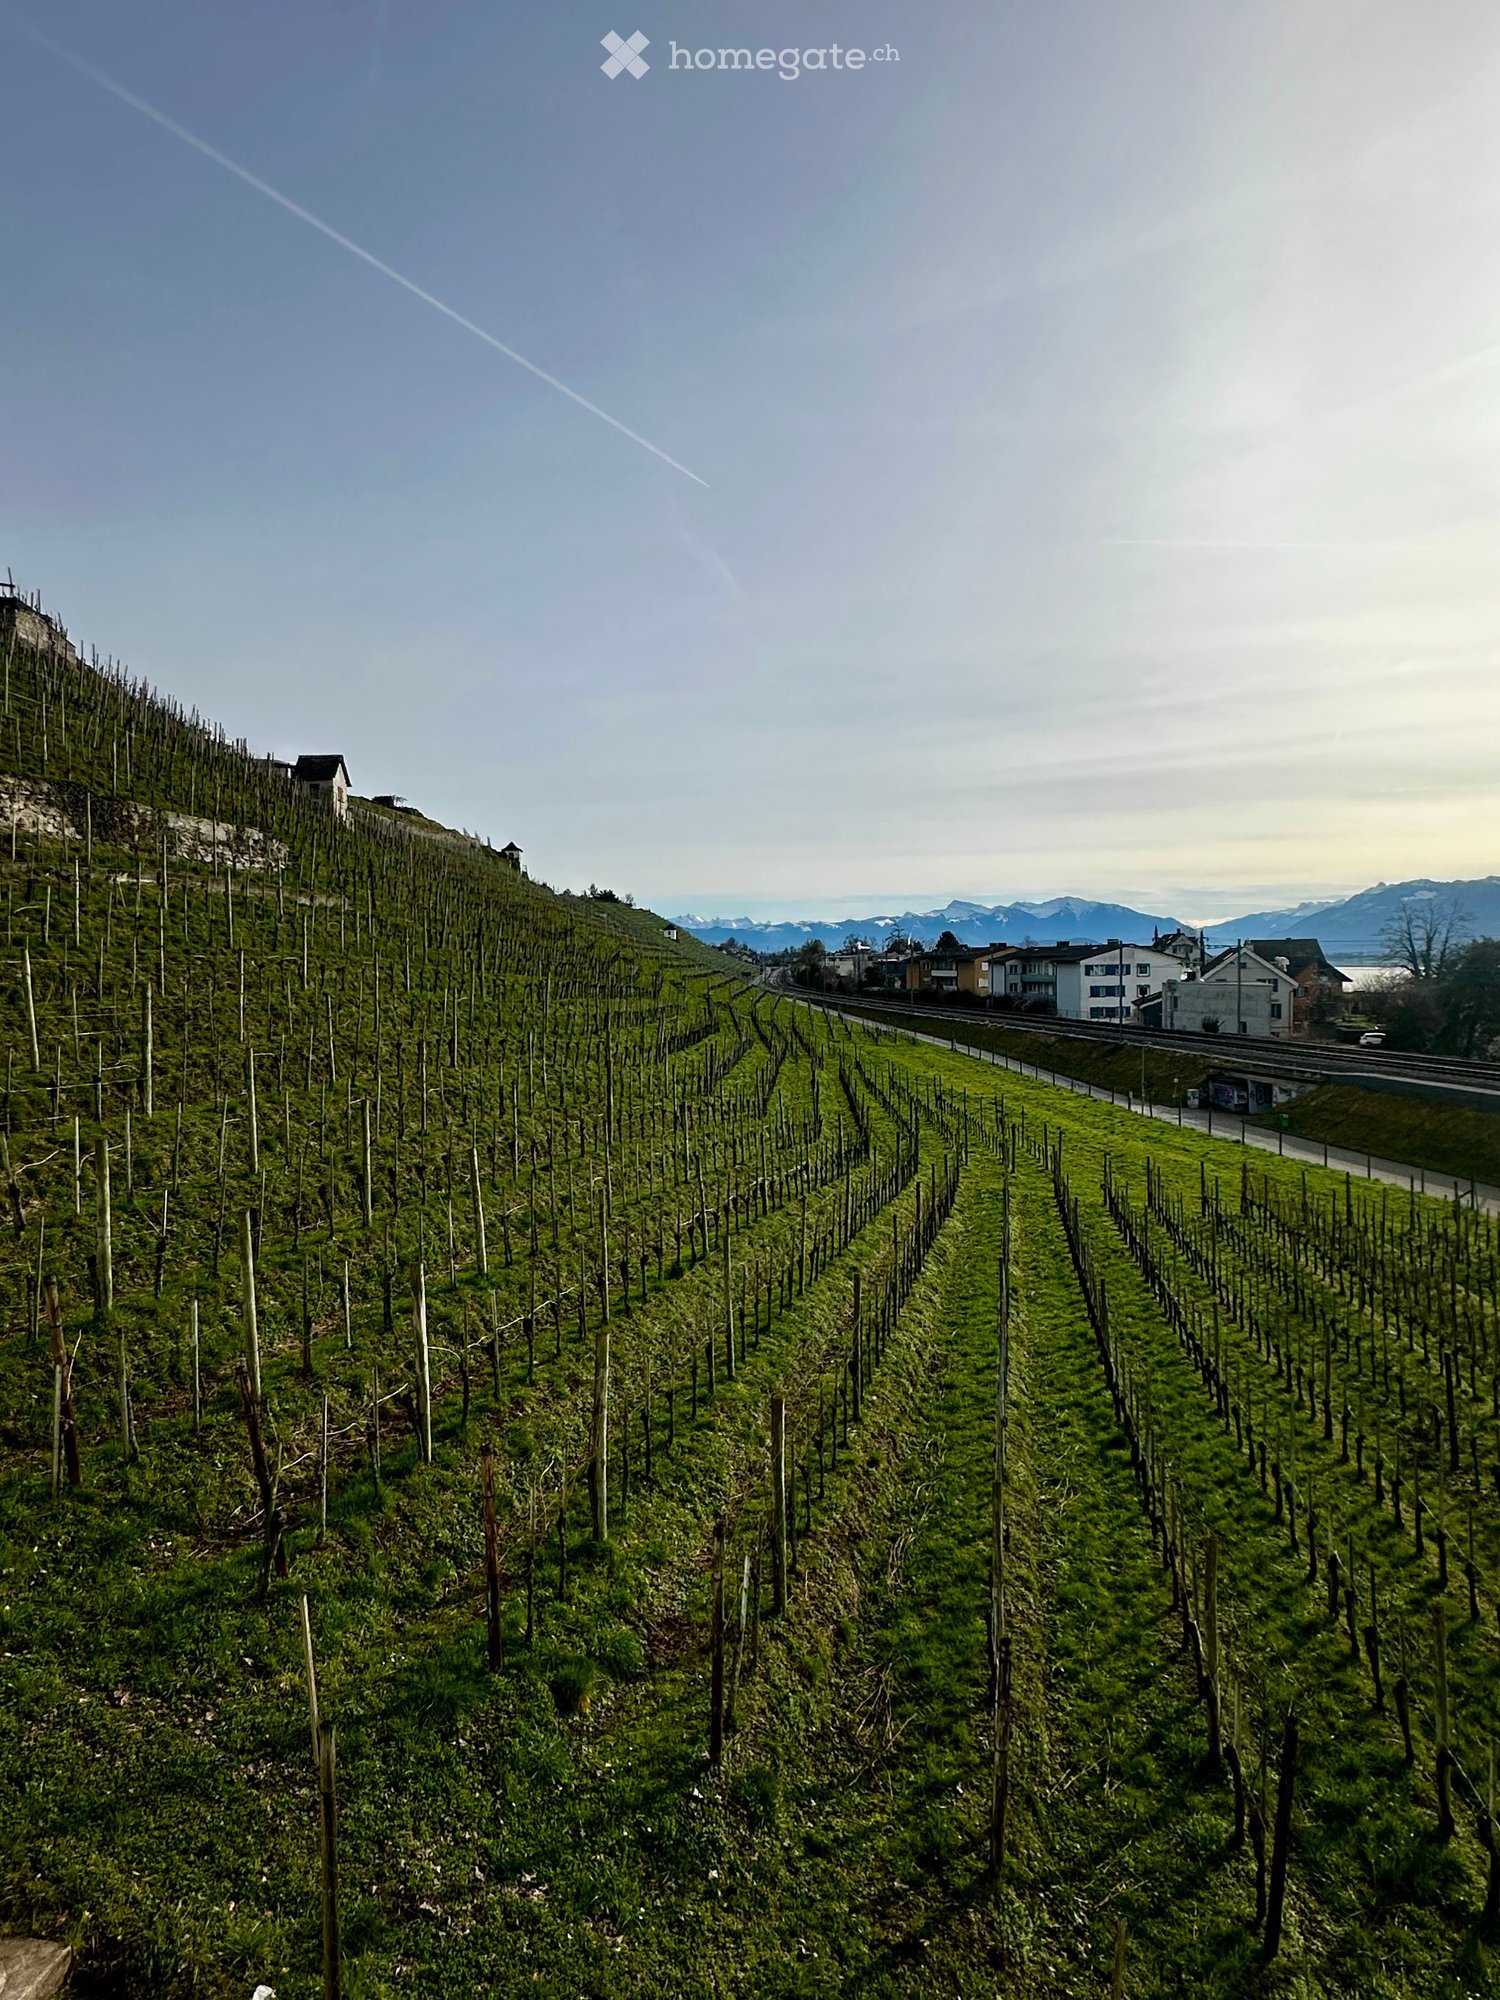
  • A vineyard with rows of grapevines on a hillside, surrounded by a road and distant houses and mountains.
  • Modern kitchen with a central island, sink, and large sliding glass doors leading to an outdoor area.
  • Modern kitchen with light grey cabinets, a central island, and a large window offering a scenic view of vineyards and mountains.
  • Empty room with large sliding glass doors leading to a patio, light-colored tiled floor, and white walls.
  • Empty room with wooden flooring and large sliding glass doors leading to a balcony or terrace area.
  • Empty room with wooden flooring and large glass doors leading to an outdoor area, featuring natural light and a view of greenery.
  • Empty hallway with light-colored walls, wooden flooring, and several doors leading to other rooms. A sliding glass door at the end provides access to an outdoor area.
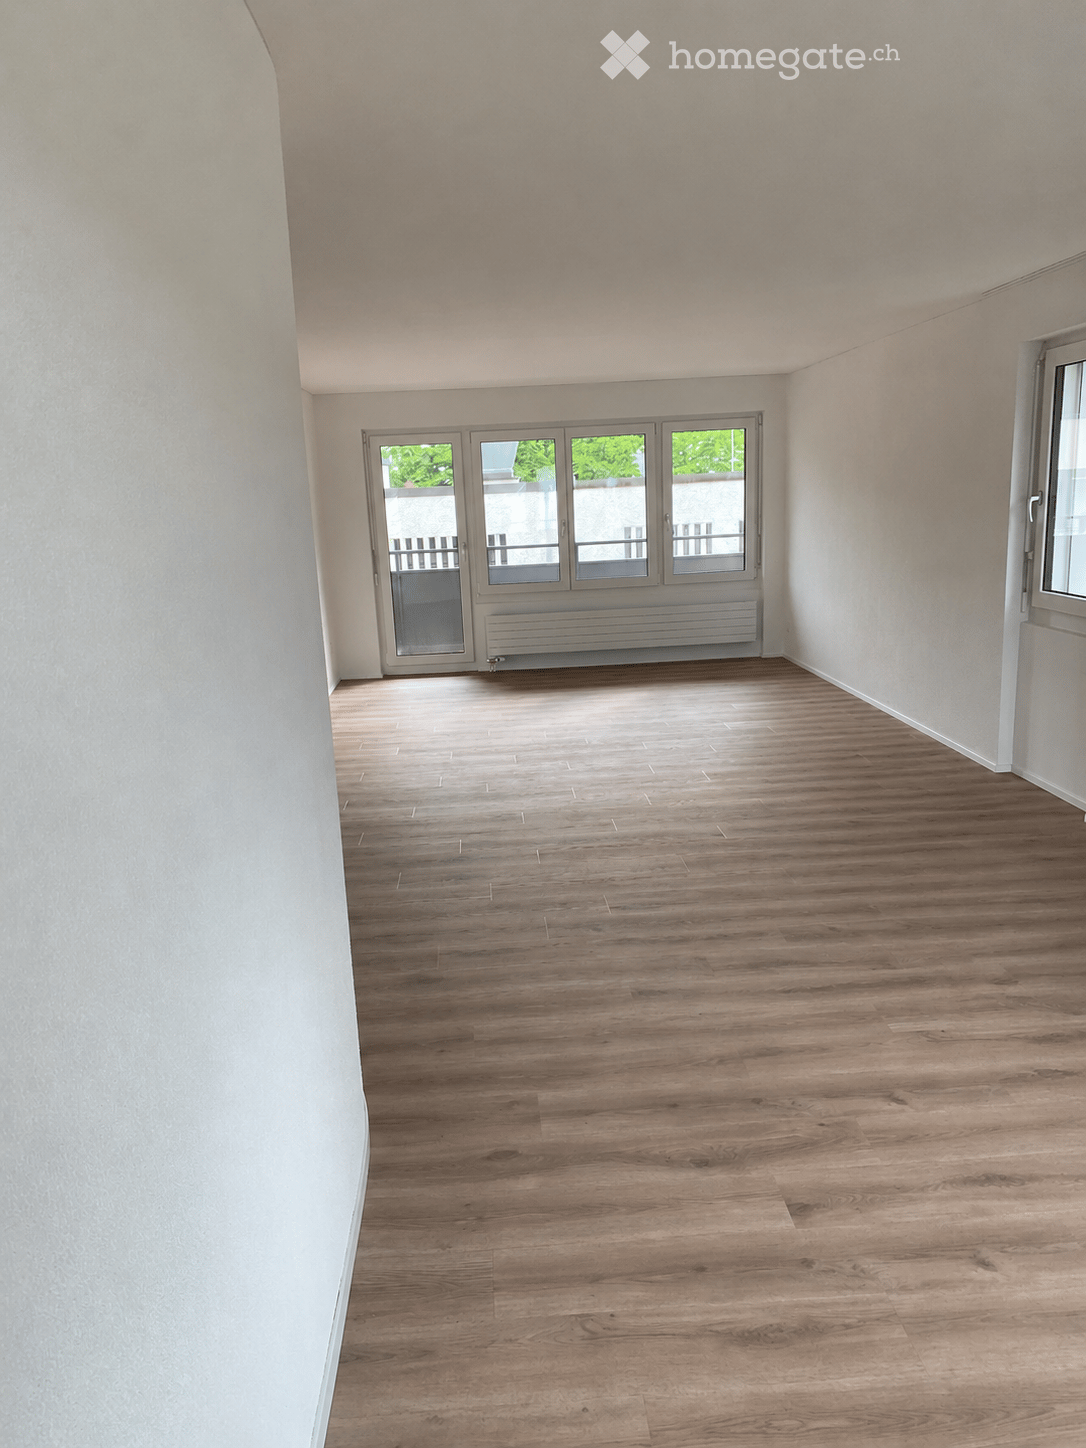
  • Empty room with wooden flooring, white walls, and two windows offering views of the outside.
  • Modern bathroom with a white sink, bathtub, large mirror with LED lighting, and a window above the bathtub.
  • Floor plan showing a multi-level building with labeled areas including garages, basements, and technical spaces. Includes parking spaces and access points.
  • Floor plan of a multi-level residential building with labeled rooms and areas including living space, bedrooms, bathrooms, garage, and terrace.
  • Floor plan showing a kitchen/dining area, bathroom, bedroom, hallway, and terrace.
  • Garden area with a well-maintained lawn, various plants, shrubs, and a paved pathway leading to the house entrance. The house features large windows and a modern design.
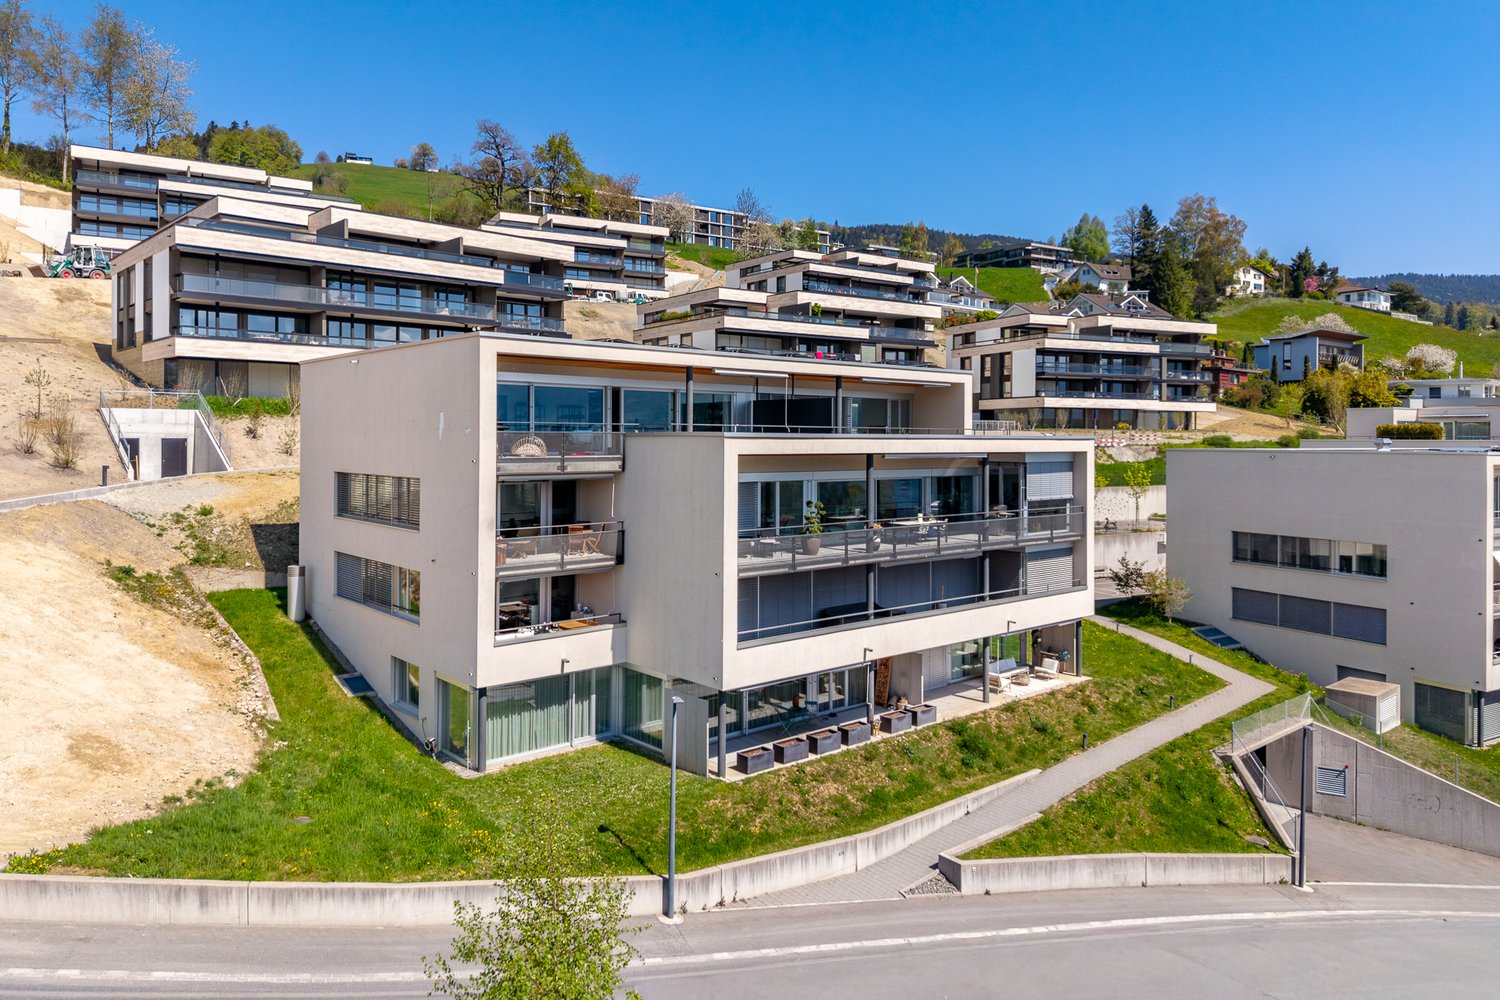
  • Modern two-story house with white exterior, green shutters, multiple balconies, and a raised ground floor accessed by steps.
1 / 14
CHF 5,400.– Top
4.5 rooms150m² living space
Sternenhaldenstrasse 21, 8712 Stäfa

Exclusive 4.5 to 5-room maisonette apartment in a 2-family house with unique lake and mountain views

We are pleased to offer you an exclusive 4.5 to 5-room maisonette apartment in a 2-family house in Stäfa, which combines the highest living comfort with breathtaking views.Immerse yourself in the exclusive living experience of this high-quality, almost new maisonette apartment in Stäfa, on the edge of the building zone, in a tax-friendly community on Lake Zurich (78%). The sun-kissed location not only offers a fascinating view of Lake Zurich and the surrounding mountains, but also into the Sternenhalde, which stretches as far as Uerikon.Key facts: • Available immediately • 2 spacious terraces on the ground floor with 30 m2 and on the 1st floor with 25 m2 with a view of the Sternenhalde and Lake Zurich • Direct lift access from the underground garage to the apartment • One garage space in the underground garage included (additional garage space available upon request) • Utility room with washing machine and tumble dryer as well as built-in cupboards • Ground-source heat pump with heat pump and photovoltaic systems on the facade and roof Room layout: • Kitchen/dining area (37 m2) • Living room (27 m2) • Three rooms with 18 m2 and 2x 11 m2 • Two separate bathrooms, one with shower/WC and one with bathtub/shower/WC • Separate WC Features: • Modern light kitchen with cooking island, induction glass ceramic cooktop, steamer, dishwasher and spacious refrigerator from V-Zug • Large window doors with PV on the facade • View of Lake Zurich, the surrounding mountains and the vineyards of the Sternenhalde • Pets are allowed after consultation Location: • Tax-friendly community on Lake Zurich (78%) • Sun-kissed location with fascinating views Further highlights: • Basement compartment with 10m2 for additional storage space • High-quality maisonette apartment in owner-occupier standard This unique apartment combines luxury, comfort and a prime location. Don't miss this opportunity and arrange a viewing today.We look forward to your contact!

Travel time
-
  • Empty room with light wooden flooring, white walls, and large windows with a view of greenery. No furniture or equipment is present.
  • Balcony with tiled floor, metal railing, and a view of greenery and neighboring houses.
  • Balcony with tiled floor, glass railing, and view of surrounding buildings and greenery.
  • Empty hallway with light wooden flooring and white built-in closet with double doors.
  • Empty hallway with light wooden flooring, white walls, and large windows on one side, featuring a radiator below the windows.
  • Empty hallway with wooden flooring, light-colored walls, and white doors at both ends.
  • Empty kitchen with white cabinets, dark countertop, and wooden flooring. A door leads to an outdoor area with a view of a house and roof.
  • Modern bathroom with a white sink, chrome faucet, large mirror, and toilet. Grey tiled walls and built-in lighting above the mirror.
  • Empty room with wooden flooring, white walls, and large windows with a view of a balcony area.
  • Empty room with wooden flooring, large windows leading to a balcony, radiator, and white walls.
  • Empty room with wooden flooring, white walls, and a radiator under a window with a view of greenery outside.
  • Empty room with light wooden flooring, white walls, and a window with a view of a neighboring building.
  • Empty room with light wooden flooring, white walls, large window with view of trees and neighboring building, radiator below window, and electrical outlet on wall.
  • Modern bathroom with a glass-enclosed shower, toilet, sink, and radiator. The walls and floor are tiled in a neutral beige color.
1 / 14
CHF 3,278.– Top
3.5 rooms105m² living space
Reblaubenweg 4A, 8820 Wädenswil

Nachmieter für moderne 3.5-Zimmer-Wohnung mit zwei Balkone in Wädenswil!

# --- Deutsch--- # English below. Nachmieter gesucht – 3.5-Zimmer-Wohnung in WädenswilWir suchen per Ende 2026 oder nach Vereinbarung eine/n Nachmieter/in für unsere grosszügige und modern renovierte 3.5-Zimmer-Wohnung am Reblaubenweg 4A in Wädenswil.Die Wohnung befindet sich im 2. Obergeschoss, bietet 105.5 m² Wohnfläche und überzeugt mit einem modernen, hochwertigen Ausbaustandard sowie einer ausgezeichneten Lage. Der Zürichsee ist nur wenige Gehminuten entfernt.✨ Highlights • Kernsanierung im Jahr 2024 – moderner und hochwertiger Ausbaustandard • 105.5 m² Wohnfläche • 2 sonnige Balkone mit viel Platz zum Entspannen • Eigene Waschmaschine und Tumbler direkt in der Wohnung • Lift im Gebäude • Keller- und Estrichabteil für zusätzlichen Stauraum • Tiefgaragenparkplatz kann zusätzlich übernommen werden für CHF 180.–/Monat 📍 Perfekte Lage in WädenswilDie Wohnung liegt zentral und bietet gleichzeitig eine hohe Lebensqualität durch die unmittelbare Nähe zum Zürichsee. • 🚆 Bahnhof Wädenswil: ca. 3 Gehminuten • 🚌 Bushaltestelle Sonnenrainstrasse: direkt vor dem Haus • ⛴️ Fährterminal Wädenswil: ca. 5 Gehminuten • 🛒 Coop: direkt nebenan • 📮 Postfiliale: im selben Gebäude • 🛍️ Weitere Einkaufsmöglichkeiten befinden sich in unmittelbarer Gehdistanz • 🚗 Verkehrsberuhigte 20er-Zone Ob als Paar, Familie oder Einzelperson – die Wohnung bietet viel Platz, modernen Wohnkomfort und eine hervorragende Infrastruktur.Dank der zentralen Lage sind Bahnhof, Einkaufsmöglichkeiten und öffentliche Verkehrsmittel schnell erreichbar. Gleichzeitig lädt die Nähe zum Zürichsee zu Spaziergängen, Fahrradtouren und entspannten Sommerabenden am Wasser ein.Interesse? Bei Interesse freuen wir uns über eine Nachricht und zeigen Ihnen die Wohnung gerne persönlich. # --- English --- #Tenant Wanted – Spacious 3.5-Room Apartment in WädenswilWe are looking for a new tenant from the end of 2026 or by arrangement for our spacious and newly renovated 3.5-room apartment at Reblaubenweg 4A in Wädenswil.The apartment is located on the 2nd floor, offers 105.5 m² of living space, and features a modern, high-quality standard of finish in an excellent location. Lake Zurich is only a few minutes’ walk away.✨ Highlights • Fully renovated in 2024 – modern and high-quality interior • 105.5 m² of living space • 2 sunny balconies with plenty of space to relax • Private washing machine and tumble dryer directly in the apartment • Elevator in the building • Private cellar and attic storage compartments for additional storage space • Underground parking space available for an additional CHF 180 per month 📍 Excellent Location in WädenswilThe apartment is centrally located while offering a high quality of life thanks to its immediate proximity to Lake Zurich. • 🚆 Wädenswil railway station: approx. 3 minutes on foot • 🚌 Sonnenrainstrasse bus stop: directly in front of the building • ⛴️ Wädenswil ferry terminal: approx. 5 minutes on foot • 🛒 Coop supermarket: right next door • 📮 Post office: in the same building • 🛍️ Further shopping facilities are within easy walking distance • 🚗 Located in a traffic-calmed 20 km/h zone Whether you are a couple, family or individual, the apartment offers plenty of space, modern living comfort and excellent local infrastructure.Thanks to its central location, the railway station, shops and public transport are all within easy reach. At the same time, the proximity to Lake Zurich is perfect for walks, bike rides and relaxing summer evenings by the water.Interested? We would be happy to hear from you and arrange a personal viewing of the apartment.

Travel time
-
  • Empty room with white walls, wooden floor, large windows, and a sliding glass door leading to a balcony.
  • Modern kitchen with white cabinets, light countertops, and a sink with a modern faucet. Large windows offer a scenic view.
  • Modern kitchen with light grey cabinets, white countertops, and a central island with a sink and faucet. Large windows provide natural light.
  • Empty room with light wooden flooring, large sliding glass doors leading to a balcony, and white walls.
  • Empty room with light wooden flooring, white walls, and large windows offering a view of greenery. The room is unfurnished, with only built-in cabinets visible in the background.
  • Modern bathroom with two sinks, one with a large mirror and the other with a built-in cabinet, both featuring sleek, contemporary design and neutral tilework.
  • Empty room with wooden flooring, large sliding glass doors leading to a balcony with a view of greenery and a clear blue sky.
  • A view of a house with a garage, surrounded by greenery, overlooking a lake and distant hills.
  • A scenic garden area with trimmed hedges, a pathway, and a view of a lake and distant mountains.
  • Modern multi-story building with balconies, large windows, and a garage. Surrounded by trees and a parking area.
  • Floor plan of the upper floor showing a 6.5-room apartment (160 m2) with two separate apartments, a kitchen, and two gardens.
  • Floor plan showing a studio, basement, parking spaces, and common areas. Includes labeled rooms, garages, and parking spots.
  • A webpage displaying rental listings and parking options for a residential building, with a snowy outdoor view of the building and surrounding area.
1 / 13
CHF 5,985.– Top
6.5 rooms160m² living space
Obstgartenweg 8, 8810 Horgen

Peace and lake view in a central, elevated location

The newly created 6.5-room apartment at Obstgartenweg 8 impresses with a high-quality, modern construction standard, spacious floor plan, and sustainable materials.Large window fronts provide light-filled rooms and an impressive panoramic view of Lake Zurich, the city of Zurich, the Pfannenstiel, and the Alps.A balcony, a loggia, and a garden seating area extend the living space outdoors.The modern living kitchen with high-quality appliances, plenty of storage space, and an integrated window counter offers a special living experience with a lake view.Noble oak parquet in the living and sleeping rooms, high-quality KBS stone floor, two modern bathrooms (one with a bathtub, washing machine, and dryer), fiber optic connection, insect protection roller blinds, and a comfortable underfloor heating with Freecooling function provide the highest living comfort.All floors are barrier-free accessible with an elevator.The central and yet exceptionally quiet location offers the best conditions for an attractive living environment. The Horgen See and Horgen Oberdorf train stations, the Bergli bus stop, as well as shopping facilities, restaurants, and cafes are easily accessible on foot. Schools, kindergartens, daycare centers, playgrounds, and indoor and outdoor pools are located in the immediate vicinity. The Obstgartenweg is exclusively used by residents and is particularly family-friendly.The apartment includes a basement compartment with a power connection, a bicycle room, and a drying room for general use.The building is heated sustainably using a ground probe heat pump.Garages and outdoor parking spaces can be rented additionally; the infrastructure for e-charging stations is already prepared.Further information can be found in the documentation attached to this advertisement.We would be happy to show you this dream apartment and provide you with further information.Your Baumgartner Immobilien AG

Travel time
-

Suggested properties for you based on search results

Additional information

Synopsis

Richterswil has a population of 14'378. This equates to a change of 4.05% over the past 3 years.

Population data

Average income totals CHF 98'000. The proportion of university graduates is 23.77%; 19.62% of residents have higher vocational training, and 42.53% have SEK II qualifications. Additionally, 14.08% of residents are currently enrolled in compulsory education. At present, 1.59% of the population is unemployed.

Taxes

The residential region has an overall tax rate of 9.71%. The actual share of tax paid varies from person to person and is based on aspects such as specific income, marital status, the overall level of deductions and so on. In Richterswil, the rate of taxation for childless, single people is 13.92%. A retired, married couple (over 65) pays an average of 12.81%, a married couple with two children 5.92% and a childless couple 8.85%.

New builds

Over the last 5 years, 377 apartments have been constructed in Richterswil. Of these newly constructed apartments, 17 are 1-room apartments, which are particularly suitable for people living alone. A total of 60 new 2-room apartments have also been built. 126 3-room apartments and 126 apartments with 4 rooms were additionally created. Money was also invested into more spacious apartments: 24 5-room apartments were built, providing lots of room for families; 24 apartments with at least 6 rooms were also constructed.

Housing stock

Due to new construction, the amount of housing available in Richterswil has changed, and there are now a total of 6619 apartments. One-room properties make up a total of 205 apartments in the region. In terms of medium-sized to large apartments, the housing supply comprises 924 apartments with 2 rooms, 1560 3-room apartments and 2029 with 4 rooms. A total of 1204 5-room apartments and 697 spacious apartments with at least 6 rooms are also available on the market.

Empty apartments

In Richterswil, 0.39% of apartments are vacant. Consequently, 0.49% of the 1-room apartments, 0.98% of all 2-room apartments, 0.39% of the 3-room apartments, 0.35% of apartments with 4 rooms and 0.17% of the 5-room apartments are currently unoccupied. Apartments with more than 5 rooms have a vacancy rate of 0.16%; 0.14% of this value refers to apartments with more than 6 rooms.

Housing market (letting only)

The average rent for a flat is CHF 1945. In terms of the rents on the market, a quarter of them are equivalent to or lower than a monthly rent of CHF 1625. In addition, 75% of all monthly rents are less than or equal to CHF 2480.