2 results - House, chalet, rustico to buy in Samstagern

1 / 12
Price on request
7.5 rooms350m² living space
8833 Samstagern

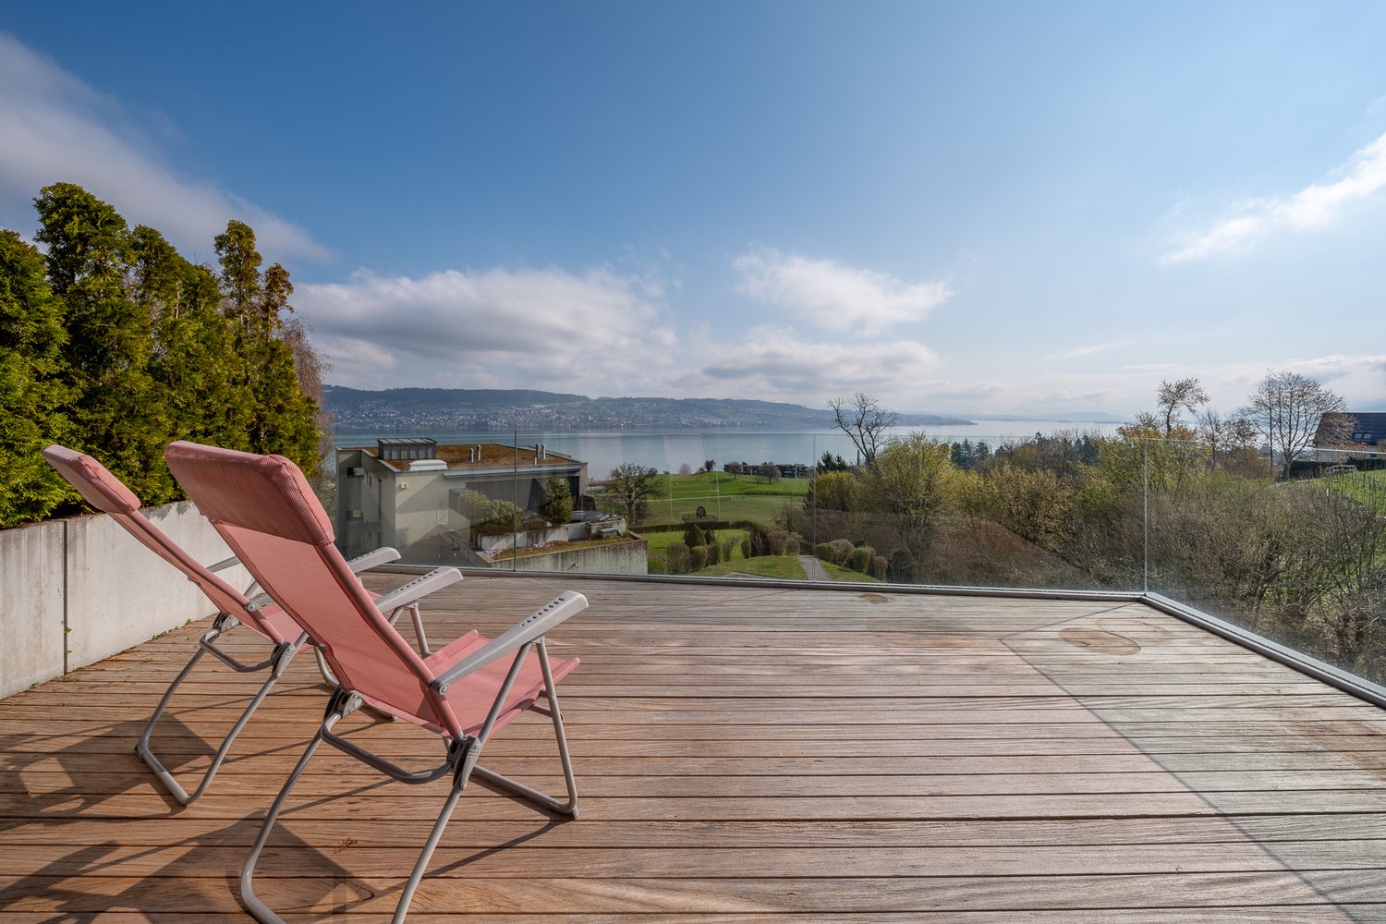
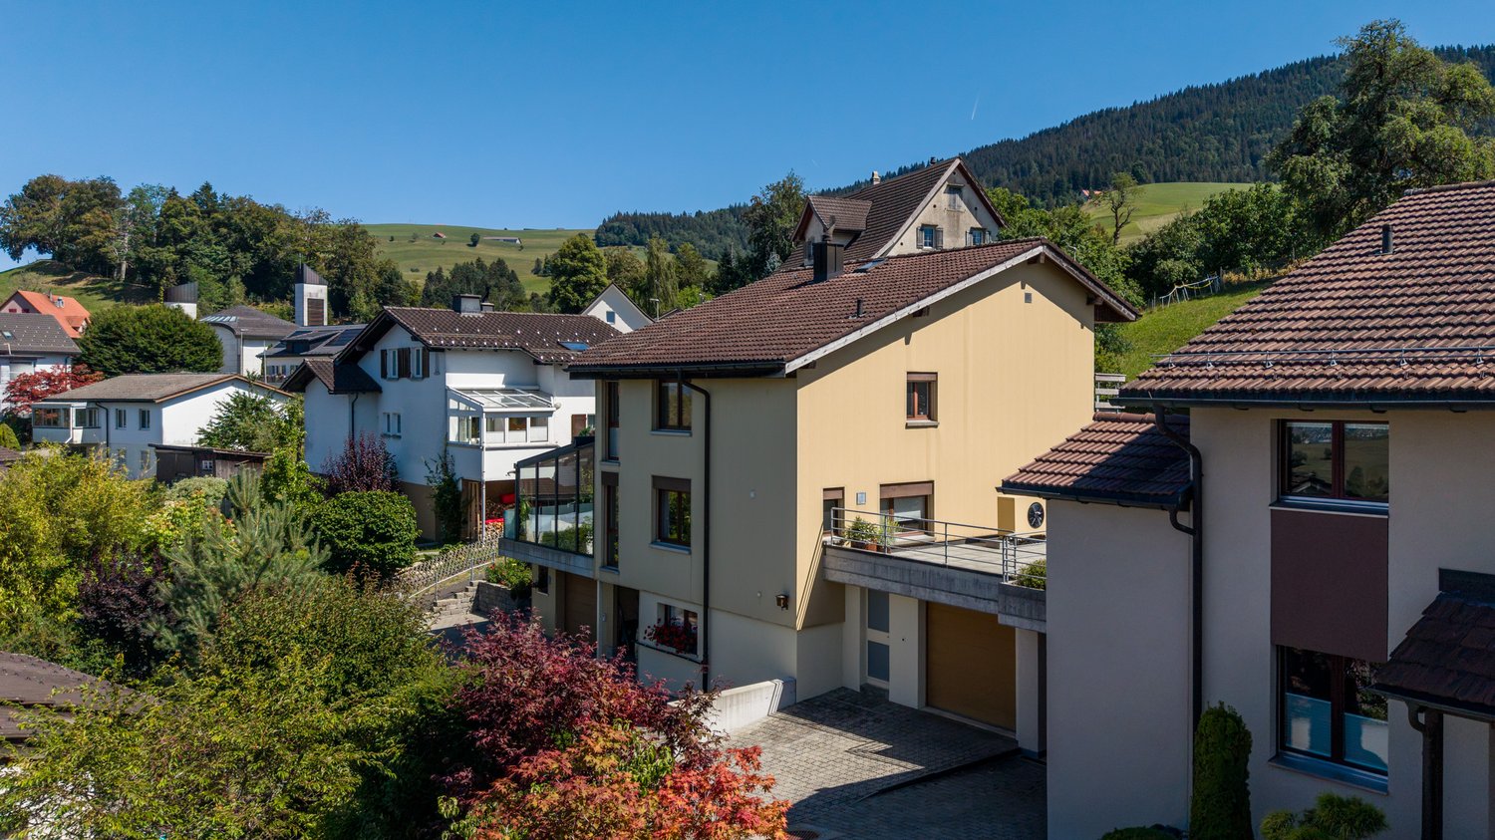
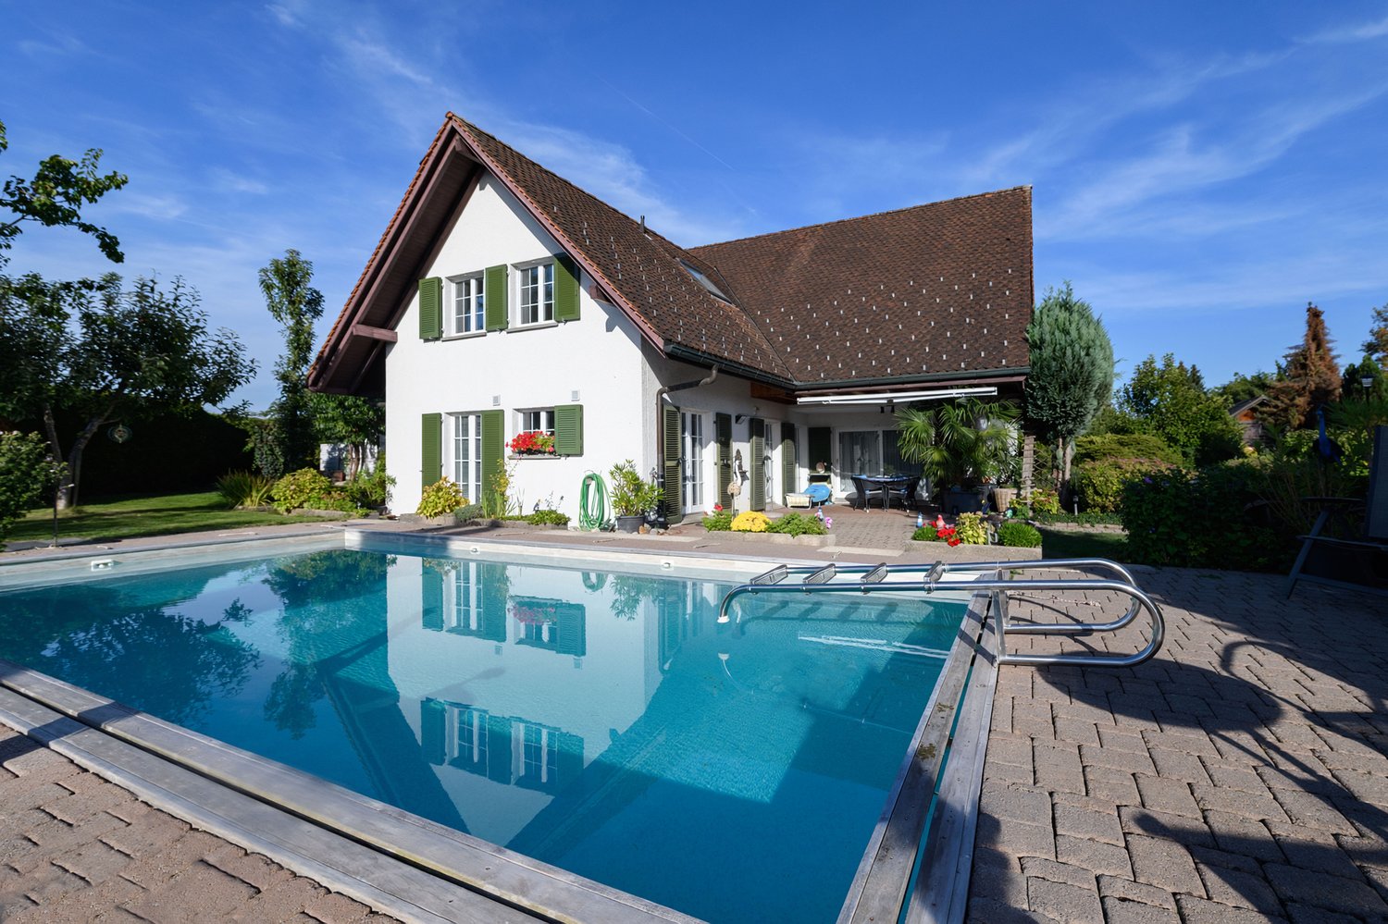
Space for visions with panoramic views

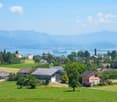
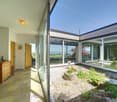
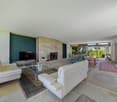
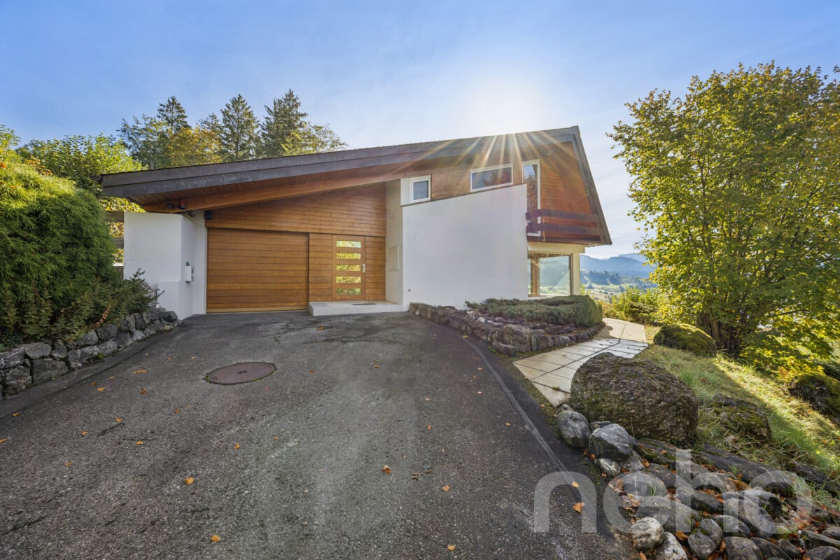
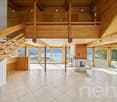
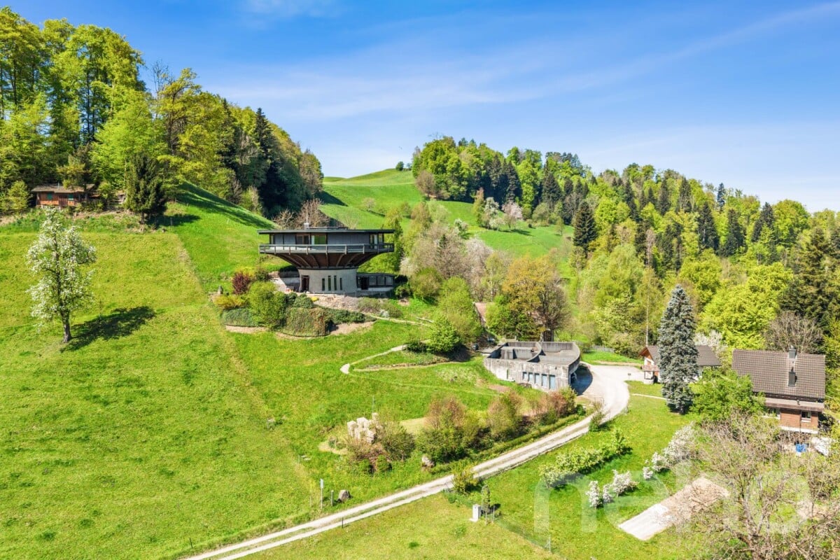
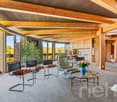
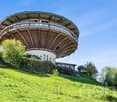
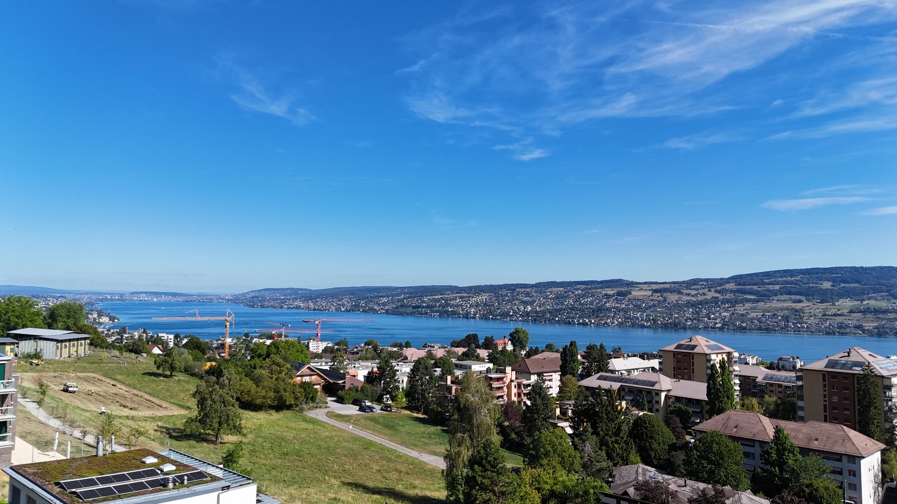
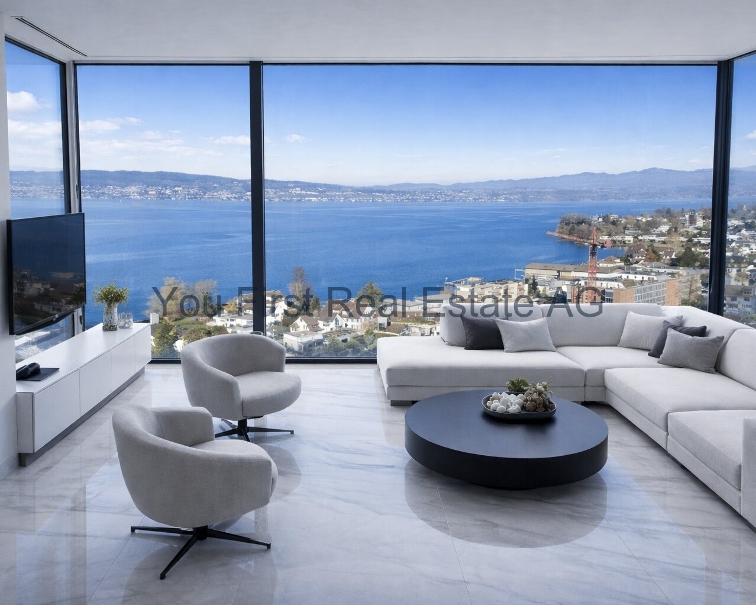
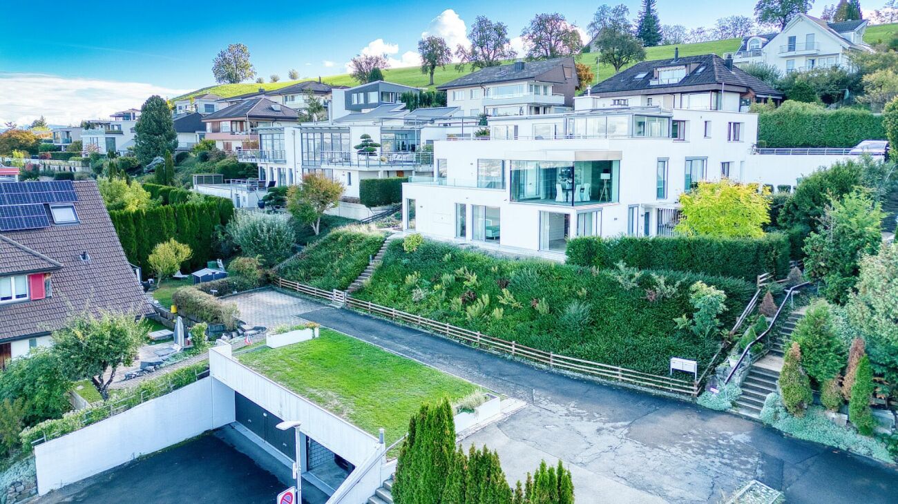
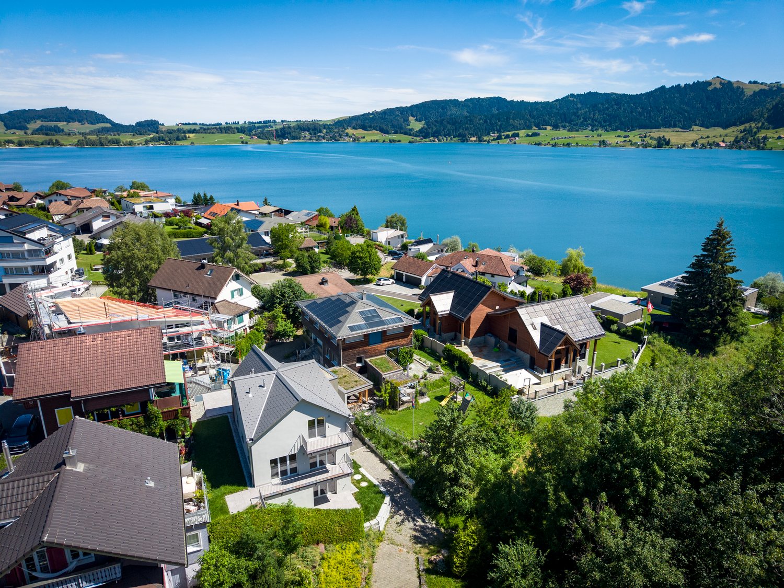
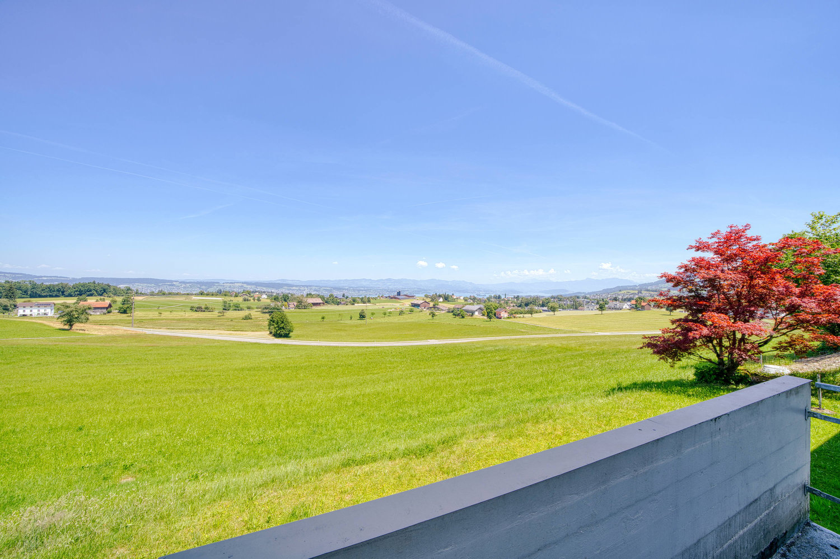
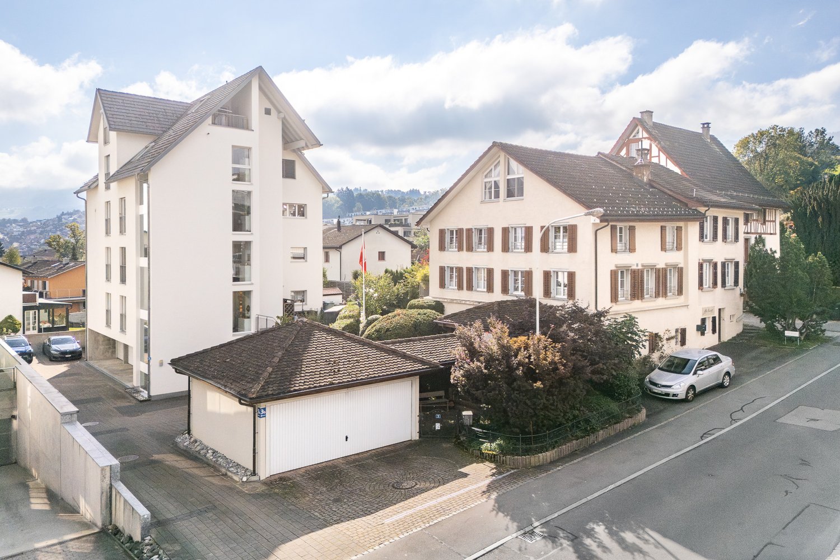
In an elevated and extremely quiet location in Samstagern, this exceptional single-family house presents itself as a rare opportunity for buyers with a sense of space, privacy, and potential. Embedded in a vast environment in the agricultural zone, the property enjoys a special tranquility, generosity, and far-reaching views, which are rarely found in this form.On a spacious plot of 1,683 m2, an impressive panorama, lake, mountain, and far-reaching view opens up, giving the house a unique living quality. The single-family house, built in 1964, offers approximately 350 m2 of living space, 7.5 rooms, and 3 bathrooms, providing a remarkable room structure with plenty of space for individual living ideas.Spacious window fronts, flowing transitions between indoors and outdoors, and the vast garden create a living atmosphere characterized by light, width, and privacy. At the same time, the property offers great design potential to carefully develop the existing character of the house and adapt it to today's living standards.For a potential renovation, a corresponding offer is already available. This provides interested parties with a valuable basis for better assessing the possible investment framework and examining the next steps in a well-founded manner.This property is not an ordinary single-family house. It is a place with history, character, and impact - created as a private retreat and at the same time as a place for special encounters. The combination of a quiet location, spacious plot, impressive views, existing building substance, and a available renovation approach makes this property a rare opportunity.Have you become curious? Convince yourself on site of this object and contact us today. We look forward to you!The single-family house is located in Samstagern, a charming district of the municipality of Richterswil, in a quiet and natural location with a beautiful lake and mountain view. The surroundings are characterized by a lot of greenery, well-maintained residential properties, agricultural land, and a pleasant distance from the hectic everyday life. Here, rural tranquility combines with the proximity to the centers on the left bank of Lake Zurich.Samstagern offers a high quality of life for people who appreciate privacy, far-reaching views, and a natural environment, without wanting to waive good accessibility. Shopping facilities, schools, public transport, and the infrastructure of Richterswil and Wädenswil are within a short driving distance. The Samstagern train station also offers a connection to Zurich, Zug, Einsiedeln, and Pfäffikon SZ.The region convinces with its attractive location between Lake Zurich, Sihlsee, and the recreational areas of the Zürcher Oberland. Walking paths, forests, meadows, and viewpoints are practically at your doorstep. At the same time, the motorway connections in the direction of Zurich, Chur, Rapperswil, and Central Switzerland are easily accessible, making the location also interesting for commuters.- 15 minutes on foot to Samstagern train station- 5 minutes on foot to the bus stop- 10 minutes on foot to shopping- 8 minutes on foot to Samstagern school- 3 minutes to the A3 motorway
More objects in your automatically expanded search area
20 results - Radius: + 10km
1 / 33
Price on requestPremium
4.5 rooms128m² living space
Eulenbachstrasse 54, 8832 Wilen b. Wollerau

Well-maintained row house with garden in Wilen bei Wollerau

In one of the most sought-after residential areas in Switzerland – Wilen bei Wollerau in the tax-friendly canton of Schwyz – this well-maintained 4.5-room row house with private garden awaits you. Here, peace, nature, and quality of life combine with the immediate proximity to Zurich, Lake Zurich, and an excellently developed infrastructure.Already upon arrival, you can feel the special atmosphere of this residential area: a quiet neighborhood, plenty of greenery, and an environment in which families, couples, and people with high standards of living quality immediately feel at home.The house offers a living area of around 128 m² and convinces with a pleasant room layout and a cozy living ambiance. The living area with chimney creates a warm and inviting atmosphere – perfect for relaxed evenings with family or friends. A special highlight is the sunny garden, which offers you a private retreat in everyday life. Whether breakfast on the terrace, children playing in the greenery, or a glass of wine in the evening – here you can enjoy a piece of quality of life that is becoming increasingly rare today.The heat pump provides sustainable and efficient heat supply and underlines the contemporary character of the property.The most important advantages at a glance • Tax-friendly canton of Schwyz • 4.5 rooms with approx. 128 m² living area • Bathroom renovated in 2023 • Private garden with plenty of peace and privacy • Cozy chimney in the living area • Sustainable heat pump • 1 garage and 2 outdoor parking spaces • Proximity to nature, Lake Zurich, and recreational areas • Quick access to Zurich, Zug, and Pfäffikon SZ Quality of life between Zurich and Lake Zurich Wilen bei Wollerau is one of the most sought-after residential regions around Lake Zurich. The combination of natural living, excellent infrastructure, and attractive tax conditions makes this location particularly popular.The Lake Zurich, numerous recreational areas, schools, shopping facilities, and restaurants are within short distance. At the same time, you can reach the economic centers Zurich and Zug in a short time – ideal for commuters who appreciate peace and quality of life outside the city.ContactHave we sparked your interest?We would be happy to send you the complete sales documentation with further pictures, floor plans, video, and virtual tour or arrange a personal viewing on site.

Kruno Zuparic

Kruno Zuparic

Travel time
-
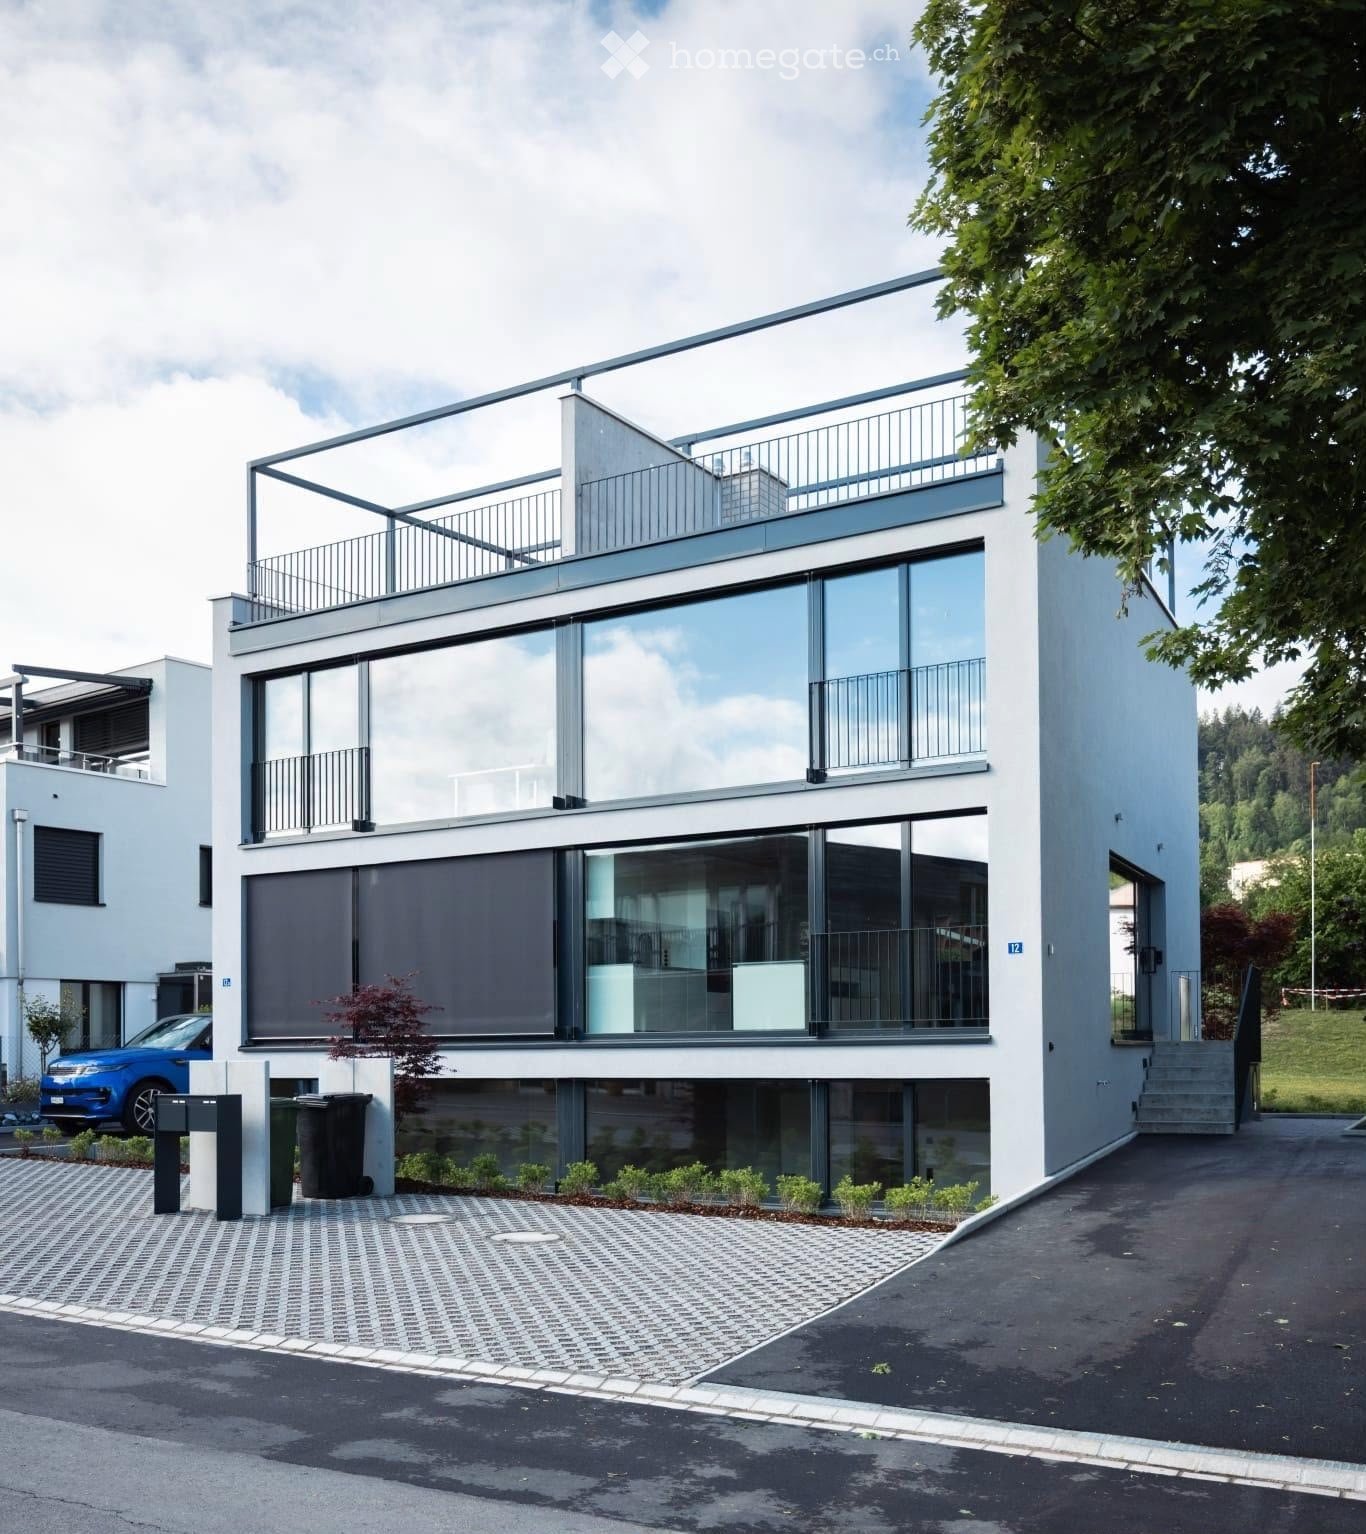
  • Modern two-story house with large glass windows, balconies, and a raised ground floor. Features a paved driveway, small garden area, and a blue car parked nearby.
  • Modern hallway with a sleek black spiral staircase, wooden ceiling, and large windows overlooking a green landscape.
  • Modern kitchen with white cabinets, a large island, and a sleek black refrigerator. The space features a concrete ceiling with recessed lighting and expansive windows offering a view of the garden.
  • Minimalist unfurnished room with exposed wooden ceiling, concrete walls, and large window overlooking a landscaped garden.
  • Modern bathroom with wooden flooring, a sleek black spiral staircase, and a built-in sink and toilet.
  • Modern rooftop terrace with metal railings, a small structure, and a scenic view of the surrounding landscape and water.
  • Modern two-story house with large glass windows, a raised ground floor, and a rooftop terrace with a metal railing.
  • Aerial view of a modern residential complex with multiple buildings, balconies, and a scenic lake view in the background.
1 / 8
Modern hallway with a sleek black spiral staircase, wooden ceiling, and large windows overlooking a green landscape.
Modern kitchen with white cabinets, a large island, and a sleek black refrigerator. The space features a concrete ceiling with recessed lighting and expansive windows offering a view of the garden.
Minimalist unfurnished room with exposed wooden ceiling, concrete walls, and large window overlooking a landscaped garden.
CHF 2,998,000.– Premium
5.5 rooms144m² living space
Reithystrasse 12, 8810 Horgen

Modern 5.5-room semi-detached house in Horgen – New build 2026

Welcome to your new home on Reithystrasse 12 in Horgen. This exclusive semi-detached house combines modern architecture, high-quality materials, and a well-thought-out living concept on four living levels, crowned by a approximately 51 m² large roof terrace. With a living area of 144 m² on a plot of 247 m², this house offers everything your heart desires – available immediately and ready for occupancy.Spacious, triple-glazed window fronts flood the rooms with daylight and create an open living feeling. Exposed concrete walls, noble parquet floors, and the floating chimney give the house a unique and timeless character.The heart of the house is the openly designed living and dining area with an exclusive designer kitchen, BORA cooktop, and high-quality built-in appliances. Four bedrooms, two stylish bathrooms, and a spacious hobby room offer a variety of uses for families, guests, or home offices. The approximately 51 m² large roof terrace with a partial view of Lake Zurich forms the crowning conclusion of this exceptional property and invites you to relax. Thanks to prepared connections, it offers ideal conditions for a Jacuzzi or a stylish outdoor lounge. The offer is rounded off by state-of-the-art home technology with a water-to-water heat pump, underfloor heating, and up to four outdoor parking spaces – a home for the highest demands. • Open living, dining, and kitchen area, 4 bedrooms, and 2 bathrooms • Large window fronts – Maximum light penetration and harmonious connection with nature • Floating chimney – An architectural statement that combines elegance and coziness • Exposed concrete walls – Purist aesthetics meet timeless elegance • Exclusive kitchen with high-quality appliances and illuminated cooking island – Function meets design in a harmonious interplay of noble materials • High-quality materials – Noble wood floors and glass create a stylish ambiance • Low-temperature underfloor heating with individual room control • Air-to-water heat pump including hot water storage • Electric, vertical fabric shutters for optimal sun and sight protection • Rooftop terrace with 51 m² – Breathtaking view and spacious outdoor area for relaxation • Hobby room with 29 m² – Versatile use as a fitness room, home office, or home cinema • 2 outdoor parking spaces and 2 visitor parking spaces, with preparation for an electric charging station Location and surroundings:The house is located in a quiet area in Horgen – both during the day and at night, there is pleasant silence. In the summer, you benefit from plenty of sunlight, and even in winter, the sun's rays are good. Lake Zurich is in the immediate vicinity, as is Horgen train station – ideal for commuters and nature lovers alike.This exclusive new building project combines modern living, a sunny location, and excellent infrastructure in one of the most attractive municipalities on Lake Zurich. Secure your dream home in Horgen now – a place where quality of life and nature go hand in hand.We kindly ask you to refrain from broker inquiries. Thank you for your understanding.

Travel time
-
Remo Leferink

Remo Leferink

1 / 11
Remo Leferink

Remo Leferink

  • Garage
CHF 2,190,000.– Top
6.5 rooms187m² living space
Egg, 8847 Egg

Ein Refugium der besonderen Art

Ein Ort, an dem sich Wohnen wie Ferien anfühlt ? und aus einer besonderen Lage ein ganz persönliches Paradies wird.Am Ende einer ruhigen Sackgasse, eingebettet in eine traumhafte Landschaft im beliebten Egg im Kanton Schwyz, erwartet Sie eine Liegenschaft, die in vielerlei Hinsicht ihresgleichen sucht. Die uneingeschränkte Panoramasicht auf den See und die imposante Berglandschaft schafft eine Kulisse, die jeden Tag aufs Neue begeistert.Auf einem aussergewöhnlich grosszügigen Grundstück mit über 2'000 m² eröffnet sich ein Ort voller Möglichkeiten. Hier geniessen Sie ein Höchstmass an Privatsphäre, Ruhe und Freiheit ? fernab vom Alltag und doch in einer der begehrten Wohnlagen der Region.Das bestehende Chalet bietet über 180 m² Wohnfläche und begeistert durch seinen charaktervollen Holzbau, der dem Innenraum eine warme, behagliche und unverwechselbare Atmosphäre verleiht. Die Verbindung aus natürlichem Wohngefühl, eindrucksvoller Weitsicht und wunderschönem Seeblick macht dieses Zuhause zu einem besonderen Rückzugsort mit einzigartigem Charme.Das grosszügige Grundstück eröffnet vielfältige Möglichkeiten, die eigenen Wohnträume zu verwirklichen und den Aussenbereich ganz nach persönlichen Vorstellungen zu gestalten. Ob als idyllisches Familienrefugium, exklusiver Rückzugsort oder langfristige Investition in eine aussergewöhnliche Lage ? diese Liegenschaft bietet eine seltene Kombination aus Raum, Aussicht und Potenzial.Genaue Adresse verfügbar nach Registrierung auf neho.ch.AN EINER BESICHTIGUNG INTERESSIERT? BITTE ANMELDEN: https://neho.ch/b/8847-26-1 A place where everyday living feels like a holiday - and an exceptional location becomes your own private paradise.At the end of a quiet cul-de-sac, surrounded by breathtaking scenery in the sought-after area of Egg in the Canton of Schwyz, this exceptional property offers a truly rare opportunity. The unobstructed panoramic views across the lake and the impressive surrounding mountains create a spectacular backdrop to everyday life.Set on an exceptionally spacious plot of over 2,000 m², this property offers an abundance of possibilities. Here, you can enjoy an outstanding level of privacy, tranquillity and freedom, away from the hustle and bustle of everyday life, in one of the region's most desirable residential locations.The existing chalet offers over 180 m² of living space and impresses with its distinctive timber construction, creating a warm, inviting and truly unique atmosphere throughout the interior. The combination of natural materials, far-reaching panoramic views and magnificent lake vistas makes this home a special retreat with unmistakable charm.The generous plot offers a wealth of opportunities to bring your own vision to life and design the outdoor spaces according to your personal preferences. Whether envisioned as an idyllic family home, an exclusive private retreat or a long-term investment in an exceptional location, this property combines space, views and potential in a way that is rarely found. Exact address available upon registration on neho.ch.INTERESTED IN VISITING THE PROPERTY? PLEASE REGISTER FIRST : https://neho.ch/b/8847-26-1

  • Garage
Markus Gyhr

Markus Gyhr

1 / 12
Markus Gyhr

Markus Gyhr

  • Parking space
  • Balcony / Terrace
  • Garage
  • +1
Price on requestTop
7 rooms252m² living space
Neuheim, 6345 Neuheim

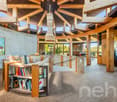
Living in a roundhouse. Architecture, nature, and tranquility in Neuheim

This exceptional round house in Neuheim combines timeless, architecturally unique features with an idyllic, natural setting. The property is nestled in extensive green spaces and offers a high degree of freedom, privacy, and an unobstructed environment. The spacious living area with floor-to-ceiling glazing on the upper floor with a surrounding balcony offers impressive views and optimal sunlight. On the ground floor, an additional room with direct access to the terrace seating area is available, ideal for individual usage concepts or pet keeping, there is a separate area. Further spacious rooms for hobbies or workshops with a possible service area on the garage level and storage spaces complement the offer. These can provide a good basis for professional or extended leisure interests. The private spring and the location in the agricultural zone underline the special character of this property and offer a living experience in close proximity to nature. A rare offer for all those who appreciate peace, space, and individuality and want to give their own future to the property and buildings with over 500 sqm, preserving the existing uniqueness. Exact address available after registration on neho.ch. INTERESTED IN A VIEWING? PLEASE REGISTER: https://neho.ch/b/6345-26-1

  • Parking space
  • Balcony / Terrace
  • Garage
  • +1
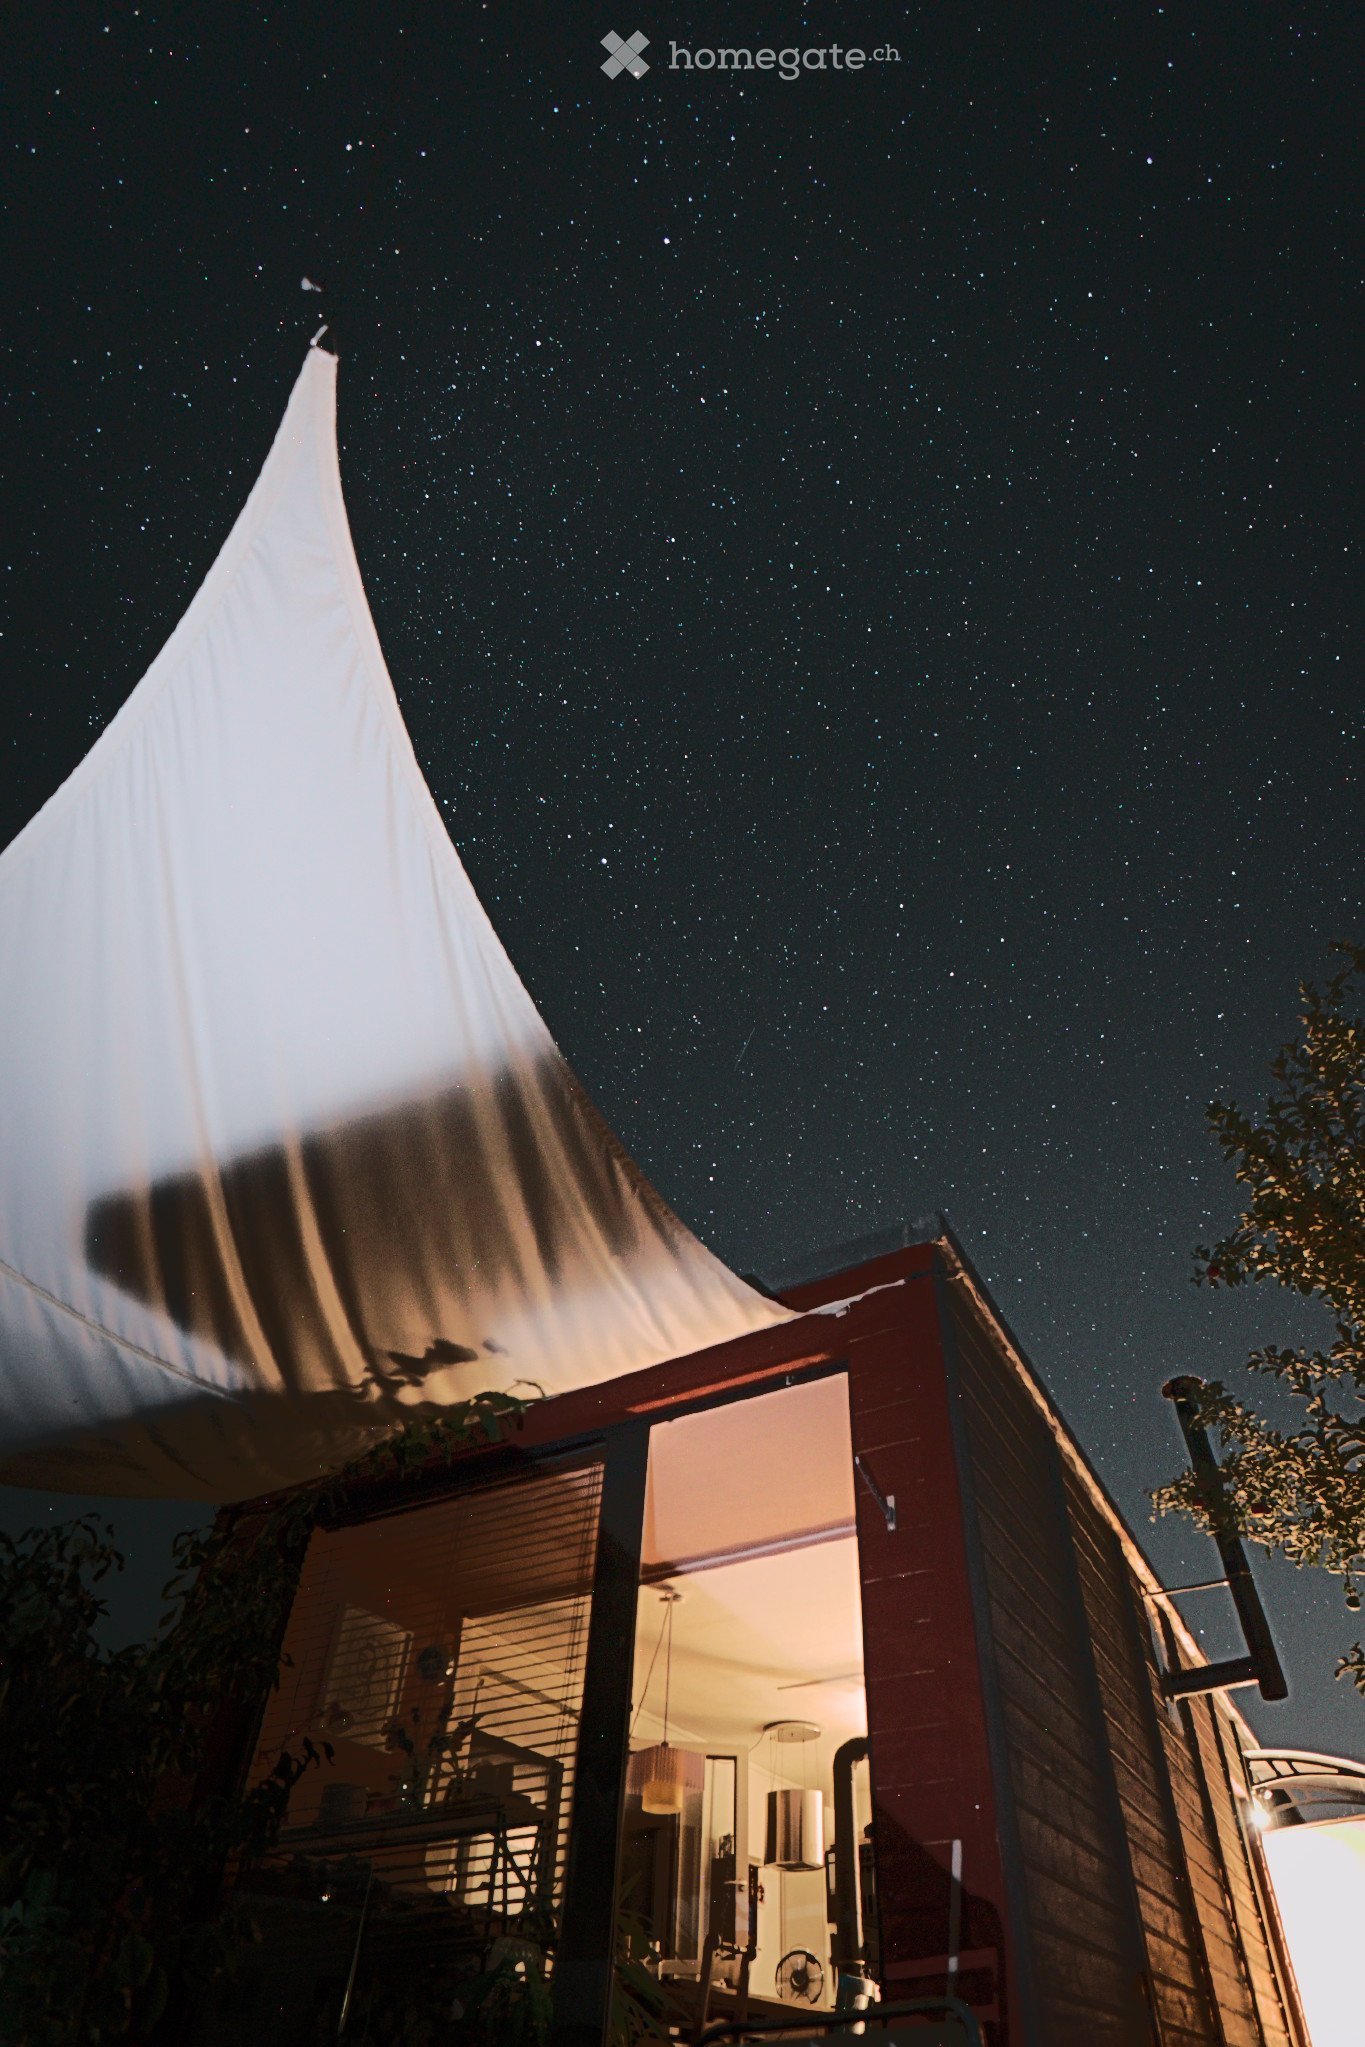
  • A small, modern house with a red exterior and a white tent-like structure on top, illuminated by warm interior lighting, under a starry night sky.
  • Cozy bedroom with wooden flooring, a large bed with pillows and blankets, a dark blue accent wall, a nightstand, a chair, and a mirror.
  • A closed garage door with a modern, sleek design, featuring a metallic finish and a brass handle, set within a wooden-framed structure with integrated lighting fixtures above.
  • A narrow hallway with wooden walls and a skylight above, leading to a small laundry area with a washer and dryer, and a coat rack with jackets and coats.
  • A narrow hallway with wooden flooring, white walls, and a ceiling light fixture. A washing machine is visible on the left, and an open doorway leads to another room with a small table and a plant.

  • Cozy bedroom with a double bed, nightstand, mirror, and artwork on the walls. The room features wooden flooring and large windows with curtains, allowing natural light to fill the space.
  • Wooden outdoor staircase leading up from a garden area, with a small storage shed and potted plants visible along the path.
  • A small red house with a covered patio area, surrounded by greenery and potted plants. The patio includes wooden benches, a metal fire pit, and various garden tools.
  • Wooden deck with a table and chairs, adjacent to a red building with large windows and a covered area.
  • A small, red wooden building with a grey roof, surrounded by greenery and a paved pathway.
  • Raised ground floor of a wooden structure with visible supports and overgrown vegetation underneath.
  • A small, single-story house with wooden siding, a raised wooden deck, and a small utility shed attached to the side.
  • A small wooden shed with a red exterior and a large window, situated on a wooden deck. The deck features a broom, a watering can, a small stool, and a flower pot with plants. Wooden planks and logs are also visible on the deck.
  • Modern bathroom with a bathtub, glass-enclosed shower, towel rack, and small window providing natural light.
  • Modern bathroom with a white sink, mirror, shelves holding toiletries, and a small plant. A glass shower enclosure is visible in the background.
  • Modern bathroom with a glass-enclosed shower stall, towel racks, shelves holding toiletries, and a small wooden shelf with a cup.
  • Modern bathroom with white toilet, towel, toilet paper, shelf, perfume bottle, and a hanging plant.
  • Balcony with wooden decking, metal railing, and a view of greenery. A fire extinguisher and a small box are placed near the entrance.
  • Modern kitchen with white cabinets, black countertops, and stainless steel appliances. Features include a refrigerator, microwave, oven, sink, and various kitchen utensils.
  • Modern kitchen with white cabinets, stainless steel appliances, wooden floor, and a dining area with a table and chairs. Features a large window and a sliding glass door leading to a patio.
  • A cozy, well-lit living space with a sofa, DJ turntable, dining table, chairs, shelves, and a wood pile near the window.
  • Cozy living room with a sofa, wooden table, chair, and a small wooden stove. The room features large windows with blinds, a bookshelf, and decorative plants.
  • A modern, open-concept living and dining area with a sofa, wooden dining table, chairs, and kitchen appliances visible in the background. The space features large windows, a hanging light fixture, and decorative plants.
  • Raised ground floor with visible support pillars, yellow hoses, and some vegetation around the base.
  • A prefabricated wooden house being lifted by a crane, featuring a window and a door, with a forested hill in the background.
  • A large yellow truck with a trailer carrying a modular building structure, parked on a wet street with trees and a few people nearby.
  • Floor plan showing a living/dining/kitchen area (19.50 m²), a bathroom/shower/WC (3.05 m²), a bedroom (13.10 m²), a hallway (8.23 m²), a small closet (0.10 m²), and a small storage area (1.81 m²). Includes a wood stove and entrance.
1 / 27
CHF 120,000.– Top
2 rooms36m² living space
Pfarrmattsteig, 8810 Horgen

Tiny house in Horgen

The tiny house, a wooden box of about 12x3m on a metal frame, which has already been used by several previous owners, was purchased in 2021, transported to Horgen, extensively renovated, and adapted to current living needs: damaged parts and old appliances were replaced, the basic structure was preserved, the building was made waterproof and insulated, and the kitchen and bathroom were completely replaced, including pipes. All electrical installations are new and approved (SiNa).Since 2024, the tiny house ("box") has been inhabited. It stands with temporary permission in the building zone, has a water/sewage and power connection. The kitchen has a Tiba stove, which also heats the box, in addition to an electric ceramic stove. The sink, dishwasher, steam oven, and refrigerator complete the kitchen. The living-dining room and kitchen with a wood stove occupy one half of the box with large windows overlooking the greenery.In the middle of the box (quasi at the back of the kitchen) is the bathroom with an electric instantaneous water heater (64kW) in the kitchen, at the sink, and in the shower with glass doors. The toilet also finds space in the small bathroom. The electric towel warmer provides basic heat in the bathroom (when the stove is off). In front of the bathroom - directly opposite the house entrance - are the washing machine and dryer. The second room serves as a bedroom and lounge (bed and wardrobe, etc.). All floors are covered with beech parquet - light and friendly.We have lived there for more than 1.5 years as a couple - it sometimes required some nerves due to the narrowness - but for one person, as currently inhabited, the tiny house is absolutely perfect. Heating with wood is a daily experience and creates a uniquely great Alpine hut atmosphere. Really cozy, for connoisseurs.In November 2026, the inhabitants will move on, and the "box" will be available. It must leave the property as soon as possible, as it was only temporarily approved.So, the tiny house is looking for a new home by mid-2027 at the latest, somewhere in a building zone with a connection to water and electricity. Transport is possible with a low-bed trailer without major problems (see photo).For further details, it's best to get in touch and visit the box - it's worth it.PS. The entire wooden terrace can also be dismantled and taken away.

Travel time
-
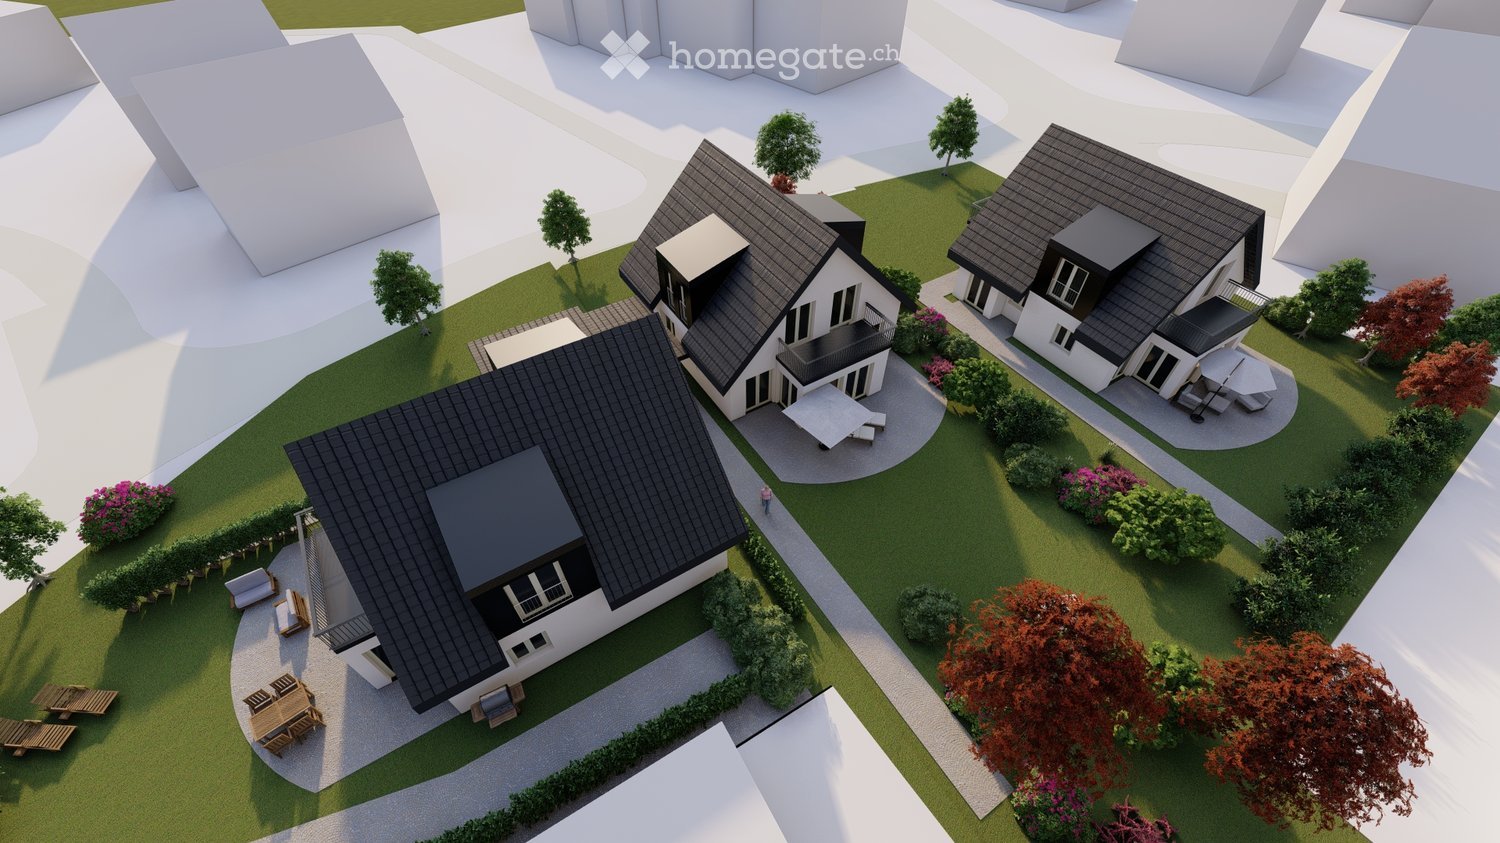
  • Four distinct houses in a suburban setting, featuring varied architectural styles, solar panels, and surrounding greenery.
  • Modern kitchen with wooden cabinets, white appliances, and a large window. Includes a sink, faucet, oven, dishwasher, and refrigerator.
  • Empty, unfurnished room with white walls, carpeted floor, and a staircase leading upwards. Features a fireplace and large windows with a view of greenery.
  • Empty room with white walls, carpeted floor, and a staircase leading to another level. There are built-in shelves on one wall and a doorway to another room.

  • Empty hallway with white walls, carpeted floor, large window with white frame and curtains, wooden ceiling, and a door on the right side.
  • Empty room with white walls, carpeted floor, large window with blinds, radiator, and a door with a silver handle.
  • Modern bathroom with a white sink, chrome faucet, toilet, large mirror, and a glass shower enclosure with birds on the window.
  • Modern bathroom with white tiles, toilet, sink, and two rolls of toilet paper on a holder. A blue towel hangs on the wall.
  • Empty room with white walls, wooden ceiling, and concrete floor. No furniture or equipment visible.
  • Empty attic space with wooden slanted ceiling, skylights, white walls, and carpeted floor. Features a white railing along the edge.
  • Aerial view of a residential area with multiple houses, featuring tiled roofs, solar panels, and surrounding greenery.
  • Two-story house with beige exterior, dark brown tiled roof, multiple windows, and a small garden area with various plants and trees.
  • Two-story house with a tiled roof, multiple windows, and a small front yard with a paved pathway leading to the entrance.
  • Modern multi-story building with a covered garage area, surrounded by greenery and trees.
1 / 14
CHF 1,320,000.– Top
5.5 rooms132m² living space
Obere Lattenbergstrasse 20A, 8712 Stäfa

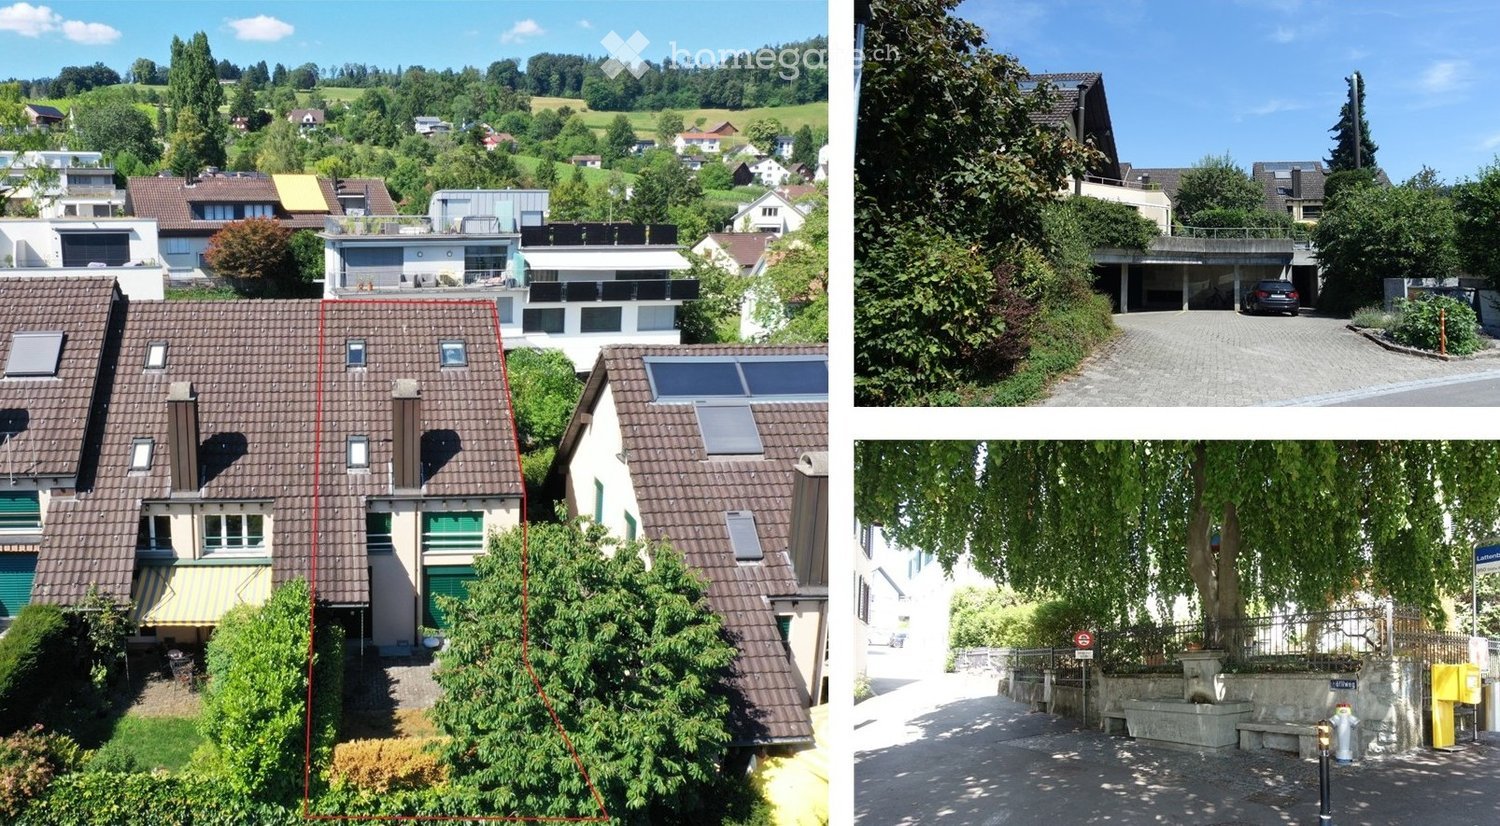
Charming 5.5-room semi-detached house in Stäfa

Welcome to Obere Lattenbergstrasse 20A in the idyllic municipality of Stäfa (8712) – here you will find a child-friendly semi-detached house with 5.5 rooms and a living area of 132 m² on two floors. The house from 1981 is located in a quiet, green residential area and convinces with its sunny location and practical infrastructure in the surrounding area.The house offers, among other things: • Kitchen: With wooden cabinets, white appliances (including oven, dishwasher, and refrigerator) and a window that provides plenty of daylight. • Terrace / Balcony: A pleasant outdoor area for relaxation and enjoyment of the quiet surroundings. • Parking space in underground garage: Covered parking possibilities at the house. • Plot area: With a plot of 185 m² and surrounding vegetation, the house offers space to design the outdoors. Location and surroundings:The location is particularly sunny in summer and benefits from a quiet residential atmosphere all year round – neither street nor train noise disturbs the idyll. Lake access, a good tax foot and an optimal train connection are offered by the municipality of Stäfa, making the residential area particularly attractive. • Bus stop Uelikon: Only 1 minute's walk away – perfect connection to public transport. • Beewies school: Can be reached in just 9 minutes' walk – ideal for families with children. • Aldi supermarket: Can be reached on foot in about 15 minutes. This charming semi-detached house combines privacy, design possibilities, and an excellent location in an attractive residential community on the right bank of Lake Zurich. An ideal opportunity for families who appreciate the quiet country life with good accessibility. Don't miss this chance!The informative sales brochure can be downloaded from our website griesser-immobilien.ch.Viewings by prior telephone appointment!We look forward to your contactGriesser Treuhand, Immobilien & Beratungen AG

Travel time
-
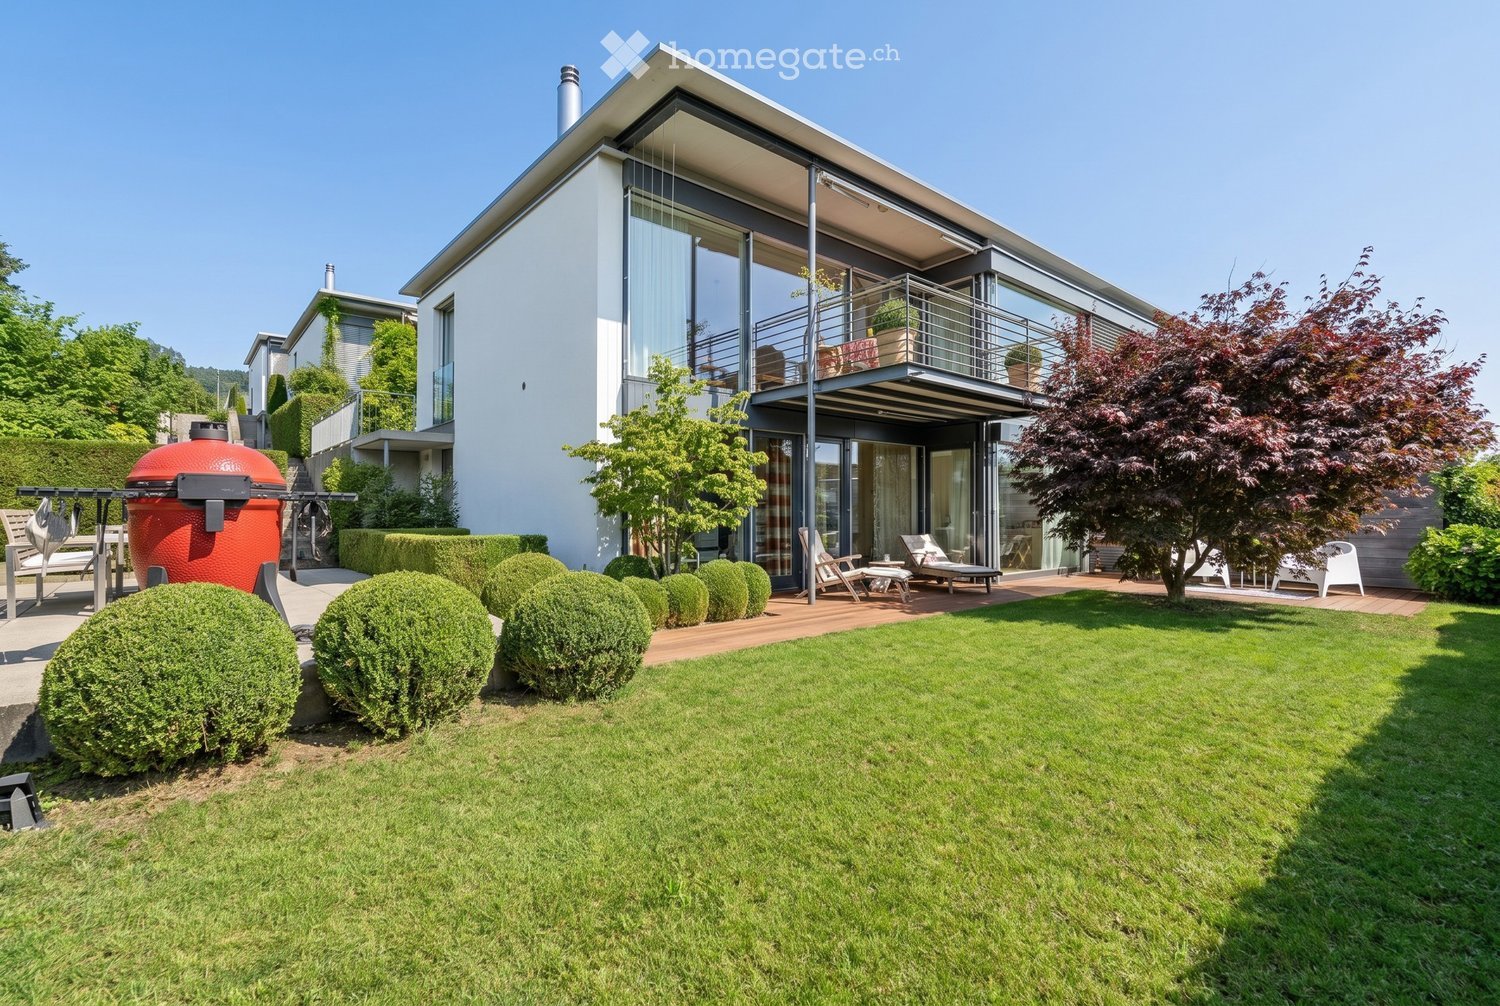
  • Modern house with a spacious garden, featuring a well-maintained lawn, neatly trimmed hedges, outdoor seating, and a large barbecue grill.
  • Aerial view of a rural residential area with multiple houses, green fields, and a scenic mountain backdrop.
  • Bright living room with large windows offering a scenic view, featuring a leather sofa, coffee table, dining area with chairs and table, fireplace, chandelier, and floor lamp.
  • A well-lit room with a large wooden dining table, chairs, a chandelier, and a vase on the table. Large windows offer a scenic mountain view.
  • Open-plan living and dining area with wooden flooring, a wooden dining table with bench and chairs, leather armchairs, a chandelier, a fireplace, and a modern kitchen area with white cabinets and stainless steel appliances.
  • Modern kitchen with white cabinets, stainless steel appliances, and a black countertop. Features include a microwave, oven, blender, coffee maker, and a kitchen island with a faucet.
  • Balcony with wooden decking, metal railing, table with checkered cloth, flower pot, and cup, overlooking a scenic landscape with houses and mountains.
  • Elegant bedroom with a large bed, nightstands, lamps, and a view of a garden through large windows.
  • A well-lit room with wooden flooring, a large window with curtains, a desk with a computer monitor, a chair, a television, a lamp, shelves with plants and decor, and a storage unit with baskets.
  • A well-organized office space with a large bookshelf filled with books and binders, a wooden desk with a chair, a lamp, and a printer. Large windows with curtains offer a view of the outdoors.
  • Cozy bedroom with wooden flooring, a black metal bed with floral bedding, nightstands with lamps, a small armchair, a bookcase, a small table with a candle holder, and a dresser with a mirror.
  • Modern bathroom with white tiled walls, blue accent tiles, double sink vanity with wooden cabinets, bathtub, toilet, and a showerhead. Includes a mirror, toothbrush holders, soap dispenser, and decorative plants on the shelf.
  • Modern bathroom with a white sink, chrome faucet, toilet, mirror, clock, picture frame, soap dispenser, wicker basket, and a red towel.
  • A modern hallway with a wooden console table, a lamp, a mirror, a vase with flowers, and a shoe rack below.
  • Well-maintained garden with a neatly trimmed lawn, a tree with reddish leaves, a wooden deck, and surrounding hedges and shrubs.
  • A well-maintained garden with a wooden patio area, featuring a dining table, chairs, a bench, and a barbecue grill. The garden is surrounded by neatly trimmed hedges and trees, with a scenic mountain view in the background.
  • A sunny outdoor patio with wooden decking, lounge chairs, a small table with a flower pot, and a well-maintained garden with grass, trees, and shrubs.
  • A modern wooden deck with white lounge chairs, a small table, and a fur throw, surrounded by a well-maintained lawn, trees, and a barbecue in the background.
1 / 18
CHF 2,290,000.– Top
5.5 rooms197m² living space
Schweikhofstrasse, 8925 Ebertswil

Lake Zug at your feet - 5.5-room single-family house with spectacular lake and mountain views

In one of the most beautiful locations on the sunny slope of Ebertswil, a modern 5.5-room single-family house awaits you, which is rarely found in this form. Located high above Zug and Lake Zug, you will enjoy a breathtaking and unobstructed panorama over the glittering water to the majestic Alpine scenery with Rigi, Pilatus, Eiger, Mönch, and Jungfrau, among others. The spectacular sunsets that unfold before you every evening make this place something very special.The 5.5-room single-family house convinces with a well-thought-out floor plan, generous room proportions, high-quality interior design, and a beautifully designed garden.Your advantages at a glance: • 5.5-room semi-detached house with 197 m² of living space • Plot with an area of 314 m² • Sunny and unobstructed hillside location with breathtaking lake and mountain views • Family-friendly residential area in a car-free single-family house estate • Large communal children's playground • Due to the peripheral location, a large amount of privacy • Modern and timeless architecture with large window areas • Well-thought-out floor plan with generous room proportions • Two wet cells with shower/toilet and bath/shower/toilet • Four bedrooms • Spacious living/dining area with kitchen of 68 m² • Rotating cheminée stove for cozy winter evenings • Beautifully designed garden with various seating areas and garden lighting • Energy-efficient living thanks to Minergie certification • Ground probe heat pump for heating and hot water preparation • Controlled room ventilation, thermoactive concrete ceilings that can also be cooled • 2 parking spaces in an automatic car park with charging station for electric cars • VP CHF 2,290,000.- / 2 parking spaces at CHF 45,000.- Let the pictures speak for themselves and convince yourself of this unique offer. I look forward to your contact.

Travel time
-
1 / 24
CHF 2,280,000.– Top
5.5 rooms160m² living space
Waldeggstrasse 36, 8810 Horgen

Charming 5.5-room semi-detached house in a quiet location in Horgen

Welcome to Waldeggstrasse 36 in Horgen – a well-maintained and modern semi-detached house that leaves no wishes unfulfilled. The 1996-built, four-story house impresses with a spacious living area and a carefully designed outdoor area.The house offers the following highlights: • Bright living room with fireplace: Large windows flood the room with daylight and offer a picturesque view. The fireplace with wood supply ensures cozy evenings. • Kitchen: White cabinets, stone countertops, stainless steel appliances, and a large window with a view of the garden – functional and stylish at the same time. • Three bathrooms: Including an elegant bathroom with a bathtub, another with a bathtub and glass shower, and a third modern bathroom with a glazed shower. • Terrace with glass roof: The partially covered terrace offers a breathtaking view of the cityscape, the lake, and the surrounding hills to the mountains – ideal for social evenings outdoors. • Versatile rooms: Several bedrooms, a dining room with a lake view, and an additional room that can be used as another bedroom, fitness room, or office. • Hallway with open wooden staircase: An elegant wooden staircase with a narrow metal railing connects the floors stylishly. • Garage and parking: A garage box and two outdoor parking spaces must be purchased for a total of CHF 70,000. • Outdoor area: With a stone path, potted plants, and lawn – an inviting outdoor area to relax. Location and surroundings:The property is located in a quiet residential area in Horgen and is sun-kissed in the summer. The surroundings score with an excellent infrastructure: • Waldegg 1+2 school house: only 6 minutes' walk away – ideal for families. • Coop supermarket Horgen Waldegg: reachable in 7 minutes on foot. • Pill pharmacy Waldegg: 8 minutes' walk. • Fischenrüti bus stop: only 6 minutes' walk away. This charming semi-detached house combines modern living comfort with an idyllic view.Take a virtual tour of the house...https://my.matterport.com/show/?m=rqwis4awxtg66qhbqnx2c9u4dDo not hesitate to contact me.www.me-wohndesign.ch

Travel time
-
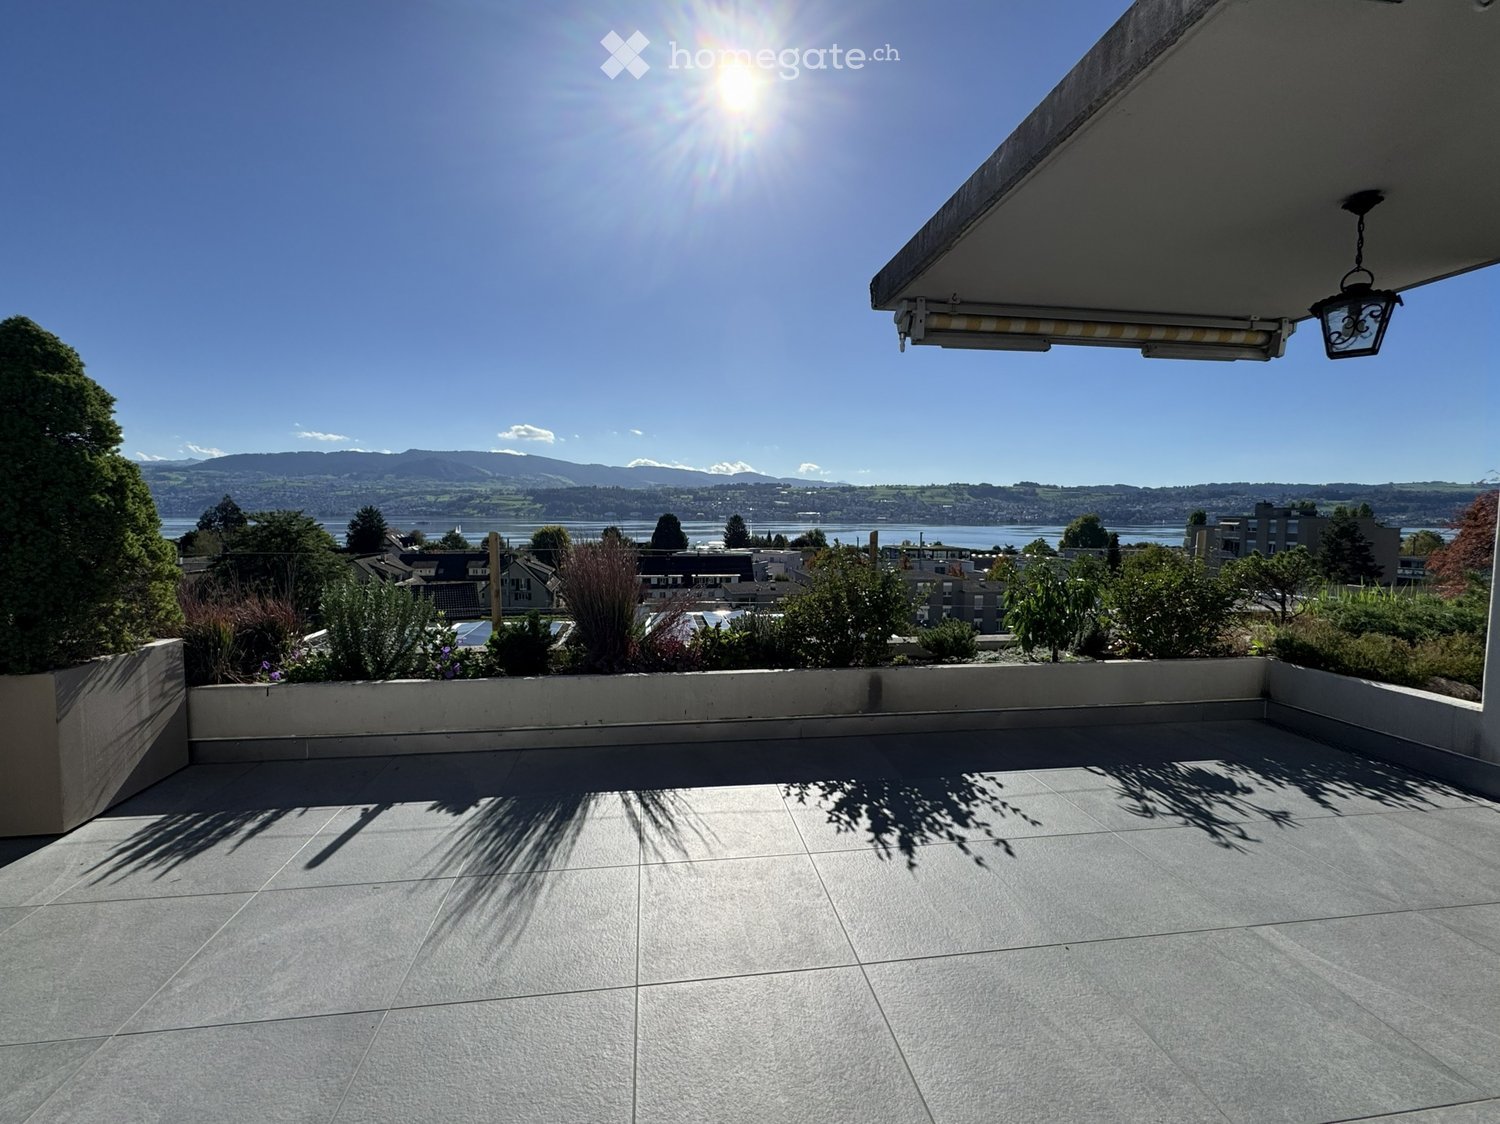
  • Balcony with tiled floor, overlooking a scenic lake and mountain view, surrounded by greenery and shrubs.
  • Aerial view of a modern residential area with multiple contemporary houses, green roofs, and landscaped gardens, surrounded by trees and vineyards.
  • Aerial view of a modern white house with multiple levels, surrounded by lush greenery and trees. Features include large windows, terraces, outdoor seating, and a well-maintained garden.
  • Modern living and dining area with large windows offering a scenic view, featuring a sofa, coffee table, armchair, dining table with chairs, pendant light, sideboard, and decorative items.
  • Modern kitchen with white cabinets, stainless steel appliances, and a wooden island. Features include a sink, stove, oven, countertop, and various decorative items.
  • Modern bedroom with a large bed, nightstand, bookshelf, and large windows offering a scenic view.
  • Bright, modern home office with wooden flooring, large window offering scenic view, desk with laptop, chair, lamp, shelves with books and plants, and artwork on walls.
  • Cozy bedroom with a large bed, desk, chair, potted plants, and a view of a garden through large windows.
  • Modern bathroom with white tiles, a glass-enclosed shower, a floating sink with a mirror, a toilet, and decorative plants. Features include a towel rack, a framed picture, and a small candle on the edge of the bathtub.
  • A spacious balcony with a scenic view, featuring a sofa, coffee table, dining area, and decorative candles.
  • Aerial view of a residential area with houses, trees, and a lake in the background.
1 / 30
Price on requestTop
4.5 rooms91m² living space
Fluhbergstrasse 13, 8708 Männedorf

Terraced house in Männedorf

The 4½-room terraced house, located in a quiet, sunny hillside position on Fluhbergstrasse 13 in Männedorf, impresses with its phenomenal lake view, spacious terrace, and additional garden/seating area. The attractive location and beautiful outdoor areas create a special living ambiance with a wonderful view over Lake Zurich.The centerpiece of the house is the spacious, bright living/dining area with direct access to the terrace, which invites you to linger and enjoy the impressive view. The additional room offer includes a separate kitchen, three bedrooms/offices, a bathroom, and a separate toilet. Particularly practical is the arrangement of all living and auxiliary rooms on one level: The utility room with its own washing machine and tumble dryer, as well as the cellar, are also located on the same living level and are thus easily accessible.The property includes a parking space in the communal underground garage and an additional outdoor parking space.The property has been renovated several times over the years, including a comprehensive renovation in 2005, the replacement of the previous oil heating with a modern ground-source heat pump, the comprehensive renovation of the terrace in 2025/2026, and the partial renewal of the floor coverings with oak parquet in 2019.Have we sparked your interest? We would be happy to send you our detailed sales documentation with further information, plans, and pictures. More information can also be found on our website (www.immobilien-praxis.ch).

Travel time
-
Diana Hänssler

Diana Hänssler

1 / 15
Diana Hänssler

Diana Hänssler

  • Parking space
  • Balcony / Terrace
  • Garage
  • +1
CHF 2,480,000.–
6 rooms215m² living space
Chrummbächliweg 3, 8805 Richterswil

HISTORIC CHARM MEETS MODERN LIVING QUALITY IN RICHTERSWIL

6-room semi-detached house with garden and double garage in a sunny location in RichterswilIn a sun-kissed location in Richterswil, you'll find an exceptional single-family home with impressive space, attractive design possibilities, and a lot of character. The east-west orientation of the building ensures optimal sunlight and bright living spaces throughout the day, while historic building elements blend harmoniously with modern structures to create a unique living atmosphere.With a generous living area of 215.5 m² and additional secondary areas of 52.4 m², this property offers versatile usage options for families, creatives, home office users, or individuals with space requirements. The striking attic with its beautiful historic wooden beams opens up an additional 48 m² of space for a studio, workshop, or inspiring home office.The sunny balcony with direct access to the garden, the spacious double garage, and the excellent infrastructure make this house an ideal hub for people who want to combine living quality, history, and everyday practicality. The highlights at a glance✔ Sunny living location with optimal east-west orientation✔ Bright rooms and family-friendly floor plans✔ Generous living area of 215.5 m²✔ Additional secondary areas of 52.4 m²✔ Charming attic with visible historic beams✔ Balcony with direct access to the garden✔ Well-maintained garden area with high quality of stay✔ Listed building envelope with flexible interior design according to the protection agreement✔ Gas heating (2018) with solid building envelope and modern windows✔ Spacious double garage with legally secured sole usage right✔ Additional outdoor parking spaces for two vehicles✔ Bus stop, schools, shopping facilities, and village center within walking distance✔ Lake Zurich and numerous leisure and recreational activities in the immediate vicinity LocationRichterswil is one of the most popular residential communities on the left bank of Lake Zurich. The combination of high living quality, excellent transport links, and diverse leisure opportunities makes the location particularly attractive. Bus stops, SBB and SOB train stations, schools, kindergartens, and shopping facilities are all nearby. Whether it's walks along Lake Zurich, bike tours, hikes, or winter sports in the nearby mountains: here, you can benefit from an exceptional quality of life for young and old. Your new home with historyThis property uniquely combines charm and generosity. If you're looking for a home with character, plenty of space for individual living ideas, and excellent accessibility, you'll find a rare opportunity in a prime location in Richterswil. We would be happy to provide you with the detailed sales documentation and look forward to your contact.

  • Parking space
  • Balcony / Terrace
  • Garage
  • +1
Travel time
-
Diana Hänssler

Diana Hänssler

1 / 14
Diana Hänssler

Diana Hänssler

  • Parking space
  • Balcony / Terrace
  • Garage
  • +3
CHF 3,980,000.–
5.5 rooms238m² living space
Robert-Walser-Strasse 18, 8820 Wädenswil

EXCLUSIVE EVERGREEN, 5.5-room single-family house with panoramic view

«LIVING IN THE GREEN WITH SPECTACULAR LAKE & MOUNTAIN VIEW» This overwhelming rarity is located in an excellent sunny hillside location with an unobstructed panoramic view of Lake Zurich and the surrounding mountains. Nestled in the midst of nature on the babbling Tiefenhofbach, you can expect an exclusive living concept with intelligently thought-out room division over four floors, which, combined with the extremely high-quality materialization, merges into a symbiosis of the extra class. The extensive green areas of the development with their attractive natural, leisure, and relaxation areas provide for peace and balance in everyday life. Let yourself be inspired … we would be happy to invite you to dream together! Exceptional highlights ( Dream home of the extra class in a sun-kissed hillside location above beautiful Lake Zurich ( Three terraces with excellent privacy, sunbathing, and breathtaking lake and mountain views ( Heat gain through geothermal energy – efficient … cost-optimized … state-of-the-art ( Wood fireplace provides ambiance & a pleasant room climate ( Interior design with a high-standing materialization concept and a lot of attention to detail ( Numerous technical gadgets provide a unique living experience ( Parking with comfort and security in the house's own double garage ( Connection to public transport just a stone's throw away ( Varied leisure and recreation activities in the immediate vicinity provide relaxation for body and mind Those looking for a center of life that brings the magnificent nature into harmony with urban life will find a place to arrive, stay, dream, and live here …For further information, Diana Hänssler-Pedretti from For Rea( is available at any time. We look forward to your contact!

  • Parking space
  • Balcony / Terrace
  • Garage
  • +3
Travel time
-
Carlo D‘Angelo

Carlo D‘Angelo

1 / 12
Carlo D‘Angelo

Carlo D‘Angelo

  • View
  • Elevator
  • Swimming pool
CHF 6,900,000.–
4.5 rooms243m² living space
Bächerstrasse 27, 8832 Wollerau

Your dream home with breathtaking lake views awaits you! Enjoy

Welcome to your new home, a true gem in Wollerau, where breathtaking lake views meet high-quality furnishings and create a harmonious connection. This semi-detached single-family house, built in 1991 and extensively modernized in 2017, offers you everything your heart desires with its spacious living area of 243 m². In the 4.5 rooms, including 3 bedrooms and 2 stylish bathrooms, you will experience a sense of living that leaves no wishes unfulfilled. Imagine relaxing in your bathtub after a long day and letting your gaze wander over the glittering lake. The daylight streaming through the bathroom window ensures that you always feel refreshed and invigorated. The house spans 3 floors and offers you, in addition to a guest toilet, an open-built-in kitchen that invites you to cook sociably. A spacious storage room provides additional space for your personal belongings, while the magnificent lake view enriches your daily life.EquipmentThe high-quality equipment of this house will delight you. High-quality floor coverings made of tiles and parquet not only provide an elegant look but are also easy to maintain and durable. The underfloor heating provides you with cozy warmth, while the efficient heat pump ensures environmentally friendly heating and cooling. Enjoy the convenience of an elevator that makes it easy to access all floors, and relax by the fireplace or in your own winter garden. The pool and sauna invite you to relaxing hours, while the air conditioning ensures pleasant temperatures. Safety is a top priority here, thanks to an alarm system that gives you a reassuring feeling.- Elevator- Fireplace- Pool- Sauna- Air conditioning- Alarm system- Winter gardenLocationThe location in Wollerau is simply unbeatable. Surrounded by a quiet residential area, you can enjoy the proximity to a variety of amenities at the same time. In the nearby area, you will find everything you need for your daily needs: a pharmacy, a shopping center, and shopping opportunities that are just a short walk away. For active leisure activities, a fitness studio and a golf course are available. Families benefit from the proximity to elementary school, kindergarten, and secondary schools. Medical care facilities such as a hospital are also nearby, providing you with additional comfort.OtherThis exclusive property is aimed at families and couples who value a high quality of life. The property is available immediately, so you can move in right away. Furthermore, the house offers a lot of potential for individual design options and expansion measures to further personalize your dream home. Please note that this is a first-time occupancy and the last modernization took place in 2017.

  • View
  • Elevator
  • Swimming pool
Travel time
-
1 / 14
  • Parking space
  • Lake view
  • Mountain view
  • +1
Price on request
7 rooms330m² living space
Höhenweg 7, 8832 Wollerau

A panorama that stays. A home that touches.

Spacious maisonette living with lake panorama and private garden This 7-room maisonette terraced house is part of a property with only two residential units. Located in a privileged hillside position in Wollerau, it combines spacious living on two levels with an impressive panoramic view of Lake Zurich. The all-day sunshine and private garden underline the special quality of living.On approximately 270 m² of living space, a versatile range of rooms unfolds. Generous window areas open the rooms to the surrounding landscape and let in plenty of daylight. Bright materials and a clear design characterize the contemporary living ambiance. The originally built-in 1973 building was completely renovated in 2021.At the center of the home is the spacious living area with access to the approximately 25 m² large terrace. A special place is taken by the glazed dining area: Here, the view over the lake accompanies joint meals as well as quiet moments in everyday life. The modern-designed kitchen with a cooking island complements the living and dining area with an inviting meeting point.The seven rooms offer a variety of possibilities for family life, guests, and working from home. The distribution over two floors allows for both communal living and personal retreat areas.The private garden extends the living space outdoors. Together with the terrace, it offers the opportunity to enjoy life outdoors and the special location.Approximately 59 m² of cellar space complement the range of rooms. The double garage is located separately from the residential building and offers space for two vehicles. An additional outdoor parking space rounds off the offer.The quiet residential location on Höhenweg combines privacy with good accessibility. A bus stop is located in the immediate vicinity; public and private schools as well as diverse sports and leisure activities are located in the nearby surroundings. The connection to Zurich and Zug also makes the address attractive for professionals.

  • Parking space
  • Lake view
  • Mountain view
  • +1
Travel time
-
1 / 13
CHF 2,500,000.–
7 rooms215m² living space
Bergstrasse 25, 8810 Horgen

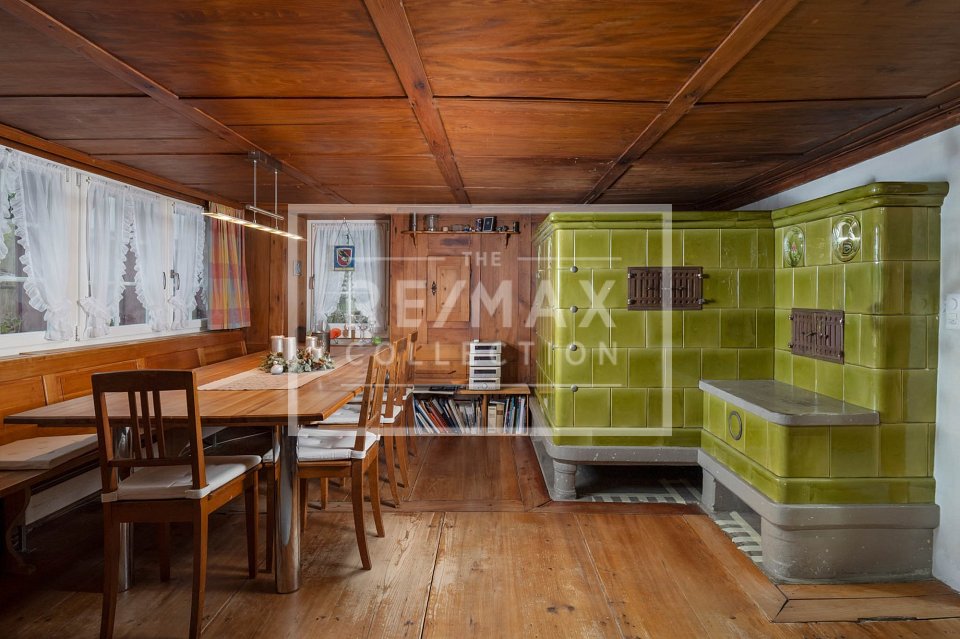
Beautiful farmhouse in Horgen ZH for sale! Rare opportunity!

A house with history and charm!This exceptional, listed 7-room single-family house in a sought-after location in Horgen combines the charm of bygone eras with rustic living comfort.The former farmhouse from the 16th century offers around 215 m² of living space and has been comprehensively renovated over the last 25 years with great care. The house is looking for a new owner who wants to live in and care for it as a lover of old houses with history and tradition.The ground floor forms the heart of the house with a welcoming living and dining area. A functional tile stove creates a cozy atmosphere here, supplemented by a spacious and functional kitchen. On the upper floor, you will find three cozy bedrooms with built-in closets as well as a spacious master suite with a walk-in closet and a comfortable bathroom with a bathtub, shower, and double sink.The partially low ceiling heights radiate a cozy sense of security.The developed, airy attic delights with another living area including a chimney and can be used flexibly as a studio, office, or guest area. In addition to a bathroom with a shower and a practical storage room, a still functional smokehouse from the original years has been preserved here. The well-maintained outdoor area continues the charm of the property: a lounge on the east side and a cozy pergola on the south side invite you to enjoy wonderful moments outdoors and long sun hours.A spacious cellar including a wine cellar and toilet, a separate laundry and technical room, as well as two outdoor parking spaces perfectly round off this unique real estate offer.A home for lovers of historic houses who appreciate the charm of old building substance and at the same time do not want to do without modern comfort. A property with character and generous space offer.Target price: Fr. 2'500'000.-- including two parking spacesAvailable immediately.For detailed information or to arrange a viewing, please contact:Roger Möschler, Owner/CEOREMAX Immobilien am Zürichsee+41 79 404 71 61roger.moeschler@remax.ch

Travel time
-
Andrea Gillardon

Andrea Gillardon

1 / 19
Andrea Gillardon

Andrea Gillardon

  • Parking space
  • Balcony / Terrace
  • Garage
  • +2
CHF 2,860,000.–
7.5 rooms222m² living space
Badstrasse 2, 8634 Hombrechtikon

Your new home - 6.5-room house with pool and separate apartment near Lützelsee

This well-maintained 6.5-room single-family home in Hombrechtikon impresses with a separate 1-room apartment, a large plot of land with a pool, and absolute idyll directly on the agricultural zone.Located in a sought-after and family-friendly location directly on the green zone of Hombrechtikon, this exceptional property combines rural tranquility with high quality of life. The idyllic Lützelsee is just a few minutes' walk away, and the village center with shopping opportunities and schools can be easily reached on foot.Spacious room offer and flexible useThe house, built in 1986 and continuously maintained, offers a lot of space for the whole family with approximately 176 m² of net living space (plus approximately 24 m² of developed space in the attic): • Main apartment (6.5 rooms): Bright rooms, a well-thought-out floor plan, and a cozy living area form the heart of the house. • Separate apartment (1 room, approximately 22 m²): Fully equipped living area with its own shower/WC - ideal for multi-generational living, a home office, practice rooms, or for rent (currently a rental agreement exists) • Garden oasis with pool: On the extensive, 1,022 m² large property, you can expect a lovingly designed garden with a covered seating area, various garden houses, and a pool. • Parking and secondary rooms: A spacious double garage (approximately 38 m²) and approximately 60 m² of usable space in the basement (cellar, technology) and numerous outdoor parking spaces round off the offer. We would be happy to provide you with further information and send you our detailed sales documentation. We look forward to your contact.

  • Parking space
  • Balcony / Terrace
  • Garage
  • +2
Travel time
-
1 / 12
  • Parking space
  • Balcony / Terrace
  • Garage
  • +1
CHF 2,480,000.–
6.5 rooms170m² living space
Birchlimatt 2, 8840 Einsiedeln

Modern new building single-family house with high-quality interior design

In a quiet location in a cul-de-sac, this exclusive single-family house, newly built in 2026, presents itself. The unique view of Lake Sihl, the high-quality construction, and the well-thought-out architecture create a living ambiance that meets the highest standards. A direct footpath leads comfortably from the property to the lake and underlines the special recreational value of this attractive home.The living space of around 170 m² is spread over three floors and offers versatile usage possibilities.On the ground floor, there are two fully developed studios / guest rooms with their own bathroom, kitchen, and private seating area. They are ideal for guests, adult family members, a home office, or as separate living units.The upper floor forms the heart of the house. The elegant kitchen and dining area opens onto a sunny, oriented terrace with an adjacent seating area and creates a harmonious connection between indoors and outdoors. This floor is complemented by a versatile room - ideal as an office or guest room -, a separate guest toilet, and a spacious, light-flooded living area. From here, you can access the impressive, approximately 45 m² large sunny terrace.On the top floor, two comfortable bedrooms await you, each with its own en-suite bathroom. A separate dressing room provides additional living comfort. The spacious master area also has a private balcony, where you can enjoy the magnificent view in a relaxed atmosphere.A modern heat pump ensures sustainable and energy-efficient heat supply, which, in combination with the high-quality construction, enables a pleasant living climate and low operating costs.This attractive offer is rounded off by a spacious 35 m² garage.There is the possibility of using up to four additional garage parking spaces in the adjacent building.A home for people who appreciate modern living, high-quality architecture, and a natural location with exceptional views.

  • Parking space
  • Balcony / Terrace
  • Garage
  • +1
Travel time
-
1 / 13
CHF 2,800,000.–
5.5 rooms163m² living space
Alte Gasse 3, 8834 Schindellegi

Opportunity! Free-standing 5.5-room single-family house with large garden in Schindellegi for sale!

Welcome to Alten Gasse 3 in the tax-friendly Schindellegi - here you will find a spacious, 5.5-room single-family house built in 1978. The house underwent a comprehensive renovation in 2013. It spans three floors and is located in the heart of the village center, yet is wonderfully quiet. It offers a first-class living experience, with all daily shopping facilities and local schools within comfortable walking distance.The property impresses with a living area of approximately 163 m² and offers a great living experience. The heart of the house on the ground floor is the bright, light-flooded living and dining area, which creates a harmonious connection to the large seating area and the idyllic garden thanks to generous window fronts. Here you can enjoy cozy hours outdoors. Directly adjacent to the dining area is the modern, top-equipped kitchen, which is supplemented by a practical, separate storage room for supplies and kitchen appliances.The well-thought-out room concept in the basement also offers a separate room with its own shower and toilet, which can be used optimally as a comfortable guest room, as an undisturbed studio, or as a home office.On the upper floor, you will find a private wellness oasis with the master bedroom, including direct access to the private balcony, as well as a large, elegant bathroom with an inviting corner bathtub for relaxing hours. A charming children's room and an additional guest room on this floor offer plenty of space for the whole family.The separate garage and two additional outdoor storage spaces for comfortable parking options directly at the house perfectly round off the generous space offer of this dream home.PRICETarget price CHF 2,800,000.--Down payment 5% of the purchase priceFurther information:Roger Möschler, Owner/CEOREMAX Real Estate at Lake Zurich079 404 71 61roger.moeschler@remax.chSchindellegi, located in the popular Höfe district in the canton of Schwyz, uniquely combines rural idyll, tax attractiveness, and high quality of life. From this privileged height, a wide view of Lake Zurich and the surrounding landscape opens up, high above the everyday stress. Thanks to the location at around 760 meters above sea level, residents often enjoy radiant sunshine, while the valley lies in fog. This fog-free viewing location ensures above-average sunshine throughout the year and creates a particularly liberating living experience in the midst of nature.The location of Schindellegi offers an ideal balance between urban proximity and natural recreation. The economic metropolis of Zurich and the airport can be reached in a short time via the highway or with the direct S-Bahn connection, making the community extremely attractive for commuters. At the same time, the historic Einsiedeln is almost in the neighborhood. In just a few minutes, you can reach the cultural offerings, the monastery village, or the diverse recreational areas around the Sihlsee, which invite you to activities in winter and summer. The region thus offers an unparalleled leisure paradise right outside your own front door, ranging from cross-country ski trails to sailing opportunities.In addition to the landscape advantages, the Höfe district is one of the most tax-friendly regions in Switzerland. An excellent infrastructure, easily accessible schools and sports facilities, as well as a safe and discreet neighborhood, make the community one of the most exclusive and value-stable residential addresses in the country. The combination of high-quality living and economic benefits has been attracting a discerning audience for years, which appreciates the high level of privacy. In Schindellegi, you are not just investing in living space, but in a quality of life that is characterized by stability, nature, and first-class

Travel time
-

Suggested properties for you based on search results