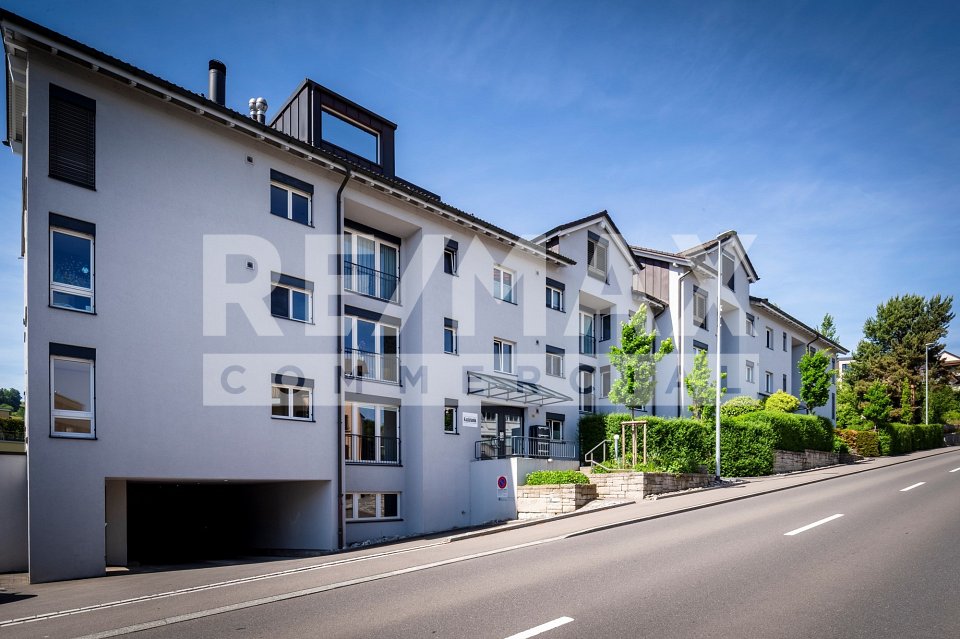
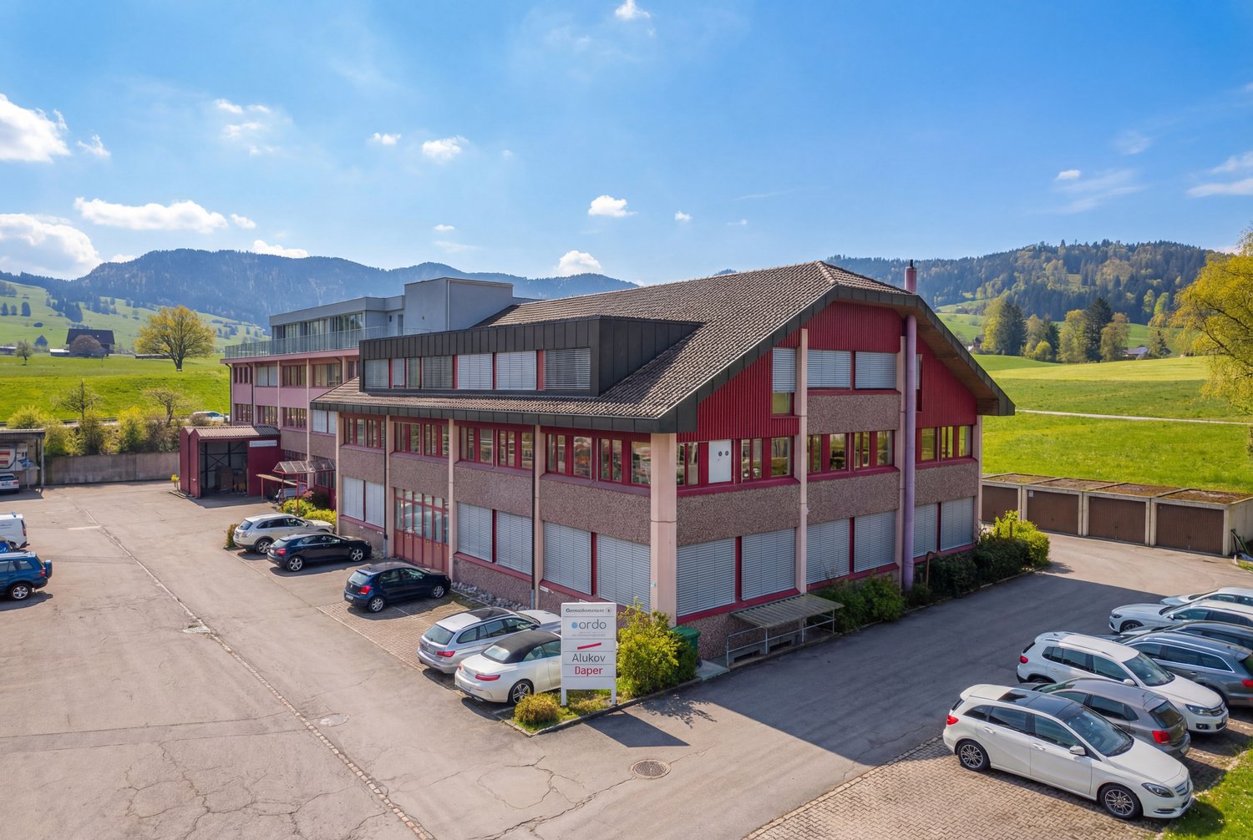
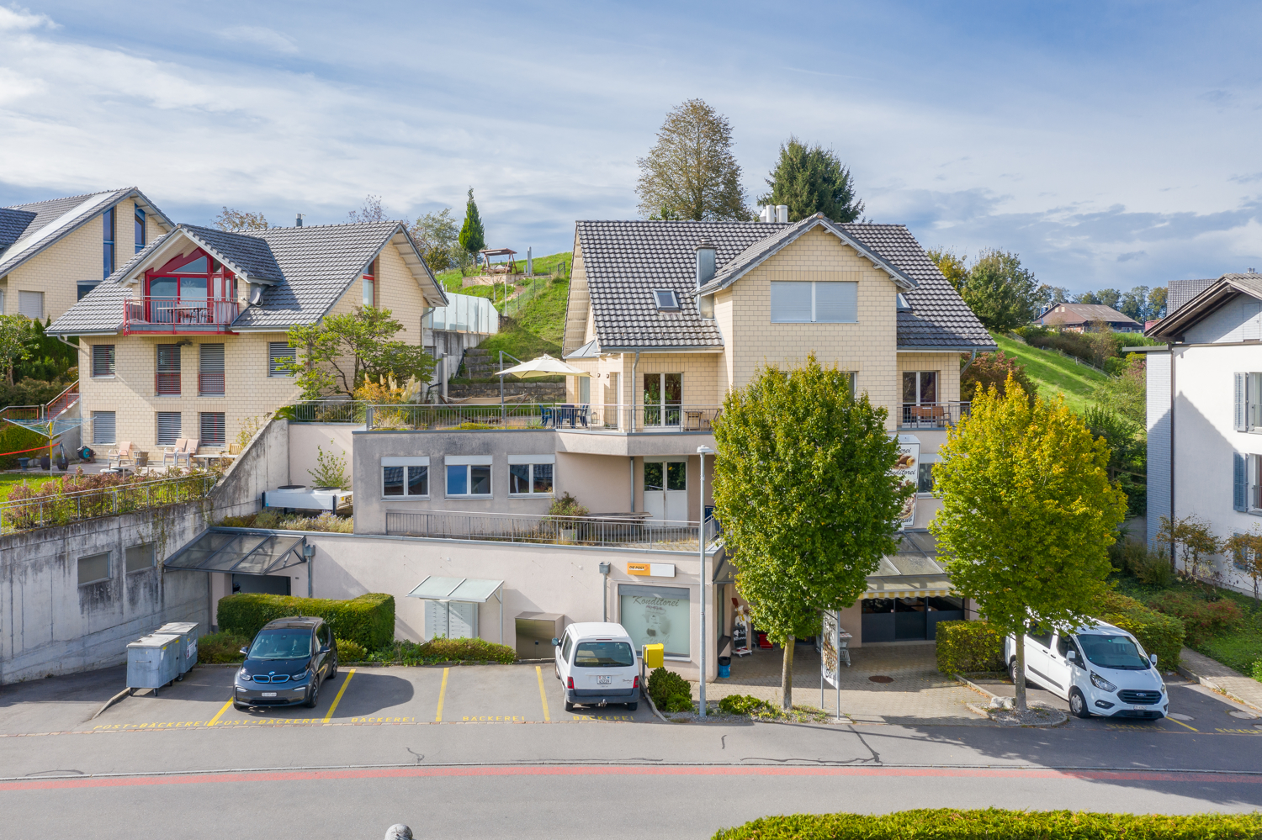
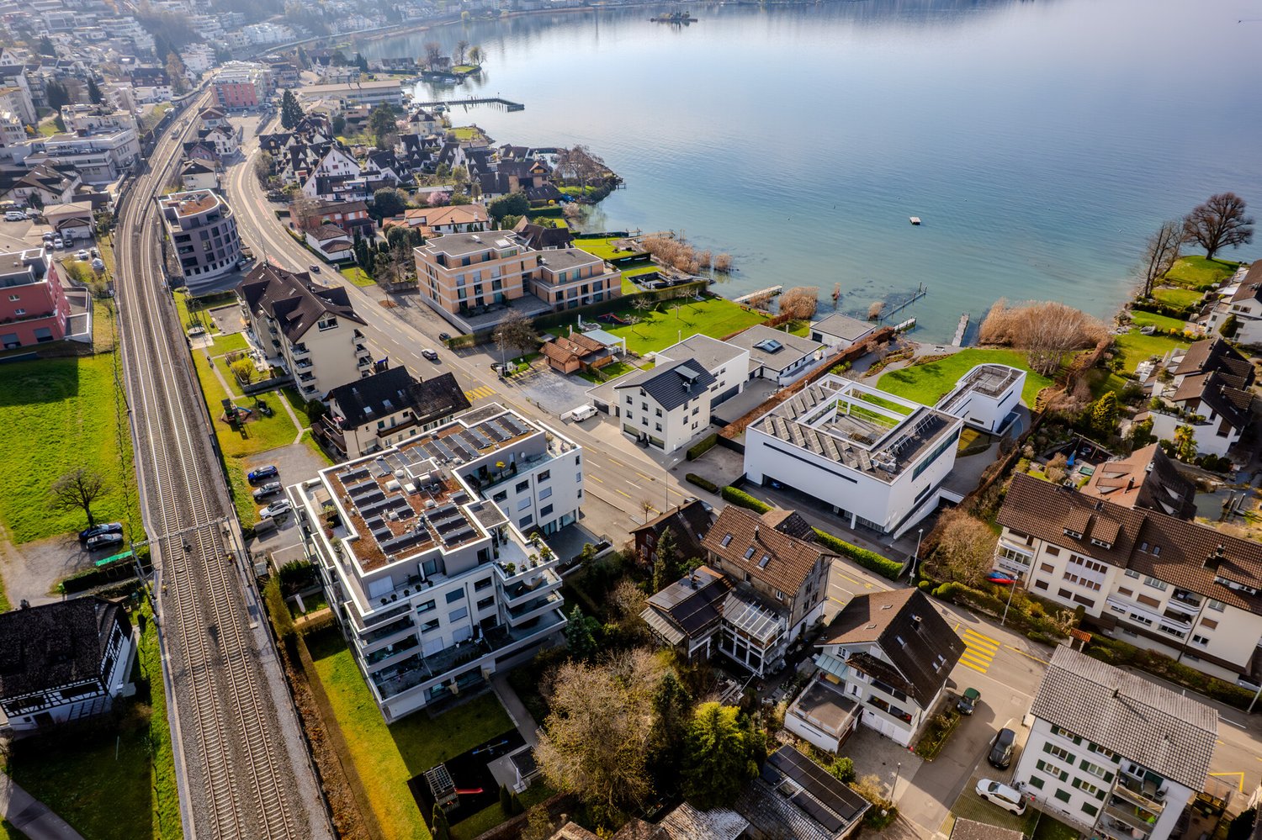
Samstagern - Commercial, Office, Storage room to buy

Try expanding your search criteria so we can show you similar properties. Currently, there are no matches.

We suggest you try to:

  • increase the radius
  • change filters, such as price

You can create a search alert with the current criteria and get notified when matching properties are available.

More objects in your automatically expanded search area
14 results - Radius: + 10km
  • Empty room with white brick walls, blue carpet flooring, large windows, and a set of double doors leading outside.
  • Empty hallway with white tiled walls, carpeted floor, and large windows showing a view of the outside.
  • Empty hallway with white tiled walls, dark carpeted floor, large windows, and two colorful pillars (orange and blue).
  • Empty room with white walls, blue carpet, large windows, and an orange column in the center.
  • Empty room with blue carpet, white brick wall, and white concrete wall, featuring two windows and a door handle visible on the right side.
  • Empty room with grey tiled floor and light-colored walls, featuring a window, a door handle, and a small electrical outlet.
  • Modern kitchen with grey cabinets, stainless steel sink, and a large window offering a view of a modern building and autumn foliage.
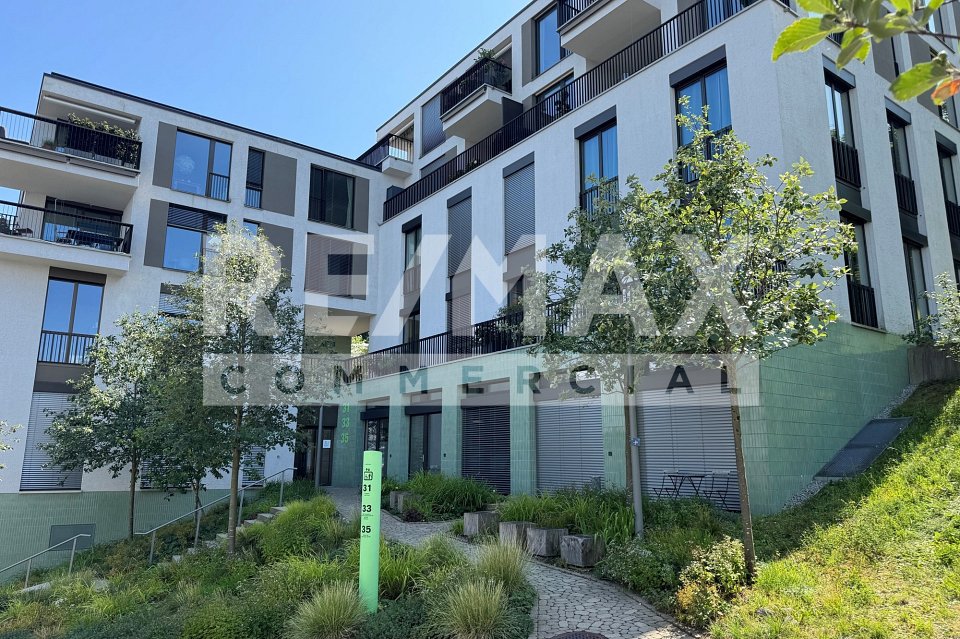
  • Modern multi-story building with white facade, large windows, balconies, and a covered parking area.
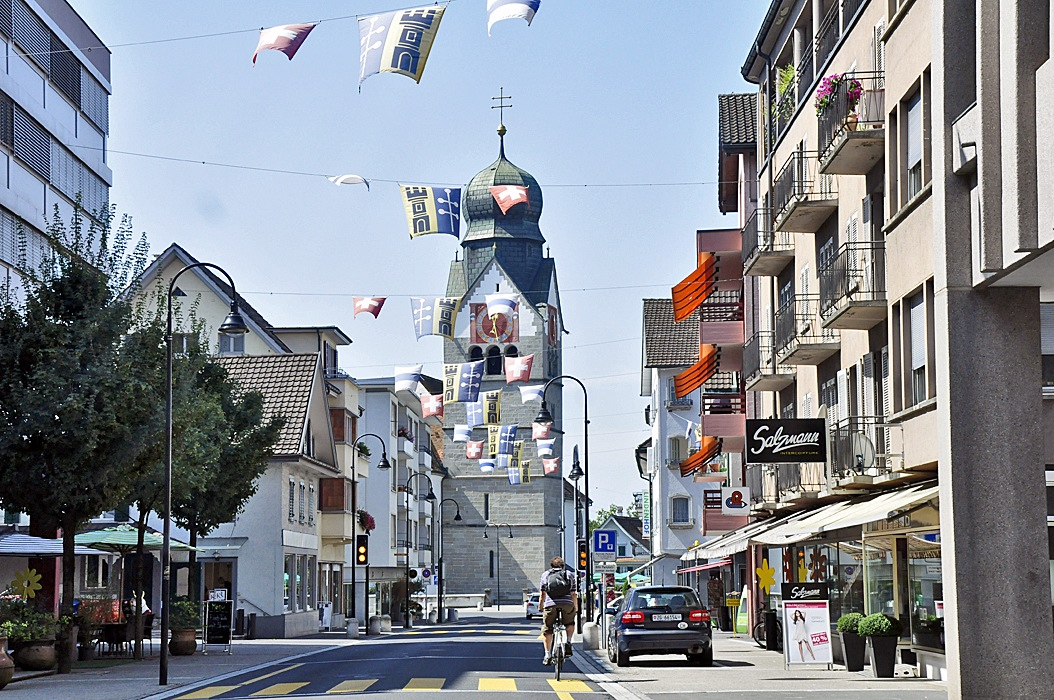
  • Modern multi-story building with large glass windows and a balcony, located on a street with a parking sign and a cyclist passing by.
  • Empty hallway with large windows, light-colored walls, and a polished floor, offering a view of the outside area.
1 / 10
Price on requestTop
272m² floor space
Rosengartenstrasse 1, 8805 Richterswil

Attractive commercial premises in top location in Richterswil ZH – directly opposite the train station

Attractive commercial premises in top location – directly opposite the train stationBest visibility, excellent accessibility, and versatile usage possibilities!In a prime, central location directly on the main street and immediately opposite the train station, these attractive and versatile commercial premises are for sale.The excellent location offers optimal accessibility both by public transport and by car. Thanks to the direct location on the main street, you also benefit from excellent visibility and a representative business address.The highlights at a glance: • Top location: Directly on the main street and opposite the train station • Optimal accessibility: Excellent connection to public transport • 3 own visitor parking spaces: Directly at the property, protected by a judicial ban on unauthorized parking • Own kitchen: Equipped with dishwasher and refrigerator • Sanitary facilities: Own toilet within the office premises and a second toilet for shared use • Additional rooms: Two more rooms in the rear area, ideal as office, storage, or archive space • Flexible use: Suitable for different business models and individual room concepts Versatile usage possibilitiesThe well-thought-out room layout allows for flexible use and offers ideal conditions for various business activities.Whether as an office, consulting firm, agency, practice, service company, or combination of office and storage space – numerous possibilities open up here to realize your business ideas.The additional rooms in the rear area offer valuable usable space and enable a practical separation between customer reception, work areas, and storage.A location that convincesThe immediate proximity to the train station is a major advantage for employees, customers, and business partners. At the same time, the location on the main street ensures a high presence and good visibility.Another plus point is the three own visitor parking spaces, which are protected by a judicial ban on unauthorized use – a valuable comfort for your customers.Your chance for an attractive business locationWhether for own use or as an investment: These commercial premises convince with their central location, versatile usability, and practical infrastructure.Take advantage of this opportunity and secure an attractive business location with potential!Currently, employees and workplaces are located in the premises, but they can be vacated very quickly since they are our own employees.We are happy to provide you with further information or a personal viewing. We look forward to your contact.

Travel time
-
1 / 13
CHF 1,490,000.–
128m² floor space
Wilenstrasse 126, 8832 Wilen b. Wollerau

High-quality office and practice rooms for sale at an attractive location! / In building rights

This freshly renovated, barrier-free 4.5-room commercial unit with a lift offers the ideal combination of a representative appearance, a modern working environment, and high comfort. The spacious window fronts allow a lot of daylight into the rooms and create a bright, pleasant atmosphere for employees, customers, and clients. A high-quality floor covering ensures a uniform and timeless appearance throughout the area. The well-thought-out room layout allows for different uses and creates ideal conditions for concentrated work, meetings, and discreet conversations.The equipment is also geared towards a professional working day. The high-quality kitchen with an anthracite-colored worktop and light fronts is ideal as a stylish employee and coffee kitchen. The integrated LED lighting creates a pleasant atmosphere. Gray built-in cabinets in the corridor and in the rooms provide ample storage space for files, documents, and work materials. Thanks to modern network connections in all rooms, the commercial unit is also perfectly prepared for a contemporary digital IT infrastructure.Another special plus point is the spacious private outdoor area. The extensive, well-maintained garden with shrubs and flowers offers employees the opportunity to take breaks in the green and recharge their energy. The quiet surroundings with a view of the Etzel create a pleasant atmosphere and at the same time offer privacy and discretion. The sanitary facilities are complemented by a separate toilet with a shower and a second, spacious bathroom with a shower and a private washing machine.Whether as an office, law firm, or practice, the rooms can be flexibly adapted to different requirements and offer a representative environment for your company. Move your company or tax domicile to the municipality of Wilen-Wollerau this year and benefit retrospectively from January 1, 2026, from the extremely low taxes. The property is available at short notice.This property is being sold in building rights.PRICEGuide price apartment CHF 1,490,000.Guide price 1 garage space CHF 50,000.Guide price 2 outdoor parking spaces CHF 50,000.Guide price total CHF 1,590,000.An additional garage space can be purchased optionally.Down payment: 5% of the purchase priceMore information:Roger Möschler, Owner/CEOREMAX Real Estate on Lake Zurichroger.moeschler@remax.ch079 404 71 61

Travel time
-
1 / 9
  • Parking space
  • Garage
  • Elevator
CHF 5,950,000.–
6314 Unterägeri

YIELD PHENOMENON (BR SHOULD: 8.7 %) IN A TAX HAVEN

In Unterägeri this spacious commercial space with a total of 3'005 m² usable space is for sale. The offer is ideal for industrial or commercial uses and impresses with a strong combination of existing earning power, solid expansion potential and a strategically attractive location between the economic centers Lucerne, Zug and Zurich.Sold are 858/1000 of the entire property in condominium ownership. The current tenant index shows a lucrative tenant mix with additional development potential: The gross yield IS at 6.9 %, the gross return TARGET is 8.7 %. This offers investors an exciting opportunity to combine existing returns with further optimization potential.The versatile space on offer comprises around 1,778 m² of office space, 430 m² of production space and a further 830 m² of warehouse space. The property is in good condition and has been continuously maintained thanks to regular investments. An elevator, a fibre optic connection as well as four garages and around 50 outdoor parking spaces round off the attractive overall package .The existing feasibility study for an extension offers additional appeal.According to the study four full storeys with a total of over 1,800 m² of additional gross floor area are feasible. This opens up interesting prospects for long-term further development and an even more efficient use of space.An additional plus point is the long-term building rights agreement with the corporate municipality Unterägeri until the year 2075. Together with the fiscally attractive and economically well developed location this results in a rare investment with substance, flexibility and future potential.In Unterägeri this spacious commercial space with a total of 3'264 m² of usable space is for sale. The offer is ideal for industrial or commercial uses and impresses with a strong combination of existing earning power, solid expansion potential and a strategically attractive location between the economic centers Lucerne, Zug and Zurich.Sold are 858/1000 of the entire property in condominium ownership. The current tenant index shows a lucrative tenant mix with additional development potential: The gross yield IS at 6.9 %, the gross return TARGET is 8.7 %. This offers investors an exciting opportunity to combine existing returns with further optimization potential .The versatile space on offer comprises around 1,778 m² of office space, 430 m² of production space and a further 830 m² of warehouse space. The property is in good condition and has been continuously maintained thanks to regular investments. An elevator, a fibre optic connection as well as four garages and around 50 outdoor parking spaces round off the attractive overall package .The existing feasibility study for an extension offers additional appeal.According to the study four full storeys with a total of over 1,800 m² of additional gross floor area are feasible. This opens up interesting prospects for long-term further development and an even more efficient use of space.An additional plus point is the long-term building rights agreement with the corporate municipality Unterägeri until the year 2075. Together with the fiscally attractive and economically well developed location this results in a rare investment with substance, flexibility and future potential.Interested? Further information, pictures and a virtual tour as well as viewing options can be found at: propertyowner.ch/en/real-estate/26-00015 Determine property value free of charge. See exclusive listings first. As a member of the Swiss Property Owners Association, you benefit from a free property valuation and get access to exclusive listings on propertyowner.ch before they are published publicly.

  • Parking space
  • Garage
  • Elevator
1 / 4
Price on request
860m² floor space
Neuhofstrasse 2, 6345 Neuheim

Residential and commercial building with great development potential in the canton of Zug

This large residential and commercial building, built in 1998, is located in the idyllic Neuheim, just 7-10 minutes by car from Baar and Zug. LAYOUT - 2nd/3rd floor 7.5-room single-family house approx. 208 m² - 1st floor commercial space (potential for living) approx. 251 m² - Ground floor commercial/retail space (potential for living) approx. 245 m² - Basement storage/basement approx. 156 m² - 4 underground parking spaces - 7 outdoor parking spaces SPECIAL FEATURES - Quiet location with beautiful views - High-quality, large 7.5-room single-family house - 1278 m² large plot of land, at the highest point with lake and mountain views - 860 m² of flexible usable space - 4152 m large building volume - 11-23 car parking spaces/showroom - Meadow also suitable for animal husbandry DEVELOPMENT POTENTIALS Scenario conversion to multi-family house: Large single-family house plus 4 apartments and rental - Gross return approx. 3.8% Scenario large single-family house plus conversion to 4 apartments with sale in condominium ownership - Profit potential approx. CHF 1,850,000.- Scenario large single-family house plus commercial and/or offices on 2-3 floors Living and working in your own house Scenario villa with 2 apartments - Profit potential approx. CHF 1,900,000.- Scenario villa with car collection up to 23 cars in/with your own house Have we piqued your interest? Contact us today and we will send you the sales documentation. This property is located in the small, rural community of Neuheim in the canton of Zug. The place is characterized by its quiet and natural location, but at the same time offers a good connection to the economically strong cities of Zug and Baar. The neighborhood is characterized by single-family homes and smaller multi-family homes. Neuheim offers a basic infrastructure for daily needs, including a primary school, a grocery store, and restaurants.

Travel time
-
1 / 11
CHF 360,000.–
42m² floor space
Spätzstrasse 35, 8810 Horgen

Versatile commercial or practice spaces in attractive location

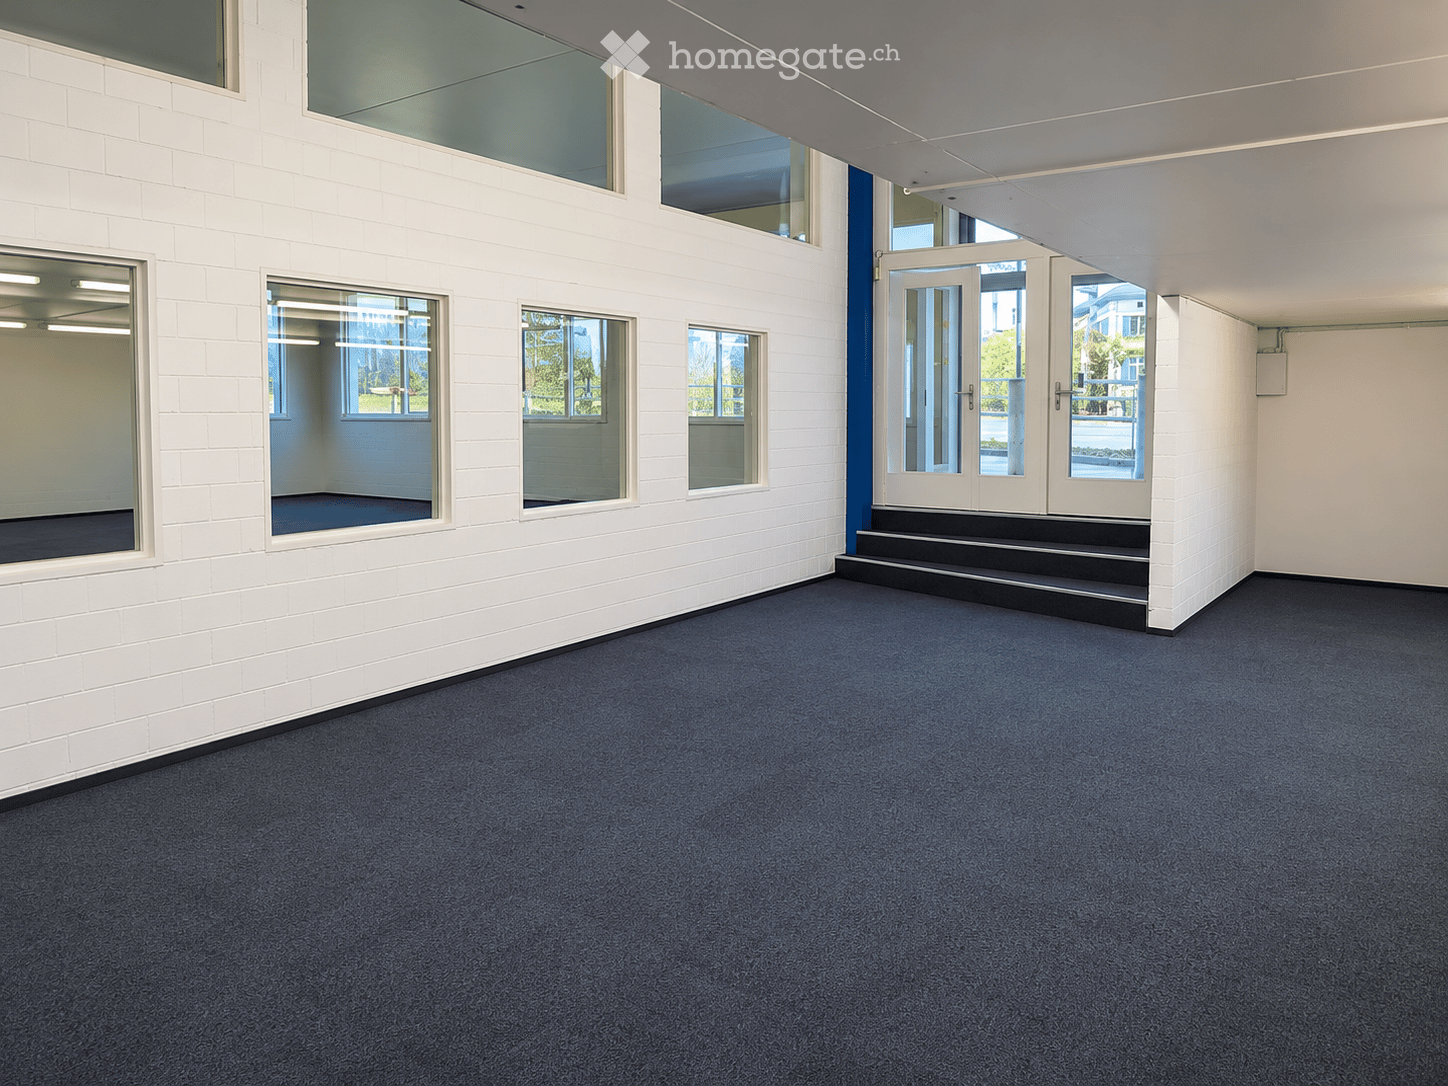
In a quiet and representative location in the popular Horgner Oberdorf, these modern office or practice rooms are located on the 2nd floor of a residential and commercial building built in 2018. The wheelchair-accessible commercial unit is easily accessible by lift and impresses with its bright, friendly atmosphere and spacious, floor-to-ceiling windows. The approximately 42 m² of usable space are divided into two offices or practice rooms, a reception or waiting area, and a modern toilet with sink. Parquet floors with underfloor heating, electric sunshades, and high-quality equipment create a pleasant working environment for various service or practice uses. If required, the two rooms can be combined into a spacious, open room, providing additional flexibility for different usage concepts.The offer also includes two underground parking spaces. The premises are currently rented and are suitable both as an attractive capital investment and for later personal use at a sought-after location in Horgen.GENERAL INFORMATIONObject type: Commercial rooms 2nd floorStreet and No.: Spätzstrasse 35Postal code and town: 8810 HorgenYear of construction: 2018Number of rooms: 2.5Number of toilets: 1Room height: 2.95 mCadastral number: HN11698Availability: by arrangementHEATING:Heating type: Heat pumpHeating bodies: Underfloor heatingROOM PROGRAMOffice / practice room: 17 m²Office / practice room: 15 m²Waiting / reception area: 5.5 m²Toilet: 4.5 m²Total usable area: 42 m²PRICEGuide price for commercial rooms: CHF 360,000.--Guide price for underground parking spaces: CHF 100,000.--Total guide price: CHF 460,000.--Down payment: 5% of the purchase priceThe municipality of Horgen, located on the left bank of Lake Zurich, combines natural recreation with urban proximity. As a district capital and economically significant location, Horgen offers an excellent infrastructure, high quality of life, and sustainable value stability - a residential location that appeals to families, professionals, and investors alike. The well-maintained center with its historic buildings, diverse shopping opportunities, restaurants, and cafes creates a lively and at the same time charming atmosphere. Schools of all levels, a wide range of childcare options, and modern sports and leisure facilities underline the attractiveness of the municipality. The direct location on Lake Zurich with promenade, bathing areas, and harbor gives Horgen a special quality of life. At the same time, the Zimmerberg and the surrounding forests offer ideal opportunities for recreation, sports, and nature enjoyment. Another plus point is the proximity to the See-Spital Horgen, which guarantees modern medical care and short distances in the event of illness.Thanks to excellent transport links with S-Bahn, Autobahn A3, and the Lake Zurich ferry, Zurich and Zug can be reached quickly. Horgen thus combines lake, nature, excellent medical care, and optimal accessibility - a sought-after residential location with sustainable potential and high location quality.
Travel time
-
1 / 13
Price on request
1,117m² floor space
Wädenswilerstrasse 2, 8824 Schönenberg

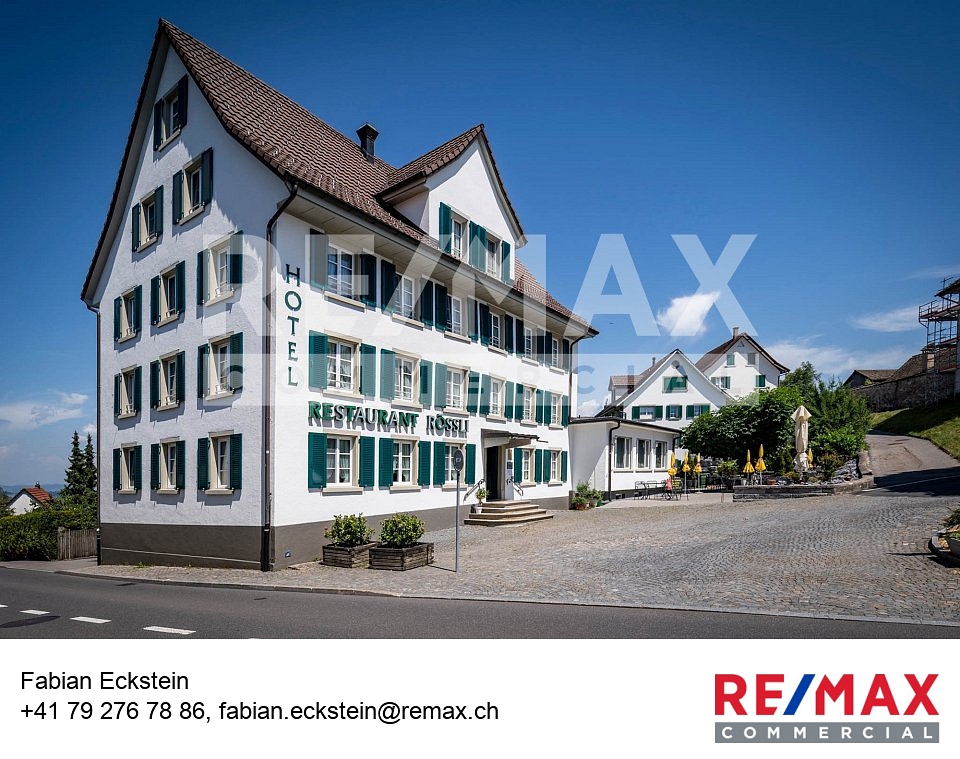
Hotel-Restaurant with 15 rooms, 120 seats, and potential for renovation and expansion

In the heart of the village of Schönenberg, this traditional hotel-restaurant from 1800 presents itself as a versatile property with exceptional development potential. The stately building with a volume of around 3,804 m³ combines gastronomy, hospitality, and attractive expansion and development opportunities under one roof.A particular advantage of this property is that the hotel and gastronomy business is successfully operated and enjoys good occupancy. The property therefore offers not only long-term development potential but also allows for seamless continuation of an established and well-frequented business.The gastronomy area offers space for a total of around 120 guests in the indoor and outdoor areas. Inside, there is a spacious restaurant, two cozy parlors, a hall for social events, and a separate party room with its own entrance. The party room received a new roof in 2025 and has a bowling alley (currently out of operation). The room offer is complemented by a functional gastro kitchen with a separate washing kitchen.In the outdoor area, two attractive spaces - a terrace and a garden - invite you to linger. The terrace is covered, and the garden was completely renovated in 2022 and offers a well-maintained ambiance for guests in the summer months.The hotel area includes a total of 15 guest rooms. Of these, the five standard rooms are each equipped with their own bathroom, and the ten single rooms have shared showers and toilets on the floor. Additionally, a 3-room apartment for the owner without a kitchen is available.In the basement, the property offers extensive infrastructure for a professional operation. This includes several storage rooms, a climate-controlled wine cellar, a laundry room with ironing room, freezer and refrigeration room, a heating room with new oil heating (2021), an adjacent disposal room, and a garage or additional storage room. Further spacious storage areas are located in the attic.In recent years, various investments have been made. Almost all windows on the ground floor and in the basement were replaced in 2020, and further windows were renewed in 2026. The new roof of the party room and the renovated terrace underline the ongoing maintenance of the property. Further renovations will be shown during a visit. The location is convincing all around. Located directly in the village center, the bus stop is right outside the door. Shopping opportunities like Volg and Landi are easily accessible on foot. Guests also have ten public community parking spaces available for free use.A particular highlight of this property is its significant development potential. According to a feasibility study, there is the possibility of realizing another building with a similar volume to the existing main building. This opens up exciting perspectives for investors, project developers, or operators.Whether as a traditional gastronomy and hotel business, a modern boutique hotel, a generational project, or a forward-looking residential concept with senior apartments - this exceptional property offers a rare opportunity to connect history with new ideas. Benefit from an ongoing, well-utilized business and simultaneously tap into the great potential of this unique property.GENERAL INFORMATIONObject type: Hotel-Restaurant with expansion potentialStreet and No.: Wädenswilerstrasse 2Postal code and place: 8824 SchönenbergYear of construction: 1800Cadastral number: SO1600Land area: 1,435 m²Cubature (GVZ): 3,804 mBuilding zone: Core zone 1Available from: 2nd half of 2027

Travel time
-
1 / 13
Price on request
93m² floor space
Seestrasse 112, 8806 Bäch

Modern office space with kitchen and DU/WC in the tax haven of Freienbach SZ

This representative office space in Bäch impresses with its modern equipment, clear architecture, and attractive lake view. The object, built in 2012, is ideal for service companies, consulting firms, or practice uses that value a professional environment and a pleasant working atmosphere. On approximately 93 m² of usable space, you can expect a thoughtfully designed unit with high-quality plank flooring (tiles), which is easy to maintain and conveys a timeless appearance. Integrated power outlets in the floor ensure efficient work processes, flexible workplace solutions, and proper cable management. The modern kitchen is equipped with a glass ceramic cooktop, refrigerator, dishwasher, and microwave, providing ideal conditions for everyday office life. An additional benefit is the fitness room in the same building, which can be used for around CHF 200.-/year per person - an attractive addition for employees. After a refreshment in the lake, your workout program, or a sporty bike ride, a bathroom with a shower is available. Technically, the space scores with gas heating, underfloor heating, and photovoltaics, combining modern comfort with sustainable aspects. The location is particularly appealing: the free beach with a garden restaurant is located vis-à-vis and underlines the high location quality in immediate proximity to the lake. Availability is possible after consultation. This is an ideal opportunity to acquire a modern office space in a sought-after location in Bäch - with a lake view and thoughtful equipment details.The office space is located in Bäch, an attractive district of the municipality of Freienbach in the canton of Schwyz, in close proximity to Lake Zurich. The environment is characterized by a well-structured mixture of residential, services, and local businesses - ideal for companies that appreciate a representative and at the same time discreet location. Thanks to the good connection to the surrounding centers of the Lake Zurich region and the economic region of Zurich, the location is easily accessible for employees and customers. In the nearby area, various shopping and dining options as well as further service offerings are available. The natural lake region also offers a high quality of stay, which has a positive impact on the working environment and the attractiveness for employees.1 outdoor parking space for CHF 15'000.- must be purchased. There are sufficient visitor parking spaces available. The highlights summarized: - High location quality due to lake location - Very attractive tax-wise - Immediate proximity to the train station (5-minute walk) - Bus stop directly in front of the door

Travel time
-
1 / 13
CHF 2,800,000.–
7.5 rooms
Breitistrasse 23, 8618 Oetwil am See

Loft-style living with large terrace and space for professional perspectives

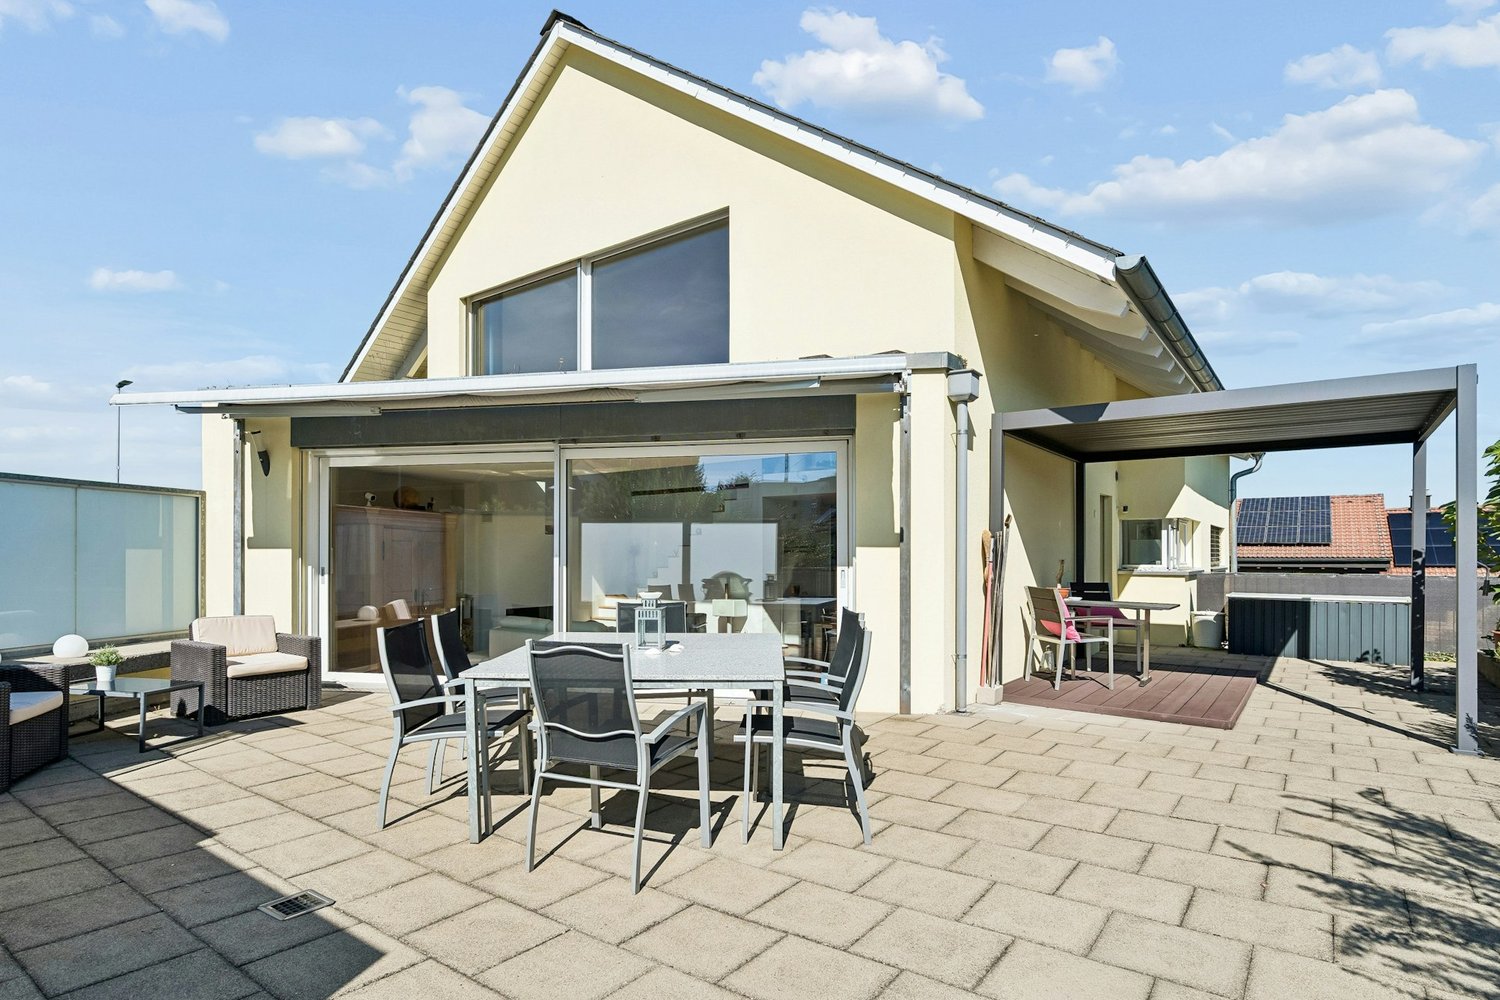
Loft-style living with spacious practice areaThis well-maintained residential and commercial property from 2005 combines spacious living comfort with versatile practice rooms. The two building parts are separately accessible and offer ideal conditions for combining living and working under one roof.The living area extends over the upper and attic floors. The centerpiece is the bright, open living and dining area with modern kitchen, cooking island, and chimney. The impressive room height and open gallery give the living area a special character.Directly adjacent is the approximately 70 m² large terrace with pergola, awning, and plantable beds. These offer additional visual protection and space for growing vegetables and fruit. On the upper floor, there is also the main bedroom with its own bathroom and separate dressing room.The attic floor includes a approximately 25 m² large gallery, which can be used versatilely as a work or living area, as well as another bedroom with its own bathroom.The separately accessible practice area is currently used as a physiotherapy practice. On the ground floor, there is a reception area, three treatment rooms, a customer toilet, and a approximately 72 m² large fitness and training room. In the basement, there are additional therapy and ancillary rooms, a sauna area with steam shower, changing rooms, and sanitary facilities, as well as storage spaces.The property has a ground-source heat pump with underfloor heating and controlled ventilation. The building has been continuously maintained and partially renewed. The property also includes a garden with a garden house, a double garage, and five outdoor parking spaces.Highlights at a glance: • Year of construction 2005, well-maintained condition • Loft-style living area with chimney • Open gallery with approximately 25 m² • Terrace with approximately 70 m² • Two bedrooms with their own bathrooms • Separately accessible practice area • Fitness and training room with approximately 72 m² • In total, four therapy rooms • Recreation room with sauna and steam shower • Ground-source heat pump and underfloor heating • Double garage and five outdoor parking spaces Have we sparked your interest? We would be happy to provide you with the sales documentation and show you this versatile property in person.
Travel time
-
1 / 13
Price on request
8714 Feldbach

Rare land reserve on Lake Zurich: Spacious plot combination with various zones

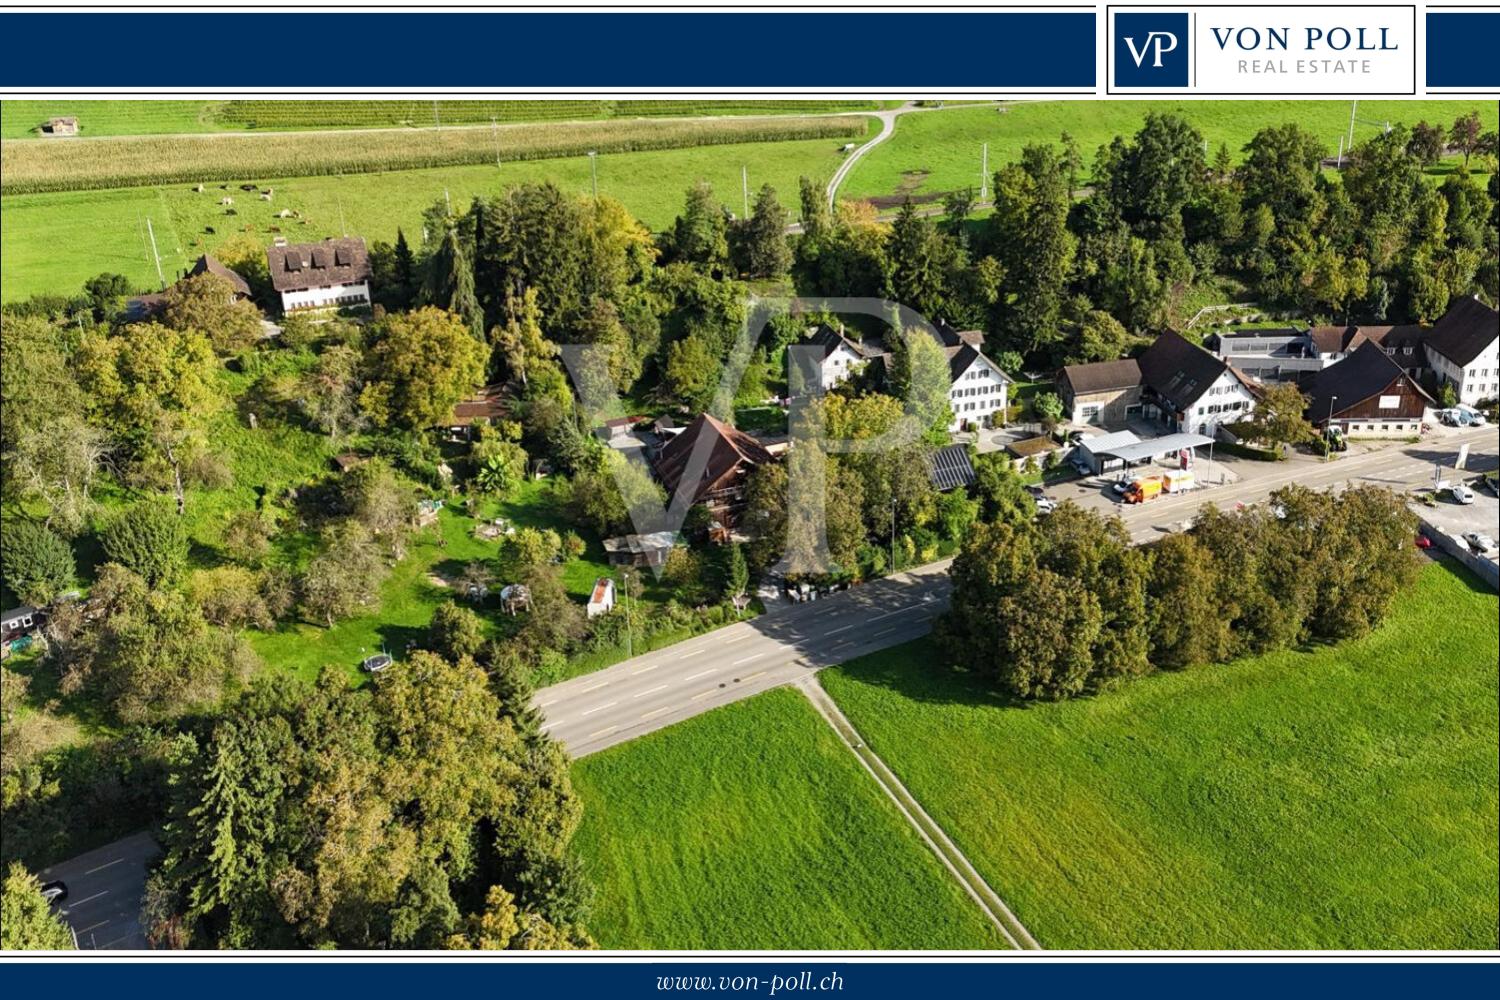
The offered plot combination represents a rare land reserve on Lake Zurich and includes four contiguous properties with approximately 24,588 m² of land in construction, agricultural, forest, and water zones. It combines historic substance with sensitively integrated buildings and offers a coherent environment for living, accommodation, seminars, and culture. The location allows for appealing views over the lake and into the surrounding cultural landscape. Central elements are a versatile hall building for events as well as separate guest and residential houses with flexible usage options. The buildings and outdoor spaces are functionally organized, well-maintained, and technically continuously modernized, creating an atmospheric place with high quality of stay. The ensemble offers a variety of perspectives for education, culture, soft tourism, or community-oriented living, embedded in a harmonious connection between village structure and productive agriculture.The Feldbach train station on the S7 suburban train line is within walking distance. The suburban train runs regularly at half-hour intervals. The journey to Zurich main station takes about 35 minutes, to Rapperswil about 5 minutes. By car, the location is very well connected via the A53. Depending on traffic, you can reach Zurich or Winterthur in about 30 to 40 minutes. Zurich Airport is about 40 to 45 minutes away. Hiking trails, swimming areas, and water sports facilities are practically at your doorstep, as well as attractive recreational areas on the lake shore.The planning legal framework is based on the core zone of Weiler and the regulations for agricultural zones, forests, and water areas. In the core zone, design and partially historic preservation requirements apply. In agricultural, forest, and water areas, construction interventions are only possible to a very limited extent. All area, building, and zoning information is based on available documents and GIS information and is provided without warranty. We would be happy to provide a detailed dossier with plans, area evidence, and further information upon request.

1 / 4
Price on request
1 room
Seestrasse 93, 8810 Horgen

Successful take-away in prime location of Horgen – with large lake terrace & enormous potential

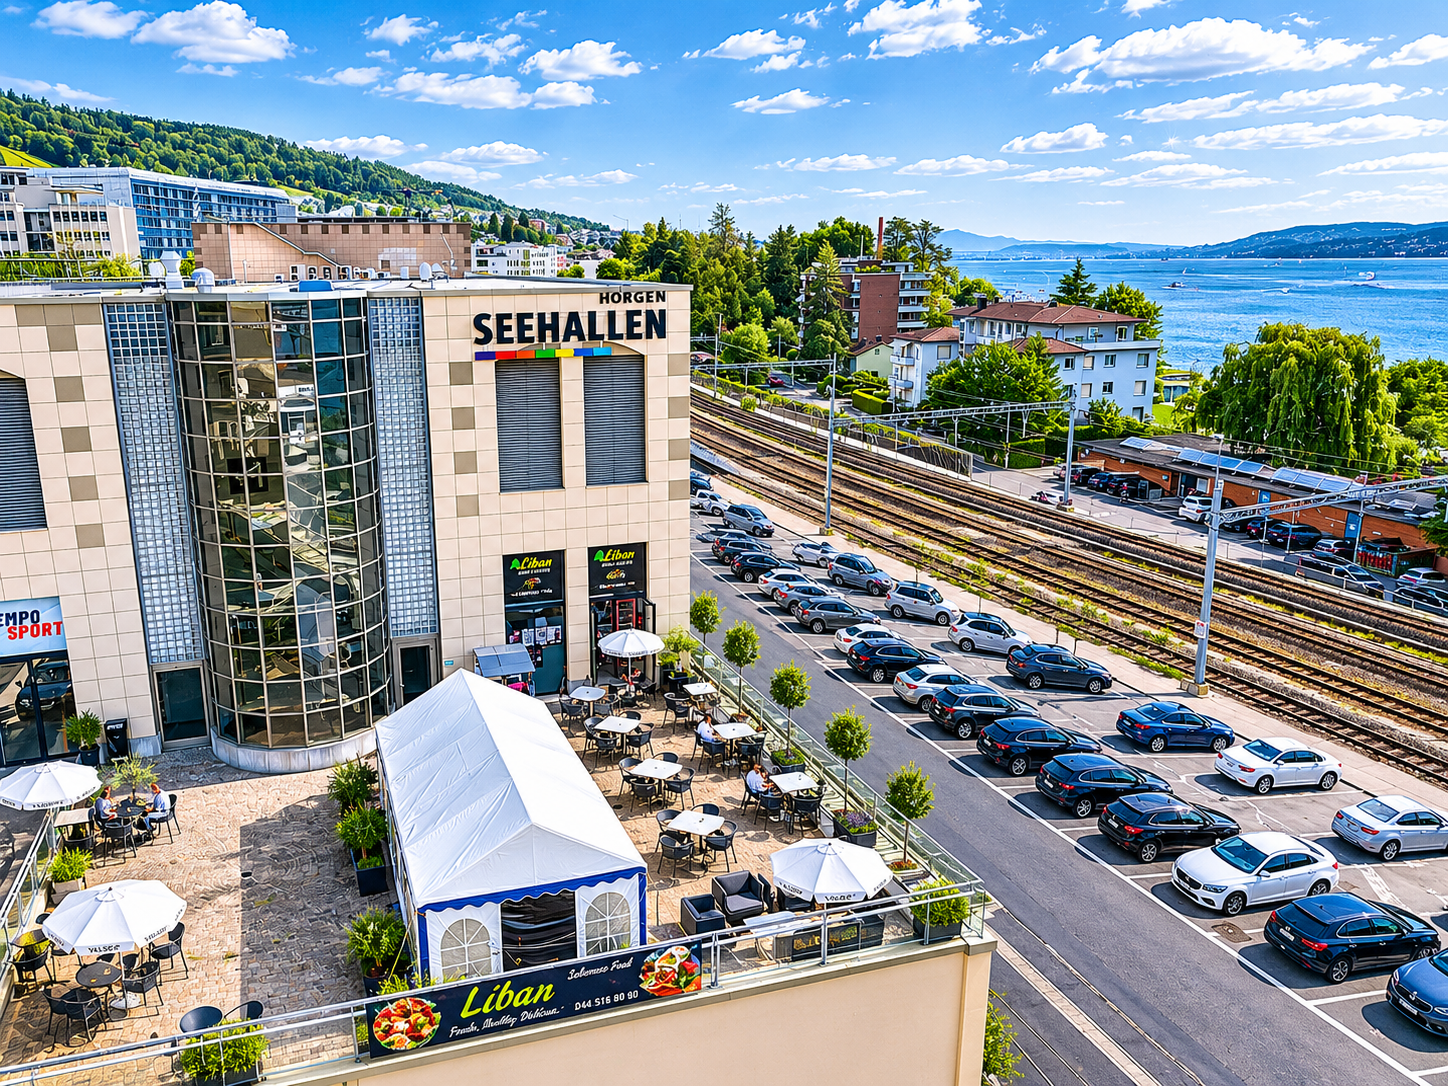
An absolute premium location in the popular Seehalle Horgen offers a rare opportunity for restaurateurs and investors: For sale is an established and excellently positioned snack bar with high visibility, constant strong customer frequency, and versatile usage possibilities.The location convinces all along – directly opposite a large vocational school and only a few minutes' walk from Horgen train station. Here, you benefit daily from a high volume of walk-in customers and ideal accessibility.Highlights of the property: • Approx. 18 m² modern and efficiently used take-away area • Dreamlike terrace with around 210 m² of space • Partial lake view and attractive ambiance • Numerous parking spaces directly in front of the property • Additional large storage room with plenty of storage space • Very high pedestrian frequency and optimal visibility • Long-term rental contract with at least 10 years remaining • Attractively low rental costs with excellent return potential A concept with a futureThis exceptional combination of top location, large sun terrace, proximity to the train station, and direct location at the Seehalle creates ideal conditions for a long-term successful gastronomy business.Particularly attractive: The new owner can flexibly decide whether to take over the existing subtenant and thus generate immediate income or to run the business themselves and realize their own gastronomic concept.Flexible takeover optionsThe business is currently operated through a GmbH. Buyers benefit from flexible takeover options: • Acquisition of 51% of the GmbH – ideal as a capital investment or • Takeover of 100% of the company including full control over the business Whether as a return-oriented investment or as a start into one's own gastronomic vision – this property offers a unique opportunity at one of the most attractive locations in Horgen.

Travel time
-
1 / 5
CHF 520,000.–
8852 Altendorf

Altendorf: nearly new office space with first-class equipment

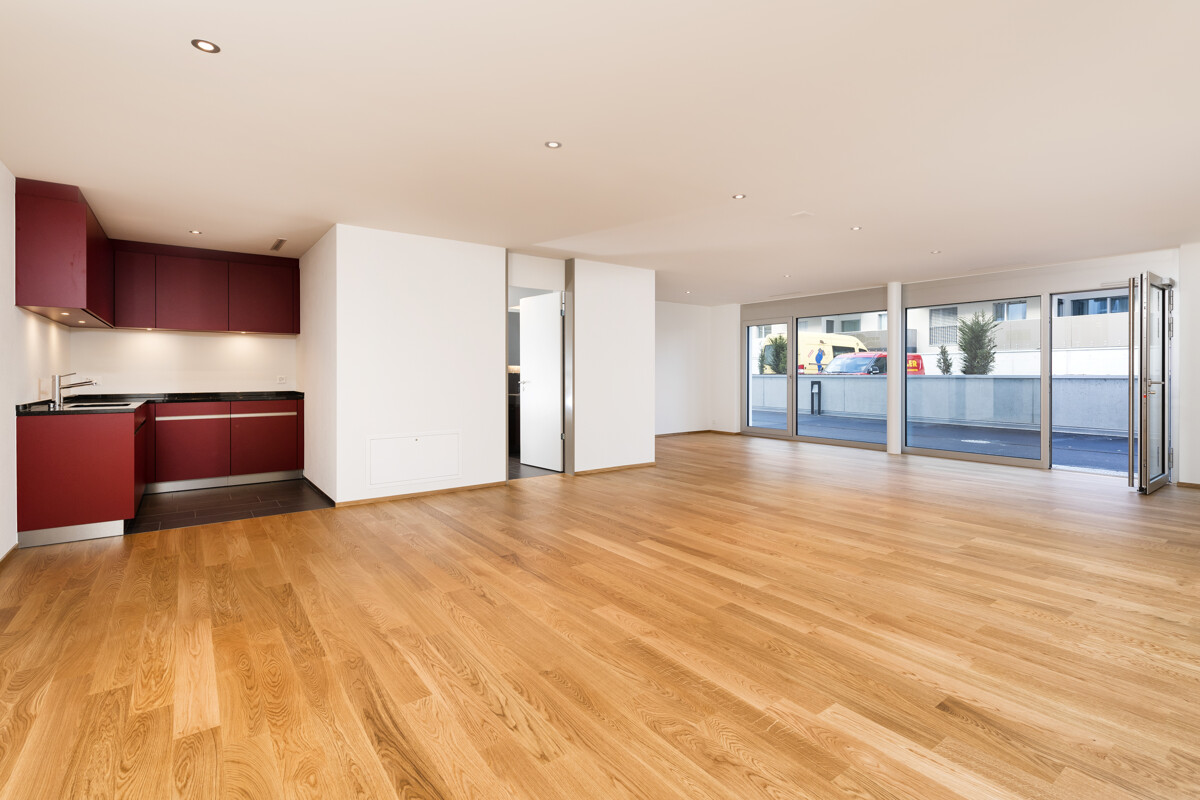
The approximately 75 square meter office space on the lower ground floor of the residential and commercial building Mühlebach is particularly suitable for companies with predominantly administrative and digital work processes. The clearly cut room offers space for several computer workstations and smaller meeting areas. Consulting companies, trustees, IT companies or other service providers will find a well-maintained and immediately usable working environment here. The proximity to the train station makes it easy for employees and customers to commute.The floor-to-ceiling window front provides ample daylight and creates a pleasant, bright working atmosphere. High-quality oak parquet gives the rooms a warm, calm appearance, while custom-made built-in cabinets provide storage space for files, documents, and work materials without requiring additional furniture. The building is Minergie-certified and thus meets a modern energy standard.For the office day, a compact kitchen with natural stone cover, refrigerator, dishwasher, and small ceramic cooktop is available. Those who want to start the office day fresh after sports appreciate the private wet cell with a generous, floor-level shower. The rooms can be accessed via two separate entrances: directly from Mühlebachhof and via the staircase on Zürcherstrasse.A garage space and an outdoor parking space complement the offer. Additional visitor parking spaces are located directly at the property. The combination of plenty of daylight, high-quality and functional equipment, as well as an excellent traffic connection creates a pleasant, concentrated, and professional working environment.The property:- Office space: 75 m²- Private kitchen- Beautiful bathroom with shower- 1 garage parking space at CHF 50,000- 1 outdoor parking space at CHF 20,000- Many visitor spaces available- Minergie-certified