4 results - Apartment for rent in Servion
More objects in your automatically expanded search area
20 results - Radius: + 10km
  • A well-organized walk-in closet with wooden shelves and drawers, a small seating area with a grey armchair and a round stool, and a coat rack near the window.
  • Modern, open-plan living and dining area with a sofa, coffee table, TV, dining table with chairs, kitchen island, and kitchen cabinets.
  • Modern living and dining area with a grey sectional sofa, glass coffee table, white dining table with chairs, and large windows opening to a patio.
  • Modern bathroom with a large bathtub, separate sink, and a shower area. Features include a dark tiled wall, a wooden vanity, a towel, and a radiator.
  • Modern kitchen with white cabinets, stainless steel appliances, and a green backsplash. Features an oven, fridge, sink, coffee machine, and a large window letting in natural light.
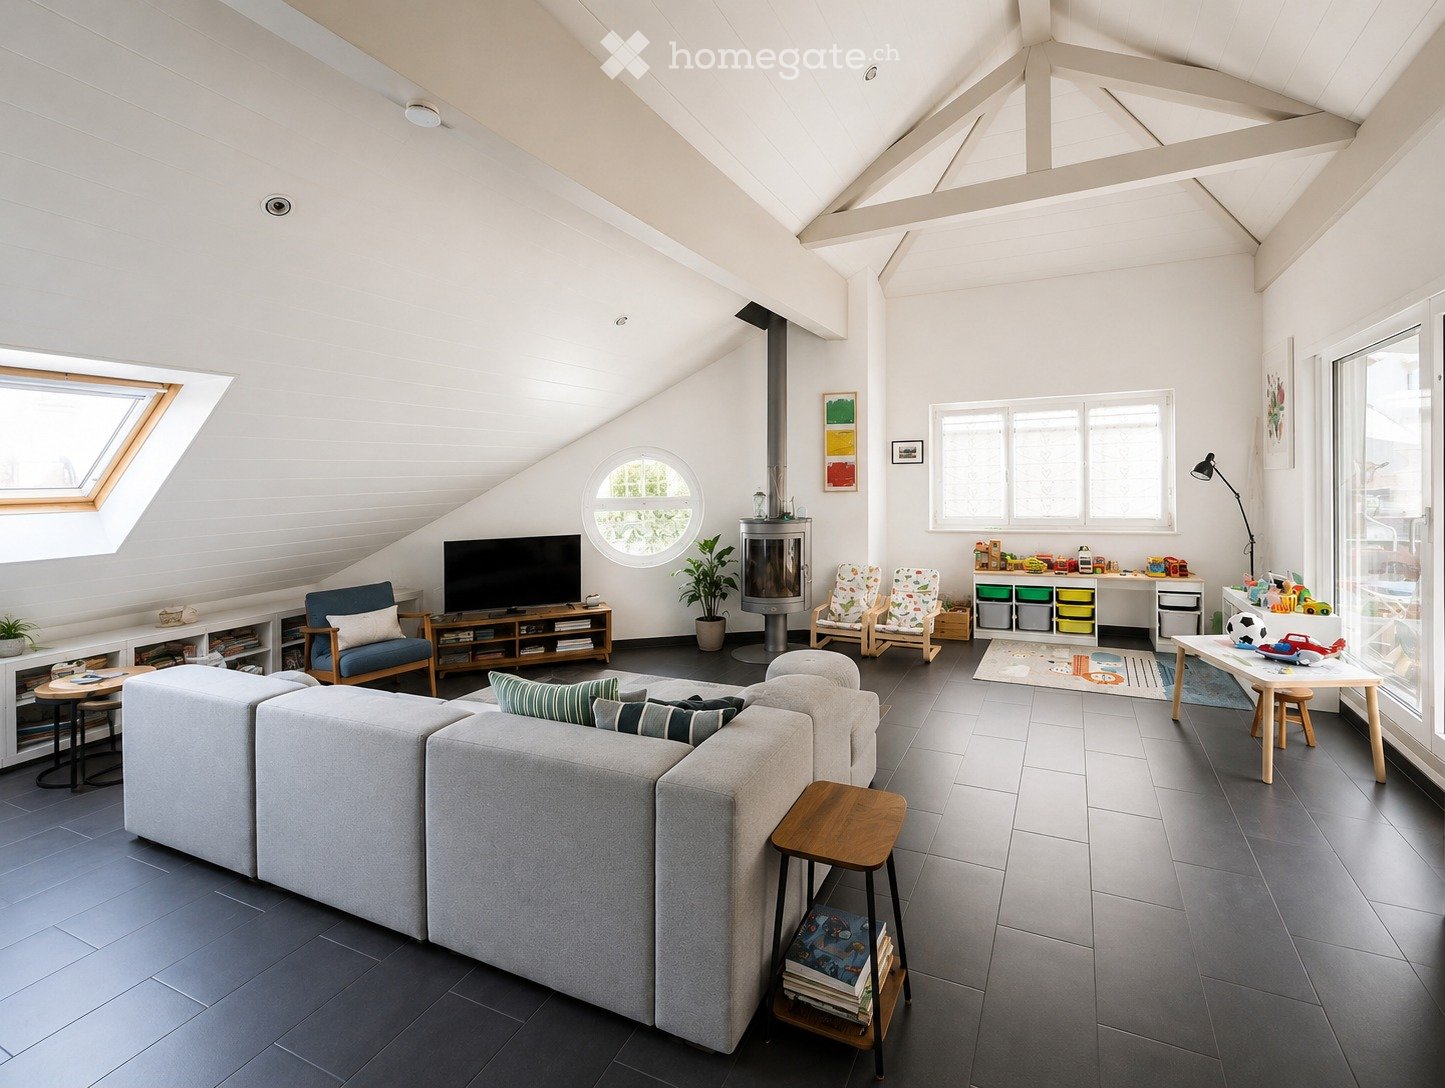
  • Modern living room with a grey sectional sofa, wooden coffee table, floor lamp, wall-mounted TV, and decorative shelves.
  • Modern kitchen with white cabinets, a central island, stainless steel appliances, and a green accent wall. Features a dining area with a glass table and black chairs.
  • Well-maintained garden with a lawn, small raised planter, and a pathway leading to a house entrance.
  • Balcony with wooden decking, modern railing, small round table with two chairs, decorative lantern, and lush greenery in the background.
  • Modern bedroom with a large bed, nightstands, lamps, a wardrobe, and a view of greenery through large windows.
  • Modern bedroom with a large bed, nightstand, stool, and wall-mounted picture frames. The room features wooden flooring and large windows with a view of trees.
1 / 11
CHF 3,500.– Top
3.5 rooms100m² living space
Chemin des Mayoresses, 1012 Lausanne

Elegant 3.5-room apartment (100 m²) with private garden - Chailly Lausanne

Discover this elegant 3.5-room apartment of 100 m², located on the upper ground floor of a small building in the PPE in the Chailly district of Lausanne.The fully repainted, bright and modern apartment is available immediately.Apartment description: • An entrance hall with large wall-mounted storage closets. • An open kitchen with a central island, fully equipped (oven, steamer, dishwasher, induction hob and integrated wine cellar). • A bright living/dining room with access to the outdoors. • A master bedroom with direct access to a fitted dressing room. • A second bedroom (or office) with built-in closet. • A bathroom, a separate shower and two toilets.Outside: • A balcony, a terrace and a private garden of approximately 250m², fully fenced. • The garden is equipped with a robot lawn mower made available.Annexes: 2 outdoor parking spaces. (1 mandatory)A private cellar and access to the communal laundry room. • Location: The apartment is located in the Chailly district (1012 Lausanne), on the Chemin des Mayoresses: Close to the CHUV and motorway access. 3 minutes' walk from the "Les Chavannes" bus stop and about 15 minutes' walk from the M2 metro (La Sallaz). Local schools and shops are within walking distance. • Rent and conditions: Net rent: CHF 3'100.- Charges & outdoor maintenance: CHF 300.- (Garden maintenance carried out 2 times a year by a specialized company + robot lawn mower) 2 parking spaces: CHF 200.- (1 mandatory CHF: 100.-) Total: CHF 3'500.- or CHF 3'600.- Pets are allowed.

Travel time
-
  • Modern balcony with a wooden table, glass railing, and a view of trees and buildings.
  • Modern balcony with grey wooden bench, white metal table, green chairs, and a view of trees and rooftops.
  • Modern kitchen with grey cabinets, stainless steel appliances, and a large window overlooking a green area.
  • Modern kitchen with light grey cabinets, wooden flooring, and a dining area featuring a wooden table and chairs. A small white stool and a furry rug are visible near the sliding glass door.
  • Open-plan living and dining area with modern kitchen, wooden flooring, and large windows. Includes a dining table with chairs, a small stool, a furry rug, and a child's table and chair.
  • Modern bathroom with a white sink, mirror with LED lighting, glass-enclosed shower, and a toilet. Beige tiles and a light-colored floor.
  • Modern bathroom with a bathtub, sink, toilet, and a large illuminated mirror above the sink. The space features beige tiles, a towel rack, and a small stool near the toilet.
  • A child's bedroom with a single bed, pillows, toys, artwork, and a rug on the floor.
  • Modern bedroom with a large bed, geometric patterned duvet, nightstand, and a hanging pendant light.
  • Minimalist bedroom with a single bed, white pillow, and a colorful rug on the floor. The room features white walls, wooden flooring, and large windows with white curtains.
  • Modern balcony with a view of trees and buildings, featuring wicker chairs, a glass table, and a flower pot.
  • A long, narrow hallway with light-colored walls and wooden flooring, featuring several open doors leading to adjacent rooms.
  • Modern living room with white walls, wooden flooring, large window with blinds, sofa, coffee table, ottoman, bookshelf, TV, and small green table with toys.
1 / 13
CHF 4,050.– Top
4.5 rooms107m² living space
Route de la Clochatte 98, 1052 Le Mont-sur-Lausanne

Bright & Modern 4.5-Room New Build Apartment in Le Mont-sur-Lausanne

🇬🇧 English VersionExceptional 4.5-Room Apartment with Large Terrace – Le Mont-sur-LausanneDiscover this beautiful 4.5-room apartment on the 2nd floor of a brand-new Minergie-certified residence, ideally located at Route de la Clochatte 98 in the sought-after commune of Le Mont-sur-Lausanne.Built in 2024 and available from end of October 2026, it offers a modern, bright and family-friendly living environment. The location is especially convenient, very close to the International School of Lausanne (ISL) and well connected by public transport.The ApartmentBright open-plan living and dining area with large windows, wooden flooring, and a modern kitchen with light-grey cabinetry and stainless-steel appliances.A major highlight is the large balcony-terrace, offering generous outdoor space with open views, ideal for dining and relaxing.The apartment includes a master bedroom and two additional bedrooms, suitable for family, guests or office use.There are two modern bathrooms: one with walk-in shower and one with bathtub.Well-designed layout separating living and sleeping areas.Highlights● Large balcony-terrace with open views● 4.5 rooms, ideal for families● New residence (2024), Minergie certified● Very close to ISL● Excellent public transport access● Shared spaces in residence● Bright, sunny and very quiet● Modern kitchen and quality finishes● Two bathrooms (shower + bathtub)● Elevator, parking, wheelchair access● Child-friendly, pets allowedLocationPeaceful residential area of Le Mont-sur-Lausanne (1052), close to Lausanne. ISL is just minutes away. Shops, schools and green spaces are easily accessible.A rare opportunity to rent a modern, energy-efficient family apartment with large terrace in a prime ISL location.Available end of October 2026.🇫🇷 Version françaiseExceptionnel appartement de 4.5 pièces avec grande terrasse – Le Mont-sur-LausanneDécouvrez ce magnifique appartement de 4.5 pièces au 2e étage d’une résidence neuve certifiée Minergie, situé à la Route de la Clochatte 98 dans la commune prisée du Mont-sur-Lausanne.Construit en 2024 et disponible dès fin octobre 2026, il offre un cadre moderne, lumineux et familial. L’emplacement est idéal, à proximité immédiate de l’International School of Lausanne (ISL) et bien desservi.L’appartementGrand séjour lumineux avec cuisine moderne ouverte et finitions de qualité.La grande terrasse-balcon offre un bel espace extérieur avec vue dégagée, parfait pour repas et détente.Il comprend une chambre parentale et deux chambres supplémentaires, idéales pour famille ou bureau.Deux salles de bains : douche à l’italienne et baignoire.Agencement séparant clairement les espaces jour et nuit.Points forts● Grande terrasse-balcon● 4.5 pièces familial● Résidence neuve (2024), Minergie● Proche de l’ISL● Transports publics à proximité● Espaces communs● Très lumineux et calme● Cuisine moderne● Deux salles de bains● Ascenseur, parking, accès PMR● Enfants et animaux acceptésLocalisationQuartier résidentiel calme du Mont-sur-Lausanne (1052), proche de Lausanne. ISL à quelques minutes. Commodités et espaces verts à proximité.Une opportunité rare de louer un appartement moderne et économe en énergie avec grande terrasse, proche de l’ISL.Disponible fin octobre 2026.

Travel time
-
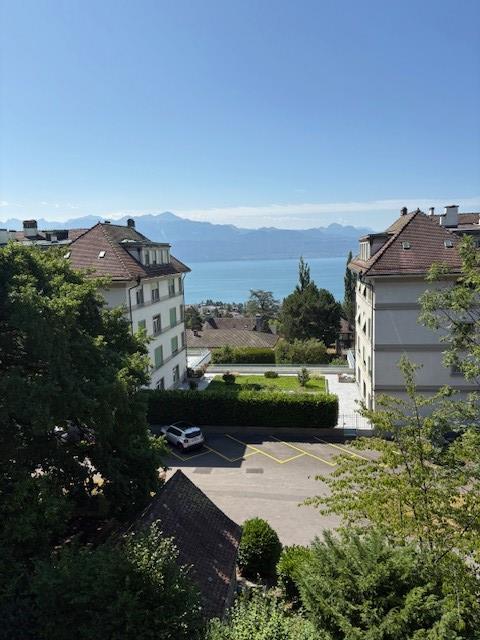
  • Balcony overlooking a scenic view of a lake and distant mountains during sunset, with surrounding houses and greenery.
  • A modern rooftop garden with white hydrangeas, tall grasses, and a view of the ocean at sunset.
  • Modern two-story house with a stone facade, illuminated entrance, and landscaped garden area.
  • Modern living room with large windows offering a scenic view, featuring a sofa, chairs, a coffee table, pendant lights, and a painting on the wall.
  • Modern bathroom with a glass-enclosed shower, marble tiles, a built-in cabinet, and a towel on the side.
  • Modern residential complex with white buildings, glass balconies, and landscaped garden featuring shrubs, rocks, and trees.
1 / 7
CHF 4,800.– Top
4.5 rooms100m² living space
Chemin des Poses-Franches 8, 1090 Lutry

Appartement neuf d'exception avec vue panoramique sur le Léman - Grande terrasse

Situé dans un quartier résidentiel calme et recherché de La Croix-sur-Lutry, cet appartement de standing construit en 2023 offre un cadre de vie privilégié, à seulement 15 minutes de Lausanne et à 2 minutes de l'autoroute.D'une surface d'environ 100 m², il bénéficie en sus d'une spectaculaire terrasse de 50 m² avec une vue panoramique imprenable sur le lac Léman et les Alpes.L'espace de vie lumineux s'articule autour d'une vaste cuisine ouverte entièrement équipée, avec des appareils haut de gamme, un four combiné micro-ondes et une cave à vin intégrée. Les grandes baies vitrées prolongent naturellement le séjour vers la terrasse, idéale pour profiter pleinement du panorama.L'appartement comprend : • 3 chambres • 2 salles de bains (dont une suite parentale et une baignoire) • une petite buanderie privative entièrement équipée • de nombreux rangements intégrés sur mesure dans toutes les pièces • une grande cave • 1 place de parc intérieure avec borne électrique Le confort est assuré toute l'année grâce à un système moderne de chauffage au sol avec fonction Free Cooling, offrant un rafraîchissement particulièrement agréable durant l'été.Les résidents bénéficient également d'un espace fitness équipé au sein de l'immeuble.Les atouts• Construction récente (2023) • Vue panoramique sur le lac et les Alpes • Grande terrasse de 50 m² • Finitions et équipements haut de gamme • Cuisine ouverte avec cave à vin intégrée • Chauffage au sol avec système Free Cooling • Buanderie privative • Rangements intégrés • Salle de fitness • Cave spacieuse • Place de parc intérieure • Quartier résidentiel calme • À 15 minutes de Lausanne et 2 minutes de l'autorouteLoyer : CHF 4'800.– par mois, charges comprises. Place de parc intérieure incluse. Certains meubles inclus (chaises de bar, écran plat intégré dans la bibliothèque)Disponible à convenir.-----------------------------------------------------------------------------------------------------Located in the peaceful and highly sought-after residential area of La Croix-sur-Lutry, this exceptional apartment, completed in 2023, offers an outstanding living environment just 15 minutes from Lausanne and only 2 minutes from the motorway.With approximately 100 m² of living space, the apartment also features a spectacular 50 m² terrace offering breathtaking panoramic views over Lake Geneva and the Alps.The bright, open-plan living area is centered around a fully equipped designer kitchen featuring premium appliances, a combination oven/microwave, and an integrated wine cooler. Floor-to-ceiling windows seamlessly extend the living space onto the terrace, creating the perfect setting to relax or entertain while enjoying the exceptional views.The apartment includes: • 3 bedrooms • 2 bathrooms, including a master en-suite and a bathtub • A fully equipped private laundry room • Custom-built storage throughout the apartment • A spacious private cellar • 1 indoor parking space with charging station Year-round comfort is ensured by underfloor heating combined with a Free Cooling system, providing pleasant natural cooling during the summer months.Residents also have access to a fully equipped fitness room within the building.Highlights• New high-end building (2023) • Panoramic views of Lake Geneva and the Alps • Large 50 m² terrace • Premium finishes and high-quality appliances • Open-plan kitchen with integrated wine cooler • Underfloor heating with Free Cooling system • Private laundry room • Extensive built-in storage • Fitness room in the building • Spacious private cellar • Indoor parking space included • Quiet residential neighbourhood • 15 minutes from Lausanne and only 2 minutes from the motorwayRent: CHF 4,800 per month, including service charges. The indoor parking space is included in the rent. Some furniture is also included, including the bar stools and the flat-screen TV integrated into the living room shelving.Available by mutual agreement.

Travel time
-
1 / 6
CHF 3,250.– Top
4 rooms120m² living space
1801 Le Mont-Pèlerin

SPACIOUS, GARDEN AND EXCEPTIONAL LAKE VIEW

Discover this beautiful 4.5-room apartment of approximately 120 m², ideally located in Mont-Pèlerin, in a quiet and green environment. Its beautiful volumes and generous brightness offer a particularly pleasant living space. The living room opens onto a balcony benefiting from a superb view of Lake Geneva, while the private garden allows you to fully enjoy the beautiful days. Thanks to its spacious rooms, its outdoor spaces, and its peaceful environment, this apartment is perfect for a family looking for comfort and quality of life. A rare property that combines space, outdoor areas, and panorama, while remaining close to Vevey and amenities.This BETTERHOMES offer is characterized by the following advantages: - pleasant and green private garden- magnificent view of the lake- balcony connected to the garden- 3 bedrooms- perfect for a family- fully renovated in 2016- fireplace with insert- fully equipped kitchen- 2 bathrooms- parking space- etc., etc., etc. ...Interested? Contact us for a non-binding visit - online visit also possible!Nothing that matches? You will find over 2,000 other objects on: www.betterhomes.ch - The Swiss specialist in real estate transactions.Do you have a property to market?Take advantage of our expertise: https://www.betterhomes.ch/en/benefitDo you want to know the value of your property?Discover its value now with our free, non-binding, and immediate estimate!https://www.betterhomes.ch/en/knowledge/estimationMore detailsLocation: goodBuilding condition: goodBathrooms: 2 (1x WC / Sink / Bathtub, 1x WC / Sink / Shower )Public transport: Mont Pèlerin funicular, 500 mSchool: Primary school, 2 kmShops: Volg Chardonne, 1.8 km / Migros 3.5 km

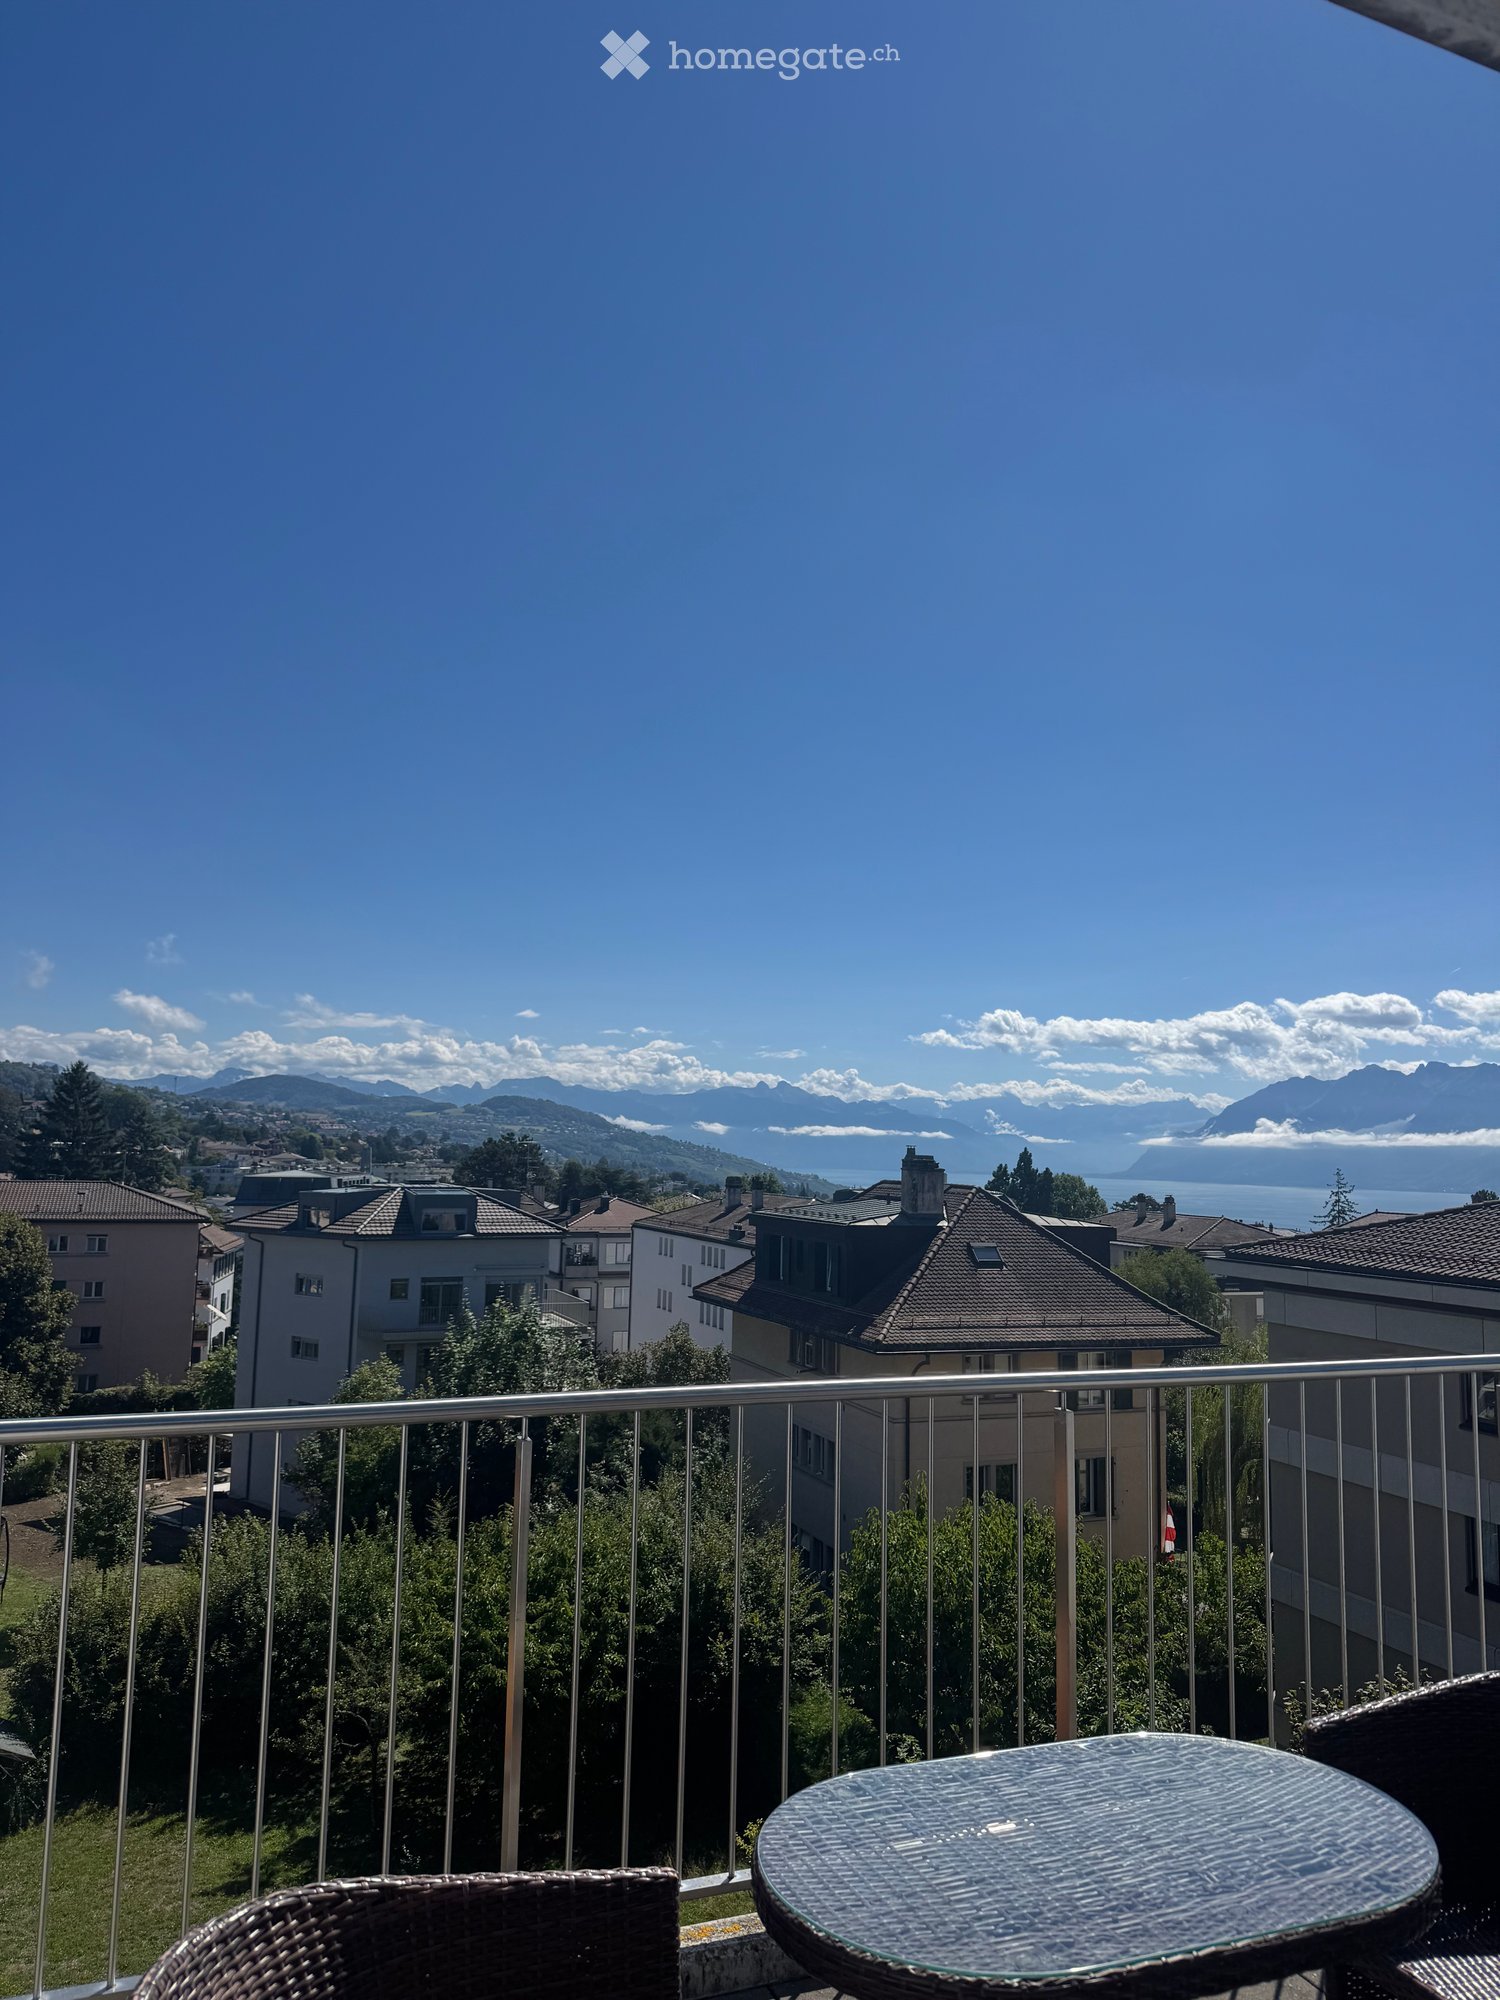
  • Balcony with a view of mountains and a lake, featuring a round glass table and wicker chairs.
  • Bright room with large windows offering a scenic mountain view, furnished with a wooden table, chairs, a vase with flowers, and a lamp.
  • Modern living room with a slanted white ceiling, grey carpet, dark blue sofa, glass coffee table, floor lamp, and a small wooden side table with a laptop and plant.
  • Modern kitchen with grey cabinets, stainless steel appliances, and a light-colored countertop.
  • A small, modern bedroom with a wooden bed, blue duvet, nightstands, lamps, and a built-in cabinet.
  • Modern bathroom with a toilet, sink, mirror, and a glass-enclosed shower. Features a pink bath mat and a small window letting in natural light.
  • Balcony with a glass table and two wicker chairs, overlooking a scenic view of mountains and a lake.
1 / 7
CHF 1,885.– Top
1.5 rooms32m² living space
Chemin des Diablerets 2, 1012 Lausanne

Furnished studio with balcony in the CHUV district

Tenant takeover! Available quickly without lengthy procedure.Discover this charming studio of 1.5 rooms, located on the 4th floor of a new building constructed in 2019, in the heart of the CHUV residential district in Lausanne. Available September 30, this property combines modern comfort and pleasant living.All charges are included unlimited: electricity, water, heating, internet. No additional fees.The studio includes: • Bright living room: A bright room with large windows, panoramic view of the lake and mountains. • Modern kitchen: Fully equipped with plenty of storage space. • Bedroom: A comfortable space with wardrobe, dresser and bed. • Modern spacious bathroom • Balcony with view: Large terrace with lake view. Additional advantages: • New building with elevator and access for people with reduced mobility • Parking available • Pets allowed • Very sunny in summer and quiet, both day and night Situation and environment: Ideally located on Chemin des Diablerets, this studio benefits from excellent public transportation with the Virgile-Rossel bus stop just 3 minutes on foot and the CHUV platform in 5 minutes, OURS in 10 minutes. The CHUV is accessible in 6 minutes on foot, while the Collège de la Sallaz, the Pharmacie de Chailly and the Denner supermarket are all about 7 minutes on foot. A very quiet and pleasant neighborhood, only 15 minutes from the city center.

Travel time
-
  • Modern two-story house with large windows, balconies, and a well-maintained garden area.
  • Modern living and dining area with a grey sofa, coffee table, dining table, and kitchen area with white cabinets and stainless steel appliances.
  • A modern garage with wooden paneling, a suspended bicycle on a stand, shelves with tools and storage boxes, and a polished concrete floor.
  • Aerial view of a modern residential complex with multiple houses featuring grey roofs and solar panels, surrounded by greenery and trees.
  • Floor plan of Lot n° 2.2-1, showing multiple rooms including a living area, bedrooms, and bathrooms.
1 / 5
CHF 3,220.– Top
3.5 rooms81m² living space
Chemin de Pernessy 34, 1052 Le Mont-sur-Lausanne

New 3.5-room apartment with balcony and garage in Le Mont-sur-Lausanne

Available from August 1st, 2026, this new apartment offers a modern living environment that combines comfort, sustainability, and quality of life. Ideally located near infrastructure and with quick access to the highway, it perfectly meets current expectations for housing.The apartment stands out for its high-quality amenities and energy-efficient design, with a Minergie P standard and ecological heating by heat pump. Its great advantage is the beautiful private garden, allowing you to fully enjoy the outdoors in a pleasant environment. • Rental conditions • Monthly rent: CHF 2'600.- • Monthly charges: CHF 440.- (many additional services in the residence) • Parking space: CHF 180.- Apartment features • Livable area of 81 m2 • Private garden • 2 bedrooms • 2 bathrooms • Washing machine and dryer installed in the apartment (upon tenant's request) • Access by elevator from the parking lot • Electric vehicle charging station installed • Minergie P certified construction • Heating by heat pump, fresh water circulation in summer, geothermal probe Common areas and facilities In addition to its technical advantages, the residence offers a genuine concept of community living with shared spaces designed for the well-being of its inhabitants. • Treed outdoor areas. • Community gardens. • Playground. • Pergola with dining area and barbecue space. • Fitness room with sauna. • Workshop for handicrafts, gardening, and bicycle repairs. Services and mobility Mobility solutions and innovative services complement the offer, making the residents' daily lives easier. • Electric cargo bike in car sharing. • TL line 8 within 5 minutes • Car in Mobility rental. • 1 package locker per building. • Residence management app. Property address Chemin de Pernessy 34, 1052 Le Mont-sur-Lausanne

Travel time
-
  • Balcony with tiled floor, glass railing, wooden table and chairs, overlooking cityscape and mountains.
  • Modern bedroom with a wooden bed, nightstand, lamp, and large window with curtains. The room features wooden flooring and a view of greenery outside.
  • Modern bathroom with white tiles, bathtub, sink, toilet, mirror, and shower area. Features a window, towel, and various bathroom accessories.
  • A modern living room with a grey sofa, a pink chair, a white desk, and a shelf with books and papers. The room features wooden flooring and large windows with curtains.
  • Cozy bedroom with two single beds, white bedding, a nightstand with a lamp, a wardrobe, and a mirror in the adjacent bathroom.
  • Modern bathroom with a white toilet, sink, and glass-enclosed shower. Features a beige rug, a toilet paper holder, and a trash bin.
  • Modern open-plan living and dining area with wooden flooring, a large dining table with six chairs, a sofa, a TV, and artwork on the walls.
  • Open-plan living and dining area with wooden flooring, a dining table with chairs, a fireplace, a bookshelf, and modern kitchen appliances including a refrigerator, oven, and microwave.
1 / 8
CHF 3,540.– Top
4.5 rooms
Chemin de la Damataire, 1009 Pully

Charming 4.5-room apartment with large balcony and just a stone's throw from the lake

Discover this beautiful 4.5-room apartment located on the 3rd floor of Chemin de la Damataire in Pully (1009), available to be agreed. Bright and quiet, this apartment will seduce you with its high-quality amenities and exceptional living environment. The heart of the apartment is its magnificent open living space of the loft type, combining kitchen, dining room, and living room in a large, convivial, and bright volume. The apartment consists of: • Spacious living room with access to a large balcony (open kitchen and well-equipped) • 3 bedrooms, including one with built-in wardrobe • Bathroom with bathtub • Shower room with space provided for the installation of a washing column (washing machine and dryer) • Cellar and 2 parking spaces Location and amenities: • Transportation: The Moulins bus stop is accessible in just 3 minutes on foot, the Pully stop in 12 minutes, and the La Conversion train station in 15 minutes on foot. The Pully ferry terminal is 11 minutes away on foot, with the lake nearby. • Shops: A Denner supermarket is located 4 minutes away on foot, as well as the Paudex Pharmacy. • Schools: The Route de Vevey school is just 5 minutes away on foot, perfect for families with children. Combining modern comfort, tranquility, and accessibility, this apartment represents a rare opportunity in one of the most sought-after municipalities in the canton of Vaud.

Travel time
-

Suggested properties for you based on search results

Additional information

Synopsis

The number of inhabitants in Servion has changed to 2228. This amounts to a change of 5.74% over 3 years.

Population statistics

Average income totals CHF 87'320. 44.16% of the population have an SEK II qualification, and 11.07% have a higher vocational training qualification. 24.83% are university graduates and 20% of residents are currently in compulsory education. The current unemployment rate is 1.3%.

Taxes

The total 13.66 in the area is 13.66%. Aspects such as income, marital status and the overall level of deductions are decisive for the tax rate. Married couples on a pension (over 65) pay an average of 17.81% tax in Servion, couples with two children 8.84% and married couples with no children 12.52%. The rate of taxation for a single person without children is 19.46%.

New buildings

The housing available in Servion has changed by 57 apartments over the past 5 years. 1 new 2-room apartment was among the newly built dwellings. 4 apartments with 3 rooms and 7 4-room apartments were additionally built. Funds were also invested in larger accommodation: 23 5-room apartments were constructed, offering lots of living space; 22 apartments with a minimum of 6 rooms were also created. The availability of spacious apartments in Servion makes the location particularly desirable for families.

Housing stock

Thanks to the construction of new dwellings, the amount of housing has changed, and there are now a total of 926 apartments. As for 1-room apartments, a total of 19 properties are available. In terms of medium-sized to large apartments, the housing supply comprises 72 apartments with 2 rooms, 132 3-room apartments and 214 with 4 rooms. The supply of very large properties with 5 rooms includes 297 apartments, and there are 192 apartments with a minimum of 6 rooms.

Empty apartments

The 2.29% of apartments in Servion are uninhabited. Of this total, 10.53% of 1-room apartments, 8.45% of all 2-room apartments, 3.82% of the 3-room apartments, 0.47% of the 4-room apartments and 0.68% of apartments with 5 rooms are presently empty. The rate of vacancy is 1.45% for apartments with more than 5 rooms and 2.63% for apartments with more than 6 rooms.
Property market (letting only)

Rental properties are offered at an average rent of CHF 1765 per month. Consequently, 25% of all rents on the market are cheaper than or equal to a monthly rent of CHF 1540 (25th percentile). The 75th percentile of monthly rents is CHF 1950.