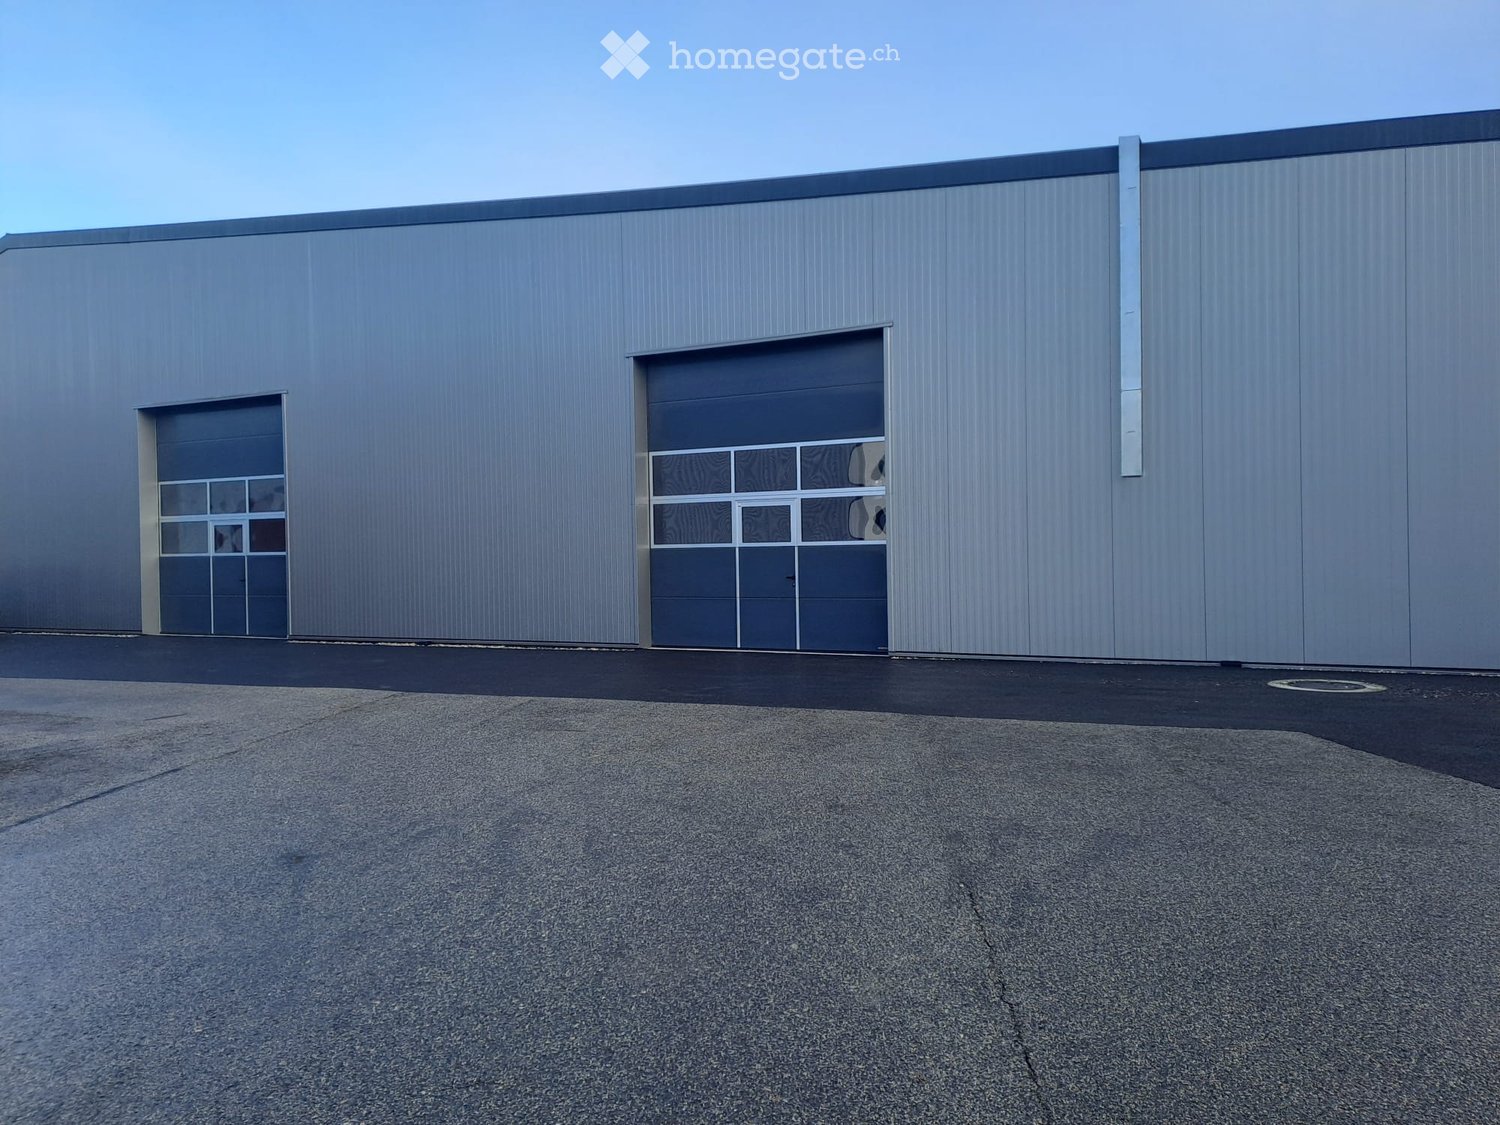
3 results - Commercial & industry for rent in Servion

1 / 9
CHF 5,800.– / month
286m² floor space
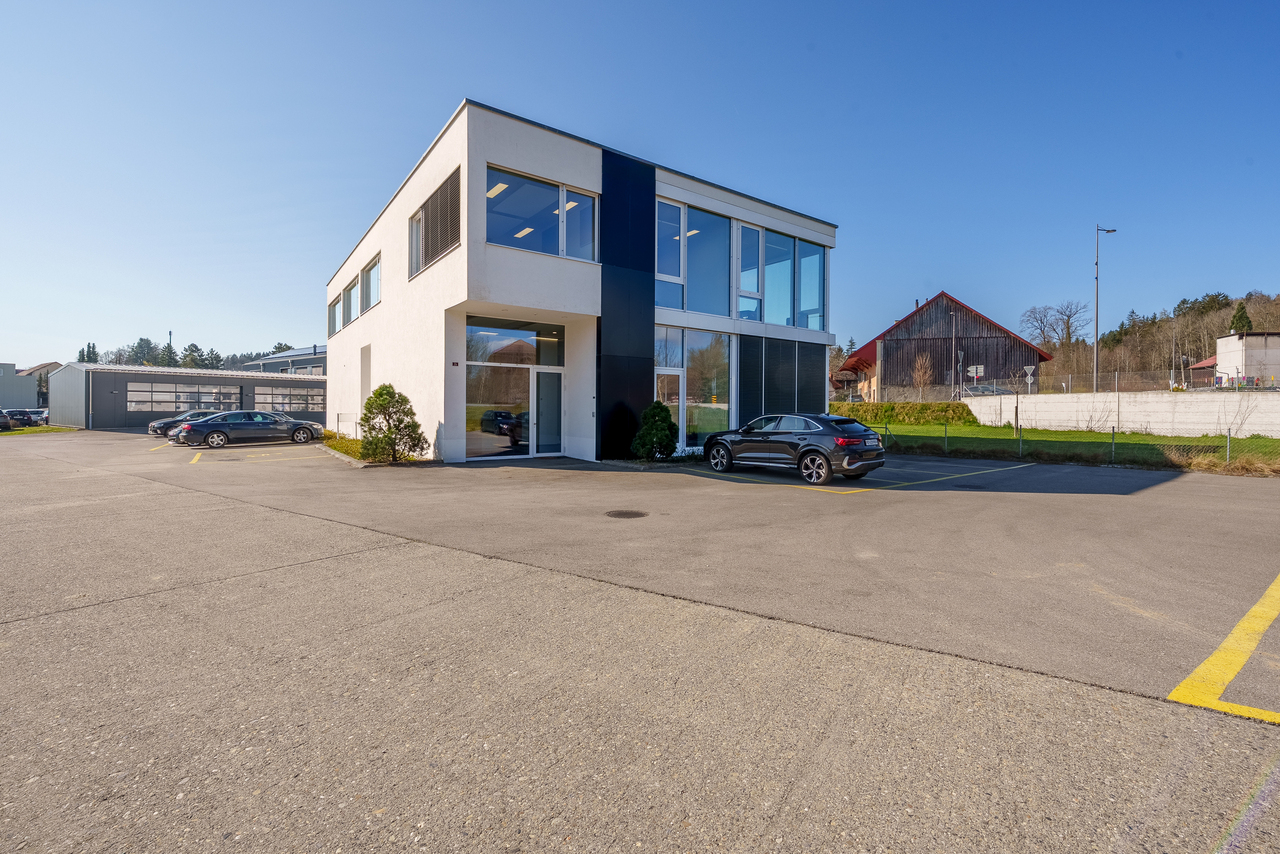
Route du Vieux Collègue 2 b, 1077 Servion

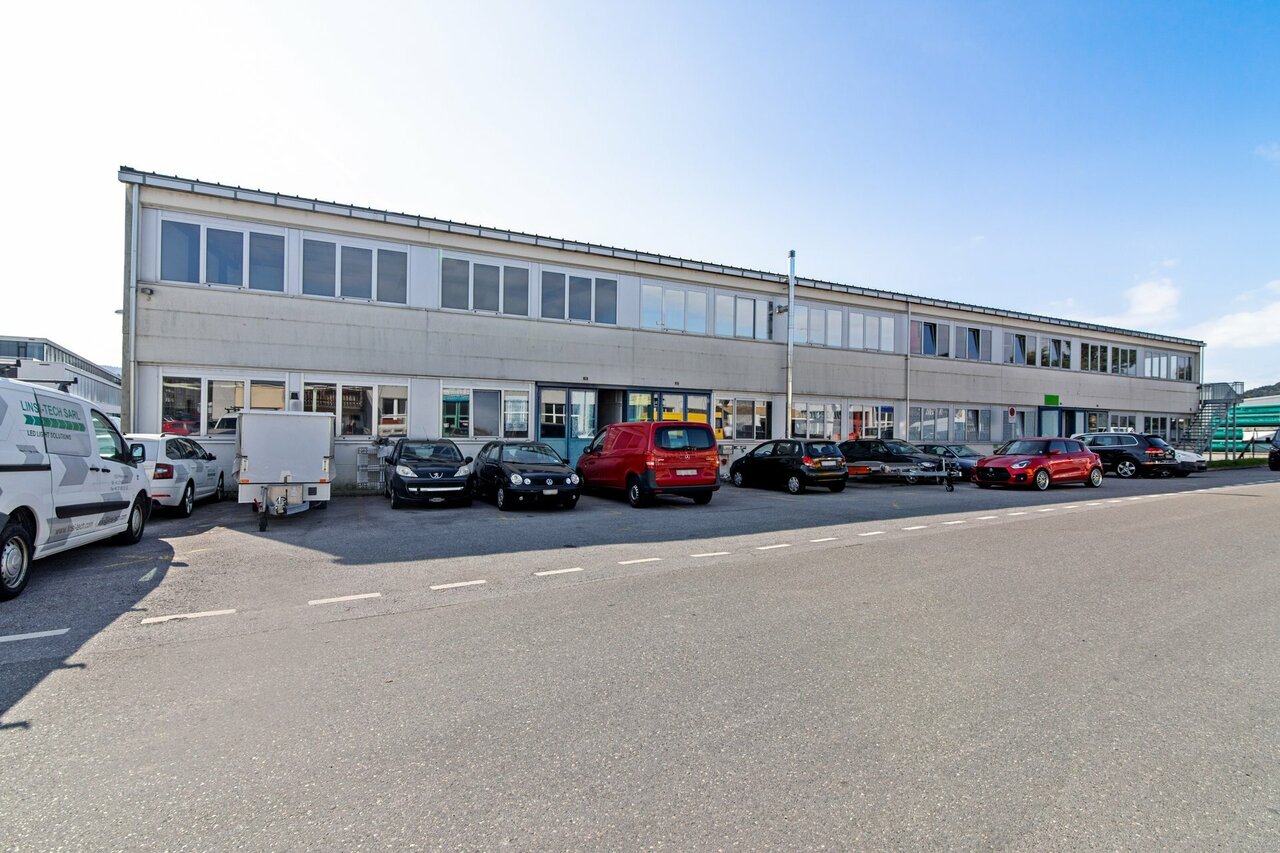
Commercial rental property with a yield of 5.45%

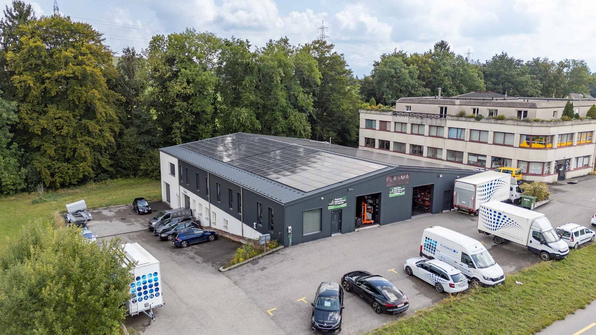
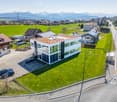
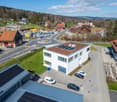
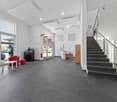
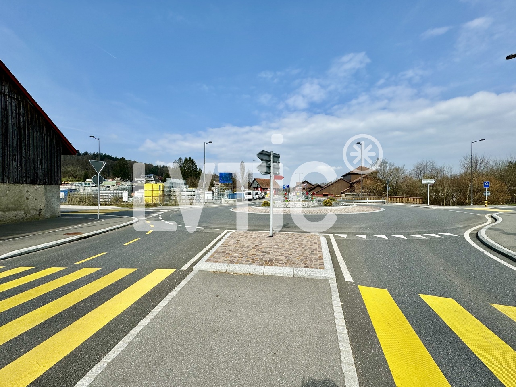
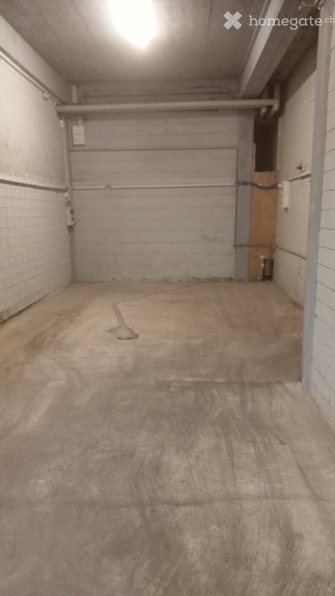
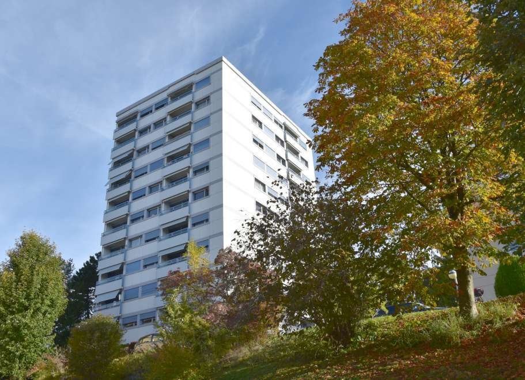
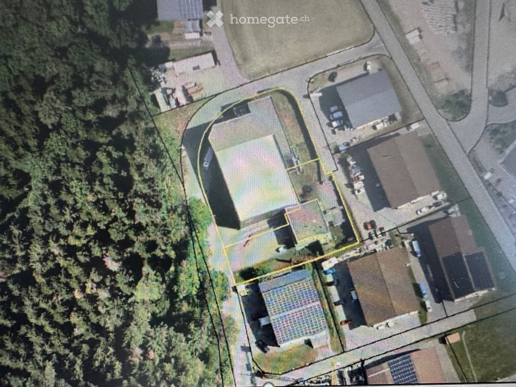
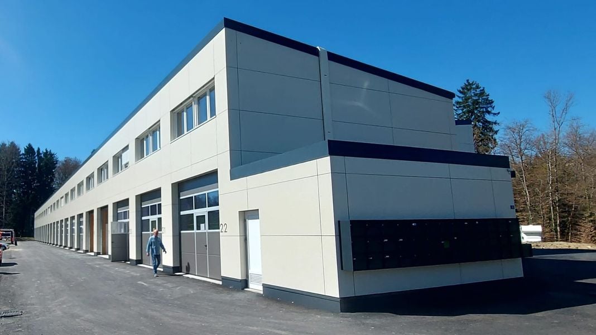
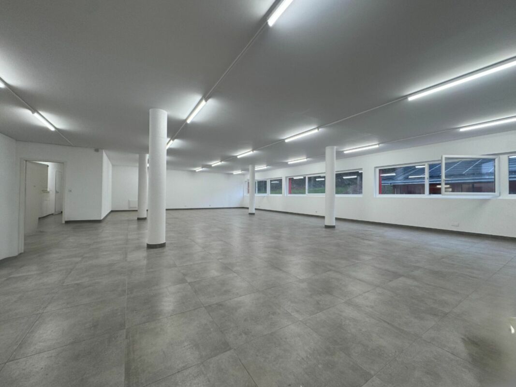
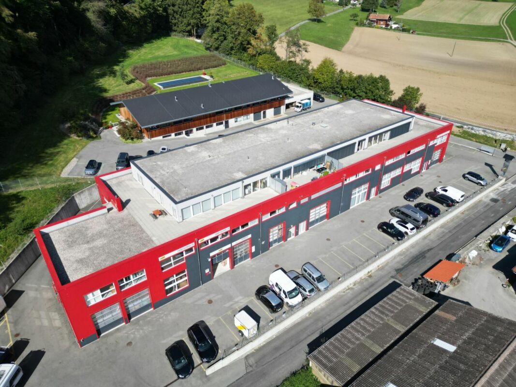
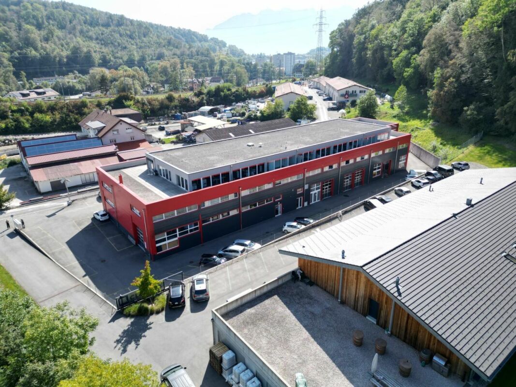
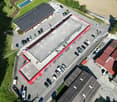
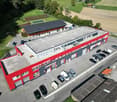
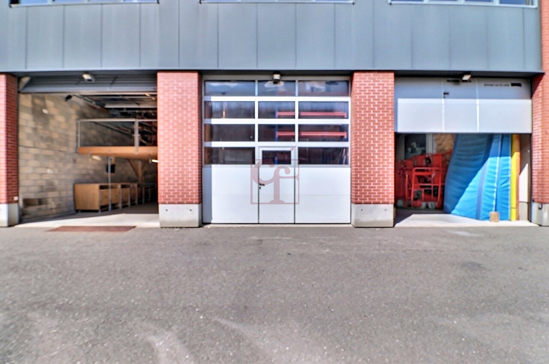
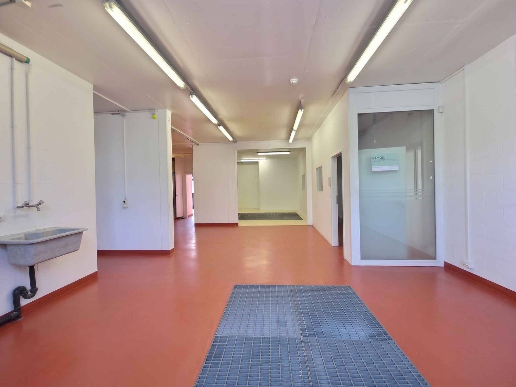
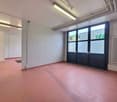
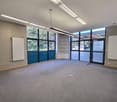
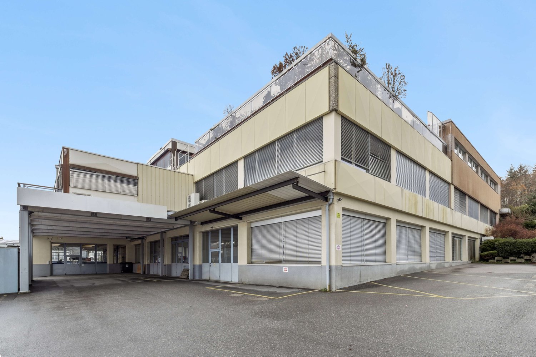
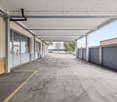
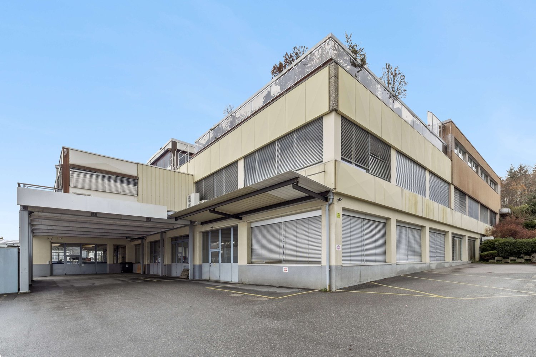
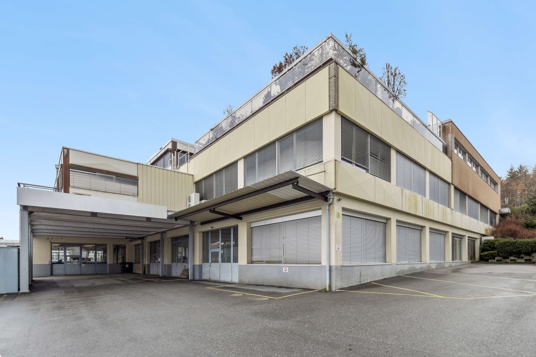
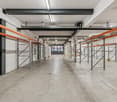
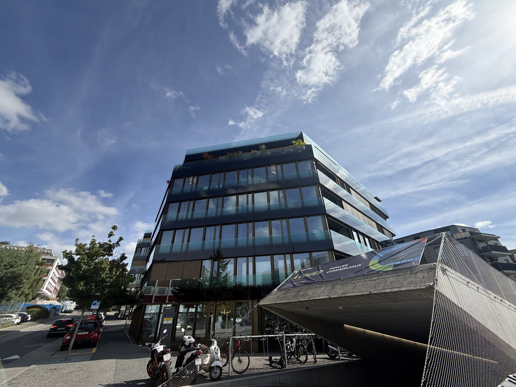
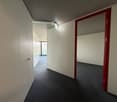
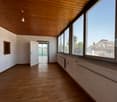
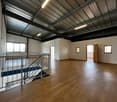
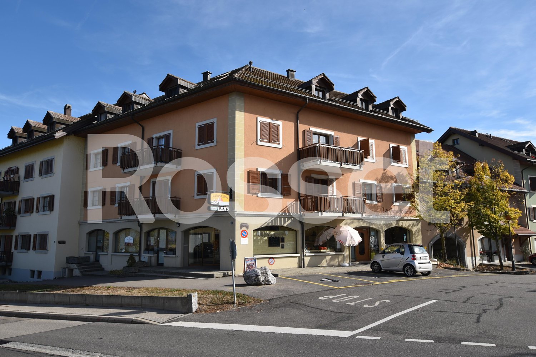
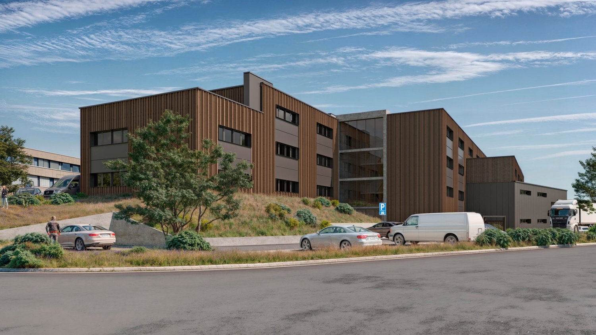
We have the pleasure of presenting to you exclusively this magnificent commercial rental property with high yield, located on a busy road with great visibility, in the heart of Servion with all its amenities. THE ADVANTAGES AT A GLANCE • Spacious and modern building • Perfect general condition • Great visibility LOCATION The charming town of Servion is located at the crossroads of major cities such as Fribourg, Lausanne, and Bern. • 6 minutes from Oron town • 19 minutes from the Chexbres highway exit • 22 minutes from Vevey • 25 minutes from Lausanne • 1 hour 5 minutes from Bern • 50 minutes from Fribourg • 30 minutes from Bulle • 1 hour from Geneva airport THE BUILDING It was built in 2018 with taste and high-quality materials. It is in perfect condition. The usable area is 286 m2 and is divided as follows: GROUND FLOOR : • Large entrance hall - 67 m2 • Office/exhibition - 26.67 m2 • Office/exhibition - 18.56 m2 • Staff entrance hall - 67 m2 • 3 WC H/F/PMR - total 9.46 m2 • Technical room - 12.65 m2 • Storage/delivery - 34.27 m2 • Workshop 1/storage - 132.79 m2 • Double-door loading ramp UPPER FLOOR : • Cafeteria with shared kitchen - 13.27 m2 • 2 WC H/F for shared use • 2 dressing rooms H/F for shared use - total 7.76 m2 • Gray room - 37.26 m2 • Double-door loading ramp EXTERIOR An aesthetic green area adds charm to this very beautiful modern building. This exterior area consists of: • The plot measures 2'223 m2 • Bituminous surface of 848 m2 • Enclosed garden - 1001 m2 • 5 parking spaces • Motorcycle parking spaces AMENITIES • Bus stop: 1 minute on foot • Palezieux train station: 20 minutes by bus THE ADVANTAGES • Solar panels • Green roof for energy efficiency • The workshops can be converted into technical or engineering offices EQUIPMENT • Photovoltaic - 39.60 m2 • Air conditioning • Gray room Contact us to organize a visit!021 691 01 01contact@synergimmo.chAre you already an owner and want to estimate your property?Do not hesitate to ask us for a free estimate.We will be happy to meet you to guide you through the right steps. www.synergimmo.ch

Travel time
-
More objects in your automatically expanded search area
20 results - Radius: + 10km
  • Aerial view of a residential property with multiple buildings, including a main house, garage, and outbuildings, surrounded by trees and a driveway.
  • Modern industrial building with a grey facade, logo, and adjacent parking area with several cars.
  • Modern industrial-style building with grey facade, large garage entrance, and several small windows. Two trailers and several cars are parked nearby.
  • Exterior view of a building with a large open garage door, showing stacked wooden pallets and storage items inside.
  • A multi-story building with a concrete facade, visible windows, and a staircase leading up to the entrance.
  • A long, narrow corridor with blue structural supports and red safety barriers, industrial setting with exposed pipes and equipment.
  • A long, narrow warehouse corridor with metal shelving units on both sides, filled with various boxes and storage items. The floor is concrete, and the ceiling has exposed industrial lighting.
1 / 7
Price on requestTop
1,300m² floor space
Chemin des Artisans 38, 1616 Attalens

Warehouse and offices of 1'300 m² for rent or for sale – Attalens

🏢 Logistics hall equipped for dry storage, positive and negative cold storage and offices for rent – 1’300 m² For rent, spacious logistics hall with an area of approximately 800 m² with refrigerated and frozen storage extension of approximately 400 m². Offices of approximately 100 m² with kitchenette and 2 bathrooms. Hall equipped with storage shelves, robots, forklifts and transpallets for optimized storage. Location: Located in the Artisanal Zone in Attalens, canton of Fribourg, in an easily accessible sector, close to main axes. Facilities for light vehicles and heavy goods vehicles, proximity to public transport and main axes. Characteristics: Type Dry logistics warehouse, cold and frozen storage and offices Year of construction 2009 (dry) and 2012 (cold and frozen) Storage capacity approximately 1'800 pallets (120x80cm) Floor Ground floor Height under ceiling 6.5m Unloading dock: 2 (1 with elevator plate + 1 with loading bridge) Rent CHF 20'000.-/month + charges Sale possible, conditions to be discussed. Situation and amenities: · Parking spaces · Electrical and water connection · Bus stop « Montessinge »: only 4 minutes on foot · Duvoisin bakery: 10 minutes on foot · P. Michel pharmacy: 8 minutes on foot · Nursery and primary school: 8 minutes on foot Do not miss this rare opportunity to rent a large professional space in a modern and well-maintained building. Available from January 2027.
Travel time
-
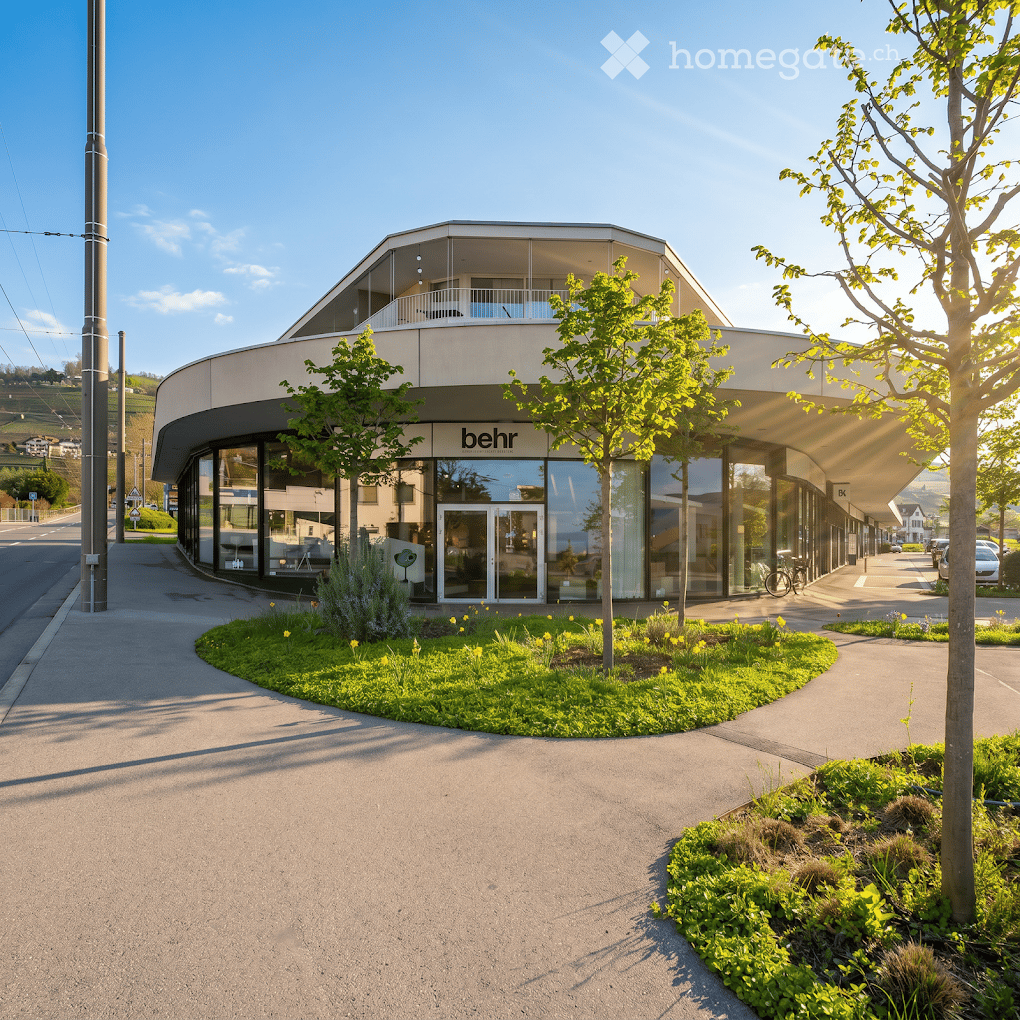
  • Modern building with a curved facade, large glass windows, and a balcony on the upper level. The entrance features a glass door with the logo "behr" visible. The building is surrounded by greenery, including small trees and flowering plants.
  • Aerial view of a modern residential complex with multiple buildings, green roofs, parking areas, and surrounding vineyards.
1 / 2
CHF 16,939.– / monthTop
680m² floor space
Route de la Petite Corniche, 1095 Lutry

Commerce in Lutry

To Take Over: Splendid Showroom / Commercial Space of 680 m² in LutryPremium Address: Route de la Petite Corniche 1, 1095 LutryEnjoy exceptional visibility and a geographical situation at the heart of the Petite Corniche complex. This magnificent contemporary commercial arcade — currently operated by the high-end furniture brand Behr Créateur d'Intérieurs — offers a prestigious work setting and is bathed in natural light thanks to its entirely glazed architecture.Description of the Space: • Total Area: 680 m² of high-end exploitable space. • Ground Floor (580 m²): A vast, modern, and very bright exhibition space with imposing curved shop windows offering optimal visibility from the main road axis. • Mezzanine (100 m²): A perfectly integrated elevated space, ideal for a study office, administrative area, or private reception lounges. • Fittings: Carefully designed contemporary finishes, polished concrete floors, designer architectural pillars, and excellent modulable volumes according to your needs. Environment and Accessibility: • Strategic Location: Located at the entrance of Lutry, at the foot of the Lavaux vineyard, in a dynamic and mixed neighborhood. • Immediate Amenities: Direct neighbors of large brands (Coop), facilitating the flow of passage. • Transportation: Bus stop/public transportation (TL) located immediately in front of the building, quick access to the highway and the center of Lausanne. Availability: • To be agreed upon (takeover of the lease).

Travel time
-
1 / 8
  • View
  • Parking space
CHF 1,600.– / month
113m² floor space
Chemin des Terraux 4, 1670 Ursy

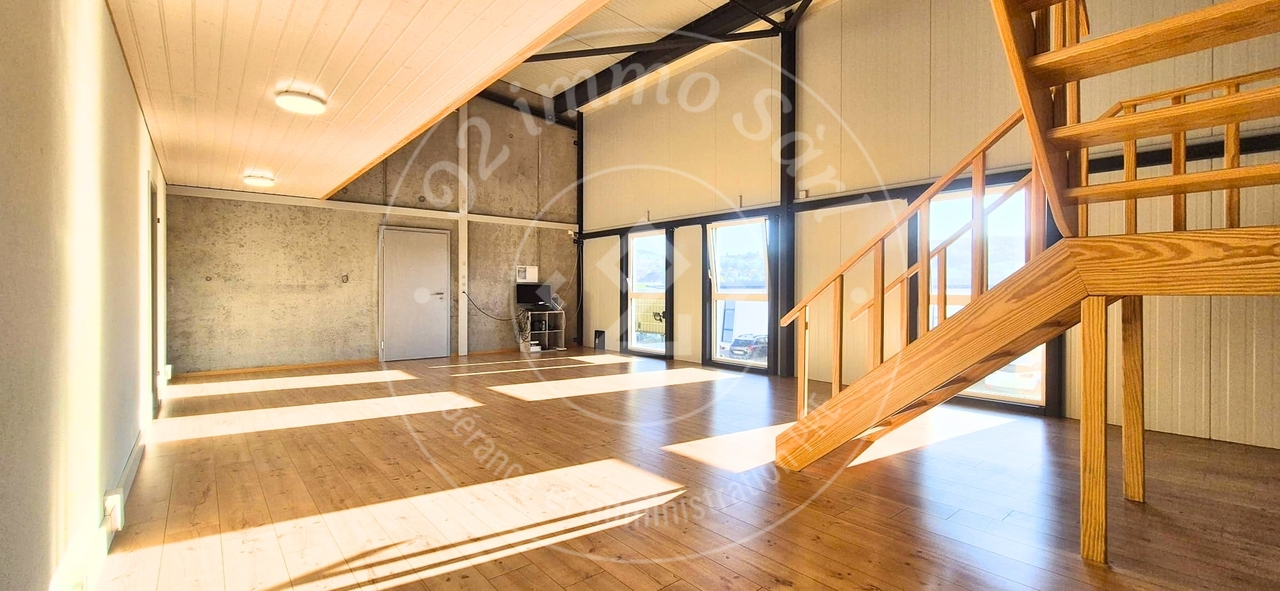
For rent in Ursy - Commercial/office space of 113 m² with mezzanine

The management of O2 Immo Sàrl is pleased to present this commercial/office space of approximately 113 m², located in Ursy and available immediately.Functional and offering beautiful volumes, this space is perfectly suited for a company, an independent professional or any activity looking for a pleasant and modular professional space.The space consists of: • A beautiful main area that can be arranged according to the needs of your activity • A mezzanine offering additional space • An additional room where everything is prepared to install a kitchen. • A shower • A toilet Surface: approx. 113 m²Net rent: CHF 1'500.- / monthAdvance charges: CHF 100.- / month (in addition)Total rent: CHF 1'600.- / month, including chargesThere are external parking spaces in front of the building available, subject to availability.Availability: immediatelyThanks to its configuration and mezzanine, this space offers different possibilities for layout and can adapt to many types of professional activities.VisitsFor any visit request, we invite you to contact the current tenant directly at 076 743 46 03 to arrange an appointment.Application fileInterested persons or companies are invited to send their complete file to:info@o2immo.chWe look forward to introducing you to this space and remain at your disposal for any additional information.

  • View
  • Parking space
Travel time
-
1 / 9
CHF 160.– / m²/ year
403m² floor space
Chemin en Budron A 2, 1052 Le Mont-sur-Lausanne

Industrial space with offices ZI Budron 1131 m² + offices Independent access & parking

This industrial space located in the heart of the Budron Industrial Zone offers a rare opportunity for companies seeking a functional, already equipped and easily accessible space. Thanks to its independent access, already installed racks and multiple truck accesses, this site perfectly meets the logistical, industrial or storage needs requiring a high level of practicality.Key features:1131 m² of industrial/storage space on the ground floor128 m² of fitted officesTotally independent accessIndustrial spaces already equipped with racksHeight under ceiling: 4 m (from floor to floor)Truck access, loading and delivery area3 large sliding doors (L 4.9 m x H 3.5 m)1 sectional door + 1 double doorNumerous parking spaces: 12 spaces + 4 box garagesTechnical characteristics:Industrial/storage space on the ground floor: 1131 m²Fitted offices on the ground floor: 138 m²Access for heavy goods vehicles and dedicated loading areaVarious industrial doors facilitating logistical flowUseful height allowing optimized storageExisting racks for immediate commissioningLocation:Located within the Budron Industrial Zone, one of the most established and performing industrial zones in the canton, the space benefits from quick access to main road axes and excellent connectivity for logistical operations. The dynamic industrial environment and proximity to transportation favor the efficiency of daily activities.Why CBRE:Precise and personalized analysis of your real estate needsComprehensive comparison of available spaces on the marketAccess to off-market opportunitiesExpert accompaniment in negotiation and lease takingContact us now to receive the complete dossier or to discuss your needs in order to identify the best solution for your activity.

Travel time
-
1 / 9
CHF 160.– / m²/ year
1,269m² floor space
Chemin en Budron A 2, 1052 Le Mont-sur-Lausanne

Industrial space with offices ZI Budron 1131 m² + offices Independent access & parking

This industrial space located in the heart of the Budron Industrial Zone offers a rare opportunity for companies seeking a functional, already equipped and easily accessible space. Thanks to its independent access, already installed racks and multiple truck accesses, this site perfectly meets the logistical, industrial or storage needs requiring a high level of practicality.Highlights:1131 m² of industrial/storage space on the ground floor128 m² of fitted officesTotally independent accessIndustrial spaces already equipped with racksCeiling height: 4 m (from floor to floor)Truck access, loading area and delivery zone3 large sliding doors (L 4.9 m x H 3.5 m)1 sectional door + 1 double doorNumerous parking spaces: 12 spaces + 4 box garagesTechnical characteristics:Industrial/storage space on the ground floor: 1131 m²Fitted offices on the ground floor: 138 m²Access for heavy goods vehicles and dedicated loading areaVarious industrial doors facilitating logistical flowUseful height allowing for optimized storageExisting racks for immediate operationLocation:Located within the Budron Industrial Zone, one of the most established and performing industrial zones in the canton, the space benefits from quick access to main road axes and excellent connectivity for logistical operations. The dynamic industrial environment and proximity to transportation favor the efficiency of daily activities.Why CBRE:Precise and personalized analysis of your real estate needsComprehensive comparison of available spaces on the marketAccess to off-market opportunitiesExpert accompaniment in negotiation and lease takingContact us now to receive the complete dossier or to discuss your needs in order to identify the best solution for your activity.

Travel time
-
1 / 9
CHF 160.– / m²/ year
1,269m² floor space
Chemin en Budron A 2, 1052 Le Mont-sur-Lausanne

Industrial space with offices ZI Budron 1131 m² + offices Independent access & parking

This industrial space located in the heart of the Budron Industrial Zone offers a rare opportunity for companies seeking a functional, already equipped and easily accessible space. Thanks to its independent access, already installed racks and multiple truck accesses, this site perfectly meets the logistical, industrial or storage needs requiring a high level of practicality.Key features:1131 m² of industrial/storage space on the ground floor128 m² of equipped officesTotally independent accessIndustrial spaces already equipped with racksCeiling height: 4 m (from floor to floor)Truck access, loading and delivery area3 large sliding doors (L 4.9 m x H 3.5 m)1 sectional door + 1 double doorNumerous parking spaces: 12 spaces + 4 box garagesTechnical characteristics:Industrial/storage space on the ground floor: 1131 m²Equipped offices on the ground floor: 138 m²Access for heavy goods vehicles and dedicated loading areaVarious industrial doors facilitating logistical flowUseful height allowing optimized storageExisting racks for immediate commissioningLocation:Located in the Budron Industrial Zone, one of the most established and performing industrial zones in the canton, the space benefits from quick access to main roads and excellent connectivity for logistical operations. The dynamic industrial environment and proximity to transportation favor the efficiency of daily activities.Why CBRE:Precise and personalized analysis of your real estate needsComplete comparison of available spaces on the marketAccess to off-market opportunitiesExpert accompaniment in negotiation and lease takingContact us today to receive the complete dossier or to discuss your needs and identify the best solution for your activity.

Travel time
-
1 / 11
  • View
  • Wheelchair access
Price on request
137m² floor space
Chemin de Bérée 4 C, 1010 Lausanne

MODULAR COMMERCIAL SPACE FOR RENT

A spacious, modular and functional professional space for your activityWe offer for rent a office of beautiful surface located at Chemin de la Bérée 4 in Lausanne, within a well-maintained building and benefiting from a pleasant environment.This office offers an ideal professional setting for hosting a company, a cabinet, a service company or any other administrative and professional activity, subject to the authorized allocation. THE ASSETS OF THE PROPERTY • Location in Lausanne, in a pleasant and easily accessible sector • Large office space offering many possibilities for layout • Modular partitions, with the possibility of moving or removing them to adapt the spaces to the needs of your activity • Closed and fully equipped kitchen • Private toilets • Parking spaces available within the property • Electric vehicle charging station • Well-maintained building in a quiet and professional environment • Good accessibility by car and public transport A MODULAR SPACE ACCORDING TO YOUR NEEDS One of the main assets of this office lies in its flexibility of layout. The existing partitions can be moved or removed, allowing to create different workspaces according to the needs of the future tenant.The space also has a closed and equipped kitchen, as well as toilets, offering a comfortable daily life for employees and visitors.The presence of parking spaces and an electric vehicle charging station completes the services of this professional space advantageously. AN IDEAL FRAMEWORK FOR YOUR ACTIVITY This office is perfectly suited to a company looking for a spacious, functional and adaptable professional space, with the possibility of personalizing the interior configuration according to its organization.Are you looking for a professional space in Lausanne that can adapt to your needs?We invite you to contact us to obtain more information or organize a visit.Availability and conditions on request.

  • View
  • Wheelchair access
Travel time
-
1 / 10
CHF 190.– / m²/ year
381m² floor space
Chemin en budron E, 1052 Le Mont-sur-Lausanne

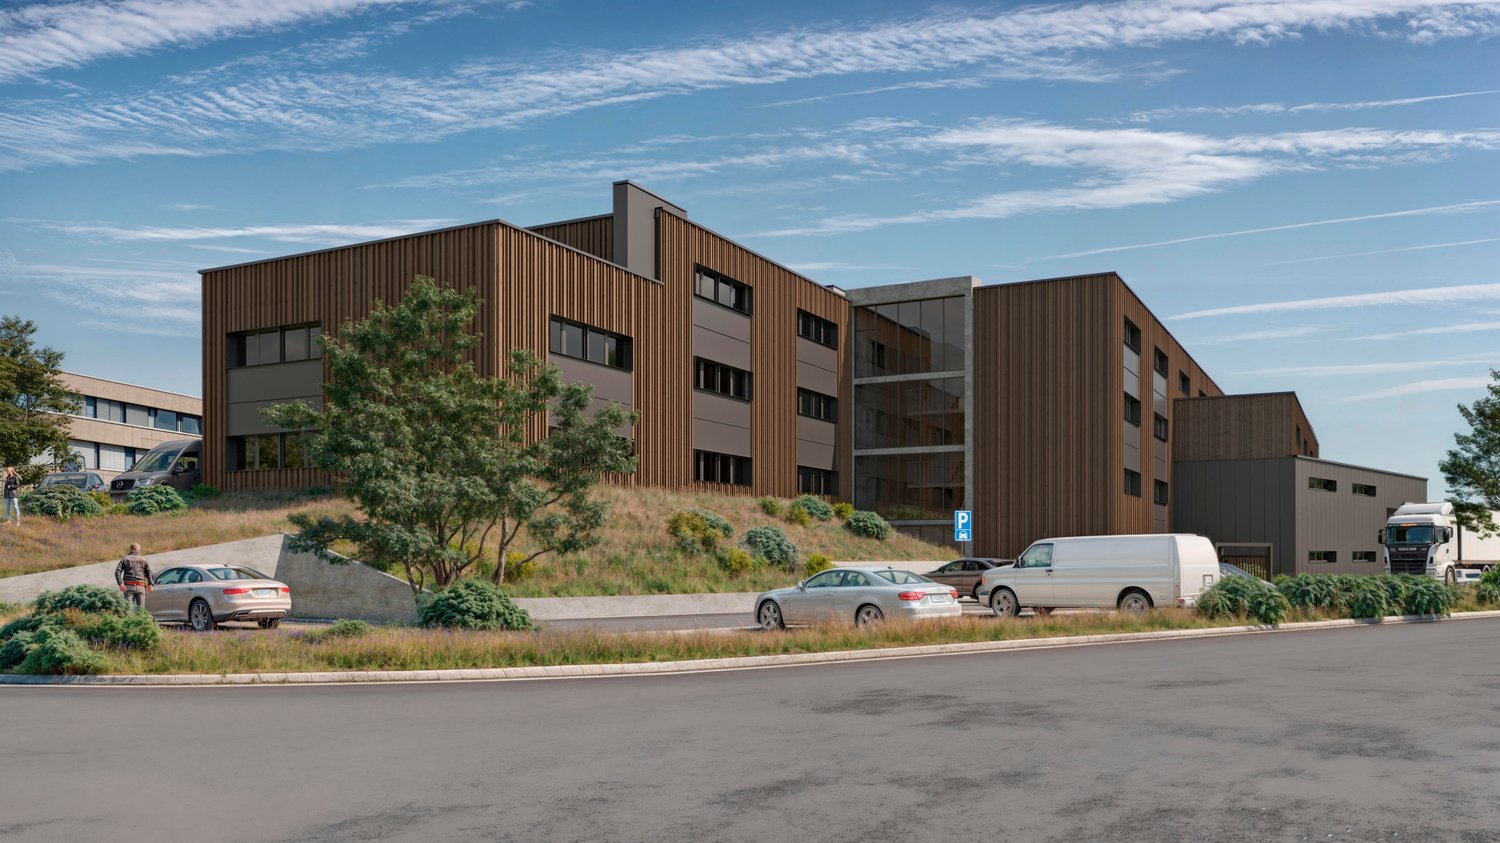
New workshops and offices for rent in ZI Budron, Mont-sur-Lausanne, modular plots from 381 m², Minergie building

Located in the heart of the Budron Industrial Zone in Mont-sur-Lausanne, this new development offers a unique opportunity for companies seeking modern, modular, and high-performance spaces. The mixed-use project combines workshops on the ground floor and offices on the upper floors, all in a Minergie building with a high level of technical design and cooling.Key features:Modular plots, possibility of combining several areasWorkshops on the ground floor with a ceiling height of 6 mBright offices on the upper floors, divisible from 241 m²Minergie-certified building and active cooling systemSpaces delivered raw or fitted outSectional doors for each plotHigh floor load capacity, suitable for industrial activitiesAvailability: 2027Available plots:449 m² (workshop 335 m² / offices 114 m²)538.25 m² (workshop 355 m² / offices 183.25 m²)381.65 m² (workshop 268 m² / offices 113.65 m²)996.7 m² of offices on the top floor (divisible from 241.35 m²)Total modularity: possibility of combining several plots to form a large area.Technical characteristics:Ceiling height in workshops: 6 mFloor load capacity:Ground floor: 1 t/m²1st floor: 500 kg/m²2nd floor: 300 kg/m²Minergie buildingCooling systemSectional doors for each plotDelivery: raw or fitted out, according to the tenant's needsRents:Workshops: CHF 190.-/m²/yearOffices: CHF 205.-/m²/yearLocation:The property is located in the ZI Budron, a major business hub in Mont-sur-Lausanne, and offers:Direct access to the Lausanne motorway axes,Immediate proximity to the region's industrial companies,A dynamic environment, recognized for its functionality and logistical efficiency.Why CBRE:Detailed analysis of your real estate needsComparison of available spaces on the marketPrivileged access to off-market opportunitiesComplete support in negotiation and lease signingContact us today to obtain the complete dossier or to discuss your needs and find the suitable solution for your activity in this new development.

1 / 10
CHF 190.– / m²/ year
538m² floor space
Chemin en budron E, 1052 Le Mont-sur-Lausanne

New workshops and offices for rent in ZI Budron, Mont-sur-Lausanne, modular spaces from 381 m², Minergie building

Located in the heart of the Budron Industrial Zone in Mont-sur-Lausanne, this new development offers a unique opportunity for companies seeking modern, modular, and high-performance spaces. The building is designed to accommodate industrial and artisanal activities and combines workshops on the ground floor and offices on the upper floors, all in a Minergie building with a high level of technical expertise and cooling.Highlights:Modular spaces, possibility of combining several areasWorkshops on the ground floor with a ceiling height of 6 mBright offices on the upper floors, divisible from 241 m²Minergie-certified building and active cooling systemSpaces are delivered raw or finished, according to the tenant's needsSectional doors for each areaHigh floor load capacity, suitable for industrial activitiesAvailability: 2027Available spaces:449 m² (workshop 335 m² / offices 114 m²)538.25 m² (workshop 355 m² / offices 183.25 m²)381.65 m² (workshop 268 m² / offices 113.65 m²)996.7 m² of offices on the top floor (divisible from 241.35 m²)Total modularity: possibility of combining several areas to create a large space.Technical characteristics:Ceiling height in workshops: 6 mFloor load capacity:Ground floor: 1 t/m²1st floor: 500 kg/m²2nd floor: 300 kg/m²Minergie buildingCooling systemSectional doors for each areaDelivery: raw or finished, according to the tenant's needsRents:Workshops: CHF 190.-/m²/yearOffices: CHF 205.-/m²/yearLocation:The property is located in the ZI Budron, a major business hub in Mont-sur-Lausanne, and offers:direct access to the Lausanne motorway axes,immediate proximity to the region's industrial companies,a dynamic environment, recognized for its functionality and logistical efficiency.Why CBRE:Detailed analysis of your real estate needsComparison of available spaces on the marketExclusive access to off-market opportunitiesComplete support in negotiation and lease signingContact us today to obtain the complete dossier or to discuss your needs and find the suitable solution for your activity in this new development.

Suggested properties for you based on search results