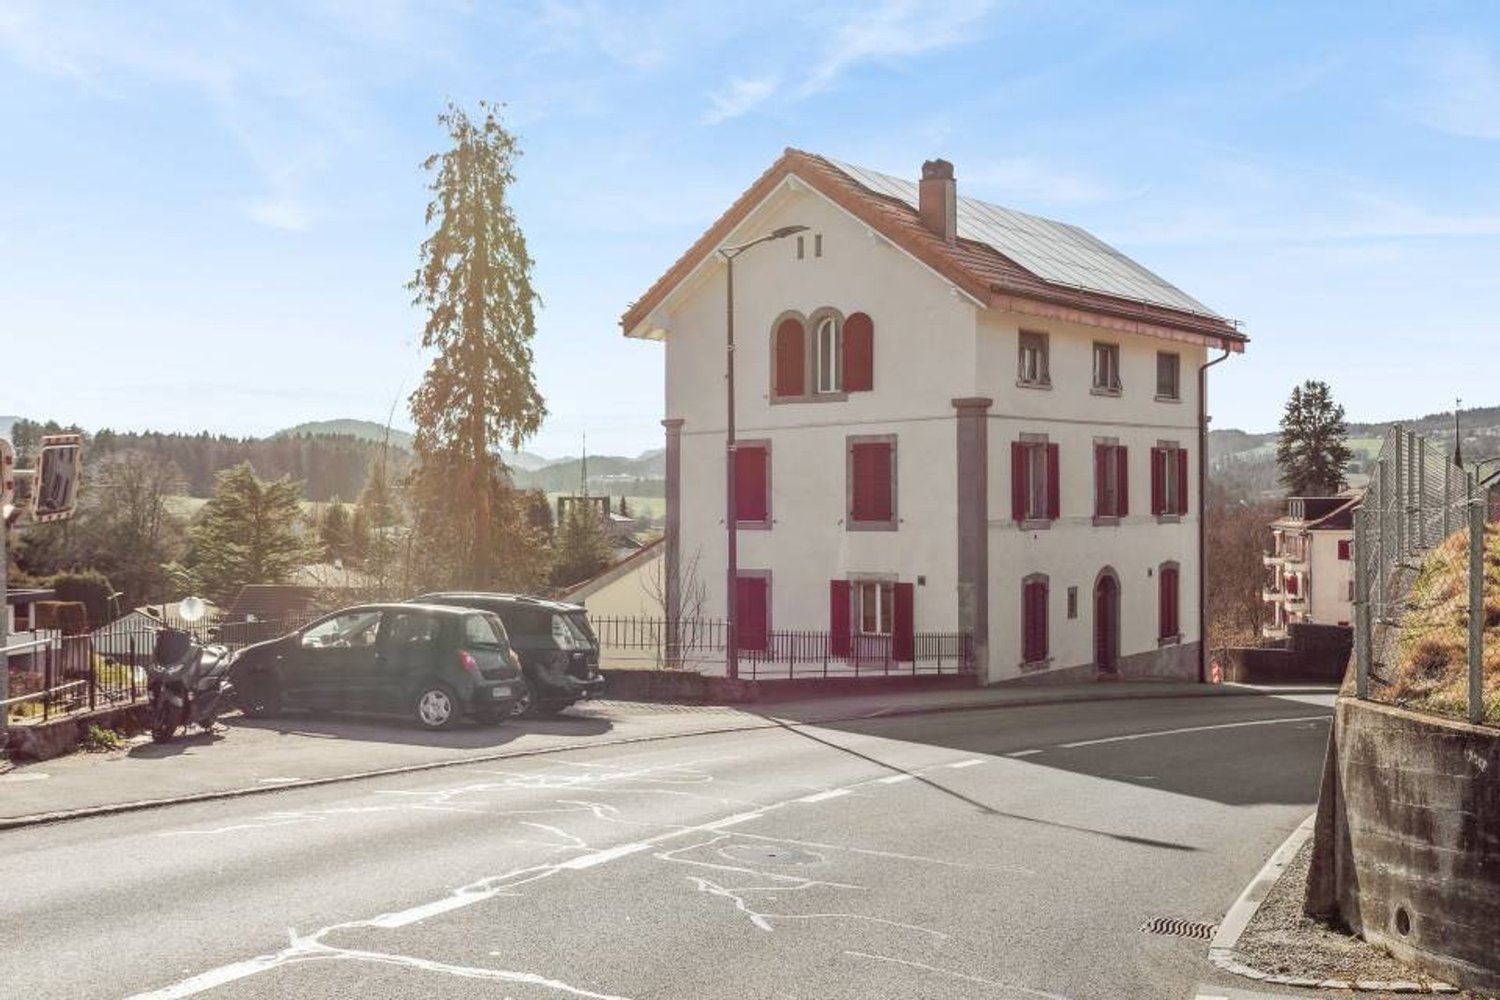
Servion - Commercial, Office, Storage room to buy

Try expanding your search criteria so we can show you similar properties. Currently, there are no matches.

We suggest you try to:

  • increase the radius
  • change filters, such as price

You can create a search alert with the current criteria and get notified when matching properties are available.

More objects in your automatically expanded search area
48 results - Radius: + 10km
Swen Zapla

Swen Zapla

1 / 12
Swen Zapla

Swen Zapla

CHF 2,050,000.–
16.5 rooms
Rue du Château 44, 1510 Moudon

Building with 5 apartments, just a few steps from the city center

Nestled in the heart of Moudon, this rental building seduces with its beautiful diversity of apartments. It consists of two triplex, a studio, a 3.5-room apartment, and a 2-room apartment, all rented. It benefits from a sought-after location and offers stable and permanent rental income. A beautiful investment opportunity not to be missed.The spaces are distributed as follows:3.5-room apartment on the ground floor:- Entrance hall- Living/dining room with Swedish stove and access to the terrace and garden- Open, fully equipped kitchen- Three large bedrooms, one with external access- Bathroom with WCThis apartment is rented: Net rent: 1'430.- (including access to the garden)5-room triplex on the 1st floor:1st floor:- Entrance hall with integrated storage- Living room- Dining room- Open, fully equipped kitchen- Shower with WC2nd floor:- Two large bedrooms- Bathroom with WC and connections for a washing machine3rd floor:- Large room or multipurpose spaceThis apartment is rented: Net rent: 1'700.- / Charges: 150.- / TOTAL: 1'850.-2-room apartment on the 1st floor:- Living/dining room- Open kitchen with adjacent storage space- Bedroom- Bathroom with WCThis apartment is rented: Net rent: 1'000.- / Charges: 60.- / TOTAL: 1'060.-Studio on the 1st floor:- Living area- Separate kitchen with dining area- Shower with WCThis apartment is rented: Net rent: 1'150.- / Charges: 60.- / TOTAL: 1'210.-5-room triplex on the 2nd floor1st floor:- Living/dining room with external access- Open, fully equipped kitchen- Shower- Technical room2nd floor:- Two bedrooms- Bathroom with WC- Multipurpose room currently used as a dressing room3rd floor:- Large room or multipurpose spaceThis apartment is rented: Net rent: 1'560.- / Charges: 100.- / TOTAL: 1'660.- (access to the garden possible for 60.-/month)The building has a common laundry room and a bicycle room.

Travel time
-
1 / 16
CHF 1,590,000.–
450m² floor space
Chemin du Marais 17, 1670 Ursy

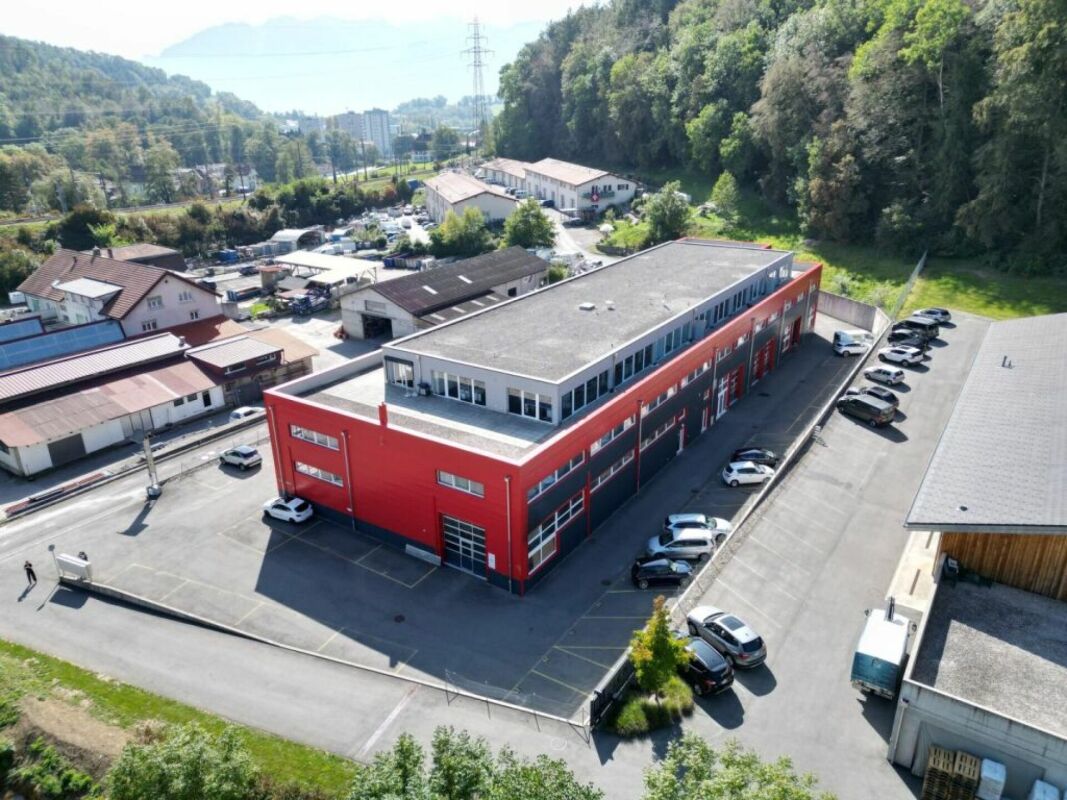
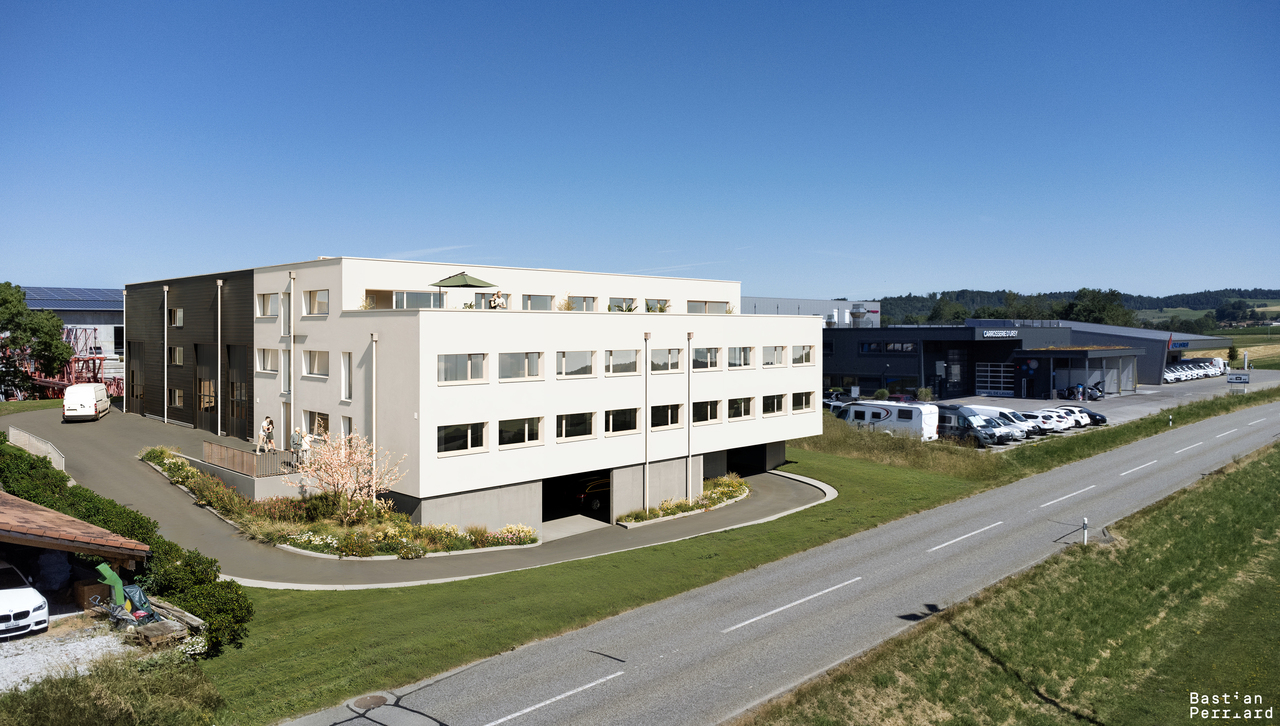
Magnificent building in industrial area

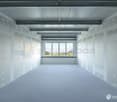
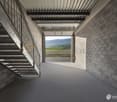
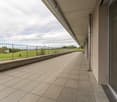
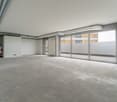
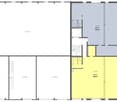
Located in Ursy in the Glâne Fribourgeoise, but only 7 km from Moudon and the road to Bern, this building will meet various uses and needs. The premises offer the advantage of being able to accommodate up to a dozen collaborators, as well as meeting their needs with all necessary IT infrastructure. In addition to a reception room for clients with a kitchenette, a large workspace on the upper floor can serve as a cafeteria. The pleasant, glazed living room on the upper floor will most likely become the office of the next management. Most spaces can be repurposed to serve the expectations of a specific activity. The rear part of the building is a unique, single-space area of 250 m2 with a height under the rafters of 5.2 meters, which will serve the needs of an SME for storage, the installation of a workshop for artisanal activity, or any other activity requiring space and volume. The building could also regain its original function, namely, audio-visual production studios for advertising and cinema. Indeed, lodges, makeup room, and editing studio are there, ready for use. The hall and its large entrance door allow access for trucks up to a height of 2.75 m, facilitating logistics. Additionally, the plot includes a large parking lot for about 15 vehicles. The entire ground floor is accessible to people with reduced mobility or in a wheelchair. DescriptionThe building, with a volume of 3'185 m3, includes an office area of 200 m2 as well as the hall of 250 m2. It is located on a plot of 1'351 m2. Ground floor: a distribution corridor, a reception room, a kitchen with oven, a first office, a large room with adjacent sound room, an office/storage room, a technical room, and a visitor toilet. Upper floor: an open-space office or cafeteria, two offices, a management office, a room for the server and IT infrastructure, and a visitor toilet Hall: hall accessible by truck, a lodge, and a shower room with toilet EnergyResponding to current standards, the building, which is well insulated, consumes only low electricity charges. The hall is stabilized at 20° throughout the year without the need for heating. The heating is by floor using a geothermal heat pump with two probes at 150 meters. HistoryThe construction dates back to 2011. It is built with a foundation and walls in concrete up to a height of 3 meters, the rest being a wooden structure. The general condition is impeccable. Ursy is a large village in the Glâne Fribourgeoise, located 10 km from Romont and 9 km from Oron. Lausanne-Vennes is 25 minutes away, Fribourg 40 minutes, and the center of Bern is reachable in one hour. Call Thierry at 079 135 37 02 for any additional questions or a visit on site!


Travel time
-
New building
Cyril Bieckens

Cyril Bieckens

1 / 13
Cyril Bieckens

Cyril Bieckens

  • Parking space
  • Balcony / Terrace
  • View
  • +3
CHF 224,675.–
1066 Epalinges

2 minutes from EHL!

2 minutes from EHL! Discover Les Hauts d'Épalinges, a new modern and elegant real estate promotion ideally located in a sought-after residential area close to Lausanne.This contemporary residence offers:o 8 quality apartments (studios and 2 rooms)o 4 commercial surfaces intended for officeso Spaces designed to provide comfort, brightness and quality of life on a daily basisThanks to its privileged location, the residence benefits from quick access to public transport, shops, restaurants, schools and the main activity centers of the Lausanne region.HIGHLIGHTS: Sale on time: 20% upon signing and 80% upon key handovero Heating by geothermal heat pump on vertical probeso Thermostat in each roomo Photovoltaic panelso High-performance triple glazingo Electric shutters in all apartmentso Pre-installation for electric vehicle charging stationso Fiber optic o Videophone o Individual meters (water and heating)o Secure bicycle roomo Visitor spacesParking & equipmento 8 outdoor parking spaces available as an option at a price of CHF 25,000.-/unito 15 bicycle spaces in the basemento Private cellarso Stroller and bicycle roomAn ideal situationÉpalinges is one of the most sought-after municipalities in the Lausanne agglomeration thanks to its quality of life, green environment and immediate proximity to Lausanne.Amenities nearbyo TL bus at 290mo M2 Croisettes metro at 3kmo Migros at 650mo Doctor at 150mo Music school at 200mo Restaurants and shops in the immediate vicinityo Lausanne station - quick accessThis new promotion represents an ideal opportunity for both a main residence and a real estate investment in a region with high rental demand.Contact us now to receive the complete brochure, plans and availability.

  • Parking space
  • Balcony / Terrace
  • View
  • +3
New building
Cyril Bieckens

Cyril Bieckens

1 / 13
Cyril Bieckens

Cyril Bieckens

  • Parking space
  • Balcony / Terrace
  • View
  • +3
CHF 257,840.–
1066 Epalinges

2 min from EHL!

2 min from EHL! Discover Les Hauts d'Épalinges, a modern and elegant new real estate promotion ideally located in a sought-after residential area close to Lausanne.This contemporary residence offers:o 8 high-quality apartments (studios and 2 rooms)o 4 commercial surfaces intended for officeso Spaces designed to provide comfort, brightness and quality of life on a daily basisThanks to its privileged location, the residence benefits from quick access to public transport, shops, restaurants, schools and the main activity centers of the Lausanne region.HIGHLIGHTS: Sale on call: 20% upon signing and 80% upon handover of the keyso Heating by geothermal heat pump on vertical probeso Thermostat in each roomo Photovoltaic panelso High-performance triple glazingo Electric shutters in all apartmentso Pre-installation for electric vehicle charging stationso Fiber optic o Videophone o Individual meters (water and heating)o Secure bike roomo Visitor spacesParking & equipmento 8 outdoor parking spaces available at a price of CHF 25,000.-/unito 15 bike spaces in the basemento Private cellarso Room for strollers and bikesAn ideal situationÉpalinges is one of the most sought-after municipalities in the Lausanne agglomeration thanks to its quality of life, its green environment and its immediate proximity to Lausanne.Amenities nearbyo TL bus 290m awayo M2 Croisettes metro 3km awayo Migros 650m awayo Doctor 150m awayo Music school 200m awayo Restaurants and shops in the immediate vicinityo Lausanne station - quick accessThis new promotion represents an ideal opportunity for both a main residence and a real estate investment in a region with high rental demand.Contact us now to receive the complete brochure, plans and availability.

  • Parking space
  • Balcony / Terrace
  • View
  • +3
New building
Cyril Bieckens

Cyril Bieckens

1 / 13
Cyril Bieckens

Cyril Bieckens

  • Parking space
  • Balcony / Terrace
  • View
  • +3
CHF 253,110.–
1066 Epalinges

2 min from EHL!

2 min from EHL! Discover Les Hauts d'Épalinges, a new modern and elegant real estate promotion ideally located in a sought-after residential area close to Lausanne.This contemporary residence offers:o 8 quality apartments (studios and 2 rooms)o 4 commercial surfaces intended for officeso Spaces designed to offer comfort, brightness and quality of life on a daily basisThanks to its privileged location, the residence benefits from quick access to public transport, shops, restaurants, schools and the main activity centers of the Lausanne region.HIGHLIGHTS: Sale on term: 20% on signing and 80% on handover of keyso Heating by geothermal heat pump on vertical probeso Thermostat in each roomo Photovoltaic panelso High-performance triple glazingo Electric shutters in all apartmentso Pre-installation for electric vehicle charging stationso Fiber optic o Videophone o Individual meters (water and heating)o Secure bicycle roomo Visitor spacesParking & equipmento 8 outdoor parking spaces available at a price of CHF 25,000.-/unito 15 bicycle spaces in the basemento Private cellarso Stroller and bicycle roomAn ideal situationÉpalinges is one of the most sought-after municipalities in the Lausanne agglomeration, thanks to its quality of life, its green environment and its immediate proximity to Lausanne.Amenities nearbyo TL bus at 290mo M2 Croisettes metro at 3kmo Migros at 650mo Doctor at 150mo Music school at 200mo Restaurants and shops in the immediate vicinityo Lausanne station - quick accessThis new promotion represents an ideal opportunity for both a main residence and a real estate investment in a region with high demand for rental housing.Contact us now to receive the complete brochure, plans and availability.

  • Parking space
  • Balcony / Terrace
  • View
  • +3
Cyril Bieckens

Cyril Bieckens

1 / 13
Cyril Bieckens

Cyril Bieckens

  • Parking space
  • Balcony / Terrace
  • View
  • +3
CHF 269,885.–
1066 Epalinges

2 minutes from EHL!

2 minutes from EHL! Discover Les Hauts d'Épalinges, a new modern and elegant residential promotion ideally located in a sought-after residential environment close to Lausanne.This contemporary residence offers:o 8 quality apartments (studios and 2 rooms)o 4 commercial surfaces intended for officeso Spaces designed to offer comfort, brightness and quality of life on a daily basisThanks to its privileged location, the residence benefits from quick access to public transport, shops, restaurants, schools and the main activity centers of the Lausanne region.HIGHLIGHTS: Sale on term: 20% on signing and 80% on key handovero Heating by geothermal heat pump on vertical probeso Thermostat in each roomo Photovoltaic panelso High-performance triple glazingo Electric shutters in all apartmentso Pre-installation for electric vehicle charging stationso Fiber optic o Videophone o Individual meters (water and heating)o Secure bike roomo Visitor spacesParking & equipmento 8 outdoor parking spaces available at an additional price of CHF 25,000.-/unito 15 bicycle spaces in the basemento Private cellarso Stroller and bicycle roomAn ideal situationÉpalinges is one of the most sought-after municipalities in the Lausanne agglomeration thanks to its quality of life, green environment and immediate proximity to Lausanne.Amenities nearbyo Bus TL 290m awayo Metro M2 Croisettes 3km awayo Migros 650m awayo Doctor 150m awayo Music school 200m awayo Restaurants and shops in the immediate vicinityo Lausanne train station - quick accessThis new promotion represents an ideal opportunity for a main residence as well as for a real estate investment in a region with high rental demand.Contact us now to receive the complete brochure, plans and availability.

  • Parking space
  • Balcony / Terrace
  • View
  • +3
Chloe Gonon

Chloe Gonon

1 / 13
Chloe Gonon

Chloe Gonon

  • Balcony / Terrace
  • Garage
CHF 3,850,000.–
11 rooms
., 1091 Bourg-en-Lavaux

Historic ensemble to reinvent in the heart of Lavaux

Certain properties stand out for their architecture. Others for their location. This one combines both. Within the Lavaux, an emblematic region recognized for its vineyard landscapes and art of living, this real estate complex offers a rare opportunity to acquire a historically charged property in a sector where opportunities remain particularly rare. More than just a house, it is a project with multiple perspectives. The current configuration includes three independent apartments developing over 290 m² of living space, offering a particularly interesting renovation potential for an investor wishing to enhance a character property. Conversely, the existing volumes naturally lend themselves to the creation of a spacious family home, benefiting from generous spaces and an exceptional setting. The exteriors fully participate in the appeal of the place. Gardens, terraces, and relaxation areas open onto a typical Lavaux landscape, rhythmed by terraced vineyards and light variations that make the region's reputation. In each season, the landscape transforms and composes a living picture between lake and mountains. Built in the 17th century, the building has spanned the centuries while preserving the authenticity that makes its value today. Connoisseurs of beautiful stones will find a remarkable basis for imagining a tailor-made project, whether intended for main residence, rental investment, or a combination of both. The property currently consists of an apartment of approximately 123 m² with a private garden, a second apartment of 89 m² benefiting from a large terrace, as well as a third apartment of 85 m² completed by a generous mezzanine. Several annexed surfaces, including an authentic carnotzet, cellars, and storage rooms, enrich the potential of the complex. Just a few minutes from the Cully quays, local shops, and rail links connecting Lausanne and Montreux, this address combines the calm of a preserved environment with the practicality of a perfectly connected situation. A rare property intended for buyers seeking a heritage project in one of the most sought-after areas of French-speaking Switzerland. Chloé Gonon Director of Luxury Real Estate PROXIMMO Real Estate Agency Sàrl Mobile (+41) 079 601 67 81 Mail Chloe@proximmo.ch Web www.proximmo.ch Web www.proximmo-luxury.ch

  • Balcony / Terrace
  • Garage
1 / 20
CHF 2,995,000.–
20 rooms
1083 Mézières VD

Renovated building from 2016 with 6 apartments + 1 Bar-Restaurant

Discover this exceptional investment opportunity: a building with rental income, fully renovated in 2016, located in the charming village of Mézières VD. This historic property from 1860 offers 21 rooms distributed over 6 apartments and a bar restaurant.Main features: • 6 apartments with a total of 16.5 rooms and 6 bathrooms • 1 commercial space, "bar and restaurant" with a capacity of 100 seats + 35 seats on the terrace. • Land of 789 m² with a beautiful tree-lined garden. • Authentic architecture: traditional construction, the roof is covered with solar panels with direct consumption. • Terrace areas: terrace with 35 seats. • Garage and parking spaces for customer comfort • Balconies offering private relaxation areas Apartment amenities: • Equipped kitchens with dishwasher, oven, hob and wooden worktops • Bathrooms with showers, toilets and sinks. • Attic rooms with exposed beams and parquet floors. • Bright living areas with sitting and dining areas • Gas heating Privileged location: The building benefits from a quiet environment at night while remaining well served and central. The "Mézières VD" bus stop is just 2 minutes' walk away, the "Chemin du Raffort" school 8 minutes' walk, and the "Jorat" pharmacy 6 minutes. The property enjoys excellent sunshine, particularly in summer.This property represents a rare opportunity to acquire a high-quality rental building, combining historic charm and modern comfort, in a green and peaceful setting in the canton of Vaud.Important, the business is additional to acquire.

Sandra Di Giacomo

Sandra Di Giacomo

1 / 8
Sandra Di Giacomo

Sandra Di Giacomo

Price on request
2 rooms
a Route de Siviriez 1, 1510 Moudon

Restaurant-Bar Project with Great Potential

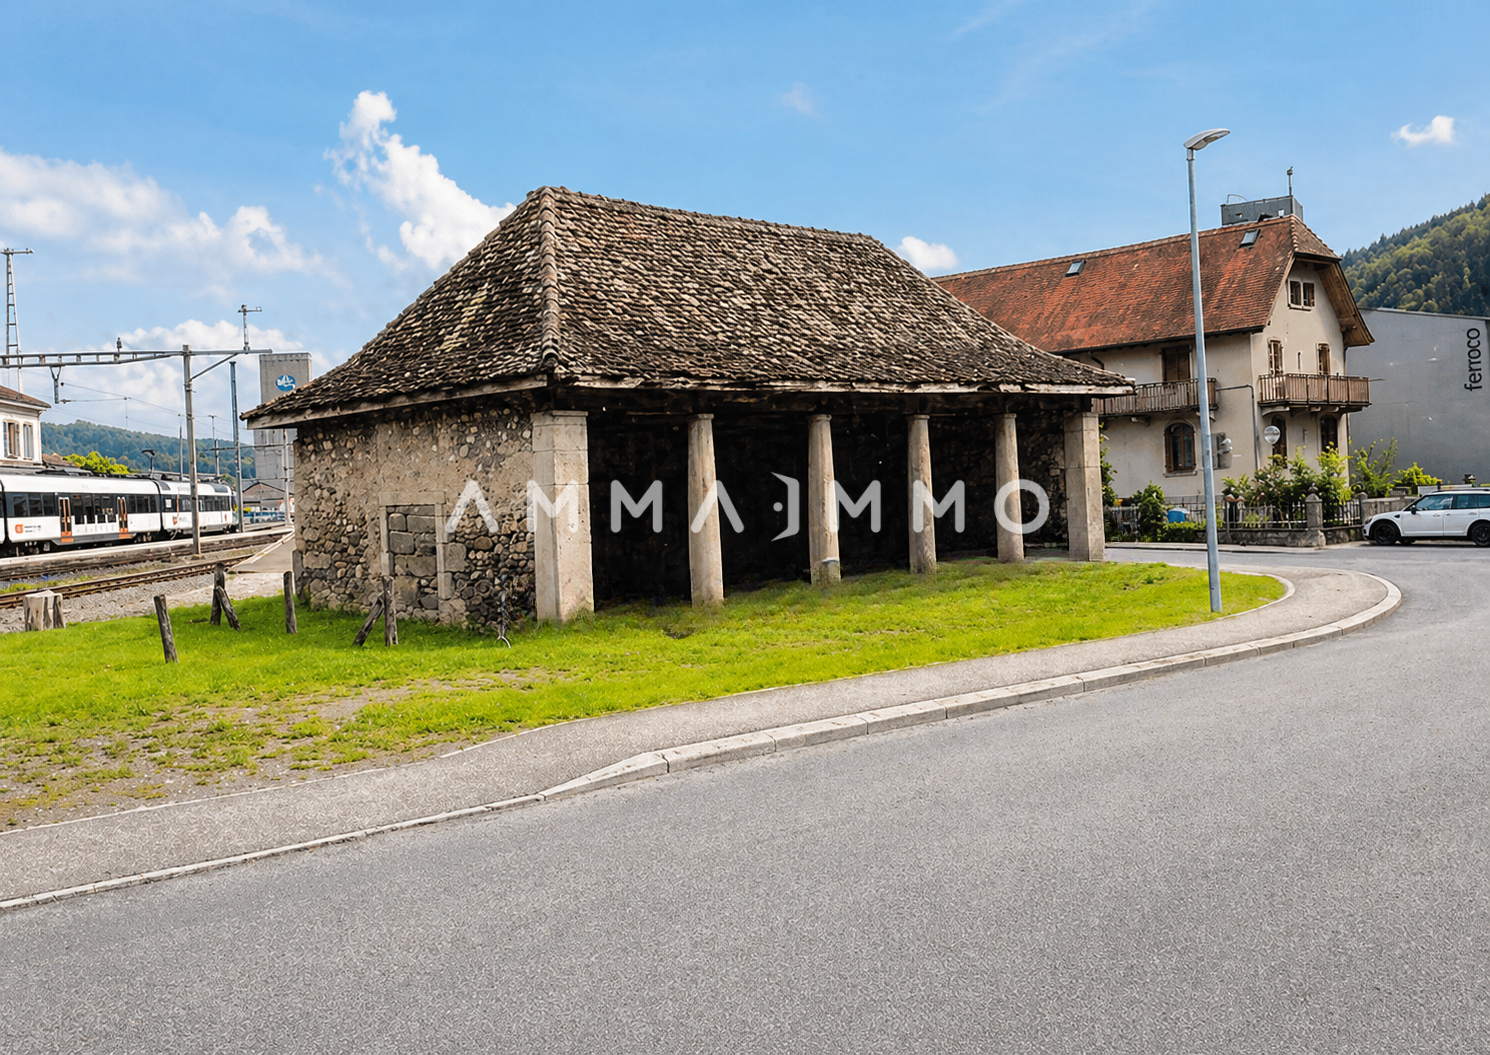
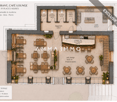
PERMISSION IN FORCE! Project for a Restaurant-Bar to be realized.And if it was time to bring your project to life? Give life to a unique and convivial place in the heart of a strategic location in full expansion!Ideally located in Moudon, in immediate proximity to the train station, this restaurant/bar project benefits from a strategic location halfway between Lausanne and Payerne. A dynamic environment that makes it a unique opportunity to create an attractive place, intended for a local and passing clientele.A rare opportunity, ready to be realized immediately: building permit for a restaurant/bar project, entirely completed with all authorizations delivered (CFF and Confederation) and a complete file, both architecturally and technically.The ground floor has been designed with a very bright dining room of over 82m² (approximately 39 seats). In addition, there is a cloakroom, three separate toilets (PMR-women, men and employees), as well as a kitchen of approximately 15m² designed to meet operational needs.On the floor above, a spacious mezzanine of approximately 40 m² offers great potential for layout, allowing up to 38 additional seats. This space is ideally complemented by a technical room (14 m²) and a storage room (14 m²), thus optimizing the functionality and operation of the place.This future restaurant is distinguished by a particularly comfortable capacity, with a total of 127 seats in the summer season and 77 in the winter season, making it easy to cope with sustained attendance within the commune.On the outside, a ideally designed south-facing terrace will provide a very pleasant setting, able to accommodate between 40 and 50 seats. The fully glazed south facade will highlight the original pillars and bathe the dining room in light, immediately giving the place a unique character.On the technical side, the project also integrates modern equipment, including an air-water heat pump, underfloor heating and (photovoltaic solar panels). The installation of a double-flow ventilation system is also authorized.Let your imagination run free to take over this project and make it a living, unique and convivial place, in your image.A great opportunity to bring a meaningful and potential concept to life!Situation:Rare opportunity in Moudon - Ideal location for Restaurant/Bar LoungeIdeally located in Moudon, in the heart of a commune in Western Switzerland that is rapidly developing, this property benefits from a strategic location between Lake Geneva and the Plateau, just 20 minutes from Lausanne. The city is experiencing strong population growth, with an increase of around 3% between 2024 and the end of 2025 and a rise of over 11% since 2016. This growth dynamic is maintained and current forecasts indicate a continuation of this development in the coming years, supported by continuous urban development, in particular with the recent creation of the Péron and Saint-Michel districts with over 240 new homes created, as well as numerous ongoing real estate projects.Located in an easily accessible sector, in immediate proximity to the train station, public transport and main roads, this property benefits from a regular flow of local, commuter and passing customers. A nearby car park with around 80 spaces is a major advantage, making access and comfort easier for customers.To date, Moudon does not have a modern bar lounge with a restaurant, which represents a rare opportunity for an operator wishing to position themselves on a differentiating concept. Such a concept would meet a growing demand for modern and convivial places. The quality of life and local dynamics guarantee regular and varied attendance throughout the year. An ideal opportunity to develop a unique concept and capture an expanding market.

Travel time
-
1 / 12
CHF 1,900,000.–
450m² floor space
A Ecoteaux, 1612 Ecoteaux

Inn with expansion project and leisure center - Écoteaux

Inn with expansion project and leisure center - ÉcoteauxPrice of existing buildings: CHF 1'900'000.Leisure center land: CHF 900'000. Possible acquisition as a complementLocated in a picturesque setting in the municipality of Écoteaux, this inn with leisure center offers great potential for the development of a tourist, hotel or event project.The existing buildings offer beautiful spaces as well as a functional layout, allowing for various professional uses.Renovation work is required, but the current structure constitutes a solid basis for the development of an ambitious project in a privileged natural environment.Composition of the premises:Lower levelStorage rooms Boiler room Laundry and laundry room Cold room Game room and multipurpose room Changing rooms with WC and lockers Indoor pool Ground floorCafé-Bar Two restaurants Professional kitchen Additional room with bar WC for customers Terrace accessible from the restaurant Upper floorRenovated 4-room apartment including: Living room Kitchen Three bedrooms Two bathrooms Outdoor areasLarge parking lot with currently 23 parking spaces Exploitable outdoor spaces Pleasant and open natural surroundings Building permit in force The authorized project includes, among other things:The creation of 22 guest rooms The development of a relaxation area for customers The elevation of the lower level The design and optimization of existing surfaces This project represents a rare opportunity for hotel or tourist development, allowing for a significant increase in the site's reception capacity.An opportunity with great potentialThis property represents a unique opportunity for:An investor wishing to develop a tourist or hotel project A hotelier or restaurateur looking for a site with great potential A professional wanting to create a reception area in a privileged natural setting A Swiss or international clientele, as the property is open to acquisition by foreign buyersThe possibility of acquiring the buildings alone, which already have a building permit in force, or adding the land as a complement, offers great strategic flexibility and allows the project to be adapted to the operational and development objectives envisaged.

1 / 9
CHF 1,430,400.–
1510 Moudon

Rental Building with Yield

In the heart of Moudon, this character building, built in 1879, constitutes a quality investment, fully rented and benefiting from regular maintenance work. The location is central, just a few steps from shops, schools, and public transport, in a district capital appreciated for its quality of life and its position between Lausanne, Yverdon-les-Bains, and Fribourg. The building consists of six units spread over four levels, completed by two outdoor parking spaces: On the ground floor, a commercial space and a studio with a private garden. On the 1st floor, a single 3-room apartment. On the 2nd floor, a single 3-room apartment. On the 3rd floor, a 4.5-room attic apartment and a 2.5-room apartment. Heating is provided by an oil-fired system with radiator distribution, the boiler having been replaced in 2025. The annual rental income is CHF 71,520, without any rental vacancy, for a gross yield of 5%. The diversity of units, studio, 2.5 to 4.5 room apartments, commercial space, and parking spaces, ensures a good distribution of rental risk and meets a sustained demand in the center of Moudon. Significant work has been carried out over the past ten years, including the complete renovation of the roof, the renovation of the attic apartment, and the replacement of the boiler in 2025. The roof also has good solar potential, offering a concrete path for energy optimization. The building is listed in the architectural inventory of the canton of Vaud with a note of 3.

1 / 10
Price on request
468m² floor space
Chemin en budron E, 1052 Le-Mont-sur-Lausanne

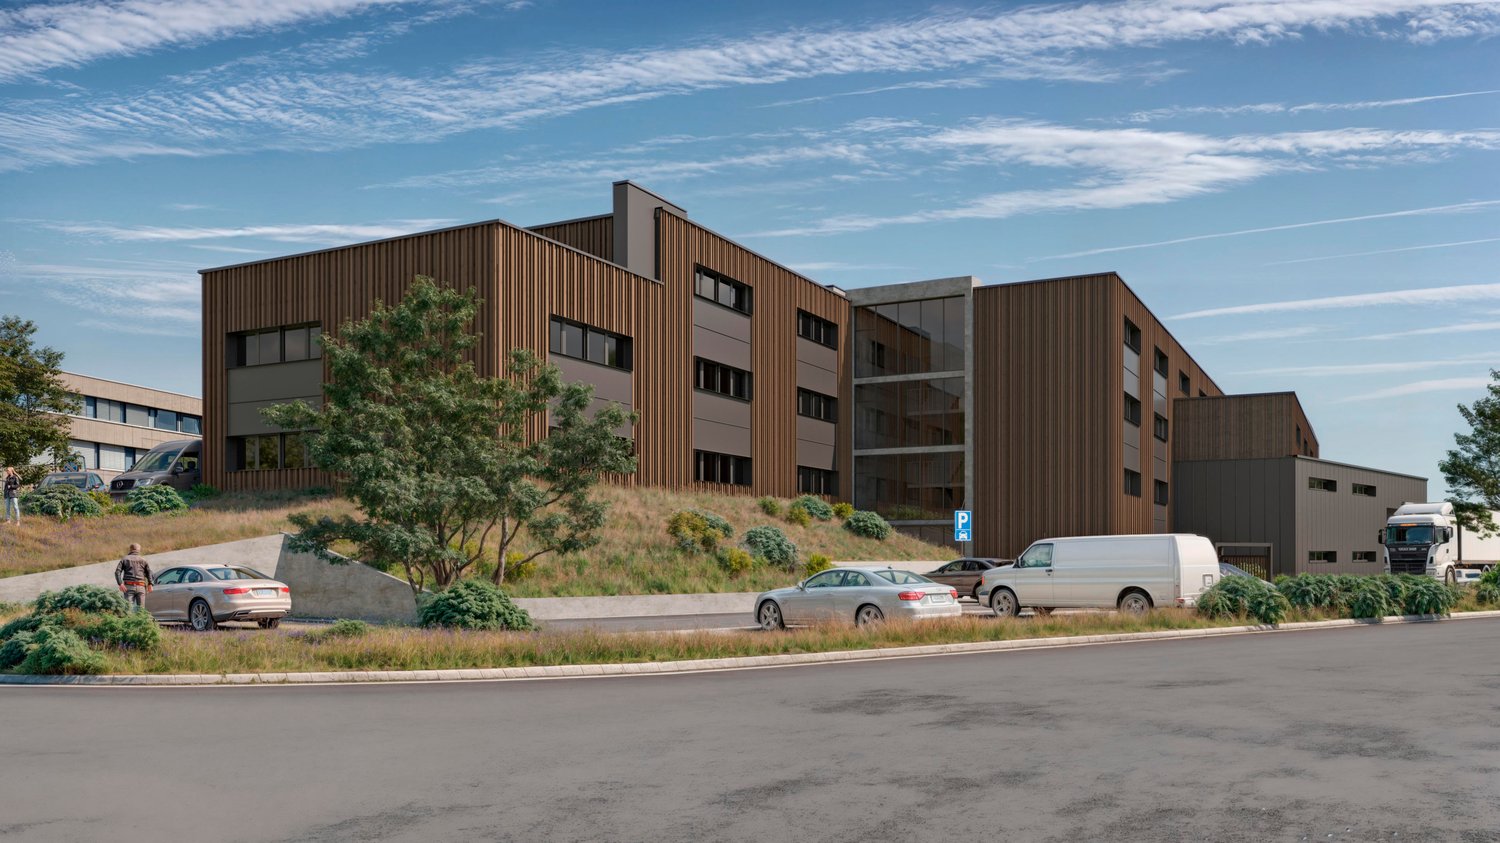
New workshops and offices for sale ZI Budron, Mont-sur-Lausanne Modular lots from 381 m² Minergie building

Located in the heart of the Budron Industrial Zone in Mont-sur-Lausanne, this new development offers a unique opportunity for companies looking to be owners and seeking modern, modular, and high-performance spaces. Designed to accommodate high-quality industrial and artisanal activities, this mixed project combines workshops on the ground floor and offices on the upper floor in a Minergie building with a high level of technical design and cooling. Key features: Modular spaces, possibility of combining several areasWorkshops on the ground floor with a ceiling height of 6 mBright offices on the upper floor, divisible from 241 m²Minergie building with active coolingSpaces delivered raw or fitted outSectional doors for each areaHigh floor load capacity, suitable for industrial activitiesAvailability: 2027 Available spaces: 449 m² (workshop 335 m² / offices 114 m²)538.25 m² (workshop 355 m² / offices 183.25 m²)381.65 m² (workshop 268 m² / offices 113.65 m²)996.7 m² of offices on the top floor (divisible from 241.35 m²) Total modularity: possibility of combining several areas to form a large space. Technical characteristics: Ceiling height in workshops: 6 mFloor load capacity:Ground floor: 1 t/m²1st floor: 500 kg/m²2nd floor: 300 kg/m² Minergie buildingCooling systemSectional doors for each areaDelivery: raw or fitted out, according to the tenant's needs Price: From CHF 4'900.-/m² Location: The property is located in the Budron Industrial Zone, a major business hub in Mont-sur-Lausanne, and benefits from: direct access to the Lausanne motorway axes,immediate proximity to the region's industrial companies,a dynamic environment recognized for its functionality and logistical efficiency. Why CBRE: Detailed analysis of your real estate needsComparison of available spaces on the marketPrivileged access to off-market opportunitiesComplete assistance in negotiation and lease signing Contact us today to obtain the complete dossier or to discuss your needs and find the adapted solution for your activity in this new development.