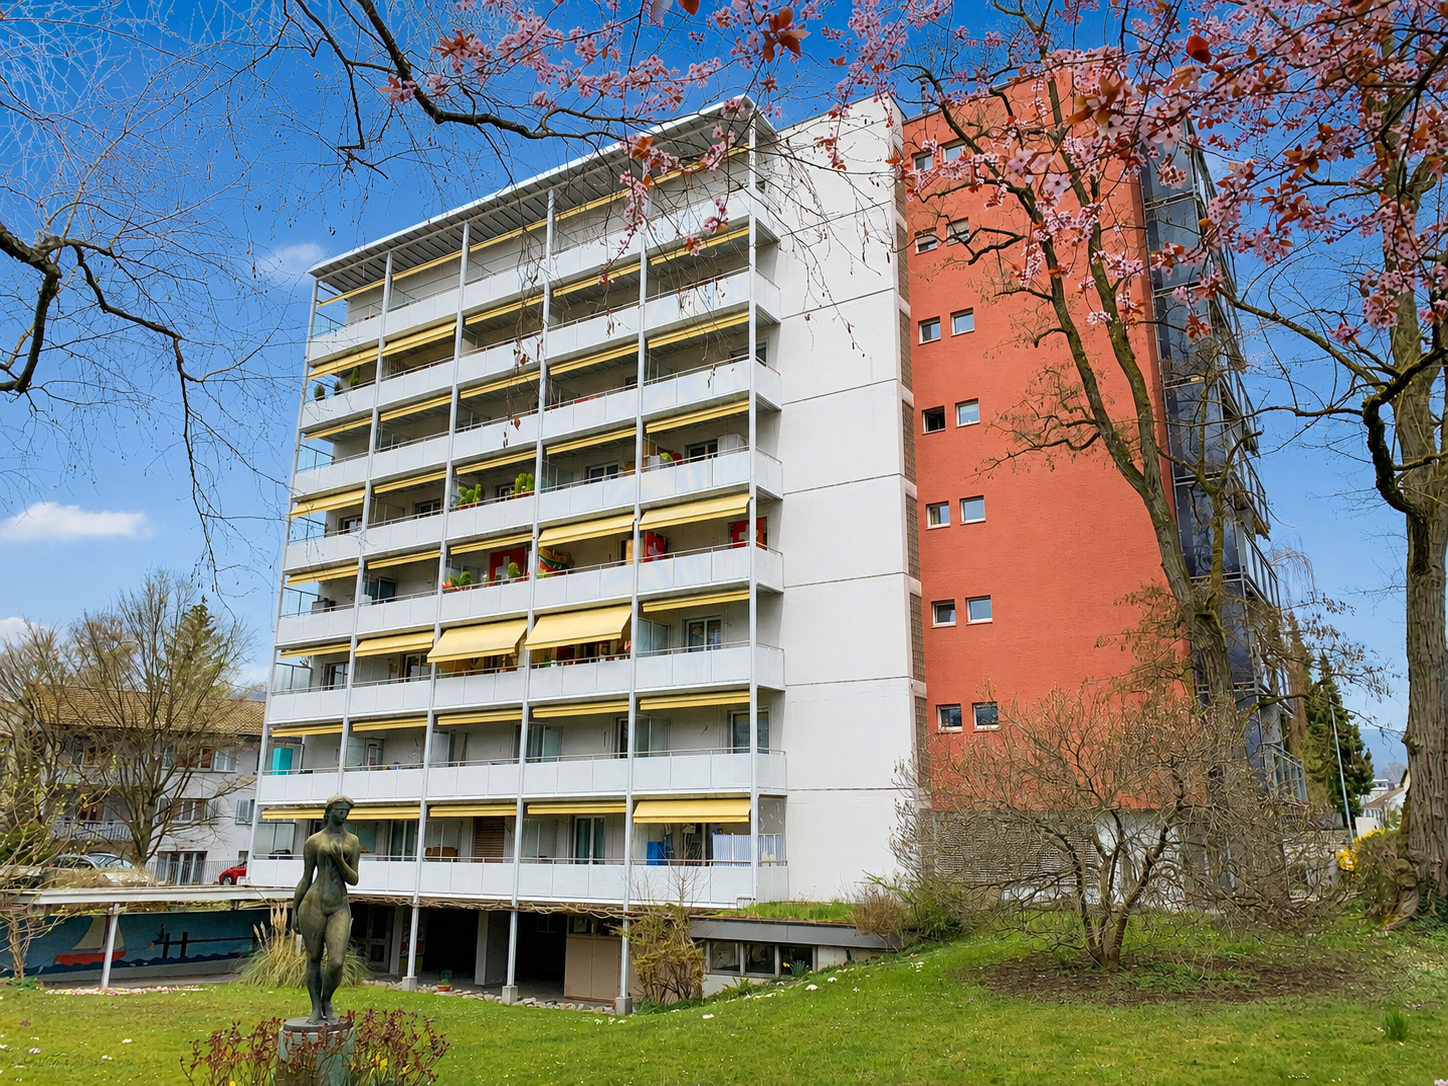
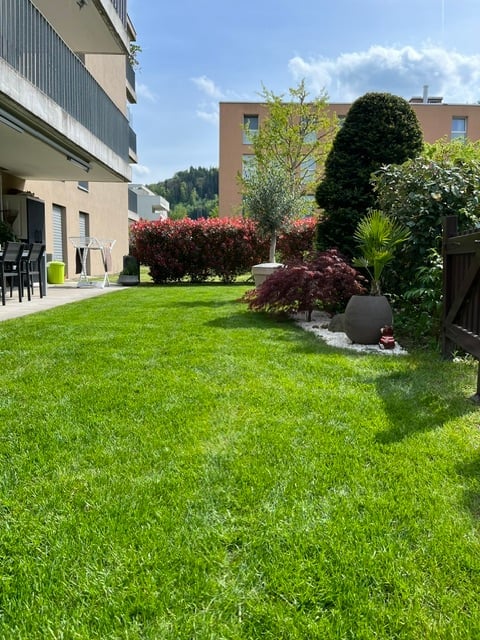
3 results - Apartment for rent in Siggenthal Station
1 / 14
CHF 2,900.–
2.5 rooms130m² living space
5301 Siggenthal Station

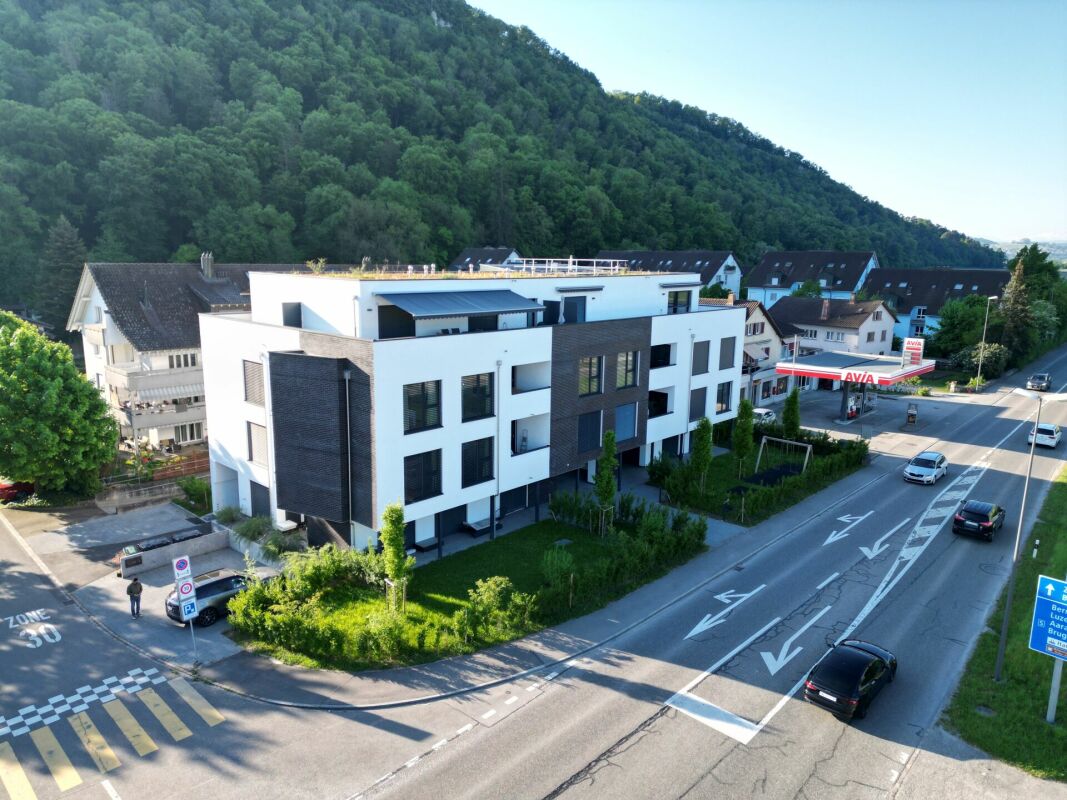
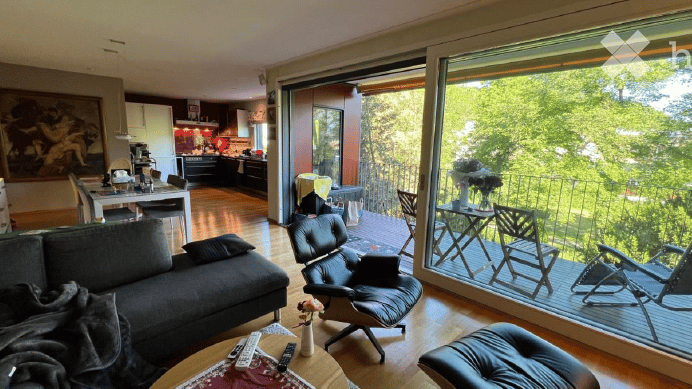
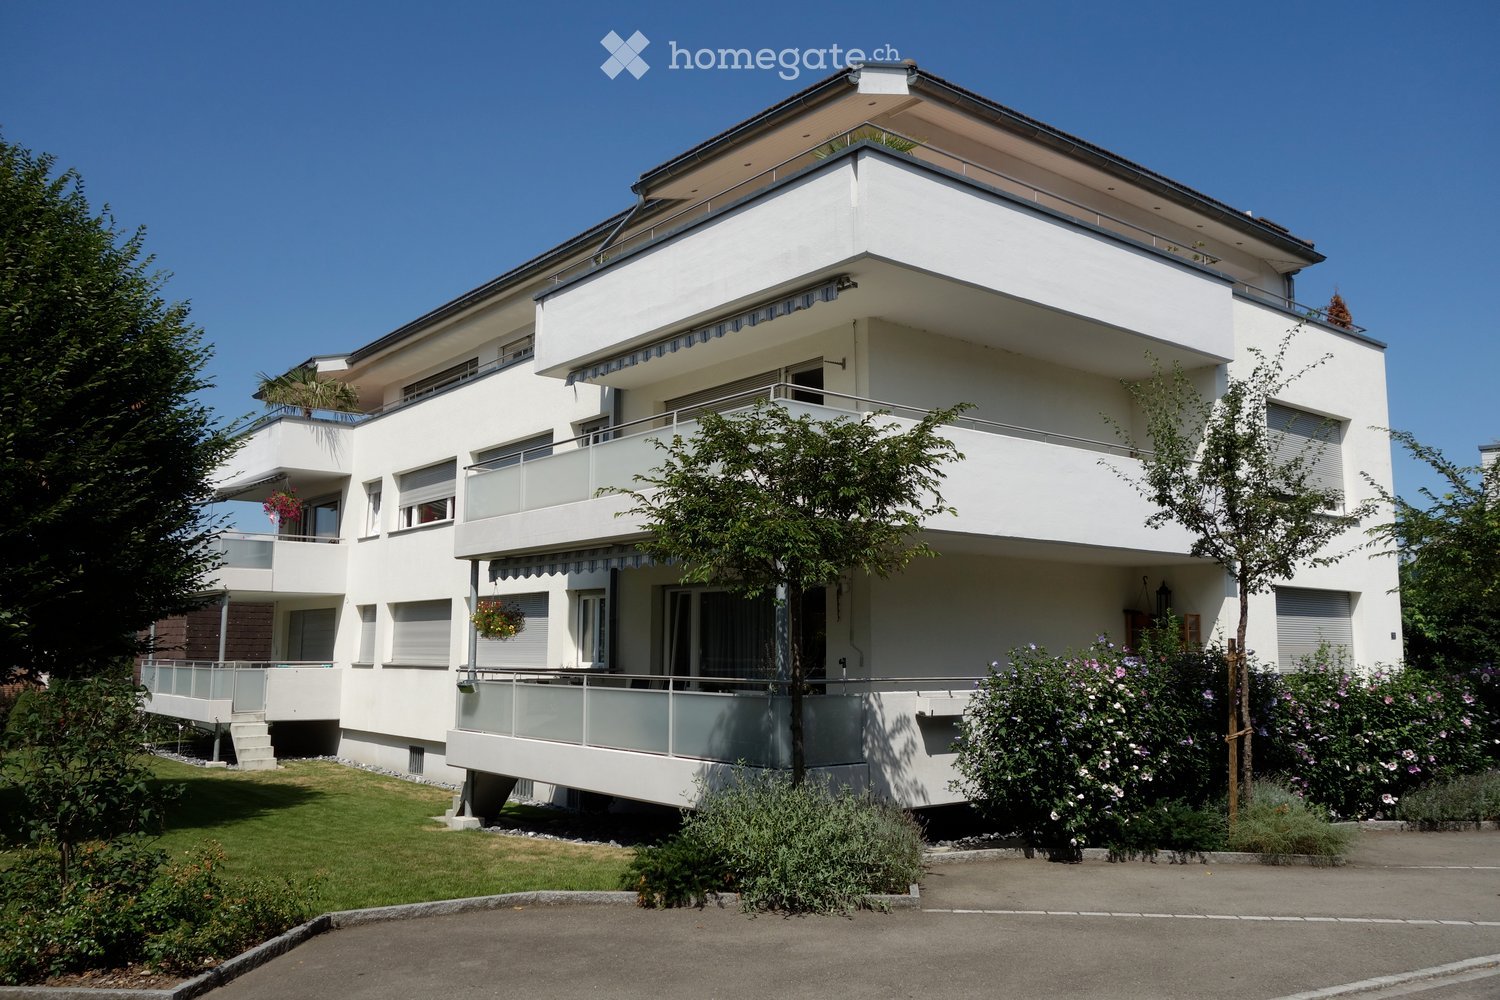
Attic apartment in Siggenthal Station - Spaciousness, privacy, and living with a view
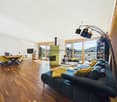
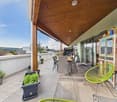
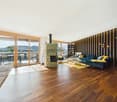
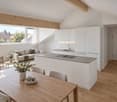
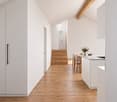
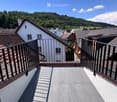
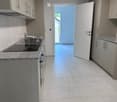
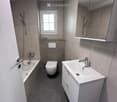
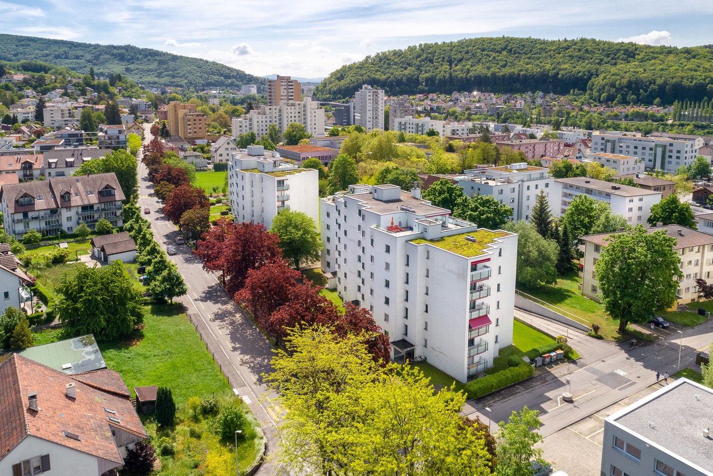
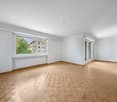
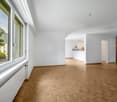
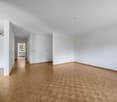
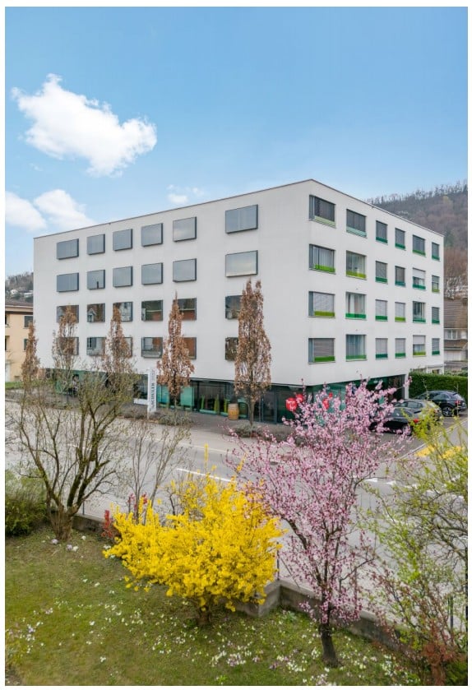
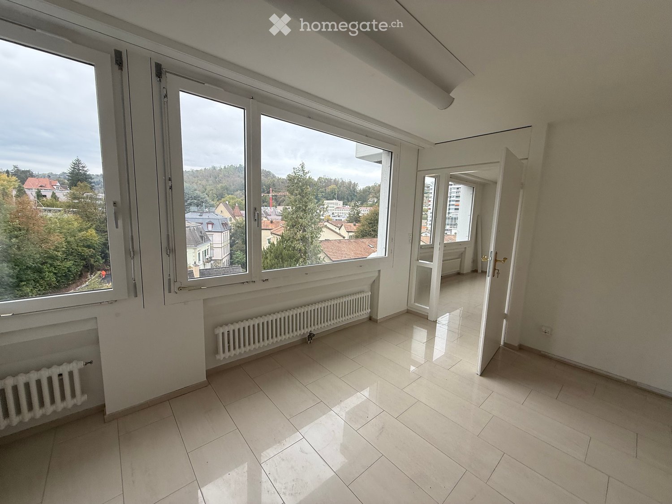
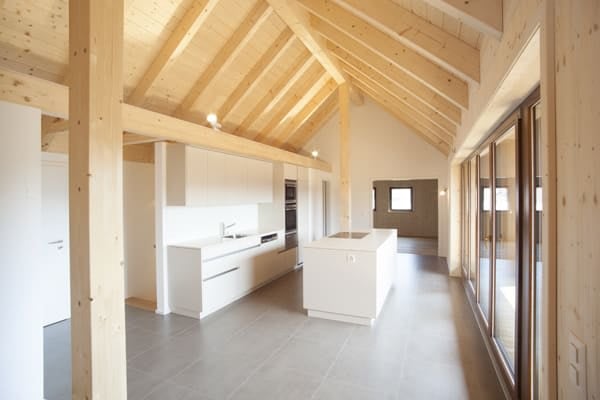
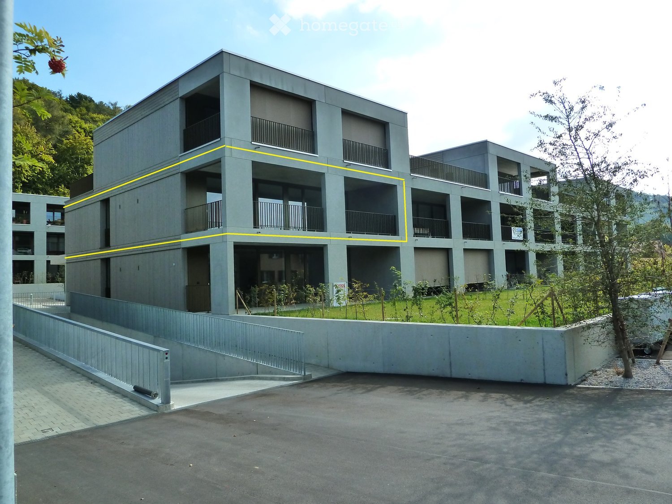
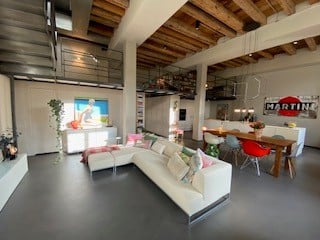
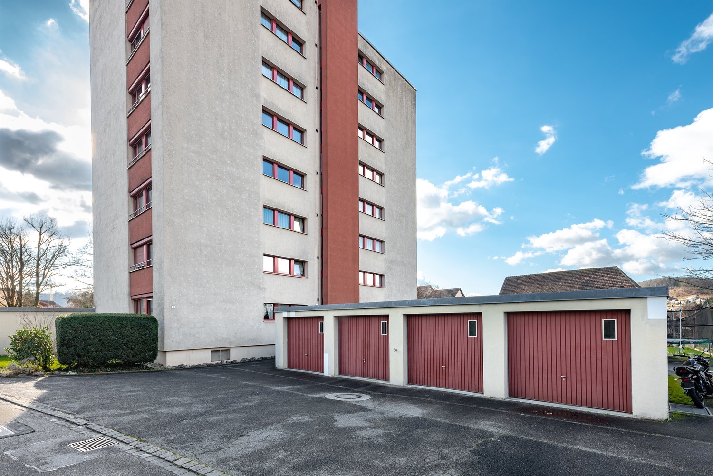
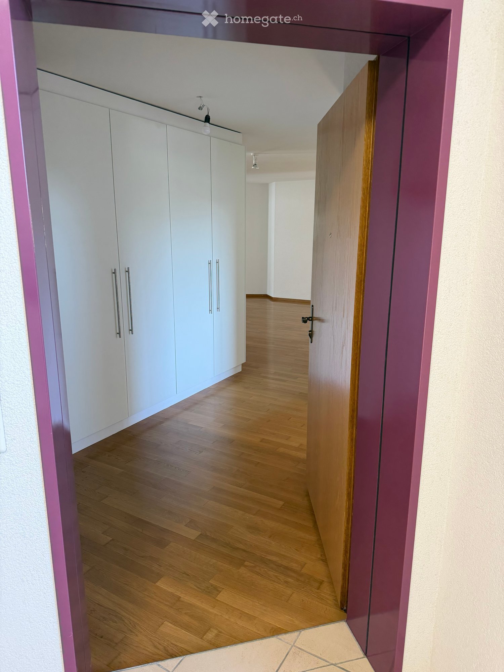
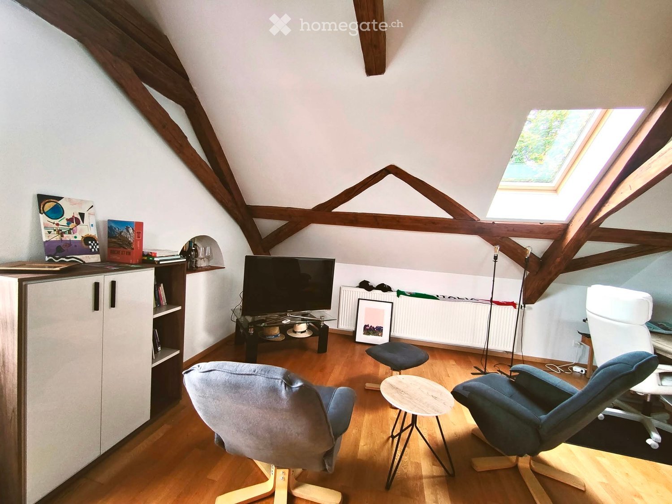
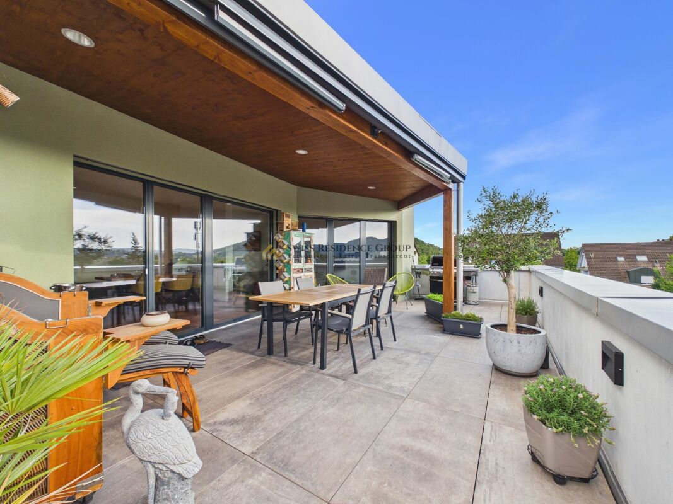
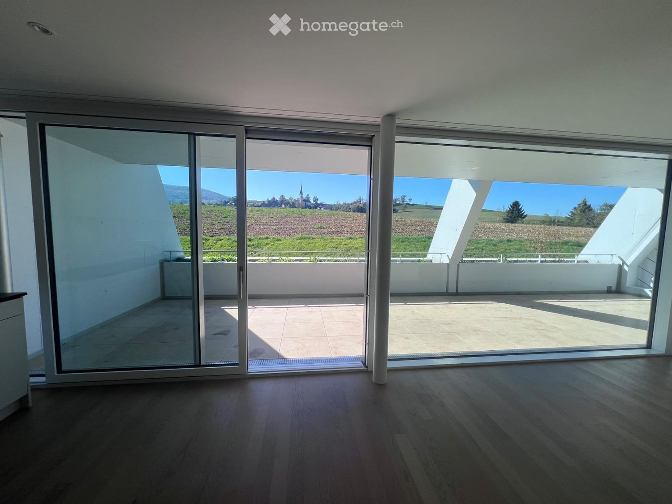
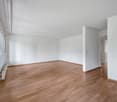
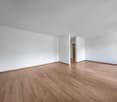
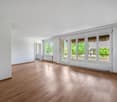
Spaciousness, privacy, and living with a view - Attic apartment in Siggenthal - Station An exceptional home with plenty of space, a spacious sun terrace, and an atmosphere that combines modern living with personal character.Approx. 130 m² living space - 64 m² sun terrace - Direct lift access - Tiled stove - high-quality kitchen - walk-in wardrobe - 2 garage spacesThis attic apartment in Siggenthal Station combines spaciousness, privacy, and living comfort in a special way. Already when entering, it becomes clear how much space is available here. The open design, the warm wooden elements, and the spacious window areas create a living atmosphere that looks modern and at the same time remains personal and cozy.On approximately 130 m² living space, the spacious living and dining area forms the heart of the apartment. The different areas flow smoothly into each other and provide plenty of space for everyday life, shared hours, and personal retreats. A stylishly integrated tiled stove forms a special center and gives the living area a pleasant atmosphere, especially in the cooler months.The kitchen is high-quality and individual in design. With a oven, steamer, dishwasher, and spacious storage solutions, it offers everything you could wish for in daily use. At the same time, it blends harmoniously into the living area and underlines the well-thought-out room concept.The bedroom also convinces with spaciousness and comfort. The walk-in wardrobe provides additional storage space and leads directly to the comfortable bathroom with a spacious shower. The room offer is complemented by a separate guest toilet and practical built-in cabinets in the entrance area.Particularly impressive is the transition to the outside.The approximately 64 m² large sun terrace extends the living space by a spacious private outdoor area. The large terrace offers plenty of space for a dining table, a lounge, or personal retreats and at the same time opens up a beautiful view of the surrounding landscape and the green hill ranges.The generous canopy creates an additional protected area and allows the terrace to be used in a variety of ways. The necessary connections for the optional installation of a Jacuzzi are already available.A special amount of privacy and comfort is offered by the direct lift access to the apartment. The private washing machine and dryer are also located directly in the apartment.For vehicles, two spacious garage spaces with direct access to the apartment are available. These are included in the rent and round off the offer functionally.The key data • 2.5-room attic apartment • Approx. 130 m² living space • 64 m² sun terrace • Direct lift access to the apartment • Spacious living and dining area with tiled stove • High-quality kitchen with oven, steamer, and dishwasher • Spacious storage solutions • Bedroom with walk-in wardrobe • Bathroom with spacious shower • Separate guest toilet • Practical built-in cabinets in the entrance area • Private washing machine and dryer • Terrace with Jacuzzi connections • Spacious covered outdoor area • 2 garage spaces with direct apartment access included in the rent • Pets welcome For people with demands on ?Spaciousness. Because 130 m² of space also creates a special living feeling as a 2.5-room apartment.Privacy. Because a private attic, direct lift access, and 64 m² of terrace make a difference.Quality of life. Because living becomes special where interior, view, and outdoor area are connected.There are apartments that offer space.And there are apartments where you can actually feel the space!An attic apartment with character, width, and an outdoor area that makes living a home.Have we aroused your interest? We would be happy to present this special property to you in person and provide you with further documents.Contact us for an exclusive on-site visit. We look forward to presenting this spacious attic apartment to you in detail.
More objects in your automatically expanded search area
20 results - Radius: + 10km
1 / 15
  • View
  • Parking space
  • Elevator
  • +3
CHF 1,483.– Premium
1.5 rooms21m² living space
Brown Boveri Strasse 7, 5400 Baden

City Pop - Cosy Studio Apartments Baden, AG

City Pop - Die flexible Lösung für kurze und lange Aufenthalte, die Ihnen ein Gefühl von Zuhause vermittelt.Wir bieten zentral gelegene Apartments an der Brown Boveri Strasse 7 in Baden an, die zwischen 21 und 61 Quadratmeter gross sind. Ab 345 CHF/Woche können Sie aus verschiedenen Pop-Typen wählen: L Deluxe, XL Deluxe, XXL.Die beigefügten Bilder stammen aus anderen City Pop Apartments und sind als repräsentativ zu betrachten. Die Möblierung ist gleich, der Layout könnte variieren.Diese möblierten Apartments bieten ein authentisches Wohnerlebnis. So buchen Sie Ihr Apartment: Laden Sie einfach unsere App herunter: • Für iOS: Suchen Sie nach City Pop im App Store. • Für Android: Suchen Sie nach City Pop im Google Play Store. Nach der Installation der App erstellen Sie ein Konto und navigieren Sie zum Suchbereich. Folgen Sie diesen Schritten: • Wählen Sie "Suchen und Jetzt Buchen!" • Wählen Sie Baden als Ihre Stadt • Setzen Sie Ihre gewünschten Check-in- und Check-out-Daten Die Apartments sind vollständig ausgestattet, einschliesslich: • Küche, Wohnzimmer, Schlafzimmer und Bad • Vollständiges Inventar für die Küche (Teller, Gläser, Töpfe usw.) • Schlafbereich und Bad (mit Handtuchset) • Nebenkosten inklusive • Wi-Fi und Smart TV Die Pop Apartments können für einen Mindestzeitraum von 4 Wochen gebucht werden. Zudem wird eine breite Palette von Standard- und Zusatzdiensten verfügbar sein, die über die City Pop App aktiviert werden können, darunter: • Reinigungsservice (wöchentlich, zweiwöchentlich) • Parkplatz • Wäscheservice Zusätzlich steht allen Bewohnerinnen und Bewohnern ein grosszügiger Co-Living-Bereich zur Verfügung.Worauf warten Sie noch? Buchen Sie jetzt Ihren Aufenthalt an der Brown Boveri Strasse 7 in Baden!Wenn Sie Fragen haben oder weitere Informationen benötigen, zögern Sie bitte nicht, uns unter contact.ch@citypop.com zu kontaktieren. Unser Team steht Ihnen gerne zur Verfügung.____________________________________ENCity Pop - The flexible solution for short and long stays that makes you feel at home.We offer centrally located apartments at Brown Boveri Strasse 7 in Baden, ranging from 21 to 61 square meters. Starting at 345 CHF/week, you can choose from various Pop types: L Deluxe, XL Deluxe, XXL.The attached images are from other City Pop apartments and are to be considered representative. The furnishings are the same, but the layout may vary.These furnished apartments provide an authentic living experience. To book your apartment, simply download our app: • For iOS, search for City Pop in the App Store. • For Android, search for City Pop in the Google Play Store. Once the app is installed, create an account and navigate to the search section. Follow these steps: • Select "Search and Book Now!" • Choose Baden as your city • Set your desired check-in and check-out dates The apartments are fully equipped, including: • Kitchen, living room, bedroom, and bathroom • Complete kitchen inventory (plates, glasses, pots, etc.) • Sleeping area and bathroom (with towel set) • All utilities included • Wi-Fi and Smart TV Pop apartments can be booked for a minimum period of 4 weeks. Additionally, a wide range of standard and additional services will be available, activated via the City Pop app, including: • Cleaning service (weekly, bi-weekly) • Parking • Laundry service Residents also have access to a spacious shared co-living area.What are you waiting for? Book your stay at Brown Boveri Strasse 7 in Baden now!If you have any questions or need further information, please do not hesitate to contact us at contact.ch@citypop.com. Our team is here to assist you.

  • View
  • Parking space
  • Elevator
  • +3
Travel time
-
New building
1 / 7
CHF 2,730.– Premium
4.5 rooms
Wiesenweg 2, 5234 Villigen

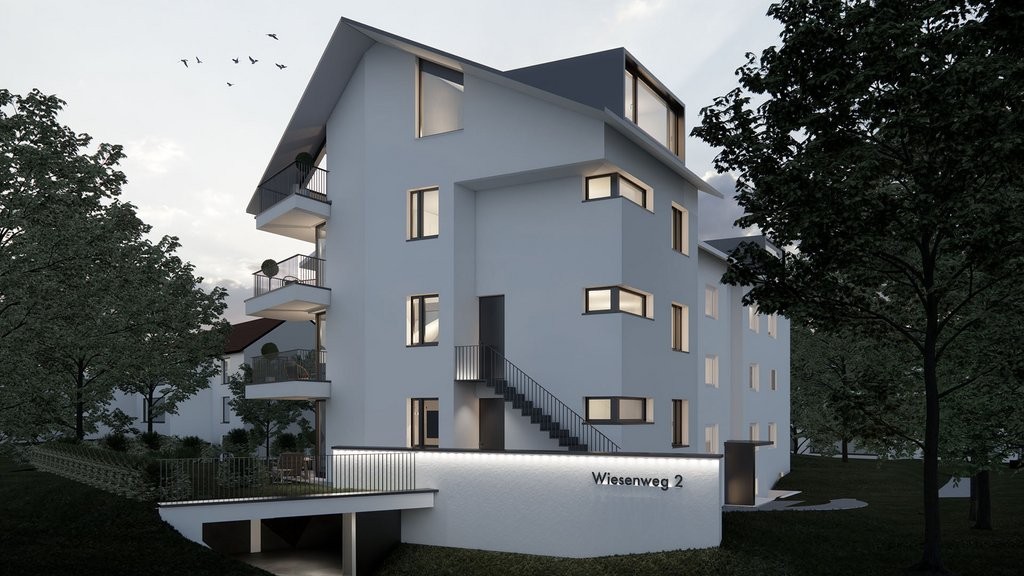
Modern. New. Home - First occupancy in Villigen

Welcome to your new home in Villigen. As of 16 November 2026 or by arrangement, we are renting this high-quality 4.5-room apartment in a new building (first occupancy). About the project:The existing multi-family house at Wiesenweg 2 has been extensively renovated and supplemented by a modern new building. This combines the character of the existing building with modern living comfort and sustainable construction. The newly built part of the building was realized entirely in wood construction and creates a warm and cozy living atmosphere with its natural materials. At the same time, the apartments convince with modern equipment, well-thought-out floor plans, and all the comfort you could wish for in modern living. About the apartment: • 4.5-room apartment (first occupancy) with 135 m2 living space • Entire apartment with high-quality oak parquet • Modern kitchen with high-quality appliances • Two bathrooms with WC/bathtub and separate WC/shower with elegant ceramic tiles • Bedroom with built-in closets • Garderobe in the entrance area • Bright and airy rooms • Balcony for relaxation • Private laundry room (or combination device) in the apartment • Parking spaces in the underground garage (CHF 130.00 per month) In addition to this great 4.5-room apartment, we are also renting other apartments (4.5-room maisonette apartment) in the property for the first time. We would be happy to provide you with more information. Have we sparked your interest? Then please contact us using the contact form or register directly for a viewing appointment. We look forward to presenting the apartments and the great project to you in person on site. Note:The images shown are visualizations. These serve as a guide and may differ from the actual condition in terms of equipment, materials, and execution. The actually executed equipment standard is binding.

Travel time
-
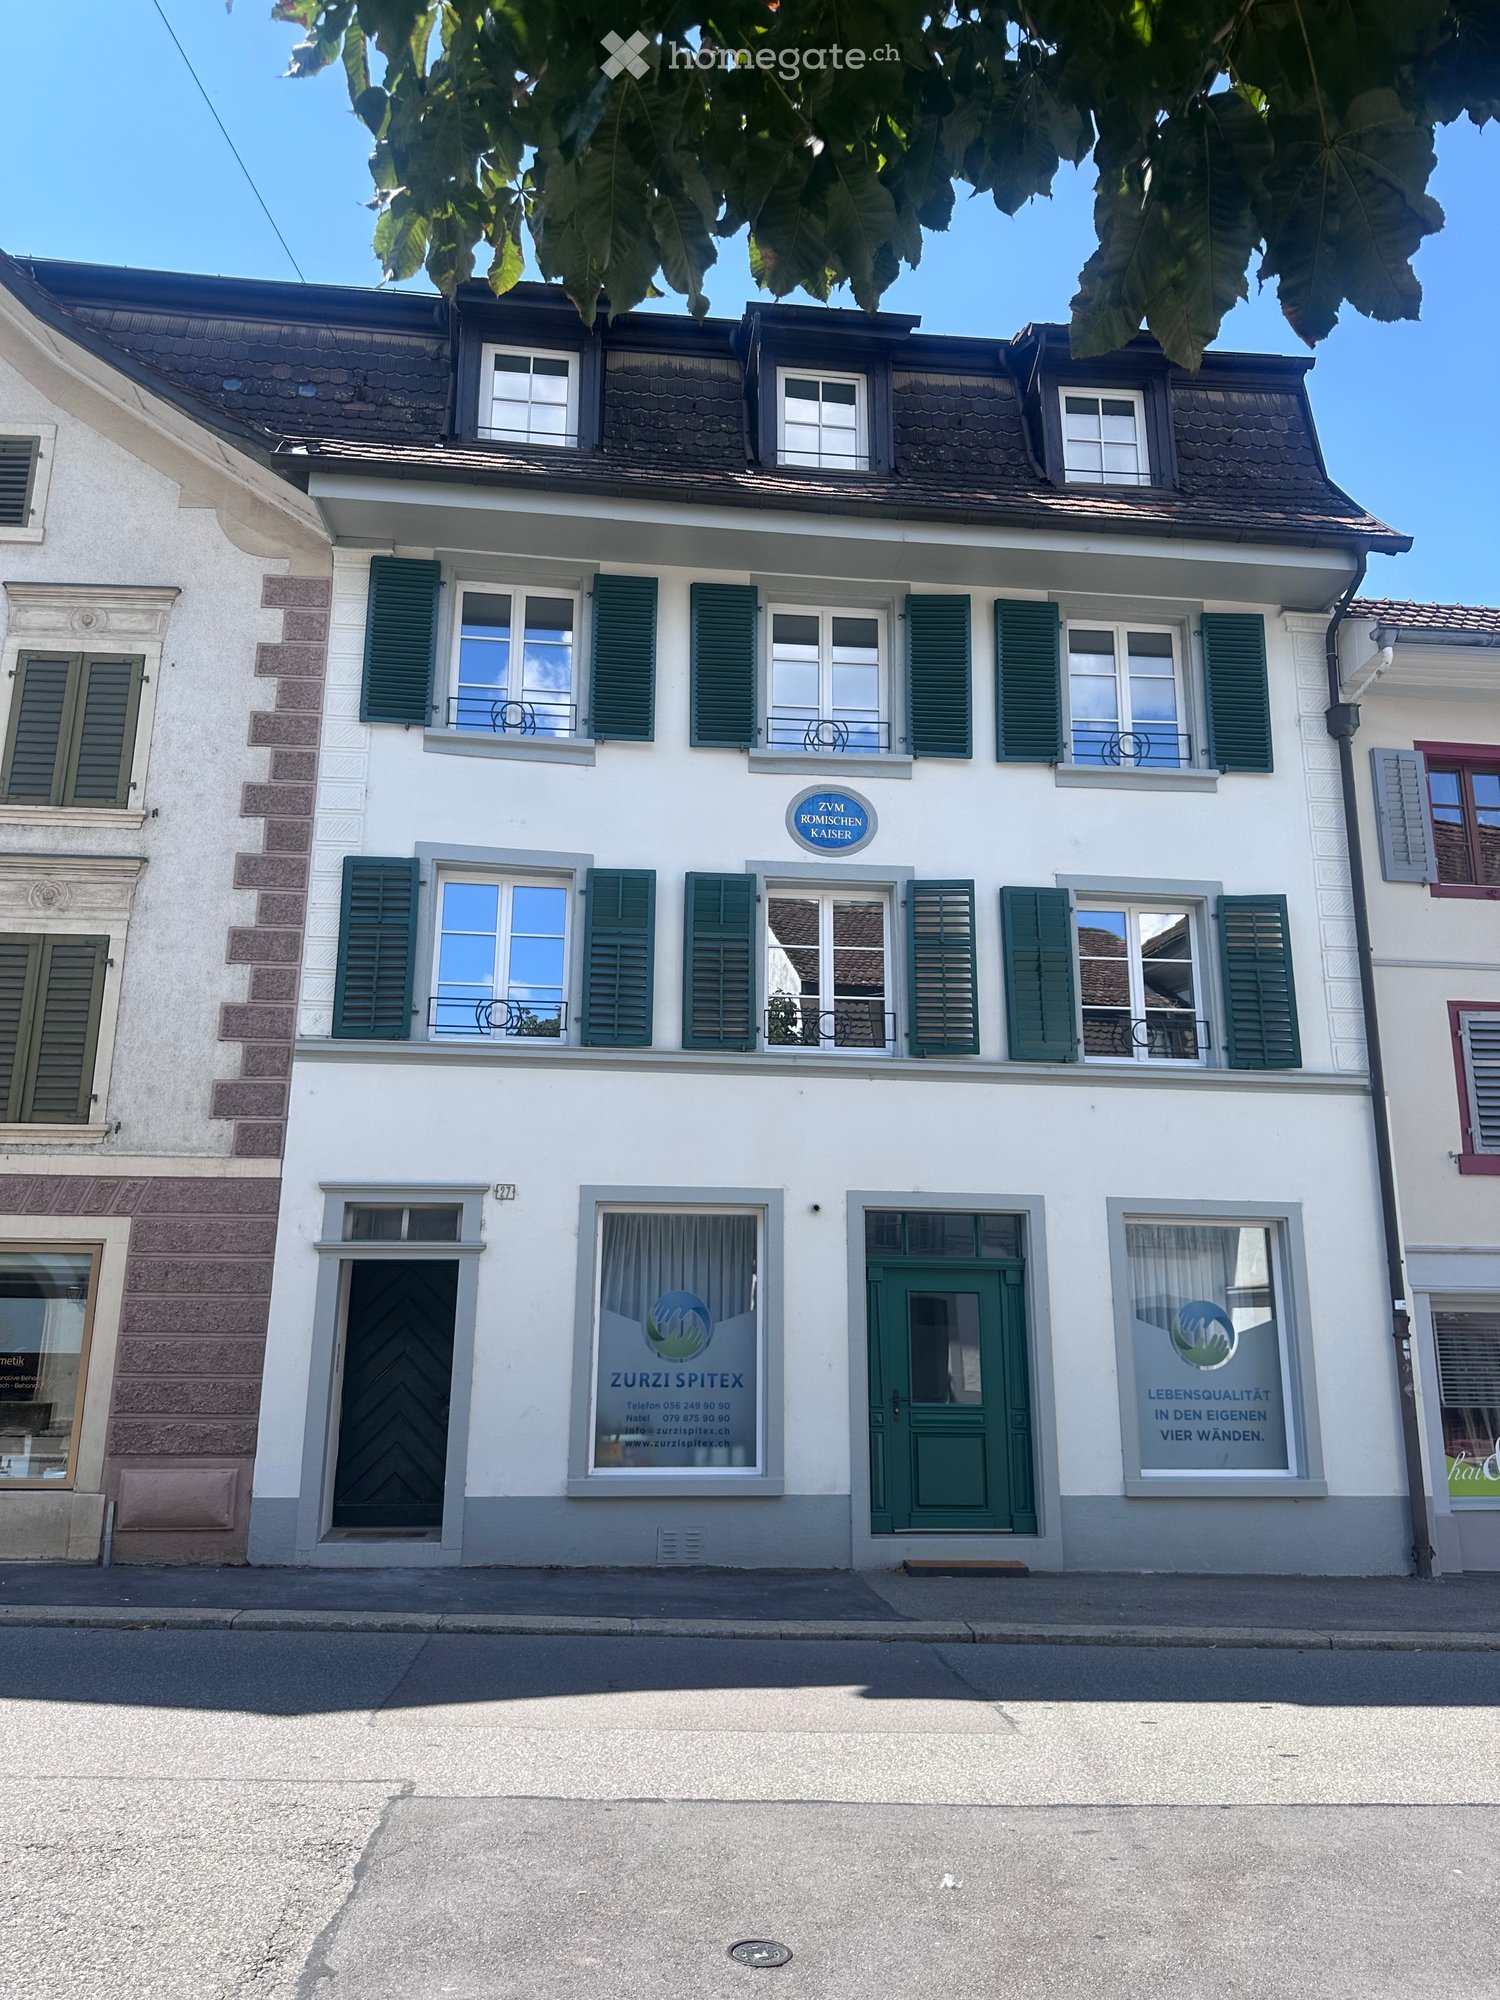
  • Two-story building with white facade, green shutters, multiple windows, and signage for "Zurzi Spitex" and "ZVM Römischen Kaiser" on the ground floor.
  • Roof terrace with grey tiled flooring, black metal railing, and scenic view of surrounding rooftops and hills.
  • Modern kitchen with light grey cabinets, granite countertop, and a sink with a faucet. An open doorway leads to a tiled area with a view of a balcony.
  • Modern bathroom with a bathtub, toilet, sink, and mirror. Features grey tiles and a window for natural light.
  • Modern bathroom with a glass-enclosed shower, toilet, sink, and a small window providing natural light.
  • Modern laundry room with a washing machine and dryer, large window offering a view of greenery and neighboring buildings.
1 / 6
Roof terrace with grey tiled flooring, black metal railing, and scenic view of surrounding rooftops and hills.
Modern kitchen with light grey cabinets, granite countertop, and a sink with a faucet. An open doorway leads to a tiled area with a view of a balcony.
Modern bathroom with a bathtub, toilet, sink, and mirror. Features grey tiles and a window for natural light.
CHF 1,680.– Premium
3.5 rooms
Hauptstrasse 27, 5330 Bad Zurzach

Charming 3.5-room apartments in the heart of Bad Zurzach

Welcome to the "Zum Römischen Kaiser" house at Hauptstrasse 27 in Bad Zurzach – here you will find three well-maintained 3.5-room apartments in a charming building with a white facade and green shutters. The apartments will be offered for rent after a comprehensive renovation of the house from October 1, 2026 and will present themselves in a modern, freshly renovated condition.First floor: 1680 francs rentSecond floor: 1780 francs rentThird floor: 1950 francs rent (balcony & gallery)Additional costs are 270 francs per month per apartment.The apartments offer the following highlights: • Spacious 3.5 rooms with thoughtful room layout and 2 bathrooms (bath/WC and shower/WC) each • Balcony in the apartment on the 3rd floor with a beautiful view – ideal for relaxation • Own washing machine & dryer per apartment • Quiet and central location – enjoy restful nights and relaxed days, within walking distance to shopping, thermal bath & train station • Renovation 2026 – everything is up to date, underfloor heating, heat pump, high-speed internet Location and surroundings: Bad Zurzach convinces with an excellent infrastructure and a natural environment. The Bad Zurzach train station is only 3 minutes' walk away, as is the next Coop supermarket. The Baslerstrasse bus stop is only 2 minutes' walk away, and the Quellen Apotheke is also nearby. Families appreciate the short distance to the Neubergstrasse school (about 7 minutes' walk). The Rhine is nearby and invites you to take walks and engage in leisure activities. In the summer, you can enjoy plenty of sunshine.This apartment combines comfort, modern equipment, and an excellent location in one of the most charming small towns in the canton of Aargau. Ideal for couples or small families who appreciate the quiet country life with good connections.
Travel time
-
1 / 13
CHF 1,975.– Top
4.5 rooms86m² living space
Sonnrainweg 1/3, 5430 Wettingen

Cozy apartment in central location

We rent this sunny 4.5-room apartment at Sonnrainweg 3 in Wettingen. The apartment is located in a family-friendly building, which offers you, in addition to the quiet and central location, the following amenities:- spacious living and dining room with parquet floor - bedroom with parquet floor - spacious kitchen - with ceramic glass stove- with dishwasher - bathroom/WC- separate WC - sunny, large balcony - with storage room- cellar compartment- elevatorThe photos are sample pictures showing the standard of construction. You can find the exact room layout in the floor plan.If required and available, a parking space can be rented for CHF 130.00 per month.Wettingen train station, as well as various shopping options (Coop, Lidl) and restaurants, are within a few minutes' walk. The bus stop "Wettingen, Bahnhofstrasse", which is served by bus lines 7 and 12 in the direction of Baden train station, Baden cantonal hospital or Birmenstorf, is located in the immediate vicinity. The "Dorf" school is optimally located for school-age children, and the nearby Limmat offers a variety of leisure activities.Does this beautiful apartment meet your expectations?Then contact us directly in the online ad via "Contact provider". You will then receive an automated email with the viewing information and the opportunity to apply digitally for the apartment and/or ask us any questions.We look forward to your digital application after the viewing.

Travel time
-
1 / 13
CHF 1,880.– Top
3.5 rooms85m² living space
Kirchweg 43 B, 5415 Nussbaumen b.Baden

Charming apartment in a quiet location

We rent this beautiful 3.5-room apartment in Nussbaumen, which offers you, in addition to the spacious floor plan, the following amenities:- Built-in closets in the entrance area- Spacious living and dining room with parquet floor- Bedroom with new parquet floor- Modern, open kitchen- With ceramic glass stove- With dishwasher- Bathroom/WC- Sunny balcony - Basement compartment- ElevatorThe photos are sample pictures that show the standard of construction. You can find the exact room layout in the floor plan.If required and available, a parking space can be rented for CHF 130.00 per month or a storage space for CHF 100.00 per month.The child-friendly building is located directly at the school facilities "Oberwies" and "Unterboden".In a few minutes' walk, you can reach the bus stop "Nussbaumen AG, Landschreiber", from where you can easily reach your desired destination with lines 2, 6, and N36.Various shopping facilities, such as a Coop, a Denner, or a Migros, restaurants, and bars, as well as other service providers for daily needs, can also be found in the surrounding area.Does this beautiful apartment meet your expectations?Then contact us directly in the online ad via "Contact provider". You will then receive an automated email with the viewing information and the possibility to apply digitally for the apartment and/or ask us any questions.We look forward to your digital application after the viewing.

Travel time
-
  • Modern multi-story building with white facade and green window frames, surrounded by spring flowers and trees, with parked cars visible in front.
  • Two furnished rooms: one with a bed, chair, table, and TV; the other with a desk, chair, bookshelf, and lamp.
  • Modern bathroom with a sink, mirror, toilet, bathtub, and a separate shower area. Features include a built-in cabinet, a window with a small plant, and sleek, contemporary design elements.
  • Cozy bedroom with a double bed, nightstand, armchair, painting, and a decorative rug on the wall.
  • A furnished room with a bed, chair, stool, table, and television. The room has large windows with curtains and a hanging light fixture.
  • Bright bedroom with wooden flooring, a white bed with pillows, a nightstand, a chair with a throw, a wardrobe, and a decorative rug on the wall.
  • Bright living room with large windows offering a scenic view, furnished with a sofa, coffee table, chairs, a small side table with a vase of flowers, and a plant.
  • Bright living room with large windows offering a scenic view, featuring a grey sofa with colorful cushions, a coffee table, orange chairs, a floor lamp, and a dining area with a table and chairs.
  • Open-plan dining and kitchen area with light wood flooring, modern kitchen cabinets, a dining table with chairs, and a potted plant on the table.
  • Modern living room with large windows offering a view, featuring a beige sofa with red pillows, red armchairs, a coffee table, floor lamp, and decorative plants.
  • Modern kitchen with white cabinets, a dark red kitchen island, and a sleek sink area. The space features wooden flooring, large windows, and a cozy seating area with a chair and small table.
  • Modern multi-story building with white facade and green window frames, located in an urban area with parked cars and a pedestrian crossing nearby.
  • Modern kitchen with white cabinets, a red island, stainless steel appliances, and a dining area with chairs and a table.
  • Floor plan of a 5-room apartment including living/dining/kitchen area, loggia, four bedrooms, hallway, bathroom, and two storage rooms.
1 / 14
CHF 3,600.– Top
5.5 rooms133m² living space
Wiesenstrasse 1, 5430 Wettingen

5.5-Room Ownership Apartment

Beautiful living on one level in a central, family-friendly location Monthly rent: CHF3200 + additional costs: ~CHF400 (including heating costs) Located in a central and particularly family-friendly area, this elegant 5.5-room ownership apartment is situated in a well-maintained single-family home. It combines modern living comfort with a high level of quality of life and offers a harmonious home for various life situations. The modern design, the spacious west loggia, and the natural surroundings give this apartment a very special charm and make it an attractive retreat. Access to the apartment is comfortable either by lift or staircase. Upon entering, you will be greeted by a friendly entrance area with a practical wardrobe and sufficient storage space, ensuring order in everyday life. The heart of the apartment is the bright living and dining area, which is flooded with daylight through large windows on two sides. This creates an open and inviting atmosphere, ideal for relaxed hours and social gatherings. The modern, open-plan kitchen blends seamlessly into the living area and features high-quality appliances and thoughtful equipment – perfect for those who enjoy cooking and indulging. From the dining area, you can directly access the spacious loggia, which promises sunny afternoons and cozy evenings outdoors with its west-facing orientation. The apartment has four more light-flooded rooms that can be used in various ways. Whether as quiet bedrooms, inspiring workspaces, or cozy children's rooms – individual living ideas can be easily implemented here. Two tastefully furnished bathrooms with daylight provide additional comfort. While one features a modern, floor-level shower, the other invites relaxation with a bathtub. Additionally, a practical laundry room with its own washing machine is available, making everyday life even easier. The apartment is heated by an efficient gas heating system in combination with a pleasant underfloor heating. Individually adjustable room thermostats ensure a comfortable and energy-efficient room climate at all times. This attractive offer is complemented by a private basement room, a parking space in the underground garage, and jointly usable storage spaces for bicycles. This high-quality ownership apartment is ideal for singles, couples, or families and offers a home that perfectly combines security, comfort, and quality of life. For more information, please refer to the attached document with images.

Travel time
-
1 / 9
CHF 1,915.– Top
4.5 rooms101m² living space
Zelglistrasse 14b, 5442 Fislisbach

Apartment in a sunny location - limited until 30.06.2027

We rent this beautiful 4.5-room apartment in a child-friendly building, which offers you, in addition to the spacious floor plan, the following amenities:- Built-in closets in the entrance area- Bright living and dining room - with parquet floor- Spacious bedrooms- Separate kitchen- With dishwasher- Bright bathroom/WC - Separate shower/WC - Sunny balconies- Basement compartmentThe pictures are sample pictures, which may slightly differ from the offered object. You can find the exact room layout in the attached floor plan.Please note that the apartment is only rented for a limited time.If required and available, a parking space can be rented for CHF 120.00 per month.The bus stop "Fislisbach, Niederrohrdorferstrasse" is just a few minutes' walk from the property. The lines 321, 322, 331, and 335 take you in the directions of Baden, Bremgarten, Mellingen, and Widen.Shopping opportunities such as a Coop, a Migros, and a Denner, as well as the school and kindergarten, can be found in the village center, which is only 5 minutes' walk from the property.Various restaurants, such as a pizzeria, a traditional Swiss restaurant, a McDonald's, or an Asian restaurant, can be reached within 15 minutes by car. The beautiful fields and meadows, which are almost in front of your doorstep, also invite you to engage in sports activities and take leisurely walks.Have we sparked your interest?Then contact us directly in the online ad via "Contact provider". You will then receive an automated email with the viewing information and the opportunity to apply digitally for the apartment and/or ask us any questions.We look forward to your digital application after the viewing.

Travel time
-
  • Empty room with tiled floor, large windows offering a view of trees and buildings, radiators along the walls, and an open doorway leading to another space.
  • Empty room with tiled floor, white walls, and several doors leading to other spaces. A radiator is visible along the left wall.
  • Empty hallway with tiled floor, white walls, a closed door, a coat rack, and an open doorway leading to a small bathroom with a sink and cabinet.
  • Empty room with tiled floor, large windows, radiators, and a door leading to another space.
  • Balcony view overlooking a residential area with houses, trees, and a road. The scene includes a mix of modern and traditional buildings, surrounded by greenery and a hill in the background.
  • Balcony with a view of a cityscape, including buildings, trees, and a road below.
  • A long, narrow hallway with tiled flooring and white walls, featuring several doors and a visible kitchen area at the end.
  • Modern bathroom with white tiles, a sink with a modern faucet, a toilet, a large mirror with built-in lighting, and a toilet paper holder. The walls feature a decorative black wavy pattern.
  • Modern bathroom with white tiles, a sink, toilet, bathtub, and a large mirror above the sink.
  • A compact utility room with a stacked washing machine and dishwasher, a mop, vacuum cleaner, and cleaning supplies.
  • Empty room with tiled floor, large windows, radiators, and white walls.
  • Empty room with tiled floor, large windows, radiators, and a view of trees and a house outside.
  • Empty room with large windows offering a scenic view of trees and a house. The room features tiled flooring, radiators, and white walls.
  • Modern kitchen with stainless steel appliances including a refrigerator, oven, and microwave. The refrigerator door is open, revealing empty shelves.
  • Modern kitchen with stainless steel appliances, granite countertop, and large window letting in natural light.
1 / 16
CHF 2,600.– Top
3.5 rooms90m² living space
Zürcherstrasse 27, 5400 Baden

Living above the rooftops of Baden AG – 90 m² with a far-reaching view and garage included

Bright apartment with a magnificent far-reaching view in Baden AG – 90 m² of living comfort on Zürcherstrasse 27In an attractive location in Baden, this bright and spacious apartment with approximately 90 m² of living space awaits you. The apartment convinces with its bright rooms, a beautiful view of the surrounding greenery, and numerous amenities that make everyday living particularly comfortable.A special highlight is the spacious window fronts, which let in plenty of daylight and offer a magnificent view over the rooftops of Baden to the surrounding wooded hills. Here, you can enjoy a pleasant living atmosphere with plenty of light and a far-reaching view.The spacious rooms offer plenty of space and numerous possibilities for individual furnishing. The bright plank floors give the rooms a friendly and timeless atmosphere.The modern kitchen presents itself with elegant fronts, high-quality stainless steel appliances, and spacious work surfaces. It is equipped with numerous built-in appliances and offers plenty of storage space.For additional living comfort, there are two separate wet cells as well as a private laundry tower with a washing machine and dryer directly in the apartment. This makes you independent of communal laundry rooms.Two separate basement rooms offer additional storage space. A garage parking space on the 1st basement level is already included in the rent.The building also has two elevator systems, which provide convenient access to the apartment.Your advantages at a glance • Approx. 90 m² of living space • Spacious and bright rooms • Magnificent far-reaching view over Baden and into the surrounding greenery • Large window fronts • Modern kitchen with numerous built-in appliances • Two separate wet cells • Private washing machine and private dryer in the apartment • Two separate basement rooms • Garage parking space on the 1st basement level included in the rent • Two elevator systems in the building • Bright and low-maintenance plank floors • Attractive residential location in Baden Living and feeling comfortable in BadenThe apartment combines spacious living with a beautiful view and practical comfort. Whether as a cozy retreat or as a home with plenty of space – here you will find ideal conditions to feel completely at ease.Have we sparked your interest? We look forward to your contact and would be happy to show you this attractive apartment during a personal viewing.

Travel time
-
  • Modern multi-story building with grey concrete facade, multiple balconies, and a raised ground floor entrance.
  • Modern kitchen with white cabinets, a central island, and a wooden dining table with chairs.
  • Modern kitchen with white cabinets, black countertops, and a stainless steel sink and faucet.
  • Open-plan living and dining area with modern furniture, including a sofa, coffee table, dining table with chairs, and a kitchen with white cabinets and an island.
  • Cozy bedroom with a large bed, nightstand, lamp, chair, small table, and picture frames on the wall.
  • A modern, minimalist room with a black lounge chair, a small desk with a laptop, a lamp, and a potted plant. The room features large windows with sheer curtains and a sleek, contemporary design.
  • Modern bathroom with white tiles, a dark wooden cabinet under a sink, a chrome faucet, a mirror above the sink, and a white toilet.
  • Modern balcony with concrete floor, metal railings, and scenic view of greenery and distant mountains.
  • Modern concrete entrance area with a mail box, a door labeled '5a', and a white ceiling light.
  • Concrete staircase with a metal handrail, illuminated by a ceiling light, leading upwards.
  • Floor plan of a 3.5-room apartment on the first floor, including a living area, kitchen, bedroom, bathroom, and terrace.
  • Floor plan of a residential unit showing a living room, kitchen, two bedrooms, two bathrooms, and a balcony.
  • Modern multi-story building with a contemporary facade, large windows, and a flat roof, situated in a residential area.
1 / 13
CHF 2,200.– Top
3.5 rooms103m² living space
Strassackerstrasse 5A, 5116 Schinznach Bad

Apartment with terrace in Schinznach Bad

ADVANTAGES OF THE APARTMENT AT A GLANCE: • Excellent architecture and modern furnishings • Quiet living location • Minergie standard with comfort ventilation (active ventilation) • Central water softening system • Open kitchen and living area with 38.2 m² • Spacious, covered terrace with 26.4 m² • Master bedroom with en-suite bathroom (23.1 m² + 4.9 m²) • Another spacious room with 14.8 m² • Guest toilet with shower (4.4 m²) • High-quality plank and parquet floors • Modern kitchen with ceramic hob, convection oven with grill and dishwasher • Refrigerator with Fresh Zone • Washing machine and dryer in the apartment (reduit) • Separate basement room (approx. 13.8 m²) • Parking space in the garage with its own charging station: CHF 160.—per month UNIQUE LEISURE AND RECREATION OFFER: • Wellness and thermal baths • Aquarena Fun • Outdoor pool • Golf course • Pitch & Putt facility • Tennis courts • Bike and velo paths • Walking trails • Aare river landscape INFRASTRUCTURE: • SBB train station, 500m • to Zurich HB 40 minutes • to Aarau 30 minutes • to Brugg 10 minutes • Volg store, 900 m • School, kindergarten, 900 m • Municipal administration, 900 m • Aquarena, 800 m • Outdoor pool, 1400 m • Golf course, 100 m, club house, 1200 m • Pitch & Putt facility, 700 m • Tennis courts, 700 m • Bike and velo paths, 100 m • Walking trails, 100 m • Aare river landscape, 800 m

Travel time
-
  • Open-concept living and dining area with exposed wooden beams, white sectional sofa, coffee table, dining table with chairs, kitchen island, pendant lights, and wall-mounted TV.
  • Open-plan living and dining area with a wooden dining table, vase with flowers, kitchen island, and a poster on the wall.
  • Modern, minimalist kitchen with white cabinets, a central island, and stainless steel appliances.
  • Modern bathroom with a glass-enclosed shower, a white sink, a toilet, and a towel on a rack. The walls are light-colored, and there is a framed picture on the wall.
  • Modern living room with a grey sofa, wooden coffee table, bookshelf, and floor lamp. The room features exposed wooden beams on the ceiling and a cozy rug on the floor.
  • Open-concept living and bedroom area with exposed wooden beams, large windows, modern furniture including a sofa, ottoman, bed, nightstand, and a small table.
  • Modern bathroom with sleek black sinks, large mirrors, warm pendant lights, and a towel rack with a folded towel.
  • Modern kitchen with white cabinets, a sink, and a faucet. The space features a clean, minimalist design with a visible washing machine in the background.
  • A small, cozy outdoor patio area with a table, chairs, and potted plants. The space is surrounded by greenery and features a closed umbrella leaning against a wall.
  • Bright, open-plan room with exposed wooden beams, concrete floor, large windows, and a small workspace area with a desk, chair, laptop, and a leafy plant.
  • A narrow, tree-lined path surrounded by lush greenery and wildflowers, leading into a forested area.
  • A spacious, modern living area with exposed wooden beams, large windows, a comfortable sofa, a bed, a small table, and a potted plant. The room features a mix of contemporary and rustic elements, with warm lighting and ample natural light.
  • Ground floor layout showing living area, kitchen/dining, bathroom, entrance, and elevator access.
  • Floor plan of the upper floor showing a bedroom, closet, bathroom, shower, and WC.
  • Floor plan of a gallery space with labeled areas including 'Luftraum' (air space) and 'Galerie'. The layout includes multiple rooms and open spaces.
1 / 15
CHF 3,740.– Top
2.5 rooms188m² living space
Spinnereistrasse 6, 5210 Windisch

Dream Home: Loft in the vibrant Unterwindisch

In the trendy "Kunzareal" quarter in Unterwindisch, adjacent to the Reuss and a nature reserve, this beautifully dreamy 2.5-room duplex loft awaits new residents. The building, constructed around 1850 as a spinning mill, was converted into lofts in 2014/2015 and offers a unique living experience with a room height of up to 4m, preserved wooden ceilings and historic details, as well as large industrial windows.On the ground floor, there is a large wardrobe with built-in cabinets, two redoubts, a guest toilet with shower, and an open gallery for reading or as a guest room, all on approximately 90m2, in addition to the open living and dining area. The highlight is the large, open kitchen with modern appliances, which will make the heart of every hobby chef beat faster. There is also a generously planted terrace (35m2) with a storage room on the ground floor.A handcrafted floating steel staircase leads to the first floor, with another approximately 100m2, where the designer bathroom, conceived as a glass cube, separates the huge, brightly lit bedroom from the dressing room and the utility room (washing machine/tumbler, sink, storage space). Here, you can set up a home office, do wonderful yoga at sunrise, or divide the room into additional rooms through structural measures. The separate toilet and the versatile fitness corner round off the room offer.The high standard of construction with a designer kitchen and bathroom, plenty of storage space with built-in cabinets, multimedia channels, custom-made curtains, and a professional lighting concept provide the highest living comfort in ownership standard.Two very large underground parking spaces can be rented for CHF 130.- per month each (exclusive).The surroundings offer relaxation in the Reuss-Schachen nature reserve and a bath in the Reuss invites you to the nearby Rüssbädli. The infrastructure of the quarter includes, among other things, a village shop, restaurants, and cafes. The proximity to Brugg and Baden is another plus. The Spinnereiareal is well connected to public transport, with the bus stop directly in front of the house. You can reach Zurich HB in 40 minutes, Basel in 1 hour 05 minutes, and Aarau in 30 minutes.Utility bills are settled on account (electricity separate).

Travel time
-
1 / 8
CHF 930.– Top
1 room28m² living space
Alberich Zwyssigstrasse 9, 5430 Wettingen

Apartments for seniors over 60: Central location in Wettingen

Quiet, green and well-connected: Your new home in Wettingen Located at Alberich-Zwyssigstrasse 9, you will live in a well-maintained, green neighborhood with short distances in everyday life. A quarter shop, a bus stop, and the train station are within comfortable walking distance. The nearby Klosterpark invites you to take walks, meet people, and enjoy relaxing hours in the green. The largely flat terrain in the neighborhood facilitates mobility and offers pleasant conditions for people with limited mobility. The apartments As part of the comprehensive core renovation of the Birkenhof, modern, high-quality, and age-appropriate apartments are being created. We emphasize attractive and affordable living space for older people. Currently, a few 1.5-room apartments from CHF 930.– gross per month are still available. • Move-in date: from January 16, 2027, or by agreement • Condition: newly renovated, currently still under construction • Floor plans: can be viewed in the ad Important note on images and video The advertised 1.5-room apartments are currently still under construction. The shown photos are sample images and do not show the offered apartments. They give an impression of the intended construction standard. Room layout and individual design details may vary. The video link below the photos shows a 1-room apartment and is also used exclusively for orientation. For the room layout of the offered 1.5-room apartments, please note the respective floor plans. Requirements for rental The offer is specifically aimed at older single people: • Rental exclusively to people over 60 years old • Occupancy with maximal one person per apartment • No pets • Parking spaces are only very limited. Parking possibilities in the blue zone exist within the local regulations and according to availability. Interested? Please contact us by email to learn about the viewing options. Since only a few apartments are available, we recommend that you submit your application to us promptly after the viewing, if you are still interested. We look forward to your contact.

Travel time
-

Suggested properties for you based on search results

Additional information

Overview

Untersiggenthal has changed by 5.61% over the past 3 years and currently has 7812 inhabitants.

Population data

The 76'045 CHF. The proportion of university graduates is 19.38%; 16.69% of residents have higher vocational training, and 45.12% have SEK II qualifications. In addition, 18.81% of residents are currently completing compulsory education. According to the data, this is an area with high social standards and an educated population. Around 1.6% of the population is presently unemployed.

Taxes

The tax rate is 10.9%. The actual percentage of tax paid differs from person to person and is based on aspects including actual income, marital status and the overall level of deductions. In Untersiggenthal, childless, single people pay an average of 15.83% tax, a retired, married couple pays 13.92%, a married couple with two children pays 7.04% and a couple with no children pays 10.05%.

New builds

Over the last 5 years, 147 apartments have been built in Untersiggenthal. 4 apartments with 1 room have also been constructed. Living space for families has also been created: For instance, 44 apartments with 3 rooms and 46 4-room apartments were added to the local housing stock. Furthermore, the number of spacious apartments on offer amounts to 21 5-room apartments and 8 apartments with 6 rooms or more.

Housing stock

As a result of new construction, the housing stock in Untersiggenthal has changed, and there are now a total of 3566 apartments. The number of 1-room apartments in the total housing supply is 73. Additionally, there are 454 apartments with 2 rooms, 827 apartments with 3 rooms and 1107 4-room apartments. A total of 789 5-room apartments and 316 spacious apartments with a minimum of 6 rooms are also available in the area.

Empty apartments

The 0.84% of apartments in Untersiggenthal are vacant. This means that 1.37% of the 1-room apartments, 1.32% of apartments with 2 rooms, 0.85% of the 3-room apartments, 0.9% of 4-room apartments and 0.76% of apartments with 5 rooms are currently unoccupied. 6-room apartments have a vacancy rate of 0%.

Housing market (rental only)

The average rent for properties is CHF 1630. A quarter of rents are lower than or equal to a monthly rent of CHF 1480 (25th percentile). And 75% of monthly rents are cheaper than or equivalent to CHF 1880 (75th percentile).