3 results - Apartment for rent in Sugiez
More objects in your automatically expanded search area
20 results - Radius: + 10km
1 / 10
CHF 2,060.– Top
4.5 rooms103m² living space
Rue des Vignolants 33, 2000 Neuchâtel

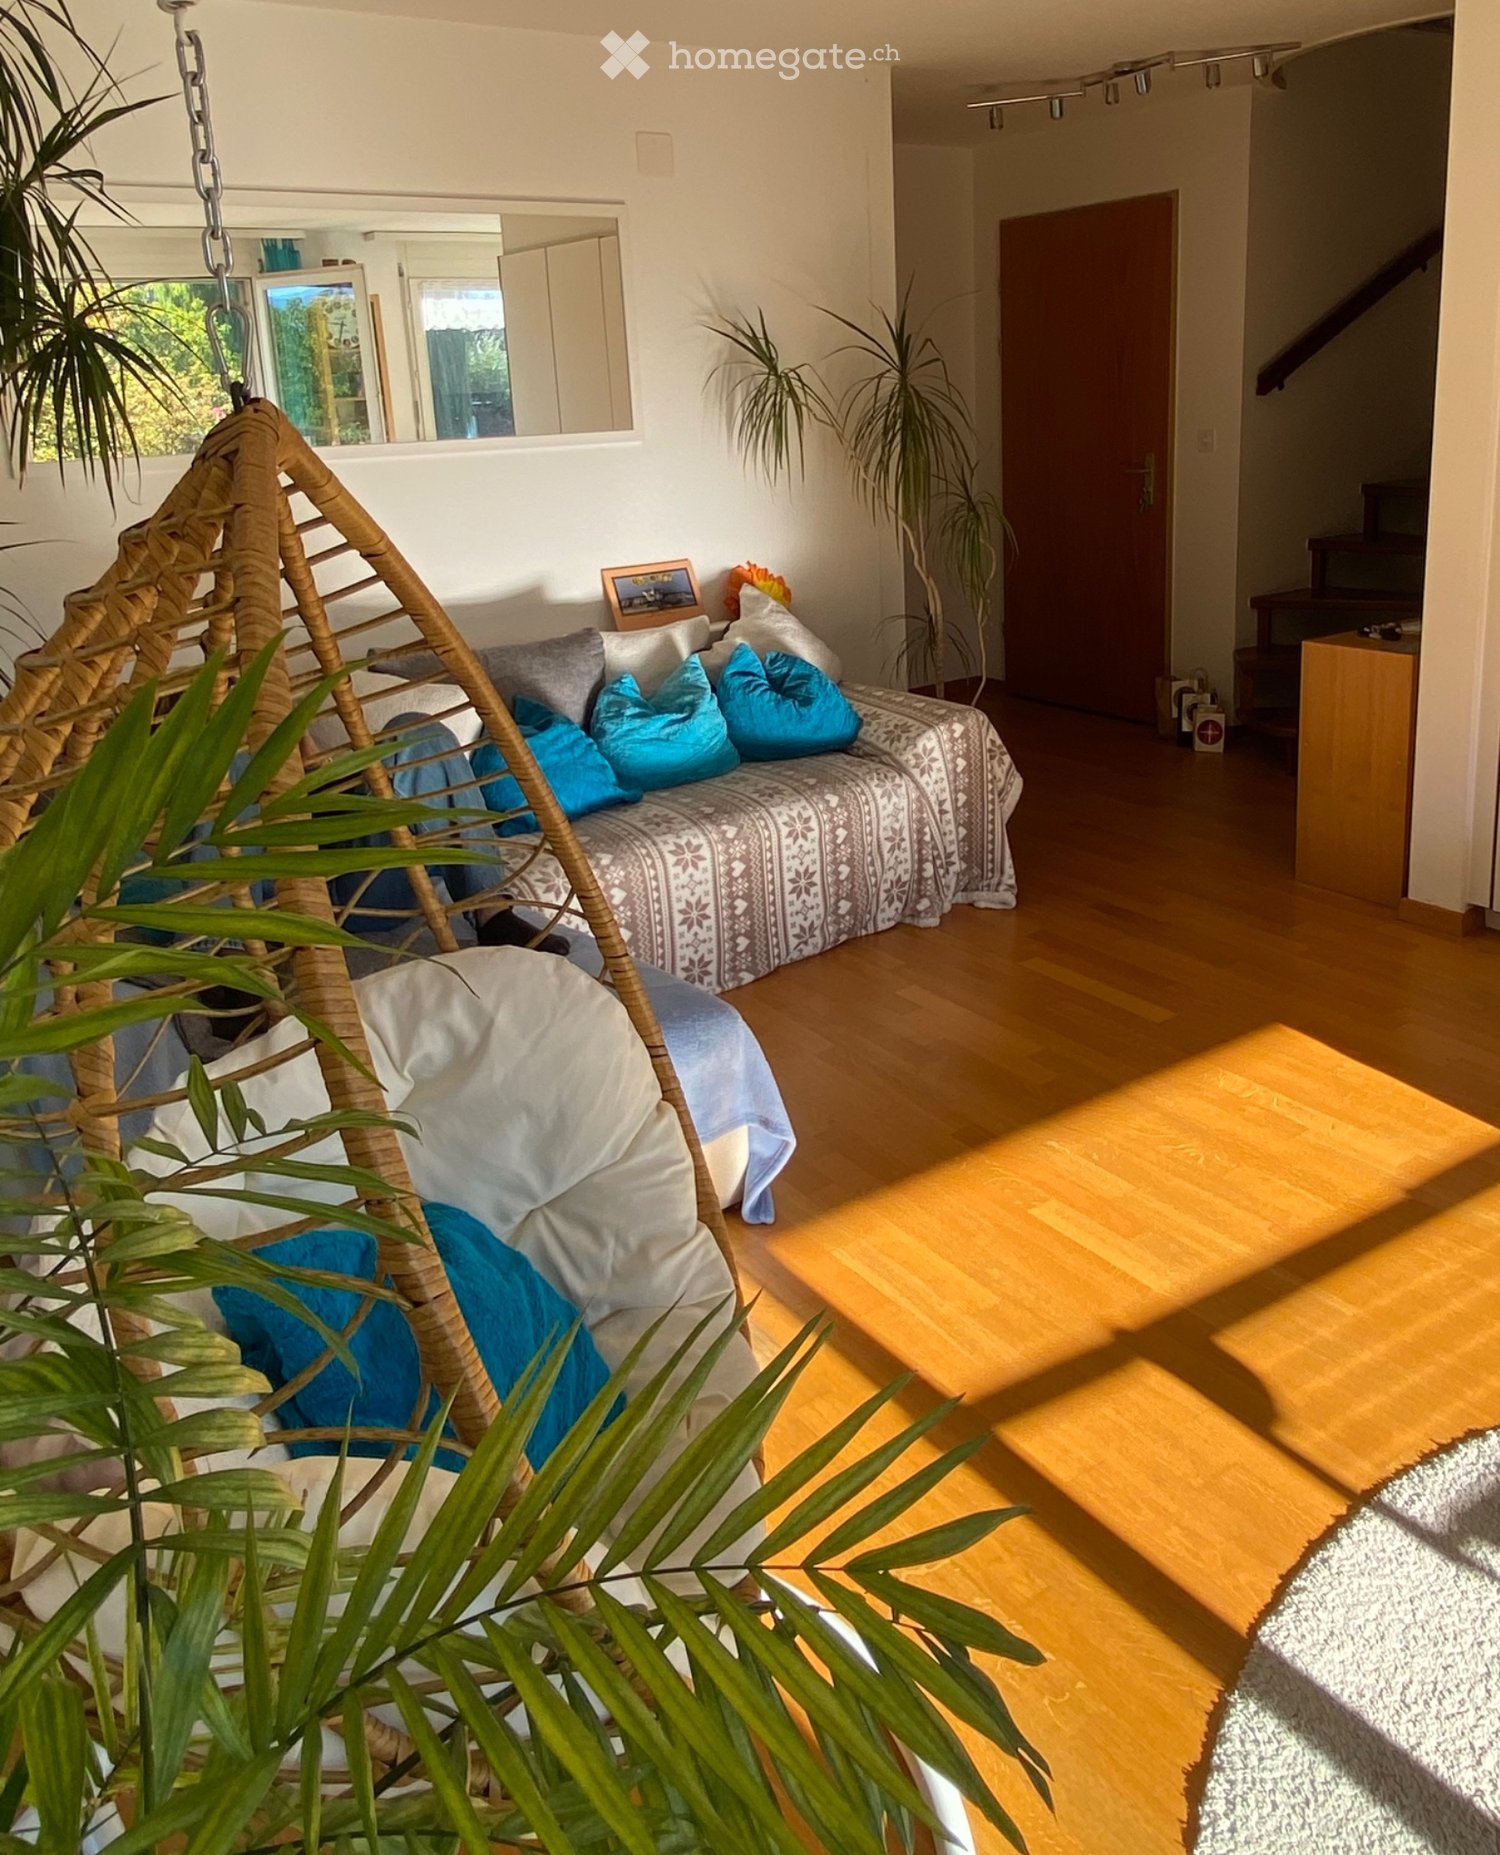
Enjoy the view of the lake from your accommodation

SituationIn the Monruz neighborhood, you will appreciate the proximity to roads, shops, and various services. You live here in a quiet neighborhood offering quick access on foot to the forest, which invites you to take a walk, as well as a magnificent view of the lake.Description of your apartmentThanks to the intelligent use of space of around 103 m2, the accommodation will seduce you with its large, comfortable rooms. The apartment has a balcony offering a beautiful view of Lake Neuchâtel, as well as the Alps, which invites you to relax. This accommodation also presents the following advantages: - entrance hall with storage - fitted and semi-open kitchen - dining area - large living room - spacious balcony - 3 bedrooms of around 10 m2, 13 m2, and 15 m2 - bathroom with bathtub - separate toilet - cellarDetailsOn request, it is possible to rent a parking space in the underground car park. The building has modern equipment, an elevator, and a concierge service.Call. Visit. Rent.Would you like to live in a spacious and quiet apartment? We will be happy to help you.As a Helvetia tenant, you benefit from a 40% discount on your first annual premium for a selection of Helvetia insurance products!The published photos represent apartments of the same type or similar type. Differences from the actual offer are therefore possible.You will find other interesting rental properties at: www.helvetia.ch/immobilien

Travel time
-
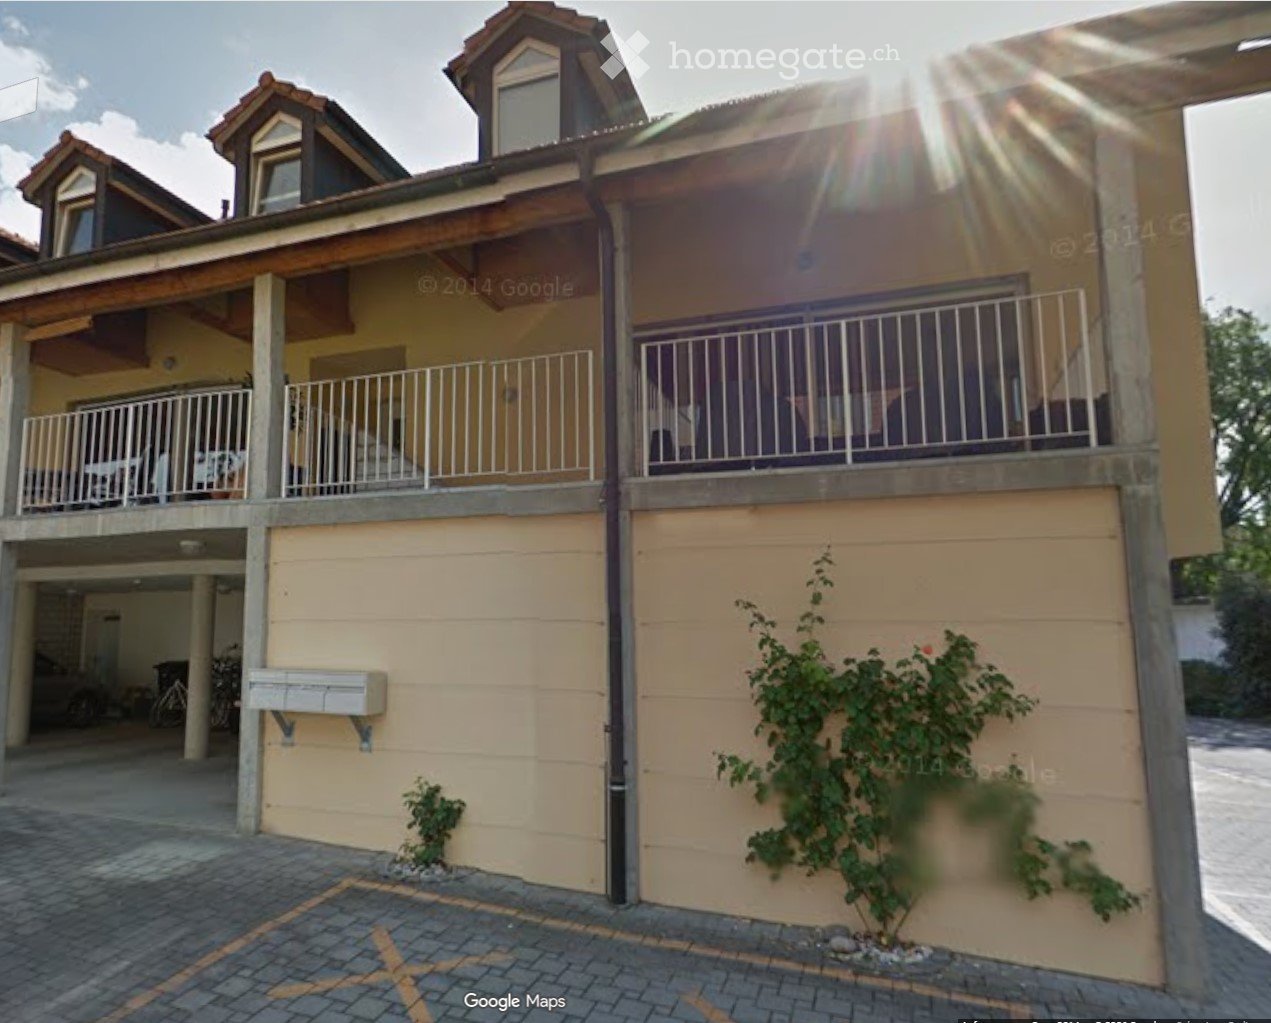
  • Two-story traditional half-timbered house with white plaster walls and wooden beams, multiple windows, and a tiled roof. Two cars are parked in front.
  • Modern kitchen with light-colored cabinets, a black countertop, a sink with a faucet, and an oven. The floor is tiled, and the walls are painted in a neutral tone.
  • Modern kitchen with white cabinets, black countertop, and a visible bathroom with a toilet through an open wooden door.
  • Spacious hallway with wooden floor, white walls, large windows, and a modern wooden spiral staircase leading upwards.
  • A modern hallway with wooden flooring, a spiral staircase leading to an upper level, and large windows allowing natural light to enter. The walls are painted in a light neutral color, and the space is clean and well-lit.
  • Empty room with wooden flooring, white walls, and a staircase leading upwards. Features a window with a view of greenery and a radiator below it.
  • Spiral staircase with wooden steps and a central wooden column, leading to an upper level. The staircase is set against a white wall with large windows providing natural light.
  • An empty attic space with wooden walls, ceiling, and floor, featuring a lofted sleeping platform and a ladder for access.
  • Empty wooden room with exposed beams, skylight, and built-in loft area. Features wooden walls, floor, and doors.
  • Empty attic room with wooden walls, ceiling beams, and a window. Features a white radiator and a wooden ladder leading to the loft area.
  • Empty wooden hallway with exposed wooden beams and a skylight, featuring a polished wooden floor and natural light from a window at the end.
  • Wooden-paneled hallway with a wooden door leading to another room, featuring a recessed ceiling light and a visible light switch.
  • Empty hallway with wooden walls, wooden floor, and built-in wooden shelving units with open compartments.
  • Modern bathroom with a corner shower, toilet, and sink. Shower features a handheld sprayer and a fixed overhead sprayer. The walls are tiled in beige, and the floor is tiled in light gray.
  • Bathroom with a white sink, chrome faucet, round mirror, and light fixture above the sink. Shower area visible on the left.
  • Empty room with wooden panel walls, wooden ceiling, and wooden floor. No furniture or equipment present.
  • Empty room with wooden flooring, light-colored walls, and a wooden door leading to another space.
  • Empty room with wooden flooring, white walls, and a wooden door. The ceiling features a decorative wooden panel design.
  • Empty room with wooden flooring, white walls, and a radiator. Features a large window and a door leading to another space.
  • Empty room with wooden flooring and large open doors leading to a patio area with tiled flooring and wooden decking.
  • Empty wooden-framed balcony with tiled floor, large windows, and open sides, overlooking a garden and neighboring houses.
  • Wooden-framed balcony with tiled floor, large windows, and sliding glass doors leading to the interior.
  • Wooden balcony with glass panels, tiled floor, and wooden posts, attached to a house with a tiled roof.
  • Empty attic room with wooden floors, white walls, exposed wooden beams, and large windows offering a view of greenery.
  • Empty room with wooden flooring, white walls, large windows with open shutters, radiator, and a view of the street and greenery.
  • Empty room with wooden flooring, large windows, and exposed wooden beams on the ceiling. The room has a radiator under one window and offers a view of the street and surrounding greenery.
  • Empty room with wooden flooring, white walls, and large windows with open shutters. There is a visible radiator and an open doorway leading to another space.
  • Empty hallway with wooden flooring, white walls, and a partially open wooden door leading to another room.
  • Modern bathroom with a glass-enclosed shower, toilet, and sink. Light-colored tiles and warm lighting.
  • Modern bathroom with a white sink, chrome faucet, toilet, glass-enclosed shower, and a mirror above the sink.
1 / 30
CHF 2,500.– Top
4.5 rooms
Dorfstrasse 104, 3214 Ulmiz

Charming 4.5-room maisonette apartment in a historic, former restaurant "zum Jäger" – Ulmiz

Discover this unique 4.5-room maisonette apartment in a partially renovated, historic half-timbered house from 1863 on Dorfstrasse 104 in Ulmiz. The apartment spans two floors and combines the charm of an old building with modern living comfort – ready for move-in from July 1, 2026. If required, a small studio and additional rooms can be rented. The house no longer operates as a restaurant (closed since August 2025). The former landlord's apartment is being rented out.The characteristic half-timbered house with its white plastered walls, wooden beams, and tiled roof exudes a warm, inviting atmosphere. Inside, you'll find spacious rooms with wooden floors and exposed wooden beams on the ceilings.The apartment has the following room layout: entrance on the 1st floor, an open kitchen-living room on the 1st floor (kitchen replaced in 2026), two spacious living rooms on the 1st floor, internal staircase to the 2nd floor (also accessible via the staircase), a very spacious living room on the 2nd floor with a skylight, gallery, wardrobes, and an en-suite bathroom (WC/shower).The apartment has two bathrooms (each with WC/shower/sink, no bathtub).The property does not have an elevator and can only be accessed via a staircase.The apartment has a separate room with a washing machine and dryer.The ancillary costs are flat-rate (no billing, no subsequent payment), and the consumed electricity is billed directly with Groupe E.In 2015 and 2026, the apartment was refreshed. Everything has been newly painted, floors are new, and the kitchen was newly installed in 2026. Ultimately, it remains a very individual old-building apartment in a listed building.The apartment offers, among other things: • Exciting room layout: So parents can live in the large living room with an en-suite bathroom on the 2nd floor, and children can live on the 2nd floor. • Modern kitchen: Equipped with modern facilities, including bright cabinets, a black countertop, sink, and oven – with exposed wooden beams on the ceiling as a charming detail. • Two modern bathrooms: Stylishly equipped with glass showers, sinks, toilets, and warm lighting. • Large pergola: A wooden-framed balcony with a tile floor, glass railing, and a view of the garden and the neighborhood. • Characterful spiral staircase: An elegant wooden spiral staircase connects the two living levels and allows plenty of natural light to enter through large windows. • Attic area: With exposed beams, skylights – ideal as a retreat or children's room. • Parking space available (outdoor parking space, rented for an additional CHF 40.00/month). • Pets are welcome. The apartment is located directly on Dorfstrasse, which means that some traffic noise cannot be avoided. However, the village center of Ulmiz is a quiet residential area.Location and surroundings: The apartment is located in the picturesque village of Ulmiz in the canton of Fribourg. The Ulmiz FR bus stop is right in front of the house. Since 2026, Ulmiz has been part of the municipality of Gurmels (including the school district).This exceptional apartment has an individual, historic character and is suitable for couples or families. Pets are allowed. Single people with increased space requirements may also feel at home. Are you looking for an apartment that doesn't match the standard, modern apartments of today? Contact us for a viewing.

Travel time
-
  • Traditional wooden house with a steep, triangular roof and green shutters, surrounded by snow-covered ground and trees.
  • Modern kitchen with white cabinets, stainless steel appliances, and a bright orange accent wall. The adjacent room features wooden flooring and large windows.
  • Empty room with wooden flooring, white walls, and a large glass door leading to a balcony.
  • Empty room with wooden flooring, exposed wooden beams, and white walls. Two windows with wooden frames are visible on one side.
  • Modern bathroom with a white sink, large mirror, toilet, and glass-enclosed shower. Light-colored tiles and sleek fixtures.
1 / 5
CHF 1,870.– Top
3.5 rooms
Haselhof 1, 3207 Wileroltigen

Charming 3.5-room apartment in the idyllic Wileroltigen

Beautiful 3.5-room apartment on the 1st floor of a 2024 lovingly renovated farmhouse in the municipality of Ferenbalm.The apartment offers: Spacious rooms: Bright rooms with wooden floors, wooden walls and characteristic wooden beams, creating a warm and cozy atmosphereModern Kitchen: Fully equipped kitchen with ceramic glass cooktop, oven, dishwasher, spacious cabinets and large refrigeratorLarge bathroom: Modern bathroom with walk-in shower and plenty of storage space in the washbasinPrivate washing machine: Own laundry room (washing machine & dryer) for sole use on the ground floorBalcony & garden: Private balcony and shared use of the gardenCellar compartment: Own cellar compartment for additional storage spaceParking space: Parking space in the carport included Location and accessibility: The apartment is located in a quiet, rural area in the Haselhof in the municipality of Ferenbalm, about 20 minutes by car from the city of Bern. The nearest public transport stops are located in Wileroltigen village and Gümmenen and offer good connections to Bern and Seeland. The Saane is within walking distance and invites you to take walks and relax in nature. This apartment combines rustic charm with modern living comfort and is ideal for people who appreciate country life in a quiet, natural environment.Available: October 1, 2026If you are interested, please send us an e-mail to: schloesslihof@outlook.com

Travel time
-
1 / 13
  • Balcony / Terrace
  • Elevator
  • Garage
CHF 2,120.–
4 rooms102m² living space
Gerbeackerstrasse 10, 3210 Kerzers

Central 4.5-room apartment with condominium standard in Kerzers

Do you appreciate short distances to the nearest shopping facility, the next public transport stop or the next highway exit? Then you're in the right place. In Kerzers, we rent this 4.5-room apartment with 102 m² of living space. An ideal retreat for all who value a central living location.Three flexibly usable rooms can be individually designed and are ideal as bedrooms, home offices or guest rooms. The heart of the apartment is the open living and dining area, which invites you to social evenings and relaxed hours, as well as adjacent to the balcony with evening sun. The separate kitchen offers enough space to be equipped with a small dining table. The two bathrooms, one with a bathtub and shower and the separate toilet, provide additional living comfort. The offer is complemented by a basement room, a communal laundry room with drying room and a lift that conveniently accesses all floors.Location and surroundings:The property is located in a optimally trafficked location. Kerzers train station is easily accessible on foot and the A1 highway is just a 2-minute drive away. Various shops, supermarkets and restaurants are available around the property.Property key figures: • 102 m² of living space • Year of construction 1998 • • Three bedrooms between 12 - 17 m² • Separate kitchen • Bathroom with bathtub and shower • Separate toilet • Basement room for additional storage space • A parking space can be rented for CHF 120.- per month You are welcome to arrange a non-binding viewing appointment:Mr. R. Hasler078 737 70 04

  • Balcony / Terrace
  • Elevator
  • Garage
Travel time
-
1 / 14
CHF 2,400.–
6 rooms
Oelegasse 60, 3210 Kerzers

Spacious 6-room apartment with balcony and beautiful view in Kerzers

Welcome to this spacious 6-room apartment on the 3rd floor of a well-maintained red brick building at Oelegasse 60 in Kerzers (3210). The apartment, renovated in 2016, impresses with its bright, inviting character and offers a special living experience with exposed wooden beams, large windows, and high-quality materials.The apartment features the following amenities: • Spacious rooms: Several bright rooms with wooden floors, tile floors, and characteristic wooden ceiling beams create a warm, cozy atmosphere. • Balcony & roof terrace: A balcony with glass enclosure and wooden railing, as well as a roof terrace with a view of the greenery, invite you to relax. • Two modern bathrooms: One with a bathtub, shower, sink, and skylight; another with a shower and toilet – both with tiled walls and floors, as well as charming wooden ceiling details. • Modern kitchen: Equipped with white cabinets, wooden worktop, dishwasher, refrigerator, microwave, and washing machine. • Storage room: Practical storage space for additional comfort. • Spacious hallway: Open entrance area with exposed wooden beams and warm lighting. Location & surroundings: The apartment is located in a quiet environment – both during the day and at night, it is pleasantly quiet. In the summer, the location benefits from plenty of sunlight, and even in winter, the sun's rays are good. The bus stop Alte Oele is just a 2-minute walk away, and the nearest primary school is about a 13-minute walk – ideal for families with children.This charming apartment in Kerzers combines spaciousness, comfort, and a quiet, green environment. An ideal choice for families or anyone who values plenty of space and quality of life.PS: The pictures are from a similar apartment.

Travel time
-

Suggested properties for you based on search results

Additional information

Summary

Mont-Vully has registered a population has changed of 5%, to 4561 inhabitants, over the past 3 years.

Population data

Average income is CHF 85'520. 21.74% of residents have a university degree, 20.3% have completed higher vocational education and 41.83% have an SEK II qualification. Additionally, 16.11% of residents are currently enrolled in school. The unemployment rate is 1.12%.

Taxes

The overall tax rate is 12.33%. This differs from person to person and is determined by income, marital status and the overall level of deductions, among other factors. In Mont-Vully, for instance, a married couple on a pension (over 65) pays an average of 15.51% tax, a married couple with two children 8.36% and a couple with no children 11.48%. The tax percentage for a childless, unmarried person is 17.3%.

New buildings

The housing available in Mont-Vully has changed by 200 apartments in the last 5 years. Of these new apartments, a total of 1 apartment has exactly one room to live in. Alongside the existing apartments, 19 new 2-room apartments have been constructed. A total of 77 new 3-room apartments and 54 4-room apartments were created. The available housing stock was also expanded to include 16 5-room apartments and 33 apartments with at least 6 rooms.

Housing stock

The new builds have contributed to an additional expansion of the housing supply, and there are now 2391 apartments in Mont-Vully. As for 1-room apartments, a total of 54 properties are on the market. In terms of medium-sized to large apartments, the housing stock comprises 241 apartments with 2 rooms, 567 3-room apartments and 685 with 4 rooms. The 5-room apartments also make up a total of 560 properties, while the apartments with at least 6 rooms account for 284.

Empty apartments

There is a 1.01% vacancy rate in Mont-Vully. Of this total, 1.85% of 1-room apartments, 1.25% of apartments with 2 rooms, 1.42% of the apartments with 3 rooms, 1.03% of 4-room apartments and 0.36% of 5-room apartments are vacant. The vacancy rate for apartments with more than 5 rooms is 1.06%; 1.06% of those empty properties are apartments with a minimum of 6 rooms.

Housing market (rental only)

On average, the rent price for rental properties is CHF 1680 per month. A quarter of all rents on offer are less than or equivalent to a monthly rent of CHF 1440 (25th percentile). The 75th percentile of monthly rents is CHF 2000.