Property with 8.5 rooms and pool in Sugiez / FR
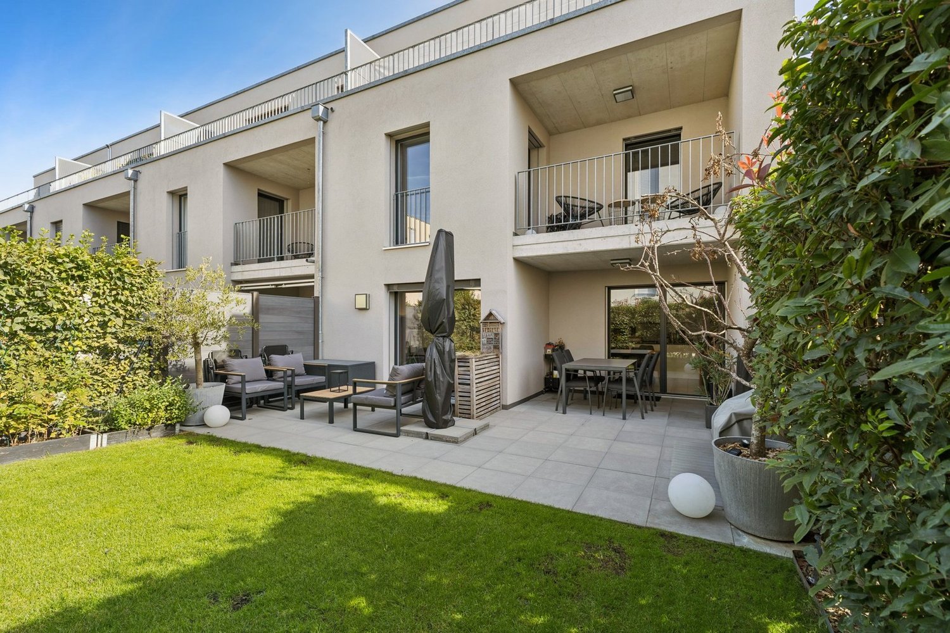
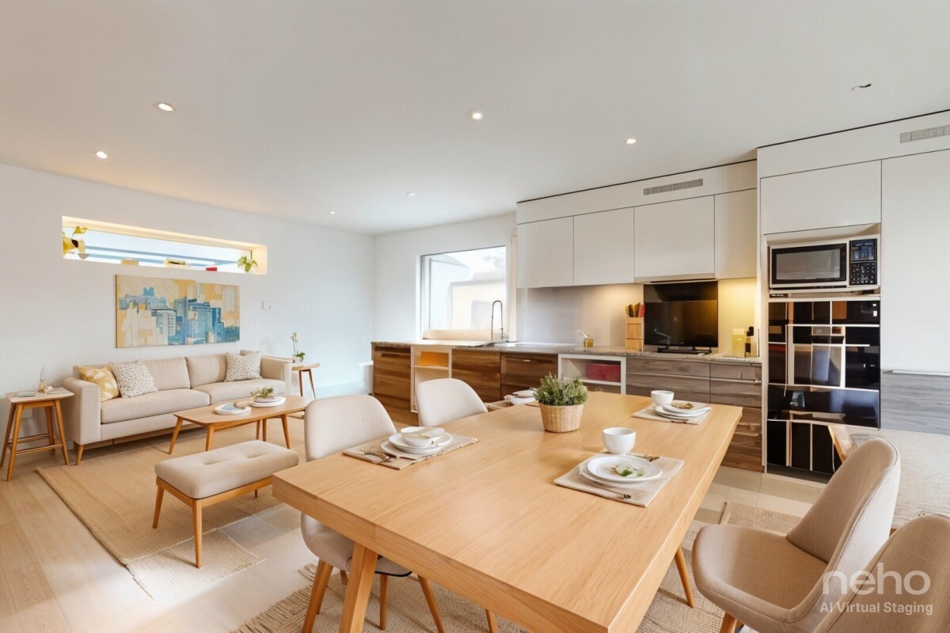
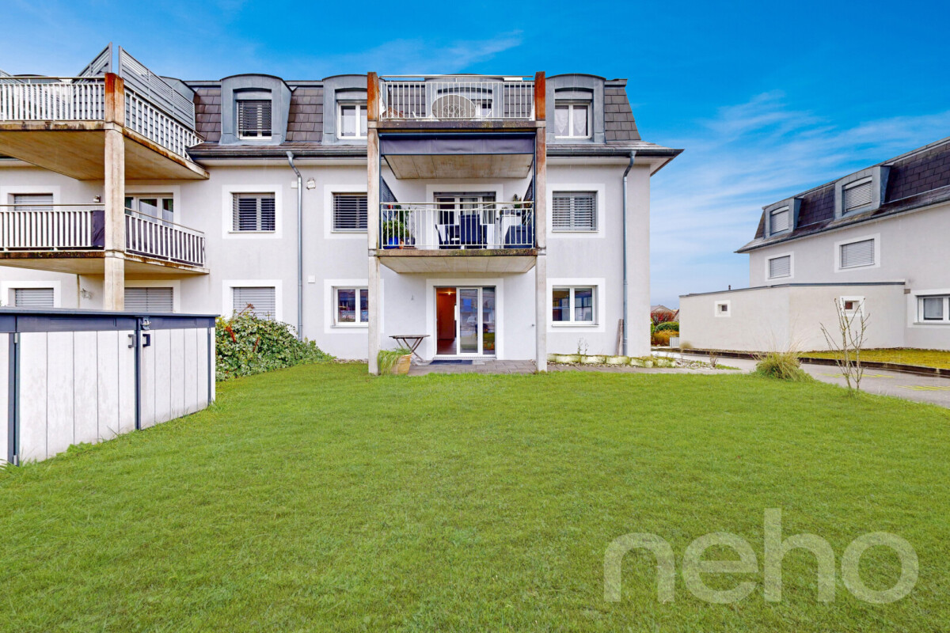
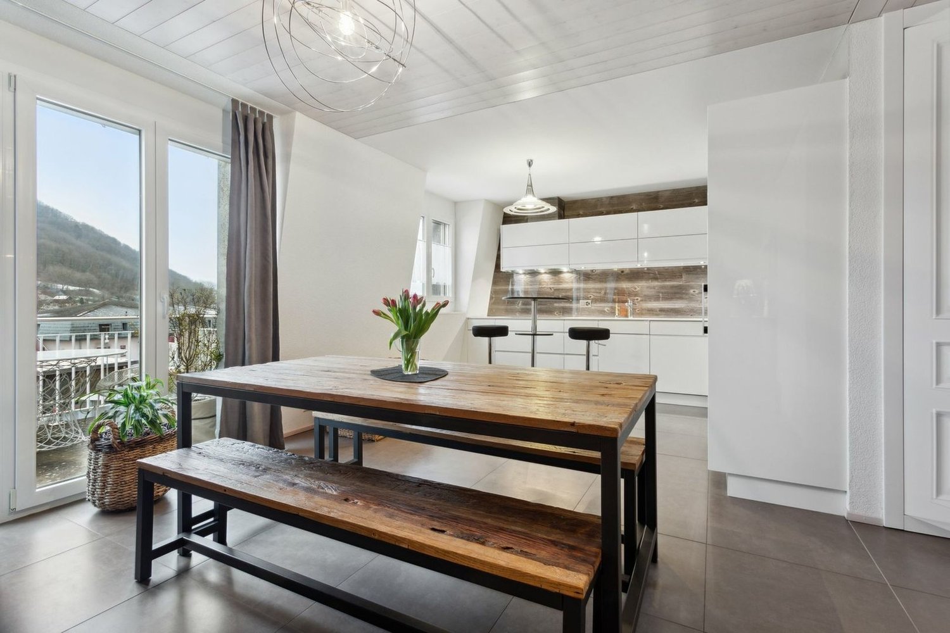
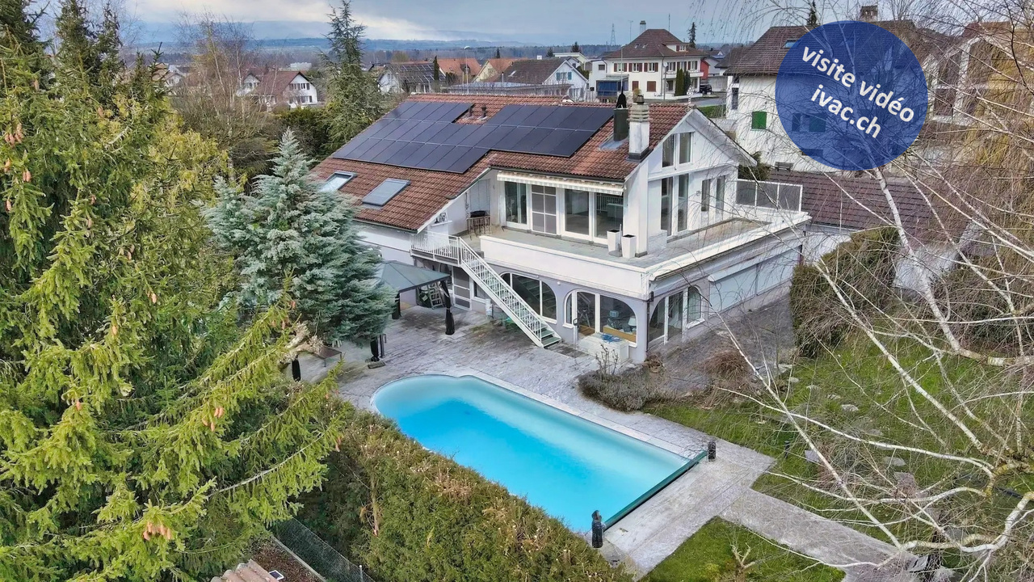
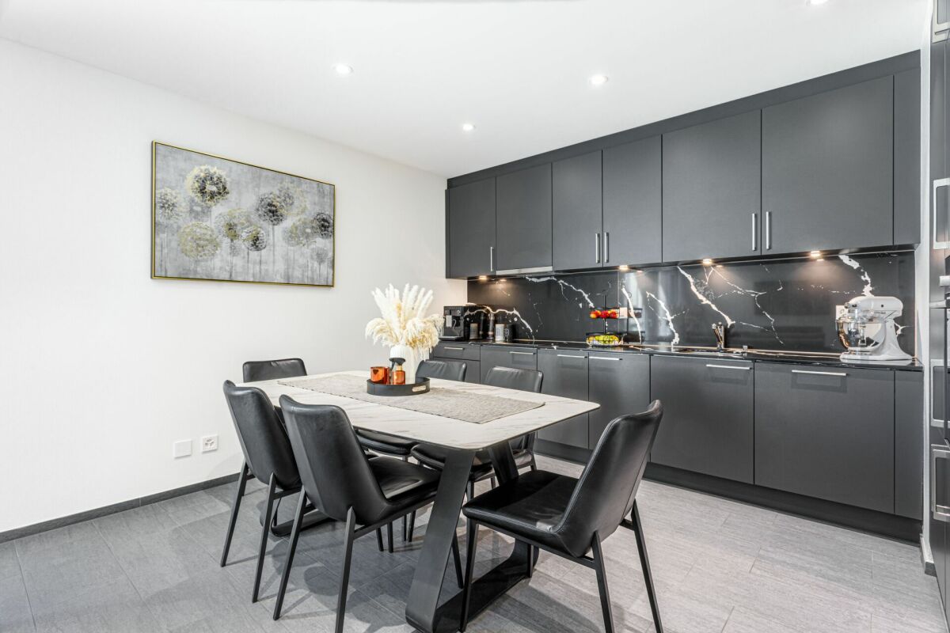
Beautiful property with 8.5 rooms and pool, as well as a large plot of 1,670 m2. Built in 1960 and renovated over time, it is divided as follows:When entering the building, which has been restored and expanded in different stages, you are greeted by a large entrance hall with a cloakroom. The office is located right next to it. The corridor leads to a particularly spacious children's or guest room with an adjacent bathroom (shower, toilet, sink) as well as a bright and heated veranda with a separate guest toilet. You can decide whether to use this room as a second living room with access to the garden in the summer or for heating in the winter near the original round fireplace for a cozy winter evening. From here, two steps lead to the main bedroom, which will enchant you with its wardrobe and adjacent bathroom with whirlpool, shower, double sink, and toilet. A laundry room with dryer, the basement, and the technical room complete the ground floor.A staircase now leads to the upper floor, where a high living area with visible beams and an open kitchen of 63 m2 awaits you. Thanks to the window front, the living and dining room offers a lot of light and space. Three sliding doors lead to the attractive terrace of 52 m2. The electric sun protection blinds offer, on hot summer days, depending on the needs, sufficient shade to fully enjoy your barbecue meals with a good glass of wine. In the open, Provençal-style kitchen, which is arranged in a U-shape, the bar offers a demarcation that allows you to remain in optimal communication with your family or guests.Two more bedrooms with large, tilting Velux windows, one of which leads directly to the terrace, offer your children ample space. The third bedroom on the upper floor, which is smaller, can also be used as an office, playroom, fitness room, or for other leisure activities.On this floor, a bathroom with bathtub, double sink, and toilet, as well as a separate guest toilet with shower, sink, and toilet, complete the extensive spatial offer of this property.Thanks to the house's southwest orientation and the large plot of 1,670 m2, the property is flooded with sunshine from morning to evening. You enjoy your morning coffee on the southeast-facing terrace, swim a few laps in the pool, frolic with the children in the garden, bake a pizza or bread in the outdoor pizza oven, or dive into a book, comfortably lying on a deck chair under one of the many trees, including the remarkable white fir. Among the great variety of trees in this green oasis, the lilac provides a Mediterranean atmosphere, and the two cherry trees, the peach tree, the apple tree, the pear tree, and the fig tree offer you plenty of opportunities to indulge in desserts. Around the pool with outdoor shower, the space is generously large enough to accommodate a beautiful outdoor furniture set. A biotope offers an additional place of tranquility in this charming outdoor area. The plot is laid out like a park, where you can spend many hours of pleasure in the fresh air around the house.Sugiez is located at the southeastern foot of Mont Vully on the shores of Lake Morat and offers a temperate climate as well as ample leisure opportunities, particularly hiking through the vineyards and water sports for those who love outdoor activities. This beautiful property is located just two steps from the Broye canal and 5 minutes' walk from the next bathing area on the lake shore.A video tour is available at www.ivac.ch.