5 results - Apartment for rent in Triengen
1 / 11
CHF 1,454.–
2.5 rooms62m² living space
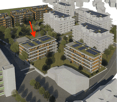
Kantonsstrasse 77, 6234 Triengen

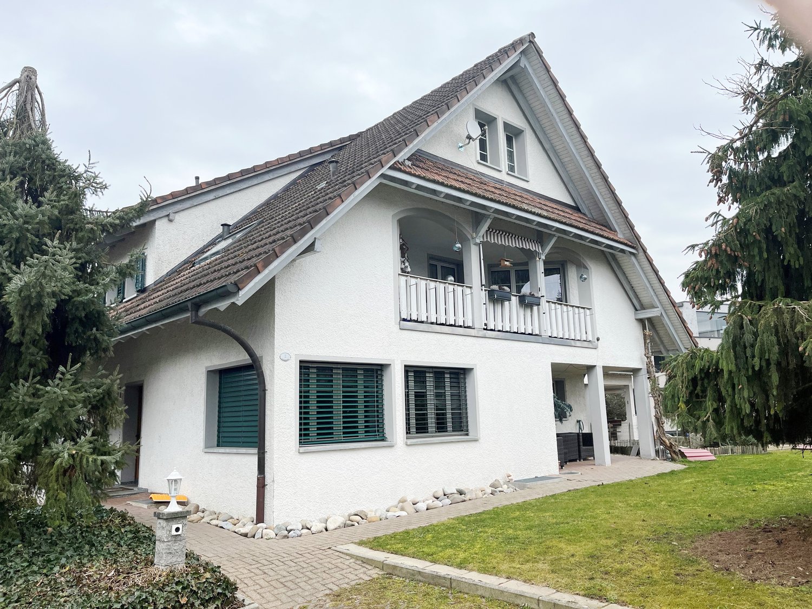
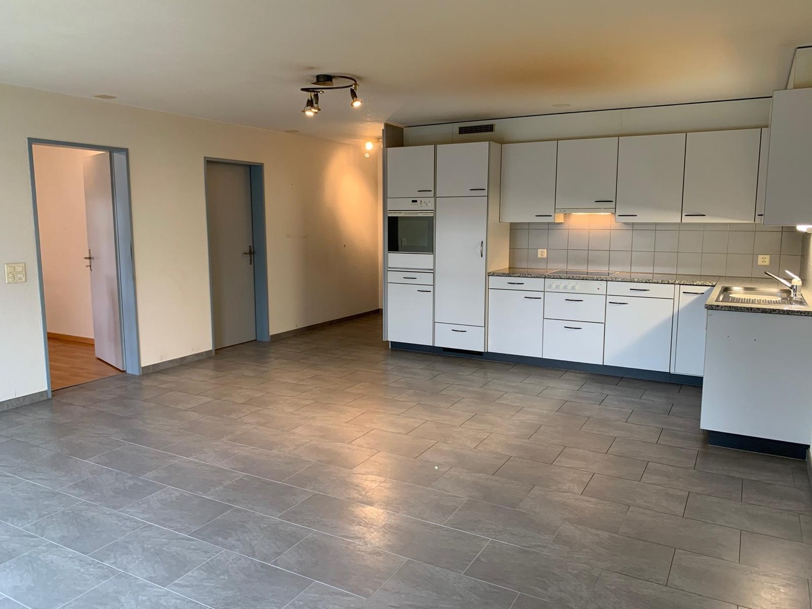
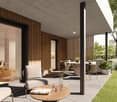
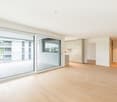
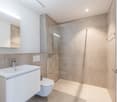
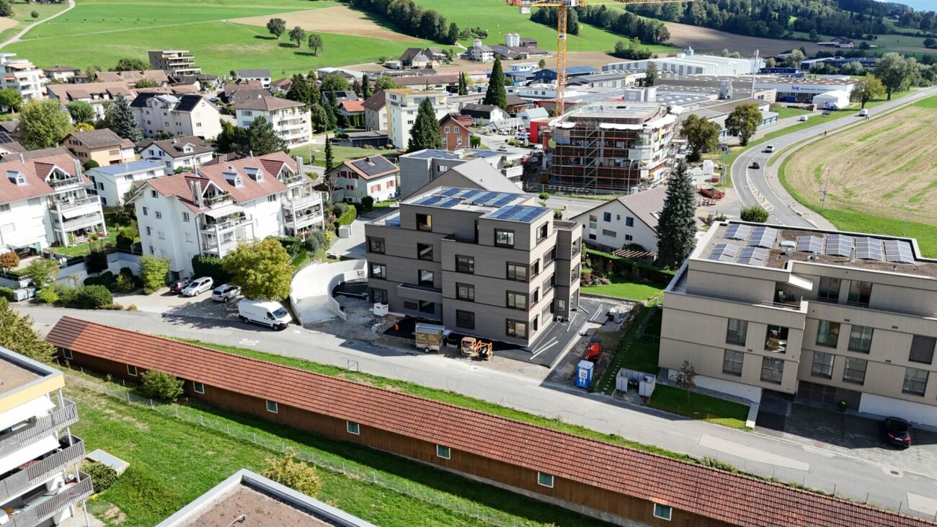
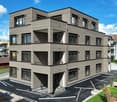
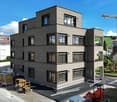
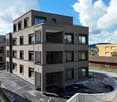
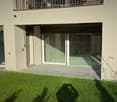
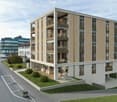
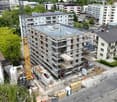
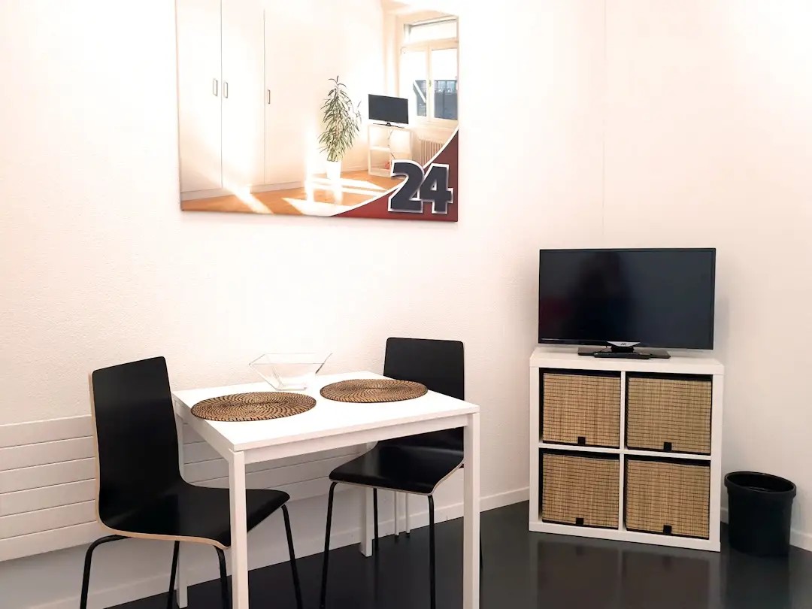
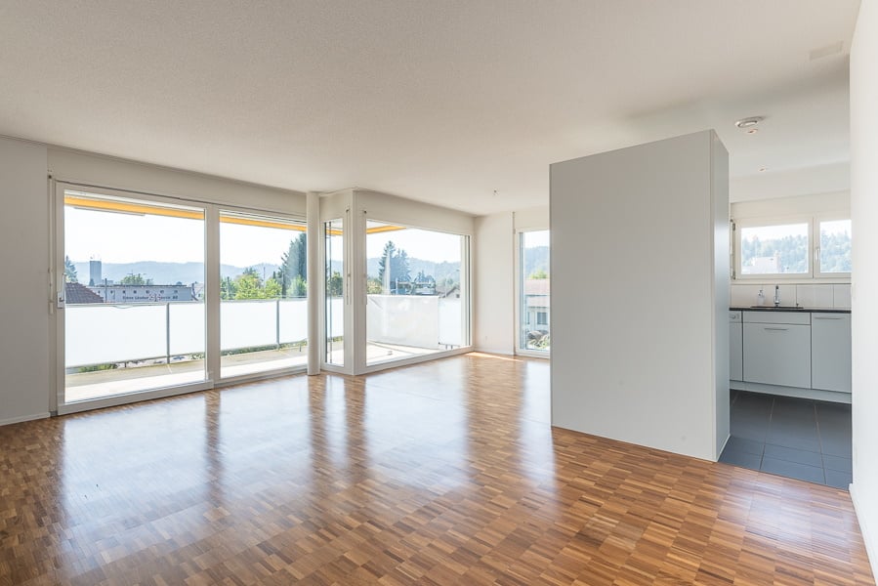
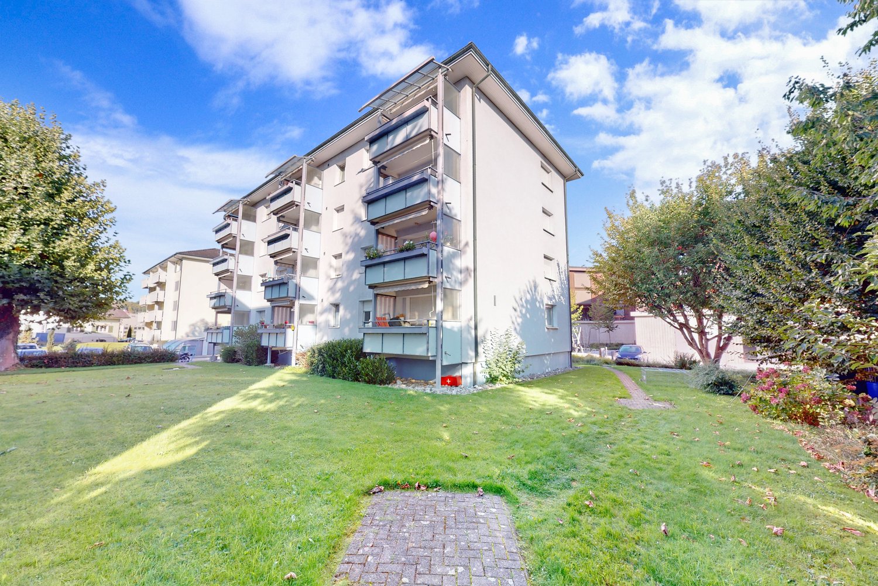
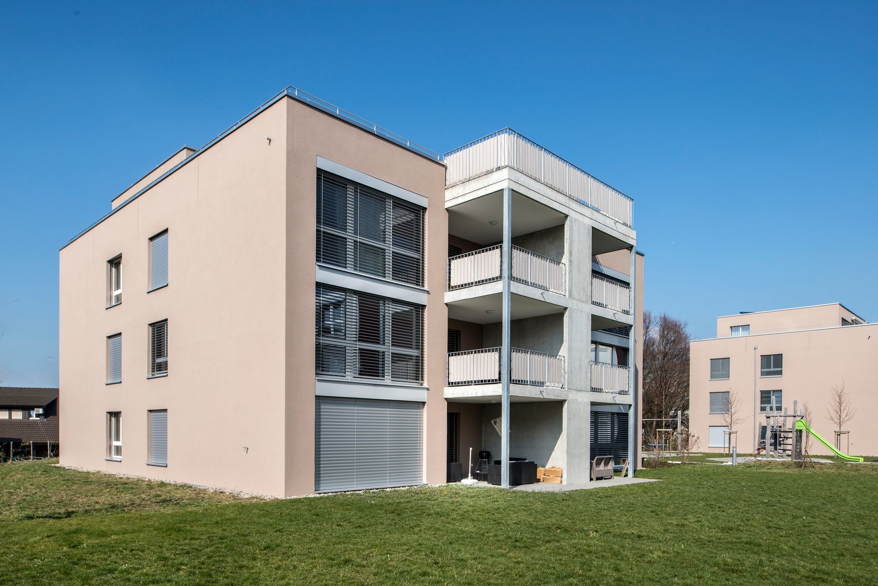
Beautiful new apartment for rent!

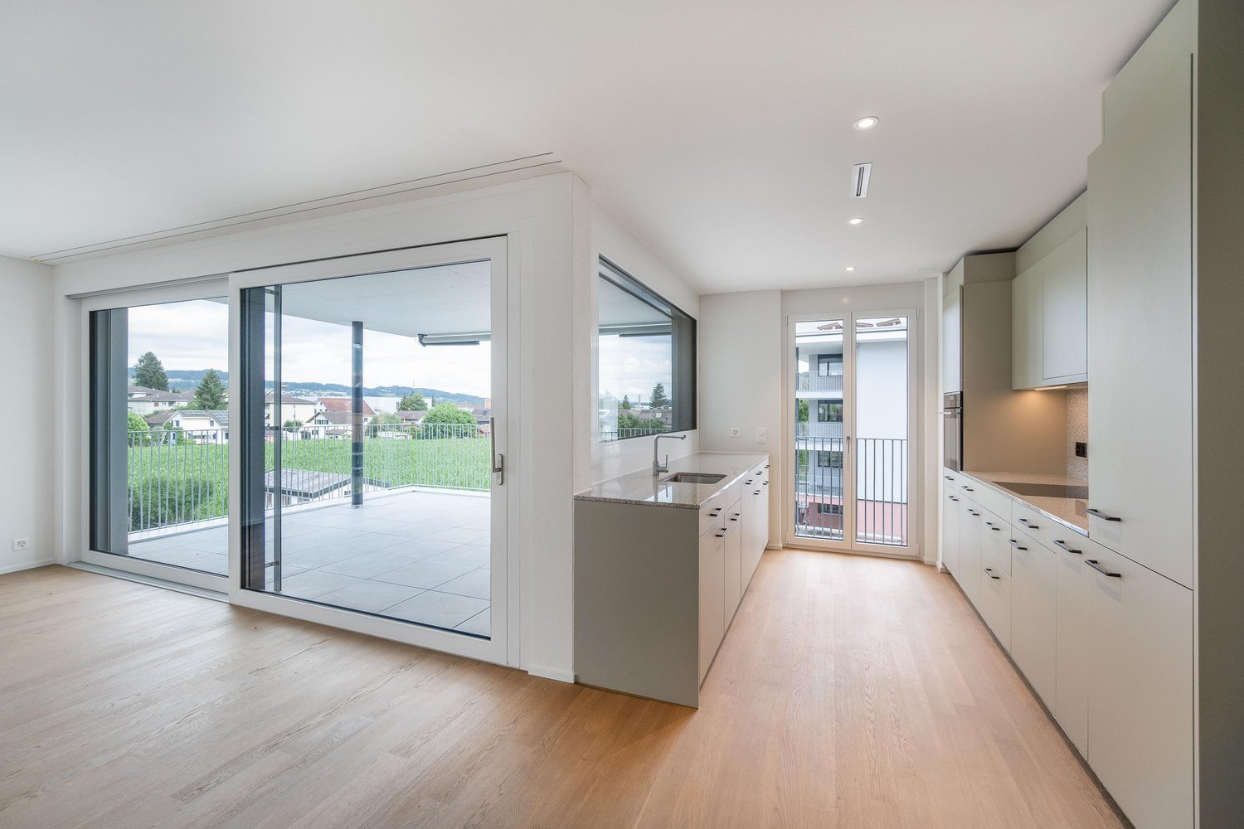
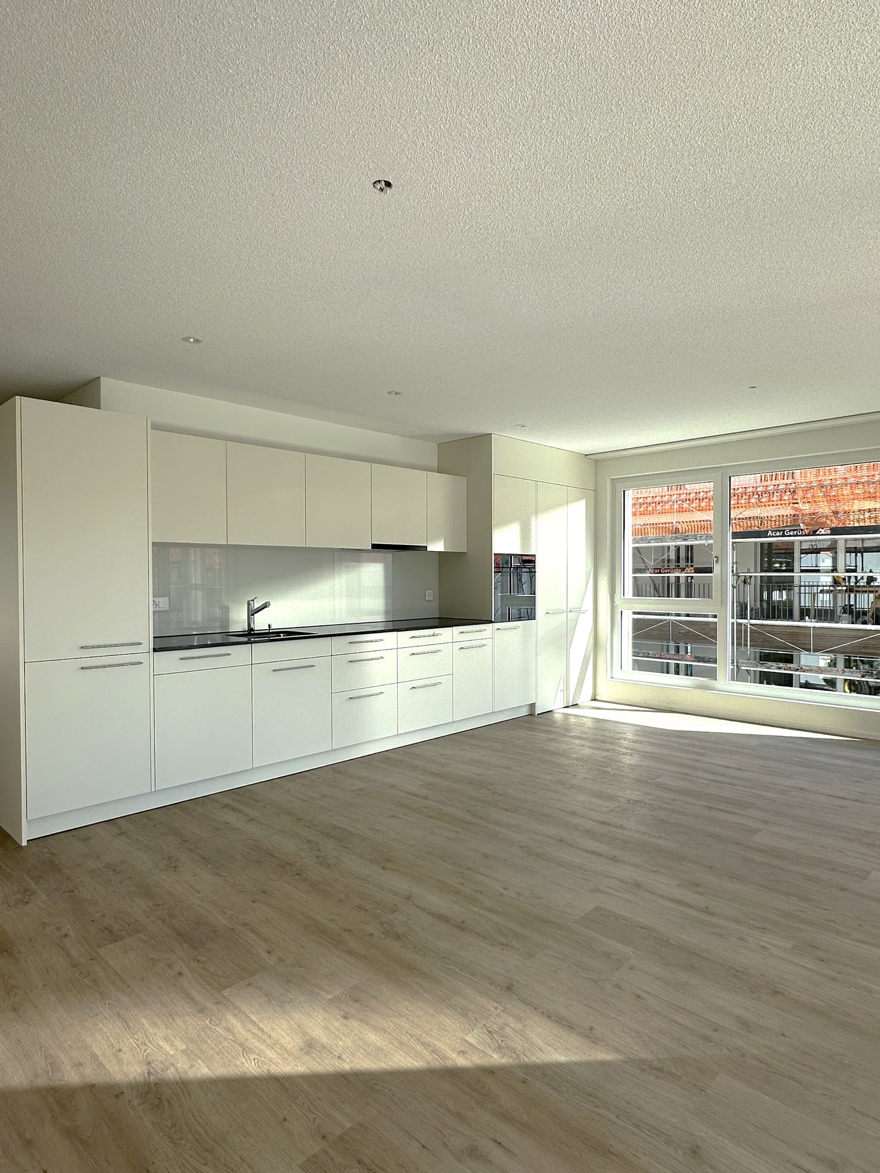
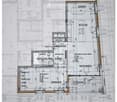
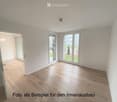
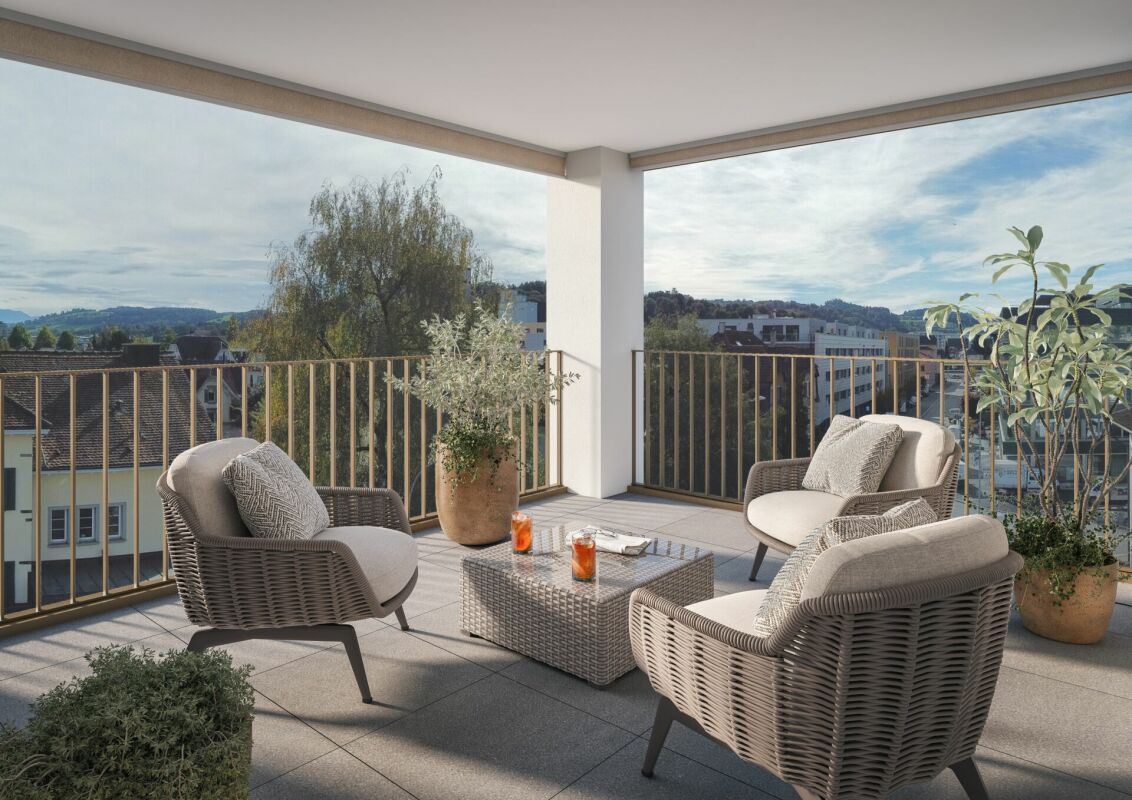
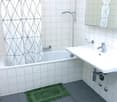
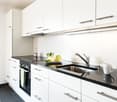
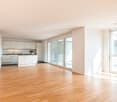
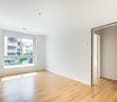
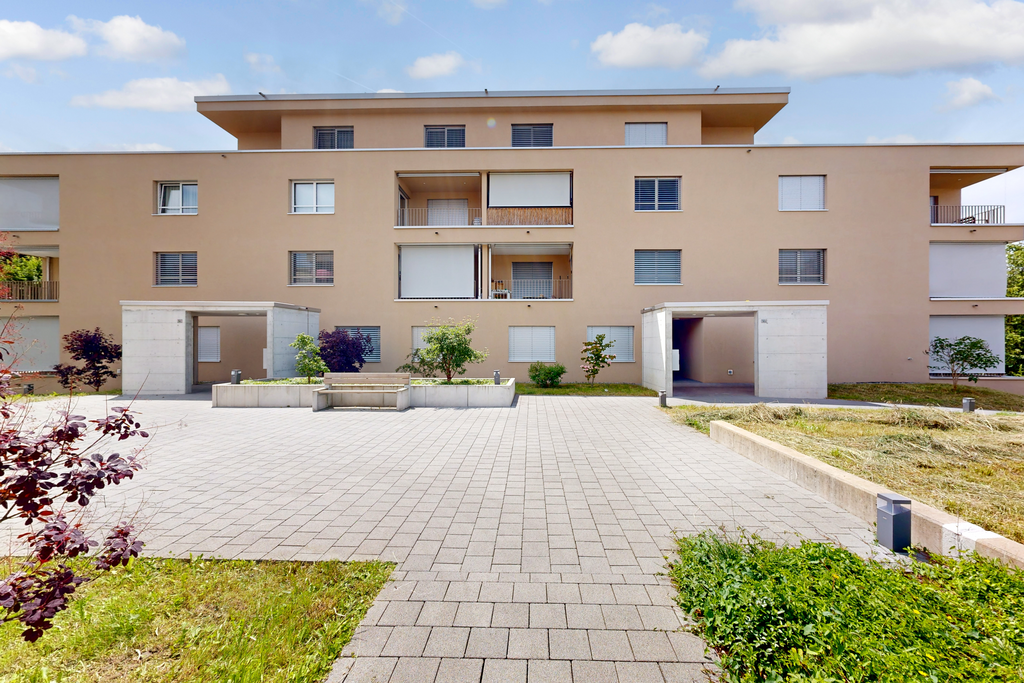
Looking for a stylish apartment in a well-maintained, modern environment? This high-quality apartment offers a perfect combination of exclusive design, modern equipment, and luxurious comfort - an oasis to feel good, perfectly located near the recreation area.The highlights at a glance: • Elegant stone wall in the living room: sets a noble highlight and gives the spacious and bright room a special atmosphere • Building automation: with the "Loxone" smart home technology, control of light, shading, and security is possible via a central panel or an app, high-speed internet is provided free of charge • Modern, open kitchen: fully equipped with modern devices: oven, large refrigerator, separate freezer, stove, and dishwasher. The ceramic worktops and elegant lighting set accents • Luxurious bathroom: floor-to-ceiling ceramic tiles in marble optics. The bathroom is equipped with a bathtub, sink, mirror cabinet, and toilet, as well as a private washing machine and tumble dryer • Comfortable room layout: spacious bedroom with direct access to the balcony and a bright, open living/dining area • Practical storage space: high-quality built-in closets in the entrance and a basement compartment in the basement • Inviting balcony: spacious balcony for relaxed hours outdoors • Stylish interior: high-quality, particularly durable country house planks and a well-thought-out color and light concept throughout the apartment • Comfortable underfloor heating: floor heating in all rooms • Barrier-free: elevator system for convenient access to all floors • Parking: parking spaces can be rented for CHF 150.00 per month This apartment meets the highest standards and offers a unique living experience. It is ideal for demanding singles or couples who are looking for a perfect combination of luxury, functionality, and comfort.Financials:Net rent: CHF 1'454.00 per monthUtility account: CHF 130.00 per monthParking space: CHF 150.00 per monthLocation:Sursee train station: 15 minutesPublic transport (bus): 4 minutes walk Shopping: within a few minutes walkHave we sparked your interest? Request more information for a viewing via the contact form now. This apartment offers everything for a modern lifestyle in a quiet, perfectly connected location.Stoop Immobilien AG

Travel time
-
1 / 8
CHF 2,320.–
4.5 rooms105m² living space
Kantonsstrasse 35, 6234 Triengen

Exclusive 4.5-room new apartment in the center of Triengen


Welcome to your new home! This high-quality 4.5-room apartment impresses with a well-thought-out floor plan, bright rooms, and a modern living ambiance. The spacious living and dining area with open kitchen forms the heart of the apartment and invites you to linger.The stylish kitchen in Cashmere Grey, large-format ceramic tiles, and modern wet cells give the apartment an elegant and timeless character.Three well-cut bedrooms offer enough space for families, couples, or home office users.The sunny balcony extends the living space outdoors and creates an ideal place to relax.Highlights: • First occupancy after comprehensive renovation • Spacious 4.5-room apartment with approximately 105 m² of living space • Modern kitchen in Cashmere Grey • High-quality ceramic tiles / bedrooms with parquet flooring • Bathroom with timeless design and separate guest toilet • Bright living and dining area with open kitchen • Sunny balcony • Washing machine and dryer in the apartment • Private basement room • Central location with shopping facilities, schools within walking distance, public transport directly in front of the house Parking space available:An outdoor parking space can be rented for CHF 60.- per month if neededMove in and feel at home - an apartment that combines modern living with comfort and style.We also have another 4.5-room attic apartment and a 2.5-room apartment for rent.

Travel time
-

Find a new tenant for free

Create a free listing on Homegate to find the perfect next tenant for your apartment in no time at all.

List your property now
More objects in your automatically expanded search area
19 results - Radius: + 10km
New building
1 / 9
CHF 2,920.– Premium
4.5 rooms121m² living space
Lenzstrasse 15A, 5734 Reinach

First-time rental Wyna – More calm. More green. More home.

At Lenzstrasse 13–19 in Reinach AG, "Wyna Reinach" is being built as a sustainably designed residential complex with modern rental apartments for different life phases and requirements. The apartments in House 15 will be ready for occupancy on October 1, 2026 and mark the beginning of a phased first-time rental.The six available 4.5-room apartments impress with well-thought-out floor plans, bright living rooms, and a high standard of construction. Spacious living and dining areas meet clearly zoned retreat areas, creating a pleasant living feeling for couples or families with a claim to quality and comfort.The rental apartments impress with a high owner-occupier standard: • Living and dining area with open kitchen • Kitchen with induction cooktop, oven, steam cooker, dishwasher, refrigerator, and freezer • Two wet cells (bathroom/WC and shower/WC) • Laundry tower in the apartment • Built-in closets in the entrance area • Reduit for additional storage space • Spacious balcony or seating area • Private basement compartment • Elevator The residential complex is designed as a quiet and green living space. Generous outdoor areas, a stream, and traffic-free meeting zones create a high quality of living and offer space for relaxation. At the same time, the project meets contemporary requirements for sustainable and energy-efficient living with the Minergie standard, geothermal heat pump, and solar system.Reinach in the Wynetal combines quiet living in the countryside with an excellent infrastructure. Shopping opportunities in the village center and schools are within comfortable walking distance. The next bus stop can be reached after about 500 meters, while the Reinach AG Nord train station is only about a 10-minute walk away. Thanks to the good transport connections, the centers of Aarau and Lucerne can also be reached quickly. This residential location is ideal for all those who want to combine nature-based relaxation and high everyday practicality.Visit our website for more information and to apply for your desired apartment: www.wyna-mieten.chThe apartments in House 15 are available for viewing immediately. Are you interested? Then we look forward to your contact.

Travel time
-
New building
1 / 6
CHF 2,420.– Premium
3.5 rooms90m² living space
Lenzstrasse 15B, 5734 Reinach

First rental Wyna – Where modern living meets spacious garden moments

At Lenzstrasse 13–19 in Reinach AG, the "Wyna" is being built as a sustainably designed residential complex with modern rental apartments for different life phases and requirements. The apartments in House 15 will be ready for occupancy on October 1, 2026, and mark the beginning of a phased first rental.The six available 3.5-room apartments impress with well-thought-out floor plans, bright living rooms, and a high standard of construction. Spacious living and dining areas meet clearly zoned retreat areas, creating a pleasant living atmosphere for couples or single people with a claim to quality and comfort.The rental apartments impress with a high owner-occupier standard: • Living and dining area with open kitchen • Kitchen with induction cooktop, oven, steam cooker, dishwasher, refrigerator, and freezer • Two wet cells (bathroom/WC and shower/WC) • Laundry tower in the apartment • Built-in closets in the entrance area • Balcony and seating area with spacious private garden • Private basement compartment • Elevator The virtual 360° tour serves to illustrate the standard of construction and shows an apartment on the 4th floor - please note the floor plan.The residential complex is designed as a quiet and green living space. Spacious outdoor areas, a stream, and car-free meeting zones create a high quality of living and offer space for relaxation. At the same time, the project meets modern requirements for sustainable and energy-efficient living with the Minergie standard, earth probe heat pump, and solar system.Reinach in the Wynetal combines quiet living in the green with an excellent infrastructure. Shopping opportunities in the village center and schools are within comfortable walking distance. The next bus stop can be reached after about 500 meters, while the Reinach AG Nord train station is only about 10 minutes' walk away. Thanks to the good transport links, the centers of Aarau and Lucerne can also be reached quickly. This residential location is ideal for all those who want to combine nature-based relaxation with high everyday practicality.Visit our website for more information and to apply for your desired apartment: www.wyna-mieten.chThe apartments in House 15 are available for viewing immediately. Are you interested? Then we look forward to your contact.

Travel time
-
New building
1 / 7
CHF 2,390.– Premium
3.5 rooms90m² living space
Lenzstrasse 15B, 5734 Reinach

First-time rental Wyna – Living by the stream in a quiet location

At Lenzstrasse 13–19 in Reinach AG, the "Wyna" is being built as a sustainably designed residential complex with modern rental apartments for different life phases and requirements. The apartments in House 15 will be ready for occupancy on October 1, 2026 and mark the beginning of a phased first-time rental.The six available 3.5-room apartments impress with well-thought-out floor plans, bright living rooms, and a high standard of construction. Spacious living and dining areas meet clearly zoned retreat areas, creating a pleasant living feeling for couples or single people with a claim to quality and comfort.The rental apartments impress with a high owner-occupier standard: • Living and dining area with open kitchen • Kitchen with induction cooktop, oven, steam cooker, dishwasher, refrigerator, and freezer • Two wet cells (bathroom/WC and shower/WC) • Washing tower in the apartment • Built-in closets in the entrance area • Spacious balcony or seating area • Private basement compartment • Elevator The complex is designed as a quiet and green living space. Generous outdoor areas, a stream, and traffic-free meeting zones create a high quality of living and offer space for relaxation. At the same time, the project meets contemporary requirements for sustainable and energy-efficient living with the Minergie standard, geothermal heat pump, and solar system.Reinach in the Wynental combines quiet living in the green with an excellent infrastructure. Shopping opportunities in the village center and schools are within comfortable walking distance. The next bus stop can be reached after about 500 meters, while the Reinach AG Nord train station is only about a 10-minute walk away. Thanks to the good transport connections, the centers of Aarau and Lucerne can also be reached quickly. This living location is ideal for all those who want to combine nature-based relaxation with high everyday practicality.Visit our website for more information and to apply for your desired apartment: www.wyna-mieten.chThe apartments in House 15 are available for viewing immediately. Are you interested? Then we look forward to your contact.

Travel time
-
New building
1 / 8
CHF 2,920.– Premium
4.5 rooms119m² living space
Lenzstrasse 15B, 5734 Reinach

First rental Wyna - arrive, feel good, be at home

At Lenzstrasse 13–19 in Reinach AG, a sustainably designed residential building with modern rental apartments for different life phases and requirements is being built with "Wyna Reinach". The apartments in House 15 will be ready for occupancy on October 1, 2026 and mark the beginning of a phased first rental.The six available 4.5-room apartments convince with well-thought-out floor plans, bright living rooms, and a high standard of construction. Spacious living and dining areas meet clearly zoned retreat areas, creating a pleasant living feeling for couples or families with a claim to quality and comfort.The rental apartments convince with a high property standard: • Living and dining area with open kitchen • Kitchen with induction cooktop, oven, steam cooker, dishwasher, refrigerator, and freezer • Two wet cells (bathroom/WC and shower/WC) • Laundry tower in the apartment • Built-in closets in the entrance area • Reduit for additional storage space • Spacious balcony or seating area • Private basement compartment • Elevator The building is designed as a quiet and green living space. Spacious outdoor areas, a stream, and traffic-free meeting zones create a high quality of living and offer space for relaxation. At the same time, the project meets modern requirements for sustainable and energy-efficient living with the Minergie standard, earth probe heat pump, and solar system.Reinach in the Wynental combines quiet living in the green with an excellent infrastructure. Shopping opportunities in the village center and schools are within comfortable walking distance. The next bus stop can be reached after about 500 meters, while the Reinach AG Nord train station is only about 10 minutes' walk away. Thanks to the good transport connections, the centers of Aarau and Lucerne can also be reached quickly. This living location is ideal for all those who want to combine nature-based relaxation and high everyday practicality.Visit our website for more information and to apply for your desired apartment: www.wyna-mieten.chThe apartments in House 15 are available for viewing immediately. Are you interested? Then we look forward to your contact.

Travel time
-
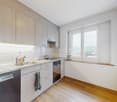
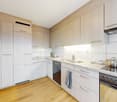
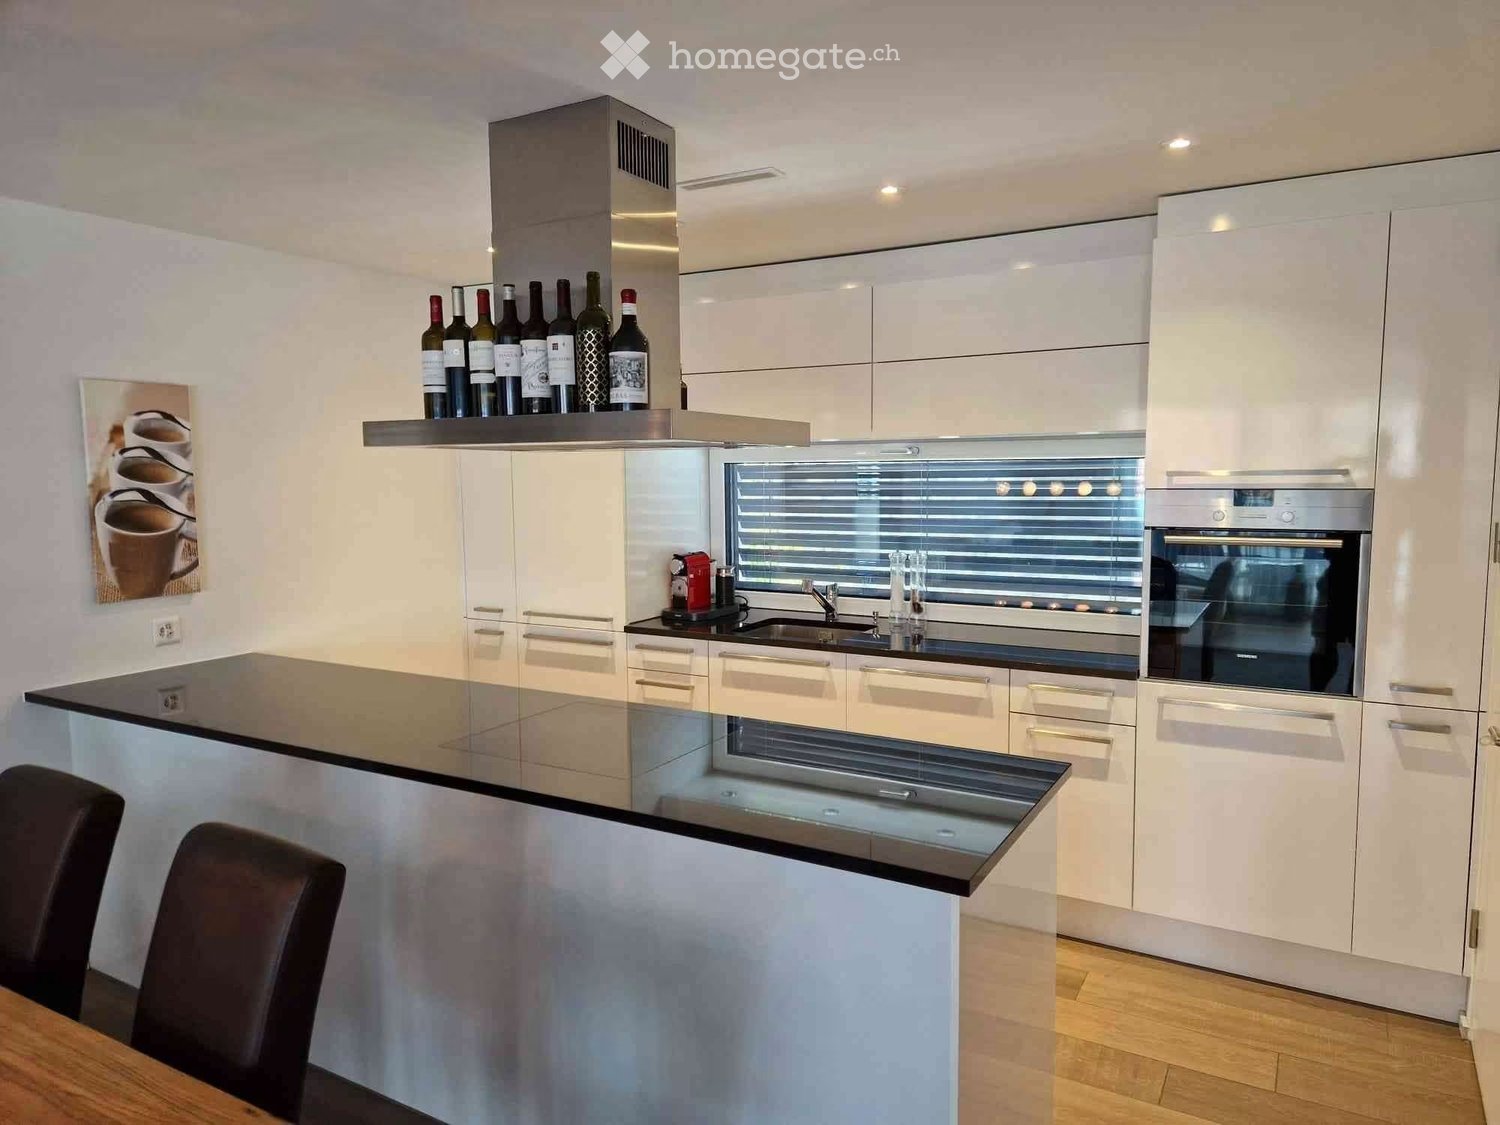
  • Modern, minimalist kitchen with white cabinets, a central island, and large windows offering a view of greenery. Features include a stainless steel range hood, a built-in oven, and a sleek black countertop.
  • Empty room with white walls, wooden flooring, and large windows allowing natural light. No furniture or equipment present.
  • Empty room with wooden flooring, white walls, large glass sliding doors, and a visible adjacent room through an open doorway.
  • Modern bathroom with a white sink, chrome faucet, toilet, and a glass-enclosed shower area with a built-in seat.
  • Modern bathroom with a bathtub, faucet, and sink. The walls are tiled in a combination of light and dark gray, and there is a window providing natural light.
  • Modern, minimalist bathroom with grey tiles, a shower area, and a bathtub visible in the background.
  • Modern bathroom with a white sink, chrome faucet, built-in cabinet, large mirror, and toilet.
  • Empty room with wooden flooring, large sliding glass doors leading to a balcony, and light-colored walls.
  • Empty room with wooden flooring, large sliding glass doors leading to a balcony, and white walls.
  • Empty room with wooden flooring, large glass sliding doors leading to a balcony, and a view of greenery outside. The adjacent kitchen area is also visible but unfurnished.
  • Empty hallway with wooden flooring, white walls, and a white cabinet on the right side.
1 / 11
Empty room with white walls, wooden flooring, and large windows allowing natural light. No furniture or equipment present.
Empty room with wooden flooring, white walls, large glass sliding doors, and a visible adjacent room through an open doorway.
Modern bathroom with a white sink, chrome faucet, toilet, and a glass-enclosed shower area with a built-in seat.
CHF 3,020.– Premium
4.5 rooms155m² living space
Industriestrasse 12, 6210 Sursee

Spacious 4.5-room apartment with balcony and beautiful view in Sursee

Welcome to this modern and bright 4.5-room apartment on the 4th floor of a well-maintained building on Industriestrasse 12 in Sursee. The apartment, built in 2015 and Minergie-certified, convinces with high-quality equipment, spacious room layout, and a sunny location.The apartment offers the following highlights: • Bright rooms: Several spacious rooms with elegant wooden flooring, white walls, and large windows that let in plenty of natural light. • Modern living and dining room: With large glass sliding doors that provide direct access to the balcony and offer a beautiful view of the surrounding area. • Stylish kitchen: Minimalist and modern design with white cabinets, a central kitchen island, built-in oven, and black countertop – with a view of green spaces. • Three modern bathrooms: High-quality equipped with bathtub, shower with glass enclosure and built-in seat, chrome fittings, and gray tile design. • Balcony: Spacious outdoor area with beautiful views, ideal for relaxation. • Elevator: Convenient access to all floors. • Garage: A garage space is included in the apartment. • Washing machine & dishwasher: Practical household appliances available. Location and surroundings:The apartment is located in a quiet area – both during the day and at night, it is pleasantly quiet. In the summer, the location is particularly sunny. The infrastructure in the surrounding area is excellent: • Bus stop Münchrüti: only 4 minutes' walk away • Sursee train station: can be reached in just 6 minutes on foot • Lidl supermarket: conveniently located within 4 minutes' walk • Kotten school: only 4 minutes' walk away • Surseepark pharmacy: can be reached in 9 minutes on foot This high-quality apartment is available from November 1, 2026

Travel time
-
New building
1 / 4
CHF 2,000.– Premium
3.5 rooms79m² living space
Obstweg 1&3, 5053 Staffelbach

Move in & benefit! CHF 1,000.00 voucher for cleaning or furniture!

Action from 25.08.2026:Become our new tenant in Staffelbach by December 1st, 2026, at the latest, and secure a voucher for apartment cleaning or furniture worth CHF 1,000.00!Welcome to your new home! These charming 3.5-room apartments on the 1st floor (rent from CHF 2000.00) of a modern new building complex in Staffelbach combine modern living with rural idyll. The apartment can be occupied from October 1st, 2026.The modern residential complex with several buildings is embedded in green spaces and hills - a real eye-catcher and a place to feel good.The apartment offers the following highlights: • Spacious living area with modern floor plan (areas 79 m² - 83 m²) • Open kitchen: Equipped with high-quality appliances in a stylish way. • Modern bathroom: Spacious shower with glass partition and separate washing tower. • Flooring: High-quality vinyl flooring for easy maintenance and attractive optics. • Storage space: Built-in wardrobe and cloakroom in the corridor, practical storage room on the terrace. • Seating area/balcony: 20 m² for relaxing moments with a beautiful view • Garage: Parking spaces with direct access to the property. • Environment: Meeting zone with green space in the inner courtyard • Pets allowed: Your four-legged friends are welcome. Sunshine and tranquility: The apartment benefits from plenty of sunshine in the summer and is pleasantly quiet all year round - both during the day and at night.Location and surroundings:The apartment is located in a quiet and child-friendly environment. The complex is surrounded by well-maintained green spaces and offers a picturesque view of the Aargau landscape. A river is nearby and invites you to take walks. • Volg Staffelbach: Only 2 minutes' walk away - daily shopping made easy. • Bus stop Staffelbach Gemeindehaus: Can be reached on foot in just 2 minutes. • Primary school Staffelbach: Only 3 minutes' walk away - ideal for families with children. These apartments combine modern living comfort with rural idyll and are ideal for couples or single people who appreciate the quiet village life in Staffelbach. Secure your new home now!Have we sparked your interest? Please contact us. We look forward to hearing from you.

Travel time
-
  • Open-plan living and dining area with light wooden flooring, large windows, a sofa, dining table with chairs, and a modern kitchen island.
  • Modern kitchen with white cabinets, black countertops, a central island, and a dining area with a wooden table and black chairs.
  • A modern house with multiple rooms including a bathroom, bedroom, and living space. The bathroom features a glass-enclosed shower, a sink, and a washing machine. The bedroom has a bed, a nightstand, and a large window. The living area has wooden flooring
  • Modern balcony with grey tiled floor, metal railing, and scenic view of surrounding buildings and landscape.
  • Modern balcony with grey tiled floor, white cabinet, sliding glass door leading to interior, and metal railing.
  • Courtyard view of a modern residential complex with multiple apartment buildings, pathways, small garden areas, and a raised ground floor entrance.
1 / 6
Modern kitchen with white cabinets, black countertops, a central island, and a dining area with a wooden table and black chairs.
A modern house with multiple rooms including a bathroom, bedroom, and living space. The bathroom features a glass-enclosed shower, a sink, and a washing machine. The bedroom has a bed, a nightstand, and a large window. The living area has wooden flooring
Modern balcony with grey tiled floor, metal railing, and scenic view of surrounding buildings and landscape.
CHF 2,900.– Premium
4.5 rooms116m² living space
Sonnrain 1, 6232 Geuensee

Modern 4.5-room new apartment with Smarthome in Geuensee

Welcome to your new home in the charming Geuensee! This high-quality 4.5-room apartment on the 2nd floor of a modern new building (built in 2026) impresses with generous living space, contemporary equipment, and a quiet, sunny location.The apartment offers: • Spacious living area: 116 m² of thoughtfully designed living space for the highest level of comfort. • Balcony: Enjoy the sunny outdoor location with a beautiful view. • Modern kitchen & washing machine: Fully equipped for daily needs. Private laundry tower, kitchen with oven and steamer! • Garage & parking space: Convenient parking for your vehicle directly at the building. • Elevator: Convenient access to all floors – ideal for wheelchair users as well. • Child-friendly: Perfectly suitable for families with children. • Smarthome: All electrical consumers (light, shutters, etc.) can be controlled by phone and are compatible with voice control. • Plenty of storage space: Large basement and an additional hiding place in the apartment provide plenty of storage options. • Parking garage: The price includes 2 parking spaces in the underground garage. One of the parking spaces is an XXL parking space. (Normal PP value 140.-/month. XXL PP value 170.-/month. Location & surroundings: The apartment is located in a quiet environment – during the day, there is a pleasant atmosphere, and at night, it is particularly quiet. The neighborhood benefits from plenty of sunlight, both in summer and winter. The bus stop Geuensee Sternen is just a 1-minute walk away, and the nearest train station is in close proximity. For daily shopping, the Aldi supermarket is located directly under the apartment.This new apartment combines modern living comfort with an idyllic location in the canton of Lucerne. Whether for families, couples, or singles – Sonnrain 1 offers the perfect basis for a pleasant and comfortable life. The apartment is available immediately – secure your new home now!

Travel time
-
New building
1 / 3
CHF 2,780.– Premium
4.5 rooms130m² living space
Centralstrasse 22, 6210 Sursee

Spacious 4.5-room new apartment 130 m² in the heart of Sursee

At Centralstrasse 22 in Sursee, modern and high-quality apartments are being built, combining spacious living with a central location. For rent are a total of four 4.5-room apartments with approximately 130 m² of living space: • Apartments No. 2 & 3 on the 1st floor • Apartment No. 7 on the 3rd floor • Apartment No. 9 on the 4th floor With around 130 m² of living space, the apartments offer exceptionally spacious room proportions. Well-thought-out floor plans, bright living rooms, and a high-quality construction standard create a modern and comfortable living environment. The new building project includes only 9 apartments and a commercial space on the ground floor, providing an overview and a personal touch. For a contemporary and energy-efficient operation, the ground-source heat pump is used, among other things. The central location also allows for short distances to shopping facilities, restaurants, schools, leisure activities, and public transport. Additional rental optionsA parking space in the underground garage can be rented for CHF 150.- per month. There is also the possibility to rent a hobby room for CHF 150.- per month. Interested?Fill out the registration form. You will then receive the rental prices and detailed documents for the four available apartments. We look forward to your contact and interest in the new apartments at Centralstrasse 22 in Sursee.

Travel time
-
New building
1 / 2
CHF 1,790.– Premium
2.5 rooms72m² living space
5053 Staffelbach

Move in & benefit! CHF 1,000.00 voucher for cleaning or furniture!

Action from 25.08.2026:Become our new tenant in Staffelbach by December 1st, 2026, at the latest, and secure a voucher for apartment cleaning or furniture worth CHF 1,000.00!Welcome to your new home! This charming 2.5-room apartment on the ground floor of a modern new building complex in Staffelbach combines contemporary living with rural idyll. The apartment is available for occupancy from October 1st, 2026.The modern residential complex with several buildings is nestled in green spaces and hills – a real eye-catcher and a place to feel good.The apartment offers the following highlights: • Spacious living area: with modern floor plan (72 m²) • Open kitchen: stylishly equipped with high-quality appliances. • Modern bathroom: spacious shower with glass partition • Flooring: high-quality vinyl flooring for easy maintenance and attractive optics. • Storage space: built-in wardrobe and cloakroom in the corridor • Laundry room: with its own washing tower • Seating area/balcony: 17 m² for relaxing moments with a beautiful view • Garage: parking spaces with direct access to the property. • Surroundings: meeting zone with green space in the inner courtyard • Pets allowed: your four-legged friends are warmly welcome. Sun exposure & quietness: the apartment benefits from plenty of sunshine in the summer and is pleasantly quiet all year round – both during the day and at night.Location and surroundings:The apartment is located in a quiet and friendly environment. The complex is surrounded by well-maintained green spaces and offers a picturesque view of the Aargau landscape. A river is nearby and invites you to take walks. • Volg Staffelbach: only 2 minutes' walk away – daily shopping made easy. • Bus stop Staffelbach Gemeindehaus: can be reached on foot in just 2 minutes. These apartments combine modern living comfort with rural idyll and are ideal for couples or single people who appreciate the quiet village life in Staffelbach. Secure your new home now!Have we piqued your interest? Please do not hesitate to contact us. We look forward to hearing from you.

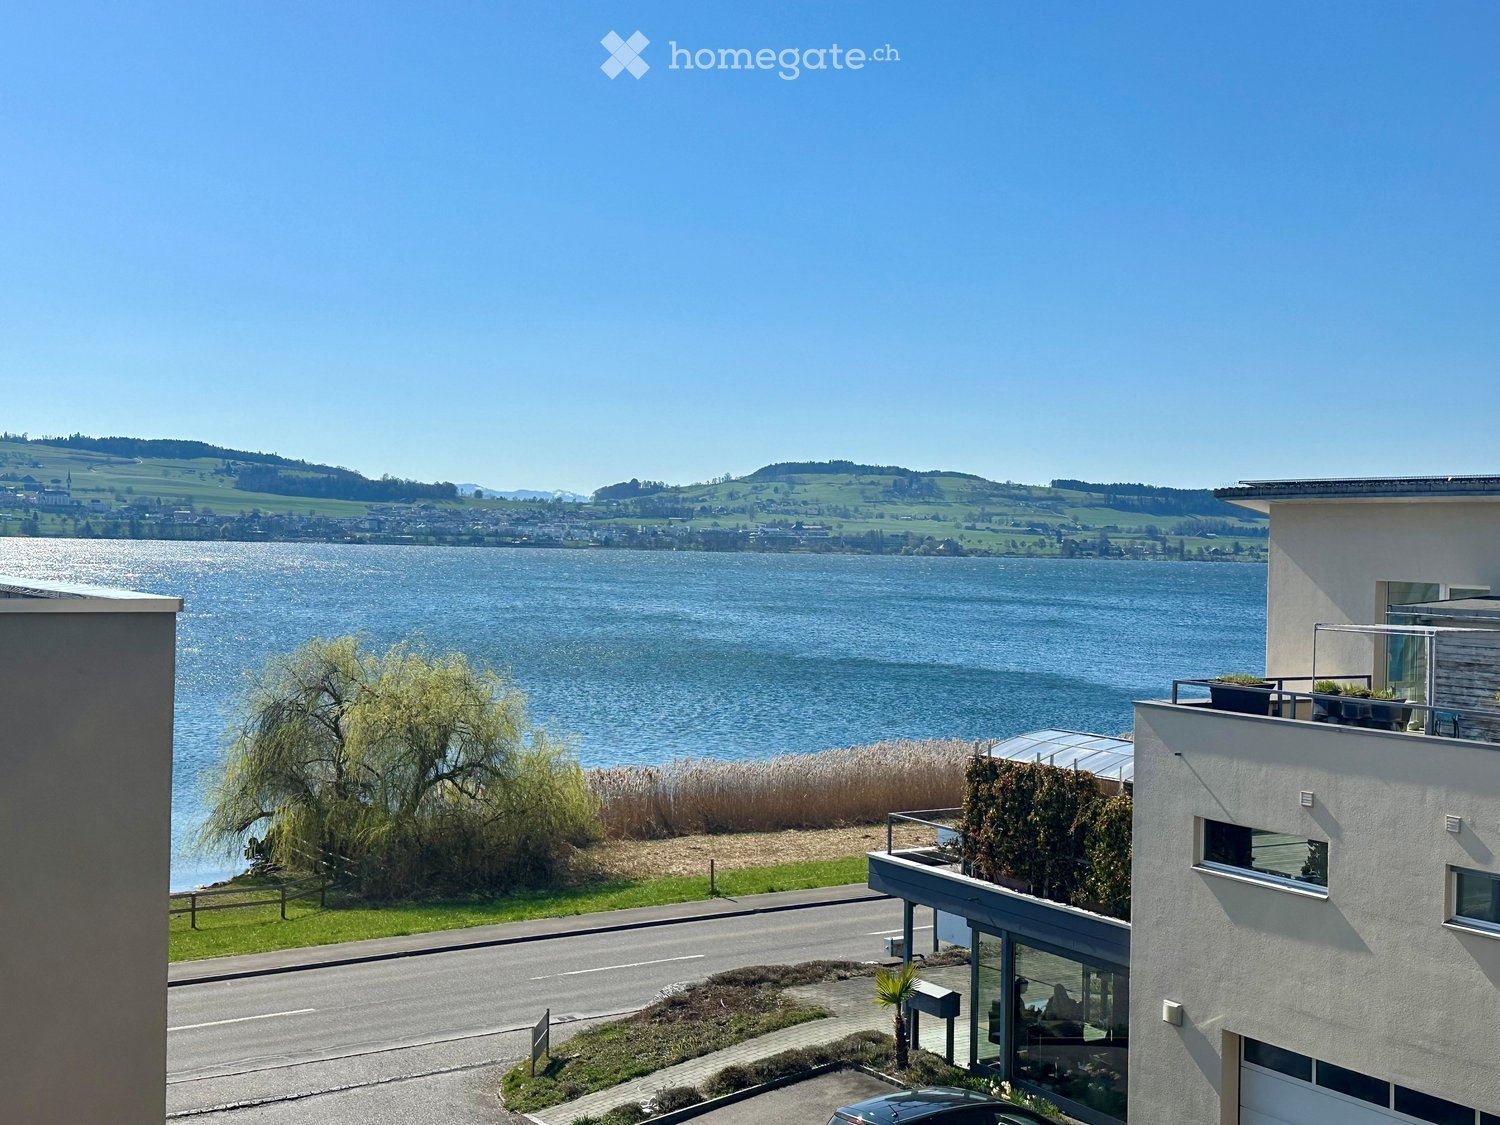
  • Modern house with lake view, balcony, and garden
  • modern kitchen with white cabinets, black countertops, stainless steel refrigerator, dishwasher, oven, island with sink and faucet
  • modern kitchen with white cabinets, black granite countertops, stainless steel refrigerator, and a sink with a faucet
  • modern bathroom with white vanity, large mirror, bathtub, and tiled floor
  • Empty room with wooden floor, white wall, stone wall, and a ceiling light
  • Empty room with white walls, wooden floor, white cabinets, and a door.
  • empty room, wooden floor, white walls, window, door
  • large open space, wooden floor, sliding glass doors, kitchen island, view of the lake
  • empty room, wooden floor, white walls, large window, power outlet
  • Modern bathroom with shower, sink, and toilet. Tiled floor and walls, glass door for shower, white vanity with sink, and mirror.
  • Modern multi-story building with large windows and balconies, featuring contemporary design and clean lines.
  • Modern two-story building with large windows, a flat roof, and a paved driveway. Features include a garage entrance and multiple floor-to-ceiling windows.
  • Modern underground garage with two parked cars, beige walls, and a smooth concrete floor.
  • Modern house with a view of the lake, 2 cars parked in front, garage, 2 floors
  • Logo of Werner Knupp AG with blue and yellow design
1 / 15
CHF 3,990.– Top
4.5 rooms143m² living space
Spillgässli 25, 6205 Eich

Exclusive 4.5-room apartment in Eich am Sempachersee - 143m2 / 34m2 balcony / mountain & lake view

In the popular and tax-attractive municipality of Eich am Sempachersee, modern 4.5-room apartments with high-quality equipment, well-thought-out floor plans, and spacious outdoor areas have been created.The apartment on the 3rd upper floor east has a spacious floor plan of 143.5 m² and impresses with bright rooms, high-quality construction, and an exceptionally spacious, covered balcony of 34 m². From here, you can enjoy an impressive mountain and lake view.💡The highlights at a glance • 143.5 m² of spacious living space • Bright rooms and high-quality construction standard • Parent's bedroom with en-suite bathroom • Separate reduit for additional storage space • Own household room • Own laundry room • High-quality kitchen with modern appliances and practical food center • Combi steamer • 34 m² covered balcony with integrated vertical awning – perfect for cozy hours with a great view • Basement compartment included in the rent • Extra-long parking spaces, ideal for tire storage and/or two-wheelers • Parking space: CHF 170.–/month • Parking space with electric mobility: CHF 200.–/month 🏠Living in Eich am SempacherseeThe apartment is located in a sunny and attractive location in the immediate vicinity of Lake Sempach.The bus stop «Eich Dorf» can be reached in about 6 walking minutes. The Volg for daily shopping is also easily accessible. Families benefit from the proximity to the Eich school, which can be reached in about 7 walking minutes. The idyllic Seebadi Eich is also only a few walking minutes away.This apartment combines spacious living comfort, high-quality materials, and a unique view with the advantages of living in an attractive lake community.An ideal home for families or couples who appreciate modern living on Lake Sempach and see their future life and ideal workplace in Eich.Interested?Inquiries about this apartment and/or other available residential and commercial spaces can be directed to us via the contact form.We will be happy to contact you personally and inform you about the details.Please, no broker calls!Werner Knupp AGReal Estate & General ContractingSpillgässli 296205 Eich

Travel time
-
1 / 15
CHF 2,080.– Top
4.5 rooms120m² living space
Altachenstrasse 1, 4800 Zofingen

Bright 4.5-room apartment with balcony and beautiful view in Zofingen

Welcome to this modern and freshly renovated 4.5-room apartment on the 1st floor at Altachenstrasse 1 in 4800 Zofingen. With a spacious living area of 120 m², this apartment offers everything you need – ideal for families, couples or anyone who values comfortable living.The apartment impresses with the following highlights: • Modern living and dining room: Bright, open space with large window and burglar-proof door leading directly to the balcony – perfect for relaxing and enjoying the view of the well-maintained garden. • Balcony with a view: The balcony with metal railing and striped sun protection offers a beautiful view of residential houses and green spaces. • Modern new kitchen: Equipped with white high-gloss cabinets, new appliances, and gray tile floor – functional and stylish at the same time. • Two modern bathrooms: Both bathrooms are equipped with white tiles, sink, mirror, and storage space. The main bathroom also has a bathtub. • Built-in closets: Practical white built-in closets provide ample storage space. • Underground parking is available if you need a parking space. Equipment at a glance: • Partially renovated in 2024 • Room height 240 cm • Cable TV available • Pets allowed • Child-friendly Outdoor facilities: The property impresses with a well-maintained garden with a wooden pavilion, seating areas, playground, and a genuine feel-good atmosphere for the whole family.Location and surroundings: The apartment is quiet and pleasantly quiet during the day and night. In summer, you benefit from plenty of sunshine.The Volg supermarket is just a 2-minute walk away, as is the Riedtalstrasse bus stop. Zofingen offers an excellent infrastructure with schools, shopping opportunities, and leisure activities in the immediate vicinity.This well-maintained apartment in a modern multi-family house combines comfort, style, and an excellent location. Convince yourself and arrange a viewing today!A viewing is possible every Thursday from 4:00 pm to 6:00 pm.Do not hesitate to call us at Tel. and WhatsApp 0627230030

Travel time
-
1 / 9
CHF 2,460.– Top
4.5 rooms112m² living space
Baselstrasse 9c, 6252 Dagmersellen

Modern living in the heart of Dagmersellen! RENT WITHOUT DEPOSIT

Welcome to the Schmittenhof in Dagmersellen. This attractive 4.5-room apartment combines modern living with high quality of life.The apartment convinces with its well-thought-out room layout and the high-quality materials used. It awaits you with a modern living ambiance with plenty of light and high comfort:- Living and sleeping areas with parquet flooring- floor-to-ceiling windows throughout the apartment provide plenty of daylight- modern kitchen with ceramic glass stove, dishwasher, and steamer- bathroom with rain shower and sink cabinet- additional bathroom with bathtub, inviting you to relax- built-in closet in the corridor for extra storage space- laundry room with its own washing tower in the apartment- covered balcony- cellar compartment available- elevator available- pet keeping is not allowedThe photos show a model apartment in the property and serve to illustrate the standard of construction. Please note the floor plan.If required, a parking space can be rented for CHF 145.00 per month.The property convinces with its central location in Dagmersellen. Shopping facilities, restaurants, and public transport are in the immediate vicinity, particularly practical: the Migros is located directly in front of the house and makes everyday life much easier.Thanks to the good connection to the highway, the apartment is also ideal for commuters. Schools and attractive recreational areas round off the residential offer perfectly.*Rent without deposit*The ownership offers you a deposit-free solution for this apartment free of charge. The connection to a collective contract is not associated with any recurring costs for you. Unlike the deposit on a bank account, your money is not blocked and you remain liquid. You have nothing to do with the deposit, do not need to taxably settle an account or manage an insurance contract.Have we sparked your interest? Then contact us directly in the online ad via "Contact provider". You will then receive an automated email with the viewing information and the possibility to apply for the apartment digitally and/or ask us any questions.

Travel time
-
  • Modern kitchen with white cabinets, black countertop, stainless steel sink, and faucet.
  • Modern shower area with beige tiled walls, wooden floor, and a handheld showerhead on a rail. Includes a small metal shelf for toiletries.
  • White washing machine with digital control panel, placed on wooden floor in a tiled bathroom.
  • A modern bedroom with a wooden floor, a neatly made bed, and a large white wardrobe with mirrored doors.
  • Cozy attic bedroom with wooden flooring, a single bed with white bedding, and a skylight window above the bed.
  • Modern bathroom with light-colored tiles, wooden flooring, a bathtub, sink, toilet, and a mirrored cabinet.
  • Bright, minimalist hallway with wooden flooring, white walls, and recessed lighting. Features a raised platform and a skylight at the end.
  • Empty attic room with wooden flooring, white walls, skylight window, and recessed lighting fixture.
  • Modern kitchen with white cabinets, a sink, a faucet, and an oven, featuring a large window with a view of greenery.
  • Bright, empty attic room with wooden flooring, white walls, and large skylight windows allowing natural light to fill the space.
  • Modern bathroom with a glass-enclosed shower, a white sink with a chrome faucet, and light wooden flooring.
  • Bright, modern kitchen with white cabinets, a blue oven, and wooden flooring. Features skylights and large windows for natural light.
  • Empty attic room with wooden flooring, white walls, and a skylight window allowing natural light to enter.
  • Modern bathroom with skylights, wooden flooring, white cabinets, sink, toilet, and washing machine.
1 / 14
CHF 1,729.– Top
4.5 rooms109m² living space
Hauptstrasse 24, 5742 Kölliken

Charming 4.5-room attic apartment on the main street in Kölliken

Welcome to this well-maintained and modern 4.5-room attic apartment on the 3rd floor on the main street 24 in Kölliken (5742). With a spacious living area of 109 m², this apartment offers plenty of space and comfort for discerning tenants. The apartment is available from December 1, 2026.The apartment offers, among other things: • Cozy attic floor with 3 bedrooms: 1 large and 2 smaller ones • 2 modern bathrooms: 1 equipped with bathtub, toilet, sink • 2. Shower, toilet, sink, and mirror. Beige tiles and a skylight provide a bright ambiance. • Washing machine & dryer: A washing machine with a digital control panel is available in the apartment. In the summer, the apartment enjoys plenty of sunlight - ideal for those who appreciate bright and friendly rooms. Thanks to the attic location, you benefit from a special living atmosphere with characteristic skylights.Location and surroundings: • Public transport: The bus stop Kölliken train station is just a 3-minute walk away, the Kölliken train station is a 4-minute walk - ideal for commuters. • Shopping: A Coop supermarket is located just a 5-minute walk away. • Health: The TopPharm pharmacy is just a 2-minute walk away. • School: The Kölliken school is a 4-minute walk away - perfect for families with children. The nights are pleasantly quiet, as the railway line causes hardly any noise at night. During the day, the location on the main street is more lively, reflecting the vibrant village life of Kölliken.This attractive attic apartment combines modern living comfort with excellent infrastructure and is ideal for couples, small families, or individuals who appreciate plenty of space and a good connection. We look forward to your contact!

Travel time
-
  • Two-story house with beige and grey exterior, multiple windows, a balcony on the upper level, and a paved driveway.
  • Modern kitchen with light-colored cabinets, a countertop, and a stainless steel range hood. The space features tiled flooring and large windows allowing natural light.
  • Open-plan living and kitchen area with tiled flooring, light-colored cabinets, a sink, and a microwave.
  • Modern kitchen with light-colored cabinets, black countertops, and stainless steel appliances including a stove and range hood. The space features an open layout with a central island and ample storage.
  • Empty room with tiled floor, white walls, built-in wardrobes, and a window with blinds.
  • Modern bathroom with a toilet, glass-enclosed shower, radiator, and a small window providing natural light.
  • A long, arched hallway with wooden flooring and white walls, featuring several doors and a modern light fixture on the wall.
  • Empty hallway with wooden floor, white walls, and an arched doorway leading to another room.
  • Empty room with wooden flooring, light-colored walls, and two windows with blinds. Radiator visible under one window.
  • Empty room with wooden flooring, white walls, a single door, and a window with a radiator below it.
  • Empty room with wooden flooring, white walls, and large windows allowing natural light. Features include a radiator and a closed door.
  • Empty room with tiled floor, white cabinet, sink, window with blinds, radiator, and door.
  • Empty room with wooden flooring, white walls, and a window with shutters. No furniture or equipment present.
  • Bathroom with a sink, bathtub, radiator, and mirror. The room has tiled walls and a tiled floor.
  • Two-story house with beige walls, red shutters, and a staircase leading to the entrance. A parked car is visible near the house, and there is a small garden area with a tree and scattered lemons on the ground.
1 / 15
CHF 2,650.– Top
5.5 rooms160m² living space
Zofingerstrasse 46, 4805 Brittnau

5.5-room maisonette apartment in Brittnau – available immediately

Welcome to this spacious 5.5-room maisonette apartment at Zofingerstrasse 46 in Brittnau (AG). The charming old building from 1927 combines living comfort on two floors. The apartment offers: • Approx. 160 m² living space • Several bright bedrooms or children's rooms with wooden floors • Open living and dining area with plenty of space • Kitchen with bright fronts, spacious workspace • Bathroom with shower, WC on the ground floor • Bathroom with bathtub on the upper floor • Practical built-in closets for additional storage space • Laundry room with Secomat • Large garage and 1 outdoor parking space • Private covered garden seat • Private garden or green area Sustainable and modern house technology The apartment convinces with its size and equipment and with a contemporary and sustainable energy solution: • Groundwater heat pump • PV power from the roof via ZEV (Association for Self-Consumption) The apartment is located in a quiet and pleasant living environment. Both during the day and at night, you benefit from high-quality living and little noise pollution. The child-friendly location offers ideal conditions for families and all those who want to live close to nature and yet be well connected. Good infrastructure and transport links • Bus stop "Abzweigung Hard" can be reached in just 3 minutes on foot • Railway station in the immediate vicinity (bus to Zofingen in 6 minutes), by bike 8 minutes • Volg supermarket can be reached in about 12 minutes on foot • Bank and Coop in the village • Good accessibility to the surrounding centers • Motorway access in Reiden (A2) or Oftringen (A1) • Schools: Primary school in Brittnau, upper school (Sek/Real) from around 2027 in Zofingen, district school in Zofingen Availability: The apartment is available immediately. This exceptional maisonette apartment offers a rare opportunity to live in a lovingly renovated old building with plenty of space, character, and modern comfort. Ideal for families, couples, or anyone who values spacious living in a quiet and sunny environment. Arrange a viewing appointment today and convince yourself of this special home.

Travel time
-
  • Yellow house with solar panels on the roof, red roof on the lower level, car parked in front
  • modern kitchen, wooden floor, gray cabinets, black countertops, built-in oven, double sink, stainless steel faucet, large windows
  • double vanity, two sinks, wooden cabinetry, shower enclosure, shower head, toilet
  • empty living room with kitchen, floor, balcony
  • small room with wooden floor, white walls, and white washer/dryer
  • Wooden floor, white walls, open door, cabinets, hallway leading to another room
  • empty room, hardwood floors, white walls, single window, power outlet
1 / 7
CHF 1,930.– Top
3.5 rooms86m² living space
Seetrasse 12, 5712 Beinwil am See

3.5 room apartment in Beinwil am See

Attractive, barrier-free, charming: On the shores of Lake Hallwil, a very modern 3.5-room apartment is being rented in the owner-occupier standard. We invite you to discover it.The OG apartment (apartment 1.3) with a beautiful terrace.The apartment impresses with its large and bright living-dining room, which is connected to the open kitchen. The bright, light-flooded rooms invite you to relax, especially when you have furnished them comfortably. And that's perfectly possible here.A modern wet cell with a walk-in shower and a separate area with its own washing tower are standard amenities here. The large terrace invites you to cozy moments.The apartment also includes a basement compartment and a parking space with charging infrastructure for electric vehicles. The property is barrier-free and therefore also suitable as a retirement home. Shopping facilities and public transport connections are conveniently located within walking distance.You can also expect the following: • Very modern and new • Move-in after agreement • Finishing in the owner-occupier standard • Beautiful, low-maintenance vinyl floor in oak optics • Near Lake Hallwil (400m) • Beautiful surroundings • Barrier-free living for young and old • Optimal location; only a few minutes' walk from the village center • Ideal sun exposure • Beautiful, spacious living-dining room with open kitchen • Separate area in the apartment • Own washing tower in the apartment • Basement • Optimal location, only a few minutes' walk from the village center • Parking space in the underground garage for rent at CHF 130.- / month • Object type: 3.5 rooms • Address: Seestrasse 12 – 5712 Beinwil am See • Rent from: CHF 1,780.00 • Additional costs per month: CHF 170.00 • Floor: Vinyl floor, tiles • Heating: Underfloor heating (geothermal heat pump) • Elevator: yes • Kitchen equipment open kitchen with glass ceramic, oven with steamer, refrigerator, dishwasher • Bathroom / toilet 1 • Shutters: electric • Windows: wood-metal with triple glazing • Security: video phone, intercom system • Energy supply: PV system, own electricity from the landlord • TV and internet: fiber optic (Sunrise, Yallo, Swisscom etc.) • Sun exposure: good • Type of view: beautiful rural view • Terrace: yes • Garden / lawn • Child-friendly: yes • Year of construction: 2021 • Condition: new building, as good as new • Living area: approx. 85.7 m2 (pure living area) • Number of rooms: 3.5 • Number of bedrooms: 2

Travel time
-
  • Modern multi-story building with white facade, wooden shutters, and a garage entrance.
  • Empty room with tiled floor, white walls, large sliding glass doors leading to a balcony with a pool view.
  • Modern kitchen with white cabinets, granite countertop, sink, oven, and two black stools.
  • Empty room with wooden flooring, white walls, large window with blinds, and a single door.
  • Empty room with light wooden flooring, white walls, and a window with blinds. No furniture or equipment present.
  • Bathroom with white tiled walls and floor, featuring a washing machine, dishwasher, bathtub, toilet, and sink.
  • Staircase with wooden steps and white railing, leading to a landing area with a window and view of the street.
  • Empty room with wooden floor, white walls, and a built-in wooden loft bed system with a ladder and storage cabinets.
  • Empty room with wooden flooring, white walls, and a slanted wooden ceiling. Features a window with blinds and a sliding glass door leading to a balcony.
  • Modern bathroom with white tiled walls and floor, featuring a sink, toilet, bathtub, and showerhead. A mirror is mounted above the sink, and the space includes a skylight window for natural light.
1 / 10
CHF 2,200.– Top
5.5 rooms140m² living space
Rösslimatte 3, 6221 Rickenbach

Bright 5.5-room maisonette apartment in Rickenbach (LU) – available for rent from October 2026

Welcome to this spacious and cozy 5.5-room maisonette apartment at Rösslimatte 3 in the idyllic municipality of Rickenbach in the canton of Lucerne. The apartment is located on the 2nd floor and impresses with its spacious living area of approximately 140 m² and a successful combination of comfort and quality of life.The apartment was built in 1993 and partially renovated in 2025 – so you can enjoy modern living comfort in a well-maintained environment. Thanks to the sunny orientation, you can expect plenty of natural light throughout the year.The apartment offers, among other things: • Spacious maisonette layout: Distributed over two levels, the apartment offers plenty of space and a special living feeling. • Balcony and terrace: Ideal for relaxing and enjoying the quiet surroundings. • Garage: A private garage box is available. • Washing machine/dryer: Practical comfort directly in the apartment. • Pets allowed: Your four-legged friends are also welcome. • Child-friendly: Ideally suited for families. Location and surroundings: The apartment is located in a quiet residential area – both during the day and at night, there is pleasant silence. The location is sunny, especially in the summer months. The Volg supermarket is located in the immediate vicinity (only 1 minute's walk away), making daily shopping extremely easy. The Rickenbach Dorf bus stop can be reached in just 4 minutes on foot, and the Schule Dorfstrasse school is about 6 minutes' walk away – ideal for families with children.This charming maisonette apartment combines rural tranquility with practical infrastructure and is available from October 1, 2026. A rare opportunity for discerning tenants who appreciate space, comfort, and nature!

Travel time
-

Suggested properties for you based on search results

Additional information

Synopsis

The number of inhabitants in Triengen has changed to 4923 in the last 3 years. This is a population change of 5.3%.
Demographics

Average income totals CHF 66'610. A total of 9.79% of the population have a university degree, 20.12% have completed higher vocational education, 47.29% of the population have an SEK II qualification (school-leaving certificate or apprenticeship) and 22.82% of residents are currently enrolled in compulsory schooling. According to the data, this region has high social standards and an educated population. The unemployment rate is 1.02%.

Taxes

Overall, the tax percentage in the area is 10.92%. The individual percentage of tax actually paid will vary and depends on factors such as actual income, marital status, the amount of deductions and the like. The tax burden for a childless, single person in Triengen is 15.42%. On average, a married couple on a pension (over 65) pays 14.64% tax, a couple with two children 6.6% and a childless couple 10.19%.
New construction

In the past 5 years, 178 apartments have been constructed in Triengen. Of these newly constructed apartments, 0 are 1-room apartments, 25 are 2-room apartments. For families looking for a new home, the 43 apartments and the 64 4-room apartments are of particular interest. The new dwellings include 34 5-room apartments and 12 apartments with a minimum of 6 rooms. Triengen is an attractive place to live, particularly for families.

Housing stock

Due to new construction, the amount of housing available in Triengen has changed, and there are now a total of 2224 apartments. The overall number of 1-room apartments amounts to 33. In addition, there are 228 apartments with 2 rooms, 421 apartments with 3 rooms and 734 apartments with 4 rooms. Finally, 426 5-room apartments and 382 spacious apartments with a minimum of 6 rooms are available on the market.

Vacant apartments

In Triengen, 1.26% of apartments are uninhabited. Consequently, 0% of the 1-room apartments, 2.19% of all apartments with 2 rooms, 2.86% of the 3-room apartments, 1.09% of the apartments with 4 rooms and 0.47% of apartments with 5 rooms are currently empty. Apartments with more than 5 rooms have a vacancy rate of 0.37%; 0.26% of this total applies to apartments with more than 6 rooms.

Housing market (letting only)

The average rental price for a flat is CHF 1620. In terms of the rents on the market, a quarter of them are equal to or lower than a monthly rent of CHF 1350. Monthly rents are less than CHF 1880 (75th percentile), or they are equivalent to this average price.