1 result - Building plot to buy in Triengen

Oscar Narciandi Vidal

Oscar Narciandi Vidal

1 / 18
Oscar Narciandi Vidal

Oscar Narciandi Vidal

  • View
  • Quiet neighborhood
CHF 3,200,000.–
Mühlegasse 10, Triengen, 6234 Triengen

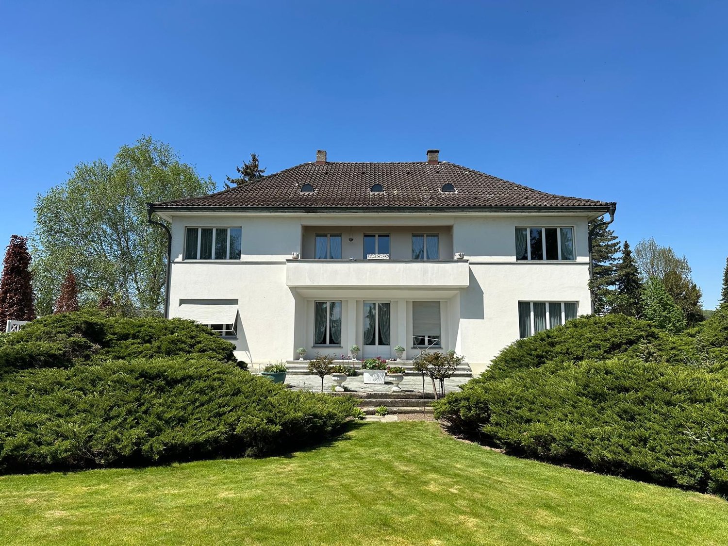
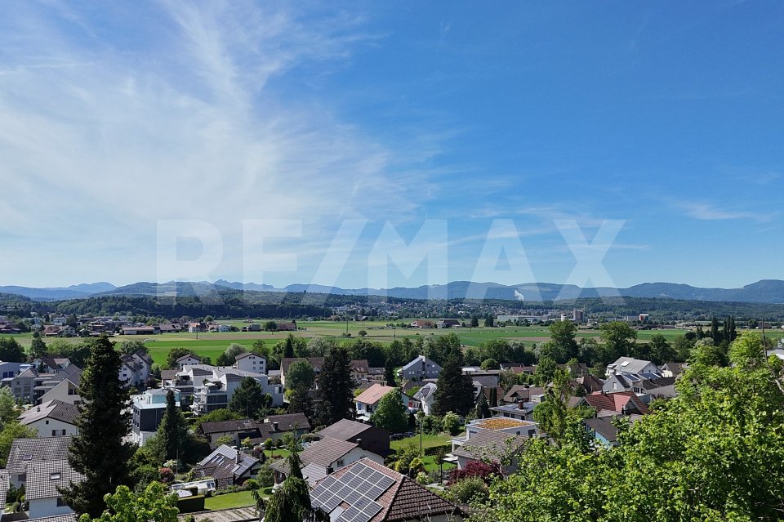
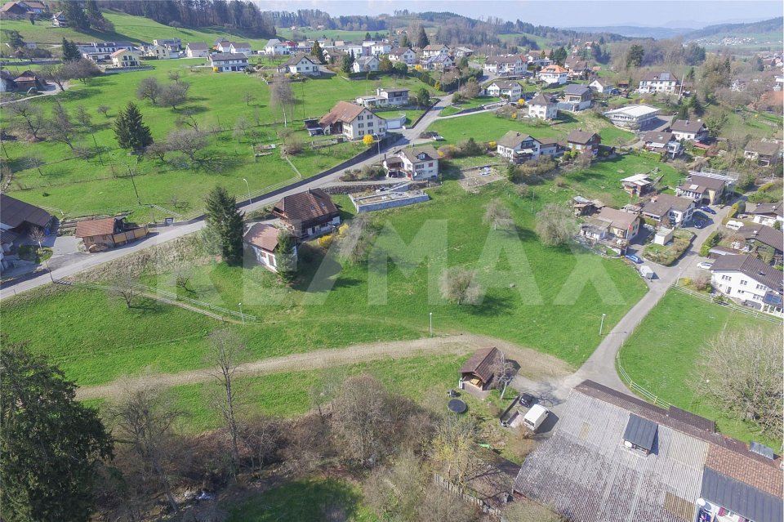
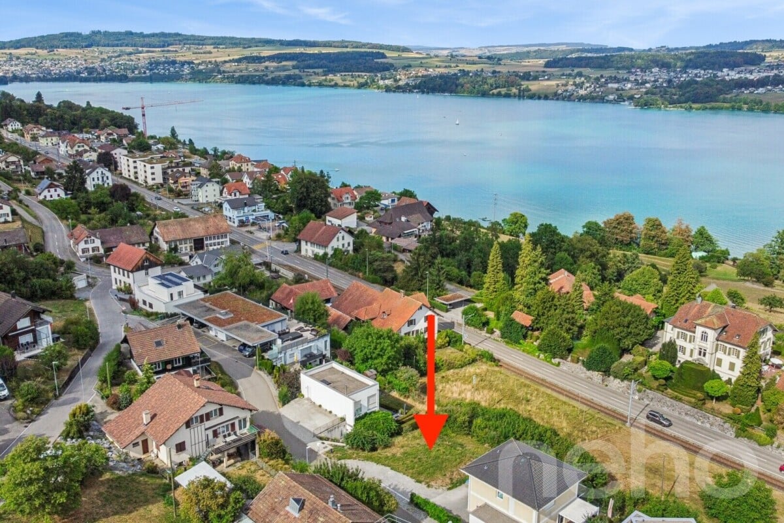
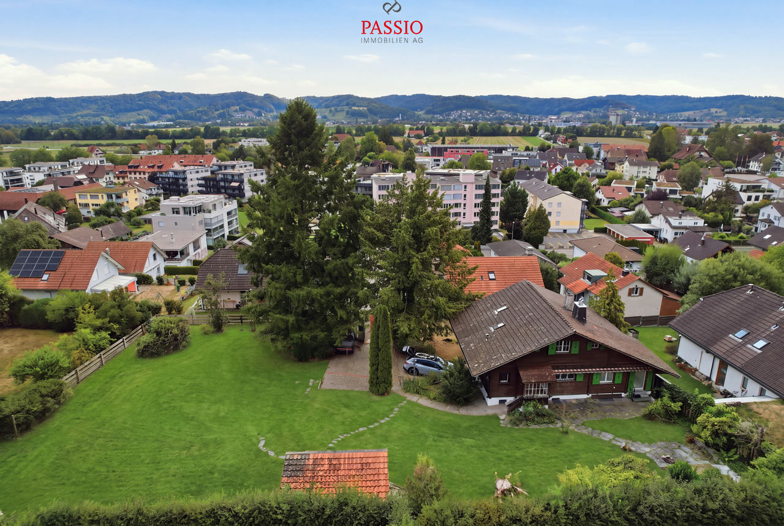
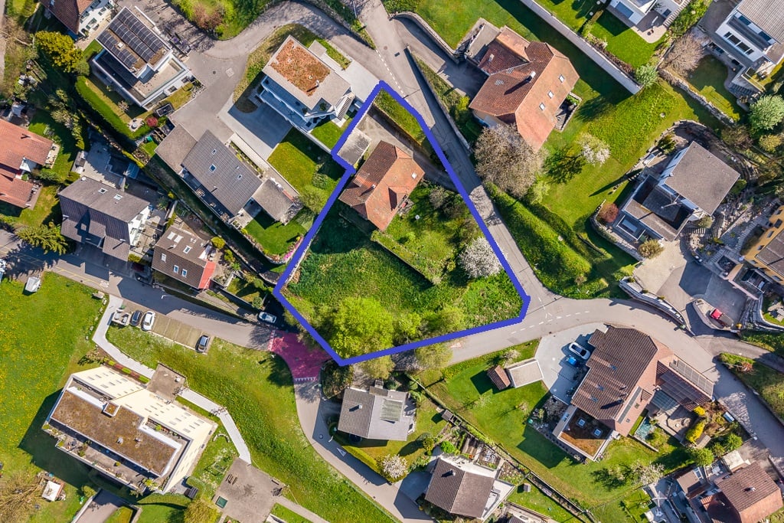
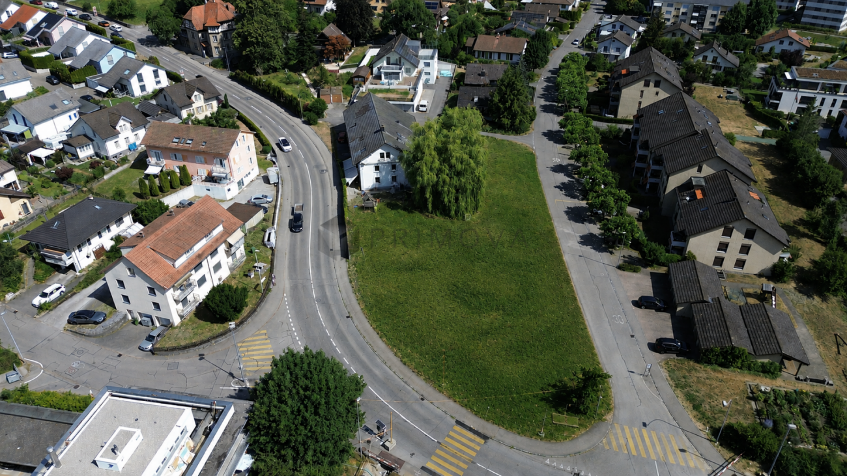
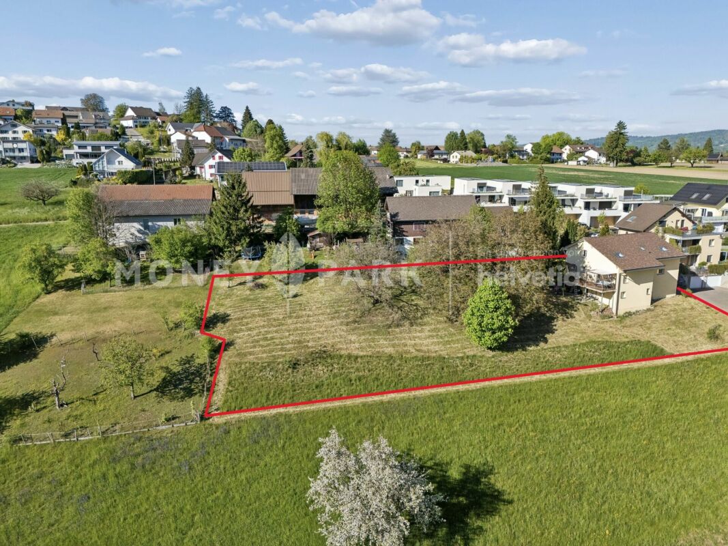
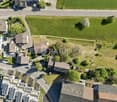
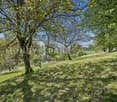
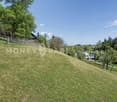
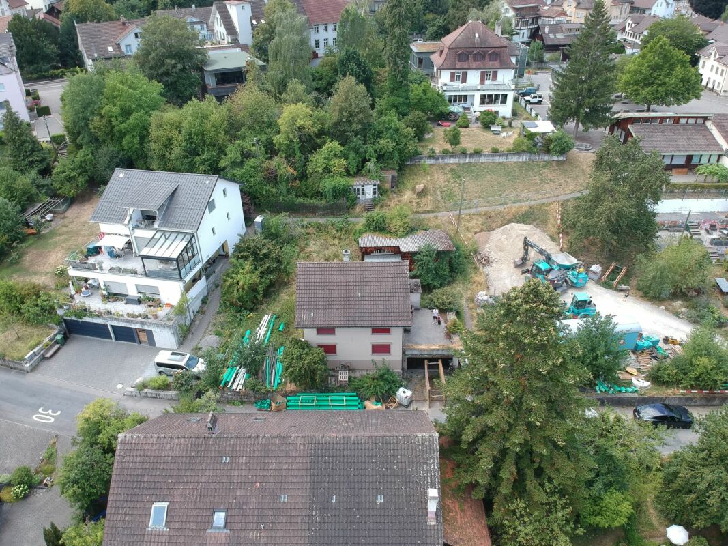
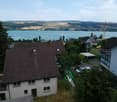
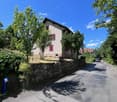
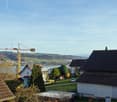
Former doctor's house with building land – 2,736 m² with development potential in Triengen

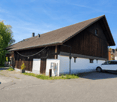
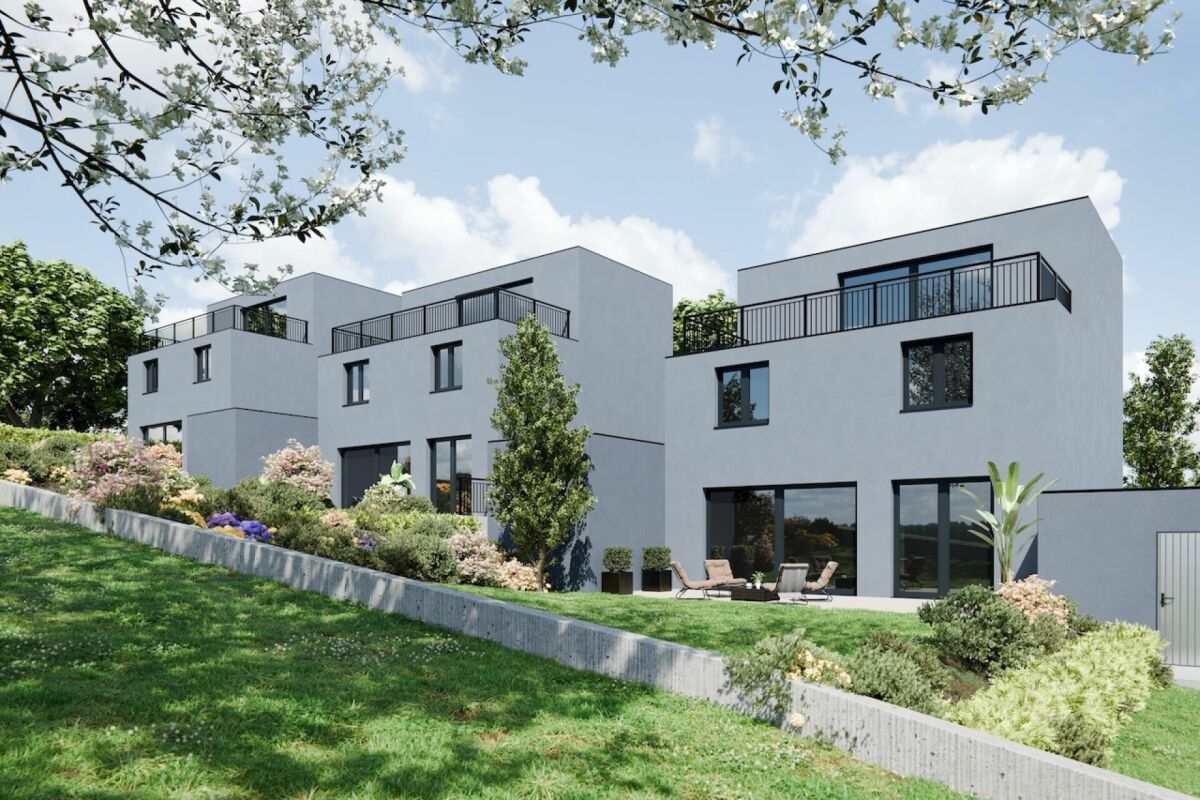
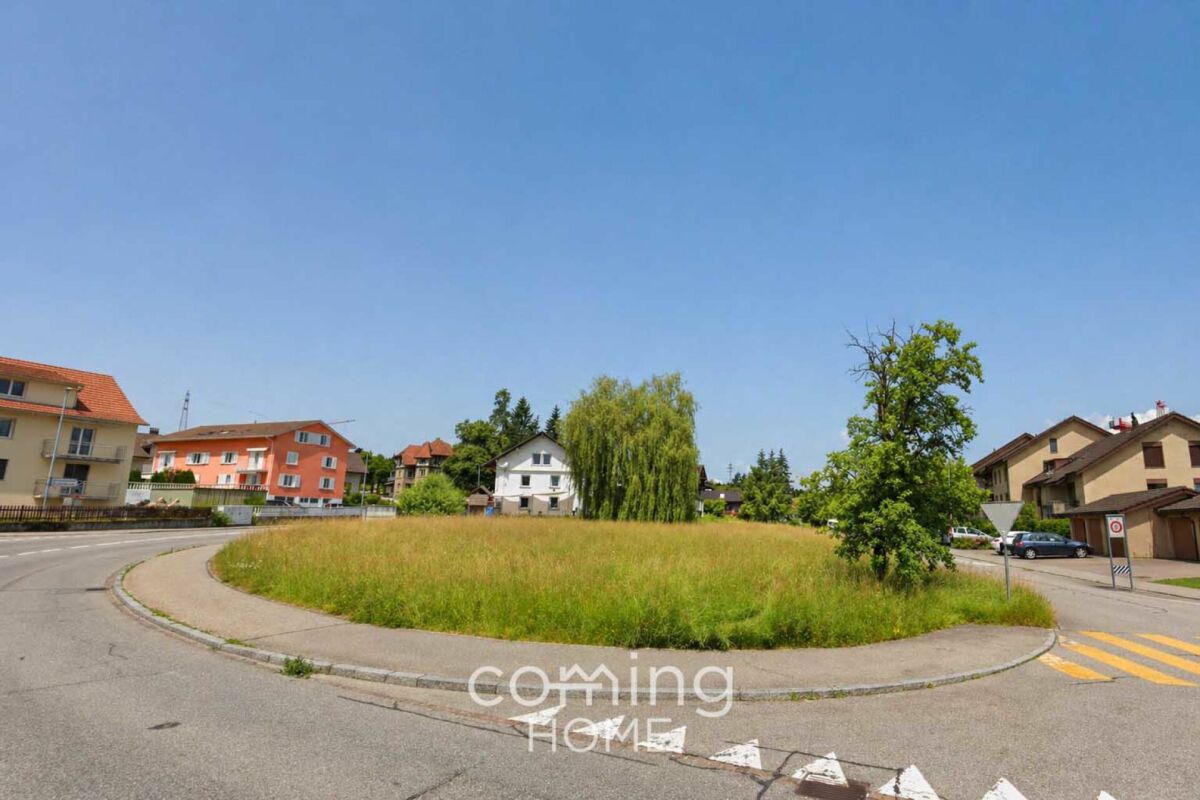
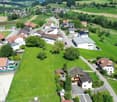
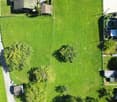
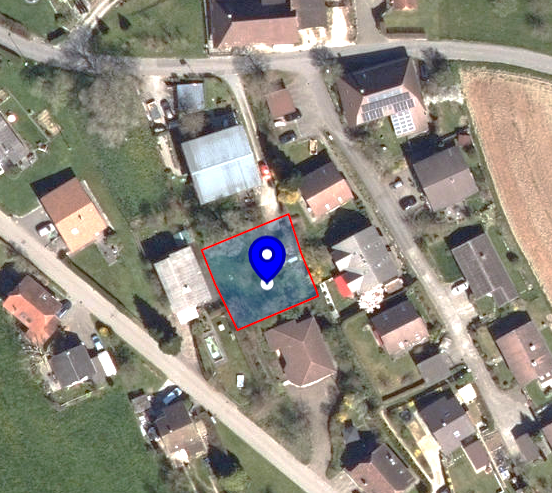
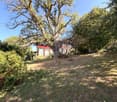
At Mühlegasse 10 in Triengen, a property with diverse perspectives is for sale: the former doctor's house combines a spacious existing building with adjacent building land on two plots of land with a total of 2,736 m². An interesting starting point for investors, project developers, and private buyers with their own residential or development idea. Space for your project idea The building, constructed around 1940, extends over the basement, ground floor, upper floor, and attic. The spacious floor areas, the existing building structure, and the south-facing garden offer starting points for a new division, expansion, and qualitative upgrading of the property. The house is in a functional existing condition with a need for renovation and modernization. According to the development scenario presented in the exposé, 3 to 6 residential units are conceivable in the existing building. The adjacent building land also opens up perspectives for 6 to 9 additional residential units. All development possibilities are subject to a concrete project planning, building law examination, and the required approvals; a approved building project is not being offered. The combination of the existing building and additional land area makes it possible to consider renovation, possible new construction, outdoor spaces, and parking in a coordinated overall concept. A garage with two parking spaces and several outdoor parking spaces complement the existing offer. Living in the Lucerne Surental Triengen combines a grown village life with shopping opportunities, services, and a school offer from kindergarten to secondary level. Bus connections to Sursee and Schöftland as well as the recreational areas of the surrounding area complement the location qualities. The property is located in an existing residential environment. The key data • Address: Mühlegasse 10, 6234 Triengen. • Plots: Parcels No. 351 and No. 949. • Land area: 982 m² and 1,754 m², totaling 2,736 m². • Year of construction: around 1940. • Floors: Basement, ground floor, upper floor, and attic. Condition: Existing property with expansion, renovation, and modernization potential. • Heating: Oil heating. • Parking: Garage with two parking spaces and several outdoor parking spaces. Rental: Currently rented to the former owners on a temporary basis. • Current rent: CHF 1,750.– per month or CHF 21,000.– per year. Sale in a bidding process The sale is carried out in a concealed, two-stage bidding process. As a price orientation, a starting bid of CHF 3,200,000.– is suggested. Interested parties can submit their offer according to their own assessment. The deadline for the first round of bids ends on October 28, 2026, at 6:00 p.m. Offers must be submitted exclusively in writing by email to verkauf@propensum.ch. Selected bidders will then be invited to the second and final round of bidding. The transfer of benefits and damages is planned for December 31, 2026. The seller is not obligated to accept the highest or any other offer. We would be happy to provide you with the detailed exposé and the documents for the bidding process. Viewings are possible after prior appointment with the tenants. 📌 Contact: pro pensum / Oscar Narciandi Vidal 📍 Luzernstrasse 30, CH‑6275 Ballwil 📞 +41 79 954 11 16 ✉️ verkauf@propensum.ch

  • View
  • Quiet neighborhood
Travel time
-
More objects in your automatically expanded search area
19 results - Radius: + 10km

Pius Johannes Götschi

Pius Johannes Götschi

1 / 9
Pius Johannes Götschi

Pius Johannes Götschi

Price on request
Blumenweg 11, 5042 Hirschthal

Land for construction, 1'343 m², building zone W2A, villa hillside location, unobstructable view, near A1 and Aarau

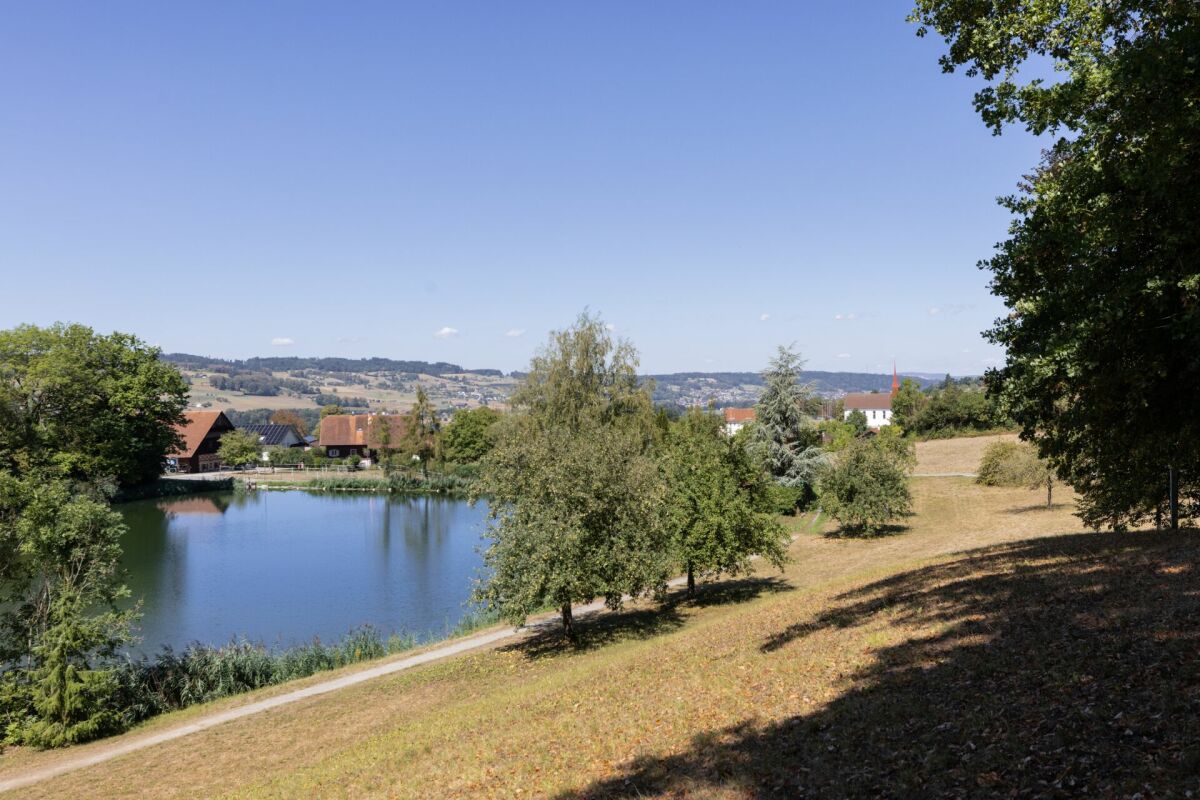
The building land in Hirschthal Aarau covers 1'343 m² in the W2A building zone and is free from obligations, making it suitable for a single-family home, villa, or terraced house. Ideal for private buyers, construction companies, architects, or investors, as the land is well-located in the Aarau region, near the A1 highway, and has good public transportation connections. The site offers a high quality of life, with a preferred villa hillside location and fantastic unobstructable views of the Jura hills, including sunsets. The land is optimal for home buyers with a workplace or reference area in the greater Aargau and Solothurn region, who want to live near the A1/A2 highway intersection, as well as for commuters to Aarau, Zurich, Bern, Basel, or Lucerne. It is also suitable for local residents seeking a quiet home in a central and unobstructable hillside location ... the A1 highway exit "Aarau-West" is just 3 km away, and public transportation to Aarau takes 20 minutes, to Zurich 52 minutes./ STATUS: Currently, an old building stands on the plot, which is not worth renovating. The land is free from any construction or architectural obligations! The goal is a prompt sale of the land. In parallel, we have initiated a preliminary project to clarify the possibilities and marketing opportunities, but this does not affect a prompt, independent sale of the land; investors may optionally take over the purchase of the residential units./ LOCATION: The Rebhalde, approximately 650 meters above the village center, with public transportation (Wynen and Suhrentalbahn), school facilities, and shopping opportunities in the village. Larger purchases are possible in Schöftland; the travel time by public transportation to Schöftland is 5 minutes, to Aarau 20 minutes, to Zurich 52 minutes, distances: Aarau 10 km, Olten 17 km, Baden 31 km, and in about 1 hour you can reach Basel, Bern, Lucerne, and Zurich./ ACCESS: The only access to the building site is opposite the Rebhalde house No. 1, via the stairs, where you can park. We explicitly state that there is no consent from private road owners for access, construction site entrance, construction site installation, inspection, or other use via the Blumenweg or the stairs between Musrainweg 4 and 6./ INVITATION: Does the object's website spark your interest? Then you are cordially invited to order the information by email or via the ad form, RE/MAX Immobilien Aarau looks forward to your valued inquiry OR your offer with price, schedule, and intention by email.
Travel time
-
Lukas Müller

Lukas Müller

1 / 9
Lukas Müller

Lukas Müller

Price on request
Birrwil, 5708 Birrwil

A 498m2 building plot with a far-reaching view in Birrwil above Lake Hallwil

At an attractive slope location in Birrwil, this 498m² large, fully developed and undeveloped building plot offers a rare opportunity to realize the dream of owning a home in one of the most sought-after residential areas on Lake Hallwil. The elevated location delights with a beautiful lake view, plenty of privacy, and excellent sunlight, combining natural living with an excellent quality of life. The parcel is located entirely in the residential and commercial zone WG2 and is suitable for both residential and moderately disturbing commercial uses. Two full floors are permitted, a utilization factor of 0.50 for pure residential or commercial use and 0.60 for mixed use, a maximum building length of 30 meters, and boundary distances of 4 meters (small) and 7 meters (large). Both open and closed construction methods are permitted. According to the building and zoning regulations, in the WG2 zone, in addition to classic single-family homes, multi-family homes, attached single-family homes, area settlements, and terraced buildings are also possible. The slope location, in particular, offers exciting architectural possibilities to optimize the view and realize a modern living concept. The property is located within the Zelgli-Gräfli development plan and is subject to a special usage plan requirement, ensuring high-quality and coordinated neighborhood development. The infrastructure is already in place, providing the best conditions for planning and realizing your construction project. Whether as an exclusive single-family home with spacious outdoor areas, as a modern terraced house, or as an attractive residential project - this parcel combines a dreamy lake view, diverse construction possibilities, and one of the most beautiful residential areas on Lake Hallwil. Building plots of this quality and location are extremely rare and offer excellent conditions for a sustainable investment in the future. • Plot area: 498m² • Plot: Unbuilt and fully developed • Building zone: Residential and commercial zone WG2 • Use: Residential and moderately disturbing commercial use permitted • Full floors: Maximum 2 • Utilization factor: 0.50 (pure residential or commercial use) / 0.60 (mixed use) • Maximum usable floor area: 249.0m² (UF 0.50) or 298.8m² (UF 0.60) • Maximum building length: 30 m • Boundary distances: 4 m (small) / 7 m (large) • Special usage plan: Zelgli-Gräfli development plan • Special feature: Special usage plan requirement • Possible building types: Single-family home, attached single-family homes, multi-family home, terraced house, or area settlement • Location: Attractive slope location with a beautiful lake view of Lake Hallwil. Exact address available after registration on neho.ch.INTERESTED IN A VIEWING? PLEASE REGISTER: https://neho.ch/b/5708-26-4

Simon Schweizerhof

Simon Schweizerhof

1 / 5
Simon Schweizerhof

Simon Schweizerhof

CHF 995,000.–
Wallenmattstrasse 19, 5742 Kölliken

999 m² building land with development potential in a quiet residential area

Located at Wallenmattstrasse 19 in Kölliken, this property offers an interesting opportunity for private builders, investors, and project developers. The fully developed plot No. 2005 covers a spacious 999 m² of land and is situated in the W1 residential zone.The quiet and very sunny location combines a pleasant, natural living feeling with good infrastructure. Shopping facilities, schools, and leisure activities are available in Kölliken, while regional transport links provide good access to Aarau, Olten, and Zofingen.Particularly interesting is the combination with the directly adjacent 6.5-room chalet, which can be purchased separately at an additional price. This offers a rare opportunity to combine existing residential property with additional building land - for example, for long-term family, generational, or investment considerations.Your highlights at a glance • Spacious plot of 999 m² • Plot No. 2005 • Fully developed • W1 residential zone • Utilization factor 0.40 • Green space factor 0.40 • Very quiet and sunny location • Attractive development potential • Good regional transport links • Shopping facilities and schools in the town • Adjacent 6.5-room chalet available for separate purchase • Interesting combination for families, generations, or investors Location - quiet living and yet well connectedKölliken offers an attractive combination of rural living environment and good regional accessibility. The Wallenmattstrasse convinces with its quiet and sunny location, creating attractive conditions for the development of a high-quality residential project.The existing infrastructure with shopping facilities, schools, and various leisure activities complements the living quality. At the same time, the surrounding centers of Aarau, Olten, and Zofingen are easily accessible via regional transport axes.Development potentialThe plot is located in the W1 residential zone. According to the currently published building and zoning regulations of the municipality of Kölliken, this zone is primarily intended for residential use; non-disturbing commercial use is also permitted.For the W1 zone, the following construction police framework conditions apply, among others: • Utilization factor: max. 0.40 • Green space factor: 0.40 • Maximum overall height level: 9.50 m • Maximum overall height slope: 10.50 m • Maximum facade height level: 6.50 m • Maximum facade height slope: 7.50 m • Maximum building length: 20.00 m • Noise sensitivity level: II With a plot size of 999 m² and a utilization factor of 0.40, a calculable usable floor area of up to approximately 400 m² can be achieved. However, the actual feasible development depends on the specific project planning as well as the applicable boundary distances and other communal and cantonal regulations.Thus, the plot offers an interesting starting point for different residential concepts. For example, a spacious single-family house, a semi-detached house, or other residential development adapted to the W1 zone can be considered within the framework of a specific building project. All variants are subject to building law and official review.An additional value is created by the directly adjacent chalet, which can be purchased separately. The combination of existing residential property and building land can be particularly interesting for multi-generational concepts, families with long-term space requirements, or buyers with additional investment perspectives.ConclusionThis 999 m² large and fully developed building plot combines a quiet residential location with interesting construction possibilities. The W1 residential zone, the utilization factor of 0.40, and the spacious plot size offer a wide range of development opportunities.

Travel time
-
Christoph Fässler

Christoph Fässler

1 / 19
Christoph Fässler

Christoph Fässler

Price on request
6233 Büron

Building land in Büron (Lucerne)

Building land in Büron (Canton of Lucerne) There are plots of land that are not just building land, but offer space for a special residential idea. This attractive plot in Büron convinces with its good sunlight, plenty of greenery and a quiet location in a grown quarter with single and multi-family houses.Particularly appealing is the immediate surroundings: The plot borders on a forest and an idyllic stream, offering a natural backdrop that is rarely found in this form. Here, the dream of a luxurious single-family house with a spacious garden can be realized - a private home with plenty of space, peace and proximity to nature.At the same time, the plot offers interesting possibilities for alternative living concepts. The realization of a semi-detached house or a multi-family house is conceivable. The development is possible according to the ÜZ-A, ÜZ-B and ÜZ-C zones and allows the creation of up to around 600 m² of living space, divided into up to six residential units.Additionally, for a single or two-family house, there is also the possibility of realizing an annex with up to 75 m² of net floor area. Thus, the plot offers exceptional flexibility - both for private use and for an interesting investment or multi-generational solution.The concrete building possibilities and variants were examined in detail and presented in the context of a feasibility study. The corresponding study with further information and planning variants can be found in the annex of the sales documentation.A plot of land for people who do not just want to build, but want to create a special place - with plenty of greenery, privacy and the freedom to realize their own residential ideas.

Caroline Goldner

Caroline Goldner

1 / 6
Caroline Goldner

Caroline Goldner

  • Parking space
  • Child-friendly
CHF 4,550,000.–
5742 Kölliken

Where a house stands today, a residential project can emerge tomorrow.

More than building land - a residential project with substance, potential, and returns A plot of land with development potential is valuable. Even more valuable is one that already generates returns today. This rare combination makes this property an exceptional investment opportunity.On the 3,172m² large plot in the W2 residential zone, there is the possibility of combining existing returns with a forward-looking residential development. The existing property with a farmhouse, barn, and shed is subject to volume protection, but not monument protection - a decisive advantage that opens up additional design freedom. The long-term rented house part already generates a running return today and creates a solid starting point for further project development.The available feasibility study shows a convincing development scenario with two multi-family houses and a total of twelve apartments. Furthermore, the existing shed offers additional development potential for two more residential units. This opens up the possibility of realizing an attractive residential project with up to 14 residential units.With a utilization factor of 0.45 - or up to 0.5175 in the context of an area development - the property offers excellent conditions for an economically interesting development. At the same time, even with a development, sufficient green space is preserved, which further underlines the attractiveness of the later residential project.The already elaborated feasibility study provides a solid basis for the next planning steps and shortens the path from the idea to the project development. For investors and project developers, this offers the rare opportunity to realize a sustainable residential project at an established residential location on a solid basis.The following highlights are offered by this property: • 3,172m² plot in the W2 residential zone • Utilization factor 0.45, expandable to 0.5175 with area development • Feasibility study for two multi-family houses already available • Development potential with up to 14 residential units • Existing property with volume protection, no monument protection • Long-term rented house part with existing rental income • Additional development reserve within the existing building volume • Attractive basis for a gradual and economical project development Whether as a long-term existing investment or as the next development project - this property combines existing returns with exceptional development potential and offers the chance to create sustainable living space with long-term added value.We would be happy to take the time to show you the development potential of this property in a personal conversation and a joint on-site visit.

  • Parking space
  • Child-friendly
1 / 12
CHF 1,395,000.–
7.5 rooms
Zehntengasse 3, 5724 Dürrenäsch

Land with high-quality existing property. A rare opportunity. Copy

Highlights • Attractive investment opportunity • 1,860 m² total land area • Attractive approximately 1,200 m² land reserve WG2 • Existing property, built in 2007 • Rare plot size Land with existing property, an investment in the future This exceptional plot combines a generous land reserve within the residential and commercial zone WG2 with a high-quality existing property. The combination of a total land area of 1,860 m² and a 7.5-room single-family house built in 2007 offers an opportunity that convinces both in terms of plot size and usage possibilities.? 1,860 m² total land area? approximately 1,200 m² land reserve WG2? 1,860 m² total land area? 591 m² existing building and surrounding area? Usage and development possibilities are to be examined by the buyer. 7.5-room single-family house with high-quality living standardsThe house, built in 2007, presents itself in a very well-maintained condition and offers approximately 205 m² of net living space with a well-thought-out floor plan. The bright living and dining area with open kitchen forms the heart of the house and provides direct access to the high terrace with pergola. The garden with pool, green spaces, and tree population creates a high level of privacy and invites you to linger. The room offer is complemented by three rooms and a spacious master bedroom with dressing room on the upper floor as well as a hobby room, basement and technical rooms with direct garage access on the lower floor. Whether as an exclusive owner-occupied home with an exceptionally large plot, as a multi-generational property, as a long-term land reserve, or as an attractive investment opportunity, this plot offers versatile perspectives for owner-occupiers and investors.We would be happy to present this special plot with existing property to you in the context of a personal viewing.

Travel time
-
1 / 5
CHF 1,043,000.–
5737 Menziken

LAND FOR SALE IN BEST LOCATION

A rare opportunity for owner-occupiers and investors: This attractive plot of land with a total area of 958 m² in Menziken offers ideal conditions for the realization of a high-quality residential project.The quiet and family-friendly location, the good sunlight, and the optimal orientation create the best conditions for modern living with a high quality of life. At the same time, the plot of land convinces with its attractive residential location and good infrastructure in Menziken and the surrounding region.The location in the residential area opens up interesting and flexible development opportunities. Depending on the applicable building regulations, different construction variants can be tested and tailored to individual needs.Whether for building your own home or as an interesting development project - this plot of land in Menziken combines location quality, flexibility, and attractive potential in a convincing way. So, no wishes are left unfulfilled. Take advantage and convince yourself! This PREMIUM HOMES offer includes: • Total area of 958 m² • Quiet family-friendly location • Good sunlight and optimal orientation • Ideal for owner-occupiers and investors • Attractive and popular location • High living quality • Best infrastructure • Flexible usage options Interested? We would be happy to take you through a non-binding viewing! Do you want to sell your house or apartment worry-free? We will tell you the current market value of your property, discreetly and non-bindingly! Are you interested in a first non-binding exchange of ideas? Don't hesitate and contact us. We look forward to hearing from you.

Roger Burch

Roger Burch

1 / 6
Roger Burch

Roger Burch

Price on request
6208 Oberkirch

Construction rights or long-term rental model - Development area at CAMPUS SURSEE

Up to 15,000 m² of potential space at CAMPUS SURSEE6,811 m² development area. An established educational environment. Room for your ideas.With the Chäsweid project, CAMPUS SURSEE offers the opportunity to develop your own project for education, research, or related commercial activities. Embedded in a significant educational and seminar location of the Swiss construction industry, you benefit from existing infrastructure and an active industry network.Collaboration is possible through construction rights or a long-term rental model.What can be created hereThe special building zone opens up perspectives for projects of regional and supra-regional importance. Possible ideas include:A research or innovation center with proximity to the construction industryA further education institute that benefits from the existing seminar and hotel infrastructureA technology center for training, research, and knowledge transferA competence center for sustainability, energy, or digitalization in the construction industryThe development area at a glanceThe zoned sub-plot covers 6,811 m² with a building area of around 3,375 m². Depending on the usage concept and within the framework of the applicable planning guidelines, there is a potential for up to 15,000 m² of space.The planned development is taken into account in an approved design plan. This provides a planning basis for further project development. A project start is possible immediately, according to the owner.Existing infrastructure as a location advantageAt CAMPUS SURSEE, a diverse range of services is available for your use, which can be co-used by agreement:67 seminar and conference roomsAn event hall for up to 1,000 people and a conference room for up to 500 people550 hotel rooms and several restaurantsModern training and infrastructureA sports arena with swimming and training facilitiesThis allows you to connect your project with an already established offer for further education, events, and accommodation.Central, networked, and easily accessibleCAMPUS SURSEE is located in Oberkirch near Sursee, close to the A2 motorway junction. Zurich, Basel, and Bern can be reached by car in about an hour, Lucerne in about 25 minutes. A direct bus connection from Sursee station and around 1,100 parking spaces on the site complement the accessibility.A network with proximity to practiceAround 15,000 training and further education participants annually, as well as numerous industry events, shape CAMPUS SURSEE. Here, professionals, companies, and associations of the Swiss construction industry meet.For project partners, this environment offers opportunities for professional exchange, cooperation, and visibility.Your project idea at CAMPUS SURSEEDiscover the possibilities of Chäsweid. We would be happy to provide you with the complete project documentation in the context of a confidential initial conversation.We look forward to your contact. All inquiries are treated discreetly.

1 / 5
CHF 980,000.–
Dorfstrasse 10, 4813 Uerkheim

Land with approved construction project for 3 single-family homes

The planned single-family homes impress with flexible floor plans of 4.5 to 6.5 rooms and offer a wide range of design options. Optionally, the houses can be extended with an attic floor. A modern, energy-efficient construction method with a high-quality finish is planned, which can be individually adapted to the needs of the future owners.Advantages at a glance: • 1,148 m² plot of land with existing property • Approved project for three detached single-family homes • Legally binding building permit - immediate construction start possible • Flexible floor plans and individual finishing options • Attractive investment opportunity with short realization time • Modern, energy-efficient construction method We will be happy to answer your questions personally and provide you with the project documents upon request. We look forward to your contact. Possible house variants at a glance House 1 with attic: • Variation 6.5 rooms: basement, ground floor, upper floor, attic • Net living area: approx. 188.5 m² • Seating area/terrace: 36.5 m² / 26.0 m² • Plot area: 416.3 m² • House/garage volume: 802.5 m³ / 123.2 m³ House 1 without attic: • Variation 5.5 rooms: basement, ground floor, upper floor • Net living area: approx. 153.7 m² • Seating area: 36.5 m² • Plot area: 416.3 m² • House/garage volume: 663.4 m³ / 123.2 m³ House 2 with attic: • Variation 5.5 rooms: basement, ground floor, upper floor, attic • Net living area: approx. 189.1 m² • Seating area/terrace: 32.6 m² / 26.0 m² • Plot area: 283.7 m² • House/garage volume: 802.5 m³ / 61.61 m³ House 2 without attic: • Variation 4.5/5.5 rooms: basement, ground floor, upper floor • Net living area: approx. 154.3 m² • Seating area: 32.6 m² • Plot area: 283.7 m² • House/garage volume: 663.4 m³ / 61.61 m³ House 3 with attic: • Variation 6.5 rooms: basement, ground floor, upper floor, attic • Net living area: approx. 186.5 m² • Seating area/terrace: 40.0 m² / 26.0 m² • Plot area: 447.9 m² • House/garage volume: 836.5 m³ / 64.4 m³ House 3 without attic: • Variation 5.5 rooms: basement, ground floor, upper floor • Net living area: approx. 151.7 m² • Seating area: 40.0 m² • Plot area: 447.9 m² • House/garage volume: 697.5 m³ / 64.4 m³

Travel time
-
1 / 8
CHF 4,579,000.–
324m² floor space
5742 Kölliken

Building plot in Kölliken - 3,172 m² with an existing building and development potential

Spacious building lot in Kölliken - 3,172 m² with an existing building and development potential This spacious building lot in Residential Zone W2 offers a rare opportunity in Kölliken - featuring an existing building, ongoing rental income, and concrete architectural plans for two additional apartment buildings. Ideal for investors and project developers with a long-term perspective.Property Highlights • Lot: 3,172 m² in Residential Zone W2 • Location: Quiet, sunny, and child-friendly • Transportation: Excellent access to the highway and public transportation • Existing Structure: Characterful building with a 6-room apartment and commercial space • Rental income: Existing rental income from use as a daycare center, approx. 2% return • Development: Construction project for 2 additional apartment buildings available Mortgage: Existing Saron mortgage will be assumed Property DescriptionThanks to its size and location, the parcel offers ideal conditions for a sustainable construction project. Architectural plans for two additional apartment buildings are already available for the property?the existing building will be preserved and will continue to generate income during the planning and construction phases.Location and surroundingsKölliken is located in the canton of Aargau and stands out for its quiet, well-connected residential area. Thanks to direct access to the highway and public transportation, the town is ideal for families and commuters. Aarau, the nearest cantonal capital, is just a few minutes away.Interested?Contact us for more information or to schedule a viewing. You can find more attractive properties in Switzerland at www.coming-home.ch

1 / 15
Price on request
Schöntalstrasse, 5712 Beinwil am See

Building land AZ 0.6 / MFH new building concept study available

Building land with old property in need of renovation This building land in a quiet location on Schönaustrasse is not far from the city center and train station. Ideal starting point for building living space for people who appreciate short distances and want to live away from commuter traffic. Attractive building land with partial lake view from the upper floors.A concept study by an architectural firm for a complete demolition and MFH new building is available, which could be further developed. Take this opportunity for your own project or to continue the ideas already made.Plot: 886 m²Utilization: 0.6 AZ, boundary distance: 4mNoise sensitivity level: III, total height: 11m & slope surchargeBeinwil am See is a catchment area for the surrounding area Lenzburg, Sursee, Lucerne, and Aarau with direct bus and train connections. On the available building land in this attractive municipality, you can plan and realize a spacious property according to your own ideas and needs. The building plot with a plot area of 886 m² is located below the main traffic axis in the direction of the lake.Take your chance and contact us for more information and the concept study.If you are interested in a renovation:(The house is in strong need of renovation and offers opportunities for skilled craftsmen who have fun with the house and its surroundings. Or as a demolition object with the possibility of an extension/new building project. The house has several rooms, a kitchen, and a bathroom on the ground and upper floors. The attic is not insulated. In the basement, there is a forecourt, the technology, a very large natural cellar, and the garage.The terrace on the ground floor is supplemented by a level garden and lawn area. Additionally, a bit higher up on the property, there is still a barn/pony stable and a chicken coop from the 1960s/70s.Next step:Get in touch with us via the form next to it. We will send you the detailed documentation for the project by email (automatic dispatch, please check spam folder).After reviewing the documentation, sign up for an appointment. immo consult lindenmann, MeisterschwandenOn Instagram, you can always see the latest progress, more pictures, and videos of our properties. Follow us. www.instagram.com/immo.consult.lindenmann

Travel time
-
1 / 4
CHF 790,000.–
6.5 rooms
6233 Büron

Where family dreams take root

Building land with approved construction project (The listed price includes exclusively the building plot and the approved project study. Construction costs are not included and amount to approximately CHF 1,150,000.–.)In Büron, your single-family home can be built on a quiet, green plot at the village entrance – planned, approved, and ready for implementation. Spacious children's rooms, a bright living and dining area with direct access to the garden, and a neighborhood where children can still play outside. The school is within walking distance, nature is right outside the door, and the city is closer than you think. No long wait for building permits, no planning chaos – here you can start directly where others are just beginning.Highlights • Quiet and family-friendly neighborhood • Flexible room concept • Approved construction project available • Sustainable construction method For more information on this unique property and an overview of the most beautiful properties in Central Switzerland, please visit our website at www.domba.ch. Order the detailed documentation for the dream home "Where family dreams take root" now or contact us for a viewing appointment. This property can be viewed via video call. Ms. Sandra Bissegger is happy to support you on your way to your own dream home!Our Bader team is available at any time by phone, WhatsApp, FaceTime, and email.Sandra Bissegger+41 41 418 08 48+41 79 418 48 48info@domba.ch

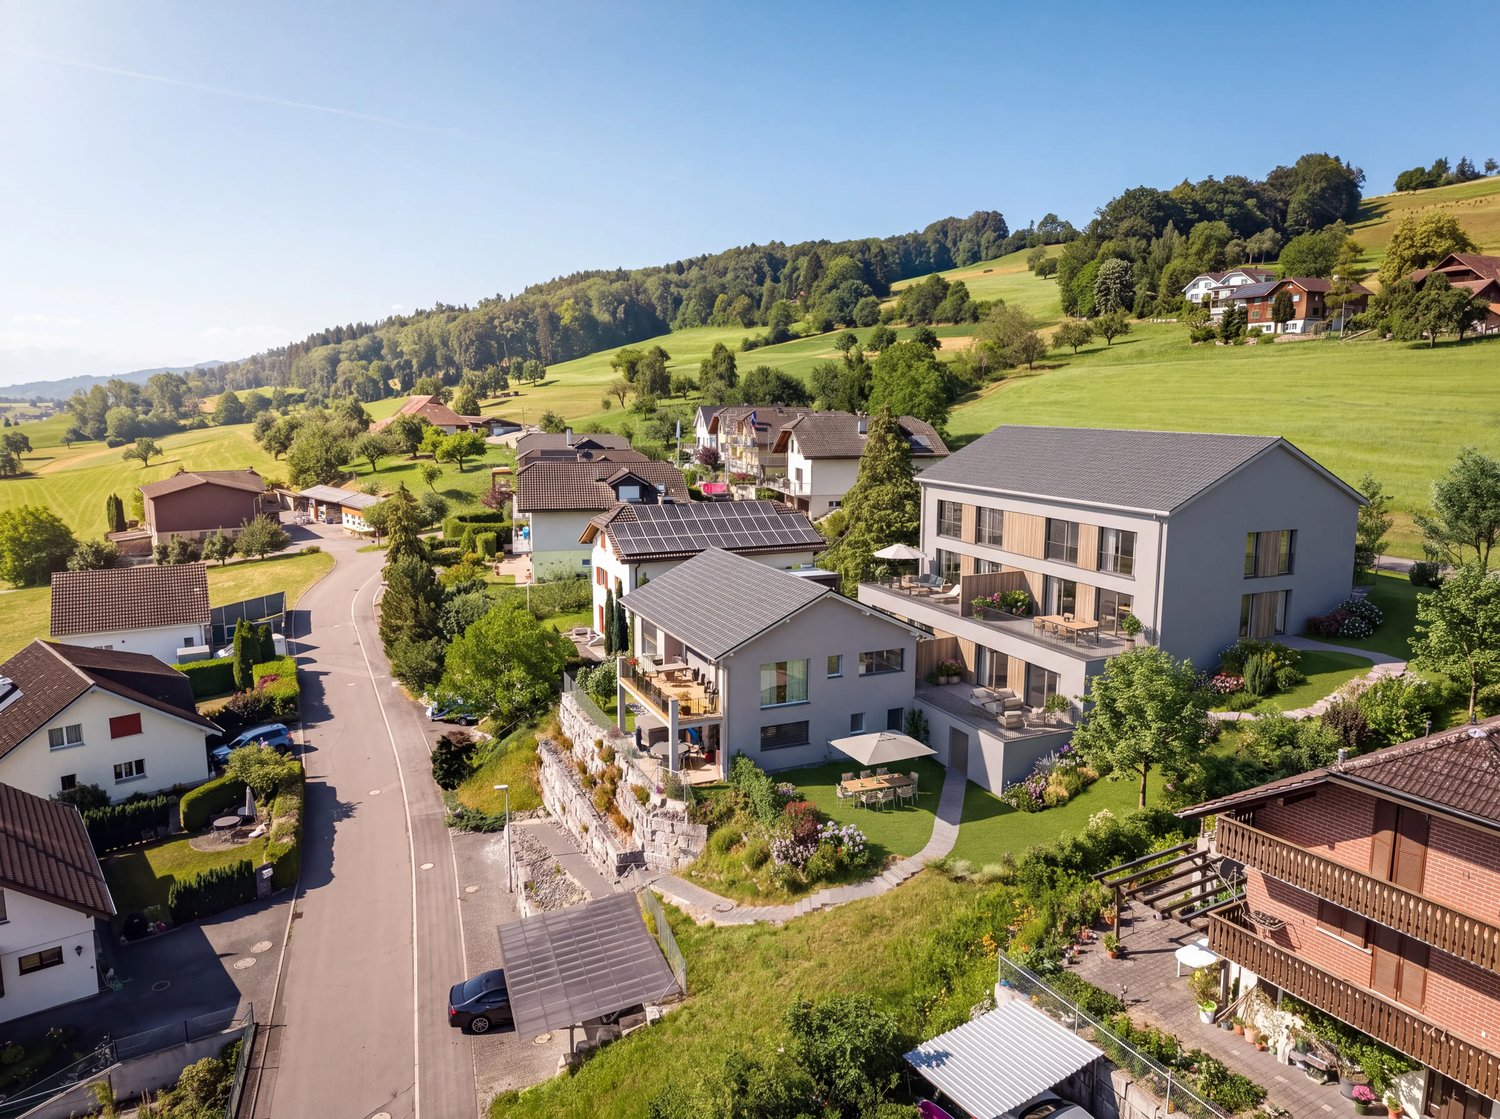
  • Cluster of small houses with brown roofs, green lawns, rural setting, and solar panels on one house
  • multiple houses in a rural setting, surrounded by green grass and trees, driveways connecting the houses, solar panels on some houses
  • Residential homes with solar panels, driveways, lush green lawns, surrounded by agricultural fields and mountains in the background.
  • three houses, swimming pool, large green grass field
1 / 4
multiple houses in a rural setting, surrounded by green grass and trees, driveways connecting the houses, solar panels on some houses
Residential homes with solar panels, driveways, lush green lawns, surrounded by agricultural fields and mountains in the background.
three houses, swimming pool, large green grass field
Price on request
Sagistrasse, 5046 Schmiedrued

Building land in Schmiedrued-Walde with flexible subdivision option for a partial area

In the quiet and attractive municipality of Schmiedrued-Walde, a spacious building plot is for sale. In addition to purchasing the entire property, there is also the possibility of buying a part of it by subdividing a partial area, which offers flexible purchase and usage options. The property is located in the residential and working zone 3 and, with a maximum utilization factor of 0.6, offers a variety of possibilities for individual development and design.The facts at a glance • Object type: Land • Address: Sagistrasse, 5046 Schmiedrued-Walde • Land number: 929 • Area: 2,033 m² (subdivision of a partial area possible) • Zone: WA3 (residential and working zone 3) • Max. utilization factor: 0.6 • Noise-polluted area: No • Buildings on the land: None The property convinces with its quiet and natural location on the edge of Schmiedrued-Walde. The option of subdivision offers flexible usage options for owner-occupiers, investors, or builders with different space requirements. With a total area of over 2,000 m² and a high utilization factor, the property offers a variety of development opportunities. Spacious open spaces also allow for the design of gardens or terraces. The accessibility is guaranteed by the cantonal road 331, and a bus stop is located in the immediate vicinity.The municipality of Schmiedrued-Walde is characterized by an intact village life. An active club life, kindergarten, and primary school directly in the village, as well as the upper school in the nearby Schöftland, offer good infrastructure. The tax rate is currently 120% (as of 2024) and the population was 1,160 at the end of 2023.Have we sparked your interest? We look forward to your contact.

Travel time
-
1 / 3
CHF 360,000.–
Aegertenstrasse, 5732 Zetzwil

Realize your dream home in Zetzwil

In an attractive, quiet, and sunny location in the idyllic village of Zetzwil, you have the opportunity to realize your personal dream home. The spacious building plot No. 1602 covers around 496 m² and is located in residential zone 2 with a utilization factor of 0.5.The property offers a variety of possibilities for the realization of an individual construction project and is ideal for all those who want to combine natural living with good living quality. The quiet surroundings and attractive location create the best conditions for a pleasant and long-term home.A special added value: The plot includes an already existing garage, which is included in the purchase price. This means that the plot not only offers attractive building land but also existing practical infrastructure.Take advantage of this opportunity and design your future home according to your own ideas - in a quiet and idyllic environment in Zetzwil. The most important facts at a glance:· Plot area: 496 m²· Zone: Residential zone 2· Utilization factor: 0.5· Quiet and attractive living location· Near recreation area Moos· Train station and shopping within walking distance· Including single garageTake advantage of this rare opportunity and secure a plot in a quiet location with plenty of green space.Have we sparked your interest? We would be happy to provide you with further information or arrange a viewing appointment with you.

Travel time
-
1 / 3
CHF 855,000.–
Löhren, 5046 Schmiedrued

Space for Ideas - Room for Development

Approximately 1-800 m² of building land in Schmiedrued - an area that can be cleanly developed. Today, it is still undeveloped, but that's exactly why it's open to a concept that works from the start: detached houses, terraced houses, semi-detached or row houses - or a mix of these, depending on what makes financial sense.The location is quiet, grown, without artificial densification. The slight slope ensures good sunlight and interesting development opportunities. The demand is foreseeable: affordable home ownership in the countryside, well connected to the centers in the Mittelland region. And: the time window is open, but a rapid implementation is required. Decisive individuals are clearly at an advantage here.The topography, environment, and size are perfectly suited for an efficient, well-placed development. Here, you are not faced with an oversized risk, but with a calculable development project with a clearly defined time frame and added value for the community. It is an honest development parcel with exactly the quality that investors are looking for: sufficient space, clear shape, quiet environment - and above all, leeway. In short: here, you don't buy a finished concept, but the opportunity to create a good one.An optimal opportunity for investors who prefer to do their own calculations rather than reading prospectuses.Interested? Order the exposé via the contact form or give me a call!

Suggested properties for you based on search results