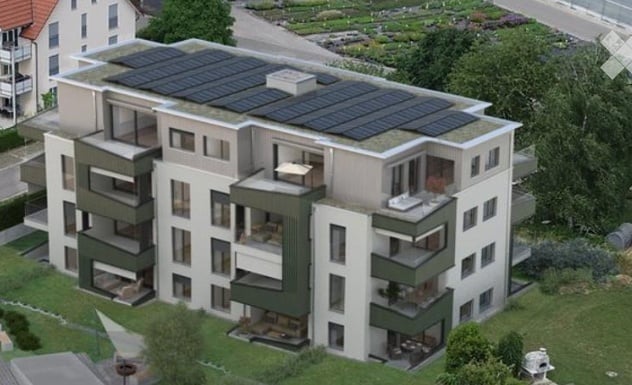
2 results - Apartment for rent in Volken
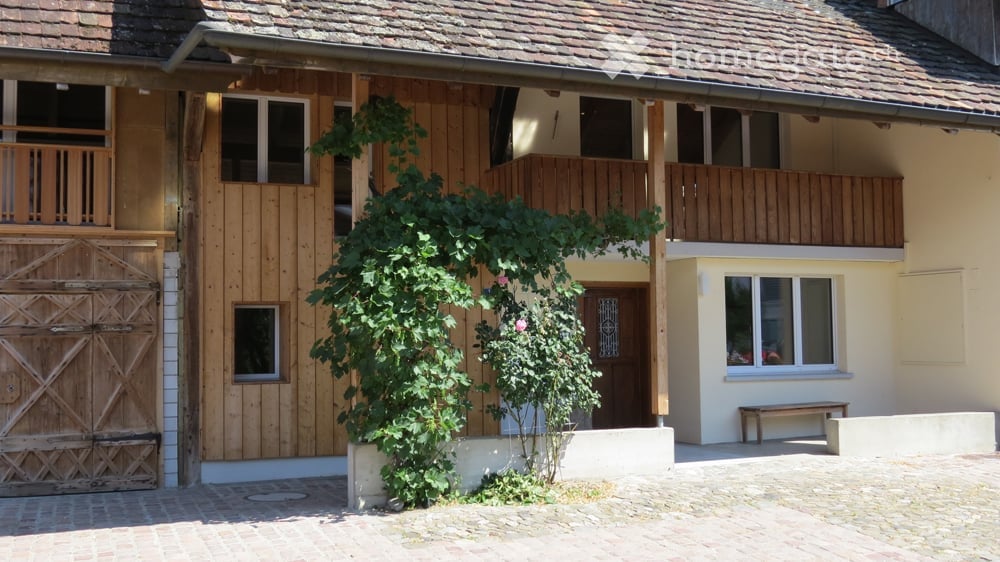
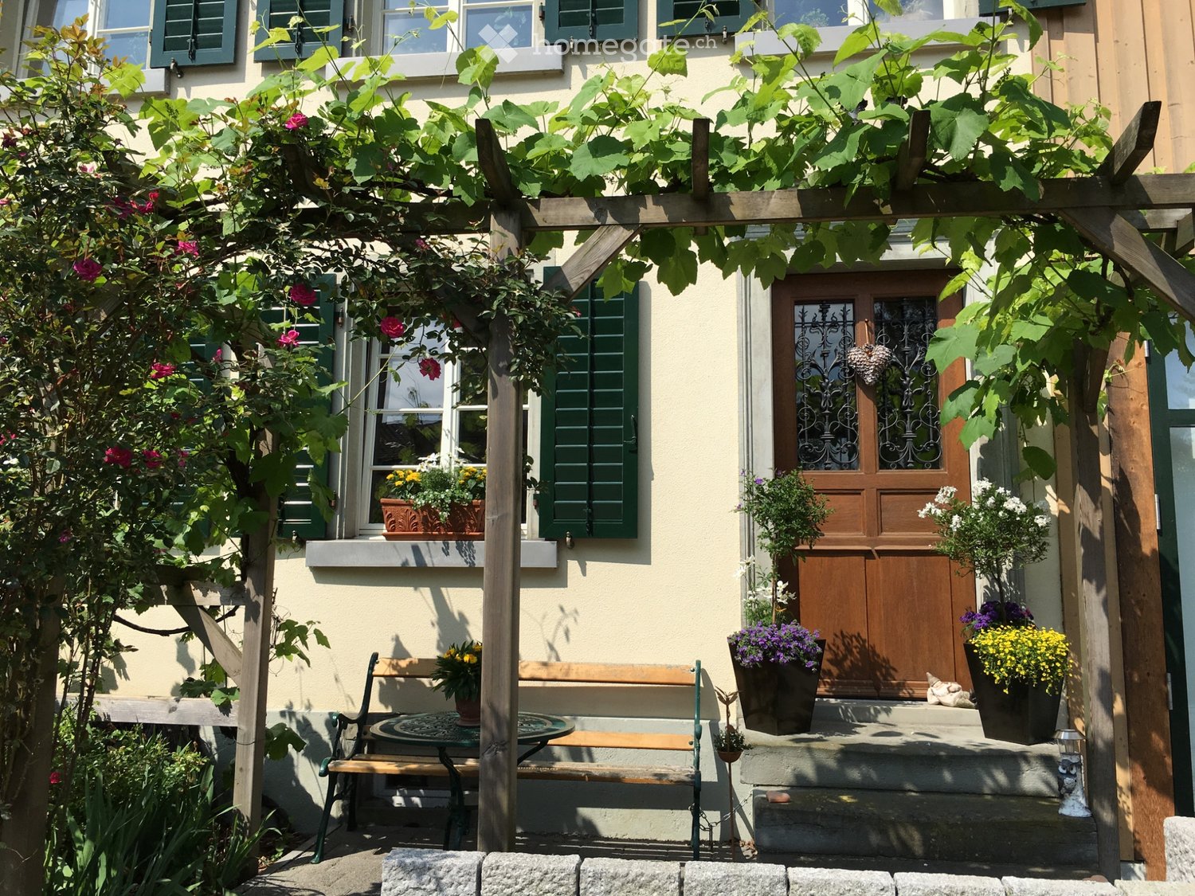
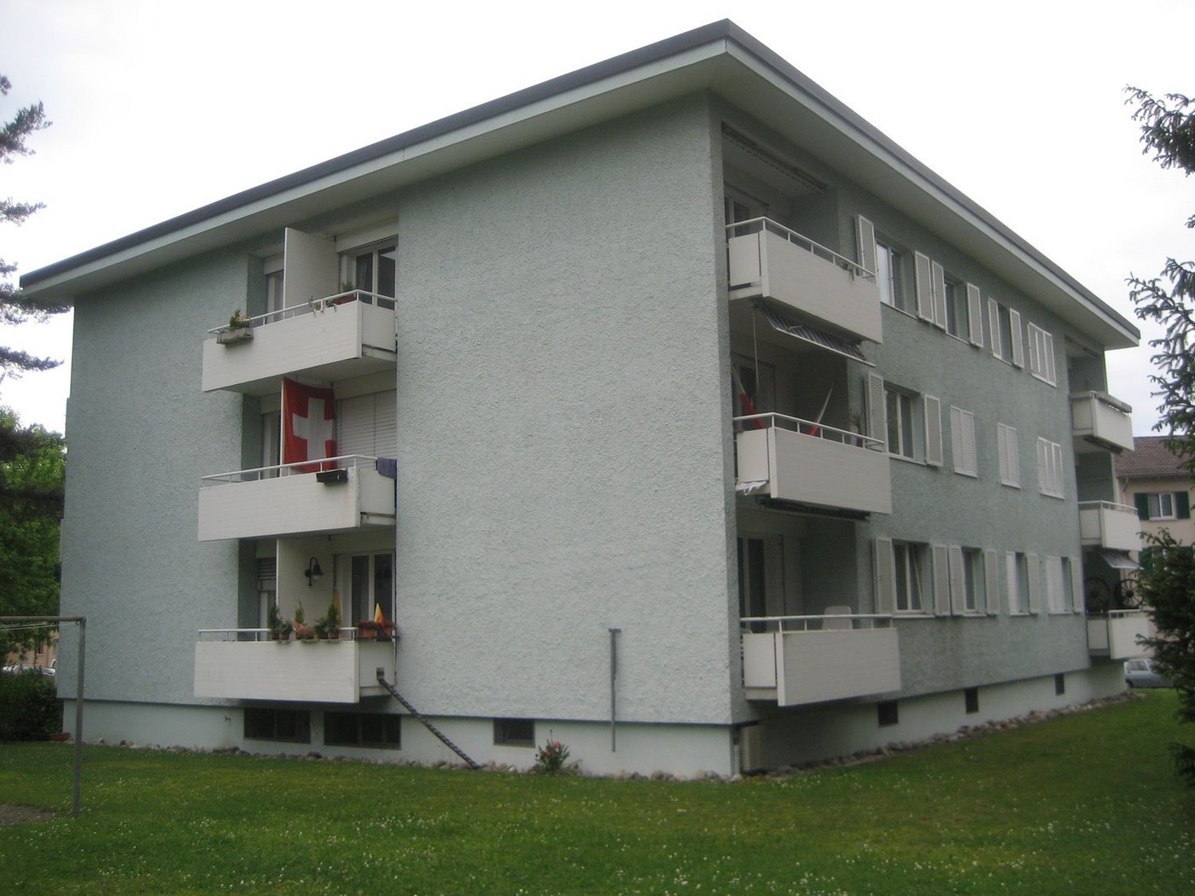
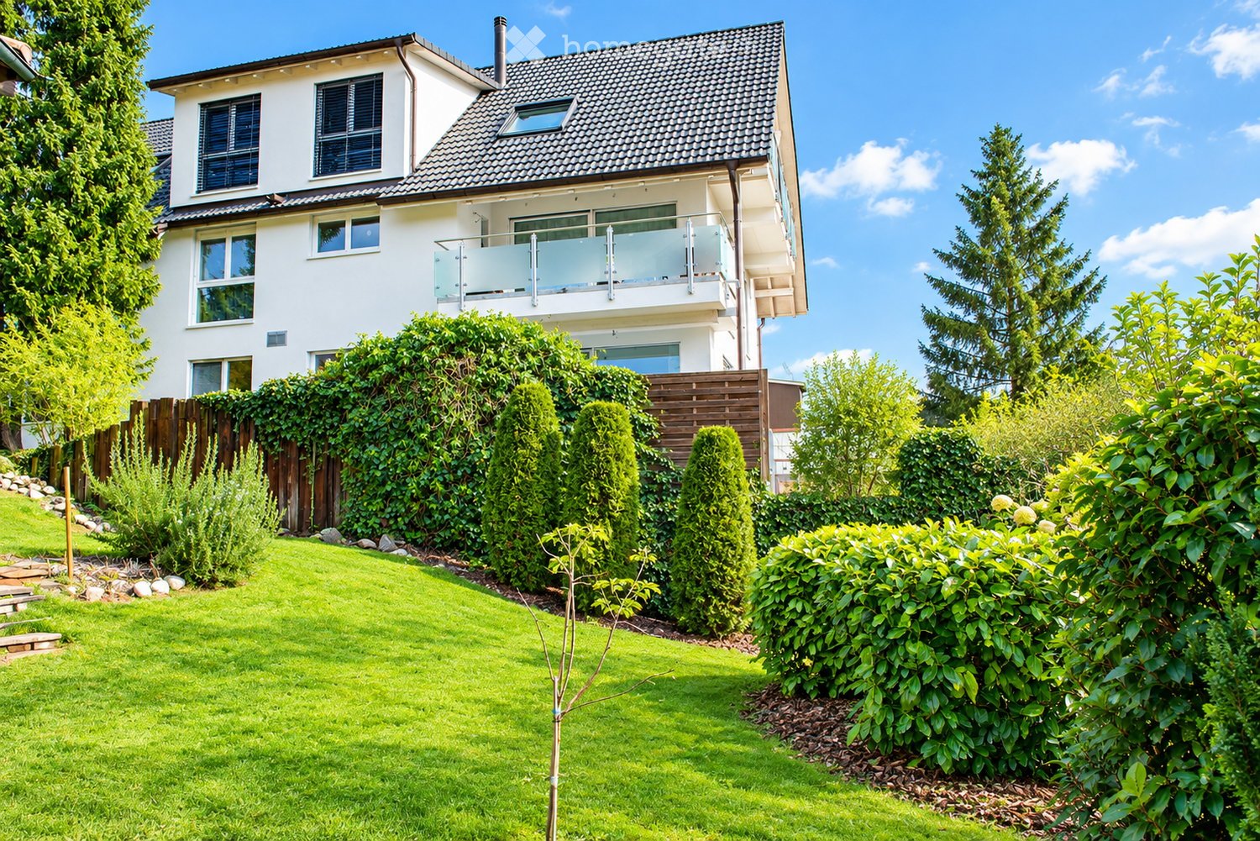
  • Wooden exterior, two floors, balcony, large wooden door
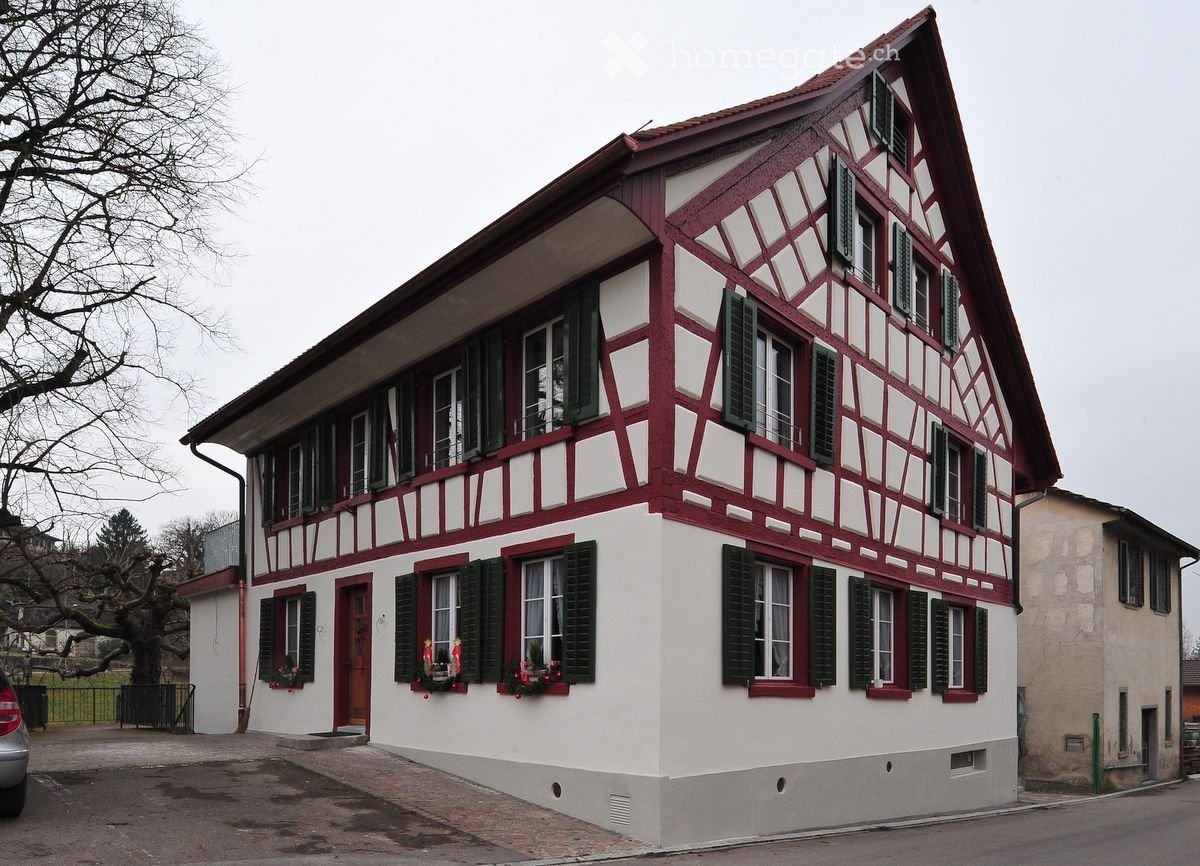
  • Two story house, brown roof, large windows, satellite dish, stairs leading to the entrance, fence, green potted plant, grass, small tree, small garden, barbecue.
  • Garden with grass, rock garden, a variety of plants and trees, concrete pathway, wooden bench
  • A dark and narrow hallway with wooden stairs leading to the upper floor.
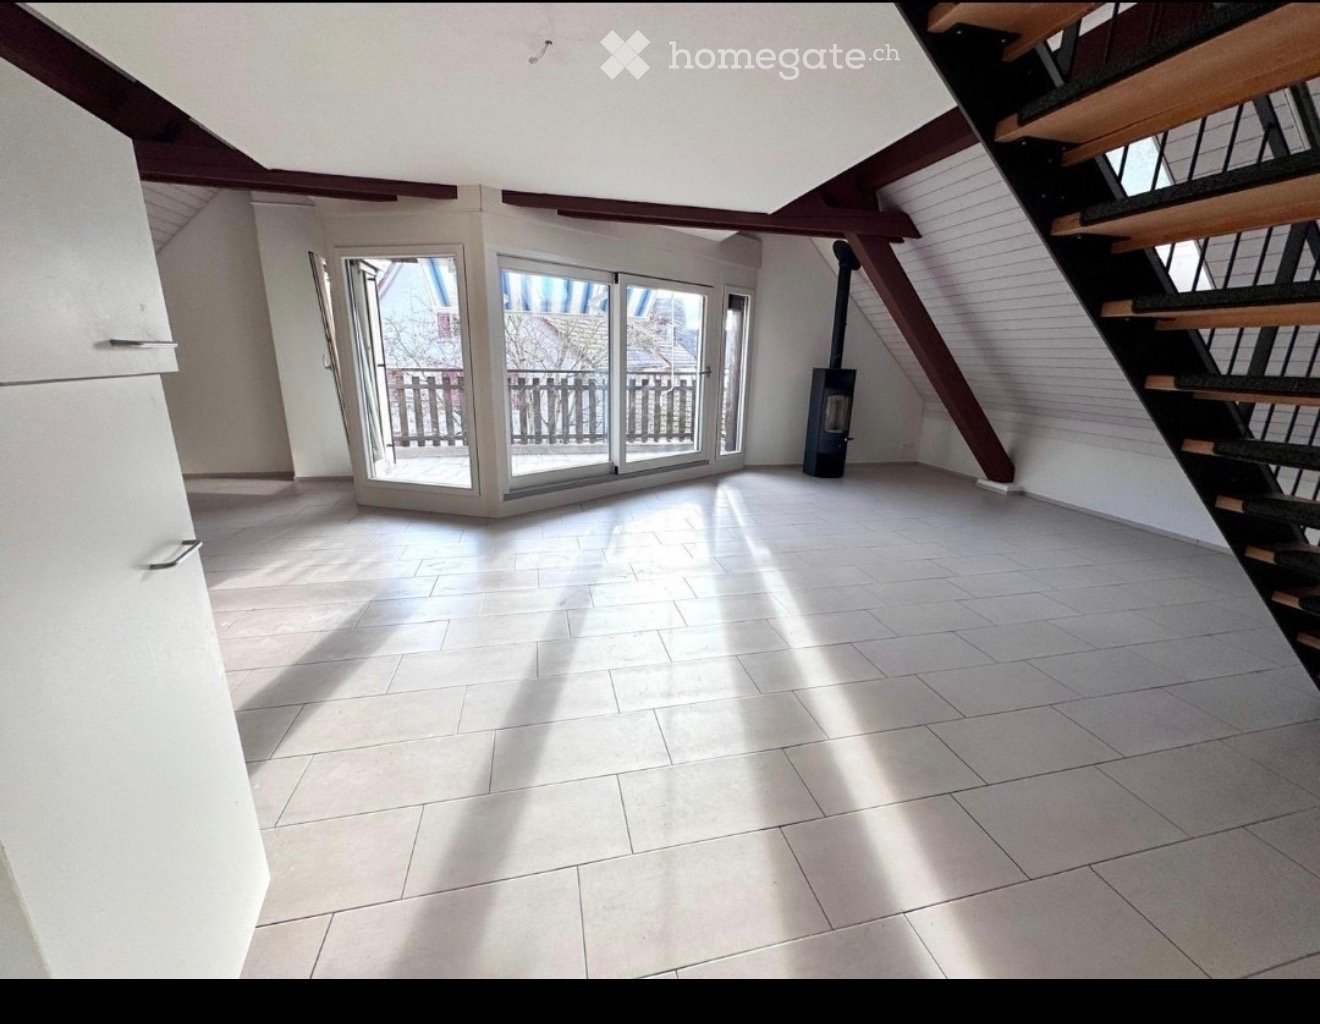
  • white cabinets, tile backsplash, modern stove, open floor plan, fireplace
  • white cabinets, black countertops, sink, dishwasher, microwave, fridge
  • Window seating area, window with blinds, tiled floor, bench seating
  • empty room, wooden flooring, wooden panels, windows, closets
  • interior of room, wooden wall panels, green tiled furnace with wooden bench, wooden floor
  • Empty room with a wooden door, white walls, and a gray floor
  • empty room with sliding glass doors, radiator, laminate flooring
  • Bathroom: white sink, wooden countertop, white bathtub, white tiles, toilet, mirror, white towel rack
  • White bathtub, showerhead, stacked washing machine and dryer, white cabinets
  • Empty wooden floor hallway, white walls, two closed doors, stairs, ceiling light
  • Bathroom with a white sink, a white toilet, a mirror, white tiles on the walls and wooden floor
  • shower, toilet, tiles, floor tiles, washing machine
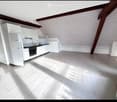
  • Empty room, hardwood floors, wooden beams, two windows, two radiators
  • empty room, wooden floor, white walls, sliding doors, glass window, radiator, power outlet
  • empty room, wooden walls, hardwood floors, white window, white radiator
1 / 19
CHF 2,200.– Top
6.5 rooms166m² living space
Irchelstrasse 1, 8459 Volken

Spacious 6.5-room maisonette apartment in a renovated builder's house in Volken
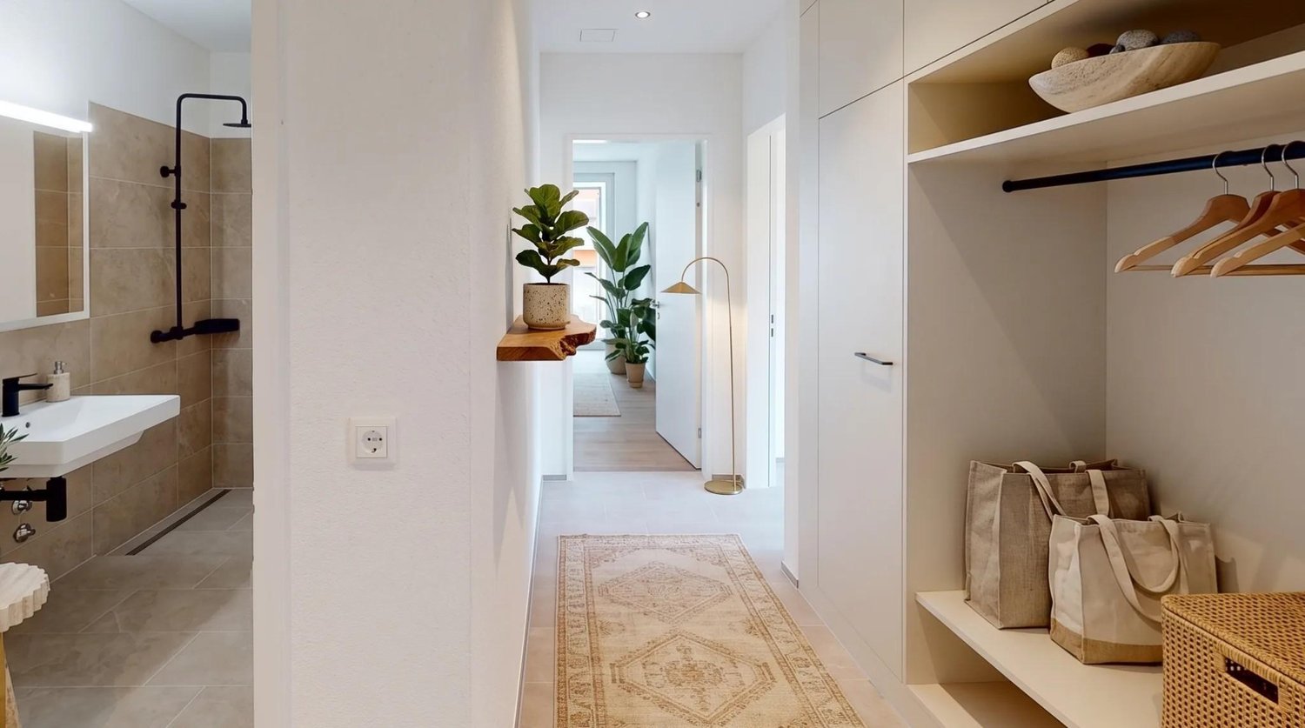
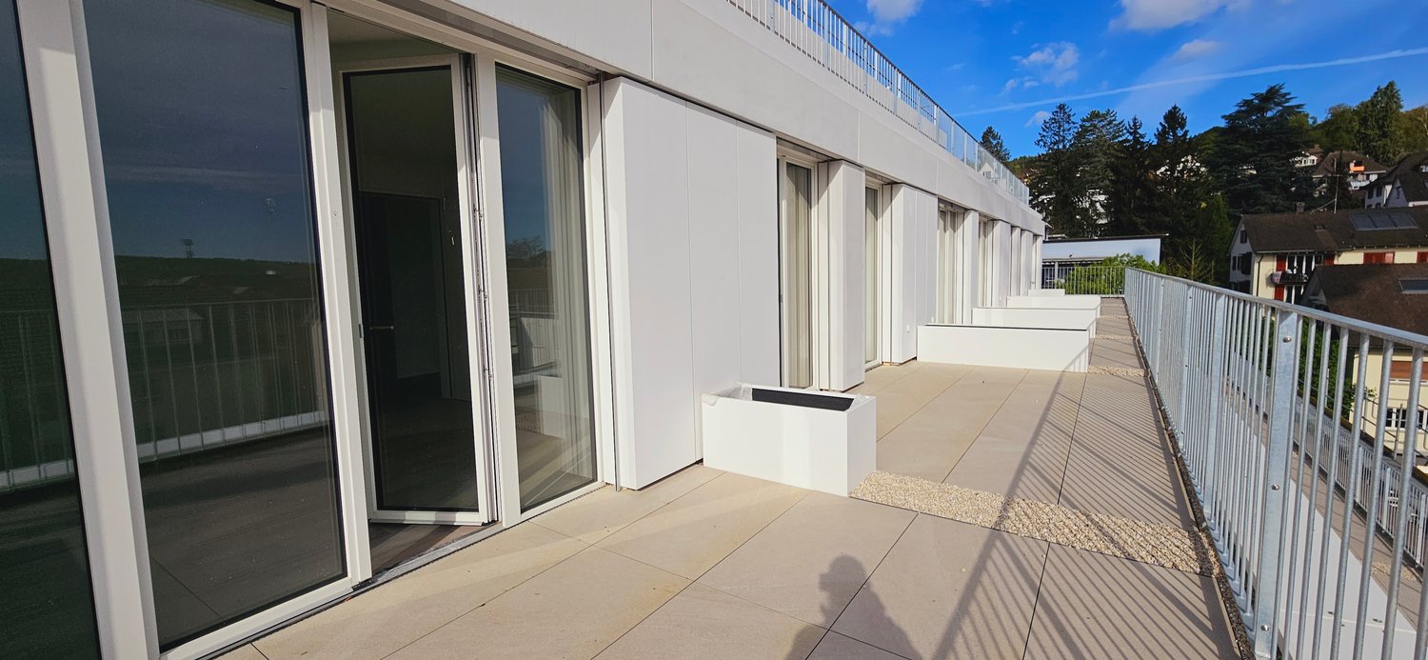
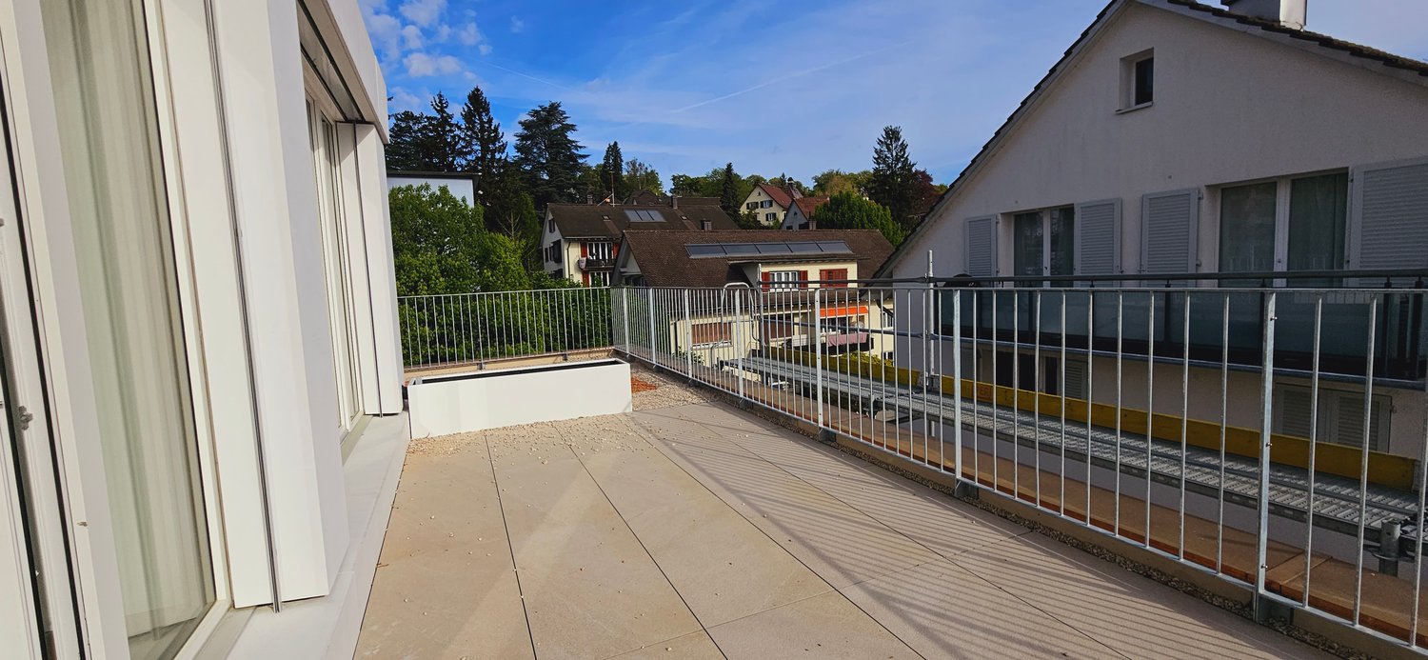
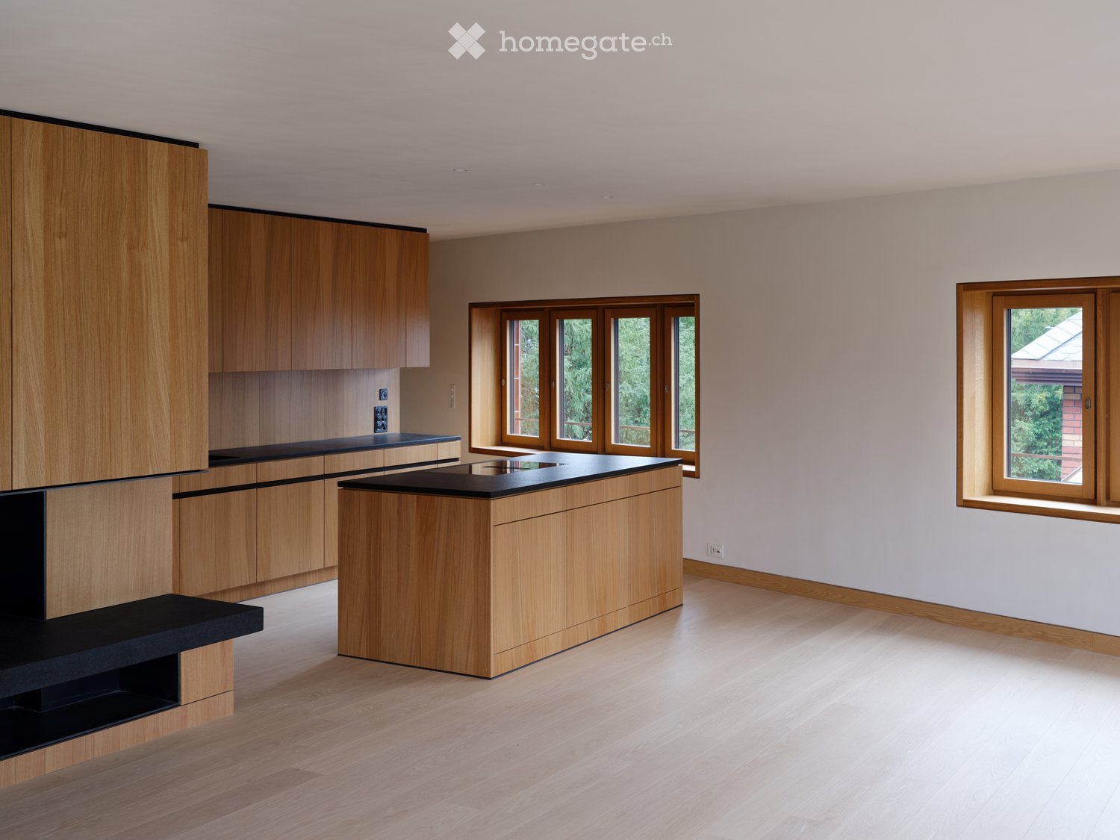
Discover this impressive 6.5-room maisonette apartment with 166 m² of living space in a charming old building in Volken. The apartment spans two floors and offers plenty of space for families or anyone who values spacious living.The apartment can be heated using the tile stove (saves heating costs) or the modern heat pump (built in 2023).The apartment convinces with: • Modern kitchen: Fully equipped with ceramic glass cooktop, stainless steel extractor hood, white cabinets, black countertops, and integrated dishwasher • Maisonette character: Living on two floors for optimal room division • Private balcony + garden: Perfect for relaxed hours outdoors and for your own vegetables and berries • Parking: Convenient parking right on site, with a garage available at an extra cost • Washing machine: Own washing machine / dryer in the apartment Location and surroundings: The apartment is located in a quiet area and is still well connected. The bus stop "Volken Post" can be reached in just 2 minutes on foot, as can the "Volg" and the local restaurant. For families with children, the shuttle bus to the primary school is just a 5-minute walk away. The location is sunny and offers a pleasantly quiet atmosphere.This maisonette apartment is ideal for families or anyone looking for plenty of space and comfort in a quiet, yet well-connected location. Available from February 2027 or by agreement.In the garden, there is a large aviary for chickens, rabbits, etc., which can be taken over if desired.Renters will receive a application form after expressing interest, which they should fill out and send by email before a viewing. Thank you!

Travel time
-
More objects in your automatically expanded search area
20 results - Radius: + 10km
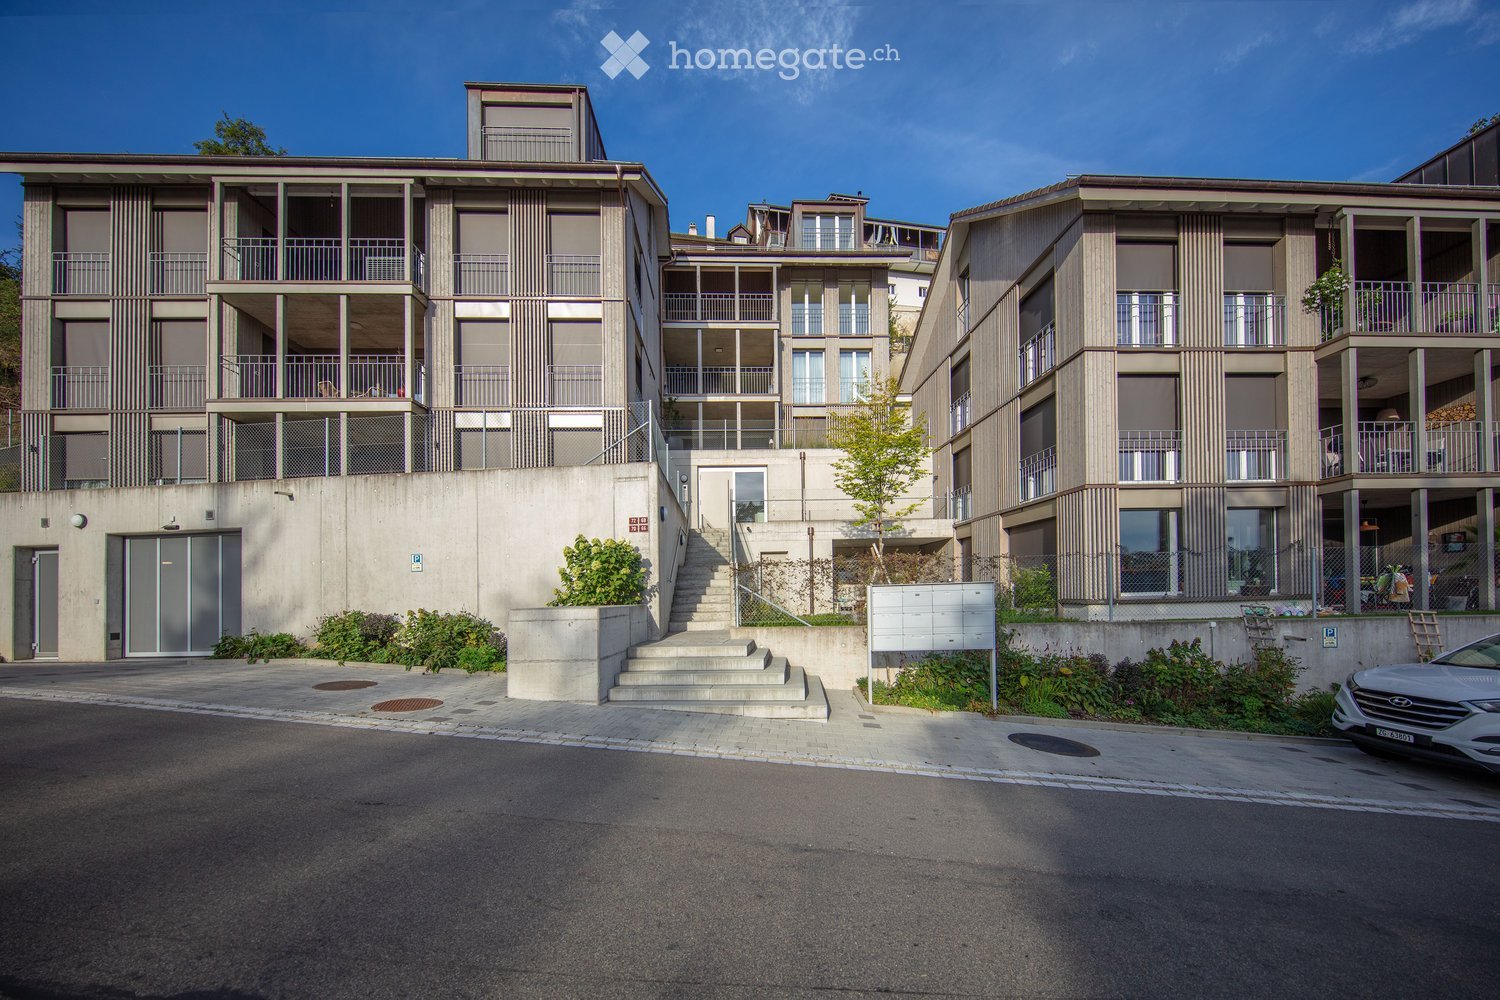
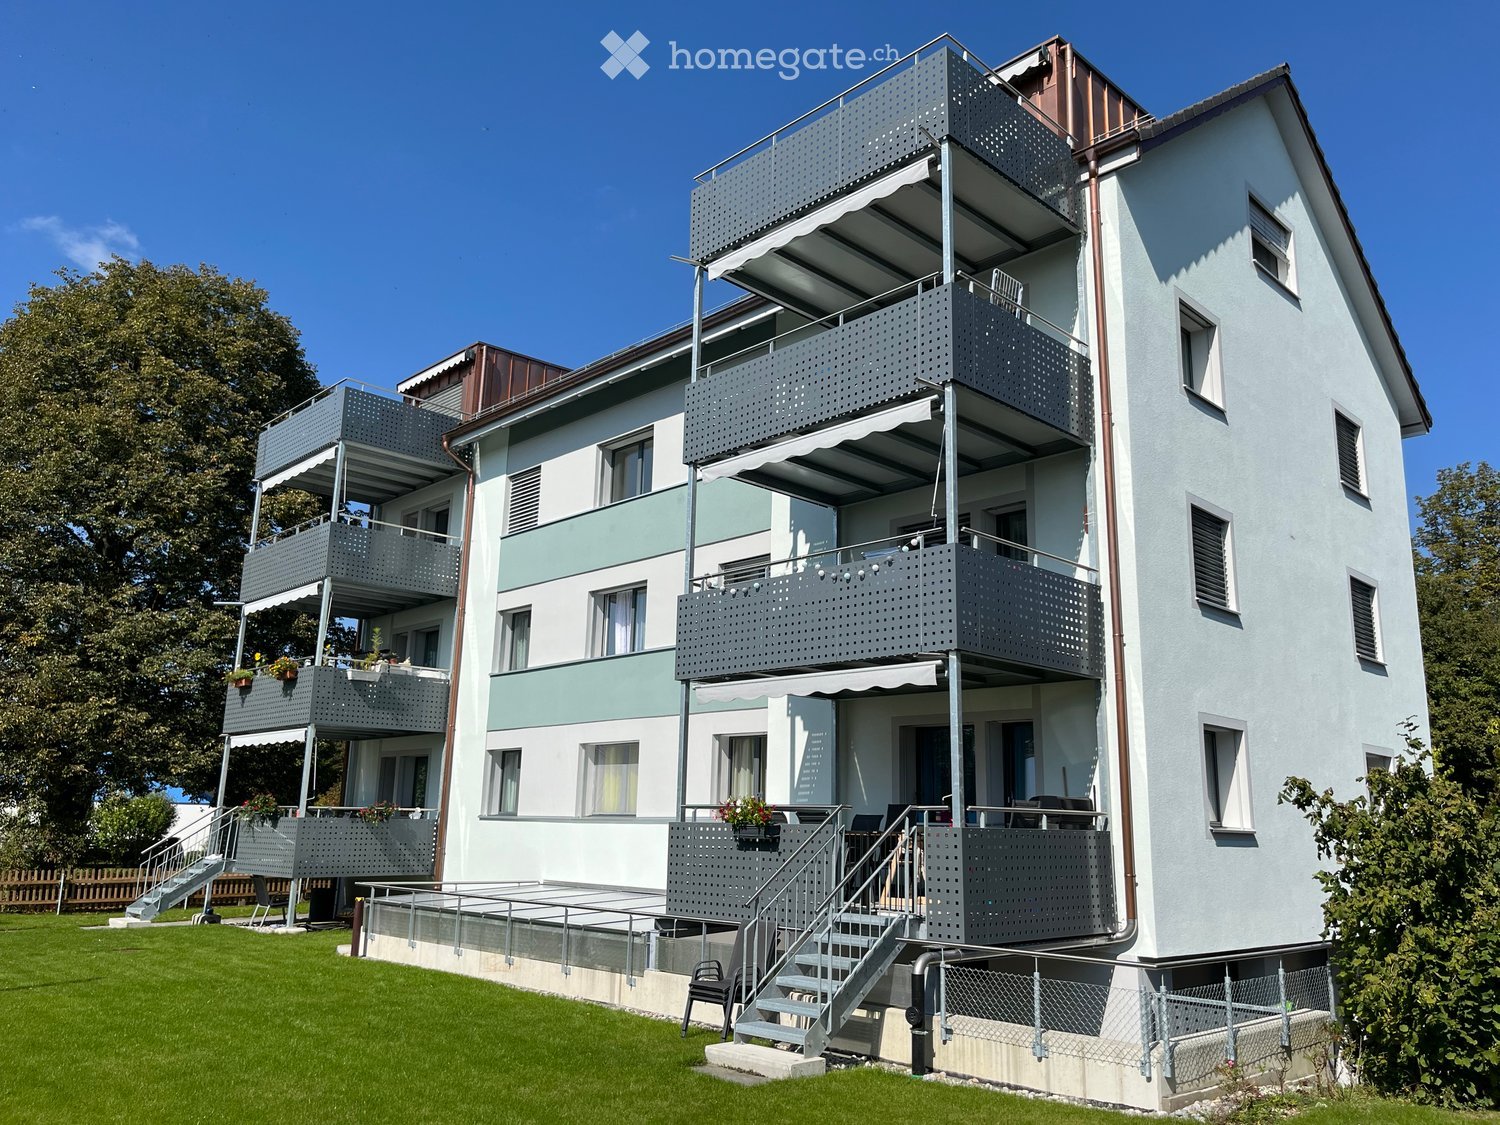
  • Modern multi-story residential building with balconies, concrete facade, and a raised ground floor entrance.
  • Multi-story residential building with balconies and large windows, surrounded by greenery and a stone retaining wall.
  • Modern multi-story residential building with balconies, concrete steps, and greenery around the entrance.
  • A narrow road surrounded by lush greenery and trees, with a speed limit sign and a small building visible on the right side.
  • A narrow paved road surrounded by dense forest with tall trees and lush green foliage on both sides. The road is bordered by a metal guardrail on one side and a steep, grassy embankment on the other.
  • Modern kitchen with white cabinets, a central island, and built-in appliances including an oven and microwave. The countertops are light-colored, and the backsplash features a warm, golden hue.
  • Modern kitchen with white cabinets, light wood flooring, stainless steel appliances, and a large island with a built-in stove and sink.
  • Modern, open-concept kitchen with white cabinets, light wood flooring, and large glass doors leading to an outdoor area.
  • Modern, minimalist kitchen with white cabinets, a central island, and built-in appliances including a washing machine and dishwasher. Large windows and sliding glass doors lead to an outdoor area.
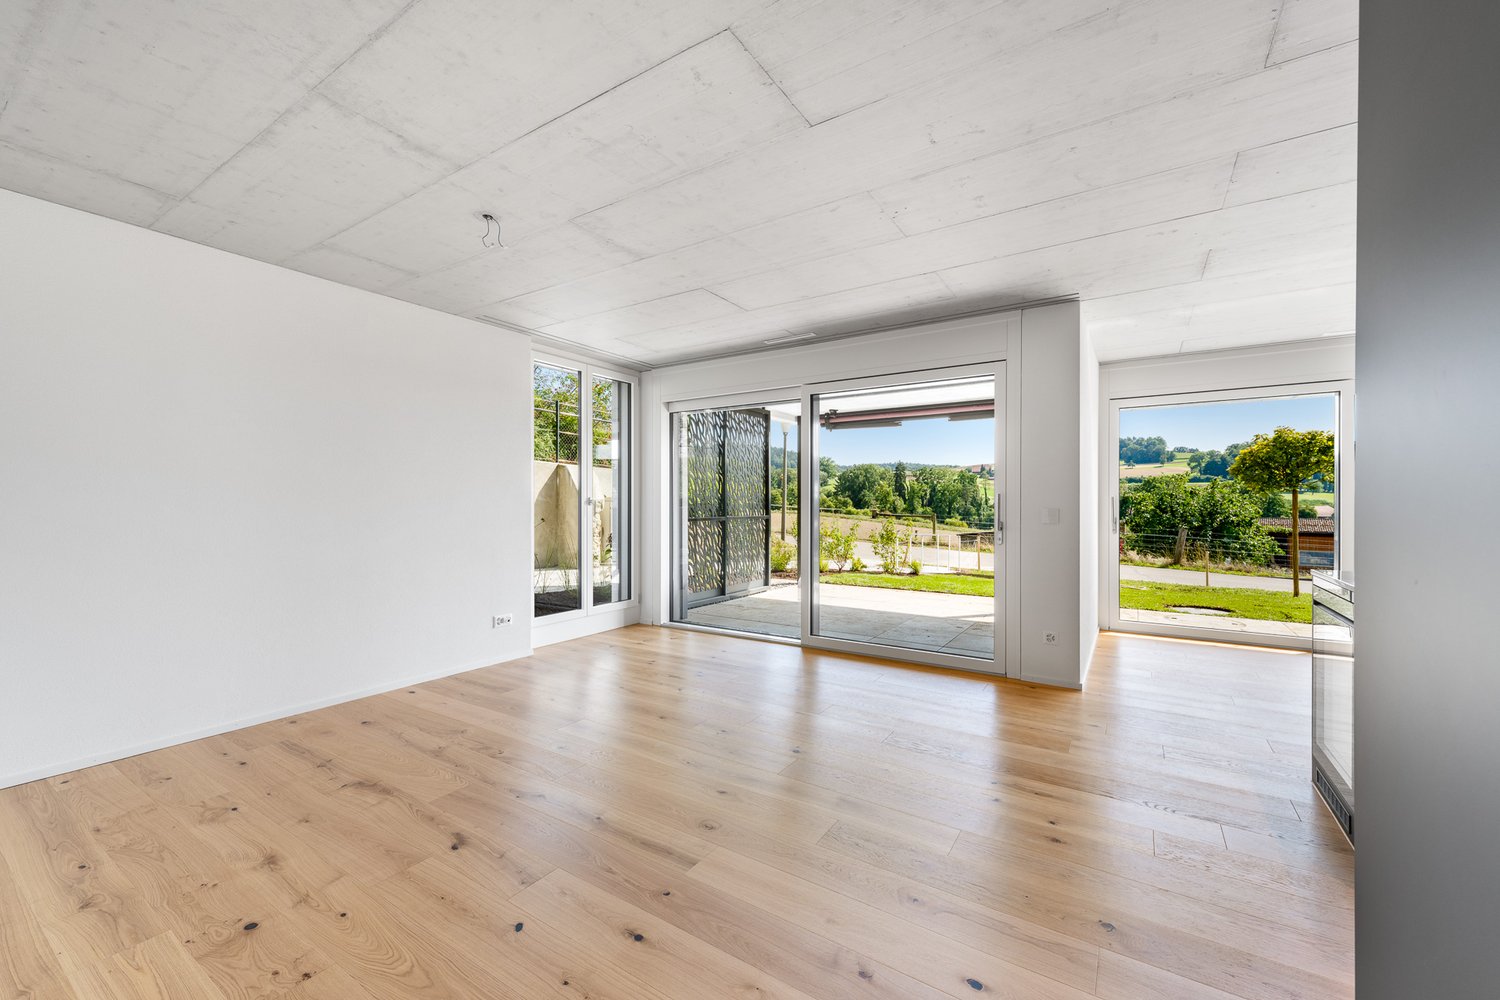
  • Bright, empty room with light wooden flooring, white walls, and large glass sliding doors leading to a balcony or outdoor area. The space is clean and minimalistic with no furniture or decorations.
  • Bright, minimalist hallway with light wooden flooring, white walls, and large glass doors leading to a balcony area.
  • Bright, minimalist hallway with light wooden flooring, white walls, and a glass railing leading to an open space.
  • Bright, open-plan room with wooden flooring, white walls, large windows, and a staircase leading to an upper level.
  • Empty hallway with wooden flooring, white walls, large glass sliding doors leading to an outdoor area, and a visible staircase on the left side.
  • Wooden balcony with metal railing, offering a scenic view of a valley and distant hills.
  • Wooden deck with metal railing, large glass doors leading to interior, modern wooden walls, and slanted roof.
  • Modern bathroom with a freestanding bathtub, toilet, double sink vanity, and large mirror. Light wood flooring and beige tiled walls.
  • Modern bathroom with a double sink, sleek faucets, a large mirror, and a bathtub, featuring a wooden vanity and a textured stone wall.
  • Modern bathroom with a wooden sink, chrome faucet, large mirror, glass-enclosed shower, and toilet.
  • Modern bathroom sink with a wooden countertop, a white bowl sink, and a sleek chrome faucet.
  • Modern bathroom with a double sink setup, sleek faucet, mirrored cabinet, and light wood flooring.
  • Empty room with wooden flooring, white walls, and large windows with sliding glass doors leading to a balcony.
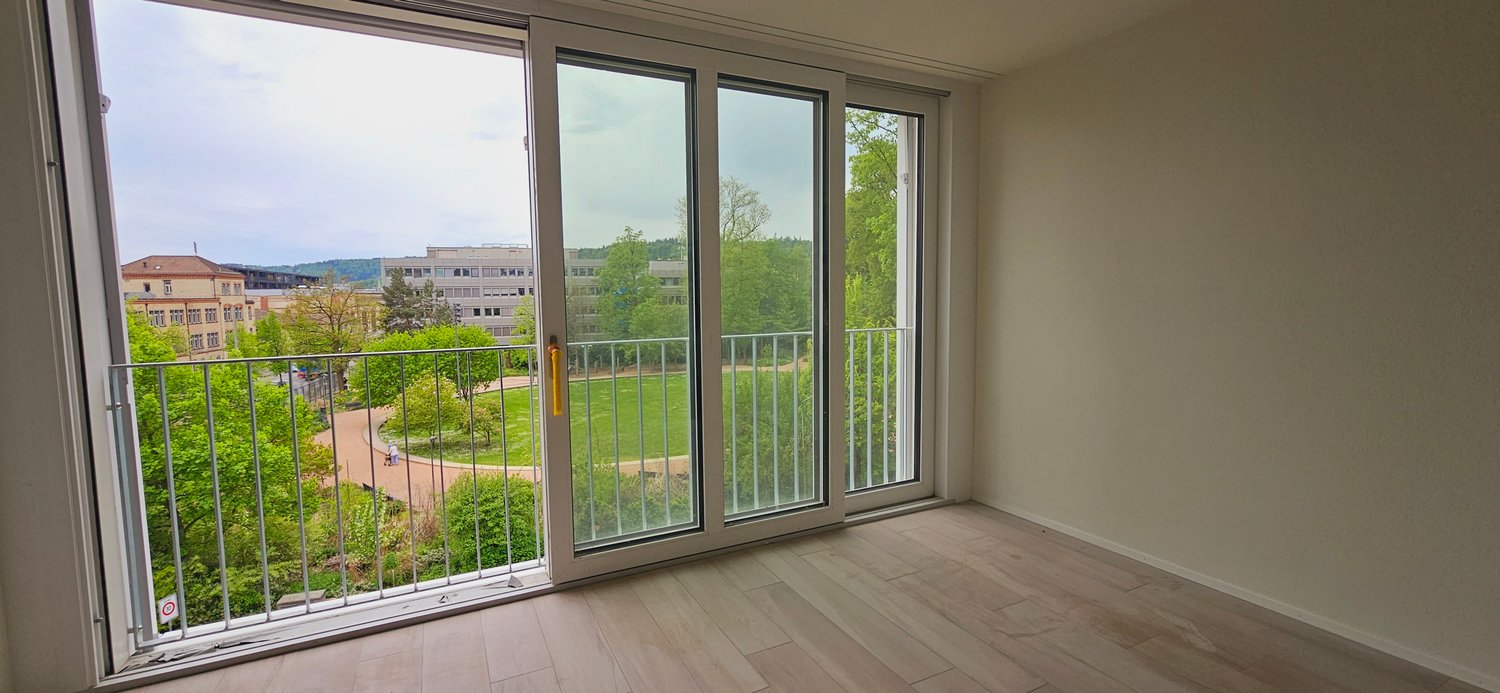
  • Bright, empty room with wooden flooring, large glass sliding doors leading to a balcony, white walls, and a view of greenery and hills.
  • Empty room with wooden flooring, white walls, and large sliding glass doors leading to a balcony.
1 / 25
Multi-story residential building with balconies and large windows, surrounded by greenery and a stone retaining wall.
Modern multi-story residential building with balconies, concrete steps, and greenery around the entrance.
A narrow road surrounded by lush greenery and trees, with a speed limit sign and a small building visible on the right side.
CHF 3,950.– Premium
5.5 rooms150m² living space
Dorfstraße 72, 8212 Nohl

Charming 5.5-room maisonette apartment in new building quality – Nohl, Dorfstrasse 72

Exclusive 5.5-room maisonette with a dreamy Rhine and distant view in NohlAn exceptional location above the Rhine awaits you with this spacious and high-quality 5.5-room maisonette apartment at Dorfstrasse 72 in 8212 Nohl.The apartment offers around 150 m² of living space on two levels and combines modern architecture with plenty of light, spacious rooms, and a high-quality finish. Large window fronts create an open and pleasant living feeling and enable a wonderful view of the Rhine, the surrounding nature, and the landscape.The heart of the apartment is the open living and dining area with a modern kitchen and a spacious cooking island. The apartment is ideal for people who value quality, peace, spaciousness, and a special living location.The apartment convinces with the following highlights:Your advantages at a glance • 5.5-room maisonette apartment • approx. 150 m² net living space • spacious room layout over two living levels • 12 m² loggia with a magnificent view • approx. 60 m² seating area/garden area with raised bed • high-quality kitchen with a large cooking island • dishwasher • steamer • integrated wine fridge • own washing machine and dryer • exceptional sleeping area with freestanding bathtub • guest toilet with walk-in shower • high-quality } in the entire apartment • modern multimedia installations • numerous practical built-in cabinets • lift directly from the underground garage to the living level • barrier-free access • own basement compartment • separate bicycle room • two underground parking spaces • electrical connection available at the parking spaces • modern air-water heat pump • pleasant underfloor heating • sunny and quiet location • spacious window areas and bright rooms • wonderful Rhine, nature, and distant view • Rhine Falls and Laufen Castle in the immediate vicinity • Location and surroundings:The apartment is located in a quiet and sunny environment – both in summer and winter, you can enjoy plenty of sunlight. The location is exceptionally quiet, without disturbing road or rail noise. • Schulstrasse school – only 5 minutes' walk away, ideal for families with school-age children. • Dachsen train station – reachable in approx. 14 minutes' walk, with good connections to the regional rail network. • River nearby – perfect for walks and relaxation in nature. This exceptional maisonette apartment in a new building offers everything your heart desires: space, comfort, peace, and a wonderful environment. An ideal home for families, couples, or anyone who wants to combine the best of modern living and rural idyll. Grab it now – the apartment is available immediately!

Travel time
-
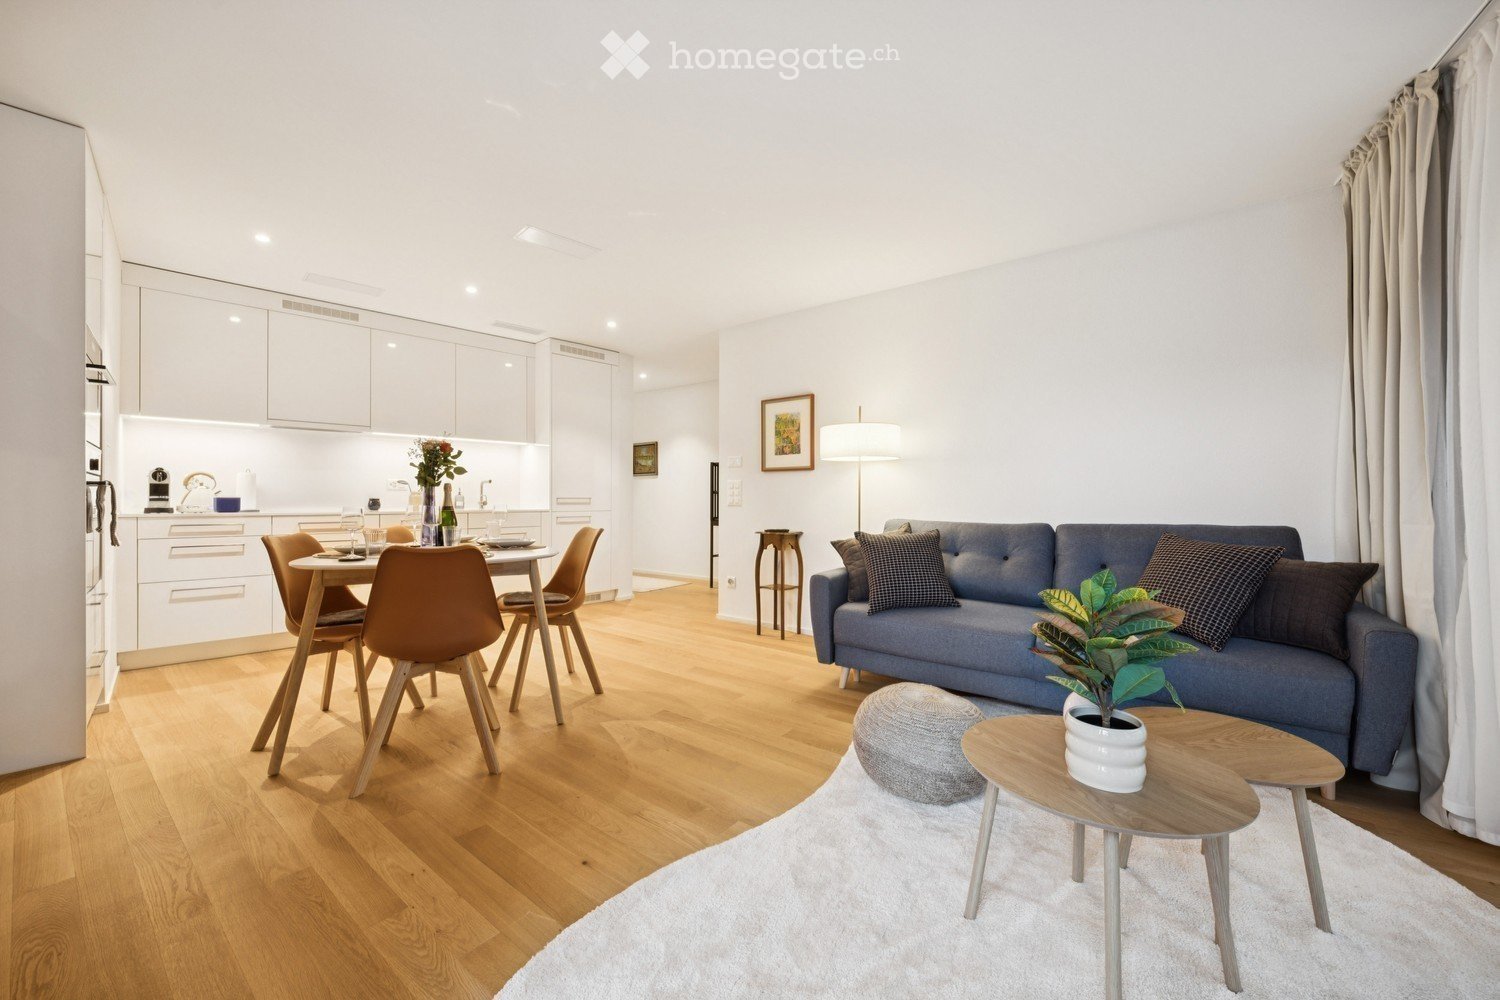
  • Modern open-plan living and dining area with light wood flooring, white walls, and large windows. Features a blue sofa with patterned cushions, a small coffee table with a potted plant, a grey ottoman, a dining table with four chairs, and a fitted kitchen
  • Modern, well-lit living and dining area with wooden flooring, white walls, and large windows. Features a sofa, dining table with chairs, a small cabinet, a table lamp, and decorative plants.
  • {"type": "Furnished Room", "objects": ["dining table", "chair", "bottle", "vase", "faucet", "sink", "oven", "cup", "faucet", "bottle", "faucet", "faucet", "bottle", "bottle", "bottle", "bottle", "bottle", "bottle", "bottle", "bottle", "bottle", "bottle",
  • Dining area with a white table set for six, surrounded by orange chairs, a bottle of champagne, and decorative vases with flowers. Large windows offer a view of the city.
  • Modern bedroom with a large bed, nightstand, desk, chair, and decorative elements including a plant and artwork.
  • Floor plan of a 65.1 m² apartment with2.5 rooms, including a living/dining/kitchen area, bedroom, bathroom, storage room, and entrance/lobby.
  • A small, neatly arranged room with light-colored walls and wooden flooring. A metal shelf holds baskets, plants, and other small items. A patterned rug lies on the floor, and a large suitcase is positioned near the wall.
  • Modern bathroom with white tiles, a large sink with a mirror, a toilet, a glass-enclosed shower, and various bathroom accessories.
  • A small, well-organized laundry room with a stacked washer and dryer, an ironing board, and a shelf holding various laundry items.
  • Modern multi-story residential building with balconies, green facade, and surrounding greenery. People are seen walking and sitting on benches in the foreground.
  • A modern urban development with multi-story residential buildings, balconies, and a bustling outdoor market area with market stalls, people, and trees.
1 / 11
Modern, well-lit living and dining area with wooden flooring, white walls, and large windows. Features a sofa, dining table with chairs, a small cabinet, a table lamp, and decorative plants.
{"type": "Furnished Room", "objects": ["dining table", "chair", "bottle", "vase", "faucet", "sink", "oven", "cup", "faucet", "bottle", "faucet", "faucet", "bottle", "bottle", "bottle", "bottle", "bottle", "bottle", "bottle", "bottle", "bottle", "bottle",
Dining area with a white table set for six, surrounded by orange chairs, a bottle of champagne, and decorative vases with flowers. Large windows offer a view of the city.
CHF 2,199.– Premium
2.5 rooms65m² living space
Sandstrasse 1, 8180 Bülach

Modern 2.5-Room Apartment in Glasi Quartier Bülach – Your New Home Near Zurich

Welcome to a home combining modern living, everyday convenience and an exceptional location.This attractive 2.5-room apartment offers approximately 65 m² of bright, thoughtfully designed living space in the sought-after Glasi Quartier, one of the most modern residential developments in the Zurich region. Located directly next to Bülach railway station, it offers excellent connections to Zurich, Winterthur and Zurich Airport, while supermarkets, cafés, restaurants, childcare, schools and everyday services are all within walking distance.Highlights ✓ Prime location directly next to Bülach railway station ✓ Approx. 65 m² of bright and spacious living space ✓ Modern kitchen with ample storage ✓ Generous living and dining area ✓ Comfortable bedroom ✓ Private balcony ✓ Elevator access ✓ High-quality construction and contemporary architecture ✓ Supermarkets, restaurants, cafés and services right in the Glasi Quartier ✓ Kita, kindergarten and schools within walking distance ✓ Excellent location for commuters, couples and small familiesExcellent connections • Zurich Airport: approx. 18 minutes • Zurich Main Station (HB): approx. 20 minutes • Winterthur: approx. 15 minutesThe Glasi Quartier combines urban convenience with a comfortable residential atmosphere. Its modern infrastructure, attractive public spaces and wide range of amenities make everyday life easy and enjoyable. Large windows provide plenty of natural light, while the practical layout is equally suitable for comfortable living and working from home.Moderne 2.5-Zimmer-Wohnung im Glasi Quartier Bülach – Ihr neues Zuhause vor den Toren ZürichsWillkommen in einer modernen Wohnung, die hohen Wohnkomfort, kurze Wege und eine erstklassige Lage verbindet.Die attraktive 2.5-Zimmer-Wohnung bietet ca. 65 m² Wohnfläche und befindet sich im beliebten Glasi Quartier, einem der modernsten Wohnquartiere der Region Zürich. Direkt am Bahnhof Bülach gelegen, profitieren Sie von hervorragenden Verbindungen nach Zürich, Winterthur und zum Flughafen Zürich. Gleichzeitig befinden sich Supermärkte, Cafés, Restaurants, Kita, Kindergarten, Schulen und zahlreiche Dienstleistungen praktisch vor der Haustür.Highlights ✓ Direkt am Bahnhof Bülach ✓ Ca. 65 m² helle und gut geschnittene Wohnfläche ✓ Heller, grosszügiger Wohn- und Essbereich ✓ Moderne Küche mit viel Stauraum ✓ Komfortables Schlafzimmer ✓ Privater Balkon ✓ Lift im Gebäude ✓ Hochwertige Bauweise und moderne Architektur ✓ Einkaufsmöglichkeiten, Restaurants und Cafés direkt im Quartier ✓ Kita, Kindergarten und Schulen bequem zu Fuss erreichbar ✓ Ideal für Berufstätige, Paare und kleine FamilienOptimale Verkehrsanbindung • Flughafen Zürich: ca. 18 Minuten • Zürich Hauptbahnhof: ca. 20 Minuten • Winterthur: ca. 15 MinutenDas Glasi Quartier wurde als modernes Quartier mit kurzen Wegen und hoher Lebensqualität konzipiert. Einkaufsmöglichkeiten, Gastronomie, Dienstleistungen und Freizeitangebote sind bequem zu Fuss erreichbar. Grosse Fenster sorgen für viel Tageslicht, während der praktische Grundriss sowohl komfortables Wohnen als auch Homeoffice ermöglicht.

Travel time
-
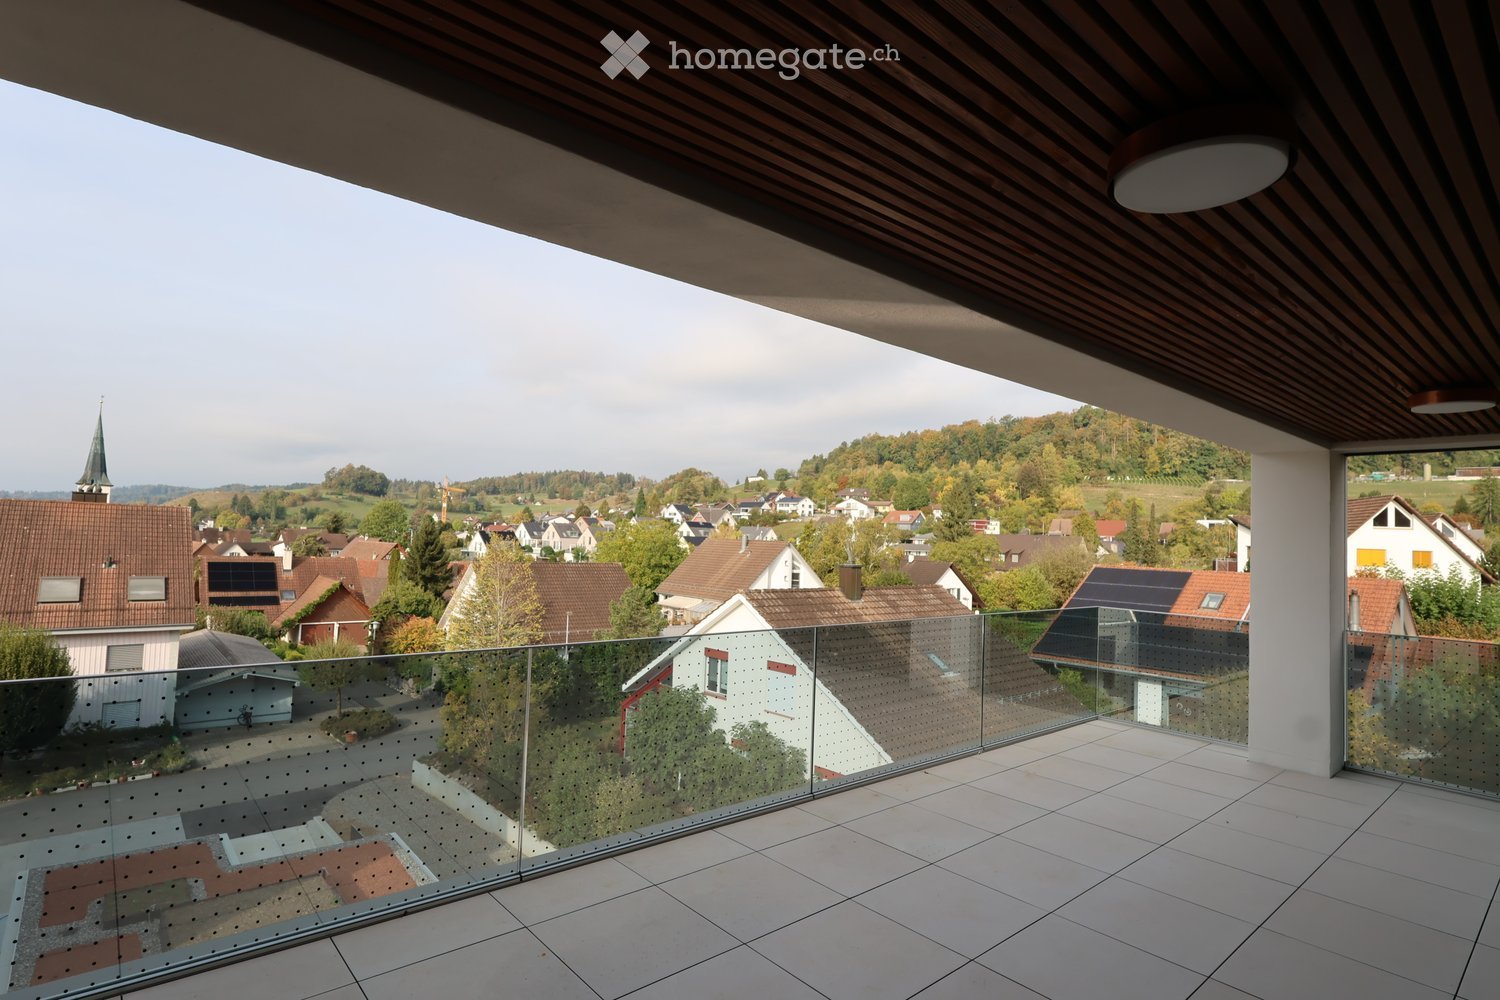
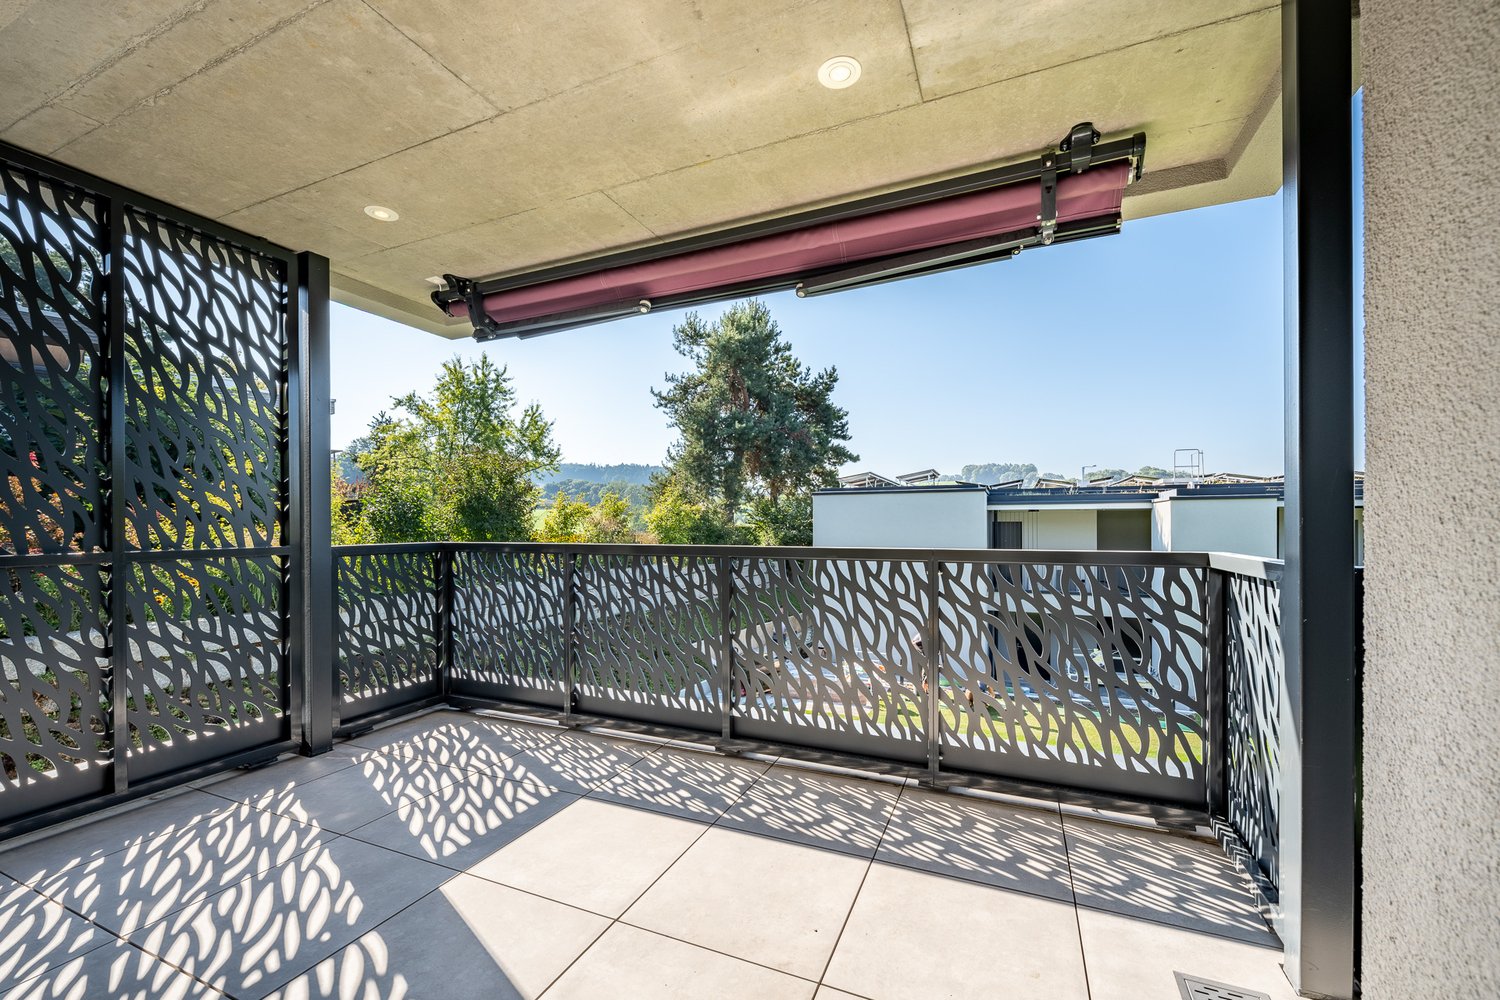
  • Modern balcony with glass railing, tiled floor, and wooden ceiling, overlooking a town with houses and a church spire.
  • View from a rooftop terrace overlooking a modern apartment building and a traditional village church with a spire in the background.
  • Open-plan unfurnished room with light wooden flooring, white walls, and large glass sliding doors leading to a balcony. A small kitchen area is visible with white cabinets and a countertop.
  • Modern kitchen with white cabinets, black countertop, and a sink with a faucet. Large glass sliding doors lead to a balcony area.
  • Modern bathroom with a large freestanding bathtub, double sink vanity with mirrors, and sleek cabinetry.
  • Modern multi-story residential building with white facade, large windows, and balconies. Features include a raised ground floor, greenery, and a paved walkway.
  • Modern two-story residential building with white facade, large windows, and wooden shutters. Features a small garden area with shrubs and a tree, and a pathway leading to the entrance.
  • Modern multi-story residential building with balconies, surrounded by greenery and a paved walkway.
  • Floor plan of a 3.2-room apartment with living/dining/kitchen area, three bedrooms, bathroom, hallway, and terrace.
1 / 9
View from a rooftop terrace overlooking a modern apartment building and a traditional village church with a spire in the background.
Open-plan unfurnished room with light wooden flooring, white walls, and large glass sliding doors leading to a balcony. A small kitchen area is visible with white cabinets and a countertop.
Modern kitchen with white cabinets, black countertop, and a sink with a faucet. Large glass sliding doors lead to a balcony area.
CHF 3,750.– Premium
4.5 rooms137m² living space
Bollebärg, 8197 Rafz

First-time occupancy – Spacious 4.5-room attic apartment with a far-reaching view in Rafz

Much light, spacious rooms, and a high level of privacy: This 4.5-room attic apartment in the new Bollenbärg development offers comfortable living on one level, with 137 m² of living space. The 32 m² large, partially covered terrace with a far-reaching view over the roofs of Rafz and the direct lift access to the apartment underline the special character of this attic apartment.The Bollenbärg development is located in a quiet and green residential area of Rafz. The modern architecture with large window areas and the arrangement of the buildings create an attractive living environment with plenty of light, privacy, and spacious outdoor areas. Each building has a photovoltaic system on the roof.Rafz combines quiet and spacious living with good accessibility: Zurich main station can be reached by S-Bahn in about 40 minutes, and Schaffhausen in about 20 minutes. Zurich Airport is about 20 minutes away by car - ideal for combining the advantages of a quiet living location with proximity to important employment and economic centers.The heart of the apartment is the approximately 57 m² large, brightly lit living, dining, and kitchen area. Large window areas provide plenty of light and connect the interior with the terrace. The northwest orientation ensures pleasant lighting conditions throughout the day and invites you to linger due to the partial covering, regardless of the weather.The spacious master bedroom area offers a lot of privacy with a bedroom (13 m²), separate dressing room (7 m²), and directly accessible bathroom (14 m²) with bathtub, shower, toilet, and double sink. Two more bright rooms with 10 m² and 14 m² can be flexibly used as children's, guest, or home offices. An additional bathroom with shower/toilet complements the room offer.The apartment combines spaciousness with high everyday comfort. The open kitchen is equipped with high-quality V-Zug appliances, steamer, separate oven, induction cooktop, and integrated Bora cooktop extractor. Parquet flooring in the living and sleeping areas and bright ceramic tiles in the kitchen and wet cells ensure a modern, high-quality interior design. Lighting and blinds can be controlled via smart home or app.The floor heating with geothermal energy provides pleasant temperatures in winter; free cooling supports a pleasant room climate on warm summer days. The V-Zug washing machine and dryer are conveniently located in their own laundry room. The apartment also includes a basement storage room of approximately 10 m².The infrastructure for everyday life is also easily accessible: Volg and the grocery store "Sonne" are about a five-minute walk away. Doctors and a dentist are located in the village, and the Schalmenacker school is about a 15-minute walk away. The "Post" bus stop is about a seven-minute walk away, and the Rafz train station can also be reached by bike in about seven minutes, offering half-hourly S-Bahn connections to Zurich and Schaffhausen.Highlights at a glance • 137 m² of living space on one level • Brightly lit living, dining, and kitchen area of approximately 57 m² • 32 m² large, partially covered terrace with a far-reaching view • Direct lift access to the attic apartment • Master bedroom area with separate dressing room and own spacious bathroom • Two more rooms and separate bathroom with shower/toilet • High-quality V-Zug kitchen with steamer and Bora cooktop extractor • Parquet flooring in the living and sleeping areas • Floor heating with geothermal energy and free cooling • Smart home control of lighting and blinds • Own V-Zug laundry tower in the laundry room • Photovoltaic system on the roof • Basement storage room of approximately 10 m² • Two underground parking spaces for CHF 130.– per month, optionally with charging station for e-mobility The property is currently still under construction. Viewings are possible on request. The published images are visualizations by the architect (https://www.bollebaerg-rafz.ch/projekt).We would be happy to show you this special attic apartment in person.

Travel time
-
  • Empty room with white tiled floor, exposed wooden beams, staircase leading upwards, and large glass doors opening to a balcony area.
  • Clean, tiled hallway with light-colored walls and a smooth floor, leading to an open area with large windows and a view of a balcony.
  • View of a tiled indoor space with large sliding glass doors leading to a covered outdoor balcony area with wooden railings.
  • Bright, modern kitchen with white cabinets, stainless steel appliances, and tiled flooring. The space features a refrigerator, oven, and sink, with natural light streaming in from the slanted ceiling.
  • Empty attic space with wooden slatted ceiling, white tiled floor, and a single window with white frame showing a neighboring building.
  • Empty attic space with wooden slatted ceiling, tiled floor, and skylight window offering natural light.
  • Modern bathroom with white tiled floor, glass-enclosed shower, toilet, sink, and skylight window.
  • Modern bathroom with two sinks, a toilet, and a bathtub, featuring light-colored tiles and wooden paneling on the walls.
  • Bright, open hallway with a high, slanted wooden ceiling, large windows, and a chandelier. The floor is tiled, and there are metal railings on both sides leading to stairs.
  • Wooden floor and paneled ceiling in a narrow hallway with a small window at the end.
1 / 10
Clean, tiled hallway with light-colored walls and a smooth floor, leading to an open area with large windows and a view of a balcony.
View of a tiled indoor space with large sliding glass doors leading to a covered outdoor balcony area with wooden railings.
Bright, modern kitchen with white cabinets, stainless steel appliances, and tiled flooring. The space features a refrigerator, oven, and sink, with natural light streaming in from the slanted ceiling.
CHF 3,150.– Premium
4.5 rooms155m² living space
Bächliwis 2B, 8184 Bachenbülach

Attractive maisonette apartment in Bachenbülach – spacious, central, and ideally located

Welcome to your new home in Bachenbülach! This attractive 4.5-room maisonette apartment offers a pleasant living atmosphere, a well-thought-out floor plan, and a location that provides many advantages in everyday life.The special maisonette layout provides an individual living feel and gives the apartment its own character. The spacious rooms offer versatile possibilities – whether cozy family life, home office, guest room, or personal retreat.Particularly practical is the central location: shopping facilities, restaurants, and offers for daily needs are in the immediate vicinity. At the same time, you benefit from the excellent transport links and proximity to Zurich Airport.Highlights at a glance • 4.5 spacious rooms with versatile usage possibilities • Maisonette floor plan with a special living atmosphere • Very spacious room layout – the apartment appears surprisingly spacious • Bright and pleasant living rooms • Plenty of space for couples, families, or individuals with an additional work/hobby room • Private underground parking with electric charging station for electric vehicles (already included in the rent!) • Private parking space and storage possibility directly in front of the garage door • Central and convenient location • Zurich Airport can be reached in a short time • Numerous shopping and dining options in the immediate or nearby surroundings • Good connection to public transport and the road network • Bachenbülach offers an ideal combination of central location and pleasant living environment Everything in the immediate vicinityA major plus point is the excellent infrastructure. Shopping facilities for daily needs, restaurants, and other services are located nearby. Larger shopping centers are also quickly accessible.Thanks to the proximity to Zurich Airport, the apartment is particularly interesting for working professionals, commuters, and all those who appreciate short distances. At the same time, Bachenbülach offers a pleasant living environment away from the hustle and bustle of the city.An apartment for all those who want to combine spacious living, a practical location, and short distances.Interested? We would be happy to show you the apartment in person. We look forward to your contact and to presenting this special home to you during a viewing.

Travel time
-
New building
1 / 18
CHF 4,000.– Premium
4.5 rooms109m² living space
Wibergstrasse 39, 8180 Bülach

4.5-room garden apartment in Bülach

Discover this new 4.5-room garden apartment at Wibergstrasse 39 in Bülach. This high-quality apartment with 109 m² of living space combines modern comfort with sustainable construction and is available for occupancy by arrangement. • Open floor plan with oak wood floors and floor-to-ceiling windows and access to the private, sunny terrace • Kitchen: Contemporary kitchen island with black granite countertop, anthracite cabinets, and current built-in appliances, including wine cooler and Quooker • Three comfortable bedrooms: Bright rooms with wooden floors and practical walk-in closets in the master bedroom • Bathrooms: One with bathtub and double sink, the other as a guest toilet/shower, separate laundry room with washing tower The apartment features an elevator, garage (parking space rental CHF 155.00 monthly), cable connection, and is wheelchair accessible. Pets are welcome, and the apartment is child-friendly. The quiet location guarantees relaxed living, while the sunny orientation provides plenty of natural light. The bus stop "Stubenchlaus" is 2 minutes away, the quarter shop Volg can be reached in 7 minutes. A pharmacy and school are also nearby. The proximity to the train station allows for excellent connections to Zurich and the region. The apartment offers the highest quality of living in one of the most attractive municipalities in the Zurich Unterland - ideal for families and anyone who appreciates living in a quiet, green environment.

Travel time
-
New building
1 / 6
CHF 2,750.– Premium
3.5 rooms85m² living space
Wülflingerstrasse 59, 8400 Winterthur

Your new home, exclusive living in Winterthur

This first-time rental new construction project combines attractive living space with flexible commercial spaces and convinces with its central location and sustainable MINERGIE construction standard. A place for people who value quality, comfort, and modern living.In total, 20 modern apartments from 2.5 to 5.5 rooms are being built, which impress with thoughtful floor plans, high-quality materials, and plenty of daylight.3.5-room apartments | Equipment & Comfort • Ready for occupancy from November 1, 2026 • Cleverly designed, functional floor plan division • Partly with own reduit for additional storage space • Stylishly designed kitchen with high-quality Electrolux appliances • Modern bathroom with floor-level shower and integrated washing tower • Generous window areas for plenty of natural daylight • Own loggia with approx. 8 m² • High-quality oak parquet floor in the rooms • Floor heating, individually adjustable via room thermostats • Own cellar compartment in the basement Sustainable & forward-looking • MINERGIE construction standard for energy-efficient and sustainable living • Optimized room climate and low energy consumption Location & Environment • Very good connection to public and private transport • Only 4 bike minutes from the frequently used Winterthur main station • Shopping facilities and services conveniently within walking distance • Fitness center and other sports offers in the immediate vicinity • Lively, urban residential area • Diverse cultural and leisure activities in the surrounding area Have we sparked your interest?Then we look forward to your contact and to presenting this special living concept to you in person.*The visualizations (renderings) presented in this ad serve solely for the visual illustration of the planned atmosphere, spatial effect, and materiality. The representations are therefore purely illustrative and not binding.

Travel time
-
  • Modern, unfurnished kitchen with light wooden cabinets, black countertops, and large windows allowing natural light to fill the space.
  • Entrance area of a modern building with a textured brick facade, a wooden door with circular cutouts, and a stone-paved ground.
  • Modern hallway with light wooden doors and walls, light wooden flooring, and a view into another room with a large window.
  • Modern hallway with wooden door frame, pendant light fixture, and large window showing a view of the building exterior.
  • Empty room with wooden flooring, large windows, and a small black countertop on the left side.
  • Empty room with light wooden flooring, curved walls, and large wooden-framed windows offering views of the roof and surrounding greenery.
  • Modern kitchen with light wooden cabinets, black countertops, and a central island. The space is empty, with no appliances or furniture present.
  • Modern living room with a fireplace, large windows, a beige sofa, coffee table, dining area, and armchairs.
  • Modern kitchen with light wooden cabinets, black countertops, and built-in oven.
  • Empty room with light wooden flooring, light-colored walls, and built-in wooden cabinetry with a black countertop. A small window is visible on the left side.
  • Modern kitchen with wooden cabinets, black countertop, and a sink with a faucet. Large windows provide natural light.
  • Modern kitchen with light wood cabinetry, sleek black countertops, and large windows offering a view of greenery.
  • Empty room with light wooden flooring, beige walls, and large windows with wooden frames, offering a view of greenery outside.
  • Modern bedroom with wooden walls, a large bed with green bedding, nightstands, lamps, and decorative plants.
  • Modern bathroom with a sink, toilet, bathtub, and wooden cabinet. Light-colored tiles and a sleek design.
  • A modern building with a distinctive curved, metallic roof and visible windows, surrounded by tall trees.
  • Modern bathroom with a white sink, bathtub, and toilet, featuring sleek fixtures and natural light from skylights.
  • Curved hallway with wooden walls, large windows, and built-in seating areas.
  • Empty room with wooden walls, light-colored wooden floor, and a small window letting in natural light.
  • Modern building with red brick facade, large windows, and balconies.
  • Modern bathroom with a large, open shower area featuring a glass enclosure, a sleek sink with a wooden cabinet, and a toilet. The space is illuminated by natural light from a skylight.
  • Wooden staircase with light-colored steps and risers, set in a narrow hallway with matching wooden walls.
  • Plan of a landscaped garden area with pathways, planting beds, and a central rectangular structure, likely a pool or patio.
  • Floor plan of a 151.1 m² apartment featuring a living/dining area, kitchen, three bedrooms, two bathrooms, hallway, storage, and elevator access.
1 / 24
CHF 4,950.– Top
4.5 rooms150m² living space
Lindstrasse 16A, 8400 Winterthur

The Special: Exceptional Luxury Apartment with Private Lift Access and Exclusive Rooftop Terrace

Exclusive apartment in Winterthur, close to the old town, train station, and KSWThis unique 4.5-room apartment with approximately 150 m² of living space meets the highest standards of comfort, design, and privacy. The property impresses with its exceptional architecture, uncompromisingly luxurious equipment, and a room concept that combines generosity and elegance.The elevator leads directly into the apartment, ensuring maximum discretion. The bright and airy living and dining area forms the heart of the apartment and opens onto a spectacular private rooftop terrace with approximately 173 m², offering an exclusive retreat under the open sky – ideal for representative occasions or relaxed hours with maximum privacy.The apartment has two high-quality en-suite bathrooms and an additional separate guest toilet. Noble materials, custom-made fittings, and state-of-the-art home technology underline the exclusive character of this property. Highlights at a glance:4.5 rooms on approximately 150 m² of living spaceVery exclusive, luxurious equipmentPrivate elevator with direct apartment accessPrivate rooftop terrace approximately 173 m²Two bathrooms, both en suiteSeparate guest toiletHigh-quality materials and well-thought-out room concept This apartment is aimed at buyers or tenants who are looking for something special and appreciate the highest level of living comfort in an exclusive ambiance.

Travel time
-
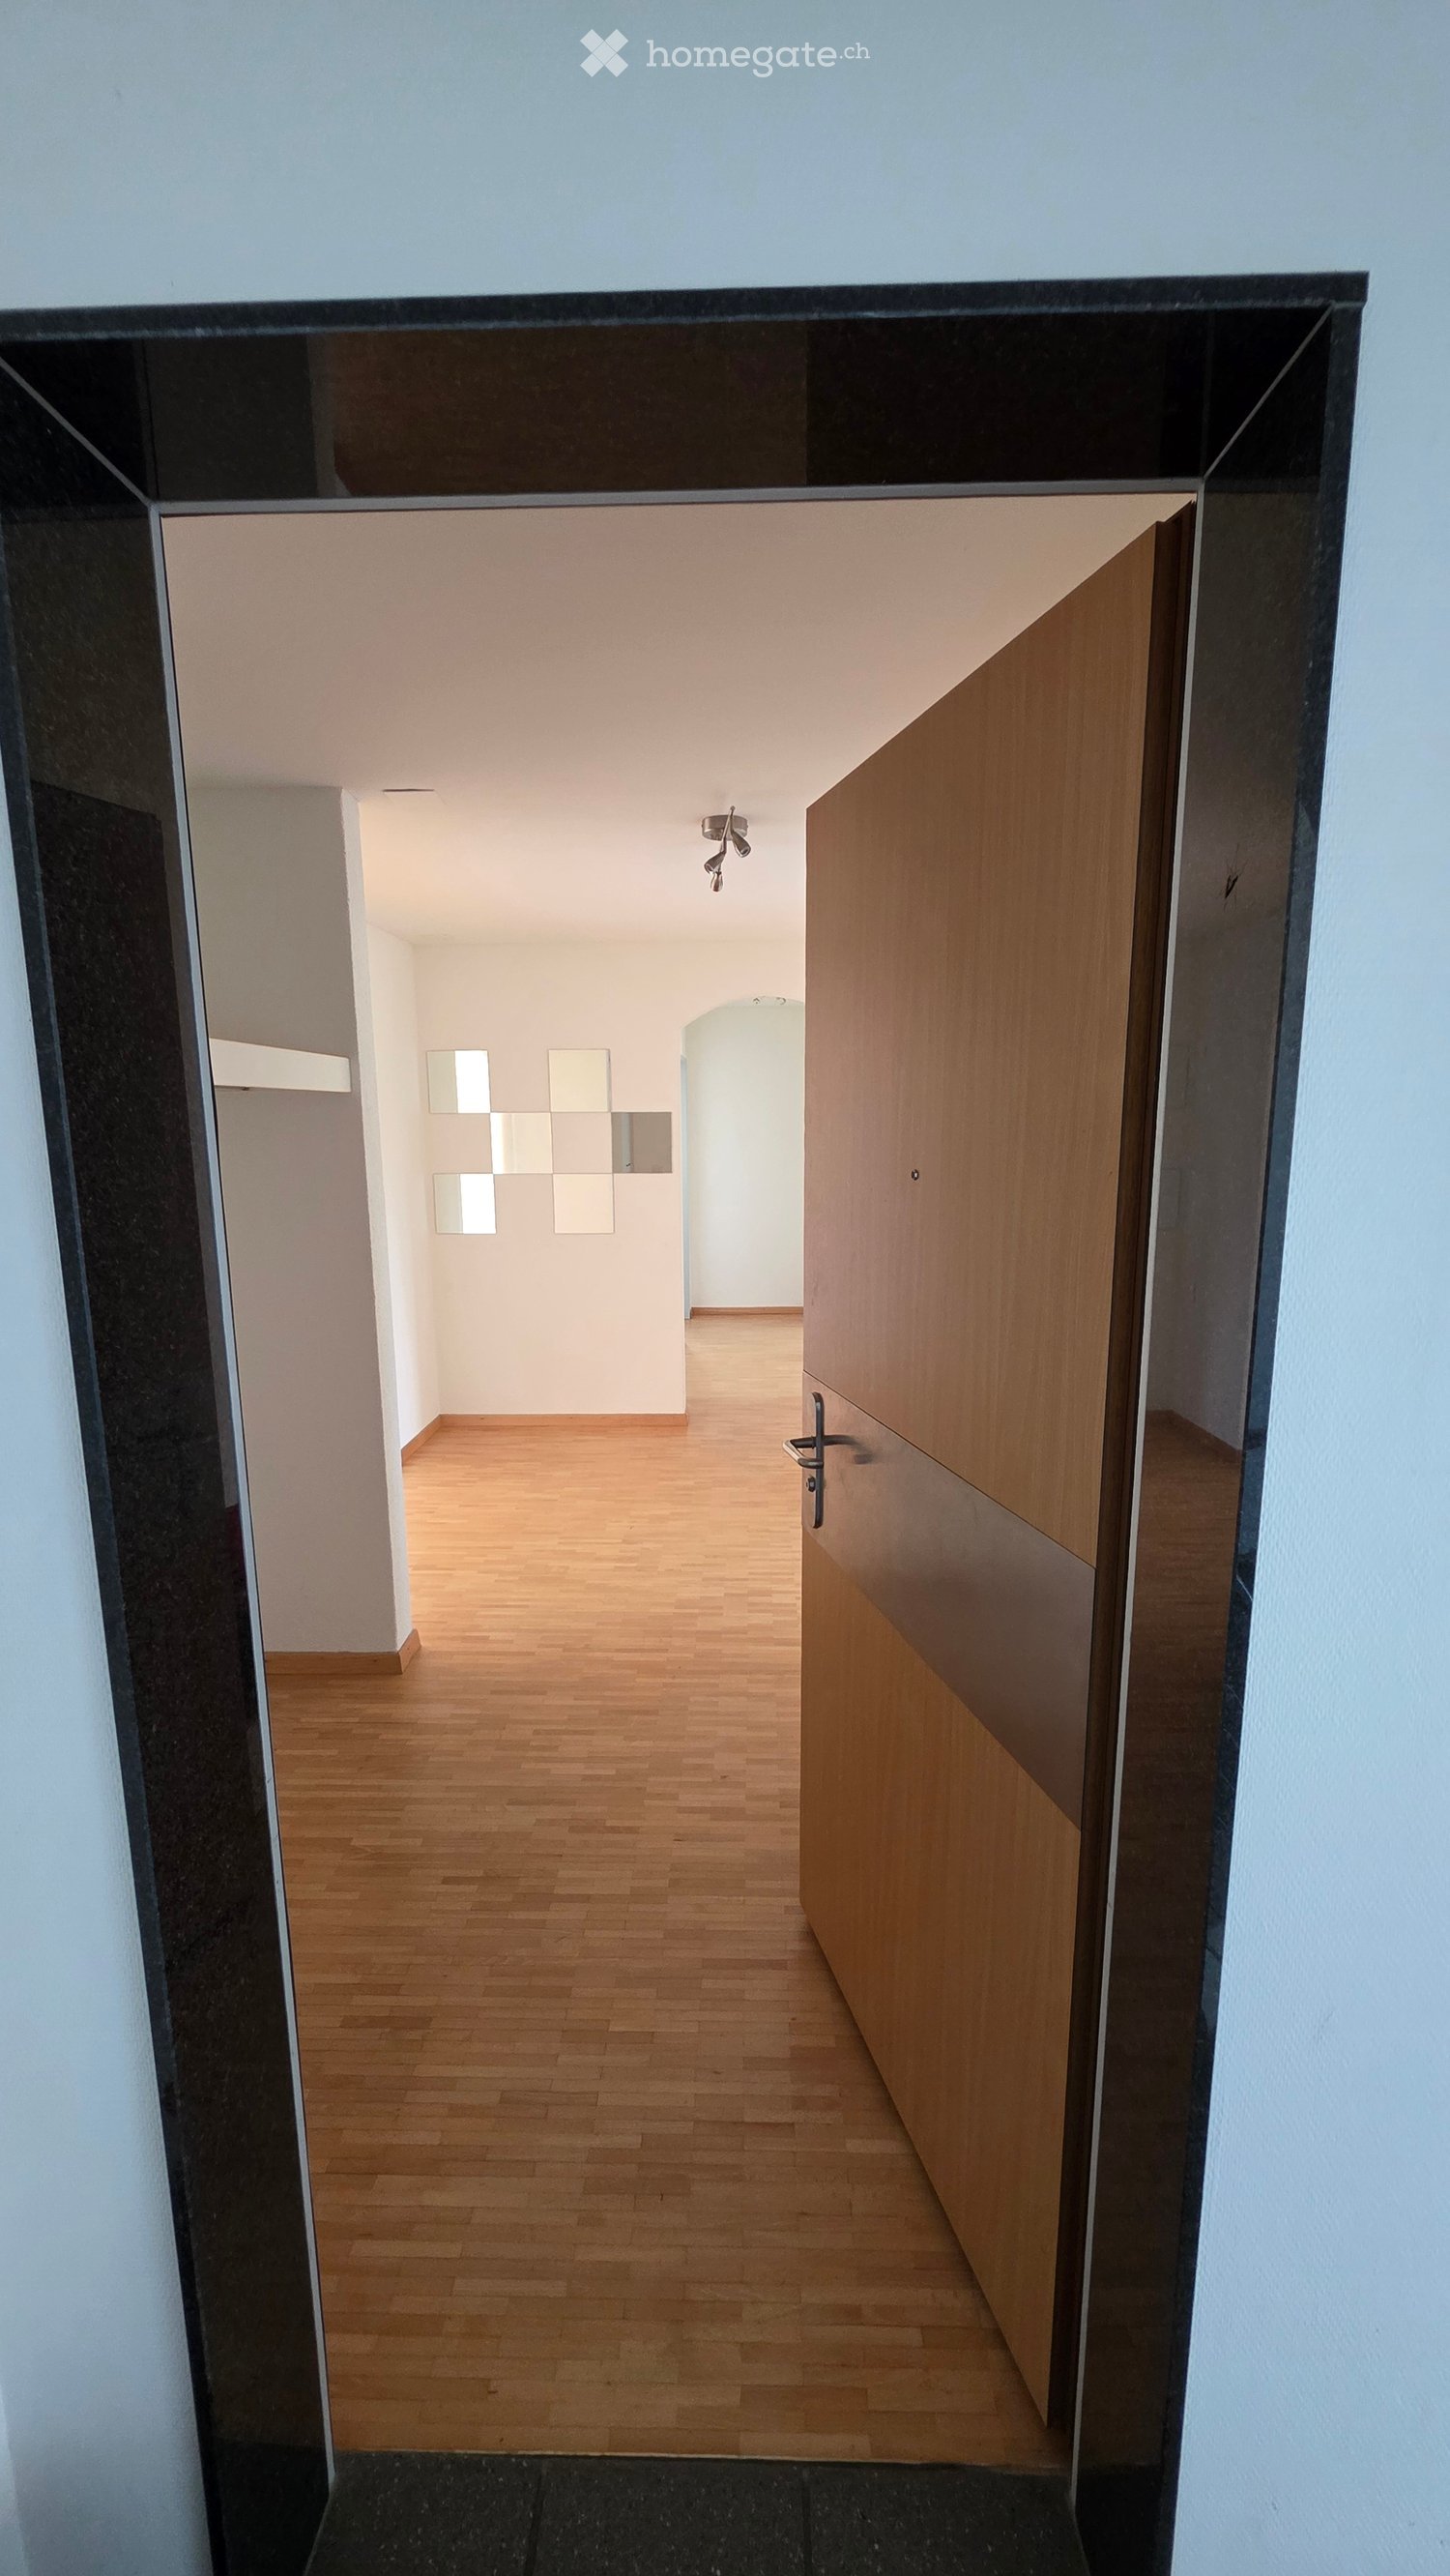
  • Modern hallway with wooden flooring, white walls, and a closed wooden door on the right side. The hallway features a ceiling light fixture and a small decorative wall panel on the left side.
  • Empty hallway with light wooden flooring, white walls, and modern lighting fixtures. Features a decorative mirror panel on one wall and an arched passageway leading to another area.
  • Modern kitchen with white tiled floor, light wooden cabinets, black countertop, and a window with white curtains.
  • Modern kitchen with light wooden cabinets, white tiled floor, black countertop, and stainless steel sink.
  • Empty hallway with wooden flooring, white walls, and a decorative wall panel on the right side. An open doorway leads to a bright room with large windows and sheer curtains.
  • Empty room with wooden flooring, white walls, large windows with white curtains, and a small hallway visible on the left side.
  • Empty room with wooden flooring, large windows with white curtains, and a modern pendant light fixture. The room has an open doorway leading to a balcony area with outdoor tiles.
  • Empty room with wooden flooring, white walls, and a modern light fixture with multiple shades. A vacuum cleaner is visible in the corner.
  • Balcony with tiled floor, large sliding glass doors, and a broom leaning against the wall. The balcony overlooks neighboring buildings and greenery.
  • Empty hallway with wooden flooring, white walls, large windows, and a glass door leading to another room.
  • Empty hallway with wooden flooring, white walls, and arched doorways leading to other rooms.
  • Empty hallway with wooden flooring, white walls, and multiple doors leading to other rooms.
  • Empty hallway with wooden flooring, two open doors leading to adjacent rooms, and white walls.
  • Empty room with wooden flooring, white walls, and a large window with a view of trees. A ceiling light fixture is visible.
  • Modern bathroom with white tiles, a sink, toilet, mirror, and a stacked washing machine and dryer unit. The floor is dark grey tiled.
  • Modern shower area with grey tiled walls and floor, a handheld showerhead, and a built-in seat.
  • Bathroom with tiled walls and floor, featuring a washing machine and dishwasher unit, a small window with decorative glass, and a toilet paper holder.
  • A narrow hallway with wooden flooring, white walls, and built-in white cabinets on one side. The hallway leads to an open doorway revealing another room with light-colored walls and wooden flooring.
  • Empty hallway with wooden flooring, white walls, and a large glass door leading to a balcony or outdoor area.
  • Modern bathroom with dark tiled floor, white tiled walls, a toilet, two sinks, a large mirror with built-in lighting, and a window with blinds.
  • Bathroom with a bathtub, tiled walls, a window with blinds, and a handrail for support.
  • Empty room with wooden flooring, white walls, large sliding glass doors leading to a balcony, and a ceiling light fixture.
  • Empty room with light-colored walls, wooden flooring, and a large dark wooden wardrobe. No furniture or personal items are present.
  • Empty hallway with wooden flooring, white walls, and a partially open door leading to another room.
  • Floor plan showing a 2-bedroom apartment with living/dining area, kitchen, two bathrooms, entrance, hallway, and balcony.
1 / 25
CHF 2,650.– Top
4.5 rooms120m² living space
Johannes-Beugger-Strasse 112, 8408 Winterthur

Bright 4.5 room apartment in Wülflingen

Since we are taking a dog into our family, we are looking for a new tenant for our bright and spacious 4.5-room apartment in Winterthur Wülflingen immediately. The apartment convinces with a practical room layout, a spacious living and dining area, and plenty of daylight. The large window fronts and the balcony create a pleasant living atmosphere. • Net rent: CHF 2,250.– / month • Additional costs: CHF 400.– / month The apartment offers: • Spacious living and dining area with approx. 30 m² • Three separate bedrooms • Parent's bedroom with direct access to its own bathroom • Two bathrooms: one with a bathtub and double sink, the other with a shower, sink, and toilet • Separate kitchen with plenty of storage space, dishwasher, oven, microwave, and induction cooktop • A spacious balcony with approx. 15 m² • Bright rooms with large window fronts • Parquet floors in the living and bedrooms • Practical built-in closets for additional storage space • Own laundry room with washing machine and dryer in one of the bathrooms Living comfort and room layout The heart of the apartment is the spacious living and dining area. Thanks to the wide window fronts, it appears particularly bright and inviting and offers plenty of space for a cozy living landscape and a large dining table. The three bedrooms can be flexibly used as bedrooms, children's rooms, guest rooms, or home offices. The two bathrooms provide additional comfort in everyday life. The direct access from the parent's bedroom to its own bathroom is particularly practical. The separate kitchen offers sufficient workspace and storage space and has a window with a nice view of the greenery. Basement The basement with a power connection is approximately 10m² in size Pets A single apartment cat is allowed Parking Underground parking with underground access to the basement and elevator. CHF 140.– / month without charging station. CHF 160.– / month with charging station from eponet Viewing and availability To give all interested parties the opportunity to view the apartment in peace and ask questions, we conduct viewings in small groups of 2-3 interested parties. The viewings take place by prior appointment. If you are interested, please send us a short message with the following information: • First and last name • Number of people who want to move in • Phone number • Desired viewing date or time availability • Desired move-in date • The following is required by the landlord: a current debt collection register extract, a current pay slip, and reference information from all persons who want to move in We will then contact you to arrange a suitable appointment. We look forward to showing you the apartment in person!

Travel time
-
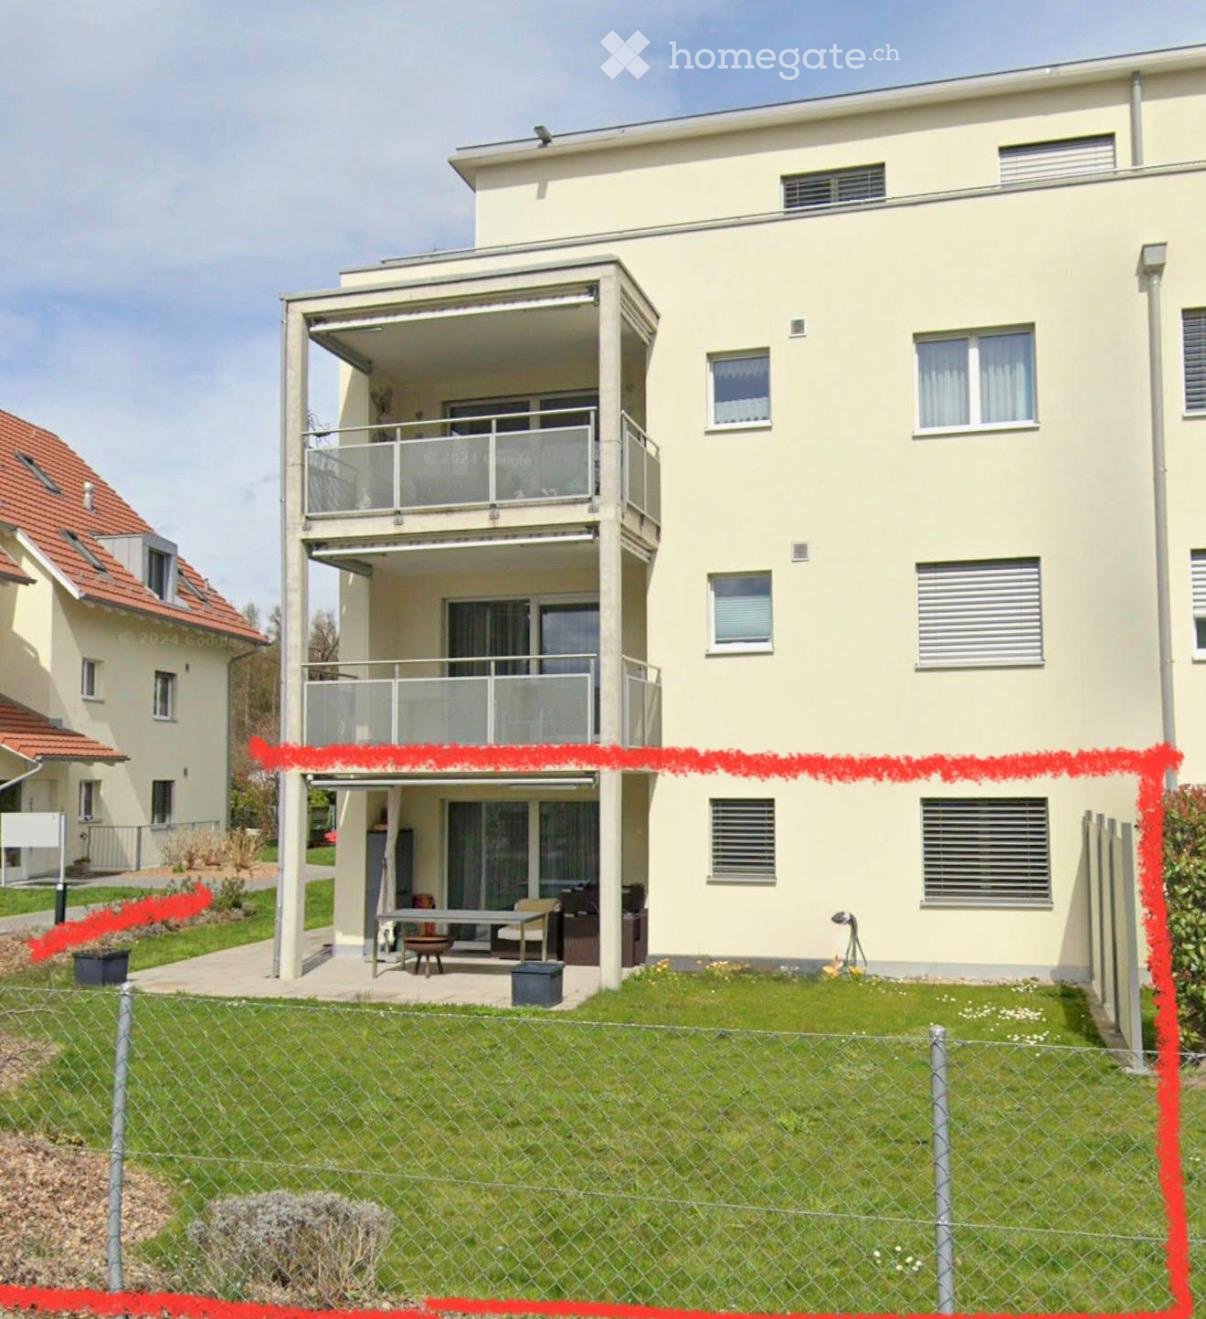
  • Two-story house with light yellow exterior, multiple windows, balconies, and a fenced front yard with a patio area and outdoor furniture.
  • Modern living room with a grey sectional sofa, wooden coffee table, throw pillows, a potted plant, and a picture frame on the wall.
  • Modern kitchen with light-colored cabinets, dark countertops, and a stainless steel sink.
  • Modern en-suite bathroom with a floating vanity, round sink, toilet, large mirror, and built-in storage cabinets.
  • Modern bedroom with a large bed, mirrored wardrobe, small shelf with teddy bear, and an adjacent bathroom visible.
  • A furnished room with a desk, chair, lamp, wardrobe, mirror, and screen. The room has dark tiled flooring and white walls.
  • Modern bathroom with a glass-enclosed shower, a sink with a countertop, a toilet, a washing machine, a dryer, and a small plant on the windowsill.
  • Modern bedroom with a large bed, a glass-enclosed shower, a sink, and a towel on a shelf.
  • Modern bathroom with a sink, toilet, and a small bed visible through a glass partition.
  • A furnished room with a large window, a white cabinet with drawers, a mirror, a chair, a table, and several cardboard boxes on the floor.
  • Bright, open room with tiled floor, large sliding glass door leading outside, a single armchair, a small table with a vase, and several cardboard boxes stacked against the wall.
  • A narrow hallway with tiled flooring, white walls, and a coat rack holding a jacket. A small shelf with a framed photo and a decorative bowl is visible on the left side.
  • Empty room with concrete floor, exposed brick walls, and a wooden barrier on one side.
  • Underground parking space with a single car parked in bay number 20, marked with yellow lines and a yellow pillar.
  • A narrow hallway with a wooden shoe rack on the left side, containing several pairs of shoes and a small storage box. The hallway has tiled flooring and white walls.
  • Modern bathroom with a glass-enclosed shower, tiled walls and floor, and a visible bed in the adjacent room.
  • Modern bathroom with a white sink, dark countertop, large mirror, and glass-enclosed shower. Features include a striped rug, towel, and small toiletries on the counter.
  • Empty concrete-walled room with a single overhead light fixture and wooden planks stacked against the walls.
  • Modern bathroom with a sleek sink, faucet, mirror, and a glass-enclosed shower area.
  • A modern outdoor patio with wicker furniture, including a sofa, chairs, and a small table, set on a tiled surface with a grassy area in the background.
  • Floor plan showing a multi-room layout including a living room, kitchen, bedrooms, bathrooms, entrance, staircase, and seating area.
  • Modern bathroom with a white sink, chrome faucet, toilet, large mirror, and a towel hanging on a rack.
  • Modern en-suite bathroom with a sink, toilet, large mirror, and a wooden cabinet. The space features tiled flooring and white walls.
  • Modern bathroom with a sleek sink, faucet, large mirror, and a glass-enclosed shower area.
  • Modern bathroom with a white sink, dark countertop, large mirror, glass shower stall, and a striped bath mat on the floor.
  • Modern kitchen with light-colored cabinets, a central dining table with chairs, and various items on the counter including bottles, a backpack, and a cup.
  • Modern bathroom with a glass-enclosed shower, tiled walls and floor, and a towel hanging inside the shower area.
  • Hallway with tiled floor, glass shower enclosure, small sink area, washing machine, and two rugs.
  • Modern bedroom with a large bed, a glass-enclosed shower, and a sink in the corner. The room features tiled flooring and light-colored walls.
  • Modern hallway leading to a bedroom and bathroom area with a sink, toilet, and cabinet.
  • Modern bedroom with a large bed, mirrored wardrobe, small shelf with teddy bear, and adjacent bathroom visible.
  • A neatly arranged bedroom with a single bed, grey bedding, and a bedside lamp. The room features tiled flooring and large windows with white frames.
  • Modern, minimalist room with a bed, a sink, a toilet, and a cabinet. The space features tiled flooring and large windows allowing natural light.
  • Modern bathroom with a glass-enclosed shower, a sink with a countertop, a toilet, a washing machine, and a small window with frosted glass. The space features tiled floors and walls, recessed lighting, and a striped rug in the center.
1 / 34
CHF 2,840.– Top
3.5 rooms90m² living space
Solibodenstrasse, 8180 Bülach

Bright 3.5-room apartment in Bülach – from November 1st

Bright and cozy 3.5-room apartment (90 m²) on the ground floor on Solibodenstrasse in Bülach. Completely furnished – the entire furniture is left free of charge by the current tenant. Ideal for all those looking for a ready-to-move-in solution in a quiet and well-connected location.Located on Solibodenstrasse, 8180 Bülach, this bright 3.5-room apartment on the ground floor with 90 m² of living space is ideal for all those looking for comfort, practicality, and peace in a well-connected location.The apartment offers:Open living and dining area, bright, with dining table and chairs; large glass sliding door with direct access to the outside.Kitchen with dark worktops and integrated appliances: oven, dishwasher, and sink.Main bedroom with mirror wardrobe and adjacent guest toilet with large shower.Additional furnished room (desk, chair, lamp, wardrobe, mirror) – perfect as an office or second bedroom.Modern bathroom with glass shower, sink with worktop, mirror, washing machine, and tumble dryer.Parking space available for CHF 150/month (parking space no. 20).Large cellar and bike storage included.Availability: The apartment is available from December 1st, 2026, but an earlier move-in can be arranged with the future tenant.Furniture: The entire furniture visible in the ad and in the photos remains free of charge in the apartment and is left by the current tenant.Location and surroundings:Bus stop Soliboden: 3 minutes on footBülach train station: 6 minutes on footCoop supermarket: 6 minutes on footHohfuri school: 3 minutes on foot (ideal for families)Krämer AG drugstore: 8 minutes on footThe apartment is particularly sunny in the summer and is located in a quiet area, away from road and rail noise.A complete, modern, and well-located solution: perfect for professionals, couples, or small families.Interested? Contact us for a viewing or more information.

Travel time
-
  • A modern multi-story residential building with solar panels on the roof, balconies, and surrounding greenery.
  • Balcony with tiled floor, glass railing, and a view of neighboring houses and trees.
  • Empty room with tiled floor, large sliding glass doors leading to a balcony, white walls, and a visible outdoor pool area beyond the doors.
  • Modern kitchen with wooden cabinets, tiled floor, and a sink with a faucet. The space is clean and unfurnished, with white walls and a neutral color palette.
  • Modern kitchen with wooden cabinets, a sink, a faucet, and an oven. The space features a tiled floor and white walls.
  • A clean, modern hallway with tiled flooring, white walls, and recessed ceiling lights. A white cabinet is on the left, and an open doorway leads to a staircase area.
  • Modern bathroom with grey tiled walls, a white sink with chrome faucet, a toilet, and a glass-enclosed shower with a handheld showerhead.
  • Modern bathroom with a wooden vanity, sink, toilet, bathtub with glass enclosure, and a mirror with built-in lighting.
  • Floor plan of a multi-room apartment with living/dining/kitchen area, two bedrooms, two bathrooms, and a terrace.
1 / 9
CHF 2,190.– Top
3.5 rooms82m² living space
Tierloch 14, 8197 Rafz

First occupancy - attractive 3.5-room apartment with spacious covered terrace

Discover this attractive 3.5-room apartment in this modern, sustainable residential building in Rafz. The spacious apartment (82 m² net living area) is wheelchair accessible and impresses with its contemporary equipment and thoughtful room layout.The apartment offers: • Open living area: Bright living room (38 m2) with plank floor and direct access to the terraces • Spacious terrace (15 m2): The spacious terrace offers space for relaxed hours outdoors and a beautiful view. Thanks to the southwest orientation, you can enjoy sunny afternoons and atmospheric evenings here - an ideal place to linger and unwind. • Modern kitchen: Functionally equipped for comfortable cooking • Laundry room with its own washing machine/dryer • Stylish bathroom with WC/bathtub: Modernly furnished with high-quality materials • Separate bathroom with WC/shower • Spacious, bright rooms (15 m2, 15 m2) • Parking space in the underground garage: CHF 130.00 extra per month, must be rented separately • Basement: Cellar compartment, shared drying room, and bike room Equipment and comfort: The building has an elevator and is wheelchair accessible. It is equipped with a photovoltaic system and surrounded by green spaces.Excellent location with short distances: Located on the quiet outskirts of the village, the apartment combines idyllic living with maximum everyday efficiency. With just a few steps, you are in the countryside - perfect for walks, a jogging round, or a short break.At the same time, you benefit from a very central and yet quiet location: The "Rafz Post" bus stop is 450m away and can be reached on foot in 6 minutes. The Rafz train station is within walking distance in 11 minutes or by bike in 4 minutes. The S-Bahn network provides excellent regional and supraregional connections.Everything for daily needs is within walking distance: The grocery store "Sonne" is just seven minutes' walk away, the Volg 10 minutes.The school is within walking distance and can be reached in 7 minutes.This apartment is ideal for people who want a stylish home with peace, privacy, and high living quality.We would be happy to show you this beautiful apartment in person. Arrange your viewing appointment now and discover your new home.

Travel time
-

Suggested properties for you based on search results

Additional information

Abstract

Volken has a population of 382. This is equivalent to a change of -2.55% over the past 3 years.

Demographics

The 81'975 is CHF 87,195. 0% of the population have a university degree, 30.06% have a higher vocational training qualification, 44.3% have an SEK II qualification (school-leaving certificate or apprenticeship), 18.04% are enrolled in compulsory schooling and 7.28% of the population did not indicate their highest educational qualification. The total 1.31%.

Taxes

The tax rate in the region is 10.18%. However, the individual tax burden differs from person to person and is based on income, marital status and the amount of deductions, among other factors. In Volken, the tax burden is 14.58% for a childless, unmarried person. On average, a married couple on a pension (over 65) pay 13.4%, a married couple with two children 6.22% and a couple with no children 9.29%.

New builds

The housing stock has changed by 9 in Volken in the last 5 years. As for 2-room apartments, 0 properties were newly built. Living space for families has also been created: For example, 2 apartments with 3 rooms and 4 4-room apartments were added to the pool of housing available locally. The pool of available housing was also expanded to include 2 5-room apartments and 1 apartments with a minimum of 6 rooms.
Housing stock

The new buildings are contributing to the continued growth of the region's housing stock, which totals 175 apartments in Volken. There are 7 1-room apartments available on the housing market. In addition, there are 15 apartments with 2 rooms, 17 apartments with 3 rooms and 61 apartments with 4 rooms. Finally, 38 5-room apartments and 37 spacious apartments with at least 6 rooms are available.

Vacant apartments

The 0.57 in Volken is 0.57%. For instance, 0% of all 3-room apartments and 0% of apartments with 5 rooms are currently unoccupied. The vacancy rate for 6-room apartments is 2.7%.
Housing market (rental only)

Rents for rental properties average 1745 CHF per month. In terms of the rents on the market, a quarter of them are equal to or cheaper than a monthly rent of 1270 CHF. Finally, 75% of monthly rents are less than 2129 CHF, or are equivalent to this amount.