4 results - Apartment for rent in Wigoltingen
More objects in your automatically expanded search area
20 results - Radius: + 10km
New building
1 / 19
  • Balcony / Terrace
  • Elevator
  • Garage
  • +5
CHF 2,030.– Premium
3.5 rooms86m² living space
Hauptstrasse 70, 8572 Berg TG

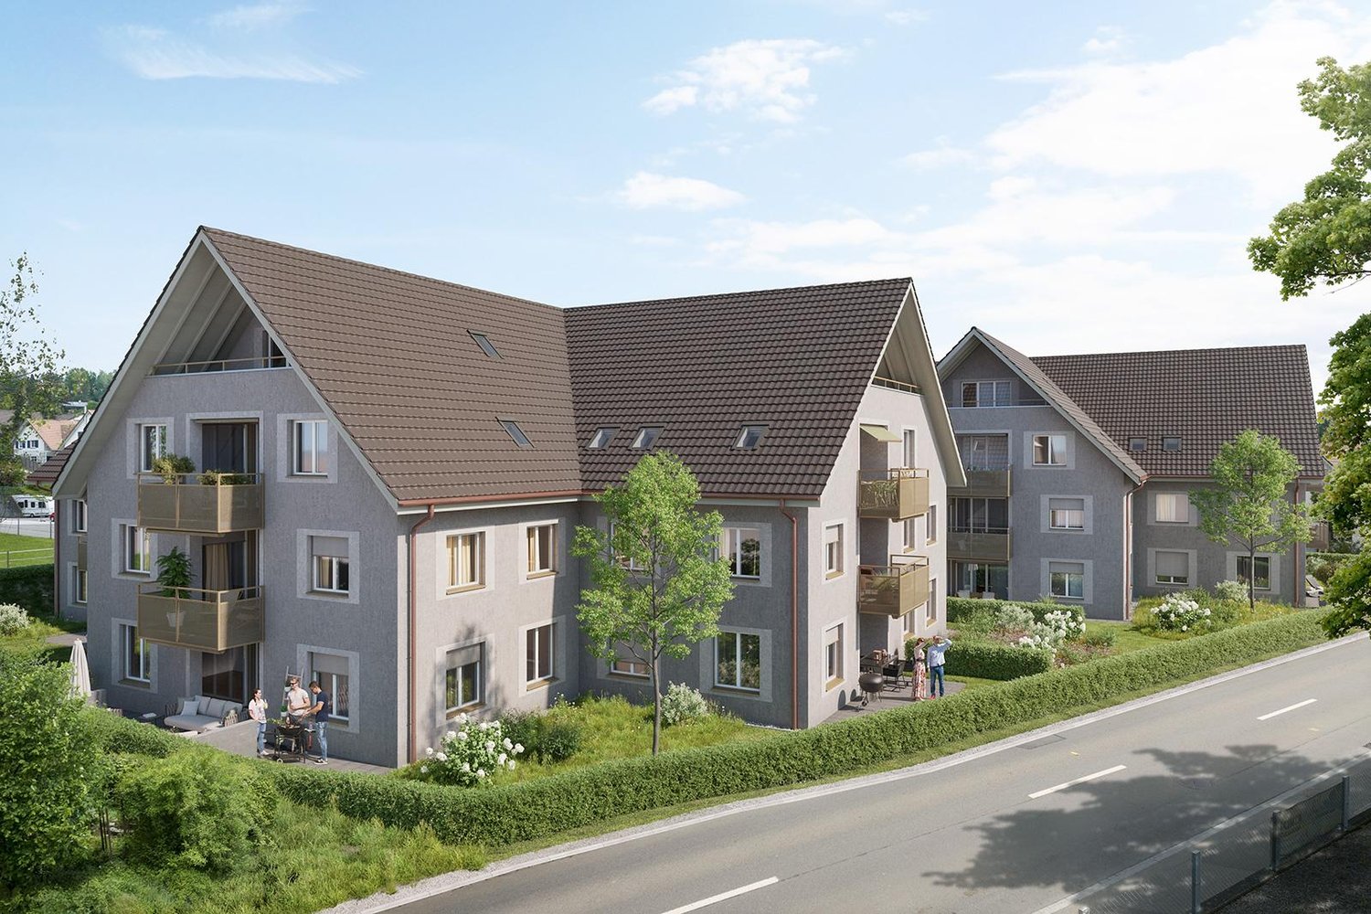
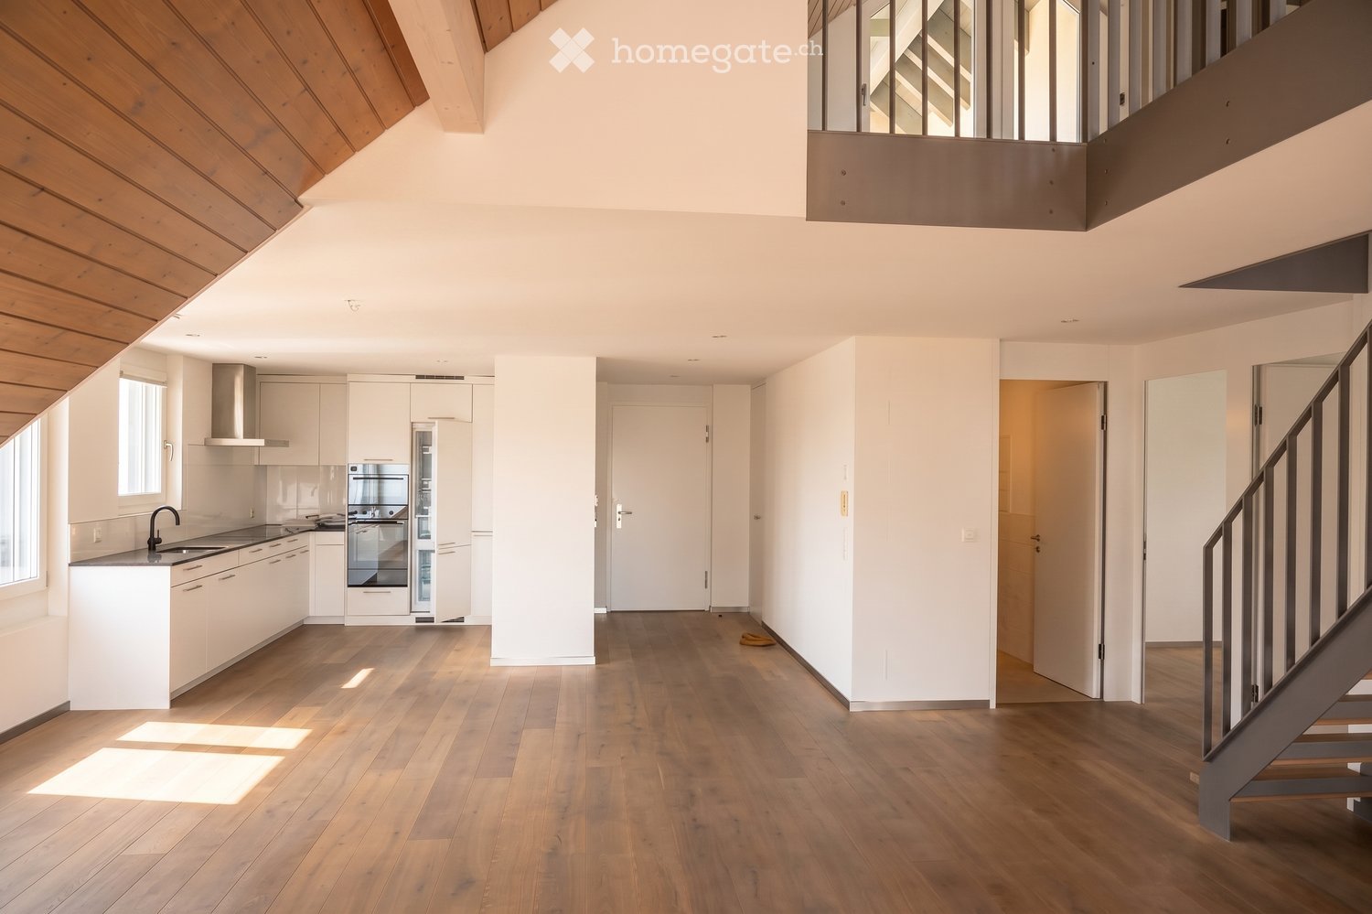
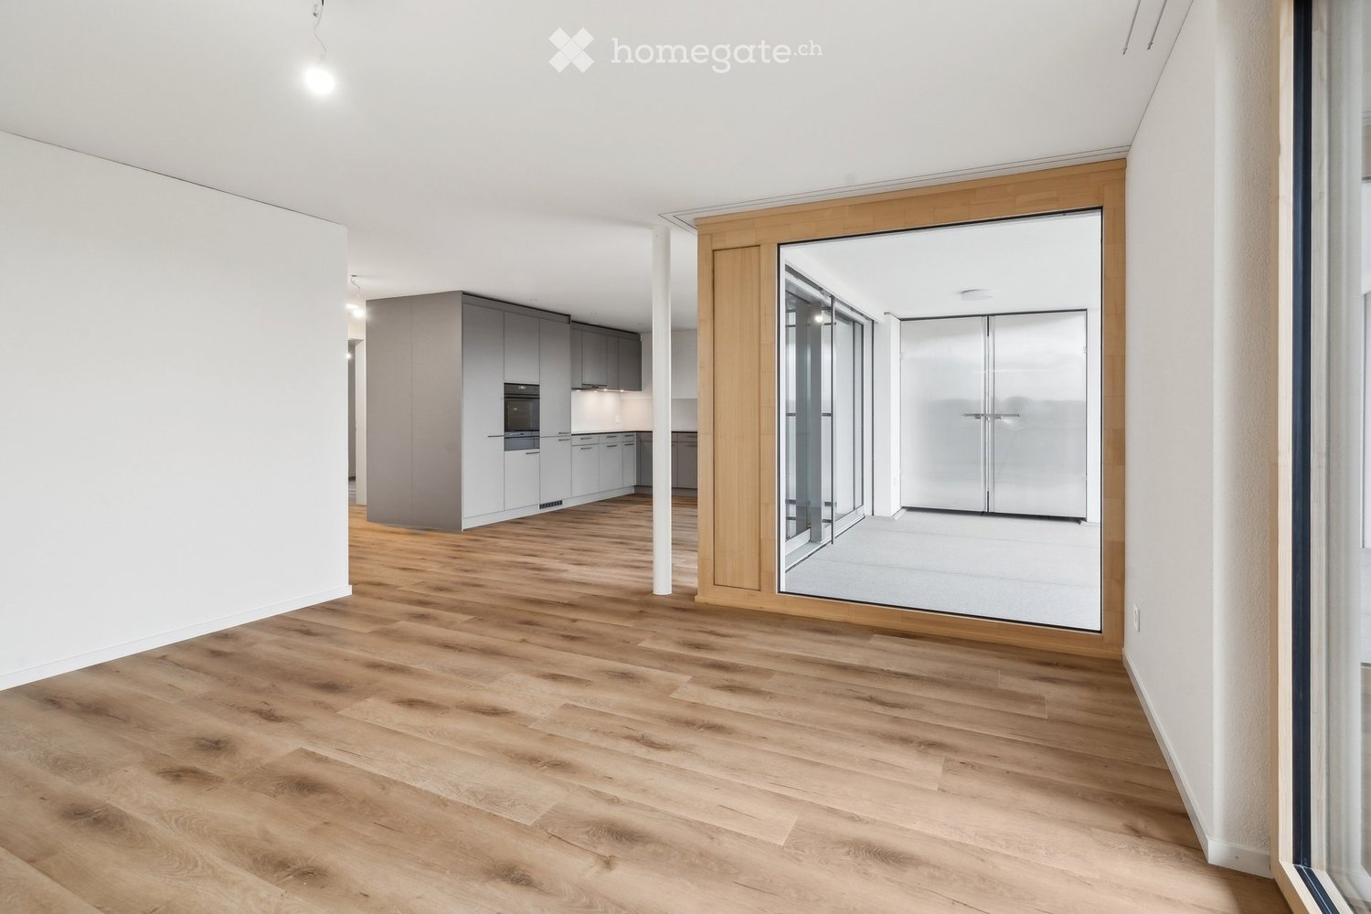
Attractive living with ideal connections - Ziegelei-Quartier in Berg

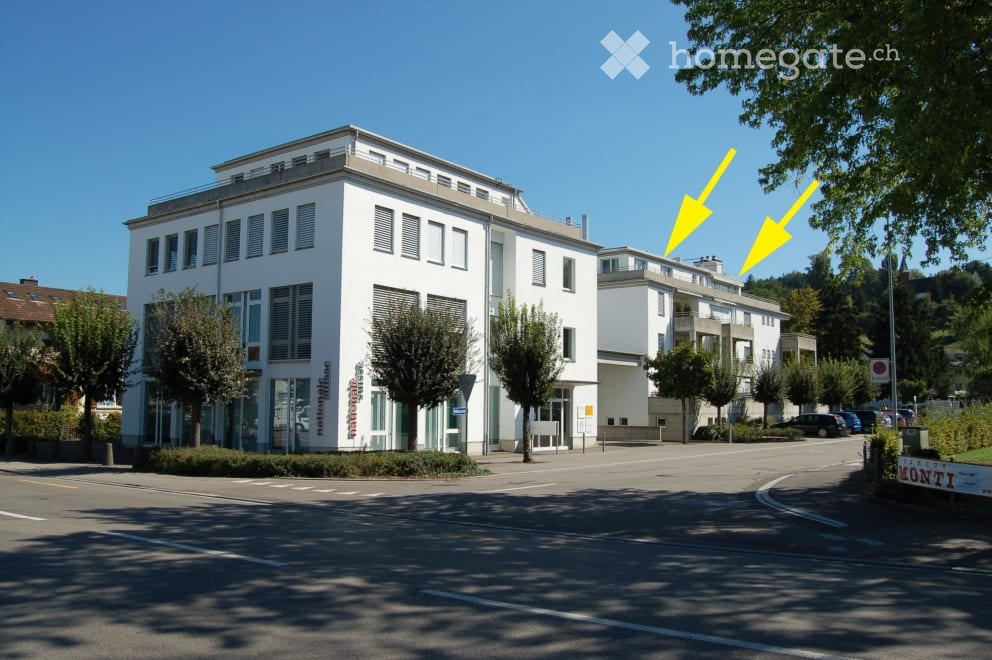
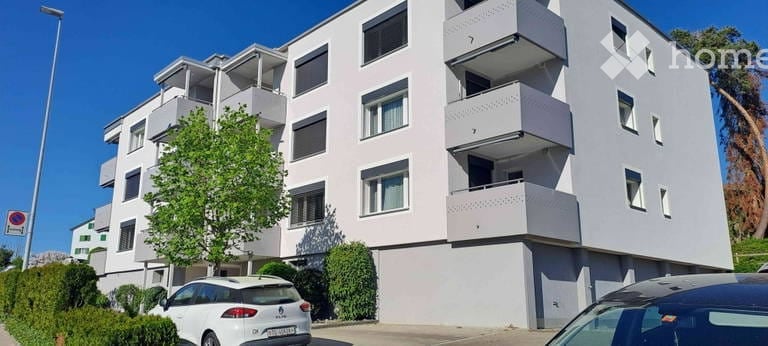
First rental: Ziegelei-Quartier - This is where I want to live! In the midst of the up-and-coming Ziegelei-Quartier in Berg (TG), a modern new building property with attractive rental apartments is being created for the first time, available for rent from 01.12.2026. Stylish 2.5-, 3.5-, and 4.5-room apartments are offered, which convince with high-quality materials and open, bright floor plans, providing a contemporary living feel.The property combines living and everyday life in an ideal way: directly on site, among other things, a Coop, the fitness center Wellcome Fit, and a kindergarten will open their new location. The excellent connection to public transportation and individual transportation ensures optimal accessibility in all directions.Highlights at a glance? 2.5 - 4.5 room new apartments? Open living-dining areas with plenty of light? High-quality equipment & house technology? beautiful outdoor areas & large park? Quiet, traffic-friendly locationAdvantages of the location: - Quiet environment and large park- Wide range of shopping facilities, services, and cultural and leisure activities in the surrounding area (including Coop & Denner in the quarter)- Good connections to public and private transportRental conditions:- First rental from 01.12.2026- Minimum rental period 1 year- Cats allowed, dogs not desired- Rental deposit: Escrow account or Swisscaution- Rent parking space CHF 130.00- Rent motorcycle parking space CHF 50.00Find out and visit nowYour new home in the green is waiting!

  • Balcony / Terrace
  • Elevator
  • Garage
  • +5
Travel time
-
1 / 10
CHF 2,060.– Top
2.5 rooms68m² living space
Lindenweg 7, 8500 Frauenfeld

2.5-Room Apartment on Lindenweg

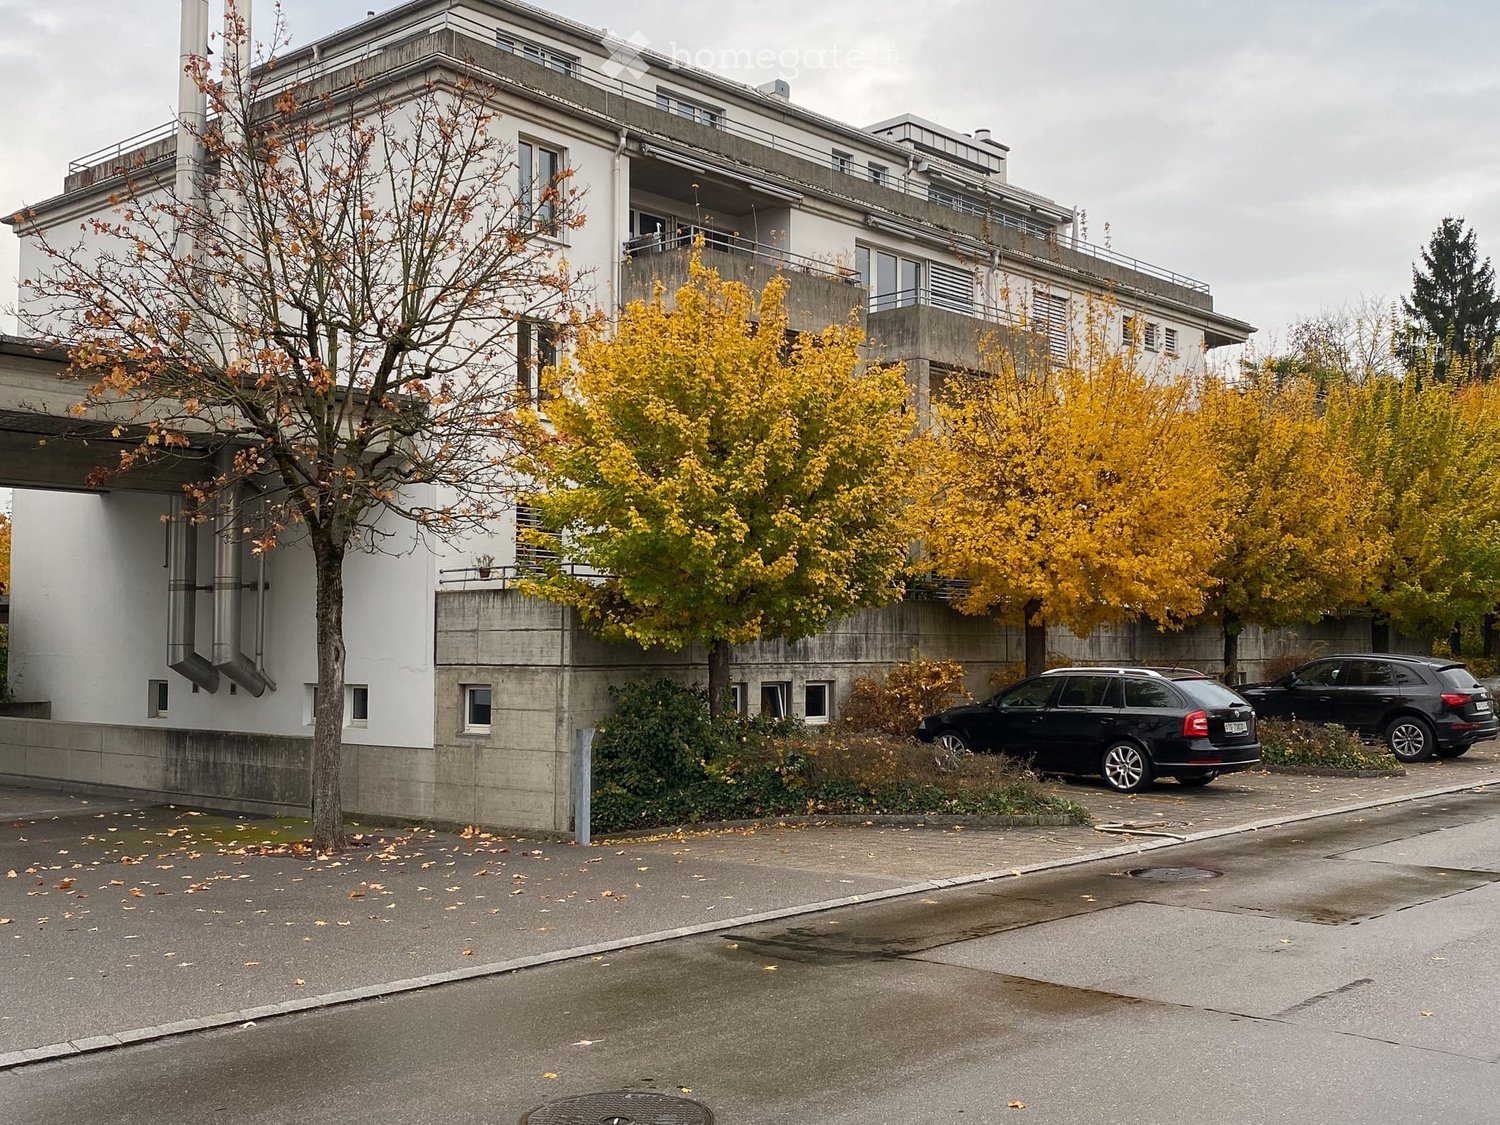
Modern 2.5-room apartment in a central, quiet location in Frauenfeld Welcome to the «Lindenweg» – an architecturally successful new building project in the heart of Frauenfeld, combining urban living with high quality of life and sustainable construction. We are looking for a tenant for this spacious 2.5-room apartment in the Lindenweg development as of October 1st (or by agreement). Key facts: • Living area: 68 m² • Balcony: 13 m² with west orientation • Floor: 3rd upper floor (with elevator) Features & Comfort: • Open, bright living/dining area with high-quality built-in kitchen (V-Zug appliances, granite countertop, induction cooktop) • Spacious balcony with a view of the quiet inner courtyard • Floor heating with individual room control and optional cooling function for summer • High-quality materials in all rooms, floor-to-ceiling windows in all living rooms • Washing machine and dryer (V-Zug) in the apartment • Elevator, basement room, bike rooms, and barrier-free access Location: • Central, quiet location within walking distance to the train station, shopping, cinema, barracks area, indoor/outdoor pool, and schools • Optimal traffic connection (A1, public transport, bike path along the Murg) • Recreational areas, sports facilities, and cultural offerings right outside the front door An underground parking space can be rented additionally upon request. Contact us for a personal viewing appointment.

Travel time
-
  • Open-plan dining and kitchen area with exposed wooden beams, modern pendant lights, and a sleek black spiral staircase leading to an upper level.
  • Open-plan hallway with exposed wooden beams, a modern spiral staircase, and a view into a kitchen area with white cabinets and stainless steel appliances.
  • Modern hallway with a wooden floor, a curved metal staircase, a wooden door, and a small wooden chest.
  • Modern hallway with a wooden floor, white walls, and a unique black spiral staircase leading upwards.
  • A wooden door with ornate metal handles and a latch, set in a wooden-framed doorway with light-colored walls and a wooden floor.
  • Empty room with exposed wooden beams, white walls, and a staircase leading to an upper level. The space is clean and unfurnished, with a modern, minimalist design.
  • Spiral staircase with wooden steps and a black handrail, viewed from above.
  • A narrow hallway with wooden floors and white walls, featuring two wooden doors on either side and a staircase leading upwards.
  • Wooden staircase with polished steps and handrails, leading upwards in a modern interior setting.
  • A narrow hallway with wooden floors and white walls, featuring two wooden doors on either side and a staircase leading upwards.
  • Modern bathroom with two white sinks on a wooden countertop, chrome faucets, a large mirror, and a white radiator.
  • Modern bathroom sink with a sleek chrome faucet, placed on a wooden countertop.
  • Modern interior with exposed wooden beams, white walls, and a sleek black-framed glass railing leading to an upper level.
  • A modern floor plan with a raised ground floor, featuring a wooden door and glass panels, with exposed wooden beams on the ceiling.
  • Exposed wooden beams and ceiling lights in a modern interior space.
  • A modern hallway with grey walls, exposed wooden beams visible through a window, and a stone-tiled floor. The hallway features electrical outlets and a small window with wooden framing.
  • Modern bathroom with a freestanding bathtub, sleek faucet, and exposed wooden beams in the ceiling. The room features a dark tiled floor and a window with blinds.
  • Modern bathroom with a white sink on a wooden vanity, a sleek faucet, a toilet, and a large mirror above the sink.
  • Wooden sliding door leads to a hallway with wooden flooring and a round window at the far end.
  • Modern interior with exposed wooden beams and a sleek black metal railing leading to an upper level.
  • Floor plan of a first floor showing a swimming pool area, sauna, living room, kitchen, bedrooms, and a balcony.
  • Floor plan of the second floor showing a hallway, living room, dining room, and two bedrooms with bathrooms.
1 / 22
CHF 3,400.– Top
5.5 rooms150m² living space
Matzingerstrasse 6a, 8512 Thundorf

Charming 5.5-room maisonette apartment in Thundorf – available by arrangement

This exceptional maisonette apartment on the top floor combines the warm charm of antique, restored building elements with high-quality, modern construction. Old solid wood doors with wrought-iron fittings, an exposed wooden roof structure, and a sculptural spiral staircase made of steel characterize the unique 5½-room apartment. Key facts Rooms 5½ rooms Living area approx. 150 m² Type of living Maisonette (top floor, spanning two levels) Rent CHF 3,500.– including ancillary costs and excluding electricity Parking Double garage included Availability by arrangement Highlights • Characterful entrance door – restored antique solid wood door with artistic wrought-iron hinges and lock • Open roof structure – high rooms with exposed, visible wooden construction, giving the living space a special generosity • Sculptural spiral staircase – black steel staircase with solid wood steps as a central architectural element of the maisonette • Gallery level with delicate steel railing, connecting the two living levels openly and flooded with light • Two bathrooms – a spacious main bathroom with a free-standing bathtub, natural stone floor tiles, and a skylight, as well as a guest toilet with a washbasin • Walk-in closet – one of the rooms is designed as a spacious dressing room • Porthole window (bullseye) and skylights create exceptional lighting moods • Sliding door in barn door style made of solid wood between the living areas • Solid wood plank floor left natural, throughout the living level • Double garage for two vehicles included Room concept The apartment spans two levels under the open roof structure. The characteristic spiral staircase leads to the upper gallery level with additional large rooms, which are designed openly to the underlying living space through a steel-glass railing. One of these rooms is already set up as a walk-in closet – ideal for those who value ample storage space. The choice of materials – warm solid wood, natural stone, and raw surfaces, combined with discreet black steel elements – creates a harmonious, high-quality atmosphere that combines rural originality with modern comfort.

Travel time
-
  • Two-story house with a red-tiled roof, white and blue exterior, multiple windows with shutters, and a parked car in the driveway.
  • Wooden-floored hallway with exposed wooden beams and built-in wooden shelves on both sides. A curtained doorway leads to another room with a visible speaker system.
  • A room with a large, ornate fireplace as the central feature, wooden flooring, and a small kitchen area with a refrigerator, microwave, and shelves.
  • Empty attic room with wooden floor, white walls, exposed wooden beams, and a skylight window.
  • Modern kitchen with white cabinets, black countertop, sink, and a small table with items on it. The floor is tiled, and there are boxes and a bag in the corner.
  • Hand-drawn floor plan showing a living room, kitchen, bedroom, bathroom, and balcony.
  • Hand-drawn floor plan showing a living room, two bedrooms, and a bathroom.
  • A modern bedroom with wooden flooring, a large built-in wardrobe, a single bed, a nightstand with a hat and clothes, and a picture frame on the wall.
  • Empty room with light wooden flooring, white walls, and exposed wooden beams on the ceiling.
  • Empty hallway with light wooden flooring, white walls, and a slanted white ceiling with exposed wooden beams. A small window at the far end allows natural light to enter.
  • A small bathroom with blue tiled floor and white tiled walls, featuring a sink, toilet with a butterfly seat cover, mirror, towel, and a small cabinet with toiletries.
  • Two-story house with white walls, blue shutters, and a red-tiled roof. Two cars are parked in the driveway.
1 / 12
CHF 1,500.– Top
4 rooms90m² living space
Kapellgasse 1, 8506 Lanzenneunforn

Charming 4-room apartment in Lanzenneunforn – Living with character

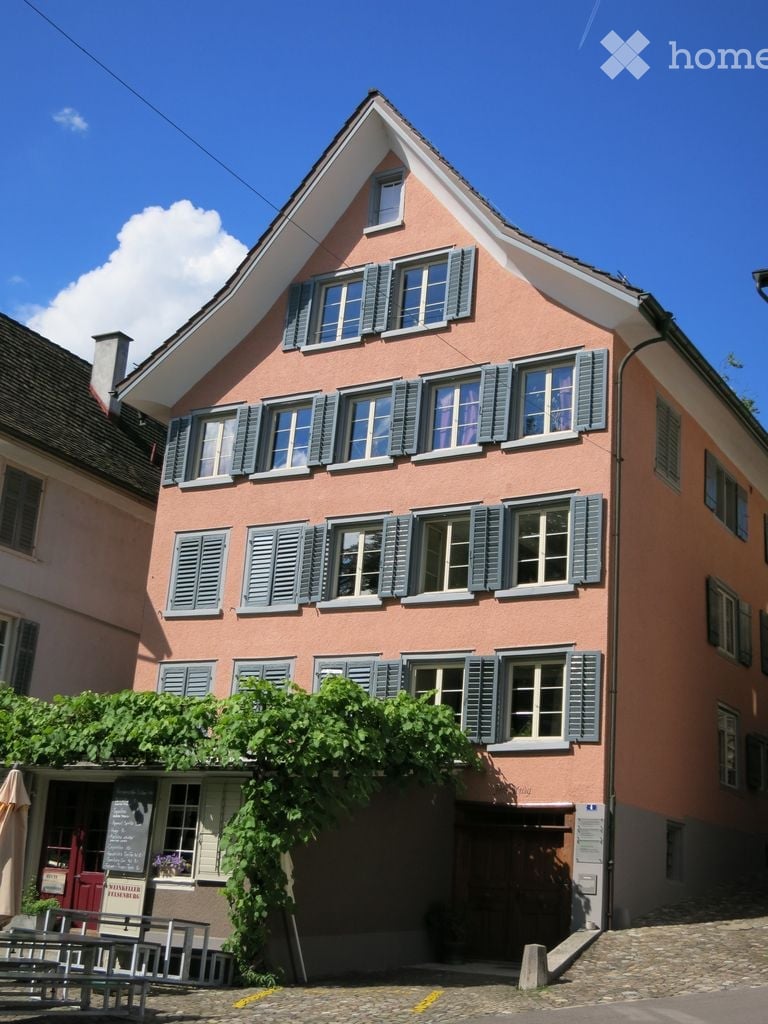
Welcome to this charming 4-room apartment at Kapellgasse 1 in the idyllic Lanzenneunforn (8506). The apartment on the 1st and 2nd upper floors of a well-maintained building from 1960, last renovated in 2009, combines historic charm with modern living comfort on approximately 90 m² of living space.The apartment impresses with the following highlights: • Characterful hallway: An inviting entrance area with wooden floor, exposed wooden beams – a atmospheric reception with a lot of character. • Living room with fireplace: The heart of the apartment is a large, artistically designed tile stove, which can be heated in the kitchen, surrounded by warm wooden floor – ideal for cozy evenings. • Practical kitchen area: Spacious kitchen with direct access to the hallway and the living room. • Available and included in the rental object. • Parking space: A parking space is available for 60.-/month if needed. Location and surroundings: The apartment is located in a quiet area – both during the day and at night, there is pleasant silence. In summer, you can enjoy plenty of sunshine, and even in winter, the sun shows up regularly. The bus stop Lanzenneunforn village is just a 3-minute walk away, and the primary school Lanzenneunforn is only 2 minutes away.This apartment offers a rare combination of rural tranquility, characterful living atmosphere, and practical infrastructure. A wonderful opportunity for all those who are looking for something special and appreciate the quiet village life in Thurgau.

Travel time
-
  • Two-story house with beige siding, multiple windows with brown shutters, and a chimney. The house has a pitched roof and is situated on a street with a small garden area in front.
  • Modern kitchen with white cabinets, black countertops, a sink, an oven, and a refrigerator. The space features exposed wooden beams on the ceiling and large windows offering a view of the outside.
  • Empty room with wooden flooring, white walls, and exposed wooden beams on the ceiling. Features a large window with a white radiator below and a decorative wooden panel on one wall.
  • Empty room with wooden flooring, white walls, and large windows with white frames. The ceiling features exposed wooden beams and a white panel section.
  • Empty room with wooden flooring, white walls, and large windows offering a view of greenery outside. The room features a wooden ceiling with built-in lighting and a radiator under one window.
  • An empty attic space with exposed wooden beams, white walls, and wooden flooring. A single window provides natural light, and a white railing runs along the edge of the lofted area.
  • Modern bathroom with a bathtub, tiled walls, a water heater, and a cabinet. The space features a clean, contemporary design with a mix of white and blue tiles.
  • Garden area with a paved brick pathway leading to a small wooden cabin with a corrugated metal roof and glass walls, surrounded by trees and greenery.
  • Garden with a paved pathway, wooden fence, concrete planters, and a well-maintained lawn.
1 / 9
CHF 1,450.– Top
3.5 rooms65m² living space
Bachtobelstrasse 17A, 8570 Weinfelden

Charming 3.5-room maisonette apartment with roof gallery and garden paradise in Weinfelden

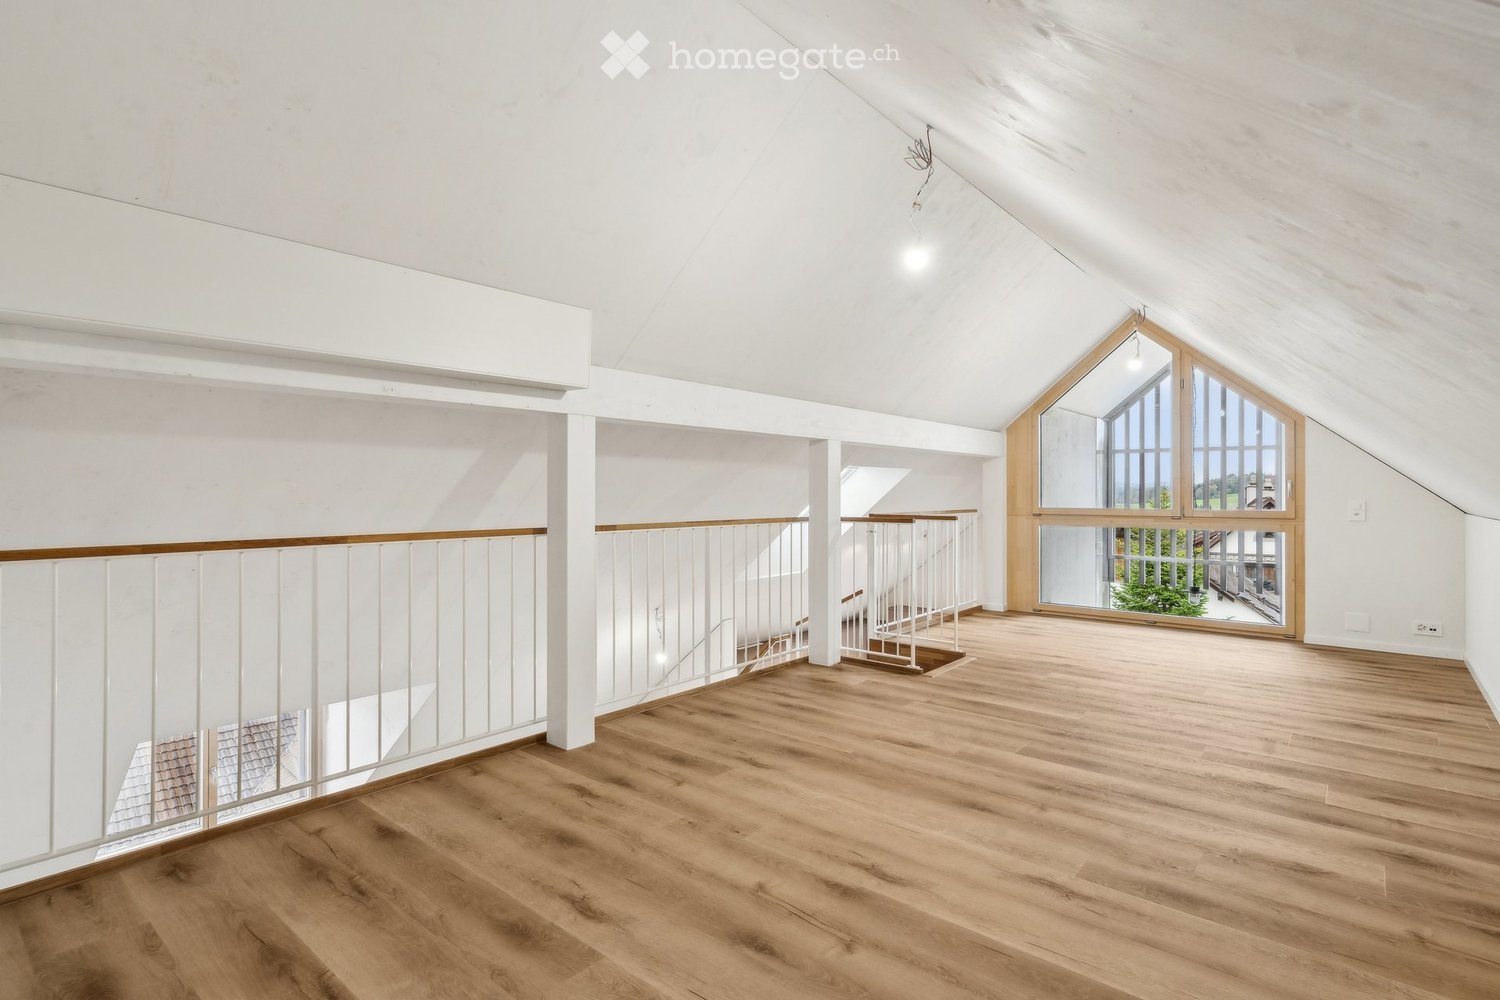
Available immediately or by arrangement, we are renting this charming 3.5-room maisonette apartment on the sunny slope of Weinfelden. The apartment combines the special old-building character with generous additional spaces and a unique garden paradise.A real highlight is the impressive roof gallery with a room height of up to 4.5 meters, which gives the apartment an extraordinary living feeling. The offer is complemented by a private garden (no direct access) with a converted garden house – a place to relax, garden, work or simply enjoy.Those who are not looking for a standardized new apartment, but a home with personality, charm and plenty of space, will feel right at home here.Your advantages at a glance: • Bright living and dining area with visible wooden beams • Two cozy and light-filled bedrooms • Own washing machine and dryer • Roof gallery with approximately 30 m² of additional usable space and up to 4.5 m room height • Private garden paradise with approximately 145 m² of garden space, garden seating and converted garden house • Pets allowed: Your four-legged friends are also welcome. • A garage space is included in the rent Important to know:The garden is assigned to the apartment for private use, but is not directly accessible from the apartment. The bathroom is located on the lower floor and has a reduced room height of less than 1.90 m, typical of old buildings.Location:The property is located on the popular sunny slope of Weinfelden in a quiet and family-friendly residential area. Shopping facilities, schools, kindergarten and public transport are easily accessible on foot. At the same time, the nearby recreational areas invite you to take walks, engage in sports activities and enjoy relaxing hours in nature.Have we sparked your interest? We would be happy to show you this special apartment during a personal viewing. We look forward to your contact.

Travel time
-
  • Empty room with light wooden flooring, large windows, and a view of the kitchen area with dark cabinets and a countertop.
  • Modern kitchen with dark grey cabinets, black countertops, stainless steel sink, and built-in appliances.
  • Clean, modern hallway with dark tiled flooring, white walls, and several doors leading to different rooms.
  • Empty room with wooden flooring, white walls, and a large window on the right side. The ceiling has a sloped design typical of an attic space.
  • Empty room with wooden flooring and white walls, featuring a partially visible door and a hanging light fixture.
  • Bright, minimalist room with wooden flooring, white walls, and a large window offering a view of the outside. Features a white sofa and a small wooden stool.
  • Modern bathroom with black marble floors, white bathtub, sink, toilet, and a washing machine/dryer unit in the corner.
  • Empty room with wooden flooring, large windows, and exposed beams on the ceiling. No furniture or equipment present.
  • Balcony with concrete floor, metal railing, open door to building, green shutters, and view of neighboring houses and greenery.
  • Modern hallway with a wooden staircase, grey walls, and a mix of dark tiled and carpeted flooring.
1 / 10
CHF 2,050.– Top
4.5 rooms100m² living space
Weinfelderstrasse 13, 8575 Bürglen TG

Completely renovated 4.5-room attic apartment with balcony

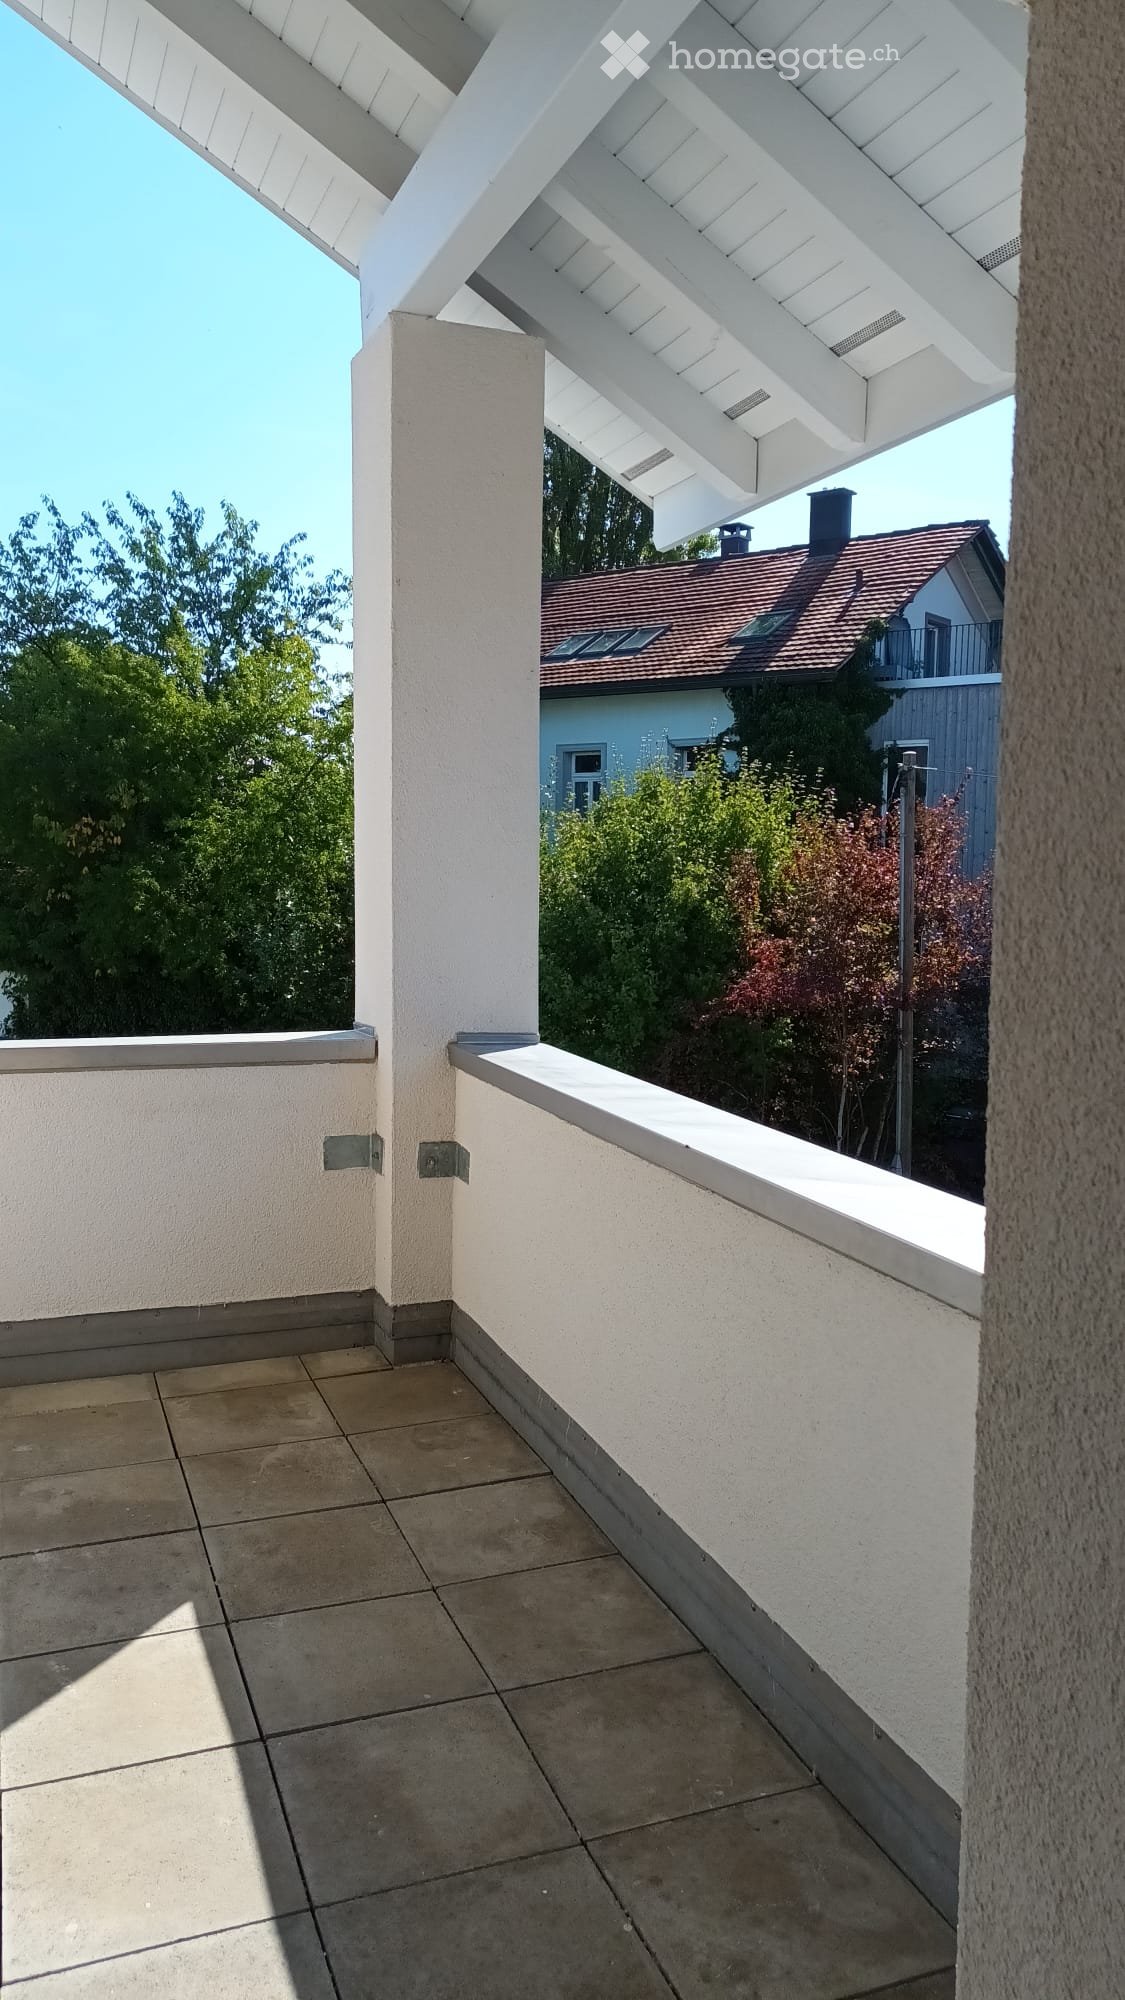
Welcome to this attractive 4.5-room apartment on the 2nd floor in the center of Bürglen TG. The apartment has been completely renovated and now convinces with its 100m2 of high-quality parquet flooring, including underfloor heating in all rooms and new windows that provide plenty of peace and quiet despite its central location. The old beams bring a certain old-building charm to the forefront and, together with the modern elements and the playful and individual floor plan, create a refined living ambiance – ideal for couples, singles, or small families looking for something special. The apartment offers: • 3 bright rooms: With elegant parquet flooring, old beams, and many windows that let in plenty of natural light. • Large kitchen: High-quality, open-plan kitchen with the latest appliances, island, and plenty of storage space. • Balcony: Approximately 14m2 large terrace with evening sun, ideal for relaxing and enjoying the sunny south-facing location. • Washing machine/dryer: Practical comfort directly in the apartment. • Parking space: One parking space is available and can be rented for CHF 60.-/month. • Quiet location: The apartment is pleasantly quiet due to the replacement of all windows – both during the day and at night. Location and surroundings: Bürglen TG is located in a sunny, natural environment in the canton of Thurgau. The apartment is situated on the 2nd floor of our commercial building (workshop on the ground floor / office space on the 1st floor). In the immediate vicinity, you will find several shopping options (bakery, Volg, Spar, Migros-Teo), a drugstore, a clothing store, as well as snacks and restaurants. The kindergarten and school, as well as the train station with good connections to Weinfelden or Kreuzlingen, are also within walking distance. No pets are allowed. This well-maintained apartment is available immediately and offers an excellent opportunity to find a new home in a quiet and sunny environment. We look forward to your contact!

Travel time
-
1 / 6
  • Balcony / Terrace
  • Elevator
  • Wheelchair access
CHF 2,400.– Top
4.5 rooms120m² living space
8268 Salenstein

On two levels with a far-reaching view into the green

This bright 4.5-room maisonette in Salenstein offers a spacious feel over two levels on 120 m². The quiet, sunny location and the protected south balcony with a far-reaching view into the green invite you to relax. The open gallery is ideal as an office, TV or retreat area. Modern open kitchen with V-ZUG appliances, two bathrooms, insect screens on all windows and elevator to the living floor. Parking space included. Ideal for couples, small families or home office enthusiasts.This BETTERHOMES offer is characterized by the following advantages:- quiet and sunny living location- protected south balcony- beautiful far-reaching view into the green- spacious feel over two living levels- open gallery ideal as office, TV or retreat area- two bathrooms- modern open kitchen with V-ZUG appliances- all windows with insect screens- elevator to the living floor- parking space included in the rent- and, and, and ...Interested? Contact us for a non-binding viewing, also online viewing possible!Not found anything suitable? Over 2,000 more offers at: www.betterhomes.ch - the real estate fair mediatorWant to market your own property?Benefit from our know-how: https://www.betterhomes.ch/de/profitierenDo you want to have a property valued?Find out its value now through our free valuation, immediately and non-binding!https://www.betterhomes.ch/de/knowledge/estimationMore detailsLocation: quiet, sunny, close to natureCondition: well-maintained, modern, high-qualityBathrooms: 2 (1x shower / WC, 1x bathtub / WC)Heating system: gas heatingPublic transport: Bus Dorfplatz, 300 m / BH Mannenbach-Salenstein, 1.1 kmSchools: Primary school, 50 mShops: Spar Ermatingen, 2.6 km / Dorfladen, 1.4 km

  • Balcony / Terrace
  • Elevator
  • Wheelchair access
  • Modern bathroom with white tiles, a sink, toilet, and a large mirror. The floor features a patterned tile design.
  • Modern kitchen with dark cabinets, a sink, microwave, and oven. A living area with a sofa, table, and chair is visible through an open doorway.
  • Modern kitchen with granite countertops, stainless steel sink, microwave, and various kitchen items including bottles and a pepper grinder on the counter.
  • Modern kitchen with grey cabinets, a central island, and stainless steel appliances including a sink, microwave, and dishwasher. The countertop has a marble finish, and the floor is tiled.
  • Two-story house with red exterior, multiple windows with shutters, and a balcony on the upper level. Several cars are parked in front.
  • Garden area with a wooden deck, potted plants, wooden chairs, and a small bench. The house has a light-colored exterior with red shutters and a raised ground floor.
  • Bathroom with a toilet, bathtub, towel rack, shelf with towels, and a shower area with toiletries and a decorative toy.
  • Living room with a grey sofa, wicker coffee table, wicker side table, remote controls, books, mirror, cat tree, clothing rack, handbag, flower arrangement, wall-mounted TV, TV stand, radio, table lamp, and wall-mounted speaker.
1 / 8
CHF 1,990.– Top
3.5 rooms72m² living space
Frauenfelderstrasse 19a, 8266 Steckborn

Charming 3.5-room apartment with garden share and veranda near the lake – Steckborn

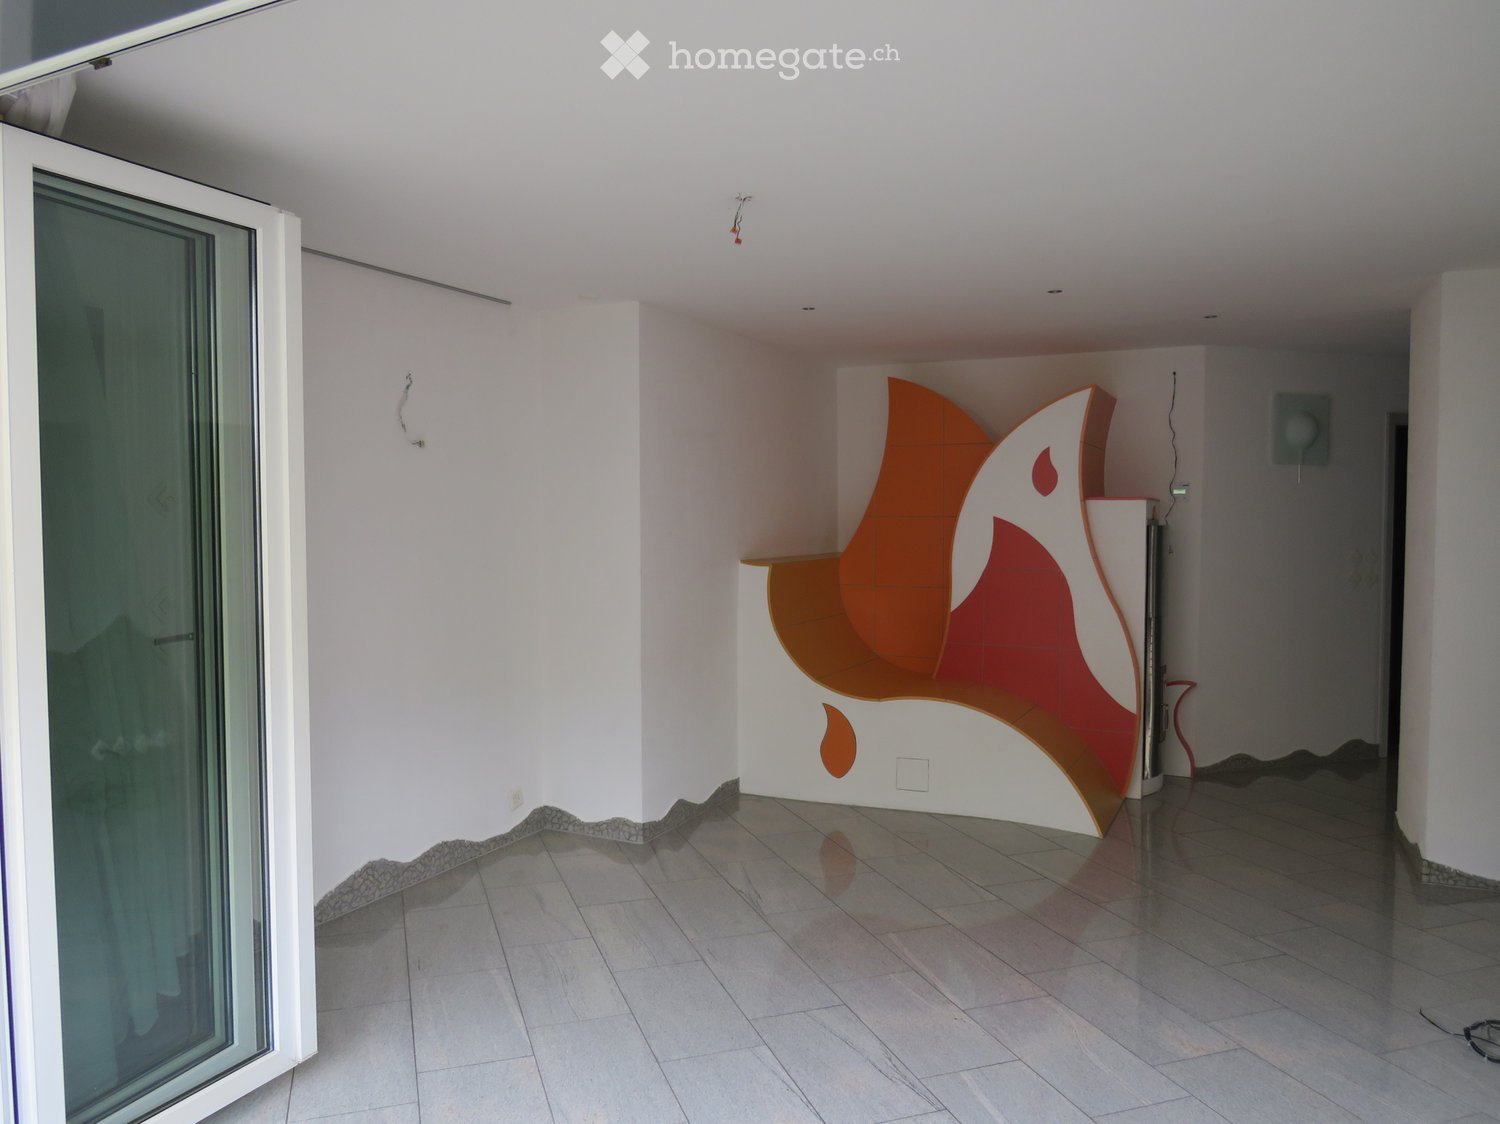
This modern and charming ground-floor apartment offers a special living experience with a well-thought-out floor plan and many extras. The central location combines urban comfort with high quality of life – the train station is just a 3-minute walk away, shopping facilities and the lake are also nearby.The cozy living area is the heart of the apartment and is complemented by a unique tile stove that not only provides warm comfort but also invites relaxation. The separate, modern kitchen has a practical eating area and offers plenty of space for shared meals and social hours.The generously designed bathroom leaves nothing to be desired and is equipped with a bathtub, a large glass shower, toilet, and bidet. Additionally, a separate guest toilet is available in the entrance area. The bedroom has a spacious built-in closet for optimal storage.Another highlight is the private garden share with veranda, which invites you to relaxing hours outdoors.The bright apartment is heated by a modern, fully automatic pellet heating system that efficiently distributes its heat through wall and floor heating. The ecological and forward-looking heating technology provides a pleasant living climate. The costs for the wood of the tile stove are already included in the rent, as are the water and sewage costs.The apartment also includes a private basement room with a private washing machine and the possibility of renting two parking spaces in close proximity to the house entrance.An ideal home for people who appreciate modern living, excellent infrastructure, and a cozy living atmosphere with special charm.

Travel time
-
1 / 12
CHF 890.–
1 room20m² living space
Ringstrasse, 8500 Frauenfeld

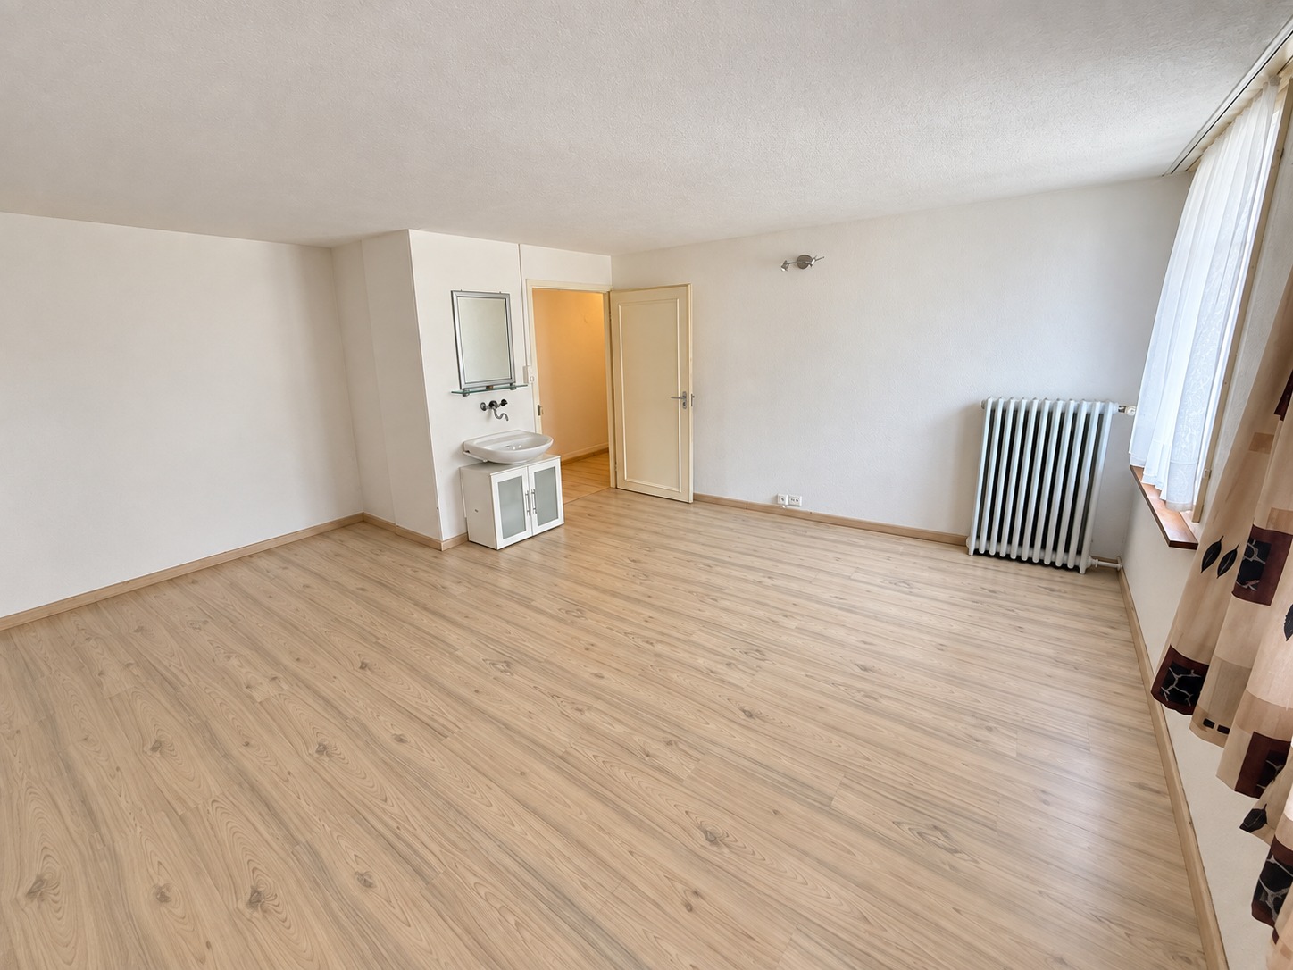
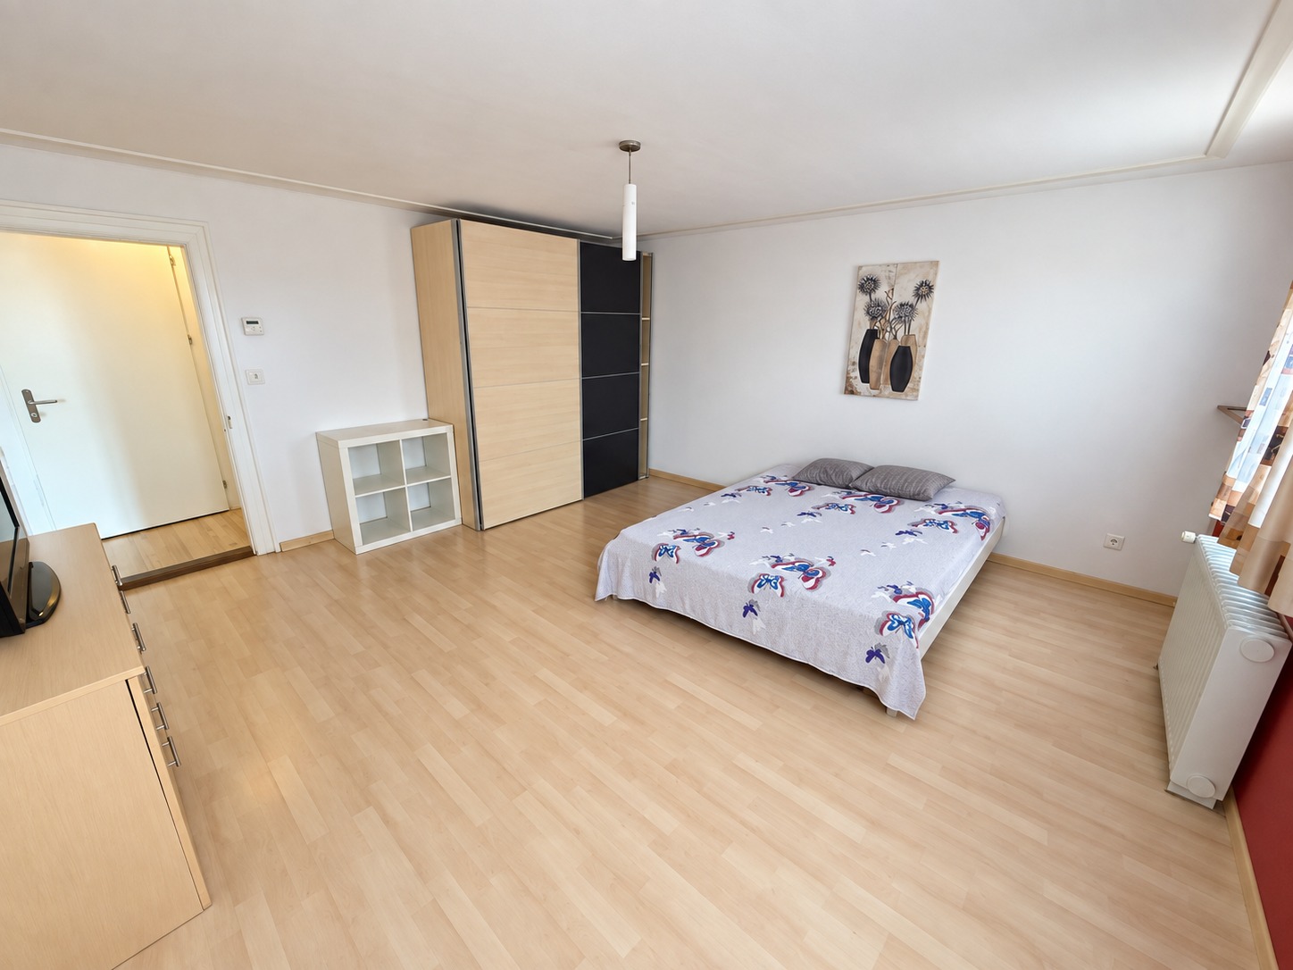
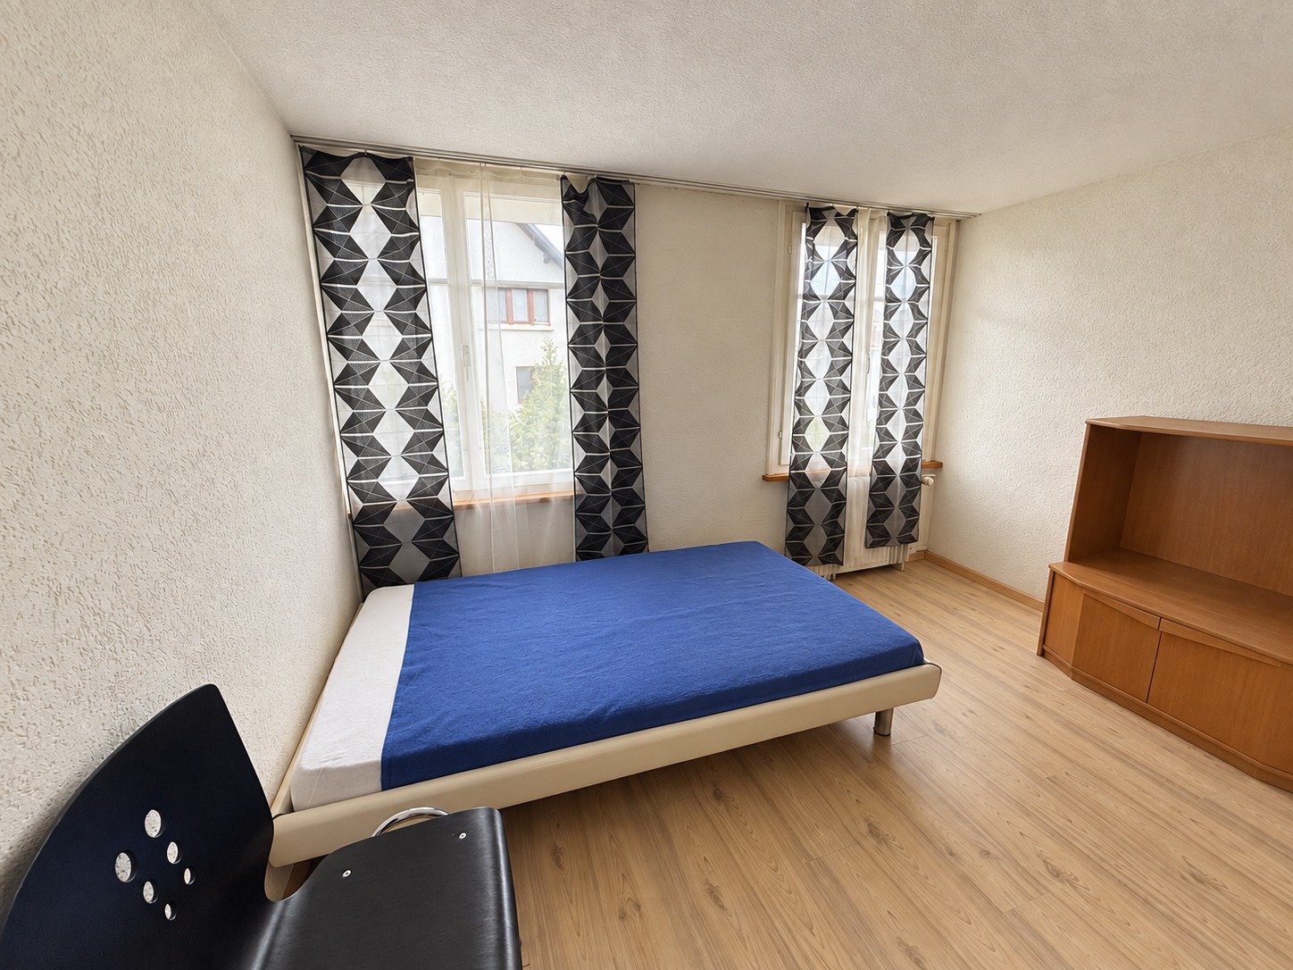
Helles möbliertes Zimmer - Heute einziehen

Schönes möbliertes Zimmer in 'Frauenfeld' - günstig und alles inklusiveSchönes, helles Zimmer - perfekt für alle, die zentral und günstig wohnen möchten. Komplett möbliert mit Bett (inkl. Bettwäsche), grossem Kleiderschrank, Schreibtisch mit Stuhl, Regal, Nachttisch, Lampen und LCD-TV. Kostenloses WLAN ist ebenfalls inklusive.Die Reinigung der gemeinsamen Bereiche (Küche, Bad, Flur) erfolgt regelmässig und ist im Mietpreis enthalten. Auch sämtliche Nebenkosten wie Strom, Wasser und Heizung sind inklusive.Das Badezimmer und die Küche werden mit ruhigen und freundlichen Mitbewohner/innen geteilt. Die Wohnatmosphäre ist gepflegt, mit klaren Regeln für Ruhe und Sauberkeit - keine klassische WG. Man sagt sich Hallo, aber jeder lebt sein eigenes Leben.Es wird kein Betreibungsauszug und keine Arbeitgeberbescheinigung verlangt, da bei uns der Mensch im Zentrum steht. Wir wollen nur seriöse und anständige Mieter/innen haben. Der Einzug ist je nach Verfügbarkeit bereits heute oder nach Vereinbarung möglich. Die Mindestmietdauer beträgt 1 Monat. Kündigungsfrist wahlweise 14 oder 30 Tage. Die Kaution beträgt 1 Monatsmiete (Keine Ratenzahlung möglich).Nach deiner Anfrage meldet sich Nina Fuchs umgehend bei dir. Sie beantwortet alle Fragen, organisiert Besichtigungen (auch per Video) und begleitet dich persönlich durch den gesamten Mietprozess.Bitte beachten Sie, dass es sich um Muster bzw. Beispielbilder handelt. Gerne vereinbaren wir eine persönliche Besichtigung.Einfach Anfrage senden - Nina Fuchs wird sich so schnell wie möglich melden.Wir von Apartment24 vermieten nicht nur in Frauenfeld. Wir sind der grösste Anbieter von möblierten Zimmern und CoLiving Angeboten in der Schweiz.Weitere Informationen: https://apartment24.ch/de/zimmer/Ringstrasse-Frauenfeld/1096 ENGLISHBright furnished room in 'Frauenfeld' - flexible and all-inclusiveA clean and bright room - ideal for professionals, students or weekly commuters. Fully furnished with a bed (including bedding), large wardrobe, desk with chair, shelf, nightstand, lamps, and an LCD TV. Free high-speed Wi-Fi is included.Weekly cleaning of the shared areas (kitchen, bathroom, hallway) is included in the rent. All utilities such as electricity, water, and heating are also covered.The kitchen and bathroom are shared with quiet and friendly roommates. The atmosphere is respectful and clean - not a typical shared flat (WG), but a peaceful living setup.No credit report or employer confirmation required. Move-in is possible immediately or by arrangement. Minimum rental period is 1 month. Cancellation period is either 14 or 30 days, depending on your needs. A security deposit or confirmation for local registration can be provided if needed.As soon as you send your request, Nina Fuchs will get in touch with you directly. She'll answer all your questions, organize a viewing (also via video call), and personally guide you through the rental process.Please note that these are samples or example images.Just send your inquiry - Nina Fuchs will respond as quickly as possible.At Apartment24, we don't just rent in 'Frauenfeld'. We are the largest provider of furnished rooms in Switzerland. Details: https://apartment24.ch/en/room/offer/1096

New building
1 / 19
  • Balcony / Terrace
  • Elevator
  • Garage
  • +6
CHF 3,400.–
3.5 rooms104m² living space
Ziegeleistrasse 3, 8572 Berg TG

Right at the top. Completely free. Completely at home - exclusive 3.5-room attic apartment in Berg

Arrive, breathe a sigh of relief, be at home! First rental in the Ziegelei Quarter. High above the daily routine, a dream home with a rarity value is being created in the Ziegelei Quartier in Berg TG: This exclusive 3.5-room attic apartment combines generosity, privacy, and panorama in a dimension that is hardly found elsewhere.The centerpiece is the impressive outdoor area:A 23.2 m² large balcony elegantly extends the living space outdoors. The actual stage, however, is the 110.9 m² large terrace - a private outdoor refuge with an additional BERGola. Whether stylish lounge, dining area under the open sky, or retreat in the shade: Here, living spaces are created instead of just outdoor areas.Inside, the apartment convinces with a light-flooded living and dining area, modern, open room structures, and high-quality equipment in owner-occupier standard. Generous window fronts bring in daylight and seamlessly connect the interior and exterior spaces. The well-thought-out floor plan offers ideal zones for family, guests, or home office.So that there is also sufficient storage space or space for a hobby, a hobby room with 26.4 m² is rented out with the apartment in the basement. This room has a sink and an internet connection.As an attic apartment, you benefit from:- maximum privacy, quiet location above the quarter- high-quality building technology- first-class new building quality- first occupancyAdvantages of the location: - quiet environment and large park- wide range of shopping facilities, services, and cultural and leisure activities in the surrounding area (including Coop & Denner in the quarter)- good connections to public and private transportRental conditions:- first rental- minimum rental period 2 years- cats allowed, dogs not desired- rental deposit: escrow account or Swisscaution- rent hobby room CHF 160.00 (including CHF 10.00 NK)- rent parking space CHF 130.00- rent motorcycle parking space CHF 50.00This apartment is aimed at people who appreciate space, live generosity, and are looking for a place that is more than just four walls - a home with perspective.Secure a viewing appointment now and redefine living.

  • Balcony / Terrace
  • Elevator
  • Garage
  • +6
Travel time
-
1 / 10
  • Parking space
  • Mountain view
  • Washing machine
CHF 980.–
2 rooms48m² living space
Thurbergstrasse 10, 8570 Weinfelden

Living with a wide view - charming 2-room apartment on Ottoberg

Living where others spend their leisure time: amidst the vines, with a magnificent view and plenty of peace. This special 2-room apartment is located in a beautiful spot on the Ottoberg above Weinfelden - nestled in the vines and part of a property on a vineyard with a small gastronomic business. Here you will experience a natural and extremely idyllic living situation with a special charm.The approximately 48 m² large apartment is simply and cozily furnished. A lot of wood gives the rooms a warm, rustic atmosphere. Part of the floor covering will also be renewed.The kitchen will also be upgraded and newly equipped with a cooker with four cooking plates, oven, refrigerator, and dishwasher. This provides the apartment with everything needed for daily living comfort.A special highlight is the wonderful and unobstructed view over the southern adjacent landscape. The quiet location amidst the vines makes this apartment an ideal home for people who appreciate nature, peace, and an exceptional living environment.A parking space is already included in the rent.Your advantages at a glance-approx. 48 m² living space-2-room apartment-Beautiful location on Ottoberg above Weinfelden-Living amidst the vines-Property on a vineyard with a small gastronomic business-Wonderful, unobstructed view-Cozy, rustic furnishings with a lot of wood-Partly new floor covering-New kitchen equipment with 4-plate cooker, oven, refrigerator, and dishwasher-Quiet and natural living environment-Parking space included in the rent A home with special characterThose who are looking for a modern standard apartment may not be in the right place here. However, those who appreciate peace, nature, vines, a wide view, and a special living atmosphere will likely feel right at home here.The deposit must be paid into a blocked account or via Swisscaution.Let yourself be convinced by this exceptional living environment on Ottoberg and arrange a viewing appointment.

  • Parking space
  • Mountain view
  • Washing machine
Travel time
-

Suggested properties for you based on search results

Additional information

Abstract

Wigoltingen has registered population has changed 0.92%, to 2640 inhabitants, in the past 3 years.

Population data

The average income is CHF 69'865. In the region, 10.72% of the population have a university degree, 21.67% of residents have completed higher vocational training, 52.89% have an SEK II qualification (school-leaving certificate or apprenticeship) and 14.67% are currently enrolled in compulsory education. According to the data, this is a region with high social standards and an educated population. The current unemployment rate is 1.06%.

Taxes

The tax rate for the area is 11.51%. It varies from person to person and is based on aspects including specific income, marital status and the overall level of deductions. The rate of taxation for a single person without children in Wigoltingen is 16.16%. On average, a married couple on a pension (over 65) pays 14.68% tax, a couple with two children 7.69% and a couple without children 10.79%.
New builds

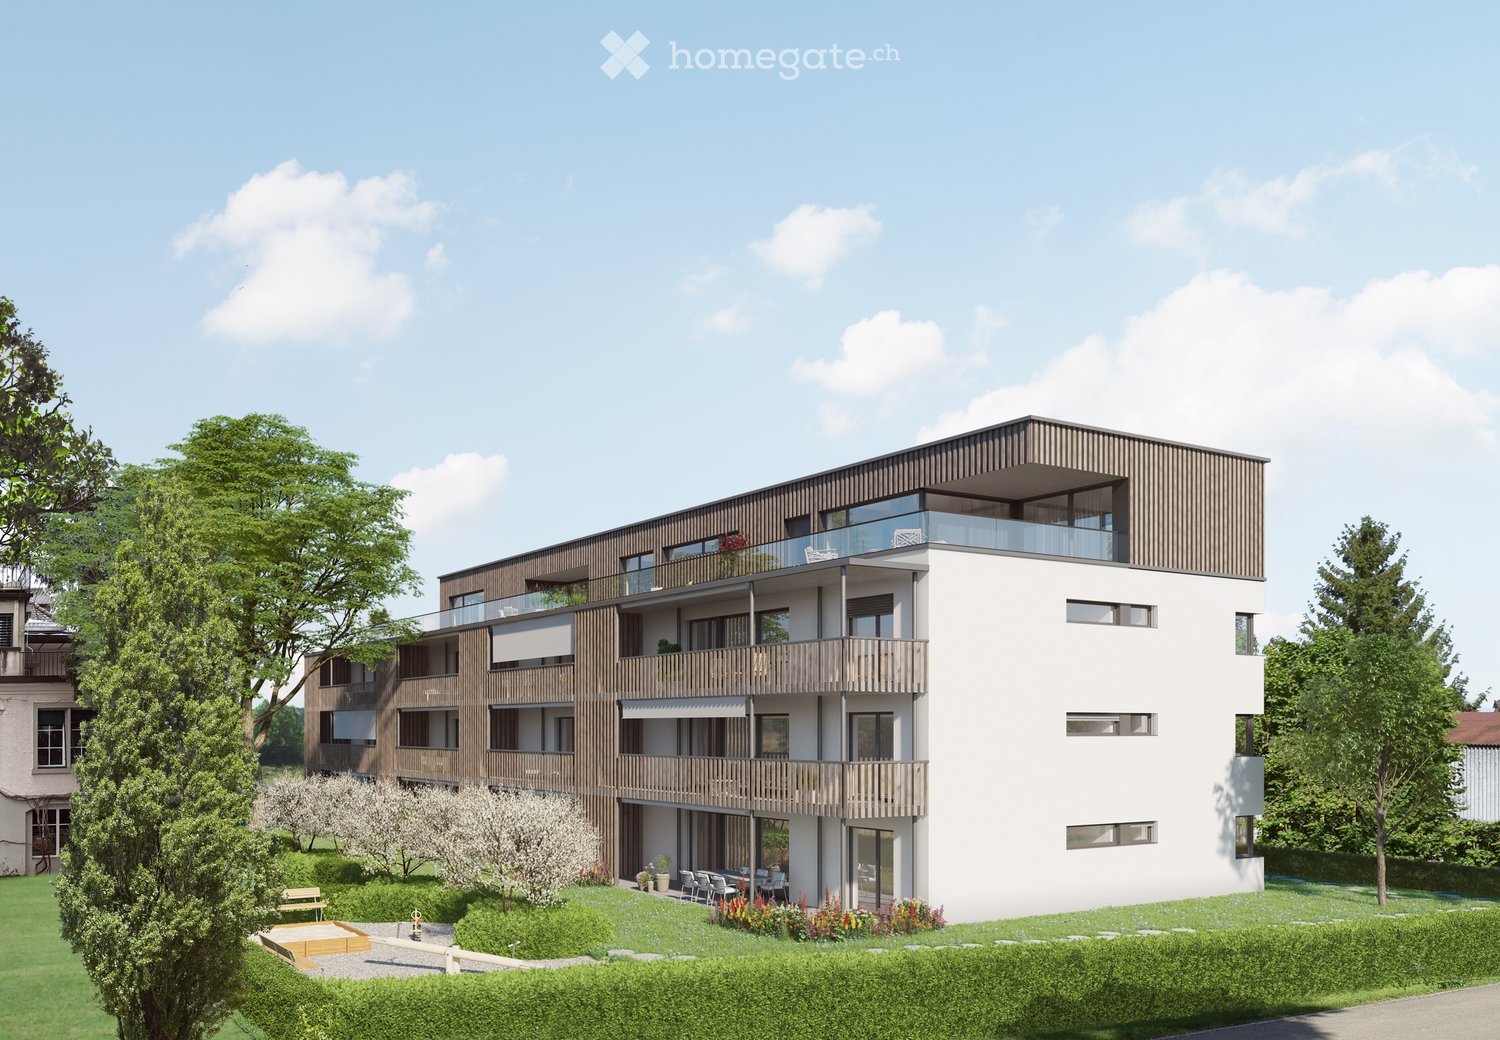
Wigoltingen has recorded the construction of 59 new apartments over the last 5 years. The number of newly built 2-room apartments amounts to 5 residential units. A total of 13 new 3-room apartments and 21 4-room apartments were constructed. There are also 6 5-room apartments and 14 apartments with 6 rooms or more to choose from. In view of the large number of spacious apartments in Wigoltingen, it is certainly a desirable location for families to live.

Housing stock

Thanks to new construction, the amount of housing available in Wigoltingen has changed, and there are now a total of 1211 apartments. There are a total of 23 1-room apartments available in the area. In terms of medium-sized to large apartments, the housing stock comprises 103 apartments with 2 rooms, 155 3-room apartments and 268 with 4 rooms. A total of 339 5-room apartments and 323 spacious apartments with a minimum of 6 rooms are also available on the market.

Unoccupied apartments

In Wigoltingen, 1.32% of apartments are uninhabited. This means that 1.94% of the 3-room apartments, 1.87% of all 4-room apartments and 0.59% of 5-room apartments are empty. Apartments with more than 5 rooms have a vacancy rate of 1.06%; 1.55% of this figure pertains to apartments with more than 6 rooms.

Housing market (rental only)

The average rent for rental flats is CHF 1500 per month. A quarter of all available rents are lower than or equivalent to a monthly rent of CHF 1290 (25th percentile). 75% of monthly rents are less than CHF 1831 (75th percentile), or they are equal to this average price.