5 results - House, chalet, rustico to buy in Wigoltingen

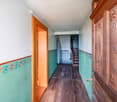
  • Bright bathroom with large windows offering a scenic view, featuring a bathtub, sink, and a small seating area with a table and chairs.
  • Modern living room with white sofas, colorful cushions, a glass coffee table, a central fireplace, large windows with yellow curtains, and a dining area with chairs and a table.
  • Panoramic view of snow-capped mountains and a valley with scattered trees and a body of water in the foreground.
  • A cozy outdoor seating area with a sofa, table, and decorative elements, including potted plants and a small fireplace.
  • A serene view from a rooftop terrace showcasing a picturesque mountain range at sunset, with a clear sky transitioning from warm orange to deep blue hues, surrounded by silhouettes of trees and a distant forest.
  • A modern hot tub with water flowing from a faucet, surrounded by a wooden deck and a potted plant, with a scenic ocean view in the background.
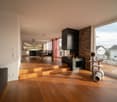
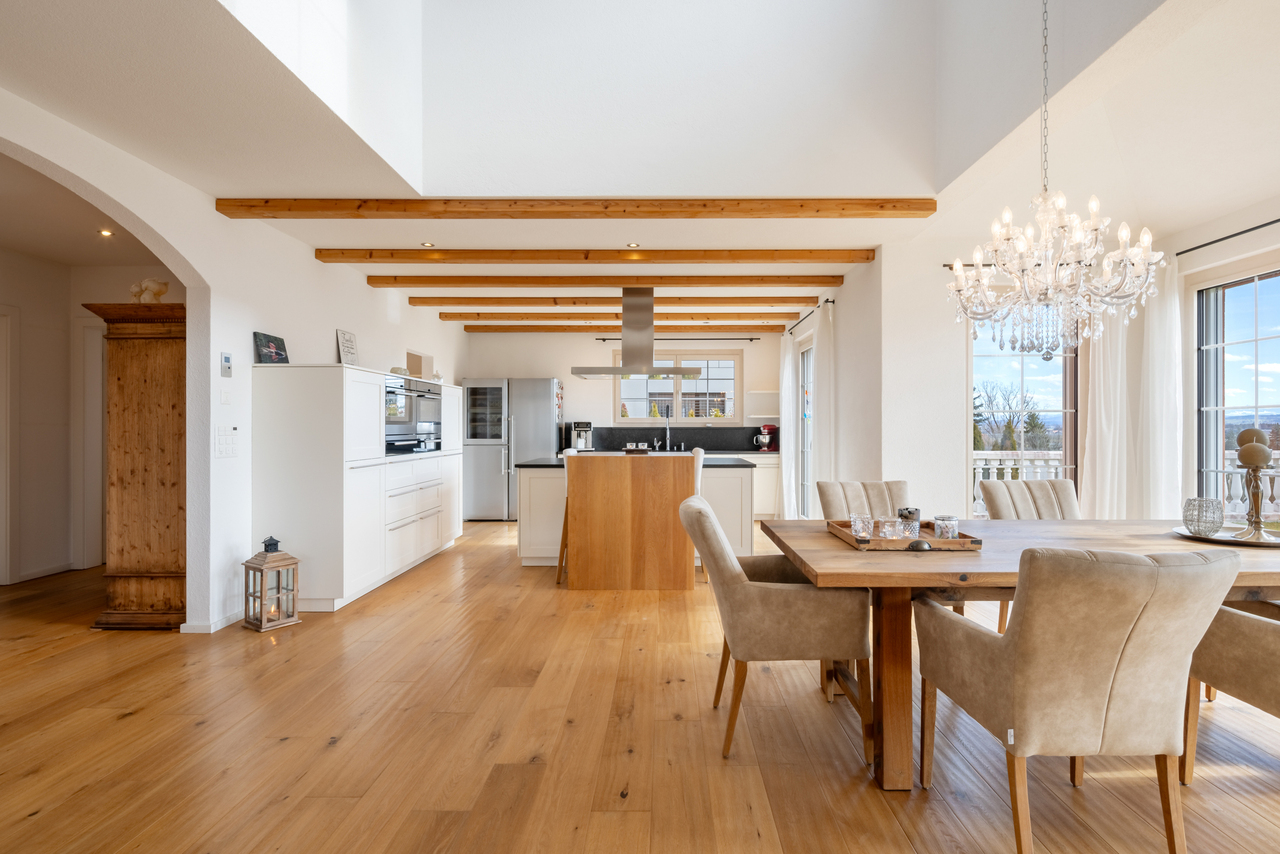
  • Bright, open-plan living and dining area with large windows, a modern fireplace, a dining table with chairs, a wooden cabinet, and a television mounted on the wall.
  • Modern kitchen with white and yellow cabinets, a central island, bar stools, and a dining area with chairs and a table. The space features a sink, a microwave, and ample natural light from large windows.
  • Modern, open-concept living space with exposed wooden beams, skylight, and large windows. Features a cat tree, dining table with chairs, potted plants, and a round rug.
  • Well-maintained garden with various plants, shrubs, and potted plants, featuring a modern house with solar panels on the roof and a covered patio area with outdoor furniture.
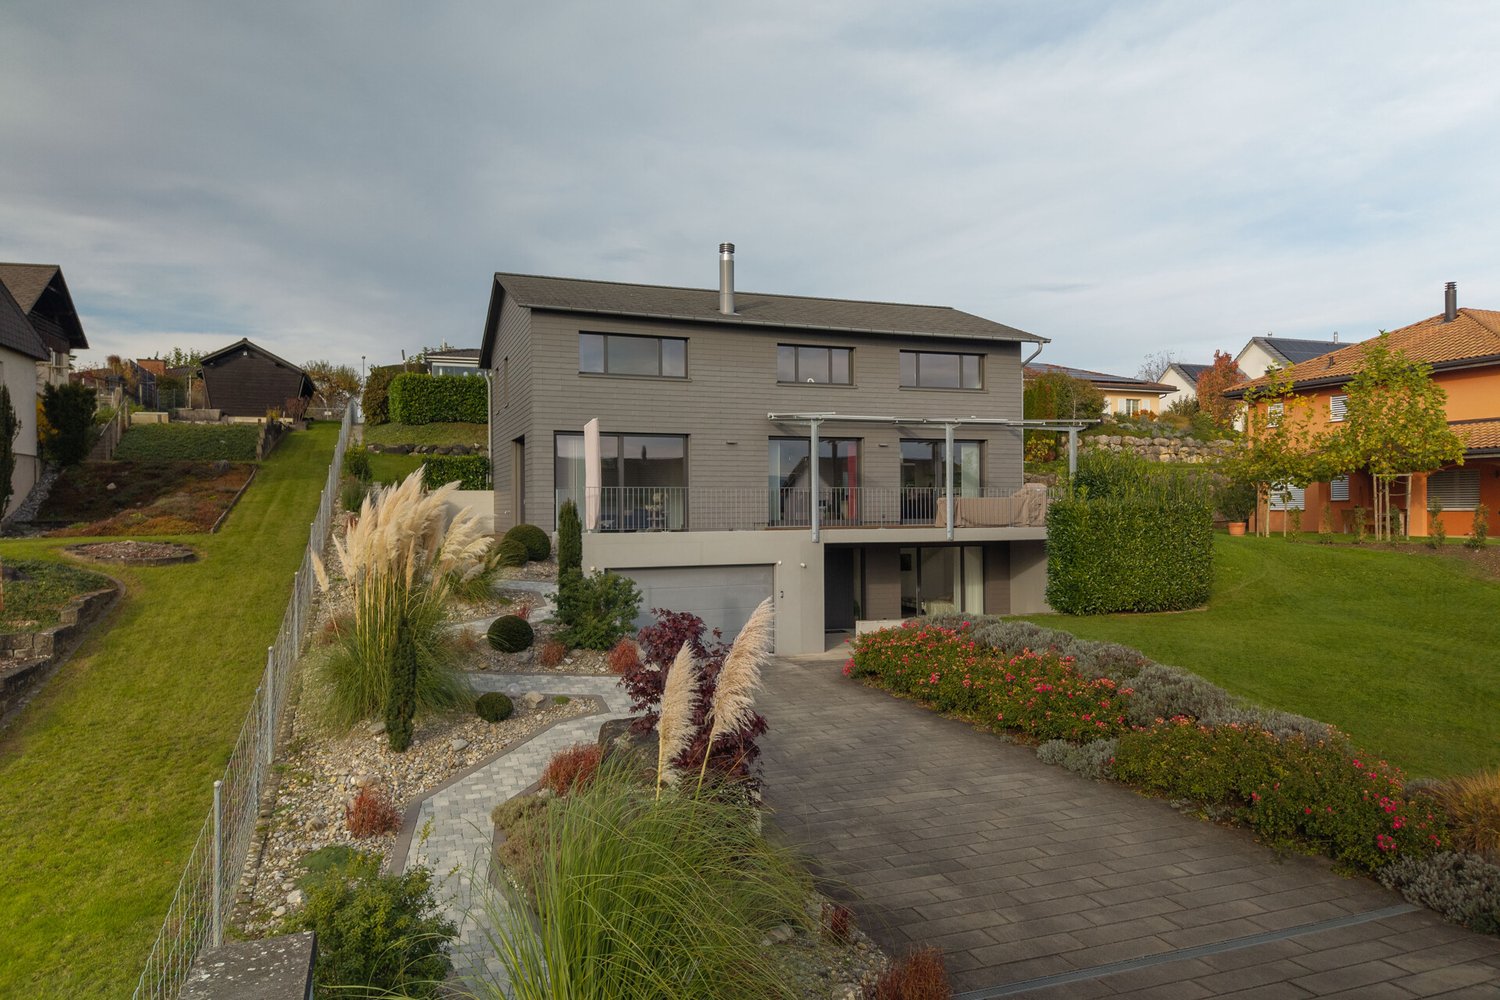
  • A two-story house with a light blue exterior, grey roof, and multiple large windows. Features include a balcony with outdoor seating, a small garden area, and a driveway.
  • Well-maintained garden with a central water fountain, surrounded by potted plants, lounge chairs, and a variety of trees and shrubs.
  • A small, well-maintained garden area with a stone wall, a round white table surrounded by four white chairs, potted plants, and a decorative statue.
  • Outdoor patio area with a large umbrella, dining table, chairs, and lush greenery including flowers and potted plants.
  • A well-maintained garden with various plants, herbs, and flowers, enclosed by a wire fence and surrounded by tall green hedges.
  • A well-organized wine cellar with multiple wooden racks filled with various wine bottles, shelves holding additional bottles and accessories, and a small clock on top.
  • Well-lit outdoor garden area with lounge chairs, umbrellas, and a small table, surrounded by greenery and flowers.
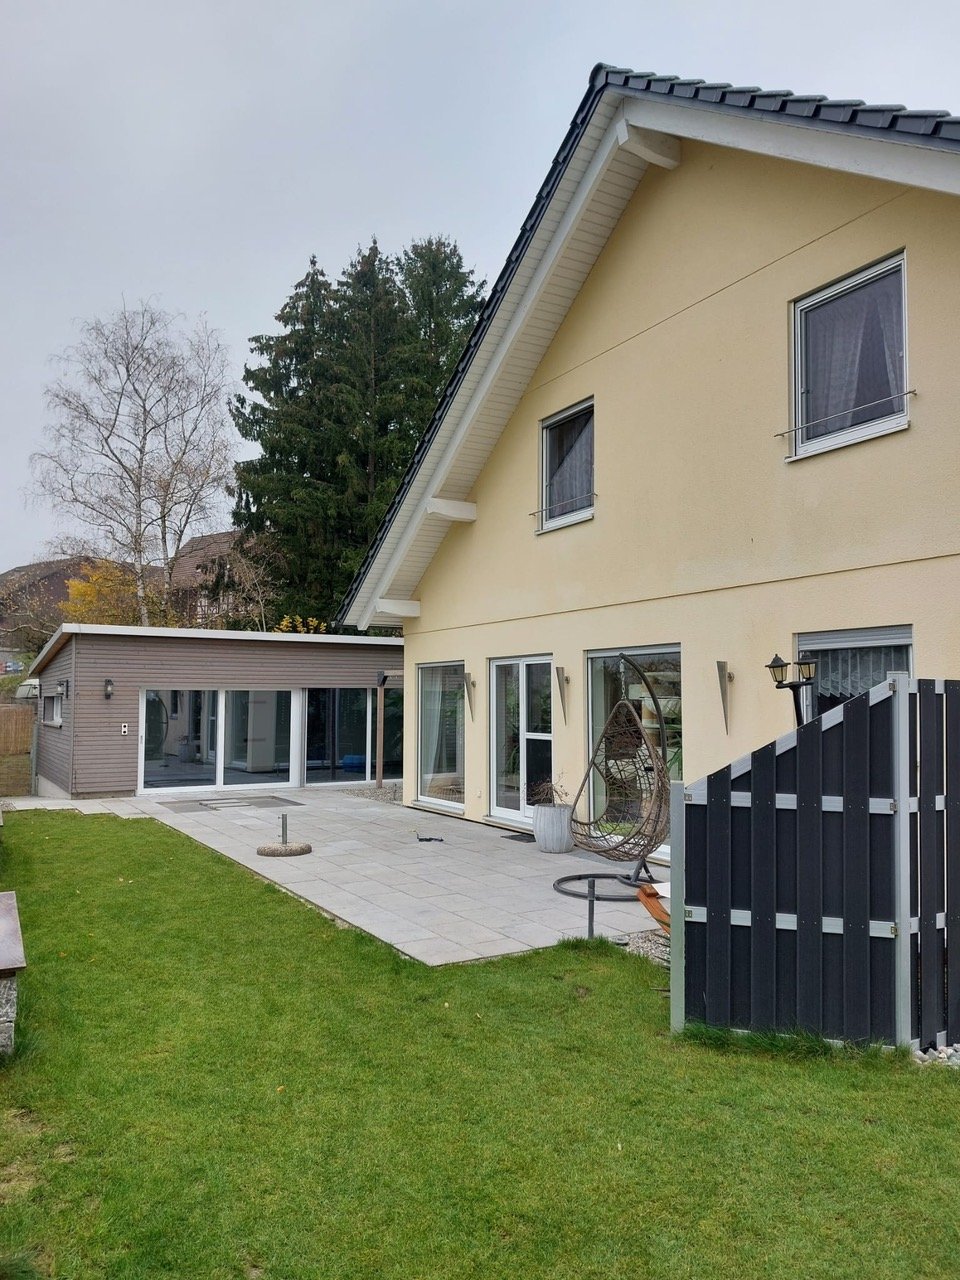
  • A modern patio area with a wicker egg chair, wicker chairs, a table, umbrellas, and flower pots, surrounded by a gravel surface and a stone pathway.
  • Roof of a house with a chimney, surrounded by trees and a distant mountain range during sunset.
1 / 20
Modern living room with white sofas, colorful cushions, a glass coffee table, a central fireplace, large windows with yellow curtains, and a dining area with chairs and a table.
Panoramic view of snow-capped mountains and a valley with scattered trees and a body of water in the foreground.
A cozy outdoor seating area with a sofa, table, and decorative elements, including potted plants and a small fireplace.
Price on requestPremium
4.5 rooms198m² living space
Telistrasse 3, 8556 Wigoltingen

Living with a view – Architect's house with flexible room concept

DescriptionA house that calms. A view that stays.There are houses that impress. And there are houses where you can feel that they are something special from the moment you enter.This exceptional architect's house in Illhart combines spacious living, modern technology, high energy efficiency, and a lovingly designed garden according to Feng-Shui principles on approximately 198 m² of living space.Spacious livingThe heart of the house is the approximately 56 m² large living and dining area with large windows and a rotating storage fireplace T-ONE SWING. The open kitchen from Sanitas Trösch blends harmoniously into the bright living area and creates a special room feeling.Flexible room conceptThe house currently has two bedrooms. However, the spacious room design offers the possibility of creating an additional closed room if needed. This allows the house to be flexibly adapted to different living needs, for example, for an additional bedroom, guest room, or home office.A view that delightsThe south balcony offers an impressive view over the roofs of the surrounding houses to the Säntis, the Churfirsten, and the Glarner Alps thanks to its elevated location.A place to enjoy the peace and vastness every day anew.Space for living, working, and relaxingOn the upper floor, you will find a spacious wellness bathroom with a whirlpool and Raindance shower from hansgrohe, an approximately 30 m² large gallery, and a glazed home office.In the basement, there is a wine cellar and an approximately 25 m² large utility room with water and power connections, which offers various usage possibilities.Garden and technologyThe 681 m² large property offers various seating and retreat areas, water elements, a herb spiral, and a atmospheric garden outdoor lighting.A 7,000-liter rainwater tank with overflow supports sustainable garden irrigation.The high-quality equipment includes:• certified Minergie-P-passive house• Photovoltaic system• Air-water heat pump• Controlled living room ventilation• Floor heating• Electric blinds and roof window shading with weather station• Garden outdoor lighting• Double garageAt a glance• Approximately 198 m² of living space• 681 m² property• Approximately 56 m² living and dining area• Flexible room concept with possibility for an additional closed room• Rotating storage fireplace T-ONE SWING• South balcony with Alpine view• View of Säntis, Churfirsten, and Glarner Alps• Wellness bathroom with whirlpool and Raindance shower from hansgrohe• Approximately 30 m² gallery• Glazed home office• Certified Minergie-P-passive house• Wine cellar• Approximately 25 m² utility room• Double garage• 7,000-liter rainwater tank with overflowLocationIllhart combines peace, nature, and privacy with an excellent connection. Lake Constance, Konstanz, and the A7 towards Winterthur and Zurich are quickly accessible.For families, a school bus system to Wigoltingen is available. Golf course, walking and hiking trails, as well as excellent riding opportunities are located in the immediate vicinity.This home is aimed at people who appreciate spaciousness, architecture, peace, and quality of life.Price upon request.Detailed documents, floor plans, and certificates will be provided to serious interested parties after a personal initial conversation.Personal contactHas this home caught your interest? Then I look forward to hearing from you.Please leave your phone number and some brief information about your interest in the property with your inquiry. I will then be happy to contact you personally to answer initial questions and arrange a viewing appointment if there is mutual interest.Elsbeth Vogler IDM Consulting AGBecause some houses are not just to be seen. You have to experience them.

Travel time
-
New building
1 / 10
CHF 1,230,000.–
5.5 rooms150m² living space
Oberdorfstrasse, 8556 Wigoltingen

Modern and natural single-family home

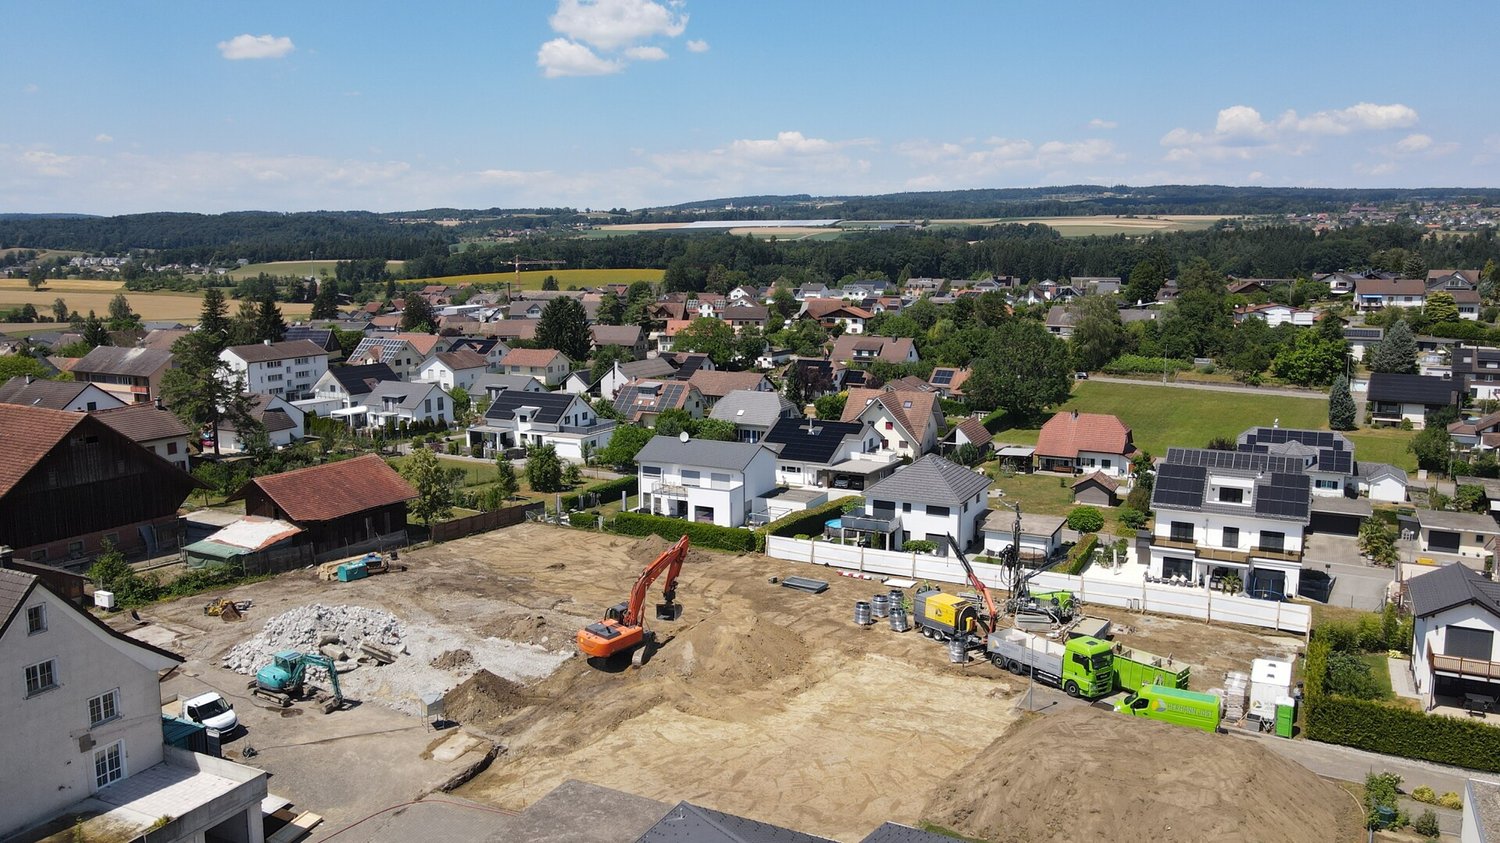
Project | Location In a sunny and family-friendly location, a modern single-family house and two semi-detached houses are being built, offering ample space for the whole family. The location is extremely attractive, as it offers short distances to schools and shopping facilities. Surrounded by a beautiful recreational area, the new building project scores with the following advantages: - Modern floor plan - Photovoltaic system - Environmentally friendly heat pump - Recreational area right outside the front door - Diverse infrastructure in the vicinity and just a few minutes' drive from the nearest major centers of Weinfelden, Frauenfeld, Kreuzlingen, and Konstanz - Additionally, optional underground parking spaces for CHF 35,000.00 Living The floor plan of the new semi-detached house is well thought out and carefully designed. The living and dining areas flow smoothly into each other and can be furnished creatively and individually. The interior design can be tailored to your personal preferences. The 5.5-room semi-detached house impresses with the following highlights: - Spacious living and dining area - Bright, light-filled living rooms - Studio room with private bathroom on the top floor - Covered seating area of approximately 19 m² - Balcony of approximately 20 m² on the upper floor - Private garden area Do you have questions or would you like to visit the construction site? We look forward to your contact.

1 / 7
Price on request
6.5 rooms230m² living space
8556 Wigoltingen

Timeless architecture in a quiet residential area

In a well-maintained residential quarter, quietly located at the end of a cul-de-sac, this single-family house presents itself as a home with style, clarity, and high quality of life. Here, modern architecture, solid construction, and a well-thought-out room concept combine to form a harmonious overall picture. Generous window areas characterize the living and dining area and offer an impressive panoramic view of the gentle Thurgau landscape up to the Säntis mountain range. This panoramic view accompanies you from almost every area of the house, both from the entire living area and from all the rooms on the upper floor. Light, space, and nature enter into a harmonious dialogue and create an incomparable open living feeling. The architecture convinces with its timeless aesthetics and a clear formal language. High-quality materials, energy-efficient building technology, and a sustainable heating solution underline the high quality standard of this property. Bright, functionally arranged rooms convey generosity and tranquility, while the subtle design leaves room for individual design. On the upper floor are the private retreat areas - light-flooded bedrooms and a stylish bathroom with clear lines. On the ground floor, living, cooking, and enjoying are the focus, while the basement convinces with additional usable space and direct access to the garage and technical room. The well-maintained garden blends harmoniously into the surroundings and invites you to relax outdoors - accompanied by the quiet atmosphere and the view into the distance. This house combines aesthetics, functionality, and value stability. It is the ideal choice for people who appreciate modern living in a quiet location and value quality, sustainability, and architectural clarity.Wigoltingen is located in the canton of Thurgau and has around 2700 inhabitants. The municipality combines rural idyll with good infrastructure and offers ideal conditions for families, working people, and those seeking relaxation. Thanks to its proximity to the train stations in Frauenfeld and Müllheim, well-developed roads, and post bus connections, Wigoltingen is well connected to the region. The centers of Frauenfeld, Weinfelden, and Winterthur are quickly accessible. Wigoltingen has a comprehensive educational offer from kindergarten to upper secondary level, supplemented by playgroups. Numerous clubs, leisure activities, and attractive local recreation areas in the surrounding area promote community and quality of life. The municipal tax rate is 59%, the total tax rate is 268% for non-denominational people (Protestant 293%, Catholic 288%), thus moderate in comparison to the canton. The stable tax situation, the natural location, and the good accessibility make Wigoltingen an attractive place to live and reside.At a glance: - Quiet, sunny location at the end of a cul-de-sac in a well-maintained residential quarter - Well-maintained garden with terrace and panoramic view - Generous window fronts with panoramic view of the Säntis mountain range - Open living, dining, and cooking area with harmonious room feeling - Chimney for a special ambiance - High-quality kitchen with induction cooktop, oven/steamer, wine cooler - Guest area on the ground floor with shower and toilet - Guest toilet near the living area - Parental area with en-suite bathroom, spacious dressing room, freestanding bathtub, toilet, and rain shower - Additional separate bathroom with bathtub and toilet on the upper floor - Separate, spacious laundry room on the upper floor - Direct access from the double garage to the house - High-quality solid construction - Windows with double glazing, fixed glazing in the staircase with triple glazing - Energy-efficient heat pump (Hoval) - Underfloor heating in all rooms

More objects in your automatically expanded search area
19 results - Radius: + 10km
New building
1 / 13
  • Parking space
  • Balcony / Terrace
  • Garage
  • +5
CHF 2,160,000.– Premium
7.5 rooms382m² living space
Haldenstrasse 25, 8552 Felben-Wellhausen

382 m² | 7.5-room single-family house | Am Wellenberg | First occupancy

382 m² | 7.5-room single-family house | New construction project | First occupancy Let yourself be inspired by the furnished model apartment and the project model "Am Wellenberg". Convince yourself personally of the quality and imagine what your new home could look like. Arrange a non-binding viewing appointment.The new construction project "Am Wellenberg" in an elevated residential area includes nine spacious, detached 5½- to 7½-room single-family houses. The occupancy of the first houses is planned for November 2027.Imagine living in a home that perfectly suits your lifestyle - modern, sustainable, and comfortable. That's exactly what our new construction project "Am Wellenberg" offers.The attractive residential area combines the peace and idyll of a rural environment with the advantages of an excellent infrastructure. The village center, shopping facilities, and train station are within short distance and offer a high quality of life for the whole family.The buildings will be certified according to the Minergie standard and equipped with modern comfort ventilation. The sustainable heat supply is provided by geothermal energy via deep drilling. In summer, the earth probe can be used for passive cooling (free cooling) of the floor. A house-owned photovoltaic system produces environmentally friendly electricity. This creates an energy-efficient and future-oriented home with high living comfort and long-term value retention.Felben-Wellhausen is located immediately outside the gates of the cantonal capital Frauenfeld and convinces with its excellent traffic location. The nearby motorway access A7 (Frauenfeld-Ost) and regular S-Bahn connections enable short journeys to Frauenfeld, Winterthur, and Weinfelden. Kindergarten, primary school, and secondary school are located directly in the village.We would be happy to introduce you to the most important points in more detail. • Optimally sunny single-family house with attractive orientation • Modern architecture with partially floor-to-ceiling windows for bright living rooms and a pleasant living atmosphere • Spacious and functional floor plans with plenty of space for individual living • Broad, spacious entrance area | Corridor with built-in closets and wardrobe • Guest toilet on the ground floor • Open kitchen with high-quality, modern appliances • Spacious living, dining, and kitchen area as a central meeting point for the whole family • Upper floor with three bedrooms and bathroom with shower and toilet • Spacious parent's room with dressing room and private shower | toilet • In the basement, there are two more bedrooms with shower | toilet and a separate laundry and storage room • Sunny, covered seating area for relaxed hours outdoors • Massive and earthquake-resistant construction with excellent sound insulation - proven Vetter quality • Comfortable double garage with direct access to the house • A experienced landscape architect was commissioned for the environmental design. • High living comfort with low energy consumption thanks to a dense building envelope and modern building technology • Minergie-certified construction with comfort ventilation, geothermal energy, and photovoltaic system Detailed documentation on this and all other projects can be found at www.vetter.ch.For a non-binding consultation or to visit our model apartment and project model, Stefan Vetter is available at phone 052 369 45 48 or mobile 079 278 55 99.We look forward to presenting your new home to you in person.

  • Parking space
  • Balcony / Terrace
  • Garage
  • +5
Travel time
-
New building
1 / 13
  • Parking space
  • Balcony / Terrace
  • Garage
  • +5
CHF 2,250,000.– Premium
5.5 rooms343m² living space
Haldenstrasse 17, 8552 Felben-Wellhausen

343 m² | 5.5-room single-family home | First occupancy

343 m² | 5.5-room single-family home | New construction project | First occupancy Let yourself be inspired by the furnished model apartment and the project model "Am Wellenberg". Convince yourself personally of the quality and imagine what your new home could look like. Arrange a non-binding viewing appointment.The new construction project "Am Wellenberg" in an elevated residential area includes nine spacious, detached 5½- to 7½-room single-family homes. The occupancy of the first houses is planned for November 2027.Imagine living in a home that perfectly suits your lifestyle - modern, sustainable, and comfortable. That's exactly what our new construction project "Am Wellenberg" offers.The attractive residential area combines the peace and idyll of a rural environment with the advantages of an excellent infrastructure. The village center, shopping facilities, and train station are within short distance and offer a high quality of life for the whole family.The buildings will be certified according to the Minergie standard and equipped with modern comfort ventilation. The sustainable heat supply is provided by geothermal energy via deep drilling. In summer, the earth probe can be used for passive cooling (free cooling) of the floor. A house-owned photovoltaic system produces environmentally friendly electricity. This creates an energy-efficient and forward-looking home with high living comfort and long-term value retention.Felben-Wellhausen is located immediately outside the gates of the cantonal capital Frauenfeld and convinces with its excellent traffic location. The nearby motorway access A7 (Frauenfeld-Ost) and regular S-Bahn connections enable short distances to Frauenfeld, Winterthur, and Weinfelden. Kindergarten, primary school, and secondary school are located directly in the village.We would be happy to introduce you to the most important points in more detail. • Optimally sunny single-family home with attractive orientation • Modern architecture with partially floor-to-ceiling windows for bright living rooms and a pleasant living atmosphere • Spacious and functional floor plans with plenty of space for individual living • Wide, spacious entrance area | Corridor with built-in closets and wardrobe • Guest toilet on the ground floor • Open kitchen with high-quality, modern appliances • Spacious living, dining, and kitchen area as a central meeting point for the whole family • Upper floor with three bedrooms and bathroom with shower and toilet • Spacious parental bedroom with dressing room and private shower | toilet • Separate laundry and basement room in the basement • Sunny, covered seating area for relaxed hours outdoors • Massive and earthquake-resistant construction with excellent sound insulation - proven Vetter quality • Comfortable double garage with direct access to the house • An experienced landscape architect was commissioned for the environmental design. • High living comfort with low energy consumption thanks to a tight building envelope and modern building technology • Minergie-certified construction with comfort ventilation, geothermal energy, and photovoltaic system Detailed documentation on this and all other projects can be found at www.vetter.ch.For a non-binding consultation or to visit our model apartment and project model, Stefan Vetter is available at phone 052 369 45 48 or mobile 079 278 55 99.We look forward to presenting your new home to you in person.

  • Parking space
  • Balcony / Terrace
  • Garage
  • +5
Travel time
-
New building
1 / 13
  • Parking space
  • Balcony / Terrace
  • Garage
  • +5
CHF 2,590,000.– Premium
7.5 rooms392m² living space
Haldenstrasse 29, 8552 Felben-Wellhausen

392 m² | 7.5-room single-family house | Am Wellenberg

392 m² | 7.5-room single-family house | New construction project | First occupancy Let yourself be inspired by the furnished model apartment and the project model "Am Wellenberg". Convince yourself personally of the quality and imagine what your new home could look like. Arrange a non-binding viewing appointment.The new construction project "Am Wellenberg" in an elevated residential area includes nine spacious, detached 5½- to 7½-room single-family houses. The occupancy of the first houses is planned for November 2027.Imagine living in a home that perfectly suits your lifestyle - modern, sustainable, and comfortable. That's exactly what our new construction project "Am Wellenberg" offers.The attractive residential area combines the peace and tranquility of a rural environment with the advantages of an excellent infrastructure. The village center, shopping facilities, and train station are within short distance and offer a high quality of life for the whole family.The buildings will be certified according to the Minergie standard and equipped with modern comfort ventilation. The sustainable heat supply is provided by geothermal energy via deep drilling. In summer, the earth probe can be used for passive cooling (free cooling) of the floor. A house-owned photovoltaic system produces environmentally friendly electricity. This creates an energy-efficient and forward-looking home with high living comfort and long-term value retention.Felben-Wellhausen is located immediately outside the gates of the cantonal capital Frauenfeld and convinces with its excellent traffic location. The nearby motorway access A7 (Frauenfeld-Ost) and regular S-Bahn connections enable short journeys to Frauenfeld, Winterthur, and Weinfelden. Kindergarten, primary school, and secondary school are located directly in the village.We would be happy to present the most important points to you in more detail. • Optimally sunny single-family house with attractive orientation • Modern architecture with partially floor-to-ceiling windows for bright living rooms and a pleasant living atmosphere • Spacious and functional floor plans with plenty of space for individual living • Broad, spacious entrance area | Corridor with built-in wardrobes and cloakroom • Guest toilet on the ground floor • Open kitchen with high-quality, modern appliances • Spacious living, dining, and kitchen area as a central meeting point for the whole family • Upper floor with three bedrooms and bathroom with shower and toilet • Spacious master bedroom with dressing room and private shower | toilet • In the basement, there are two more bedrooms with shower | toilet and a separate laundry and storage room • Sunny, covered seating area for relaxed hours outdoors • Massive and earthquake-resistant construction with excellent sound insulation - proven Vetter quality • Comfortable double garage with direct access to the house • A experienced landscape architect was commissioned for the environmental design. • High living comfort with low energy consumption thanks to a dense building envelope and modern building technology • Minergie-certified construction with comfort ventilation, geothermal energy, and photovoltaic system Detailed documentation on this and all other projects can be found at www.vetter.ch.For a non-binding consultation or to visit our model apartment and project model, Stefan Vetter is available at phone 052 369 45 48 or mobile 079 278 55 99.We look forward to presenting your new home to you in person.

  • Parking space
  • Balcony / Terrace
  • Garage
  • +5
Travel time
-
New building
1 / 13
  • Parking space
  • Balcony / Terrace
  • Garage
  • +5
CHF 2,160,000.– Premium
6.5 rooms324m² living space
Haldenstrasse 24, 8552 Felben-Wellhausen

324 m² | 6.5-room single-family home | First occupancy | Am Wellenberg

324 m² | 6.5-room single-family home | New construction project | First occupancy Let yourself be inspired by the furnished model apartment and the project model "Am Wellenberg". Convince yourself personally of the quality and imagine what your new home could look like. Arrange a non-binding viewing appointment.The new construction project "Am Wellenberg" in an elevated residential area includes nine spacious, detached 5½- to 7½-room single-family homes. The occupancy of the first houses is planned for November 2027.Imagine living in a home that perfectly suits your lifestyle - modern, sustainable, and comfortable. That's exactly what our new construction project "Am Wellenberg" offers.The attractive residential area combines the peace and idyll of a rural environment with the advantages of an excellent infrastructure. The village center, shopping facilities, and train station are within short distance and offer a high quality of life for the whole family.The buildings will be certified according to the Minergie standard and equipped with modern comfort ventilation. The sustainable heat supply is provided by geothermal energy via deep drilling. In summer, the earth probe can be used for passive cooling (free cooling) of the floor. A house-owned photovoltaic system produces environmentally friendly electricity. This creates an energy-efficient and forward-looking home with high living comfort and long-term value retention.Felben-Wellhausen is located immediately outside the gates of the cantonal capital Frauenfeld and convinces with its excellent traffic location. The nearby motorway access A7 (Frauenfeld-Ost) and regular S-Bahn connections enable short journeys to Frauenfeld, Winterthur, and Weinfelden. Kindergarten, primary school, and secondary school are located directly in the village.We would be happy to present the most important points to you in more detail. • Optimally sunny single-family home with attractive orientation • Modern architecture with partially floor-to-ceiling windows for bright living rooms and a pleasant living atmosphere • Spacious and functional floor plans with plenty of space for individual living • Broad, spacious entrance area | Corridor with built-in closets and wardrobe • Guest toilet and study on the ground floor • Open kitchen with high-quality, modern appliances • Spacious living, dining, and kitchen area as a central meeting point for the whole family • Upper floor with three bedrooms and shower and toilet • Spacious master bedroom with dressing room and private bathroom | shower | toilet • Separate laundry and storage room as well as storage room in the basement • Sunny, covered seating area for relaxed hours outdoors • Massive and earthquake-resistant construction with excellent sound insulation - proven Vetter quality • Comfortable double garage with direct access to the house • A experienced landscape architect was commissioned for the environmental design. • High living comfort with low energy consumption thanks to a dense building envelope and modern building technology • Minergie-certified construction with comfort ventilation, geothermal energy, and photovoltaic system The detailed documentation for this and all other projects can be found at www.vetter.ch.For a non-binding consultation or to visit our model apartment and project model, Stefan Vetter is available at phone 052 369 45 48 or mobile 079 278 55 99.We look forward to presenting your new home to you in person.

  • Parking space
  • Balcony / Terrace
  • Garage
  • +5
Travel time
-
Ruedi Baumann

Ruedi Baumann

1 / 13
Ruedi Baumann

Ruedi Baumann

  • Parking space
  • Balcony / Terrace
  • Garage
  • +6
CHF 3,700,000.– Premium
7.5 rooms315m² living space
Steig 20, 8535 Herdern

Luxury Mediterranean Villa with Natural Pool and Dreamlike Garden Paradise

MÜLLER FAMILY OFFICE AGReal Estate - Wealth Management - Artpresents:Mediterranean Luxury Villa with Natural Pool and Dreamlike Garden Paradise Nestled in a sun-kissed hillside location high above the Thurtal valley and surrounded by lush greenery and Mediterranean-style gardens, we present to you an exceptional villa with an unobstructable panoramic view over the gentle hills of the Thurgau canton. Herdern is a quiet, natural residential community that combines relaxation and privacy with astonishing central proximity. Shopping facilities, as well as kindergarten and primary school, are conveniently accessible on foot. By car, you can reach Frauenfeld in around 15 minutes, Zurich Airport in about 35 minutes, and the city of Zurich in approximately 40 minutes. The location on a traffic-free cul-de-sac without through traffic, the exceptional sunlight, and the absolute quiet make this property a retreat like no other.The villa, built in 2013 in solid construction, impresses with its unmistakably Mediterranean architecture. The tiled roof, the curved arcades with their striking stone columns, and the spacious window surfaces give the property a warm, southern European flair. Through the entrance lined with Mediterranean cypresses, you enter the representative forecourt, where an elegant corten steel fountain stylishly welcomes residents and guests. This fountain is fed by a spring. Spread over three levels are 7 1/2 rooms with a generous net living area of approximately 315 m2. The consistently laid travertine floors, high and partially open-plan rooms, and high-quality materials create a sense of timeless elegance. Thanks to the heat pump with underfloor heating, a photovoltaic system installed in 2024 with battery storage, as well as a central vacuum cleaner and water softening system, the house presents itself in a technically modern and very well-maintained overall condition.The heart of the house is the bright and airy living and dining area under an impressive, open roof structure with white-painted beams. The open-design kitchen with a spacious cooking island invites you to cook and enjoy together, while the adjacent dining area and large window fronts allow the view to wander far over the surrounding landscape. A stylish wine cellar, a representative entrance hall, and a separate guest toilet leave nothing to be desired.Also located on this level is the private master suite as a true wellness retreat. The spacious bedroom flows seamlessly into a spacious en-suite bathroom with a free-standing bathtub, shower, and double sink, and opens directly onto the garden and pool through floor-to-ceiling glass fronts. A separate dressing room offers additional comfort and creates a generous atmosphere.Up the elegant staircase, you reach the upper floor, which offers space for the whole family. Four bright rooms, all with a dreamlike view and access to the balcony, can be flexibly used as bedrooms, children's or guest rooms. Two further exclusive bathrooms convince with the successful combination of modern elegance and cozy livability. A spacious dressing room with approximately 17 m2 underlines the high living comfort and offers additional space for individual requirements.The basement is equipped with high-quality ceramic tiles and impresses with a spacious garage for up to four vehicles, including an e-charging station and direct access to the house. The access to the garage is comfortably and safely controlled by fingerprint or key. Additional outdoor parking spaces round off the comfortable offer. A practical cloakroom, a household room, and a spacious cellar and technical room offer plenty of storage space and round off the well-thought-out room program. The heating system also offers the possibility of cooling in summer if required. However, thanks to the natural properties of the high-quality natural stones, a pleasantly balanced room climate prevails even on hot summer days. The natural stone surfaces in the interior and exterior remain pleasantly tempered, so that even the travertine plates in the outdoor area can be walked on barefoot without any problems on hot summer days.The property becomes a true jewel in the outdoor area. The elaborately designed, park-like garden with its natural stone walls, terraces, and babbling brook transforms the plot of 1,834 m2 into a private oasis. Various lovingly designed seating areas create cozy spots to enjoy and unwind. A heated natural pool invites you to swim, while the stylish pavilion with its flowing curtains tempts you to linger and dream. Whether sunbathing by the pool, dining under the open sky, or sipping a glass of wine in the warm light of dusk, every day becomes a vacation in your own home.This villa is aimed at discerning buyers who are looking for something extraordinary and yearn for a Mediterranean lifestyle, generous space, and highest privacy in an unobstructable panoramic location. Those who value quality, peace, and a home with soul will find their personal haven here at Steig 20 in Herdern.Sales priceCHF 3,700,000.- We would be happy to show you this Mediterranean luxury villa, also in the evening or on weekends.

  • Parking space
  • Balcony / Terrace
  • Garage
  • +6
Travel time
-
New building
1 / 14
CHF 1,250,000.– Premium
4.5 rooms147m² living space
Oberdorfstrasse 24, 8274 Tägerwilen

Exclusive 4.5 room loft apartment

Living on the Allmendbach - 8 unique owner-occupied apartments in Tägerwilen On Oberdorfstrasse 24, along the Allmendbach and adjacent to a forest area, a total of 8 unique owner-occupied apartments with attractive views of the surrounding countryside are being built. The apartments comprise 4.5 to 5.5 rooms and are distributed over four floors, with two apartments per floor. The basement contains a underground garage with 13 parking spaces.The project combines natural living with modern comfort: Two spacious garden apartments on the ground floor offer a direct connection to nature, while the attic apartments are designed as bright loft apartments with a gallery and an impressive double-height room. All units have a private outdoor area such as a balcony, terrace, or garden.The building permit has been granted - the project is taking concrete shapeApartment overview:Ground floor south: AvailableGround floor west: (Reserved)1st floor west: Reserved1st floor south: Available2nd floor west: Reserved2nd floor south: AvailableLoft west: (Reserved)Loft south: AvailableConstruction start and move-in:The project has been approved. Construction will begin in autumn/winter 2026. Move-in is planned for autumn/winter 2028.Your new home is waiting for you!We are available to provide further information at any time. Don't miss this unique opportunity and contact us today.

Travel time
-
  • Two-story house with a gray roof, solar panels, and a glass patio cover. The house has a balcony on the second floor and a garden with a patio set.
  • Two-story house with a tiled roof, white walls, and red window shutters. Two cars parked in the garage.
  • A yellow house with a brick walkway leading to the entrance. The entrance has a white door and a canopy. There are potted plants on either side of the entrance. A scooter is parked on the left side of the house.
  • A hallway with a white door, a rug, and a shoe rack. There are clothes hanging on the wall and shoes on the floor.
  • Bathroom with white tiles, a toilet, a sink with a faucet, a mirror, and a cat litter box.
  • Modern kitchen with granite countertops, stainless steel appliances, and a patterned rug.
  • Modern kitchen with yellow cabinets, granite countertops, stainless steel appliances, and a dining area.
  • Spacious living room with a couch, coffee table, TV, and entertainment center. A dining table with chairs is placed in the corner. A cat toy and a teddy bear are on the couch. A staircase leads to the upper floor. A fireplace and a wood stove are on the w
  • Dining area with a wooden table and chairs, a cup on the table, a couch with pillows, a side table, a rug, a cabinet, a plant, trash cans, a planter, a bookshelf, and a refrigerator.
  • Open-plan living and dining area with a dining table, chairs, and a fireplace. A wooden cabinet and a white cabinet are visible. A cat tree and a couch are also present.
  • A room with wooden floors, white walls, and green curtains. It features a desk with a lamp, a chair, and a bookshelf filled with toys and books. A white rug is on the floor, and a bean bag is placed nearby. A table with a storage box and a toy is in the c
  • A bedroom with a bed, wooden cabinet, and a window with a view of the outside.
  • {"visible_features": [], "type": "Furnished Room", "objects": ["wardrobe", "bed", "rug", "rug", "poster", "poster", "poster", "poster", "poster", "poster", "poster", "poster", "poster", "poster", "poster", "poster", "poster", "poster", "poster", "poster",
  • Modern bathroom with red walls, black tiles, and a glass shower enclosure. Features a double sink with a wooden cabinet, a toilet, and a towel rack. Includes a rug and various bathroom essentials.
  • {"visible_features": [], "type": "Bathroom", "objects": ["mirror", "sink", "toilet", "toilet paper", "toilet paper holder", "toilet brush", "toilet seat cover", "toilet seat", "toilet tank", "toilet tank lid", "toilet tank cover", "toilet tank cover plate
  • Modern staircase with wooden steps and metal handrails, leading to a hallway with a rug, side table, wall decoration, and a wooden cabinet.
  • An office space with a desk, computer, and office supplies. There is a chair, a basket, and a plant on the floor. A framed picture is on the wall, and a rug is on the floor. A cabinet with shelves and files is on the left side. A window with a view of the
  • A small bathroom with white walls and wooden floor. It features a toilet, a sink with a faucet, a mirror, and a towel on the counter.
  • A utility room with a large red water heater, white pipes, a blue water tank, and a red metal cabinet.
  • Laundry room with washing machine, drying rack, and storage boxes. Bottles and spray cans on the floor.
1 / 26
Two-story house with a tiled roof, white walls, and red window shutters. Two cars parked in the garage.
A yellow house with a brick walkway leading to the entrance. The entrance has a white door and a canopy. There are potted plants on either side of the entrance. A scooter is parked on the left side of the house.
A hallway with a white door, a rug, and a shoe rack. There are clothes hanging on the wall and shoes on the floor.
Price on requestPremium
5.5 rooms180m² living space
Breiteweg 3a, 8508 Homburg

5 ½-room semi-detached house in a sunny, quiet location

The property is located in a quiet and family-friendly residential area, set back from a neighborhood street and is therefore free from through traffic.Thanks to the ideal south-facing orientation and the slightly elevated position in the neighborhood, the house is sun-kissed all day long. This creates a wonderfully bright living atmosphere with a wide, open view.Continuous maintenance ensures the very good condition of this property. The well-thought-out room layout also leaves a lot of freedom to realize your own living ideas and usage concepts.The most important things in brief:· 5 1/2-room semi-detached house on three floors, with basement and hobby room in the basement· 2 garage spaces, own visitor parking spaces· Building floor area 549 m2· open kitchen combined with dining and living area· 3 wet cells· sunny, covered garden seat· large attic· additionally, there is the attractive option to acquire the adjacent semi-detached house on Breiteweg 3Important to note:· sales documentation with all important documents and process flow on request· only individual viewing appointments by arrangement· no inquiries from real estate agents or intermediaries desired!Further information through:Markus Fischer, Finanzhandwerk GmbH, Stadthausstrasse 41, 8400 Winterthur (www.finanzhandwerk.ch)Tel. 052 203 54 57 or by email: fischer@finanzhandwerk.chFor efficient processing, we ask that you contact us preferably by email.

Travel time
-
  • white 2-story house, red shutters, red roof, glass door, outdoor seating, solar panels, terrace, lawn, patio furniture
  • Raised ground floor, 2-story white house, two garages, brick sidewalk
  • House exterior, white facade, red trims, glass canopy, white door, brick pathway, potted plants
  • Large entryway with tiled floor, large white doors, white shelves, coat hangings, large wardrobes.
  • white tiled walls, sink, toilet, mirror, shelf, rug, plant, toilet paper holder
  • modern kitchen, white cabinetry, black granite countertops, integrated appliances, window with blinds, tiled floor, plants, red rose, fruit bowl, kitchen sink with faucet, overhead lighting
  • dining room with wooden table, kitchen, couch with pillows, potted plants
  • Living room with white couch, pillows, red rug, TV, wooden cabinet, potted plants.
  • living room features a white leather couch, a white sofa bed, a wooden television stand, a flat screen television, yellow walls, three grey recliners, a wooden cabinet, a plant, an open fireplace, and a staircase leading up to the second floor.
  • 2 beds, white curtains, wardrobe, stool, shelves, closet
  • walk-in closet with multiple shelves, drawers, hanging clothes, and a mirrored wall
  • white tiled bathroom with bathtub, toilet, sink, mirror and wooden furniture
  • Bathroom with bathtub, glass walk-in shower, bench, radiators, towel racks, and tiled floor
  • small bedroom with two beds and window
  • A room equipped as an office with desk, computer, office chair, small storage room with shelves, a small potted plant and a window
  • wood floor, wooden beams, white wall, gym equipment, table, window, futon bed
  • A view of an attic room featuring a staircase, an empty room with wooden beams and a window, exercise equipment, and a foosball table.
  • concrete stairs with three black lanterns on each step, wooden bookshelf near stairs, yellow wall
  • white 2 story house, tiled roof, raised ground floor, chimney, on hill, with bushes and small tree
  • Sliding glass doors, retractable awning, patio furniture, indoor plants
  • Potted plants, shrubs, garden wall made of stacked wood logs, wall with red shutters, paved floor
  • wooden fence, grass, large pile of wood, fire pit with stone benches
  • Detached house, white exterior, red trim, solar panels on the balcony, fenced garden, green lawn, seating area with chairs and table
1 / 23
Raised ground floor, 2-story white house, two garages, brick sidewalk
House exterior, white facade, red trims, glass canopy, white door, brick pathway, potted plants
Large entryway with tiled floor, large white doors, white shelves, coat hangings, large wardrobes.
Price on requestPremium
6.5 rooms180m² living space
Breiteweg 3, 8508 Homburg

6 ½-room semi-detached house in a sunny, quiet location

The property is located in a quiet and family-friendly residential area, set back from a neighborhood street and is therefore free from through traffic.Thanks to the ideal south-facing orientation and the slightly elevated position in the neighborhood, the house is sun-kissed all day long. This creates a wonderfully bright living atmosphere with a wide, open view.Continuous maintenance ensures the very good condition of this property. The well-thought-out room layout also leaves a lot of freedom to realize your own living ideas and usage concepts.The most important things in brief:· 6 1/2-room semi-detached house on three floors, with basement and hobby room in the basement· 1 garage space, own visitor parking spaces· Building floor area 497m2· open kitchen combined with dining and living area· 2 wet cells· sunny garden seating area with winter garden· Attic with individual design possibilities· additionally, there is the attractive option to purchase the adjacent semi-detached house at Breiteweg 3aImportant to note:· Sales documentation with all important documents and process flow on request· only individual viewing appointments by arrangement· inquiries from real estate agents or intermediate sellers desired!Further information through:Markus Fischer, Finanzhandwerk GmbH, Stadthausstrasse 41, 8400 Winterthur (www.finanzhandwerk.ch)Tel. 052 203 54 57 or by email: fischer@finanzhandwerk.chpreferably by email.

Travel time
-
New building
1 / 10
CHF 1,390,000.– Premium
6.5 rooms175m² living space
Bienenstrasse, 8570 Weinfelden

Exclusive new-build dream house in Weinfelden

Three of the four single-family homes are already reserved. Currently, only House C is for sale.To show you full flexibility, we have prepared four different living concepts for you. We would be happy to advise you personally on the exact possibilities and the fine differences between the individual variants.• Single-family house (optional two-family house) with 6.5 rooms• Location advantage: approximately 45 minutes to Zurich and 20 minutes to Lake Constance• Bright rooms and high-quality equipment• Living in the countryside: surrounded by nature and recreational areas• Sustainable, energy-efficient construction for long-term savings• First-class equipment for the highest living comfortYour house on the OttenbergPlenty of light, privacy, and peace: the quality of life in our houses in a south-facing location is truly high. The elongated building bodies in wood system construction not only convince with excellent insulation values, but they also blend harmoniously into the landscape. Large window areas open up impressive views of the Thurtal, the Alps, and the historic Weinfelden Castle. The side facades, on the other hand, ensure a private atmosphere inside. Focus on your needs: The Edition SmartIn the basic variant Edition Smart, the house has approximately 175 m² of living space (225 m² of usable space) and is already highly equipped. This model offers the ideal entry into luxurious homeownership at an attractive price. Grow with your demandsOur flexible floor plans allow you to adapt the house to your wishes. Do you need more space? We offer optional expansions of the living space, up to the Edition Generation, which is designed as a two-family house or a two-generation house.100% ownership of the house. Fair rent for the land.At Residenz Bienenstrasse, you buy your dream house 100% and rent the land at a fair building lease. This intelligent way into homeownership makes the acquisition easier for you in many ways: • Less equity: Since you don't have to buy the building land, you can move into your new home with significantly less starting capital. Your existing equity flows 100% directly into the value and quality of your house. • Lower mortgage and flexible amortization: You finance only the difference to the house price at the bank. Due to this lower financing volume, your mortgage remains manageable, and the monthly burden is attractive. You also have the freedom to amortize the house flexibly at any time. Whether through a later advance inheritance, pension funds, or other capital inflows – you can continuously reduce your fixed costs according to your own plan. • Highest security for your capital: Your house belongs to you legally and corresponds to the current market value at any time. This means that your invested capital is fully protected, so you can modify, sell, or bequeath your property to future generations at any time. See in the video how you can optimize your financing with this model: https://youtu.be/YGXRM96FW-s You probably have specific questions about your individual financing concept, which we would be happy to answer in a personal conversation.Best traffic connectionIn Weinfelden, you benefit from optimal traffic connections. You can easily reach Zurich, Winterthur, Frauenfeld, St. Gallen, and Romanshorn by train, and post bus lines connect Weinfelden with the surrounding municipalities. By car, you can reach Winterthur, Zurich, and Konstanz via the A7. Furthermore, Weinfelden train station is a regional traffic hub with direct intercity and regional train connections, which enable short travel times to the surrounding cities.WeinfeldenIn the heart of the canton of Thurgau lies the charming town of Weinfelden (around 12,000 inhabitants). Vineyards, floodplain forests, meadows, orchards, and wooded pre-Alpine hills frame the town on the south slope of the Ottenberg. From here, the view opens up towards the Thurtal, Lake Constance, and the Alps. Weinfelden convinces as an administrative and economic center with good infrastructure. Weinfelden is economically strong, especially in the service sector. Companies like Lidl Switzerland, Model AG, and the Thurgau Cantonal Bank have their headquarters here. Since 2020, the town has borne the label "Energiestadt Gold". Life on site is quiet and enjoyable: concert and theater house, swimming pools, sports facilities, and events like the WEGA with over 100,000 visitors, the Wyfescht, the gastronomy fair Schlaraffia, and the traditional Bochselnacht shape the local life.Short distancesDespite the quiet hillside location, the distances in Weinfelden are short. Shopping facilities, schools, vocational schools, medical center, leisure activities such as indoor pool and sports facilities, as well as a variety of restaurants are located in the immediate vicinity of the construction project. Additionally, numerous walking and cycling paths in the surrounding area invite you to activities in the great outdoors. Weinfelden also has a lot to offer culturally, with events, markets, and a vibrant club life.Highlights- Air-water heat pump- Sustainable wood system construction- Photovoltaic system- Triple glazing- Preparation for e-mobility- High-quality built-in kitchen- Noble wall and floor coverings- Modern sanitary facilities- Spacious attic with terraceAbout us – BijouHAUS AGSince 2006, we have been realizing sustainable wooden buildings at the highest level. Our strengths:• 35 years of experience in wood construction• Fast construction times (6-12 months)• Personal construction management until handoverWe look forward to accompanying your project as well. Contact us via the contact form or at 052 765 35 64.Your BijouHaus Team

Travel time
-
  • Two-story white house with red-tiled roof, multiple windows with shutters, and a small staircase leading to the entrance.
  • Two-story house with a red-tiled roof, white exterior, and multiple windows with brown shutters. The house is surrounded by greenery and a low stone wall.
  • Two-story house with a red-tiled roof, white exterior, and a wooden outbuilding. The house features multiple windows and a chimney, with a gravel driveway leading to the entrance.
  • Two-story house with white exterior, brown shutters, and a wooden deck on the raised ground floor.
  • Modern kitchen with white cabinets, stainless steel sink, dishwasher, and oven. The space features a dark countertop and tiled backsplash.
  • Room with wooden floor, exposed wooden beams, a large wooden cabinet, a wooden door, and a green tiled stove.
  • Empty room with wooden herringbone flooring, white walls, exposed wooden beams on the ceiling, and a large green tiled structure in the corner. The room has large windows allowing natural light to enter.
  • Empty room with wooden flooring, white walls, and two windows with white frames. Exposed wooden beam on one wall.
  • Empty room with wooden walls and herringbone-patterned wooden flooring, two windows, and a simple ceiling light fixture.
  • Wooden staircase with a wooden railing, wooden floor, white walls, and a wooden cabinet with drawers and doors on the left side.
  • Modern bathroom with white tiled walls, a grey vanity with a sink, a bathtub, a toilet with a blue seat, a showerhead, and a mirror with built-in lighting.
  • An empty attic space with wooden beams and exposed wooden floorboards, featuring concrete pillars and a partially finished wall.
  • An empty attic space with exposed wooden beams and a slanted wooden ceiling. The floor is made of wide wooden planks, and there is a single window allowing natural light to enter.
  • An unfurnished room with exposed wooden beams and a wooden ceiling, showing the structural elements of the roof.
  • Empty room with exposed wooden beams, stone walls, and a small window. The floor is unfinished, and there are no furnishings or equipment visible.
1 / 15
CHF 800,000.– Top
7.5 rooms260m² living space
Sunneggstrasse 4, 8514 Amlikon-Bissegg

7.5-room farmhouse with approved renovation project and great potential in Bänikon (TG)

This charming farmhouse from the early 19th century is located in the idyllic hamlet of Bänikon in the municipality of Amlikon-Bissegg (TG). The quiet, natural surroundings and the spacious plot make this property a rare opportunity for lovers of historic buildings and individual living concepts. The 7.5-room farmhouse convinces with its original character and solid construction. The exterior and interior walls consist of a combination of timber framing and masonry. Particularly noteworthy is the already renovated and thermally insulated attic with its impressive visible roof structure, which creates a unique living atmosphere. The building structure is in good condition. An approved renovation project is already available for the property. A core renovation offers the opportunity to combine the historic charm with modern living comfort and to fully exploit the great potential of this special property. The approximately 700 m² large plot offers plenty of space in the green. On the south side, an existing garden invites you to linger. The spacious garden on the north side borders directly on the agricultural zone and offers an unobstructed view into the green and plenty of privacy. The property is also well-equipped in terms of parking: a carport and a parking space offer space for two vehicles. Additionally, another outdoor parking space and an underground parking space are available. The bus stop is located directly in front of the house. At the same time, you benefit from the quiet location in the rural municipality of Amlikon-Bissegg with good accessibility to the centers of Weinfelden and Frauenfeld. Highlights at a glance • 7.5-room farmhouse with a lot of character • Year of construction early 19th century • Historic natural cellar • Attic already renovated and thermally insulated • Visible roof structure in the attic • Solid building structure made of timber framing and masonry • Core renovation required • Approved renovation project available • Great expansion and development potential • Plot with approximately 700 m² • Garden on the south side • Large garden on the north side directly adjacent to the agricultural zone • Carport and parking space for two vehicles • Additional outdoor parking space and underground parking space • Bus stop directly in front of the property • Quiet and natural location in Bänikon (municipality of Amlikon-Bissegg) A rare opportunity for all those who appreciate the charm of a historic farmhouse and want to realize their living ideas in an idyllic environment. We would be happy to send you further information or arrange a viewing appointment.

Travel time
-
1 / 31
CHF 2,150,000.–
5.5 rooms215m² living space
Hörnliblick 11, 9556 Affeltrangen

Architectural villa with panorama & infinity pool – where architecture, far-reaching views, and luxury blend

This impressive architect's villa in modern, high-quality solid construction combines clear lines, generous spatial concepts, and a spectacular location with unobstructable 180° panoramic views. The property offers 5.5 rooms plus two fully developed rooms in the basement and thus provides versatile usage possibilities – ideal for home office, guests, hobbies, or wellness.Only 15 minutes to Frauenfeld train station. From there, you can reach Zurich Airport in 29 minutes and Zurich Main Station in 44 minutes.On a 1,137m² large, fully fenced plot of land, a residential ensemble is being created that combines design, comfort, and nature experience at the highest level.Upon entering, you are greeted by a representative entrance with floor-to-ceiling built-in cabinets and integrated basic lighting, which creates a modern, stylish atmosphere. The open living and dining area impresses with generous, floor-to-ceiling window fronts that offer a view far over the landscape to the Säntis massif and the Churfirsten. An elegant designer fireplace sets an architectural accent and provides for atmospheric evenings.The high-quality stainless steel kitchen with central cooking island makes a clear design statement and offers ideal conditions for demanding cooking and social moments. The living comfort is complemented by electric roller shutters, a central vacuum cleaner system, and a practical laundry chute that guarantees short distances.The villa has three stylish bathrooms, including an en-suite bathroom in the guest room and a separate DU/WC for additional comfort. The spacious gallery with a distant view creates an impressive air space and connects the floors in an elegant way.The outdoor area is a real highlight: A heatable infinity pool with an overflow edge optically merges with the landscape and offers an unparalleled feeling of expansiveness. The versatilely designed garden delights with lush plant diversity, romantic seating areas, a charming garden house, and an inviting barbecue area – a private refuge for pleasure, rest, and social moments.With a total of approximately 348m² of living space, this villa offers a living environment that harmoniously combines aesthetics, functionality, and nature experience. A property for people who are looking for something extraordinary and have high demands on architecture, location, and quality of life.Interested?Contact us and let yourself be inspired by a non-binding viewing!Do you have a property to sell yourself?Take advantage of a free property valuation on site.www.sutterimmobilien.comTel. +41 71 565 22 33Sutter Immobilien GmbH

Travel time
-
New building
1 / 13
  • Parking space
  • Garage
  • Washing machine
  • +2
CHF 1,595,000.–
7.5 rooms352m² living space
Wiesenstrasse 40f, 8552 Felben-Wellhausen

352 m² | 7.5-room single-family house | First occupancy

352 m² | 7.5-room single-family house | New construction project | First occupancy Let yourself be inspired by our furnished model apartment. Experience the high-quality construction and finishing quality up close and get an impression of what your future home could look like. Arrange a non-binding viewing appointment - we look forward to your visit.The new construction project includes a modern multi-family house with attractive 3.5- to 5.5-room condominiums as well as spacious 6.5- and 7.5-room single-family homes. The move-in date is scheduled for April 2028.Imagine living in a home that perfectly suits your lifestyle - modern, sustainable, and comfortable. That's exactly what our new construction project "Wiesenstrasse" offers.The attractive residential area combines the peace and tranquility of a rural environment with the advantages of an excellent infrastructure. The village center, shopping facilities, and train station are within short distance and provide a high quality of life.The building will be constructed according to the latest energy-efficient standards and consistently focuses on sustainability. The buildings will be heated with district heating. A building-owned photovoltaic system produces environmentally friendly electricity, while an intelligent load management system for electric mobility in the underground garage supports future-oriented mobility. This creates a sustainable home that optimally combines living comfort, energy efficiency, and value retention.Felben-Wellhausen, located just outside the gates of the cantonal capital Frauenfeld, convinces with its excellent location. The nearby highway access A7 (Frauenfeld-Ost) and regular S-Bahn connections enable short distances to Frauenfeld, Winterthur, and Weinfelden. Kindergarten, primary school, and secondary school are located directly in the village. We would be happy to introduce you to the most important points in more detail. • Optimally sunny single-family house with well-thought-out building arrangement • Modern architecture with partially floor-to-ceiling windows for bright living rooms • Spacious and functional floor plans with plenty of space for individual living • Wide, spacious entrance area | corridor with built-in closets | wardrobe • Guest toilet on the ground floor • Open kitchen with modern appliances • Spacious living | dining | kitchen • Upper floor: 3 bedrooms with bathroom | shower | toilet • Parent's room with own shower | toilet and gallery • Basement: separate laundry and storage room • Sunny, covered seating area • Massive, earthquake-resistant construction with excellent sound insulation - proven Vetter quality • From the communal underground garage, you can access the single-family house directly. • A experienced landscape architect was commissioned for the park-like outdoor design. • High living comfort thanks to low energy consumption, dense building envelope, and economical operation Underground parking space for CHF 37,500.00Outdoor parking space for CHF 21,500.00 Detailed documentation on this and all other projects can be found at www.vetter.ch.For a non-binding consultation or to visit our model apartment, Stefan Vetter is available at phone 052 369 45 48 or mobile 079 278 55 99.We look forward to presenting your new home to you in person.

  • Parking space
  • Garage
  • Washing machine
  • +2
Travel time
-
New building
1 / 13
  • Parking space
  • Garage
  • Washing machine
  • +2
CHF 1,495,000.–
6.5 rooms298m² living space
Wiesenstrasse 40b, 8552 Felben-Wellhausen

298 m² | 6.5-room single-family house | First occupancy

298 m² | 6.5-room single-family house | New construction project | First occupancy Let yourself be inspired by our furnished model apartment. Experience the high-quality construction and finishing quality up close and get an impression of what your future home could look like. Arrange a non-binding viewing appointment - we look forward to your visit. The new construction project includes a modern multi-family house with attractive 3.5- to 5.5-room condominiums as well as spacious 6.5- and 7.5-room single-family homes. The move-in date is planned for April 2028. Imagine living in a home that perfectly suits your lifestyle - modern, sustainable, and comfortable. That's exactly what our new construction project "Wiesenstrasse" offers. The attractive residential area combines the peace and tranquility of a rural environment with the advantages of an excellent infrastructure. The village center, shopping facilities, and train station are within short distance and provide a high quality of life. The development will be built according to the latest energy-efficient standards and consistently focuses on sustainability. The buildings will be heated with district heating. An on-site photovoltaic system produces environmentally friendly electricity, while an intelligent load management system for electric mobility in the underground garage supports future-oriented mobility. This creates a sustainable home that optimally combines living comfort, energy efficiency, and value retention. Felben-Wellhausen, located just outside the gates of the cantonal capital Frauenfeld, convinces with its excellent location. The nearby motorway access A7 (Frauenfeld-Ost) and regular S-Bahn connections enable short journeys to Frauenfeld, Winterthur, and Weinfelden. Kindergarten, primary school, and secondary school are located directly in the village. We would be happy to introduce you to the most important points in more detail. • Optimally sunny single-family house with well-thought-out building arrangement • Modern architecture with partially floor-to-ceiling windows for bright living rooms • Spacious and functional floor plans with plenty of space for individual living • Wide, spacious entrance area | Corridor with built-in closets | Wardrobe • Guest toilet on the ground floor • Open kitchen with modern appliances • Spacious living | Dining | Kitchen • Upper floor: 3 bedrooms with bathroom | Shower | Toilet • Parent's bedroom with own shower | Toilet and gallery • Basement: separate laundry and storage room • Sunny, covered seating area • Massive, earthquake-resistant construction with excellent sound insulation - proven Vetter quality • From the communal underground garage, you can access the single-family house directly. • A experienced landscape architect was commissioned for the park-like outdoor design. • High living comfort thanks to low energy consumption, tight building envelope, and economical operation Underground parking space for CHF 37,500.00 Outdoor parking space for CHF 21,500.00 Detailed documentation on this and all other projects can be found at www.vetter.ch. For a non-binding consultation or to visit our model apartment, Stefan Vetter is available at phone 052 369 45 48 or mobile 079 278 55 99. We look forward to presenting your new home to you in person.

  • Parking space
  • Garage
  • Washing machine
  • +2
Travel time
-
New building
1 / 13
  • Parking space
  • Garage
  • Washing machine
  • +2
CHF 1,365,000.–
6.5 rooms291m² living space
Wiesenstrasse 40e, 8552 Felben-Wellhausen

291 m² | 6.5-room single-family house | First occupancy

291 m² | 6.5-room single-family house | New construction project | First occupancy Let yourself be inspired by our furnished model apartment. Experience the high-quality construction and finishing quality up close and get an impression of what your future home could look like. Arrange a non-binding viewing appointment - we look forward to your visit.The new construction project includes a modern multi-family house with attractive 3.5- to 5.5-room condominiums as well as spacious 6.5- and 7.5-room single-family houses. The move-in date is scheduled for April 2028.Imagine living in a home that perfectly suits your lifestyle - modern, sustainable, and comfortable. That's exactly what our new construction project "Wiesenstrasse" offers.The attractive residential area combines the peace and tranquility of a rural environment with the advantages of an excellent infrastructure. The village center, shopping facilities, and train station are within short distance and provide a high quality of life.The development will be built according to the latest energy-efficient standards and consistently focuses on sustainability. The buildings will be heated with district heating. A building-owned photovoltaic system produces environmentally friendly electricity, while an intelligent load management system for electric mobility in the underground garage supports future-oriented mobility. This creates a sustainable home that optimally combines living comfort, energy efficiency, and value retention.Felben-Wellhausen, located just outside the gates of the cantonal capital Frauenfeld, convinces with its excellent location. The nearby motorway access A7 (Frauenfeld-Ost) and regular S-Bahn connections enable short journeys to Frauenfeld, Winterthur, and Weinfelden. Kindergarten, primary school, and secondary school are located directly in the village. We would be happy to introduce you to the most important points in more detail. • Optimally sunny single-family house with well-thought-out building layout • Modern architecture with partially floor-to-ceiling windows for bright living rooms • Spacious and functional floor plans with plenty of space for individual living • Wide, spacious entrance area | Corridor with built-in closets | Wardrobe • Guest toilet on the ground floor • Open kitchen with modern appliances • Spacious living | Dining | Kitchen • Upper floor: 3 bedrooms with bathroom | Shower | Toilet • Parent's bedroom with private shower | Toilet and gallery • Basement: separate laundry and storage room • Sunny, covered seating area • Massive, earthquake-resistant construction with excellent sound insulation - proven Vetter quality • From the communal underground garage, you can access the single-family house directly. • A experienced landscape architect was commissioned for the park-like outdoor design. • High living comfort thanks to low energy consumption, dense building envelope, and economical operation Underground parking space CHF 37,500.00 Outdoor parking space CHF 21,500.00 Detailed documentation on this and all other projects can be found at www.vetter.ch.For a non-binding consultation or to visit our model apartment, Stefan Vetter is available at phone 052 369 45 48 or mobile 079 278 55 99.We look forward to presenting your new home to you in person.

  • Parking space
  • Garage
  • Washing machine
  • +2
Travel time
-
1 / 20
CHF 1,495,000.–
7.5 rooms424m² living space
Weinfelderstrasse 16, 8575 Bürglen TG

Living, Working, or Renting - 7.5-Room House with Commercial Share and Versatile Potential

A Home with History and Space to Unfold This exceptional residential house in Bürglen TG combines historic charm, spacious layouts, and rare flexibility. The property, built in 1895 and last renovated in 2025, offers approximately 424 m² of living space and an integrated commercial share, which opens up various possibilities.Whether living and working under one roof, renting out the commercial area to reduce living costs, or using it for your own business - this property offers concepts that are more in demand today than ever. Especially for self-employed individuals, service providers, craftsman businesses, or creative professions, this property offers the opportunity to optimally combine commute and daily life.Already at this point, it's worth taking a look at the object video to fully experience the size and versatility of this special property. Plenty of Room for Individual Living and Working ConceptsWith a total of 7.5 rooms and the additional commercial spaces, the property offers an exceptional number of uses. Families benefit from the spacious layouts, while entrepreneurs or investors can utilize the potential of the commercial share.Particularly attractive is the possibility of using the commercial area separately or renting it out. This can generate additional income or sustainably reduce your own living costs. The combination of living, working, and investing makes this object a rare opportunity on the market. A Home with PerspectiveThis property convinces not only with its exceptional size and historic character but above all with its flexibility. The combination of a spacious residential house, integrated commercial share, numerous parking options, and good accessibility opens up possibilities that go far beyond classic living.Whether as a family house with additional income, as a company headquarters with a living area, or as a long-term investment - here you are not only acquiring a property but also versatile future prospects. Become Curious?We are happy to provide you with a non-binding viewing appointment.If you have any questions or would like further information, we look forward to your contact.Upon request, we will also advise you competently and individually on suitable financing options.The Immoanker team looks forward to you.

Travel time
-
1 / 11
CHF 1,390,000.–
6.5 rooms
Alpsteinstrasse 8 a, 8572 Berg TG

Ihr neues Zuhause mit Säntisblick.

In Berg TG erwartet Sie ein wunderschönes, neuwertiges Einfamilienhaus (Baujahr 2018) mit modernem Wohnambiente und viel Platz für die ganze Familie. Diese gepflegte Immobilie vereint zeitgemäße Architektur, eine hohe Bauqualität und hervorragende Energieeffizienz (Klasse B) mit einer Lage, die naturnahe Erholung bietet und zugleich eine optimale Anbindung, mit dem Bahnhof in unmittelbarer Gehdistanz, sicherstellt.Das durchdachte Wohnkonzept überzeugt auf rund 185 m² Nettowohnfläche mit grosszügigen, lichtdurchfluteten Räumen, zwei modernen Badezimmern sowie optimaler Besonnung. Zusätzliches Flexibilitätspotenzial bietet der ausbaubare Dachstock für Ihre individuellen Wohnträume. Abgerundet wird das attraktive Angebot durch zwei Einzelgaragen sowie zwei Aussenabstellplätze.Ein aussergewöhnliches Zuhause, das Raum, Komfort und Lebensqualität perfekt verbindet und vielleicht schon bald Ihr neuer Lieblingsort wird.Bezug: Sofort möglich bzw. nach AbspracheBesuchen Sie die eigene Webseite dieser Immobilie unter: https://www.immoleague.ch/3d/1361369 und erhalten Sie Zugang zu: Virtueller Besichtigung, ausführlicher Dokumentation mit weiteren Bildern, Grundrissplänen, weiteren Zahlen, Daten und Fakten etc.Einige Besonderheiten:+ Sehr familienfreundliche Lage+ Privatstrasse+ Kurzer und sicherer Schulweg+ Steuergünstige Gemeinde mit stabiler Wertentwicklung+ Erstklassige Anbindung an den ÖV+ Neuwertiger Zustand & moderne Bauweise+ Hohe Energieeffizienz+ Grosszügiges Raumangebot+ Attraktives Grundstück + Idyllischer, grosszügiger Gartenbereich+ Panorama-Aussicht auf den Säntis+ Zusätzliche Potenzial im Dachstock+ Sicherheits-Eingangstüre mit Fingerscan+ Separate Waschküche+ Hervorragende Besonnung + Schwimmjacuzzi mit Gegenstromanlage+ Doppelgarage mit 2 Stellplätzen+ u.v.m.Nutzen Sie diese einmalige Gelegenheit in Berg.Wenn Sie weitere Informationen für Ihre Entscheidungsgrundlage benötigen, sind wir gerne für Sie da.Ihr ImmoLeague TeamKennen Sie jemanden, der diese Immobilie kaufen möchte oder benötigen Sie Hilfe beim Verkauf Ihrer Immobilie?ImmoLeague bietet Ihnen eine professionelle und auf Ihre Bedürfnisse ausgerichtete Dienstleistung, zu unschlagbaren Konditionen.In Berg, Canton Thurgau, a beautiful, nearly new single-family home (built in 2018) awaits you, featuring a modern living environment and plenty of space for the whole family. This well-maintained property combines contemporary architecture, high-quality construction, and excellent energy efficiency (Class B) with a location that offers relaxation in a natural setting while also ensuring excellent transportation links, with the train station within walking distance.The well-thought-out living concept features approximately 185 m² of net living space with spacious, light-filled rooms, two modern bathrooms, and optimal sunlight. The expandable attic offers additional flexibility for your individual living dreams. This attractive offer is rounded out by two single-car garages and two outdoor parking spaces.An exceptional home that perfectly combines space, comfort, and quality of life--and may soon become your new favorite place.Move-in: Available immediately or by arrangementVisit this property's dedicated website at: https://www.immoleague.ch/3d/1361369 and gain access to: a virtual tour, detailed documentation with additional photos, floor plans, further figures, data, and facts, etc.Some highlights:+ Very family-friendly location+ Private road+ Short and safe walk to school+ Tax-efficient municipality with stable property value appreciation+ Excellent public transportation access+ Like-new condition & modern construction+ High energy efficiency+ Spacious layout+ Attractive lot + Idyllic, spacious garden area+ Panoramic view of the Säntis+ Additional potential in the attic+ Security entry door with fingerprint scanner+ Separate laundry room+ Excellent sunlight exposure + Swimming jacuzzi with...

Travel time
-
1 / 11
  • Parking space
  • Garage
  • Pets allowed
  • +4
CHF 1,290,000.–
5.5 rooms171m² living space
Lindenstrasse 12, 8572 Berg TG

High-quality 5.5-room single-family home with a cozy garden

Exclusive single-family home with a west-facing, covered seating area The most important advantages at a glance-Exceptionally child-friendly neighborhood in a quiet cul-de-sac-Safe school route without a main road - together with around 100 other children from the neighborhood-Kindergarten, primary and secondary school within walking distance-Modern smart home for heating, shutters and other functions - also controllable from afar-Controlled ventilation with cooling function-Ideal for allergy sufferers thanks to a large pre-filter against pollen and other particles-Over 170 m² of living space-Covered seating area and cozy west garden-Connections for an outdoor kitchen already available-Direct access from the house to the underground garage-Two adjacent underground parking spaces directly at the house entrance Exceptionally child-friendly living situationWhat makes this neighborhood special: children can reach kindergarten, primary and secondary school on foot without having to cross a main road. Around 100 children from the neighborhood use this safe school route.Thanks to the cul-de-sac, there is hardly any through traffic. Children can go to school independently, meet friends and move around the neighborhood - a big advantage for families. Smart home for more comfort and securityHeating, shutters and other functions can be conveniently controlled via the smart home - also from afar. Automatically opening and closing the shutters or regulating the heating before returning from vacation? No problem. The comprehensive technology provides additional comfort and security. Pleasant room climateThe controlled ventilation with cooling function also provides a pleasant room climate on hot summer days. A large pre-filter also reduces pollen and other particles - particularly pleasant for allergy sufferers.The basement and ground floor as well as the wet cells have modern seamless floors, and high-quality oak parquet has been laid in the other living rooms. Garden with covered seating areaThe west-facing garden with a covered seating area invites you to long summer evenings. An outdoor kitchen can also be easily realized - the necessary connections are already available. Two underground parking spaces directly at the houseAn unusually comfortable feature for a single-family home is the direct access to the shared underground garage. From the basement, you can reach two adjacent parking spaces right next to the house entrance without getting wet.Shopping, strollers or luggage can be easily brought into the house in any weather.The underground parking spaces can be purchased for CHF 35,000 each. An offer with rarity valueAt the time of the offer, this house is one of the few single-family homes for sale in Berg TG.This home therefore combines a rare combination of safe family location, modern technology, spacious living space and high everyday comfort.We would be happy to show you the house on a non-binding tour.

  • Parking space
  • Garage
  • Pets allowed
  • +4
Travel time
-

Suggested properties for you based on search results