7 results - Property for buy in Wigoltingen

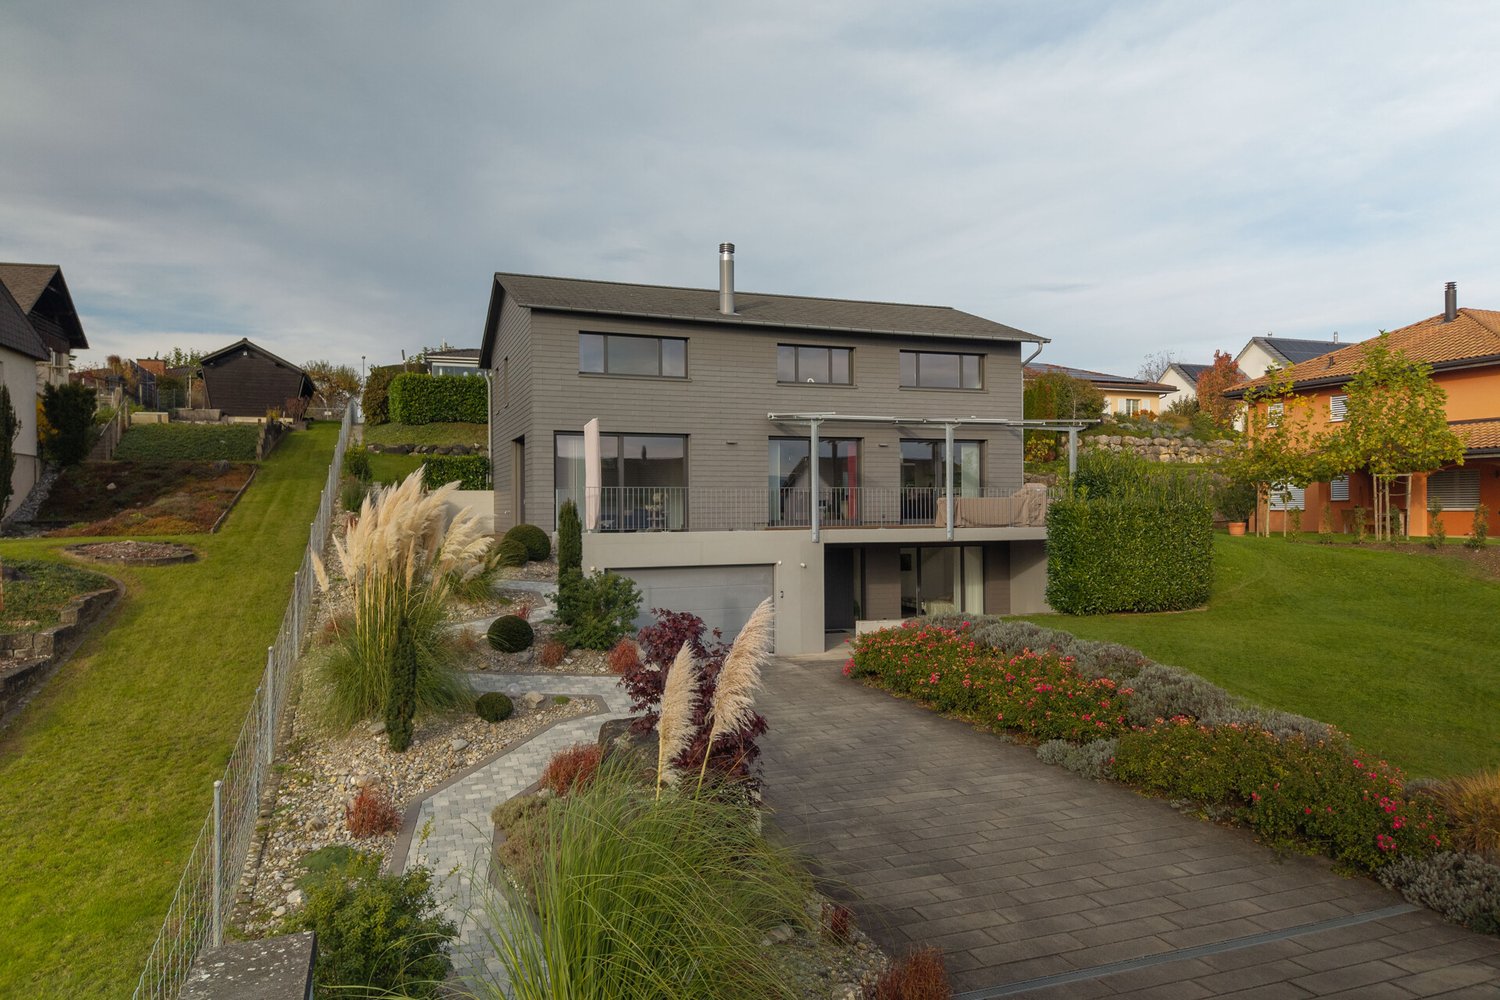
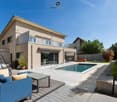
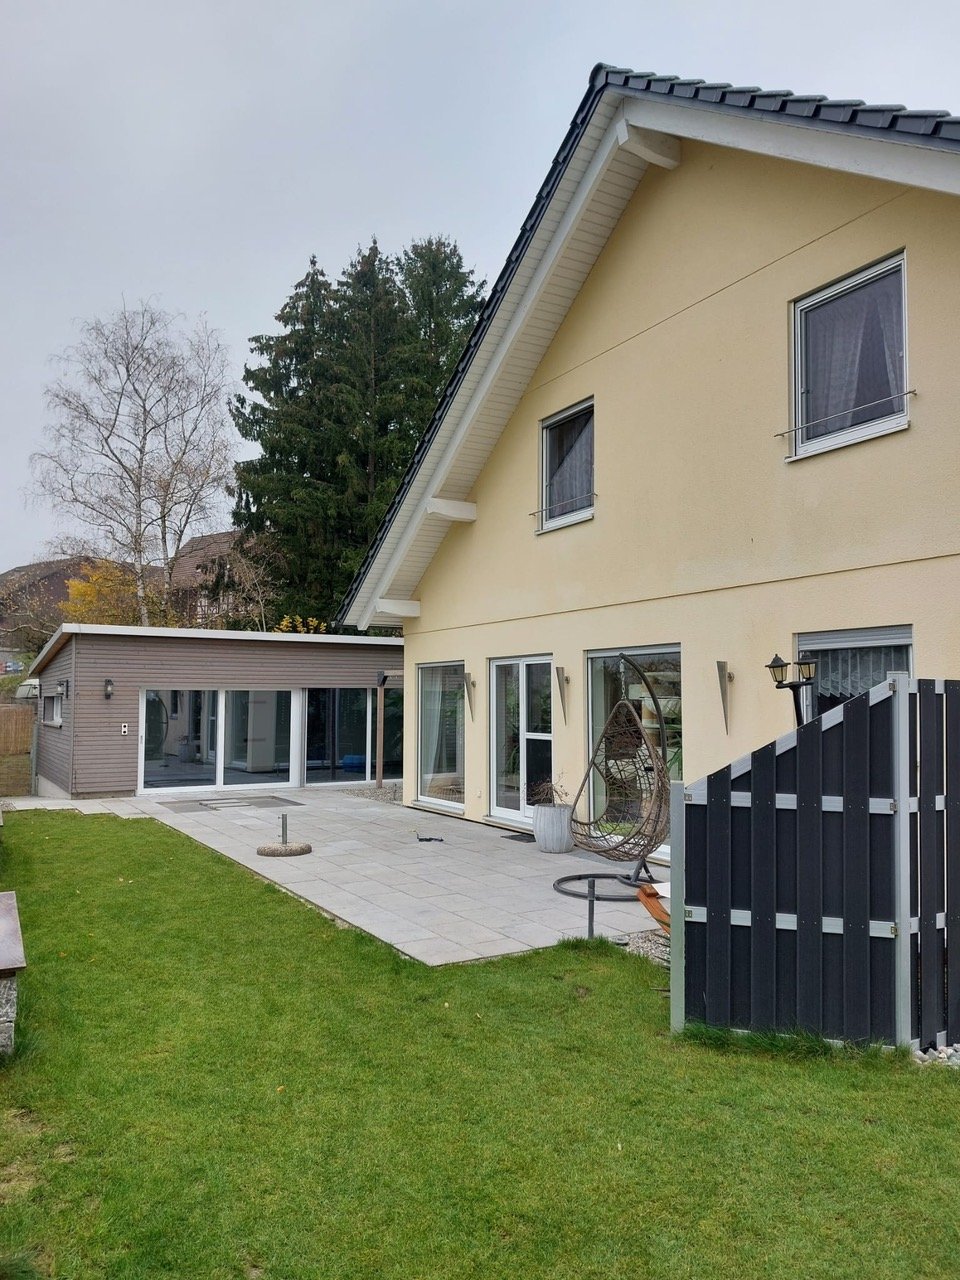
  • Modern house with a grey roof and light blue walls, surrounded by greenery, with a scenic mountain view in the background.
  • Modern living room with white sofas, colorful cushions, a glass coffee table, a central fireplace, large windows with yellow curtains, and a dining area with chairs and a table.
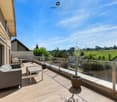
  • A cozy outdoor seating area with a sofa, table, and decorative elements, including potted plants and a small fireplace.
  • Bright bathroom with large windows offering a scenic view, featuring a bathtub, sink, and a small seating area with a table and chairs.
  • A modern hot tub with water flowing from a faucet, surrounded by a wooden deck and a potted plant, with a scenic ocean view in the background.
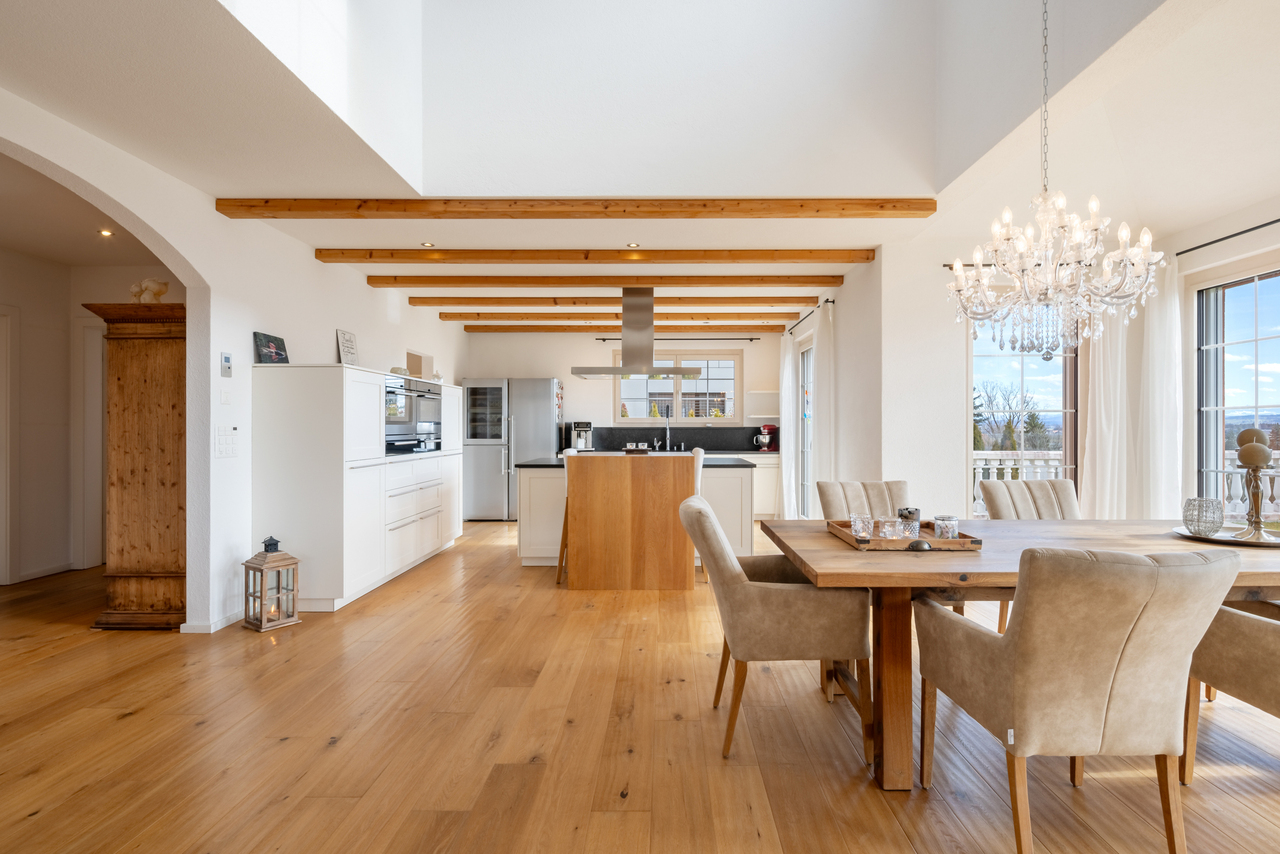
  • Bright, open-plan living and dining area with large windows, a modern fireplace, a dining table with chairs, a wooden cabinet, and a television mounted on the wall.
  • Modern kitchen with white and yellow cabinets, a central island, bar stools, and a dining area with chairs and a table. The space features a sink, a microwave, and ample natural light from large windows.
  • Modern, open-concept living space with exposed wooden beams, skylight, and large windows. Features a cat tree, dining table with chairs, potted plants, and a round rug.
  • Roof of a house with a chimney, surrounded by trees and a distant mountain range during sunset.
  • Well-maintained garden with a central water fountain, surrounded by potted plants, lounge chairs, and a variety of trees and shrubs.
  • Well-lit outdoor garden area with lounge chairs, umbrellas, and a small table, surrounded by greenery and flowers.
  • A small, well-maintained garden area with a stone wall, a round white table surrounded by four white chairs, potted plants, and a decorative statue.
  • Outdoor patio area with a large umbrella, dining table, chairs, and lush greenery including flowers and potted plants.
  • A well-maintained garden with various plants, herbs, and flowers, enclosed by a wire fence and surrounded by tall green hedges.
  • A well-organized wine cellar with multiple wooden racks filled with various wine bottles, shelves holding additional bottles and accessories, and a small clock on top.
1 / 16
Price on requestTop
4.5 rooms195m² living space
Telistrasse 3, 8556 Wigoltingen

Architect's House with Alpine View – a View that Stays

A house that calms. A view that stays.There are houses that impress. And there are houses where you can feel that they are something special as soon as you enter.This exceptional architect's house in Illhart combines spacious living, modern technology, high energy efficiency, and a lovingly designed garden according to Feng-Shui principles on approximately 195 m² of living space.Spacious livingThe heart of the house is the approximately 56 m² large living and dining area with large windows and a fireplace. The open kitchen blends harmoniously into the bright living area and creates a special room feeling.Panoramic view that delightsThe south balcony offers an impressive view over the roofs of the surrounding houses to the Säntis, the Churfirsten, and the Glarner Alps thanks to its elevated location. A place to enjoy the peace and vastness every day anew.Space for living, working, and relaxingOn the upper floor, you will find a spacious wellness bathroom with a whirlpool and Raindance shower from Hansgrohe, an approximately 30 m² large gallery, and a glazed home office.The house currently has two bedrooms. The spacious room layout offers the possibility of creating another enclosed room if needed.In the basement, there is a wine cellar and an approximately 25 m² large utility room with water and power connections, which offers various usage possibilities.Garden and technologyThe 681 m² large plot offers various seating and retreat areas, water elements, a herb spiral, and a atmospheric garden outdoor lighting.A 7,000-liter rainwater tank with overflow supports sustainable garden irrigation.The high-quality equipment includes: • Minergie-P-passive house • Photovoltaic system • Air-water heat pump • Controlled living room ventilation • Floor heating • Electric blinds and roof window shading with weather station • Garden outdoor lighting • Double garage At a glance • Approximately 198 m² of living space • 681 m² plot • Approximately 56 m² living and dining area • South balcony with Alpine view • View of Säntis, Churfirsten, and Glarner Alps • Wellness bathroom with whirlpool and Raindance shower • Approximately 30 m² gallery • Glazed home office • Wine cellar • Approximately 25 m² utility room • Double garage LocationIllhart combines peace, nature, and privacy with an excellent connection. Lake Constance, Konstanz, and the A7 towards Winterthur and Zurich are quickly accessible.For families, a school bus system to Wigoltingen is available. Golf courses, walking and hiking trails, as well as excellent riding opportunities are located in the immediate vicinity.This home is aimed at people who appreciate spaciousness, architecture, peace, and quality of life.Discreet marketingThis special property is being offered in a selected circle.Price upon request.Detailed documents, floor plans, and certificates will be provided to serious interested parties after a personal initial conversation.Personal contactHas this home sparked your interest? Then I look forward to hearing from you.Please leave your phone number and a few brief comments about your interest in the property with your inquiry. I will then contact you personally to answer initial questions and arrange a viewing appointment if there is mutual interest.Elsbeth Vogler IDM Consulting AGBecause some houses are not just to be seen.You have to experience them.

Travel time
-
New building
1 / 10
CHF 1,230,000.–
5.5 rooms150m² living space
Oberdorfstrasse, 8556 Wigoltingen

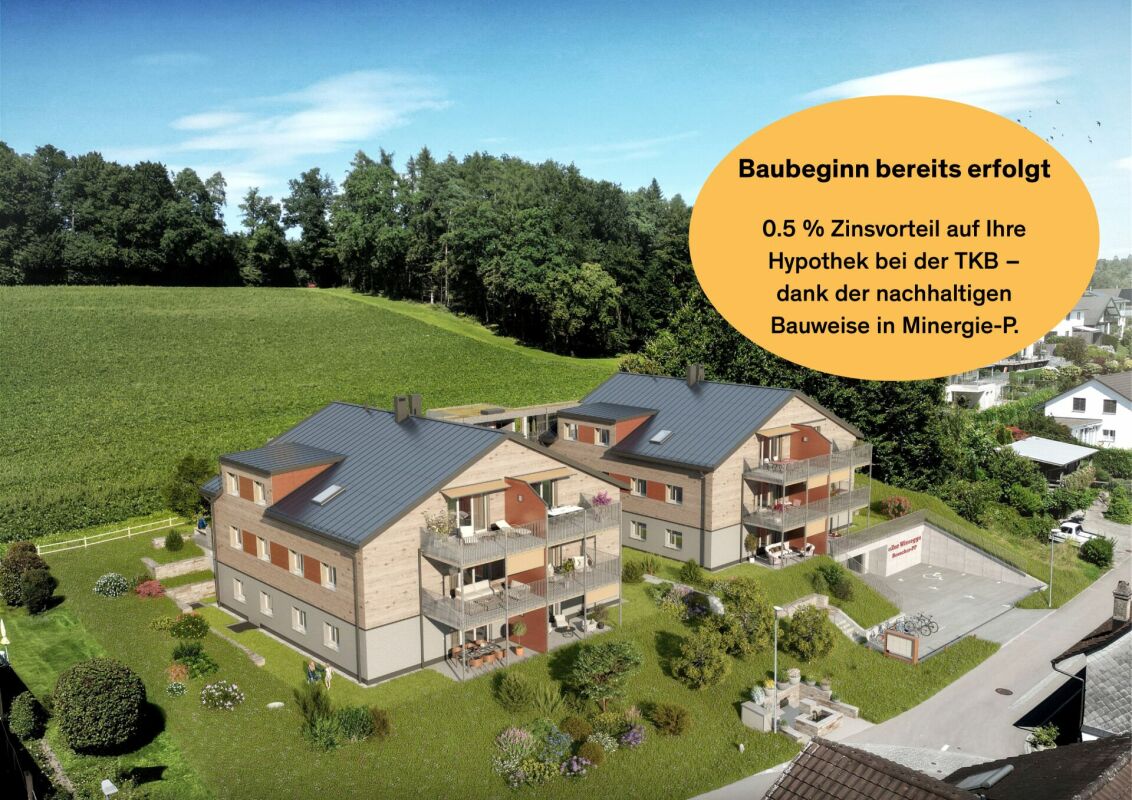
Modern and natural single-family home

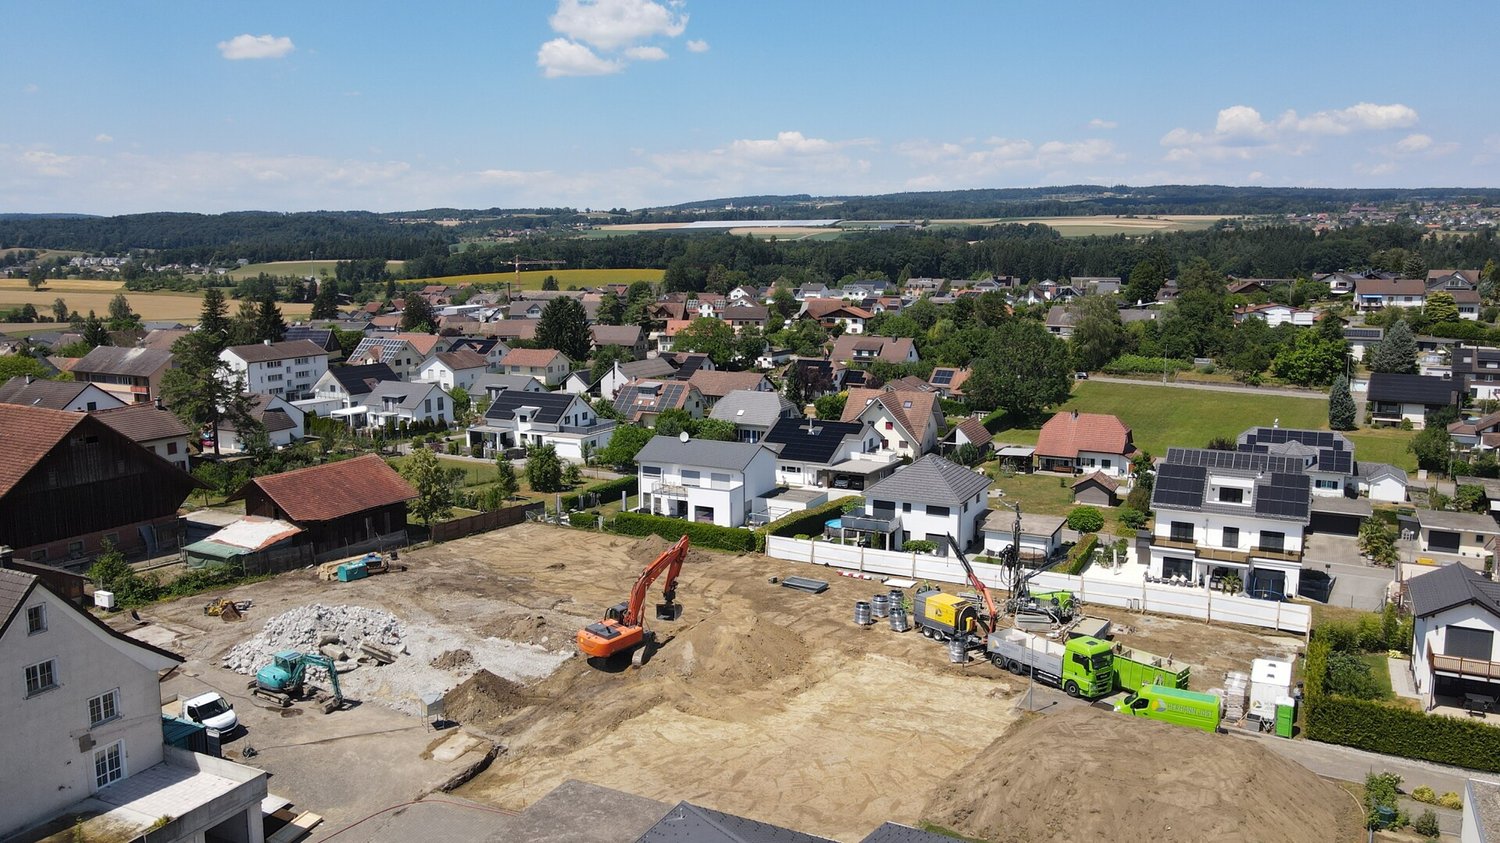
Project | Location In a sunny and family-friendly location, a modern single-family house and two semi-detached houses are being built, offering ample space for the whole family. The location is extremely attractive, as it offers short distances to schools and shopping facilities. Surrounded by a beautiful recreational area, the new building project scores with the following advantages: - Modern floor plan - Photovoltaic system - Environmentally friendly heat pump - Recreational area right outside the front door - Diverse infrastructure in the vicinity and just a few minutes' drive from the nearest major centers of Weinfelden, Frauenfeld, Kreuzlingen, and Konstanz - Additionally, optional underground parking spaces for CHF 35,000.00 Living The floor plan of the new semi-detached house is well thought out and carefully designed. The living and dining areas flow smoothly into each other and can be furnished creatively and individually. The interior design can be tailored to your personal preferences. The 5.5-room semi-detached house impresses with the following highlights: - Spacious living and dining area - Bright, light-filled living rooms - Studio room with private bathroom on the top floor - Covered seating area of approximately 19 m² - Balcony of approximately 20 m² on the upper floor - Private garden area Do you have questions or would you like to visit the construction site? We look forward to your contact.

1 / 7
Price on request
6.5 rooms230m² living space
8556 Wigoltingen

Timeless architecture in a quiet residential area

In a well-maintained residential quarter, quietly located at the end of a cul-de-sac, this single-family house presents itself as a home with style, clarity, and high quality of life. Here, modern architecture, solid construction, and a well-thought-out room concept combine to form a harmonious overall picture. Generous window areas characterize the living and dining area and offer an impressive panoramic view of the gentle Thurgau landscape up to the Säntis mountain range. This panoramic view accompanies you from almost every area of the house, both from the entire living area and from all the rooms on the upper floor. Light, space, and nature enter into a harmonious dialogue and create an incomparable open living feeling. The architecture convinces with its timeless aesthetics and a clear formal language. High-quality materials, energy-efficient building technology, and a sustainable heating solution underline the high quality standard of this property. Bright, functionally arranged rooms convey generosity and tranquility, while the subtle design leaves room for individual design. On the upper floor are the private retreat areas - light-flooded bedrooms and a stylish bathroom with clear lines. On the ground floor, living, cooking, and enjoying are the focus, while the basement convinces with additional usable space and direct access to the garage and technical room. The well-maintained garden blends harmoniously into the surroundings and invites you to relax outdoors - accompanied by the quiet atmosphere and the view into the distance. This house combines aesthetics, functionality, and value stability. It is the ideal choice for people who appreciate modern living in a quiet location and value quality, sustainability, and architectural clarity.Wigoltingen is located in the canton of Thurgau and has around 2700 inhabitants. The municipality combines rural idyll with good infrastructure and offers ideal conditions for families, working people, and those seeking relaxation. Thanks to its proximity to the train stations in Frauenfeld and Müllheim, well-developed roads, and post bus connections, Wigoltingen is well connected to the region. The centers of Frauenfeld, Weinfelden, and Winterthur are quickly accessible. Wigoltingen has a comprehensive educational offer from kindergarten to upper secondary level, supplemented by playgroups. Numerous clubs, leisure activities, and attractive local recreation areas in the surrounding area promote community and quality of life. The municipal tax rate is 59%, the total tax rate is 268% for non-denominational people (Protestant 293%, Catholic 288%), thus moderate in comparison to the canton. The stable tax situation, the natural location, and the good accessibility make Wigoltingen an attractive place to live and reside.At a glance: - Quiet, sunny location at the end of a cul-de-sac in a well-maintained residential quarter - Well-maintained garden with terrace and panoramic view - Generous window fronts with panoramic view of the Säntis mountain range - Open living, dining, and cooking area with harmonious room feeling - Chimney for a special ambiance - High-quality kitchen with induction cooktop, oven/steamer, wine cooler - Guest area on the ground floor with shower and toilet - Guest toilet near the living area - Parental area with en-suite bathroom, spacious dressing room, freestanding bathtub, toilet, and rain shower - Additional separate bathroom with bathtub and toilet on the upper floor - Separate, spacious laundry room on the upper floor - Direct access from the double garage to the house - High-quality solid construction - Windows with double glazing, fixed glazing in the staircase with triple glazing - Energy-efficient heat pump (Hoval) - Underfloor heating in all rooms

Suggested properties for you based on search results