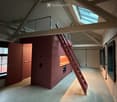
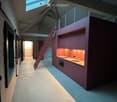
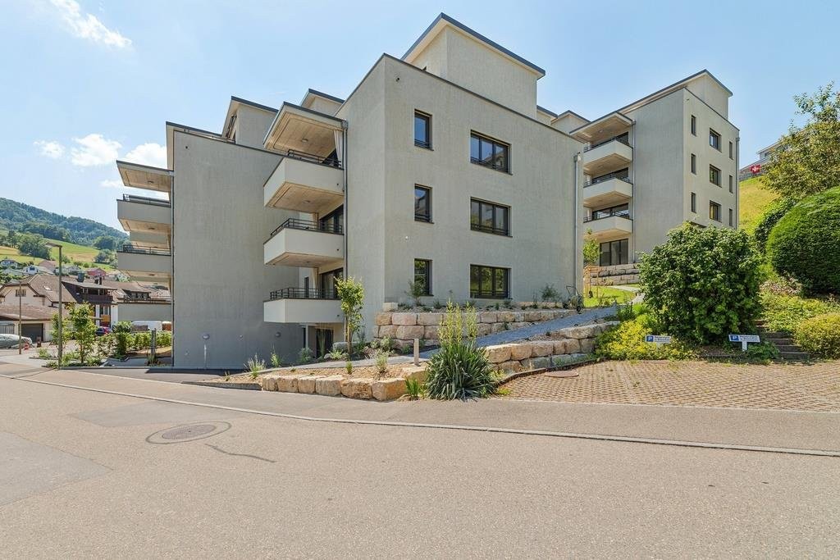
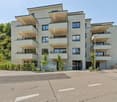
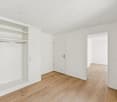
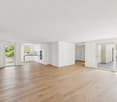
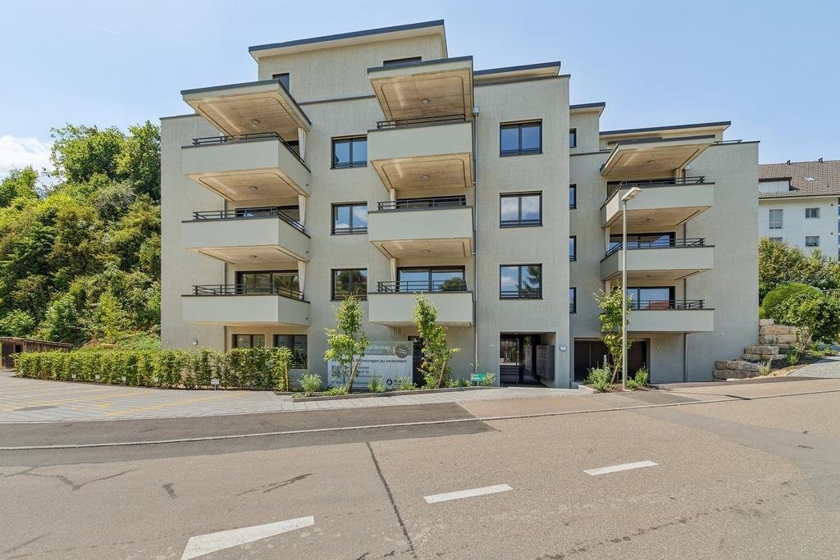
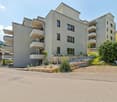
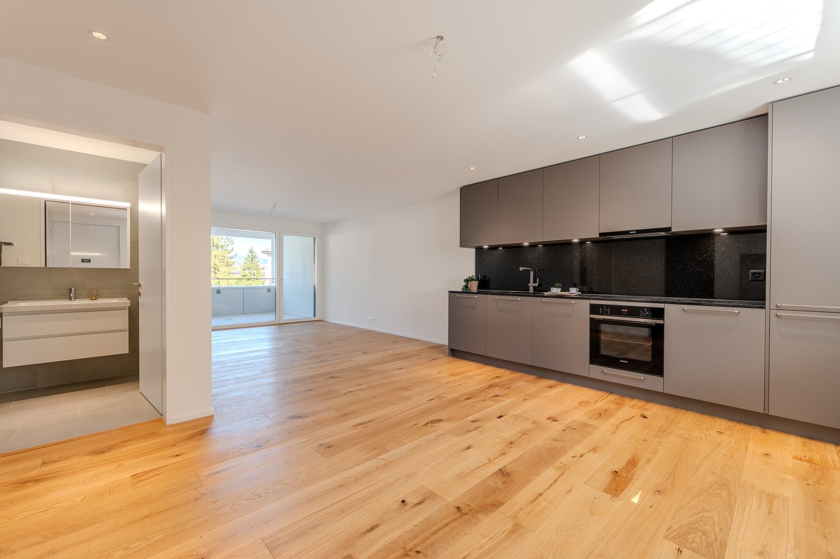
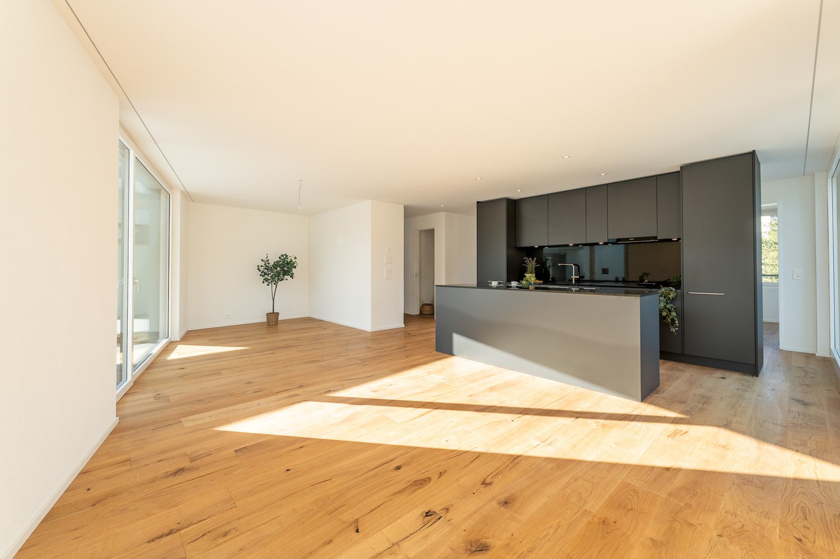
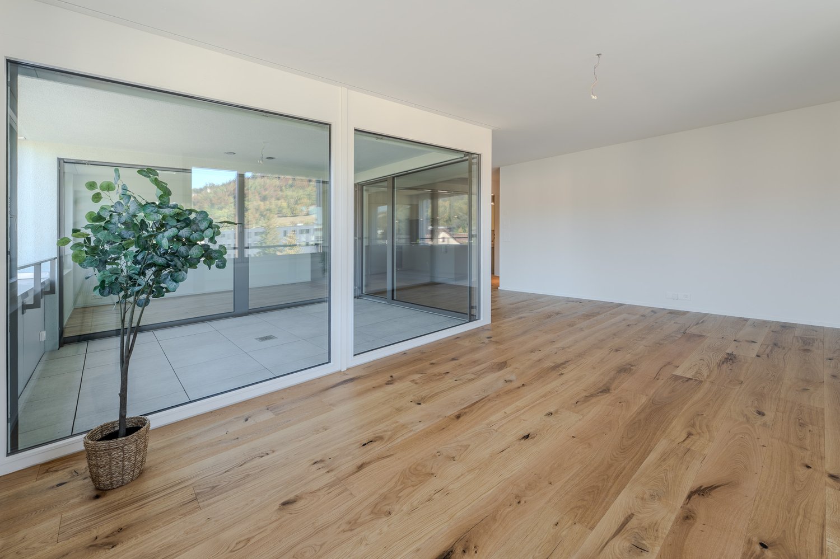
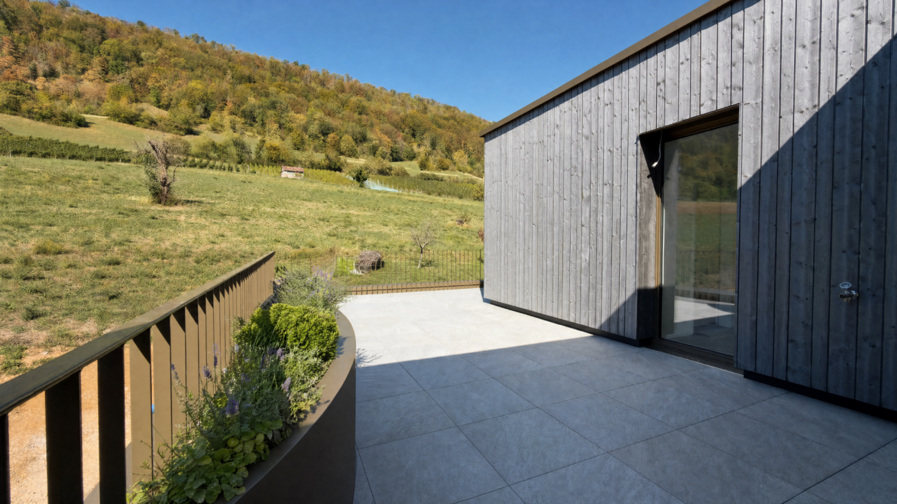
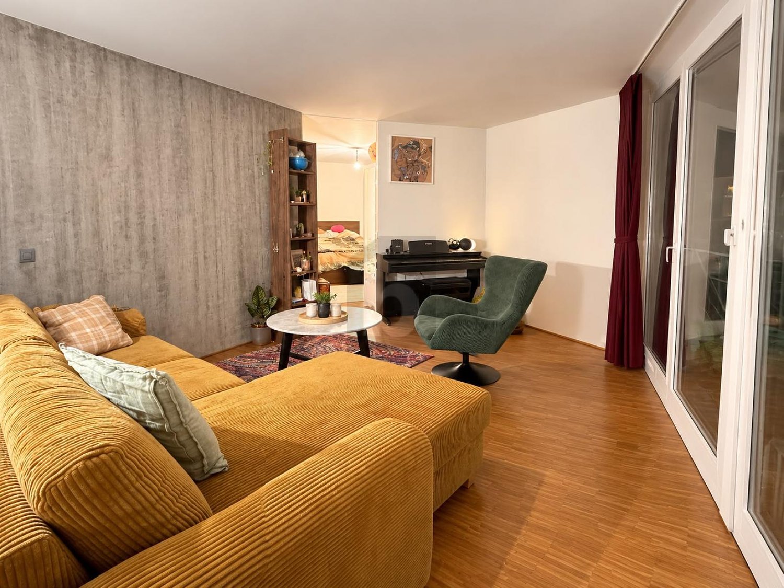
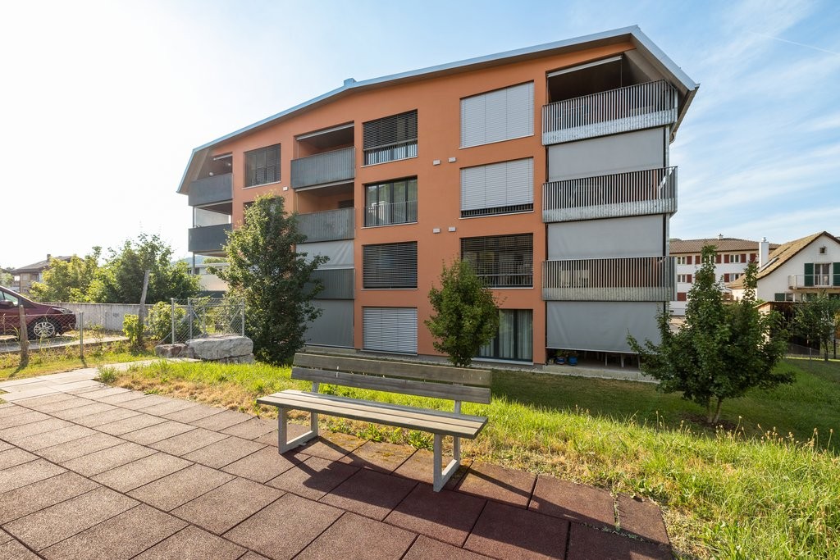
Wisen SO - Apartment for rent

Try expanding your search criteria so we can show you similar properties. Currently, there are no matches.

We suggest you try to:

  • increase the radius
  • change filters, such as price

You can create a search alert with the current criteria and get notified when matching properties are available.
More objects in your automatically expanded search area
607 results - Radius: + 10km
1 / 13
CHF 2,620.– Top
1 room153m² living space
Bahnhofstrasse 16b, 4663 Aarburg

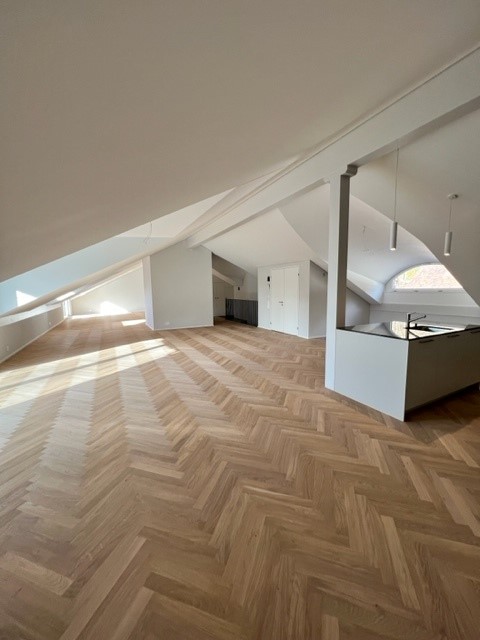
Loft living of the extra class - Subtenant sought immediately!

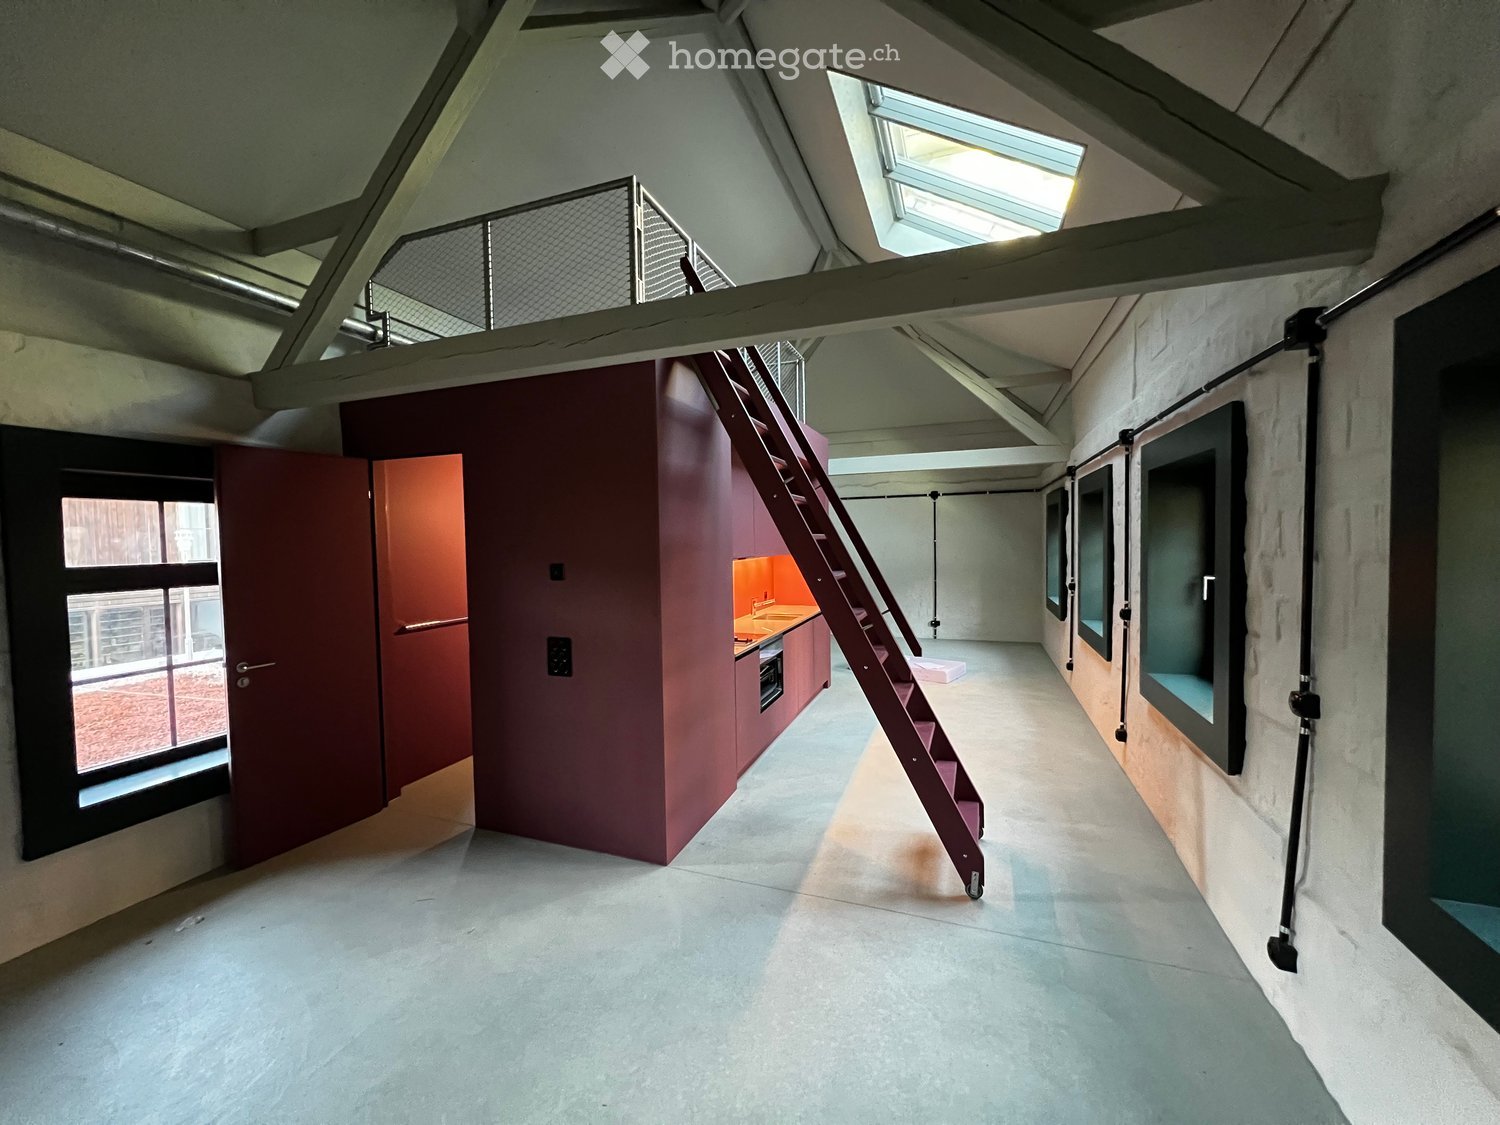
Available immediately or by arrangement, this unique loft apartment in Aarburg is offered as a subtenant. The following highlights await you:- Attractive loft architecture with high pitched roofs and visible room height- Very open and spacious floor plan- Modern, high-quality kitchen with cooking island and induction stove- Noble fishbone parquet floor in the living and sleeping rooms- Stylish bathroom with bathtub and floor-level shower with glass partition- Separate toilet with floor-level shower and glass partition- Réduit with washing tower in the apartment (washing machine and tumble dryer)- Bright rooms thanks to generous window areas- Two balconies - Underfloor heating- Basement compartment with ceiling light and socket- Lift with direct access to the apartmentThe apartment is located in a central location in Aarburg. Shopping facilities, restaurants, and the train station are easily accessible on foot. Thanks to the good transport connection, you benefit from short distances in the direction of Olten, Zofingen, and ZurichThe modern architecture of the building and the attractive surroundings create a pleasant living feeling for singles, couples, or small families.If required, a parking space in the garage can be rented for CHF 140.00/month or a motorcycle space for CHF 40.00/month.Rent without deposit:The ownership offers you a deposit-free solution for this apartment offer. The connection to a collective contract is not associated with any recurring costs for you. Unlike the deposit on a bank account, your money is not blocked and you remain liquid.Have we aroused your interest? Then contact us via "Contact provider". You will then receive an email with the viewing information and the opportunity to apply digitally for the apartment. In order for your application to be considered, a viewing of the apartment is necessary.

Travel time
-
1 / 6
  • Balcony / Terrace
  • Parking space
  • Elevator
CHF 2,550.– Top
3.5 rooms94m² living space
5000 Aarau

Bright and Airy with Balcony

This bright 3.5-room apartment in Aarau offers a home to breathe on 94 m². Light-flooded rooms and well-maintained parquet create a warm atmosphere. The spacious kitchen with a large window invites you to cook and socialize. Built-in cabinets provide order, and the basement compartment offers plenty of storage space. On the balcony, you can enjoy the view of the sunset. Thanks to the heat pump, you live in a contemporary way. Ideal for couples, small families, or home offices.This BETTERHOMES offer is characterized by the following advantages:- bright, light-flooded living rooms- attractive, well-maintained parquet floor- spacious kitchen with large window- spacious basement compartment- balcony with a view of the sunset- built-in cabinets- heat pump- and, and, and ...Interested? Contact us for a non-binding viewing!Didn't find anything suitable? Over 1,900 more offers at: www.betterhomes.ch - the real estate fair mediatorWant to market your own property?Benefit from our know-how: https://www.betterhomes.ch/de/profitierenDo you want to have a property valued?Find out its value now through our free valuation, immediately and without obligation!https://www.betterhomes.ch/de/knowledge/estimationMore detailsLocation: central locationCondition: goodBathrooms / wet cells: 2 (1x WC/sink, 1x bathtub with shower head/sink)Heating system: heat pumpPublic transport: bus, 10m / train station, approx. 300mSchools: kindergarten, 270m / schools 500mShops: Gais Center, 5 minutes on foot

  • Balcony / Terrace
  • Parking space
  • Elevator
1 / 6
  • Balcony / Terrace
  • Elevator
  • Garage
CHF 2,350.– Top
3.5 rooms85m² living space
4450 Sissach

High-quality with high ceilings!

This bright 3.5-room attic apartment in Sissach offers plenty of space to arrive on 85 m². The huge living room with open kitchen and free-standing cooking island becomes the meeting point for pleasure and sociability. On the spacious balcony, you can soak up the sun until the evening. Two bathrooms provide comfort, the two large bedrooms with high ceilings for a airy living feeling. Ideal for couples or small families who want to live centrally and close to the train station. Own washing tower, lift and parking space in the garage are available.This BETTERHOMES offer is characterized by the following advantages:- huge living room with kitchen- kitchen with free-standing cooking island- spacious balcony with many hours of sunshine.- two bathrooms for maximum comfort- 2 large bedrooms with large room feeling thanks to high ceiling- central location, near train station- own washing tower in the apartment- lift available- parking space in the garage exclusive- own cellar compartment- and, and, and ...Interested? Contact us for a non-binding viewing!Not found anything suitable? Over 1,900 more offers at: www.betterhomes.ch - the real estate fair mediatorWant to market a property yourself?Take advantage of our know-how: https://www.betterhomes.ch/de/profitierenDo you want to have a property valued?Find out its value now through our free valuation, immediately and non-binding!https://www.betterhomes.ch/de/knowledge/estimationMore detailsLocation: central, good locationCondition: goodBathrooms / wet cells: 2 (1 x bathtub / shower / toilet / sink, 1 x toilet / sink)Heating system: pelletsPublic transport: Sissach train station, 50mSchools: Sissach secondary school, 300m / Sissach primary school 500mShops: Coop, 200m

  • Balcony / Terrace
  • Elevator
  • Garage
  • Two-story house with a raised ground floor, garage, and balcony on the upper level.
  • Modern bathroom with a white toilet, double sink, mirrored cabinet, and large window with blinds.
  • Modern bathroom with a glass-enclosed shower, dark tiled floor, and white tiled walls. The shower features a handheld showerhead and a fixed overhead sprayer.
  • Modern kitchen with white cabinets, stainless steel handles, and a built-in oven. Features a large window with blinds and dark tiled flooring.
  • Open-plan living and dining area with a large sectional sofa, coffee table, dining table with chairs, and a green armchair. The space features a patterned rug, large windows, and decorative elements including picture frames and a fan.
  • Modern living room with a grey sectional sofa, coffee table, green armchair, dining table, and a fireplace. Large windows allow natural light to fill the space, complemented by a sleek TV stand and decorative items.
  • Balcony with a wooden table, chairs, umbrella, grill, and a toy on the floor. The balcony has a tiled surface and overlooks a scenic view with trees and a house in the background.
  • Spiral staircase with dark tiled steps and a wrought iron railing featuring decorative hand-shaped balusters, leading upwards with a window visible at the top landing.
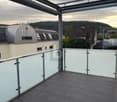
  • Balcony with concrete railing overlooking a scenic valley, surrounded by greenery and houses.
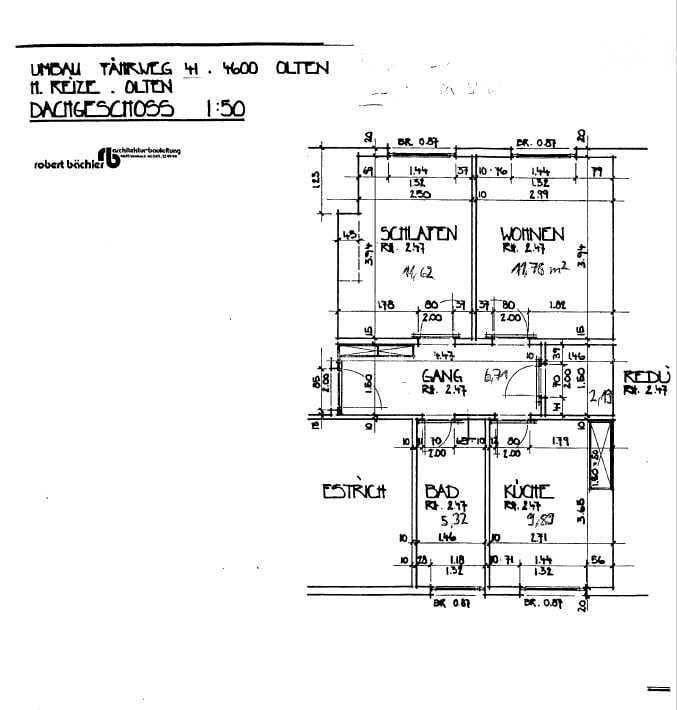
  • Floor plan of the upper level showing living/dining area, kitchen, hallway, bedrooms, bathrooms, and balcony.
  • A modern, sleek black electric fireplace with a glass front and a decorative stone top, accompanied by a large leafy plant in a pot.
  • {"type": "Kitchen", "objects": ["sink", "faucet", "cupboard", "drawer", "fridge", "kitchen island", "faucet", "cupboard", "sink", "faucet", "cupboard", "drawer", "cupboard", "drawer", "cupboard", "drawer", "cupboard", "drawer", "cupboard", "drawer", "cupb
  • Single-story house with a flat roof, light-colored exterior, and small windows. The house is surrounded by a grassy yard with trees and shrubs nearby.
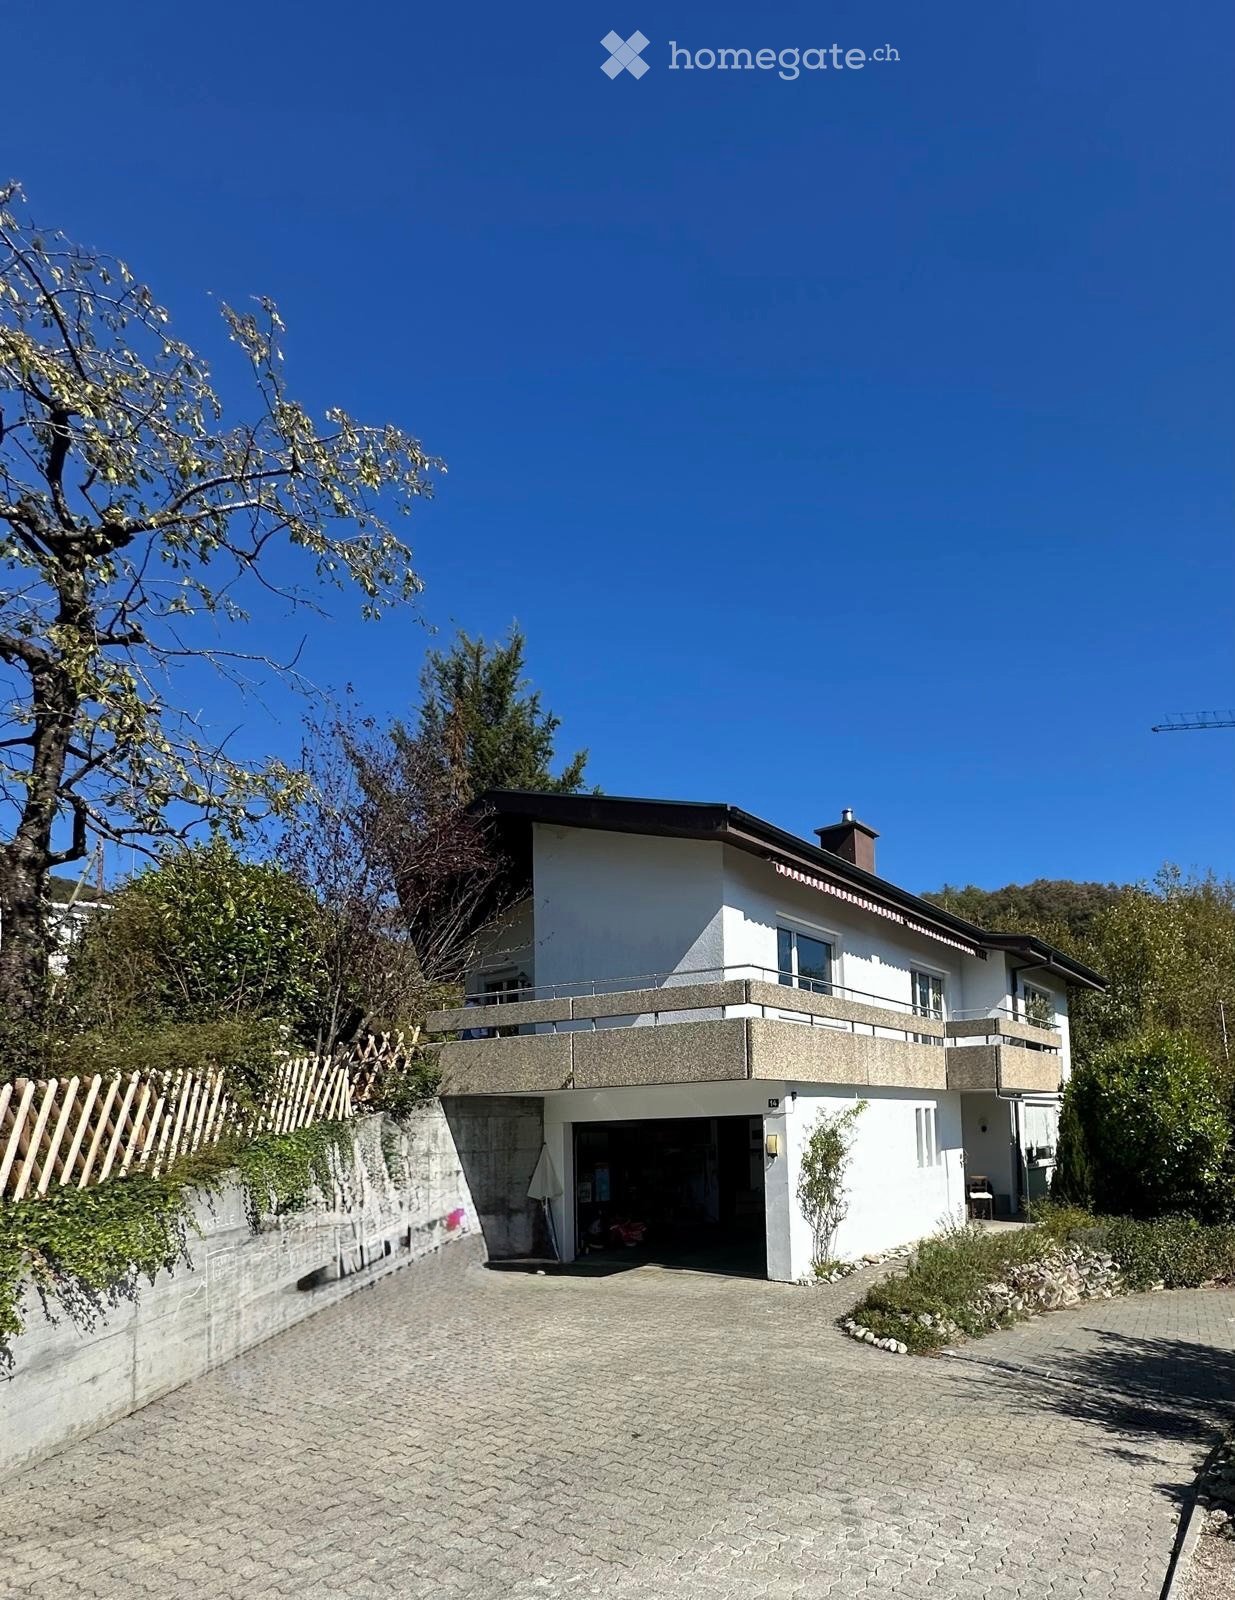
  • Two-story white house with a balcony, surrounded by greenery and a parking area with a white car.
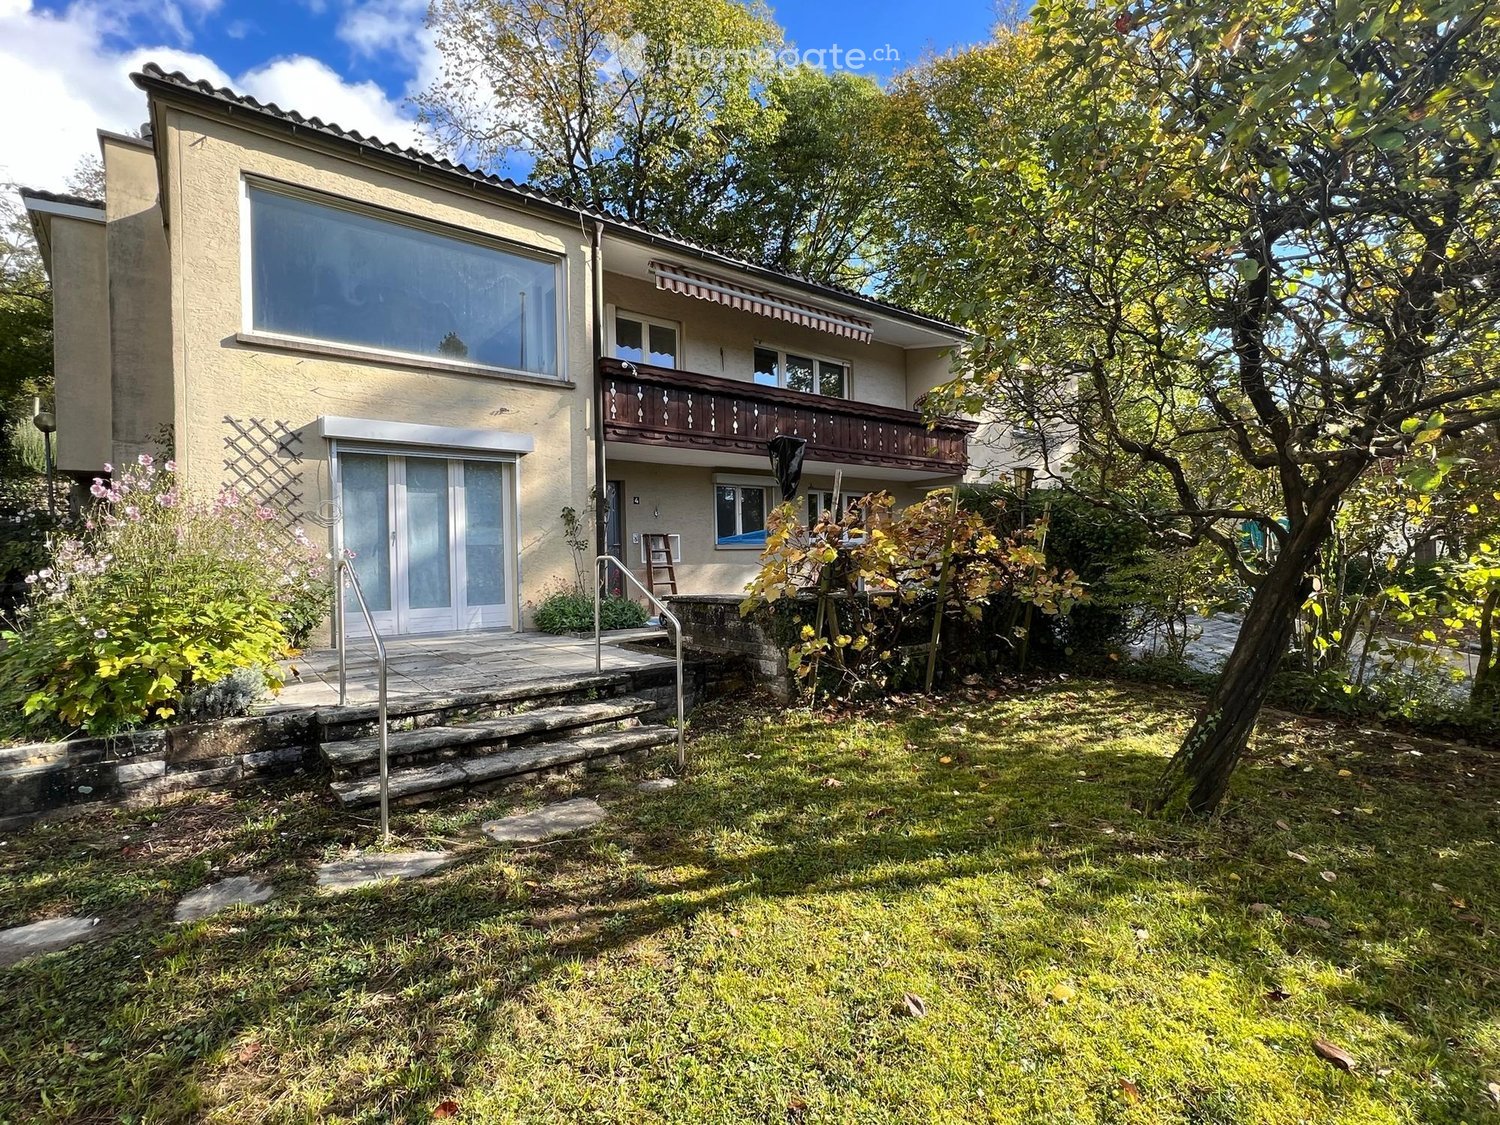
  • A single-story house with a light yellow exterior, a dark roof, and a chimney. The house has multiple windows and a small covered patio area. The surrounding yard is grassy with trees and shrubs.
1 / 15
CHF 2,450.– Top
5 rooms120m² living space
Rossbergstrasse 14, 4632 Trimbach

Spacious 5-room apartment in a quiet, natural location in Trimbach

In a beautifully sunny hillside location in Trimbach, we rent a spacious, renovated 5-room apartment in a detached house with a magnificent view and extensive surroundings.The house was built in 1986 and renovated in 2020. The apartment has a modern kitchen, a bathroom, an oil floor heating system, and a cozy wood stove. A large balcony, a terrace, and the garden offer plenty of space to relax and enjoy.Particularly attractive is the quiet and private living situation: As owners, we use a separate small apartment on the lower floor only two to three times a year for a few days. The rest of the time, the tenants live alone in the house and thus enjoy a high level of privacy.Equipment • 5 rooms • Spacious property with 800 m² • Modern kitchen and bathroom • Oil floor heating and cozy wood stove • Large balcony, terrace, and garden • Double garage with approximately 29 m² • Basement and additional storage space • Quiet, sunny location with beautiful views Rental conditions • Cold rent: CHF 2,450.– per month • Additional costs: Water, electricity, and heating oil according to actual consumption, annual billing • Rent deposit: Two months' rent (CHF 4,900.–) • Pets by arrangement LocationThe apartment is located at Rossbergstrasse 14 in Trimbach. The quiet, natural surroundings combine relaxation in the green with good accessibility to shopping facilities, schools, and public transport.If you are interested, we look forward to your contact and will gladly arrange a viewing appointment.

Travel time
-
  • Two-story house with a raised ground floor, balcony, and garden area.
  • A garden area with a wooden lattice trellis and pink flowers, adjacent to a white-framed glass door on a beige building.
  • Bathroom with checkered black and white floor, white toilet, frosted glass block wall, radiator, and small window.
  • Empty room with wooden flooring, a door, and a small kitchen area visible in the background. The kitchen features mint green cabinets and a checkered floor.
  • Balcony with tiled flooring, small garden bed with plants and rocks, stone benches, and a scenic mountain view.
  • A narrow garden path leads up to a house, flanked by grass and shrubs, with a stone wall and steps visible.
  • A narrow stone-walled corridor with several large terracotta pots stacked on the floor, some placed on a stone ledge.
  • A narrow hallway with wooden flooring and beige walls, featuring a metal manhole cover in the center and a visible room at the end.
  • Modern kitchen with mint green cabinets, black and white checkered floor, large windows offering a scenic view.
  • Empty room with wooden herringbone flooring, white walls, a radiator, and a large window with frosted glass panels.
  • Utility room with a water heater, radiator, and various pipes and valves.
  • Utility bathroom with a washing machine, sink, and various pipes and valves.
  • Empty room with wooden herringbone flooring, white walls, a single window with a radiator below, and a hanging light fixture.
  • Modern shower area with glass tiles on one wall, a sleek shower head, and a modern faucet.
  • Empty room with wooden herringbone flooring, light gray walls, and a small window with a view of greenery outside. The room has a single light fixture hanging from the ceiling and electrical outlets on the walls.
  • Two-story house with a balcony, surrounded by greenery and a paved driveway.
  • Two-story house with beige exterior, multiple windows, and a balcony with flower boxes. The house is surrounded by greenery and has a small patio area with outdoor furniture.
1 / 17
CHF 1,900.– Top
5 rooms77m² living space
Haselweg 4a, 4632 Trimbach

Charming ground-floor apartment with garden – Trimbach (SO)

Charming ground-floor apartment with garden – Trimbach (SO)Discover this characterful ground-floor apartment in a well-maintained old building from 1963 in Trimbach, near Olten. The two-story house was renovated in 2023 and combines the charm of the 60s with modern living comfort – in a quiet, sunny location. The apartment is located in a quiet neighborhood in the single-family home district, just a short drive from Olten. Here you can enjoy peace and quiet and are still close to all the amenities the city has to offer.The apartment offers:🏠 Room layout – Living room, two bedrooms, and a kitchen with outdoor seating.🍴 Kitchen – Spacious with enough space for a dining table, with direct access to the terrace.🚿 Bathroom – With toilet, sink, walk-in shower, and a tilt window for fresh air.🧺 Private washing machine and dryer – and a drying room with a heat boiler.🌿 Outdoor seating area with garden – Natural garden with grape and quince trees, directly accessible from the kitchen.🚗 Parking space with e-charging station – Private meter, convenient charging at home.♨️ Heat pump – Efficient, modern, environmentally friendly.📅 Available for occupancy immediately👫 Ideal for 1–2 people – Cozy, not large.Location and surroundings: The apartment is located in a quiet area and is still well connected. The bus stop Rössli is about 11 minutes' walk away, and the Trimbach train station is about 14 minutes away. For daily needs, the VOI supermarket is available in about 14 minutes' walk, and the Kurz pharmacy and Rebhalden school are also nearby. The location is pleasantly sunny, and the surroundings are quiet.The apartment is available immediately. An ideal opportunity for couples or singles looking for a charming home with a lot of character and outdoor space.Please read the floor plan carefully. The apartment has a kitchen, living room, two bedrooms, toilet/shower, and a drying room with a heat boiler. Due to the compact bathroom, the apartment is not suitable for more than two people and is too small for families.We look forward to welcoming you to your new home! 🏡✨

Travel time
-
1 / 9
CHF 1,990.– Top
3.5 rooms82m² living space
Zelgwasserweg 23, 4460 Gelterkinden

Living in the Green - beautiful 3.5-room apartment

This charming 3.5-room apartment on the 2nd floor of a well-maintained multi-family house is located in a quiet and popular residential area of Gelterkinden. Thanks to its proximity to public transportation, schools, and shopping facilities, the apartment is ideal for singles, couples, or small families. The green surroundings also invite you to relaxing walks and various leisure activities.The apartment will be available for occupancy on December 1, 2026.Apartment:On approximately 82 m2 of living space, you can expect a well-thought-out floor plan that enables comfortable living. An elevator in the house provides additional comfort and convenient access to the apartment.Living and dining area:The bright and inviting living area offers direct access to the modern kitchen and the sunny terrace - ideal for relaxation and enjoyment.Rooms:The apartment has two bright rooms that can be flexibly used as bedrooms, children's rooms, or home offices.Sanitary facilities:The bathroom is equipped with a bathtub, a shower, and a toilet, providing additional living comfort.Additional comfort:A private laundry room in the apartment provides practical everyday relief.Parking and storage:A storage space can be rented for CHF 70.00 per month. Additionally, it is possible to rent a garage parking space for CHF 140.00 per month and a hobby room.Please note that the images used are sample photos.Have we piqued your interest? We would be happy to provide you with further information or arrange a viewing appointment.

Travel time
-
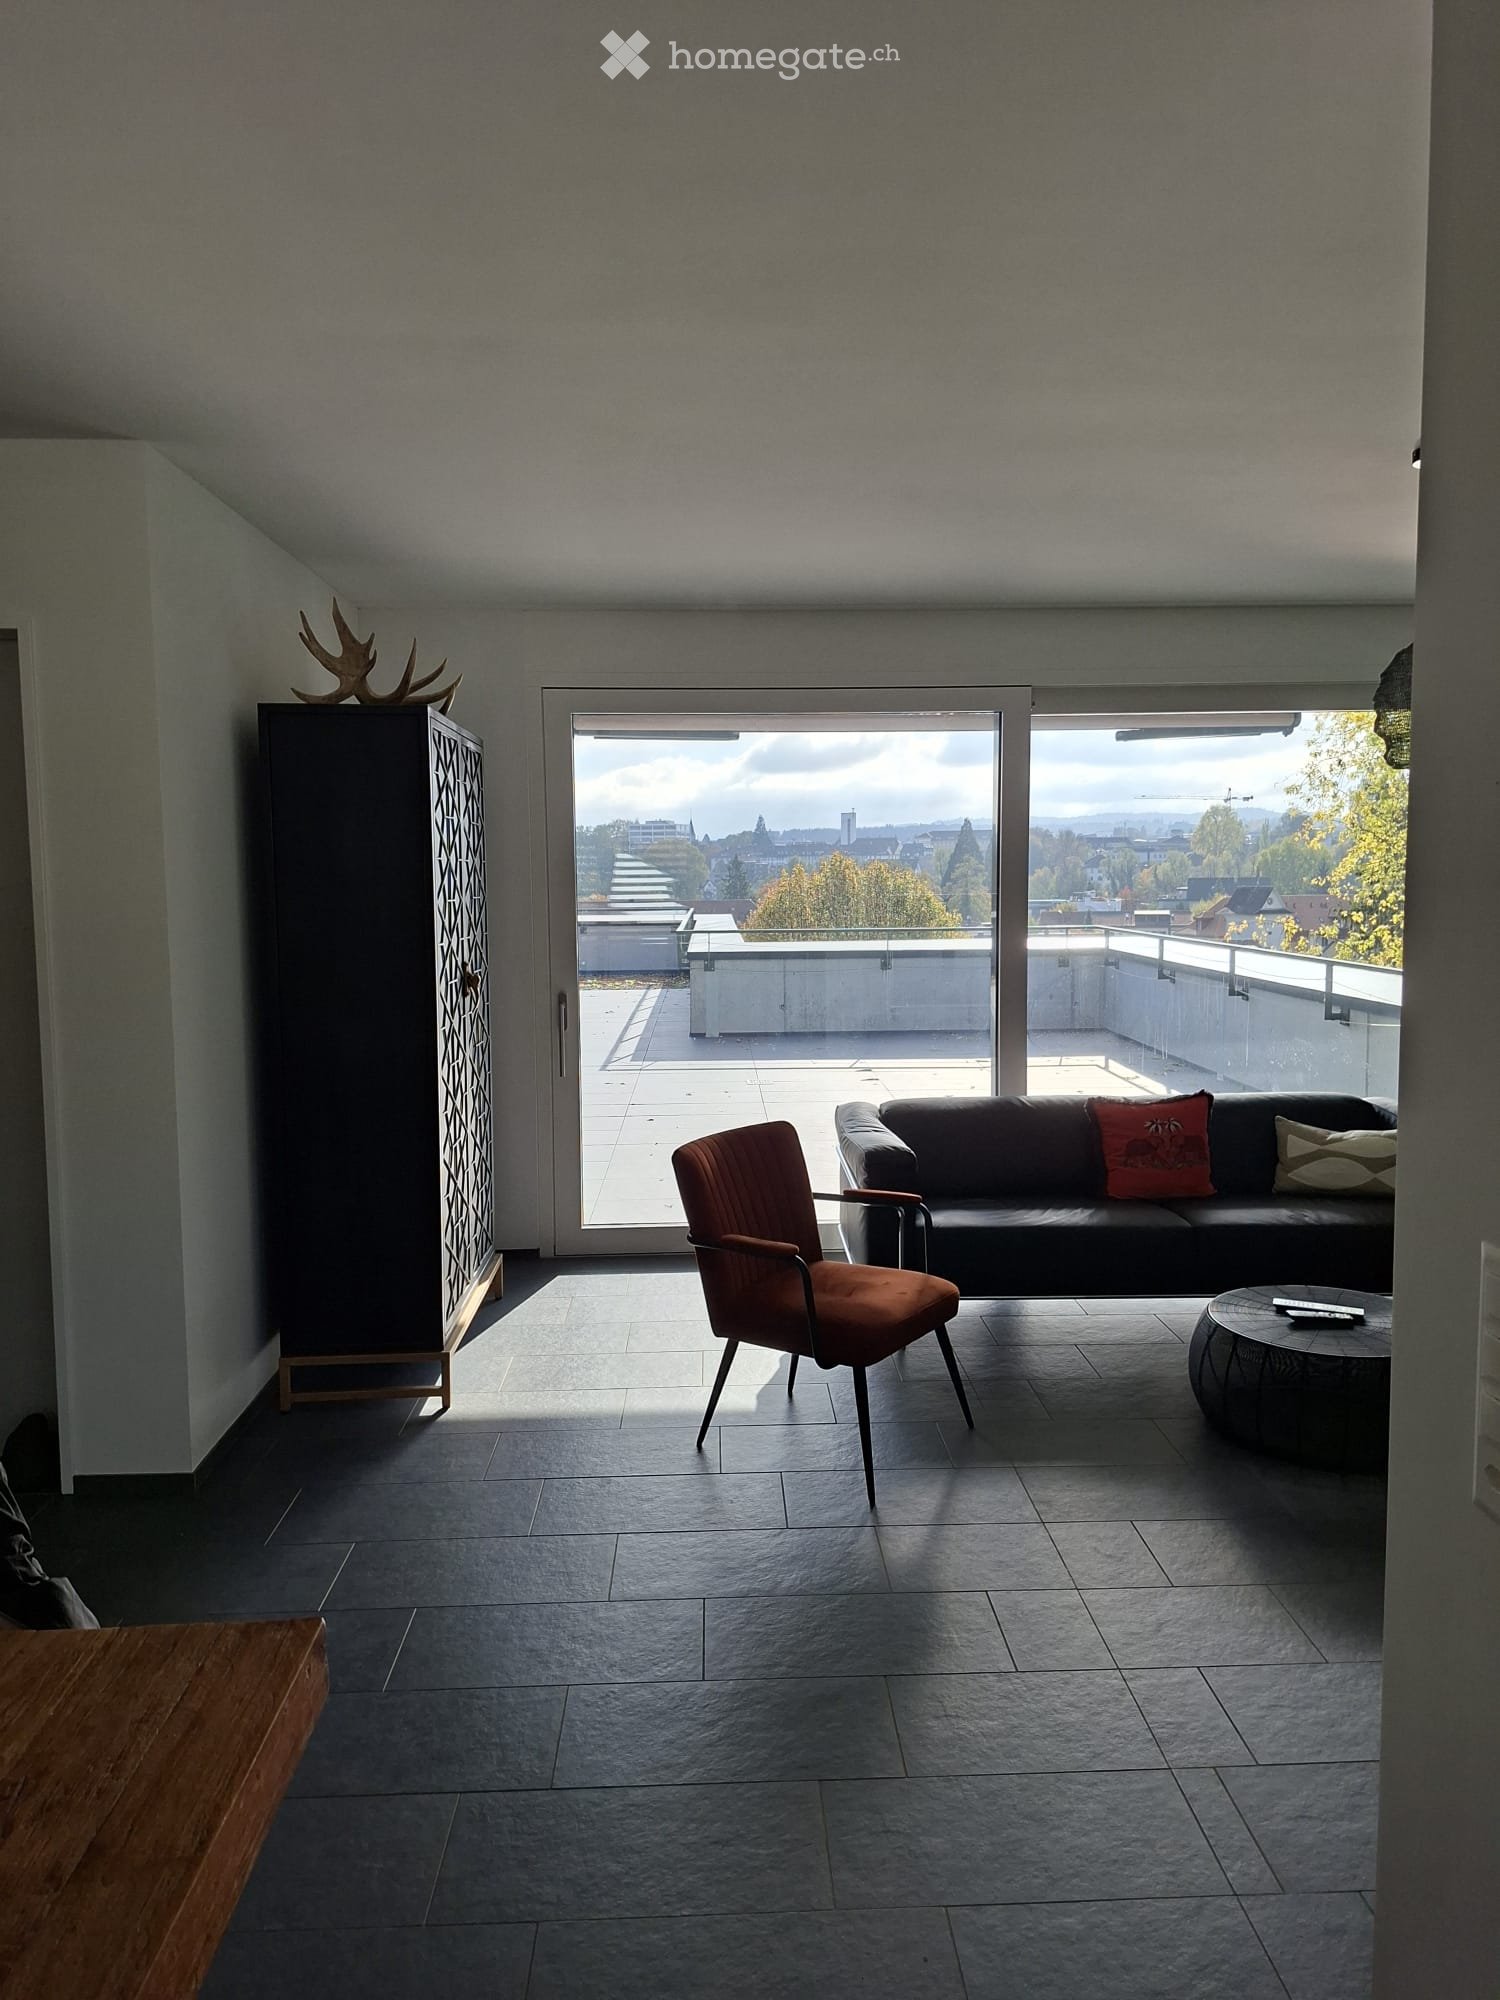
  • Modern living room with large windows offering a scenic view, featuring a dark grey sofa with colorful cushions, a round coffee table, and a wooden side table.
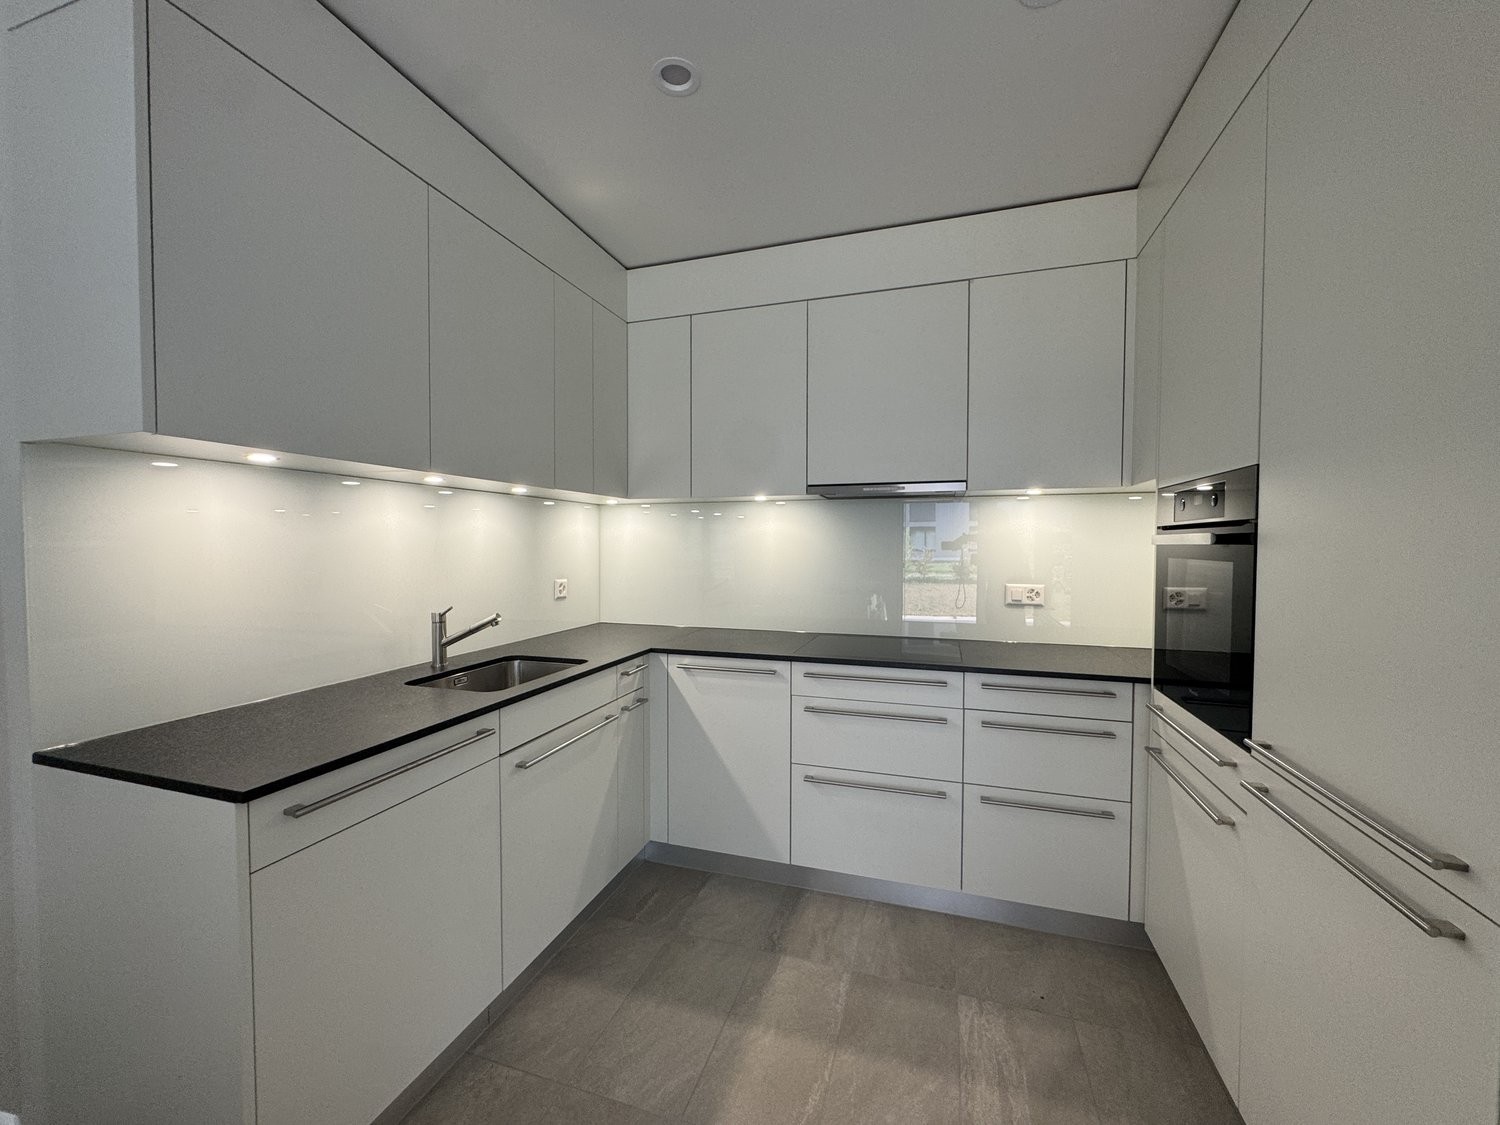
  • Modern kitchen with white cabinets, dark tiled floor, wooden dining table with transparent chairs, and various appliances including a coffee maker and sink.
  • Modern two-story house with grey wooden siding, multiple windows, and a small garden area with a paved walkway.
  • Balcony with pink sofas, chairs, and a small round table, featuring a retractable awning and a view of neighboring buildings and greenery.
  • A modern rooftop terrace with large square tiles, potted trees, and a low wall with a railing, surrounded by gravel and rocks.
  • Floor plan showing a layout with three bedrooms, a kitchen/dining area, a bathroom, a hallway, a staircase, and two terraces (one accessible, one landscaped).
1 / 6
CHF 3,450.– Top
4.5 rooms110m² living space
Rombachstrasse 37, 5000 Aarau

Attractive attic apartment in Aarau

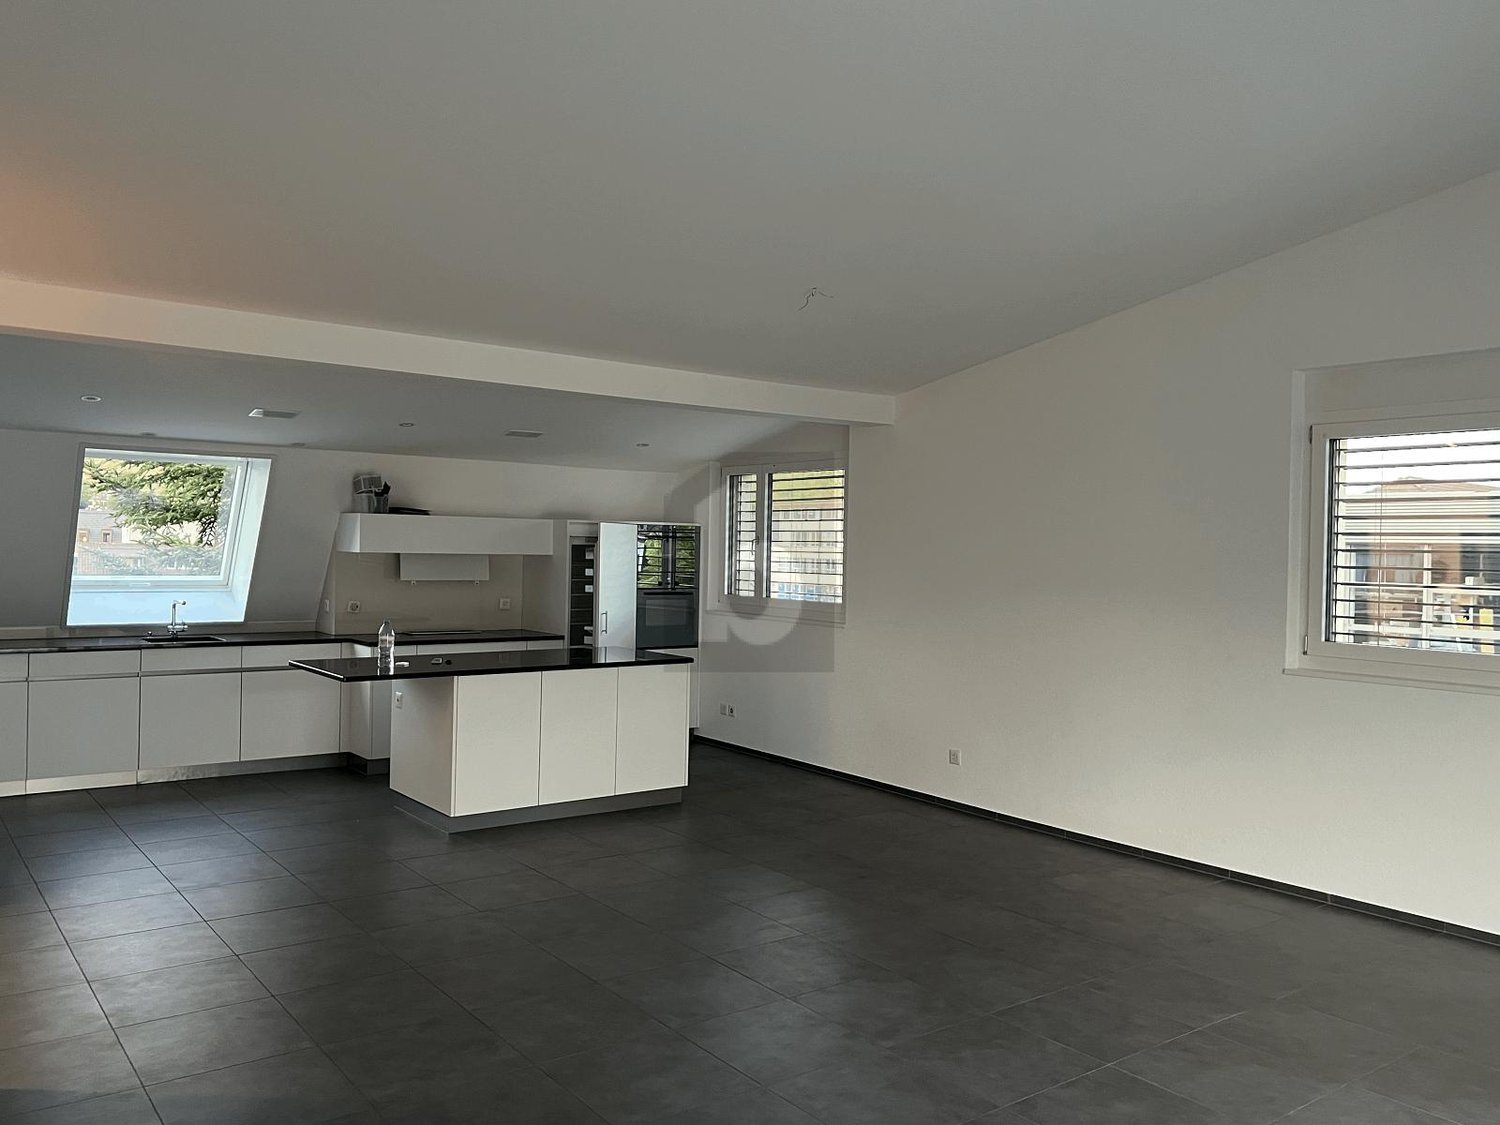
Discover this beautiful 4.5-room attic apartment in the heart of Aarau. With a spacious living area of approximately 110 m², this apartment offers the perfect space for families or couples who value space and comfort.The central position allows you to easily reach all important facilities of daily needs on foot.With its generous room layout, sunny location, and proximity to nature, this apartment offers the perfect mix of comfort and quality of life. Whether you're looking for a new home with your family or as a couple wanting more space - you'll find the ideal place to live and feel good here.Available from February 1, 2027 - plan your move to your new home in Aarau now!Highlights: • Sunny location • Close to nature: Living near the forest edge with proximity to the Aare, perfect for walks and relaxation. • Living on one level: With large terrace and separate balcony Location and infrastructure: • Only about 10 minutes on foot to the old town • Only 5 minutes' walk to the nearest VOI supermarket for daily needs • The Aare pharmacy is within 6 minutes' walk • The Rombacherhof bus stop is only 4 minutes' walk away Object description:4 ½-room attic apartment with PP in the parking garage (PP rent: CHF 140.--/month)- Net rent CHF 3'150.00- Ancillary costs acconto: CHF 300.--- Fiber optic connection- 2 network connections per room- 3-fold glazed windows- Large terrace and separate balconyAreas- Living area approx. 110 m²- Basement approx. 8 m²Please no real estate companies!
Travel time
-
  • Modern two-story house with white exterior, large windows, and a flat roof, situated in a green, hilly area with a parking space in front.
  • Brick-paved balcony with wooden bench, potted plants, and a wooden lattice screen.
  • Modern kitchen with light wood cabinets, stainless steel appliances, and a dark countertop. Features include an oven, dishwasher, microwave, coffee maker, and a range hood.
  • Floor plan of a residential unit featuring a living room, kitchen, bedroom, bathroom, and hallway.
  • A clean, tiled hallway with white walls, wooden doors, and a small air conditioner unit on the right side.
  • Empty room with white walls, wooden flooring, large windows, radiator, and a ceiling light fixture.
  • Modern bathroom with white tiles, a sink, toilet, mirror, and towels hanging on the wall.
  • Shower area with white tiled walls and floor, a handheld showerhead, a towel hanging on the side, and a multi-tiered shower shelf holding various toiletries.
1 / 8
CHF 3,500.– Top
6.5 rooms168m² living space
Himmelrainweg 13, 13, 4455 Zunzgen

Apartment in Zunzgen

Spacious residential and commercial property with 160 m², 6.5 rooms and numerous parking spaces in Zunzgen We are looking for a successor tenant for our spacious residential and commercial property in 4455 Zunzgen by arrangement. With around 160 m² of space, 6.5 rooms and two separate entrances, this property offers a variety of possibilities – whether as a spacious home for a family, for the self-employed or for combining living and working. The highlights at a glance * 6.5 rooms with approximately 160 m² of space * Intended as a residential and commercial property * Two separate entrances for additional flexibility * Small, covered entrance area with space for a bench * Two parking spaces already included in the rent * Three visitor parking spaces * Up to three additional parking spaces can be rented * Own washing machine and dryer * Dishwasher * Basement with additional storage space * Pets allowed Ideal for living and working The generous room layout offers numerous possibilities. Whether a family apartment with a home office, office, studio, consultation room or another quiet business – here living and working can be combined under one roof. The two entrances offer a special advantage, for example, for separating private and business areas. The specific commercial use is done in agreement with the landlord and within the framework of the applicable permits. Particularly attractive: the parking offer Two parking spaces are already included in the rent. Additionally, three visitor parking spaces are available, which is particularly practical for families, business customers or visitors. If required, three additional parking spaces can be rented. Rental conditions CHF 3,500.– per month including ancillary costs * Net rent: CHF 3,250.– * Ancillary costs: CHF 250.– * Two parking spaces included * Available by arrangement Interest aroused? Whether you are looking for a spacious home or want to combine living and working – this property offers a lot of space and numerous possibilities. We look forward to your contact and will be happy to show you the premises during a personal viewing!

Travel time
-

Additional information

Summary

The number of residents in Wisen (SO) has changed by 1.15% in the past 3 years, to 438 inhabitants.

Demographic data

Average income totals CHF 77'170. 10.76% of the population have a university degree, 29.34% have completed higher vocational training, 44.74% have an SEK II qualification (school-leaving certificate or apprenticeship), 15.16% of residents are currently enrolled in compulsory education and 0% of the population did not indicate their highest educational qualification. Consequently, this is an area with high social standards and an educated population. 1.37% of the population is presently unemployed.

Taxes

The total 14.27% in the region is 14.27%. Aspects such as income, marital status and the overall level of deductions help to determine the tax rate. In Wisen (SO), the rate of taxation is 19.85% for a childless, single person. On average, a married couple on a pension (over 65) pay 17.92%, a married couple with two children 9.6% and a couple without children 13.66%.

New builds

In the last 5 years, 9 apartments have been created in Wisen (SO). The number of newly constructed 0 residential units. The 1 3-room apartments and 0 4-room apartments are also ideal for families. Investments were also made in larger apartments: 0 5-room apartments were constructed, offering lots of room for families; 8 apartments with a minimum of 6 rooms were also built.

Housing stock

The new builds are contributing to the continued growth of the region's housing stock, which totals 232 apartments in Wisen (SO). One-room properties account for a total of 7 apartments in the region. In addition, there are 19 apartments with 2 rooms, 29 apartments with 3 rooms and 63 apartments with 4 rooms. Overall, there are 54 5-room apartments and 60 large apartments with 6 or more rooms.

Vacant apartments

The 0.85% of apartments in Wisen (SO) are uninhabited. Of this number, 0% of the 2-room apartments, 0% of the 3-room apartments and 3.13% of 4-room apartments are currently unoccupied.

Housing market (rental only)

Rental properties are available at an average price of CHF 1601 per month. A quarter of all available rents are cheaper than or equivalent to a monthly rent of CHF 1271 (25th percentile). Finally, 75% of monthly rents are lower than CHF 1875, or are equal to this amount.