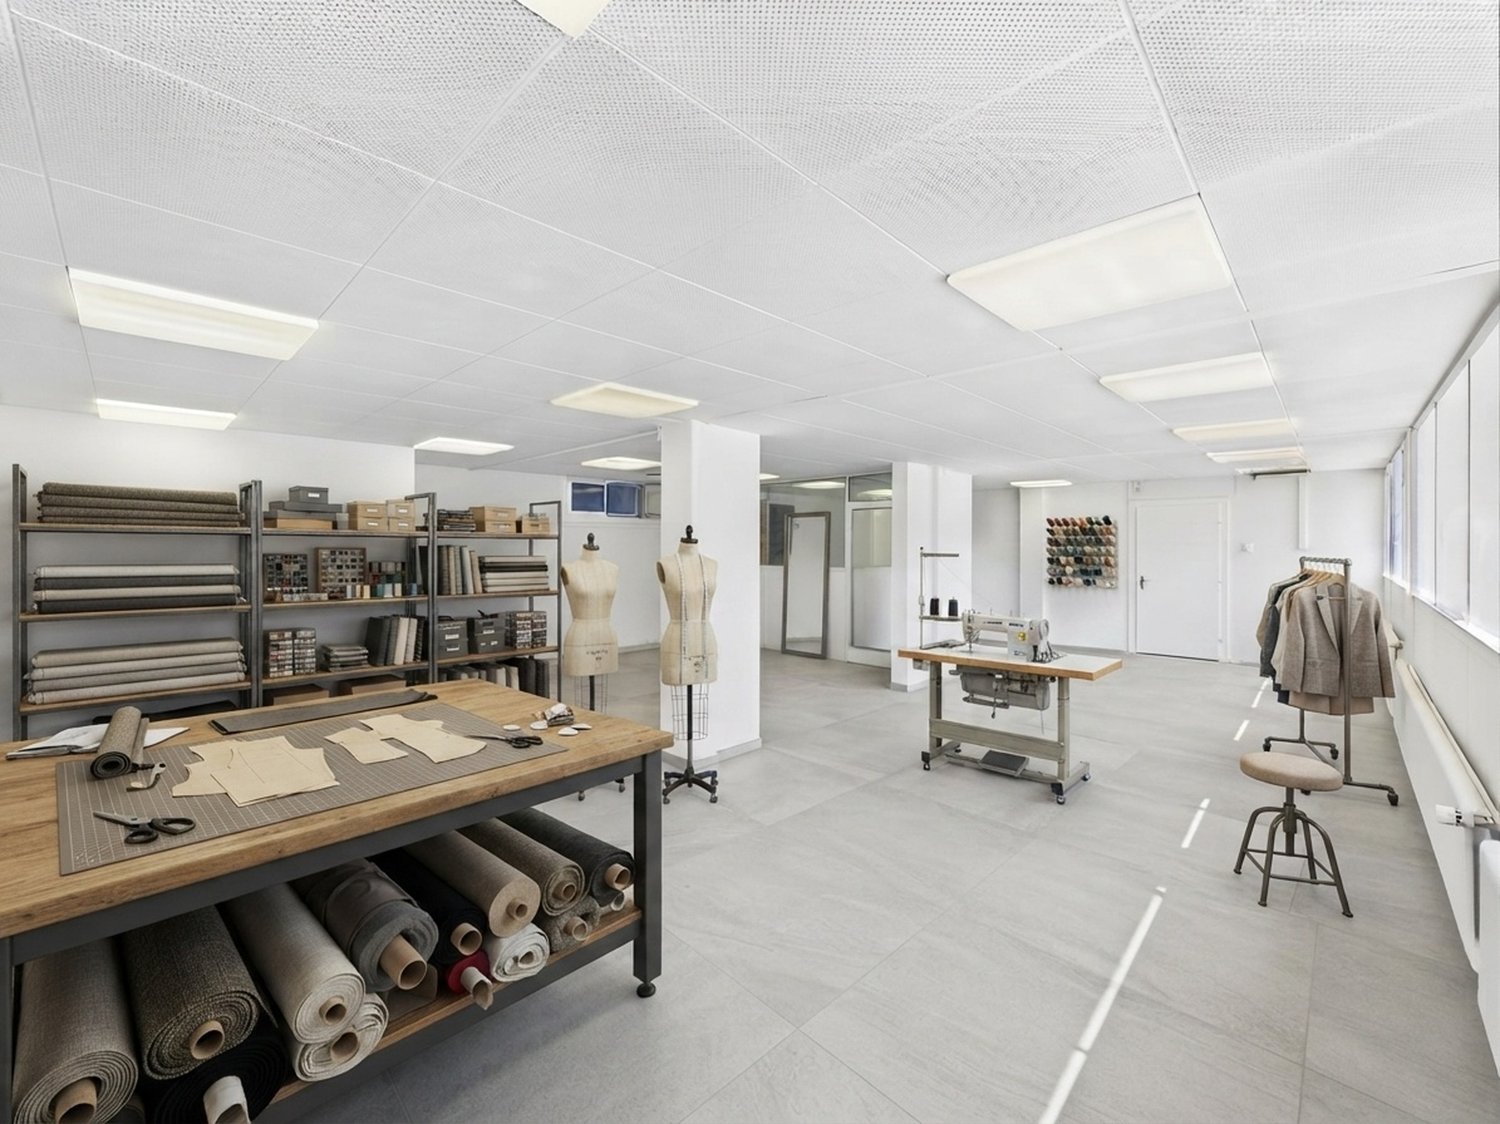
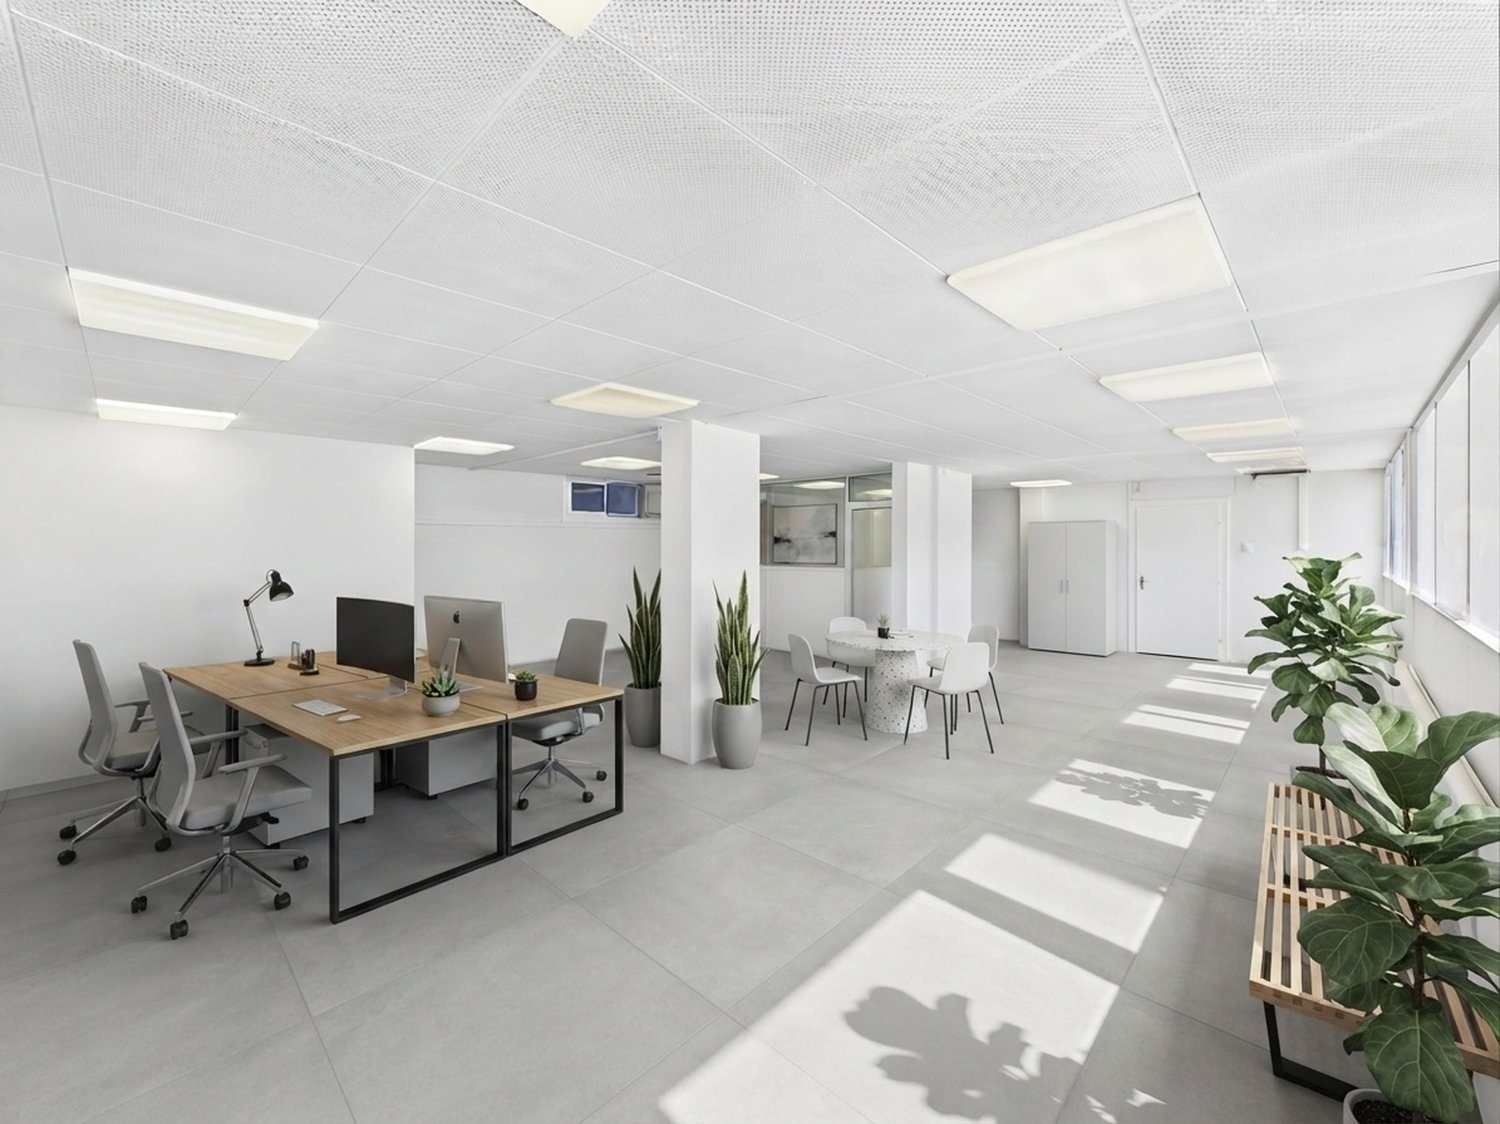
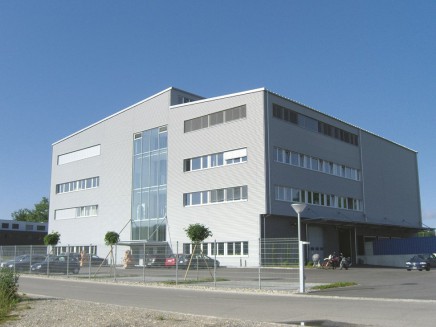
Wisen SO - Commercial & industry for rent

Try expanding your search criteria so we can show you similar properties. Currently, there are no matches.

We suggest you try to:

  • increase the radius
  • change filters, such as price

You can create a search alert with the current criteria and get notified when matching properties are available.

More objects in your automatically expanded search area
181 results - Radius: + 10km
  • Modern living and dining area with a grey sofa, small coffee table, dining table with chairs, and a bowl of fruit on the counter.
1 / 2
CHF 440.– / monthTop
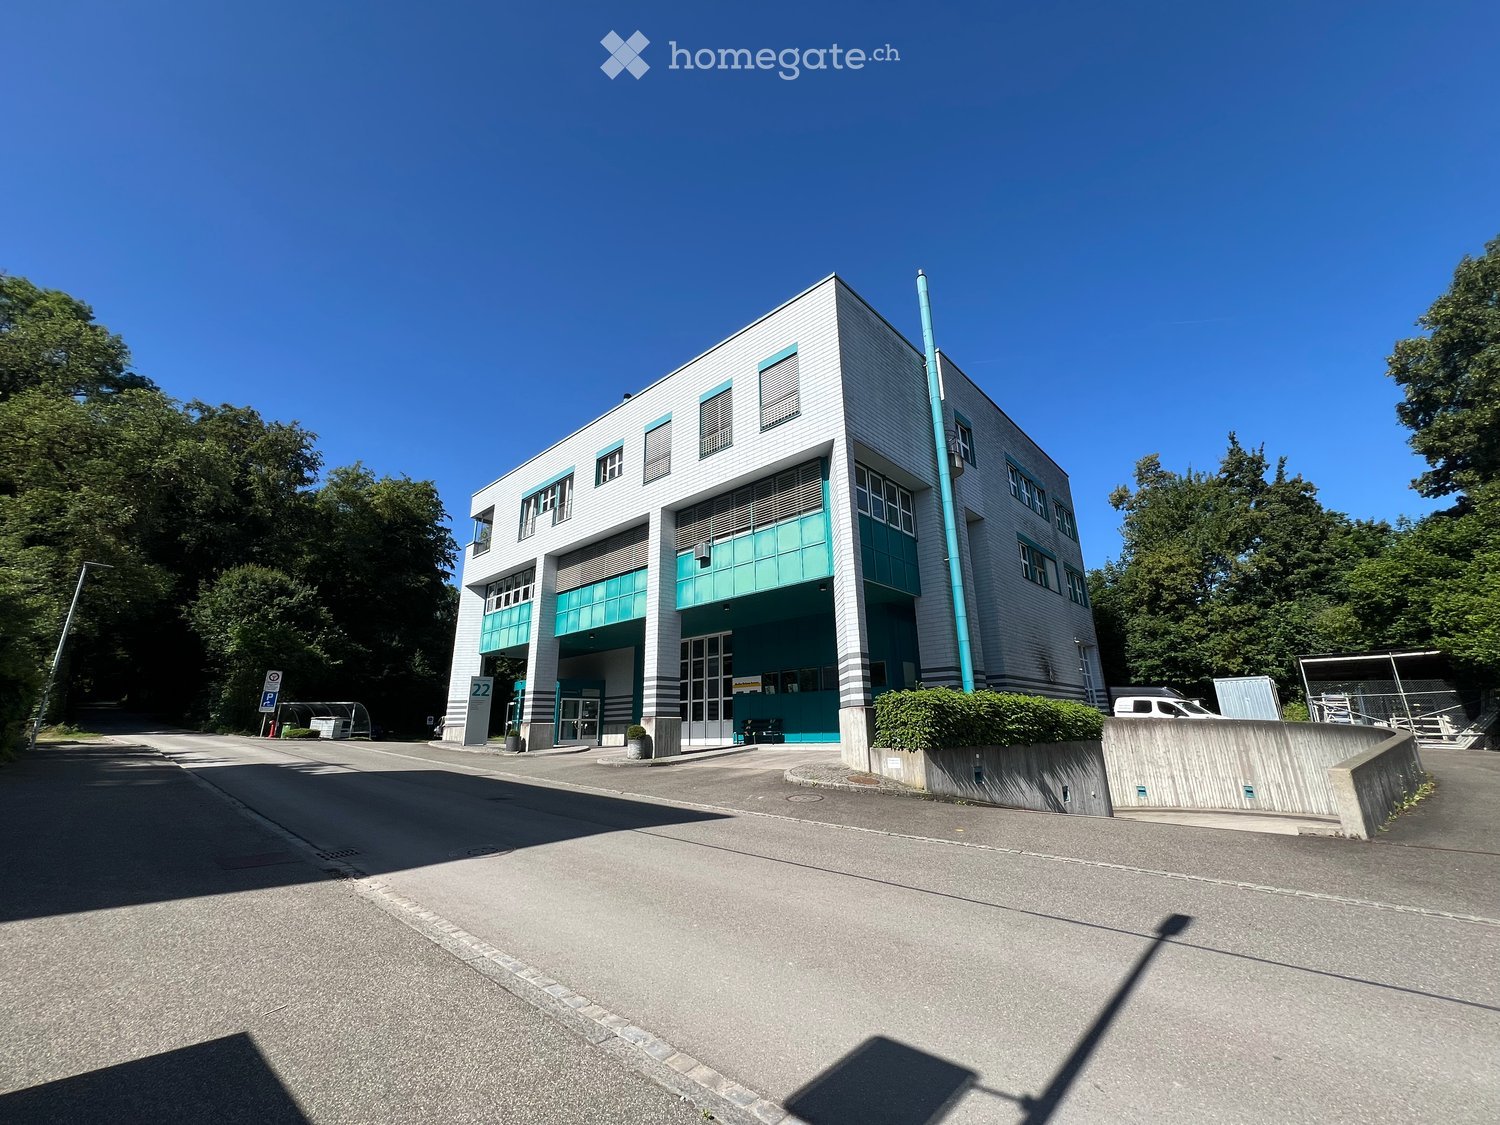
Distelbergstrasse 22, 5000 Aarau

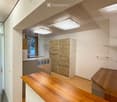

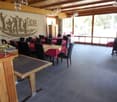

30m2 More than space, room for the future - Office/Practice/Therapy spaces in Aarau
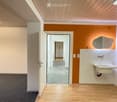
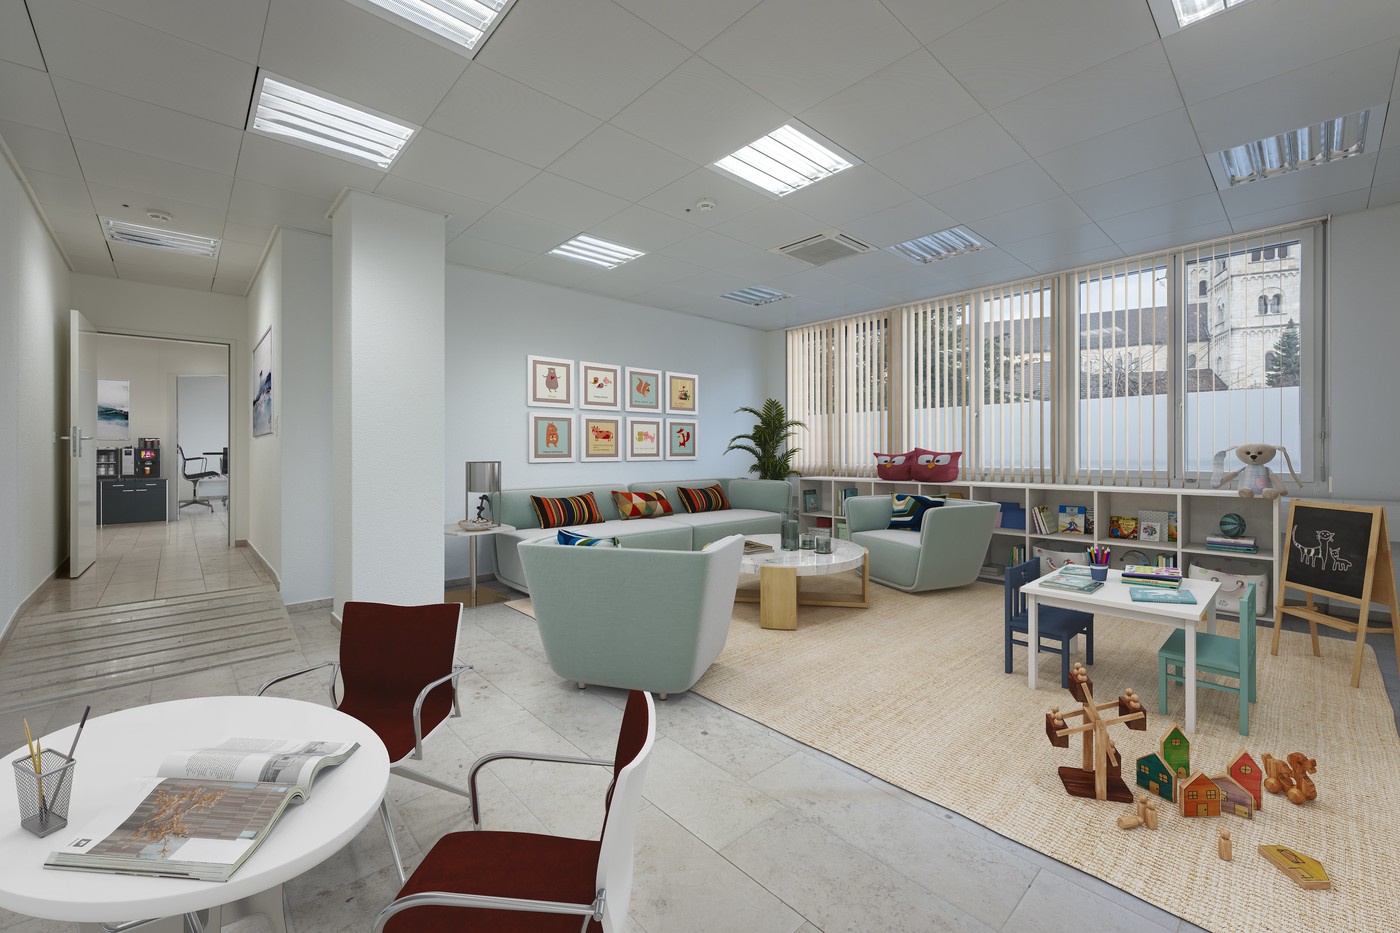
More space for success - Your new company location in AarauAt Distelbergstrasse 22, a modern commercial space awaits you, combining tranquility, accessibility, and functionality in an ideal way. Located directly on the edge of the forest, this location offers an inspiring work environment with short distances to Aarau train station and the A1 highway. Here, you create optimal conditions for customers or patients.Space for your visionsThe approximately 30 m² commercial space impresses with large window fronts and a pleasant working atmosphere. The large room can be subdivided or designed openly, so the rooms can be used individually as office and/or practice/therapy space.Your advantages • 30 m² usable space with built-in closet and room ventilation • CHF 440.– per month including flat-rate ancillary costs • Quiet location directly on the edge of the forest • Bus stop in 2 minutes' walk • Aarau train station reachable in about 10 minutes • A1 highway in a few minutes' drive • Lift and barrier-free access • Outdoor and underground parking spaces available • 5 visitor parking spaces • E-charging stations in the underground garage Why this location?An attractive company location is more than a business address. It supports productive work and strengthens the first impression on customers. The combination of a natural environment, modern infrastructure, and excellent transport connections makes this space an excellent choice, whether for a startup company or as a practice/therapy room. Whether for patients of a practice or customers of an office, the forest immediately adjacent to the property offers everyone a place to relax and take a break from everyday life.Arrange a viewing nowConvince yourself of the advantages of this attractive commercial space. We look forward to showing you the premises in person.

Travel time
-
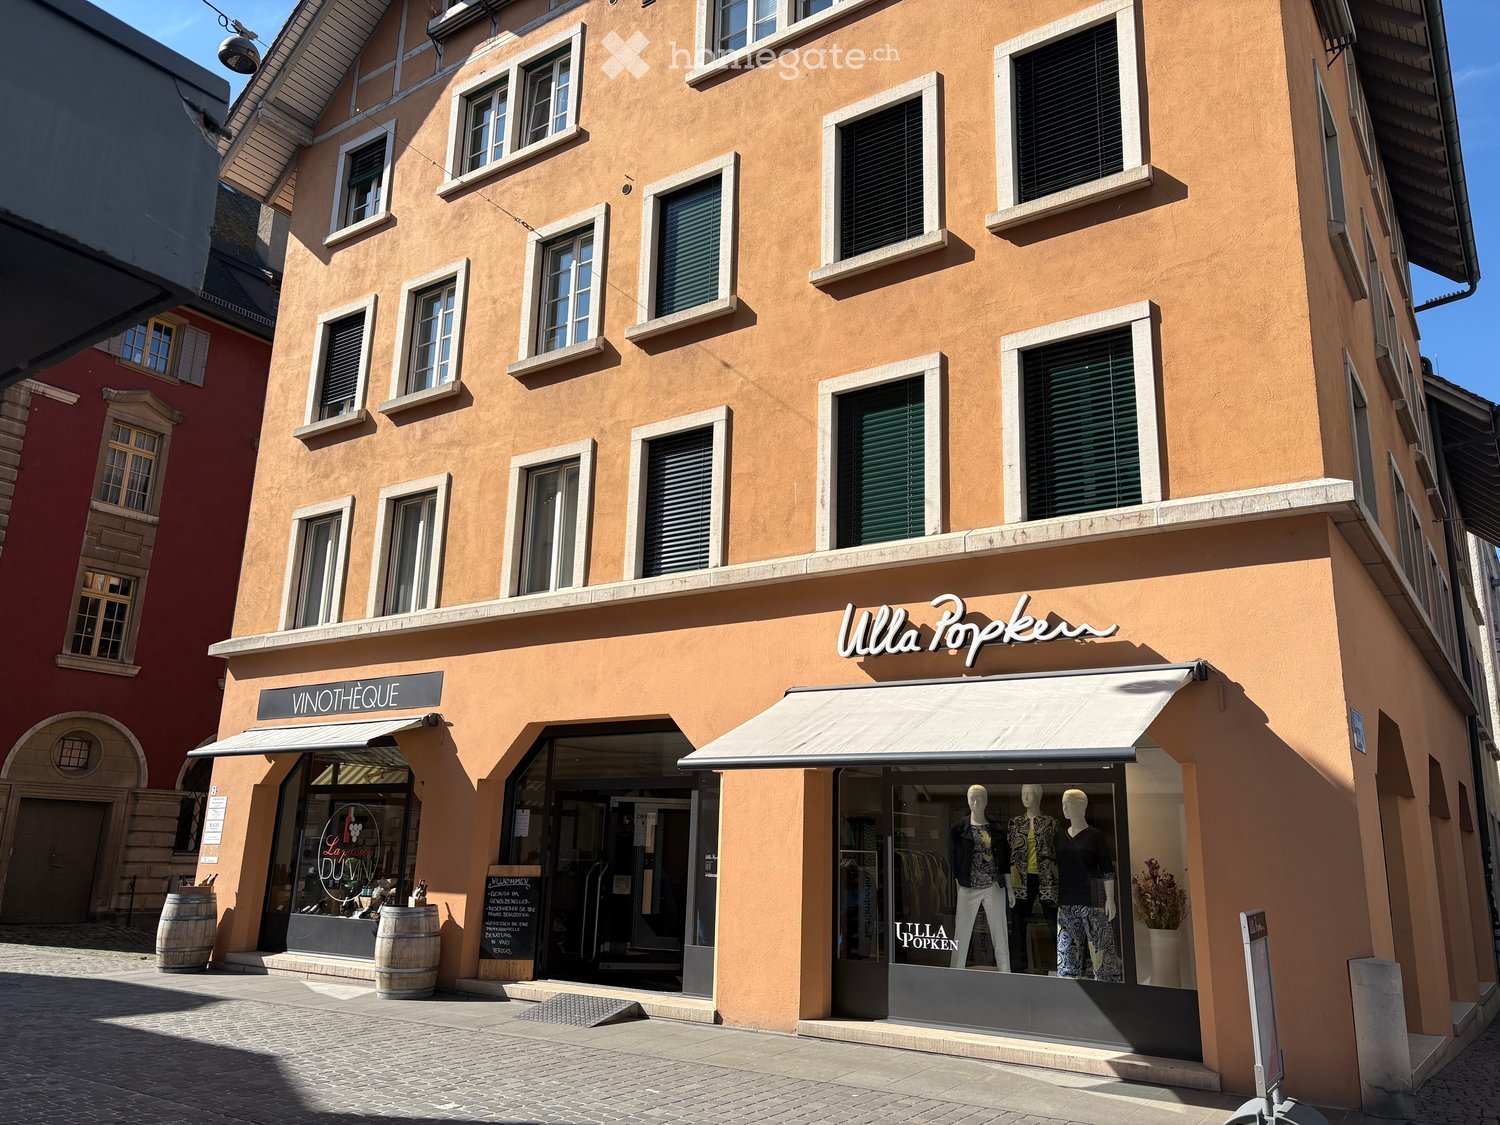
  • A three-story building with a beige exterior, multiple windows, and a white awning over the entrance. The ground floor has two shops with glass doors and windows, one of which has a sign reading 'VINOTHEQUE'. There are barrels and a sign outside the shop
  • Two buildings, one red and one orange, with multiple windows, a shop with awnings, barrels in front, and a person riding a bicycle.
  • A building with a sign that reads 'Weinhandlung', two windows with awnings, a bicycle parked in front, and a lamp on the wall.
  • Barrel, shelves, counter, stool, glass door, wine bottles, plants, equipment
  • A room with a large window, a black machine, a glass vase with a tree branch, a trolley, and a shelf with wine bottles and boxes
  • A room with a long wooden table, black chairs, a white shelf, a stone pillar, and a tiled floor.
  • Dining room with wooden table, black chairs, stone pillar, wine rack, picture on wall
  • A room with a wooden table, chairs, a black gate, a barrel, shelves with wine bottles, and a painting on the wall.
  • spiral staircase with concrete steps and black metal railing
  • A two-story building with a wine shop on the ground floor, featuring a glass door, a blackboard with text, and wooden barrels outside. The building has several windows and a sign reading 'VINOTHEQUE' above the entrance.
1 / 10
CHF 3,808.– / monthTop
167m² floor space
Laurenzentorgasse 7, 5000 Aarau

Attractive commercial spaces for rent in the old town of Aarau

Discover these exceptional commercial spaces with approximately 50.2 m² on the ground floor and around 116.75 m² in the basement of a charming old town building at Laurenzentorgasse 7 in Aarau. The rooms offer a warm atmosphere in a historic ambiance and are ideal for commercial tenants looking for beautiful, special rooms.Object characteristics: • Total approximately 167 m² of commercial space on the ground floor and in the basement • beautiful vaulted cellar in the basement • Historic building with modern comfort • Ideal location in the lively old town of Aarau • Versatile use for retail or other business activities Perfect location: The commercial spaces are located in an attractive location in Aarau, surrounded by established businesses. Laurenzentorgasse is a well-frequented street in the old town and offers optimal visibility for your business.Excellent infrastructure: Aarau train station is only 9 minutes' walk away, and the bus stop is practically at the door (2 minutes). Various shopping facilities, restaurants, and cafes, as well as schools, are in the immediate vicinity.These commercial spaces in a central location offer a unique opportunity for entrepreneurs who want to establish themselves in the historic and lively city center of Aarau. The combination of exceptional spaces, top-notch location, and excellent connections makes this property an ideal choice for various business concepts.

Travel time
-
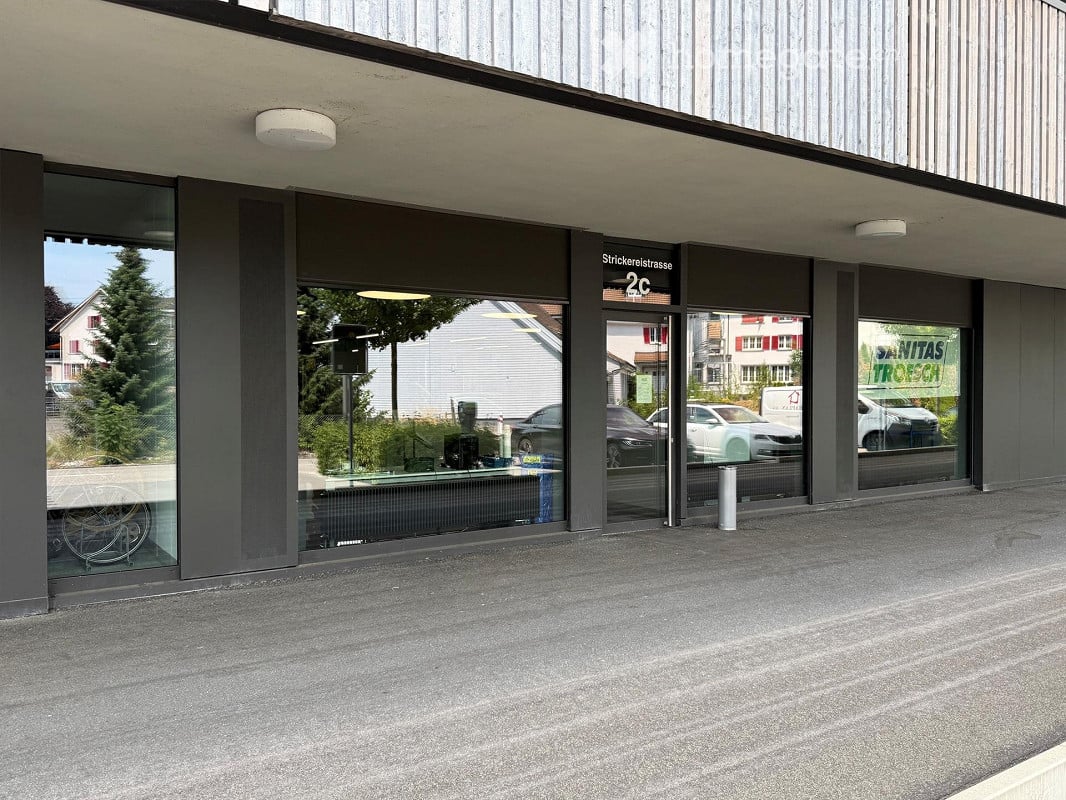
  • Modern commercial building entrance with large glass windows and doors, labeled "2c" and "Stricklerstrasse".
  • Modern physiotherapy clinic with treatment tables, stools, exercise ball, plants, and a reception area.
  • Modern office space with open-plan layout, featuring desks, chairs, screens, and plants. The area includes a seating area with a sofa and a small table, and large windows offering a view of the city.
  • A modern flower shop interior with a wooden counter, shelves filled with potted plants, flower arrangements, and decorative items. The space features large windows, exposed wooden beams, and hanging plants, creating a bright and inviting atmosphere.
  • Modern office space with glass partitions, desks, chairs, laptops, potted plants, and artwork on the walls.
  • Modern multi-story building with balconies, large windows, and a parking area with several cars.
  • Floor plan of a commercial space on the ground floor of Haus 2b, featuring a main business room (218 m²), a small closet, a personal entrance, and a storage area.
1 / 7
CHF 3,723.– / monthTop
218m² floor space
Strickereistrasse 2c, 4663 Aarburg

Modern commercial and sales premises on the ground floor in Aarburg

Welcome to this modern commercial and sales premises at Strickereistrasse 2c in Aarburg (AG). The object, built in 2020, is located on the ground floor of a contemporary commercial building and impresses with its representative entrance featuring spacious glass fronts and doors.Highlights of the commercial space: • Spacious, light-flooded area with a well-thought-out floor plan • Rough concrete floor in all rooms • Built-in wet cell with toilet and sink • Adjacent reduit on the same level as the studio • Lift for general use • Heat distribution via radiators • Shared bicycle room for co-use • Parking spaces can be rented additionally if needed. CHF 130.00 per month FinancialsNet rent: CHF 3'360.– / monthOperating costs: CHF 363.– / monthGross rent: CHF 3'723.– / monthLocation and surroundings: The property benefits from an excellent location in Aarburg. The bus stop Stadtgarten is just a 1-minute walk away, and the train station Aarburg-Oftringen is about 10 minutes away on foot. A VOI supermarket is within 9 minutes' walk, a pharmacy within 3 minutes, and the Schulhaus Hofmatt within 2 minutes – ideal for a wide range of customers. The location is very quiet both during the day and at night, and the surroundings are sunny.This versatile commercial space in the new building offers optimal conditions for your business in a well-connected and lively environment. Take the chance to establish your business at this attractive location in Aarburg.

Travel time
-
1 / 14
Price on request
Fabrikstrasse 8, 4614 Hägendorf

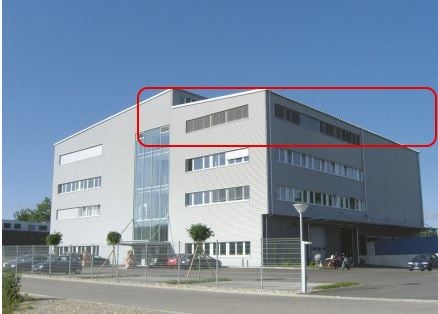
Immediately available and attractive moving-in conditions!

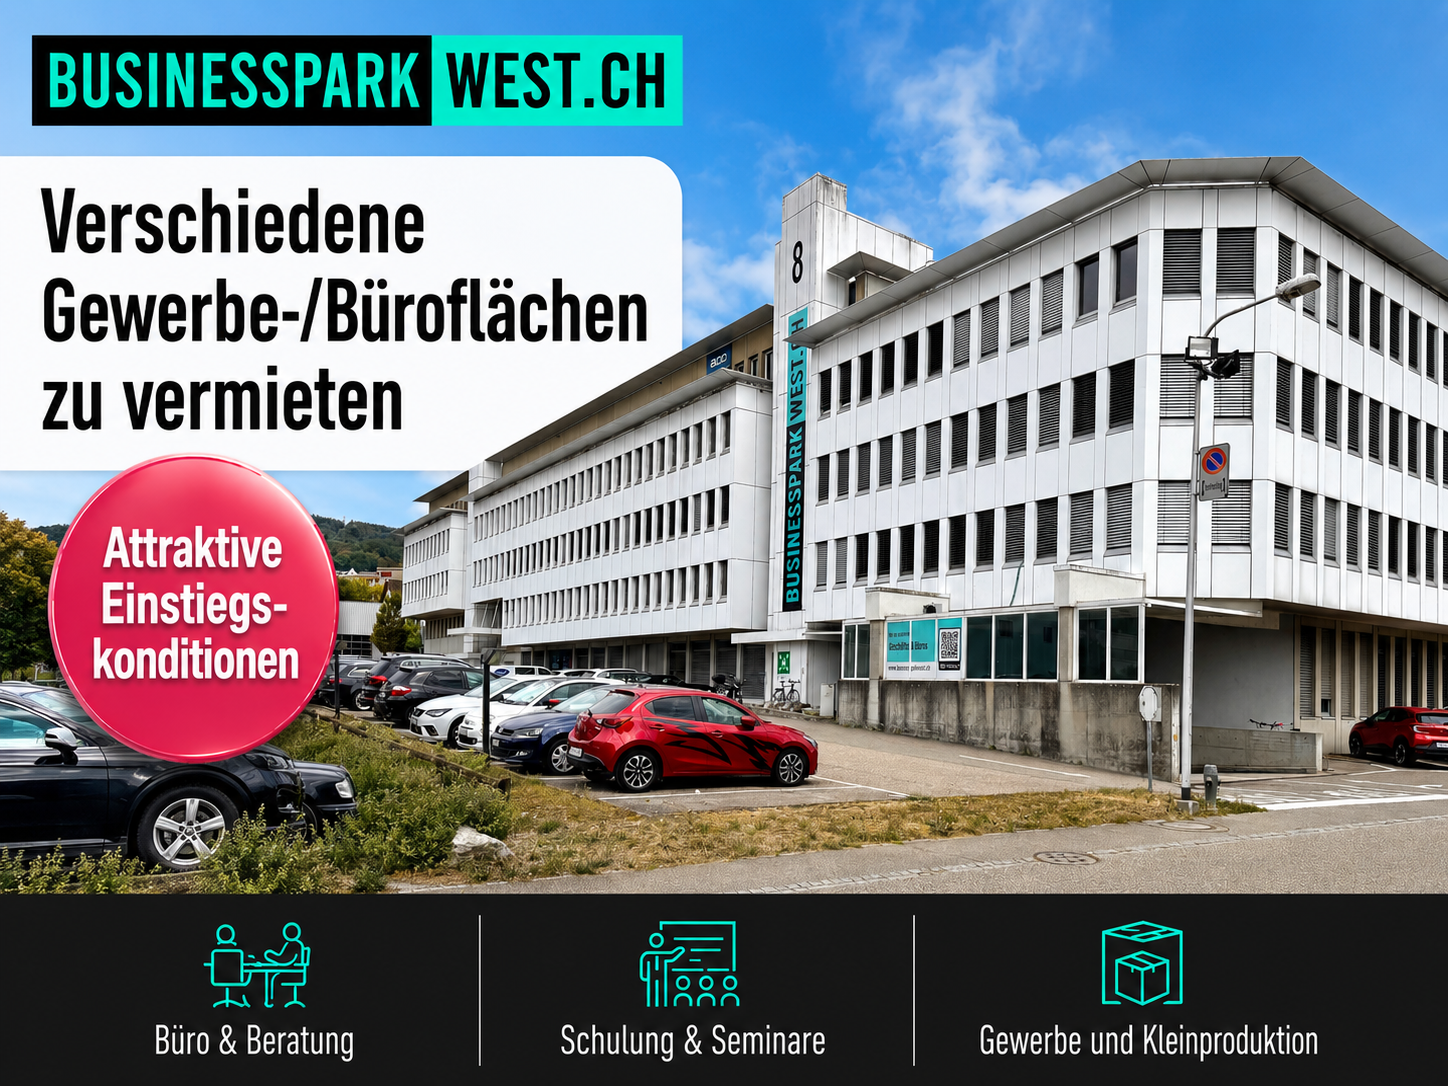
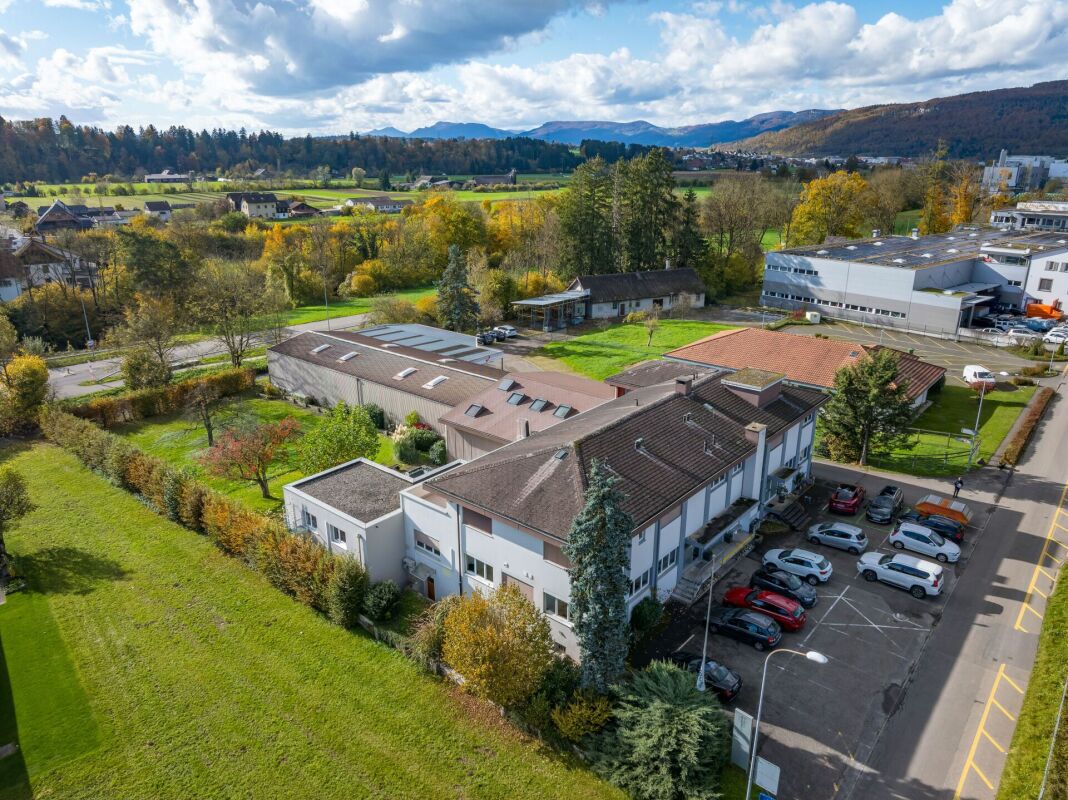
In the BUSINESSPARKWEST.ch in Hägendorf flexible office and commercial spaces are available in different sizes. Whether office, training, showroom, service center, warehouse, logistics or small production – the spaces can be selected to suit the needs of your company and partially divided individually.***www.businessparkwest.ch***Depending on the unit, individual offices, meeting rooms, kitchens and own sanitary facilities are already available. In some cases, there is direct access to the goods lift. Over 260 parking spaces as well as a communal roof terrace complement the offer.Take advantage of attractive entry conditions for selected spaces. We will be happy to create an individual offer for you.Your advantages at a glance: • Flexible office and commercial spaces in different sizes • Individual subdivision and versatile usage possibilities • Attractive entry conditions for selected spaces • Own sanitary facilities in the spaces • Partly kitchens, meeting rooms and direct goods lift access • High floor load capacity of up to 800 kg/m² • Over 260 parking spaces: outdoor and underground parking spaces • Communally usable roof terrace • Central location directly on the A1/A2 • Good accessibility by public transport We will be happy to advise you personally and show you the currently available spaces. Together we will find the right solution for your business.

Travel time
-
1 / 36
CHF 14,940.– / month
1,475m² floor space
Aeschwuhrstrasse 15, 4665 Oftringen

Versatile commercial property in Oftringen

Commercial property with versatile usage possibilities at Aeschwuhrstrasse 15 in Oftringen Available from 01.04.2026 or by agreement - your new work world is waiting!3 floors with numerous possibilities:The property offers a total of 18 offices/rooms in various sizes, which can be used flexibly. These are distributed across the ground floor (13 offices/rooms) and the 1st upper floor (5 offices/rooms) and offer space for creativity and productivity for both small and large teams.The offices can be set up according to needs as individual offices, workgroups, meeting rooms, or call rooms.Basement (UG): • Barrier-free access - ideal for workshops or storage areas, equipped with an 8m wide rolling gate for convenient access • Technical rooms (server room, heating room, electrical room) - everything needed for operation under one roof • Canteen with kitchen and coffee corner - the ideal place to enjoy a break, with a direct view of the pool and green spaces • Water connection outside the building - flexible for additional requirements • Workshops in the UG have high-current connections - ideal for machines and technology • Climatized workshop room - this room has a 3-meter wide interior gate and ensures that your technology always works under optimal conditions and does not overheat Ground floor (EG): • 13 offices - flexible rooms that offer different usage possibilities • 3.2 m high workshop with delivery level - ideal for logistics and production • Reception area with registration lock - professional entrance for your company • A tea kitchen and toilet facilities - for the comfort of your employees 1st upper floor (OG): • 5 offices - ideal for your office team, with space for creative ideas and flexible work configurations • Plenty of space for your ideas: possibility to integrate a fully equipped kitchen and additional wet cells • Approx. 70 m² large terrace - enjoy breaks and the view of the pool and garden. Special highlights of the property: • Pool for employees for exclusive use - a true highlight for the summer months and ideal for team events • Garden with lawn - relax while working or organize creative meetings in the green Further important details: • Location: Aeschwuhrstrasse 15, 4665 Oftringen/AG • Outdoor parking spaces: Up to 25 parking spaces • Electric vehicle charging station directly in front of the building - for sustainable mobility of your employees and visitors • Total area: approx. 1,475 m² - perfect for companies that want to combine office space, workshops, and storage areas This property not only offers office space but also the possibility to efficiently integrate your workshops and storage rooms. With a flexible room layout, workshops, multifunctional hall, and the special extra of a pool and garden, it provides the ideal basis for a creative and functional work environment.Do you want only part of the property? Individual floors can also be rented. However, the UG (barrier-free access, height 2.40m) can only be rented as a whole.Visit the premises and be convinced by the versatile usage possibilities!

Travel time
-
1 / 13
CHF 150.– / m²/ year
5,300m² floor space
Lerchenbühl 3a, 4624 Härkingen

Modern, large 5,000 m² hall with integrated offices and workshops at the A1/A2 intersection - divisible

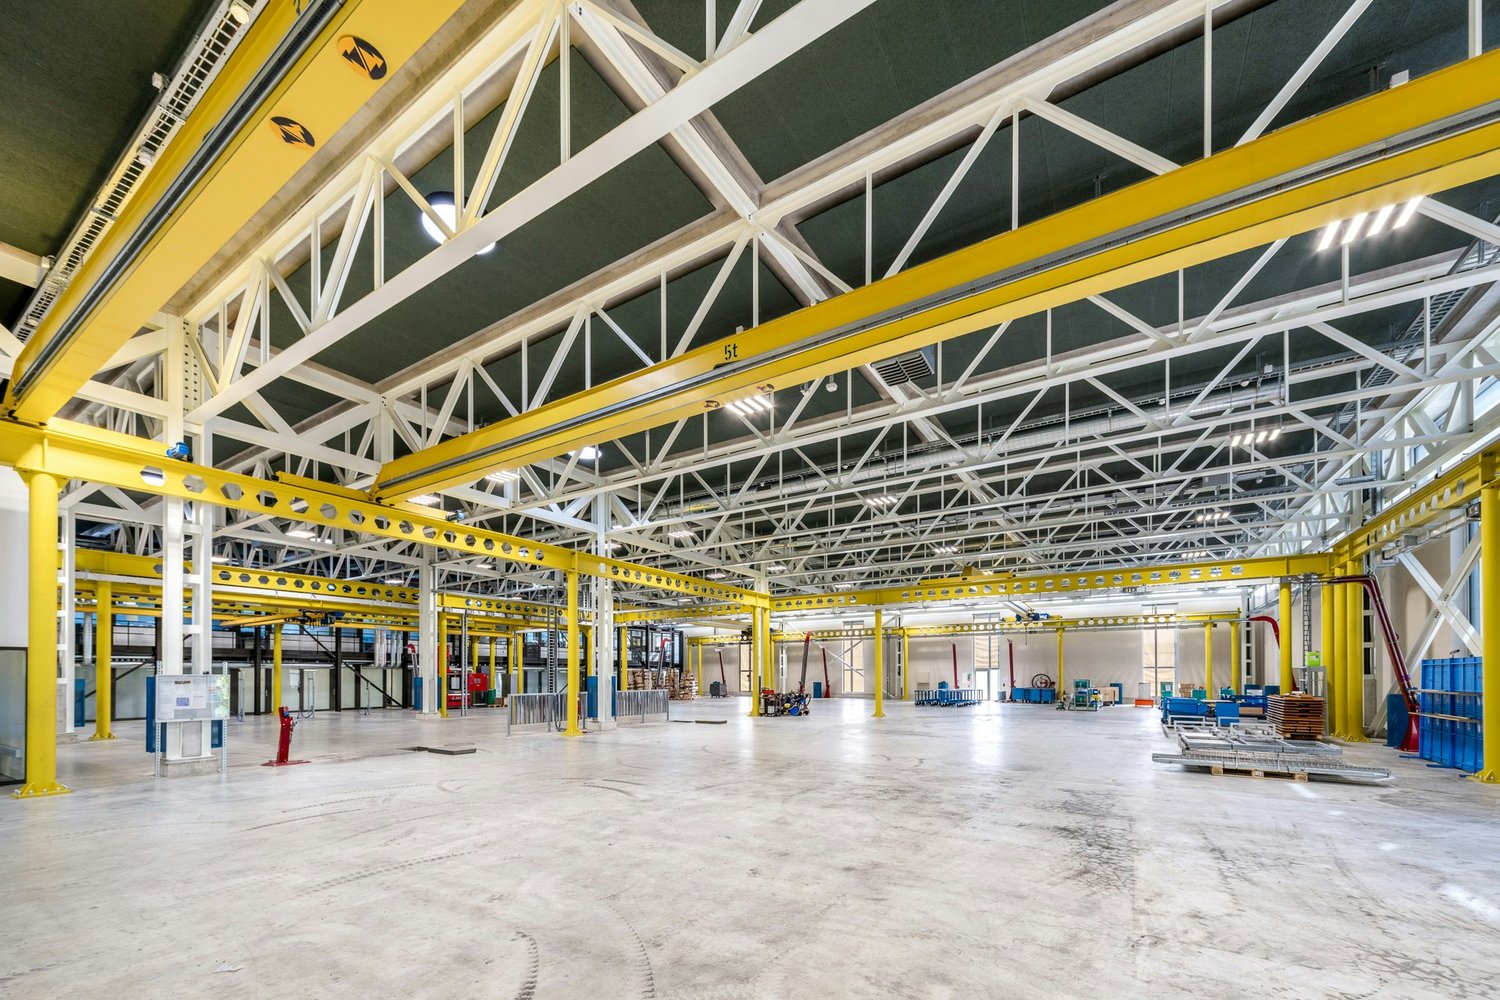
Welcome to your new business location! This impressive production hall with integrated offices combines modern, very beautiful industrial architecture with optimally equipped office spaces - ideal for companies that want to combine production, development, and administration under one roof.Highlights of the property:- Spacious hall area with high-quality industrial flooring, ideal for production, assembly, or storage- Two large ground-level gates- Crane tracks reach almost every point in the hall sectors- Bright, open architecture with large window fronts for optimal daylight use- Modern, air-conditioned office workstations with ergonomic equipment and quiet atmosphere- Excellent energy efficiency through PV system, solar heat pump, and Minergie standard- Representative reception and entrance area with high quality of stay- divisible from 1,000 m²The offer is suitable for:- High-tech production- Research & Development- Automation / Robotics- Logistics & Assembly- Combination of workshop and administration- LogisticsTo be emphasized is the top location in terms of traffic in Härkingen:- Direct connection to the A1 and A2 highways- Central location in Switzerland - perfect for national and international business activities- Good public transport connection as well as parking facilities for employees and customers with over 40 exclusive parking spacesDiscover the full potential of this exceptionally high-quality property. Arrange a viewing appointment today and secure a location that actively supports your business development. Alternatively, you can watch the image video at https://youtu.be/qDtpbX6QLqQ in advance to get a first impression of the commercial spaces.We look forward to your inquiry at 079 448 10 14 or hans-peter.jacobi@hbre.ch and will be happy to arrange a viewing appointment.

Travel time
-
1 / 7
CHF 99.– / m²/ year
173m² floor space
Solothurnerstrasse 21, 4600 Olten

Fresh Start in Hammer 2

Available immediately or by arrangement, we rent office and commercial space in Olten. The spaces are flexibly divisible due to the load-bearing column elements and are already fully built out. The shopping and office building is located directly at the Hammer train station in Olten and is only a 5-minute walk from the old town. In addition to Migros and the post office, other interesting shops are located directly in the building. Highlights: • Total area with stone floor • Suspended ceiling with lighting and ventilation installation • Heating surfaces with thermostat valves (radiators) • Sink available in rental area • Toilets for shared use outside rental area • Flexibly divisible thanks to load-bearing column elements • Parking spaces available in the underground garage (CHF 140.-/mt.) Attractive rent discount conditions: Take advantage of our attractive offer for the mentioned rental space in the form of a discount. In the 1st year (12 months) CHF 99.00/m²/year After the discount period CHF 180.00/m²/year (The net rent in the first year is based on a 5-year contract term and is understood as the starting price of a staggered rent. For rental contracts of less than 5 years, we cannot offer a discount due to the shorter contract term.) You can find all project information at: www.hammer-buero.ch Do you want further information? We advise you gladly and look forward to your inquiry. We would be happy to show you the rooms during a personal viewing.

Travel time
-
1 / 12
CHF 1,500.– / month
97m² floor space
Hauptstrasse 58, 5013 Niedergösgen

Your business address on the main street – commercial space with high visibility

First rental after renovation – 97 m² of versatile commercial space in the core zone of NiedergösgenIn a central location on the main street, you will find an attractive commercial space with high visibility and good presence on the street. The property is located directly next to the well-known Restaurant Schloss Falkenstein and thus offers a well-perceived location for your company.The 97 m² large usable area is being rented out for the first time after the renovation and is ideal for different uses – for example, as a shop, practice, office, studio, or service business.The spacious, open main room offers a lot of space and flexibility. It is perfectly suitable for a welcoming customer area, a sales area, or as a spacious open workspace. An additional closed room with windows can be ideally used as an office, meeting room, or treatment room.The toilet has already been renovated. The floor covering of the commercial space has not yet been laid. The concrete implementation can be discussed within the framework of the rental.Additional storage space is offered by a separate basement room that was previously used as a small wine cellar and today can be used, for example, as a storage, archive, or material room.Highlights • 97 m² usable area • First rental after renovation • Central location in the core zone of Niedergösgen • Directly on the main street • High visibility and good presence • Directly next to the well-known Restaurant Schloss Falkenstein • Spacious, open main room • Separate room with window for office, meetings, or treatments • Renovated toilet • Floor covering not yet laid • Additional basement room with versatile usage possibilities • Ideal for shop, practice, office, studio, or service business Take the opportunity and design your new business address according to your ideas.We would be happy to show you the commercial space personally and answer your questions about usage and rental.

Travel time
-
1 / 12
CHF 1,500.– / month
97m² floor space
Hauptstrasse 58, 5013 Niedergösgen

Your business address on the main street – commercial space with high visibility

First rental after renovation – 97 m² of versatile commercial space in the core zone of NiedergösgenIn a central location on the main street, you will find an attractive commercial space with high visibility and good presence on the street. The property is located directly next to the well-known Restaurant Schloss Falkenstein and thus offers a well-perceived location for your company.The 97 m² large usable area is being rented for the first time after the renovation and is ideal for different uses – for example, as a shop, practice, office, studio, or service business.The spacious, open main room offers a lot of space and flexibility. It is perfectly suited for a welcoming customer area, a sales area, or as a spacious open workspace. An additional closed room with windows can be ideally used as an office, meeting room, or treatment room.The toilet has already been renovated. The floor covering of the commercial space has not yet been laid. The concrete implementation can be discussed within the framework of the rental.Additional storage space is offered by a separate basement room that was previously used as a small wine cellar and today can be used, for example, as a storage, archive, or material room.Highlights • 97 m² usable area • First rental after renovation • Central location in the core zone of Niedergösgen • Directly on the main street • High visibility and good presence • Directly next to the well-known Restaurant Schloss Falkenstein • Spacious, open main room • Separate room with window for office, meetings, or treatments • Renovated toilet • Floor covering not yet laid • Additional basement room with versatile usage possibilities • Ideal for shop, practice, office, studio, or service business Take the opportunity and design your new business address according to your ideas.We would be happy to show you the commercial space personally and answer your questions about usage and rental.

Travel time
-
1 / 12
CHF 200.– / m²/ year
832m² floor space
Gärtnereiweg 4a, 4665 Oftringen

Your new business in Oftringen

Looking for a modern workplace in the heart of Oftringen? We rent this 832² commercial space on the ground floor at Gärtnereiweg 4a by arrangement. Flexible room designWhether it's an open workspace and shop concept or separate offices with a workshop, this space can be flexibly designed to meet your needs. The space is currently in a developed state, which can be taken over as is. The development standard can be individually tailored to your needs. No idea yet? We'll help you create an attractive layout. The rent does not include development costs.Your advantages: • Bright rooms thanks to numerous and large window fronts • Enormous visibility on a heavily trafficked street • Bright shop space with adjacent workshop and office • Already developed, modern toilet facilities for sole use (ladies/gentlemen) • Attractive break room with kitchen, locker room, and showers • Separate storage room • Option for individual tenant development exists • Outdoor parking spaces and storage spaces can be rented additionally Oftringen central, well connected, perfect for your businessThanks to the proximity to the A1 and A2 highways and S-Bahn connection, you can reach Aarau, Olten, or Zofingen in just a few minutes. Oftringen offers a dynamic business environment, short distances to partners, and excellent accessibility for customers and employees. Ideal for efficient work and growth. We are happy to provide you with additional information and arrange a viewing appointment with you.

Travel time
-