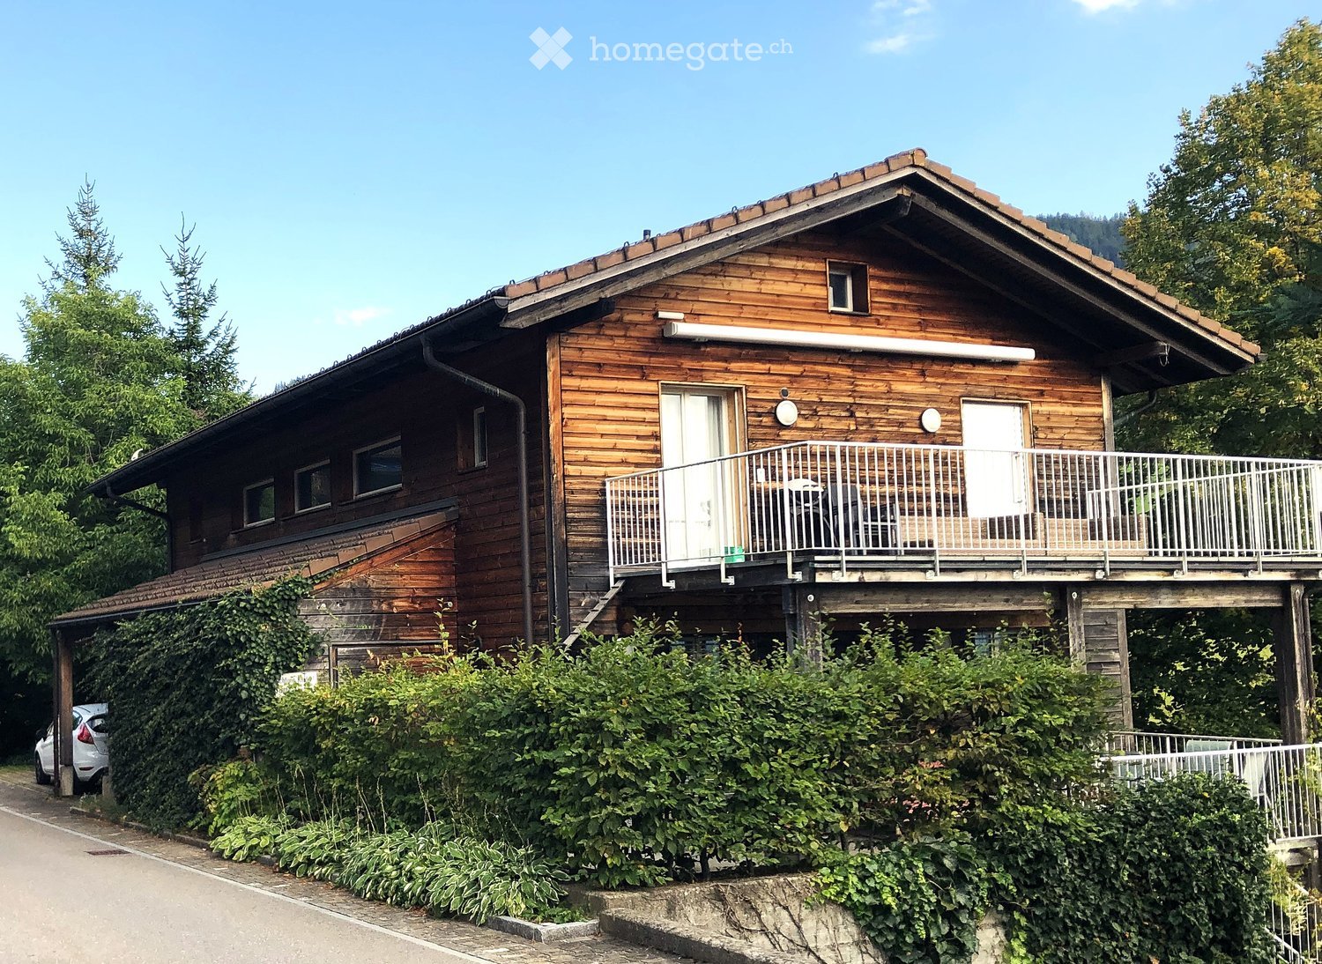
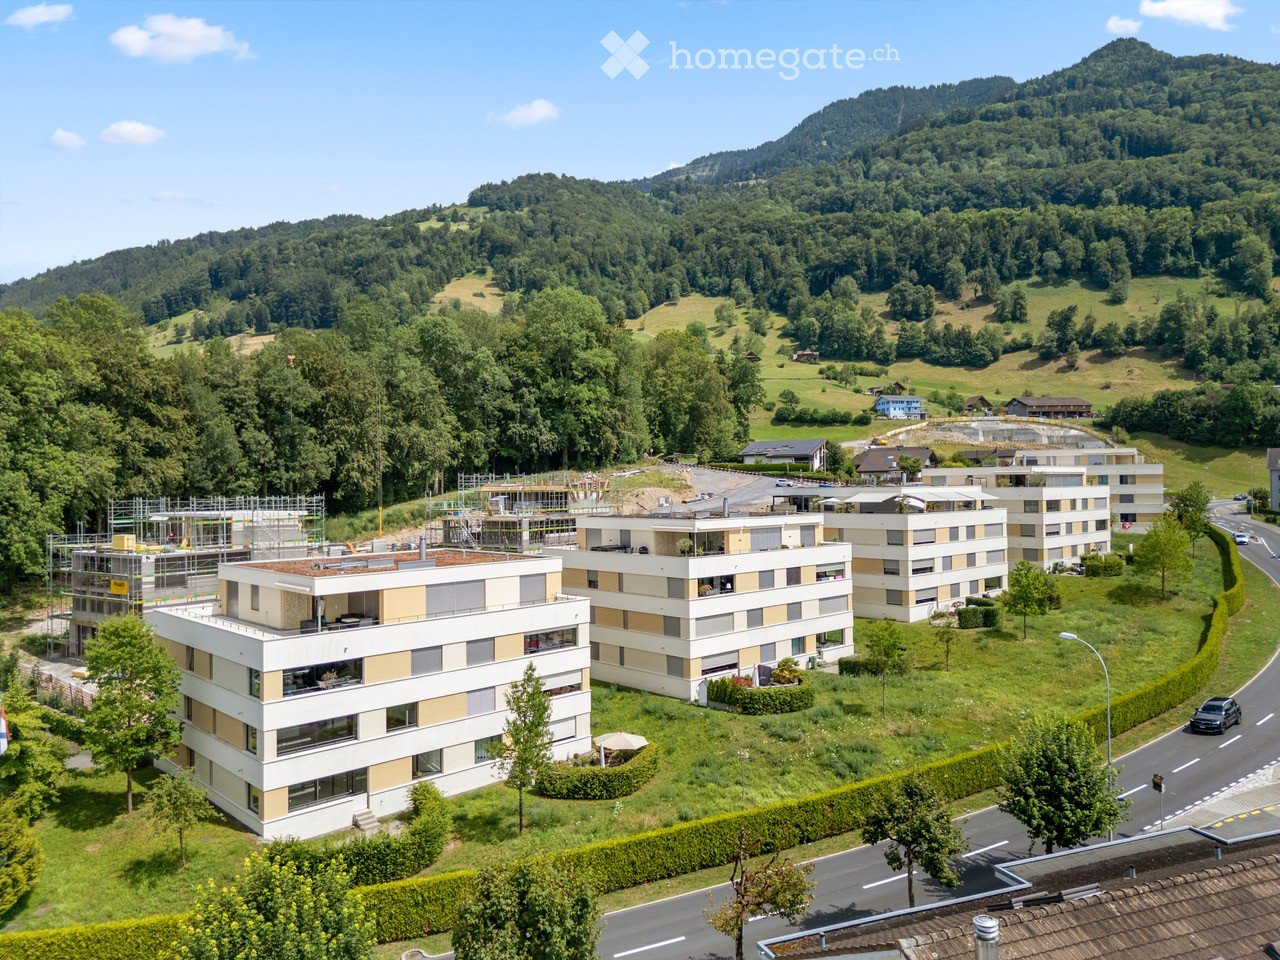
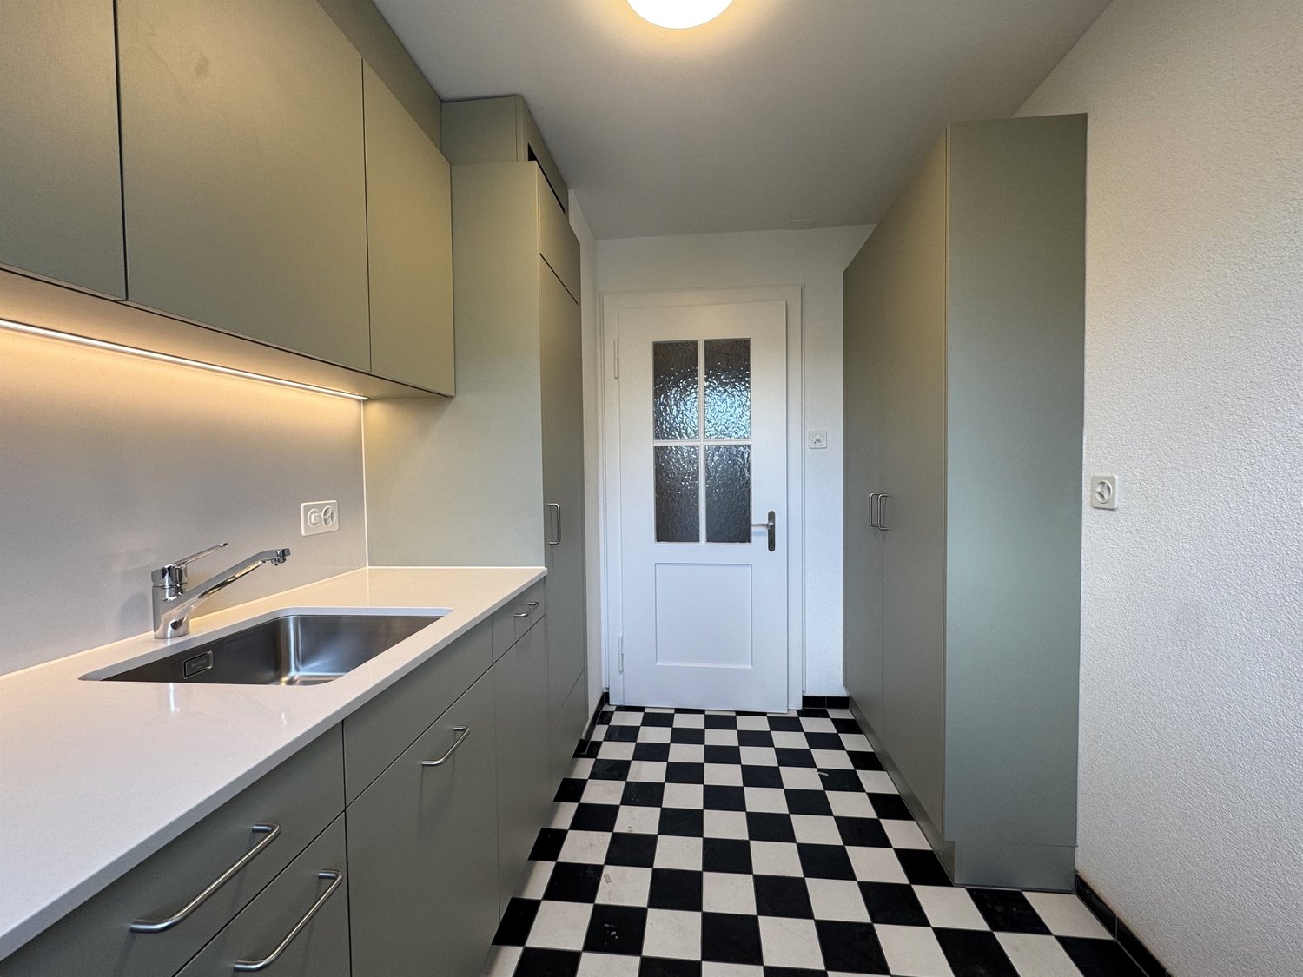
Zugerberg - Property for rent

Try expanding your search criteria so we can show you similar properties. Currently, there are no matches.
We suggest you try to:

  • increase the radius
  • change filters, such as price

You can create a search alert with the current criteria and get notified when matching properties are available.

More objects in your automatically expanded search area
199 results - Radius: + 10km
  • Two-story wooden house with red siding, multiple windows, and a balcony on the upper floor. The front yard features potted plants, a wooden bench, and a small table with chairs.
  • Modern bathroom with double sinks, red cabinet, large mirror, and towels hanging on racks.
  • A well-organized home office with a wooden desk, laptop, chair, bookshelf filled with books, and a small plant in the background.
  • A cozy hallway with wooden flooring, a grey rug, and wicker storage units. Shelves hold books and potted plants, with a mirror and picture frame on the wall.
  • Cozy attic living room with slanted wooden ceilings, white sofa, coffee table, bookshelf filled with books, and a guitar case.
  • A well-lit room with wooden flooring, large windows, a desk with two screens, a leather lounge chair, a small table, a potted plant, and a decorative toy horse.
  • A cozy, well-lit attic room with wooden floors, a slanted ceiling, and various furnishings including a green rug, bookshelf, plant, and artwork.
  • Cozy bedroom with a patterned bedspread, wicker chair, colorful rug, and large window leading to a balcony.
  • Cozy bedroom with wooden flooring, a bed with plaid bedding, a small table with a chair, a stool, a lamp, and a painting on the wall. A handbag and basket are placed near the bed, and a laptop sits on a small shelf.
  • Brightly lit room with wooden floors, large windows, a table with a potted plant, decorative bowls, and a bookshelf filled with books and binders.
  • Dining room with a long wooden table, six orange chairs, a floral table runner, a black piano, a wooden cabinet, and potted plants. The room features wooden flooring, large windows with white curtains, and artwork on the walls.
  • Bright living room with wooden floors, a red rug, a grey sofa with colorful cushions, a wooden armchair, a small coffee table, and a floor lamp. A bookshelf and a picture frame are visible on the walls.
  • Modern dining area with a wood-burning fireplace, wooden table, and orange chairs.
  • Modern kitchen with dark cabinets, stainless steel island, and wooden ceiling. Features a sink, coffee maker, and various kitchen items on the counter.
  • A well-lit room with wooden flooring, large windows, a desk with two monitors, a black leather chair, a small stool, a potted plant, and artwork on the walls.
  • Red brick building with multiple balconies, large windows, and outdoor seating areas.
  • Floor plan showing basement, storage, bicycle area, and underground garage with 10 parking spaces.
  • Floor plan showing a WC/DU, entrance, kitchen, and living/dining area with labeled dimensions.
  • Floor plan showing a bathroom/WC, and three bedrooms with specified base floor (BF) and free floor (FF) areas.
  • Floor plan showing a studio area with labeled dimensions and height requirements, including a separate room with a grid pattern and labeled areas.
1 / 20
Modern bathroom with double sinks, red cabinet, large mirror, and towels hanging on racks.
A well-organized home office with a wooden desk, laptop, chair, bookshelf filled with books, and a small plant in the background.
A cozy hallway with wooden flooring, a grey rug, and wicker storage units. Shelves hold books and potted plants, with a mirror and picture frame on the wall.
CHF 3,800.– Premium
5.5 rooms155m² living space
Allmendstrasse 13b, 8925 Ebertswil

5.5-room row house in Ebertswil

The construction of the 6 row houses on Allmendstrasse 13A and 13B in consistent wooden construction, executed in 2009, blends organically into the existing village landscape of Ebertswil, Hausen am Albis municipality.The middle 5.5-room house in the 13B row is nestled between two corner houses. Morning sun from the southeast and evening sun from the northwest flood the three floors of a total of 155 m2.Description: • Living area: 155 m² distributed over three floors, room height of 2.4 meters. • Minergie certification: The house meets the highest energy standards and provides a pleasant living climate with low heating costs thanks to wooden construction. The entire building is centrally heated from a wood chip furnace. • Balcony: Large balcony southeast on the first floor. Garden seating area on the ground floor made of Accoya wood. • Fireplace: Cheminée oven on the ground floor • Parking and bike spaces: one parking space in the underground garage and an outdoor parking space are available. Visitor parking spaces. Charging station in the underground garage. Bike stand in the underground garage • Public transport: 5 minutes to the bus stop. Bus connections to Baar, Hausen a A, Affoltern a A, Thalwil, Wiedikon • Washing machine: in the bathroom on the first floor. • Children: The house and surroundings are ideal for families with children. Kindergarten and school route 5-10 min. Children of different ages in the immediate neighborhood. • Plot: Seating areas and garden on both sides of the house. Quiet location on the edge of the building zone with a view over the agricultural land and into the mountains.

Travel time
-
  • Well-maintained lawn with a curved pathway, surrounded by shrubs and flowers, leading to a house with a balcony and a view of a sunset over a field.
  • Modern kitchen and dining area with a wooden dining table, six chairs, pendant light, and a kitchen island with built-in cabinets and appliances.
  • Bright dining area with tiled floor, large window with white curtains, and a view to a patio with outdoor furniture.
  • Modern kitchen with a black countertop, wooden dining table, and pendant lights. Includes a sink, faucet, and a hanging plant.
  • Minimalist bedroom with a single bed, nightstand, and lamp. Large windows with dark curtains allow natural light to fill the space.
  • Modern bathroom with beige tiles, a white toilet, a sink with a mirror, and a glass-enclosed shower area.
  • Modern two-story house with solar panels on the roof, raised ground floor, balcony, and garden area with flowers and shrubs.
  • Floor plan of a ground floor and basement level of a multi-family home, showing rooms labeled in German, including living spaces, bedrooms, kitchen, and basement areas.
1 / 8
Modern kitchen and dining area with a wooden dining table, six chairs, pendant light, and a kitchen island with built-in cabinets and appliances.
Bright dining area with tiled floor, large window with white curtains, and a view to a patio with outdoor furniture.
Modern kitchen with a black countertop, wooden dining table, and pendant lights. Includes a sink, faucet, and a hanging plant.
CHF 2,760.– Premium
3.5 rooms104m² living space
In den Wässern 2, 8926 Uerzlikon

Modern 3.5-room ground-floor apartment in Uerzlikon – New build 2024

Your new home with style, comfort, and a great viewFrom 1 November 2026, we are renting an exclusive 3.5-room ground-floor apartment with 104 m² of living space in the idyllic and quiet surroundings of Uerzlikon. The apartment, which was completed at the end of 2024, was realized with great attention to detail and according to the highest property standards.High-quality materials, a stylish finish, spacious rooms, and a dreamy view create an exceptional living environment for people who value quality, peace, and modern comfort.Parking spaces are available in the underground garage for CHF 130 each (traditionally and electrically equipped if required).The highlights at a glance • 104 m² of living space with a generous and well-thought-out floor plan • A spacious 19 m² terrace made of high-quality special wood • A private lawn area of around 80 m² • High-quality finish to property standards • Modern, open kitchen with a generous cooking island • A stylish bathroom and an additional guest toilet • Quiet and exclusive living location with beautiful views • Private basement room with washing machine and tumble dryer • Basement and car garage can be reached comfortably and barrier-free with the lift • Separate bicycle room with its own power connection • Sustainable energy supply through the own photovoltaic system • Energy-efficient heat pump heating with Active Cooling System for summer • High-quality construction and modern living comfort • Pleasant and well-maintained neighborhood Living with a lot of privacyThe spacious terrace and the approximately 80 m² large lawn area extend the living space outdoors and offer plenty of space to relax, stay, and enjoy. The quiet location and the beautiful view give the apartment a special quality of living.Thanks to the ground-floor location and the comfortable access, the apartment is suitable for couples as well as for single people or small families who are looking for a high-quality and long-term home.Attractive location in UerzlikonUerzlikon combines natural, quiet living with excellent accessibility. The location offers an ideal starting point for commuters and allows for a good connection in the direction of Baar, Zug, Zurich, and Lucerne – both by car and by public transport.Shopping facilities and schools are within easy reach.A home for people with high expectationsThis apartment is more than just a rental apartment: it was built with the aim of combining high-quality property standards with modern and comfortable living.We place great emphasis on respectful and long-term rental relationships. We invite interested parties with proven financial reliability to a personal viewing.We look forward to presenting this special apartment to you in person and perhaps soon welcoming you to your new home in Uerzlikon.Family Hauser

Travel time
-
  • A picturesque countryside scene with a traditional house, cows grazing on a green hillside, and a scenic mountain backdrop.
  • A two-story wooden house with a pitched roof, large windows, and a raised ground floor, surrounded by a grassy lawn and trees.
  • Bright, modern hallway with wooden flooring, white walls, and recessed lighting. Features a built-in shelving unit on the right and a staircase leading upwards in the background.
  • Open, airy space with polished hardwood floors, white walls, and a curved staircase leading upwards. The area includes a small seating area with bar stools and a kitchen counter in the background.
  • Bright, airy kitchen with white cabinets, wooden countertops, and hardwood flooring. Large windows offer a scenic view.
  • Bright, open hallway with polished wooden flooring, white walls, and a modern wooden staircase leading upwards.
  • Empty room with wooden flooring, white walls, large window with white frame, radiator, and white door.
  • Wooden deck with railing, overlooking a grassy field and trees under a clear blue sky.
  • Bright, empty attic room with wooden floors, white walls, large windows, and exposed wooden beams. No furniture or equipment present.
  • Balcony with wooden railings and a scenic view of a green valley, trees, and distant hills under a clear blue sky.
  • Modern bathroom with wooden flooring, white walls, a toilet, two sinks, and a glass shower enclosure.
  • Empty room with wooden flooring, white walls, and exposed wooden beams on the ceiling. An open doorway leads to another room with white cabinets.
  • Floor plan of a modern apartment with a living/dining area, kitchen, bedroom, bathroom, hallway, and outdoor seating area.
  • Floor plan of a modern apartment with multiple rooms including a bedroom, bathroom, living room, office, hallway, laundry room, and balcony.
1 / 14
CHF 4,990.– Top
3.5 rooms234m² living space
Steinkrattenweg 5, 8815 Horgen

Exclusive maisonette apartment on Horgenberg – living close to nature, living close to the city

Highlights at a glance • 234 m² of living space on two floors • Private outdoor access – living experience like in your own house • Spacious living and dining area with approx. 76 m² • Rustic kitchen with pantry and winter garden • Two bathrooms • Dressing room • Office area in the attic under the high gable • Private laundry room in the apartment • Numerous built-in closets and plenty of storage space • Balcony with a wonderful view over the Sihl Valley • Sunny wooden terrace with a naturally designed garden area • Barn part with space for two vehicles as well as motorcycles or bicycles • Additional outdoor parking space Ideal for • Couples with space requirements • Small families • Home office thanks to separate office area • People who want to live close to nature and still be quickly in Zurich or Zug LocationHorgenberg combines tranquility, nature, and excellent accessibility. You can reach the outskirts of Zurich in about 15 minutes by car, and the city of Zug in about 25 minutes. Hiking and biking trails start practically in front of the house and make the surroundings an ideal place to live for all those who appreciate relaxation and exercise equally.Virtual apartment tour: https://my.matterport.com/show/?m=fcvutkV6gPfNoteSome navigation systems do not calculate the route correctly. From the Horgen motorway exit, you can reach the property in less than five minutes.

Travel time
-
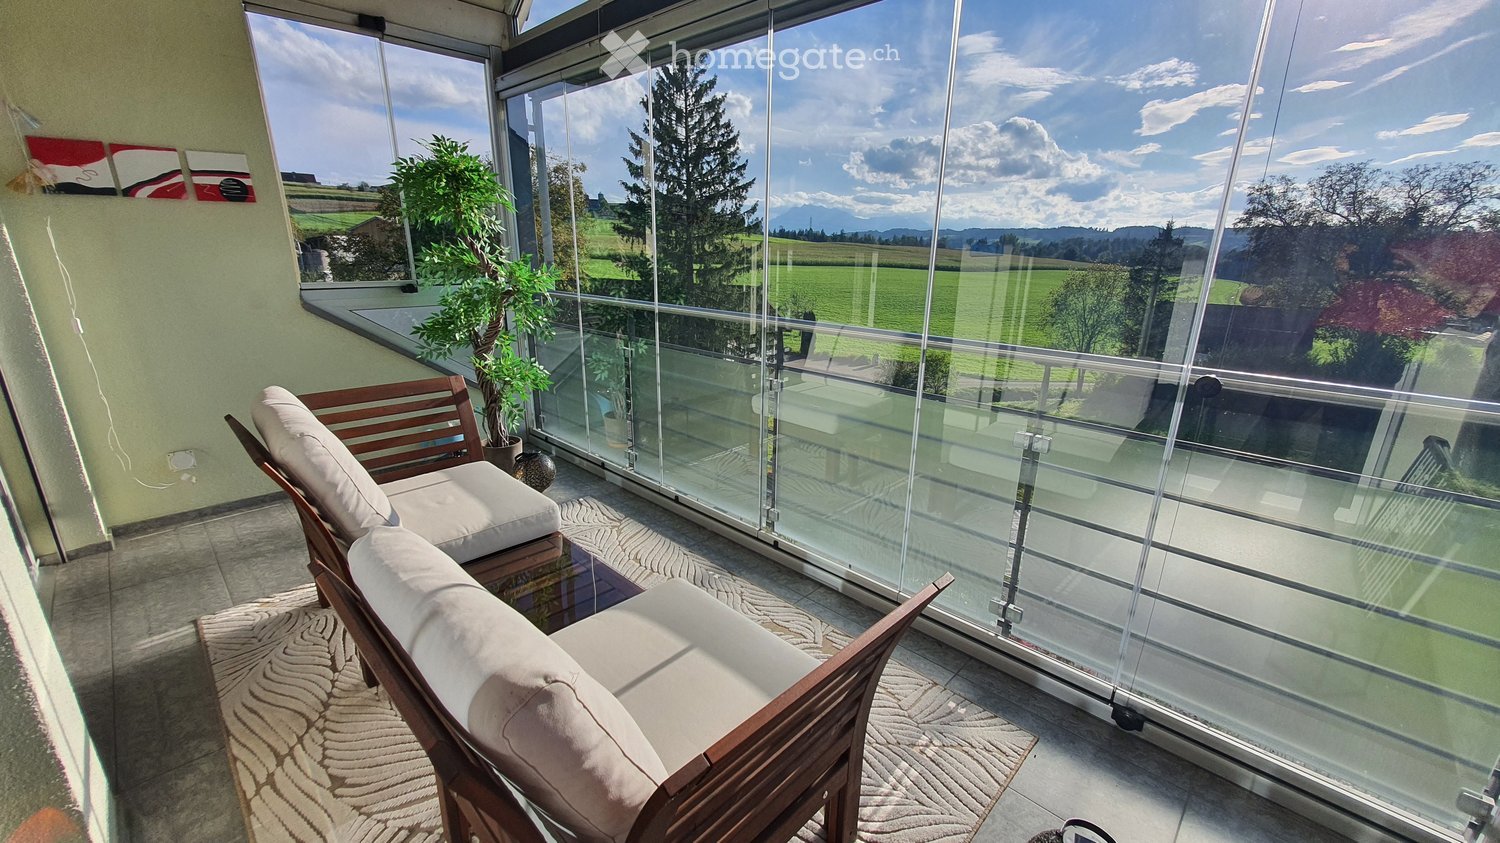
  • Spacious balcony with large glass windows offering a scenic countryside view, featuring a wooden sofa and a potted plant.
  • Modern living room with a sleek, contemporary fireplace, a comfortable sofa, and a small wooden table, featuring large windows and a skylight.
  • Modern kitchen with granite countertops, light wood cabinets, stainless steel range hood, and a dining area with a table and chairs.
  • Modern kitchen with a central island, light-colored cabinets, and a black countertop. Two high stools are placed at the island, and the space features large windows and a sleek design.
  • Modern kitchen with light wood cabinets, stainless steel oven, granite countertop, and a window overlooking a residential area.
  • Modern living room with a large flat-screen TV on a wooden stand, a sofa, a dining area with a table and chairs, a world map on the wall, and a decorative fireplace.
  • Empty room with a slanted wooden ceiling, tiled floor, and glass balcony railing visible on the left side.
  • Modern bathroom with a washing machine, toilet, and built-in cabinet. The space features a sleek, contemporary design with a marble-like tile backsplash and a skylight window providing natural light.
  • Modern bathroom with a bathtub, toilet, glass-enclosed shower, and large skylight windows providing natural light.
  • Modern bathroom with a white toilet, blue glass sink, chrome faucet, and a large mirror above the sink. The walls are tiled, and the ceiling has wooden paneling with a skylight.
  • A peaceful countryside scene with green fields, scattered trees, and a small wooden structure under a partly cloudy sky.
1 / 11
CHF 4,250.– Top
4.5 rooms135m² living space
Mühleweg 6, 6331 Hünenberg

4.5-Room Attic Apartment with Winter Balcony, AC & View in Hünenberg

Stunning 4.5-Room Attic Apartment with Winter Balcony, Air Conditioning & Panoramic Views – Beautifully Renovated in Hünenberg (ZG)Welcome to your new home above the rooftops of Hünenberg. This light-flooded 4.5-room attic apartment on the top floor combines spacious living, many thoughtful extras, and a breathtaking, unobstructed view over the greenery – a true retreat in a quiet yet central location.At the heart of the apartment is a generous, light-filled living and dining area with a cosy Swedish stove (fireplace) – perfect for relaxed evenings. From here you step into the glazed winter balcony, usable all year round, which rewards you with perfect sunlight and magnificent sunsets thanks to its southwest orientation. A favourite spot in every season.Across three levels you'll find three bright bedrooms with charming sloped ceilings – ideal for families or couples who value space and calm. Everyday comfort is guaranteed by two modern bathrooms with a washer-dryer tower right in the apartment, as well as a comfortably equipped kitchen with high-quality appliances. A special bonus on warm summer days: the apartment has its own air conditioning.The apartment was comprehensively renovated in 2024 and presents itself in a modern, impeccably maintained condition. Heating is environmentally friendly, powered by geothermal energy with pleasant underfloor heating.Highlights at a glance: • Comprehensively renovated in 2024 – modern, high-quality finish • Sunny southwest attic position on the top floor – abundant daylight and beautiful sunsets • Year-round glazed winter balcony with an unobstructed view over the greenery • Own air conditioning for a pleasant indoor climate in summer • Shared garage parking space • Cosy Swedish stove (fireplace) in the living area • Three bright bedrooms with charming sloped ceilings across three levels • Two modern bathrooms with a washer-dryer tower in the apartment • Comfortable kitchen with high-quality appliances • Environmentally friendly geothermal heating with underfloor heating • Spacious entrance area with plenty of storage Location & surroundings:Hünenberg is a modern, attractive community away from through traffic – quiet, yet excellently connected between Zug, Lucerne, and Zurich. Shops (approx. 450 m), public transport (approx. 250 m), schools, kindergarten, and recreational areas are all within a few minutes' walk.Another advantage: Hünenberg is one of the most tax-friendly municipalities in Switzerland Available to rent separately (optional): • Single garage: CHF 150 / month • Heated hobby/craft room with parquet flooring and water connection: CHF 150 / month Rent: • Apartment: CHF 3,950 / month excl. service charges • Nebenkosten (on account): ~CHF 300 / month Available from 01/09/2026

Travel time
-
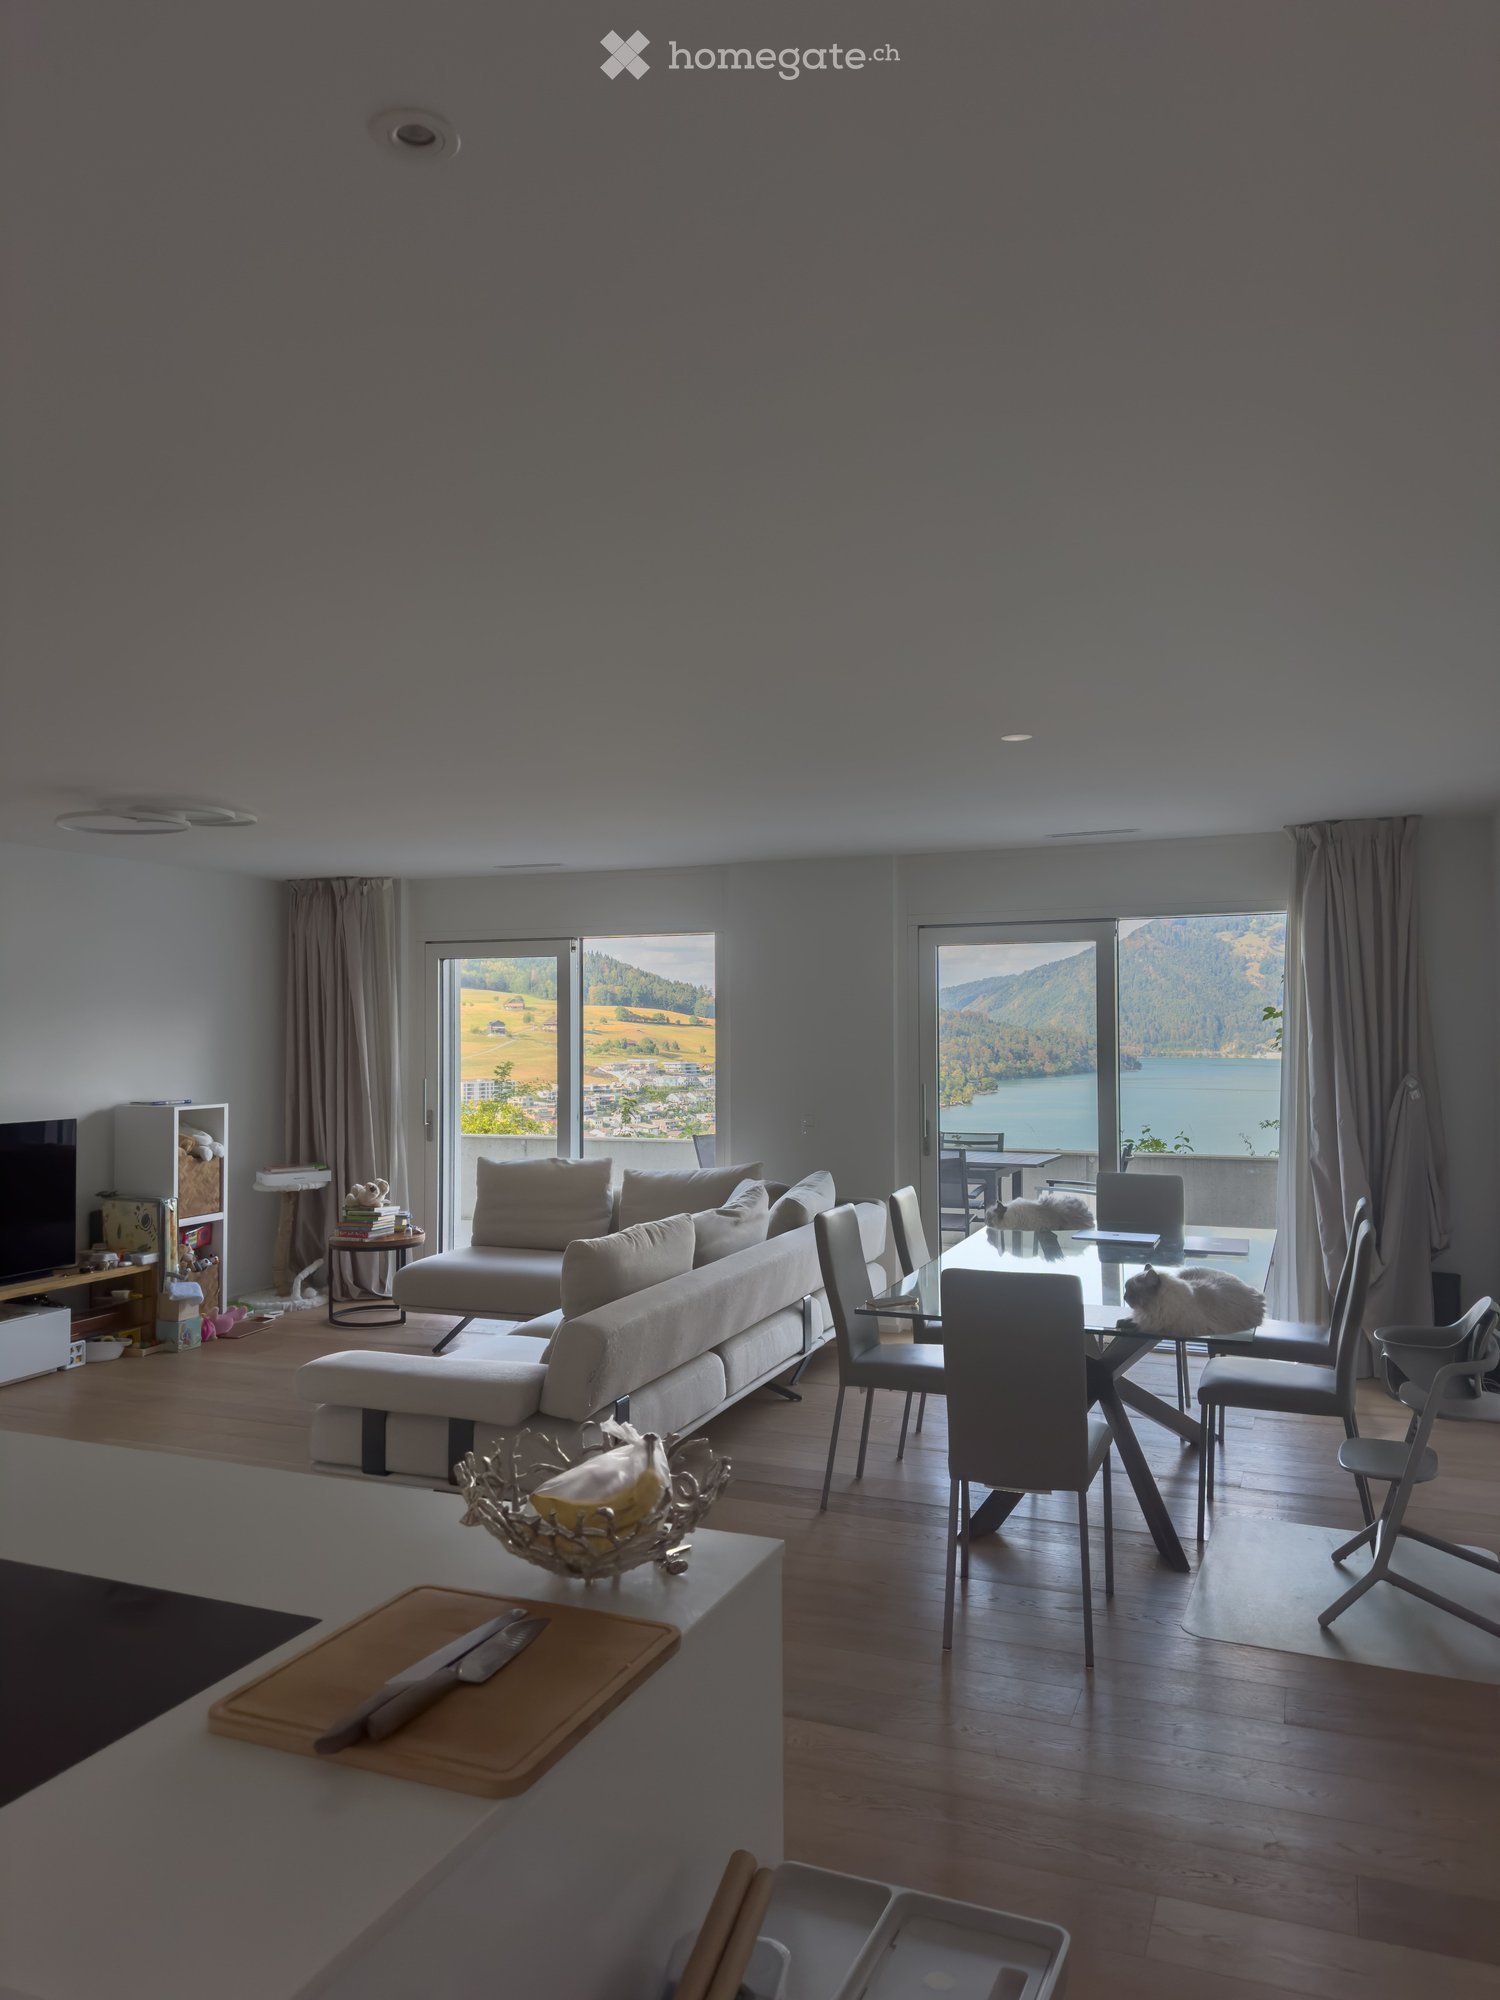
  • Modern living and dining area with large windows offering scenic views, featuring a sofa, coffee table, dining table with chairs, and a cat resting on the table.
  • Modern living room with a large sectional sofa, coffee table, TV, and dining area with chairs and table, overlooking a scenic view.
  • Modern, minimalist kitchen and living area with white cabinets, a central island, a wine cooler, and a grey sofa.
  • A modern, minimalist hallway with light wooden flooring, white walls, and recessed lighting. An open door at the end leads to another room.
  • Modern bedroom with wooden flooring, large window offering a scenic view, bed, desk, and chair.
  • Cozy bedroom with wooden flooring, a large bed with a tufted headboard, a crib, a dresser, and a small nightstand.
  • Bright bedroom with wooden flooring, a large bed, a nightstand, a wooden cradle, a fan, and a view of the lake through large windows.
  • Modern, minimalist laundry room with a white washing machine and dryer unit, sleek design, and neutral tones.
  • Modern bathroom with a double sink, toilet, bathtub, and shower area. Features include a large mirror, built-in cabinets, and neatly arranged towels and toiletries.
  • Modern bathroom with a sink, toilet, mirror, and cabinet. The space features light gray tiles and a sleek design.
  • Floor plan of a residential unit labeled FT1 0.2, showing multiple rooms including living/dining/kitchen, bedrooms, bathrooms, and terraces.
  • Floor plan showing a basement area with labeled dimensions and room designations: FT1 0.0.3 and Keller Whg FT1 0.2.
  • Balcony with tiled floor, table, and chairs, overlooking a scenic mountain and lake view.
  • View of a modern house with a brown roof and white walls, surrounded by greenery and overlooking a lake with distant mountains and a town.
  • Balcony with a table and chairs, overlooking a scenic landscape with a lake and hills.
  • Modern house with a flat roof and large windows, overlooking a serene lake and distant hills.
  • Balcony with a scenic view of a lake and surrounding hills, featuring a table and a chair.
1 / 17
CHF 3,850.– Top
3.5 rooms114m² living space
Ribetschi 3, 6405 Immensee

Quiet 3.5-Room Apartment in Immensee/Küssnacht am Rigi – New Build with Stunning Views

Welcome to this beautifully designed 3.5-room apartment located on the ground floor of a modern new build in the charming village of Immensee, Küssnacht am Rigi, one of the most tax efficient municipalities in Canton Schwyz. Built in 2019 and Minergie-certified, this spacious home offers an impressive 113.8 m² of living space, 45m² of balconies and 13m² Keller, combining energy efficiency with contemporary comfort.Apartment highlights: • Stunning Views: Large windows in the modern living and dining area frame breathtaking scenic vistas, flooding the space with natural light. • Spacious Living & Dining Area: A generous open-plan layout with ample room for relaxing and entertaining. • Balcony: Enjoy the outdoors and soak in the beautiful surroundings from your private balcony. • Garage & Parking: 2 convenient covered garage spaces can be rented at 200 CHF/month each. • Elevator: Easy access to all floors. • Washing Machine: In-unit laundry for added convenience. • Child-Friendly: Ideal for families with children. • Quiet Location: Enjoy peaceful nights and a tranquil living environment. Location & Surroundings: Nestled in the picturesque village of Immensee, this apartment enjoys a prime position close to Lake Zug. The Immensee train station is just a 6-minute walk away, and the Immensee Post bus stop is equally close, making commuting effortless. The Landungssteg SGZ Immensee ferry terminal is reachable in about 13 minutes on foot — perfect for scenic lake crossings. Families will appreciate the proximity to Gymnasium Immensee, only 9 minutes away on foot, while everyday shopping is covered by the nearby Volg supermarket, just a 12-minute walk.This exceptional apartment is available from November 16, 2026. A rare opportunity to live in a modern, energy-efficient home in one of Central Switzerland's most scenic and tranquil settings.

Travel time
-
  • Modern kitchen with light wood flooring, white cabinetry, island with sink, and large windows overlooking a cityscape.
  • A modern apartment building with multiple floors, surrounded by trees and greenery, with people walking and playing in the park.
  • Living room, kitchen, 2 bedrooms, 2 bathrooms, balcony
  • Modern kitchen with white cabinetry, a central island, and a sink with a modern faucet. The space features wooden flooring and recessed lighting.
  • Empty hallway with wooden floor, white walls, and a single ceiling light fixture. Features a wooden door on the left and a white closet on the right.
  • Modern bathroom with a glass-enclosed shower, two sinks, a large mirror with built-in lighting, and a toilet. The walls are tiled in a neutral color scheme, and the floor is covered with beige tiles.
  • Empty room with wooden flooring, white walls, and a large sliding glass door leading to a balcony.
  • Empty white closet with two shelves and a wire basket on the lower shelf. The closet doors are open, revealing the interior space.
  • Empty closet with white walls, wooden floor, and multiple shelves and hanging rods.
  • Modern kitchen with white cabinets, a central island, and built-in appliances including an oven and sink.
  • Modern balcony with tiled floor, metal railing, and wooden ceiling, offering a view of trees and open sky.
  • Modern kitchen with a white refrigerator, open doors revealing empty shelves and compartments, light wood flooring, and light-colored cabinetry.
  • Modern kitchen with light-colored cabinets, a central island with an open shelf, a sink with a modern faucet, and an oven built into the cabinetry.
  • Modern stainless steel oven with two compartments, both doors open, showing interior racks and cooking space.
  • Modern kitchen with a sleek black induction cooktop on a concrete countertop, large windows offering a view of the outdoor area and pool.
  • Modern kitchen with a sleek, grey countertop, a black sink, and a contemporary black faucet. The kitchen features light-colored cabinetry and large windows with a view of the balcony.
  • Modern kitchen with white cabinets, a central island, and a sink, featuring wooden flooring and recessed lighting.
1 / 17
CHF 3,550.– Top
2.5 rooms75m² living space
Lorzenparkstrasse 9, 6330 Cham

Home at Lorzenpark (Livingstone)

Exclusive 2.5-room apartment in a high standardThis new, stylish 2.5-room apartment convinces with its high-quality equipment, a well-thought-out room layout and a modern living ambiance. The apartment is ideal for singles or couples who value comfort, quality and an attractive living location. The bus stop "Lorzenpark" can be reached in two minutes on foot. From there, bus line 42 runs to Cham train station, Knonau and Rotkreuz. Also, from December 2027, a new bus line will connect the CHAMA area directly to Zug train station.The bright living and dining area forms the heart of the apartment and offers a pleasant, light-filled atmosphere thanks to generous window surfaces. The open, modern kitchen is equipped with high-quality appliances and blends harmoniously into the living room – perfect for cozy evenings or receiving guests.The spacious bedroom offers ample space for rest and retreat. An elegant bathroom with high-quality materials, modern flooring and careful workmanship underlines the high standard of this property.A spacious balcony invites you to relax outdoors and extends the living space outside.Highlights of the apartment • High-quality interior design and modern materials • Bright living and dining area with open OREA kitchen (V-Zug oven/steamer/refrigerator and dishwasher, Bora Pure cooktop and Quooker FLEX) • Spacious bedroom (15.1m2) • Stylish bathroom (open shower) • Laundry room with V-Zug washing machine and dryer • Balcony (15.3m2) • Basement compartment • Underground parking space (not included. CHF 150.-/month) • Minimum rental period 2 years • Quiet and attractive living location This apartment combines comfort, elegance and a high quality of life – a home to feel good in.We would be happy to present this special property to you during a personal viewing (possible from now on by arrangement).

Travel time
-
  • Two-story house with a wooden half-timbered upper floor, surrounded by a lush garden with various flowering plants and trees.
  • Modern kitchen with dark cabinets, a sink, a faucet, and a small white stool near the door.
  • Modern kitchen with stainless steel sink, faucet, and countertop, featuring recessed lighting and tiled flooring.
  • Wooden staircase with white handrails leading to an open area with wooden flooring and visible ceiling beams.
  • Wooden floor and ceiling with a modern staircase featuring a white railing and wooden steps.
  • Empty room with wooden walls, wooden floor, and large windows letting in natural light. Features a central wooden pillar and a radiator with a bench on top.
  • Empty room with wooden walls, ceiling, and floor, two windows, and a single light fixture.
  • Empty room with wooden walls and floor, large windows, and an open doorway leading to another room.
  • Empty room with wooden floor, wooden beams on ceiling, skylight, wall outlet, large window with valley view
  • Empty attic room with wooden ceiling and floor, large window, and exposed wooden beams.
  • Modern bathroom with a wooden vanity, white sink, glass shower enclosure, and illuminated mirror.
  • White wooden vanity, mirror with backlight, walk-in shower, bathtub
  • Modern bathroom with wooden floors, a large glass-enclosed shower, a bathtub, a toilet, and a sink with a wooden vanity.
  • Modern bathroom with a sleek sink, illuminated mirror, toilet, and a small cup on the shelf.
  • Two-story house with white walls, wooden trim, multiple windows, and a well-maintained garden with various plants and flowers.
1 / 15
CHF 3,680.– Top
5 rooms210m² living space
8915 Hausen am Albis

Lovingly renovated house part with historic charm in an idyllic hamlet near Hausen am Albis

A home for people who appreciate the ambiance of a historic house and at the same time do not want to forego modern living comfort We rent the newly renovated part of our approximately 200-year-old building in a beautiful hamlet in Hausen am Albis; a home with the atmosphere of a historic house and high-quality, modern living comfort. The house part offers approximately 210 m² of net living space on three floors with 5 rooms and spacious entrance and ancillary rooms. Particularly noteworthy, in addition to the location, are the two stylishly designed, seamless bathrooms with a lot of glass: one has a spacious, walk-in shower with underfloor heating, the other has a comfortable whirlpool bathtub and a switchable glass wall. The room offer is complemented by a separate guest toilet. The high-quality, new kitchen is equipped with a Miele steam oven and a Quooker. A cozy tile stove provides a particularly cozy living atmosphere on cooler days. The house also includes a utility and storage room, a natural cellar, a cellar compartment, a small attic, and the possibility of shared use of a workshop room. In the outdoor area, a seating area directly in front of the house and two garden plots with planted borders, shrubs, smaller fruit trees, and a garden arbor covered with vines invite you to linger. Those who like to grow their own vegetables can cultivate additional beds on request. Further advantages: · approx. 210 m² of net living space on 3 floors · 5 rooms with spacious entrance and ancillary rooms · fiber optic connection (WWZ) · district heating · 2 parking spaces Rent: CHF 3,450.– per month excl. ancillary costs (heating approx. CHF 180.–, water/sewage approx. CHF 50.–/month) Move-in date: October 1, 2026 (earlier move-in possible by arrangement). Contact by email at haus.im.weiler@gmail.com or SMS at 079 372 79 12

  • Balcony with a panoramic view of a mountain and lake, featuring a glass railing, tiled floor, and a few potted plants.
  • Modern living and dining area with a view, featuring a black leather sofa, wooden dining table, white chairs, and pendant lights.
  • Modern living room with a large sectional sofa, coffee table, dining area with a table and chairs, bookshelf, and a small kitchen area with an oven and island.
  • Modern open-plan living and dining area with a leather sofa, coffee table, dining table with chairs, kitchen island, and pendant lights.
  • Modern kitchen with white cabinets, black countertop island, stainless steel appliances, large windows with a view of greenery, and a coffee maker on the counter.
  • Modern kitchen with white cabinets, black countertop, large windows offering a scenic mountain view, and a sleek bowl on the counter.
  • Modern built-in wardrobe with white cabinets, wooden shelf, and soft lighting, featuring a small seating area with a cushioned pillow.
  • Modern bedroom with a large bed, headboard, pillows, and a view of greenery through large windows with yellow curtains.
  • Bright, unfurnished room with wooden flooring, large sliding glass door leading to a garden, red curtain, and a small wooden dresser with a toy shelf.
  • Wooden deck with metal railing, surrounded by lush greenery and trees, with a small birdhouse and a stone lantern visible.
  • Three modern bathrooms with various fixtures including sinks, toilets, bathtubs, and mirrors. The tiles are dark brown, and the cabinets are light wood.
  • Modern bathroom with two sinks, a toilet, and a private washing machine. Features a sleek wooden vanity, chrome faucets, and a large mirror above the sinks.
  • Modern bathroom with a white bathtub, chrome faucet, glass-enclosed shower, and brown tiled walls.
  • Modern bathroom with a white sink, chrome faucet, white toilet, and a toothbrush holder on the counter. The walls are painted white with brown tiles on the lower half, and the floor is covered with brown tiles.
  • Balcony with a scenic mountain and lake view, modern railing, paved floor, and surrounding buildings.
  • Modern two-story house with multiple balconies, large windows, and a stone retaining wall on a hillside.
1 / 16
CHF 5,000.– Top
3.5 rooms117m² living space
Hintermettlen, 6318 Walchwil

Exclusive 3.5-Room Apartment in Walchwil with Lake & Mountain Views

This modern and spacious 3.5-room apartment in Walchwil offers breathtaking views of Lake Zug and Mount Rigi. The 117 m² apartment features a bright open-plan living and dining area, premium kitchen with V-Zug appliances, two bedrooms, one bathroom, guest WC, a large covered terrace and a direct access to the garden & playground.Located in a quiet and exclusive residential area, the apartment is within walking distance of the train station, shops, schools, and public transport.Perfect for professionals and families seeking a peaceful environment while remaining close to Zug, Zurich, and international schools.Highlights: • 117 m² living space • 18 m² terrace with lake views • 2 bedrooms, 1 bathroom + guest WC • Ceiling height of 2.8 m • Underfloor heating • 1 garage space + 1 outdoor parking space • Lift access directly from garage • Excellent connections to Zug, Zurich, and Lucerne • Facility Breakdown• Entrance area: 7.27 m2• Living-/dining room: 52.53 m2• Kitchen: 11.06 m2• Room 1: 15.02 m2• Room 2 15.79 m2• Bathroom (walk-in shower/bathtub/ double sink/toilet/heated towel rail) 7.53 m2• Laundry room 2.00 m2• Guest-toilet 2.99 m2• Side seating area 15.12 m2• Terrace 18.00 m2Parking spaces• 1 parking space in open garageAdditional rooms• CellarAvailable from 08 August 2026 or by arrangement.

Travel time
-
  • Balcony view overlooking a residential area with modern apartment buildings, green fields, and distant mountains under a clear blue sky.
  • Bright, unfurnished room with wooden flooring, large sliding glass doors leading to a balcony, and a view of the surrounding landscape.
  • A narrow hallway with wooden flooring leads to a staircase and a private washing machine area.
  • Modern kitchen with grey cabinets, white countertops, wooden flooring, and large windows offering a scenic view.
  • Balcony with wooden decking, black metal railing, and scenic mountain view.
1 / 5
CHF 4,050.– Top
5.5 rooms142m² living space
Johanna-Spyri-Strasse 9, 8816 Hirzel

Bright 5.5-room maisonette apartment with balcony and mountain view in Hirzel

Welcome to this beautiful, modern 5.5-room maisonette apartment in the new building at Johanna-Spyri-Strasse 9 in Hirzel. The apartment is located on the 2nd floor of a building completed in 2023 and is available from 1.10.2026. With a spacious living area of 142 m², it offers plenty of space for demanding living in a quiet location.Highlights of the apartment: • Bright rooms with wooden floor: Large doors let in plenty of daylight and open onto the balcony with a magnificent view of the surrounding landscape. • Dreamlike balcony: Enjoy the view of the nearby hills and the distant mountains. • Maisonette over two floors: A stylish staircase with a wooden floor connects the two living levels. • Private washing machine: A private washing machine area in the hallway provides maximum comfort. • Garage and parking space: There is ample space for your vehicle. • Minergie-certified: The apartment meets the highest energy standards for sustainable and cost-effective living. • Child-friendly. • 2 garage spaces for CHF 120 each are available. Charging station available for both garage spaces. Sunny location: The apartment benefits from a sunny location – particularly bright in summer, also pleasantly light in winter.Quiet living location: The apartment is located in a quiet environment – ideal for those who appreciate relaxation and nature.Location and surroundings: Hirzel is located in the canton of Zurich and impresses with its natural, rural atmosphere. The bus stop is only 1 minute's walk away and provides a good connection. The supermarket can be reached in just 3 minutes on foot, and the school house is only 5 minutes' walk away – ideal for families with children.This exclusive maisonette apartment combines modern living, sustainability, and an idyllic natural location. Convince yourself and arrange a viewing today!

Travel time
-
  • View of a cityscape at sunset from a balcony, with colorful clouds and silhouettes of trees and buildings.
  • Empty room with wooden flooring, exposed wooden beams on the ceiling, large windows, and sliding glass doors leading to a balcony.
  • Empty room with wooden flooring, exposed wooden beams on the ceiling, large windows, and a sliding glass door leading to a balcony.
  • Modern kitchen with white cabinets, granite countertops, stainless steel sink and dishwasher, and a washing machine visible.
  • Modern bathroom with marble tiles, bathtub, toilet, sink, and cabinet.
  • Modern bathroom with a glass-enclosed shower stall, a white sink, a toilet, and a mirror above the sink. The walls are tiled with a decorative border, and the floor has blue tiles.
  • Empty room with light wooden flooring and white built-in wardrobes. A small arched doorway leads to another space.
  • Empty room with light wooden flooring, white walls, and a large window with a radiator below it.
  • Spacious balcony with tiled flooring, white railings, and a scenic view of a house and greenery in the background.
  • A serene sunset view from a garden or outdoor area, with vibrant pink, purple, and orange hues in the sky, silhouetted trees, and distant city lights.
1 / 10
CHF 4,050.– Top
5 rooms100m² living space
Untere Rainstrasse 20, 6340 Baar

Charming 5-room apartment with balcony and stunning views in Baar

Welcome to this beautiful 5-room apartment on the 3rd floor at Untere Rainstrasse 20 in Baar. With a living area of 100 m², this bright and well-maintained apartment offers everything your heart desires – ideal for families or people who appreciate spacious living. The apartment impresses with the following highlights: • Characterful rooms: The rooms boast beautiful wooden floors and the living room with additional exposed wooden beams on the ceiling, giving the home a warm and inviting atmosphere. • Sun-drenched rooms: Large windows and sliding doors provide plenty of natural light and a seamless transition to the balcony. • Practical floor plan: With plenty of space for family or home office. • Functional kitchen: With plenty of storage space and V-Zug appliances. • Balcony with breathtaking views: Enjoy the stunning view of the city landscape – especially during sunset, an unforgettable experience. • Garage box: Comfortable parking for your vehicle and other items is secured with the individual garage box, which can be rented for CHF 180.00. • Washing machine: Practical comfort directly in the apartment. • Child-friendly: The apartment and its surroundings are ideal for families with children or people who love peace and recreation. Location and surroundings: The apartment is located in a quiet and popular area in Inwil, Baar. The surroundings offer a pleasant living atmosphere and good infrastructure: • Quiet residential area with plenty of greenery and pleasant neighborhood. • Shopping facilities for daily needs are located in the nearby area. • Public transport is right outside the door and is easily accessible, allowing for an uncomplicated connection to Baar or Zug and the surrounding municipalities. • Schools and kindergartens are located in the immediate vicinity. • The surrounding green and recreational areas invite you to take walks, bike tours, and relaxing hours outdoors. • The center of Baar and the city of Zug, as well as its lake promenade with numerous shopping facilities, restaurants, and services, can be reached quickly. • Thanks to the good transport connections, Lucerne, Zurich, and other important centers can also be easily reached. • Inwil, Baar combines quiet and natural living with excellent accessibility and a high quality of life. This apartment is available immediately and combines charm, comfort, and a prime location. Don't miss the opportunity to occupy this unique home in the canton of Zug!

Travel time
-
  • modern empty room, sleek dark wooden floor, gray walls, white cabinet and counters in kitchen, double doors
  • empty room, gray walls, black hardwood floors, white ceiling, sliding glass doors, and a balcony
  • Empty hallway with dark hardwood floors, two closed white doors, two gray walls, recessed ceiling lights
  • empty corridor with dark walls, wooden floor, ceiling lights, two white doors on each side
  • Empty room with grey walls and black floors
  • modern bathroom with shower, toilet, sink, and mirror
  • Bathroom: white tiles, large mirror, sink, toilet, bathtub, faucet
  • white apartments, 2 story, balconies, paved driveway, large grass lawn, several trees, parking shelter
  • Living/Kitchen/Dining area, 2 bedrooms, 2 bathrooms, raised ground floor
  • Outdoors route from Cooo City Zug to Inn-Side Inn
1 / 10
CHF 3,750.– Top
2.5 rooms80m² living space
Winzrüti 29E, 6319 Allenwinden

Rental of a designer apartment in the tax-friendly municipality of Baar in the Allenwinden district

Modern design apartment in the Winzrüti residential complex - 2.5 rooms, 2 bathrooms, and 80 m² of living space. Thanks to an additional room on the same floor, the space offer corresponds to a compact 3.5-room apartment.Stylish living at the highest level: in absolute tranquility, with clear architecture and a consistent design concept.In the exclusive Winzrüti residential complex, at the end of a quiet neighborhood street in Allenwinden, an idyllic village part of the tax-friendly municipality of Baar, you will find an architecturally thoughtful design apartment with a clear formal language, high-quality materials, and a timelessly elegant interior design.This exceptional 2.5-room apartment combines aesthetics, functionality, and generosity on approximately 70 m² of living space. The space offer is complemented by an additional room of 10 m², located directly on the same floor, ideal as a stylish home office, private fitness area, or discreet retreat. Overall, a space offer with the comfort of a compact 3.5-room apartment is created.The consistent color and material concept in black, anthracite, and warm oak wood gives the apartment an elegant, urban loft atmosphere with high living quality.Special features • Timelessly modern, architecturally coordinated interior design with clear, reduced design • Finely structured white plaster combined with partially anthracite-colored accent walls for an elegant, contrasting room effect • Noble oak parquet, black oiled, with a striking and at the same time warm appearance • Open design kitchen with high-quality appliances from V-Zug: functional, aesthetic, and harmoniously integrated into the room concept • Two stylishly designed bathrooms with high-quality equipment and modern fixtures • Spacious terrace with privacy and ideal sunlight • Additional storage space through integrated closet in the basement • Optional underground parking space available The Winzrüti complex stands for modern living in a quiet, natural environment with excellent connections to Baar, Zug, and Zurich.This apartment is aimed at design-affine personalities with high demands on architecture, quality, and a stylish living ambiance.We would be happy to show you this special home during a personal viewing.

Travel time
-
  • White apartment building, modern architecture, many windows, balconies, car parked in front, surrounded by greenery
  • empty room with wooden floor and white walls
  • wooden floor, glass sliding doors, windows, door to another room, empty
  • small bathroom with white tiled walls, walk-in shower, sink, toilet
  • Empty kitchen with sink, built-in oven, wooden floor, white walls, white cabinets, power outlets
  • 1 room, kitchen, bathroom
  • Modern white kitchen, gas stove, stainless steel sink, tile floor
  • Balcony, Terrace, Glass railings, View of houses, street, greenery, and mountains
  • House with multiple stories, multiple windows, balconies, garden, driveway with cars parked
1 / 9
CHF 1,490.– Top
1 room25m² living space
Hörnlistrasse 9, 6403 Küssnacht am Rigi

Cozy 1-room apartment with balcony and beautiful view in Küssnacht am Rigi

Welcome to this charming 1-room apartment on the 3rd floor of a well-maintained building on Hörnlistrasse 9 in Küssnacht am Rigi. The apartment is small but fine and offers everything you need for comfortable living: • Balcony with beautiful view: Enjoy the lovely surroundings directly from your own balcony. • Quiet location: The apartment is pleasantly quiet – ideal for relaxing and unwinding. • Elevator available: Convenient access to all floors thanks to the available elevator. • Renovated: The building, constructed in 1968, was last renovated in 2013 and is in a very well-maintained condition. Location and surroundings: • Public transportation: The bus stop Küssnacht Seilbahn is only 3 minutes' walk away, and the ferry terminal Küssnacht am Rigi (Lake) can be reached comfortably in 7 minutes' walk. • Shopping: A Coop supermarket is about 9 minutes' walk away. • Health: The Holzgang Apotheke AG is only 7 minutes' walk away. • Lake nearby: Lake Lucerne is in the immediate vicinity and invites you to take walks and engage in leisure activities. This cozy apartment is ideal for single people who appreciate a quiet and natural environment with good public transportation connections. Küssnacht am Rigi combines rural charm with practical infrastructure – a true gem on the shores of Lake Lucerne.

Travel time
-
  • Two-story house with light blue exterior, multiple windows with shutters, and a well-maintained garden with a wooden fence and flowering plants.
  • Bright living room with wooden flooring, large windows, a grey sectional sofa, ottoman, and a white TV stand.
  • Empty room with wooden flooring, white walls, and large windows with radiators beneath them.
  • Modern kitchen with stainless steel sink, oven, and wooden cabinets. Countertop has a few items including a bottle, cup, and pan.
  • Floor plan showing a multi-room layout including a living area, kitchen, bedrooms, bathrooms, and balconies.
  • Empty room with wooden flooring, large windows, radiators, and a small potted plant on the windowsill.
  • Balcony with wooden table and two chairs, overlooking a residential area with houses and trees.
  • Modern bathroom with green mosaic tiles, white sink, toilet, and shower area.
1 / 8
CHF 3,890.– Top
4 rooms88m² living space
Albisstrasse 10, 6340 Baar

Stilvolles Wohnen auf einer ganzen Etage

Diese helle und gepflegte 4-Zimmer-Wohnung befindet sich in einem charaktervollen Wohnhaus aus der Gründerzeit mit lediglich drei Wohneinheiten. Das Gebäude liegt ruhig und zentral im Herzen von Baar. Der Bahnhof sowie Einkaufsmöglichkeiten und weitere Einrichtungen des täglichen Bedarfs sind bequem zu Fuss erreichbar.Die Wohnung wurde im Jahr 2013 hochwertig renoviert und befindet sich in einem sehr guten, gepflegten Zustand. Sie verfügt über ein Wohnzimmer mit angrenzendem Arbeitszimmer sowie zwei weitere helle Zimmer. Ergänzt wird das Raumangebot durch eine separate Küche, ein Badezimmer und zwei kleine Balkone.Ein Garagenparkplatz in unmittelbarer Nähe kann bei Bedarf zusätzlich angemietet werden.Die Wohnung ist ab dem 1. September 2026 verfügbar.This bright and well-maintained four-room apartment is located in a charming building dating from the late 19th century, comprising only three residential units. It enjoys a quite and central location in the heart of Baar. The railway station, shopping facilities and other everyday amenities are all within easy walking distance.The apartment was renovated to a high standard in 2013 and is in very good condition. It comprises a living room with an adjoining study, as well as two additional bright rooms. The property also features a separate kitchen, a bathroom and two small balconies.A garage parking space in the immediate vicinity can be rented separately if required.The apartment is available from 1 September 2026.

Travel time
-