6 results - Apartment for rent in Tössfeld (Winterthur)

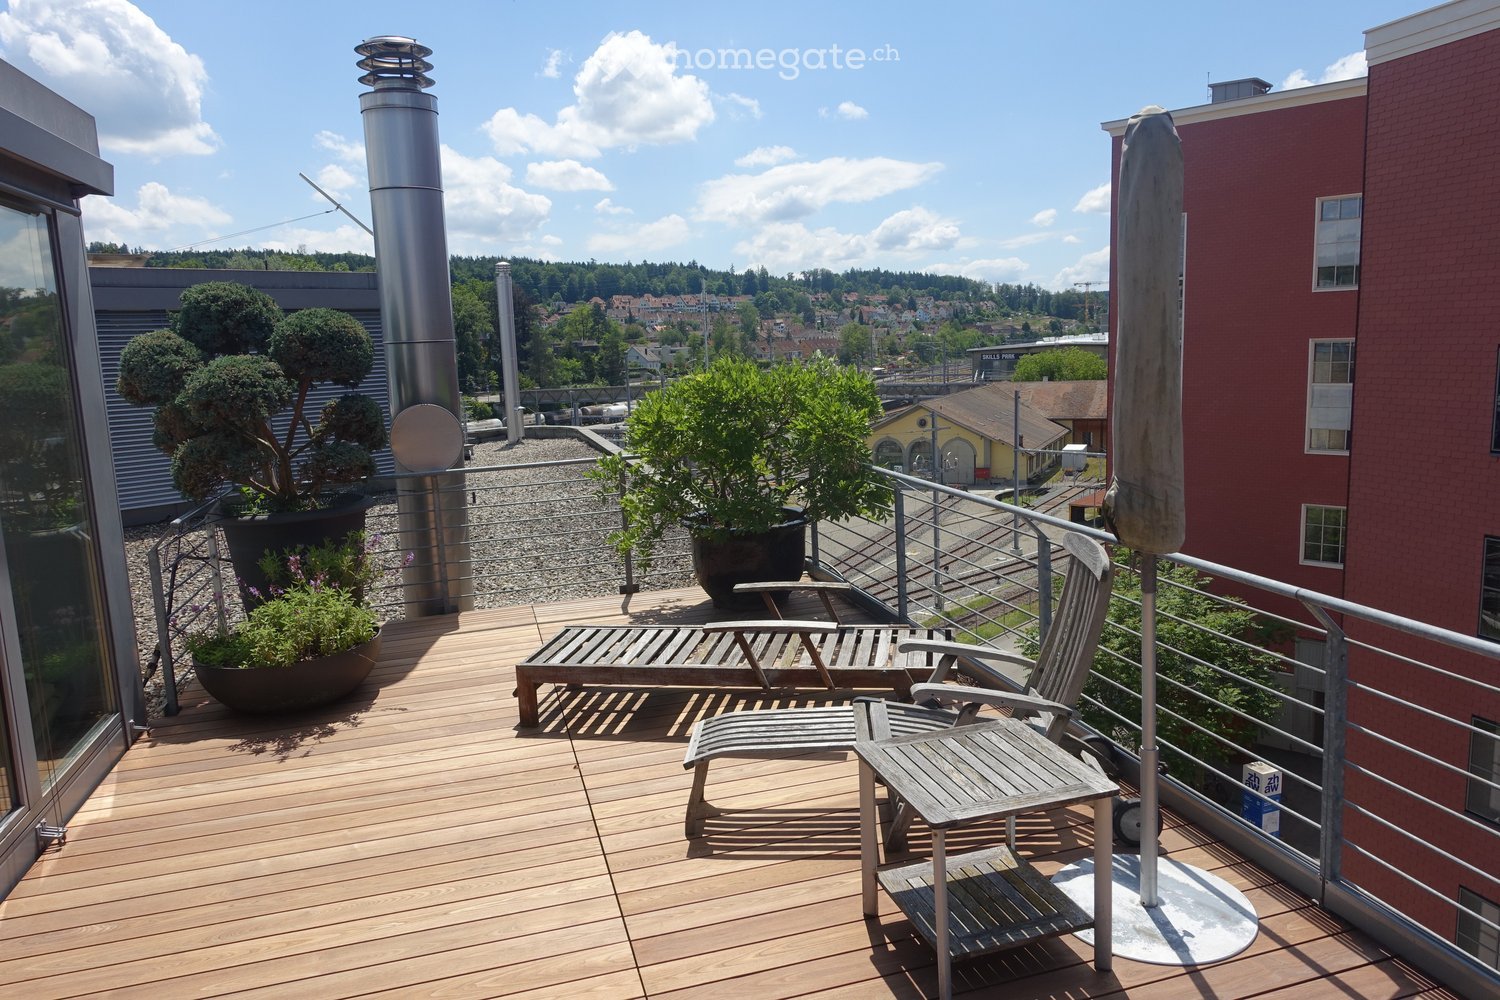
  • Wooden deck, metal railing, lounge chair, small table, potted plants, metal pole, view of the city
  • wooden deck, lounge chair, table, umbrella, potted plants, railing, distant view of buildings and trees
  • Wooden deck with table and chairs, large umbrella, potted plants, metal railings, distant buildings
  • modern kitchen with stainless steel appliances, black tiled floor, gray cabinets, large windows, island with wheels, hanging lamp
  • Living room with fireplace, white walls, black floor, white fur rug, table, chair, shelves with firewood, picture frames, and decorative items
  • modern living room with fireplace, large windows, couch, rug, shelves, dog bed
  • modern design, concrete wall, fireplace, flat screen TV, shelves, rug, couches, table, lamp
  • Corridor with red wall, black tiled floor, large mural of cityscape, white doors, metal coat rack, telephone, small table with bag
  • A room with a large mural of a cityscape, a bed with colorful pillows, a lamp, and a round table.
  • Dining room with wooden table, chairs, zebra rug, large windows, wooden ceiling, trash can, shelf, lamp
  • large open space, spiral staircase, dining table, kitchen island, large windows
  • Bathroom with large bathtub, double sinks, marble wall, large mirror, tiled floor
  • wooden deck, metal railing, wooden chairs, small table, potted plants, city view
  • Wooden deck with outdoor dining set, potted plants, and a tree, with a view of the city
  • modern bathroom with white walls, black tiled floor, double sink with faucets, toilet, large mirror
  • modern kitchen with stainless steel appliances, large windows, stainless steel countertops, stainless steel carts, stainless steel sink, stainless steel faucet
  • Bathroom with shower, sink, toilet, and mirror
  • large bathtub, double sink, marble wall, modern fixtures, large mirror
  • Empty room with balcony, large windows, tiled floor, spiral staircase
  • Empty room with white walls, black tiled floor, metal shelving unit, and a door.
  • white toilet, white wall, silver sink, silver faucet, silver toilet paper holder
  • Empty hallway with white walls, black floor, white door, metal pipe, shelves, and lights
  • A room with a bed, couch, lamp, and windows with blinds.
  • living room, kitchen, 2 bedrooms, 2 bathrooms, balcony
  • Living room, kitchen, 2 bedrooms, 2 bathrooms, balcony
  • Floor plan with dimensions and annotations, including OK F BD and OK R BD measurements.
1 / 26
CHF 4,500.– Top
2 rooms226m² living space
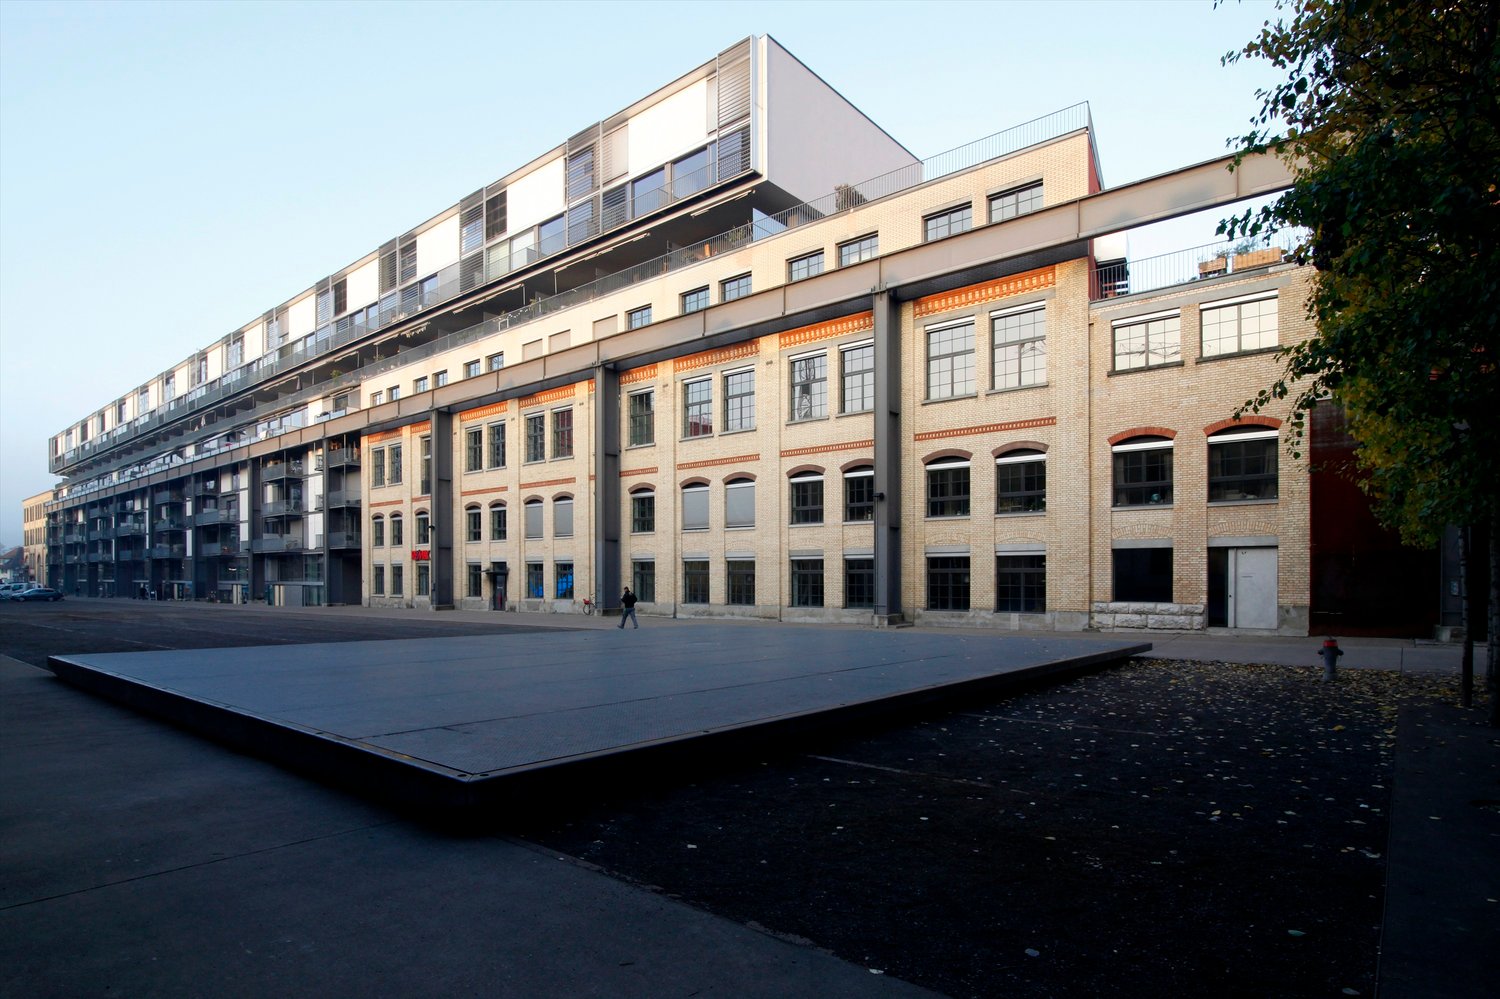
Pionierstrasse 10, 8400 Winterthur

Exclusive Attic LOFT Apartment in the Sulzer Area – Unique Panoramic View & Urban Luxury

Exclusive Loft Apartment with Roof Terrace over Winterthur This unique loft apartment in the historic Sulzer Warehouse offers an unparalleled sense of space on three spacious floors with 226 m² of living space. The combination of industrial charm and modern living comfort makes this apartment the perfect oasis in the city. The impressive roof terrace with 64 m² invites you to relax and socialize – an exclusive retreat high above the city. Thanks to the flexible floor plan, this loft is ideal for living and working under one roof – whether as an exclusive home office, studio, creative studio, or simply as a retreat with plenty of space. Note: Due to the open room structure, the LOFT is particularly suitable for couples and singles with a flair for spacious living. The room layout is less suitable for families. Highlights that make this loft unique: ✅ Incredible roof terrace with spectacular panoramic views – a green oasis high above Winterthur, perfect for relaxation or social evenings. ✅ Plenty of space for individual living and working – thanks to three levels with clever room divisions (connected by a metal spiral staircase). ✅ Extremely well-connected – just a few minutes' walk from Winterthur main station, with quick connections to Zurich, the airport, and all of Switzerland. Shopping centers within walking distance. ✅ Light-filled rooms with huge soundproof windows – peace and space in the middle of the city. ✅ Unique loft feeling with industrial character – high ceilings, iron skeleton construction, and stylish materials. ✅ Combined living units – ideal for creative uses. ✅ Modern equipment – large main kitchen with induction hob and food center, elegant wet rooms, washing machine, and dryer. ✅ Private economy area with washing tower – additional storage possibilities. ✅ Beautiful potted plants with irrigation system – perfect for urban gardening (terrace table and chairs as well as lounge chairs on request included). ✅ Garage space available – comfortable parking in an urban environment (2 parking spaces by arrangement). Room layout and usage possibilities: • 2nd floor (88 m² + balcony): • Spacious living and sleeping area • Cloakroom and retreat area – ideal for additional storage space • Spacious bathroom with high-quality materials • Balcony with 15 m² • Washing tower and wet room • 3rd floor (94 m²): • Spacious living area • Industrial kitchen island with modern equipment • Chimney room • Wet room and toilet • Attic (44 m²) + roof terrace (64 m²): • Heated attic (22 m²) • Winter garden (22 m²) • Two spectacular roof terraces (each 32 m²) – privacy and views
Travel time
-
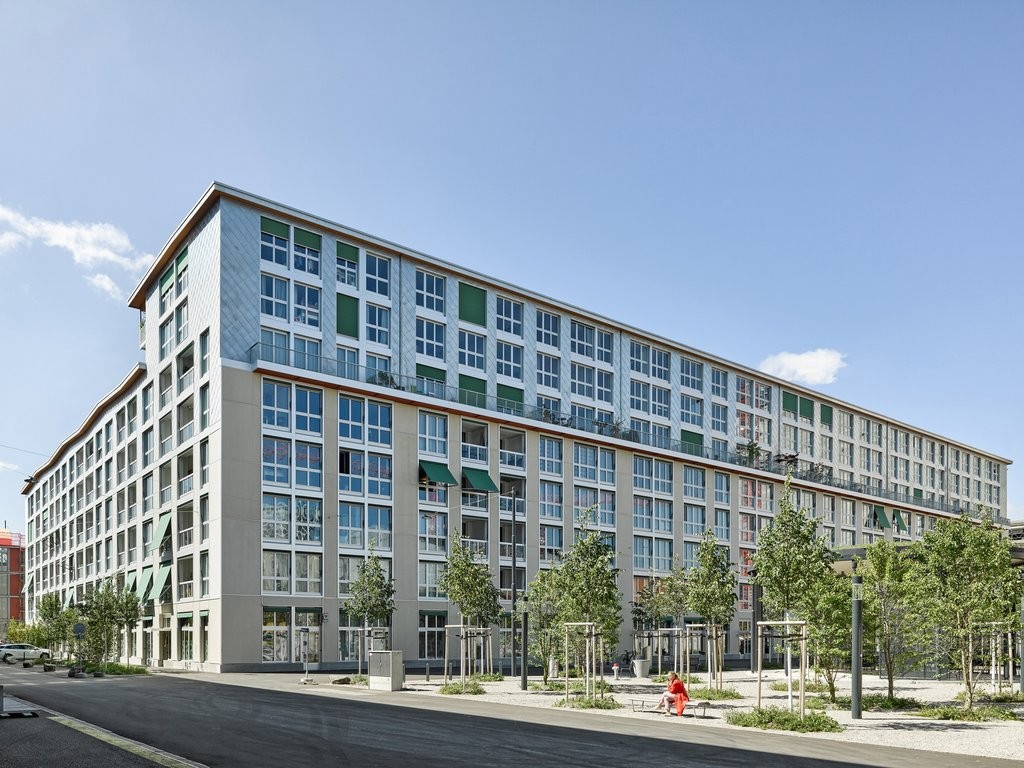
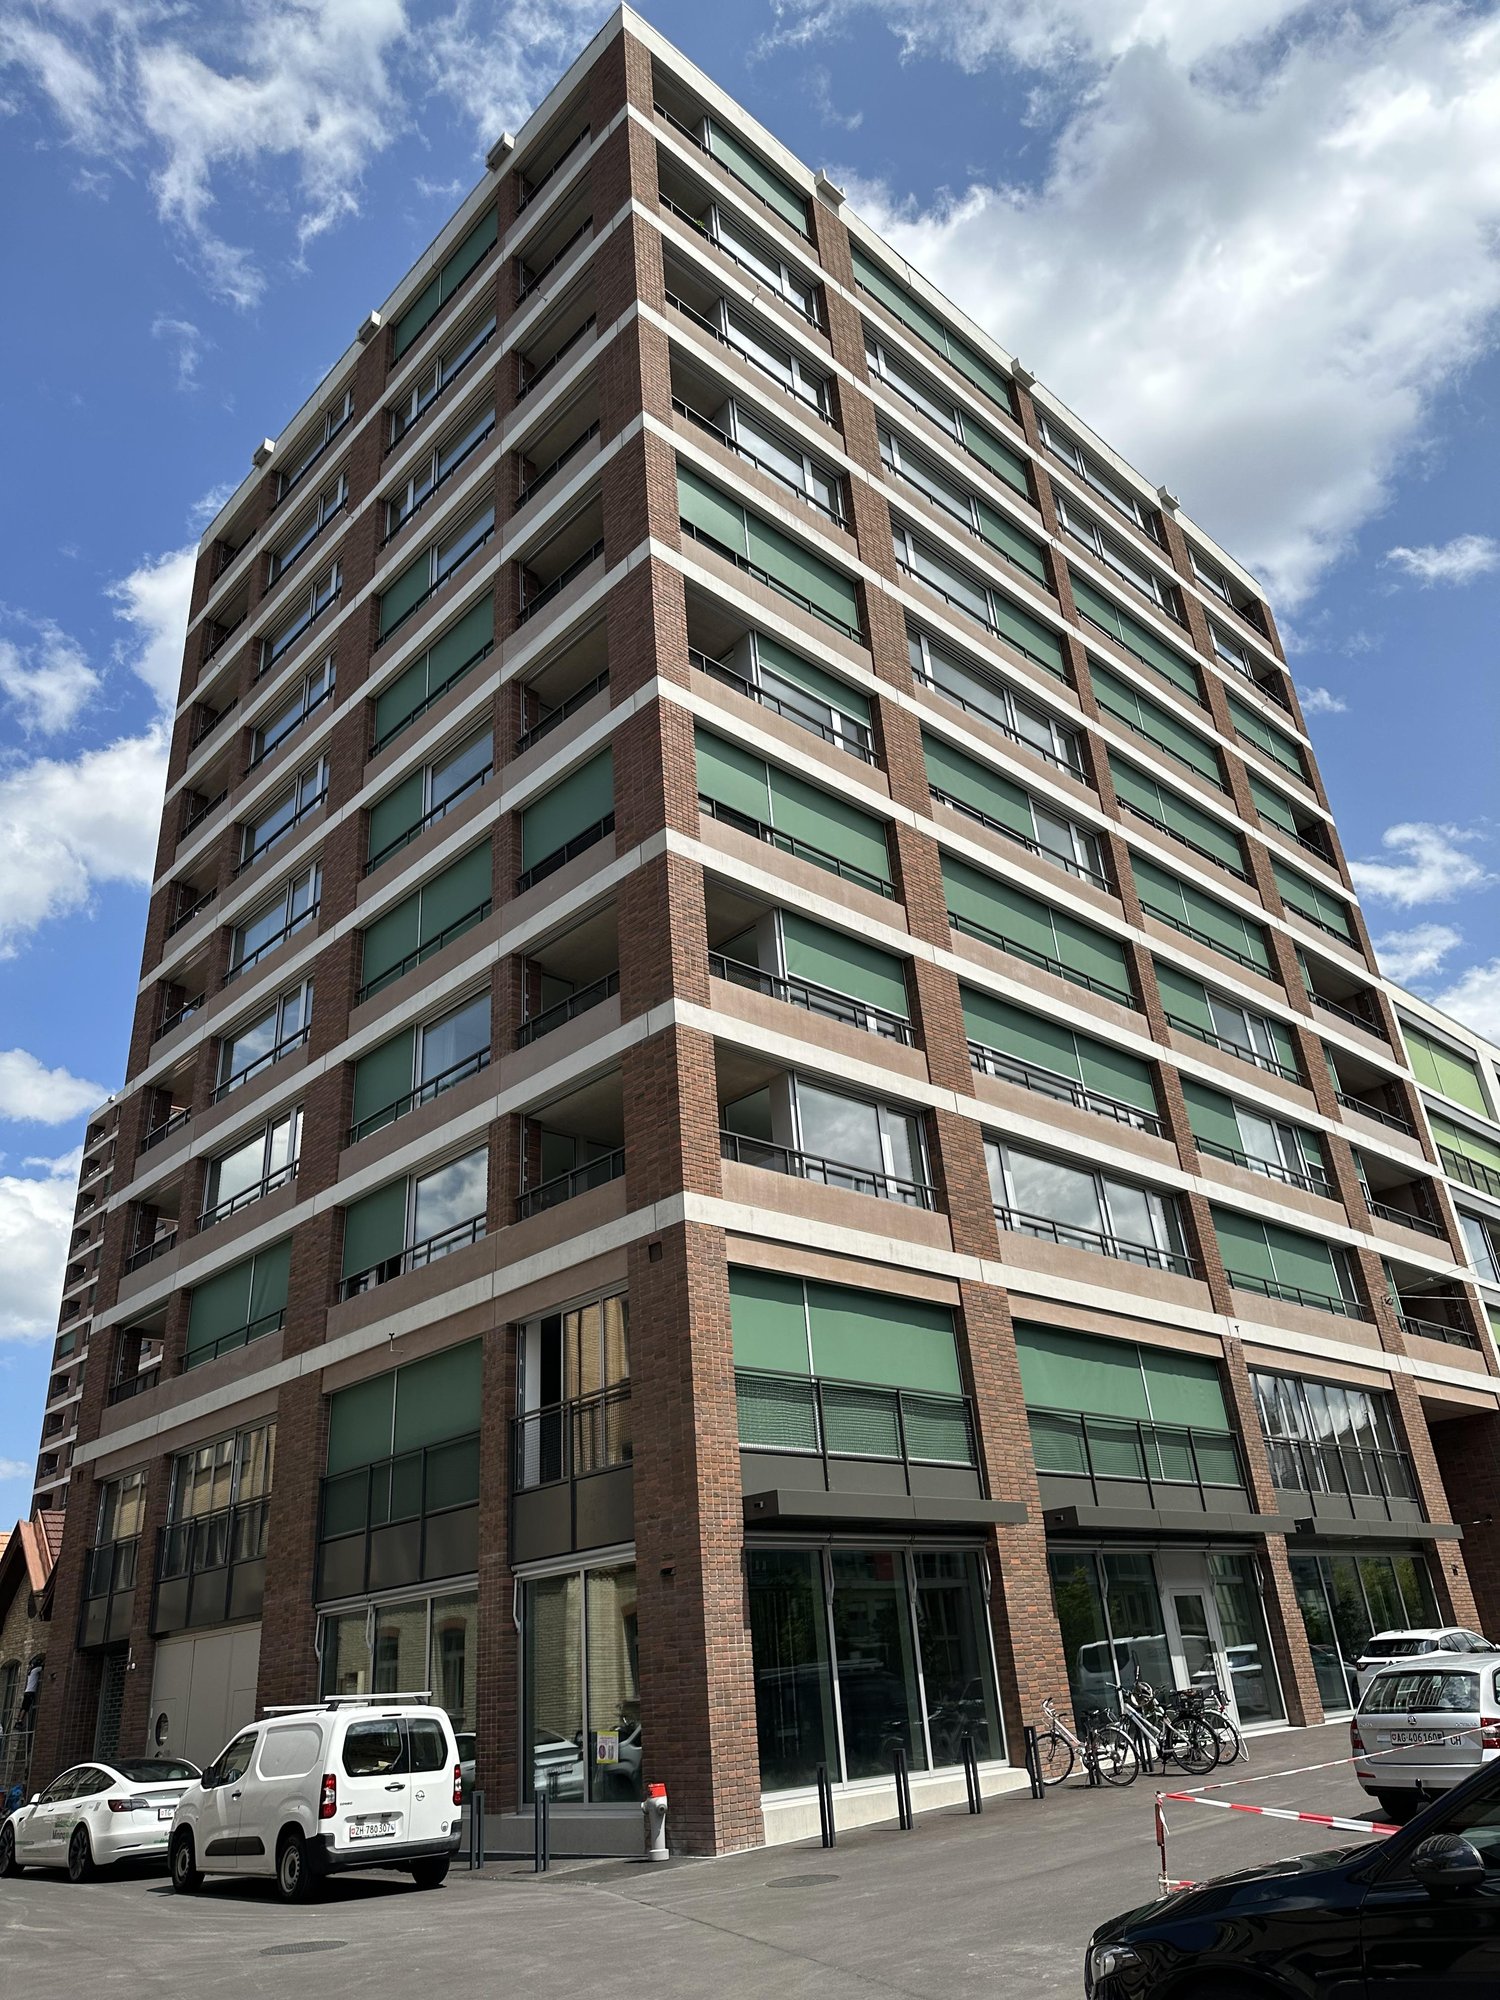
  • Modern multi-story building with large glass windows and balconies, surrounded by greenery and a bicycle parked nearby.
  • Floor plan of a residential area showing various facilities including a hotel, cafe, market hall, sports area, and green spaces.
  • Modern hallway with wooden flooring, a spiral staircase, and built-in cabinets. The space features exposed concrete walls and a sleek, minimalist design.
  • Empty room with wooden flooring, large glass windows, and a staircase with a metal railing.
  • Modern bathroom with a sleek design, featuring a toilet, sink, bathtub, and cabinet, all visible through a glass door.
1 / 5
CHF 4,400.– Top
4.5 rooms151m² living space
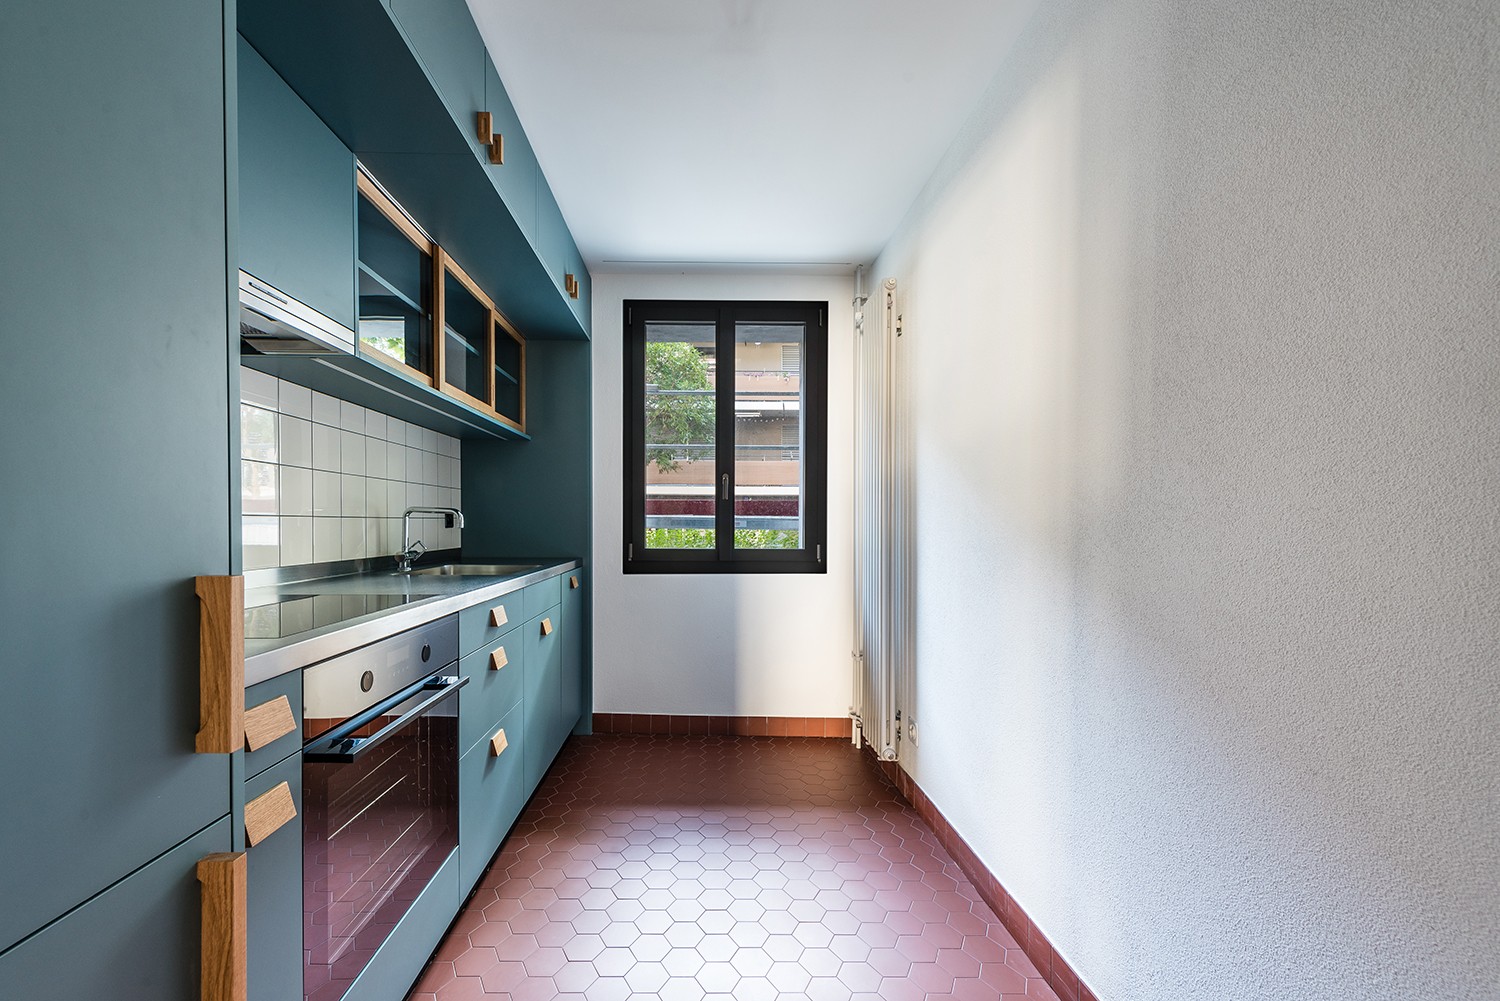
Zürcherstrasse 41, 8400 Winterthur

Duplex/Maisonette in Lokstadt/Tender

"Duplex im Trendquartier und nur wenige Gehminuten vom Bahnhof Winterthur"Wir bieten Ihnen ab Oktober 2026 diese aussergewöhnliche Maisonette-Wohnung an zentraler Lage in Winterthur im Neubauprojekt Lokstadt/Tender an.Die Siedlung bietet viele Opportunitäten: Fitness studio, Kindergarten, Kaffees, Restaurants, etc. In der unteren Etage findet man eine offene und moderne Küche mit höchstem Ausbaustandard sowie eine grosszügige Wohnfläche mit einem separaten Nassraum und einem washing/laundry room.Über die Wendeltreppe gelangt man in den oberen Bereich, der in verschiedene Zimmer unterteilt werden kann und in dem sich auch ein weiteres geräumiges, modernes Bad befindet. Die großen Fensterfronten verleihen dem Raum ein modernes Ambiente und lassen gleichzeitig viel Licht in die Räumlichkeiten. • Hohe Räumhohe • Zentrale Lage • Helle Räumlichkeiten • Zwei Stockwerke • Als Gewerbe oder Wohnraum nutzbar • 1 Tiefgaragenparkplatz (Elektroanschluss zusätzlich möglich) für CHF 160 / Monat zumietbar "Duplex in trendy quartier and only few minutes walk from Winterthur main station".We are offering this exceptional duplex apartment as of October 2026 in Winterthur central location at the new Lokstadt/Tender development project.The development offers many opportunities: gym, kindergarden, cafes, restaurants, etc. On the lower floor you will find an open and modern kitchen with the highest standard of finishes and a spacious living area with one separate bathroom and one washing/laundry room.Via the spiral staircase you will reach the upper area, which can be divided into different rooms, and as well another spacious modern bathroom is located. The large window fronts give the modern ambience and at the same time is giving a lot of light into the premises. • Very high ceiling • Central location • Bright premises • Two floors • Usable as commercial or residential space • 1 underground parking space (electrical connection additionally possible) can be rented for CHF 160 / month Der Grundriss ist unter Dokumente angefügt / Floor plan is attached under documentsVisualisierungen Copyright by Implenia Schweiz AG

Travel time
-
1 / 13
CHF 3,089.–
3.5 rooms94m² living space
Dialogplatz 10, 8400 Winterthur

Modern 3.5-room apartment in Lokstadt

We are renting this great apartment in BIGBOY as of November 1, 2026. The BIGBOY residential high-rise combines all your wishes and offers you more than just beautiful and healthy living. The BIGBOY convinces with its skilled architecture inside and out and towers over the entire neighborhood.The new district, the first certified 2000-watt area in Winterthur, is today an urban, sustainable living space with forward-looking visions. Built for people who appreciate city life and are aware of their future responsibilities. The apartment is located on the 14th floor and offers the following highlights:- Well-furnishable floor plan- Bright, open living and dining area- Open kitchen with appliances from Elektrolux- Two modern bathrooms with floor-level shower and bathtub including a washing tower- Spacious bedrooms with plenty of daylight- Cozy loggia with a view, 7.7 m2- Noble parquet flooring in all living, dining, and bedroom areasA private basement compartment in the basement belongs to the apartment. Please note that the pictures are intended to show you the standard of construction. We would like to point out that the pictures may differ from the floor plan of the apartment. Have we piqued your interest and you would like to take a look at this beautiful apartment? Then don't hesitate and get in touch with us. We look forward to your inquiry via the platform's contact form.

Travel time
-

Find a new tenant for free

Create a free listing on Homegate to find the perfect next tenant for your apartment in no time at all.

List your property now

Suggested properties for you based on search results