23246 results - Apartment for rent

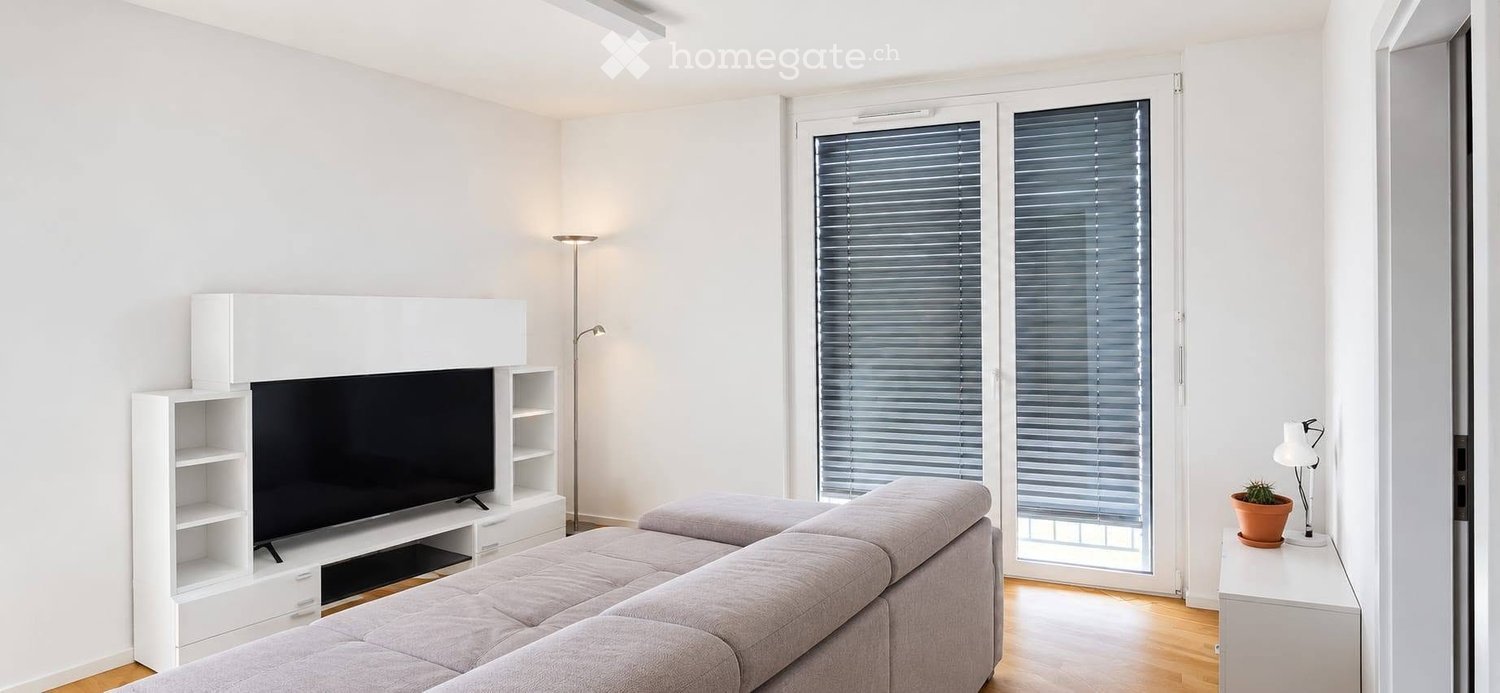
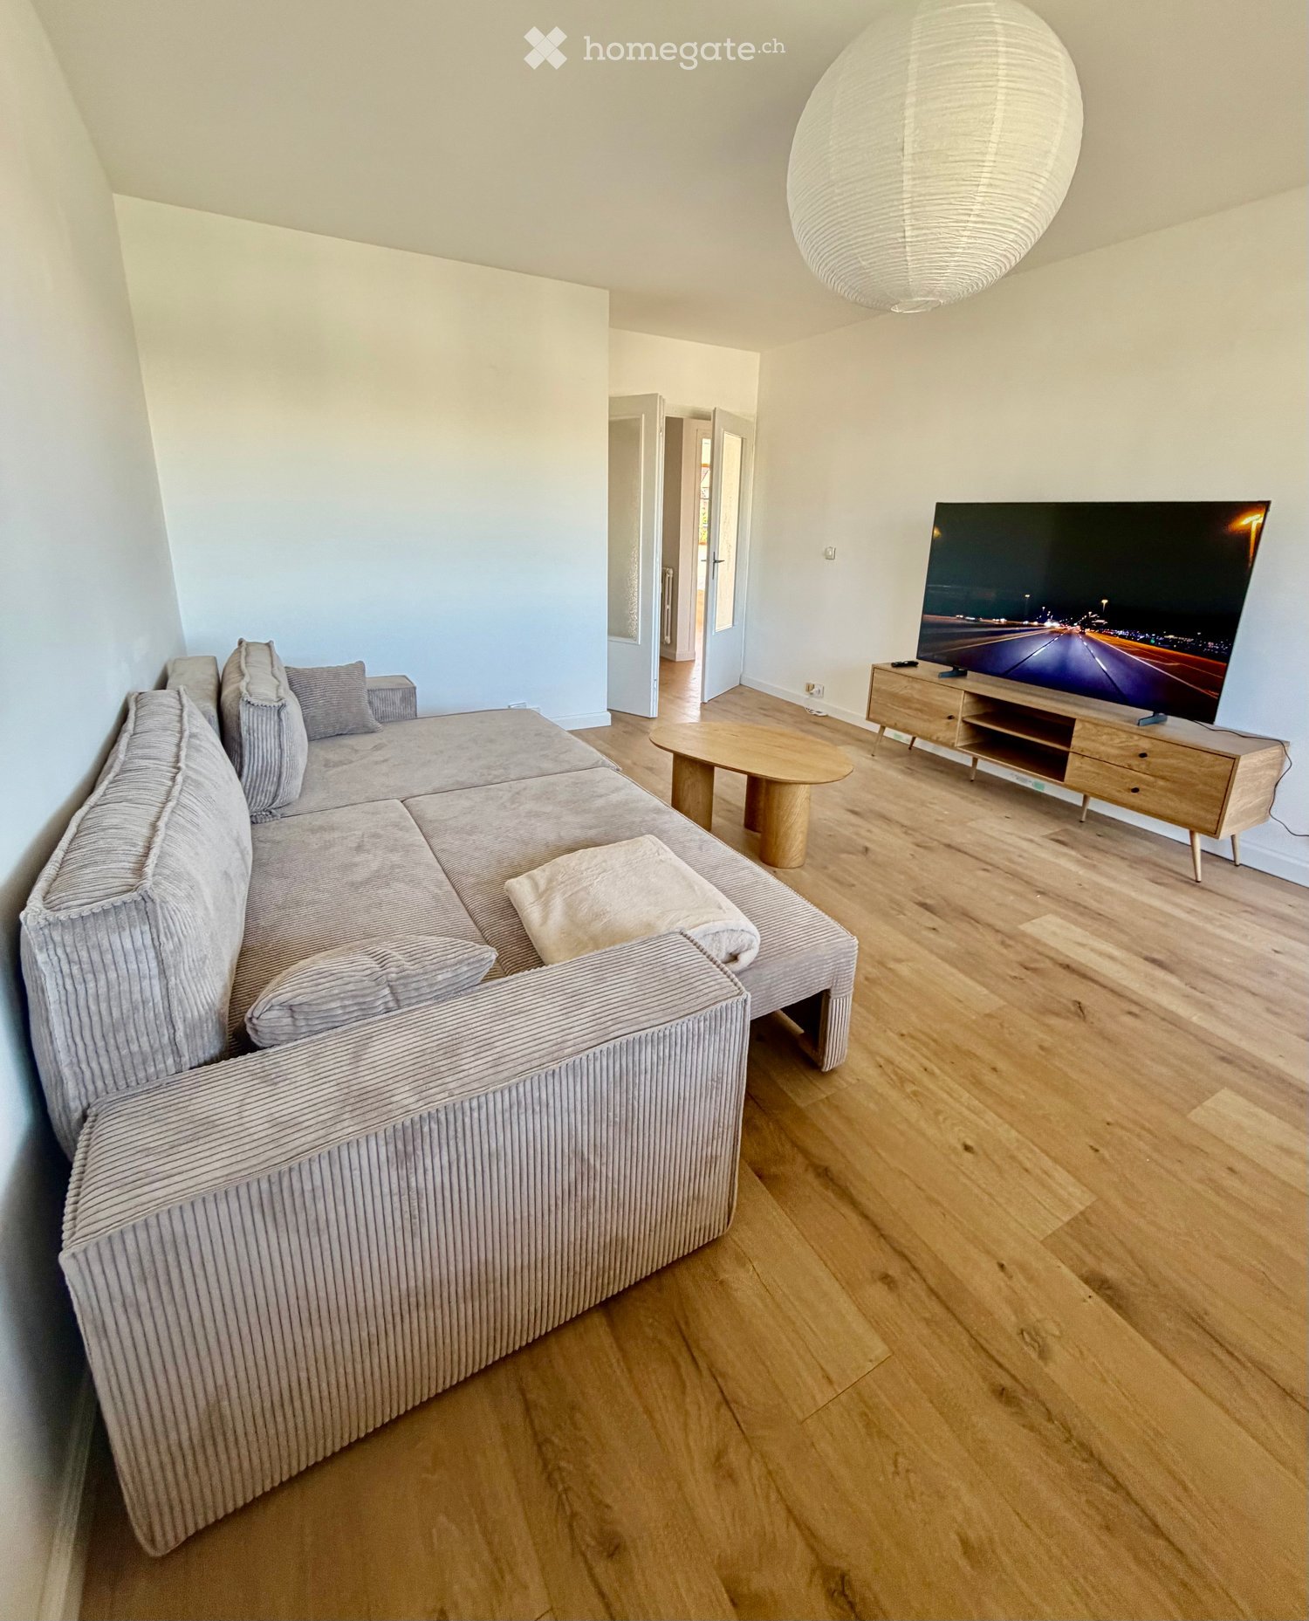
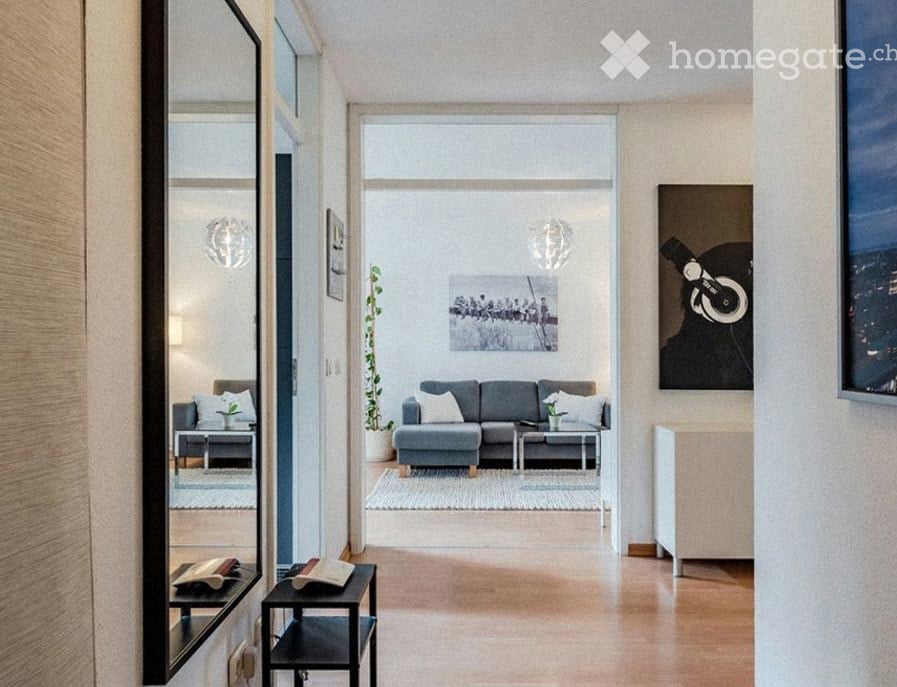
  • Modern living room with grey sofa, coffee table, side tables, potted plant, picture frames, and a mirror. The space features wooden flooring and large windows.
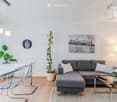
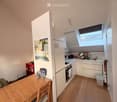
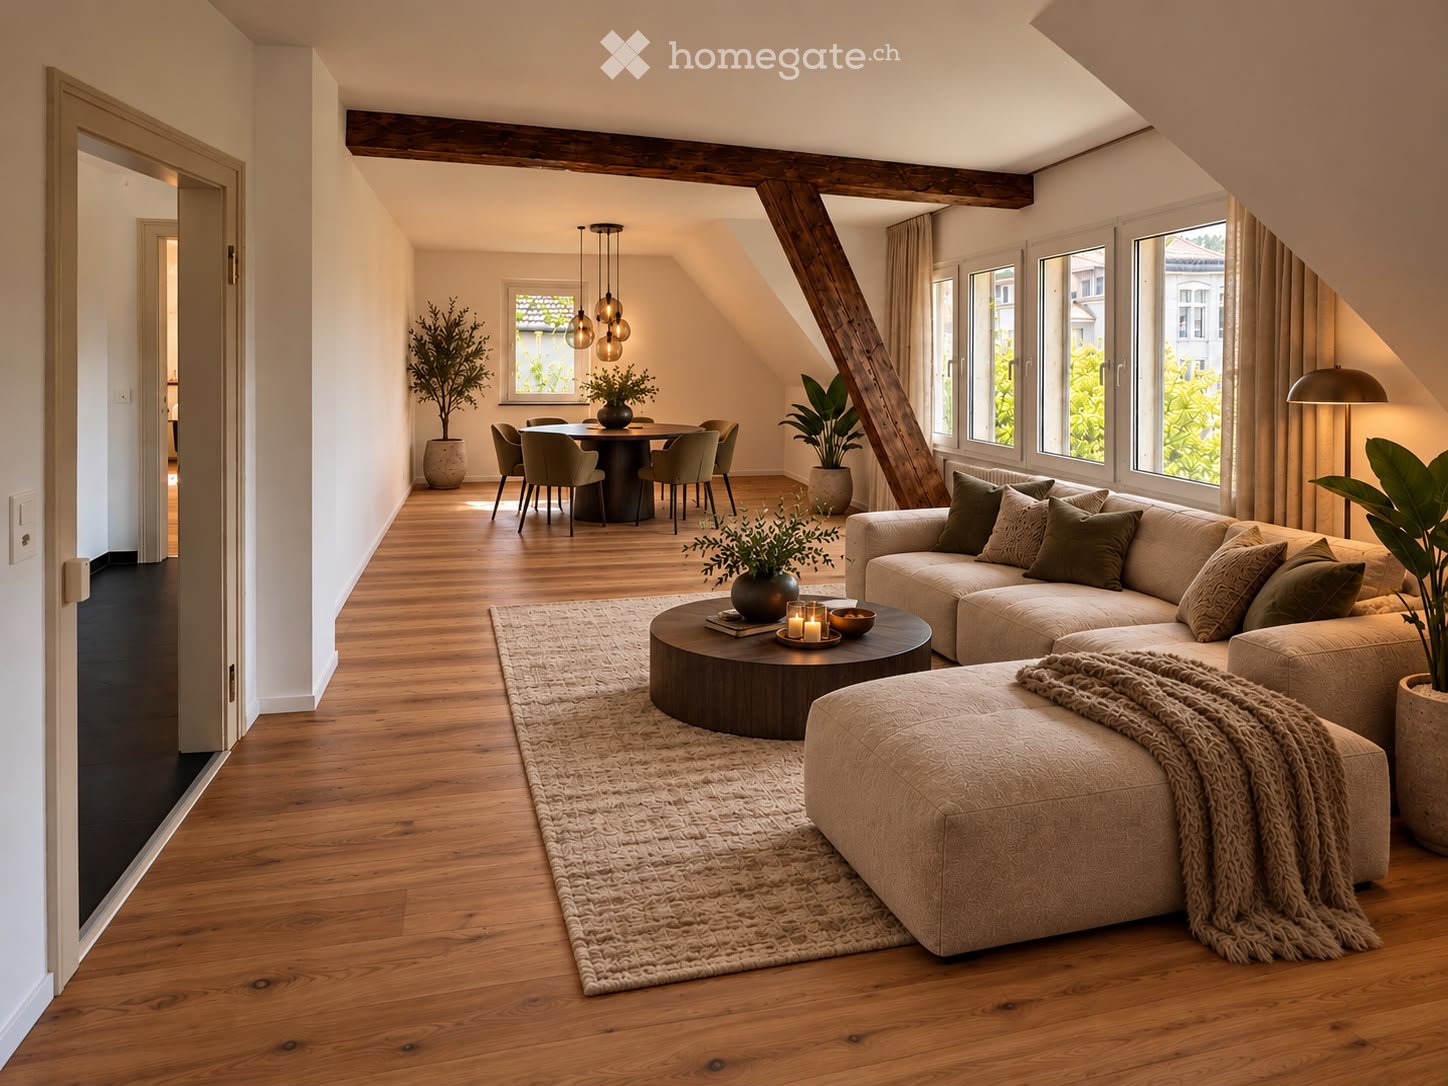
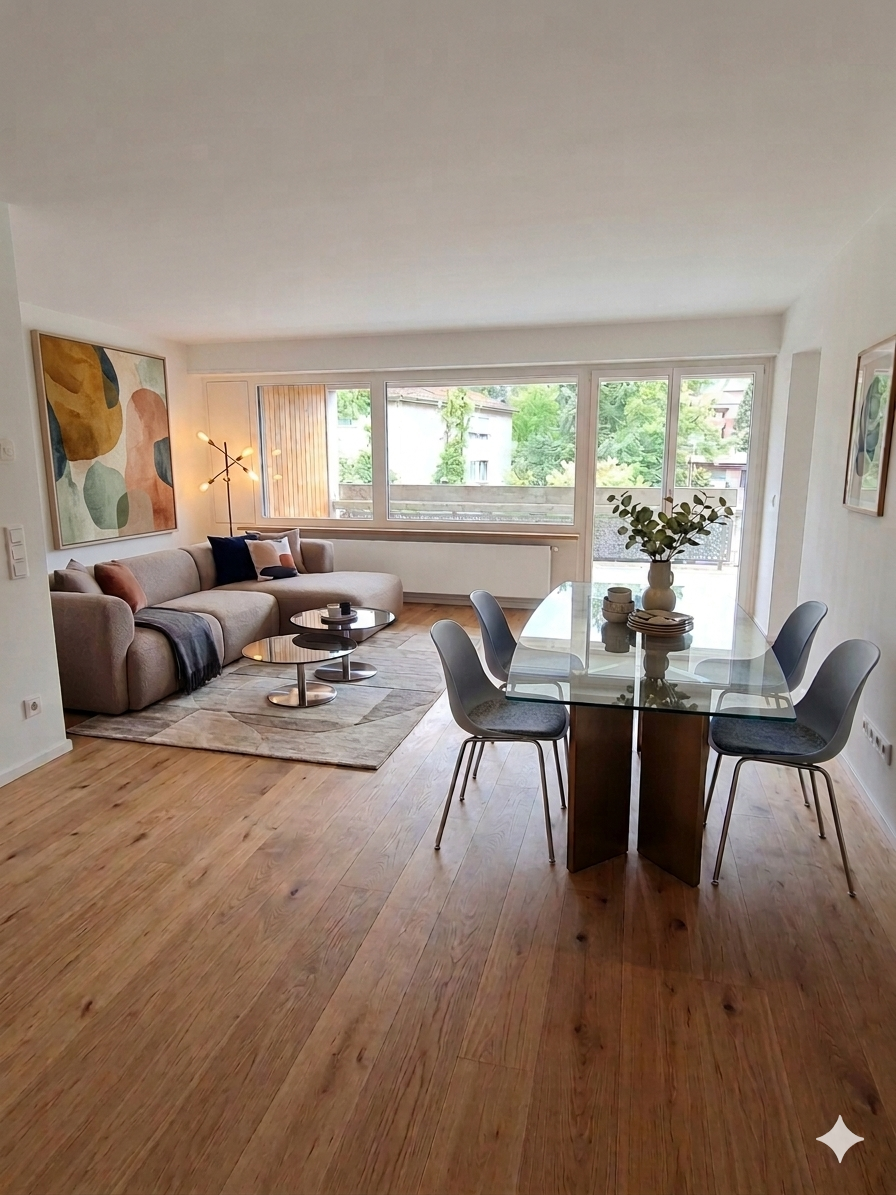
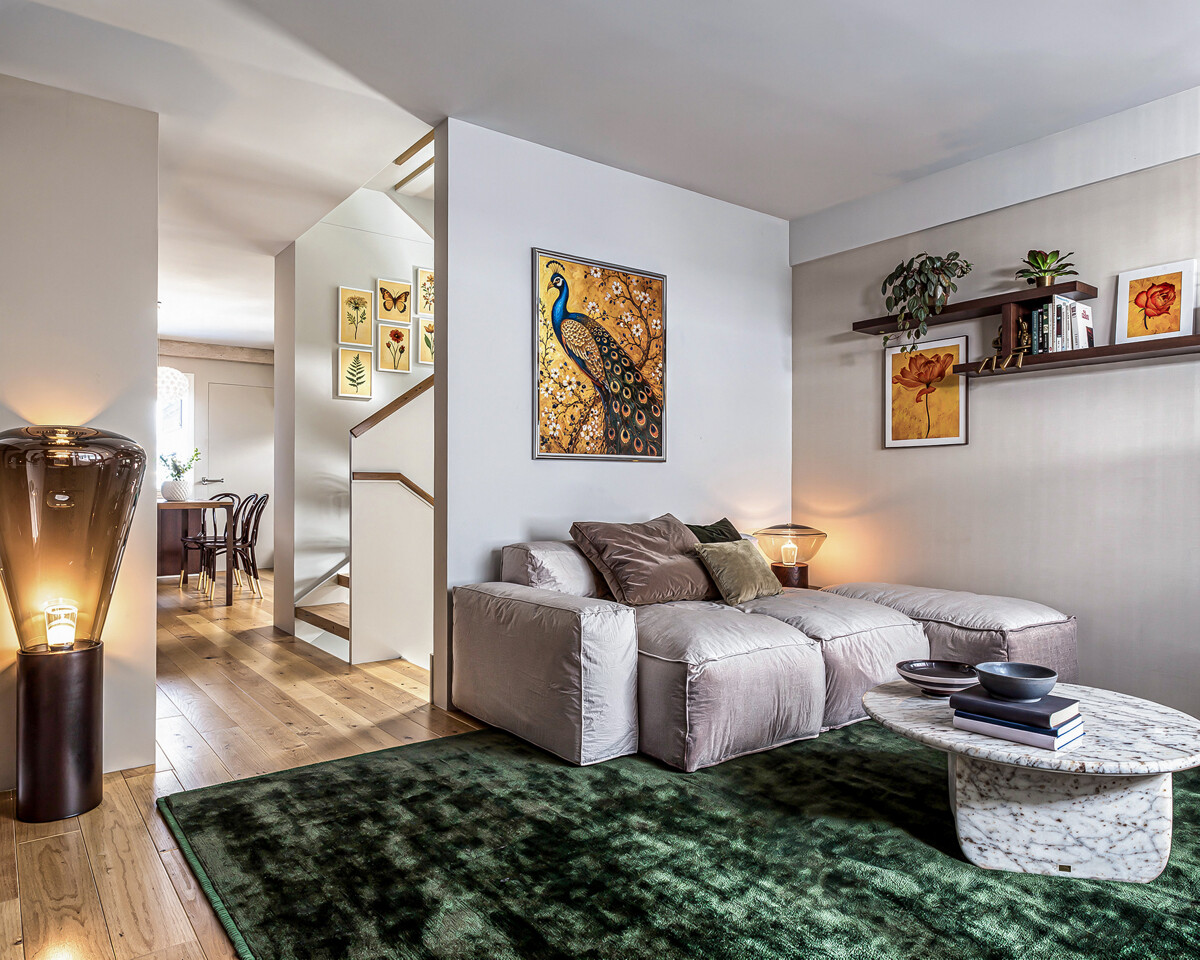
  • Modern living room with grey sectional sofa, coffee table, dining table with chairs, potted plants, floor lamp, and artwork on the wall.
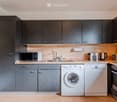
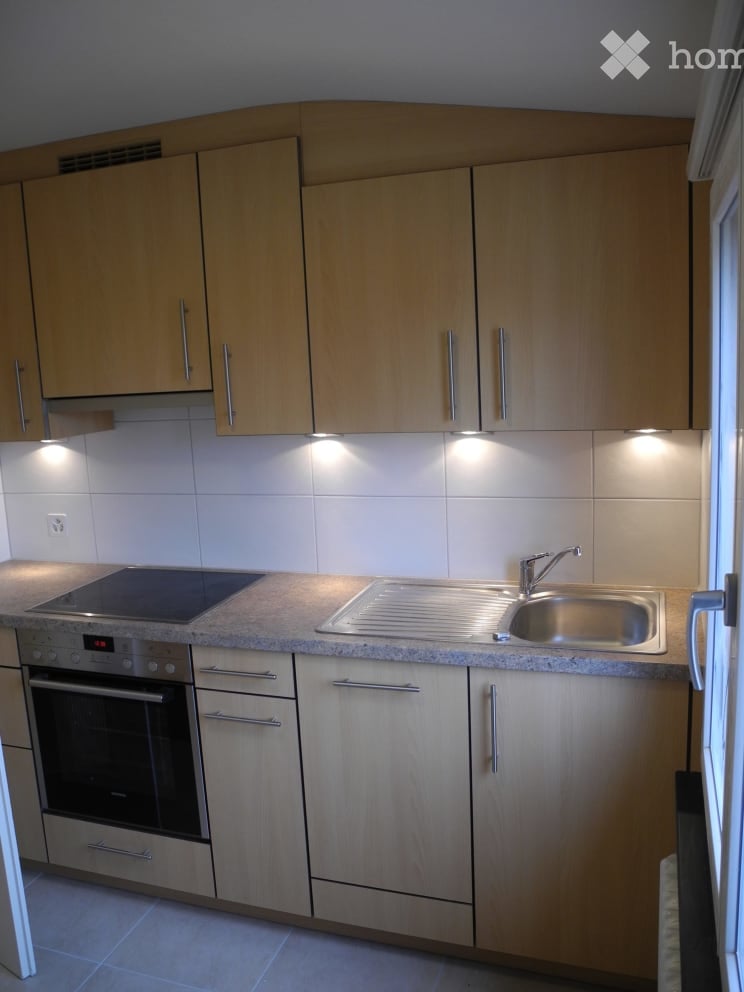
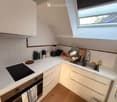
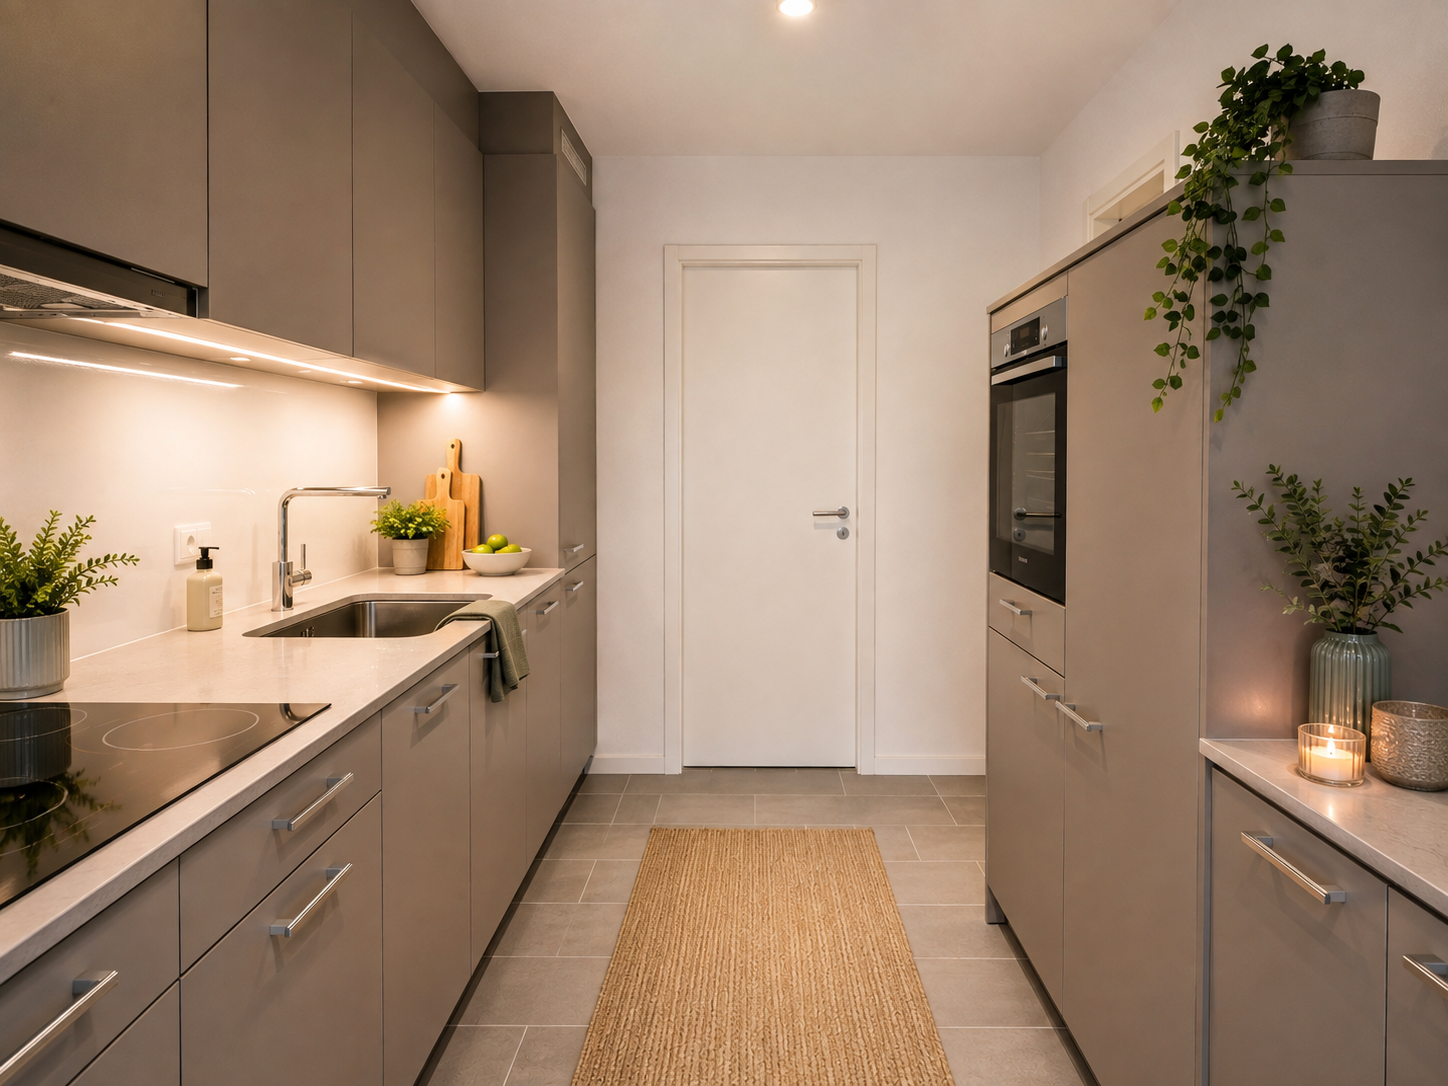
  • Modern kitchen with grey cabinets, white appliances including a microwave, washing machine, dishwasher, and oven, and a light wooden countertop.
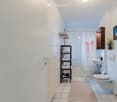
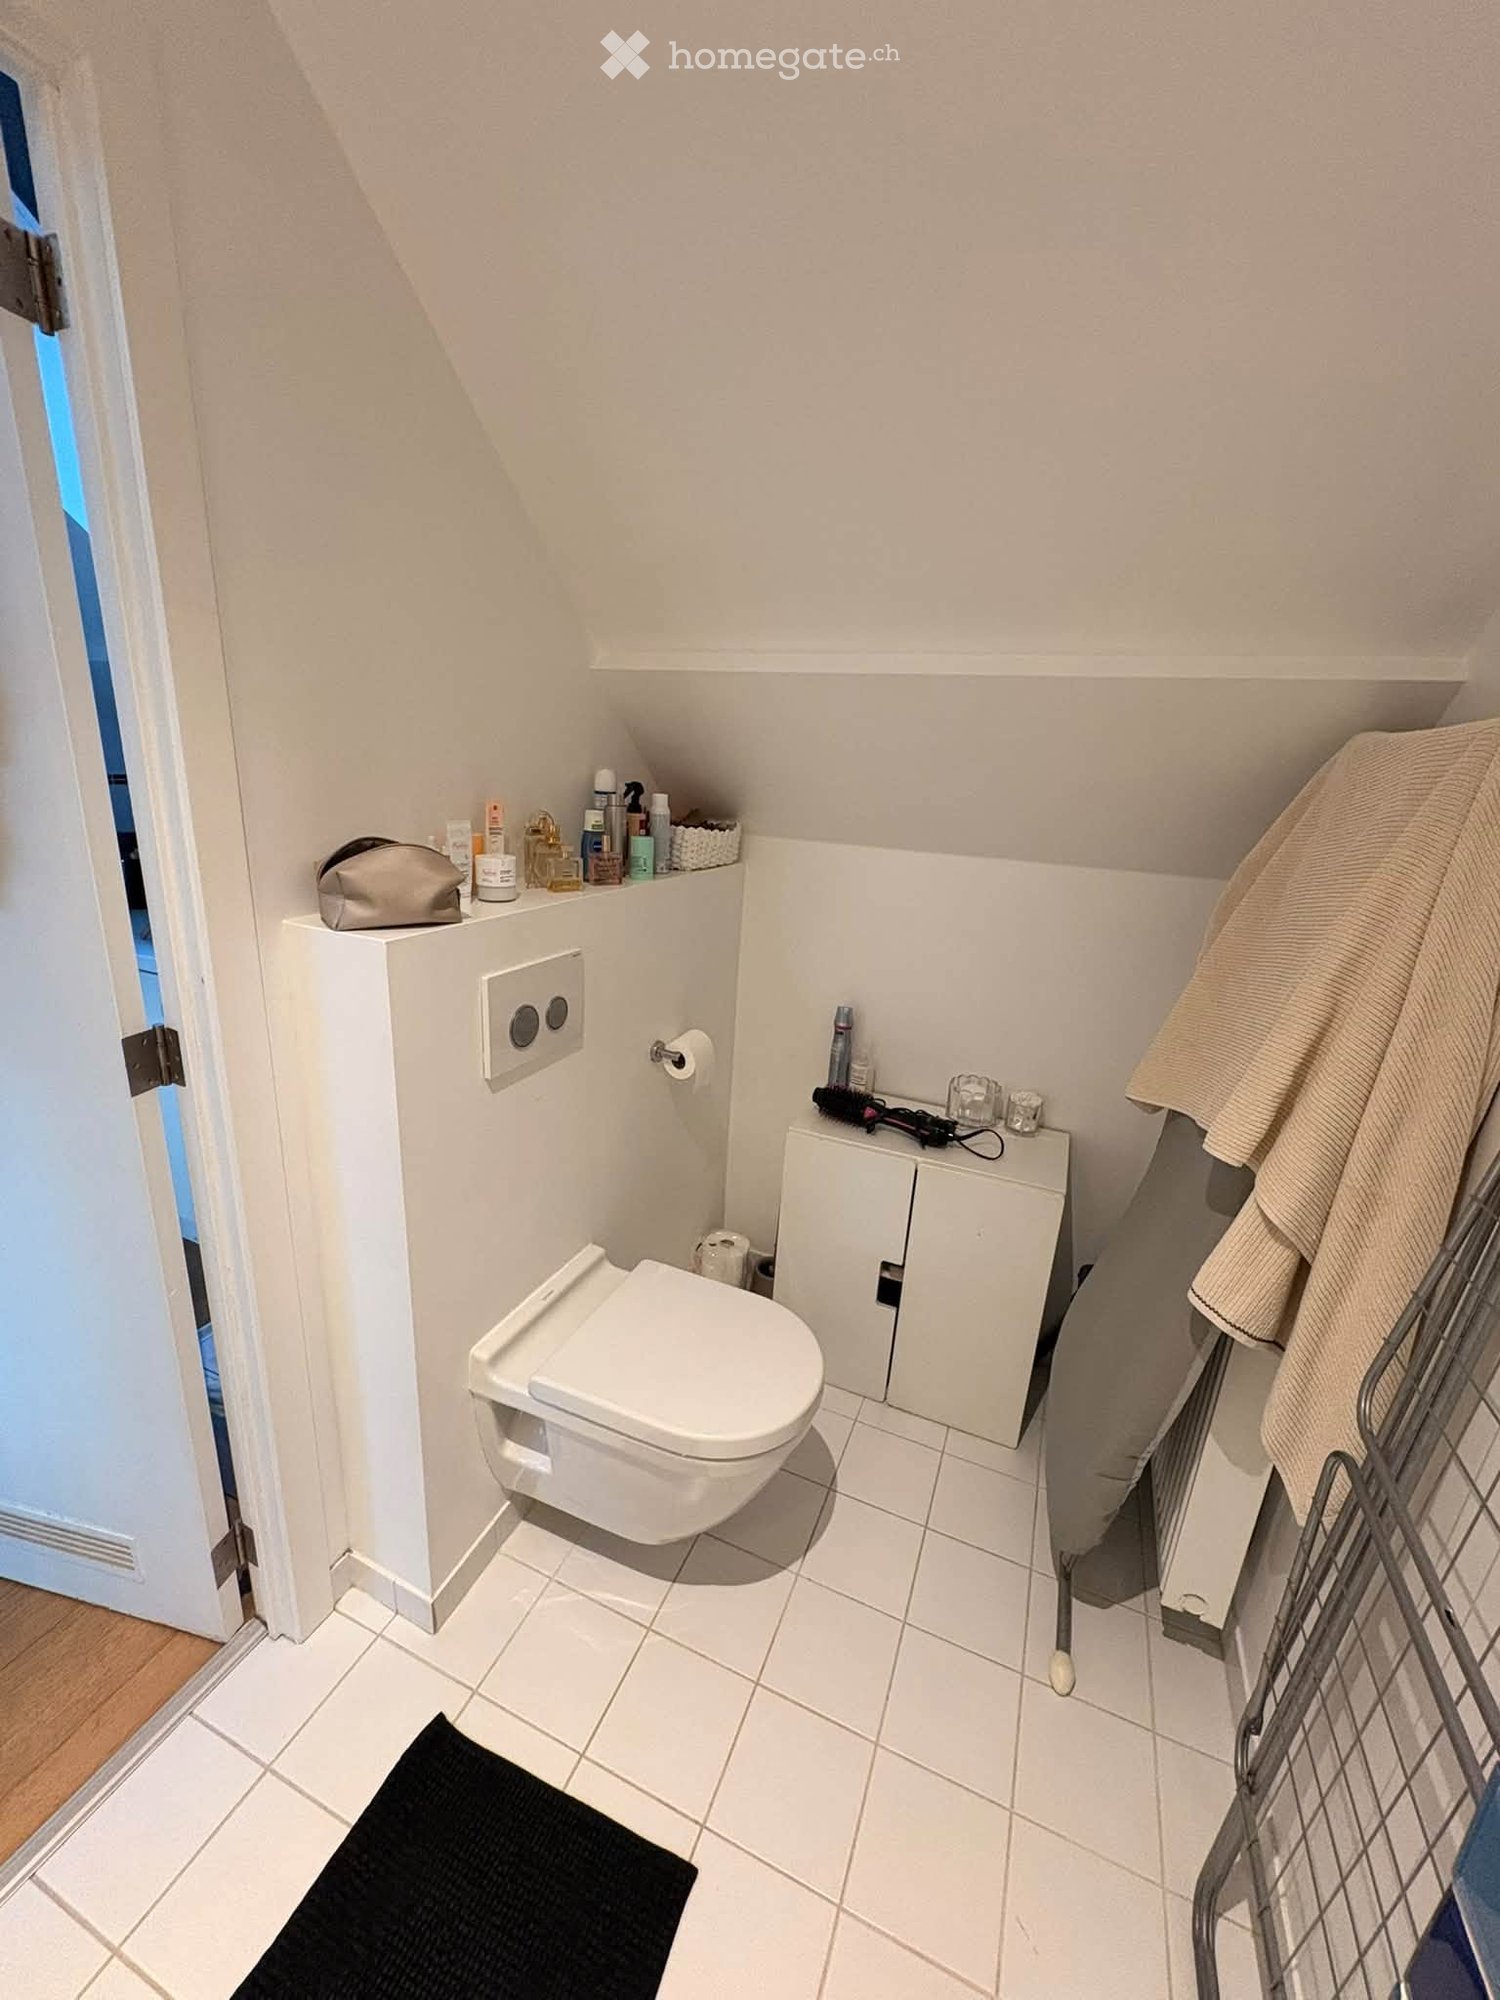
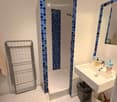
  • Modern bathroom with white tiled walls and floor, a shower area with a curtain, a sink with a cabinet, a toilet, a towel rack, and a small plant on the windowsill.
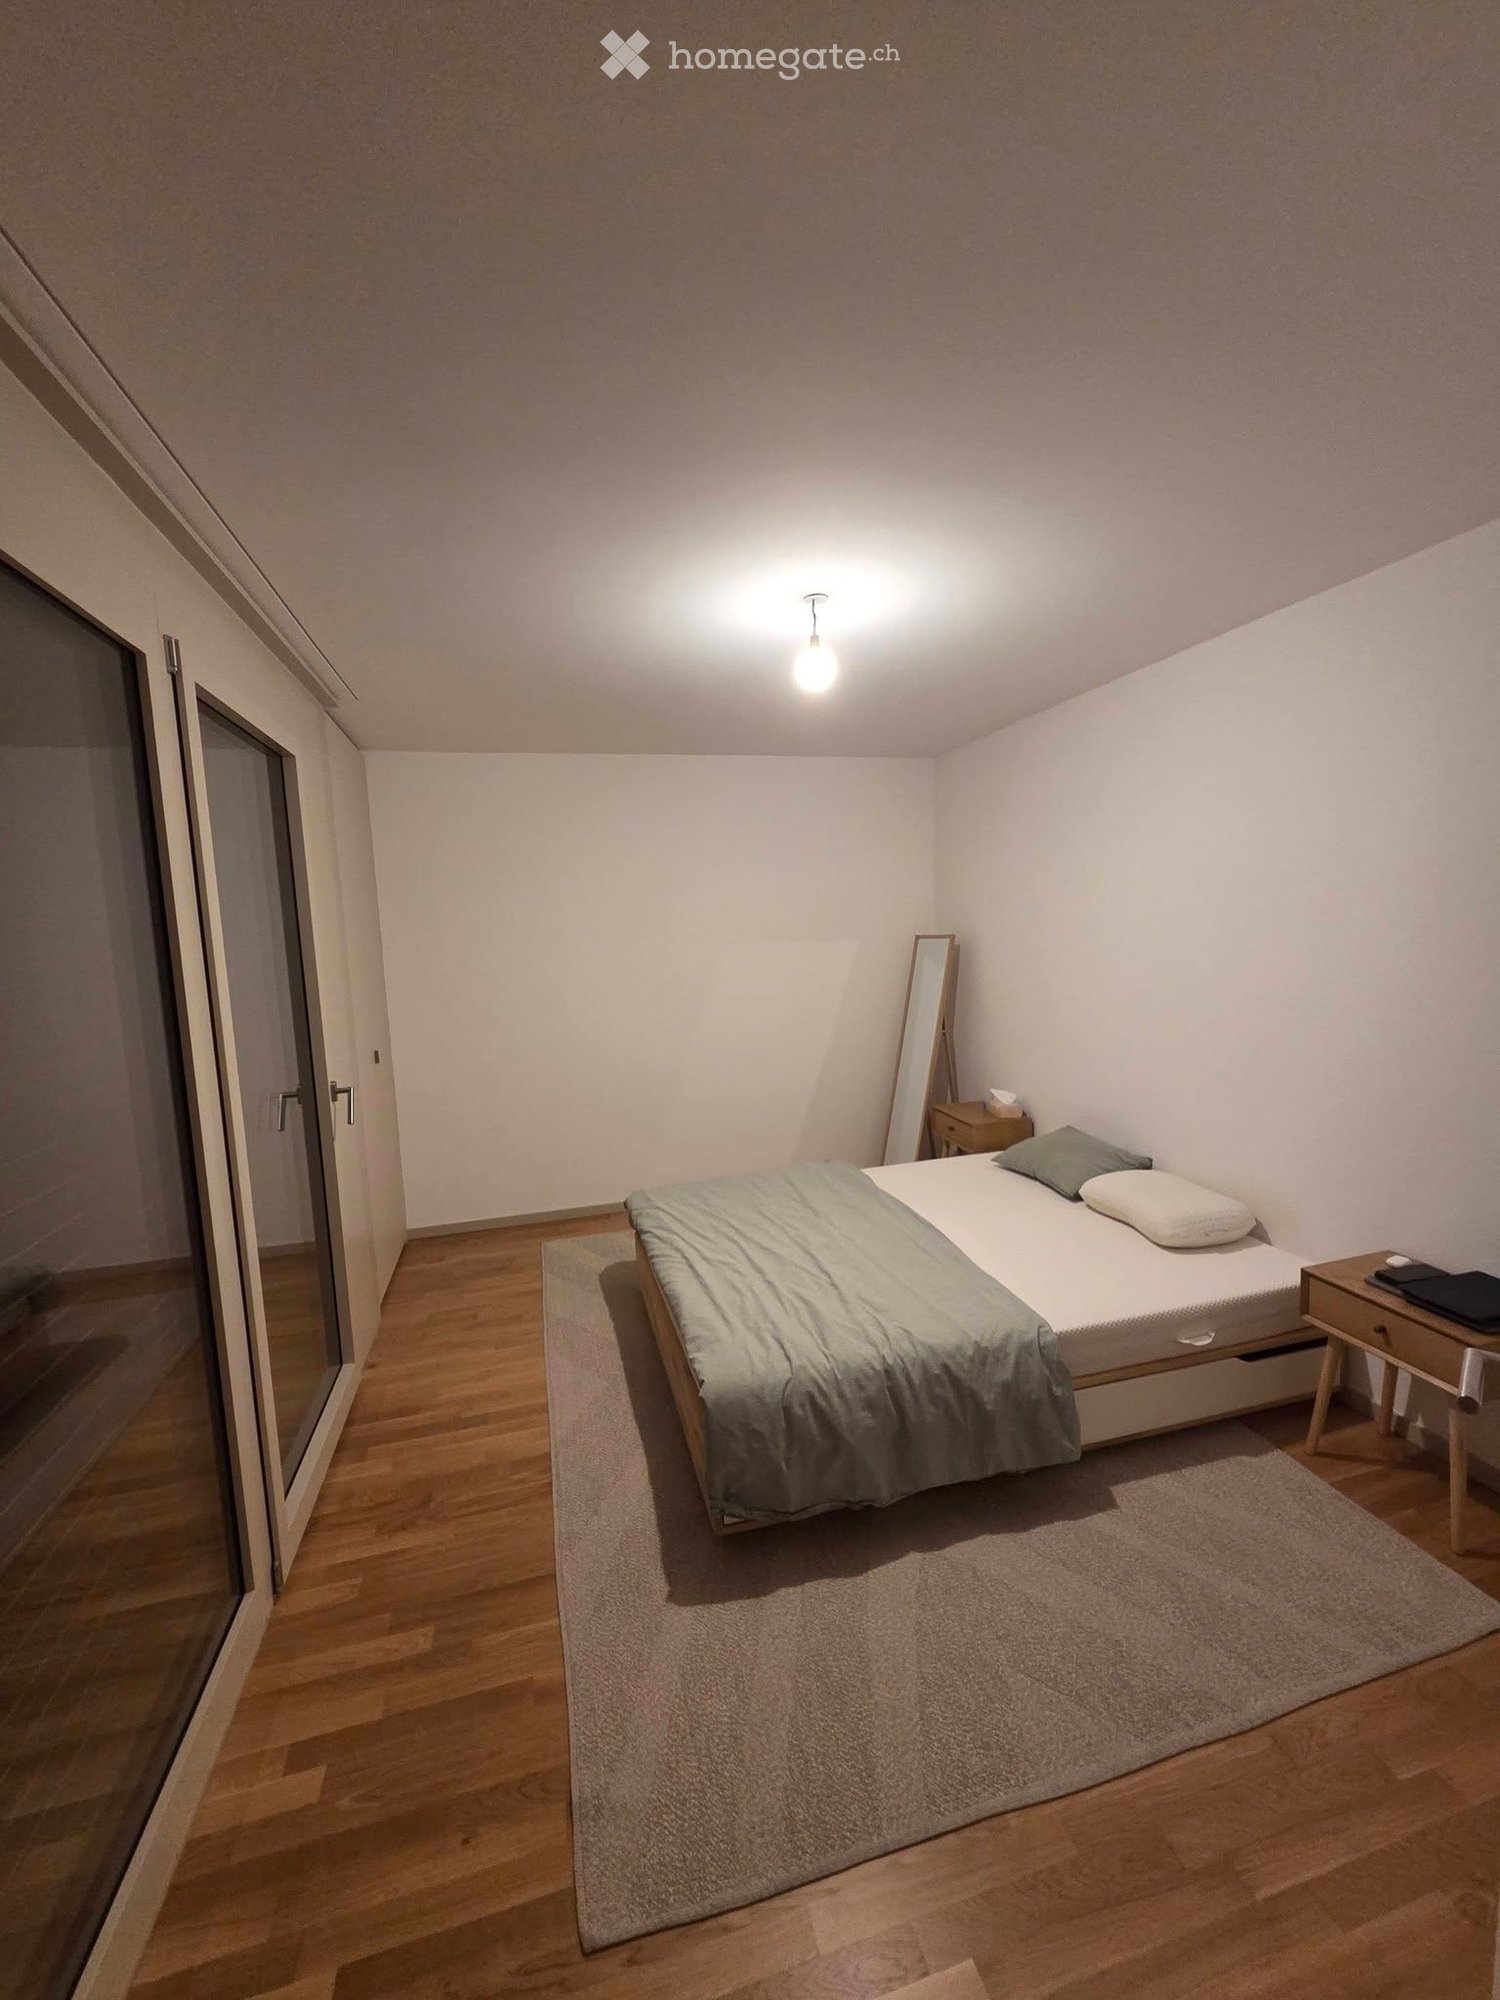
  • Modern bedroom with a large bed, dark wooden wardrobe, and a coat rack near the door. The room features white walls and a decorative chandelier.
1 / 5
Modern living room with grey sectional sofa, coffee table, dining table with chairs, potted plants, floor lamp, and artwork on the wall.
Modern kitchen with grey cabinets, white appliances including a microwave, washing machine, dishwasher, and oven, and a light wooden countertop.
Modern bathroom with white tiled walls and floor, a shower area with a curtain, a sink with a cabinet, a toilet, a towel rack, and a small plant on the windowsill.
CHF 1,065.– Premium
2.5 rooms64m² living space
Route Joseph-Chaley 11, 1700 Fribourg

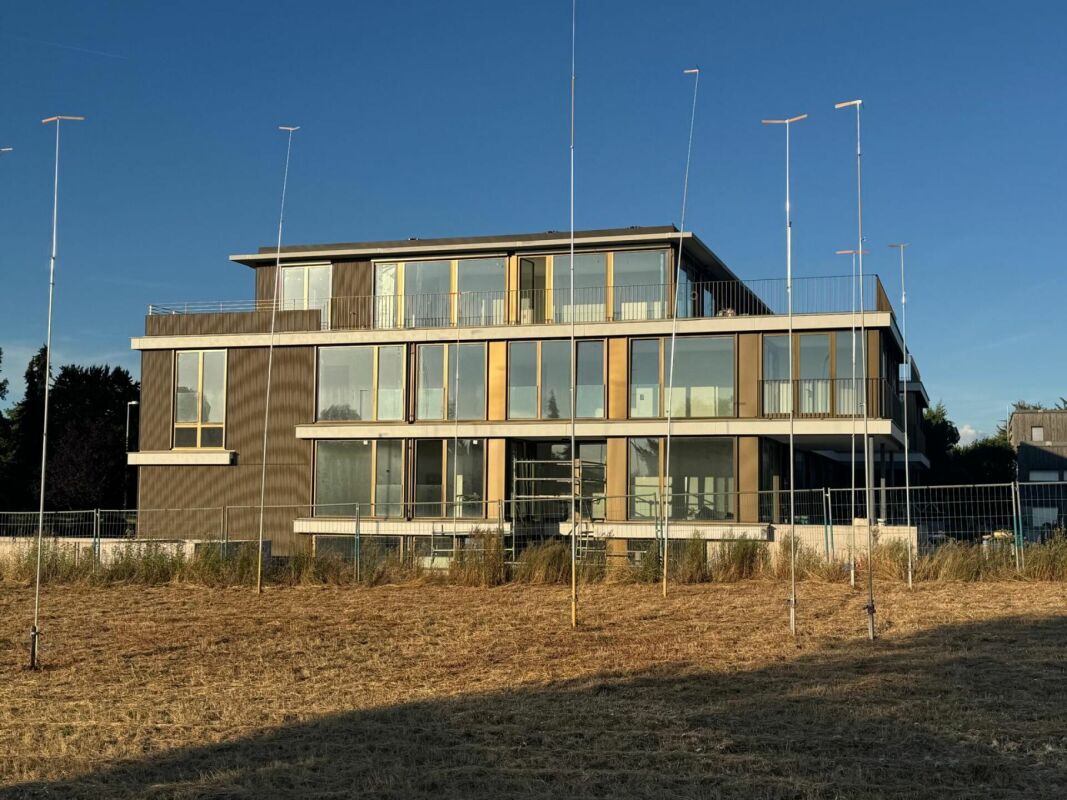
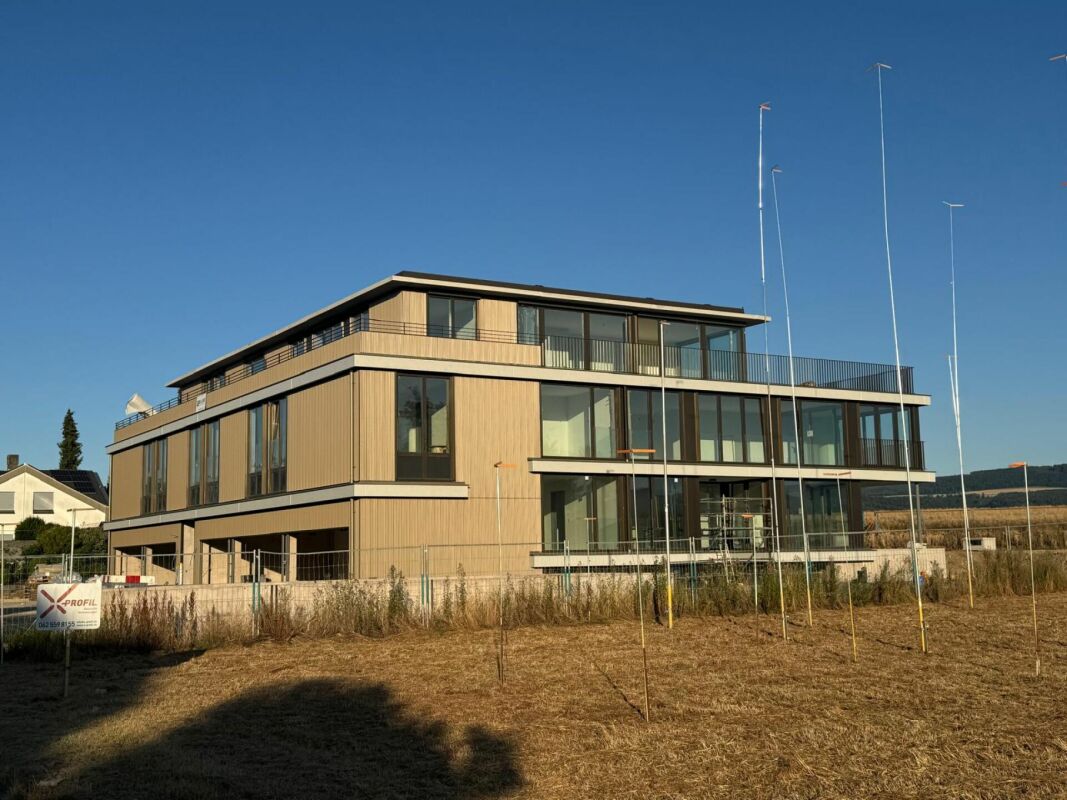
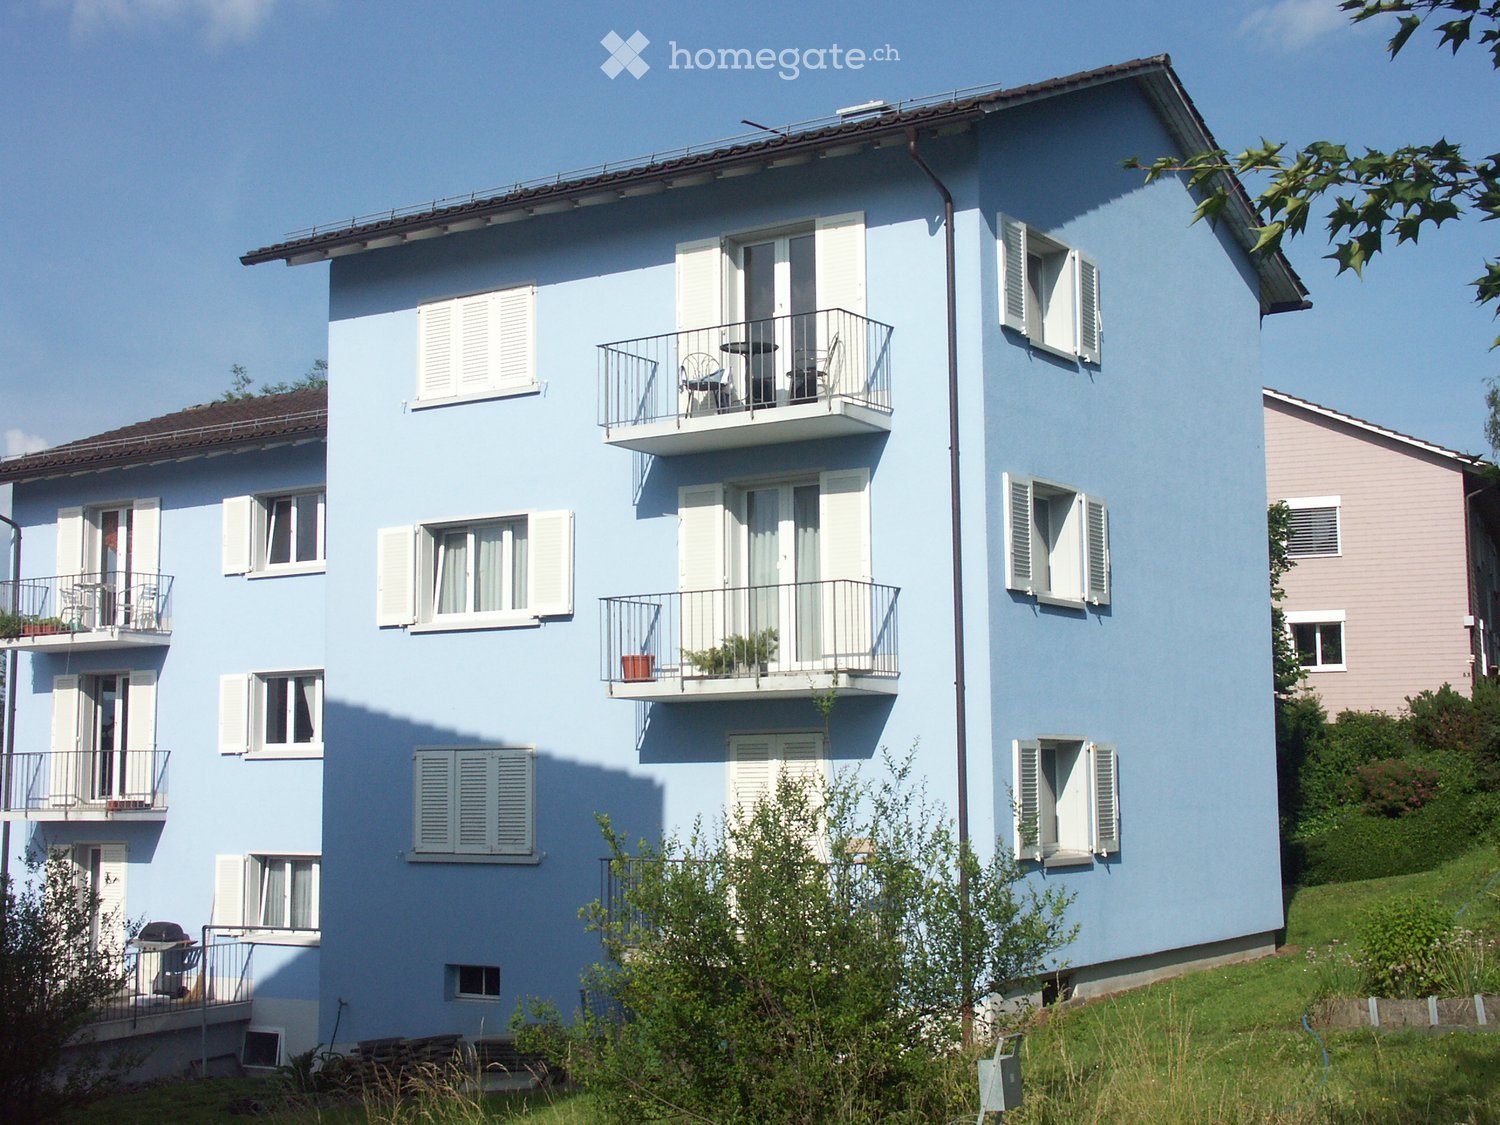
Bright 2.5-room apartment on Route Joseph-Chaley in Fribourg

Welcome to this charming 2.5-room apartment at Route Joseph-Chaley 11 in Fribourg. With a living area of 64 m², this apartment offers an ideal combination of comfort and urban living – available immediately.The apartment at a glance: • 2.5 rooms with a spacious living area of 64 m² • Sunny location: The apartment benefits from plenty of sunlight in the summer and provides a bright, pleasant living environment. • Quiet location: Both during the day and at night, the surroundings are pleasantly quiet – ideal for those seeking relaxation. • Available immediately Location and surroundings: • Mon-Repos bus stop: Just 2 minutes' walk away – excellent connection to public transport. • Coop supermarket: Can be reached in just 4 minutes on foot for daily shopping. • Renon Désinfection SA pharmacy: Just 3 minutes' walk away. • Schönberg primary school: Can be reached in 8 minutes on foot – ideal for families with children. • Nearby nature: A river is located in the immediate vicinity, and a lake is also easily accessible. This well-maintained apartment in Fribourg convinces with its quiet and sunny location as well as the excellent infrastructure in the surroundings. Whether as a single, couple, or young professional couple – this apartment offers everything you could want. Take the opportunity and make this apartment your new home!

Travel time
-
New building
1 / 13
CHF 2,950.– Premium
3.5 rooms81m² living space
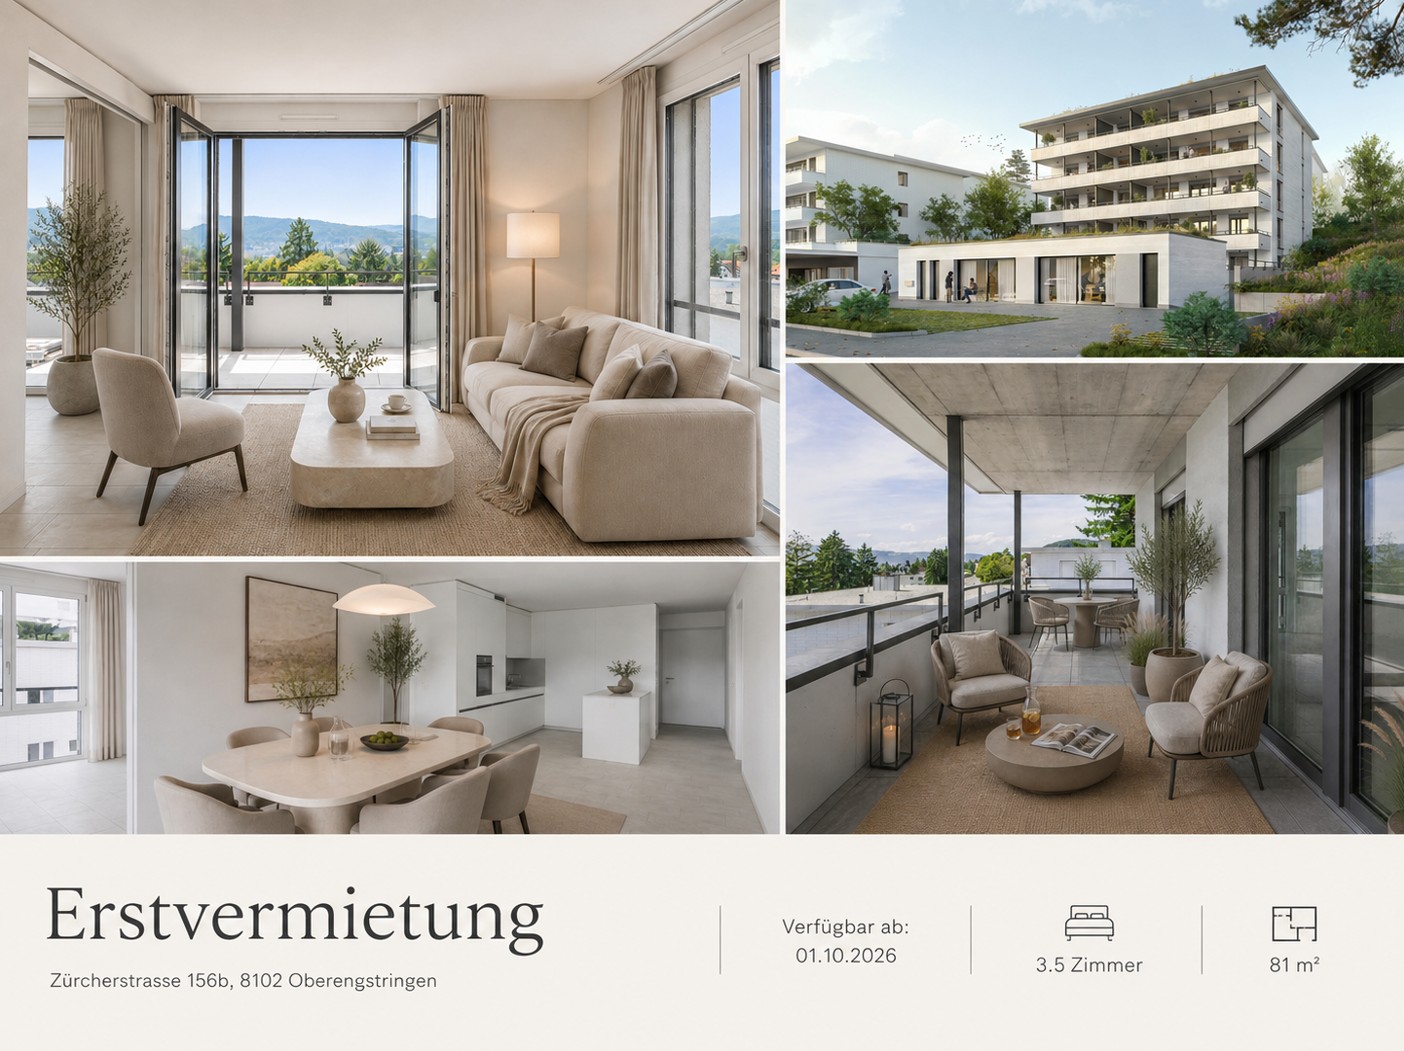
Zürcherstrasse 156b, 8102 Oberengstringen

First rental Rehpark – modern 3.5-room apartments

In the new construction project «Rehpark» in Oberengstringen, attractive and high-quality 3.5-room apartments will be created as of October 1, 2026, which ideally combine modern living, well-thought-out floor plans, and high everyday comfort.The apartments are perfect for couples, small families, or individuals who want to use an additional room as a home office, guest room, or study.The heart of the apartments is the spacious, openly designed living and dining area with modern kitchen. Another highlight is the spacious balcony with 17.3 m², which harmoniously extends the living space outdoors and offers plenty of space to relax and linger.Your advantages at a glance • Spacious entrance with practical built-in closets and plenty of storage space • Modern, open kitchen with induction cooktop and dishwasher • Spacious bedroom with 15.2 m² and high-quality oak parquet • Living area and wet cells with elegant, low-maintenance ceramic tiles in beige • Private laundry room in the apartment for maximum independence and comfort • Spacious balcony with 17.3 m², equipped with power outlet, lighting, and water connection • Sustainable and contemporary heat supply via district heating from Limeco • Private basement compartment with additional storage space Parking spaces in the garage as well as outdoor parking spaces can be rented additionally upon request.Currently, only one of the originally four available 3.5-room apartments is still available. The rent price specified in the advertisement corresponds to the still available apartment on the 2nd floor.Attractive location with good connection to ZurichOberengstringen combines pleasant living near the Limmat with very good accessibility to the city of Zurich.Thanks to the good connection to public transport, you can reach Zurich Altstetten in about 20 minutes.The shopping facilities for daily needs are also within comfortable walking distance. Migros and Coop are within walking distance, as are various restaurants and other local offers. Two gas station shops in the immediate vicinity also provide additional flexibility in everyday life.Here you live quietly and comfortably – and yet remain perfectly connected to Zurich and the entire region.Interested?Then we look forward to your contact via the contact form and to presenting your possible new home in the «Rehpark» to you in more detail.Note: The images shown are partially visualizations. These may differ from the actual construction in terms of furniture, materials, colors, and individual design details. The respective floor plan and the brief construction description are decisive for the binding execution.

Travel time
-

Find a new tenant for free

Create a free listing on Homegate to find the perfect next tenant for your apartment in no time at all.

List your property now
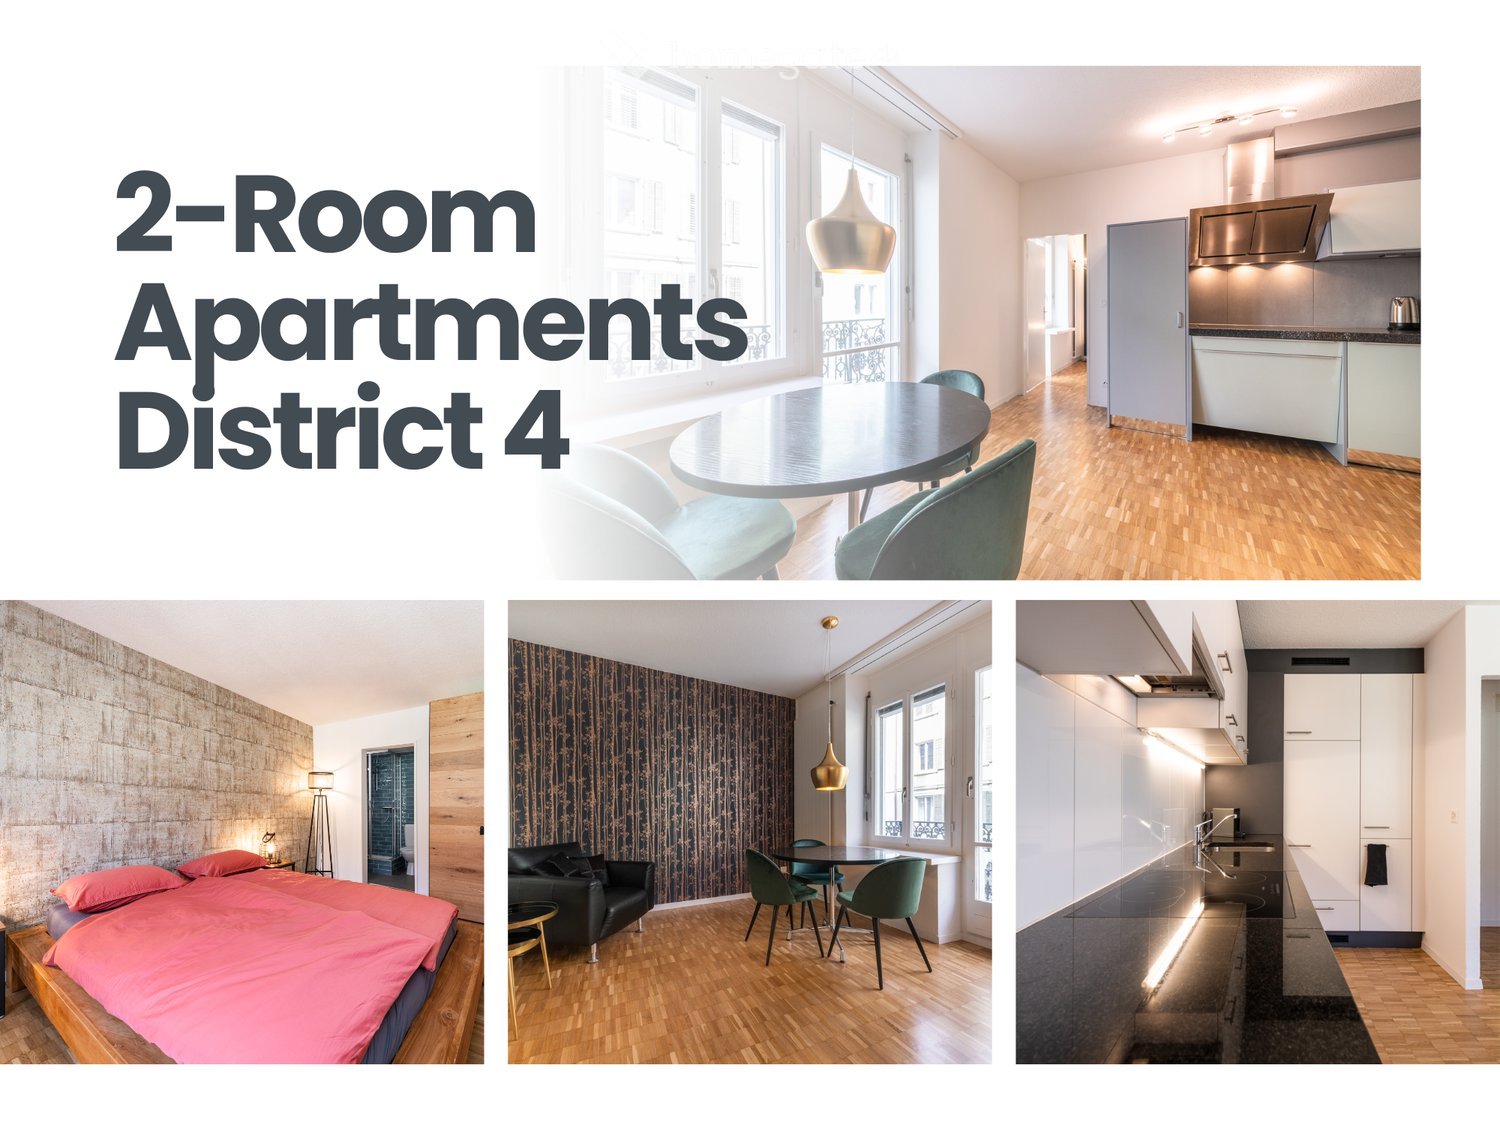
  • A collage of furnished rooms including a dining area with a table and chairs, a living room with a sofa and coffee table, and a bedroom with a bed and nightstand.
  • Modern2-room apartment with open floor plan, balcony access, kitchen with Gaggenau appliances, steam shower, Samsung The Frame TV, and fiber internet.
  • Modern bedroom with a double bed, pink bedding, wooden nightstand, and a stylish lamp. The room features exposed brick walls and wooden flooring.
  • Modern bedroom with a large bed, pillows, nightstand, and a round lamp. The room features a geometric patterned wall and large windows with decorative grilles.
1 / 4
Modern2-room apartment with open floor plan, balcony access, kitchen with Gaggenau appliances, steam shower, Samsung The Frame TV, and fiber internet.
Modern bedroom with a double bed, pink bedding, wooden nightstand, and a stylish lamp. The room features exposed brick walls and wooden flooring.
Modern bedroom with a large bed, pillows, nightstand, and a round lamp. The room features a geometric patterned wall and large windows with decorative grilles.
CHF 2,600.– Premium
2 rooms36m² living space
Rotwandstrasse 66, 8004 Zürich

3 Furnished 2-Room Apartments – Zurich District 4

Luxury city apartments in the heart of Zurich, approx. 10–15 min walk from the main train station, Paradeplatz & Europaallee. Modern furnishings with living/dining area, kitchen, bedroom & bathroom. Shared washing machine, dryer & iron available in the communal laundry room on the 5th floor. No pets allowed.Welcome to Artel Apartments – your exclusive retreat in the vibrant heart of Zurich. We currently offer three identical, elegant, and beautifully furnished apartments (Apartment 201, 301, and 401) in the same building at Rotwandstrasse 66. Each one offers:A comfortable bedroom, a bathroom, and an open living and dining area with a fully equipped kitchen.The washing machine, dryer, and iron are located in the shared laundry room on the 5th floor and are available for use by all residents.Thanks to the central location, you can reach Zurich's main train station, Paradeplatz, Bahnhofstrasse, and Europaallee on foot within 10–15 minutes. Numerous restaurants, bars, cafés, boutiques, and cultural highlights are just around the corner.Experience Zurich through the changing seasons: Spring: Blossoming parks, walks along the Limmat, street cafés coming to life Summer: Swimming in the lake, boat tours, open-air events & warm evenings Autumn: Quiet strolls through the old town, galleries & museums Winter: Festive Christmas markets, atmospheric lighting, ice skating & winter charm • Non-smoking apartments • No pets allowed _________________________________________________________City-Apartments im Zentrum von Zürich, ca. 10–15 Min. zu Fuß vom Hauptbahnhof, Paradeplatz & Europaallee. Modern eingerichtet mit Wohn-/Essbereich, Küche, Schlafzimmer & Bad. Waschmaschine, Trockner & Bügeleisen zur Mitnutzung im gemeinschaftlichen Waschraum im 5. Stock. Keine Haustiere erlaubt.Willkommen in den Artel Apartments – Ihrem exklusiven Rückzugsort im pulsierenden Herzen Zürichs. Wir vermieten aktuell drei baugleiche, elegante und hochwertig eingerichtete Wohnungen (Apartment 201, 301 und 401) im selben Haus an der Rotwandstrasse 66. Jede davon bietet:Ein komfortables Schlafzimmer, ein Badezimmer, einen offenen Wohn- und Essbereich mit voll ausgestatteter Küche.Die Waschmaschine, der Trockner und ein Bügeleisen befinden sich im gemeinschaftlichen Waschraum im 5. Stock und stehen allen Parteien zur Mitbenutzung zur Verfügung.Dank der zentralen Lage erreichen Sie zu Fuß in 10–15 Minuten den Hauptbahnhof Zürich, den Paradeplatz, die Bahnhofstrasse und die Europaallee. Direkt um die Ecke finden Sie zahlreiche Restaurants, Bars, Cafés, Boutiquen und kulturelle Highlights.Erleben Sie Zürich im Wandel der Jahreszeiten: Frühling: Blühende Parks, Spaziergänge an der Limmat, Strassencafés erwachen Sommer: Baden im See, Bootstouren, Open-Air-Veranstaltungen & laue Abende Herbst: Ruhige Streifzüge durch Altstadtgassen, Galerien & Museen Winter: Festliche Weihnachtsmärkte, stimmungsvolle Beleuchtung, Eissport & WinterflairDie Apartments sind ideal für Städtereisende, Geschäftsreisende oder längere Aufenthalte – modern, zentral und mit durchdachten Komfortdetails. Haustiere sind leider nicht gestattet. • Nichtraucherwohnungen • Keine Haustiere erlaubt

Travel time
-
New building
1 / 2
CHF 3,890.– Premium
3.5 rooms99m² living space
Wartenbergstrasse 14, 4103 Bottmingen

First rental: modern apartments in an exclusive location on Bruderholz

At Wartenbergstrasse 14 in Bottmingen, we are renting spacious and modern 2.5, 3.5, and 4.5-room apartments as first occupancy. The apartments will be ready for occupancy on November 1, 2026. The municipality of Bottmingen The municipality of Bottmingen is a smaller but well-situated suburban municipality in northwest Switzerland. It belongs to the canton of Basel-Landschaft and is located directly on the city of Basel, with which it is closely connected. Location and characterBottmingen is located in the so-called Leimental (also called Birsigtal) along the Birsig river. The municipality is strongly characterized by its proximity to Basel and is considered a typical suburb with a quiet residential character and good connections to the city. Daily life and community lifeThe municipality attaches importance to an active community life with associations, events, and opportunities for citizens to participate. Digital services and modern administration are also being continuously expanded. The neighborhood around Wartenbergstrasse The neighborhood around Wartenbergstrasse in Bottmingen belongs to the typical, rather quiet residential areas of this municipality - with a clear focus on quality of life rather than urban bustle. Character of the neighborhoodWartenbergstrasse is located in a pure residential area. The development consists mainly of: Single-family homessmaller multi-family homes (often from the 1960s-1980s)well-kept gardens and plenty of green spaceThe neighborhood appears quiet, bourgeois, and rather upscale, like many parts of Bottmingen. It is not a densely populated urban neighborhood, but rather loosely built. Location and surroundingsThe area is slightly elevated in the direction of Bruderholz and is therefore relatively sunny and open, somewhat away from through traffic and yet close to BaselIn just a few minutes, you can be in the city of Basel, either by bus or via nearby tram lines in the village. Wartenbergstrasse: quiet and residential, no through traffic, very relaxed, loosely built with many single-family homes and smaller multi-family homes. The neighborhood has a lot of green space, is slightly elevated, and offers partial views and sunshine. It is one of the more upscale neighborhoods with many owners and a stable neighborhood. A "classic suburban living" - ideal if you're looking for peace and quiet. Transport connections The transport connections at Wartenbergstrasse in Bottmingen are generally good to very good, but with a clear "residential neighborhood character" - i.e., somewhat quieter and less direct than on the main axes. Public transportIn principle, the neighborhood benefits from the very good public transport connections of the entire municipality. In Bottmingen, tram lines 10 and 17 and several bus lines of the BLT operate. From Wartenbergstrasse, you can reach the bus stops in about 5 minutes on foot. The tram lines in about 10-15 minutes on foot or by bus Practically, this means: Basel SBB: about 10-20 minutes (depending on the connection)Basel city center: similarly quick to reach Regional and national connections:The next major hub is Basel SBB train stationFrom there, you can reach Zurich in about 1 hour and 10 minutes, and Bern in about 1 hour. Car and road connectionsWartenbergstrasse itself is a quiet neighborhood street that ends at the field and offers quick access to the main roads towards Basel or the highway network (A2/A3) in a short driving distance. Bicycle and pedestrian pathsThe neighborhood offers good conditions for cycling (including regional routes in the Leimental) and walking towards Bruderholz / green zones / recreational areas.Partially, the cycle routes in the region are being further expanded. Ideal for all people who want to live quietly but still be quickly in Basel and the surrounding area. The property itself Facade- Suspended, ventilated facade construction - Insulation in stone wool- Facade cladding with metal cladding Windows made of wood and metal- 3-fold insulating glazing- Soundproof glazing- All ground-level windows with lockable handles- At least one wing with tilt-and-turn closure per room Exterior doors made of metal- Main entrance door in metal with glass insert VSG, anti-panic function (main escape route) Doors made of metal- Garage doors on the ground floor at the garage boxes as tilt doors, clad with the same metal elements as the facade. Equipped with door automation, impulse transmitter, and a handheld transmitter per garage. Additionally, manual opening via key switch outside and push button inside Garage door AEH as a tilt door, clad with metal elements. Equipped with door automation, impulse transmitter, and a handheld transmitter per parking space. Additionally, manual opening via key switch outside and push button inside. An integrated traffic light system regulates the entry and exit situation. Roof construction- Flat roof insulated and protected by a root barrier and covered with a green roof substrate.- Garden seating areas, balconies, and terraces with concrete or feinsteinzeug plates laid in splitt or on stilts Sun protection - Vertical sun shades in the ZIP system with rail guidance and covered with acrylic fabric- Horizontal sun shades in a cassette and covered with acrylic fabric - Operation with motors individually controlled via wall switches Low-voltage installations- at least one multimedia socket per apartment for telephone, radio, and TV reception in the living room - Doorbell with intercom and camera at the main entrance Photovoltaic system- System consisting of solar panels and inverters, the electricity is first used for self-consumption via ZEV and any surplus is fed into the grid Heating - Heat generation via geothermal probes with heat pumps - Heat distribution in the apartments via underfloor heating, controlled by electronic individual room controls (room thermostats) - Heat consumption measurement is carried out via heat meters, reading via radio - Basement and ancillary rooms, as well as the car parking hall, are unheated Ventilation - Enclosed rooms in the apartments are ventilated mechanically via the roof and controlled via light contact and follow-up programming - Air intake of the mechanical ventilation via air intake vents installed in the window frames - Kitchens with steam extractors with recirculation (activated carbon filter) - Basement and technical room are periodically ventilated by a mechanical exhaust air system, whereby a built-in humidity sensor monitors the air humidity - AEH is ventilated by a mechanical exhaust air system via the roof, fresh air intake via the garage door Locking system Registered security locking system Key compatible with main and apartment entrance doors, basement, car parking hall, and mailbox The following equipment is expected in the apartments: • White modern built-in kitchen with dishwasher and induction stove • Feinsteinzeug plates in the wet cells • Oak parquet flooring, naturally sealed, in all rooms • Wet cells with bathroom/WC and/or shower/WC in the maisonette apartments, 2 wet cells • Winter garden/balcony or terrace • Built-in closet in the entrance area • Private laundry room in each apartment • Wall coverings in the wet cells, plate covering and Variofliestapete • Wall coverings in all rooms, basic plaster painted • Basement compartment There is also the possibility of renting a parking space in the basement or a garage box in the outdoor area. Secure your new dream apartment today and request the detailed rental documentation. We look forward to your contact. Certain material changes during the construction process are reserved.

Travel time
-
New building
1 / 2
CHF 3,720.– Premium
4.5 rooms130m² living space
Wartenbergstrasse 14, 4103 Bottmingen

First-time rental: modern apartments in an exclusive location on Bruderholz

At Wartenbergstrasse 14 in Bottmingen, we are renting spacious and modern 2.5, 3.5, and 4.5-room apartments as first-time rentals. The apartments will be ready for occupancy on November 1, 2026. The municipality of Bottmingen The municipality of Bottmingen is a smaller but well-situated suburban municipality in northwestern Switzerland. It belongs to the canton of Basel-Landschaft and is located directly on the city of Basel, with which it is closely connected. Location and characterBottmingen is located in the so-called Leimental (also known as Birsigtal) along the Birsig river. The municipality is strongly influenced by its proximity to Basel and is considered a typical suburb with a quiet residential character and good connections to the city. Daily life and communityThe municipality places emphasis on active community life with clubs, events, and opportunities for residents to participate. Digital services and modern administration are also being continuously expanded. The neighborhood around Wartenbergstrasse The neighborhood around Wartenbergstrasse in Bottmingen belongs to the typical, rather quiet residential areas of this municipality - with a clear focus on quality of life rather than urban bustle. Character of the neighborhoodWartenbergstrasse is located in a pure residential area. The buildings consist mainly of: Single-family homessmaller multi-family homes (often from the 1960s-1980s)well-kept gardens and plenty of green spaceThe neighborhood appears quiet, bourgeois, and rather upscale, like many parts of Bottmingen. It is not a densely populated city neighborhood, but rather loosely built. Location and surroundingsThe area is slightly elevated in the direction of Bruderholz and is therefore relatively sunny and open, somewhat away from through traffic and yet close to BaselIn just a few minutes, you can be in the city of Basel, either by bus or via nearby tram lines in the village. Wartenbergstrasse: quiet and residential, no through traffic, very relaxed, loosely built with many single-family homes and smaller multi-family homes. The neighborhood has a lot of green space, is slightly elevated, and offers partial views and sun. It is one of the more upscale neighborhoods with many owners and a stable neighborhood. A "classic suburban living" - ideal if you're looking for peace and quiet. Transport connections The transport connections at Wartenbergstrasse in Bottmingen are generally good to very good, but with a clear "residential neighborhood character" - i.e., somewhat quieter and less direct than on the main axes. Public transportIn principle, the neighborhood benefits from the very good public transport connections of the entire municipality. In Bottmingen, tram lines 10 and 17 and several bus lines of the BLT operate. From Wartenbergstrasse, you can reach the bus stops in about 5 minutes on foot. The tram lines in about 10-15 minutes on foot or by bus Practically, this means: Basel SBB: about 10-20 minutes (depending on the connection)Basel city center: similarly quick to reach Regional and national connections:The next major hub is Basel SBB train stationFrom there, you can reach Zurich in about 1 hour and 10 minutes, and Bern in about 1 hour. Car and road connectionsWartenbergstrasse itself is a quiet neighborhood street that ends at the field and offers quick connections to the main roads towards Basel or the highway network (A2/A3) in a short driving distance. Bicycle and pedestrian pathsThe neighborhood offers good conditions for cycling (including regional routes in Leimental) and walking towards Bruderholz / green zones / recreational areas.Partially, the bike routes in the region are being further expanded. Ideal for all people who want to live quietly but still be quickly in Basel and the surrounding area. The property itself Exterior facade- Suspended, ventilated facade construction- Insulation in stone wool- Facade cladding with metal cladding Wood-metal windows- 3-fold insulating glazing- Soundproof glazing- All ground-level windows with lockable handles- At least one wing with tilt-turn closure per room Exterior doors made of metal- Main entrance door made of metal with glass insert VSG, anti-panic function (main escape route) Metal gates- Garage doors on the ground floor at the garage boxes as tilt doors, clad with the same metal elements as the facade. Equipped with gate automation, impulse transmitter, and a handheld transmitter per garage. Additionally, manual opening via key switch outside and push button inside Garage door AEH as a tilt door, clad with metal elements. Equipped with gate automation, impulse transmitter, and a handheld transmitter per parking space. Additionally, manual opening via key switch outside and push button inside. An integrated traffic light system regulates the entry and exit situation. Roof construction- Flat roof insulated and protected by a root protection membrane and covered with a green roof substrate.- Garden seating areas, balconies, and terraces with concrete or Feinsteinzeug plates laid in split or on stilts Sun protection- Vertical sun awnings in the ZIP system with rail guidance and covered with acrylic fabric- Horizontal awnings in a cassette and covered with acrylic fabric- Operation with motors individually controlled via wall switches Low-voltage installations- at least one multimedia box per apartment for telephone, radio, and TV reception in the living room- doorbell with intercom and camera at the main entrance Photovoltaic system- system consisting of solar panels and inverters, the electricity is first used for self-consumption via ZEV; any surplus is fed into the grid Heating- heat generation via geothermal probes with heat pump- heat distribution in the apartments via underfloor heating, controlled by electronic individual room controls (room thermostats)- heat consumption measurement is done via heat meters, reading via radio- basement and ancillary rooms, as well as the car parking hall, are unheated Ventilation- enclosed rooms in the apartments are ventilated mechanically via the roof and controlled by light contact and follow-up programming- air supply of the mechanical ventilation via air supply vents built into the window frames- kitchens with extractor hoods with recirculation (activated carbon filter)- basement and technical room are periodically ventilated by a mechanical exhaust system, with a built-in humidity sensor monitoring the air humidity- AEH is ventilated mechanically via the roof, fresh air supply through the garage door Locking systemRegistered security locking system, keys compatible with main and apartment entrance doors, basement, car parking hall, and mailboxThe following equipment can be expected in the apartments: • White modern built-in kitchen with dishwasher and induction stove • Feinsteinzeug plates in the wet cells • Oak parquet natural sealed in all rooms • Wet cells with bathroom/WC and/or shower/WC in the maisonette apartments, 2 wet cells • Winter garden/balcony or terrace • Built-in closet in the entrance area • Private laundry room in each apartment • Wall coverings in the wet cells, plate covering and Variofliestapete • Wall coverings in all rooms, basic plaster painted • Basement compartment There is also the possibility to rent a parking space in the basement or a garage box in the outdoor area. Secure your new dream apartment today and request the detailed rental documentation. We look forward to your contact. Certain material changes during the construction process are reserved.

Travel time
-
New building
1 / 2
CHF 4,210.– Premium
3.5 rooms86m² living space
Wartenbergstrasse 14, 4103 Bottmingen

First-time rental: modern apartments in an exclusive location on Bruderholz

At Wartenbergstrasse 14 in Bottmingen, we are renting spacious and modern 2.5, 3.5, and 4.5-room apartments as first occupancy. The apartments will be ready for occupancy on November 1, 2026. The municipality of Bottmingen The municipality of Bottmingen is a smaller but well-situated suburban municipality in northwest Switzerland. It belongs to the canton of Basel-Landschaft and is located directly on the city of Basel, with which it is closely connected. Location and characterBottmingen is located in the so-called Leimental (also known as Birsigtal) along the Birsig river. The municipality is strongly influenced by its proximity to Basel and is considered a typical suburb with a quiet residential character and good connections to the city. Daily life and communityThe municipality values an active community life with clubs, events, and opportunities for residents to participate. Digital services and modern administration are also being continuously expanded. The neighborhood around Wartenbergstrasse The neighborhood around Wartenbergstrasse in Bottmingen is one of the typical, rather quiet residential areas of this municipality - with a clear focus on quality of life rather than urban bustle. Character of the neighborhoodWartenbergstrasse is located in a pure residential area. The buildings consist mainly of: Single-family homessmaller multi-family homes (often from the 1960s-1980s)well-kept gardens and plenty of green spaceThe neighborhood appears quiet, bourgeois, and rather upscale, like many parts of Bottmingen. It is not a densely populated urban neighborhood, but rather loosely built. Location and surroundingsThe area is slightly elevated in the direction of Bruderholz and is therefore relatively sunny and open, somewhat away from through traffic and yet close to BaselIn just a few minutes, you can be in the city of Basel, either by bus or via nearby tram lines, in the village. Wartenbergstrasse: quiet and residential, no through traffic, very relaxed, loosely built with many single-family homes and smaller multi-family homes. The neighborhood has a lot of green space, is slightly elevated, and offers partial views and sun. It is one of the more upscale neighborhoods with many owners and a stable neighborhood. A "classic suburban living" - ideal if you're looking for peace and quiet. Transport connections The transport connections at Wartenbergstrasse in Bottmingen are generally good to very good, but with a clear "residential neighborhood character" - i.e., somewhat quieter and less direct than on the main axes. Public transportIn principle, the neighborhood benefits from the very good public transport connections of the entire municipality. In Bottmingen, tram lines 10 and 17 and several bus lines of the BLT operate. From Wartenbergstrasse, you can reach the bus stops in about 5 minutes on foot. The tram lines in about 10-15 minutes on foot or by bus Practically, this means: Basel SBB: about 10-20 minutes (depending on the connection)Basel city center: similarly quick to reach Regional and national connections:The next major hub is Basel SBB train stationFrom there, you can reach Zurich in about 1 hour 10 minutes, and Bern in about 1 hour. Car and road connectionsWartenbergstrasse itself is a quiet neighborhood street that ends at the field and offers a quick connection to the main roads towards Basel or the highway network (A2/A3) in a short driving distance. Bicycle and pedestrian pathsThe neighborhood offers good conditions for cycling (including regional routes in Leimental) and walking towards Bruderholz / green zones / recreational areas.Partially, the bike routes in the region are being further expanded. Ideal for all people who want to live quietly but still be quickly in Basel and the surrounding area. The property itself Exterior facade- Suspended, ventilated facade construction - Insulation in stone wool- Facade cladding with metal cladding Wood-metal windows- 3-fold insulating glazing- Soundproof glazing- All ground-level windows with lockable handles- At least one wing with tilt-and-turn closure per room Exterior doors made of metal- Main entrance door in metal with glass insert VSG, anti-panic function (main escape route) Metal gates- Garage doors on the ground floor at the garage boxes as tilt doors, clad with the same metal elements as the facade. Equipped with gate automation, impulse transmitter, and a handheld transmitter per garage. Additionally, manual opening via key switch outside and push button inside. Garage door AEH as a tilt door, clad with metal elements. Equipped with gate automation, impulse transmitter, and a handheld transmitter per parking space. Additionally, manual opening via key switch outside and push button inside. An integrated traffic light system regulates the entry and exit situation. Roof construction- Flat roof insulated and protected by a root protection membrane and covered with a green roof substrate.- Garden seating areas, balconies, and terraces with concrete or feinsteinzeug plates laid in split or on stilts Sun protection - Vertical sun shades in the ZIP system with rail guidance and covered with acrylic fabric- Horizontal sun shades in a cassette and covered with acrylic fabric - Operation with motors individually controlled via wall switches Low-voltage installations- at least one multimedia socket per apartment for telephone, radio, and TV reception in the living room - Doorbell with intercom and camera at the main entrance Photovoltaic system- System consisting of solar panels and inverters, the electricity is first used for self-consumption via ZEV and any surplus is fed into the grid Heating - Heat generation via geothermal probes with heat pumps - Heat distribution in the apartments via underfloor heating, controlled by individual room controls (thermostats) - Heat consumption measurement is done via heat meters, reading via radio - Basement and ancillary rooms, as well as the car parking hall, are unheated Ventilation - Enclosed rooms in the apartments are ventilated mechanically via the roof and controlled via light contact and follow-up programming - Air intake of the mechanical ventilation via air intake vents built into the window frames - Kitchens with extractor hoods with recirculation (activated carbon filter) - Basement and technical room are periodically ventilated by a mechanical exhaust system, with a built-in humidity sensor monitoring the air humidity - AEH is ventilated mechanically via the roof, fresh air intake through the garage door Locking system Registered security locking system, keys compatible with main and apartment entrance doors, basement, car parking hall, and mailbox The following equipment is expected in the apartments: • White modern built-in kitchen with GWM & induction hob • Feinsteinzeug plates in the wet cells • Oak parquet natural sealed in all rooms • Wet cells with bathroom/WC and/or shower/WC in the maisonette apartments 2 wet cells • Winter garden/balcony or terrace • Built-in wardrobe in the entrance area • Private laundry room in each apartment • Wall coverings in the wet cells, plate covering and Variofliestapete • Wall coverings in all rooms, basic plaster painted • Basement compartment There is also the possibility to rent a parking space in the basement or a garage box in the outdoor area. Secure your new dream apartment today and request the detailed rental documentation. We look forward to your contact. Certain material changes during the construction process are reserved.

Travel time
-
New building
1 / 2
CHF 4,310.– Premium
4.5 rooms127m² living space
Wartenbergstrasse 14, 4103 Bottmingen

First-time rental: modern apartments in an exclusive location on Bruderholz

At Wartenbergstrasse 14 in Bottmingen, we are renting spacious and modern 2.5, 3.5, and 4.5-room apartments as first-time rentals. The apartments will be ready for occupancy on November 1, 2026. The municipality of Bottmingen The municipality of Bottmingen is a smaller but well-situated suburban municipality in northwestern Switzerland. It belongs to the canton of Basel-Landschaft and is located directly on the city of Basel, with which it is closely connected. Location and characterBottmingen is located in the so-called Leimental (also known as Birsigtal) along the Birsig river. The municipality is strongly characterized by its proximity to Basel and is considered a typical suburb with a quiet residential character and good connections to the city. Daily life and community lifeThe municipality attaches importance to an active community life with clubs, events, and opportunities for residents to participate. Digital services and modern administration are also being continuously expanded. The neighborhood around Wartenbergstrasse The neighborhood around Wartenbergstrasse in Bottmingen belongs to the typical, rather quiet residential areas of this municipality - with a clear focus on quality of life rather than urban bustle. Character of the neighborhoodWartenbergstrasse is located in a pure residential area. The buildings consist mainly of: Single-family homessmaller multi-family homes (often from the 1960s-1980s)well-kept gardens and plenty of greeneryThe neighborhood appears quiet, bourgeois, and rather upscale, like many parts of Bottmingen. It is not a densely populated urban neighborhood, but rather loosely built. Location and surroundingsThe area is slightly elevated in the direction of Bruderholz and is therefore relatively sunny and open, somewhat away from through traffic and yet close to BaselIn just a few minutes, you can reach the city of Basel, either by bus or via nearby tram lines in the village. Wartenbergstrasse: quiet and residential, no through traffic, very relaxed, loosely built with many single-family homes and smaller multi-family homes. The neighborhood has a lot of greenery, is slightly elevated, and offers partial views and sunshine. It is one of the more upscale neighborhoods with many owners and a stable neighborhood. A "classic suburban living" - ideal if you're looking for peace and quiet. Transport connections The transport connections at Wartenbergstrasse in Bottmingen are generally good to very good, but with a clear "residential neighborhood character" - i.e., somewhat quieter and less direct than on the main axes. Public transportIn principle, the neighborhood benefits from the very good public transport connections of the entire municipality. In Bottmingen, tram lines 10 and 17 and several bus lines of the BLT operate. From Wartenbergstrasse, you can reach the bus stops in about 5 minutes on foot. The tram lines in about 10-15 minutes on foot or by bus Practically, this means: Basel SBB: about 10-20 minutes (depending on the connection)Basel city center: similarly quick to reach Regional and national connections:The next major hub is Basel SBB train stationFrom there, you can reach Zurich in about 1 hour and 10 minutes, and Bern in about 1 hour. Car and road connectionsWartenbergstrasse itself is a quiet neighborhood street that ends at the edge of the field and offers a quick connection to the main roads towards Basel or the highway network (A2/A3) in a short driving distance. Bicycle and footpathsThe neighborhood offers good conditions for cycling (including regional routes in Leimental) and walking towards Bruderholz / green zones / recreational areas.Partially, the bike routes in the region are being further expanded. Ideal for all people who want to live quietly but still be quickly in Basel and the surrounding area. The property itself External facade- Suspended, ventilated facade construction- Insulation in stone wool- Facade cladding with metal cladding Windows made of wood and metal- 3-fold insulating glazing- Soundproof glazing- All ground-level windows with lockable handles- At least one wing with tilt-and-turn closure per room External doors made of metal- Main entrance door made of metal with glass insert VSG, anti-panic function (main escape route) Doors made of metal- Garage doors on the ground floor at the garage boxes as tilt doors, clad with the same metal elements as the facade. Equipped with door automation, impulse transmitter, and a handheld transmitter per garage. Additionally, manual opening via key switch outside and push-button inside Garage door AEH as a tilt door, clad with metal elements. Equipped with door automation, impulse transmitter, and a handheld transmitter per parking space. Additionally, manual opening via key switch outside and push-button inside. An integrated traffic light system regulates the entry and exit situation. Roof construction- Flat roof insulated and protected by a root protection film and covered with a green roof substrate.- Garden seating areas, balconies, and terraces with concrete or Feinsteinzeug plates laid in split or on stilts Sun protection- Vertical sun shades in the ZIP system with rail guidance and an acrylic fabric- Horizontal sun shades in a cassette and with an acrylic fabric- Operation with motors individually controlled via wall switches Low-voltage installations- at least one multimedia box per apartment for telephone, radio, and TV reception in the living room- doorbell with intercom and camera at the main entrance Photovoltaic system- system consisting of solar panels and inverters, the electricity is first used for self-consumption via ZEV; any surplus is fed into the grid Heating- heat generation via geothermal probes with heat pump- heat distribution in the apartments via underfloor heating, controlled by individual room controls (room thermostats)- heat consumption measurement is done via heat meters, reading via radio- basement and ancillary rooms, as well as the car parking hall, are unheated Ventilation- enclosed rooms in the apartments are ventilated mechanically via the roof and controlled by light contact and follow-up programming- air supply of the mechanical ventilation via air supply vents built into the window frames- kitchens with extractor hoods with recirculation (activated carbon filter)- basement and technical room are periodically ventilated by a mechanical exhaust system, with a built-in humidity sensor monitoring the air humidity- AEH is ventilated mechanically via the roof, fresh air supply through the garage door Locking systemRegistered security locking system, keys compatible with main and apartment entrance doors, basement, car parking hall, and mailbox The following equipment can be expected in the apartments: • White modern built-in kitchen with dishwasher and induction hob • Feinsteinzeug plates in the wet cells • Oak parquet flooring, naturally sealed, in all rooms • Wet cells with bathroom/WC and/or shower/WC in the maisonette apartments, 2 wet cells • Winter garden/balcony or terrace • Built-in wardrobe in the entrance area • Private laundry room in each apartment • Wall coverings in the wet cells, plate covering and Variofliestapete • Wall coverings in all rooms, basic plaster painted • Basement compartment There is also the possibility to rent a parking space in the basement or a garage box in the outdoor area. Secure your new dream apartment today and request the detailed rental documentation. We look forward to your contact. Certain material changes during the construction completion are reserved.
Travel time
-
  • Modern living room with a grey sectional sofa, wooden coffee table, TV stand, and a large hanging lamp.
  • Modern bedroom with a large double bed, white bedding, wooden flooring, built-in wardrobes, and bedside tables.
  • Bright bedroom with wooden flooring, large windows, a neatly made bed with white linens, and a nightstand with a lamp.
  • Modern bathroom with a white sink, black faucet, wooden cabinet, bathtub, mirror, and a small rug on the floor.
  • Modern kitchen with wooden flooring, dark cabinets, a dining table with chairs, and appliances including an oven, fridge, and coffee maker.
  • A modern kitchen and dining area with light wooden flooring, a large window offering a city view, a dining table with four chairs, and modern kitchen appliances including an oven, washing machine, and coffee machine.
  • Modern kitchen with light wooden flooring, a black refrigerator, a wooden dining table, and four black chairs.
  • Modern living room with wooden flooring, large windows offering a view, a grey sofa, a round wooden coffee table, a flat-screen TV on a wooden stand, and a remote control on the stand.
  • Modern bathroom with white walls, wooden floor, toilet, toilet paper holder, and toilet brush.
1 / 9
Modern bedroom with a large double bed, white bedding, wooden flooring, built-in wardrobes, and bedside tables.
Bright bedroom with wooden flooring, large windows, a neatly made bed with white linens, and a nightstand with a lamp.
Modern bathroom with a white sink, black faucet, wooden cabinet, bathtub, mirror, and a small rug on the floor.
CHF 2,400.– Premium
4 rooms83m² living space
1226 Thônex

Gaillard (France), next to Thônex – 84 m², 2 bedrooms, furnished – All inclusive + weekly cleaning

CHF 2'790 / mois – TOUT COMPRIS / ALL INCLUSIVE🇫🇷 FRAppartement meublé de 84 m², entièrement rénové en 2026, situé à Gaillard, à seulement quelques minutes de Thônex et de la frontière genevoise de Moillesulaz.Idéal pour les personnes travaillant à Genève et recherchant un logement spacieux, entièrement équipé et prêt à vivre.Tout est déjà inclus, jusqu'au ménage hebdomadaire : vous arrivez simplement avec vos valises.🇬🇧 ENFully furnished 84 m² apartment, completely renovated in 2026, located in Gaillard, France, just a few minutes from Thônex and the Moillesulaz Geneva border.Ideal for professionals, expats and families working in Geneva who are looking for more space and a completely ready-to-move-in home.Everything is already included – even weekly professional cleaning. Simply arrive with your suitcases.TOUT COMPRIS / ALL INCLUDED• Ménage professionnel 1x/semaine / Weekly professional cleaning• Électricité & charges / Electricity & building charges• Internet haut débit + Wi-Fi déjà actif / High-speed Internet & Wi-Fi already connected• Bouquet TV + TV 65" / TV package + 65" TV• Parking privé sécurisé / Private secured parking• Appartement entièrement meublé / Fully furnished• Cuisine équipée & vaisselle / Equipped kitchen & kitchenware• Literie & linge de maison / Bed linen & household linen• Machine à laver / Washing machineL'APPARTEMENT / THE APARTMENT• 84 m² – rénové en 2026 / renovated in 2026• 2 chambres / 2 bedrooms• Lits / Beds: 160 cm & 140 cm• Grand séjour / Spacious living room• Canapé-lit double / Double sofa bed• 1 salle de bain / 1 bathroom• Balcon / Balcony• 2e étage avec ascenseur / 2nd floor with lift• Résidence sécurisée / Secure residenceACCÈS GENÈVE / GETTING TO GENEVA• Douane de Moillesulaz à 5 min / Moillesulaz border 5 min away• Trams 12 & 17 à 5 min / Trams 12 & 17, 5 min away• Commerces à proximité / Shops nearbyINFOS PRATIQUES / PRACTICAL DETAILS• Disponible immédiatement / Available immediately• Bail meublé / Furnished lease• Dépôt de garantie : 2 mois / Deposit: 2 months' rent• DPE : D / Energy rating: DLoyer / Rent: CHF 2'790 / mois – tout compris / month – all inclusiveVisites sur demande – contact par e-mail.Viewings on request – contact by email.

New building
1 / 7
CHF 2,540.– Premium
3.5 rooms88m² living space
Holligenstrasse 87A, 3008 Bern

Exclusive 3½-room apartments for rent in the Holligen district

Exclusive 3½-room apartments for rent Welcome to these two modern 3½-room apartments in a brand-new multi-family house at Holligenstrasse 87A in Bern. The apartments are available from November 1, 2026 and offer modern living comfort on 88 m² in a quiet location. __ Object No. 101: 3½ rooms, high ground floor right / RESERVED! Net rent: CHF 2,160.- + HKNK advance CHF 340.- = Gross rent CHF 2,500.- Object No. 111: 3½ rooms, 1st floor right Net rent: CHF 2,200.- + HKNK advance 340.- = Gross rent CHF 2,540.- __ Highlights • Attractive 3½-room apartment with beautiful views • Sunny balconies with plenty of daylight • High-quality new building standard • Modern kitchen including dishwasher • Parquet and ceramic floors • Practical built-in closets • Guest toilet + toilet with shower • Own laundry tower in the basement • Own boiler • Modern Swissframe ventilation system • Air heat pump • Own basement compartment • Elevator available • Quiet and pleasant living location • Ideal for singles and couples Additional rental options • Parking spaces: per space à CHF 130.– / month • Storage rooms: depending on size between CHF 20.– and CHF 100.– / month Location The apartment is located in the popular Holligen district with excellent public transport connections: • Bus stop Fischermätteli: approx. 3 minutes on foot • Platform Fischermätteli: approx. 4 minutes • VOI supermarket: approx. 4 minutes • Bern Europaplatz train station: approx. 12 minutes • Liebefeld: approx. 15 minutes • Schloss-Apotheke: approx. 10 minutes Modern living, quiet location, and high-quality equipment – an attractive opportunity for all those who want to combine comfort and central location in Bern. The pictured photos are visualizations and serve for illustration purposes.

Travel time
-
New building
1 / 8
CHF 2,830.– Premium
4.5 rooms107m² living space
Holligenstrasse 87A, 3008 Bern

Exclusive 4½-room apartments for rent in the Holligen quarter

Exclusive 4½-room apartments for rent Welcome to these two modern 4½-room apartments in a brand-new multi-family house at Holligenstrasse 87A in Bern. The apartments are available from November 1, 2026 and offer modern living comfort on 107 m² in a quiet location. __ Object No. 102: 4½ rooms, high parterre left / RESERVED Net rent: CHF 2'380.- + HKNK advance CHF 370.- = Gross rent CHF 2'750.- Object No. 122: 4½ rooms, 2nd floor left Net rent: CHF 2'460.- + HKNK advance 370.- = Gross rent CHF 2'830.- __ Highlights • Attractive 4½-room apartment with beautiful views • Sunny balconies with plenty of daylight • High-quality new building standard • Modern kitchen including dishwasher • WC with shower + WC with bathtub • Parquet and ceramic floors • Practical built-in closets • Private laundry room in the basement • Private boiler • Modern Swissframe ventilation system • Air heat pump • Private basement room • Elevator available • Quiet and pleasant living location • Ideal for couples and families Additional rental options • Parking spaces: per space à CHF 130.– / month • Storage rooms: depending on size between CHF 20.– and CHF 100.– / month Location The apartment is located in the popular Holligen quarter with excellent public transportation connections: • Bus stop Fischermätteli: approx. 3 minutes on foot • Platform Fischermätteli: approx. 4 minutes • VOI supermarket: approx. 4 minutes • Bern Europaplatz train station: approx. 12 minutes • Liebefeld: approx. 15 minutes • Schloss-Apotheke: approx. 10 minutes Modern living, quiet location, and high-quality equipment – an attractive opportunity for all those who want to combine comfort and central location in Bern. The pictured photos are visualizations and serve for illustration purposes.

Travel time
-

Suggested properties for you based on search results