23695 results - Apartment for rent

  • Elegant living room with a white sofa, ottoman, glass coffee table, bookshelf, and a chandelier hanging from the ceiling. The room features wooden flooring and large windows with sheer curtains, leading to a balcony.
  • Cozy bedroom with a large bed covered in a floral-patterned duvet, a nightstand with a lamp, a wooden door leading to a balcony, and a small armchair with a patterned pillow.
  • A cozy kitchen with a round white dining table, red chairs, a wicker chair, a bowl of fruit, a pepper grinder, wooden cabinets, and an oven.
  • A narrow hallway with wooden flooring, a hanging spherical light fixture, a small white cabinet with glass top, a round rug with floral pattern, and a folding chair.
  • Bathroom with a toilet, bathtub, showerhead, and a window with plants on the sill.
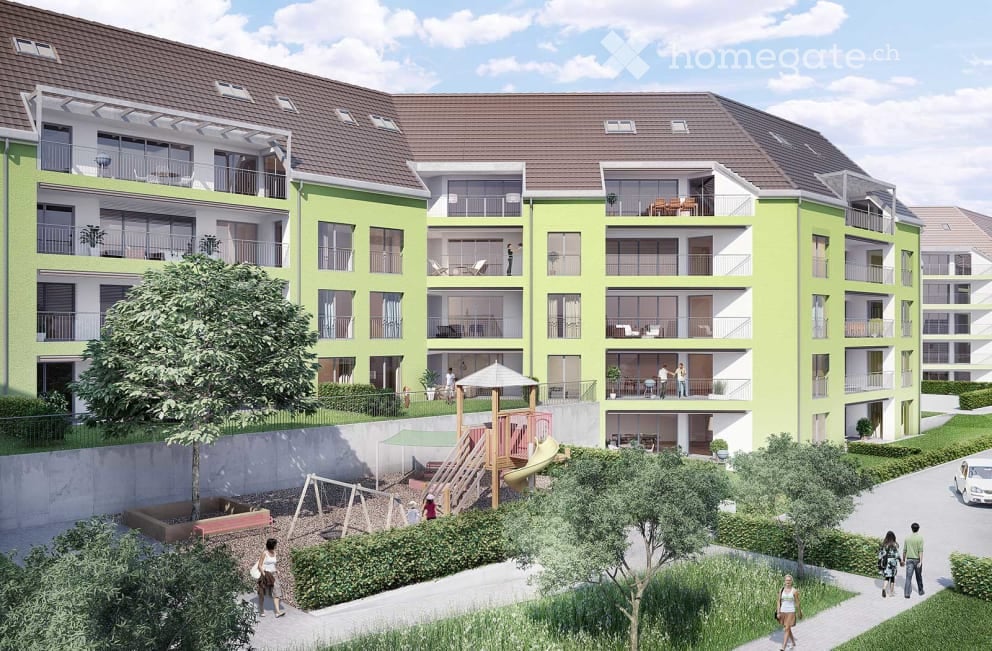
  • A multi-story residential building with yellow facade, multiple balconies, and ornate architectural details. The building has a stone base and is surrounded by trees and parked cars.
  • Balcony with metal railing, potted plants, and a small table with a decorative cloth.
  • Balcony with a small table, chair, and multiple flower pots, overlooking a cityscape with historic buildings and a spire.
  • Balcony with metal railing, overlooking a cityscape at sunset, with bare tree branches in the foreground.
  • A metal balcony with stairs, surrounded by autumn trees and a view of the cityscape at sunset.
  • A scenic view of a river with autumn foliage on both sides, featuring a pathway along the riverbank and distant buildings and mountains.
1 / 11
Cozy bedroom with a large bed covered in a floral-patterned duvet, a nightstand with a lamp, a wooden door leading to a balcony, and a small armchair with a patterned pillow.
A cozy kitchen with a round white dining table, red chairs, a wicker chair, a bowl of fruit, a pepper grinder, wooden cabinets, and an oven.
A narrow hallway with wooden flooring, a hanging spherical light fixture, a small white cabinet with glass top, a round rug with floral pattern, and a folding chair.
CHF 2,380.– Premium
3 rooms65m² living space
Rue de l'Encyclopédie, 1201 Genève

Charming 3-room apartment with balcony in Geneva 2380 CHF without charges

Discover this elegant 3-room apartment, located on the 4th floor of a residential building with a beautiful yellow facade and ornate architectural details, on Rue de l'Encyclopédie in Geneva. Available immediately (September 1, 2026-August 31, 2027), this bright apartment will seduce you with its charm and privileged location.The apartment offers you : • Livable area : 65 m² well laid out for optimal comfort. • Cosy room : A warm room with a large bed, a small armchair and a wooden door giving direct access to the balcony. • Balcony with nice view : Enjoy a pleasant outdoor space and an unobstructed view. • Elevator : Easy access to all floors. • Sunlight : The apartment benefits from good sunlight, especially in summer. • Completely furnished and equipped (high-end) Living environment : The apartment is located in a quiet neighborhood at night, ideal for a well-deserved rest. Within immediate proximity, you will find the river, the lake and Geneva station, accessible in just 8 minutes on foot. The Coop supermarket is also 4 minutes away on foot, and the pharmacy is just 3 minutes away. The Mercier bus stop is 3 minutes away, as is the Geneva bus station, which is 8 minutes away on foot. Families will appreciate the proximity to the Vocational Training School, which is 2 minutes away on foot.Combining architectural charm, central location and amenities within reach, this apartment is a rare opportunity on the Geneva market. Don't hesitate to visit it !

Travel time
-

Find a new tenant for free

Create a free listing on Homegate to find the perfect next tenant for your apartment in no time at all.

List your property now
  • Empty room with white tiled floor, exposed wooden beams, staircase leading upwards, and large glass doors opening to a balcony area.
  • Clean, tiled hallway with light-colored walls and a smooth floor, leading to an open area with large windows and a view of a balcony.
  • View of a tiled indoor space with large sliding glass doors leading to a covered outdoor balcony area with wooden railings.
  • Bright, modern kitchen with white cabinets, stainless steel appliances, and tiled flooring. The space features a refrigerator, oven, and sink, with natural light streaming in from the slanted ceiling.
  • Empty attic space with wooden slatted ceiling, white tiled floor, and a single window with white frame showing a neighboring building.
  • Empty attic space with wooden slatted ceiling, tiled floor, and skylight window offering natural light.
  • Modern bathroom with white tiled floor, glass-enclosed shower, toilet, sink, and skylight window.
  • Modern bathroom with two sinks, a toilet, and a bathtub, featuring light-colored tiles and wooden paneling on the walls.
  • Bright, open hallway with a high, slanted wooden ceiling, large windows, and a chandelier. The floor is tiled, and there are metal railings on both sides leading to stairs.
  • Wooden floor and paneled ceiling in a narrow hallway with a small window at the end.
1 / 10
Clean, tiled hallway with light-colored walls and a smooth floor, leading to an open area with large windows and a view of a balcony.
View of a tiled indoor space with large sliding glass doors leading to a covered outdoor balcony area with wooden railings.
Bright, modern kitchen with white cabinets, stainless steel appliances, and tiled flooring. The space features a refrigerator, oven, and sink, with natural light streaming in from the slanted ceiling.
CHF 3,150.– Premium
4.5 rooms155m² living space
Bächliwis 2B, 8184 Bachenbülach

Spacious 4.5-room maisonette apartment in Bachenbülach

Welcome to this charming and spacious 4.5-room maisonette apartment in the idyllic Bachenbülach. The apartment, freshly renovated in 2025, spans two floors and offers a comfortable home for discerning tenants on 155 m² of living space.A special highlight is the bright living area with exposed wooden beams, white tile floor, and an elegant interior staircase – a real eye-catcher. Large glass doors open directly onto the balcony and invite you to linger. The apartment is located on the 2nd floor and is also wheelchair accessible thanks to the elevator.The apartment offers, among other things: • Spacious maisonette layout over two floors with stylish character • Sunny balcony – ideal for relaxed summer evenings • Garage with electric charging station for electric vehicles • Additional parking space directly in front of the garage door possible • Washing machine connection available • Pets allowed – four-legged friends are welcome • Child-friendly and wheelchair accessible Location: The apartment is located in a quiet environment in Bachenbülach and is pleasantly lively during the day. The nearest bus stop Alte Post is just a 2-minute walk away. For daily shopping, the Volg supermarket is available within 4 minutes' walk. The Halden school complex is within 9 minutes' walk – ideal for families. A Coop Vitality pharmacy is within 11 minutes' walk.Availability: The apartment is available from September 1, 2026.Accessible every day from 10:00Take the opportunity and secure this well-maintained, spacious home in Bachenbülach!

Travel time
-
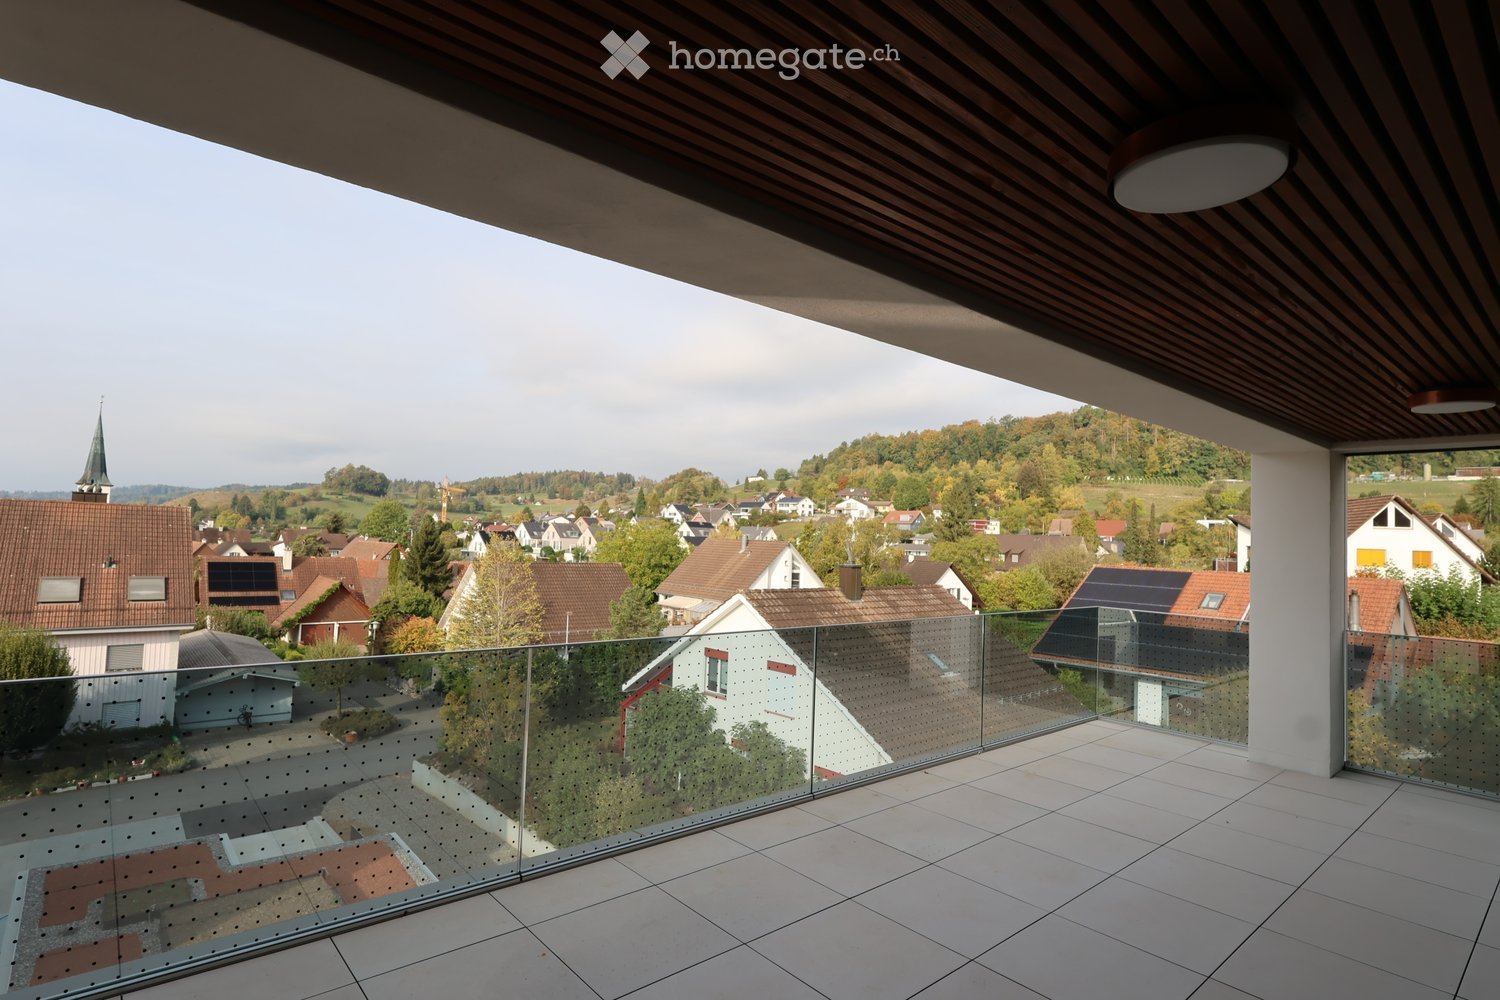
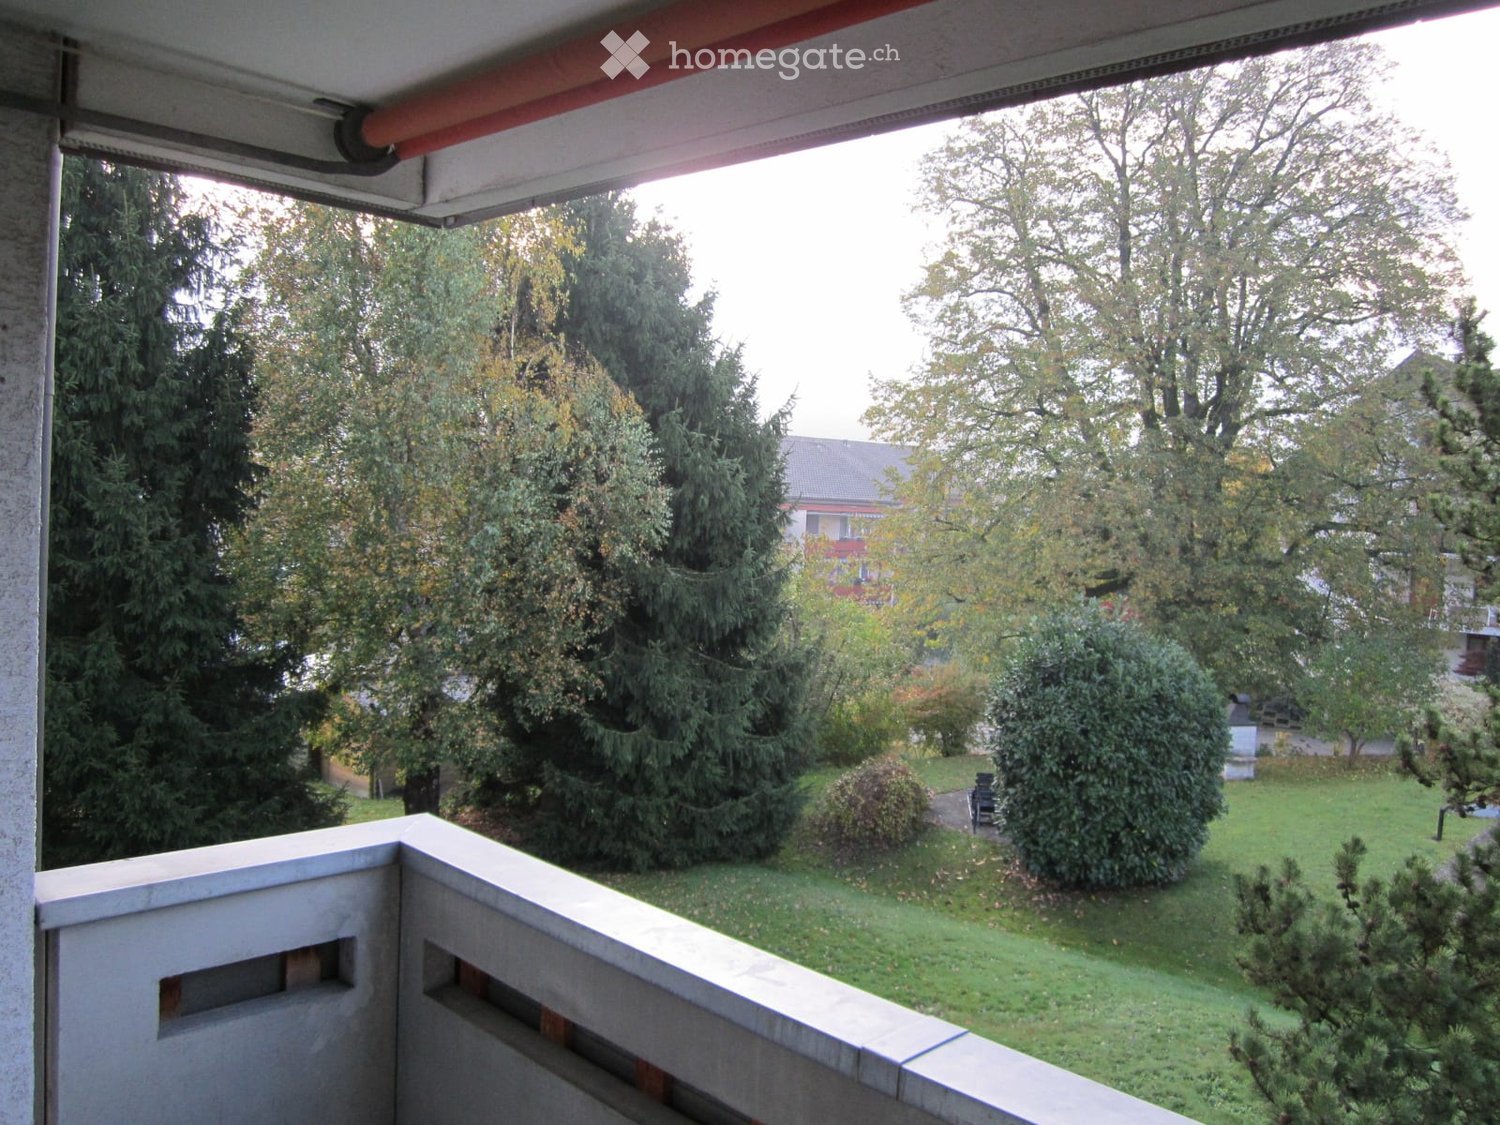
  • Balcony with white tiled floor, metal railing, and scenic view of a town and hills under a partly cloudy sky.
  • Balcony with tiled floor, metal railing, two chairs, small table, and scenic view of a town and hills.
  • Exterior view of a modern two-story house with yellow walls, red-tiled roof, and a covered entrance area with a grey wooden garage.
  • Modern kitchen with white cabinets, a sink, and an oven. Large windows and a sliding glass door lead to a balcony.
  • Empty room with wooden flooring, white walls, and a doorway leading to another room. Exposed wooden beams on the ceiling.
  • Modern bathroom with a white toilet, sink, and glass-enclosed shower. The shower has a decorative leaf pattern on the glass. A small shelf holds toiletries, and a towel hangs on the side.
  • Empty room with wooden flooring, white walls, and large windows offering a view of a town and green landscape.
  • A narrow hallway with wooden flooring and a wooden staircase leading to an attic space. The walls are painted in a light color, and the ceiling has exposed wooden beams.
  • Modern hallway with a grey floor, white walls, a closed door on the left, and a glass-enclosed staircase with a wooden handrail on the right.
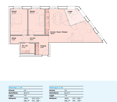
  • Floor plan of a 2.5-story maisonette labeled A102, including living, dining, kitchen, bedrooms, bathrooms, balcony, terrace, and storage areas.
1 / 10
Balcony with tiled floor, metal railing, two chairs, small table, and scenic view of a town and hills.
Exterior view of a modern two-story house with yellow walls, red-tiled roof, and a covered entrance area with a grey wooden garage.
Modern kitchen with white cabinets, a sink, and an oven. Large windows and a sliding glass door lead to a balcony.
CHF 1,650.– Premium
2.5 rooms58m² living space
Semlistrasse 7a, 5304 Endingen

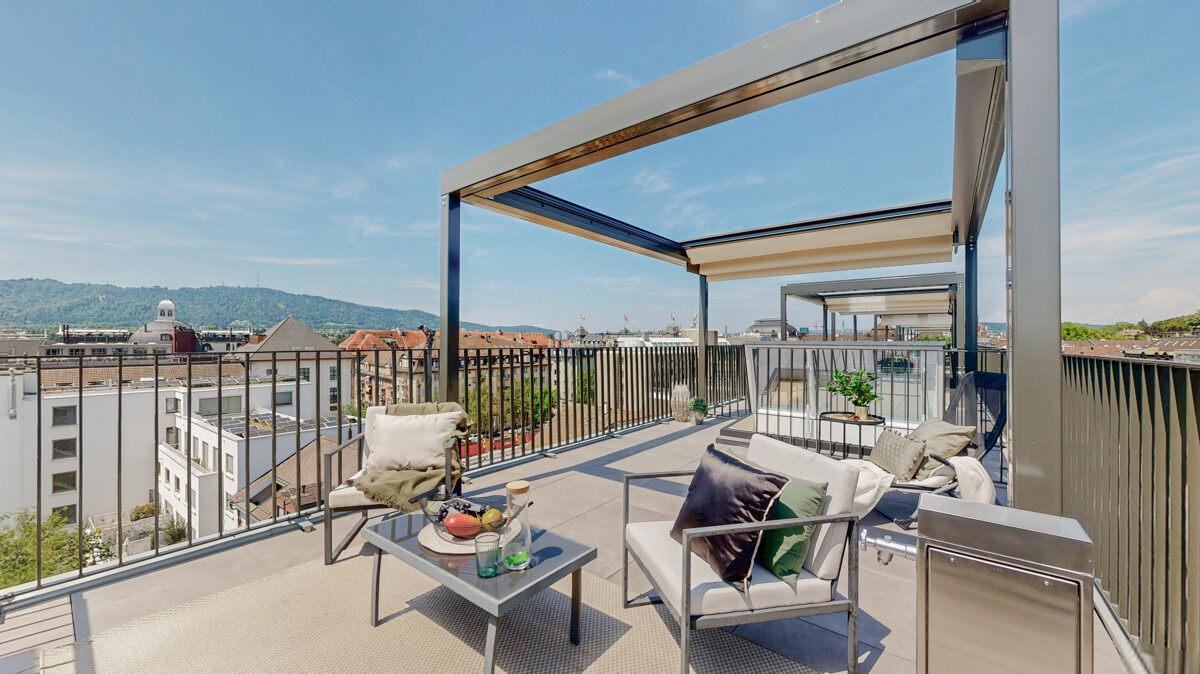
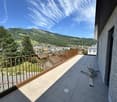
Exclusive rooftop terrace and panoramic view

The special unique feature of this apartment is the approximately 30 m² large rooftop terrace – the only rooftop terrace in the property. It offers a beautiful panoramic view over Endingen and the surrounding hills, creating an exceptionally spacious private outdoor area for a 2.5-room apartment.The apartment was built in 2021 and spans two levels. On the lower floor, there is the bright, open living/dining area with a modern kitchen. The wooden staircase leads to the upper floor with the living/bedroom area.A separately covered part of the rooftop terrace provides ample space for a protected lounge. Additionally, electric sunshades ensure pleasant shade. There is also plenty of space for a large dining table and plants – the terrace can be used practically like an additional living area outdoors.Features and highlights: • approximately 58 m² living space plus 11m² attic • separate basement storage with additional storage space • built in 2021 • only rooftop terrace in the property with approximately 30 m² • separately covered terrace area with space for a lounge • electric sunshades • Panoramic view over Endingen and the surrounding countryside • bright living/dining area with open kitchen • modern kitchen with dishwasher, cooktop, and oven • modern bathroom with shower • private laundry room • controlled apartment ventilation • elevator • carport available on request: CHF 120.– / month • pet ownership possible upon request The apartment is particularly suitable for a single person or a couple looking for modern living with plenty of storage space and not wanting to sacrifice a spacious private outdoor area. The combination of a maisonette, approximately 30 m² rooftop terrace, and panoramic view makes the apartment special within the property.Rental conditionsNet rental income apartment: CHF 1'650.– / monthUtility costs deposit: CHF 125.– / monthAvailable for move-in on December 1, 2026, or by agreement.Note on the images: Since the apartment is currently still rented, several of the published images are from 2021, the year of completion or initial occupancy. They show the apartment, its features, and the rooftop terrace at that time.Location and surroundings: The apartment is located on Semlistrasse in Endingen and scores with a pleasant, quiet residential area. In the surroundings, you will find all important facilities for daily needs: The Schöntal bus stop is about 11 minutes' walk away, the Denner supermarket about 13 minutes' walk. The Surbtal pharmacy and the Endingen primary school are also easily accessible on foot.

Travel time
-
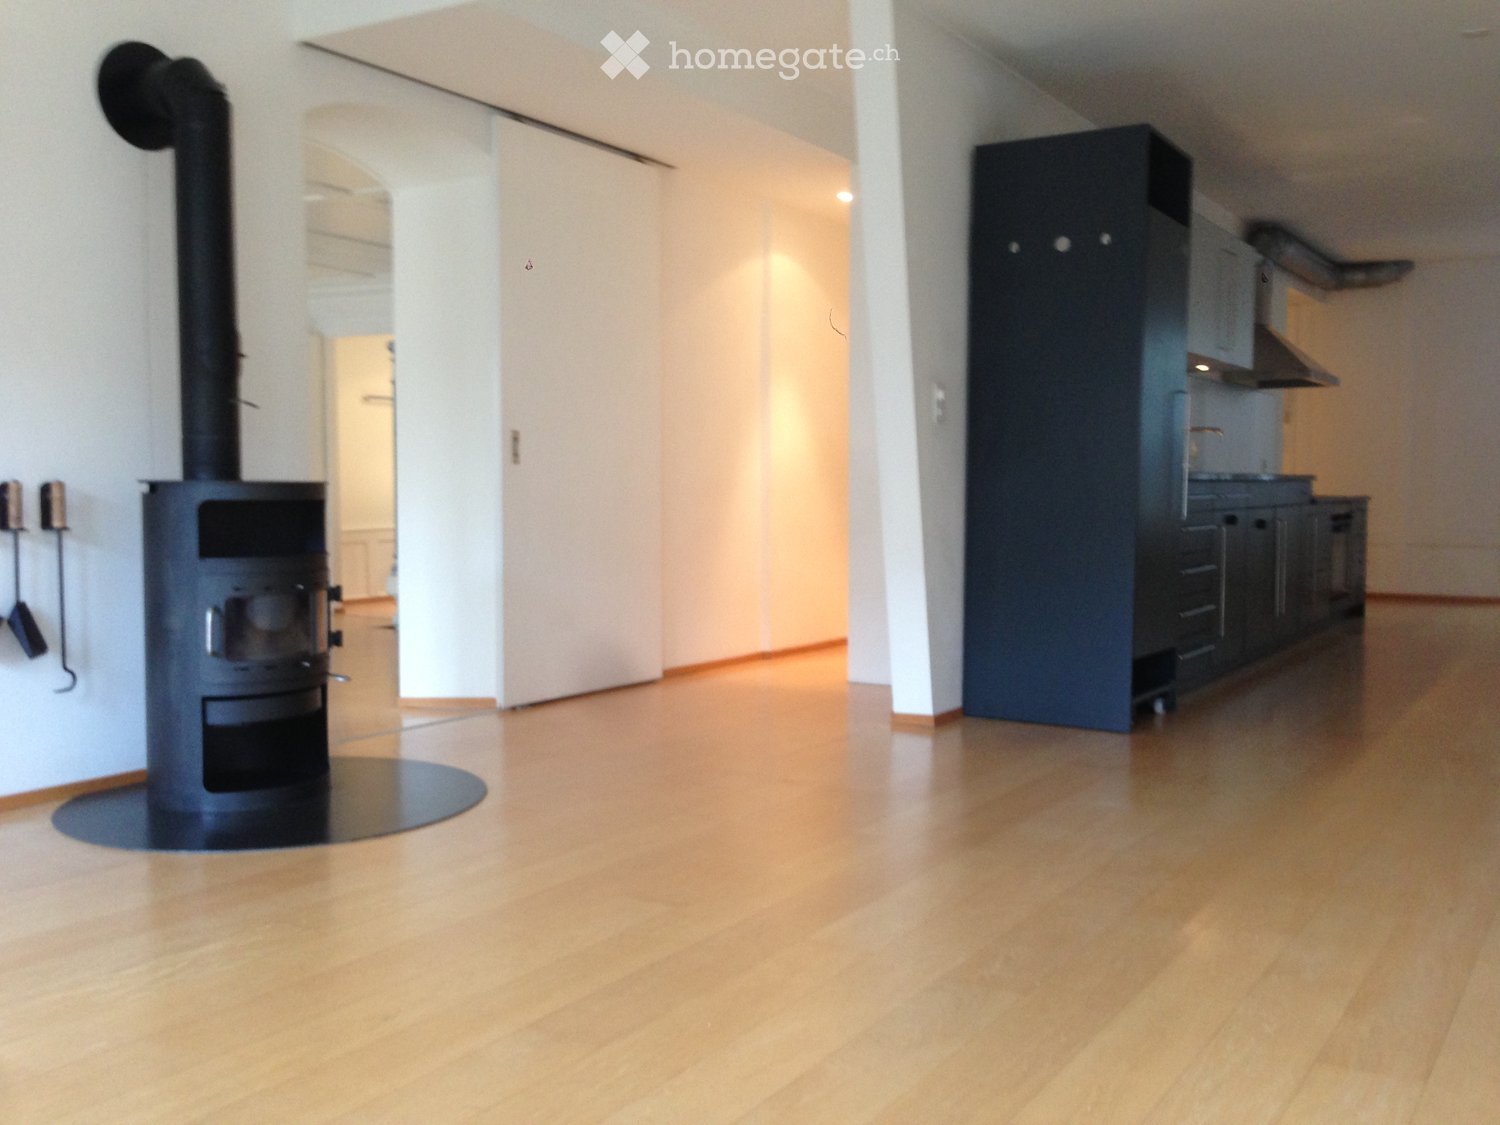
  • Empty attic room with wooden floors, white walls, exposed wooden beams, and two windows. A black wood-burning stove is present, but no furniture or furnishings.
  • Bright, open living space with wooden floors, white walls, and a black wood-burning stove. Features include wooden doors, built-in wooden shelves, and a small kitchen area with white cabinets.
  • Empty attic room with wooden floors, white walls, exposed wooden beams, and a single window with wooden frame.
  • Empty attic room with wooden flooring, white walls, and exposed wooden beams on the ceiling. Features a single window with wooden frame and a built-in wooden shelf.
  • Empty attic room with wooden flooring, white walls, slanted wooden ceiling, and a single window with brown frame.
  • Modern bathroom with white tiles, a toilet, a sink with a chrome faucet, a mirrored cabinet, and a skylight window.
  • Modern bathroom with pink tiles, a bathtub, two sinks, a toilet, and a skylight window.
  • Two images of a clean, unfurnished hallway with white walls, tiled flooring, and wooden doors. The hallway features built-in wooden cabinets and a telephone mounted on the wall.
  • A peaceful rural landscape with a wooden shed, grassy fields, a winding gravel path, and a small river in the background.
1 / 9
Bright, open living space with wooden floors, white walls, and a black wood-burning stove. Features include wooden doors, built-in wooden shelves, and a small kitchen area with white cabinets.
Empty attic room with wooden floors, white walls, exposed wooden beams, and a single window with wooden frame.
Empty attic room with wooden flooring, white walls, and exposed wooden beams on the ceiling. Features a single window with wooden frame and a built-in wooden shelf.
CHF 1,900.– Premium
4.5 rooms130m² living space
Mitteldorfstrasse 25, 8478 Thalheim an der Thur

Bright 4.5-room apartment with balcony and beautiful view in Thalheim an der Thur

Welcome to this spacious and well-maintained 4.5-room apartment on the third floor of a multi-family house on Mitteldorfstrasse 25 in Thalheim an der Thur. The apartment impresses with a living area of 130 m², a quiet location, and a beautiful view – ideal for families or couples who appreciate space and comfort.The apartment offers, among other things: • Spacious living area: 130 m² spread over 4.5 rooms offer plenty of space for individual design. • Balcony with beautiful view: Enjoy sunny hours on your own balcony with an attractive view. • Garage and parking: Both are available and can be rented for an additional fee. • Child-friendly: The apartment and its surroundings are ideal for families with children. • Freshly renovated: The apartment is currently being renovated. The kitchen and guest bathroom are being completely renovated, as well as a large part of the floors. The pictures are representations and may differ in color or details from the original. • Basement/laundry room. The apartment has its own basement room with electricity. The laundry room is shared among three parties. Location and surroundings:The apartment is located in a quiet environment – both during the day and at night, it is pleasantly quiet. In the summer, you benefit from plenty of sunshine, and in the winter, the sun's rays are good. A river is nearby, which provides for relaxing walks. • Thalheim school house: Only 4 minutes' walk away – ideal for families with school-age children. • Volg Thalheim: The nearest supermarket is about 12 minutes' walk away. • Thalheim an der Thur bus stop: Can be reached on foot in about 11 minutes, with connections to public transport. This charming apartment combines rural tranquility with practical infrastructure and is available immediately. An ideal opportunity for all those who appreciate the quiet village life in the Zürcher Weinland and still want to be well-connected.

Travel time
-
New building
1 / 9
CHF 2,350.– Premium
4.5 rooms
Guggenbühlstrasse 7/9, 8586 Erlen

Spacious 4.5-room new apartment in a quiet location in Erlen

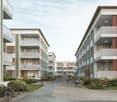
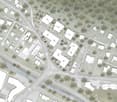
We rent 3 spacious 4.5 room new apartments at Guggenbühlstrasse 7/9 in Erlen, on the 1st floorThe exclusive owner-occupied apartments are located in a grown, particularly quiet and family-friendly residential area (cul-de-sac, 30 km/h zone). The two architecturally appealing multi-family houses convince with a modern, pre-weathered wood-aluminum facade,highest energy efficiency in the upper segment as well as sustainablein-house energy production. Highlights of the high-quality interior design • SmartHome system (ABB): Intelligent, comfortable control oflight, heating, shading and kitchen appliances. • Sustainable energy & Free Cooling: Environmentally friendlygeothermal probe for underfloor heating and pleasant cooling insummer. • In-house photovoltaic system: Power generation directly on theroofs for sustainable self-consumption. • Noble materials: Long-plank parquet (oiled/brushed oak) inliving/bedrooms; stoneware tiles in wet cells. • Premium kitchen: Siemens appliances, noble granite cover and-back wall, as well as Grohe water tap for filtered/sparklingwater. • Wellness & privacy: Own washing/drying tower (WM/TM)as well as prepared connections for steam sauna or whirlpool. • Attic dream (4.5 rooms): Exclusive living upstairs with its own, intensively greened roof terrace (up to 185 m²). • Safety & comfort: 3-fold insulated Ego Kiefer wood-aluminum windows,burglary protection on the ground floor, barrier-free Schindler 3000 lift. Location and family-friendly infrastructure• Absolute calm: Located in a cul-de-sac without through traffic.• Child-friendly: Kindergarten (approx. 5 minutes by bike), primary & secondary school (approx. 10 minutes on foot) in the immediate vicinity.• Nature & leisure: Near the Bädli Riedt leisure facility, the Biessenhofer-pond and various village clubs.• Excellent connection: Centers like Weinfelden, Amriswil,Kreuzlingen or Zurich are quickly and conveniently accessible.We look forward to a joint viewing.Best regardsMajel Immobilien AG

Travel time
-
New building
1 / 9
CHF 3,170.– Premium
6.5 rooms
Guggenbühlstrasse 7/9, 8586 Erlen

Attractive 6.5 room new apartment in a quiet location in Erlen

We rent two spacious 6.5 room new apartments at Guggenbühlstrasse 7/9 in Erlen, ground floor and 1st floorThe exclusive owner-occupancy apartments are located in a grown, particularly quiet and family-friendly residential area (cul-de-sac, 30 km/h zone). The two architecturally appealing multi-family houses convince with a modern, pre-grayed wood-aluminum facade, highest energy efficiency in the upper segment and sustainable in-house energy production.Highlights of the high-quality interior design • SmartHome system (ABB): Intelligent, comfortable control of lighting, heating, shading and kitchen appliances. • Sustainable energy & Free Cooling: Environmentally friendly geothermal probe for underfloor heating and pleasant cooling in summer. • In-house photovoltaic system: Electricity production directly on the roofs for sustainable self-consumption. • Noble materials: Long-plank parquet (oiled/brushed oak) in living/bedrooms; stoneware tiles in wet cells. • Premium kitchen: Siemens appliances, noble granite cover and rear wall, as well as Grohe water tap for filtered/sparkling water. • Wellness & privacy: Own wash/dry tower (WM/TM) as well as prepared connections for steam sauna or whirlpool. • Attic dream (4.5 rooms): Exclusive living upstairs with own, intensively greened roof terrace (up to 185 m²). • Safety & comfort: 3-fold insulated Ego Kiefer wood-aluminum windows, burglary protection on the ground floor, barrier-free Schindler 3000 lift. Location and family-friendly infrastructure• Absolute calm: Located in a cul-de-sac without through traffic.• Child-friendly: Kindergarten (approx. 5 minutes by bike), primary and secondary school (approx. 10 minutes on foot) in the immediate vicinity.• Nature & leisure: Near the Bädli Riedt leisure facility, the Biessenhofer pond and various village clubs.• Excellent connection: Centers like Weinfelden, Amriswil, Kreuzlingen or Zurich are quickly and conveniently accessible.We look forward to a joint viewing.Best regardsMajel Immobilien AG

Travel time
-
New building
1 / 12
CHF 4,800.– Premium
4.5 rooms127m² living space
Lohstrasse 10, 8708 Männedorf

TILIA | New 4.5-room apartment with 127 m2 NWF - Partial lake view - Ready for occupancy from October 5, 2026

TILIA | Exclusive 4.5-room new apartment for rent on the garden floor with partial lake view of Lake Zurich Golden views over the Gold Coast of Lake Zurich On the sunny southern slope of Pfannenstiel, TILIA is a unique new construction project - quietly located, on the green meadow, with unobstructed views over the lake to the Glarus Alps. 4.5-room apartment on the garden floor | 127 m² net living space | Partial lake view | House E / Apartment E001 This attractive 4.5-room apartment combines spacious living with a natural living feeling on the sunny slope above Männedorf. The apartment is located in House E and impresses with its location in the western garden floor (directly adjacent to the forest zone), the high-quality architecture, and the impressive panoramic view over Lake Zurich. The apartment offers a well-thought-out room layout, bright living areas, and a direct connection to the outdoors. From the living and dining area as well as from the terrace, you can enjoy an impressive partial lake view over Lake Zurich. Generous window fronts bring the landscape into the interior and create a bright, open living atmosphere with an exceptional panoramic view. On the gently terraced slope, the residential buildings rise harmoniously into the landscape. Paved streets with small squares and seating areas create meeting spaces, play areas, and green retreats. The apartment was built in a high-end owner-occupier standard and thus clearly stands out from the pure rental apartments within the development, which are created in the classic rental standard. Two modern bathrooms, an open living and dining area with kitchen, optimally furnished rooms, and a spacious terrace with garden access characterize the high-quality living experience. Oak parquet, ceramic tiles, and high-quality materials underline the elegant living feeling. An elevator leads comfortably from the underground garage to each floor. Highlights at a glance • 127 m² net living space • Terrace and living area with lake view • Two high-quality bathrooms with shower toilet, glazed shower, under-sink furniture from talsee, recessed mirror cabinets, and large-format ceramic tiles • Smart home system • Freecooling function for pleasant temperatures in summer, via underfloor heating • Elevator from the underground garage • Quiet, sunny location on Pfannenstiel above Männedorf • High-quality new building with occupancy from October 5, 2026 • Construction in high-end owner-occupier standard Rental conditions • Net rent apartment including basement compartment: CHF 4,350.- per month • Additional costs deposit: CHF 450.- per month • Parking space in underground garage: CHF 150.- per month • Gross rent total including 1x parking space: CHF 4,950.- per month A parking space in the underground garage can be rented for CHF 150.- per month. Only one parking space is currently available. A basement compartment is included in the rent. Rent deposit: CHF 9,000.-, via rent deposit account or SwissCaution This is strictly a non-smoking apartment. Pets are not allowed. Ready for occupancy from October 5, 2026, or by agreement. The minimum contract period is 1 year. The blooming time of TILIA begins - we look forward to your contact if you want to live above Lake Zurich soon, accompanied by the sweet scent of lime. Immobilitas AG, Thomas GrüningerYour certified real estate expert SMK/SVIT Do you want to sell or rent your property and are looking for a reliable and competent partner? We offer you professional advice and support you in determining the current market value of your property. Our experienced team of real estate experts accompanies you through every step of the sales process and ensures that you achieve the best possible price. We place great emphasis on transparent and honest communication and ensure that you are always informed about the current status. Contact us now and let us successfully complete your property sale or rental together. We look forward to hearing from you. www.immobilitas.ch

Travel time
-
New building
1 / 9
CHF 1,710.– Premium
2 rooms52m² living space
Aarauerstrasse 60, 5603 Staufen

Zelgli Sky - Living above the roofs of Staufen!

Modern. Central. Sunny. Exclusive in the attic floor.In the attractive new construction project "Zelgli Work" in Staufen, functionality, comfort, and sustainability come together to form a unique living and working concept.The modern residential and commercial property spans five floors and offers over 6,600 m² of commercial space and 15 attic apartments, providing space for enjoyable living.Zelgli Sky - Living above the roofs of StaufenYour new 2-room attic apartment impresses with: • Bright, modern plank flooring in elegant light gray throughout the apartment • Stylish kitchen in elegant black • Inviting entrance • Modern bathroom with shower • Sunny, spacious terrace • Laundry room with its own washing machine & dryer Top location with perfect connection • Bus stop directly in front of the building • 3 minutes to Lenzburg train station • 3 minutes to the A1 highway • 30 minutes to Zurich Leisure and infrastructure directly at your doorstep • Shopping opportunities directly in front of the house • Cinema and museum in just 3 minutes • Outdoor and indoor pool in about 10 minutes Additional options • Parking space: CHF 140.- / month • Motorcycle parking space: CHF 60.- / month Discover more now: Visit our project website and get inspired: www-zelgli-sky.chInterested? We look forward to your inquiry!Note: The depicted floor plan and visualizations serve as an example and may differ from the actual materials and colors.

Travel time
-
New building
1 / 12
CHF 1,900.– Premium
2.5 rooms51m² living space
Simplonstrasse 48, 2540 Grenchen

Modern 2.5-room apartment for rent in Grenchen

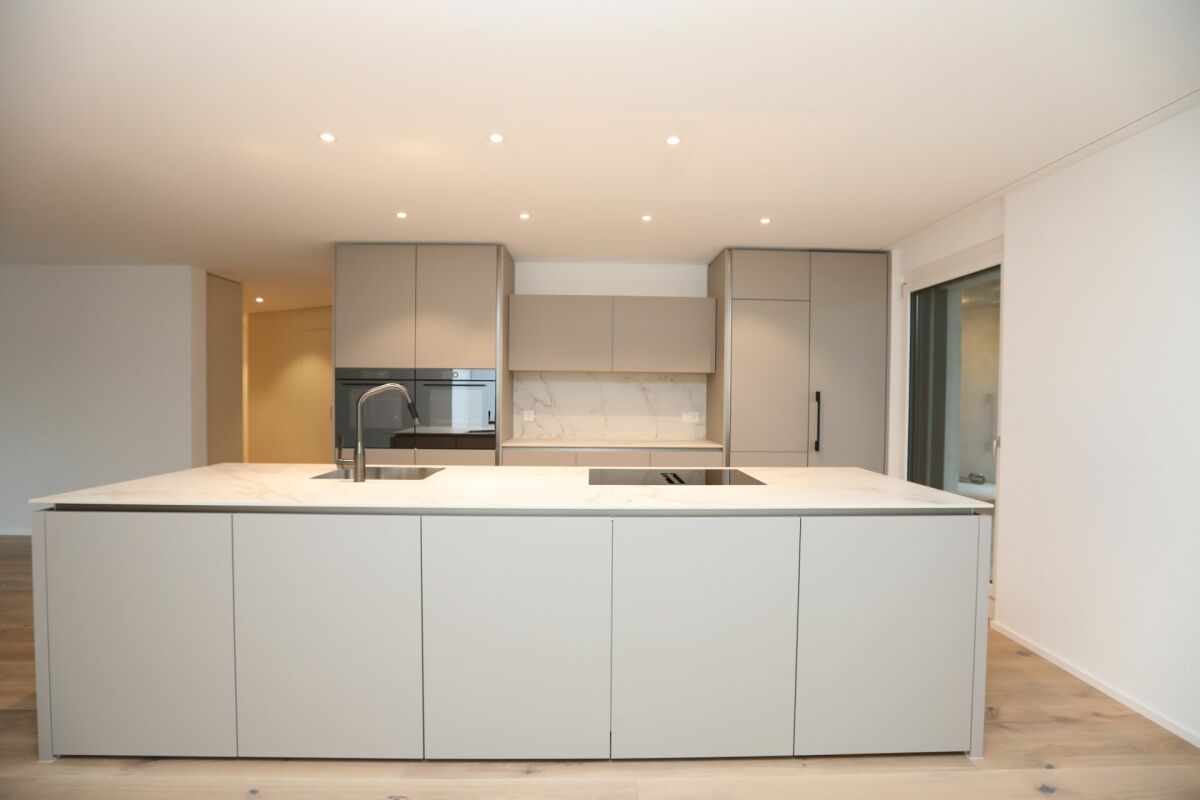
Welcome to this newly built 2.5-room apartment on the ground floor in Grenchen. A well-thought-out floor plan, floor-to-ceiling windows, and high-quality materials create a cozy, modern home. The spacious sitting area/terrace (approx. 30 m²) invites you to relax - perfect for sunny hours outdoors. Thanks to heat pump and underfloor heating, you live efficiently and comfortably; the barrier-free design with elevator makes the apartment ideal for all phases of life. • Living area: approx. 51 m² • Outdoor area: Terrace/sitting area approx. 30 m² • Rooms: 2.5 with en-suite bathroom • Year of construction: 2025 | First rental (new building) • Location: Ground floor in a well-maintained house with 8 units and elevator • Equipment: Solid wood parquet, stylish built-in cabinets, ceiling spots • Kitchen: with Bora cooktop • Private laundry room: Washing machine & dryer • Heating/Energy: Air-water heat pump, underfloor heating • Comfort: barrier-free, child-friendly, sunny • Basement: approx. 9 m² • Parking: Underground parking in the house, parking space possible Rent: Net rent CHF 1'700.- | NK CHF 200.- | Gross rent CHF 1'900.-Availability: immediatelyLocation advantages Grenchen: urban and close to nature - short distances to public transport, shopping, schools, and leisure activities. Best connection to Solothurn, Bern, Zurich, and Basel; the Jura hills, Aare, and lake landscape are almost at your doorstep.

Travel time
-
New building
1 / 12
CHF 1,900.– Premium
2.5 rooms53m² living space
Simplonstrasse 48, 2540 Grenchen

2.5-room city apartment with large balcony in Grenchen

Urban, bright and efficiently planned: This modern 2.5-room ground-floor apartment in Grenchen combines stylish materials with high living comfort. The light-flooded living/dining area opens up to the spacious 30 m² terrace - ideal for relaxing and enjoying. Noble solid wood parquet, floor-to-ceiling windows and harmonious ceiling spots create a valuable living atmosphere. The contemporary kitchen with Bora cooktop invites you to cook; the bathroom delights with elegant fittings and a rain shower. Thanks to the lift, underfloor heating and wheelchair-accessible design, you can live comfortably in an energy-efficient new building (heat pump). A cellar compartment (approx. 9 m²) and an underground parking space round off the offer. Shopping, public transport and schools are conveniently accessible on foot - city and nature are close together here.Highlights at a glance • 2.5 rooms, approx. 53 m² living space • Large, sunny terrace: approx. 30 m² • New building 2025, first occupancy/first rental • Solid wood parquet, built-in cabinets, ceiling spots • Kitchen with Bora cooktop; tumble dryer available • Bathroom with comfortable rain shower • Wheelchair accessible, lift, child-friendly • Underfloor heating, air-water heat pump (energy-efficient) • Cellar compartment approx. 9 m² • Underground parking space available • Net rent: CHF 1'700.- | NK: CHF 200.- | Gross: CHF 1'900.- • Central location in Grenchen: public transport, schools & shopping nearby; Jura & Aare for leisure

Travel time
-
New building
1 / 12
CHF 2,990.– Premium
3.5 rooms103m² living space
Simplonstrasse 48, 2540 Grenchen

Modern 3.5-room maisonette with terrace in Grenchen

This elegant 3.5-room maisonette in Grenchen combines new building comfort, sun, and spacious outdoor areas. On approximately 103 m² over two levels, the openly designed living/dining area convinces with solid wood parquet and plenty of light. The high-quality kitchen with BORA cooktop and built-in cabinets meets high standards. Two bathrooms - one of them en suite - provide additional comfort. The highlight: 53 m² seating area plus 10 m² balcony (a total of 63 m²) invite you to relax.Thanks to the elevator, the apartment is barrier-free accessible, and the house is child-friendly (only 8 units). Modern heat pump and underfloor heating offer efficient, sustainable living comfort. A parking space in the underground garage as well as a basement (approx. 14 m²) are available. Central location at the Jura south foot: shopping, schools, and public transport/highway are quickly accessible.The most important facts • 3.5 rooms, approx. 103 m² living space • 63 m² outdoor space: 53 m² seating area + 10 m² balcony • 2 bathrooms (1x en suite) • Kitchen with BORA cooktop, ceiling spots, built-in cabinets, tumble dryer • Solid wood parquet, sunny • Heat pump & underfloor heating • Barrier-free, elevator; child-friendly house • 1 parking space in the underground garage, basement approx. 14 m² • New building 2025, first rental • Net rent CHF 2,790.- + ancillary costs CHF 200.- (gross rent CHF 2,990.-)

Travel time
-

Suggested properties for you based on search results