23691 results - Apartment for rent

1 / 18
CHF 2,300.– Top
1 room42m² living space
Feldstrasse 19, Hotel Thesssoni home, 8105 Regensdorf

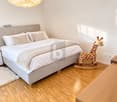
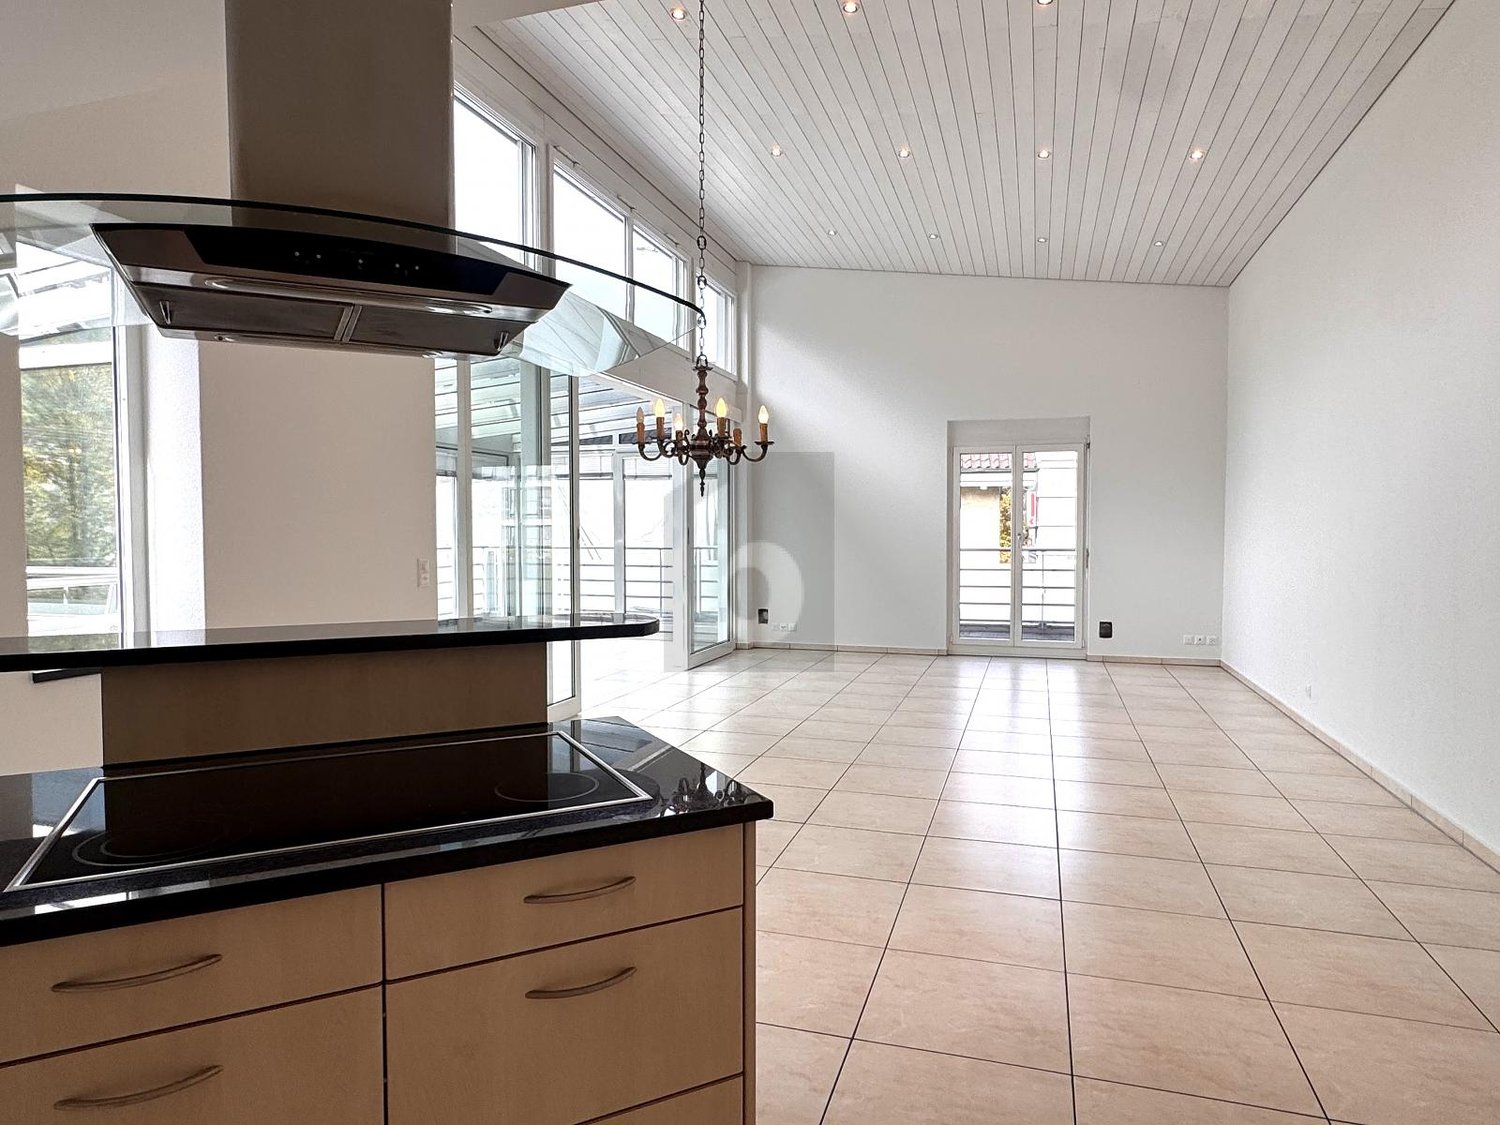
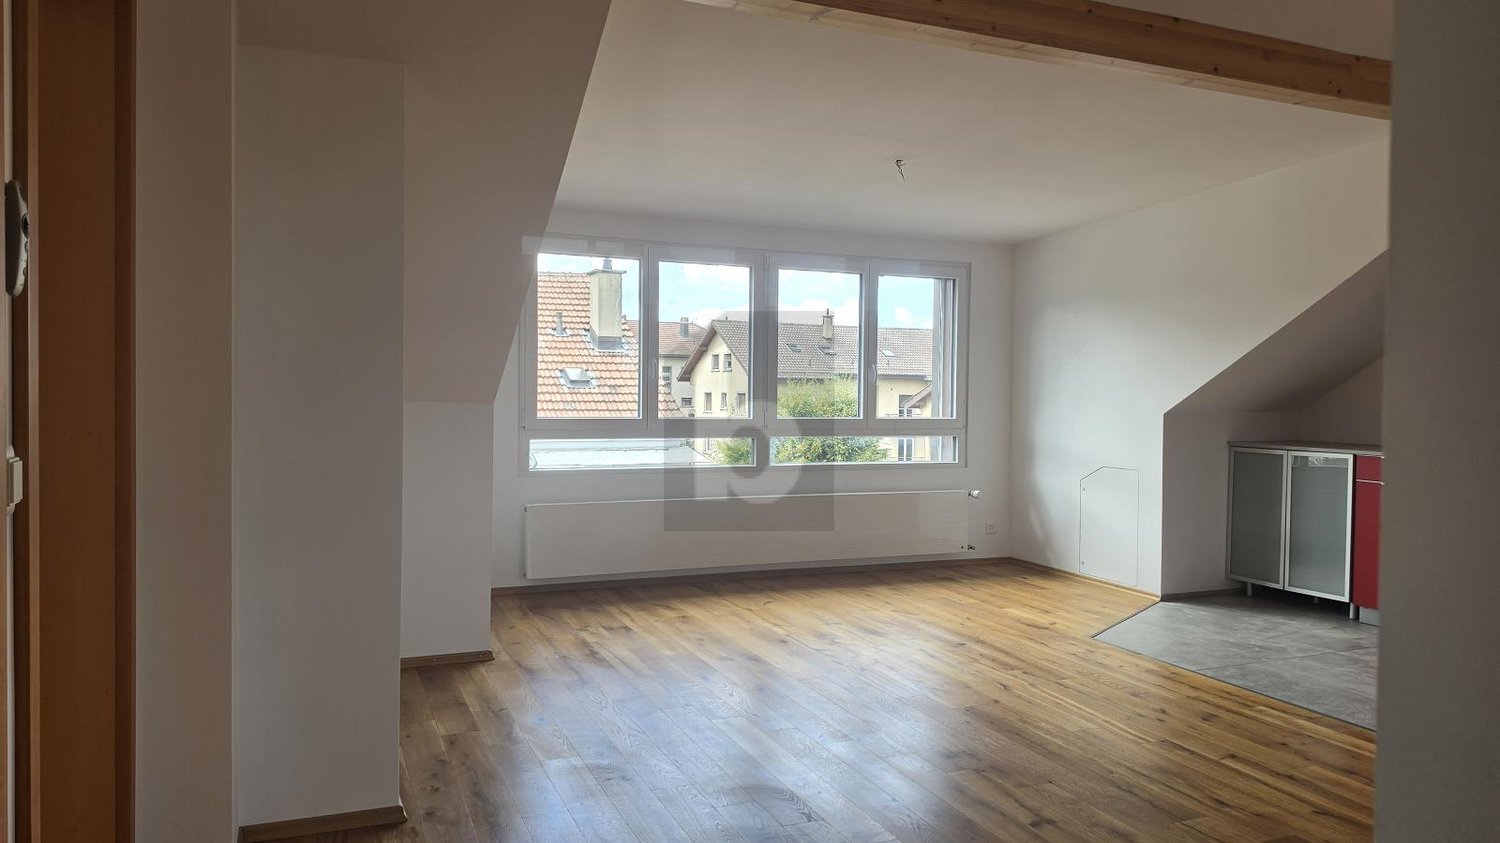
Studios with in-room kitchen for a monthly flat rate at Hotel Thessoni Home ****, Zurich - Regensdorf

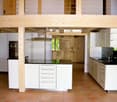
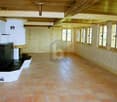
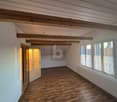
Studios with hotel amenities and HOTEL service every 10 days with and without in-room kitchen for a monthly flat rate at Hotel Thessoni Classic ****, Zurich - Regensdorf, from 1950.--Serviced studios from 24 - 48m2 with hotel service, high-quality interior design including furniture on a 4-star hotel level in the Thessoni home hotel residence in Zurich - Regensdorf near the train station (14 minutes to the old town of Zurich)Discover this stylish, fully furnished studio and apartment in the modern Hotel Thessoni Home in Regensdorf. The studios, from 25 to 48 m² in size, are constantly being renovated, opened in 2015, and impress with modern design, designer floors, glass showers, and elegant black accents.The apartment offers first-class hotel interior design: • Modern living/sleeping area: Bright, open space with single bed, flat-screen TV, sofa, dining table, and minibar, satellite TV, Wi-Fi, cooling system in summer, underfloor heating, hotel service • High-quality kitchen in the loft or kitchenette in the studios: • Elegant bathroom: Modern bathroom, glass shower, black washbasin, and large mirror • Practical equipment: Satellite TV, elevator, garage, and Minergie standard for optimal energy efficiency • Included in the costs are disposal, laundry, hotel concierge, security concept with multiple access security and cameras, hotel service, Wi-Fi, disposal • Loft usage, loft kitchen usage Location and surroundings: The studios are located in a quiet area (soundproof windows) and are yet well connected. S-Bahn in front of the house / 4-minute walk / near highway / Katzensee in 8-minute walk / Aldi shop and chemical cleaning in the house, Hotel Thessoni classic with restaurants, bars in 5-minute walk, and the house is directly operationally connected to the hotel and therefore 24-hour serviceIdeal for business travelers, students, or anyone looking for a modern, fully furnished living solution in Regensdorf. Pets are welcome

Travel time
-
1 / 10
CHF 2,190.– Top
1 room34m² living space
Thurgauerstrasse 107, 8152 Glattpark (Opfikon)

Studio Apartments mit Designer Möblierung in Zürich-Opfikon/Glattbrugg

Erleben Sie urbanes Wohnen mit erstklassiger Anbindung in Zürich-Opfikon, nur wenige Minuten von Zürich, Oerlikon und dem Flughafen Zürich entfernt. Die Thurgauerstrasse 107 bietet eine perfekte Kombination aus modernem Komfort, urbaner Dynamik und exzellenter Infrastruktur.Wie in den Grundrissen ersichtlich, bieten wir unterschiedliche Wohnungstypen und Grössen an. Die Preise variieren je nach Grösse und Ausstattung.Das Gebäude umfasst hochwertig ausgestattete 1,5 Zimmer Studios bis 3-Zimmer-Wohnungen, wahlweise mit oder ohne Balkon. Alle Wohnung verfügen über eine eigene Waschmaschine und einen Trockner, ausser die 1,5 Zimmer Studios. Für die Studios steht eine moderne, geteilte Waschküche zur Verfügung.Verfügbare Wohnungen1,5 Zimmer Studio Apartment 34 m²2,5 Zimmer Apartment Classic 58 m²2,5 Zimmer Apartment Comfort 65 m²2,5 Zimmer Apartment Deluxe 76 m²1,5 Zimmer Penthouse Studio 52 m²2,5 Zimmer Penthouse Comfort 52 m²2,5 Zimmer Penthouse Deluxe 46 m²3,5 Zimmer Grand Penthouse 75 m²Beste Infrastruktur & hervorragende Anbindung • Optimale Lage: Nur wenige Minuten nach Zürich, Oerlikon & Flughafen Zürich • ÖV-Anschluss vor der Tür: Tram, Bus und Bahn in unmittelbarer Nähe • Supermärkte & Restaurants: Zahlreiche Einkaufsmöglichkeiten und Gastronomie zu Fuss erreichbar • Freizeit & Erholung: Nahe gelegene Parks und Grünflächen für Sport & Erholung • Vielfältige Angebote im Gebäude: Exklusive Gemeinschaftsräume für einen modernen Lifestyle Parkplatz (Tiefgarage) • Sichere Tiefgarage mit direktem Zugang zum Gebäude kann dazu gemietet werden Zusätzlicher Service: • Regelmässige Reinigung: Wöchentliche Reinigung mit frischer Bettwäsche & Handtüchern kann optional gebucht werden Exklusive Gemeinschaftsbereiche für höchste Lebensqualität • Yoga-Raum (14m²): Perfekt für Sport & Entspannung • Coworking-Bereich (14m2) : Ideal für produktives Arbeiten ohne lange Pendelzeiten • 170 m2 Dachterrasse auf der 7. Etage zur gemeinsamen Nutzung: Atemberaubender Blick auf die Alpen & urbanes Flair Ausgestattetes Wohnzimmer mit: • 50'' Smart-TV • Highspeed-Internet • Bluetooth-Speaker Grosses Schlafzimmer mit: • King Size Bett • Luxuriöser Bettwäsche • Hochwertigen Matratzen • Extrakissen Arbeitsbereich für produktives Wohnen (auf Anfrage): • Höhenverstellbarer Schreibtisch • PC-Monitor für flexibles Arbeiten Voll ausgestattete moderne Küche mit: • Ofen & Mikrowelle • Hochwertigem Geschirrset • Nespresso-Maschine • Grosszügigem Esstisch Helles, stilvolles Badezimmer mit: • Regendusche • Hochwertiger Frottierwäsche • Haartrockner Sichern Sie sich Ihre neue Wohnung in Zürich-Opfikon!Möchten Sie eine oder mehrere Wohnungen lang- oder kurzfristig mieten? Dann kontaktieren Sie uns unter welcome@blre.ch--------Experience Urban Living with Prime Connectivity in Zürich-OpfikonLocated just minutes from Zürich, Oerlikon, and Zürich Airport, Thurgauerstrasse 107 offers the perfect blend of modern comfort, city vibrancy, and excellent infrastructure.As shown in the floor plans, we offer a variety of apartment types and sizes.The building features high-quality 1,5 Studios to 3-room apartments, available with or without a balcony. All apartments, except the Studios, are equipped with a private washing machine and dryer, ensuring maximum convenience.Apartment Sizes:1,5 Room Studio Apartment 34 m²2,5 Room Apartment Classic 58 m²2,5 Room Apartment Comfort 65 m²2,5 Room Apartment Deluxe 76 m²1,5 Room Penthouse Studio 52 m²2,5 Room Penthouse Comfort 52 m²2,5 Room Penthouse Deluxe 46 m²3,5 Room Grand Penthouse 75 m²Prime Infrastructure & Excellent Connectivity • Ideal location: Just minutes to Zürich, Oerlikon & Zürich Airport • Public transport access: Tram, bus, and train connections right outside • Shops & restaurants: Numerous supermarkets and dining options within walking distance • Leisure & relaxation: Nearby parks and green spaces for sports & recreation • Exclusive amenities within the building: Modern communal spaces designed for an elevated lifestyle Parking (Underground Garage) • Secure underground parking with direct building access Additional Services: • Regular cleaning: Weekly cleaning with fresh bed linen & towels can be booked on request Exclusive Communal Areas for a High-Quality Living Experience • Yoga room (14 m²): Perfect for fitness & relaxation • Coworking area (14 m²): Ideal for productive work without long commutes • 170 m² rooftop terrace on the 7th floor for shared use, offering breathtaking Alpine views & urban flair Fully equipped living room with: • 50'' Smart TV • High-speed internet • Bluetooth speaker Spacious bedroom with: • King-size bed • Luxurious bedding • High-quality mattresses • Extra pillows Dedicated workspace for productive living (on request): • Height-adjustable desk • PC monitor for flexible work setup Modern, fully equipped kitchen with: • Oven & ceramic glass stove • High-quality dish ware set • Nespresso machine • Generous dining table Bright, stylish bathroom with: • Rain shower • High-quality towels • Hairdryer Secure Your New Apartment in Zürich-Opfikon Today!Interested in renting one or more apartments for long- or short-term stays? Contact us at welcome@blre.ch.

Travel time
-

Find a new tenant for free

Create a free listing on Homegate to find the perfect next tenant for your apartment in no time at all.

List your property now
  • Well-maintained garden with a stone wall, lawn, patio area with a table and chairs, and a modern house with large glass doors.
  • Balcony with tiled floor, outdoor table, chairs, and umbrella, overlooking a grassy garden with a stone wall.
  • Balcony with tiled floor, outdoor table, chair, grill, and umbrella overlooking a green lawn and stone wall.
  • Well-maintained garden with a stone wall, grassy area, and a modern stainless steel grill on a stone base.
  • Empty room with wooden flooring and large sliding glass doors leading to a patio area with outdoor furniture.
  • Empty room with wooden flooring and white walls, featuring a large window with double glass panels and a door handle visible on the left side.
  • Empty room with wooden flooring, white walls, and a large sliding glass door leading to a green outdoor area.
  • Empty room with wooden flooring and white walls, featuring a large window with double glass panels and a simple ceiling light fixture.
  • Empty room with wooden flooring and large glass windows offering a view of the surrounding houses and landscape.
  • A narrow hallway with tiled flooring and white walls, featuring an open door leading to another room with wooden flooring visible in the background.
  • Clean, modern hallway with wooden flooring, white walls, and several open doors leading to rooms.
  • A long, narrow hallway with wooden flooring and white walls, featuring several doors on both sides and recessed ceiling lighting.
  • Empty hallway with wooden flooring, white walls, and several open doors leading to other rooms.
  • Modern kitchen with white cabinets, dark countertops, a central island, and a built-in oven. The floor is made of dark wood.
  • Modern kitchen with white cabinets, black countertops, and a stainless steel sink.
  • Modern kitchen with white cabinets, dark countertops, and a large window overlooking a residential area.
  • Modern kitchen with white cabinets, black countertops, and a stainless steel sink.
  • Modern kitchen with white cabinets, black countertops, and a wooden floor. Features an oven and a sink.
  • A narrow hallway with light-colored walls, a dark wooden floor, and a black door on the left side. A glass partition is visible on the right side.
  • Modern bathroom with a bathtub, sink, and large mirror with built-in lighting. The walls are tiled in light gray, and the floor is dark gray tile.
  • Modern bathroom with a white sink, mirror, and glass-enclosed shower stall. The walls are tiled in light grey, and the floor is dark grey tiles.
  • Modern bathroom with a white sink, mirror, toilet, bathtub, and a glass-enclosed shower area.
  • Modern bathroom with dark tiled floor, bathtub, toilet, and glass-enclosed shower area.
  • Modern bathroom with beige tiled walls, a white toilet, a sink with a modern faucet, and a mirrored cabinet above the sink.
  • Modern bathroom with a toilet, sink, mirror, and cabinet. Grey tiles on walls and dark flooring.
  • Empty closet with white walls, wooden floor, and built-in shelves and hanging rod.
  • Empty white shelving unit with multiple open compartments and shelves, no items or furniture present.
  • Empty hallway with dark tiled floor, white walls, a staircase on the right, and a small decorative plant area in the corner.
  • Modern staircase with black tiled steps and a sleek metal railing, leading to a closed door at the top.
  • Modern hallway with white walls, dark tiled floor, staircase with black railing, and a potted plant near the door.
  • Modern hallway with a white staircase, metal railing, and a small rock garden with plants and rocks in the foreground.
  • Empty underground parking area with green walls, concrete floor, and a closed garage door at the end.
  • Modern two-story house with white exterior, black garage door, and neatly arranged coniferous plants lining the pathway.
1 / 33
CHF 2,300.– Top
4.5 rooms114m² living space
Neutalweg 4, 4203 Grellingen

4.5-room terrace apartment in Grellingen – quiet, modern, and barrier-free

4.5-room apartment with terrace and lawn High-quality owner-occupied construction standard Spacious, bright, and modern construction Open built-in kitchen with dishwasher, induction stove, separate freezer, large refrigerator, granite countertops, kitchen island, microwave, and oven, many cabinets, separate lighting for the countertop, Brita water filter. Bathroom with bathtub, vanity, shower with glass walls, separate guest toilet with vanity, Own washing machine and dryer in the basement Parquet flooring in all rooms Electric shutters, additionally with central control at the apartment entrance Floor-to-ceiling and large windows or lift-and-slide doors for the terrace area Entrance area with built-in closet (wardrobe, shoe storage) Built-in lights in the entrance area, kitchen/bathroom, and separate toilet Intercom system with video, cable TV/Swisscom/Sunrise connection, etc. Security doors with triple locking, triple glazing windows, Own basement room Underfloor heating with room thermostat, wireless reading, Environmentally friendly heat pump heating Automated garage parking spaces/ outdoor parking spaces can be rented additionally, Outdoor faucet, lighting, and outlet for the terrace areas 1-key concept (entrance, basement, mailbox) Terrace, lawn area Apartment ceiling height approx. 2.53 m Room offer: Apartment designation Living area approx. 113.50m2 Basement approx. 13.75m2 Terrace approx. 93.00m2 Usable area approx. 220.25m2

Travel time
-
  • Empty room with wooden flooring, large sliding glass doors leading to an outdoor area with a view of a green field and trees.
  • Empty room with wooden flooring, white walls, and a small kitchen area with cabinets and a sink. A staircase leads to another level.
  • Modern bathroom with a toilet, sink, mirror, glass-enclosed shower, and a private washing machine.
  • Empty room with wooden flooring, white walls, and a large window offering a view of greenery outside.
  • Empty room with wooden flooring, white walls, and large windows offering a view of a green landscape.
  • Wooden deck terrace with a glass-enclosed seating area, overlooking a green landscape with trees and fields.
  • Empty room with wooden flooring, white walls, large window with a view of greenery, and built-in shelving unit.
  • Modern rooftop terrace with gravel surface, wooden deck, small pool, and surrounding greenery.
  • Bright, empty room with large windows offering a scenic view of a green field, trees, and distant mountains. The floor is wooden, and the space is well-lit with natural light.
  • Modern staircase with wooden steps and metal railings, leading to a bright, open area with large windows and a sleek door.
  • Modern hallway with wooden flooring, large glass door leading to outdoor area with view of greenery and field.
  • Empty closet with built-in shelves and a hanging rod, featuring light-colored wood and white walls.
  • A narrow hallway with white walls and wooden flooring, featuring a slanted ceiling and a visible corner.
  • Wooden deck with built-in seating and small raised garden bed, featuring a modern design with dark walls and white accents.
  • A rooftop garden with gravel pathways, small trees, shrubs, and a wooden deck area with a bench and a small table.
  • A modern hallway with wooden flooring, a staircase leading upwards, and a large window offering a view of the outdoor area.
  • Empty room with wooden flooring and large windows offering a view of a green field and trees.
1 / 17
CHF 2,740.– Top
3.5 rooms75m² living space
Friedhagweg 93, 3047 Bremgarten bei Bern

Duplex/Maisonette apartment in Bremgarten near Bern

"New building with first occupancy: Modern living with character – 3.5-room maisonette apartments" In this modern new building (first occupancy), you have a 3.5-room rental apartment (apartment B) with 75 m² of living space available. The apartments are spread over two floors and convince with a well-thought-out room concept in industrial style. They are ideal for tenants who appreciate functionality, comfort, and stylish livingHighlights of the apartments The apartments have a spacious private roof terrace per residential unit with 30m2 in wooden grate design. The view of the mountains is a big plus. Beautiful seating areas with integrated bar offer a variety of uses in the outdoor area. The roof terrace is complemented by a private gravel area, which creates additional retreat possibilities and ensures a high level of privacy. Floor plan & layout Lower floor: - Two rooms with glass front and large built-in wardrobes - Modern bathroom with shower - Own washing machine and dryer in the bathroom - Practical reduction for additional storage space Upper floor: - Open living kitchen with dining area - Bright, open living room with skylight and panoramic view - Direct access to the private terrace via stairs - Noble parquet floor in all living areas - Comfortable underfloor heating with possibility of cooling in summer - Panoramic view of the mountains and immediate proximity to the forest and the Aare (5-minute walk) Infrastructure & comfort - Separate cellar room for each residential unit - Underground garage with 6 parking spaces and e-car charging station as well as a bicycle area - Elevator from the underground garage to both residential floors - Additional common green area for lingering, enjoying, and urban gardening - Controlled apartment ventilation Garage and e-parking spaces are available optionally for CHF 150.– per month.We look forward to your contact!

Travel time
-
  • Modern bathroom with a glass-enclosed shower, a white sink with a cabinet, a toilet, a mirror, and a colorful striped rug on the floor.
1 / 13
CHF 3,700.– Top
4.5 rooms190m² living space
Chileweg 8A, 8165 Schöfflisdorf

Spacious 4.5-room maisonette apartment in a quiet location in Schöfflisdorf

Welcome to this exclusive 4.5-room maisonette apartment in the charming Schöfflisdorf in the canton of Zurich. With a spacious living area of 190 m² on the 2nd floor of a modern building constructed in 2014, this apartment offers the highest level of comfort for discerning tenants.The apartment impresses with the following highlights: • Spacious living area: 190 m² offers ample space on two floors for the whole family or for those who appreciate spacious living. • Balcony with beautiful views: Enjoy the sunny location and the magnificent view from your private balcony. • Modern amenities: Elevator, washing machine, and separate basement compartment are included. • Child-friendly: The apartment and its surroundings are ideal for families with children. • Underground parking: Up to two parking spaces can be rented. The basic installation for e-mobility is available. • Quiet location: Enjoy the soothing silence – the apartment is pleasantly quiet both day and night. Location and surroundings: The apartment is located in a sunny spot in Schöfflisdorf and benefits from plenty of sunlight in the summer. The bus stop Schöfflisdorf Gemeindehaus is just a 3-minute walk away, and the Schöfflisdorf-Oberweningen train station is only 8 minutes away on foot – ideal for commuters. The nearest Spar supermarket is within a 5-minute walk, and the Schulhaus Rietli is just 4 minutes away on foot – perfect for families with school-age children.This exceptional attic maisonette apartment combines rural tranquility with good connections to the Zurich region. Available from October 1, 2026 – secure your viewing today and make this dream apartment your new home!We look forward to your contact.Sara Jäggli - Immo Bickel GmbH

Travel time
-
  • Modern two-story building with yellow facade, multiple balconies, and a garage entrance.
  • Modern apartment building with multiple terraces and balconies overlooking the mountains.
  • Multistory building with balconies, yellow walls, a grassy pathway
  • modern kitchen with white cabinets, black countertops, integrated oven and dishwasher, stainless steel faucet, wooden floor
  • White cabinets, black countertops, large central island, modern design, stainless steel appliances, high ceilings, wooden floor
  • Empty closet with white built-in cabinets and drawers, featuring a small shelf and a countertop.
  • Modern kitchen with white cabinets, dark wooden flooring, central island, and stainless steel appliances including a refrigerator, oven, and sink.
  • Modern balcony with dark wooden flooring, large glass windows, and a metal railing overlooking a scenic mountain landscape.
  • Modern bathroom with bathtub, vanity with double sinks, and large mirror.
  • Modern gray tile walls, white sink with faucet, glass shower enclosure, silver shower head
  • A modern hallway with wooden flooring, white walls, and recessed ceiling lighting. The corridor features several open doorways leading to other rooms.
  • Modern bathroom with black tiled floor, white cabinet, washing machine, and sink with faucet.
  • Stacked washer and dryer appliances, dishwasher below, white appliances against a white wall, black tiled floor
1 / 13
CHF 2,210.– Top
4.5 rooms125m² living space
Grabenstrasse 19, 8865 Bilten

Bright and spacious 4.5-room apartment with mountain view and balcony in Bilten

Welcome to this well-maintained and modern 4.5-room apartment on the 2nd floor east of a building constructed in 2013, Minergie-certified multi-family house on Grabenstrasse 19 in Bilten (GL). The apartment impresses with its high-quality equipment, a well-thought-out room layout, and a quiet location – available from October 1, 2026.The building with its distinctive yellow facade has a lift and a large underground garage. In the summer, the apartment is very sunny and offers a bright, friendly living ambiance all year round.The apartment offers, among other things: • Modern entrance area: Bright corridor with dark parquet floor, white walls, and recessed ceiling lighting, as well as several accesses to the individual rooms. • Stylish kitchen: Openly designed kitchen with white cabinets, dark granite countertop, central kitchen island, and all kitchen appliances such as refrigerator, freezer drawers, oven, dishwasher, etc. • Built-in closet: Practical storage space with white built-in cabinets, wardrobe. • Balcony with mountain panorama: Modern balcony with metal/glass railing and a magnificent view of the surrounding mountain landscape. • Spacious rooms: Two rooms with approximately 13m2 and one room with approximately 20m2 in size • Modern bathroom: With gray tile floor, double sink with base, bathtub, toilet. • Separate WC/shower: With gray tile floor, stepless shower with glass front. • Laundry room: With its own washing tower, sink, and comfort ventilation • Further highlights: Lift, garage, parking space, balcony, child-friendly environment, and a ceiling height of 2.4 m on 124.5 m² of living space. Location and surroundings: The apartment is located in a quiet residential area in Bilten. The bus stop Grabenstrasse can be reached in just 5 minutes on foot, and the Bilten train station in about 10 minutes on foot. Various shops are available for daily shopping within a few minutes' walk. The Säge school is also within a 10-minute walk – ideal for families with children.This apartment combines modern living, energy efficiency, and a natural location in the Glarner Unterland. A rare opportunity for discerning tenants who appreciate quality and peace. Keeping dogs is not allowed in this apartment.
Travel time
-
  • Modern open-plan living and dining area with a fireplace, sofa, coffee table, TV, dining table, and kitchen area with cabinets and appliances.
  • Open-plan living and dining area with wooden flooring, a white sofa, a wooden dining table with chairs, a television, a colorful refrigerator, and decorative plants.
  • Modern bathroom with double sink, chrome faucets, mirror, and toiletries on the counter.
  • Modern bathroom with white tiled walls, a toilet, a sink, a towel rack with two towels, a trash bin, and a hair dryer on the sink counter.
  • Modern bathroom with a double sink, large mirror, bathtub, and built-in cabinets.
  • Balcony with a small table and two chairs, overlooking a residential area with red buildings and trees.
  • Laundry area with a washing machine and dryer, various detergent bottles, and a laundry basket on the floor.
  • Cozy bedroom with wooden floors, slanted ceiling, large windows, a bed with brown bedding, a table lamp, and a potted plant in the corner.
  • Modern bedroom with a large bed, nightstand, lamp, plant, and two picture frames on the walls.
  • Modern kitchen with white cabinets, black countertop, and stainless steel appliances. Features a central island with built-in lighting, a sink, and various kitchen items on the counter.
  • Loft-style room with wooden floors, slanted ceiling, large window, and a blue upholstered sofa.
  • A narrow hallway with light wooden flooring, white walls, and a slanted ceiling. A door is visible on the left, and a small room with exercise equipment is visible at the end.
  • A narrow hallway with wooden flooring, white walls, and recessed lighting. There are two doors at the end, a small white cabinet on the right, and a framed picture on the left wall.
  • Modern, well-lit room with wooden flooring, a sleek black desk, a laptop, a rolling chair, an exercise bike, a cabinet, and a floor lamp.
  • Modern hallway with wooden flooring, white walls, and recessed lighting. Features a lantern-style light fixture and a view of a kitchen area with a stainless steel range hood.
  • Two-story house with beige walls, red tile roof, multiple windows with blue shutters, balconies, and a fenced front yard.
  • Modern office space with a sleek black desk, ergonomic chair, laptop, and a white cabinet with glass doors. The room features wooden flooring, white walls, and a large skylight providing natural light.
  • Spacious, well-lit walk-in closet with wooden flooring, white built-in wardrobes, multiple shelves, and hanging space for clothes.
1 / 18
CHF 3,488.– Top
4.5 rooms170m² living space
Hänkelbodenstrasse 2, 8173 Neerach

Exclusive living experience with gallery: Bright 4.5-room attic maisonette

Step into a home that harmoniously combines modern design, generosity, and rural tranquility. This exceptional 4.5-room attic maisonette apartment at Hänkelbodenstrasse 2 in Neerach delights with 170 m² of living space on two levels, an elegant gallery, and bright architecture in the Minergie standard (built in 2016).The highlights at a glance • Living & Enjoying: Spacious, open living and dining area with warm wooden floors, stylish chimney, and large window fronts for a bright, inviting ambiance. • Gallery with width: The open gallery on the top floor gives the apartment a airy feel and offers versatile space for a home office, lounge, or library. • Modern kitchen: High-quality equipment, seamlessly integrated, and perfect for joint cooking evenings. • Three stylish bathrooms: Comfortably and elegantly designed with double sink, high-quality fittings, and mirror cabinets. • Sunny balcony: Wonderful panoramic view and many sunny hours for relaxed moments outdoors. • Full comfort: Private laundry tower (washing machine/dryer) in the apartment, lift access directly from the underground garage, as well as 2 parking spaces in the underground garage. Location & Quality of lifeNeerach is one of the most sought-after residential communities in the region due to its natural location in the Zurich Unterland and attractive tax footprint: • Shopping: Volg can be reached in about 5 minutes on foot. • Public transport connection: Bus stop «Neerach Post» only 1 minute's walk away. • Family-friendly: School pavilion and playgrounds just 3 minutes' walk away. Availability: From November 1, 2026.Ideal for discerning couples looking for a modern, energy-efficient home with privacy and charm.

Travel time
-
  • 2-story white house, tiled roof, balcony, stairs to entrance, windows, bushes
  • A narrow staircase with white steps and textured gray walls, featuring a small window and a potted plant on the left side.
  • A modern, minimalist staircase with light-colored steps and textured walls, leading to an open doorway at the end.
  • Staircase leading up with a wooden door at the end, small window on the left, radiator on the right, and a small plant visible near the door.
  • A furnished room with a large Buddha head picture on the wall, a black cabinet with wicker baskets, a printer, and a shelf with various items including a piggy bank.
  • A small, minimalist room with light-colored walls and a slanted ceiling. Features include a wooden shelf with decorative items, a small table with a book, and several black cushions on the floor.
  • Clean, well-lit hallway with neutral-colored walls and carpeted flooring. Features a dark wooden cabinet with drawers and a small table on the left, and a framed picture on the wall. A small black object is visible on the floor near the right wall.
  • Modern living room with a grey sectional sofa, coffee table, fireplace, projector, and wicker basket. Large windows with sheer curtains and a hanging paper lantern light fixture.
  • Modern living room with grey sectional sofa, black coffee table, white shag rug, bookshelf, exercise bike, and projector on a small table.
  • A well-lit bedroom with a large bed, nightstands, a screen, a chair, and a shelf. The room features a large window with blinds and a carpeted floor.
  • A well-lit bedroom with a double bed, a wardrobe, a small table with a chair, a carpet, and a window with curtains.
  • Modern kitchen with dark grey cabinets, stainless steel sink, and built-in oven. Large windows provide natural light.
  • Modern kitchen with dark grey cabinets, stainless steel appliances including a refrigerator, oven, and sink, and white countertops.
  • Modern kitchen with dark cabinets, stainless steel sink, open refrigerator, and washing machine.
  • Modern bathroom with a glass-enclosed shower, white sink, and dark brown rugs on the floor.
  • Modern bathroom with a white sink, mirror, and shower area. Features include a built-in cabinet, a towel, and a toothbrush holder.
  • Modern bathroom with a white sink, faucet, cabinet, mirror, and a glass-enclosed shower with a showerhead. A brown bathroom rug is placed on the floor.
  • Modern bathroom with a toilet, sink, mirror, and a small window above the sink. Includes a towel, bathmat, and soap dish.
  • Residential houses with pitched roofs, surrounded by greenery and a clear blue sky.
  • A narrow, grassy pathway bordered by bushes and trees, leading to a gated area with a house visible in the background.
  • A paved outdoor area with surrounding greenery, a small gate, and a wooden garage with parked cars in the background.
  • A small, elevated garden area with a concrete pathway, green plants, and a metal fence. A car is parked nearby, and a road sign is visible in the background.
1 / 22
CHF 1,900.– Top
2.5 rooms93m² living space
Route du Bugnon 6, 1782 Belfaux

Large 2.5 room apartment renovated with terrace in quiet neighborhood

Discover this beautiful 2.5 room apartment of 93 m² located on the 1st floor of a villa with three apartments, fully renovated in 2020. This quiet and bright apartment offers an ideal living space in Belfaux.The apartment includes: • Modern kitchen: Equipped with black cabinets, anthracite worktop, stainless steel appliances, built-in oven, dishwasher, large fridge and washer/dryer. • Bright rooms: A large living room (36 m2) with balcony and a large bedroom (24 m2) with built-in wardrobes and two private storage rooms • Large bathroom: Modern with Italian shower 140x80, sink and cabinets • WC: Separate with sink • Large private terrace of 25m2: With small green area to enjoy outdoor relaxation (accessible through the house entrance) • Spacious corridor: Optimizing living space (17 m2) • Included amenities: Private washer/dryer, access to the attic and an outdoor parking space (included in the price) • Privileged location: The apartment benefits from a quiet and sunny environment. The "Belfaux Laiterie/Arsenal" bus stop is a 7-minute walk away. The peaceful atmosphere in a villa neighborhood offers exceptional quality of life. The areas of the living room (36m2), bedroom (24m2) and corridor (17m2) are very generous.There is the possibility to rent the apartment furnished (rent + CHF 150.-/month).Available from October 1st, 2026, this fully renovated apartment represents a rare opportunity to live in a modern and quiet environment, without moving away from all amenities.
Travel time
-
  • Modern multi-story building with white facade, large windows, and balconies. Features a tree in front and a paved area with traffic cones.
1 / 17
CHF 2,805.– Top
3.5 rooms102m² living space
Baslerstrasse 20, 4402 Frenkendorf

First-time rental: high-quality 3.5-room apartment with loggia in Frenkendorf

Discover this spacious 3.5-room apartment with 98 m² of living space on the 3rd floor of a new building in Frenkendorf. The wheelchair-accessible apartment offers modern living comfort with a beautiful view in a quiet, sunny location.The apartment convinces with: • Spacious room layout: 3.5 bright rooms with optimal room utilization • Loggia with a view of the greenery and privacy: Perfect for relaxing • Modern, high-quality equipment & interior design: including wardrobe with built-in cabinets, underfloor heating, electric shutters, ceramic floor • modern, new & spacious kitchen • spacious bathroom with bathtub • private laundry tower in the entrance area (washing machine and dryer) • floor-to-ceiling windows/doors • Réduit • Elevator • Basement compartment à 7 m² • Barrier-free, wheelchair-accessible access Location and surroundings:The apartment is located in a quiet area and is still very well connected: Frenkendorf-Füllinsdorf train station can be reached in 9 walking minutes, Füllinsdorf Ebene bus stop in 3 minutes. Liestal train station can be reached by bus in 9 minutes. A Migros (9 walking minutes) and the Linden pharmacy (7 minutes) provide for daily needs.A parking space in the garage can be rented for CHF 125.-/month.We look forward to receiving your application with a brief introduction to your person.For more information, visit our website: https://www.rheinstrasse73.ch/

Travel time
-
  • Modern multi-story building with white facade and large windows, surrounded by neatly trimmed hedges and a paved road.
  • Modern multi-story building with balconies and large windows, partially obscured by a tall hedge in the foreground.
  • A modern multi-story building with a green roof, surrounded by trees and other residential structures in a suburban area with a scenic backdrop of hills and fields.
  • Modern living room with large windows offering a scenic view, featuring a brown leather sofa, wooden coffee table, ottoman, and hanging plants.
  • Bright living room with large windows and a balcony, featuring a red leather sofa, wooden coffee table, TV, and a modern fireplace.
  • A spacious living room with a red leather sofa, wooden coffee table, chandelier, and a jukebox. The room features a fireplace, large windows, and wooden cabinets.
  • Bright living room with a leather sofa, coffee table, ottoman, dining table, chairs, and a jukebox. The space features large windows, wooden flooring, and modern lighting.
  • Bright living and dining area with white walls, large windows, and a balcony view. Features a red sofa, ottoman, coffee table, dining table with chairs, a cabinet, and a television. A fireplace is present, and modern pendant lights hang from the ceiling.
  • Bright dining room with a wooden dining table surrounded by six chairs, a large window with white curtains, and a cabinet with glass doors.
  • Modern kitchen with light wood cabinets, granite countertops, stainless steel appliances, and a central island.
  • Modern kitchen with light wood cabinets, stainless steel oven, dark countertop, and a small dining area with a table and chairs.
  • Bright bedroom with two single beds, wooden flooring, large sliding glass doors leading to a balcony, and modern lighting fixture.
  • Cozy bedroom with two single beds, wooden nightstand, and modern lighting fixture.
  • Modern bathroom with white tiles, two sinks, a bathtub, a large mirror, a radiator, and a potted plant near the window.
  • Modern bathroom with white tiled walls, a shower area with a blue and white striped curtain, a radiator, and a decorative mirror with a butterfly design.
  • Modern bathroom with white tiles, a bathtub, a sink, a decorative mirror, and a potted plant. The space features multiple doors leading to other rooms.
  • Bright office space with wooden flooring, large windows, desk with computer setup, chair, cabinet, and shelving unit with binders.
  • Modern office space with a wooden floor, white walls, a desk with a computer monitor, keyboard, and a rolling chair, along with a large cabinet and shelves filled with storage boxes and files.
  • A modern bathroom with a sink, washing machine, dryer, and water softener. The space features white cabinets, a tiled floor, and a laundry rack with a mirror above it.
  • Modern, well-lit room with a desk, chair, computer, and large windows offering a scenic view. Features a white cabinet, green rug, and decorative wall art.
  • A well-organized bedroom with a bed, desk, chair, computer, shelves, storage boxes, and a decorative lamp.
  • Modern bathroom with white tiled walls, a shower area with a handheld showerhead, a sink with a cabinet underneath, and a green door leading to another room.
  • Modern bathroom with white tiles, a toilet with a yellow seat cover, a sink with a chrome faucet, mirrored cabinets, and a shower area.
  • Modern, well-lit room with a desk setup, large window with a scenic view, and a comfortable bed area.
  • A compact, multi-functional room featuring a bed, a desk with a computer setup, shelves with binders and storage boxes, and a wall-mounted lamp. The room includes a chair, a fan, and a small trash bin.
  • Spacious balcony with tiled flooring, large sliding glass doors leading to an indoor dining area, modern light fixtures, and a view of neighboring rooftops.
  • Balcony with a dining table, chairs, and a ceiling fan, overlooking a scenic view of trees and rooftops.
  • Modern outdoor patio with tiled flooring, large sliding glass doors leading to a room, potted plants, and a small red shed.
  • A modern, tiled balcony with a grey wall, small garden area, and a view of neighboring buildings and greenery.
  • Roof terrace with tiled flooring, low concrete planter walls, metal railing, and distant view of greenery and buildings.
  • Roof terrace with tiled flooring, metal railing, and a view of the surrounding area and buildings.
  • Aerial view of a modern multi-story residential building with a green roof, surrounded by other buildings and greenery, with a scenic countryside backdrop.
1 / 32
CHF 3,880.– Top
5.5 rooms170m² living space
Im Tobelacher 14, 5406 Rütihof

Charming 5.5-room attic apartment in Rütihof – living with a wide view

Welcome to this exclusive 5.5-room attic apartment in the picturesque Rütihof (5406), Canton of Aargau. With a spacious living area of 170 m² on the 3rd floor of a well-maintained building from 2004, this apartment offers the highest level of comfort. Access to the terrace is possible from every room. A home for discerning tenants.The apartment impresses with the following highlights: • Spacious living area: 170 m² offers plenty of space for living at the highest level • Sunny terrace: 185 m² partially covered – the apartment is particularly sunny • Modern equipment: freshly renovated (2026), with lift, walk-in wardrobe, en-suite bathroom • Kitchen: spacious kitchen with ceramic hob, dishwasher, refrigerator, oven, steamer and plenty of storage space • Utility room: washing machine, tumble dryer, washing trough, central vacuum system, space for freezer, etc. • Lift: the spacious lift goes directly to the apartment • Wheelchair accessible: the apartment is barrier-free accessible • Basement: large, separate basement (30 m²) in the basement • Parking garage: 2 garage spaces Location and surroundings: the apartment is located in a quiet, idyllic location in Rütihof. The bus stop Rütihof Bohnacker is only 1 minute's walk away and provides excellent access to public transport. Shopping facilities nearby (4 minutes' walk) – ideal conditions for daily needs.This quiet and sunny attic apartment combines modern comfort with an idyllic living location. Whether as a family home or as a sophisticated home for discerning tenants – here you will find everything your heart desires. Secure your new dream home in Rütihof now.

Travel time
-
  • Three-story building with balconies, striped awnings, and storefronts including 'Spielgruppe' and 'Elefantenhaus'.
  • Empty room with light wooden flooring, large windows with striped blinds, and a radiator under one window.
  • Empty room with wooden flooring, large sliding glass doors, and a radiator on the wall.
  • Empty room with wooden flooring, white walls, large windows, and a radiator. No furniture or equipment present.
  • Empty room with wooden flooring, white walls, large sliding glass doors, and a radiator on the right side.
  • Empty room with wooden flooring, white walls, a single window with white frame, radiator, and a single ceiling light fixture.
  • Empty hallway with wooden flooring, white walls, and several closed doors leading to other rooms.
  • Empty hallway with wooden flooring, white walls, and a single hanging light fixture. Doors lead to adjacent rooms.
  • Modern kitchen with light grey cabinets, a stainless steel sink, and a built-in oven. The countertops are light grey, and the floor is tiled.
  • Modern kitchen with grey cabinets, tiled floor, and a window above the sink. The oven is installed under the countertop, and the sink is on the right side.
  • Bathroom with a white sink, faucet, bathtub, mirror, and showerhead. The walls are tiled, and there is a window with frosted glass.
  • Modern bathroom with a white sink, bathtub, and large mirror. Features tiled walls and a window for natural light.
  • Balcony with metal railing, overlooking a street with parked cars and residential buildings.
1 / 13
CHF 1,880.– Top
3.5 rooms66m² living space
Forchstrasse 112, 8132 Egg b. Zürich

Charming 3.5-room apartment in Egg near Zurich

Welcome to this well-maintained 3.5-room apartment on the first floor of a charming old building on Forchstrasse 112 in Egg near Zurich. The apartment is available immediately and offers a cozy home with a lot of character on 66 m² of living space.The apartment offers: • Bright, spacious rooms: The typical old-building charm gives the apartment a special atmosphere. • Balcony: Enjoy the sunny days on your own balcony – ideal for relaxing. • Renovated: The apartment has been completely renovated and shines in new splendor. New flooring in all rooms (including the kitchen) as well as white walls and white woodwork create a welcoming ambiance. • Modern kitchen: New, fully equipped kitchen with bright cabinets, spacious and high-quality granite countertop, VZug appliances. • Perfect location: The apartment is extremely central in Egg and scores with an excellent connection to public transportation. The Forchbahn (S18) is within a few minutes' walk and takes you to Stadelhofen station in 30 minutes. • Beautiful view: Enjoy the view into the greenery. • Parking space: Available upon request. • Move-in date: immediately or by arrangement. Viewing appointment: Thursday, 27 August 2026 at 19:30.Location and surroundings: The apartment is located in the quiet and sunny municipality of Egg near Zurich. The location is extremely practical: the bus stop Egg is only 3 minutes' walk away, the stop Langwies can be reached on foot in about 7 minutes. For daily needs, a Denner supermarket is available within a 5-minute walk, and the Apotheke Dobler is even accessible in just 1 minute. The surroundings are pleasantly quiet during the day and at night – ideal for those who appreciate relaxation and nature.This charming old-building apartment combines tranquility, sunny location, and excellent infrastructure. An ideal home for singles or couples who want to enjoy country life near Zurich.
Travel time
-
  • Open-plan living and dining area with a grey sectional sofa, coffee table, dining table with chairs, pendant light, and a staircase leading to an upper level.
  • Modern living room with a grey sectional sofa, coffee table, TV stand, and a small dining area with a table and chairs. The room features large windows, wooden flooring, and contemporary decor including a floor lamp and picture frames.
  • Modern living room with light wooden flooring, grey sectional sofa, coffee table, dining table, TV, and large sliding glass doors leading to a balcony.
  • A modern kitchen with white cabinets, a granite countertop, and various appliances, connected to a living area with a sofa and a small table.
  • Modern kitchen with white cabinets, granite countertops, and stainless steel appliances. Features a double sink, dishwasher, and ample storage space.
  • Modern kitchen with white cabinets, granite countertop, stainless steel sink and dishwasher, and a small balcony with potted plants visible through the window.
  • Balcony with concrete floor, small wooden bench, potted plants, and gardening tools.
  • The image shows a well-lit hallway with wooden flooring, white walls, and several doors. Visible objects include a shoe rack with shoes, a wine rack with bottles, a shopping bag, a pair of red slippers, a small black table with a cup and other items, a co
  • Modern bathroom with a white sink, bathtub, and shower curtain. Features a large mirror, tiled walls, and a small window.
  • Modern bathroom with white tiles, a toilet, a sink with a mirror, a small shelf with towels and a plant, and a wicker basket on the floor.
  • Modern living room with light wooden flooring, large windows, two armchairs, an ottoman, a small side table, and decorative plants.
  • Modern rooftop terrace with tiled floor, glass sliding doors leading to interior, covered furniture, potted plants, and a small table and chair set.
  • A well-lit hallway with wooden flooring, white walls, and a staircase leading upwards. A small table with a plant and picture frame is visible near the open sliding glass door at the end of the hallway.
  • A furnished room with wooden flooring, large windows offering a view, a sofa, a small wooden stool, a chair, a table with a teapot, and a bookshelf filled with books and storage boxes.
  • Modern bedroom with wooden flooring, a large bed with grey bedding, a nightstand, and several picture frames on the wall. A window offers a view of the outside.
  • Modern bedroom with a wooden floor, a large bed with grey bedding, a white wardrobe, a nightstand, and several framed pictures on the wall.
  • Roof terrace with concrete tiles, metal railing, and potted plants, overlooking a cityscape with buildings and greenery.
  • Bathroom with a washing machine, sink, toilet, bathtub, and a small table with a towel.
1 / 18
CHF 2,284.– Top
3.5 rooms104m² living space
Blumenfeldstrasse 1, 8046 Zürich

Charming 3.5-room maisonette apartment with balcony and panoramic view in Zürich-Affoltern

Beautiful and bright 3.5-room maisonette attic apartment on the top, 7th floor at Blumenfeldstrasse 1 in 8046 Zürich.The apartment offers approximately 104.3m² of living space, spread over two floors, including a 10m² large winter garden. A special highlight are the 3 terraces with a total of approximately 68.1m²: one with morning sun and two with midday to evening sun.The apartment has 2 bathrooms – one on the upper floor with a bathtub and one on the lower floor with a shower. • Open living and dining room: Light-filled, open living and dining area with winter garden and staircase to the upper floor – ideal for living and enjoying. • Modern kitchen: Equipped with white cabinets, granite countertops, stainless steel sink and dishwasher, refrigerator with separate 3-compartment freezer and view of the balcony. • 2 bedrooms • Balcony with beautiful views: Enjoy sunny hours on your private balcony with impressive panoramic views in the summer. • Practical equipment: Washing machine and dryer in the apartment, elevator in the stairwell, own large basement compartment • Underground parking space (150CHF) and motorcycle parking space (40CHF) can be rented additionally. • Child-friendly: The apartment is ideal for families, couples, and singles. Location and surroundings:Zürich Affoltern train station is within approximately 6 minutes' walk. Schools, shopping facilities (Migros, Coop, Aldi, Lidl, Denner) and other amenities (post office with MyPost24 automated machine, pharmacy) for daily needs are within walking distance.The nearby recreation area around Zürich-Affoltern with Katzensee also offers numerous opportunities for walks, sports, and relaxation. • Public transport: The Hungerbergstrasse bus stop is just 2 minutes' walk away, and Zürich Affoltern train station is 6 minutes' walk. • Shopping: Migros, Coop, Aldi, Lidl, Denner • Education: Blumenfeld school is just 3 minutes' walk away – ideal for families with children. • Health: Medbase Apotheke Zehntenhaus is within 7 minutes' walk. An ideal apartment for all those who want to combine spacious living, plenty of light, multiple outdoor areas, and good connections, will be available from November 1, 2026.

Travel time
-
  • Modern two-story building with light yellow facade, multiple windows, balconies, and surrounding greenery.
  • Wooden deck terrace with metal railing, overlooking a green landscape with trees and houses.
  • Wooden deck with metal railing, greenery in planters, scenic view of trees and distant landscape.
  • Balcony with wooden siding, tiled floor, and a view of a suburban neighborhood with houses and greenery.
  • Modern kitchen with light-colored cabinets, a central island, and large windows offering a view of the outdoors.
  • Open-plan living and kitchen area with polished marble floors, a modern fireplace, and light wooden kitchen cabinets.
  • Empty room with wooden flooring and white walls, featuring a large sliding glass door leading to a balcony.
  • Modern bathroom with red tiled floor, white tiled walls, a corner bathtub, a toilet, a double sink vanity, and a glass-enclosed shower stall.
  • Empty hallway with wooden flooring, white walls, and a built-in closet on the right side. A bathroom is visible to the left with a sink, mirror, and dark cabinets.
  • Empty room with wooden flooring, white walls, and a window with blinds. No furniture or equipment present.
  • Empty room with wooden flooring, built-in wooden shelving unit, and a window with blinds.
  • Modern bathroom with a glass-enclosed shower, toilet, sink, and large mirror. Features dark tiled flooring and white tiled walls.
  • Modern hallway with marble flooring, wooden panel walls, and an intercom system mounted on the wall.
  • Empty hallway with light wooden built-in closet, tiled floor, and white walls.
1 / 14
CHF 3,900.– Top
5.5 rooms137m² living space
Stockemerbergstrasse 2, 8405 Winterthur

Spacious 5.5-room attic apartment with a view in Winterthur-Seen

Welcome to this bright and modern 5.5-room attic apartment on the 3rd floor of a well-maintained building on Stockemerbergstrasse 2 in Winterthur. With a spacious living area of 137 m² and a move-in date from October 1, 2026, this apartment offers everything your heart desires.The building, with its friendly light-yellow facade, surrounded by green spaces and balconies, impresses with its modern architecture from 2009. The apartment is also certified to the Minergie standard and thus guarantees the highest energy efficiency and living comfort.The apartment convinces with the following highlights: • Sunny wooden terrace: With elegant metal railing and a beautiful view of a green landscape with trees and houses – ideal for relaxing and enjoying. (approx. 58 m2) Two more terraces on the northwest side • Beautiful view: Thanks to the attic location, you can enjoy an unobstructed view into the greenery. • Elevator and wheelchair accessibility: The building is fully barrier-free. Elevator directly in the apartment. • Two bathrooms with windows, one with a shower and laundry tower, one with a bathtub and shower • Chimney, winter garden, storage room • Bathroom with walk-in closet and bedroom as a living unit. • Garage and parking: Convenient parking for your vehicle directly on site. Up to 3 parking spaces in the garage à 150 Fr. can be rented. • Washing machine and dryer Practical comfort directly in the apartment. • Child-friendly: Ideal for families with children. • Quiet location: The apartment is located in a pleasantly quiet environment – day and night. • Basement Location and surroundings: The apartment is located in a quiet and sunny location in the Seen district of Winterthur. The bus stop Seen can be reached in just 5 minutes on foot, the Winterthur Seen train station in about 6 minutes on foot. For daily shopping, an ALDI supermarket is available within 10 minutes on foot. The Post Apotheke can be reached in 9 minutes, and the Heilpädagogische Schule hps is also located in the immediate vicinity – a great advantage for families.The S11 takes you to Stadelhofen without changing trains in 24 minutes or to Zurich main station in 28 minutes.This exceptional attic apartment combines modern living, sustainability, and excellent infrastructure. A rare opportunity for discerning tenants who appreciate quality and comfort.

Travel time
-

Suggested properties for you based on search results