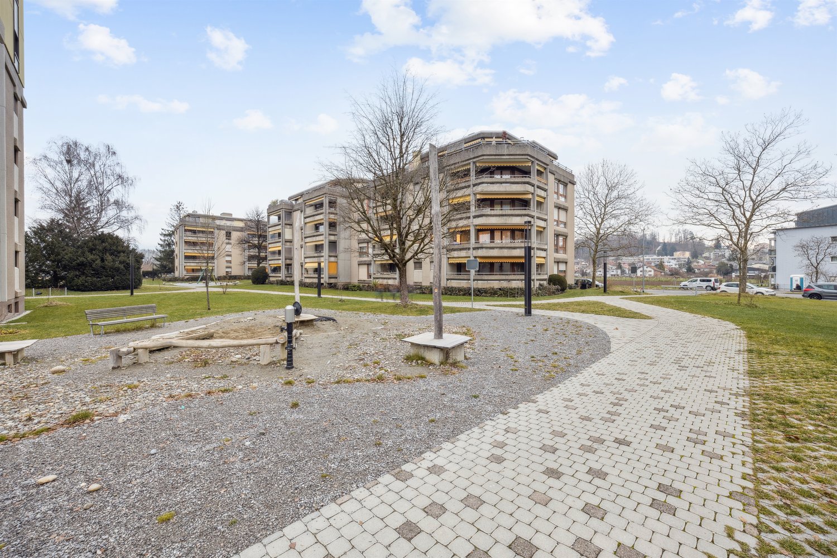
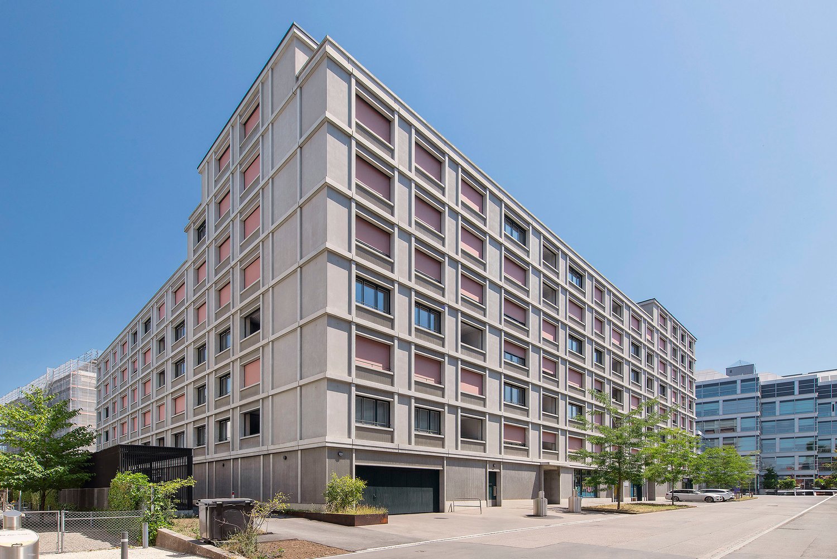
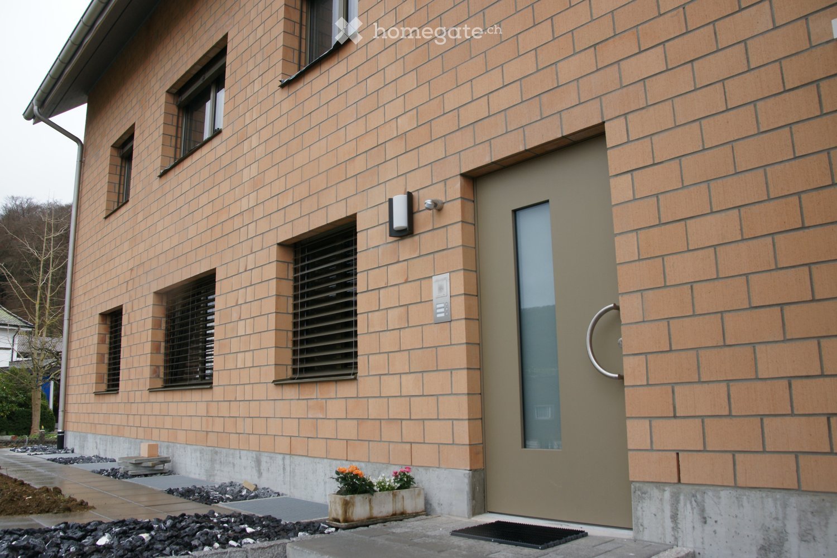
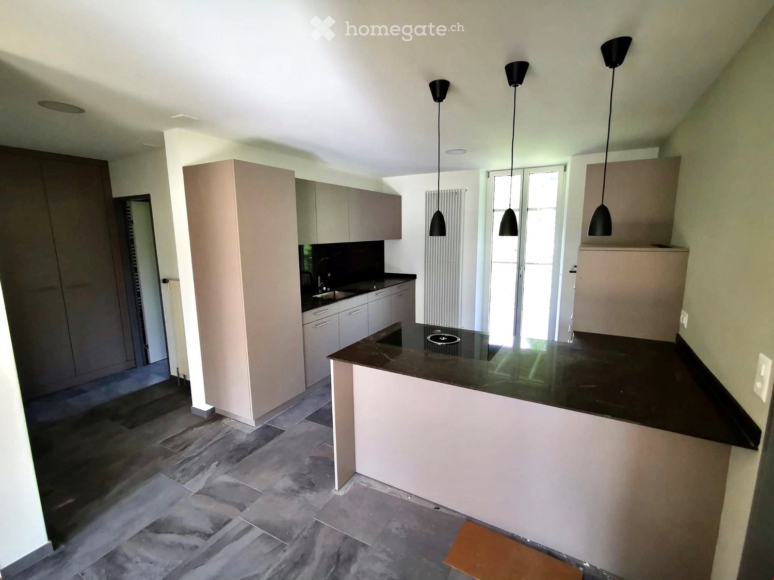
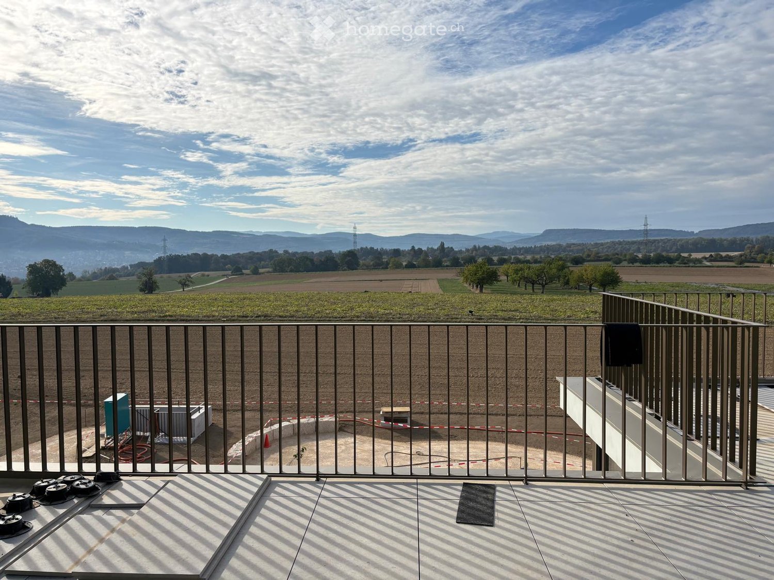
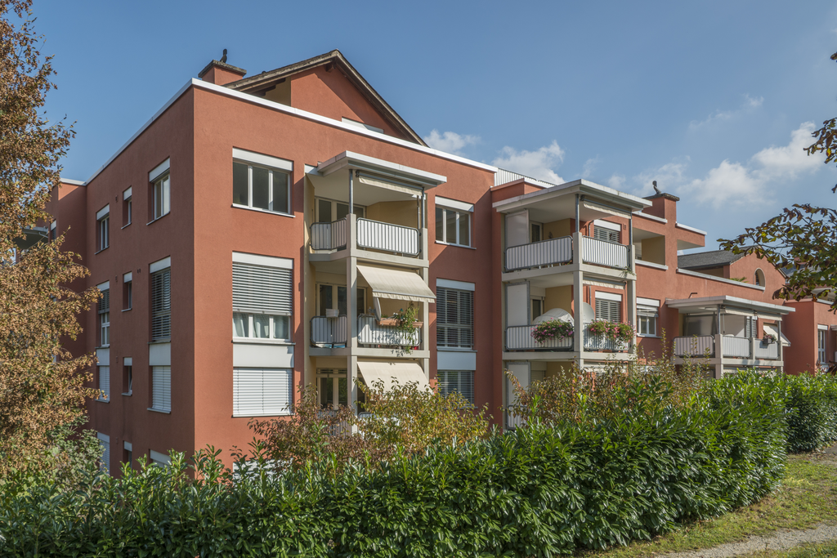
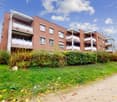
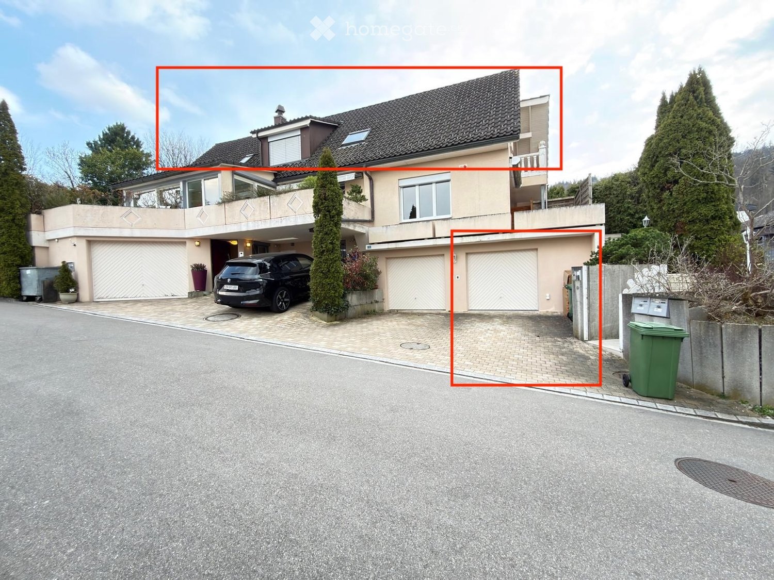
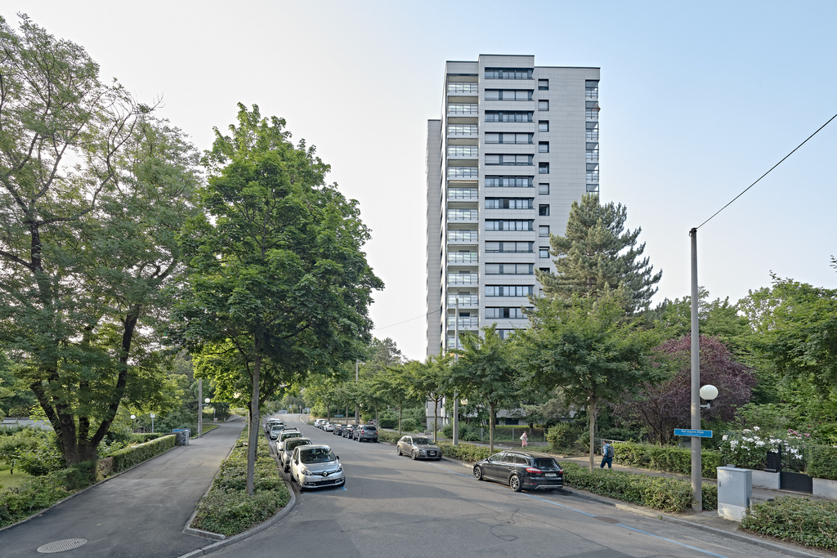
Living in green Lindendorf, Ostermundigen
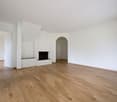
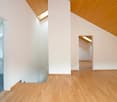
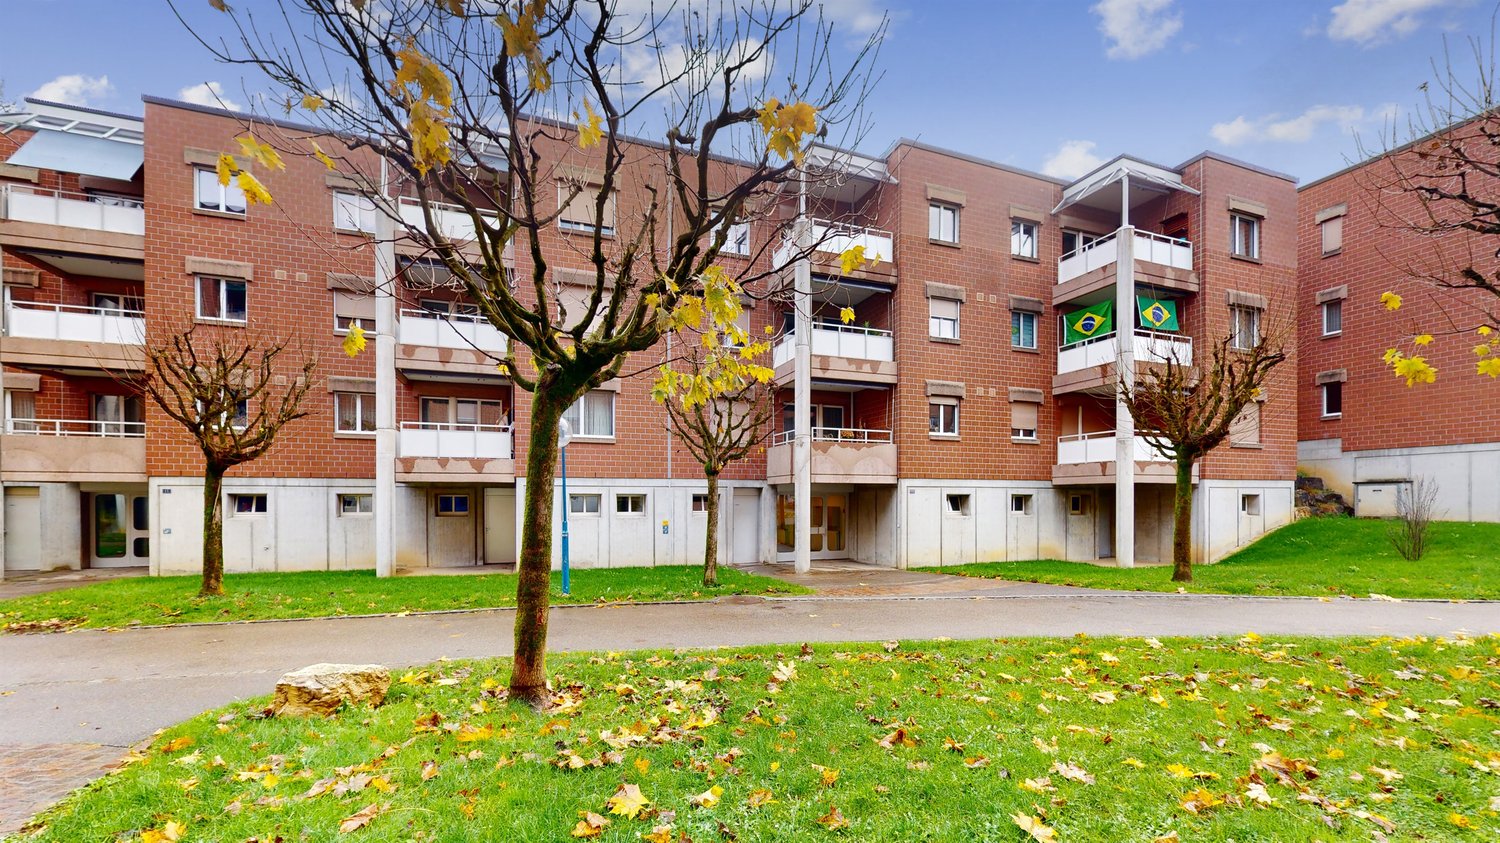
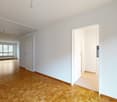
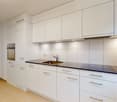
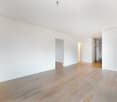
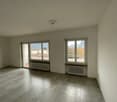
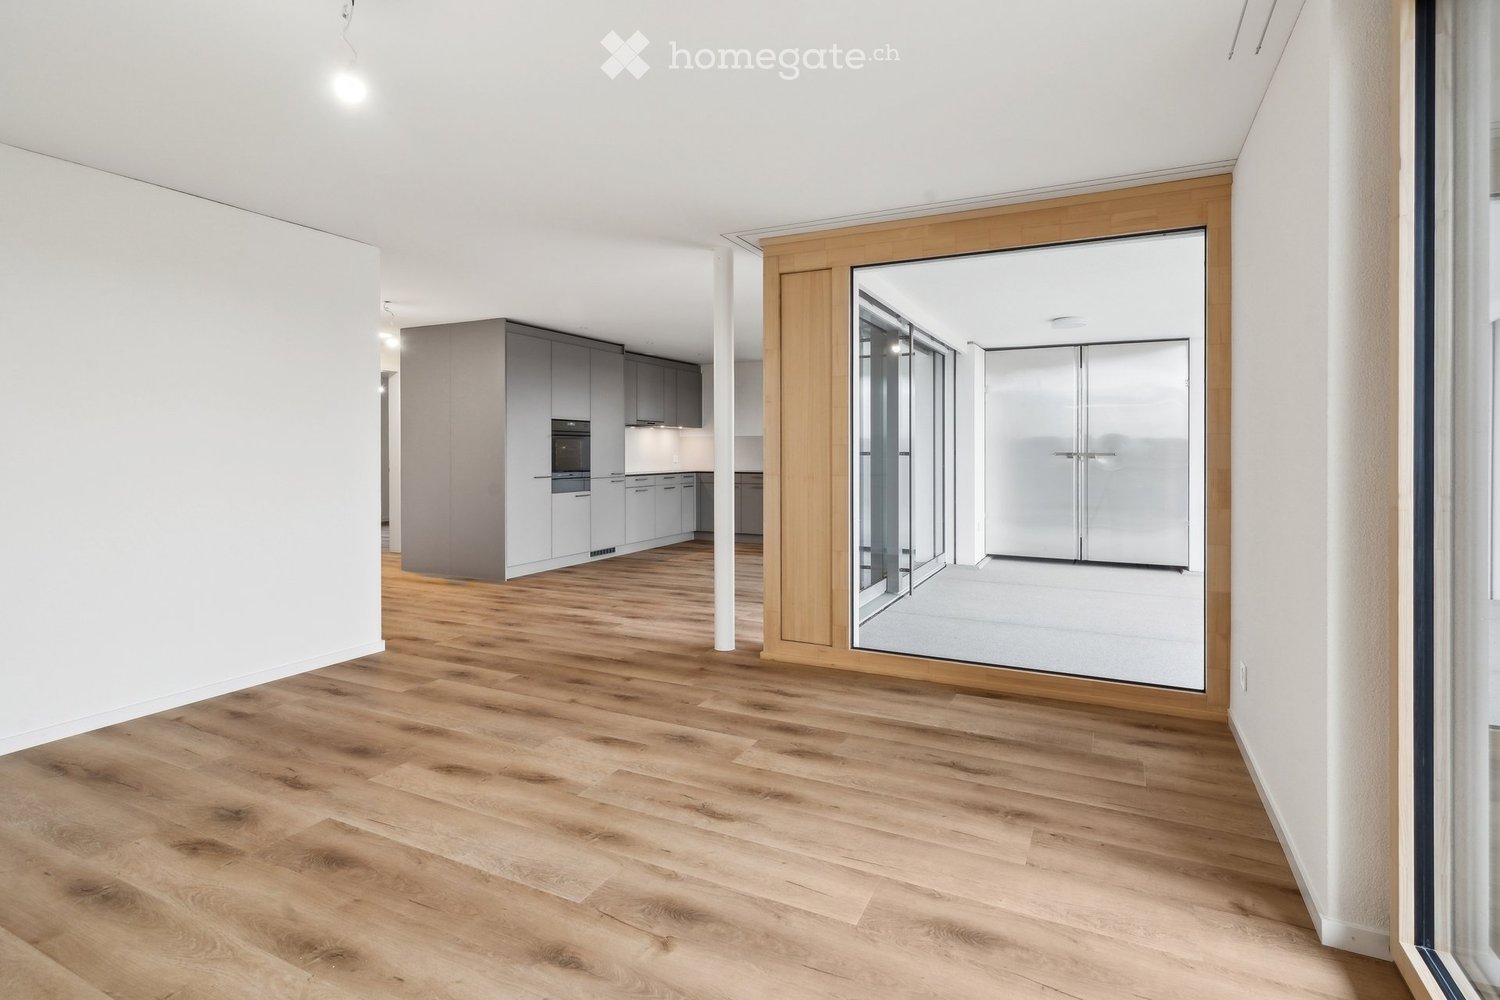
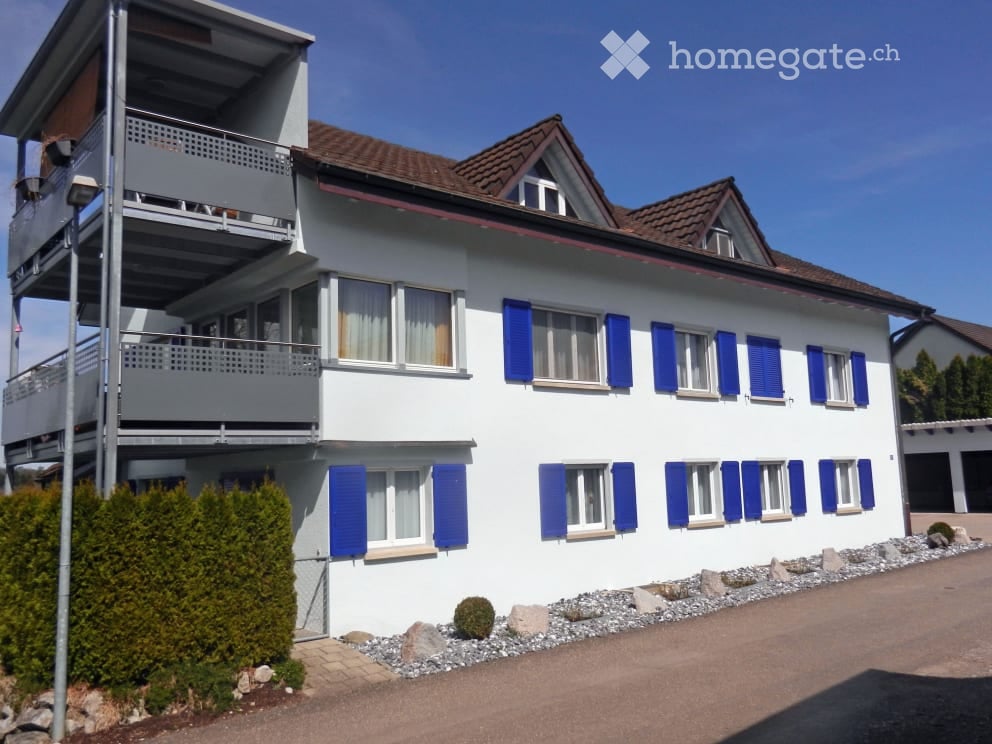
Available for rent from 01.10.2026 or by agreement in Lindendorf:- Living room and bedroom and corridor with parquet floor- Kitchen and bathroom with linoleum floor- Separate kitchen with dishwasher and ceramic glass stove- Bathroom/WC with bathtub- Built-in closets available- With large, sunny balcony- Basement compartment includedOstermundigen is a beautiful, attractive municipality in the immediate vicinity of the federal capital Bern. Ostermundigen is nestled in the forests of the Ostermundigenberg and the Schosshalde and offers a wide range of leisure activities with a fitness center, tennis and squash facilities, as well as an outdoor pool. The ideal living location, close to the city and yet in the countryside, and also excellently connected to public and private transport.Have we sparked your interest? Then contact us via "Contact provider". You will then receive an email with the viewing information and the opportunity to apply digitally for the apartment. In order for your application to be considered, a viewing of the apartment is necessary. The photos are of a comparable apartment and may therefore contain minor deviations. You can find the floor plan in the ad as a PDF file.
Looking for a central and modern apartment?
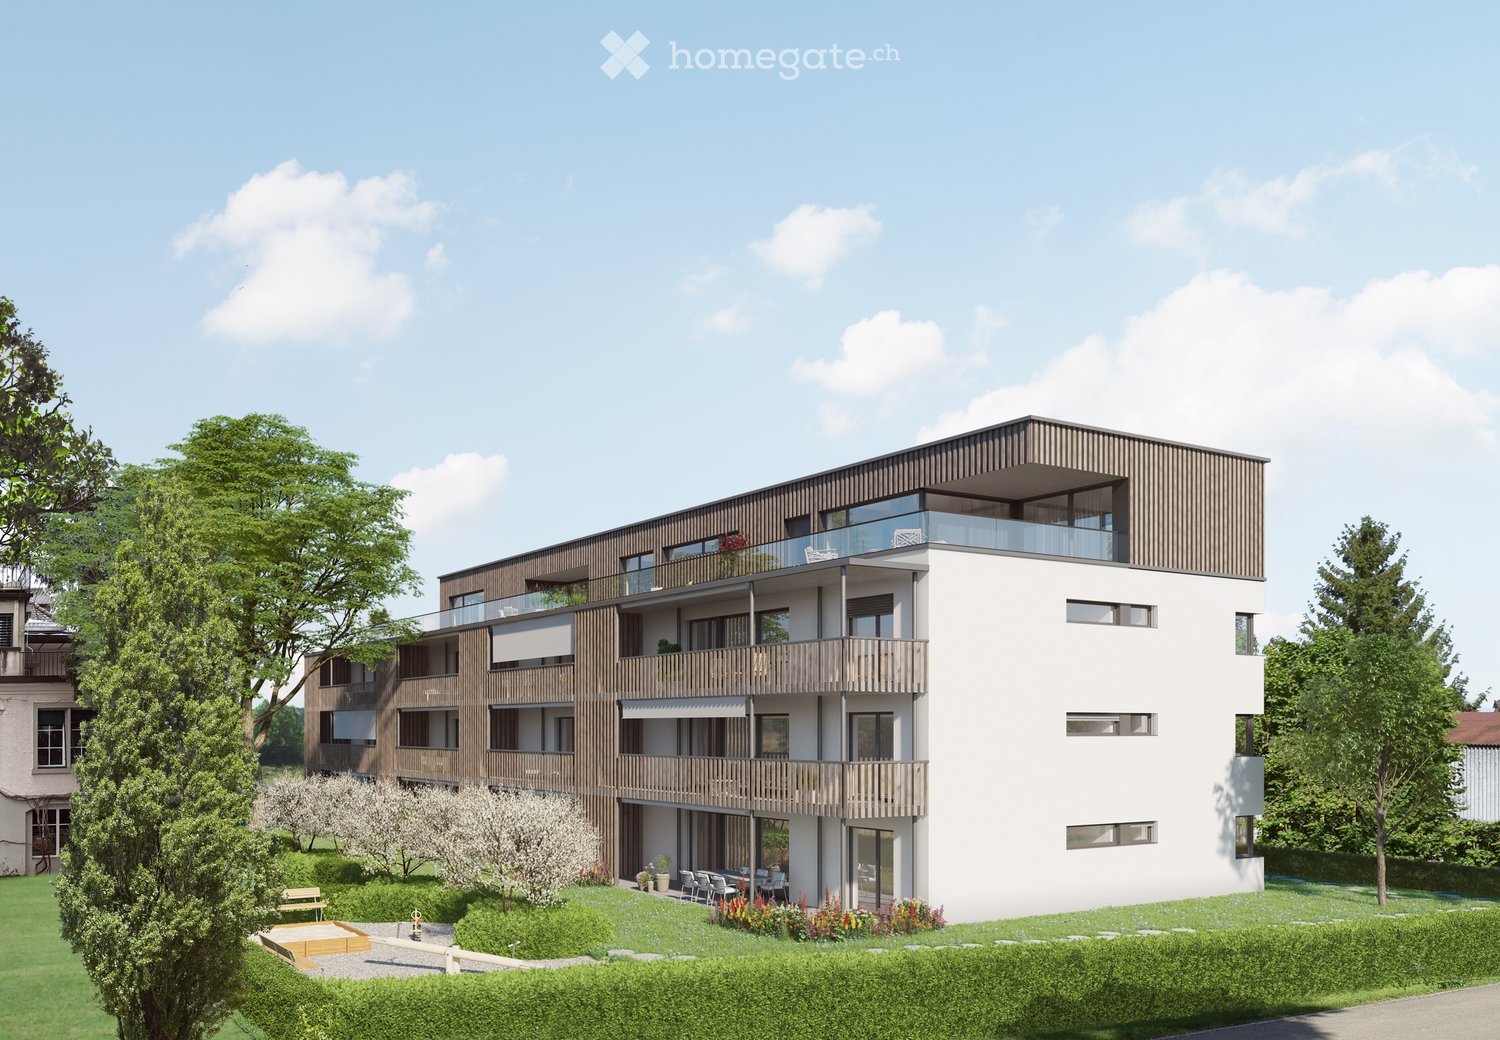
We are renting this 2.5-room apartment, which offers you, in addition to modern equipment, the following amenities:- Living and bedroom with oak parquet floor- Modern kitchen with oak parquet floor- Ceramic glass stove and dishwasher- Shower/bathroom with ceramic tiles- Laundry tower in the apartment- Spacious loggia- Electric locking system- Minergie certificate with controlled living room ventilationThe photos are sample images for illustration purposes. You can find the exact room layout in the floor plan. A parking space can be rented separately for CHF 200.00 / month. ATRIO meets different needs: Centrally located in a vibrant environment with excellent infrastructure and very good public transport connections, you will find a secure and quiet home that is both a retreat and a starting point for city life.With the diverse leisure options right outside your door, you can quickly reach the green areas by bike after work and on weekends, or meet friends in the city or kids at the playground.Have we sparked your interest?Then contact us directly in the online ad via "Contact provider". You will then receive an automated email with viewing information and the opportunity to apply digitally for the apartment and/or ask us any questions. We look forward to your digital application after the viewing.
Modern 4.5 room apartment with garden in quiet neighborhood near train station
Eco-friendly construction • Double-shell masonry with sheep's wool insulation • Wooden windows, tiled roof with sheep's wool insulation Available facilities • Kitchen with V-Zug appliances and granite countertops • Shower room with connections for own washing machine/tumble dryer • Bright rooms with ceramic tile flooring, rooms with oak parquet Key facts: • Seating area with garden • Basement compartment: 10 m2 • Kitchen with ceramic glass stove • Heating: underfloor heating (system: ice storage with WP) • 2 wet cells: bathtub/WC and shower/WC Local information: • Sissach train station approx. 400 m • Public transport, shopping facilities nearby Option to rent a parking space/garage.
Modern apartment with flexible floor plan
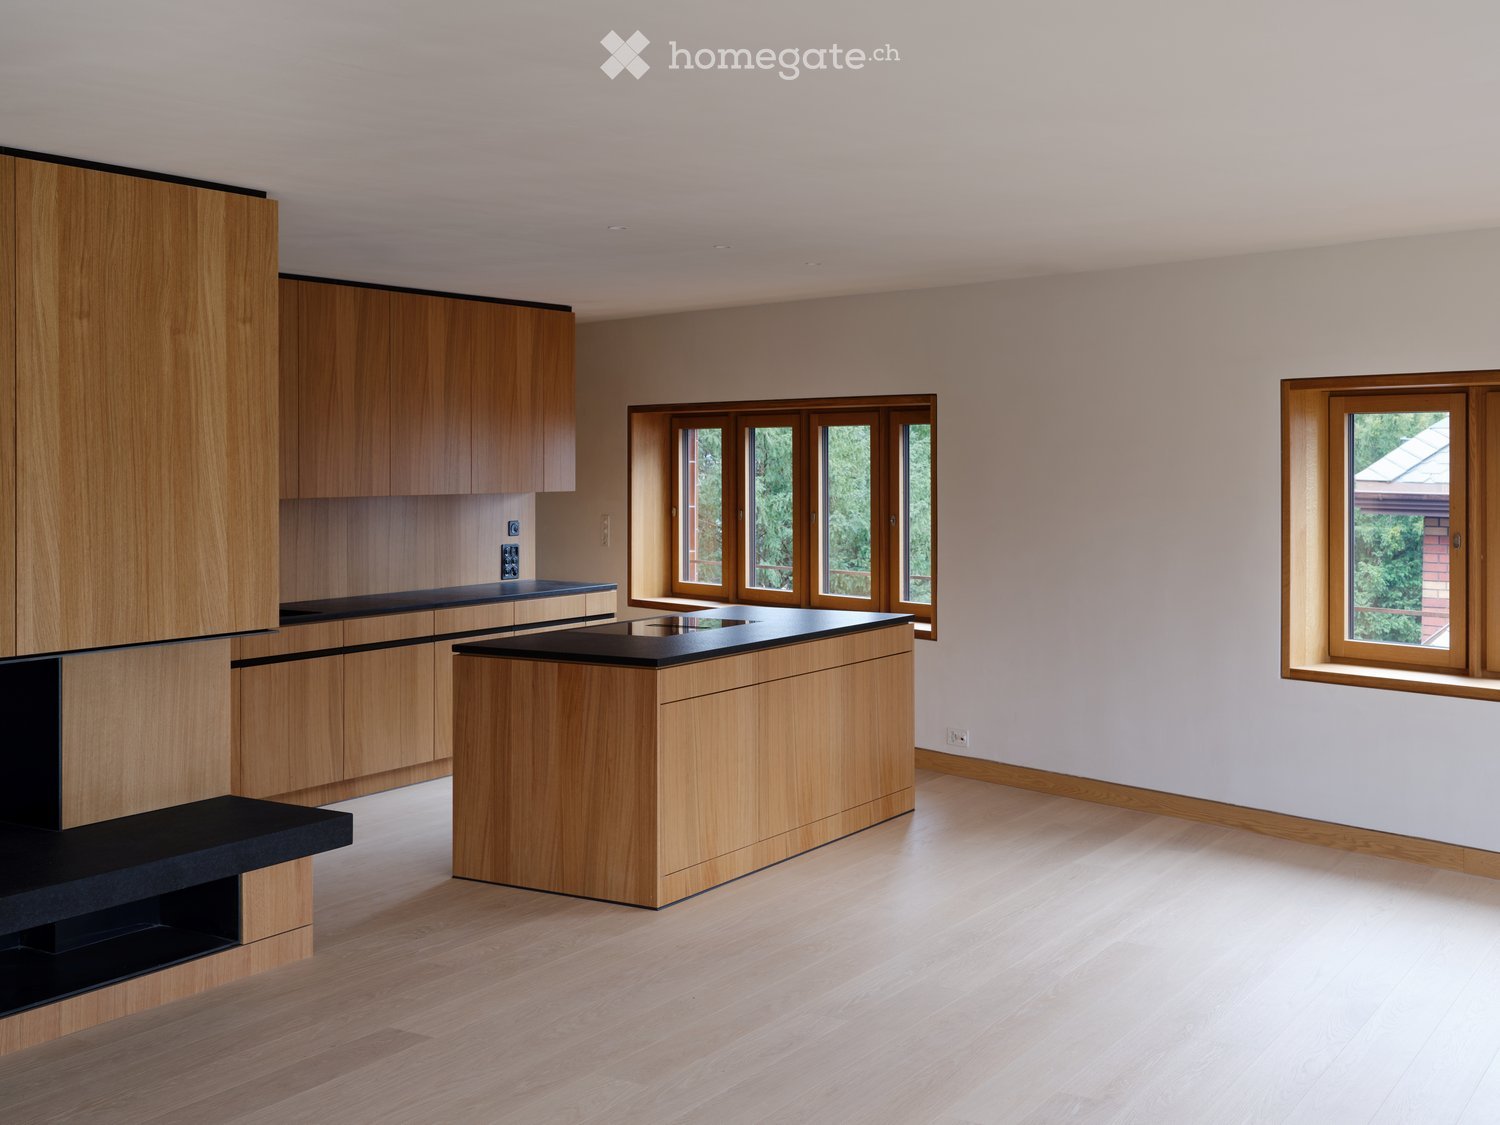
This completely renovated old building apartment offers a modern fitted kitchen with a high-level oven and a natural stone work surface. The kitchen island has a glass ceramic cooktop and a Bora extractor. The bathroom is equipped with a rain shower, a washbasin with a mirror cabinet and base units, as well as a washer-dryer tower. In the entrance area, you will find putty and built-in cabinets. A floor-to-ceiling sliding door separates the living and bedroom. A spacious balcony with a view of the green invites you to relax.
Create a free listing on Homegate to find the perfect next tenant for your apartment in no time at all.
3.5-room attic maisonette with unobstructable view of Bruderholz
Two living levels, a spacious terrace, and plenty of room for your own living ideas: This 3.5-room attic maisonette apartment at Wartenbergstrasse 14 combines modern living comfort with the special feeling of having a home on two floors.On approximately 99 m² of living space, a living concept with character unfolds. The open kitchen with induction stove including integrated steam extractor and a dishwasher leads into the living and dining area – an inviting center for cozy evenings, joint cooking, and social hours with friends. Oak parquet and concrete slab floors underline the stylish ambiance.A special highlight is the approximately 22.6 m² large terrace with unobstructable panoramic view of Bruderholz and the surrounding region.The equipment also convinces in everyday life: A private laundry tower, a bathroom with rain shower and bathtub, and an additional separate guest toilet, as well as a built-in closet in the entrance area and on the lower floor, provide comfort. An approximately 9 m² large cellar compartment offers additional storage space; a bike room is available for co-use.What to expect • Newly built apartment with 3.5 rooms on two living levels • Approximately 99 m² of living space • Spacious terrace with 22.6 m² • Open kitchen with induction stove and dishwasher • Private laundry tower in the apartment • Bathroom/Toilet and separate guest toilet • Oak parquet and concrete slab floors • Built-in closet in the entrance area • Private cellar compartment and shared bike room Address: Wartenbergstrasse 14, 4103 BottmingenAvailable: from November 1, 2026Net rent: CHF 3,590 per monthHeating and ancillary costs in advance: CHF 300 per monthTotal rent: CHF 3,890 per monthSince our personal plans have changed, we are looking for a follow-up tenant who will take over this special apartment from November 1, 2026, under the existing contract conditions. The contract is concluded with the landlord.Would you like to get an impression yourself? We look forward to your message.
Beautiful maisonette apartment with a dreamy rooftop terrace!
We are renting this great 5.5-room maisonette apartment with a large rooftop terrace, which is also ideal for shared apartments. In addition to the generous floor plan, the property offers the following amenities:- bright living and dining area with parquet flooring- with chimney- cloakroom in the entrance area- bedrooms with parquet flooring- modern and lockable kitchen with window (renovated in 2013)- with dishwasher- with ceramic glass stove- bathroom with bathtub on the lower floor (renovated in 2013)- bathroom with bathtub on the upper floor (renovated in 2013)- sunny balcony on the lower floor- large rooftop terrace with a great view on the upper floor- cellar compartment- elevatorThe photos are sample pictures that show the construction standard and may slightly differ from the offered property. Please refer to the floor plan in PDF format for the exact room layout.Parking spaces can be rented for CHF 130.00 per month upon request.The nearby recreation area is close to the property and invites you to take extended walks or go jogging.The bus stop Rotzenbühl, which is served by lines 2 and 4 in the direction of Baden, IKEA Spreitenbach, and Untersiggenthal, is only 4 minutes' walk from the property and is therefore easily accessible without a car.The industrial area of Spreitenbach with various shopping opportunities, leisure activities, and the train station Killwangen-Spreitenbach (with connections to Brugg, Aarau, Winterthur, and Zurich HB) is only a few minutes away.Have we sparked your interest?Then contact us directly via the online ad using the "Contact Provider" button. You will then receive an automated email with the viewing information and the opportunity to apply digitally for the apartment and/or ask us any questions.We look forward to your digital application after the viewing.
Family-friendly living
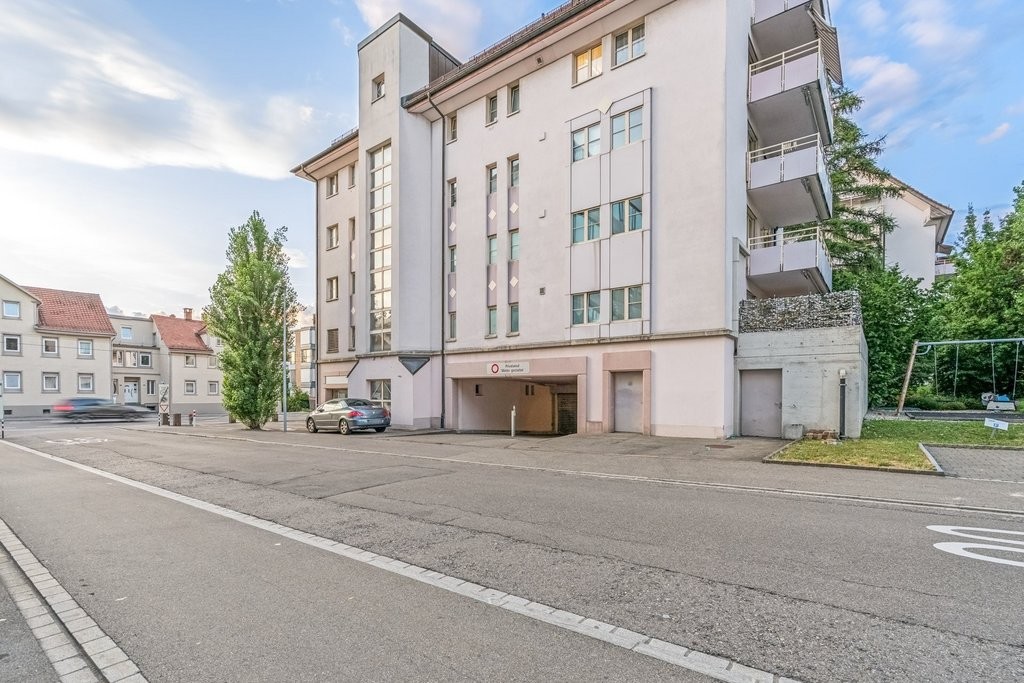
We are renting from December 1st, 2026, this bright and inviting apartment in a well-maintained property. The apartment convinces with its optimal room layout and high-quality equipment:- Entrance area with practical wall cabinets- Top modern kitchen with dishwasher, oven, stove, refrigerator with separate freezer and ample storage space- Bright living/dining area with parquet floor- Two spacious balconies- Well-cut bedrooms- Stylish bathroom with bathtub, toilet, and sink- Practical réduit- Spacious basement compartment- Laundry room, drying room, and bike cellar for shared use- No elevatorThe property is located in a quiet residential area in Münchenstein, just a few minutes' walk from shopping facilities, schools, and public transportation. Particularly attractive for families: a spacious playground directly on the premises invites children to play and offers parents a relaxed environment.If desired, a parking space can be rented for CHF 120.- per month. Please note that these are just sample pictures that represent the standard of construction. Have we sparked your interest? Then contact us directly in the online ad via "Contact provider". You will then receive an automated email, if the form is filled out completely and correctly, with the viewing information and the possibility to apply digitally for the apartment.
The Special: Exceptional Luxury Apartment with Private Lift Access and Exclusive Rooftop Terrace
Exclusive apartment in Winterthur, close to the old town, train station, and KSWThis unique 4.5-room apartment with approximately 150 m² of living space meets the highest standards of comfort, design, and privacy. The property impresses with its exceptional architecture, uncompromisingly luxurious equipment, and a room concept that combines generosity and elegance.The elevator leads directly into the apartment, ensuring maximum discretion. The bright and airy living and dining area forms the heart of the apartment and opens onto a spectacular private rooftop terrace with approximately 173 m², offering an exclusive retreat under the open sky – ideal for representative occasions or relaxed hours with maximum privacy.The apartment has two high-quality en-suite bathrooms and an additional separate guest toilet. Noble materials, custom-made fittings, and state-of-the-art home technology underline the exclusive character of this property. Highlights at a glance:4.5 rooms on approximately 150 m² of living spaceVery exclusive, luxurious equipmentPrivate elevator with direct apartment accessPrivate rooftop terrace approximately 173 m²Two bathrooms, both en suiteSeparate guest toiletHigh-quality materials and well-thought-out room concept This apartment is aimed at buyers or tenants who are looking for something special and appreciate the highest level of living comfort in an exclusive ambiance.
Comfortable living in the green
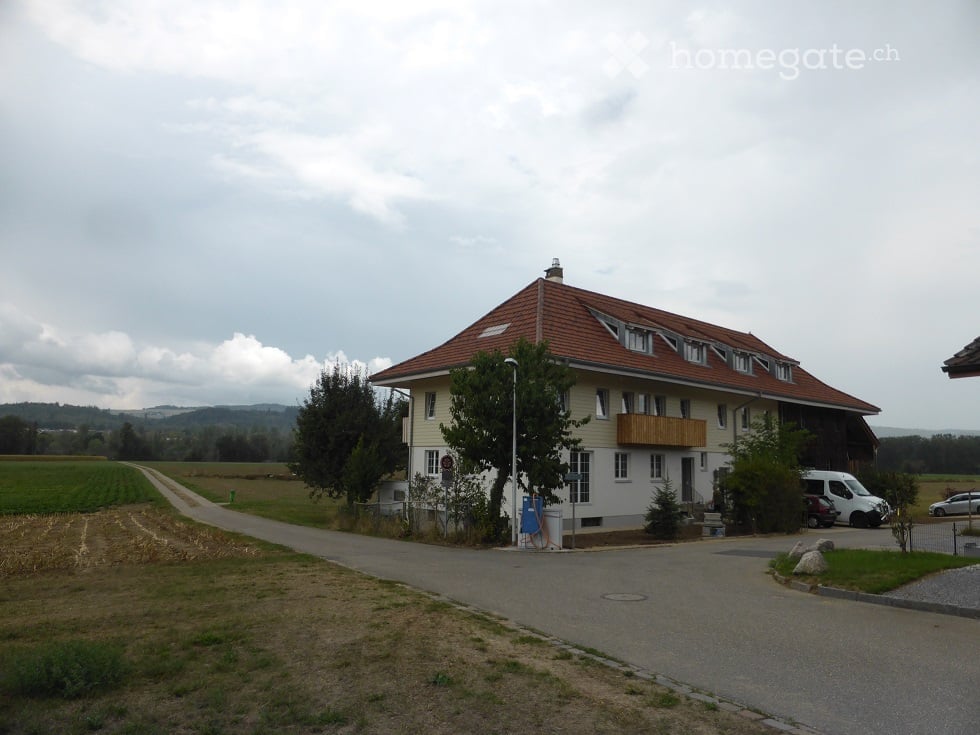
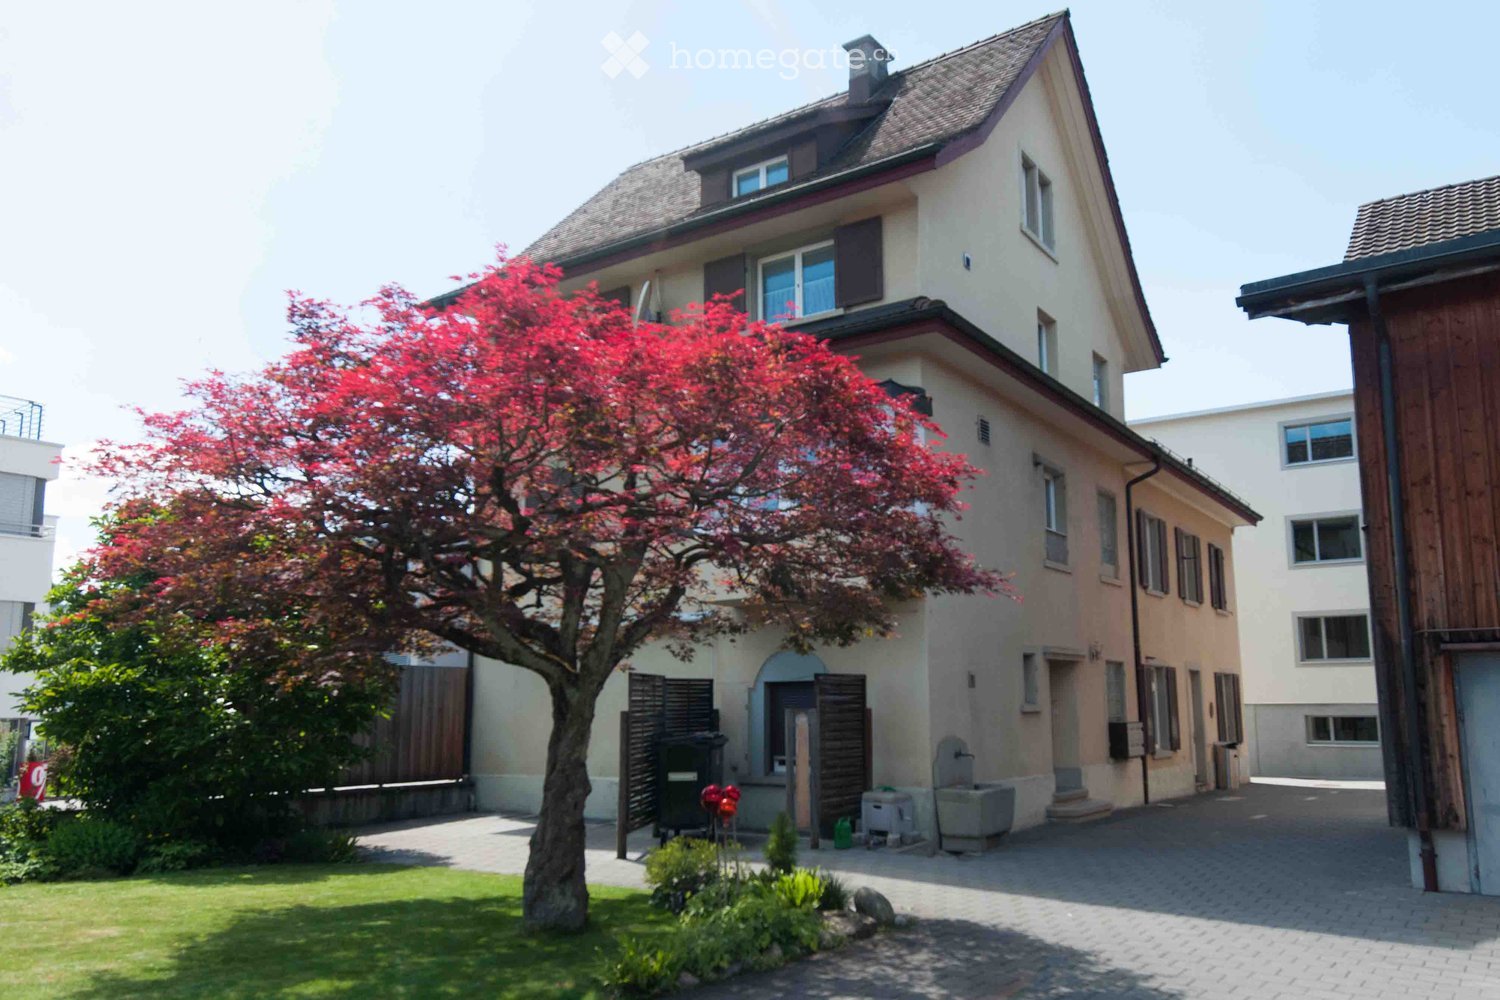
A historic farmhouse has been converted into a well-maintained three-family house for nature- and peace-loving individuals or couples. Whether from the balconies or from the numerous windows, the view extends into the greenery and to the grazing horses of the ownership, which itself lives in the house.The apartment offers an above-average standard of finish, including two wet cells and a private household room with washing machine. High-quality materials were installed with craftsmanship. The underfloor heating (heat pump) and a soapstone stove provide sustainably produced heat. Additional storage space is offered by the locked attic compartment directly adjacent to the apartment. An outdoor parking space is included in the rent. A covered parking space can be rented additionally.Right behind the house, the area for leisure activities such as walking, jogging, or biking begins, and the Rhine invites you to swim, kayak, or stand-up paddle.Schwaderloch is a village with vibrant club life and is located halfway between the economic centers of Basel and Zurich. The municipality has a connection to the S-Bahn (Laufenburg station) with bus line 149 and offers a subsidized taxi service outside of bus operations. In the neighboring town of Leibstadt, there is everything you need for daily needs thanks to a Volg branch with a post office, farm shops, and numerous commercial enterprises.Note for a quick response from the administration: Please provide a phone number in the contact form under which you can be reached during the day. Thank you.
Architectural Connoisseur's Object in Seefeld
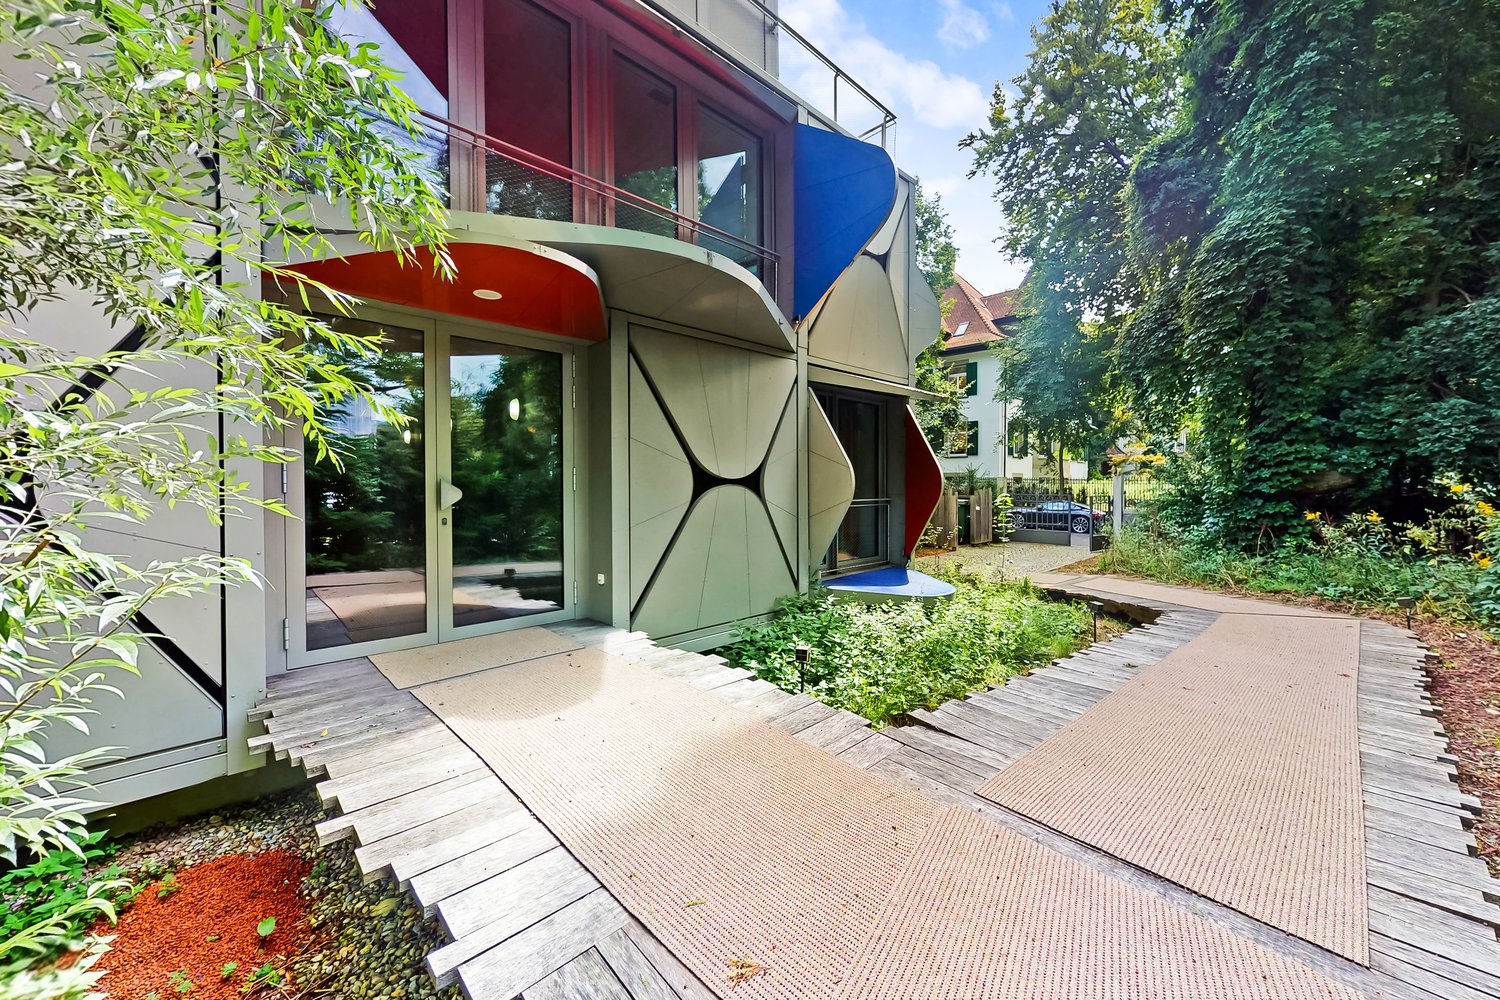
In one of the residential quarters in the heart of Zurich, close to the lake and only a few meters from the Heidi-Weber Museum by Le Corbusier, is the multi-family house Ballet Mécanique.In this architectural highlight, we are renting a 3.5-room maisonette apartment, which will surprise you with the following amenities:- Residential building completed in 2017 to Minergie standard - Kitchen in white ash- with chrome steel cladding- Pandomo floors throughout the apartment- Combination of exposed concrete and white wooden walls- spacious built-in closets- one apartment entrance per floor- with access to the elevator- 2 balconies - shower/WC on the upper floor- studio space on the lower floor- with bathroom/WC- and laundry room- basement compartmentThe photos are sample images that show the standard of construction. You can see the exact room layout in the floor plan.No parking spaces are available for rent. Panels in the shape of rounded triangles are attached to the facade. From the outside, the surface made of anodized aluminum shines brightly, from the inside they are visible in blue or red tones. The apartment is located next to the Chinese Garden and in just a few steps you can reach Lake Zurich. A walk along the promenade is worthwhile.The "Elektrowatt" bus stop is located directly opposite the house and buses 912 and 916 take you in the directions of Zumikon and Küsnacht. The Höschgasse tram stop can be reached in just a few minutes on foot and is served by tram lines 2 and 4.The apartment is located in the middle of the city center and you can easily reach many things on foot. There are various shopping options, good restaurants, bars, lake baths, and beautiful walking opportunities in the surrounding area.Have we sparked your interest?Then contact us directly in the online ad via "Contact provider". You will then receive an automated email with the viewing information and the opportunity to apply digitally for the apartment and/or ask us any questions.We look forward to your digital application after the viewing.
Modern living in Lausen
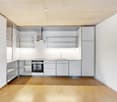
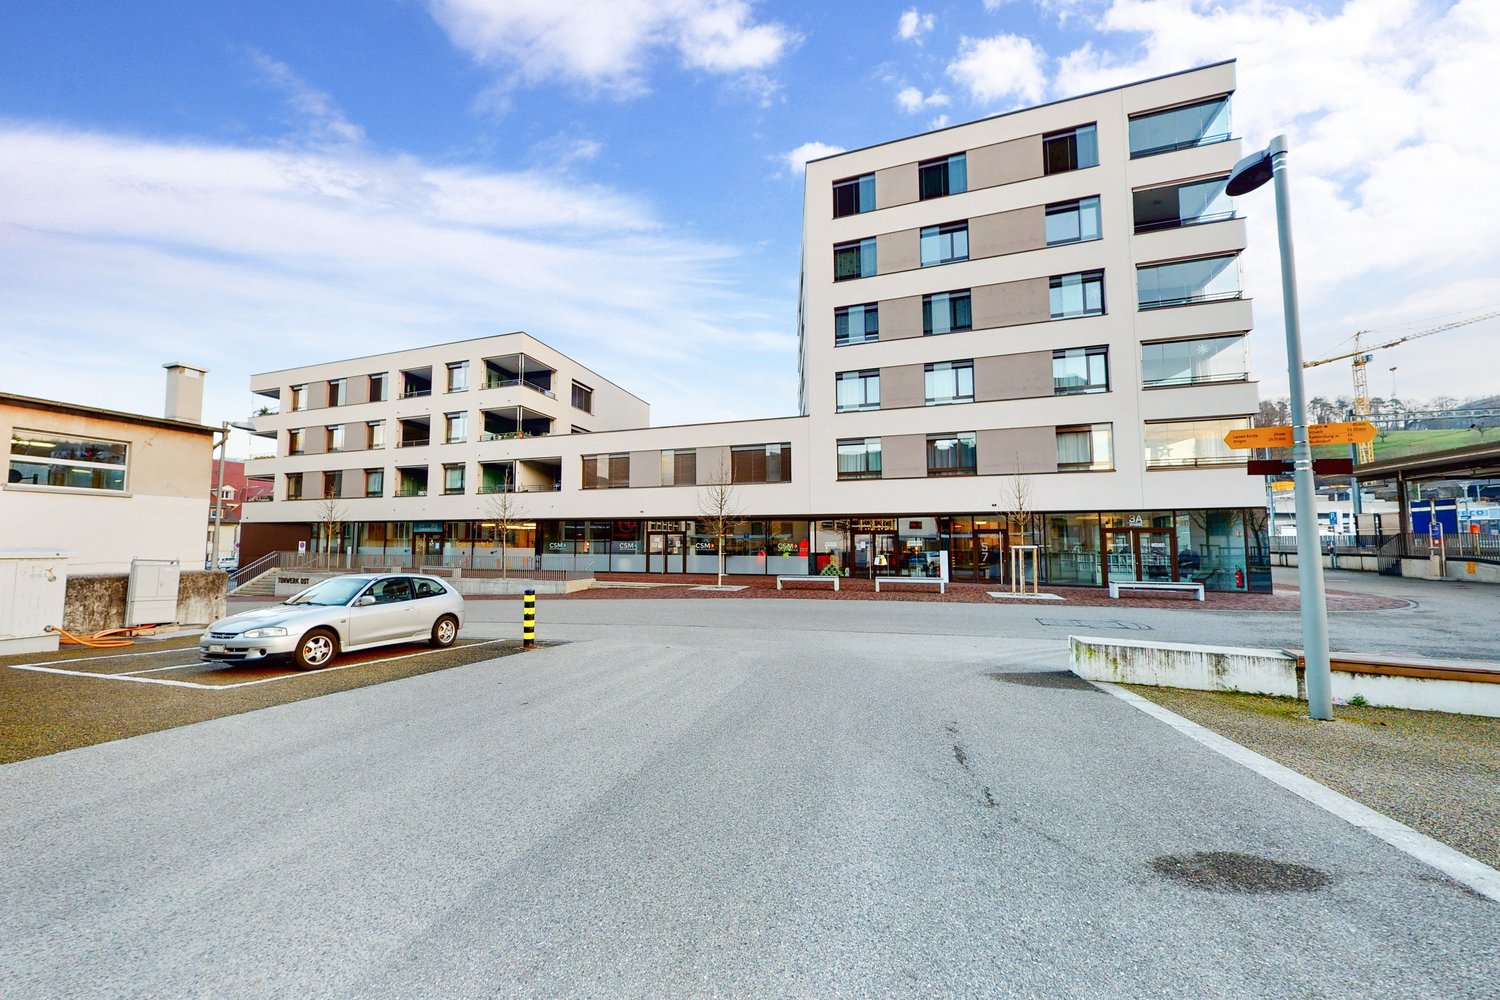
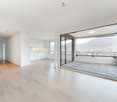
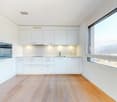
We are renting a beautiful 3.5-room apartment in the Tonwerk in Lausen as of February 1, 2026, or by agreement. The apartment has the following features:- Hallway with integrated wardrobe/built-in closet- Modern and bright living kitchen- Spacious living/bedroom- Bathroom with bathtub and separate washing tower- Beautiful balcony with a great view- Basement compartment and elevator availableIf required, a parking space can be rented for CHF 140.-/month. Lausen is located in the middle of the Ergolztal valley, southeast of the cantonal capital Liestal. Living in the center of a vibrant community with around 5000 inhabitants, a well-functioning infrastructure, directly at the train station, with Regio S-Bahn connection to Basel and Olten.Have we sparked your interest? Then contact us directly in the online ad via "Contact provider". You will then receive an automated email with the viewing information and the opportunity to apply digitally for the apartment.
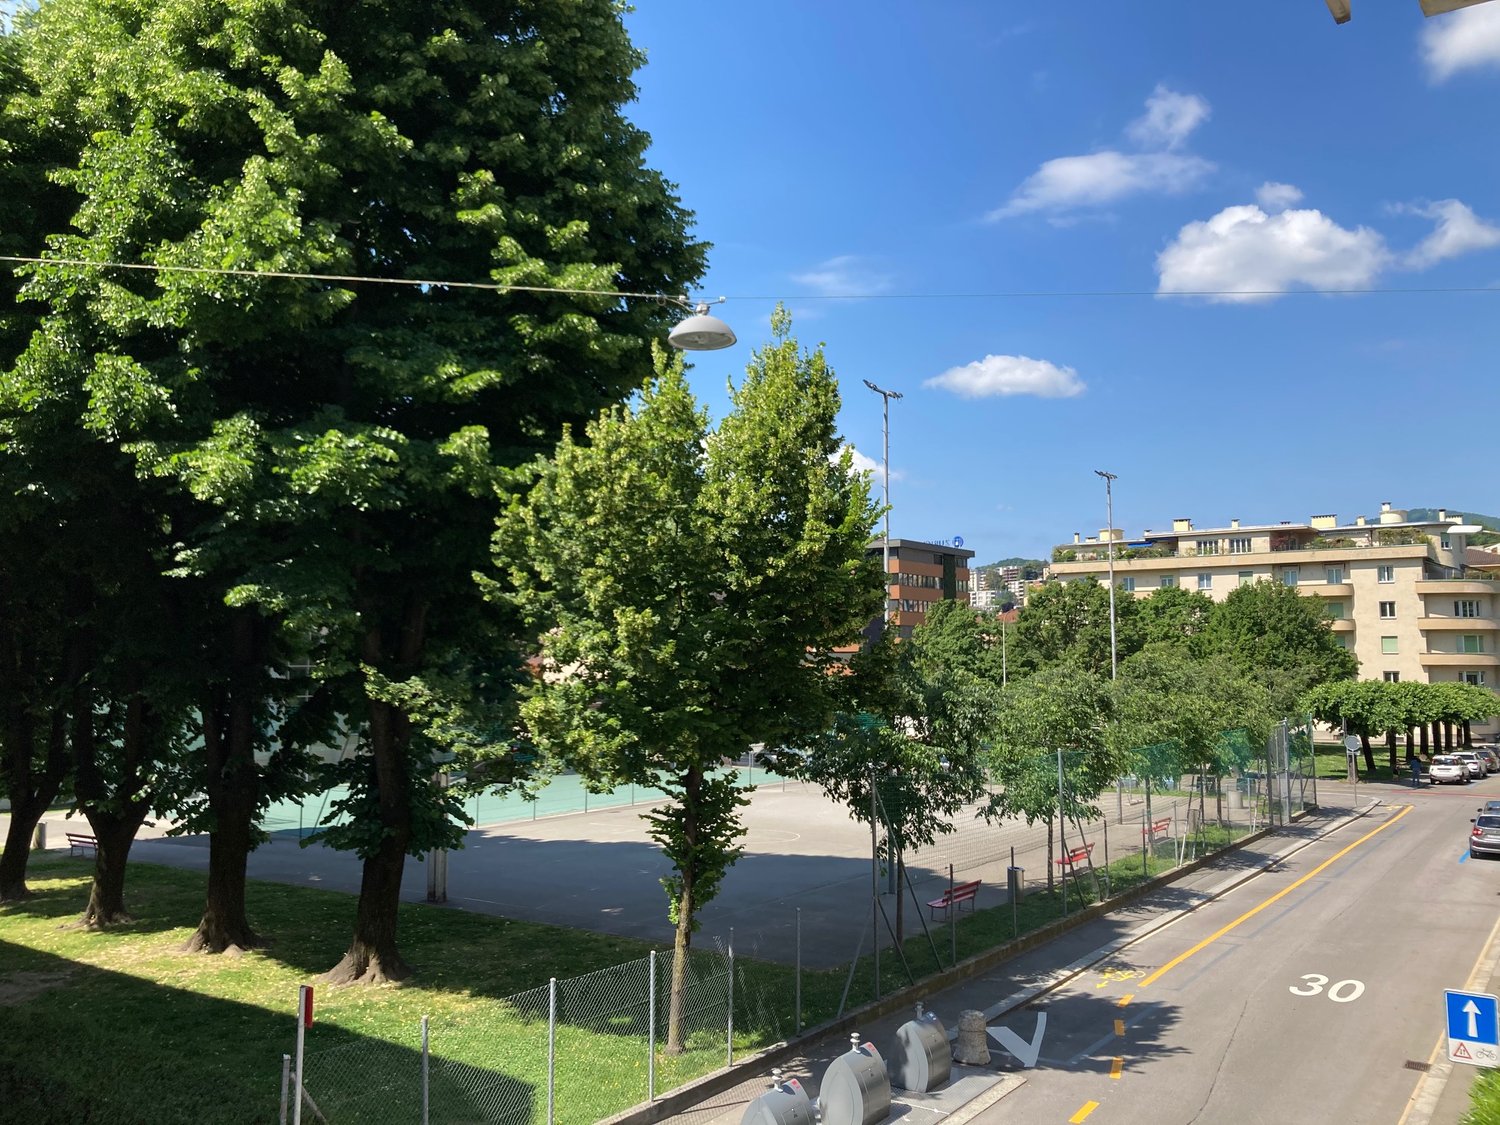
Living in Lugano, just a few minutes from the city center
Available from 16.12.2026Supermarkets and shops of all kinds are located around the corner, and connections to the FFS station or to other key points in the city are guaranteed by increasingly efficient public transport.You only need 5 minutes on foot to reach the banks of the Cassarate river and follow its course to the lake.Are you ready to make Lugano your new home?The main feature of this apartment is the double balconies and the rooms equipped with wall cabinets that will help you save on furniture purchases.The rooms are divided as follows:- Large entrance hall with a convenient sliding door closet- Guest toilet- Large and bright living room with access to the airy balcony- Modern and habitable kitchen, separated from the living room by an arch and with access to the second balcony- Master bedroom with numerous wall cabinets and private bathroom with shower and bidet- 2 bedrooms/study/office with parquet floors, both equipped with convenient and large wall cabinets- Bathroom with bathtub/shower and window, possibility to install your own washing machine- Two large balconies that run along the entire perimeter of the apartmentRent deposit equivalent to 3 months' rent or through insurance.Your four-legged friends, as well as small pets, are allowed.We await your call!Why choose Livit? For every desire and requirement, we have the right solution for you. We offer you an indefinite rental contract with a minimum stay of one year and then the possibility to terminate it with only 3 months' notice at the end of each month, except December!We look forward to your call to arrange an appointment and are pleased to soon count you among our customers.
Living in the heart of Uster like in a single-family home.
We rent out this exceptional 6.5-room maisonette apartment immediately. The apartment convinces with open spaces with plenty of room, flexible usage possibilities, and a high-quality interior design. With a living area of approximately 180 m2 on two floors, it is ideal for families or the combination of living and working.The most important features of this apartment at a glance: • 6 flexibly usable rooms • 180 m² living space on 2 floors • Spacious attic (52.5 m²) • Various high-quality vinyl and parquet floors (oak and ship's floor) • Fiber optic connection available • Large seating area (25 m²) with garden share On the first floor is the main apartment with the following equipment: • Bright kitchen with bay window as a dining area • Open living room and separate dining room • Office/children's room with built-in closets under internal staircase • 2 bedrooms (one with sink and mirror cabinet) • Spacious bathroom with bathtub, shower, toilet, washbasin, and built-in closets • Additional small wet area with toilet/shower An internal staircase connects the main apartment to the spacious attic: • Spacious room (52.5 m2), divisible with sliding doors with newly installed Velux roof window • Ideal as a studio, office, or additional living area • Built-in closets available • Wet area with toilet and washbasin • Separate storage room • Connection possibility for washing machine and dryer • Separate entrance from staircase. The outdoor area as well as the additional ancillary areas convince with the following advantages: • Basement room (17.7 m2) for private use • Heating technology cellar as a communal drying room • Communal laundry room (washing machine and dryer) • Small built-in kitchen with sink and refrigerator as well as a general toilet • Additional cloakroom storage space in the laundry room • Large seating area (25 m2) with sunshade (access from outside) • Spacious garden share for communal use The house has a private and large single garage (6.0 x 4.0 m, height 3.3 m2) with plenty of additional storage space. The space in front of the garage can also be used as a personal second parking space. The single garage can be rented for CHF 300.- per month.Pets and smoking in the apartment are not desired.Convince yourself and arrange a viewing appointment. Contact us for a viewing via the contact form. Please introduce yourself briefly when making your inquiry (including age, number of people, and profession) and share with us why you are interested in this apartment.
Modern apartment in owner-occupier standard
Exclusive 3 1/2 room apartment with a lot of charm in a new multi-family house in a sunny and central location in Weinfelden - Owner-occupier standard - Trendy architecture with thoughtful and spacious floor plan organization - Modern kitchens with Electrolux appliances - induction cooktop, combination steamer, oven, dishwasher, large refrigerator, plenty of storage space and sufficient storage surfaces. - Washing machine and dryer in the apartment - Bathroom with shower and bathtub - Flooring with high-quality oak parquet in all living rooms and ceramic tiles in natural stone optics in the bathroom - Separate basement room - Garden seating area with sun protection - Lawn area for sole use - Pellet heating - 5 minutes (350m) to the train station and 11 minutes (750m) to the Weinfelden secondary school - Two garage parking spaces at Fr. 125.-/month Weinfelden is active, lively and offers a lot. The well-connected city with a variety of shopping opportunities, cozy pubs and refined restaurants, vineyards, forests and meadows in the nearby surroundings: Weinfelden invites you to shop, linger, enjoy, work. The paths in Weinfelden are short. You arrive and are perfectly connected. The condominiums are located in a central, grown residential area. The location is extremely quiet and yet within walking distance to the city center and train station. Various kindergartens and schools are located in the immediate vicinity and can be easily reached on foot Your dream apartment? Then arrange a viewing appointment with us. We look forward to your contact! We are available by phone from 6 pm.
Charming apartment with balcony in Neudorf
Are you looking for a charming 4.5-room apartment in the east of the city of St. Gallen?This bright apartment convinces with the following advantages:- spacious kitchen with dishwasher, oven, ceramic hob, refrigerator and sufficient storage space for your kitchen utensils- entire apartment (except kitchen and bathroom) with laminate flooring- entrance area with wardrobe- bathroom with double sink, mirror cabinet, toilet, bathtub and a window- separate toilet with sink, mirror cabinet and a window- beautiful balcony for cozy summer evenings- own cellar compartment- elevator in the houseIf required, a parking space in the underground garage can be rented for CHF 120.00/month.The Neudorf district offers everything you need for everyday life - shopping facilities, restaurants, schools and public transport connections are in the immediate vicinity. The bus stop is located directly in front of the house and the connection to the city highway can be reached in a few minutes.Have we aroused your interest? Then do not hesitate to contact us. We look forward to your contact request!The photos are sample photos, which only represent the standard of construction and may therefore differ slightly from the rental object.
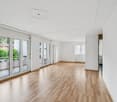
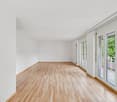
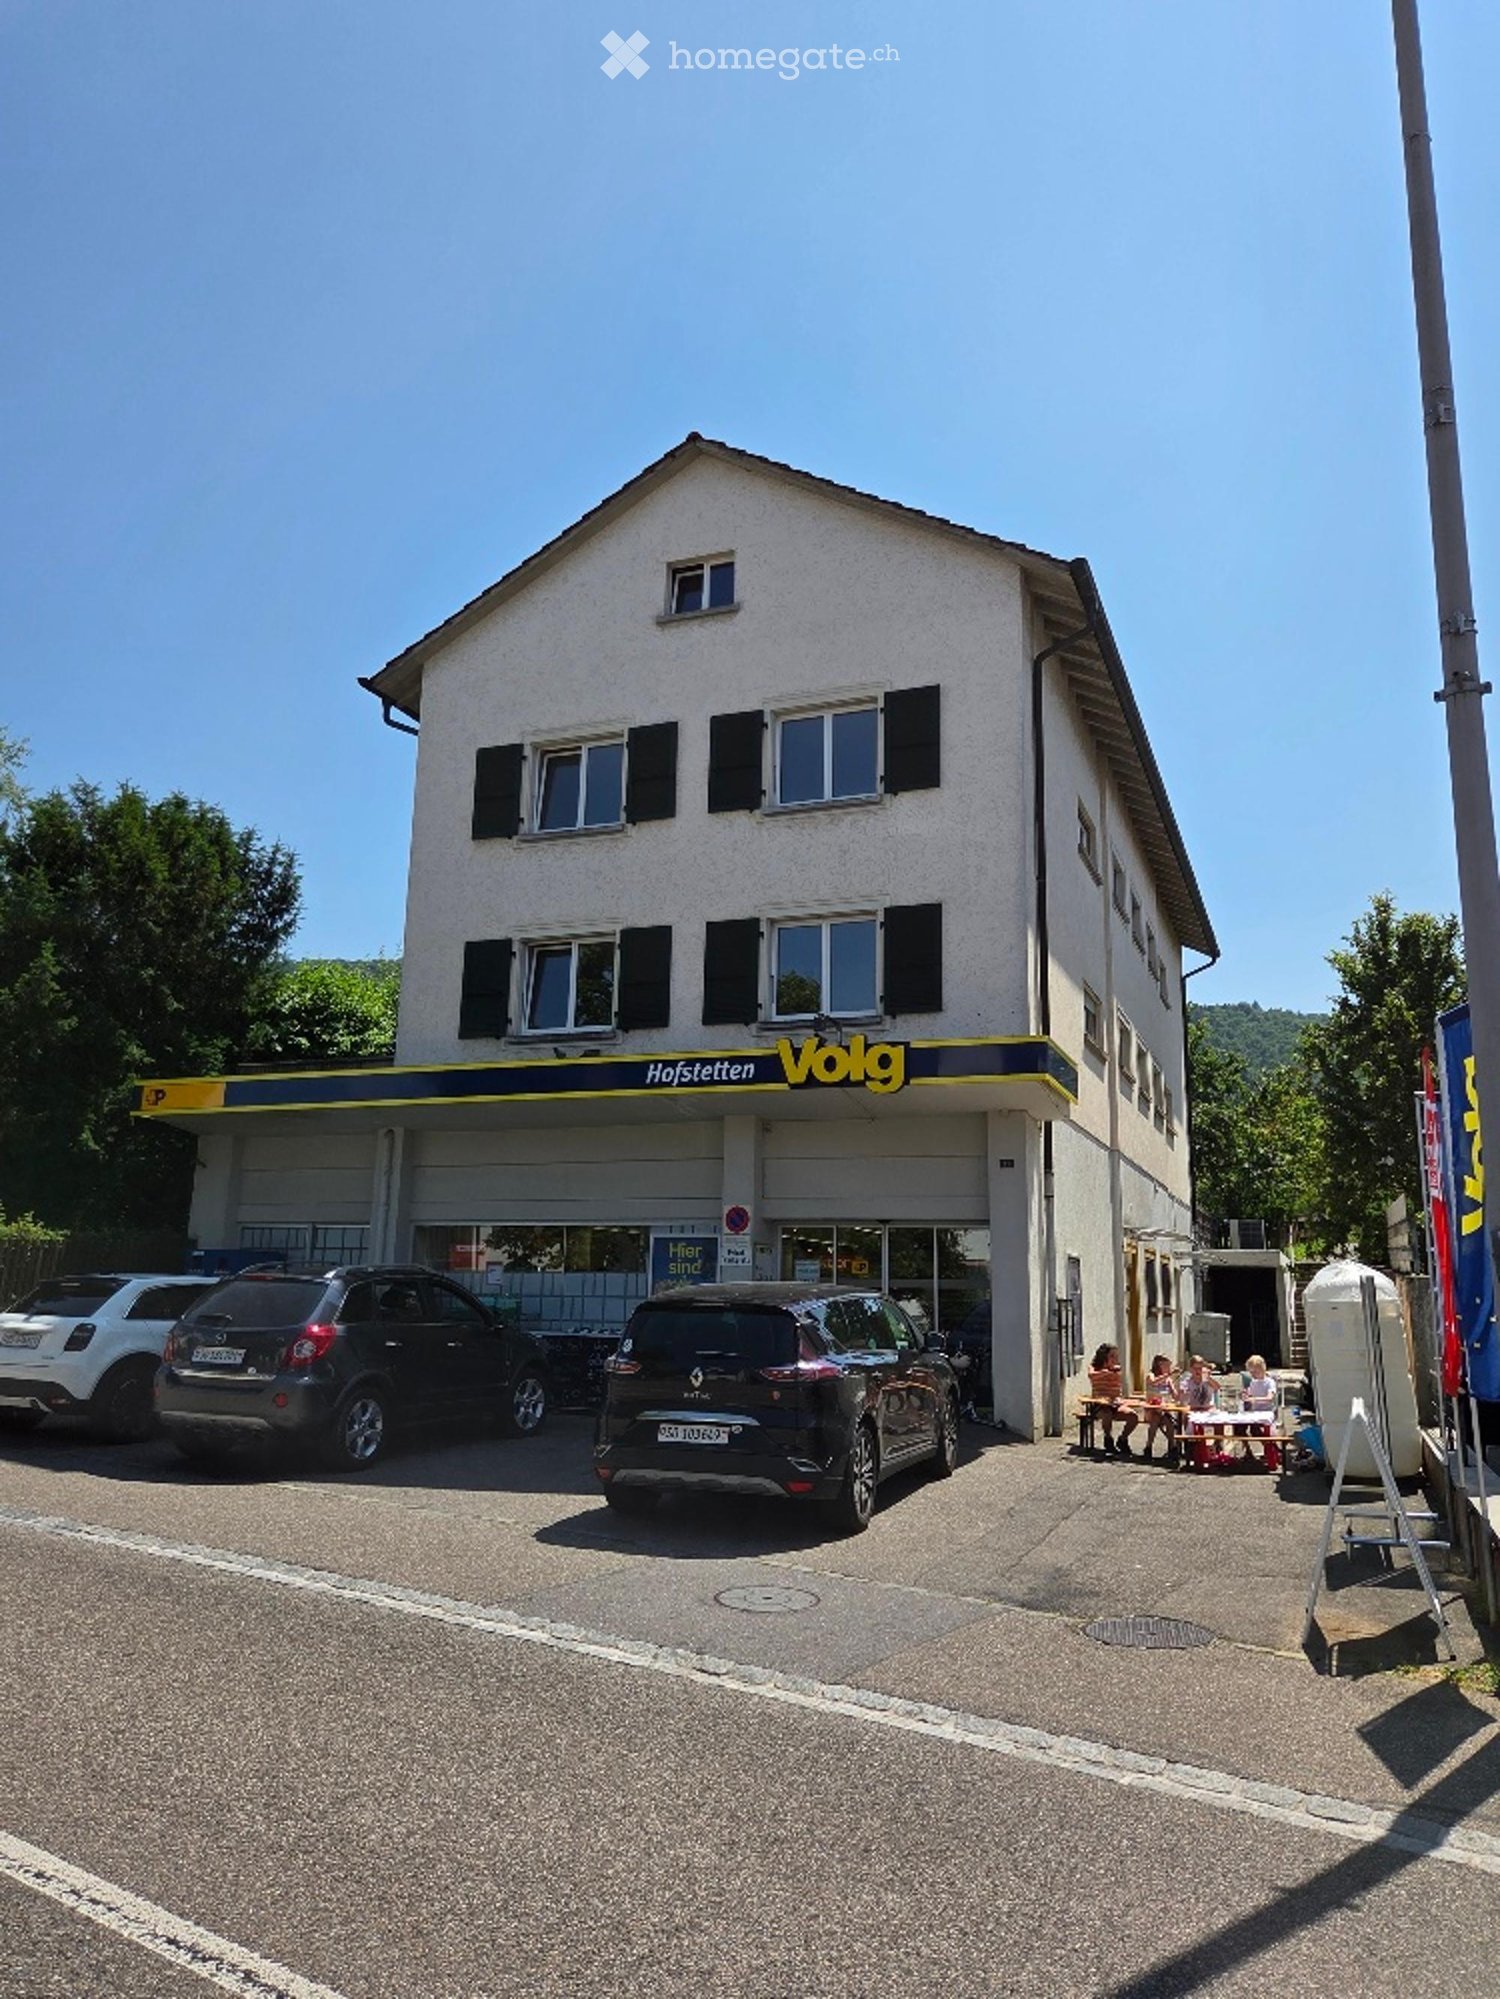
Charming 3.5-room apartment in Hofstetten SO
This bright and high-quality renovated 3.5-room apartment is located directly in the center of Hofstetten in a well-maintained small multi-family house with only four parties – quiet, personal and pleasantly manageable.The apartment is on the 1st floor and impresses with a very large, sunny terrace that offers plenty of space to relax, eat and enjoy.The new, modern kitchen is fully equipped with all appliances and has its own washing machine – practical and comfortable at the same time. The bathroom has also been redesigned and features a modern shower in elegant design.All rooms are equipped with new, high-quality floors and create a bright, friendly living atmosphere.Highlights at a glance: • 3.5 rooms • Central location in Hofstetten • Freshly renovated • Very large terrace • New kitchen with all appliances + own washing machine • New bathroom with shower • New floors in all rooms • Quiet house with only 4 parties An ideal apartment for couples, small families or people who want to combine central living with comfort and tranquility.
Exclusive 3.5-room attic apartment with a far-reaching view in Dänikon
This exceptional 3.5-room attic apartment with approximately 120 m² of living space convinces with its spacious floor plan, plenty of light, and a high-quality living ambiance.The heart of the apartment is the open living and dining area with elegant marble flooring and a high-quality kitchen. Two bedrooms, two bathrooms, additional expanded attic spaces, and the sunny balcony with a magnificent far-reaching view over the Furttal offer plenty of space and living comfort.The apartment is located quietly above the historic village center of Dänikon and combines natural living with good accessibility to Zurich, Regensdorf, and Baden. Shopping opportunities and public transportation are within short distance.A garage box including an outdoor parking space can be rented for CHF 150.–/month. Available for move-in by agreement.
Living in a popular location in Gellert
In a popular location, we rent out this bright and beautiful apartment on the 3rd floorThe open living/dining area with adjacent built-in kitchen is separated from the individual bedrooms. The kitchen has, in addition to the usual storage spaces, a refrigerator, freezer, dishwasher, oven, and a ceramic glass stove.The apartment has a bathroom and a separate toilet.The floors in the kitchen and in the two bathrooms are covered with plates. The living and bedrooms as well as the corridor have a parquet or laminate floor.The property is located near the Karl Barth Square and can be reached on foot within five to ten minutes, which is also connected by tram line 14. In the "Gellert" quarter, there are various shopping possibilities and small bistros. The St. Jakob-Park with further shopping and dining options is also immediately nearby.A parking space in the garage can be rented for an additional CHF 130.00 per month, subject to availability.
First rental – Living at Sonnenberg: Modern 5.5-room apartment with large outdoor area
Discover this high-quality 5.5-room new apartment in the attractive development "Living at Sonnenberg" in Stettfurt. The apartment is located on the ground floor of a modern new building (built in 2025) and offers 115 m² of living space as well as a spacious private outdoor area of 28 m² for modern living comfort in a quiet, sunny location.Digital viewing HD tour: https://my.matterport.com/show/?m=F83UNPXX2ZrThis apartment convinces with: • Bright living rooms: Spacious rooms with wooden floor optics, white walls, and large wooden windows for optimal light incidence • Private outdoor area (28 m²): Direct access to the seating area on the south side – beautifully sunny, with attractive views and ideal for relaxed hours outdoors. • Open living and dining area with modern kitchen: High-quality kitchen with induction cooktop, large refrigerator with freezer, dishwasher with ComfortLift, and Combi-Steamer with warming drawer – perfect for demanding living. • High living comfort & healthy room climate: Very good sound and heat insulation, targeted shielding against electrosmog and a modern Freecooling system, which provides natural, silent cooling on warm days – energy-efficient and without high power consumption. • Modern bathroom: Equipped with shower and bathtub, high-quality fittings, and underfloor heating. • Own laundry tower in the apartment: Washing machine and dryer offer maximum flexibility in everyday life. Location & surroundingsThe apartment is located in a quiet and sunny residential area in Stettfurt. • Bus stop Lettenstrasse: approx. 5 minutes' walk • Volg for daily needs: approx. 5 minutes' walk • Schoolhouse & playground: approx. 4 minutes' walk The natural surroundings and good connections make this apartment ideal for couples or families who value quality, peace, and modern living.Further information • First rental • Available for occupancy immediately • Parking spaces in the garage: CHF 135.– / month • E-Mobility parking spaces available ViewingHave we piqued your interest? We would be happy to invite you to a personal viewing so that you can convince yourself of the quality and living feel on site. We look forward to your contact and are available to answer any questions at any time.More apartment offers also at: http://www.clanso.ch
Want more quality of life?
For rent is a bright, sunny apartment in a multi-family house with 3 residential units in an absolutely quiet, idyllic residential area with a beautiful view of the greenery (located between Weinfelden and Kreuzlingen, each about 10 minutes' drive by car) - this includes two large garden seats, together about 150 m2 - the apartment has two house entrances - spacious floor plan - entrance with built-in closet/plaster closet, space for wardrobe - modern kitchen with dishwasher, ceramic glass cooktop, bathroom with toilet, shower and bathtub, single sink with built-in furniture - plate floors in kitchen and bathroom, as well as corridor - laminate floors in bedroom, dressing room, living room, children's room and office - natural cellar compartment - bicycle room - fiber optic connection - own washing machine/tumbler in large laundry room with Secomat - large children's playground - keeping dogs is not allowed, cats are welcome (except hybrid cats) - a cat flap would be available if needed - this apartment includes 1 parking space for CHF 60.00 per month, as well as an underground parking space that can be rented for CHF 100.00 per month. It would also be possible to rent an e-car parking space with a charging station for CHF 120.00 per month. If you don't want to miss out on this beautiful apartment, we would be very happy to get to know you.
Additional real estate searches