23722 results - Apartment for rent

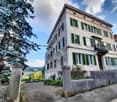
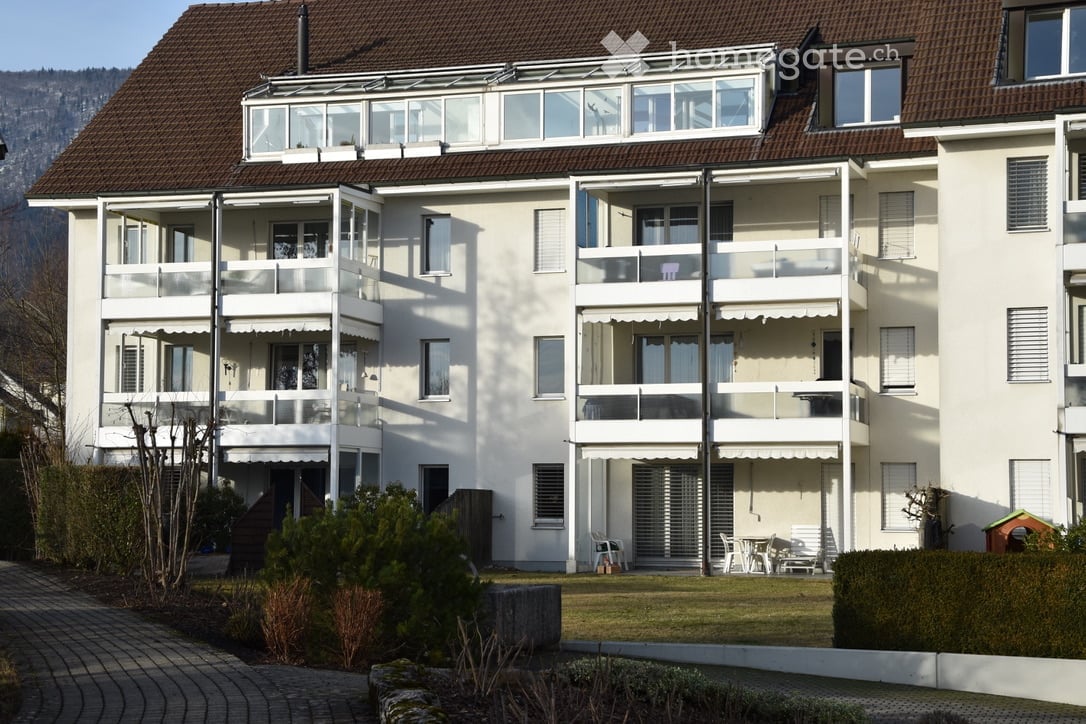
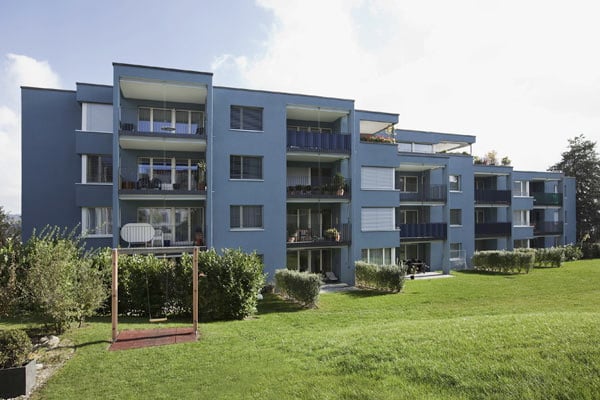
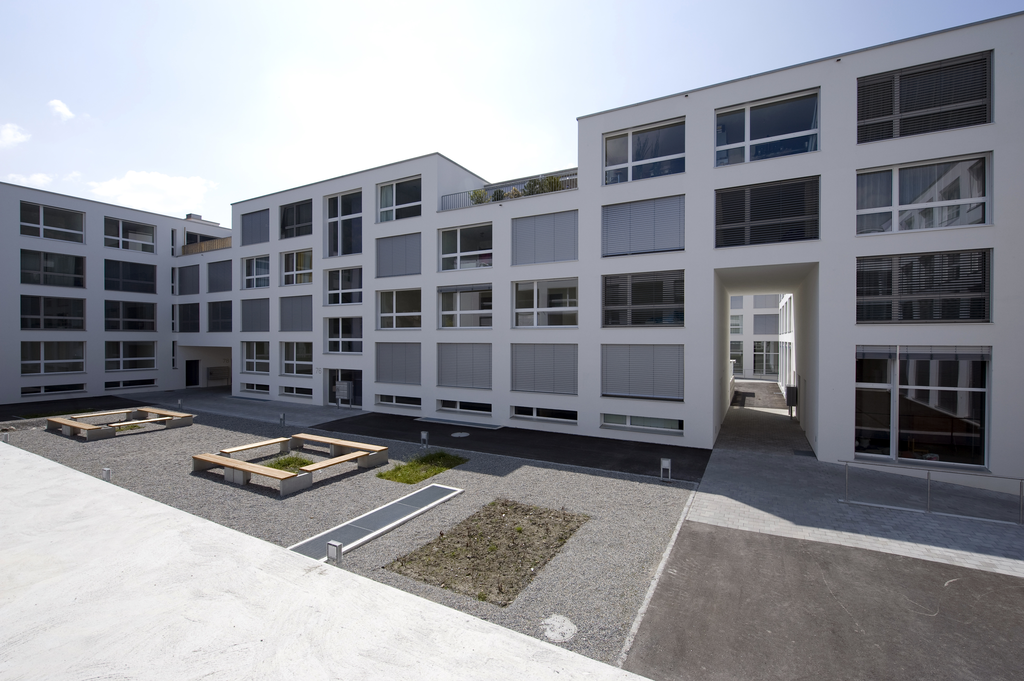
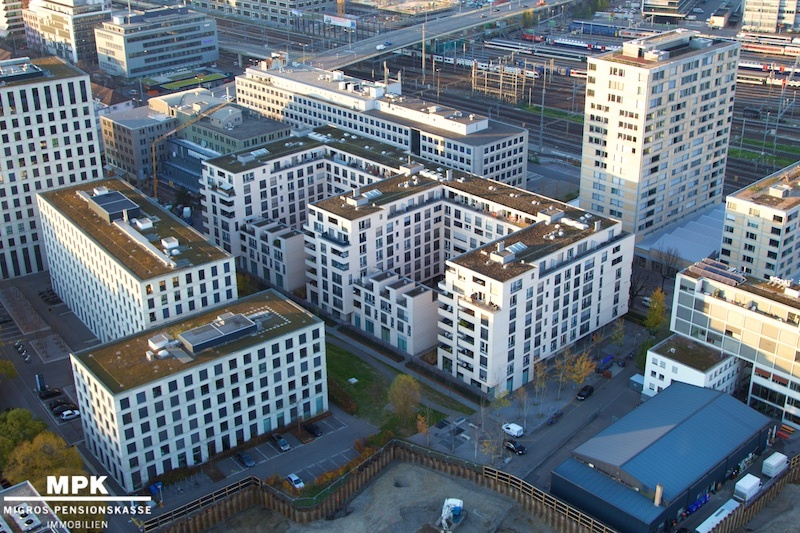
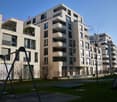
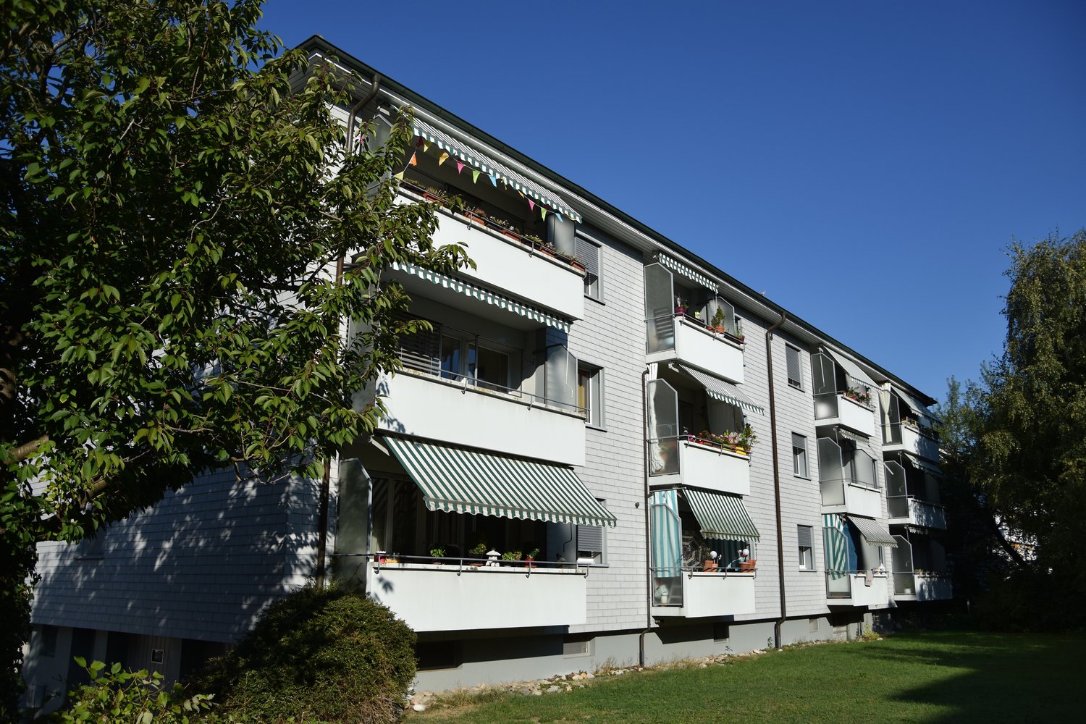
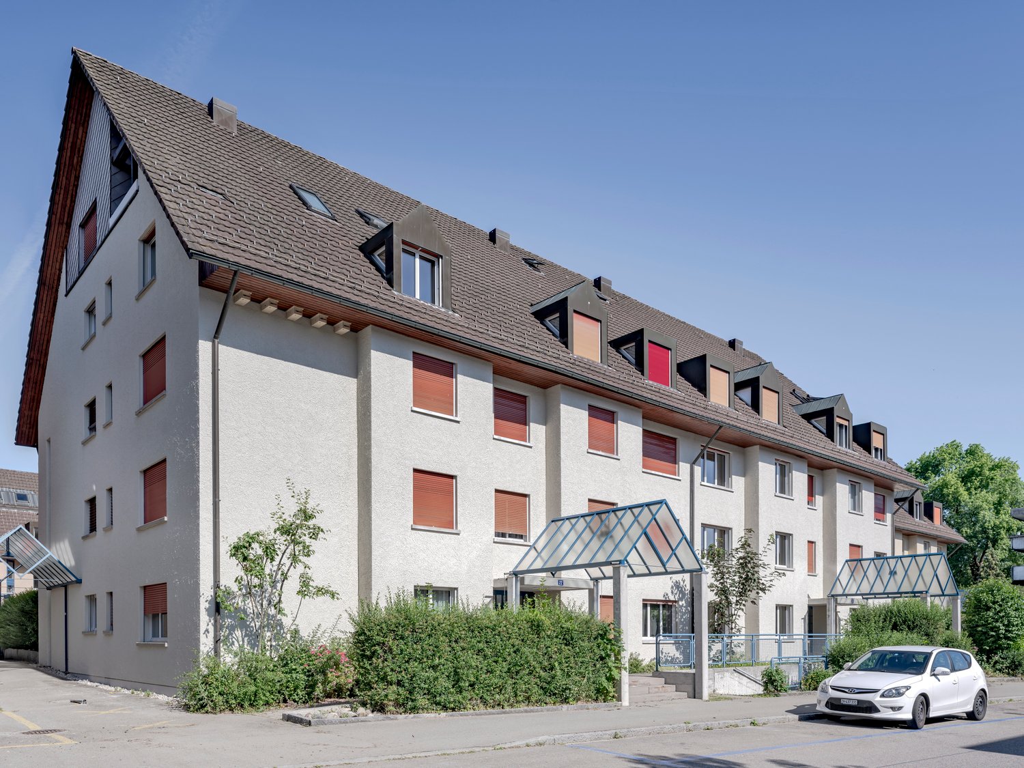
  • Modern three-story residential building with white facade, large windows, balconies, and a spacious parking area.
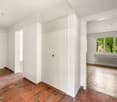
  • Empty hallway with light wooden flooring, white walls, and recessed ceiling lighting. Features a closed white door and built-in white cabinetry on one side.
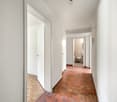
  • Empty hallway with light wooden flooring and white walls, featuring recessed ceiling lights and a closed door at the end.
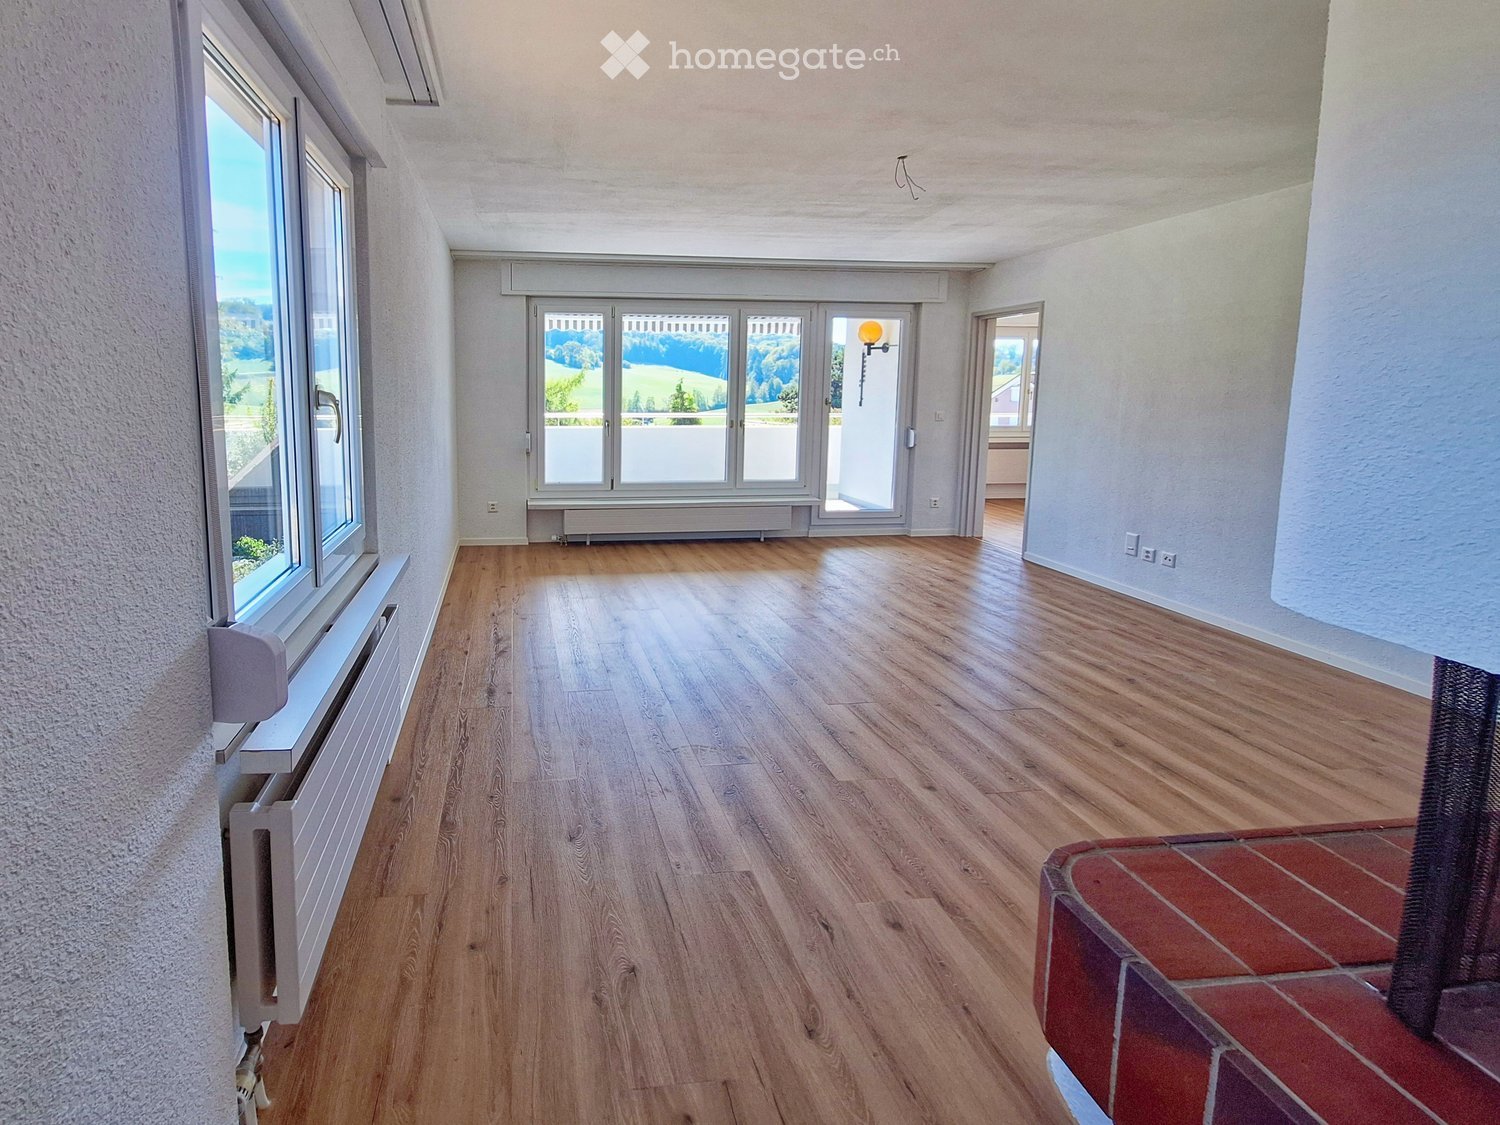
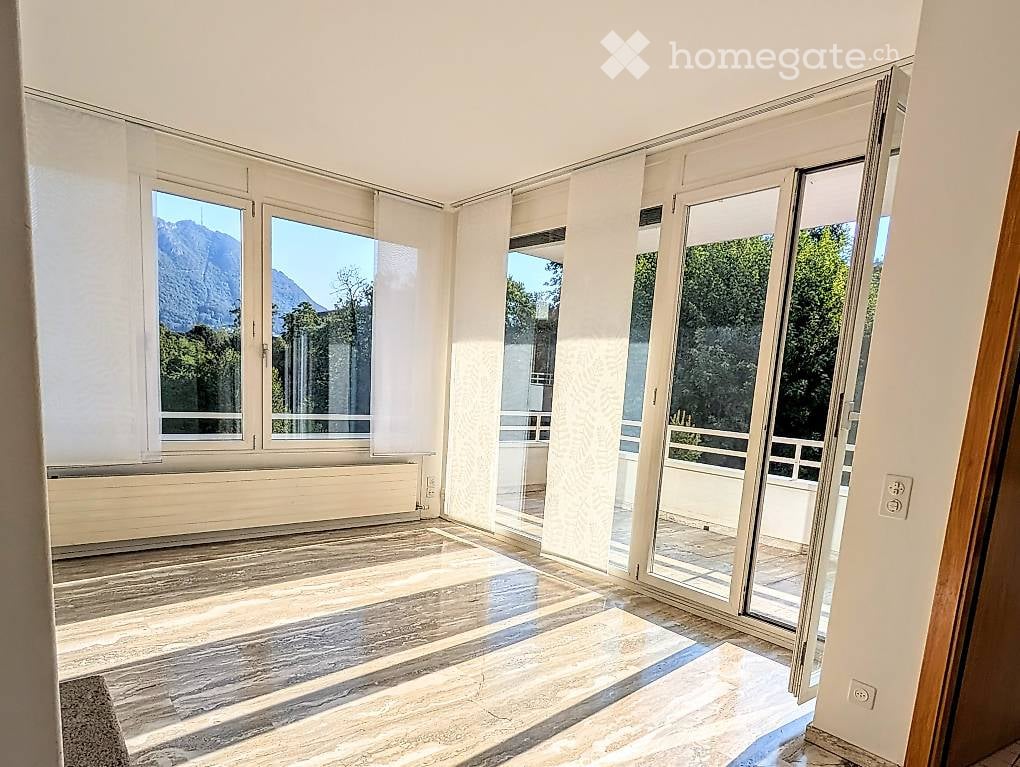
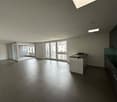
  • Bright, unfurnished room with wooden flooring, white cabinetry, and large glass sliding doors leading to a balcony.
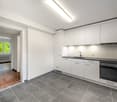
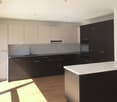
  • Modern white kitchen with sleek cabinetry, a central island, and an integrated oven. Large windows provide natural light.
  • An empty, modern white pantry with multiple shelves and drawers, fully open and organized.
  • Empty room with white built-in cabinets and open shelving units, wooden flooring, and recessed ceiling lighting.
  • A modern, minimalist hallway with light wooden flooring, white walls, and recessed ceiling lighting. The hallway leads to an open area with a view of a balcony or terrace and a swimming pool.
  • Modern bathroom with two white sinks on a wooden vanity, large mirrored cabinet with built-in lighting, and a glass-enclosed shower area.
  • Modern bathroom with a white sink, dark cabinet, bathtub, and large mirror with built-in lighting.
1 / 10
CHF 3,100.– Top
4.5 rooms127m² living space
Belsitostrasse 14, 8645 Rapperswil-Jona

Large, Modern 4.5-Room Dream Apartment with Balcony and Beautiful View in Rapperswil-Jona

Light-Flooded Living on the Gold Coast EQUIPMENT AND SPECIAL FEATURES OF THIS APARTMENT Terrace – Panoramic view - Quiet – Elevator – Garage – Basement Located above the city of Rapperswil, in the highly sought-after residential area of Lenggis, this modern 3-story property was completed in the summer of 2021. The well-maintained surroundings with plenty of greenery could make you forget that you are only about 30 minutes away from the city of Zurich. The 4.5-room apartment on the second floor, in owner-occupier standard, convinces with a well-thought-out floor plan on 127 m² of living space. The spacious entrance leads to the light-flooded living/dining area. The open kitchen with cooking island is equipped with modern and high-quality V-Zug appliances. Through the floor-to-ceiling sliding glass doors, you can access the large, covered terrace, which is enchanting due to the quiet surroundings and the view into the distance. The main bedroom with en-suite daylight bathroom, including another room, is oriented north for restful sleep. In the eastern part, there is another room. The apartment's room offer is completed by a guest bathroom and a laundry room with Miele washing tower and various built-in closets. All living rooms are laid out with high-quality oak parquet. The two bathrooms are equipped with modern concrete panels and high-quality fittings. A spacious basement in the ground floor also belongs to the apartment. Optionally, a parking space in the garage located on the ground floor can be rented. The residential building is directly accessible from the garage. This property is particularly suitable for a couple, a small family, or a person who places great value on urban and yet quiet living. Working from home could also be very well combined here. Rapperswil-Jona: LOCATION AND ENVIRONMENT OF THIS PROPERTY Located in a beautiful spot on Lake Zurich, the municipality of Rapperswil-Jona delights with a breathtakingly beautiful old town and a popular location between the Glarner Alps and the nearby Limmat metropolis of Zurich. Rapperswil-Jona is a political municipality in the Swiss canton of St. Gallen and, with around 27,000 inhabitants, is the second-largest city after the city of St. Gallen. The multi-layered and historic municipality invites you to stroll along the lake promenade and enjoy one of the numerous and excellent restaurants. High above the cozy, historic old town, Rapperswil Castle has been towering since 1230 and is widely known and popular as a central attraction. In just a few minutes, you can reach relaxing forests on foot or by bike. Or you can choose the pedestrian wooden bridge from Rapperswil to Hurden or the beach path that runs along the upper lake to Schmerikon. The excellently developed rail and road network enables optimal access to the city, which also offers a wide range of clubs and a diverse cultural program. The apartment to fall in love with is located in a sun-kissed spot, just a short distance from Lake Zurich. The center of Rapperswil-Jona, with its excellent connection to the city of Zurich and the diverse possibilities for shopping, recreation, sports, and culture, is less than 5 minutes away by car or bus. The bus stop with public transport connections to the Rapperswil, Jona, and Kempraten train stations, as well as to Rüti, is located in the immediate vicinity. The Kempraten train station and the quarter shop can be reached within a few walking minutes.

Travel time
-
1 / 32
  • Balcony / Terrace
  • Pets allowed
  • View
  • +8
Price on requestTop
5.5 rooms276m² living space
Via Roncone 22, 6927 Agra

COLLINA D'ORO-AGRA - Lussuoso appartamento di 276 mq con ampia loggia e vista lago (Rif. 303)

Tarchini Group propone in affitto un incantevole appartamento di 276 mq, all’interno del prestigioso contesto residenziale Resort Collina d’Oro, particolarmente luminoso e con meravigliosa vista lago.Si compone di: ampio soggiorno/sala da pranzo con terrazza a loggia di 86 mq, cucina attrezzata con zona pranzo, zona lavanderia, bagno di servizio, due camere da letto ognuna con la propria sala da bagno, una camera padronale con cabina armadio, sala da bagno e loggia privata.L'appartamento beneficia dei servizi alberghieri del Resort Collina d'Oro, tra cui un ampio centro SPA & Fitness, piscina interna ed una meravigliosa piscina esterna con jacuzzi e Pool Bar.L'appartamento dispone inoltre di una cantina privata e uno spazio dedicato all'interno della cantina vini del Resort Collina d'Oro.Posteggi in autorimessa disponibili.LUXURY APARTMENT WITH WONDERFUL LAKE VIEWTarchini Group offers for rent a charming apartment of 276 mq, within the prestigious residential and hotel context of Resort Collina d'Oro, particularly bright, with a wonderful lake view.The apartment consists of: large living / dining room with loggia terrace, equipped kitchen with dining area, laundry area, service bathroom, two bedrooms each with its own bathroom, a master bedroom with walk-in closet, bathroom and private loggia.The offer is completed by the possibility of using the hotel services of the Collina d'Oro Resort, including the restaurant, a large SPA & fitness center and a wonderful external swimming pool with Jacuzzi and Pool Bar.The apartment also has a private cellar and a dedicated space inside the Collina d'Oro Resort's wine cellar.Parking spaces in the garage available.

  • Balcony / Terrace
  • Pets allowed
  • View
  • +8
Travel time
-
  • A multi-story residential building with white facade, multiple windows, and balconies. The building is surrounded by greenery and has a stone fence along the sidewalk. Several cars are parked on the street in front of the building.
  • Empty room with wooden flooring and white walls, featuring a single hanging light fixture and electrical outlets.
  • Empty room with wooden flooring, white walls, and a hanging spherical light fixture. A window with a radiator below it is visible at the far end.
  • Modern kitchen with white cabinets, stainless steel appliances, and a wooden floor.
  • Empty attic space with wooden flooring, white walls, and a small kitchen area featuring a sink, faucet, and cabinets. A hallway leads to a small bathroom with a sink and mirror.
  • Empty attic room with wooden flooring, white walls, and a skylight window. Adjacent bathroom with white sink and mirror is visible.
  • Modern bathroom with a white sink, toilet, radiator, and mirror. The space features grey tiles and a glass shower enclosure leading to an adjacent room.
  • Modern bathroom with a white sink, chrome faucet, mirrored cabinet, radiator, and a glass-enclosed shower area.
  • A compact bathroom with a stacked washing machine and dryer unit, white walls, and wooden flooring.
1 / 9
CHF 2,400.– Top
1.5 rooms25m² living space
Gämsenstrasse 6, 8006 Zürich

Stilvolles 1.5-Zimmer-Studio an zentraler Lage im Kreis 6

An ruhiger und zentraler Lage im beliebten Zürcher Kreis 6 vermieten wir dieses helle und charmante 1.5-Zimmer-Studio im 3. Obergeschoss eines gepflegten und umfassend sanierten Mehrfamilienhauses.Attraktive Dachschrägen, viel Tageslicht und ein moderner, hochwertiger Innenausbau verleihen der Wohnung ihren besonderen Charakter. Der Wohn- und Schlafbereich, die separate Küchenzone sowie das grosszügige Badezimmer schaffen auf kompakter Fläche ein angenehmes und gut strukturiertes Wohngefühl.Das Studio eignet sich ideal für eine Einzelperson, die urbanes Wohnen und eine zentrale Lage mit kurzen Wegen zur Innenstadt, ETH und Universität schätzt.Ausstattung • Heller Wohn- und Schlafbereich mit Parkettboden • Charaktervolle Dachschrägen und viel Tageslicht • Moderne Küche mit Induktionskochfeld, Backofen, Geschirrspüler und Kühlschrank • Grosszügiges Badezimmer mit Regendusche • Hochwertige keramische Bodenplatten im Badezimmer • Eigene Waschmaschine und Tumbler auf der Wohnetage • Eigenes Kellerabteil • Lift LageDie Gämsenstrasse 6 liegt ruhig und hervorragend erschlossen im Kreis 6. ETH, Universität und Universitätsspital befinden sich in kurzer Distanz. Die Tramlinie 11 hält praktisch vor der Haustür; den Zürcher Hauptbahnhof erreichen Sie in rund 10 Minuten.Einkaufsmöglichkeiten, Restaurants und Dienstleistungen befinden sich in unmittelbarer Umgebung. Auch die Limmat ist in rund zehn Gehminuten erreichbar.Parkmöglichkeiten bestehen in der blauen Zone sowie im nahe gelegenen Parkhaus Stampfenbach.Bitte haben Sie Verständnis dafür, dass keine Haustiere erlaubt sind.Haben wir Ihr Interesse geweckt? Wir freuen uns auf Ihre Kontaktaufnahme und Ihre Anmeldung für einen Besichtigungstermin, um Ihnen dieses besondere Studio persönlich zeigen zu dürfen.*****Stylish 1.5-Room Studio in a Prime Location in Zurich District 6Situated in a quiet yet central location in sought-after Zurich District 6, this bright and charming 1.5-room studio on the 3rd floor is located in a well-maintained and comprehensively renovated residential building.Sloping ceilings, abundant natural light and modern, high-quality finishes give the apartment its distinctive character. The living and sleeping area, separate kitchen zone and generously designed bathroom provide a comfortable and well-organised living environment.The studio is ideal for one person who appreciates urban living and a central location within easy reach of the city centre, ETH Zurich and the University of Zurich.Features • Bright living and sleeping area with parquet flooring • Characterful sloping ceilings and plenty of natural light • Modern kitchen with induction hob, oven, dishwasher and refrigerator • Generously sized bathroom with rain shower • High-quality ceramic floor tiles in the bathroom • Private washing machine and tumble dryer on the same floor • Private cellar compartment • Lift LocationGämsenstrasse 6 is situated in a quiet and exceptionally well-connected area of District 6. ETH Zurich, the University of Zurich and University Hospital Zurich are all within easy reach. Tram line 11 stops practically on the doorstep, while Zurich Main Station can be reached in around 10 minutes.Shops, restaurants and everyday services are available in the immediate neighbourhood. The Limmat River is also only around a ten-minute walk away.Parking is available in the surrounding blue zones and at the nearby Stampfenbach car park.Pets are not permitted.Interested? We look forward to hearing from you and to your registration for a viewing, where we will be pleased to show you this special studio in person.

Travel time
-

Find a new tenant for free

Create a free listing on Homegate to find the perfect next tenant for your apartment in no time at all.

List your property now
  • A well-organized walk-in closet with wooden shelves and drawers, a small seating area with a grey armchair and a round stool, and a coat rack near the window.
  • Modern, open-plan living and dining area with a sofa, coffee table, TV, dining table with chairs, kitchen island, and kitchen cabinets.
  • Modern living and dining area with a grey sectional sofa, glass coffee table, white dining table with chairs, and large windows opening to a patio.
  • Modern bathroom with a large bathtub, separate sink, and a shower area. Features include a dark tiled wall, a wooden vanity, a towel, and a radiator.
  • Modern kitchen with white cabinets, stainless steel appliances, and a green backsplash. Features an oven, fridge, sink, coffee machine, and a large window letting in natural light.
  • Modern living room with a grey sectional sofa, wooden coffee table, floor lamp, wall-mounted TV, and decorative shelves.
  • Modern kitchen with white cabinets, a central island, stainless steel appliances, and a green accent wall. Features a dining area with a glass table and black chairs.
  • Well-maintained garden with a lawn, small raised planter, and a pathway leading to a house entrance.
  • Balcony with wooden decking, modern railing, small round table with two chairs, decorative lantern, and lush greenery in the background.
  • Modern bedroom with a large bed, nightstands, lamps, a wardrobe, and a view of greenery through large windows.
  • Modern bedroom with a large bed, nightstand, stool, and wall-mounted picture frames. The room features wooden flooring and large windows with a view of trees.
1 / 11
CHF 3,500.– Top
3.5 rooms100m² living space
Chemin des Mayoresses, 1012 Lausanne

Elegant 3.5-room apartment (100 m²) with private garden - Chailly Lausanne

Discover this elegant 3.5-room apartment of 100 m², located on the upper ground floor of a small building in the PPE in the Chailly district of Lausanne.The fully repainted, bright and modern apartment is available immediately.Apartment description: • An entrance hall with large wall-mounted storage closets. • An open kitchen with a central island, fully equipped (oven, steamer, dishwasher, induction hob and integrated wine cellar). • A bright living/dining room with access to the outdoors. • A master bedroom with direct access to a fitted dressing room. • A second bedroom (or office) with built-in closet. • A bathroom, a separate shower and two toilets.Outside: • A balcony, a terrace and a private garden of approximately 250m², fully fenced. • The garden is equipped with a robot lawn mower made available.Annexes: 2 outdoor parking spaces. (1 mandatory)A private cellar and access to the communal laundry room. • Location: The apartment is located in the Chailly district (1012 Lausanne), on the Chemin des Mayoresses: Close to the CHUV and motorway access. 3 minutes' walk from the "Les Chavannes" bus stop and about 15 minutes' walk from the M2 metro (La Sallaz). Local schools and shops are within walking distance. • Rent and conditions: Net rent: CHF 3'100.- Charges & outdoor maintenance: CHF 300.- (Garden maintenance carried out 2 times a year by a specialized company + robot lawn mower) 2 parking spaces: CHF 200.- (1 mandatory CHF: 100.-) Total: CHF 3'500.- or CHF 3'600.- Pets are allowed.

Travel time
-
1 / 12
CHF 1,790.– Top
3.5 rooms70m² living space
Römerstrasse 23, 4153 Reinach

Charming 3-room apartment with balcony & garden use in Reinach BL

Spacious and bright living rooms Sunny balcony for relaxation Shared garden for use Practical kitchen with dishwasher Own washing machine & dryer in the apartment Bathroom/WC/wash tower Easy-to-maintain flooring made of parquet & plättli Central and pleasant location Parking space / garage can be rented exclusively The apartment is ideal for single people, couples or small families who are looking for a bright and well-kept home with balcony, own garden seat and attractive price-performance ratio. Viewings:Viewings take place according to the stored collective dates or can be arranged directly with the tenants themselves. Registration & ViewingsExclusively through the ad ... Interested parties will then receive a message with all relevant viewing information for the viewing dates. Further information:All relevant information is directly visible in the ad and in the further course via the chat Don't hesitate to register today through the ad and secure a viewing appointment Friendly regards,Wohnplus AG The photos used in the ad are for illustration purposes and may differ from the actual condition on site. No liability is assumed for any deviations. The condition at the time of viewing is decisive. General disclaimer:All information in the ad was created to the best of our knowledge and conscience, but without guarantee. Changes, intermediate rental, and adjustments regarding rent, ancillary costs, availability, or secondary objects such as garage/parking space are expressly reserved. No claim to conclude a rental agreement arises from the registration for a viewing or application. The landlord expressly reserves the right to final examination and selection of the tenants.

Travel time
-
  • Open-concept living and dining area with large windows, a black leather sofa, a coffee table, a dining table with chairs, and a kitchen island with an oven.
  • Dining room with a glass table, six chairs, a wooden cabinet, and a scenic view through large windows.
  • Bright living room with large windows and sliding glass doors leading to a patio. Features a leather sofa, armchair, coffee table, floor lamp, wooden cabinet, and artwork.
  • Bright living and dining area with large windows, leather sofa, coffee table, dining table with chairs, kitchen island, and cabinets.
  • Modern bathroom with a bathtub, toilet, showerhead, and a shower curtain. Features a handrail, toilet paper holder, and a small cabinet with towels.
  • A room with wooden flooring, a green sofa, a patterned rug, and large glass doors leading to a patio with outdoor furniture and a parked car visible outside.
  • A wooden table and two metal chairs are placed on a stone patio, surrounded by greenery and a wooden pergola.
  • Covered outdoor patio with a round table and four chairs, surrounded by a wooden ceiling and open sides, with a scenic view of the countryside.
  • A serene outdoor scene at sunset with a grassy field, trees, and a modern sculpture, featuring warm golden light rays from the setting sun.
  • {"type": "Garage", "objects": ["car", "shelves", "tools", "wood stack", "bicycle"], "description": "Garage with tiled floor, white SUV parked inside, shelves with tools and supplies, wood stack, bicycle, and covered wooden ceiling.", "visible_features": [
1 / 10
CHF 1,849.– Top
2.5 rooms92m² living space
Höhenstrasse 37, 8330 Pfäffikon ZH

Beautiful, bright 2.5-room apartment on the garden floor for single person

Welcome to this bright and spacious 2.5-room apartment at Höhenstrasse 37 in Pfäffikon ZH (Weiler Humbel).The apartment, available from October 1, 2026 (or by agreement), convinces with a well-thought-out floor plan in a quiet location in the country house style – only for single persons who appreciate comfortable living in the green.The apartment offers: • Bright living and dining room: Open room concept with large windows, as well as a modern kitchen island with oven, separate freezer, etc. – perfect for living and enjoying. • Garden seats: Two generously covered garden seats with a picturesque view of the landscape and the mountains. • Modern bathroom: Contemporary bathroom with bathtub and enough space for bathroom furniture. • Separate basement (air raid shelter): Practical basement with power connection and shelf. Directly connected to the apartment via the corridor. • Garage/parking space: Spacious carport – parking space included. Visitor parking spaces available. • WM and tumbler for sole use. • Pets allowed: Small four-legged animals, except dogs, are welcome. • Beautiful view: Lovely view of the green, especially impressive at sunset. Location and surroundings:The apartment is located quietly and is still well connected. The bus stop "Humbel" can be reached in a few minutes on foot, the train station Pfäffikon ZH in about 5 minutes by car. For daily needs, various shopping centers and specialty stores are available in Pfäffikon ZH.The apartment is quietly located – both during the day and at night it is pleasantly quiet. In summer and winter, the property benefits from plenty of sunlight and invites you to linger.This charming garden floor apartment with direct access to the outdoor area combines urban connection with rural idyll.

Travel time
-
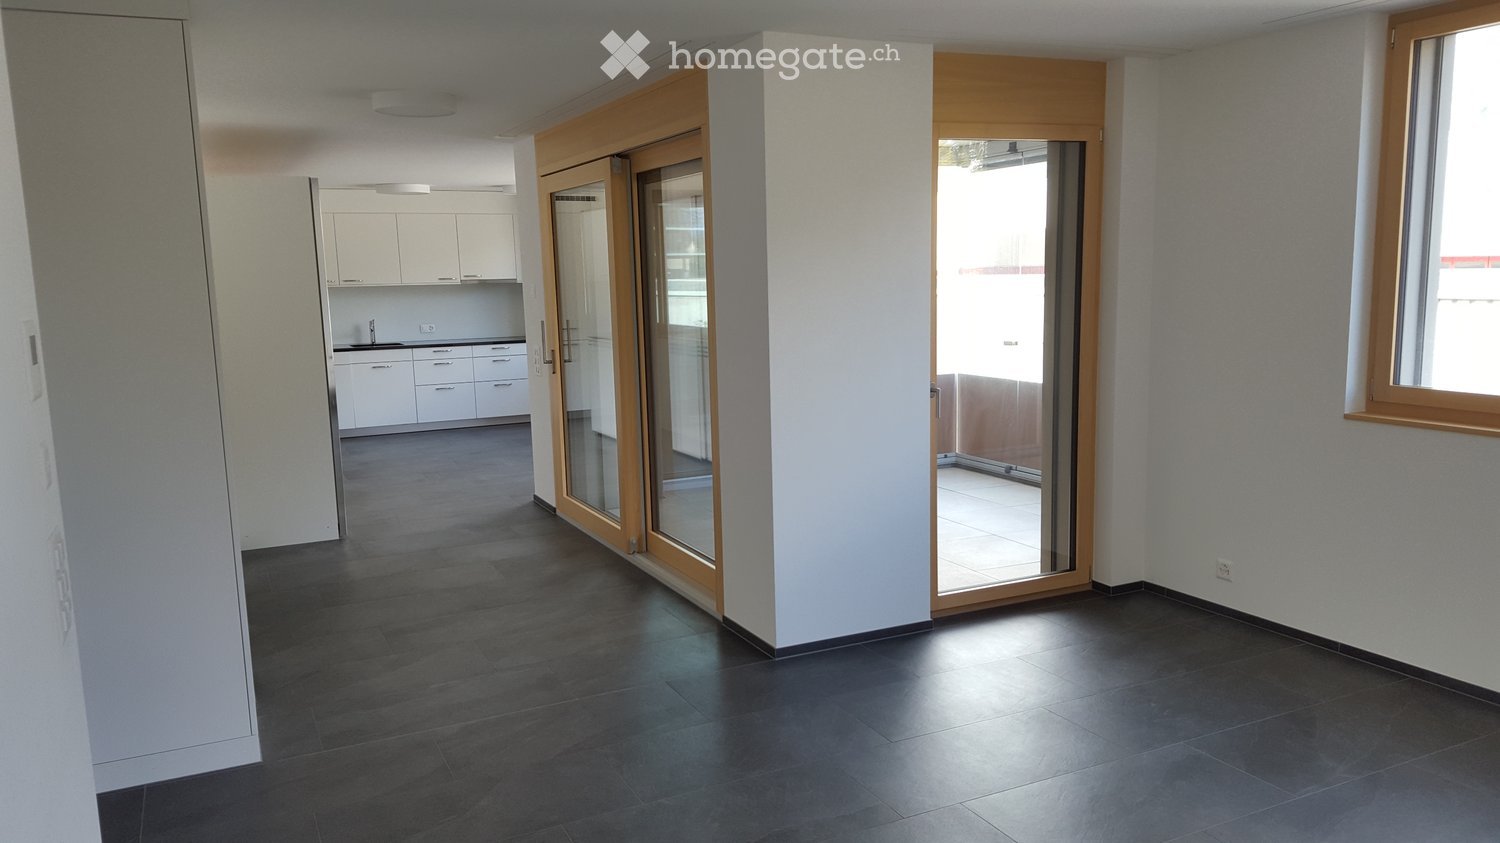
  • Empty room with dark tiled floor, white walls, and large sliding glass doors leading to a balcony with a view of a building and green area.
  • Empty room with tiled floor, white walls, and large sliding glass doors leading to a balcony or outdoor area.
  • Empty kitchen with white cabinets, black countertop, and tiled floor. Large windows and a door leading to a balcony or outdoor area are visible.
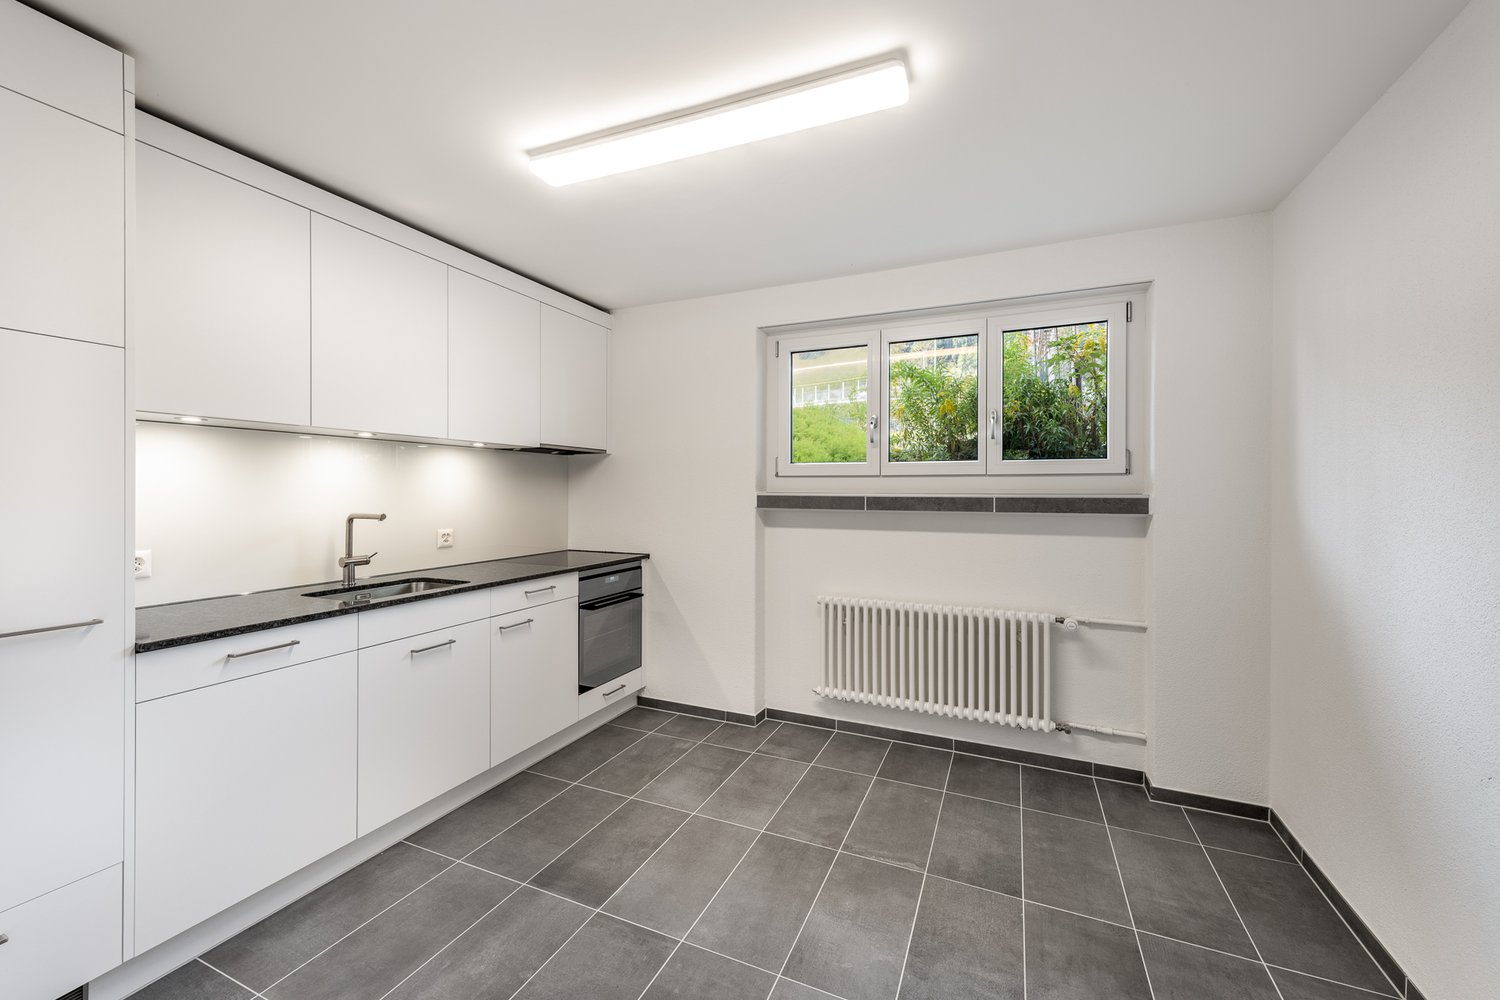
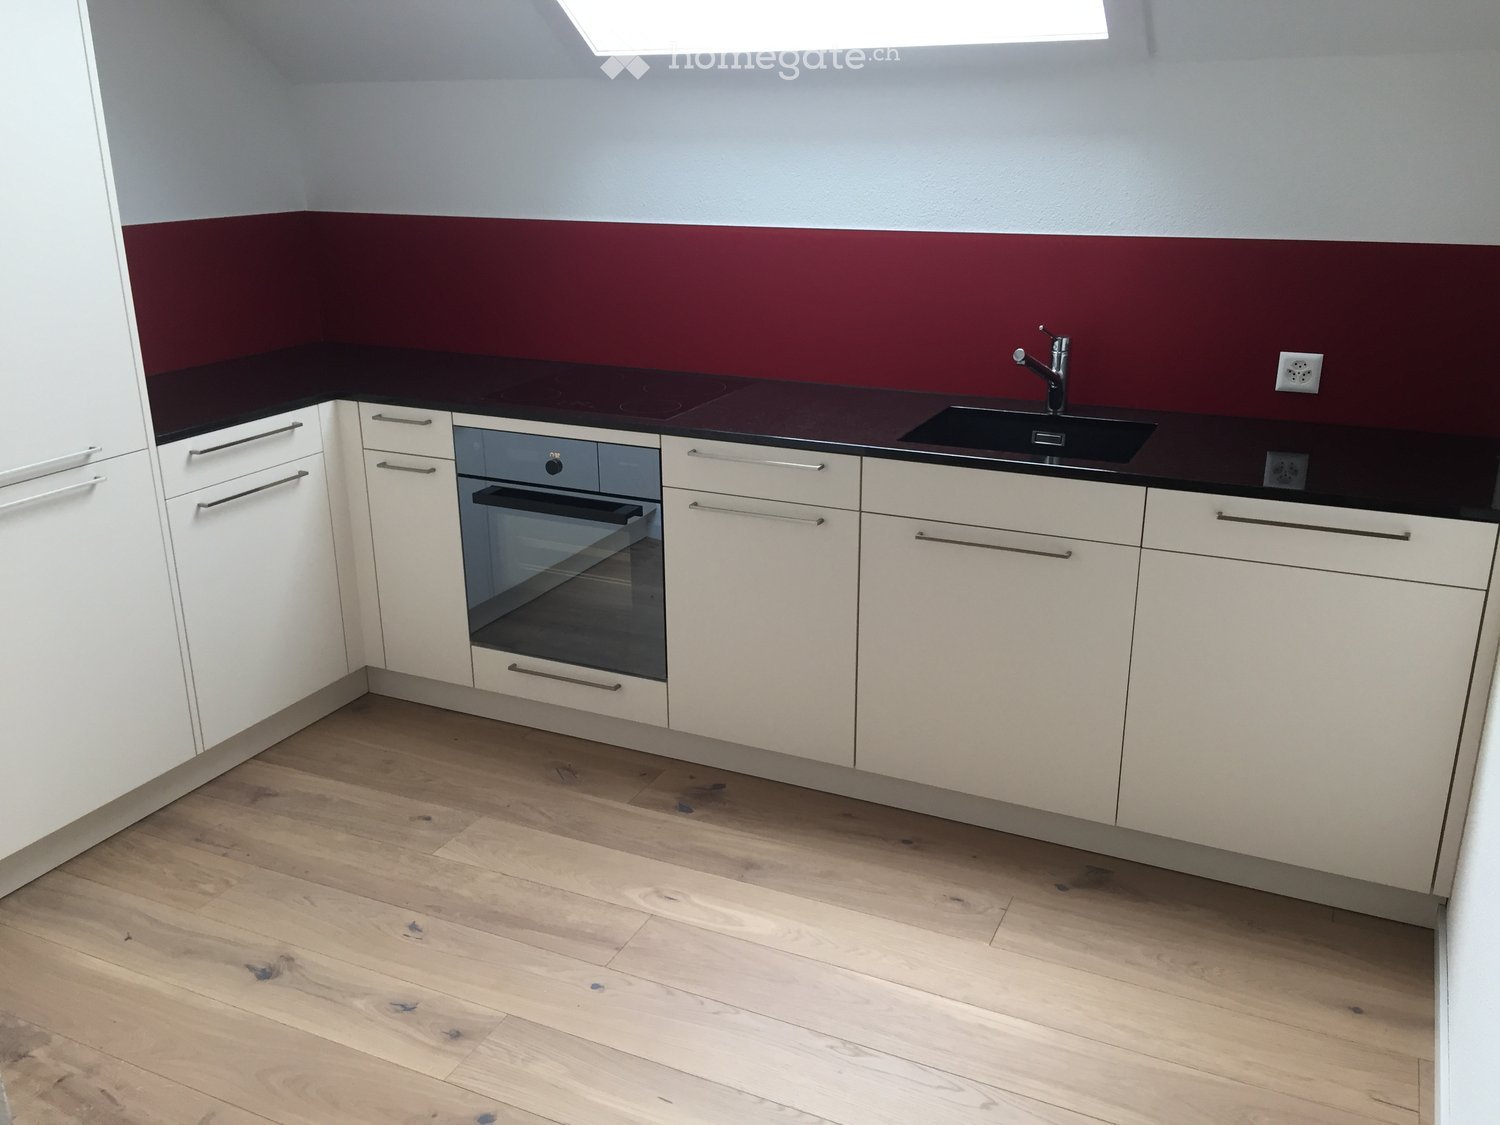
  • Modern kitchen with white cabinets, black countertop, stainless steel sink, and built-in oven.
  • Empty room with dark tiled floor, white walls, and white cabinetry visible in the background.
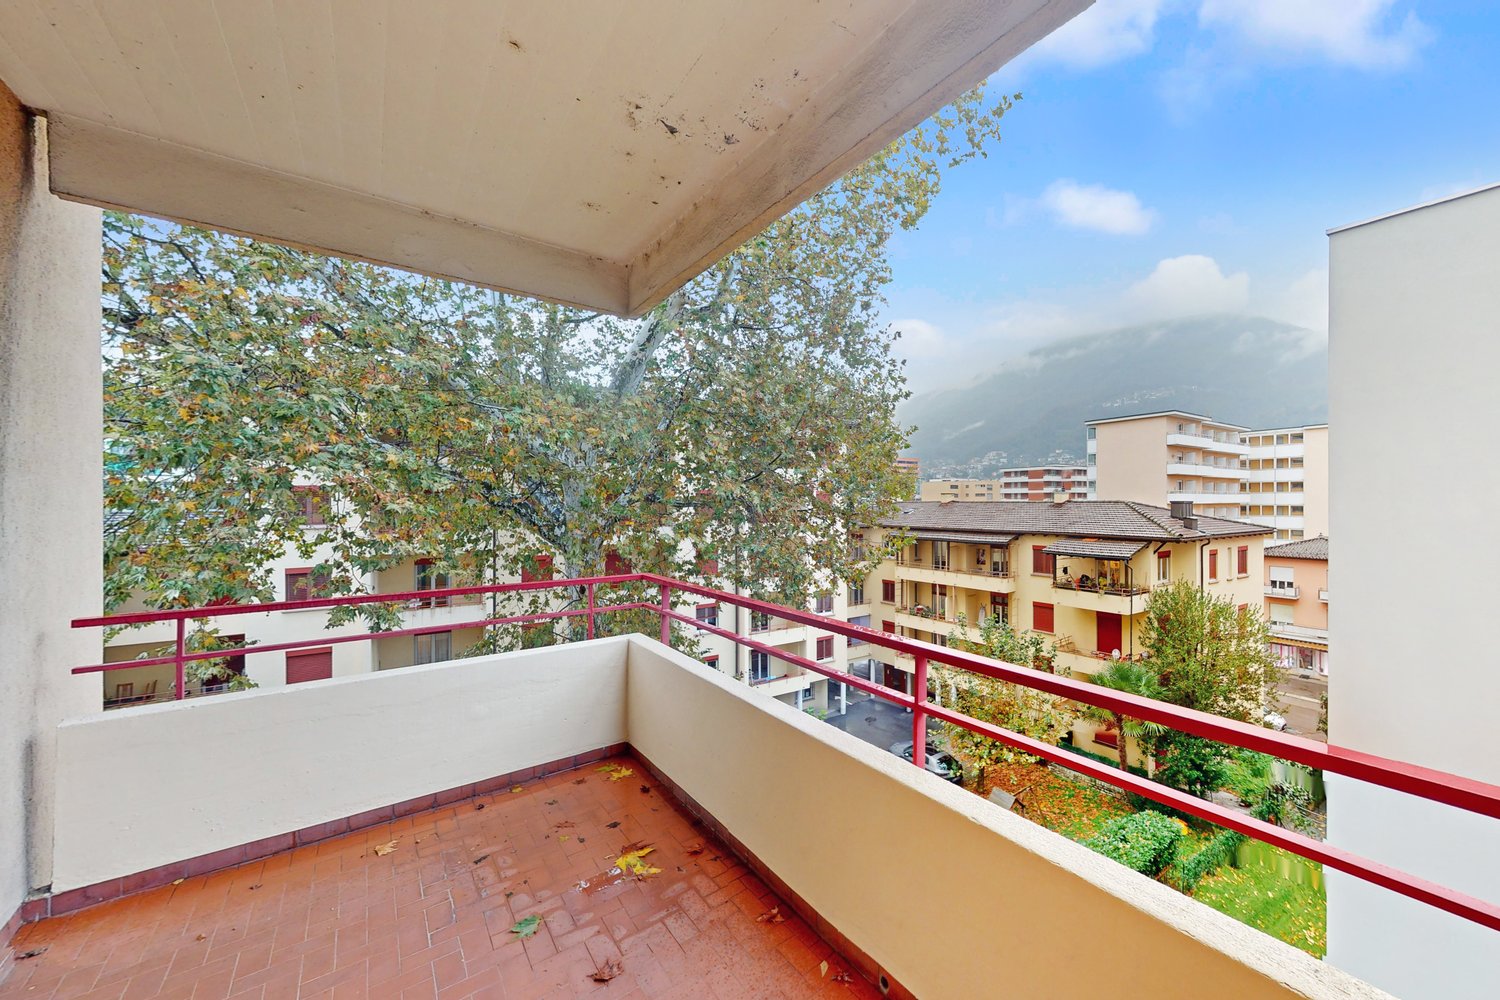
  • Balcony with tiled floor, metal railing, and a view of a neighboring building and small garden area.
  • Empty room with dark tiled floor, white walls, and large sliding glass doors leading to a balcony.
  • Empty room with light-colored walls, dark tiled floor, and a large window letting in natural light.
  • Empty room with grey tiled floor, white walls, and a single door. No furniture or equipment visible.
  • Document showing rental details for a 4.5-room apartment on the upper floor, right side, with a total area of 104.50 square meters and rental costs listed.
1 / 10
CHF 2,650.– Top
4.5 rooms105m² living space
Rankstrasse 29, 5304 Endingen

Modern 4.5-room new apartment in Endingen – available immediately

Welcome to your new apartment at Rankstrasse 29 in Endingen! This brand-new 4.5-room apartment on the 1st floor convinces with modern design, high-quality equipment, and a sunny living climate – ready to move in immediately.The apartment offers: • Bright, spacious rooms: The apartment has bright rooms with dark tile floors and white walls, creating a modern and well-kept ambiance. • Modern kitchen: The stylish kitchen delights with white cabinets, black countertops, stainless steel sink, and a built-in oven – functional and aesthetically pleasing at the same time. • Balcony: Large glass sliding doors lead to the balcony with metal railing and a view of a green environment – ideal for relaxation. • 104.5 m² living space: Generously sized 4.5 rooms offer plenty of space for families or couples. • Elevator and wheelchair accessibility: The building is equipped with an elevator and is fully wheelchair accessible. • Garage & washing machine: A garage space and a washing machine are available. 120 Fr extra for garage space. Washing tower available in the apartment. • Pets allowed: Four-legged friends are welcome. Location & surroundings: • Quiet location: The apartment is located in a pleasantly quiet environment – both during the day and at night. • Sunny: In the summer, the apartment benefits from plenty of sunlight. • Volg supermarket: Just 5 minutes' walk away – daily shopping is conveniently done. • Surbtal pharmacy: Also just 5 minutes' walk away. • Endingen Center bus stop: Can be reached in just 6 minutes on foot. • Endingen primary school: Just 10 minutes' walk away – ideal for families with children. This child-friendly new apartment combines modern living comfort with a quiet, well-connected location in charming Endingen. Whether for families, couples, or people with limited mobility – this apartment offers everything your heart desires. Take the opportunity and secure your new home!
Travel time
-
  • Empty room with wooden flooring, large sliding glass doors leading to a balcony, and white walls.
  • Empty room with wooden flooring, white walls, and white kitchen cabinets visible in the background. Large windows and a balcony are present on the left side.
  • Empty room with wooden flooring, white walls, and large sliding glass doors leading to a balcony with a tiled floor and metal railing.
  • Empty room with light wooden flooring and large sliding glass doors leading to a balcony with a view of rooftops.
  • A modern, minimalist hallway with white walls and wooden flooring, leading to a bathroom and another room with a balcony view.
  • Modern bathroom with beige tiles, a white sink with a chrome faucet, a large mirror, a walk-in shower with a modern showerhead, and a toilet.
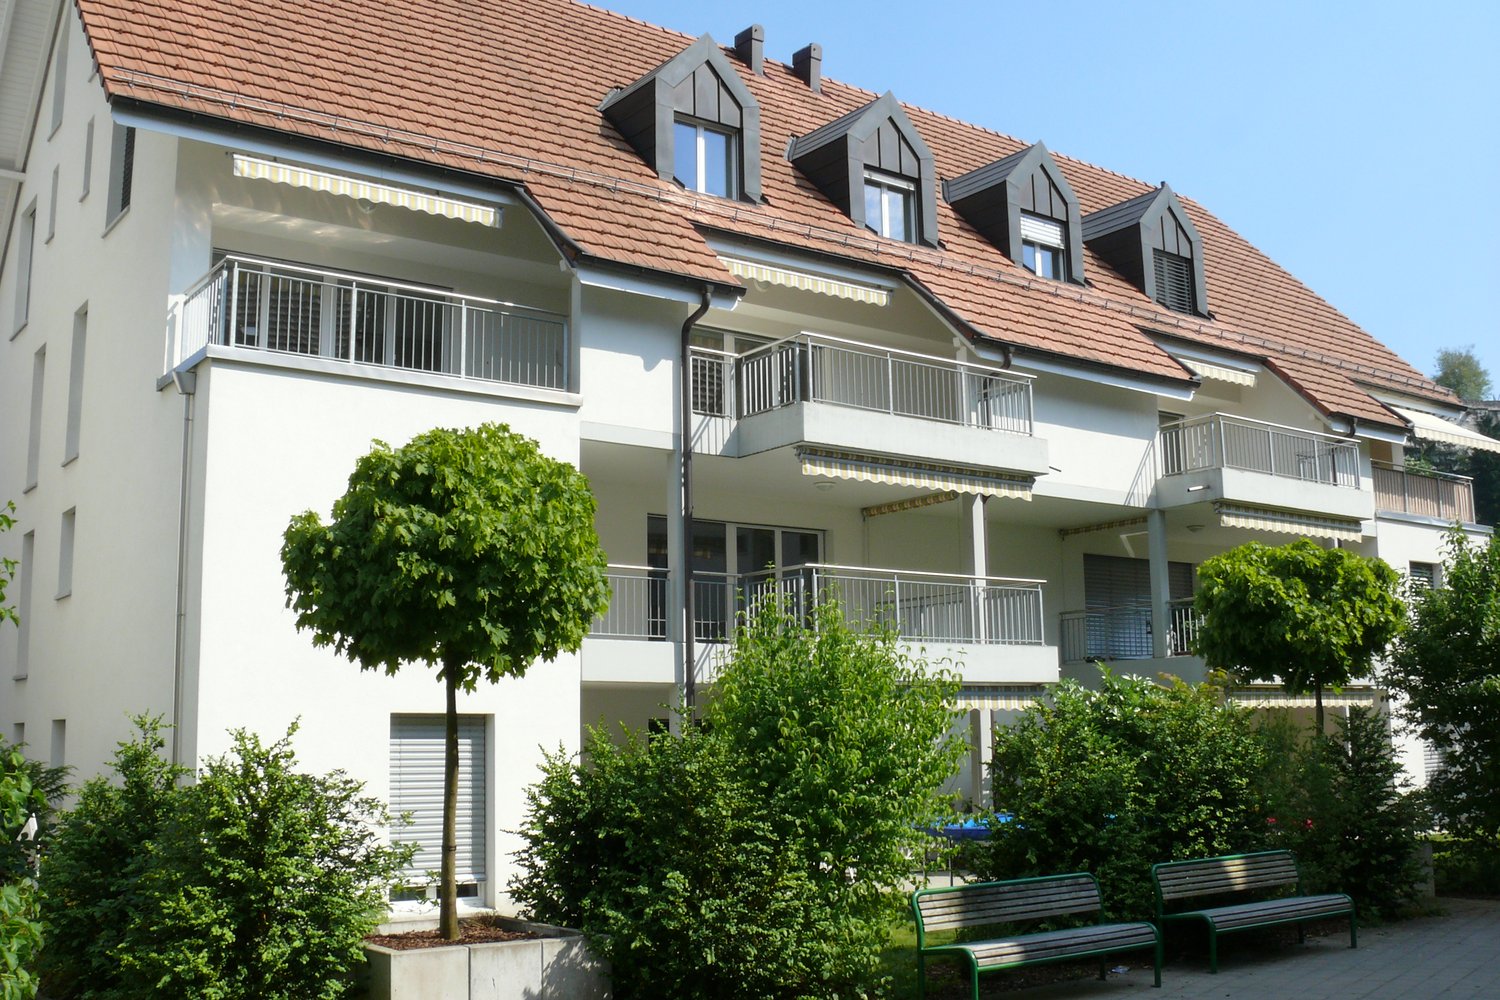
  • Modern multi-story residential building with white facade, balconies, and surrounding greenery.
  • Modern multi-story apartment building with balconies, surrounded by greenery and parked cars.
  • Aerial view of a suburban neighborhood with multiple houses, trees, and a clear blue sky.
1 / 9
CHF 2,115.– Top
3.5 rooms84m² living space
Dianastrasse 4, 8580 Amriswil

Quiet 3 1/2-room apartment with great views in close proximity to the train station

In close proximity to Amriswil train station, yet quietly located in the heart of the neighborhood, two modern multi-family houses were newly built in 2024. Intercity stop, bus station, schools, kindergarten, and shopping facilities are all accessible within a radius of approximately 200 m or less. The quiet neighborhood has minimal traffic and is attractive to families, couples, and singles.We are currently renting a spacious 3 1/2-room apartment. The apartment is southwest-facing and very well-lit. It is located on the top floor and offers a great view to the south and west.Notable features include: • Large, bright living area with generous space planning and plenty of window space. • Very large, well-lit balcony (15 m2) facing southwest. • Modern kitchen with high-quality equipment, including oven and combi steamer as separate devices, induction cooktop, etc. • Laundry room in the apartment with energy-efficient washing machine/tumble dryer tower. • High-quality oak parquet flooring, brushed, in Mandorla. • Spacious, barrier-free shower • Kitchen countertop in natural stone • Fine stone plates in kitchen and bathroom • High-quality wood/metal windows • Elevator from the stairwell directly to the underground garage • Individually adjustable underfloor heating • Private basement compartment with power connection • Fiber optic connection in the apartment • Video intercom system Regarding the building in general, it's worth mentioning • Massive Einstein masonry (49 cm) for good insulation and top-notch room climate • Modern heating system with geothermal probes • Photovoltaic system for ecological power generation in the house Tenants have the option to rent parking spaces in the underground garage for CHF 140.- per month. Parking spaces for electric vehicles are also available.

Travel time
-
  • Open-plan living and dining area with hardwood floors, large windows, and a balcony view. Features a sofa, coffee table, dining table with chairs, and a kitchen island.
  • Bright, open-plan living and dining area with large windows and balcony access. Features a patterned sofa with colorful cushions, a wooden coffee table, dining chairs and table, and modern lighting.
  • Modern kitchen with white cabinets, wooden flooring, and various appliances including a sink, stove, and microwave. A small island with a stool is present, along with a cart holding various items.
  • Modern bedroom with a wooden bed, nightstand, and a small adjacent bathroom with a sink and mirror. The room features a framed picture and a poster on the wall, along with a hanging lamp.
  • Modern bathroom with dark grey tiles, white sink, mirror, and toilet.
  • Modern bathroom with black tiled walls, white bathtub, toilet, sink, and shower curtain.
  • Bright, modern children's bedroom with large windows, a crib, shelves filled with toys, a rug, and a chalkboard wall with drawings.
  • Cozy bedroom with a wooden bed, desk, chair, and world map on the wall.
  • Rooftop terrace with a city view, featuring potted plants, a small table, and chairs.
  • Balcony with metal railing, wooden decking, potted plants, and a view of the city and surrounding buildings.
1 / 10
CHF 4,190.– Top
4.5 rooms123m² living space
Chemin de Renens 52e, 1004 Lausanne

Attic apartment with 4.5 rooms in Malley

The apartment is an attic, on the 6th floor. It is extremely bright and has been realized with taste. It is served by a private elevator and offers a weighted area of 138 m2, including a 44 m2 terrace.Its distribution consists of an entrance hall, a large living room with a dining room, an open, fully equipped kitchen, three bedrooms, one of which is en suite with an adjacent shower room, and a bathroom. The terrace has an unobstructed view of the Jura and offers stunning sunsets. A private laundry room (washing machine + dryer), two indoor parking spaces, a cellar, and a bike room complete the advantages of this accommodation.The Minergie building was constructed in 2013. The apartment was renovated in 2023 and is in excellent condition.The TL bus lines No. 7, 17, 18, 19, 32, 33, and N4 are 20 m away, the new tramway is 20 m away, Prilly-Malley train station is 200 m away, several schools are 200 m away, and the Malley Lumieres shopping center (post office, Migros, Coop, cinema, pharmacy, fitness) is 200 m away. Several restaurants, cafes, and the Vaudoise Arena sports complex are within a 200 m radius. Several parks are very close, including the Valleé de la jeunesse and the Parc de Valency, which are less than 500 m away.The apartment will be available from December 1st, 2026. The current tenants have been occupying it for over 3 years.We are organizing an open house on Saturday, August 22nd, from 2:00 pm to 4:00 pm. If you wish to apply, please prepare for each tenant listed on the lease: copies of identification papers, the last 3 pay slips, a certificate from the employer, a copy of the household insurance, and the certificate from the office of debt collection. If you wish, a letter of motivation as well as the presentation of the tenants would greatly help us. The lease will be signed directly with the owners, without an agency.

Travel time
-
  • House with a brown roof, black shutters, a large driveway, car parked near the entrance, and a motorcycle parked beside the house
  • Hardwood floors, fireplace, two doors, storage room, ceiling lamps
  • modern kitchen with white cabinets, hexagonal tile floor, stainless steel sink, dishwasher, built-in oven, and large windows with views
  • white floor, white walls, white doors, built-in closets, white shelves, small table, drawers
  • empty room, wooden floor, white walls, an open door, and a window overlooking the outside
  • shower, bathtub, sink, cabinets, mirror
  • Clean white bathroom, modern fixtures, large mirror, white bathtub with shower, white ceramic tiles
  • 2-storey house, white walls, red trim, several windows, surrounded by trees and grass
  • Backyard with grass, trees, leaf litter, wooden bench, lantern
1 / 9
CHF 1,950.– Top
2 rooms64m² living space
Baslerstrasse 52, 4103 Bottmingen

Enjoy the summer in your own garden! Renovated gem waiting for you
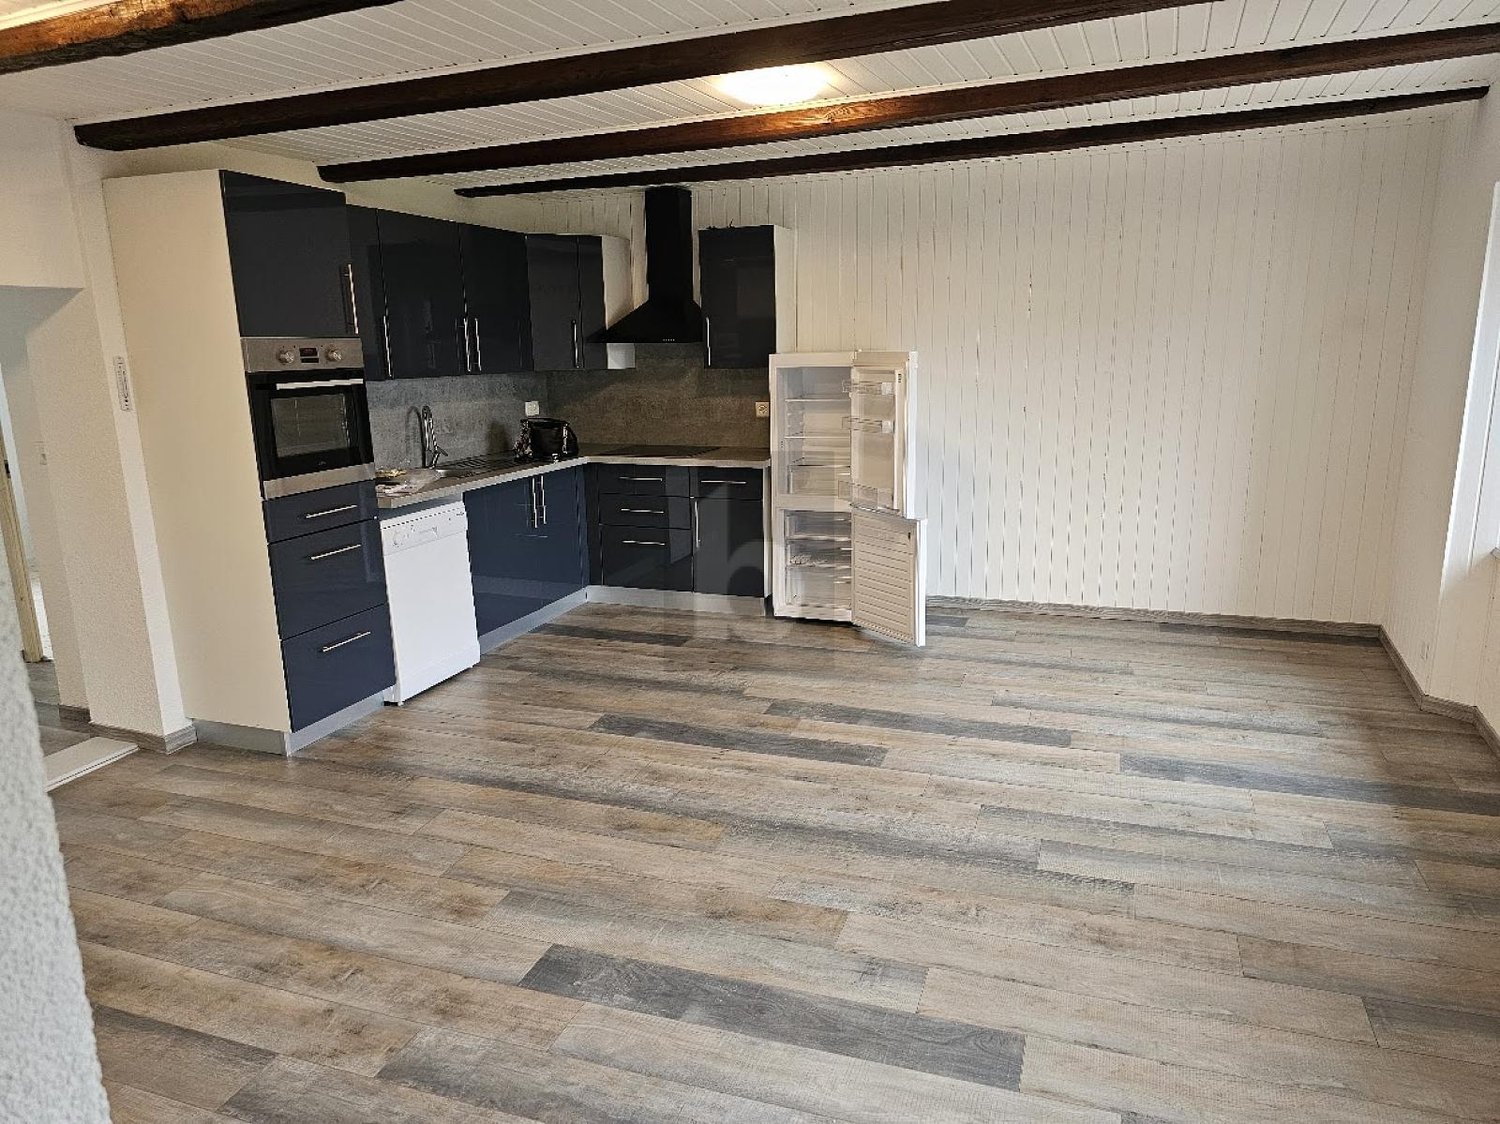
In this historic farmhouse in Bottmingen, we are renting a 2-room apartment that is one of a kind. It impresses with a charming floor plan, has an old original tile stove in the living room (not heated) and a large garden for shared use.The owner is looking for an older couple or a single older person for this gem who enjoys a special, historic home.The apartment is perfectly connected to tram line 10. Shopping facilities are also located in the immediate vicinity. The windows are well insulated, so the sounds of the street and the tram are hardly audible.The apartment offers the following: • Bright living room with parquet (newly treated) and old tile stove • Kitchen with beautiful ceramic floor, new cooking area with new cover, GWM, induction stove, oven, built-in cabinets, bench and table (optional) • Bedroom with new oak parquet floor • Spacious bathroom with shower and bathtub, mirror cabinet and sink, built-in closet for laundry • Private laundry room with additional toilet on the same floor • Two cellar compartments if needed • Access to a large garden with old tree population for shared use • Additional costs (janitorial services, general electricity, heating costs, water costs, etc.) are included in the rent, no additional heating and additional cost requests! The farmhouse has only two apartments, which share the garden. There are also four practices and offices. Permanent and quiet coexistence in the property, as well as mutual consideration and care for the object, are important to the owner.Please contact the administration for viewings: info@octorex.ch.

Travel time
-
  • Bright, open-plan living and dining area with wooden flooring, white walls, and exposed wooden beams. Features a dining table with chairs, a coffee table with books, and a picture frame on the wall.
  • Cozy attic bedroom with a slanted ceiling, featuring a bed, desk, chair, and a small lamp on the desk.
  • Wooden staircase with white walls and a wooden handrail, leading to an open area with a glass door at the end.
  • Cozy attic bedroom with wooden beams, two single beds, nightstands, and pillows.
  • Cozy living room with wooden flooring, large window with white curtains, brown leather sofa, white coffee table, wooden dining table, and a striped armchair.
  • Bright dining area with wooden floor, white walls, and a wooden dining table surrounded by white chairs. A pendant light hangs above, and a colorful painting of tulips adorns the wall.
  • Modern bedroom with a white bed, green mattress, blue towels, nightstands, and a large mirror reflecting another bed.
  • Living room with wooden flooring, large window with white curtains, brown sofa, white coffee table, striped armchair, and small table with chairs.
  • Modern living room with a brown leather sofa, white coffee table, TV stand, floor lamp, and a painting on the wall.
  • Modern kitchen with white cabinets, stainless steel appliances, and a small dining area with a table and chairs.
1 / 10
CHF 2,600.– Top
3.5 rooms95m² living space
Rheinweilerweg 19, 4057 Basel

Charmante 3.5-Zimmer-Maisonettewohnung im Altbau – Basel, Rheinweilerweg 19

Urbanes Wohnjuwel: Charmante Dach-Maisonette am Horburgpark (Klybeck)Willkommen in Ihrem neuen Zuhause! Diese lichtdurchflutete 3.5-Zimmer-Dach-Maisonette-Wohnung erstreckt sich über zwei Etagen und verbindet grosszügiges Wohnen mit dem unverwechselbaren Charme einer Dachwohnung. Das Bijou befindet sich in einem komplett sanierten Altbau an einer herrlich ruhigen Quartierstrasse – eine Oase der Erholung mitten in der Stadt.Die Highlights Ihrer Wohnung: • Raumwunder auf zwei Etagen: Durchdachter Grundriss mit zwei gemütlichen Schlafzimmern, die viel Privatsphäre bieten. • Licht und Design: Ein einladender, sonnendurchfluteter Wohnbereich bildet das Herzstück der Wohnung. • Moderne Ausstattung: Die zeitgemässe Küche lädt zu kulinarischen Abenden ein, abgerundet durch ein stilvolles Badezimmer mit moderner Dusche. • Komfort inklusive: Die Wohnung ist bereits möbliert und die Küche ist voll ausgestattet. Das Dachgeschoss ist klimatisiert (portables Gerät). Im Untergeschoss steht Ihnen eine grosszügige Waschküche mit Waschmaschine und Tumbler zur Verfügung. Top-Lage in Basel – Alles in Gehdistanz: • Natur vor der Haustür: Nur 50 Meter trennen Sie vom grünen Horburgpark. Auch das Rheinufer ist in weniger als 10 Minuten zu Fuss erreichbar. • Zentral und Urban: Die historische Basler Altstadt und die Messe Basel liegen ebenfalls nur einen 10-minütigen Spaziergang entfernt. • Perfekt für Expats und Pendler: Den Novartis-Campus erreichen Sie bequem in 15 Gehminuten oder in nur 5 Minuten mit der direkten Tramverbindung. Erstklassige Verkehrsanbindung: • ÖV direkt um die Ecke: Die Tramhaltestelle «Brombacherstrasse» liegt nur 200 Meter entfernt. Von dort bringt Sie das Tram in circa 18 Minuten direkt zum Bahnhof Basel SBB. • Für Autofahrer: Der Autobahnanschluss ist in wenigen Minuten (ca. 500 m) erreichbar. -----------------------------------------------------------------------------------------------------------------------------------------------------------------------------------------ENGLISHUrban Gem: Charming Duplex Attic Apartment by Horburgpark (Klybeck)Welcome to your new home! This light-filled 3.5-room duplex attic apartment spreads elegantly over two floors, combining spacious living with the unmistakable charm of a top-floor home. This gem is located in a fully renovated historic building on a wonderfully quiet residential street – an oasis of relaxation in the middle of the city.Apartment Highlights: • Spacious two-story layout: A well-thought-out floor plan featuring two cozy bedrooms that offer plenty of privacy. • Light and design: An inviting, sun-drenched living area forms the heart of the apartment. • Modern features: The contemporary, fully equipped kitchen is perfect for culinary evenings, complemented by a stylish bathroom with a modern shower. • All-inclusive comfort: The apartment comes fully furnished – all you need to do is move in. The attic floor has AC (portable air conditioner). A spacious laundry room with a washing machine and dryer (tumbler) is also available for your use in the basement. Prime Location in Basel – Everything Within Walking Distance: • Nature at your doorstep: Just 50 meters away from the green Horburgpark. The banks of the Rhine can also be reached in less than a 10-minute walk. • Central and urban: Basel's historic Old Town and Messe Basel are also just a short 10-minute stroll away. • Perfect for expats and commuters: The Novartis Campus is easily accessible within a 15-minute walk or just 5 minutes via a direct tram connection. Excellent Transport Connections: • Public transport around the corner: The "Brombacherstrasse" tram stop is only 200 meters away. From there, the tram takes you directly to Basel SBB train station in about 18 minutes. • For drivers: Easy access - the motorway is just a few minutes away (approx. 500 m).

Travel time
-

Suggested properties for you based on search results