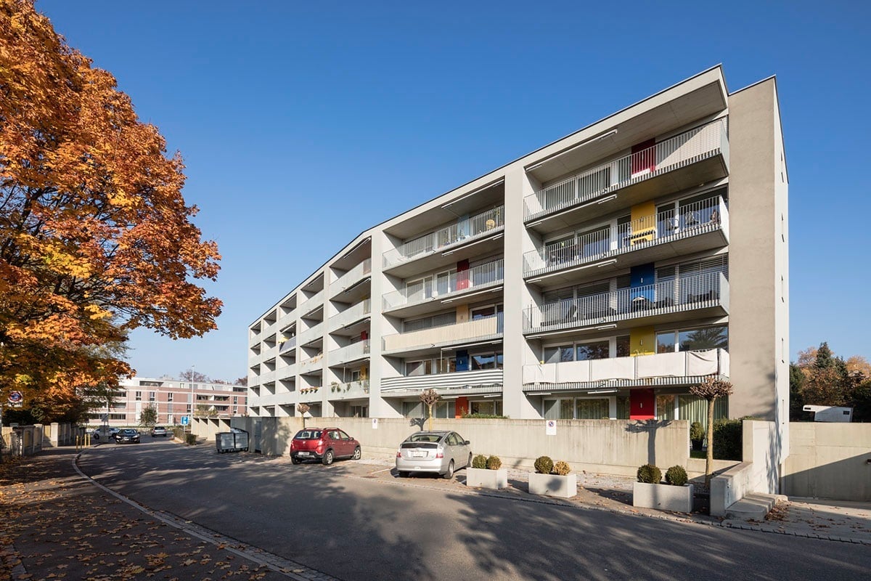
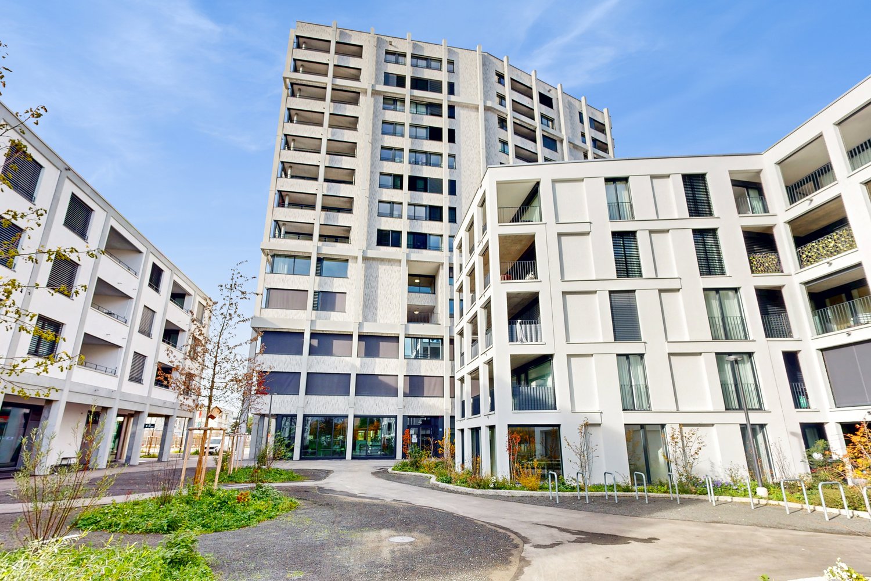
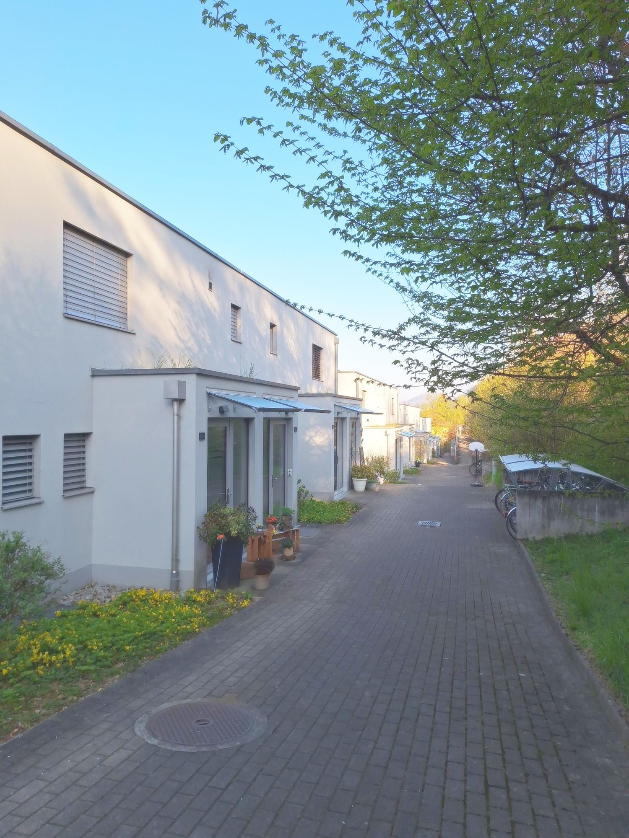
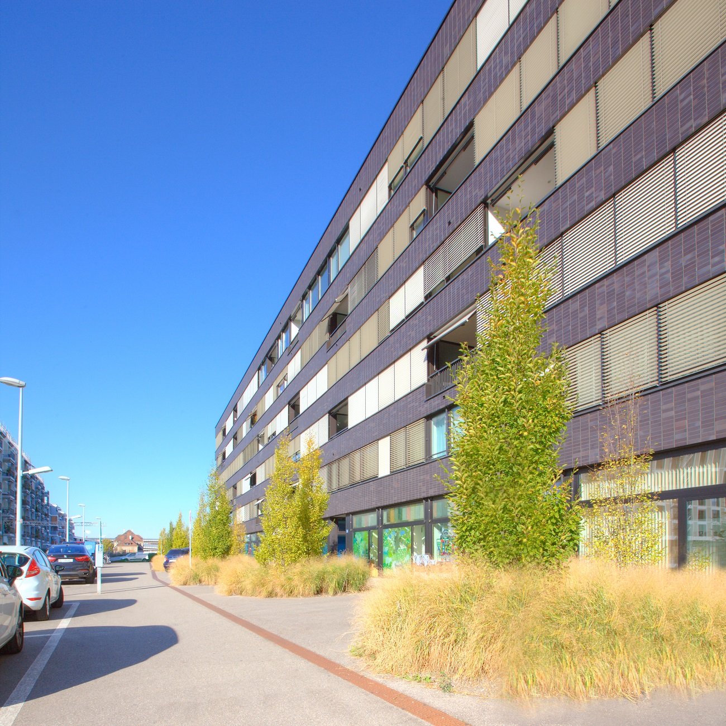
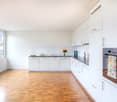
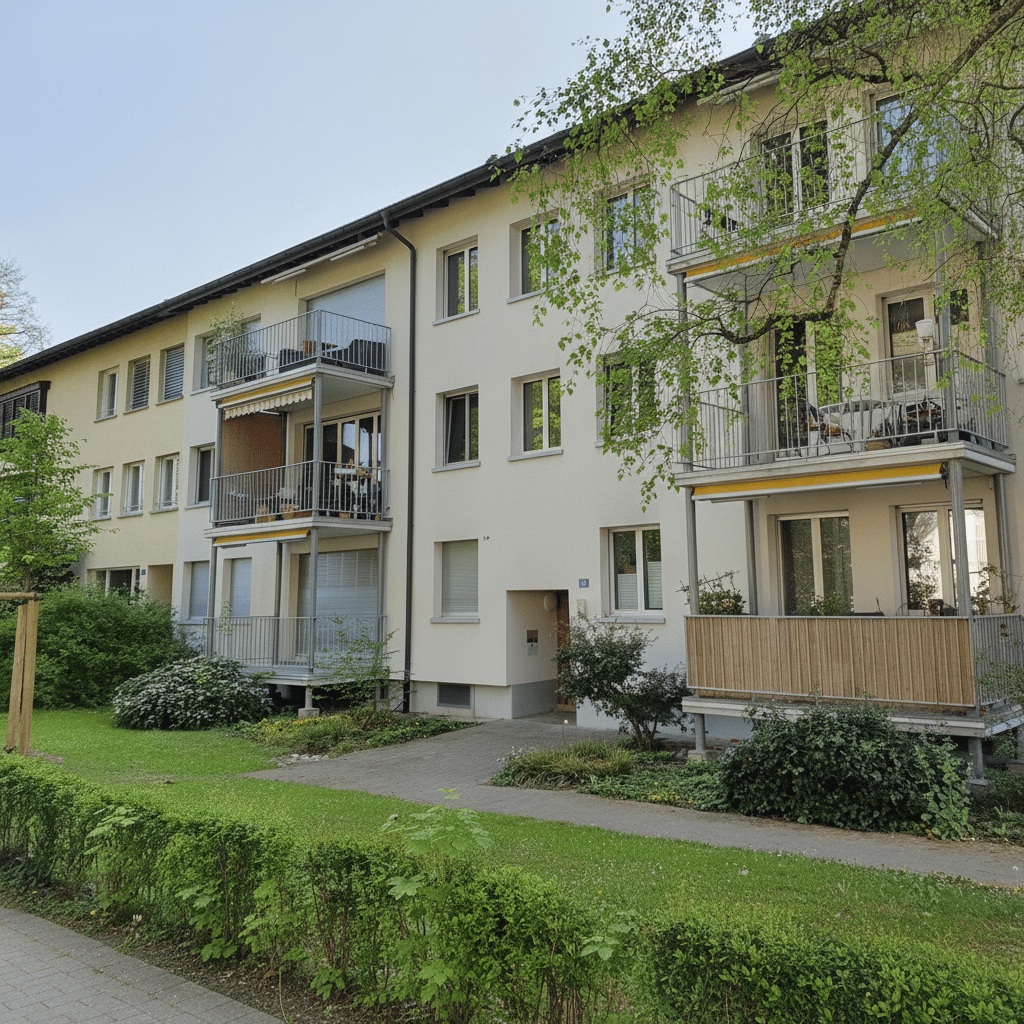
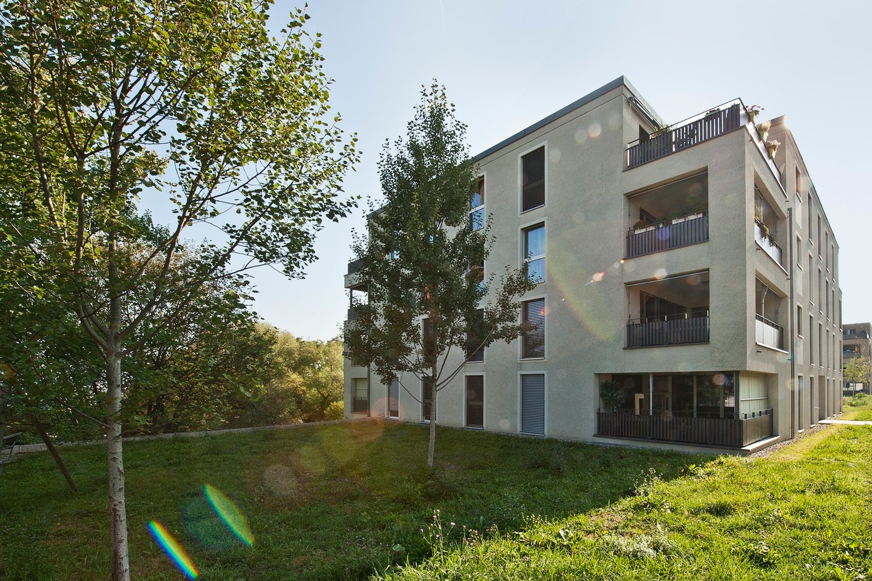
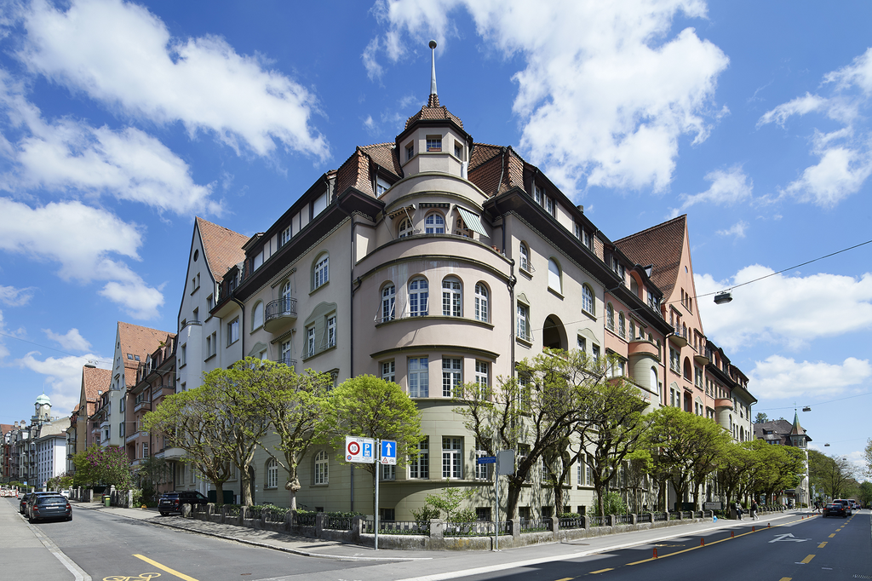
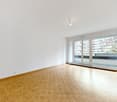
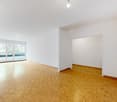
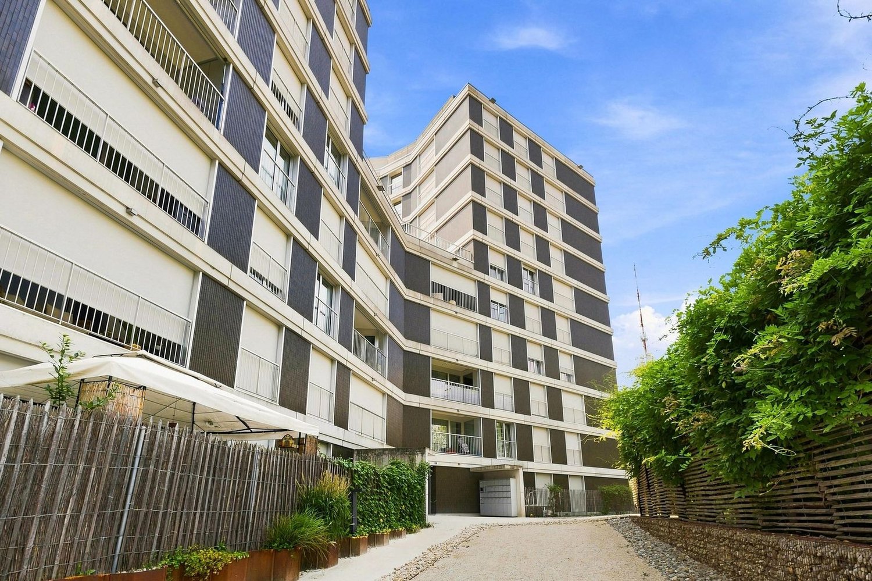
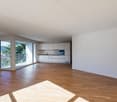
Living near the train station
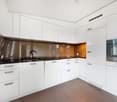
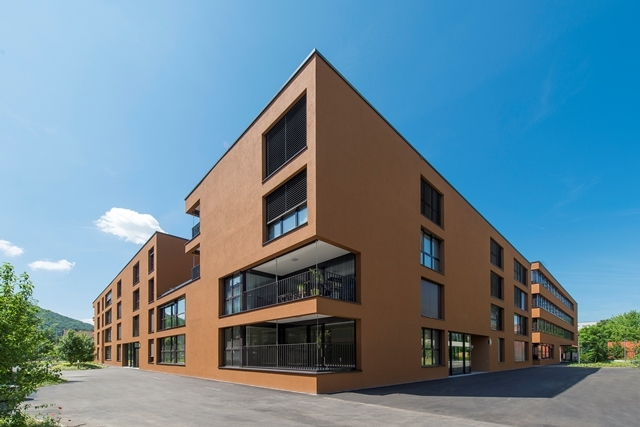
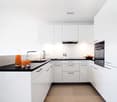
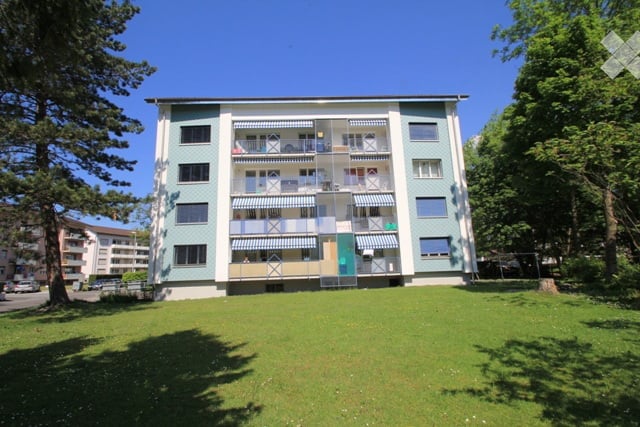
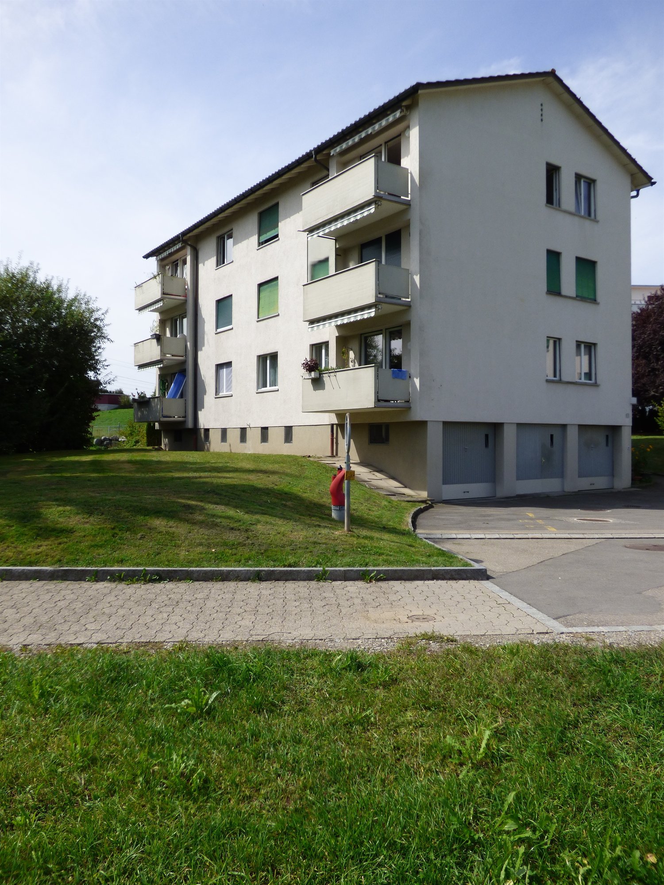
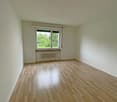
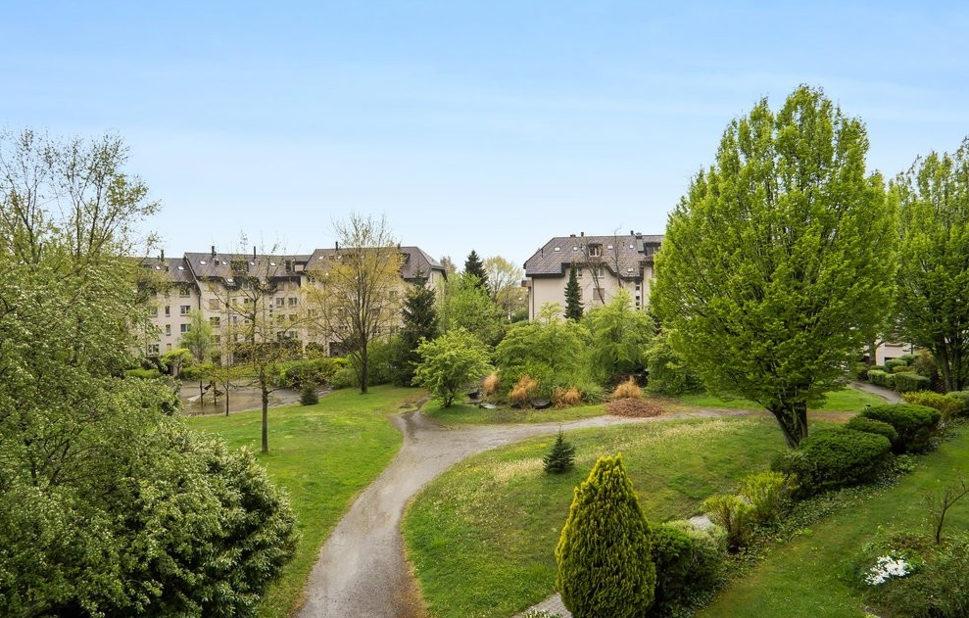
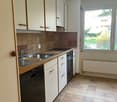
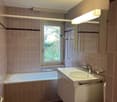
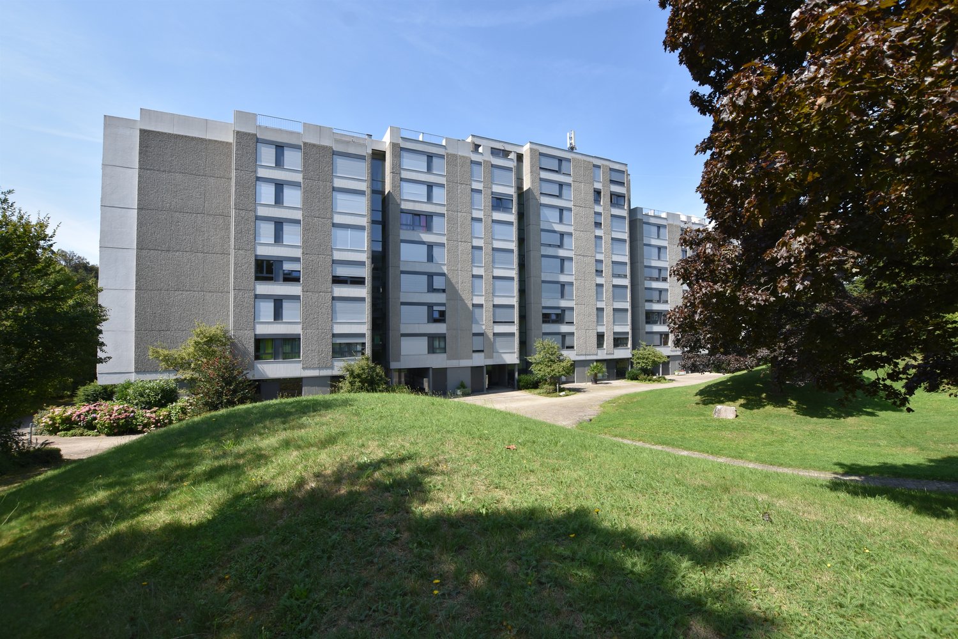
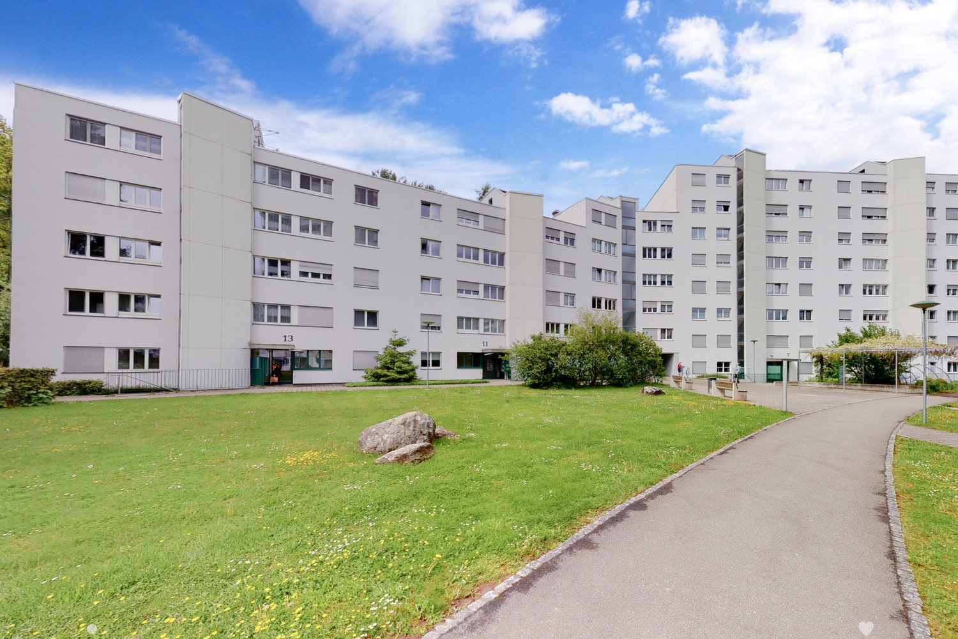
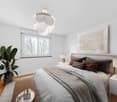
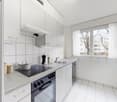
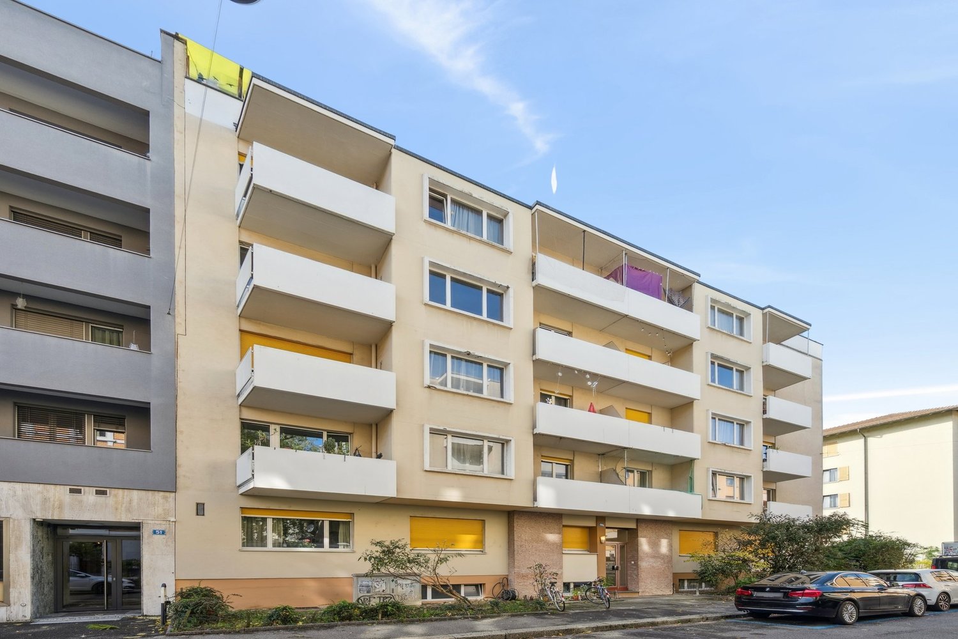
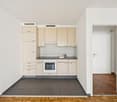
We rent this exclusive 2.5-room apartment, which presents itself as follows:- entire apartment with parquet and tile flooring- modern kitchen with dishwasher and ceramic glass stove- bright bathroom with shower/WC - built-in closet in the corridor- sunny, covered balcony- basement compartment- elevator availableParking spaces can be rented for CHF 130.00/month.In the immediate vicinity are various shopping facilities and a highway connection. Public transport and the train station can be reached in less than 5 minutes on foot.Have we piqued your interest? Then contact us directly in the online ad via "Contact provider". You will then receive an automated email with the viewing information and the opportunity to apply digitally for the apartment and/or ask us any questions.The images are sample photos that show the construction standard. Thank you for your understanding.
Modern living with a great view in Aesch BL
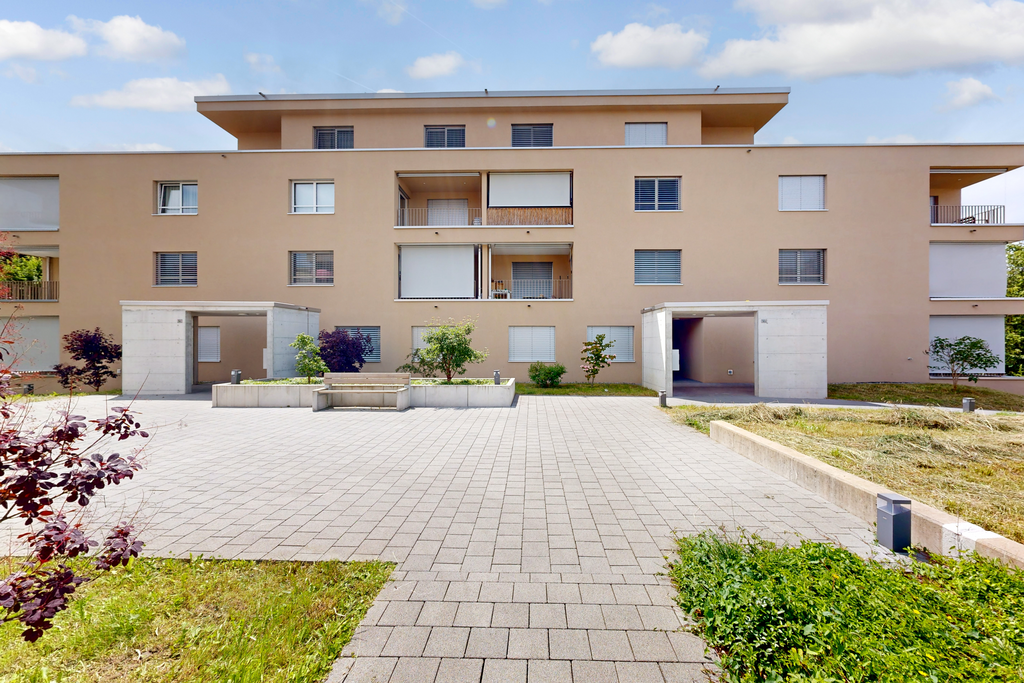
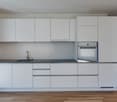
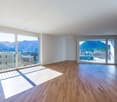
We are renting this modern and high-quality 3.5-room apartment in an attractive location in Aesch. The apartment impresses with its modern construction standard, a well-thought-out room layout, and a pleasant living atmosphere. Your new home offers you the following highlights:- Practical wardrobe and built-in closet in the entrance area- Open, modern kitchen with high-quality V-Zug appliances- Bright and spacious living and dining area- Cozy loggia with beautiful views and space to linger- Modern bathroom with walk-in shower, sink, toilet, and private laundry room- Private basement compartment for additional storage spaceThe apartment is located in a preferred residential area in Aesch with optimal connections to public transportation. Shopping facilities for daily needs and various service offers can be reached comfortably in a short distance.If desired, a parking space can be rented for CHF 130.- per month. Please note that these are sample pictures that represent the construction standard. Have we piqued your interest? Then contact us directly in the online ad via "Contact provider". You will then receive an automated email, if the form is filled out completely and correctly, with the viewing information and the possibility to apply digitally for the apartment.
Enjoy your home - Rent without deposit
As of February 1, 2027, or by agreement, we rent this 2.5-room apartment in Liestal with the following features:- bright entrance area- bedroom with floor-to-ceiling window- spacious living and dining room on the upper floor with access to the sunny terrace- open kitchen with glass ceramic and dishwasher- laundry tower in the kitchen- large terrace with a view of the greenery and a view of Liestal- bathroom with window and bathtub- cellar compartment availableThe minimum rental period for this apartment is 12 months.Please note that the photos are sample shots of a similar apartment in a different house entrance. This apartment may not have built-in closets in the entrance area.A parking space can be rented for CHF 130.-/month if needed.The city center with numerous shopping opportunities, restaurants, and cafes is within short distance. The surroundings are ideal for families and nature lovers, as they are surrounded by green spaces and hiking trails. Additionally, public transportation and schools are easily accessible.Have we sparked your interest?Then contact us directly in the online ad via "Contact provider". You will then receive an automated email with the viewing information and the opportunity to apply digitally for the apartment and/or ask us any questions.***********************************************************The ownership offers you a free deposit solution for this apartment offer. Connecting to a collective contract is not associated with any recurring costs for you. Unlike depositing the deposit into a bank account, your money is not blocked, and you remain liquid.
Living in style for families
In the Erlentor residential estate, we offer the following beautiful spacious maisonette apartment by arrangement:.Parquet flooring in the kitchen and living rooms.Tile floors in the bathrooms.WC/bathroom and WC/shower available.Private laundry tower in the apartment.Loggia with 7.6m2Parking space (CHF 155.00) and motorcycle parking spaces (CHF 50.00) can be rented as needed.Are you interested? Then a visit is worthwhile. Under contact provider, you will receive all information.
Create a free listing on Homegate to find the perfect next tenant for your apartment in no time at all.
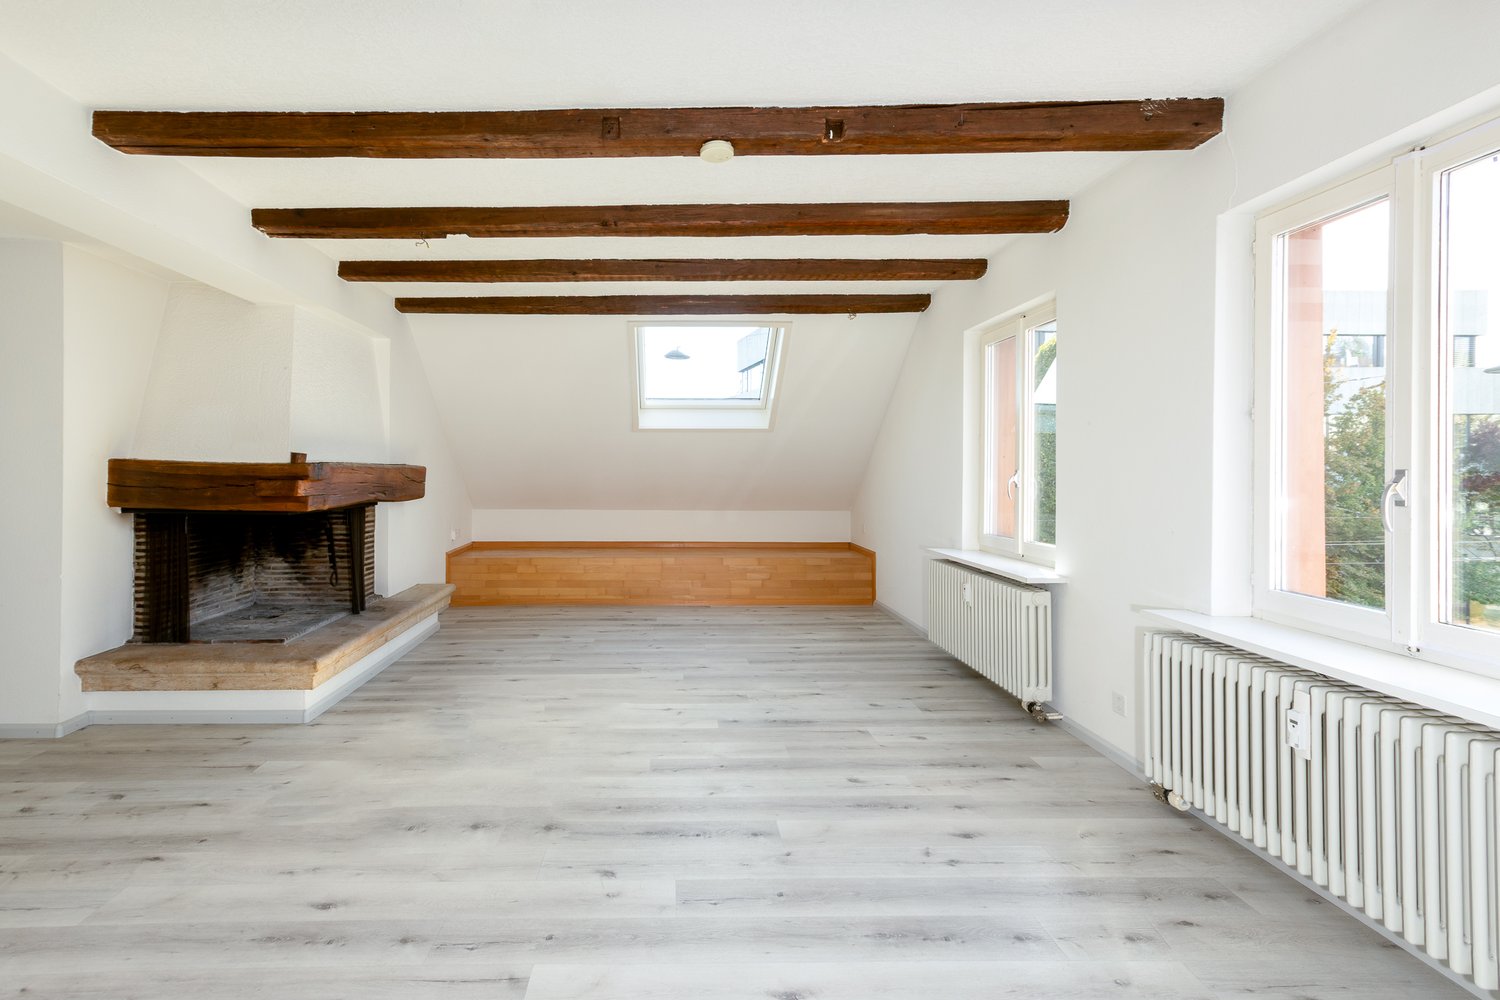
Bright 3.5 room attic apartment near Kronenplatz
In a central location in Binningen, we rent a cozy 3½-room attic apartment with approximately 77 m² of living space. The apartment impresses with a practical room layout and is ideal for a single person or a couple.The apartment has a kitchen with a dishwasher, a bathroom with a toilet, as well as well-proportioned living and sleeping rooms.A special highlight is the fireplace in the living area, which provides a pleasant and cozy living atmosphere.The beautiful beams in the ceiling create a very cozy atmosphere.The central location offers good access to public transport and short distances to shopping facilities and other everyday amenities.
Living in the Gellert quarter!
In the popular Gellert quarter, we rent out this apartment, which not only convinces with its location, but also with the following features:- Kitchen with ceramic glass cooktops and dishwasher- bright rooms with parquet floors in the hallway and bedrooms- Bathroom with bathtub, sink and mirror cabinet- spacious basement and attic compartment Public transportation, as well as various restaurants and shopping facilities, are located in the immediate vicinity of your new home. Additionally, the Rhine riverbank is only a few minutes' walk away.Please note that the pictures are sample photos, which only represent the construction standard.Have we sparked your interest? Then contact us directly in the online ad via "Contact provider". You will then receive an automated email, if the form is filled out completely and correctly, with the viewing information and the possibility to apply for the apartment digitally.
Living in Allschwil
This modern residential building is located in a quiet and sunny area on the edge of the nature reserve on the Allschwiler Höhe. The elevated location offers a magnificent view over Basel to Alsace and the Black Forest, including breathtaking sunsets. In the aforementioned building, we offer you this 4.5-room apartment with the following features:- modern, open kitchen- dark parquet flooring in all rooms- underfloor heating- bathroom/WC directly accessible from the bedroom- separate WC with shower- kitchen and bathroom with tile flooring- private washing machine and dryer in the shared laundry room- large cellar room A parking space in the underground garage can be rented for CHF 140.00 per month.Please note that the images are sample photos, which only represent the standard of equipment.Have we sparked your interest? Then contact us directly in the online ad via "Contact Provider". You will then receive an automated email, if the form is completed and filled out correctly, with the viewing information and the possibility to apply digitally for the apartment.
Beautifully renovated old building apartment
We rent in the Monbijou quarter a unique 5.5-room apartment with the following standard of construction: • Bright and spacious apartment • Rooms with antique parquet flooring • Entrance area/vestibule with linoleum flooring • Elegant stucco ceilings • Modern kitchen with ceramic glass cooktop, large refrigerator, oven, and dishwasher • The kitchen is equipped with appliances from Electrolux • Large bathroom with toilet and shower • Built-in closets for additional storage space • Private laundry tower • Basement compartment • Elevator The building was completely renovated in 2024.The property is located between the Mattenhof and Monbijou quarters. The Monbijou tram stop can be reached in just 3 minutes on foot, and the Bern main station in around 10 minutes on foot.Parking spaces can be rented for CHF 150.00 per month.The photos are sample images.Have we piqued your interest? We look forward to your application.
Modern 3.5-room apartment
We rent out this cozy 3.5-room apartment on the 3rd floor immediately or by arrangement.The apartment has the following features:- Open kitchen with dark granite countertop and plenty of storage space- Shower/WC and separate bathroom/WC with its own washing tower- All rooms have elegant light parquet flooring- Bedrooms are oriented north- Loggia 9m2 large (west side) and basementPublic transportation is easily accessible on foot. The S-Bahn train runs every 15 minutes to Basel. Parking spaces can be rented for an additional 135.00.To arrange a viewing, please contact Mr. Schärer at 079 680 98 23, weekdays between 08.00 and 16.30.
Apartment in Buchs SG
The residential building Lagerstrasse 3 is located in the Birkenau residential quarter in Buchs, in a pleasant location.The apartment is on the 2nd floor to the right (when looking from the house entrance). The apartment also has an attic and a basement compartment.Buchs has a direct connection to the A13 highway and has a well-developed regional road network and inner-city bike path network. Excellent access via the supraregional transport companies, border station can be reached in about 5 minutes on foot.Also available for rent from December 1, 26: Lagerstrasse 1, 4-room apartment 75 m2, ground floor right, 1300.-- net, 250.-- advance payment NK = Fr. 1550.--.Parking space Fr. 45.--. Garage Fr. 120.--.We look forward to your contact if you are interested!
Living in the center of Reinach AG
We rent from 01.02.2026 this modern 2.5-room apartment with the following features:- Living rooms with parquet flooring- Kitchen and bathroom with plate flooring- Modern kitchen with glass ceramic and dishwasher- Washing machine and tumble dryer in the apartment- Practical built-in wardrobe in the corridor- Cozy balcony- Private basement compartment- Elevator availablePlease note that the interior photos are sample photos that only represent the standard of construction. Deviations are reserved - please note the floor plan!A parking space for CHF 125.00 per month can be rented if needed.The property in Reinach AG is located in a quiet and family-friendly residential area. Shopping opportunities, schools, public transportation, and various leisure activities are within a few minutes' reach. The good connection to the road and public transport network, as well as the proximity to nature, ensure an attractive living situation with high quality of life. Have we sparked your interest? Then contact us directly in the online ad via "Contact provider". You will then receive an automated email with the viewing information and the opportunity to apply digitally for the apartment and/or ask us any questions.
Your new feel-good oasis in a central and quiet residential area!
We are renting out a 3-room apartment in a quiet location in Eschenbach SG, available immediately or by arrangement. The residential property offers you the following amenities: - Living room with parquet floor- Laminate flooring in the 2 bedrooms- Novilon flooring in the kitchen and corridor- Bathroom/WC with plate flooring - with bathtub and window- Kitchen without dishwasher- Balcony- Basement compartmentThe photos are sample images that show the standard of construction. You can find the exact room layout in the floor plan.If required and available, a garage can be rented for CHF 130.00 per month.The bus stop "Eschenbach SG, Post" with bus line 631 in the direction of "Kaltbrunn, Steinenbrücke" and "Rüti, Bahnhof" is located near the property. Various shopping options (such as Coop, Denner, Steiner Bäckerei, etc.) are also easily accessible on foot.The school house "Kirchacker" is also conveniently accessible on foot for school-age children. Have we piqued your interest? Then contact us directly in the online ad via "Contact provider". You will then receive an automated email with the viewing information and the opportunity to apply digitally for the apartment and/or ask us any questions.We look forward to your application after the viewing.
Temporary rental agreement until 31.08.2029
For rent by arrangement is a 3.5 room apartment in Ittigen.The property will undergo a comprehensive and in-depth renovation from October 2029. Accordingly, the current structural and technical condition of the property has been taken into account when setting the renthttps://wohnenimparkittigen.ch/ • corridor with wardrobe and recess • kitchen with tile floor, dining area and window • ceramic glass stove and oven • dishwasher • wooden cladding • bathroom with bathtub and window • terrace with a view of the greenery • basement The published pictures are of similar apartments. Deviations from the actual object are therefore possible.Location: in a well-maintained and quiet environment / with fountain, biotope, playgrounds / kindergarten in the building / public transport in the immediate vicinity / connection RBS Papiermühle-Bern in 10 minutes.A parking space in the car garage can be rented for an additional Fr. 95.-- per month.Have we sparked your interest? Contact us for a non-binding viewing.
WolkenWerk - High-Rise Living - B1206
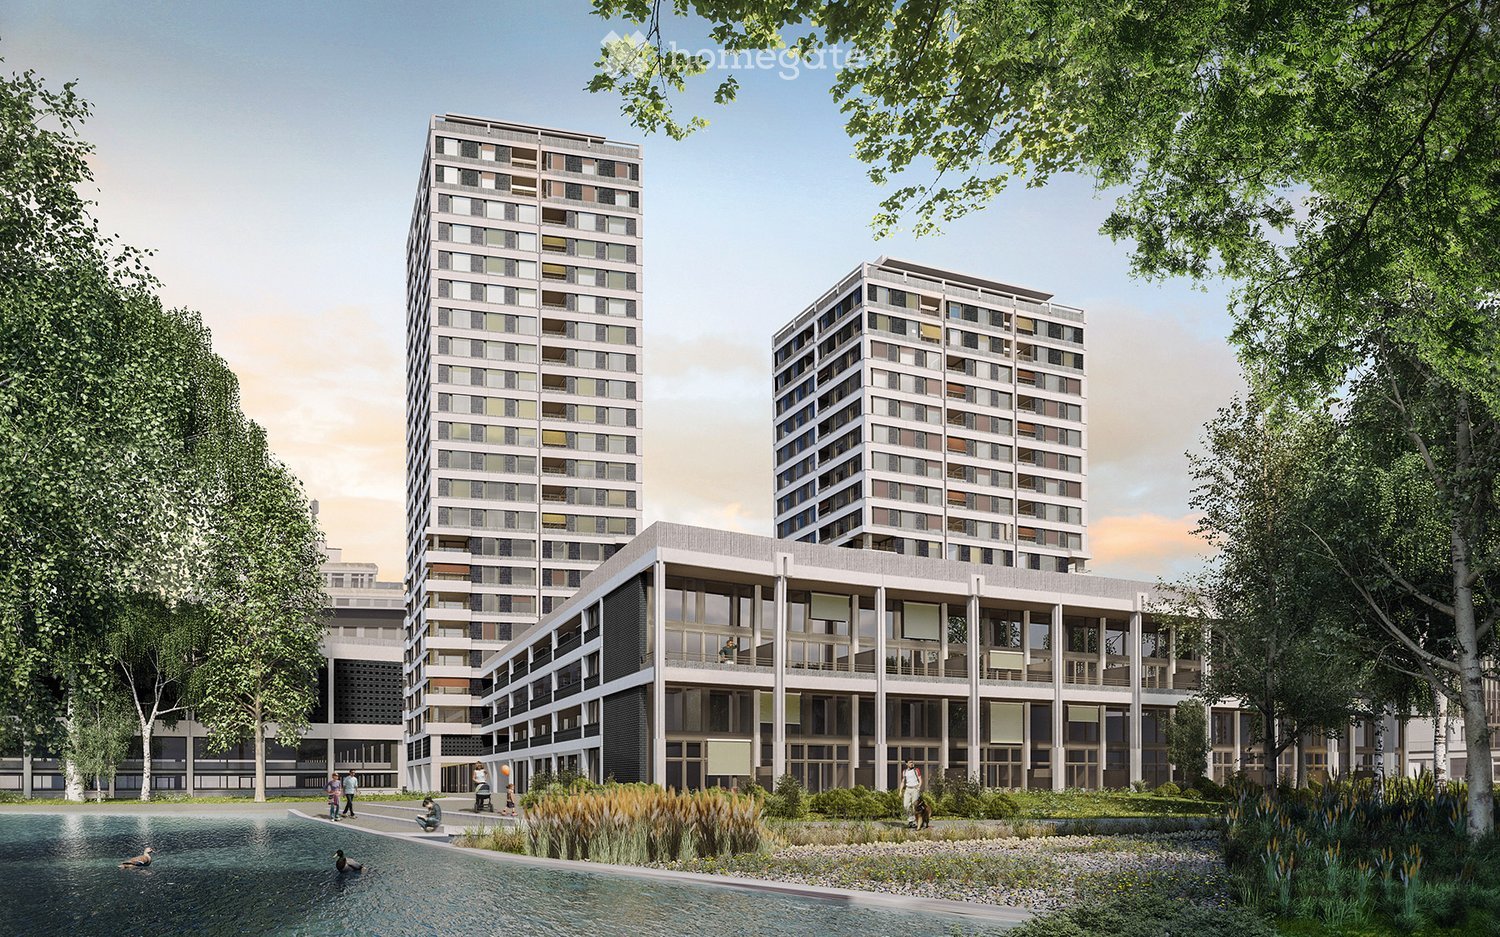
As of 1 November 2026 or by arrangement, we are renting an attractive apartment in WolkenWerk. Who doesn't dream of moving into a new building in the city of Zurich, which is within walking distance to various shopping facilities, perfectly connected to public transport, and at the same time offers the opportunity to start with balance sports right in front of the door in the WolkenWerkPark? Who doesn't dream of enjoying the evening in the spacious loggia or admiring the sunset on the Skylounge, which is accessible to all residents of the high-rise building? We offer you all this with an apartment in WolkenWerk.The apartments, built to owner-occupier standards, all have a high-quality, light parquet floor. They are equipped with a Swiss kitchen from the company Herzog with V-Zug appliances. In the wet cells or in the laundry room, private washing towers with washing machine and dryer are installed.The 3.5-room apartment has two wet cells (WC/shower & WC/bathtub). A basement compartment is assigned to the apartment. As common areas, drying rooms and bicycle cellar can be used. As general outdoor areas, the residents have access to the Skylounge, a roof garden, and the WolkenWerkPark in addition to the apartment.Note: The apartment is rented unfurnished - example photosIn the underground garage, we can offer a motorcycle parking space for CHF 50.00 or a parking space for CHF 200.00 after clarification, or an electric parking space for CHF 250.00 excl. electricity.(Images may differ from the original).For more information, please visit our website www.wolkenwerk.ch. We are happy to provide further information.
Large 6-room apartment close to Cornavin Station
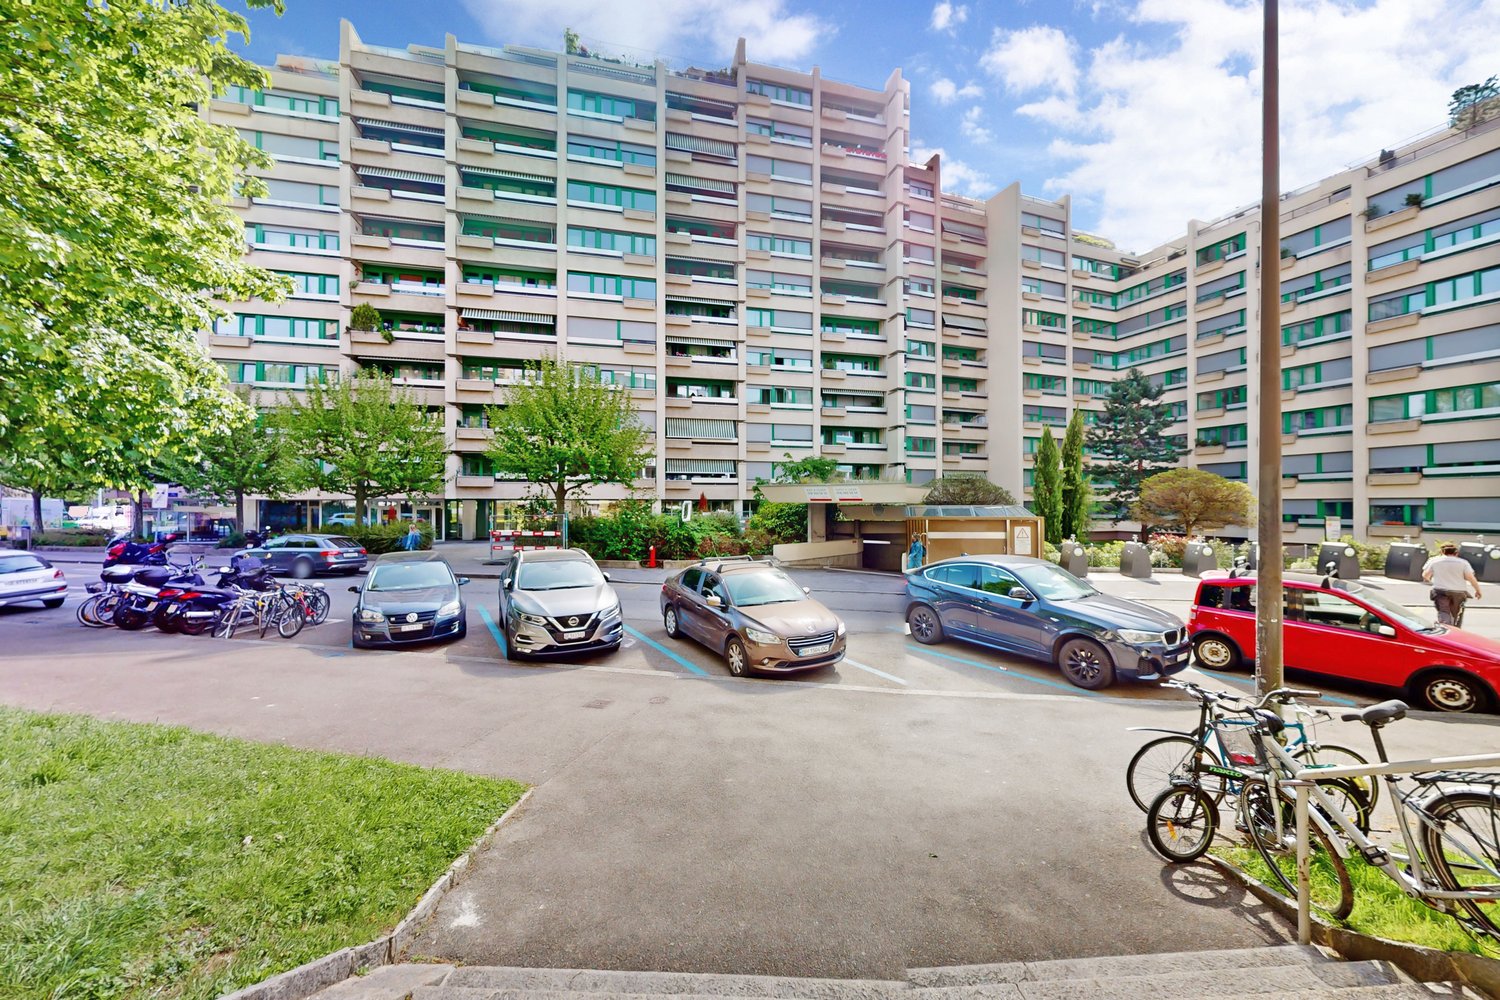
We are offering this beautiful 6-room apartment for rent, which benefits from generous spaces and the following characteristics:- An entrance hall - A fitted and equipped kitchen- A spacious living/dining room- 4 spacious bedrooms- A bathroom with bathtub- A shower room- A separate toilet- A storage/reduction space- A loggia Possibility to rent a box for an additional CHF 220.- per month.!!Note: The images presented are examples for illustration purposes. They may differ from the actual objects or services (e.g. type of parquet, kitchen, bathroom, etc.) !!Located in a practical and pleasant environment, this apartment benefits from an immediate proximity to public transport, shops and all the necessary amenities for daily life.Have we caught your attention? Contact us directly through the ad via "Contact the advertiser". You will then receive an automated email with information about the visit and a link to apply directly online after the visit and/or ask questions.
Radice Residence: bright apartments in a curated context
The apartment is available for subletting from 01.12.2026.With the Radice Residence, three buildings with 167 rental apartments are being built in a unique environment that evokes a park with its numerous fruit trees and gardens, where you can enjoy peace and tranquility and the vitality of the common meeting areas. Nearby you will find: shops, supermarkets, restaurants, pharmacies, and schools, as well as various public transportation lines. The train station is just 2 km from the residence. The highway exit is just 500m away.The modern and spacious apartments offer various sizes and rooms that correspond to the needs of families, couples, singles, and seniors, and leave freedom to create individual space.Kitchens and bathrooms with high-quality finishes, a low-energy heating system, and a wash-dry column in each apartment meet all modern requirements.The 3.5-room apartment consists of:- A bright and spacious living room with access to the balcony- A modern open kitchen with dishwasher - 2 bedrooms- 1 bathroom with bathtub- 1 bathroom with shower- A laundry room with personal wash-dry column- A basement Parking spaces in the underground garage are available for CHF 140.- per month.Have we sparked your interest? Then contact us directly through the online ad under "contact the advertiser". You will then receive an automatic email with information on the viewing options and the possibility to apply digitally for the apartment and/or ask questions.
4.5-room apartment in a family-friendly location!
In a natural and quiet location, we rent from 01.10.2026 this beautiful apartment, which offers you the following amenities:- Parquet floor in living/dining room- Kitchen with ceramic glass cooktop and dishwasher- Bathroom with bathtub and separate toilet available- Spacious balcony- Basement compartment availableA parking space can be rented for CHF 110.00 per month if needed.The lively quarter has a lot to offer in many ways. In addition to shopping opportunities around the corner, the local pizzeria also takes care of your physical well-being. For cooling off in the summer, one of the most beautiful outdoor pools in Switzerland, the Muribad, which is located directly on the Aare and can be reached in a few minutes by bike, provides a refreshing experience. The connection to public transportation is also particularly noteworthy. The "Saali" tram stop and the highway exit are located in the immediate vicinity. Have we piqued your interest? Then contact us directly in the online ad via "Contact Provider". You will then receive an email with the viewing information and the opportunity to apply digitally for the apartment and/or ask us any questions.**The pictures are sample pictures that show the apartment's standard of construction.**
Wunderschöne Wohnoase Jurintra!
Im schönen Jurintra mit viel Charme bieten wir Ihnen per 16.12.2023 diese helle Wohnung mit folgendem Top-Ausbaustandard an:- Parkettboden im Wohn-/Esszimmer, Schlafzimmer und Korridor- Plattenboden in Küche und Badezimmer- moderne Küche mit Geschirrspülmaschine und Glaskeramikherd- Badezimmer mit Badewanne- Balkon- Kellerabteil inklusive- LiftBei Bedarf kann ein Parkplatz in der Tiefgarage für CHF 115.00 pro Monat gemietet werden.Das Quartier Biel-Mett ist eine lebendige und attraktive Wohngegend mit vielen Einkaufsmöglichkeiten, Restaurants und Freizeitaktivitäten in unmittelbarer Nähe. Die Anbindung an den öffentlichen Verkehr ist hervorragend, mit einer S-Bahn-Station und mehreren Buslinien in der Nähe.Haben wir Ihr Interesse geweckt? Dann kontaktieren Sie uns über "Anbieter kontaktieren". Sie erhalten anschliessend eine E-Mail mit den Besichtigungsinformationen sowie der Möglichkeit, sich digital auf die Wohnung zu bewerben. Damit Ihre Bewerbung berücksichtigt werden kann, ist eine Wohnungsbesichtigung notwendig. Bei den Fotos handelt es sich um eine vergleichbare Wohnung und können deshalb kleine Abweichungen enthalten. Den Grundriss finden Sie im Inserat als PDF-Datei.***************************************Quel bien-fonds! Dans la Jurintra captivante avec beaucoup de charme, nous vous offrons ce clair appartement avec le standard suivant:- parquet dans tous les chambres- carrelage dans la cuisine et la salle de bains- cuisine moderne avec lave-vaisselle intégré et des plaques de cuisson en vitro céramique- salle de bains avec baignoire- grand balcon- cave- ascenseurUne place de parking souterrain coûte CHF 115. par mois.Ici il y a tous quon a besoin pour vivre:- à situation très bien, calme et près de la ville- il y a des chemins et des aires de jeux pour tous les âges- diverse possibilités des achats comme la Coop, la Migros- un bistrot charmant- les écoles élémentaires et lécole maternelle à proximité- la pharmacie à la porteBienne- la plus grande ville bilingue en Suisse- la capitale mondiale de lhorlogerie du monde et une ville de communication- la qualité de vie est très hauteAvons-nous éveillé votre intérêt ? Dans ce cas, contactez-nous via la rubrique Contacter l'annonceur . Vous recevrez ensuite un e-mail contenant les informations relatives à la visite ainsi que la possibilité de postuler en ligne pour cet appartement. Pour que votre candidature soit prise en compte, une visite de l'appartement est obligatoire.Les photos représentent un appartement similaire et peuvent donc présenter de légères différences. Vous trouverez le plan dans l'annonce sous forme de fichier PDF.
Rent without deposit - Your new home is waiting
We rent immediately or by arrangement this charming 2-room apartment in an attractive location. Your new home offers you:- a compact, open kitchen- an adjacent living room with laminate flooring- a bedroom with laminate flooring and direct access to the balcony- a balcony- a bathroom with showerThe property is located in an excellent location with a variety of shopping options, cozy cafes, and excellent public transportation connections.Please note that the minimum rental period is 12 months.Have we sparked your interest? Then contact us directly via the online ad under "Contact provider". After completing and correctly filling out the form, you will receive an automated email with viewing information and the opportunity to apply digitally for the apartment.***********************************************************The ownership offers you a free deposit solution for this apartment offer. Connecting to a collective contract is not associated with any recurring costs for you. Unlike depositing the deposit into a bank account, your money is not blocked and you remain liquid.
Exclusive Design 3.5-Room Loft Apartment with Lake View in Horgen
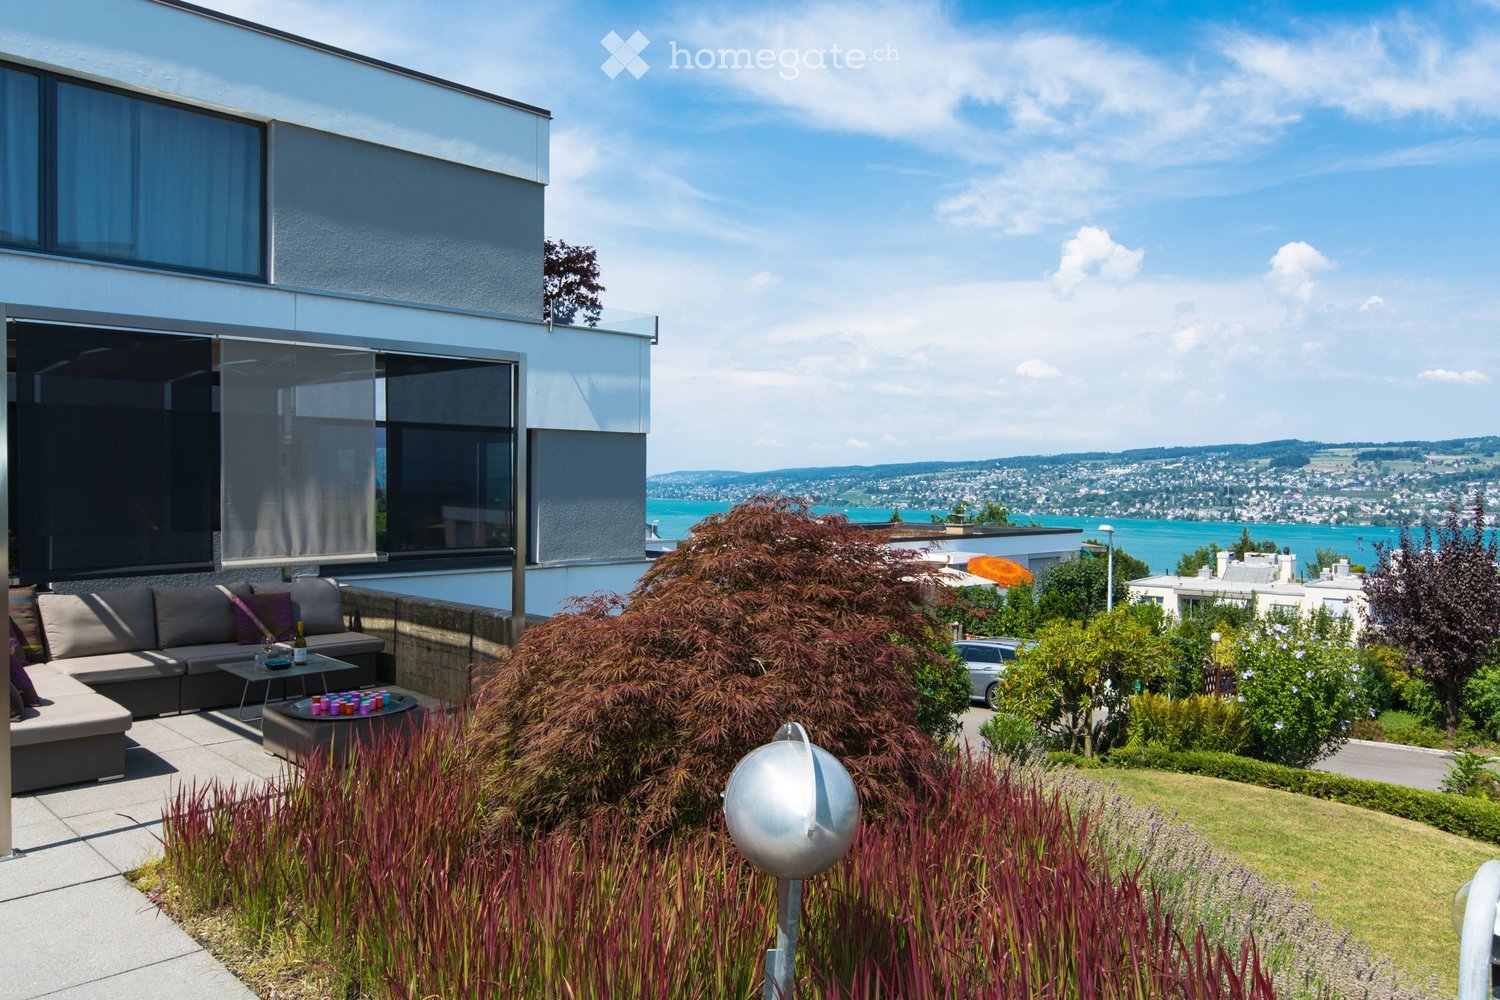
"Exclusive Design 3.5-Room with Lake View in Horgen" Welcome to this beautiful 3.5-room terraced apartment on the ground floor in the sought-after municipality of Horgen. With a spacious living area of approximately 120 m² and a breathtaking view of Lake Zurich, this apartment offers an exceptional living experience. The apartment at a glance: The exclusive, sunny 2-family terraced house is located on a quiet private street. Situated high above Lake Zurich, this garden apartment combines privacy, generosity, and an impressive view into the Zurich lake basin. The apartment is built to a high standard. Only high-quality materials and equipment details have been used. The following highlights await you: - Separate dressing room - Design steam shower - Laundry tower in the apartment - Induction cooktop - Teppanyaki plate - Lake view - Quiet private street - Two garden seating areas with a view of Lake Zurich - Garage / outdoor parking spaces - Basement directly in the apartment The location: Horgen, located on the left bank of Lake Zurich, is in the southwest of the canton of Zurich and, with 24,500 inhabitants, is also the main town of the district of the same name. Horgen is one of the most sought-after residential areas on Lake Zurich. The combination of urban infrastructure, natural surroundings, and quick access to Zurich and Zug, the perfect transport location, as well as the extensive, educational offer in the immediate vicinity, makes the municipality one of the most exclusive addresses in the region. Numerous shops of all branches, as well as international companies, have settled in Horgen and appreciate this infrastructure. We look forward to your contact.
Additional real estate searches