23706 results - Apartment for rent

1 / 10
CHF 2,990.– Top
1.5 rooms43m² living space
Tödistrasse 63, 8810 Horgen

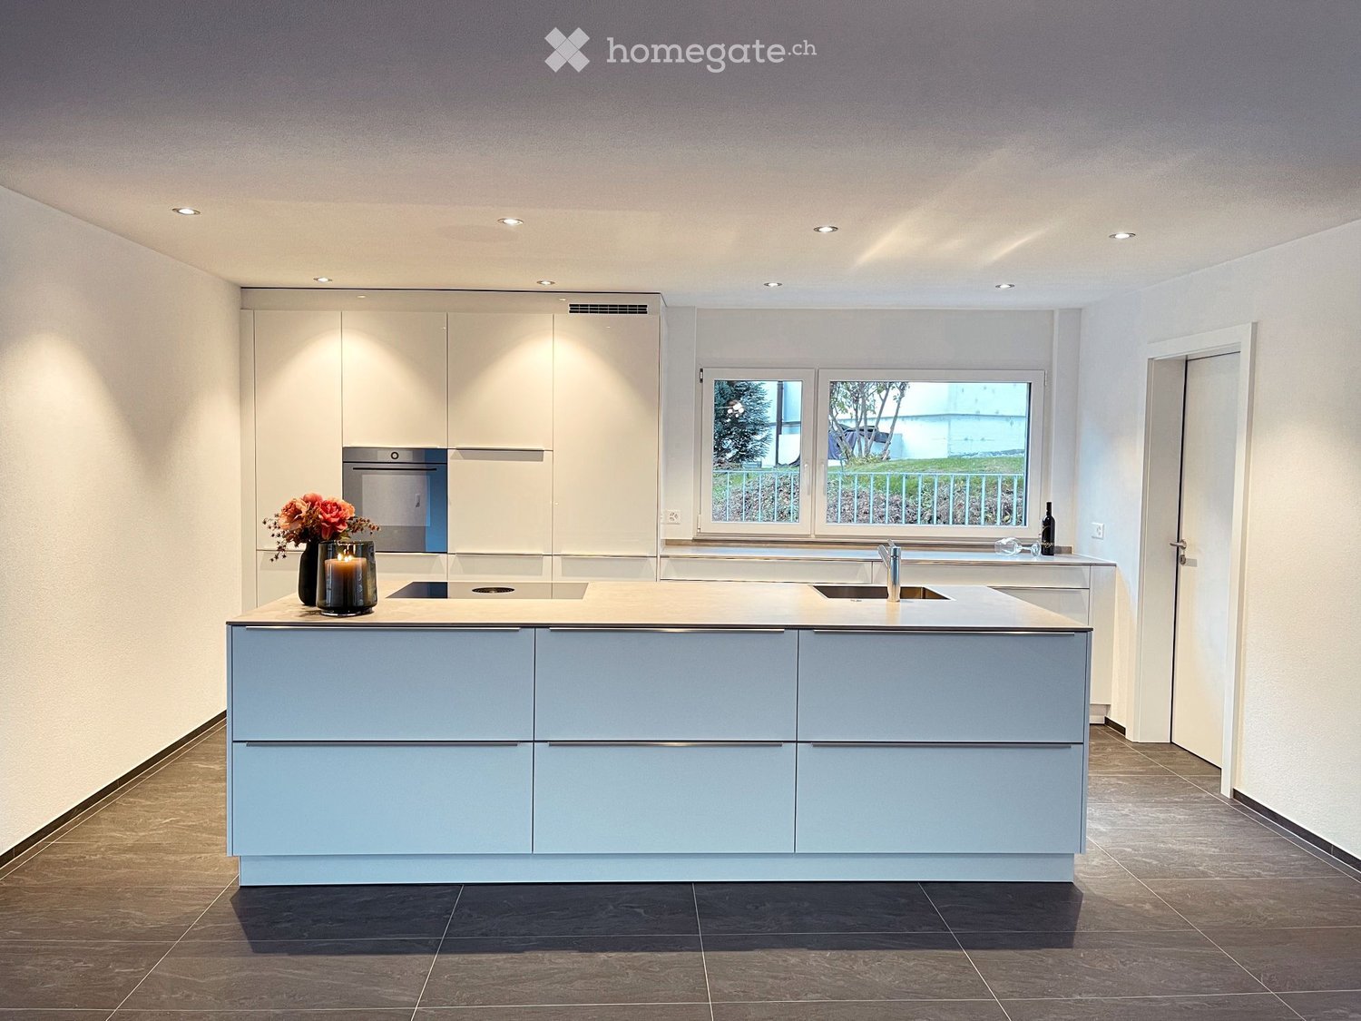
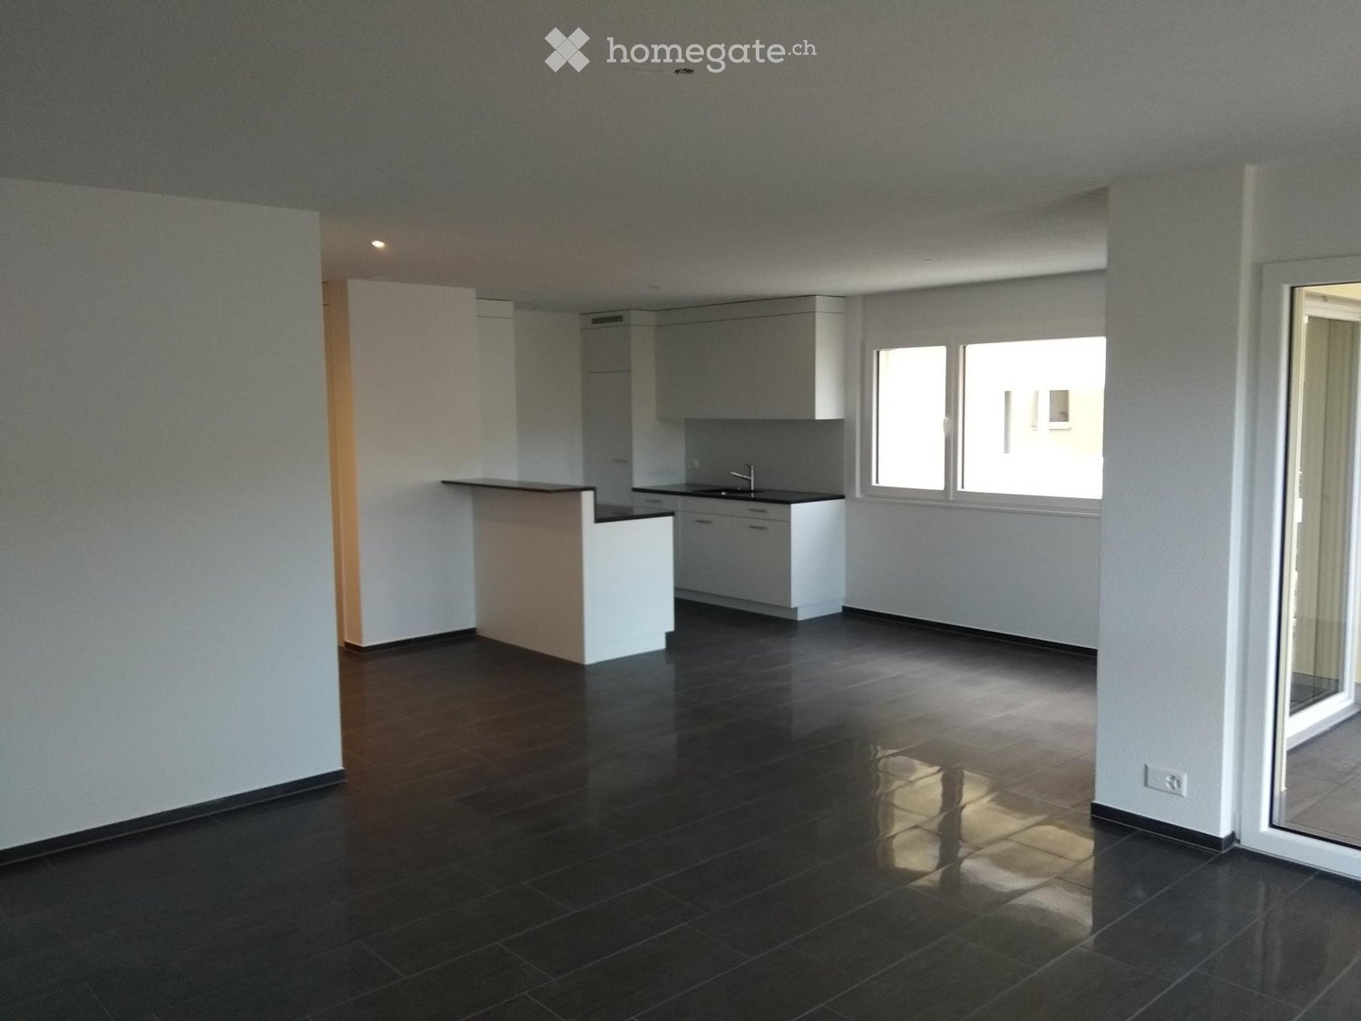
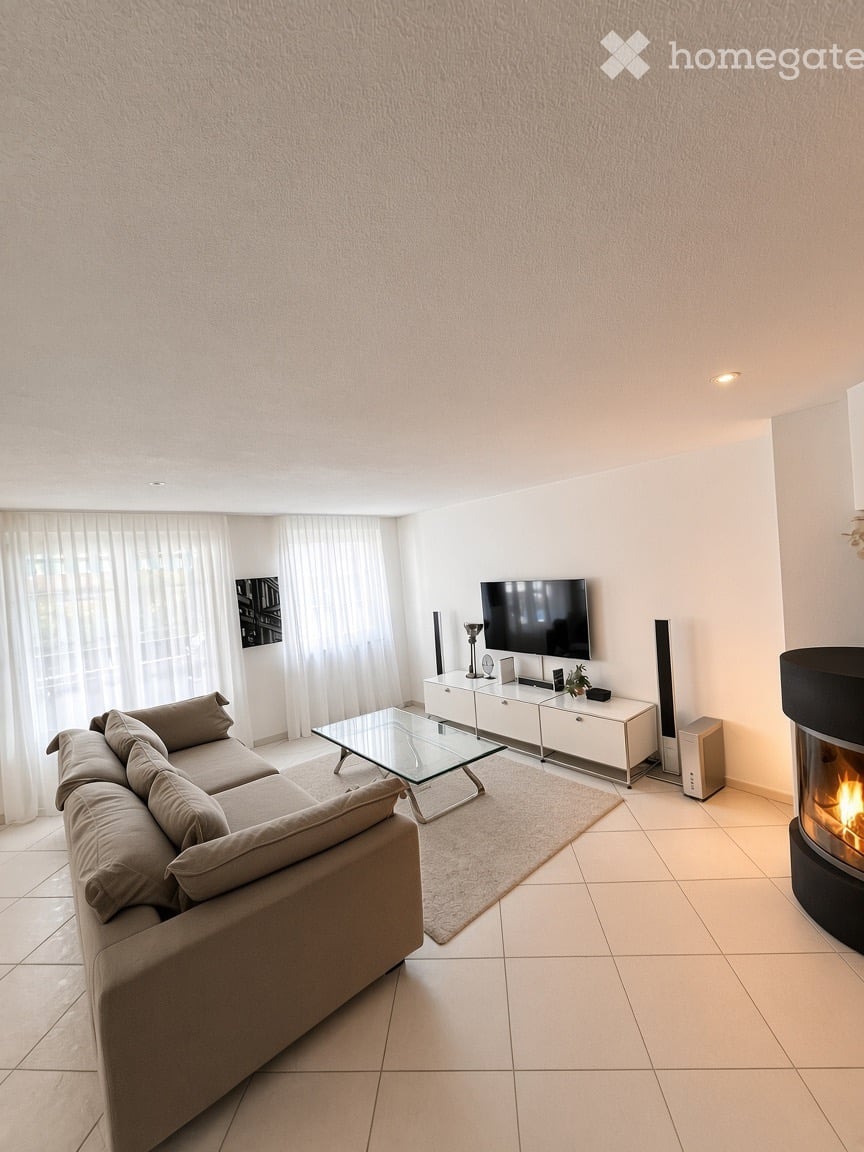
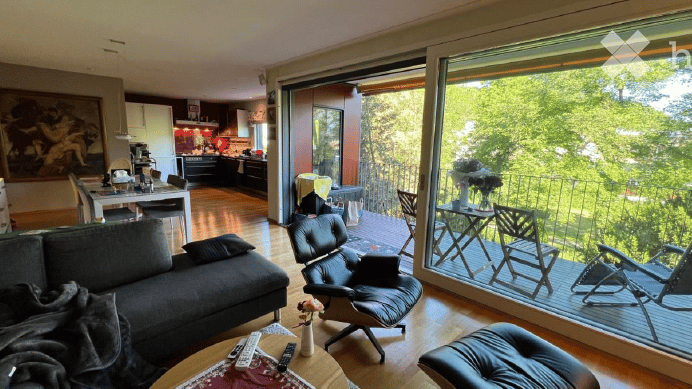
Apartments mit Designer Möblierung und voller Seesicht in Horgen/Zürich/Zug/Pfäffikon.

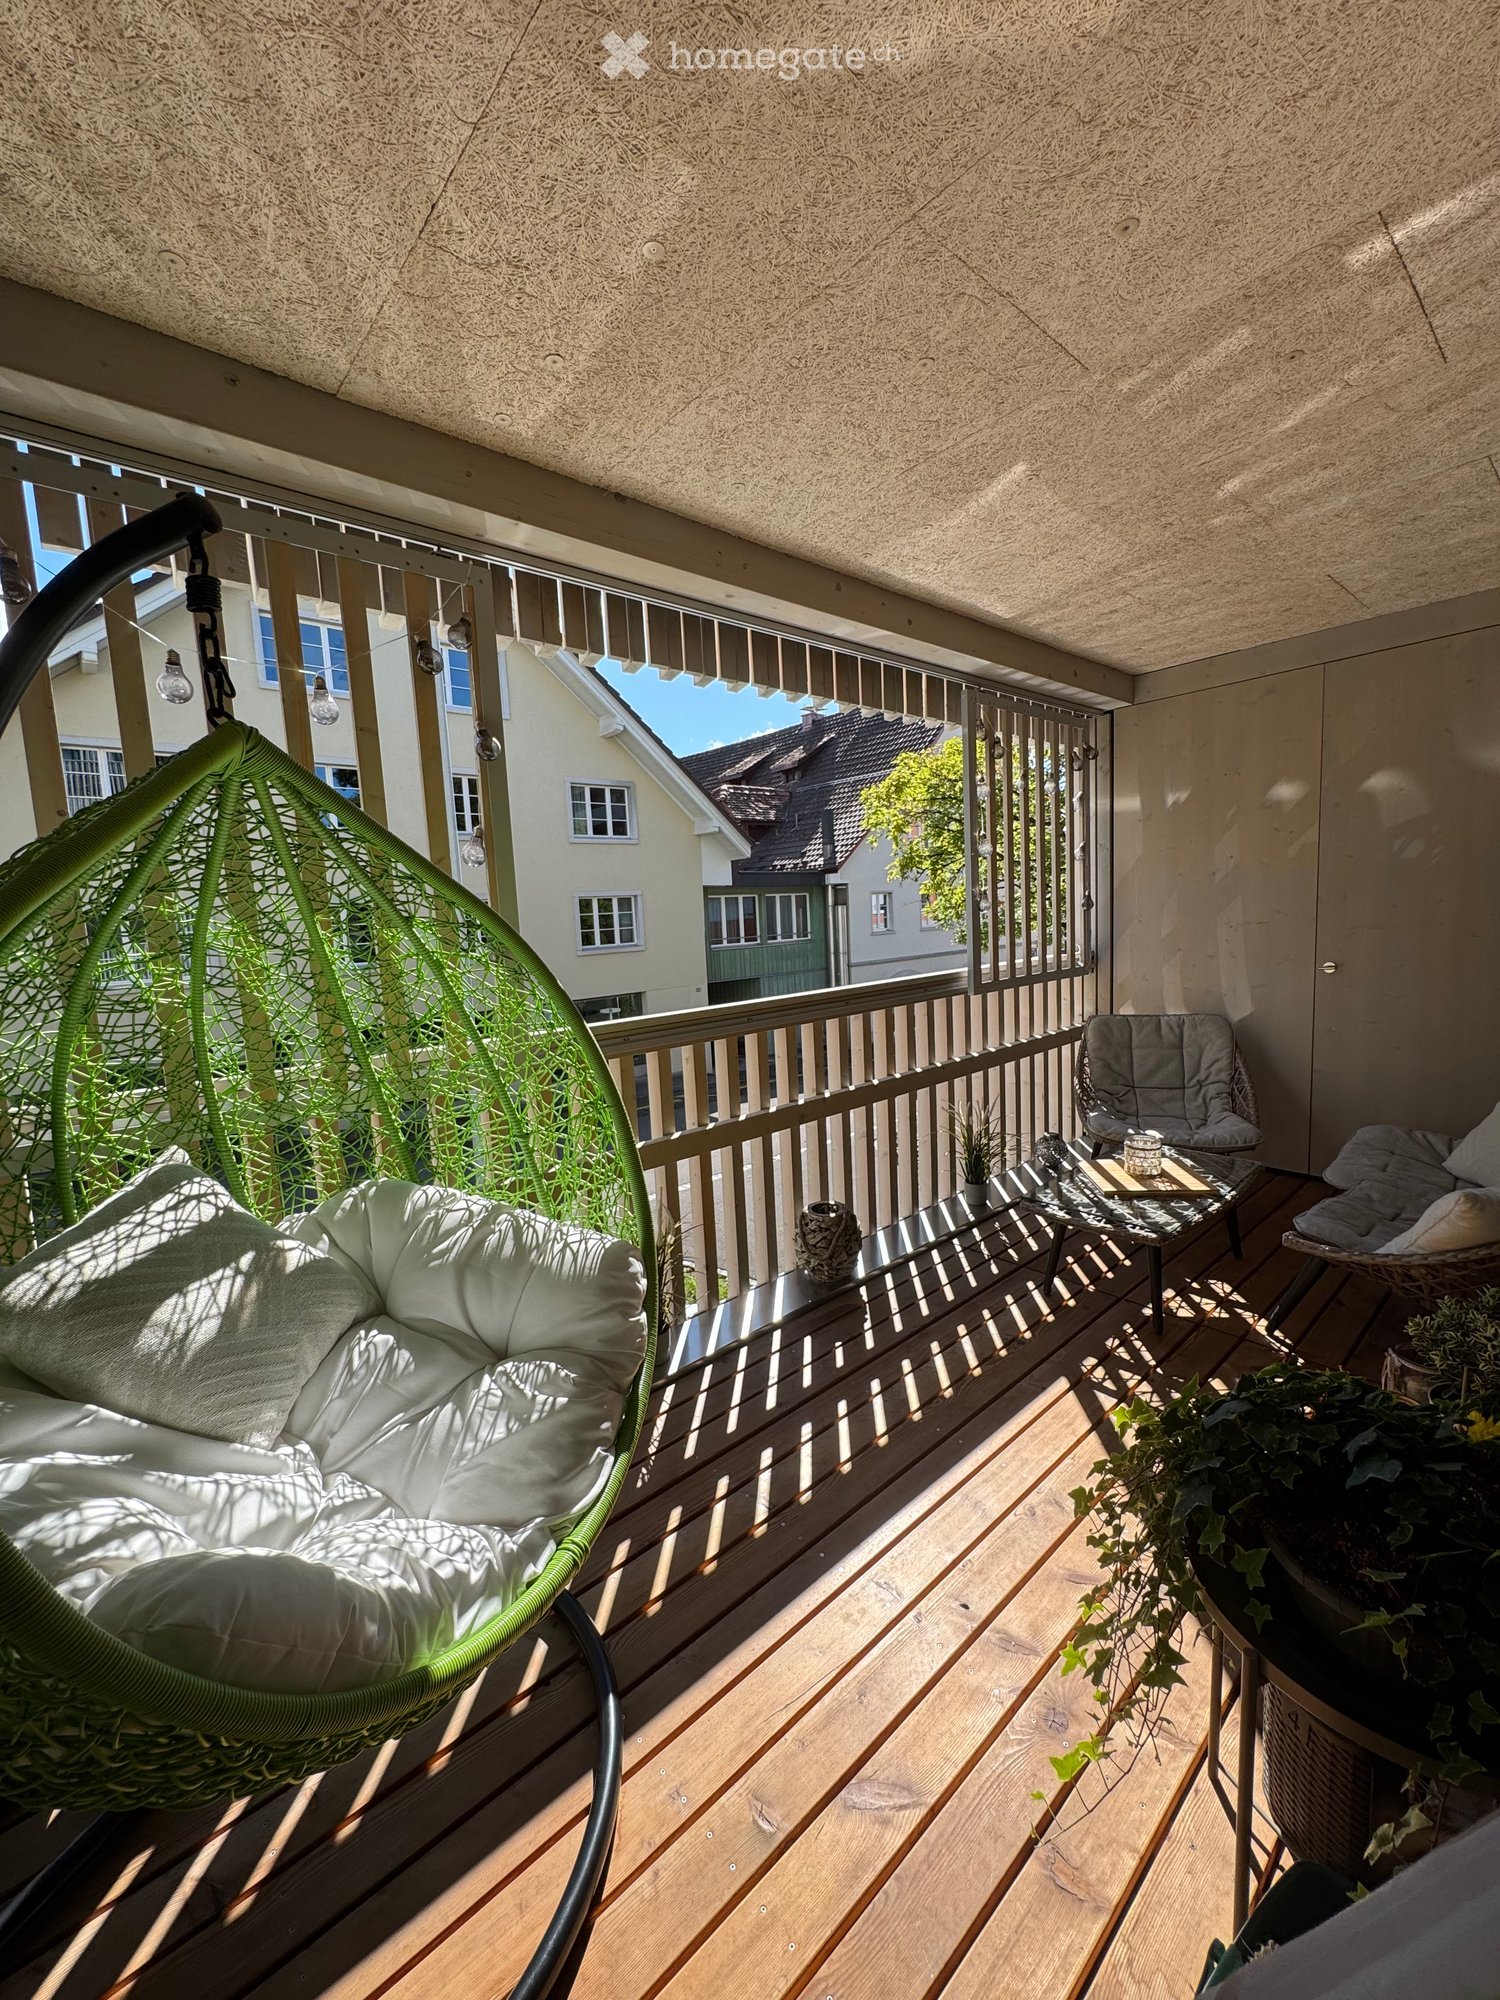
Entdecken Sie dieses beeindruckende Neubau-Mehrfamilienhaus mit eleganter Designer-Möblierung und jeweils einem grosszügigen Bad und einer modernen Küche ausgestattet sind.Ideal angebunden an Zürich, Zug, Pfäffikon und Rapperswil.Geniessen Sie den atemberaubenden Panoramablick auf den See und die pulsierende Stadt, den Sie sowohl vom Innenbereich als auch von den grosszügigen Terrassen und Balkonen aus bewundern können.Die ruhige Lage und hochwertige Einrichtung garantiert ein ruhiges und entspanntes Wohnen fernab des Stadtgetümmels, ohne dabei auf die Nähe zur Stadt verzichten zu müssen.Grosszügiges Traumbett mit • Luxuriöser Bettwäsche • Hochwertigen Matratzen • Extrakissen Moderne Wunschküche mit • Ausgestattete Küche • Ofen & Mikrowelle • Kühlschrank • Nespresso Maschine • Grosszügigem Tisch Helles Bad mit • Regendusche • Hochwertige Frottierwäsche • Haartrockner Haben wir Ihr Interesse geweckt?Möchten Sie eine oder mehrere Wohnungen lang- oder kurzfristigmieten? Dann kontaktieren Sie uns unterwelcome@blre.ch****************************************************************************English version:Newly built Apartments with Designer Furnishings and breathtaking Lake and City Views"Discover this impressive new building with with exclusive designer furnishings and a spacious bathroom and modern kitchen.Enjoy the breathtaking panoramic views of the lake and vibrant city, which you can admire from both the interior and the spacious terraces and balconies.The tranquil location and high-quality furnishings guarantee peaceful and relaxed living away from the hustle and bustle of the city, without sacrificing proximity to the city.Spacious Dream Bed with • Luxurious Bedding • High-Quality Mattresses Extra PillowsModern Custom Kitchen with • Fully Equipped Kitchen • Oven & Microwave • Refrigerator • Nespresso Machine Generous TableBright bathroom with • Rain Shower • High-Quality Towels • Hair Dryer Are you interested in renting one or more apartments long or short-term? Then contact us atwelcome@blre.ch

Travel time
-
1 / 7
CHF 920.– Top
3 rooms67m² living space
Route du Raya 3, 2400 Le Locle

Charming 3-room apartment with a view of nature in Le Locle

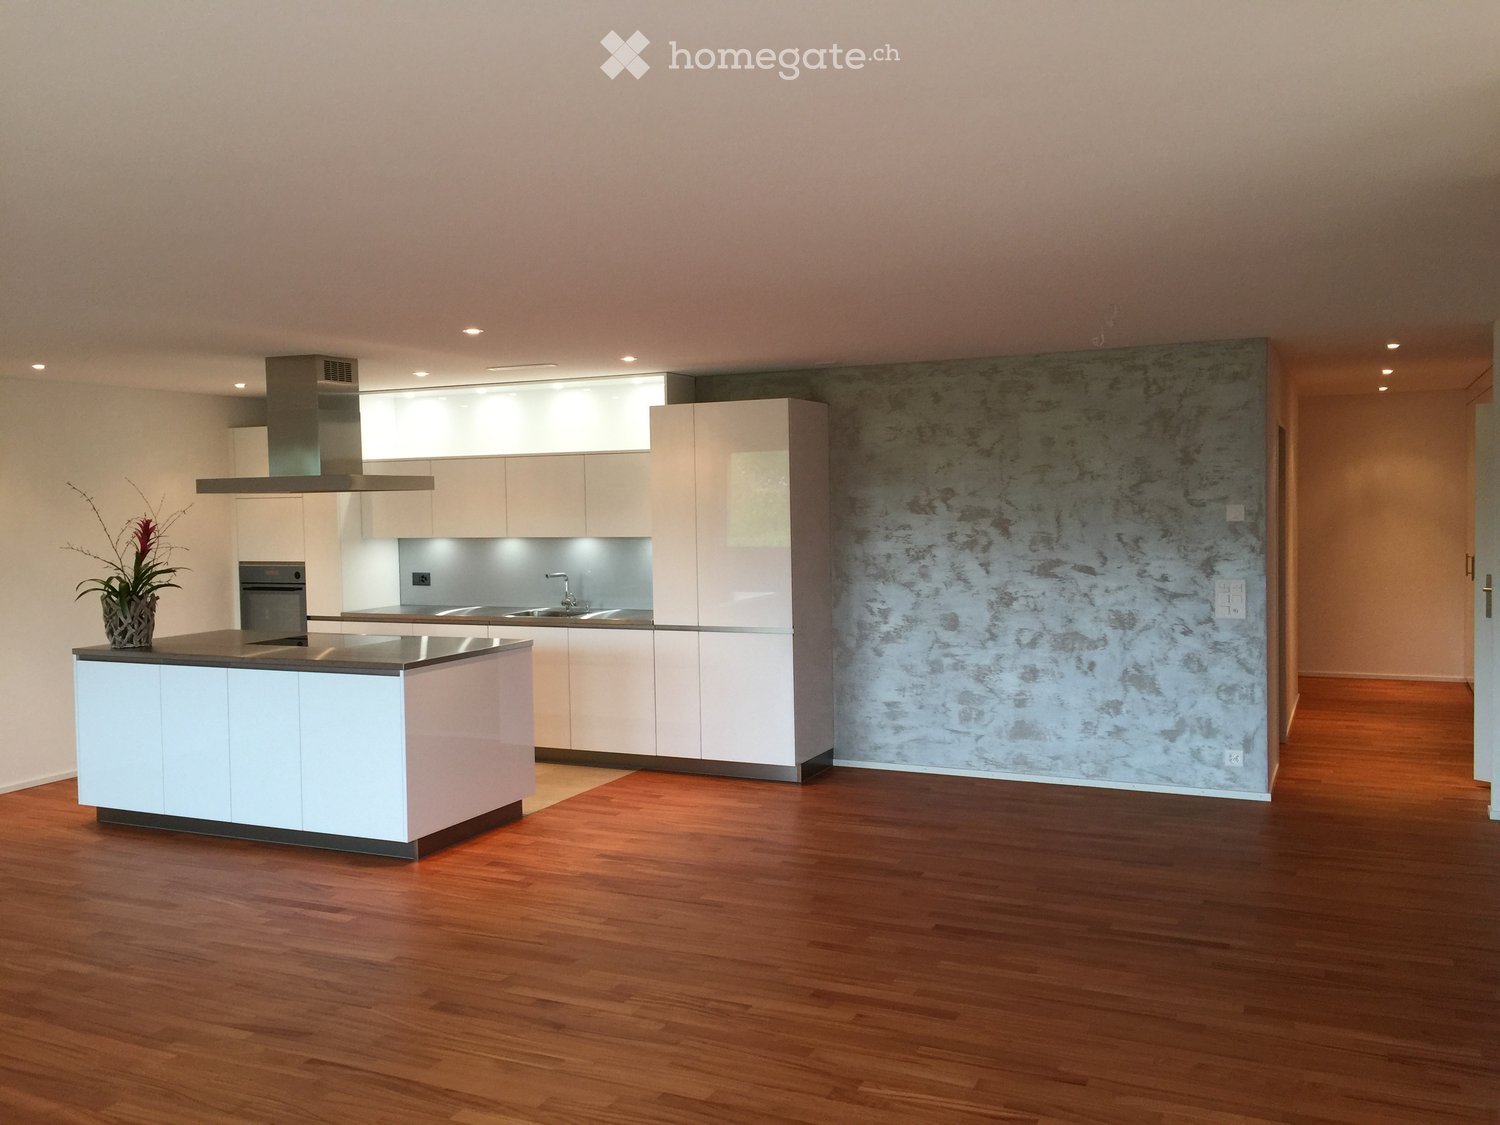
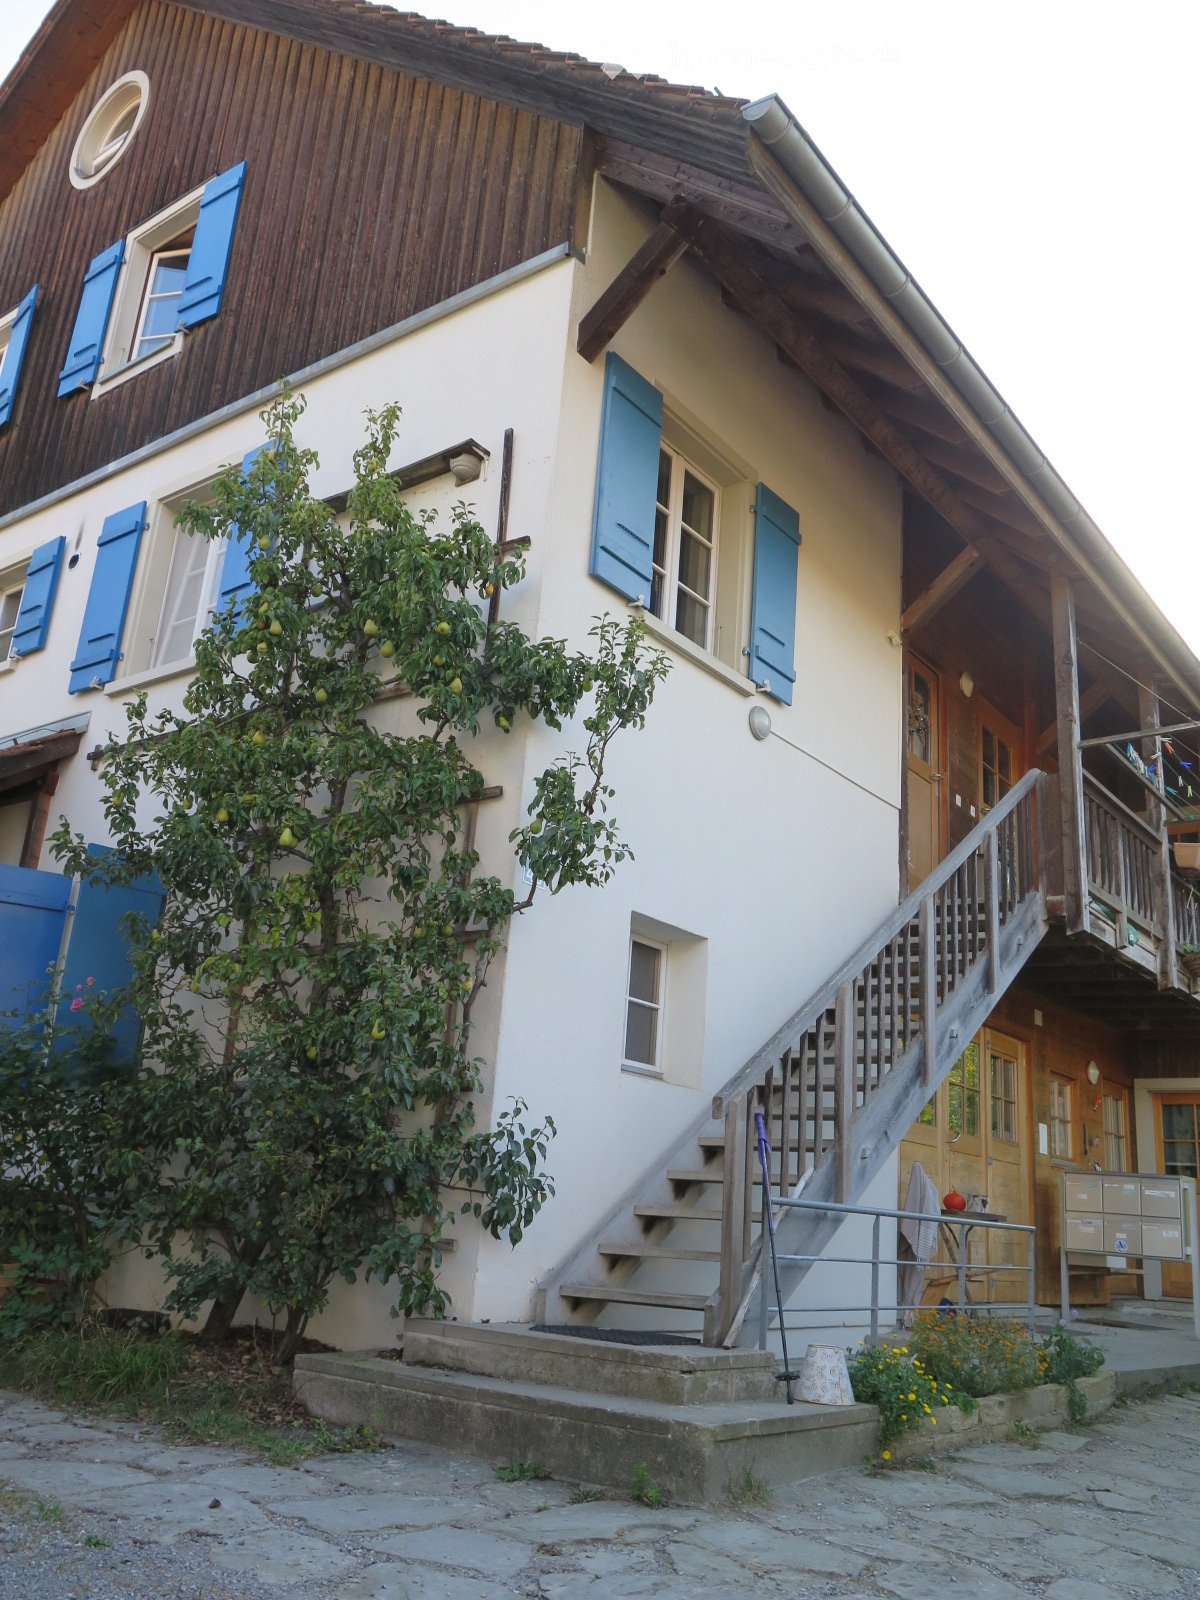
Discover this magnificent 3-room apartment of 67 m² located on the 2nd floor of an old character building on Route du Raya in Le Locle. This bright and quiet apartment offers a peaceful living space with a beautiful view of the surrounding nature.The apartment includes: • Spacious living room: Bright room with large windows, parquet floor, and neutral colors creating a warm atmosphere • Modern kitchen: Fully equipped with white cabinets, black countertop, built-in oven, and integrated dishwasher • Bright bedrooms: With parquet, white walls, and sunny windows offering beautiful natural light • Complete bathroom: Tiled with shower, window, and all necessary comfort. Privileged situation: This apartment benefits from a calm and sunny environment, particularly pleasant in summer. The proximity to public transportation with the "Croisette" bus stop just 2 minutes on foot and Le Locle train station accessible within a 12-minute walk facilitates all your travels. Daily amenities are within reach, with a Coop supermarket in 11 minutes, a Mariotti pharmacy in 10 minutes, and the Classe du Crêt-Vaillant school in 4 minutes on foot.Ideal for a family or couple seeking the calm of the countryside while remaining connected to urban services. Pets are accepted. Available from April 1st, 2026.The photos may come from a similar apartment located in the same building.Do not hesitate to contact our concierge to schedule an appointment for a visit.Mr. Moreira / 076 779 37 50

Travel time
-
1 / 11
CHF 2,395.– Top
5.5 rooms114m² living space
Südstrasse 4, 2542 Pieterlen

5.5-room apartment in the Bassbelt settlement

We rent out this high-quality 5.5-room apartment on the 2nd floor left immediately or by arrangement.The apartment impresses with the following features:- Modern fitted kitchen with high-quality kitchen appliances, dishwasher, ceramic hob, oven, extractor hood, refrigerator with freezer.- Living and bedrooms with parquet floors made of oak- Wet cells with ceramic tiles- Bathroom with floor-level shower- Bathroom with bathtub- Built-in wardrobes in the entrance area- Washing tower with washing machine and tumble dryer per apartment- Basement compartment Of course, the property is equipped with a lift.Parking spaces in the garage can be rented for CHF 120.00 per month, outdoor parking spaces for CHF 50.00 per month, and carports for CHF 80.00 per month.Photos of a similar type of apartment!The Bassbelt settlement is harmoniously embedded in the district with its characteristic wooden facade elements. The organic cladding of the buildings aesthetically expresses the sustainability and naturalness of the project - together with a central, beautifully landscaped meeting place that invites you to breathe, play and have a cozy chat with the neighbors. Thanks to its quiet and natural location, the charming municipality in the Bernese Seeland is rightly referred to as a pearl at the foot of the Jura. The town with around 4,300 inhabitants is small enough to offer you rural idyll and tranquility. At the same time, Pieterlen is large enough for all everyday needs. For those who want to give free rein to their urge to move, Pieterlen will make their heart beat faster. Nature and outdoor fans will get their money's worth here: several local recreation areas are located in the north and south of the municipality, inviting you to stroll, bike and explore. The extensive Jura with its intact nature is a hiking paradise, and the nearby Lake Biel is a refreshing recreational spot.The property is equipped with the Niederer Digital Connect App.This means that you can contact us at any time and in a simple way, e.g. with a damage report. You will receive all important information from us quickly and in digital form. But that's not all: there is also a property chat, a marketplace and much more! Convince yourself!We hope to have aroused your interest and look forward to your contact!

Travel time
-

Find a new tenant for free

Create a free listing on Homegate to find the perfect next tenant for your apartment in no time at all.

List your property now
  • wooden chairs, wooden table, fence, city view
  • entryway with wooden floor, round woven rug, wall-mounted mirror, table with vase, shoe rack, doorway leading to kitchen
  • A large bed, white sheets, white mattress, pillows, a bench, rug, and a curtain in front of the bed.
  • bedroom with a bed, chair, desk, lamp, mirror, toys, and a backpack
  • Single bed, white duvet, white rug, white wardrobes, white curtains, toy horse, toys on the door handle.
  • Modern bathroom with beige tiles, white fixtures, double vanity with two sinks, bathtub, shower with white curtain, wooden stool, small rug, white cabinet, and mirror.
  • open floor plan, wooden parquet flooring, living room setup, LED lamp, television, white storage unit, basket
  • white cabinets, wooden floor, countertop, stainless steel sink, faucet, bowl, dining table
  • Dressing room with hanging rails, a white dresser, a basket, a rug, and wooden parquet flooring.
  • white walls, parquet flooring, rack with clothes, white curtain, white rug
  • closet with storage boxes, shoes, black plastic bag, clothes hanging, ladder
  • dining area with a wooden table and four chairs, a bowl on the table, white curtains, wooden parquet floor
  • Empty room with wooden parquet flooring, white curtains, a white lamp on a small pedestal, and some potted plants.
  • View from kitchen door to dining room, kitchen with wooden countertops, large dining table, potted plant, window with white curtains
  • shower, toilet, sink, tiled floor, underfloor heating, cabinet, mirror
  • Building covered in snow, large balcony with red railings, a small hot tub on balcony, pine trees covered in snow, mountains in the background
  • Basement room with white walls, wooden shelves, a wardrobe, a desk, a storage box, a folding chair, and a blue bag on the desk.
  • Storage room with wooden ladder, wooden fence, stack of plastic containers, white chairs, white shelf, red crate, umbrella, bags, shoes
  • Balcony with red railing, red and white walls, window with white shutters, street view, streetlight, parked cars
1 / 19
CHF 3,250.– Top
4.5 rooms112m² living space
Tiefackerstrasse 11, 8134 Adliswil

Spacious 4.5-room apartment with mountain view in Adliswil

We are looking for a subtenant from 01.10.2026 for this beautiful 4.5-room apartment on the 2nd floor at Tiefackerstrasse 11 in Adliswil. With 112 m² of living space, this recently renovated apartment (2025) offers everything your heart desires - from modern comfort to spectacular views.This includes:Underground parkingBuilt-in wardrobes in 2 bedrooms1 basement1 attic2 garage spaces2 balconies1 laundry room with table1 washing machine and dryer in the basementDenners is just outside the door (1 minute on foot)Viewing:Sunday, 30.08.2026, 18:00The apartment convinces with: • Open living and dining area: Bright rooms with high-quality parquet flooring and a spacious dining area for the whole family • Modern kitchen: White cabinets, wooden worktops, and stainless steel sink - functional and stylish • Comfortable bedrooms: Quiet retreats with white built-in wardrobes and plenty of storage space • Two bathrooms: A modern bathroom with beige tiles, double sink, and bathtub, as well as a practical shower room with underfloor heating • Spectacular balcony • Practical equipment: Washing machine, elevator, garage, and parking available Location and surroundings: The apartment is located in a quiet, child-friendly environment and is yet well connected. The Denner supermarket is only 1 minute away on foot, the Zentrum Kronenwiese school can be reached in 3 minutes. The Adliswil train station is a 9-minute walk, and the Tiefacker bus stop is practically in front of the house. The location is very quiet and offers plenty of sunshine in the summer.This apartment is ideal for families or anyone who values comfort, peace, and a spectacular view. Pets and smoking are allowed. Enjoy the best of both worlds - the proximity to the city and the peace of nature with mountains right outside your door.

Travel time
-
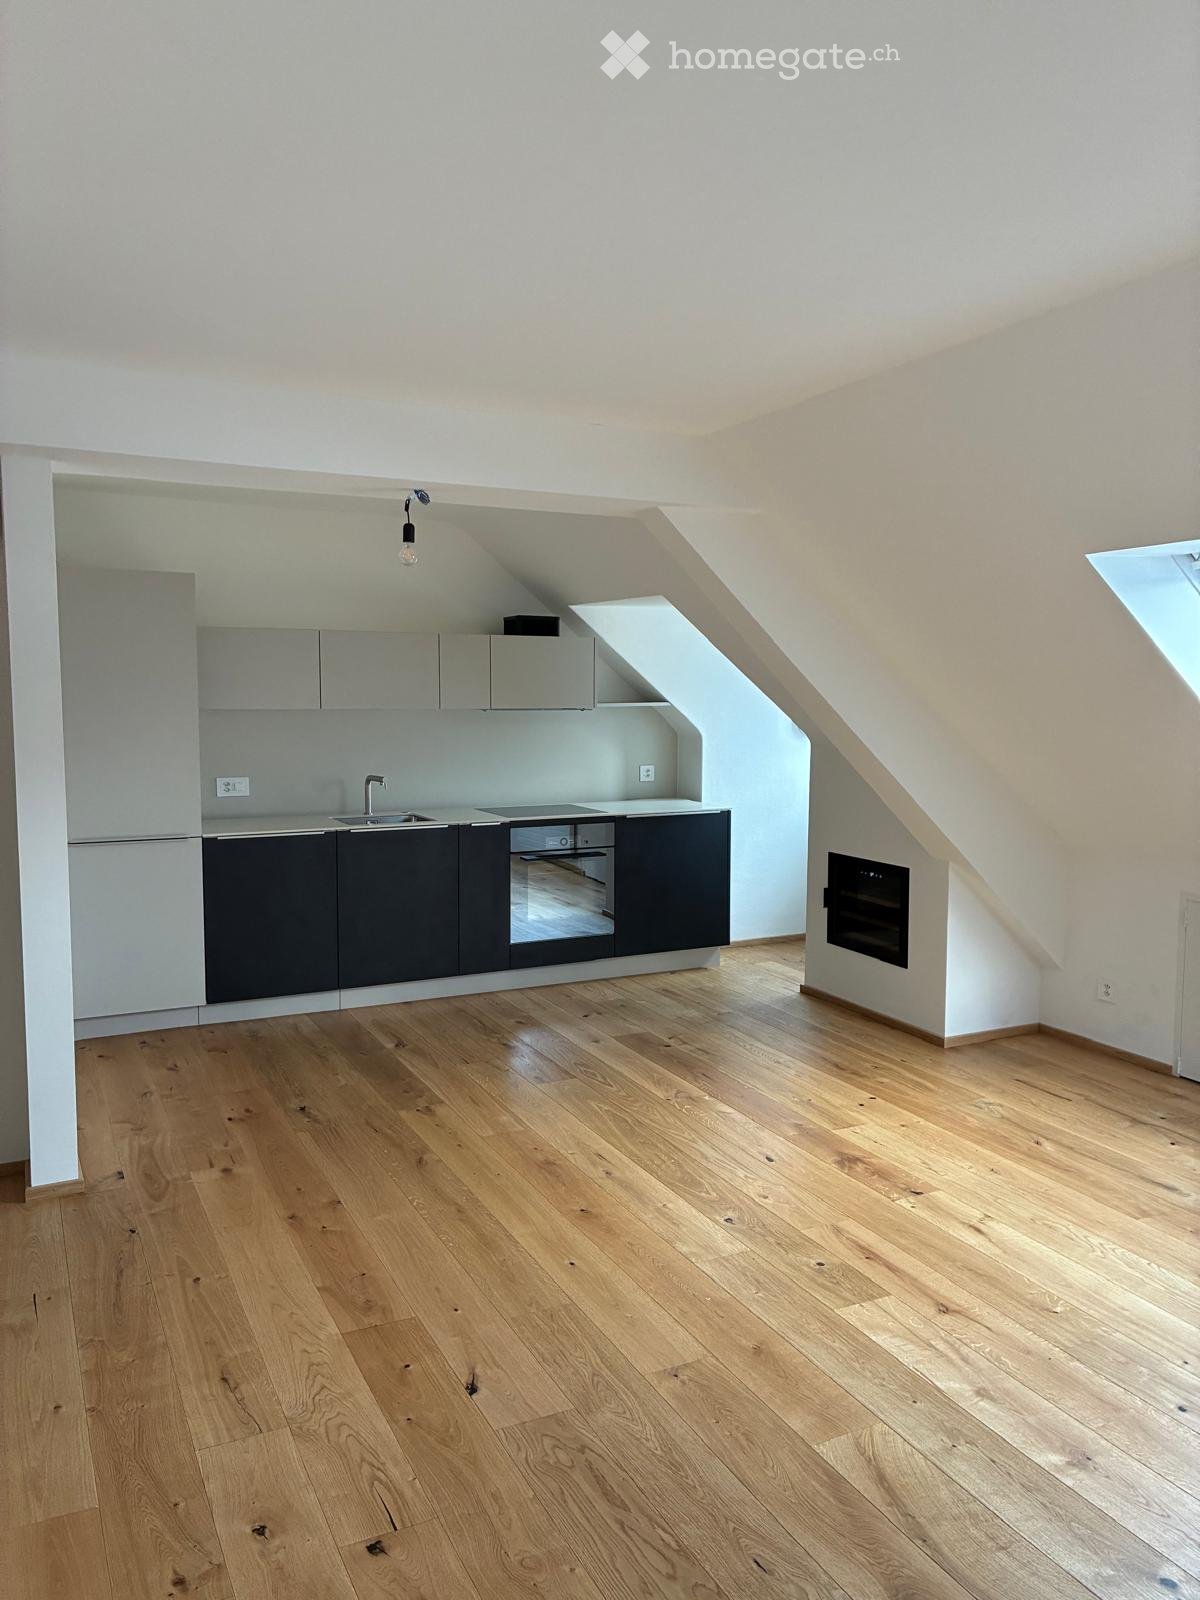
  • Kitchen. Modern kitchen with white cabinets, wooden floor, exposed wooden beams, and a sink with a faucet.
  • Empty room with wooden flooring, exposed wooden beams on the ceiling, and large wooden-framed windows with metal bars.
  • Empty room with wooden floor, exposed wooden beams on the ceiling, and large sliding glass doors leading to a balcony.
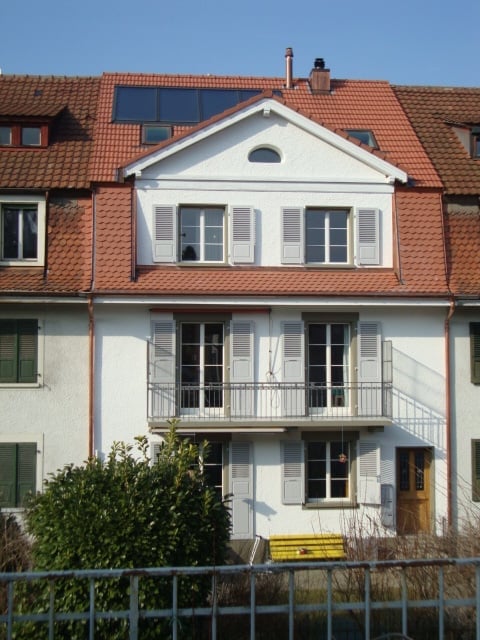
  • brown wooden exterior, red roof, green shutters, brick wall, wooden door, under construction
  • sliding glass door, wooden wall, green wall, white floor
  • Corridor / Hallway. Modern staircase with green walls, wooden handrails, and a metal elevator door at the end.
  • Corridor / Hallway. Wooden staircase with open wooden railings and steps, leading to an upper level. The walls are painted white, and the floor is made of polished wood.
  • Corridor / Hallway. Spacious hallway with wooden flooring, exposed wooden beams, and a staircase leading upwards, featuring a wooden railing and glass doors at the end.
  • Empty attic room with wooden beams, wooden flooring, and large sliding glass doors leading to a balcony.
  • Bright, open hallway with wooden flooring and exposed wooden beams. Features a staircase with wooden steps and a metal railing leading upwards, and a large glass door at the end providing natural light.
  • Modern bathroom with white tiles, a sink with a chrome faucet, a toilet, and a stacked washing machine and dryer unit.
  • Bathroom with a bathtub, toilet, and a window above the tub. The walls are tiled, and the floor is covered with dark tiles.
  • concrete water fountain, brick building, green shutters, cobblestone path
  • Modern hallway with exposed wooden beams, concrete walls, and a wooden door at the end.
  • Empty underground parking area with concrete floors, light blue walls, and orange support pillars. The space is well-lit with fluorescent lighting and has a clean, unused appearance.
1 / 15
CHF 2,650.– Top
2.5 rooms124m² living space
Zürichstrasse 54, 8606 Nänikon, 8606 Nänikon

Modern 2.5-room new loft apartment with balcony and beautiful view into the green in Nänikon, Uster

Welcome to this new, modern 2.5-room loft apartment on the 2nd floor in the "Manzehof" at Zürichstrasse 54 in Nänikon, Uster. The building was completed in 2026 and offers the highest living comfort in a quiet location with a view of the greenery. Available immediately or by arrangement.The apartment impresses with its high-quality equipment and thoughtful rural design: • Bright, spacious rustic rooms: With 124 m² of living space, the apartment offers plenty of space to feel good. Oak parquet flooring. Built-in wardrobe. Additional reduction. • Two modern bathrooms: With white tiles, large double sink, built-in mirror cabinet with LED lighting. Toilet/bathtub and 1 guest toilet with sink and washing tower. • Stylish kitchen: With sand-beige cabinets, oak parquet flooring, exposed wooden beams, and wooden insulated windows. • V-Zug appliances, refrigerator, separate ice box, dishwasher. • Balcony with a beautiful view of the greenery – ideal for relaxing. • Elevator in the building with a stylish, picturesque staircase. • Private basement room and separate drying room in the basement. • Underground parking space reserved. • Wheelchair accessible and built to Minergie standard – for sustainable and energy-efficient living. The location is quiet – both during the day and at night, it is pleasantly quiet.The surroundings offer everything you need for everyday life: • Volg store: Just 4 minutes' walk away – daily shopping made easy. • Nänikon-Greifensee S-Bahn station: 12 minutes' walk – for convenient access to public transportation. • Greifensee lake, the Hardwald forest, and many fields and footpaths in the immediate vicinity. This new apartment combines modern living, sustainability, and an excellent location in Nänikon-Uster. Whether as a couple or single person – you will find your new home in a well-kept and quiet environment.

Travel time
-
  • Modern two-story wooden building with large windows, balconies, and a covered entrance area.
  • Outdoor patio area with a wooden pergola, glass sliding doors leading to the interior, and a small barbecue setup.
  • Courtyard with a circular brick pathway, small grassy areas, a wooden fence, and surrounding buildings.
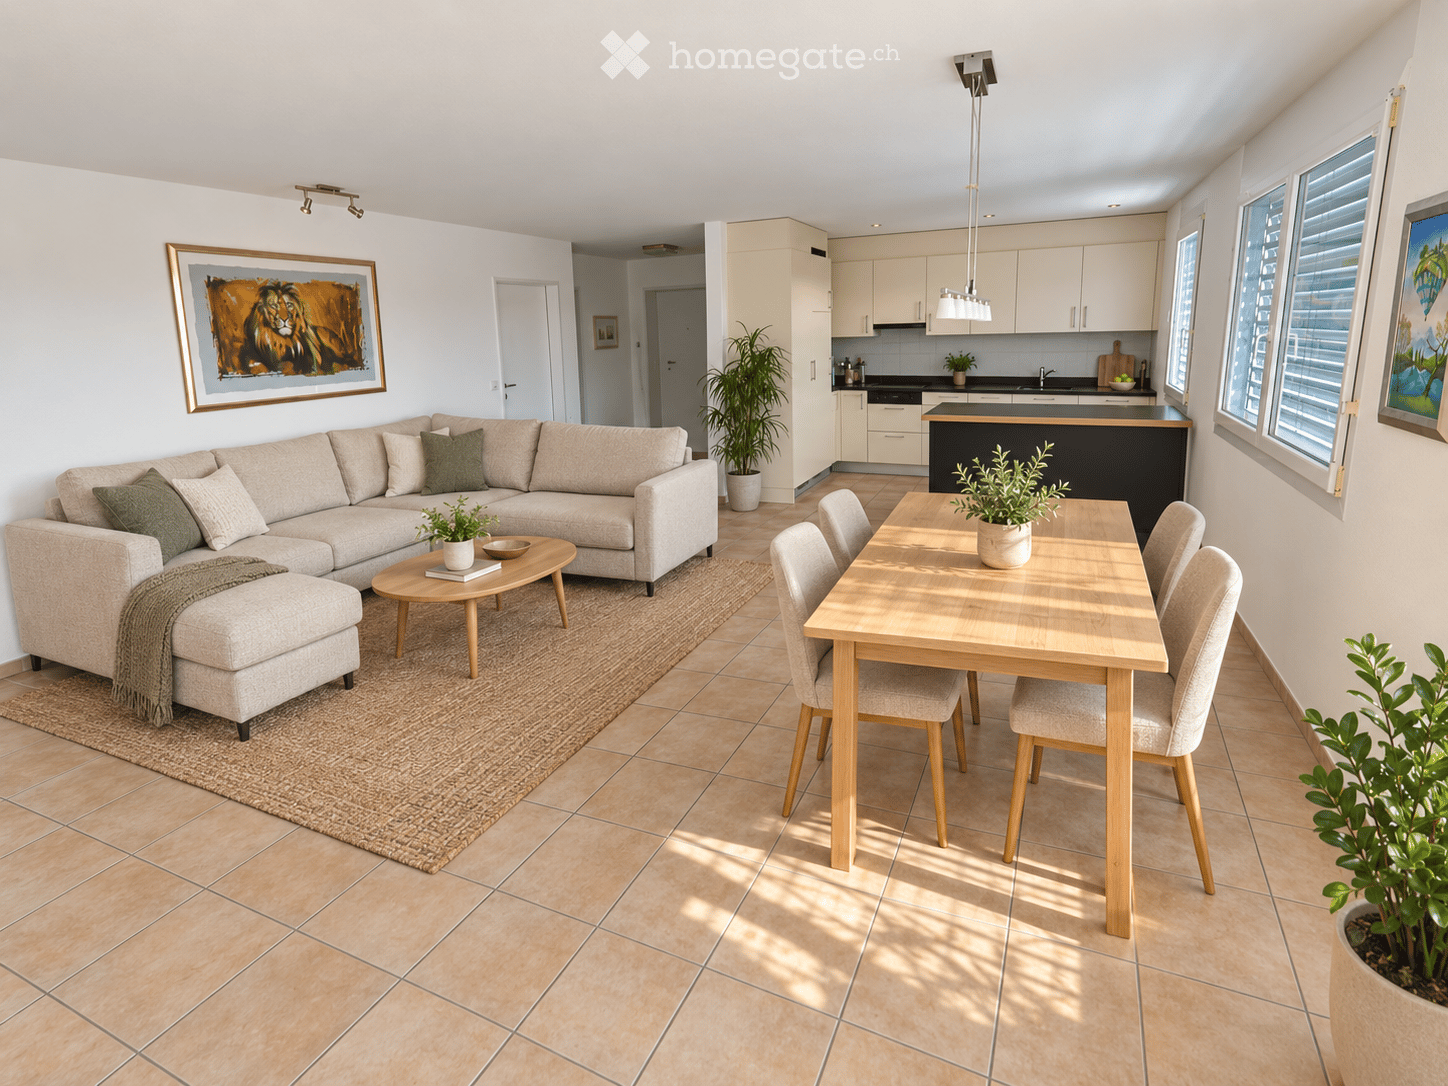
  • Bright, modern living and dining area with large sliding glass doors leading to a balcony. Features a grey sofa, coffee table, dining table with chairs, fireplace, TV, and colorful artwork on the walls.
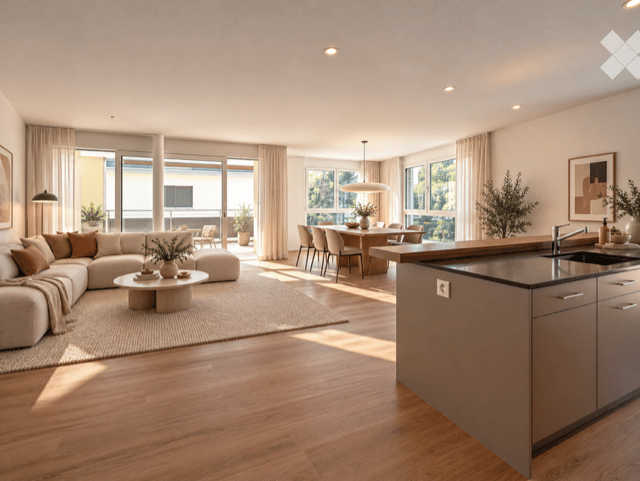
  • Bright, open-plan living and dining area with large glass doors leading to a garden view. Features a grey sofa, coffee table, TV, dining table with chairs, and a modern kitchen with cabinets, oven, and sink.
  • Modern kitchen with grey cabinets, stainless steel appliances, and a clean, organized layout. Features include a refrigerator, oven, dishwasher, sink, and coffee maker.
  • Open storage cabinet with various household items, including a toaster, vacuum cleaner, and cleaning supplies. Adjacent fireplace with wood stack visible.
  • Modern bathroom with white tiles, a sink with a chrome faucet, a toilet, a large mirror, and two small cups on the sink counter.
  • Modern bathroom shower area with a glass enclosure, a handheld showerhead, and a fixed overhead showerhead.
  • A furnished room with a bed, a chair, a cabinet, and a picture frame on the wall.
  • A tidy bedroom with a double bed, white wardrobe, and large windows with dark curtains.
  • Compact bedroom with a built-in bed, colorful pillows, and storage drawers beneath the mattress.
  • Cozy bedroom with a built-in bed, desk, and chair. Features a blue duvet, colorful pillows, and artwork on the walls.
1 / 13
CHF 1,960.– Top
3 rooms70m² living space
Via Radiras 1, 7031 Laax

To rent a 3-room apartment as a first or second home in Laax (only long-term rent)

Available immediately or by arrangement, we rent our 3-room apartment (70m2; furnished or unfurnished) on the ground floor in Laax-Demvitg.Highlights at a glance • Bright, large living and dining area with table (extendable), multi-purpose cabinet and chimney • Modern, open kitchen with complete equipment (including cutlery, dishes, fondue set, etc.) and high-quality, new appliances (refrigerator with freezer, ceramic glass cooktop with extractor hood, oven-microwave combination, dishwasher) • Two bedrooms (one larger with 160x200cm bed and 2 closets; the other with 140x200cm bed and small closet and desk, also conceivable as a study or guest room) • Bathroom with shower, toilet and sink (with under-sink and mirror cabinet) • Lowboard and highboard in the living room for additional storage space • Flooring throughout the apartment with easy-to-maintain ceramic tiles • Shared use of laundry room with washing machine and dryer (in the house) • Shared use of ski room • Private sunny and wind-protected garden seat • Private outdoor parking space included • No basement compartment Location· The apartment is located on the edge of Laax village.· The bus stop is in the immediate vicinity and offers an excellent connection to the White Arena ski area. With the Arena-Shuttle-Bus, you can travel free of charge and comfortably within 5-7 minutes to the Laax-Murschetg valley station.· Shopping facilities such as Volg, bakery and butcher are easily accessible on foot (approx. 600m).· The Buna Vista golf course, located just 3.8 km away, has 18 holes and a driving range with 30 teeing grounds, 14 of which are covered.· The idyllic Laaxersee (approx. 800m), the indoor pool with fitness center and wellness area (approx. 1km) and other local recreation areas invite you to take walks, engage in sports and relax all year round.Rental conditionsThe rent of CHF 1'960.-/month includes outdoor parking and ancillary costs(excluding costs for electricity, radio/TV (Serafe), internet (fiber optic) and tourism tax).· Only long-term rental (minimum rental period 12 months, no seasonal rental) The apartment is therefore ideal for tenants who want to settle in the mountains.· Can be rented furnished or unfurnished· Available for occupancy immediately or by arrangement· Will only be rented to non-smokers· Subletting is not permitted The house was built in 1980 and has been continuously maintained. Additionally, the roof was renewed in 2025 and a photovoltaic system was installed. Further information is available upon request. The apartment can be used as a primary or secondary residence!
Travel time
-
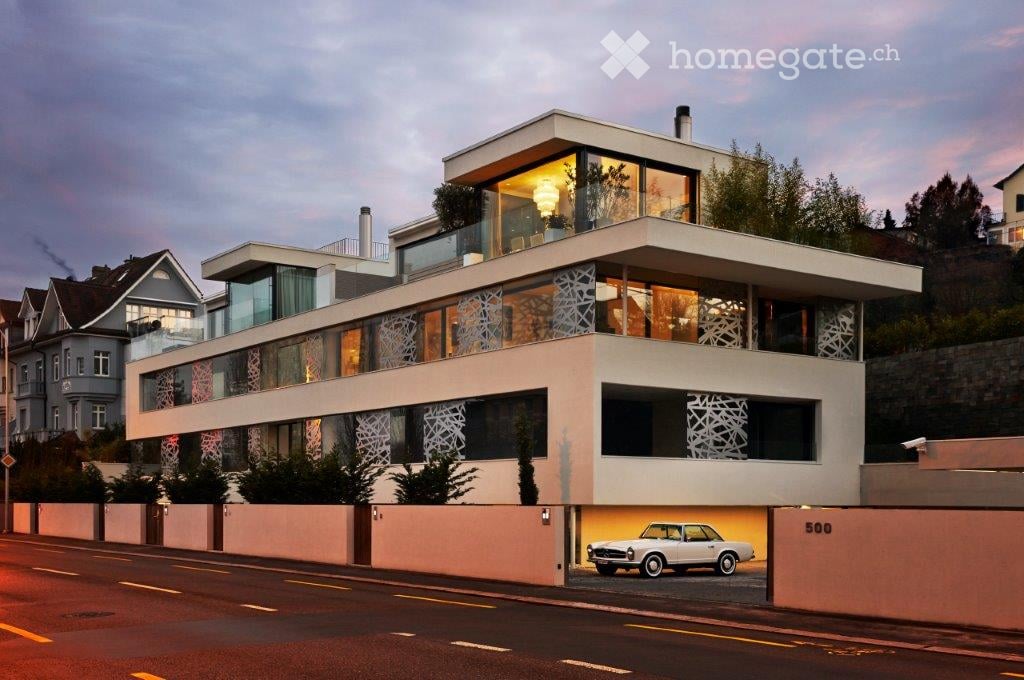
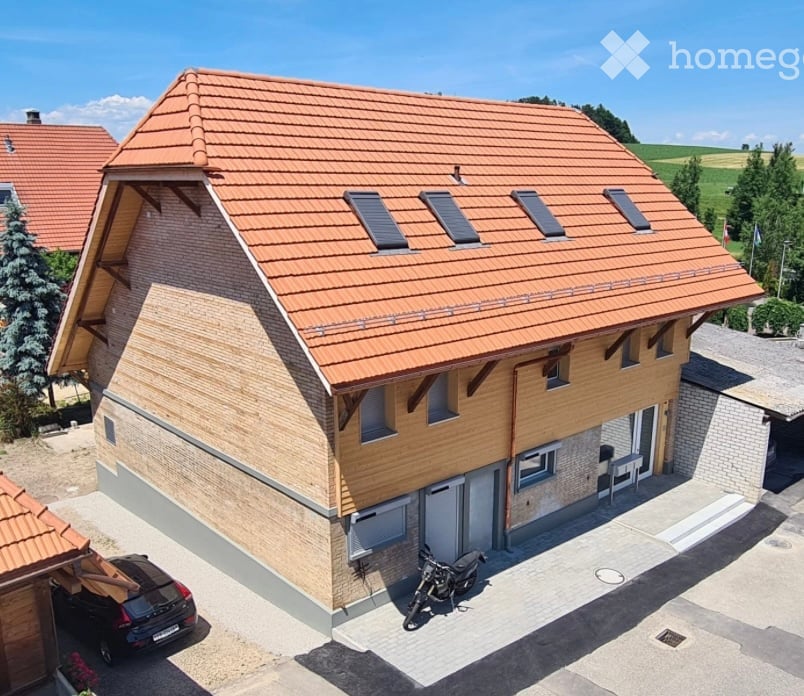
  • Modern multi-story building with white facade, large glass windows, and balconies with glass railings.
1 / 17
CHF 2,600.– Top
2.5 rooms66m² living space
Chemin de Rennier 6, 1009 Pully

Reprise de bail - 2.5 pièces neuf 65.9m2 + terrasse 18.4m2 + cave + Place de parc, VUE LAC

Disponible le 1er Novembre 2026.Magnifique 2.5 pièces neuf (2021) + grande terrasse au 2e étage, lumineux et calme, avec vue lac et les montagnes depuis le séjour. Cette résidence contemporaine à la façade blanche, aux grandes baies vitrées et aux balcons avec garde-corps en verre offre un cadre de vie élégant et raffiné. • Surface: 65.9 m² intelligemment agencés pour un confort optimal. • Balcon-terrasse : 18.4m² idéal pour profiter du soleil • Chauffage au sol + cooling au sol • Cuisine entièrement équipée incluant lave-vaisselle • Lave-Linge et Sèche-linge dans l'appartement • Luminosité exceptionnelle • Ascenseur • Jardin commun • Loyer net : CHF 2'500. • Chauffage et eau chaude : CHF 100.- /m • Place de parc intérieure : CHF 0.- /m (inclus) • Total mensuel : CHF 2'600.- • Garantie : (7'500.CHF) Conditions : Dossiers complets et solvables uniquement. Documents demandés : extrait récent de l'Office des poursuites, 3 dernières fiches de salaire, copie de la pièce d'identité ou du titre de séjour + formulaire de demande remis à la visite (FOURNI LORS DE LA VISITE). Le dossier est soumis à l'accord de la gérance.Visites : Vendredi 4 Septembre de 15h00 à 17h00, inscription préalable obligatoire. Merci de me contacter par message pour réserver votre créneau.Autres informations: • Calme et bien situé : Cet appartement bénéficie d'un environnement particulièrement calme, à l'abri des nuisances sonores. Le lac est à proximité, invitant aux promenades et aux activités de plein air. Toutes les commodités du quotidien sont accessibles à pied : • Transports : L'arrêt Pully-Nord (train et bus) est à seulement 5 minutes à pied • Bus: en face de l'appartement. • Commerces : Le supermarché Migros est à 6 minutes à pied. • Santé : La Pharmacie de la Clergère est accessible en 6 minutes à pied. • École : L'école du Chemin du Fau-blanc est à seulement 3 minutes à pied, idéal pour les familles. ENGLISHLease Transfer - New 2.5-Room Apartment 65.9m²+Large Terrace 18.4m²+Cellar, Lake View - Available November 1, 2026.Magnificent new 2.5-room apartment (built in 2021) with a large terrace on the 2nd floor, bright and quiet, lake and mountains view. This contemporary residence with its white façade, large floor-to-ceiling windows, and glass-railed balconies provides an elegant and refined living environment. • space: 65.9 m² intelligently designed for optimal comfort. • Terrace balcony: 18.4 m² ideal for enjoying the sun • Underfloor heating + cooling throughout the apartment. • Fully equipped kitchen including dishwasher. • Washing machine and dryer inside the apartment. • Exceptional brightness • Elevator • Shared garden. • Net rent: CHF 2,500.- /m • Heating and hot water: CHF 100.- /m • Indoor parking space: CHF 0.- /m (included) • Total monthly rent: CHF 2,600. • Security deposit: (CHF 7,500.-) • Conditions: Complete applications from financially solvent candidates only. Required documents: recent (LESS THAN 3 MONTHS) debt enforcement register extract, last 3 salary slips, copy of ID or residence permit, and the application form provided during the viewing (TO BE PROVIDED DURING VISIT). The application is subject to approval by the property management company. • Viewings: Friday, September 4, from 3:00 PM to 5:00 PM. Prior registration is mandatory. Please contact me by message to reserve your time slot. Other information: • Quiet and well located: This apartment benefits from a particularly peaceful environment, away from traffic noise. The lake is nearby, perfect for walks and outdoor activities. All daily amenities are within walking distance: • Public transport: The Pully-Nord train and bus station is only a 5-minute walk away. • Bus: Bus stop directly in front of the building. • Shops: The Migros supermarket is a 6-minute walk away. • Healthcare: The Pharmacie de la Clergère is within a 6-minute walk. • School: The Chemin du Fau-Blanc School is only a 3-minute walk away, ideal for families.

Travel time
-
  • A two-story house with white walls, black shutters, and multiple windows. The house is surrounded by a well-maintained lawn and trees, with a gravel driveway leading to the entrance.
  • Driveway leading to a house with a parked van, surrounded by greenery and trees.
  • A two-story residential building with a covered entrance area, white front door, and a small patio with stone tiles.
  • Modern kitchen with light grey cabinets, wooden flooring, and built-in appliances including a sink, oven, and refrigerator.
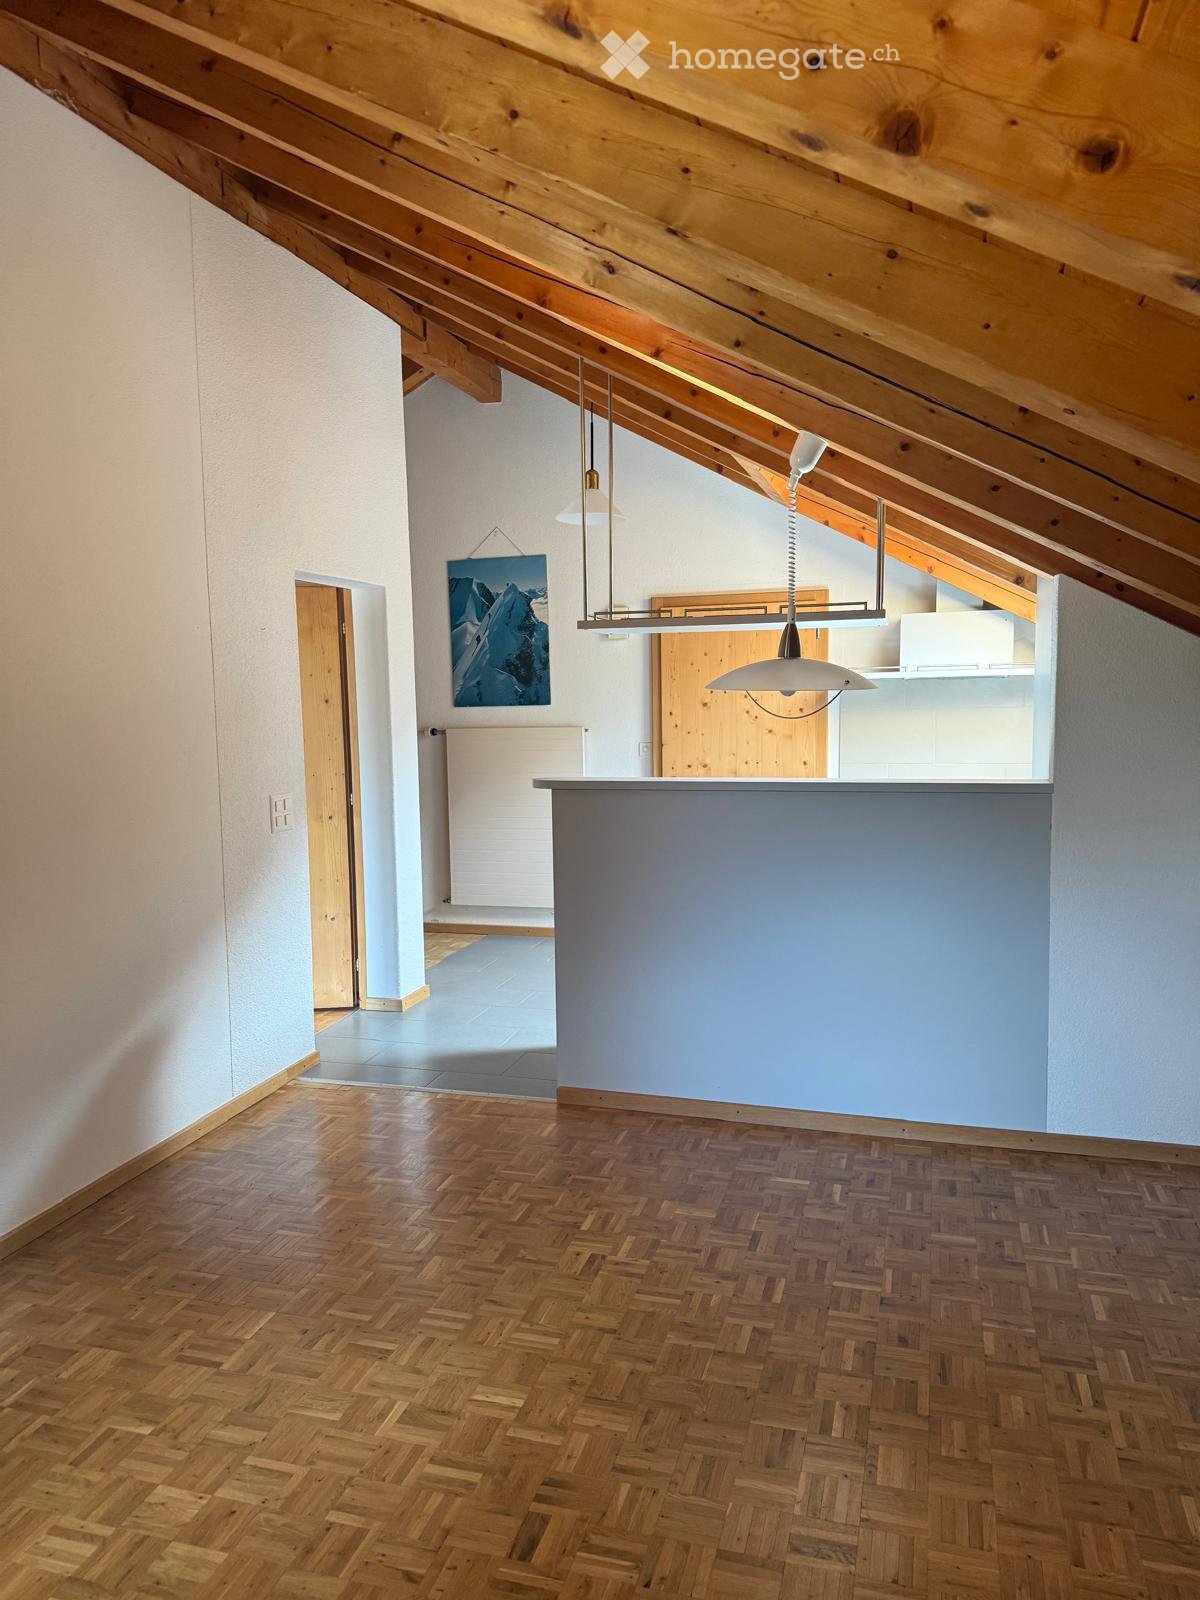
  • Empty room with wooden flooring, white walls, exposed wooden beams on the ceiling, and two windows with radiators beneath them.
  • View from a large window showing a cityscape with houses, trees, and distant hills under a clear blue sky.
  • A clean, tiled bathroom with a bathtub, toilet, and sink. The walls and floor are covered in light gray tiles, and a towel rack is mounted on the wall above the bathtub.
  • A small bathroom with a bathtub, sink, and mirror. The walls and floor are tiled in light beige, and there is a wooden step leading to the bathtub.
  • Empty room with wooden flooring and purple walls featuring a painted rainbow and cloud design. A white radiator is visible beneath a window.
  • Empty room with wooden flooring, white walls, and two windows with radiators underneath. No furniture or equipment present.
  • Empty room with light wooden flooring, white walls, and a single window with a radiator below it. No furniture or equipment present.
  • Floor plan of a 1st floor apartment with77 m² total area, including a studio, living room, kitchen, bathroom, and WC.
  • Geographic map showing property boundaries and surrounding structures in Füllinsdorf, Basel-Landschaft. Includes labeled plots and streets.
1 / 13
CHF 1,850.– Top
4 rooms77m² living space
Hauptstrasse 26, 4414 Füllinsdorf

Charming 4-room old building apartment with garden in Füllinsdorf – available immediately!

Welcome to this charming 4-room apartment on the first floor of a lovingly renovated old building on Hauptstrasse 26 in Füllinsdorf. With a living area of 77 m² and a comprehensive renovation, this apartment offers modern living comfort in a historic building with character. Garden all around for relaxation and some flower and vegetable cultivation.The three-story residential building impresses with its well-kept exterior with a shed for workshop and bicycles. A spacious entrance, surrounded by greenery and trees, leads to the house and offers a parking space directly on site.The apartment offers the following highlights: • Modern kitchen: Equipped with light gray cabinets, wooden floor, and built-in appliances such as dishwasher, oven, and refrigerator – functional and stylish at the same time. • Bathroom: With bathtub, sink, and mirror, light beige tiles on walls and floor, as well as a charming wooden step to the bathtub. • Bright rooms: Several rooms with wooden floors and large windows provide a pleasant living atmosphere. • Pets allowed and child-friendly – perfect for families. • The 15m2 studio (green framed) can be rented additionally, for a person who likes to have some space for themselves. • The washing machine & dryer are shared by the 3 parties of the house (coin-operated) • The co-tenants are: on the ground floor, mother with 4-year-old son, in the attic apartment a couple with a desire to have children The apartment is quietly located – both during the day and at night, there is pleasant silence. In summer, you can look forward to plenty of sunshine.Excellent location with great connections: • Bus stop Rössliplatz: Only 1 minute walk away. • Schulstrasse school: In just 3 minutes walk – ideal for families with children. • Denner supermarket: In 6 minutes walk for daily shopping. • Dropa Schönthal pharmacy: In 10 minutes walk. • Frenkendorf-Füllinsdorf train station: In 14 minutes walk – for a convenient connection to the region. This immediately available apartment combines historic charm with modern comfort and excellent infrastructure. An ideal home for families, couples, or anyone who loves quiet village life in Füllinsdorf.

Travel time
-
  • A two-story house with a light yellow facade, green shutters, and a red-tiled roof. Features include a balcony with ornate railings, a tower with a pointed roof, and a well-maintained garden with purple flowers and tall grasses.
  • A three-story residential building with light green walls, red-tiled roofs, multiple balconies, and a distinctive tower with a pointed roof. The building features green shutters and decorative railings.
  • A multi-story residential building with a distinctive tower and illuminated windows, featuring balconies and decorative railings.
  • A cluster of traditional Swiss houses with red-tiled roofs and white walls, situated on a hillside overlooking a lake and snow-capped mountains.
  • Village scene with traditional houses, a church tower, and snow-capped mountains in the background.
  • Balcony with ornate wooden railings, overlooking a snow-capped mountain range at sunset.
  • Balcony with ornate wooden railings and a view of snow-capped mountains.
  • Modern kitchen with a central island, built-in oven, sink, and light grey cabinets.
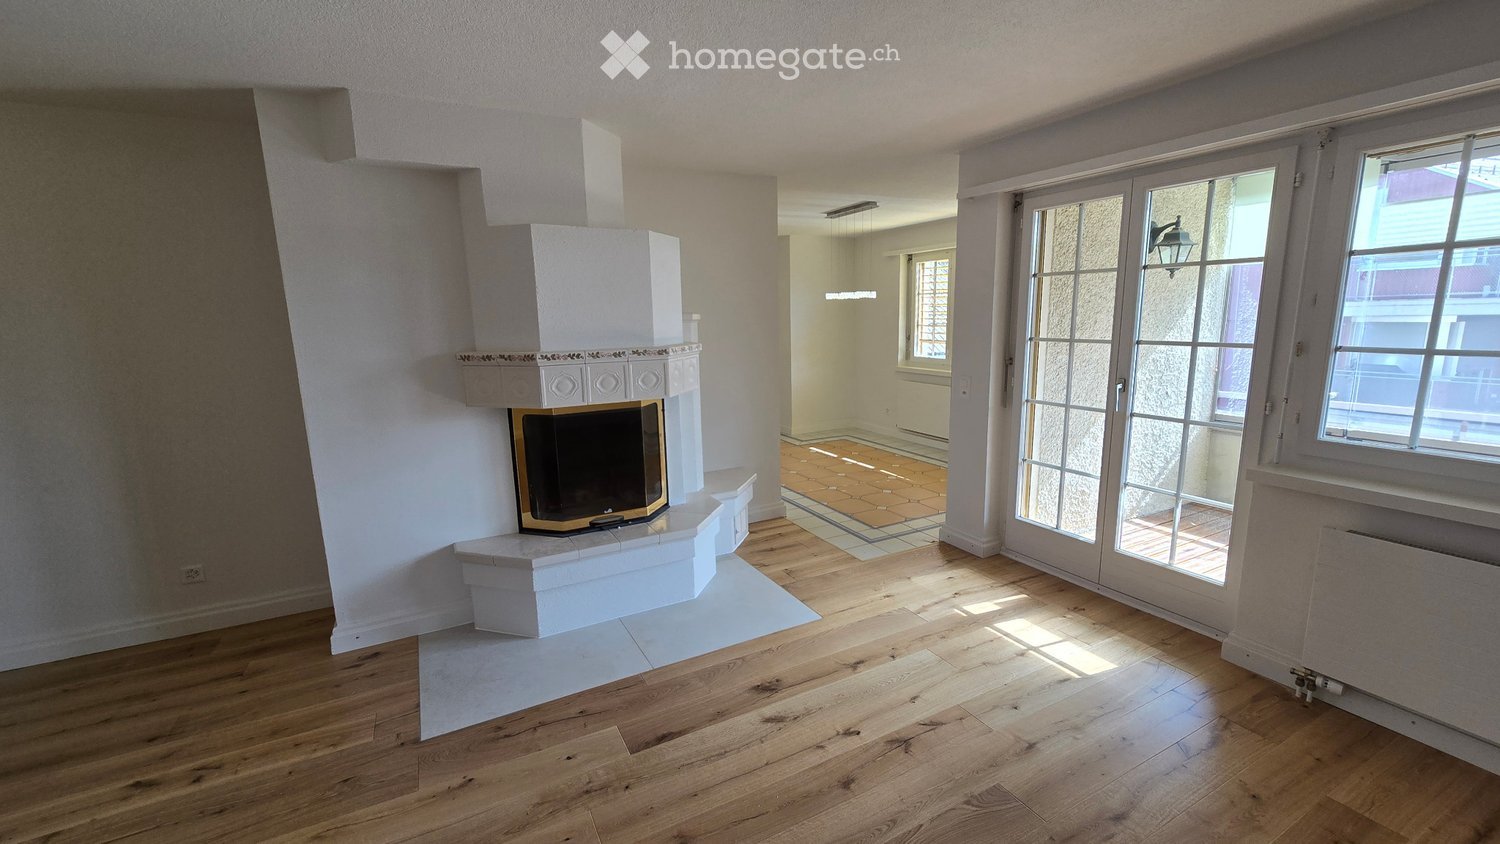
  • Modern room with wooden flooring, white walls, and a sleek black fireplace with a tall chimney. A window with a view of the roof is visible, along with a door leading to another room.
  • Empty room with wooden flooring, white walls, and large windows allowing natural light to enter. The room features a modern design with a visible electrical outlet and thermostat on the wall.
  • Modern bathroom with a sleek double sink, integrated lighting, and a large mirror. The design features clean lines and a minimalist aesthetic.
  • Modern shower area with a sleek, multi-function showerhead mounted on a chrome rail, featuring a textured brown tile wall and a built-in shelf.
  • Modern bathroom with a white sink, chrome faucet, toilet, and large mirror with built-in lighting. The walls are covered in textured gray tiles, and there is a small window with blue-tinted glass.
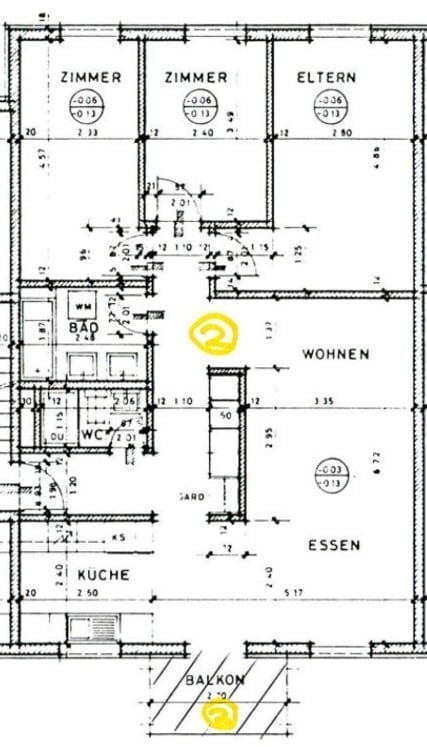
  • Floor plan of a multi-room apartment with labeled rooms including Schlafzimmer (bedroom), Wohnen (living room), Essen (dining room), Küche (kitchen), and Balkon (balcony).
1 / 14
CHF 2,150.– Top
2.5 rooms92m² living space
Dorfstrasse 1, 3655 Sigriswil

Dream living above Lake Thun: Exclusive 2.5-room attic apartment in Sigriswil

In the picturesque municipality of Sigriswil, an exceptional living experience awaits you. This bright 2.5-room attic apartment is located in the heart of the village on a sunny panoramic terrace. It is situated in the protected and fully renovated former dépendance 'Unter den Tannen'. The historic, locally characteristic building combines the charm of Art Nouveau with modern living comfort. The adjacent garden area rounds off the exclusive ambiance.Whether hiking, biking, water sports, or skiing – the Sigriswil region offers you countless sports and leisure opportunities right on your doorstep all year round.Your highlights at a glance: • Dream location: Spectacular south-facing orientation with unobstructed views of the lake and mountains. • First-class infrastructure: Public transport (150 m), bakery, butcher, doctor, and pharmacy within walking distance. The new Coop market (construction start 2026) will be directly accessible via the underground garage. • Excellent connections: Only 20 minutes to Thun, 25 minutes to Interlaken, and 40 minutes to Bern. • Exclusive interior design: Up to 3.40 m room height, elegant country house planks, underfloor heating (district heating), and a warming chimney stove for cozy evenings. • Generous space offer: 40 m² living/dining area with modern design kitchen and cooking island, 18 m² bedroom, stylish bathroom with walk-in shower, and separate guest toilet. • Comfort & accessibility: Age- and conditionally disability-friendly, own lift in the stairwell, own washing machine/tumble dryer, and a 17 m² large cellar/workroom. • Outdoor area: Balcony with panoramic views. A parking space in the garage can be rented comfortably. Rental conditions & usage: • Billing: Fair and transparent – ancillary costs are billed based on consumption. • Usage: The municipality only allows the use of this property as a primary residence. Long-term rental possible. • Availability: from 15.10.2026 or by agreement. This property is perfect for singles or couples who appreciate rural tranquility, proximity to nature, and first-class living comfort.Let yourself be enchanted by the charm of this exceptional apartment. We look forward to your contact for a personal viewing appointment!

Travel time
-
  • Empty room with wooden herringbone flooring, white walls, and large windows allowing natural light. Radiators are visible under the windows.
  • Empty room with wooden parquet flooring, white walls, and large windows allowing natural light. The room features a simple ceiling light fixture and a radiator under one of the windows.
  • Empty room with wooden parquet flooring, white walls, and a single window with a radiator below it. No furniture or equipment is present.
  • Empty room with wooden parquet flooring, white walls, and a large window with a radiator below it.
  • Empty room with wooden flooring and white walls, featuring a ceiling light fixture and an open doorway leading to another room.
  • Empty room with wooden parquet flooring, white walls, and a large window with a view of a red building. The room features a simple, clean design with no furniture or decorations.
  • Empty room with wooden flooring, white walls, large windows, and a radiator. No furniture or equipment present.
  • Empty room with wooden herringbone flooring, white walls, large windows showing a street view, and a radiator on the left side.
  • Empty room with wooden herringbone flooring, white walls, large windows showing a street view, and radiators along one wall.
  • Balcony with wooden decking and metal railing, overlooking a red brick building with multiple windows and shutters.
  • Modern kitchen with light-colored cabinets, a black countertop, and a stainless steel sink. The floor is tiled, and there is a visible doorway leading to another room.
  • Modern kitchen with wooden cabinets, stainless steel oven, sink, and countertop.
  • Modern kitchen with wooden cabinets, stainless steel sink, and countertop, leading to a balcony area.
  • Modern bathroom with beige tiles, a bathtub, toilet, sink, and a large mirror. Features a window and a glass shower enclosure.
  • Modern bathroom with a white toilet, black vanity with a sink, a large mirror with built-in lighting, and a glass-enclosed shower.
1 / 15
CHF 3,840.– Top
3.5 rooms95m² living space
Seebahnstrasse 145, 8003 Zürich

Spacious old building apartment in popular district 3

In the popular district 3, we are renting a spacious 3.5-room old building apartment with approximately 95 m² on the 2nd floor as of 1.10.2026. The apartment impresses with its classic old building charm and has been completely renovated (2023). The spacious, bright living room – originally designed as a 4.5-room apartment and now used as a 3.5-room apartment – offers a beautiful view over the city in the direction of Zurich West. The apartment features: • Spacious, bright living room with a beautiful view • Two separate rooms • High-quality parquet floors in all rooms, freshly sanded and oiled • New, stylish stucco ceiling and beautiful wood paneling • Freshly renovated rooms painted with mineral paint • New insulated ceiling with fire and sound protection • New windows with triple glazing and noise protection • New lamella shutters Modern kitchen: Induction stove, oven, dishwasher, refrigerator, freezer, spacious wall cabinets with plenty of storage space Sunny balcony: A special highlight is the approximately 8 m² large, quiet and sunny balcony on the courtyard side. Here you can wonderfully relax and enjoy the peace in the middle of the city. Bathroom and further equipment: The bathroom has a bathtub, a separate shower with glass wall, and a sink with storage space. A cellar compartment belongs to the apartment. In the inner courtyard, bicycle stands are also available. Additional costs: The additional costs are settled in advance. Additional additional costs are charged once a year according to the bill and are usually around CHF 1,000-1,400 per year. Central and lively location: The apartment is located in a central location in the popular district 3. Trendy bars, cafes, restaurants, and a cinema are easily accessible on foot. The Lochergut tram stop and Wiedikon train station are only about 1 minute away. The Coop and numerous local shopping facilities are also in the immediate vicinity. The apartment is ideal for someone who appreciates urban, lively city life and at the same time values a quiet retreat. Viewing: Tuesday, 1 September 2026 between 18:30 – 19:30 and Wednesday, 2 September between 12:00 – 13:00 The apartment is ideal for a working couple. No shared apartment. Pets are not allowed. Non-smoking apartment.

Travel time
-

Suggested properties for you based on search results